Features & Amenities

Interior

  • Total Bedrooms

    3

  • Bathrooms

    2

  • 1/2 Bathrooms

    1

  • Above Grade Finished Area

    2112.0

  • Basement YN

    YES

  • Cooling YN

    YES

  • Cooling

    Central Air, Electric

  • Fireplace YN

    YES

  • Heating YN

    YES

  • Heating

    Electric, Forced Air

  • Pet friendly

    N/A

Exterior

  • Garage

    No

  • Construction Materials

    Brick

  • Parking

    Assigned, Parking Lot

  • Pool

    No

  • Waterfront YN

    NO

Area & Lot

  • Lot Size(acres)

    0.03

  • Lot Size(square feet)

    1,430

  • Property Type

    Residential

  • Property Sub Type

    Townhouse

  • Architectural Style

    Colonial

Price

  • Sales Price

    $449,000

  • Tax Amount

    $6,447

  • Sq. Footage

    2,552

  • Price/SqFt

    $175

HOA

  • Association

    YES

  • Association Fee

    $250

  • Association Fee Frequency

    Monthly

  • Association Fee Includes

    N/A

School District

  • Elementary School

    N/A

  • Middle School

    N/A

  • High School

    N/A

Property Features

  • New Construction

    NO

  • Foundation Details

    Block

  • Senior Community YN

    NO

  • Sewer

    Public Sewer

  • Tax Lot

    043

  • Water Source

    Public

Schedule a Showing

Showing scheduled successfully.

<
>
IN PERSON
VIA CHAT

What is 3 + 4 ?


Change time

Mortgage calculator

Estimate your monthly mortgage payment, including the principal and interest, property taxes, and HOA. Adjust the values to generate a more accurate rate.

Your payment

Principal and Interest:

$

Property taxes:

$

HOA fees:

$

Total loan payment:

$

Total interest amount:

$

Location

County

MONTGOMERY

Elementary School

Middle School

High School

Listing Courtesy of Jack Aaron Brown, Iron Valley Real Estate Lower Gwynedd

RealHub Information is provided exclusively for consumers' personal, non-commercial use, and it may not be used for any purpose other than to identify prospective properties consumers may be interested in purchasing. All information deemed reliable but not guaranteed and should be independently verified. All properties are subject to prior sale, change or withdrawal. RealHub website owner shall not be responsible for any typographical errors, misinformation, misprints and shall be held totally harmless.

Agent Lizzy Isenberg

AGENT

Lizzy Isenberg

Call Lizzy today to schedule a private showing.


* Listings on this website come from the FMLS IDX Compilation and may be held by brokerage firms other than the owner of this website. The listing brokerage is identified in any listing details. Information is deemed reliable but is not guaranteed. If you believe any FMLS listing contains material that infringes your copyrighted work please click here to review our DMCA policy and learn how to submit a takedown request.© 2024 FMLS.
Here’s your chance to move into the highly desirable Ryan’s Run neighborhood in Upper Gwynedd!  This beautiful, move in ready townhome boasts 3 bedrooms, 2 and half baths, and plenty of beautiful, bright living space for entertaining guests, or just relaxing and making lasting memories.  Step inside to the foyer with a convenient powder room and gorgeous hardwood floors that flow into the living and dining room space.  Just off the foyer is your eat-in kitchen with tile backsplash, stainless steel appliances, and a convenient breakfast area.  The dining and living room space is a true showstopper, showcasing the abundant space and natural light that make this a focal point for gathering with family and friends, or simply relaxing and enjoying your new home.  From here, step out onto a newly painted deck space - the perfect spot to grill, or enjoy the outdoors with your morning coffee.   Upstairs boasts 2 large bedrooms with ceiling fans and plenty of closet space.  The full hallway bath connects to the first bedroom and the primary en suite is stunningly remodeled with a walk-in shower and soaking tub.  The washer and dryer are also conveniently located on the second floor.  
On the third floor is a huge loft space, perfect for a bedroom or office space, with a sliding barn door providing an elegant entrance and abundant natural light shining through the newer Velux Skylights.  The gorgeous, finished basement provides additional living space, adding even more options for entertaining, play space, or whatever you can imagine.  From here, walk out the sliding door to one of the larger green spaces in the neighborhood.  Outside, lawn care and snow removal is taken care of and a new roof was installed in 2024, providing both convenience and peace of mind!  Situated in one of the best central locations in Montgomery County, you are just minutes from nature trails at Evansburg State Park, the quaint village of Skippack with its unique shops and restaurants, and Merrymead!  Award winning North Penn Schools and a short drive to the PA Turnpike and major routes make this the perfect spot to call home.  Don't miss your opportunity!

2023 RYANS RUN

Message successfully sent.

What would you like to know?

What is 3 + 4 ?

I agree to receive email communication and understand I can unsubscribe at any time.

I agree to be contacted by Charis Realty Group - Christine Issler, Broker via call, email, and text for real estate services. To opt out, you can reply 'stop' at any time or reply 'help' for assistance. You can also click the unsubscribe link in the emails. Message and data rates may apply. Message frequency may vary. Privacy Policy

Related Properties

Meticulously maintained and thoughtfully upgraded by its owners for the past thirty six years, this exceptional home pairs timeless elegance with carefree living. A welcoming foyer with rich hardwood flooring introduces the main living areas, where gleaming wood floors extend across the majority of the level. The living room is appointed with custom crown molding and expansive double windows that bathe the room in natural light, transitioning seamlessly into the formal dining room complete with classic crown molding and wainscoting, creating an ideal setting for hosting family and holiday gatherings. The updated kitchen features rich cherry cabinetry, a tile backsplash, quartz countertops, stainless steel appliances, and a dedicated pantry closet. A breakfast bar provides seating for two along with built in wine storage, while the adjoining breakfast area features sliding glass doors that open to a composite deck with an awning, presenting sweeping views of the 9th hole and lush golf course greens. The family room serves as an inviting retreat to relax and unwind, highlighted by vaulted beamed ceilings, custom shelving, and a warm gas fireplace. A double coat closet, a powder room with wainscoting, and direct interior access to the attached garage complete this level. The second level features three spacious bedrooms and two full bathrooms. The primary bedroom suite offers a vaulted ceiling, expansive triple windows framing picturesque views, and a large walk-in closet. The primary bath has been beautifully updated to include a marble double vanity, a sunken jetted tub, a tiled stall shower, newer tile flooring, and shiplap wall accents. The second bedroom features a bright bay window and double closets, while the third bedroom includes a double closet. A dedicated second floor laundry room adds everyday ease. The fully finished lower level is designed for recreation and gatherings, complete with a wet bar and expansive space for game nights and entertaining, alongside a separate storage room with a dedicated workshop. Residents enjoy effortless, low maintenance living provided by the association, which covers the roof, lawn care, and snow removal on your driveway right up to your front door, allowing you to lock up and head south for the winter without a worry. Golf enthusiasts will appreciate the convenience of the Pinecrest course and clubhouse just moments away, while the community sidewalks offer a scenic setting for daily walks. Ideally situated minutes from shopping along Routes 309 and 202, this home also provides swift access to historic Doylestown Borough, celebrated for its rich history, unique boutiques, acclaimed restaurants, cultural museums, restored art deco theater, and vibrant downtown recognized as one of America’s Distinctive Destinations.
#PAMC2192488

LANSDALE

178 PINECREST LANE

3 Beds

2 Baths

2,126 Sq.Ft.

$534,900

MLS#: PAMC2192488

Wow! This home has tons of space inside and out. Come check out this awesome gem.  Newer roof, 2 level living, rear deck, large lot that backs up to open space, and much more. Must See!!!
#PAMC2185386

LANSDALE

827 PENNBROOK AVENUE

4 Beds

2 Baths

1,012 Sq.Ft.

$365,000

MLS#: PAMC2185386
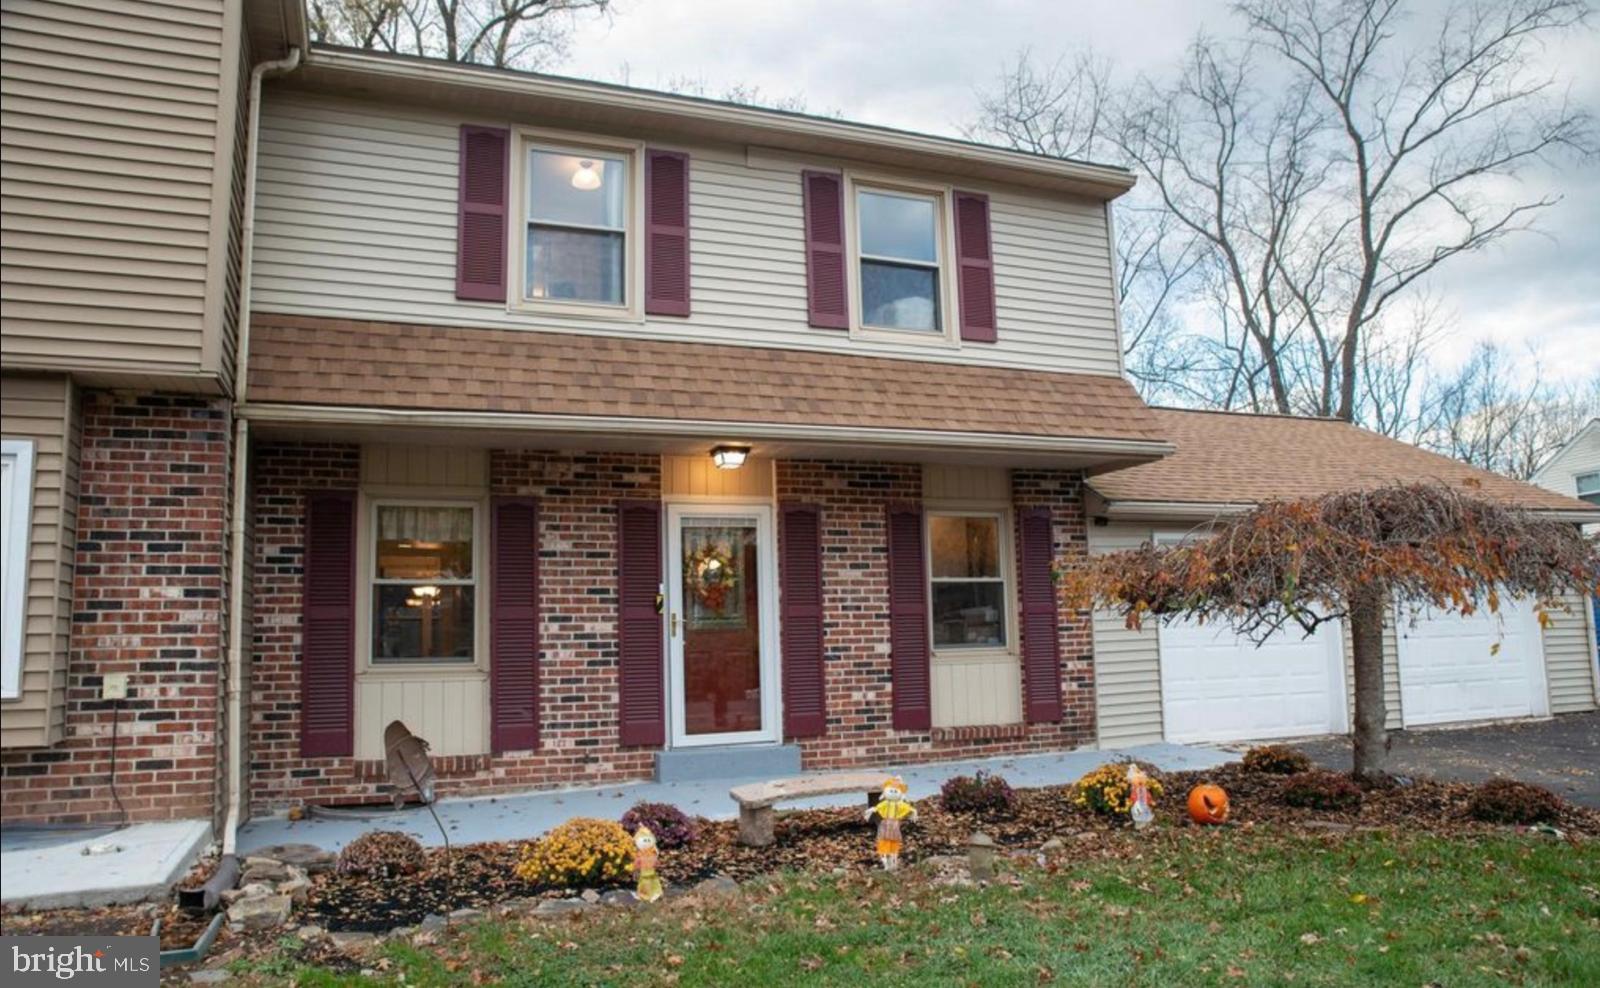
Welcome to **1592 Morgan Way**, ideally situated in prestigious Towamencin Township and within the highly regarded North Penn School District. This charming **“Super” Twin** boasts an oversized two-car garage, a covered back deck overlooking a tranquil stream, and a spacious driveway providing ample parking. Nestled in a lovely, mature, and quiet neighborhood, this home offers both comfort and convenience—just 0.8 miles from General Nash Elementary and close to the PA Turnpike, grocery stores, shopping centers, restaurants, and nearby Fishers Park.

Step inside to a welcoming and spacious floor plan featuring a **recently updated new kitchen with new stainless steel appliances and new flooring**. The main level also offers a formal dining room, convenient first-floor laundry, and direct access to the oversized two-car garage. The inviting living room is highlighted by a wood-burning fireplace and sliding glass doors that open to the covered back deck, where you can relax and enjoy peaceful views of the stream and backyard.

Upstairs, you’ll find **new flooring throughout the second floor**, abundant closet space, and two full bathrooms. One of the bathrooms was beautifully renovated in 2022, adding a fresh, modern touch. The spacious primary bedroom features a separate sitting area and a walk-in closet, providing plenty of storage and functionality.

Additional major improvements include a **new HVAC system and sewer pipe installed in 2022**, as well as a **new retaining wall and backyard platform completed in 2023**, offering added peace of mind for years to come.

With its recently updated new kitchen, new stainless steel appliances, new flooring, generous living space, oversized garage, peaceful outdoor setting, and numerous major improvements, this well-maintained home is truly move-in ready. **Schedule your appointment today to experience everything 1592 Morgan Way has to offer!**
#PAMC2184734

LANSDALE

1592 MORGAN WAY

3 Beds

2 Baths

1,850 Sq.Ft.

$449,000

MLS#: PAMC2184734
Price improvement !
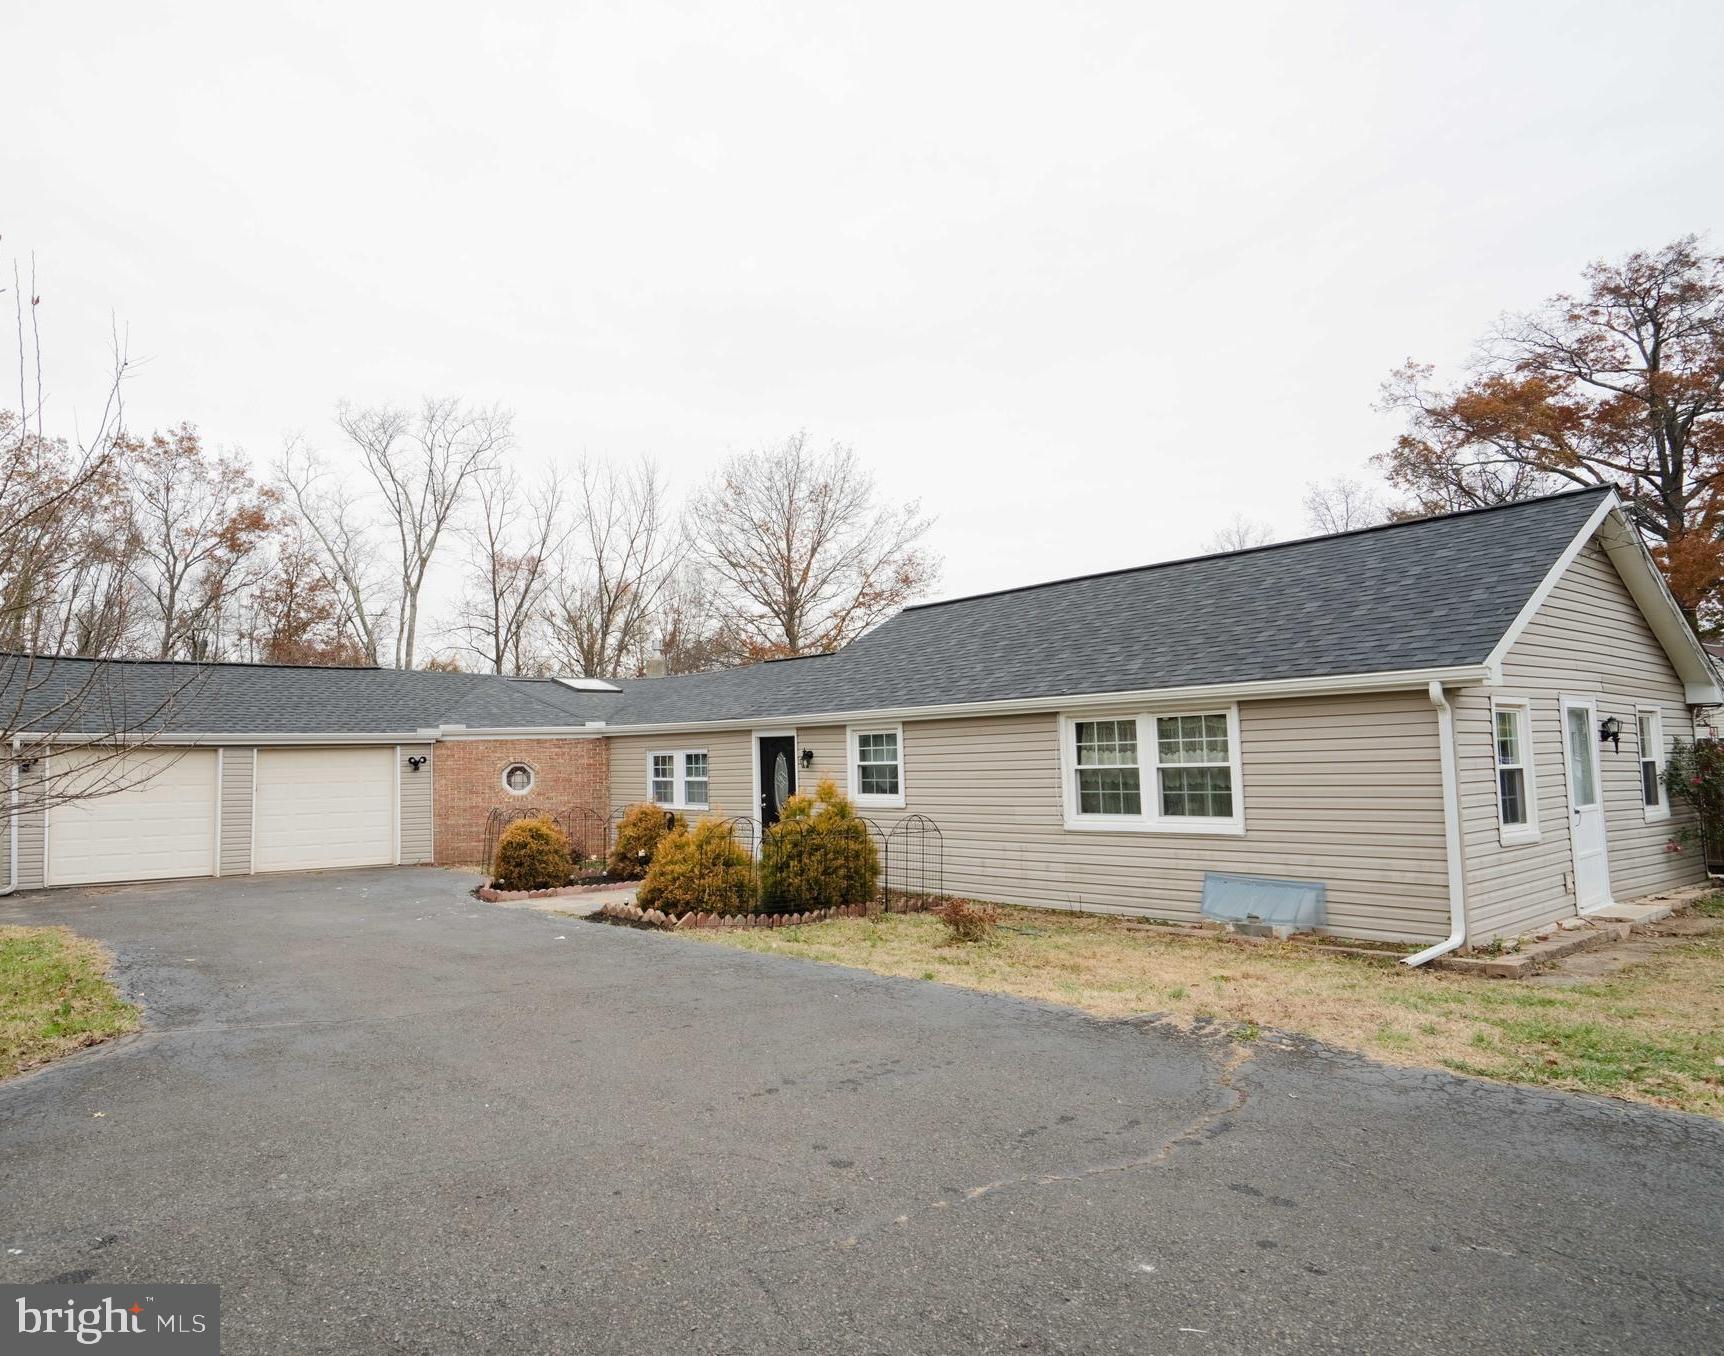
Welcome home to 1606 N Line Street! This beautiful ranch home is located in a desirable area of Lansdale, close to shopping centers, major routes, and within the highly rated North Penn School District. 

This home features numerous updates, including an updated kitchen with newer appliances, renovated bathrooms, fresh paint, new flooring, recessed lighting, and more. Major improvements include a new roof and siding (2021), most windows replaced in 2020, an updated HVAC heat pump (2021), and an updated deck. 
The living room boasts abundant natural light from the windows and front entrance door, creating a bright atmosphere.

The attached two-car garage offers ample space and convenient interior access through the family room. The spacious family room is filled with natural sunlight, creating a warm and inviting atmosphere perfect for relaxation.

Step outside to enjoy the updated deck and nicely sized backyard, offering the perfect space for family gatherings, entertaining, and barbecues.
#PAMC2181266

LANSDALE

1606 N LINE STREET

2 Beds

1 Baths

1,473 Sq.Ft.

$375,000

MLS#: PAMC2181266
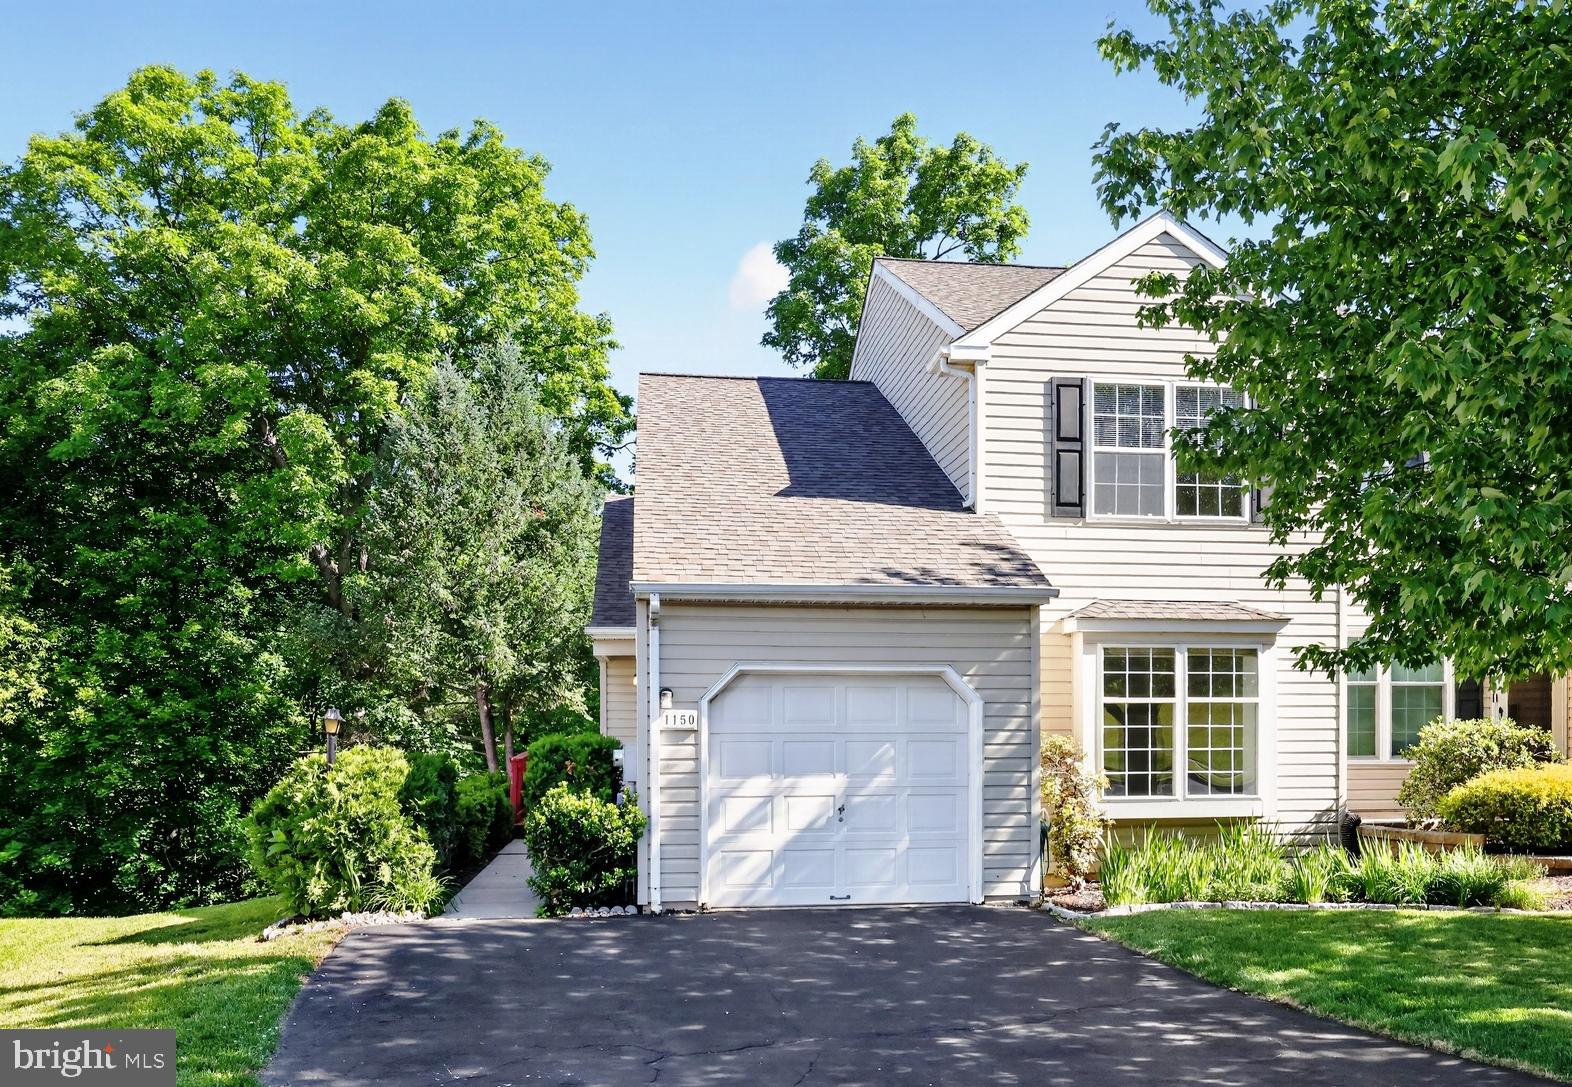
Welcome to this spacious end-unit townhome in Stonegate, offering the convenience of a first-floor primary suite with a Jacuzzi tub and separate stall shower. The bright living room provides a welcoming space for everyday living, while the kitchen offers flexible dining options with room for a large dining area or an eat-in kitchen and sitting area featuring a corner gas fireplace. A double closet provides excellent pantry storage. Sliding glass doors lead to a large wraparound deck, which was recently refinished, with peaceful, wooded views and a retractable awning, creating the perfect setting for outdoor relaxation and entertaining. The front entrance is located on the side of the home, providing easy access to both the deck and main living areas. Upstairs, you'll find two additional bedrooms, a versatile study or home office, and a full hall bathroom. The fully finished walkout basement adds exceptional living space with a large recreation room featuring a corner gas stove, a sink area and bar setup, sliding doors to the patio area beneath the deck, and a convenient half bath. Additional basement features include a partitioned office area with built-in shelving, a separate laundry area, an under-stair storage closet, and a large unfinished room ideal for a workshop, craft room, hobby space, or additional storage. Completing the home is an attached one-car garage with opener and convenient interior access through the front entryway. Close to shopping and services, restaurants, and PA turnpike. Offering flexible living space, abundant storage, and a desirable end-unit location, this home is ready to welcome its next owner!
#PAMC2180530

LANSDALE

1150 OXFORD CIRCLE

3 Beds

2 Baths

1,570 Sq.Ft.

$470,000

MLS#: PAMC2180530

Welcome to this well-maintained Lansdale home, featuring a classic brick front and inviting front porch. Lovingly cared for as a family home, this 3-bedroom, 2-full-bath property offers a comfortable layout, thoughtful updates, and plenty of potential for its next owners.

Inside, the open and updated kitchen features an eat-in dining area, creating a great space for everyday meals and casual gatherings. A separate dining room provides additional space for entertaining, while the spacious living room offers a comfortable place to relax. The family room features hardwood floors and a gas fireplace, creating a warm and welcoming gathering space. A first-floor bedroom with hardwood flooring adds flexibility for guests, an office, or one-level living.

Upstairs, you'll find two additional carpeted bedrooms and a full bath. Newer windows throughout the home allow natural light to fill the living spaces.

Outside, enjoy the composite deck and convenient ramp access. The full basement offers plenty of storage. Off-street parking is located behind the home, and a new hot water heater provides added peace of mind.

Enjoy the convenience of being within walking distance of Pennbrook Train Station, along with easy access to the amenities and attractions of the Lansdale area. With its classic brick exterior, inviting front porch, flexible living spaces, and desirable location, this well-loved home is ready for its next chapter.
#PAMC2190862

LANSDALE

819 E HANCOCK STREET

3 Beds

2 Baths

1,694 Sq.Ft.

$449,900

MLS#: PAMC2190862
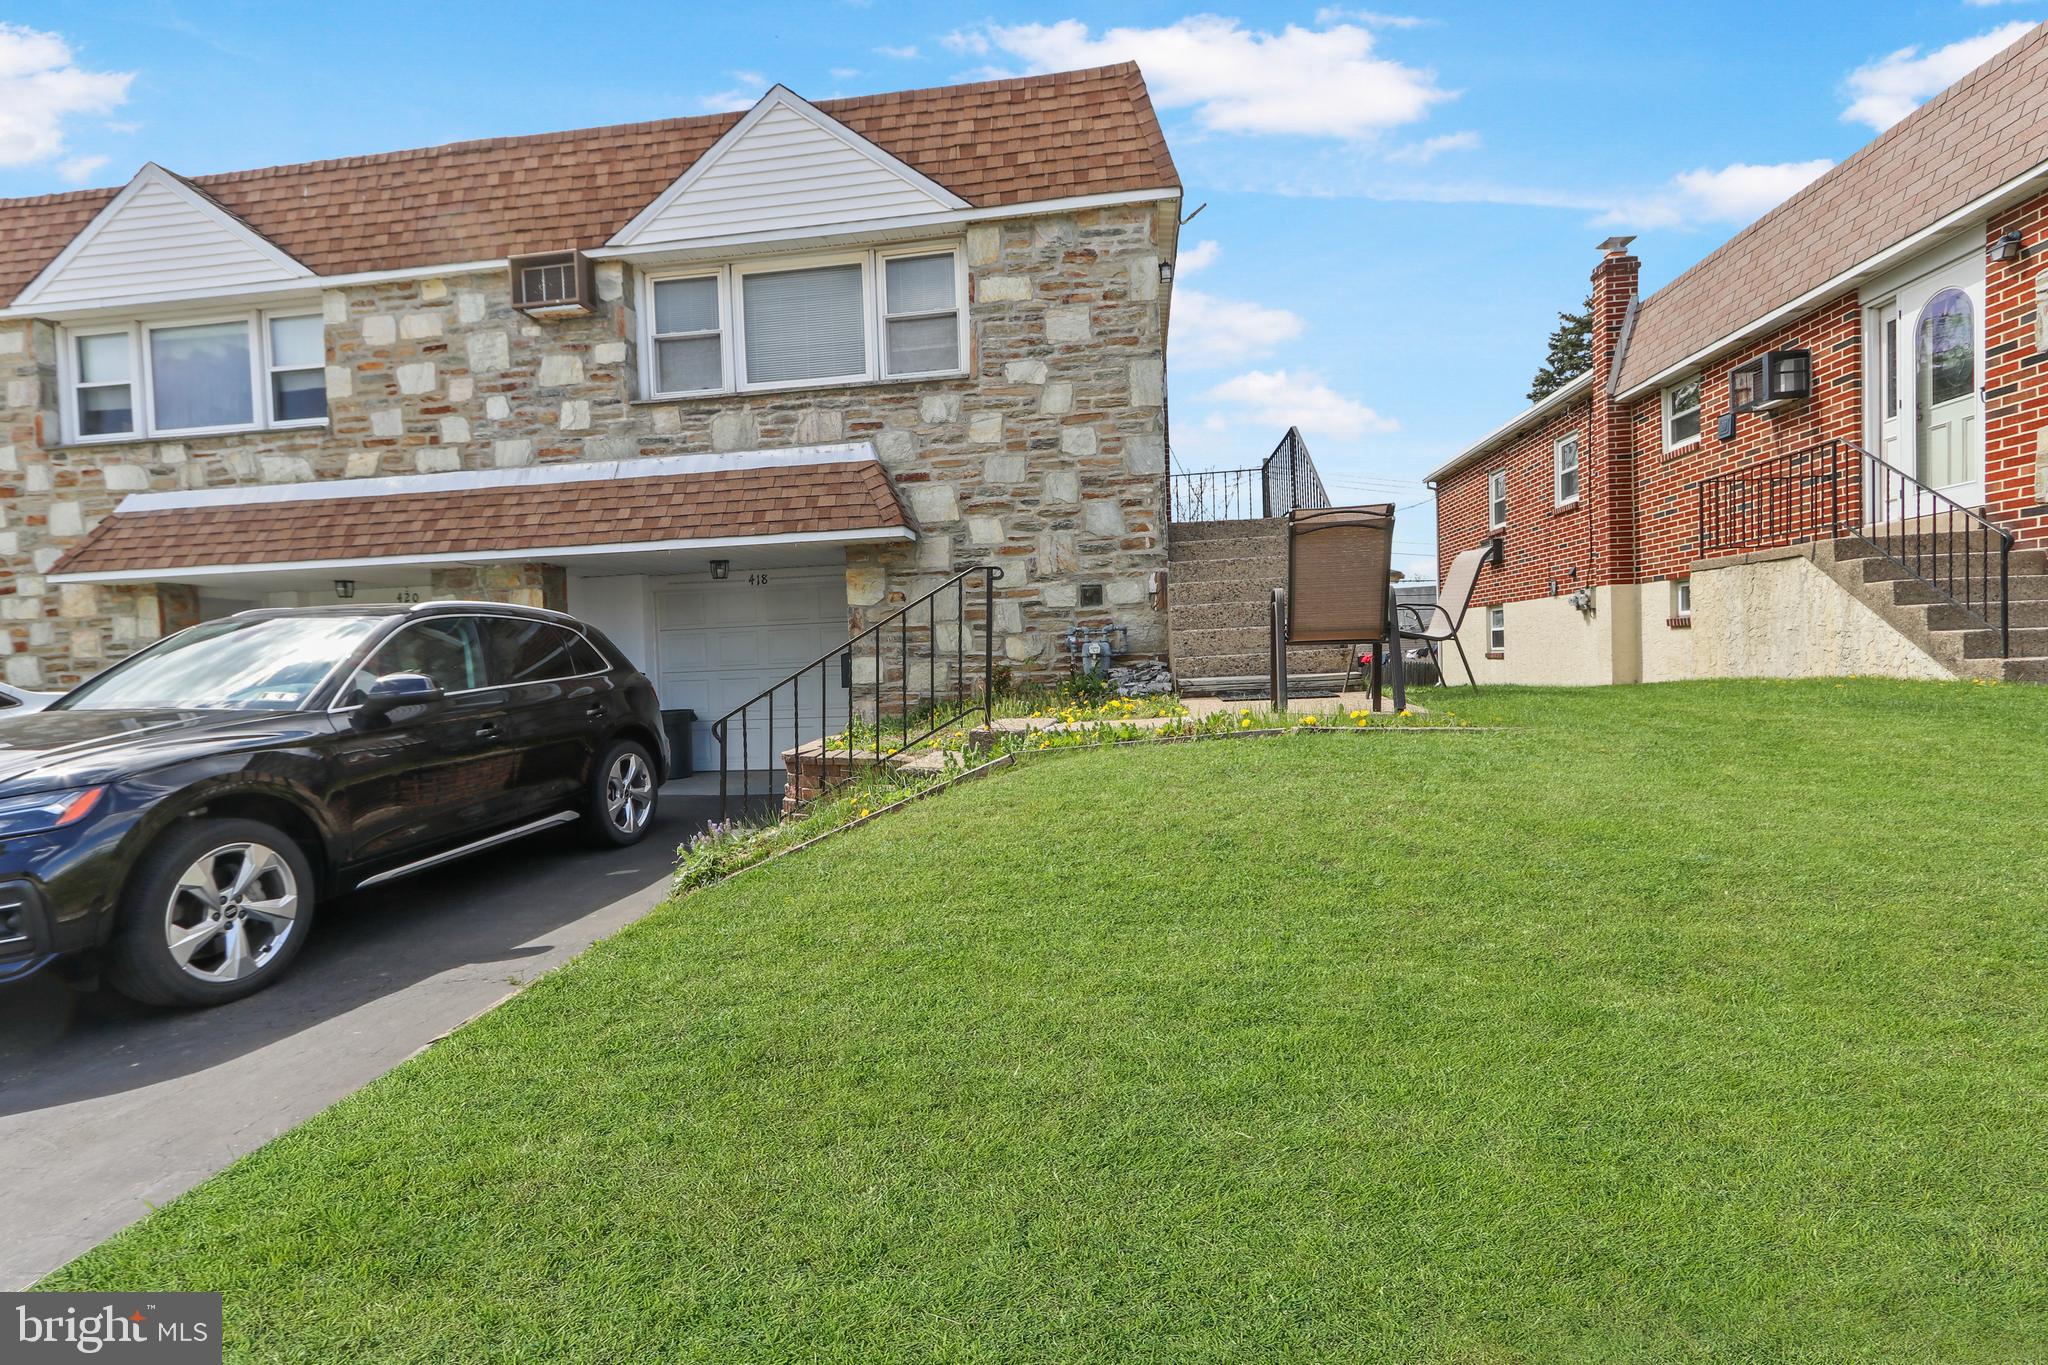
Situated in one of Lansdale’s most desirable neighborhoods, this twin home offers a great opportunity to add your personal touch. The formal living room is filled with natural light from a large front window, highlighting the hardwood floors and creating a warm, welcoming space for everyday living and entertaining. Just a few steps up, the bright dining room flows easily into an oversized kitchen—larger than many in the area—featuring abundant cabinet and counter space, a replaced sun-filled window, and room for a full-size table, perfect for casual meals.
The main level includes two bedrooms, all with hardwood flooring, generous closet space, and thoughtful updates, along with a full hall bath featuring a replaced shower surround and an additional large hallway closet for storage. The Main bedroom includes a dressing room that could be used for multiple purposes. 
The lower level adds valuable living space with a spacious third bedroom, full bath, mudroom/utility area, under-stair storage, and a garage with an electric door opener. The impressive 19x18 family room offers a versatile layout, complete with a gas fireplace, plenty of storage, and direct access to the backyard, ideal for entertaining, play, or relaxing outdoors.
#PAMC2176534

LANSDALE

418 JEFFERSON STREET

3 Beds

1 Baths

2,000 Sq.Ft.

$415,000

MLS#: PAMC2176534
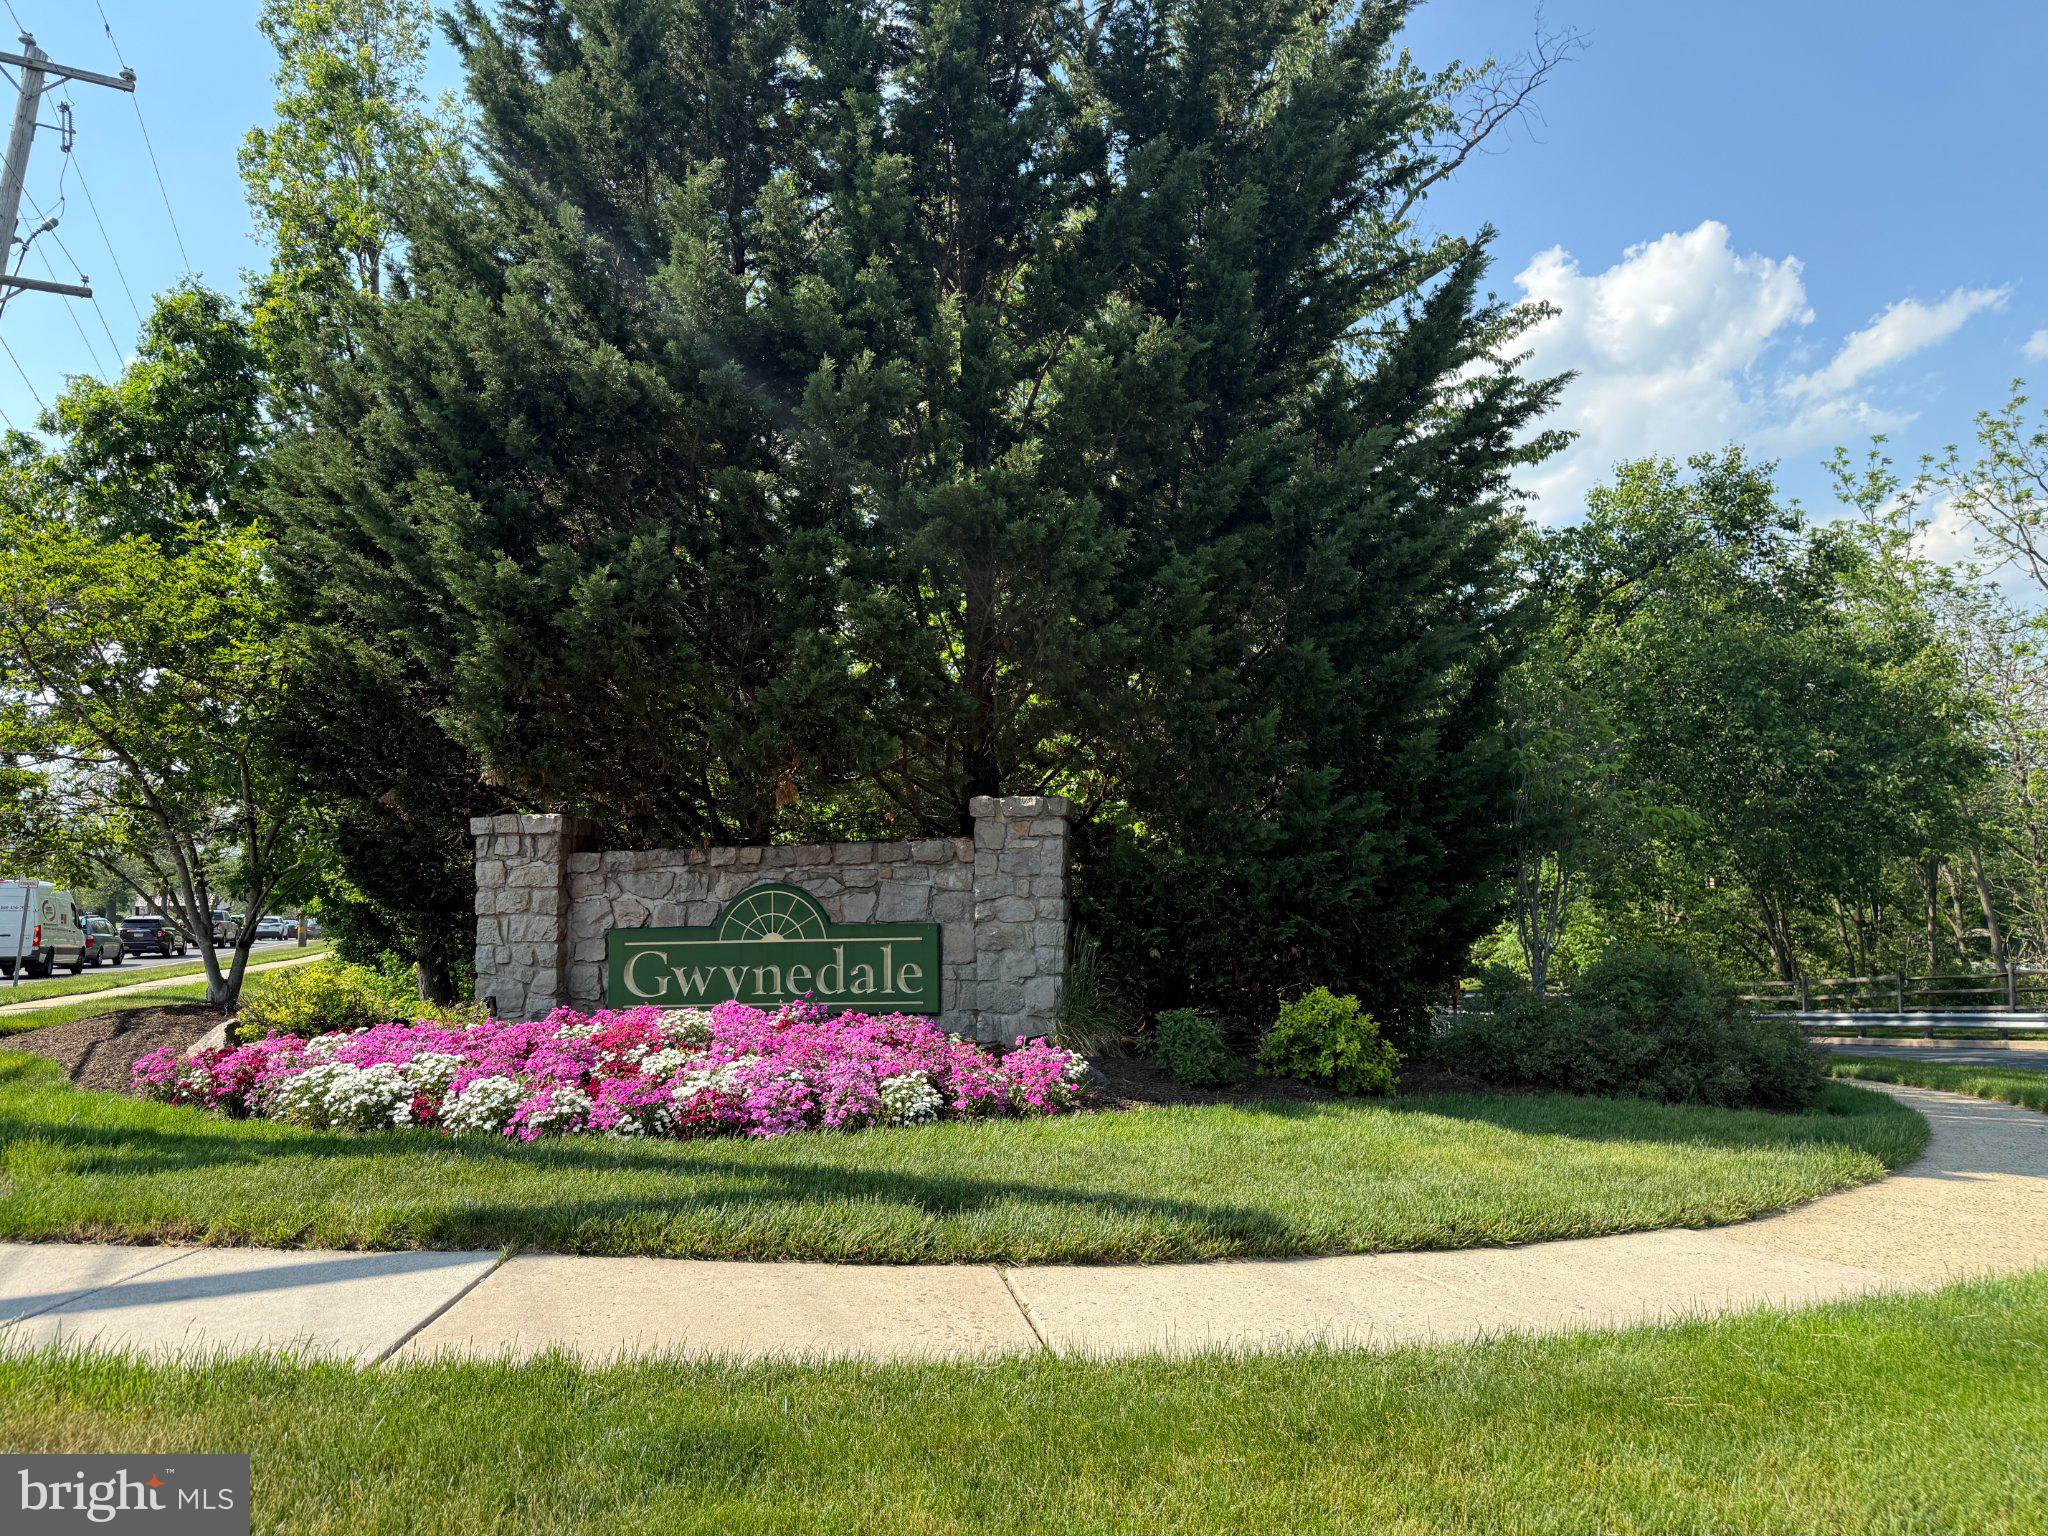
Welcome to Gwynedale—one of North Penn’s most desirable communities—featuring this rare end-unit model with an expanded, open-concept layout.

Originally the model home, this property offers a unique first floor with the wall between the kitchen and family room removed—creating a bright, seamless space ideal for everyday living and entertaining. The kitchen with recessed lighting flows into the inviting family room, complete with a wood-burning fireplace and large windows.

A formal dining room and a versatile living room with French doors provide flexible living space—perfect for a home office, guest area, or quiet retreat.

Upstairs, you’ll find three generously sized bedrooms, two full baths, and a convenient second-floor laundry area. A large unfinished basement and attached garage with built-in cabinetry add even more functionality.

Located just minutes from major routes, Merck, and SEPTA, this home combines space, flexibility, and convenience.
#PAMC2180066

LANSDALE

1129 BYRON COURT

3 Beds

2 Baths

2,036 Sq.Ft.

$459,000

MLS#: PAMC2180066

New on site today
Nestled in the charming Wethersfield community, this delightful 2-bedroom, 2.5-bathroom townhouse offers a perfect blend of comfort and convenience. Built in 1988, this Colonial-style home features a classic design with modern touches, making it an inviting retreat for anyone seeking a warm and welcoming atmosphere. The heart of this home is its spacious layout, with 1,180 square feet of living space that flows effortlessly. The unfinished basement provides ample storage or the potential for future expansion, while the upper-floor laundry adds a touch of practicality to your daily routine. Enjoy the ease of maintenance with the association covering common area upkeep, lawn care, snow removal, and trash services, allowing you more time to enjoy the community. Wethersfield is known for its friendly atmosphere and vibrant neighborhood spirit. Residents appreciate the nearby parks, perfect for leisurely strolls or picnics, and the local schools that foster a strong sense of community involvement. With convenient access to public services and amenities, everything you need is just a stone's throw away. This townhouse is not just a place to live; it's a place to thrive. Experience the warmth of Wethersfield and make this charming home your own. Embrace the lifestyle you've been dreaming of in a community that truly feels like home.
#PAMC2193170

LANSDALE

101 BEACON COURT

2 Beds

2 Baths

1,180 Sq.Ft.

$380,000

MLS#: PAMC2193170

 - property

Send a message

Message successfully sent.

Your message

What is 3 + 4 ?

Reason for contacting?

I agree to receive email communication and understand I can unsubscribe at any time.

I agree to be contacted by Charis Realty Group - Christine Issler, Broker via call, email, and text for real estate services. To opt out, you can reply 'stop' at any time or reply 'help' for assistance. You can also click the unsubscribe link in the emails. Message and data rates may apply. Message frequency may vary. Privacy Policy

Sign Out

Virtual Assistant

Would you like to take the next step with this property? We can help you schedule a showing or virtual tour, or send you more details.

Yes, I would like more information.

Thank You for Your Reply, One of Our Agents will contact you as soon as possible

No, maybe later.

Thank you, you can always contact me via email, phone number or through the contact form.

Realhub AI

Lucy - Your AI-Powered Realtor

Update Your Temporary Password

Personalize your search

Enter your email and we'll notify you immediately when new listings match what you're looking for.

or enter email address

Already have an account ? Login here

Continue your home search

I agree to receive communications and understand I can unsubscribe at any time.

I agree to be contacted by Charis Realty Group - Christine Issler, Broker via call, email, and text for real estate services. To opt out, you can reply 'stop' at any time or reply 'help' for assistance. You can also click the unsubscribe link in the emails. Message and data rates may apply. Message frequency may vary. Privacy Policy

Already have an account ? Login here

We use cookies

We use cookies primarily for analytics to enhance your experience. By accepting, you agree to our use of these cookies. You can manage your preferences or learn more about our cookies policy.