
Cape Cod
20 SOLEBURY MOUNTAIN ROAD
NEW HOPE, PA 18938
MLS#: PABU2121968
$1,295,000
Property
Beds
3
Full Baths
3
1/2 Baths
None
Year Built
1986
Sq.Footage
2,757
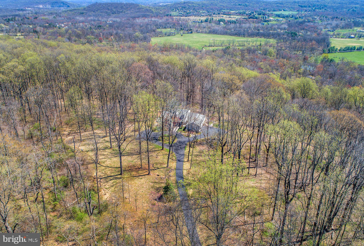
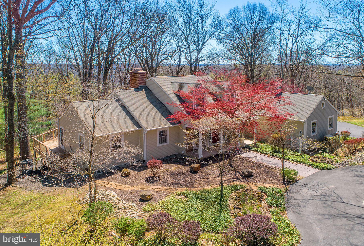
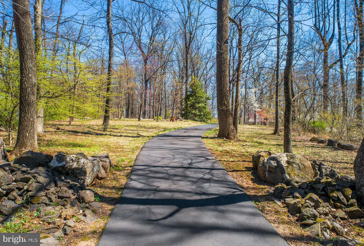
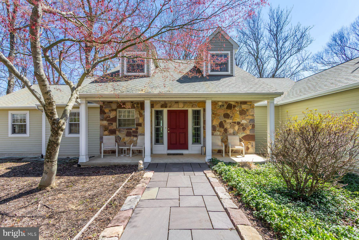
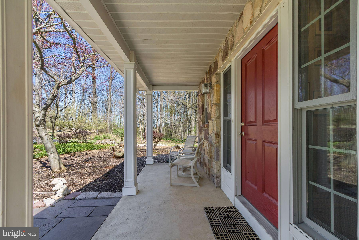
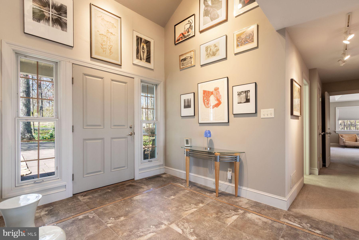
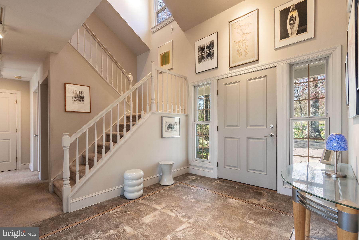
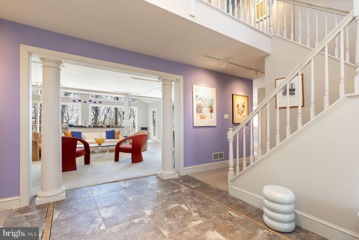
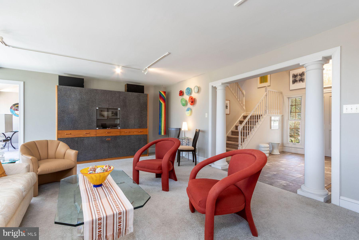
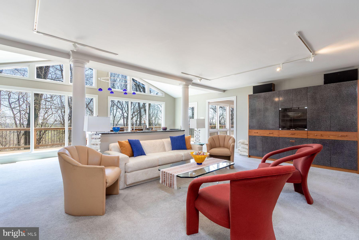
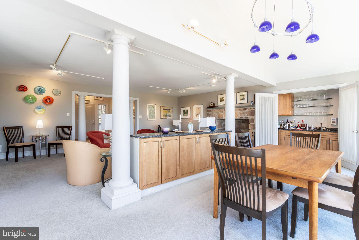
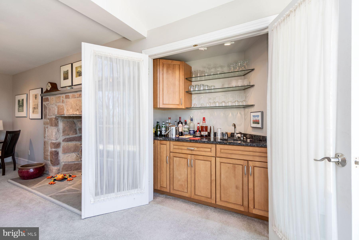
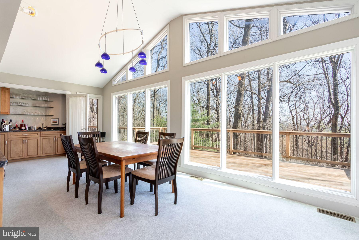
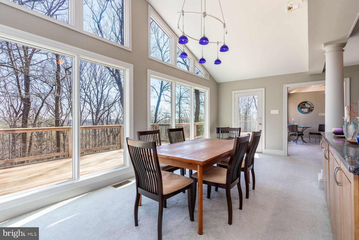
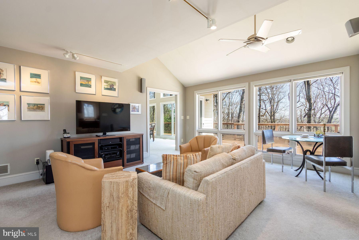
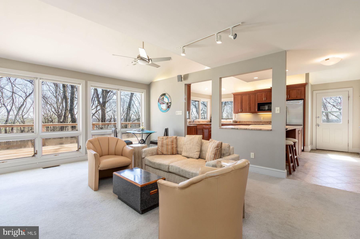
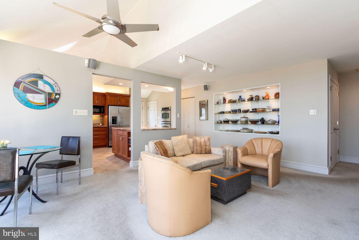
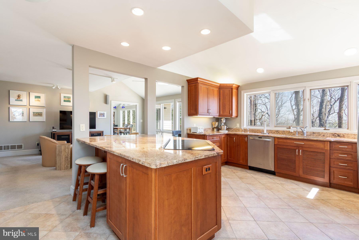
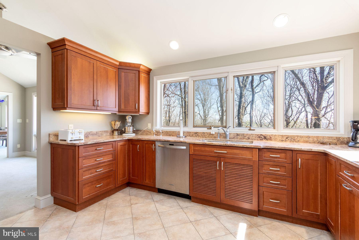
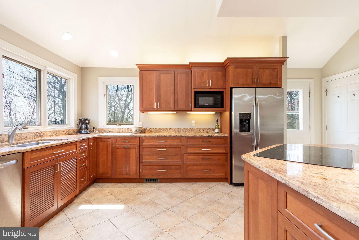
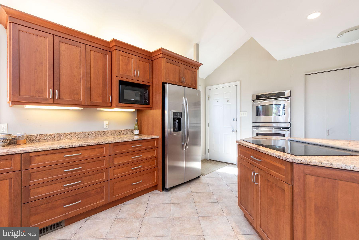
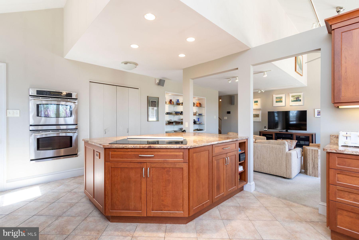
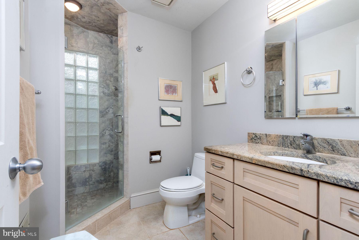
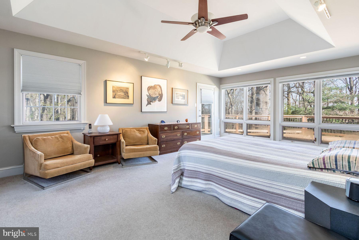
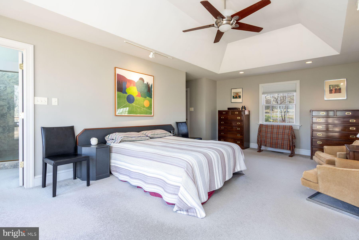
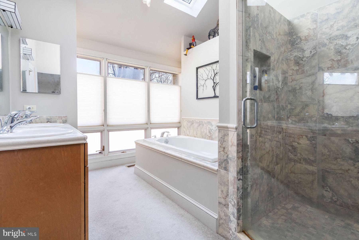
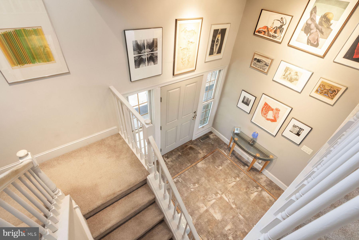
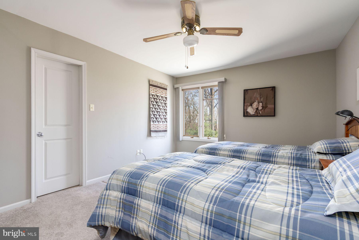
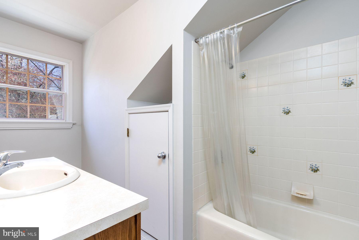
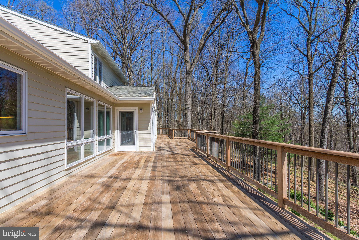
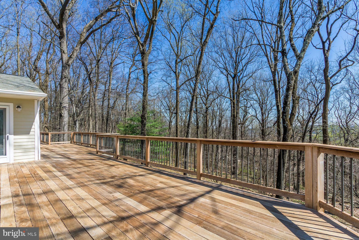
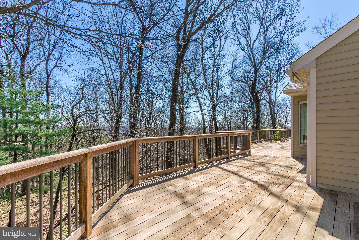
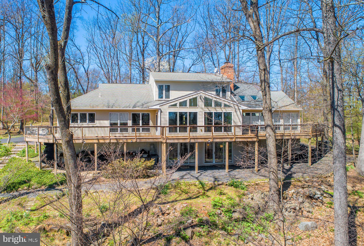
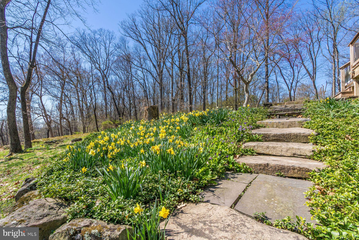
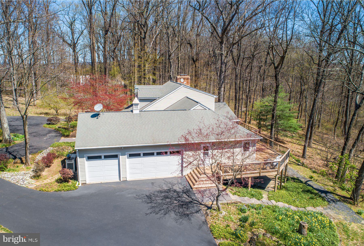
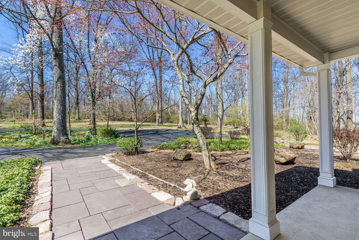
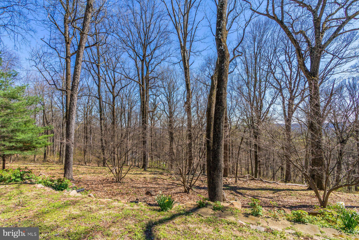
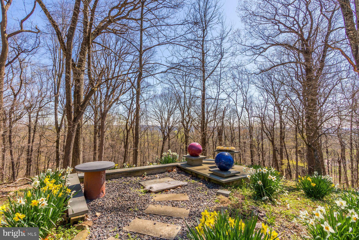
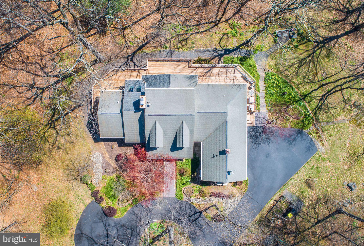
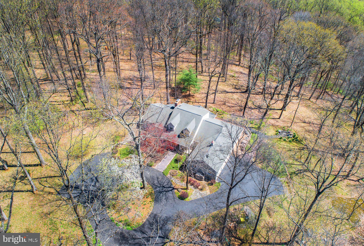
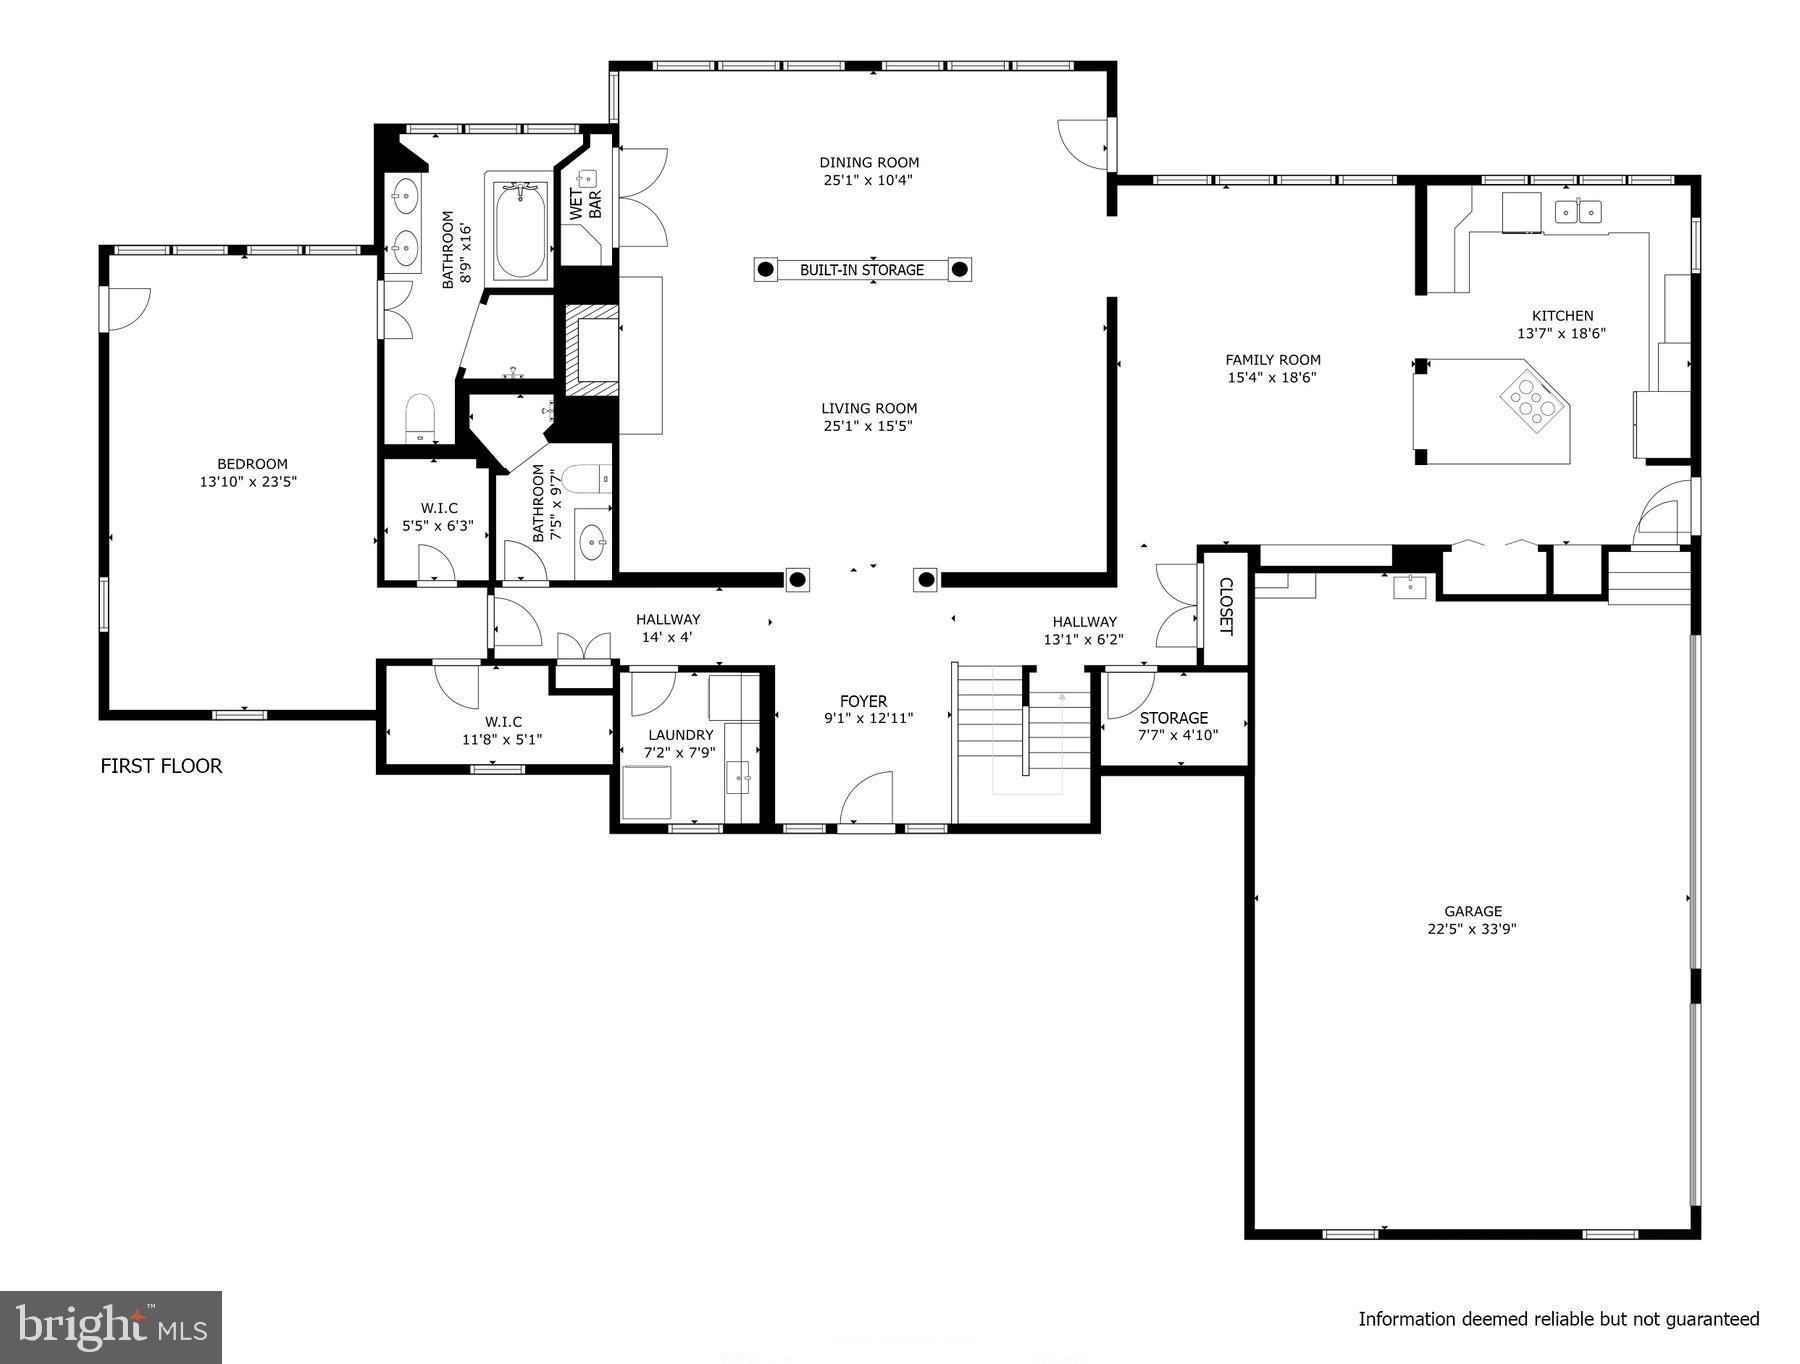
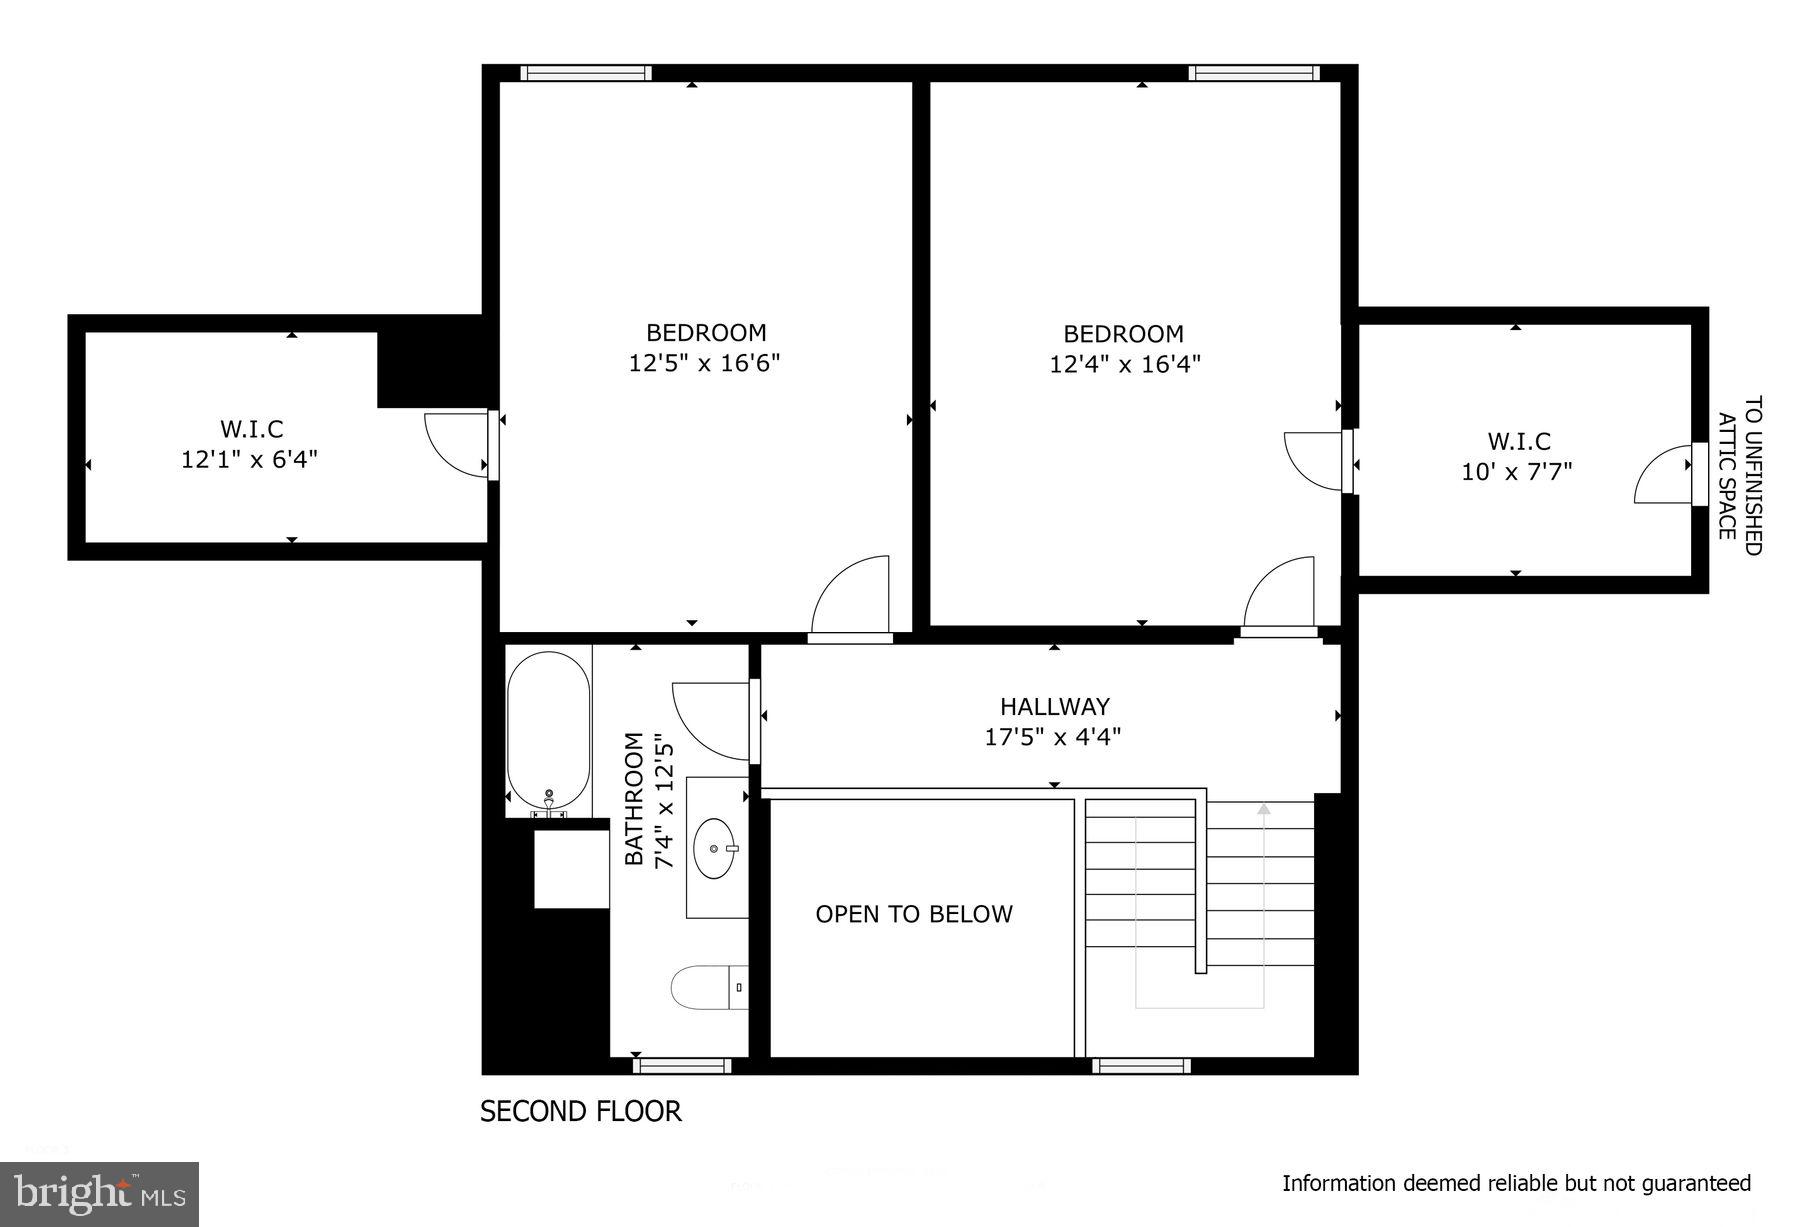
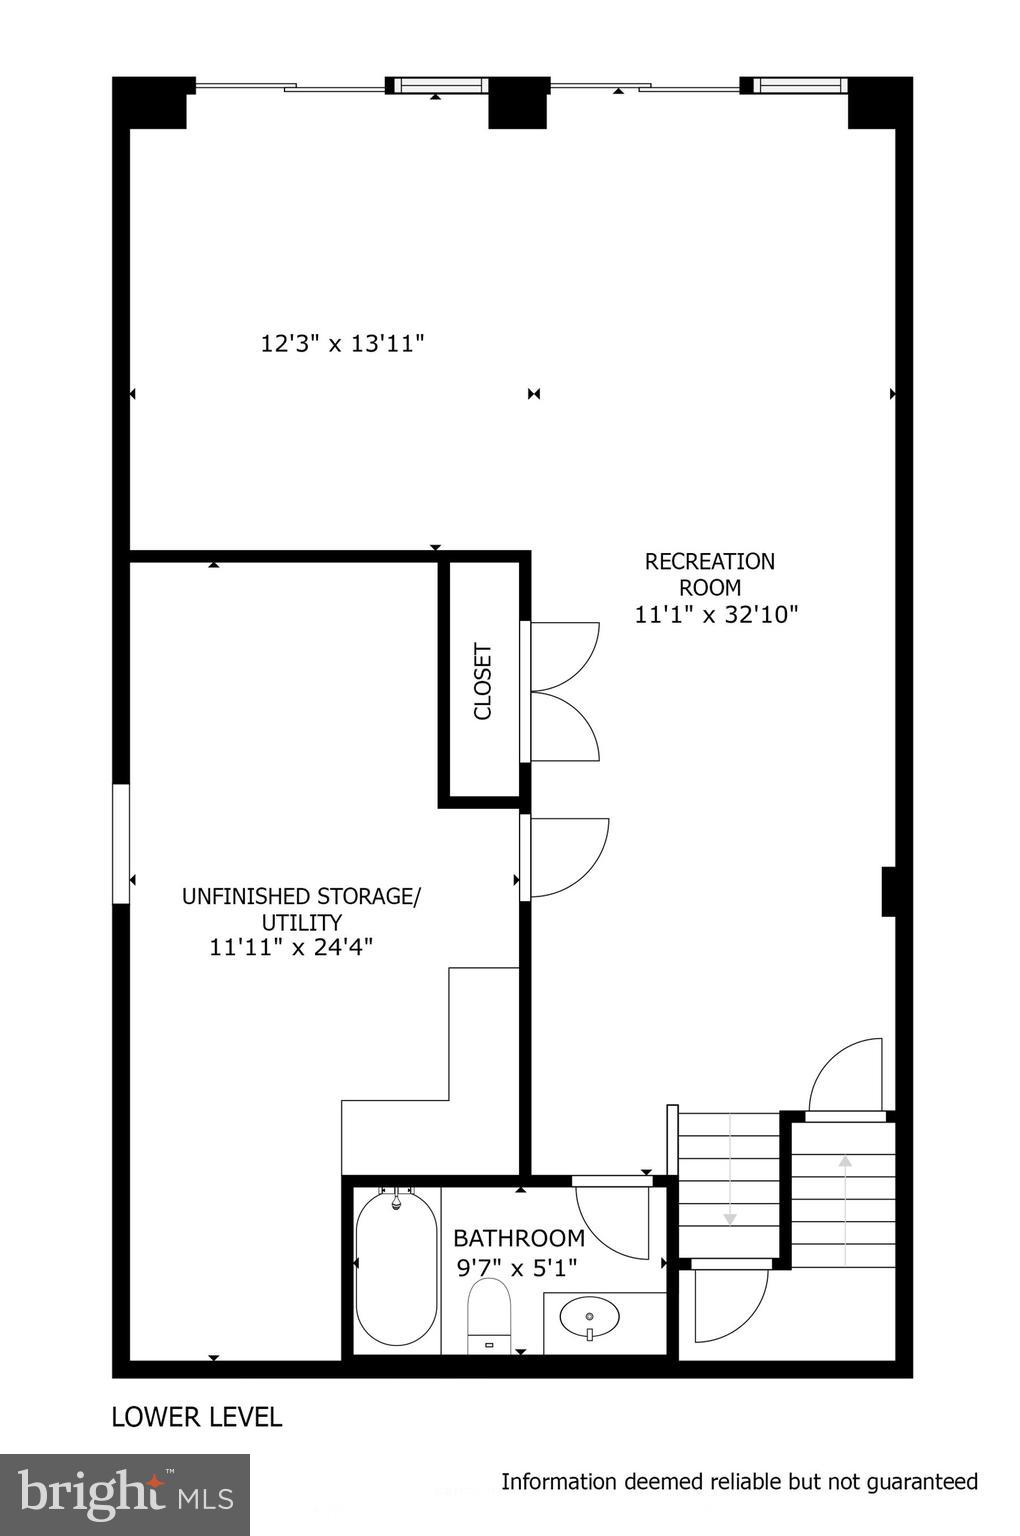
Showing begin on Sunday, May 31st at the Public Open house from 12:00-3:00. This custom Cape enjoys serene privacy on 11 acres at the end of a long serpentine driveway and is perched high on the south side of Solebury Mountain. The lovely home rests in a clearing & is surrounded by tall matures trees. It overlooks seasonal views across Solebury, Upper Makefield farmland & hills in the distance. Expansive windows create walls of glass bringing the outside in & provide glorious light as you look onto a forested hillside. The floor plan is open, versatile, relaxing & comfortable. The two-story entrance foyer is complemented by custom tile flooring with parquet accents. The living room with large field-stone mantled fireplace seamlessly brings you to the adjacent dining area with cathedral ceiling & eye-catching transom window. A wet bar is conveniently located between the living room & dining area for entertainment. An adjacent door takes you to a large sweeping Ipe wood deck. It offers the perfect place for intimate seasonal dining and relaxation with family & friends. The bright & sunny custom center-island kitchen with generous high-hat lighting, abundant cherry cabinetry, granite counters, stainless appliances and ceramic floor offers great space for planning meals. There is additional built-in shelving and a walk-in pantry too! An informal flex space is dovetailed between the kitchen and dining area. It provides flexibility for a media room, den or a casual spot for breakfast dinner. Track lighting is focused on custom shelving for your art & collectibles. A real bonus is the first-floor primary bedroom suite with 2 walk-in closets. Its custom bath features double vanity, soaking tub & oversized shower with seamless door. There is an additional full bath on the first floor with shower & granite top vanity. Staircase from the foyer takes you to the second floor and 2 additional bedrooms, each with walk-in closets and a full hall bath with tub/shower & dormer window. The lower walk-out level of this appealing home provides a myriad of uses with a full bath + storage. Sliding doors run the length of the rear wall. Completing the amenities are an attached 3 car garage & propane powered generator providing the comfort of backup power. Located in an exceptionally beautiful area of preserved land, fine homes & a few minutes to restaurants & shops of New-Hope Lambertville.
Features & Amenities
Interior
-
Other Interior Features
Ceiling Fan(s), Kitchen Island, Pantry, Walk-In Closet(s), Vaulted Ceiling(s), Cathedral Ceiling(s), High Ceilings, Tray Ceiling(s), Built-in Features, Bar, Open Floorplan, Soaking Tub
-
Total Bedrooms
3
-
Bathrooms
3
-
Above Grade Finished Area
2757.0
-
Basement YN
YES
-
Cooling YN
YES
-
Cooling
Central Air, Ceiling Fan(s), Electric
-
Fireplace YN
YES
-
Heating YN
YES
-
Heating
Electric, Heat Pump
-
Main Level Bedrooms
1
-
Pet friendly
N/A
Exterior
-
Garage
Yes
-
Garage spaces
3
-
Construction Materials
Frame, Block, HardiPlank Type, Stone, Stucco
-
Other Exterior Features
Lighting, Rain Gutters
-
Parking
Oversized, Garage Door Opener, Asphalt, Circular Driveway, Private, Garage, Driveway, Inside Entrance, Attached
-
Patio and Porch Features
Deck
-
Pool
No
-
Waterfront YN
NO
-
View
Panoramic, Trees/Woods, Garden, Scenic
Area & Lot
-
Lot Features
Irregular Lot, Sloped, Wooded, Front Yard, Level, Private, Few Trees
-
Lot Size(acres)
11.0
-
Lot Size(square feet)
479160.0
-
Property Type
Residential
-
Property Sub Type
Single Family Residence
-
Architectural Style
Cape Cod
Price
-
Sales Price
$1,295,000
-
Tax Amount
$14,041
-
Zoning
Residential Agricultural
-
Sq. Footage
2, 757
-
Price/SqFt
$469
HOA
-
Association
No
School District
-
Elementary School
N/A
-
Middle School
N/A
-
High School
N/A
Property Features
-
New Construction
NO
-
Foundation Details
Block
-
Senior Community YN
NO
-
Sewer
Septic Tank
-
Tax Lot
016-004
-
Water Source
Private, Well
Schedule a Showing
Showing scheduled successfully.
Mortgage calculator
Estimate your monthly mortgage payment, including the principal and interest, property taxes, and HOA. Adjust the values to generate a more accurate rate.
Your payment
Principal and Interest:
$
Property taxes:
$
HOA fees:
$
Total loan payment:
$
Total interest amount:
$
Location
County
BUCKS
Elementary School
Middle School
High School
Listing Courtesy of Daniel J Leuzzi , Kurfiss Sotheby's International Realty
RealHub Information is provided exclusively for consumers' personal, non-commercial use, and it may not be used for any purpose other than to identify prospective properties consumers may be interested in purchasing. All information deemed reliable but not guaranteed and should be independently verified. All properties are subject to prior sale, change or withdrawal. RealHub website owner shall not be responsible for any typographical errors, misinformation, misprints and shall be held totally harmless.

AGENT
Lizzy Isenberg
Call Lizzy today to schedule a private showing.

* Listings on this website come from the FMLS IDX Compilation and may be held by brokerage firms other than the owner of this website. The listing brokerage is identified in any listing details. Information is deemed reliable but is not guaranteed. If you believe any FMLS listing contains material that infringes your copyrighted work please click here to review our DMCA policy and learn how to submit a takedown request.© 2024 FMLS.
Related Properties
NEW HOPE
6683 CHAPEL ROAD
3 Beds
4 Baths
3,236 Sq.Ft.
$1,295,000
MLS#: PABU2119314
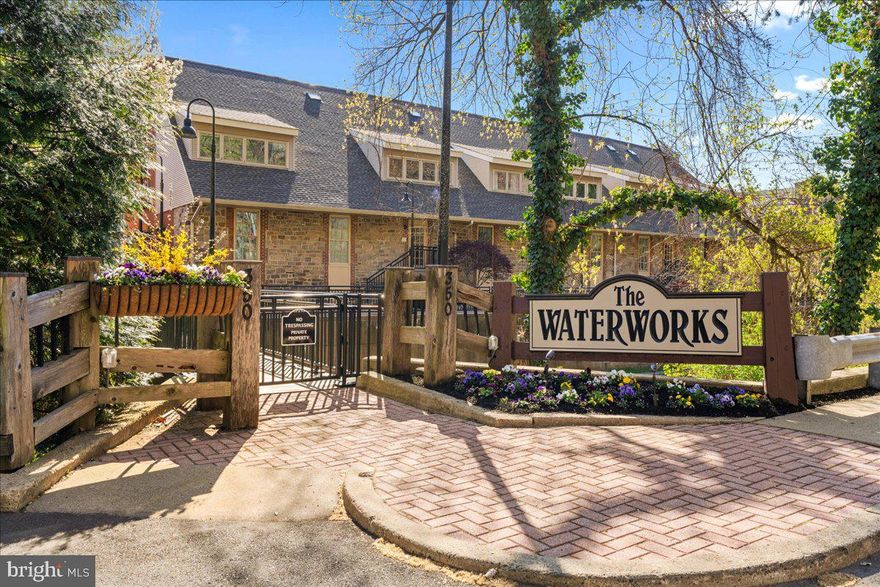
NEW HOPE
350 S RIVER ROAD D10
2 Beds
2 Baths
1,565 Sq.Ft.
$1,075,000
MLS#: PABU2118378
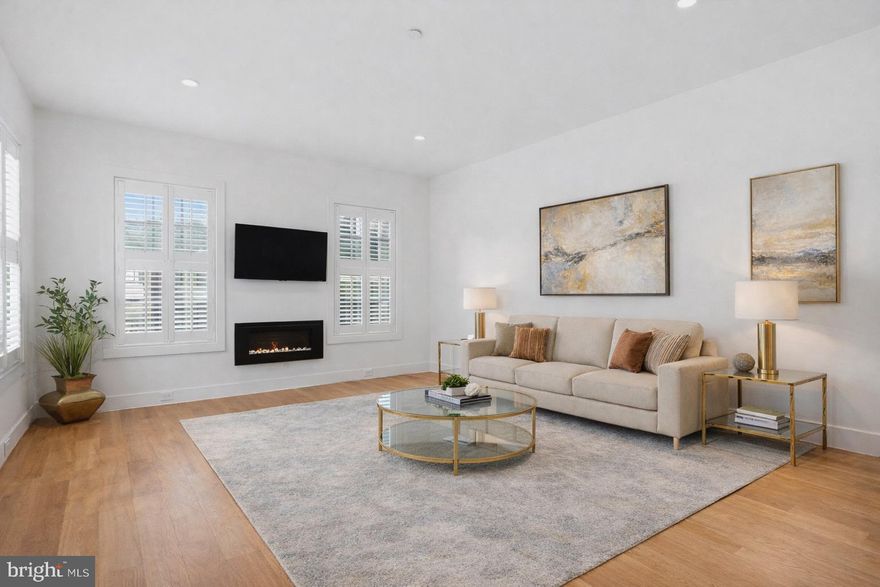
NEW HOPE
18 W MECHANIC STREET 6
2 Beds
2 Baths
1,063 Sq.Ft.
$1,099,000
MLS#: PABU2117644
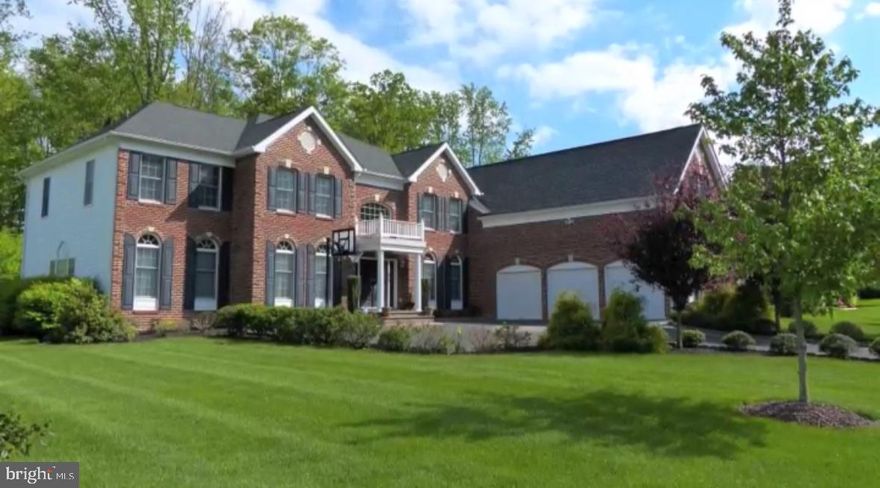
NEW HOPE
4203 GREENSPIRE LANE
5 Beds
6 Baths
5,757 Sq.Ft.
$1,445,000
MLS#: PABU2115058

NEW HOPE
9 RIVERSTONE CIRCLE
4 Beds
2 Baths
3,793 Sq.Ft.
$1,199,000
MLS#: PABU2120916
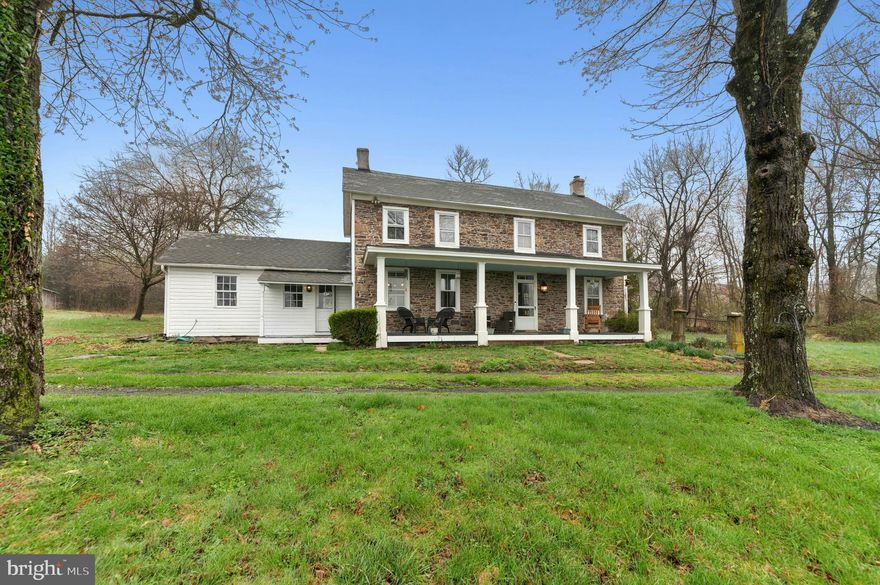
NEW HOPE
4196 TOLLGATE ROAD
3 Beds
1 Baths
1,720 Sq.Ft.
$1,295,000
MLS#: PABU2118200
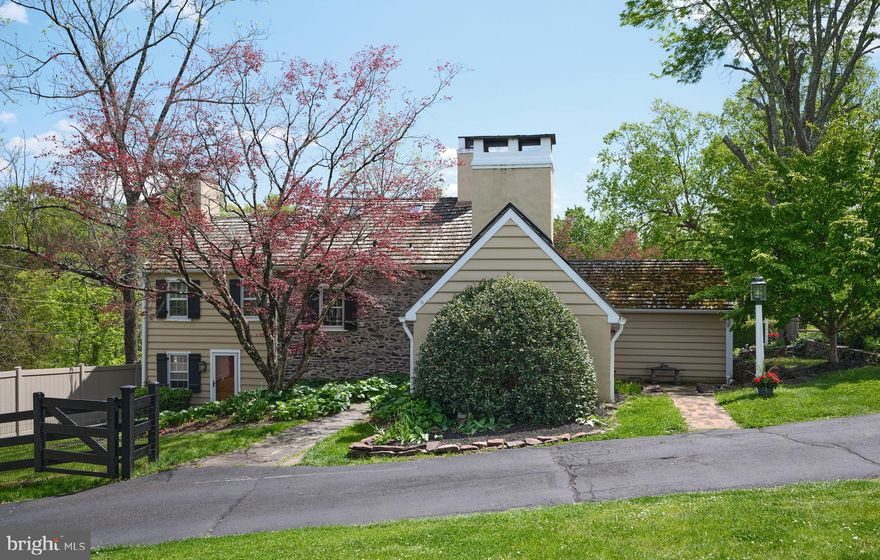
NEW HOPE
2135 S SUGAN ROAD
4 Beds
3 Baths
2,956 Sq.Ft.
$1,250,000
MLS#: PABU2120460
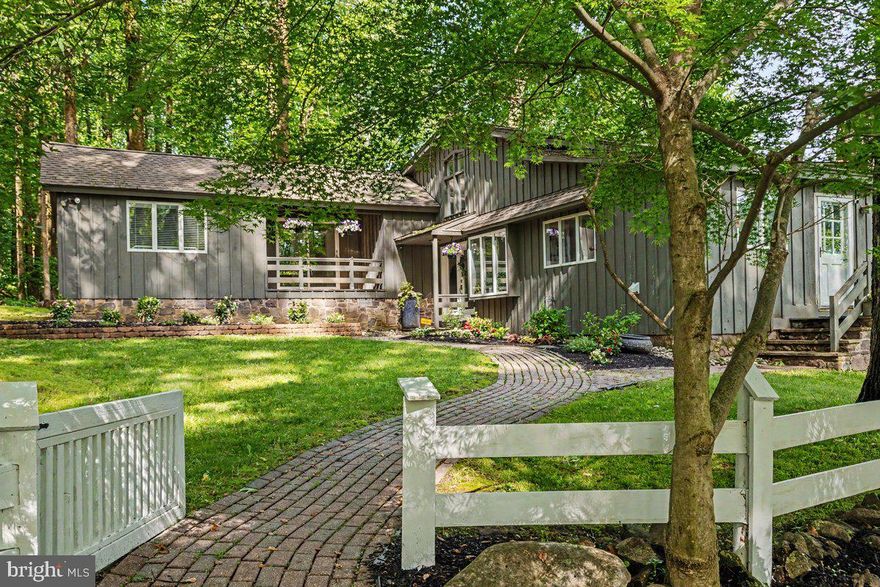
NEW HOPE
13 HIGH ROAD
4 Beds
3 Baths
2,970 Sq.Ft.
$1,250,000
MLS#: PABU2121700

NEW HOPE
1341 DURHAM ROAD
5 Beds
3 Baths
3,872 Sq.Ft.
$1,300,000
MLS#: PABU2105242
.png)