Features & Amenities

Interior

  • Other Interior Features

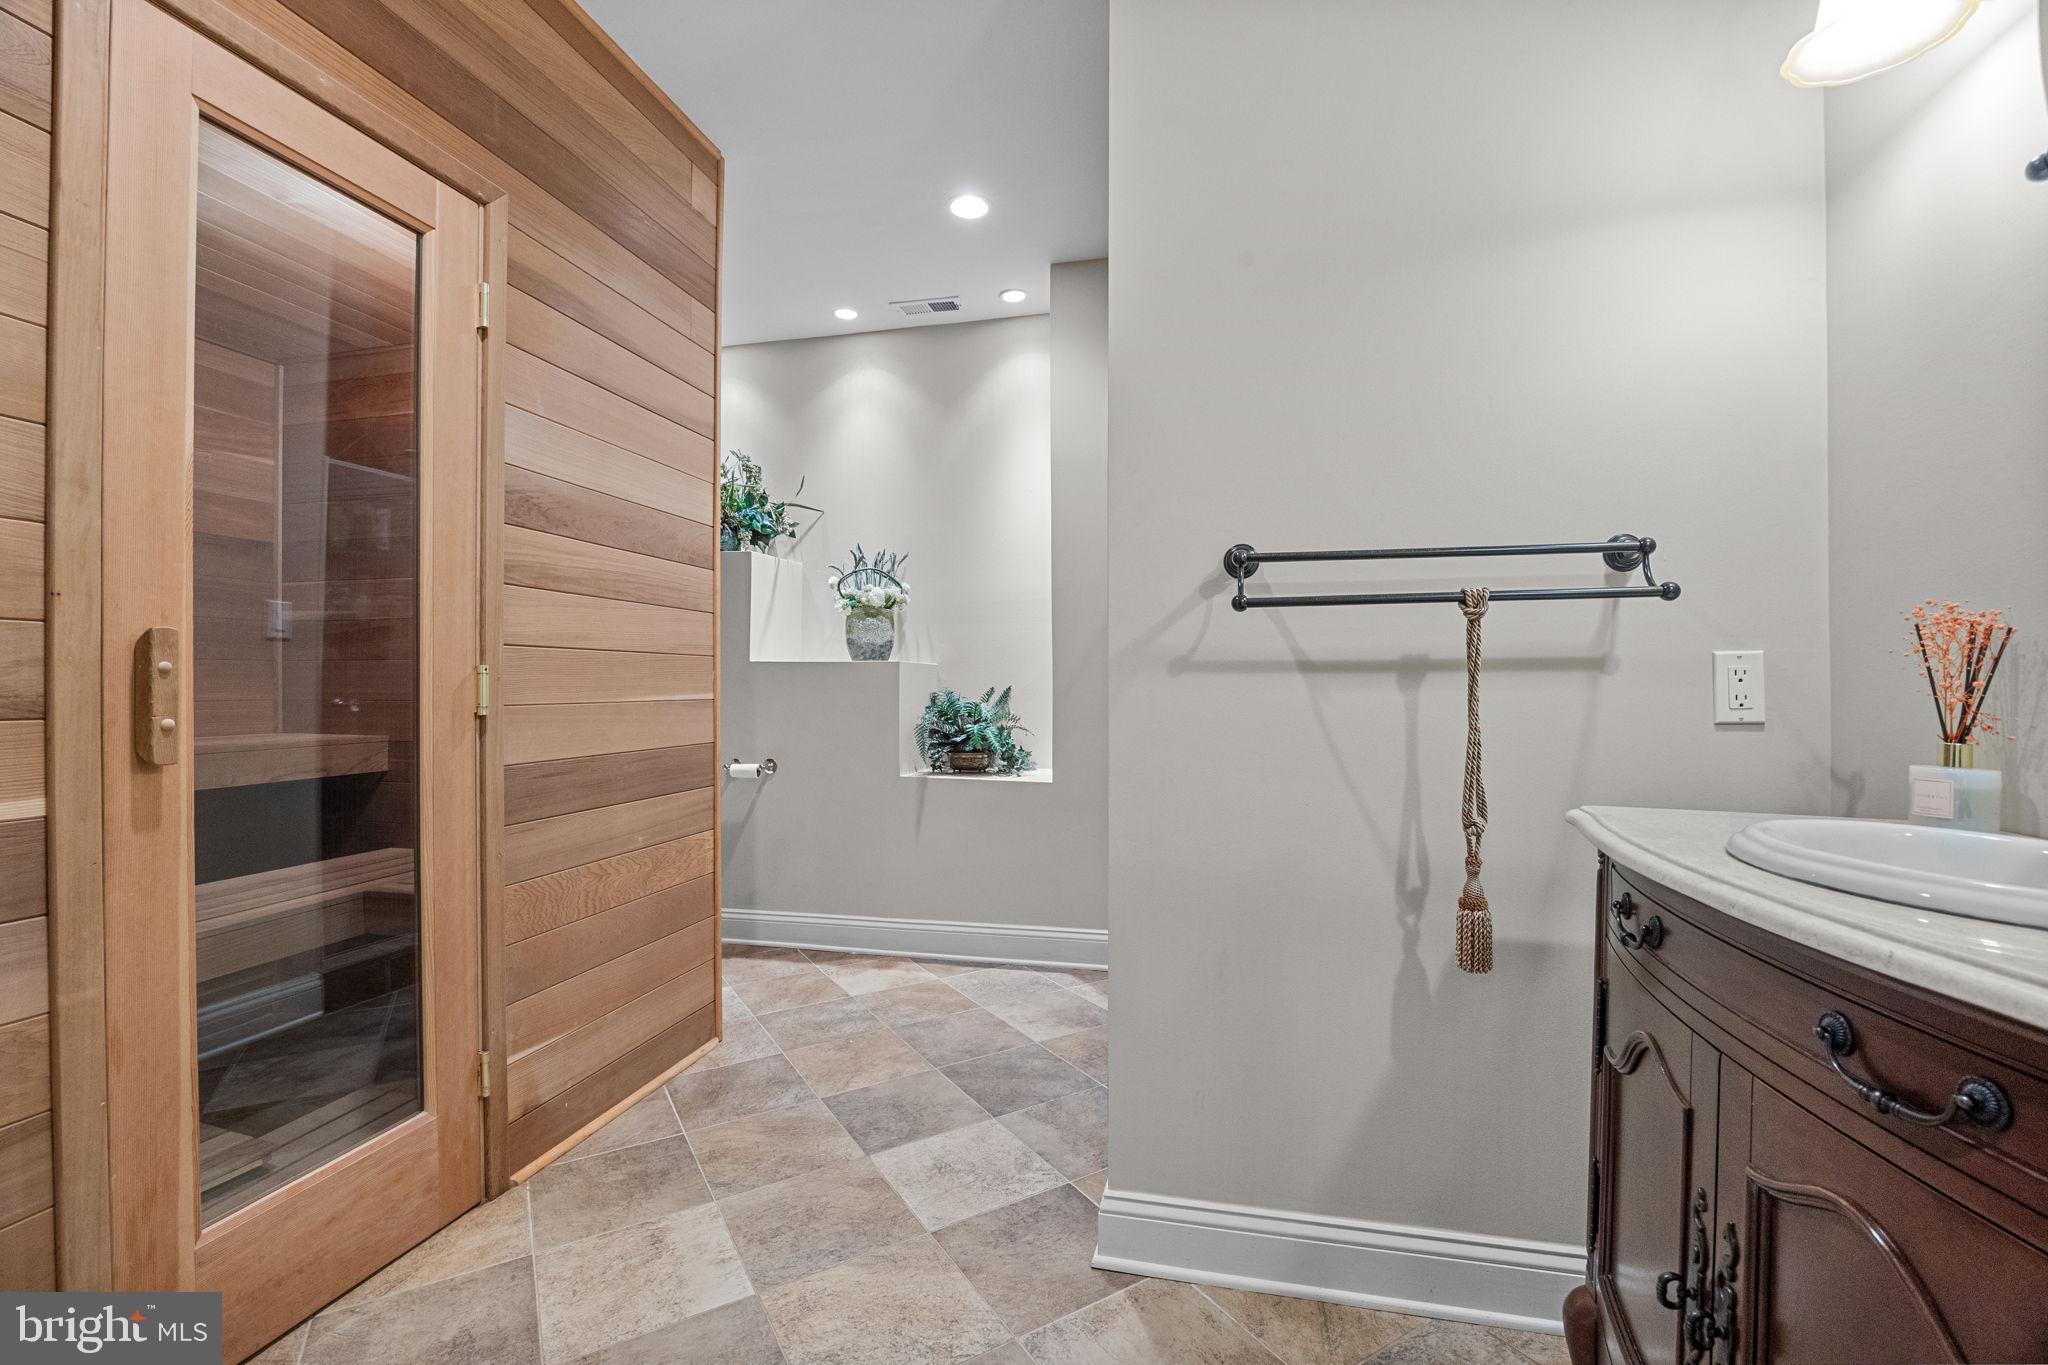
    Ceiling Fan(s), Kitchen Island, Pantry, Recessed Lighting, Sauna, Walk-In Closet(s), Built-in Features, Bar, Soaking Tub

  • Total Bedrooms

    5

  • Bathrooms

    6

  • 1/2 Bathrooms

    1

  • Above Grade Finished Area

    8500.0

  • Basement YN

    YES

  • Cooling YN

    YES

  • Cooling

    Central Air, Ceiling Fan(s), Electric

  • Fireplace YN

    YES

  • Heating YN

    YES

  • Heating

    Propane, Forced Air

  • Pet friendly

    N/A

Exterior

  • Garage

    Yes

  • Garage spaces

    5

  • Construction Materials

    Frame

  • Other Exterior Features

    Barbecue

  • Parking

    Garage Door Opener, Circular Driveway, Garage, Driveway, Attached, Detached

  • Patio and Porch Features

    Patio, Deck

  • Pool

    Yes

  • Pool Features

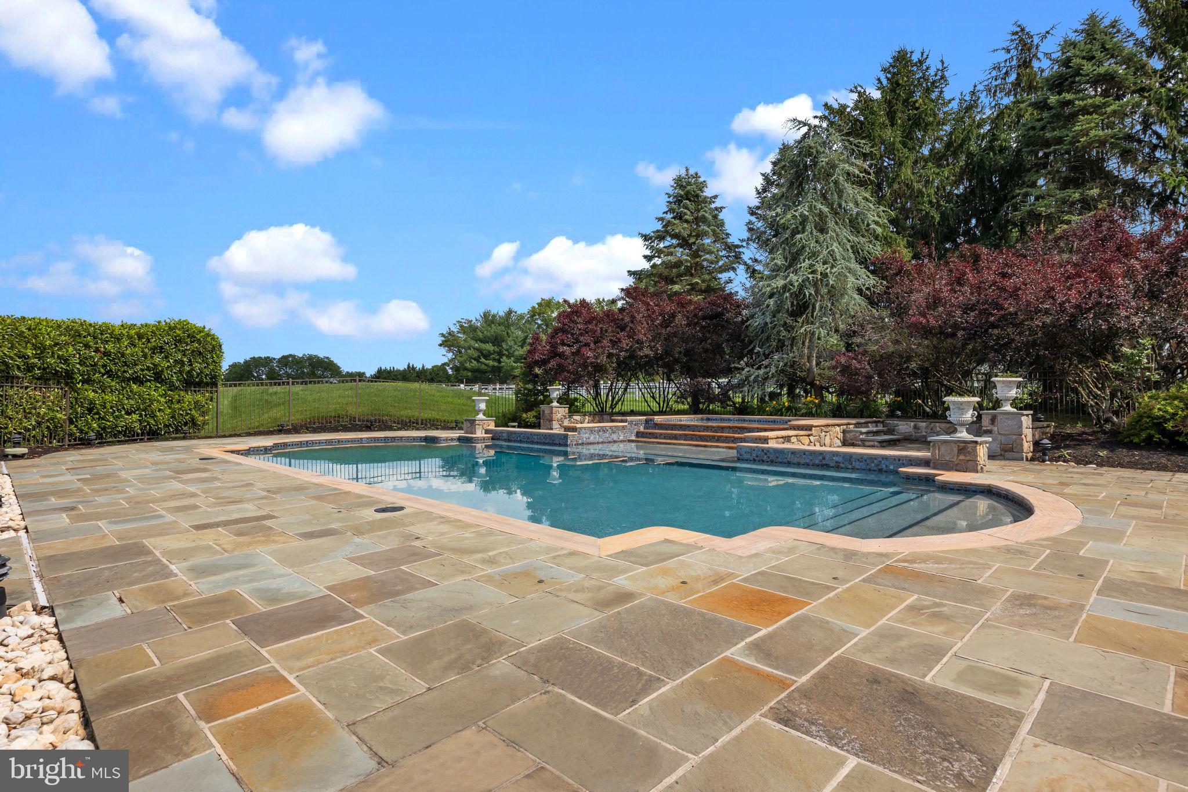
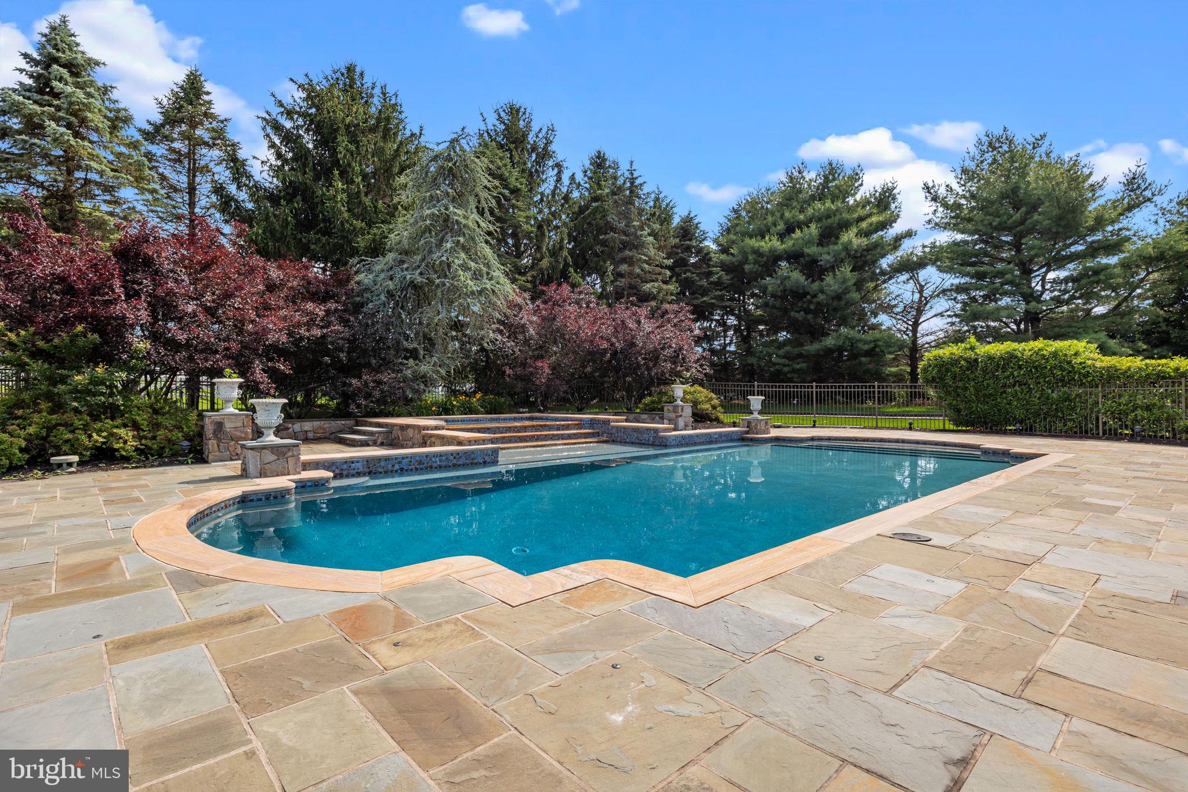
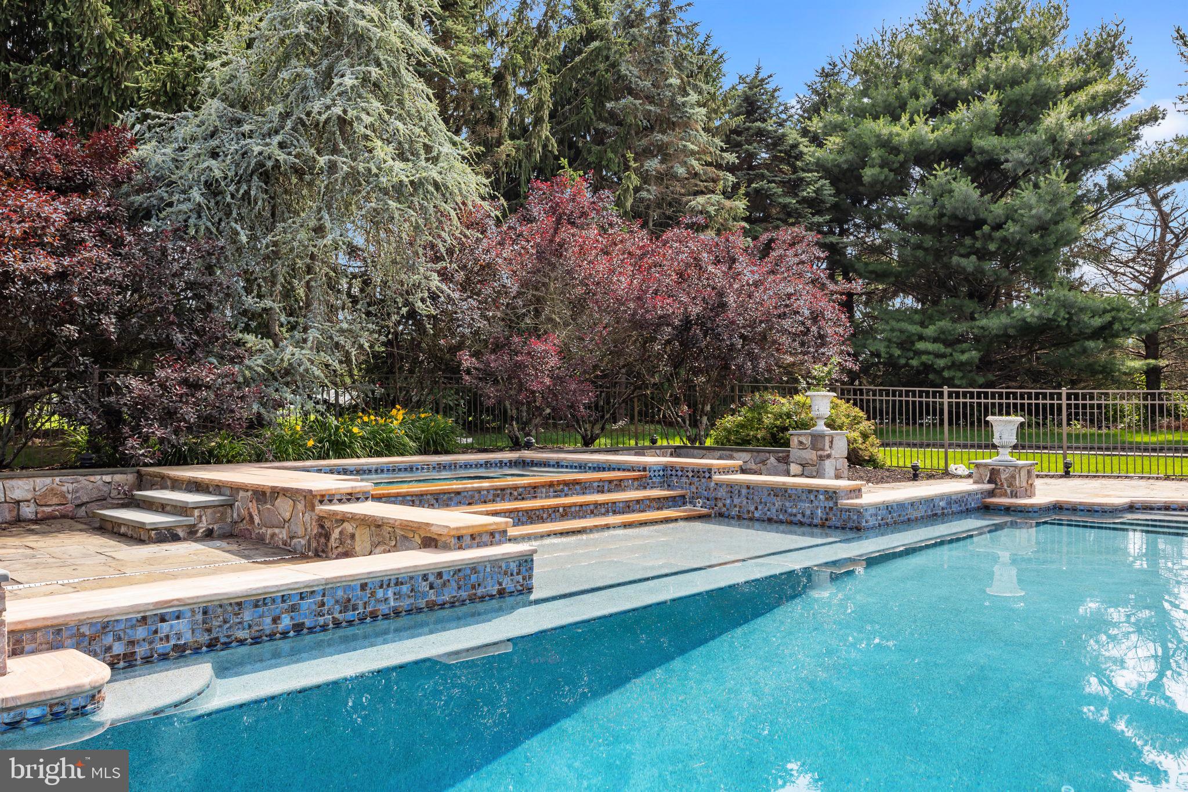
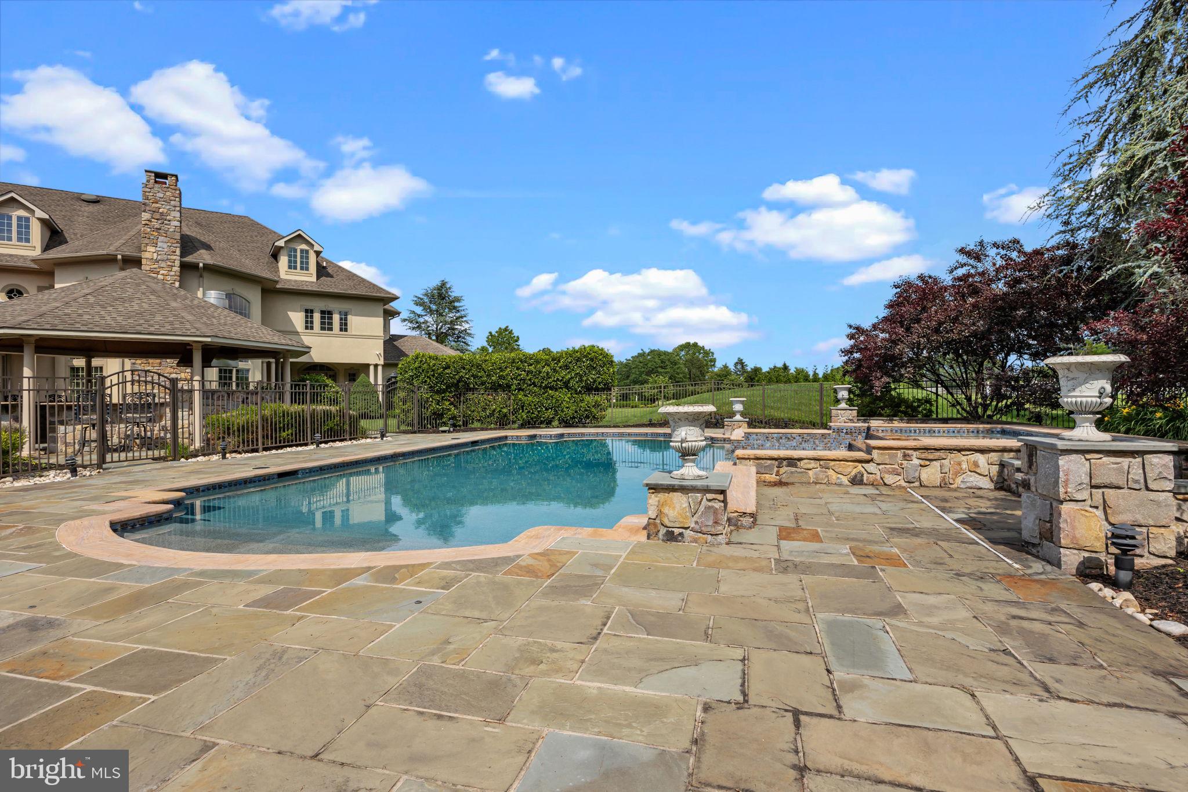
    Fenced, Filtered, In Ground, Heated, Pool/Spa Combo, Private

  • Waterfront YN

    NO

  • View

    Trees/Woods, Garden

Area & Lot

  • Lot Features

    Corner Lot, Wooded, Cul-De-Sac

  • Lot Size(acres)

    3.01

  • Lot Size(square feet)

    131,290

  • Property Type

    Residential

  • Property Sub Type

    Single Family Residence

  • Architectural Style

    Traditional

Price

  • Sales Price

    $2,900,000
  • Tax Amount

    $27,607

  • Sq. Footage

    10,000

  • Price/SqFt

    $290

HOA

  • Association

    YES

  • Association Fee

    $1,015

  • Association Fee Frequency

    Annually

  • Association Fee Includes

    N/A

School District

  • Elementary School

    N/A

  • Middle School

    N/A

  • High School

    N/A

Property Features

  • New Construction

    NO

  • Foundation Details

    Block

  • Senior Community YN

    NO

  • Sewer

    Septic Tank

  • Tax Lot

    016-012

  • Water Source

    Well

Schedule a Showing

Showing scheduled successfully.

<
>
IN PERSON
VIA CHAT

What is 3 + 4 ?


Change time

Mortgage calculator

Estimate your monthly mortgage payment, including the principal and interest, property taxes, and HOA. Adjust the values to generate a more accurate rate.

Your payment

Principal and Interest:

$

Property taxes:

$

HOA fees:

$

Total loan payment:

$

Total interest amount:

$

Location

County

BUCKS

Elementary School

Middle School

High School

Listing Courtesy of Graceann Tinney, Compass Pennsylvania, LLC

RealHub Information is provided exclusively for consumers' personal, non-commercial use, and it may not be used for any purpose other than to identify prospective properties consumers may be interested in purchasing. All information deemed reliable but not guaranteed and should be independently verified. All properties are subject to prior sale, change or withdrawal. RealHub website owner shall not be responsible for any typographical errors, misinformation, misprints and shall be held totally harmless.

Agent Lizzy Isenberg

Salesperson, Realtor

Lizzy Isenberg

Call Lizzy today to schedule a private showing.


* Listings on this website come from the FMLS IDX Compilation and may be held by brokerage firms other than the owner of this website. The listing brokerage is identified in any listing details. Information is deemed reliable but is not guaranteed. If you believe any FMLS listing contains material that infringes your copyrighted work please click here to review our DMCA policy and learn how to submit a takedown request.© 2024 FMLS.
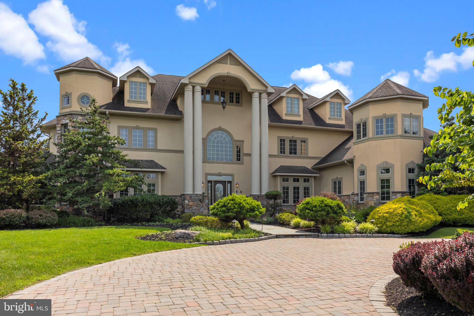
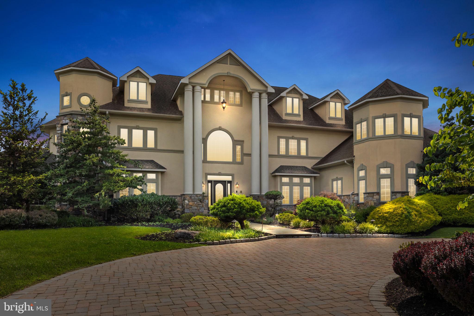
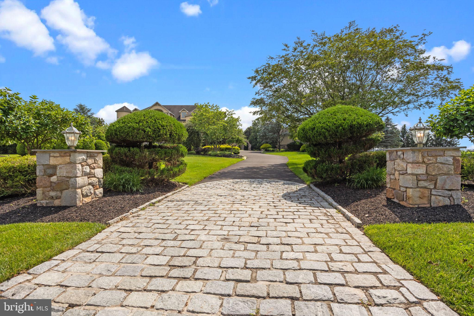
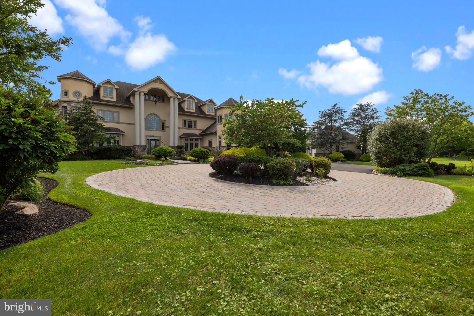
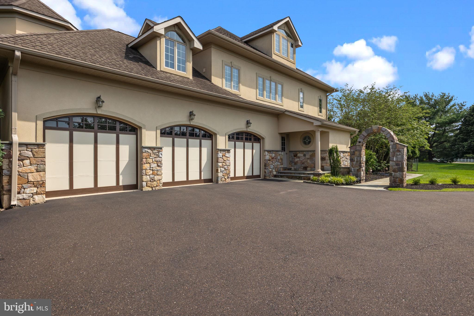
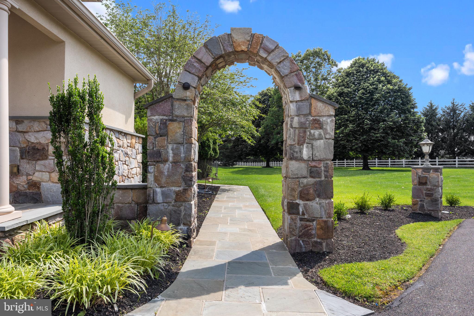
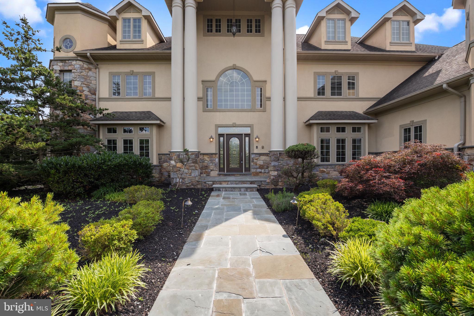
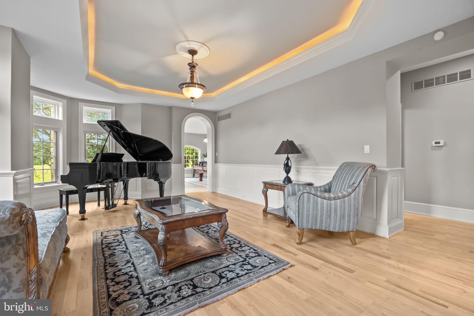
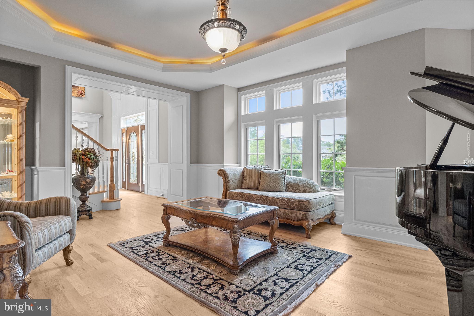
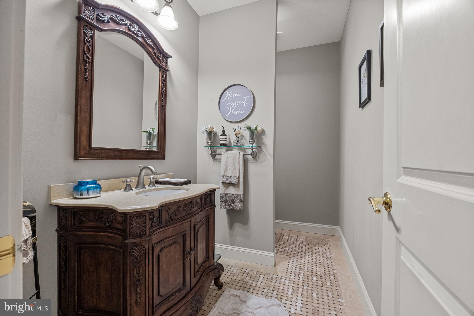
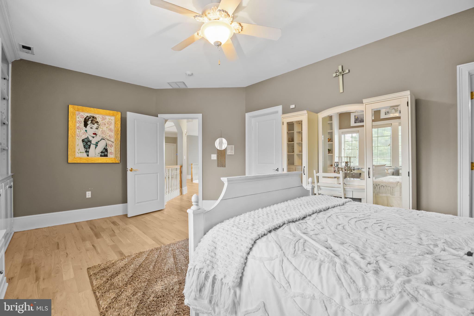
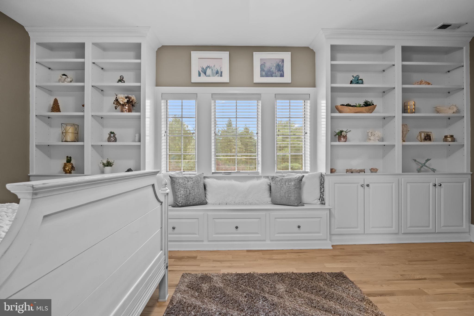
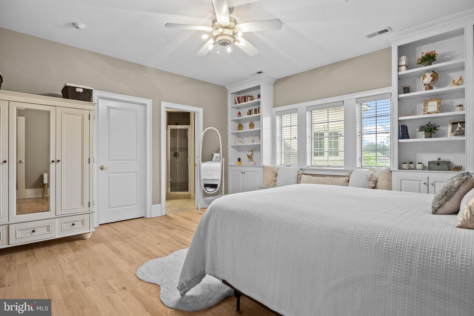
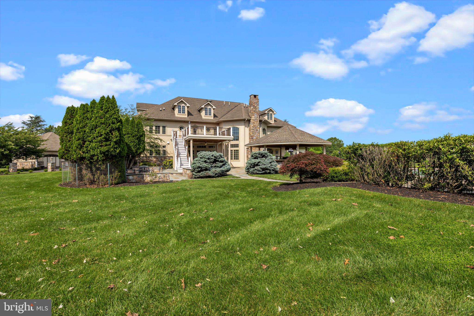
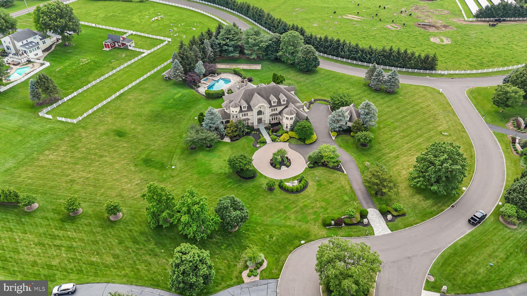
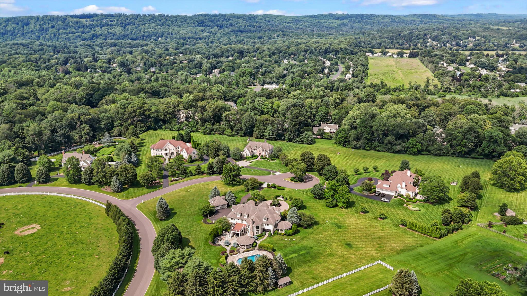
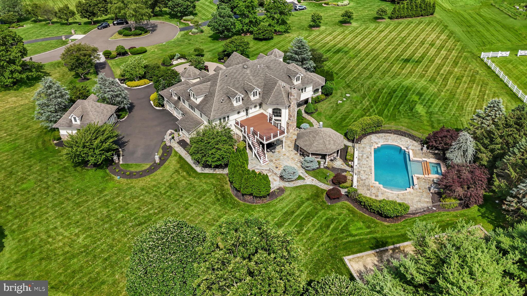
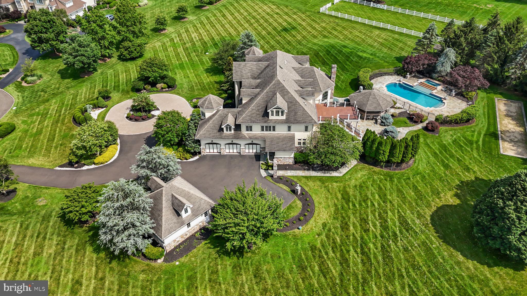
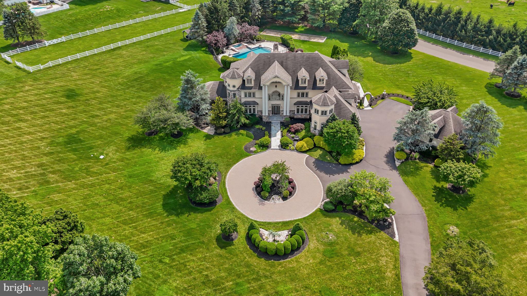
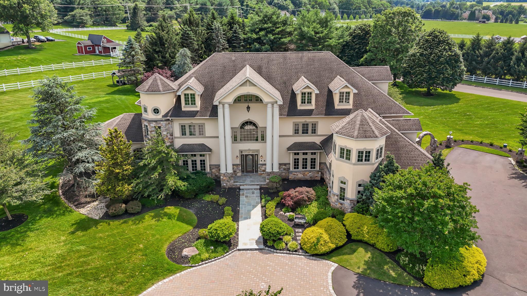
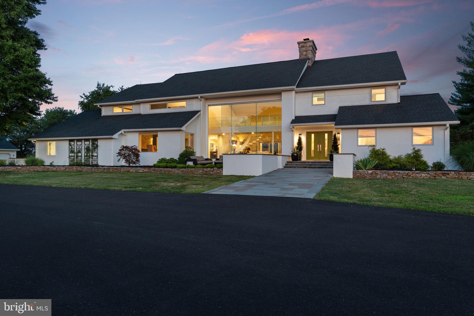
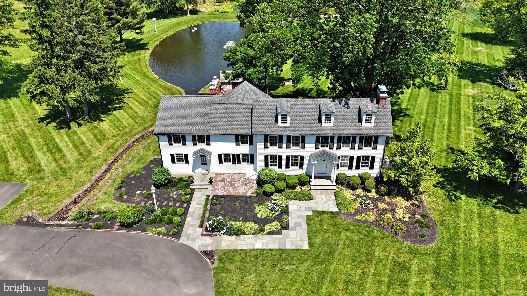
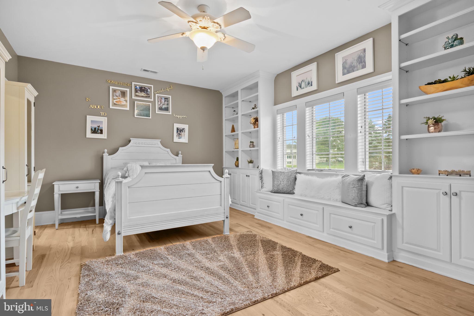
Welcome to the stunning 2 Aldans was in the sought after Council Rock School District. Step into timeless elegance and exceptional design in this expansive 5-bedroom, 6.5-bath residence offering four levels of meticulously crafted living space, a total of five garage spaces, and an outdoor retreat that rivals a private resort.

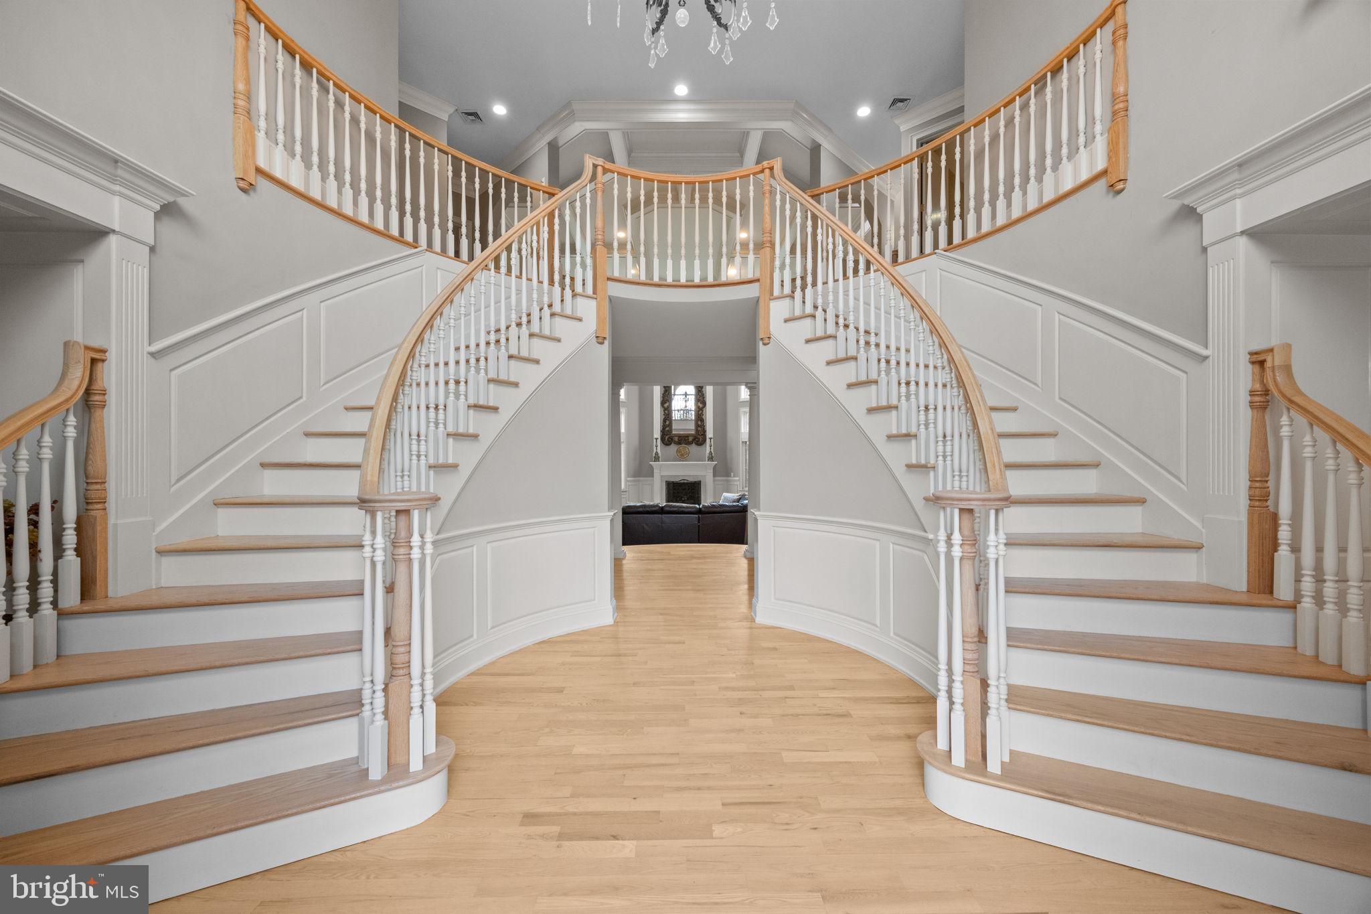
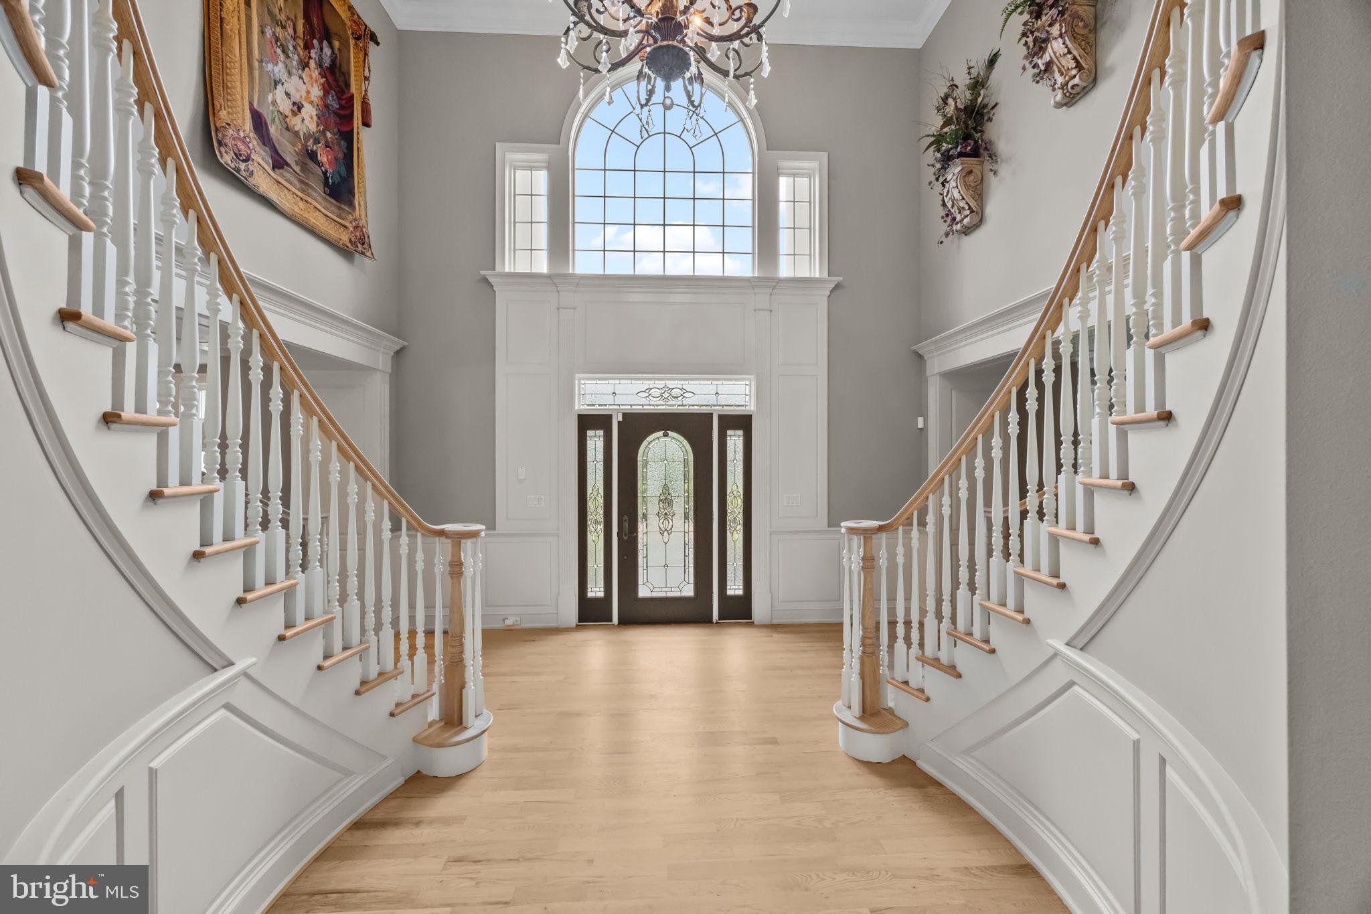
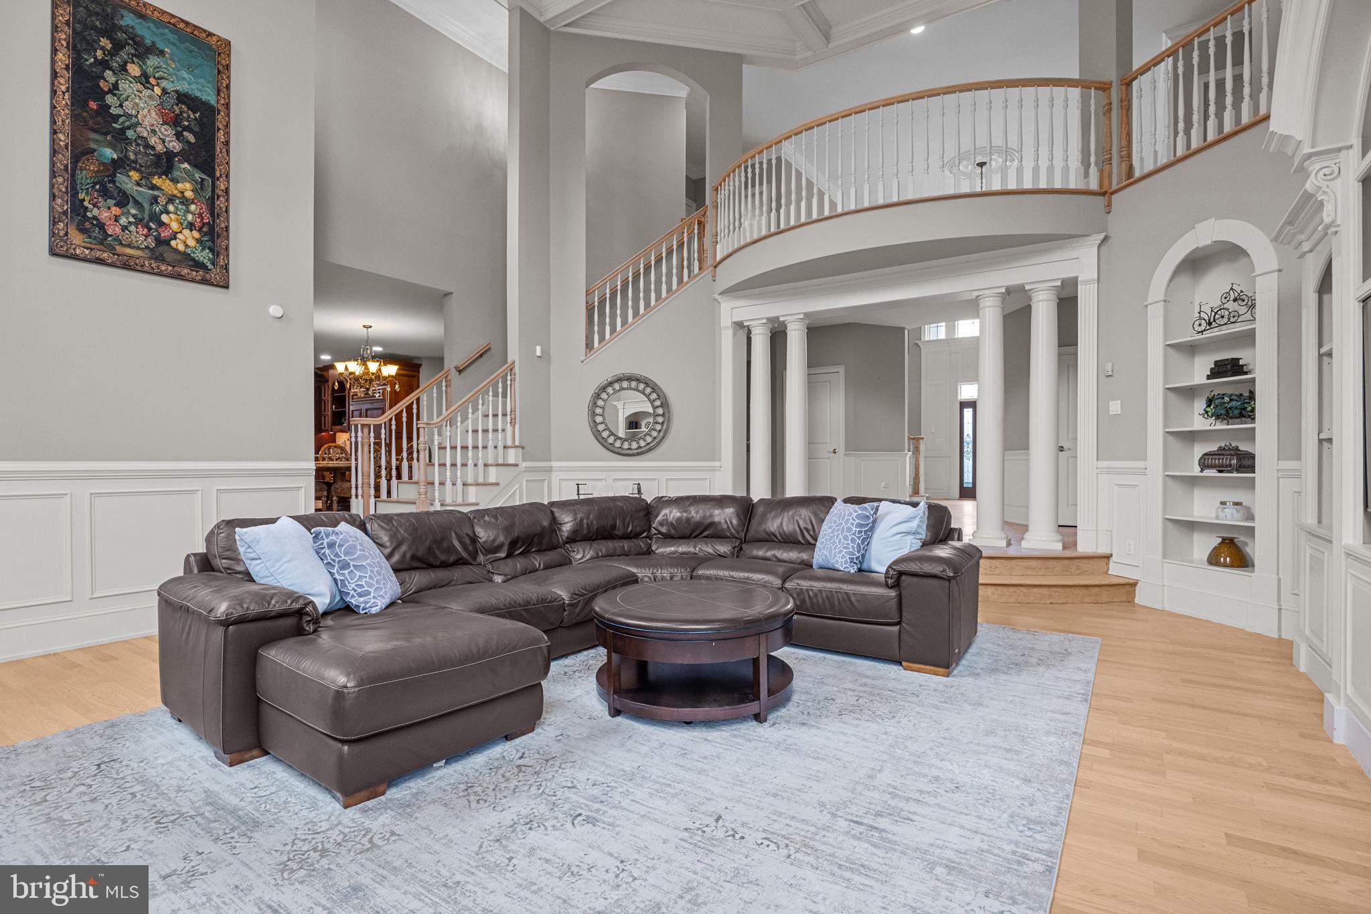
From the moment you enter, you're greeted by a dramatic dual curved staircase framing the two-story foyer, where a stunning chandelier and custom trim moldings make a striking first impression. Overhead, the open upstairs landing offers beautiful sightlines over the entry, setting the tone for the grandeur throughout the home.

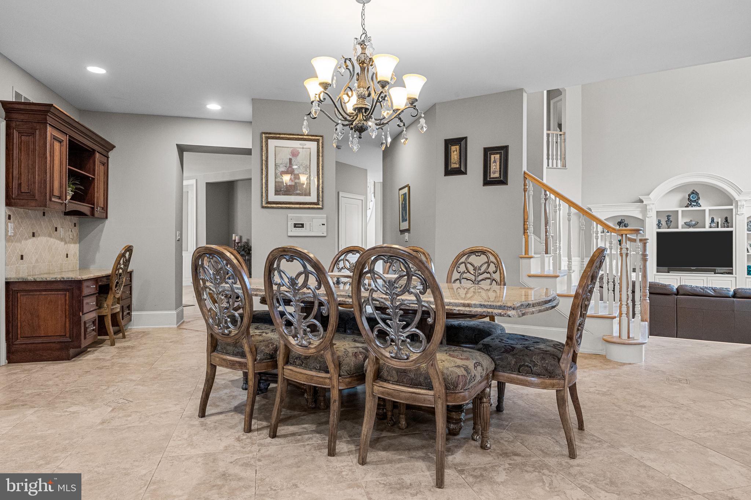
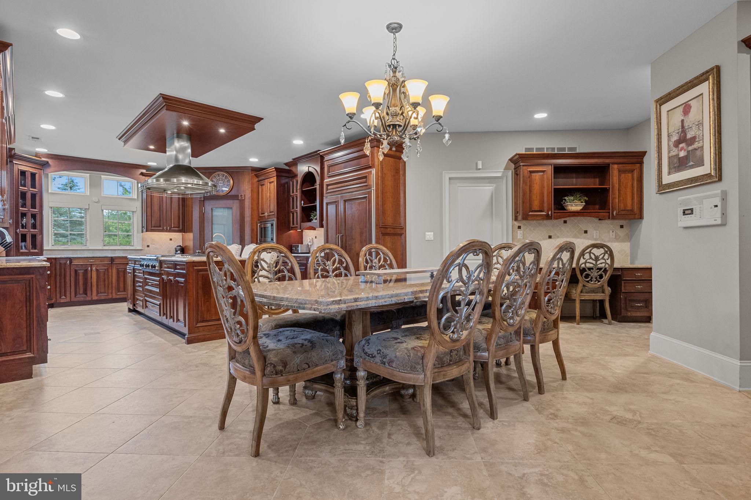
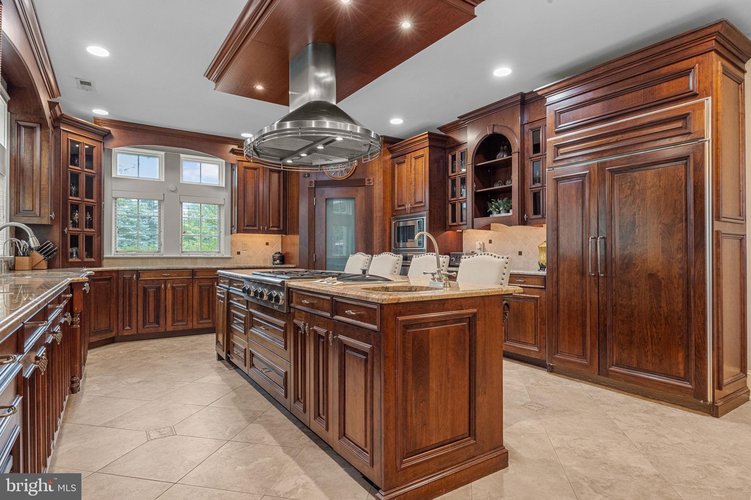
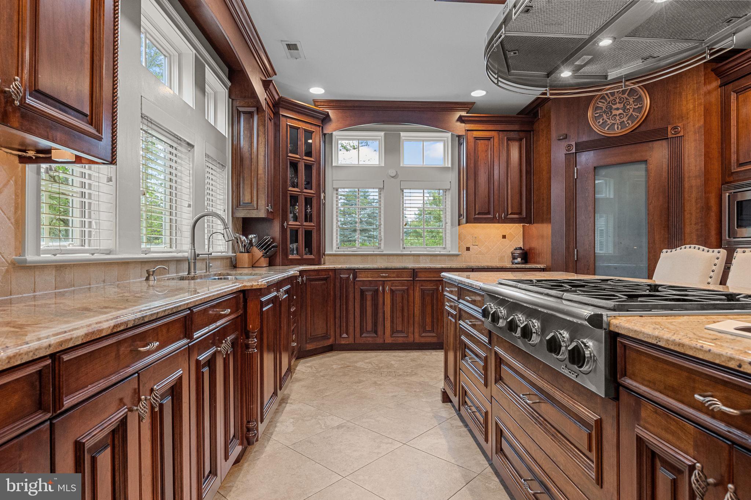
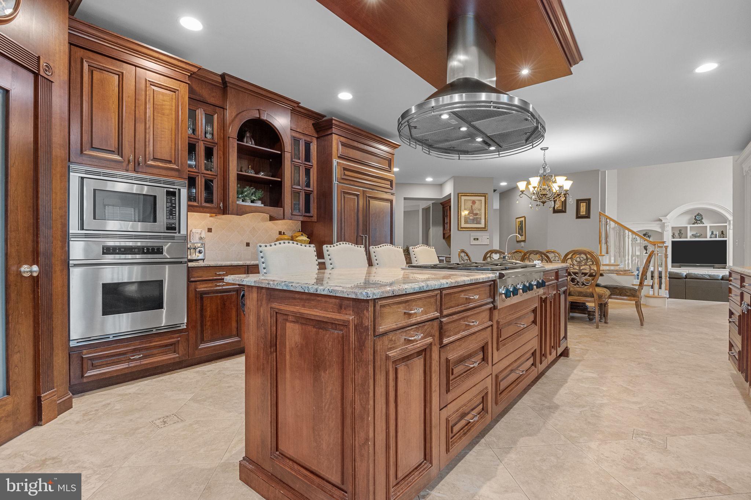
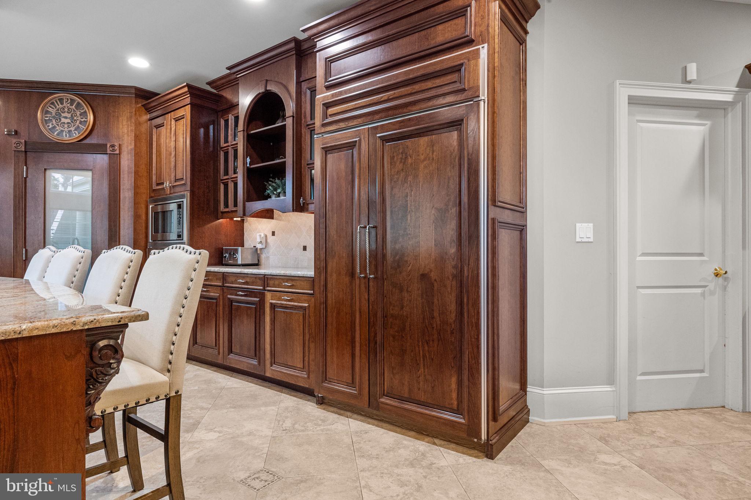
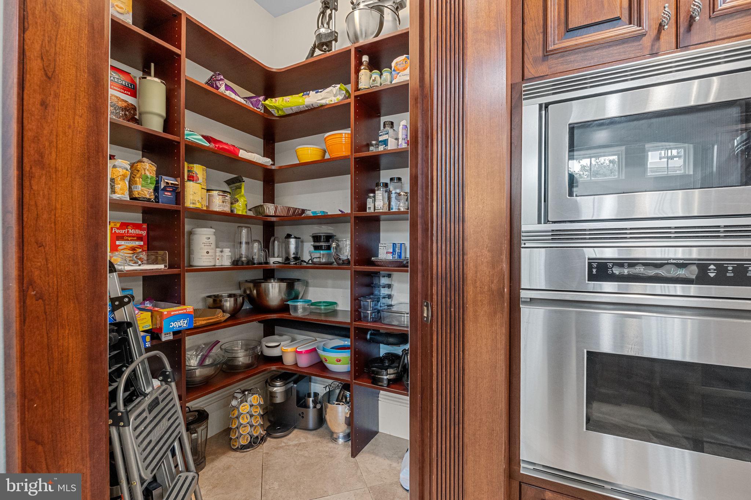
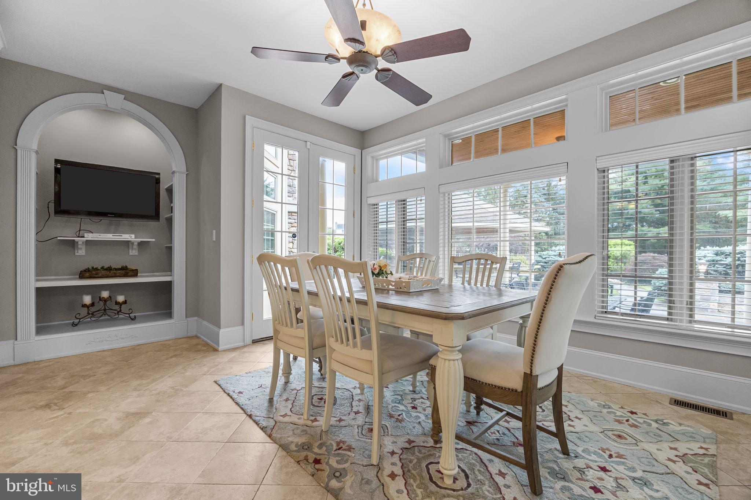
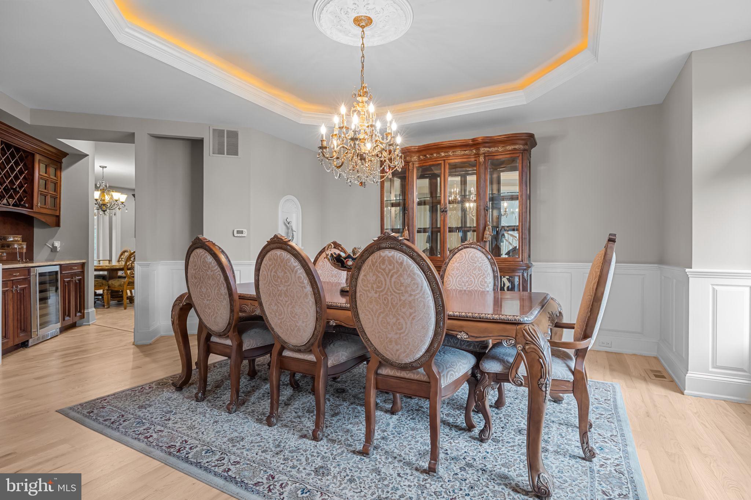
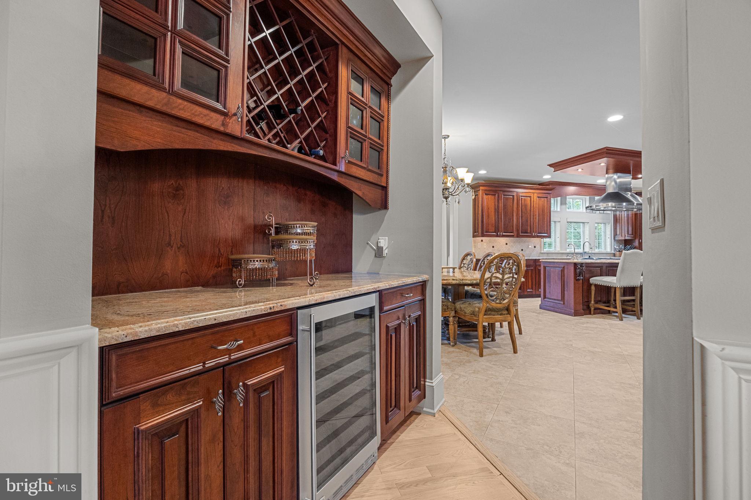
The heart of the home is the upscale kitchen, featuring a wood-paneled refrigerator, large center island, gas cooktop, walk-in pantry, and butler’s pantry with a wine fridge. A built-in workstation with a desk adds functionality, while multiple dining areas—including a formal dining room, breakfast nook, and island seating—offer the perfect setting for everything from casual meals to elegant entertaining.

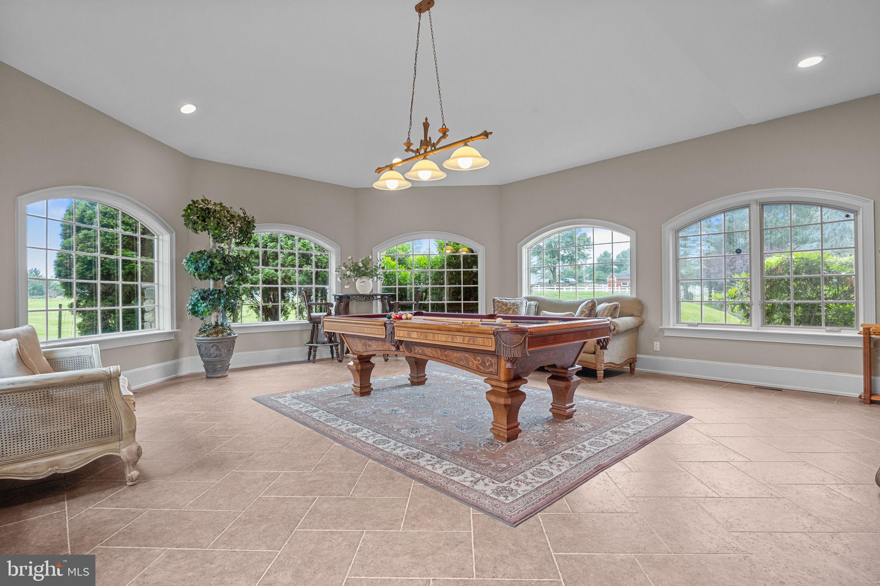
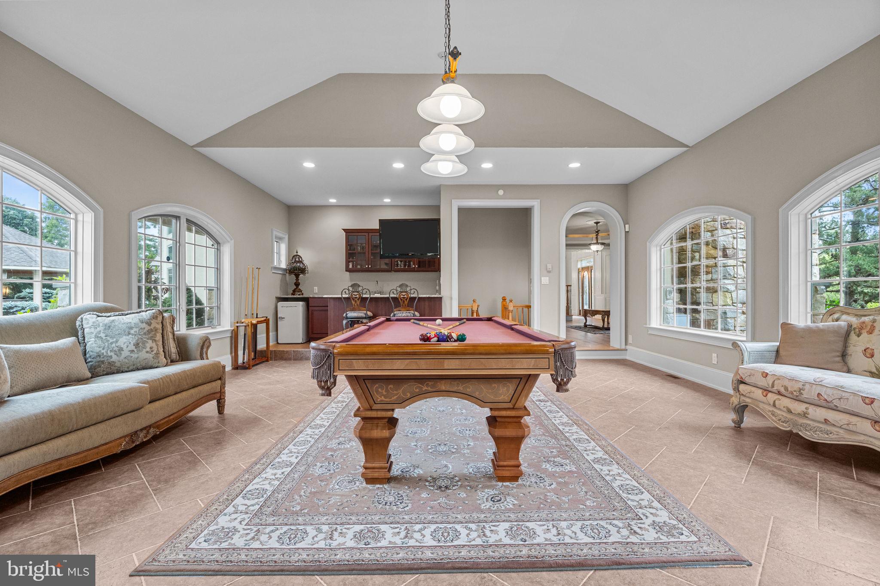
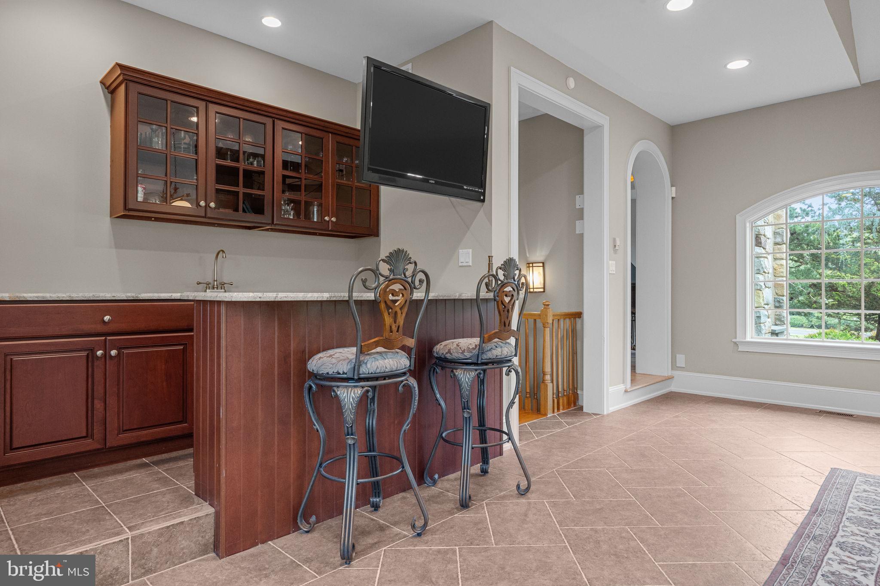
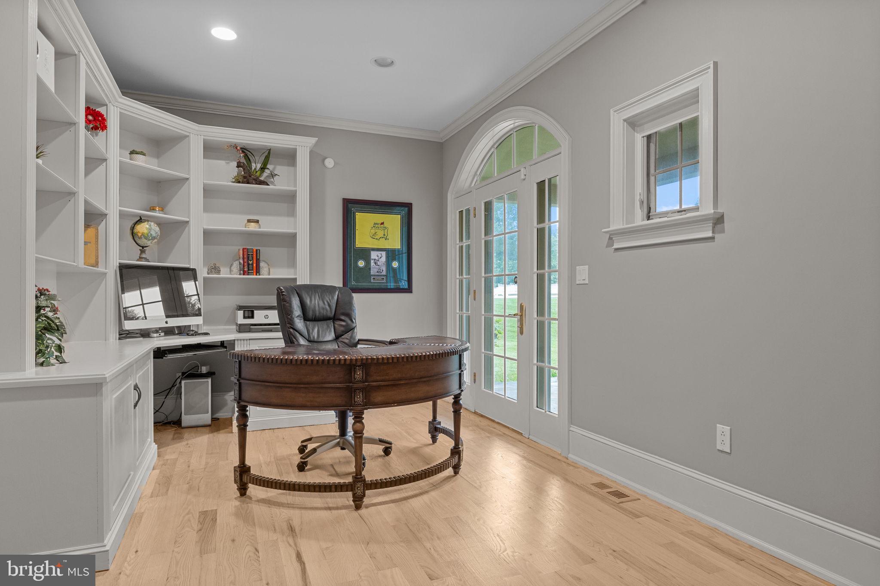
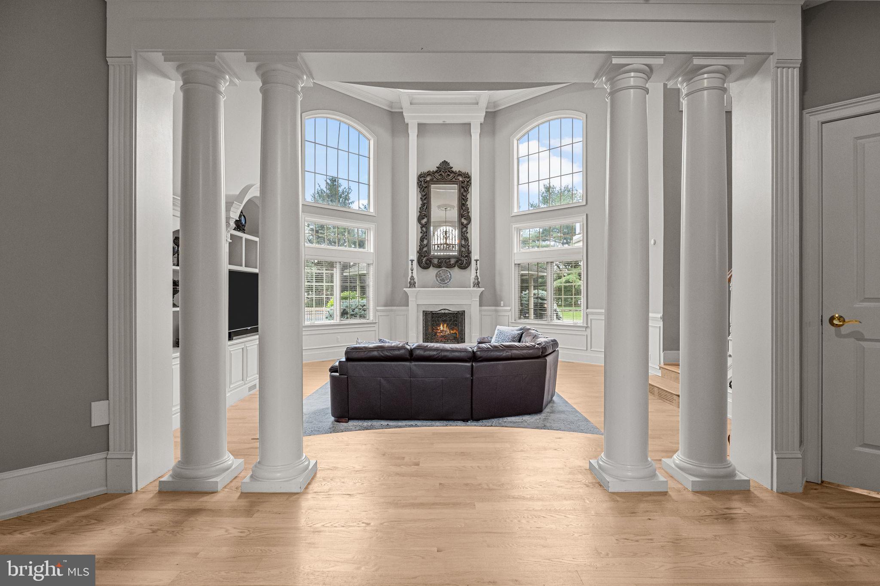
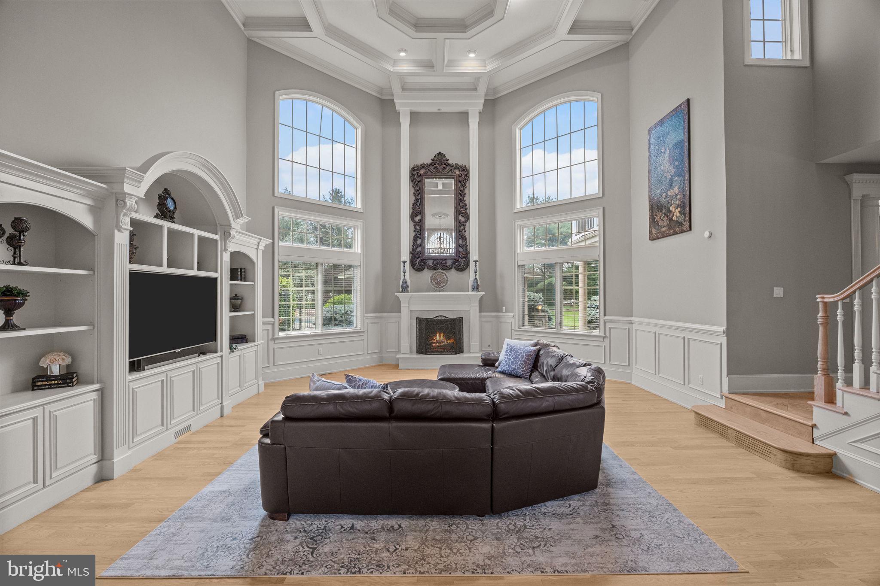
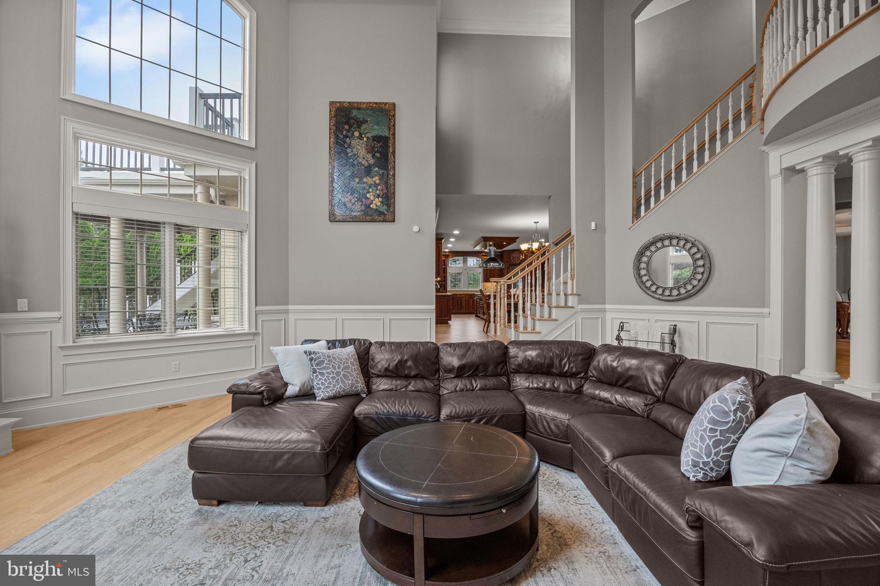
The sun-drenched two-story family room is anchored by a cozy fireplace and enhanced by a curved rail overlook above.  Nearby, a main-level office with custom built-ins provides the perfect work-from-home setup, and a separate flex room—ideal for a pool table or game room—features its own wet bar and leads down to the finished basement.

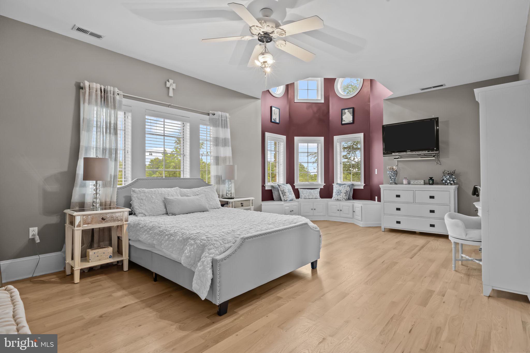
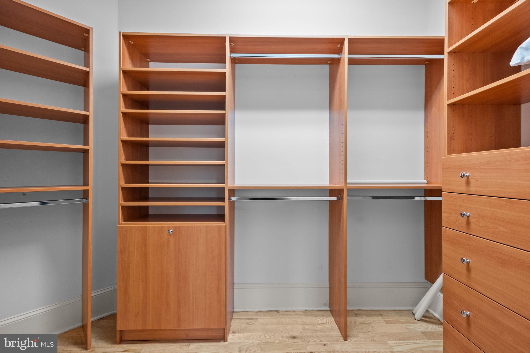
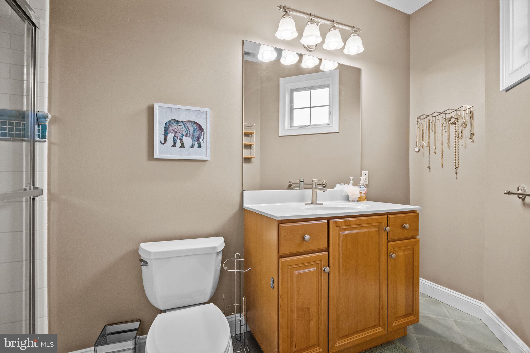
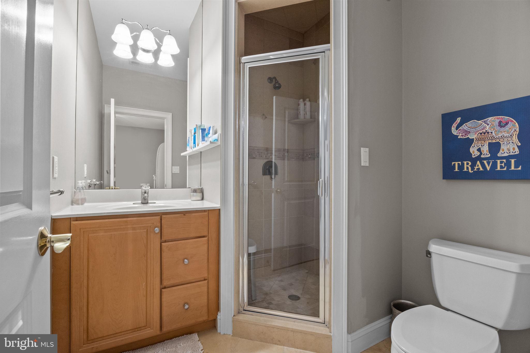
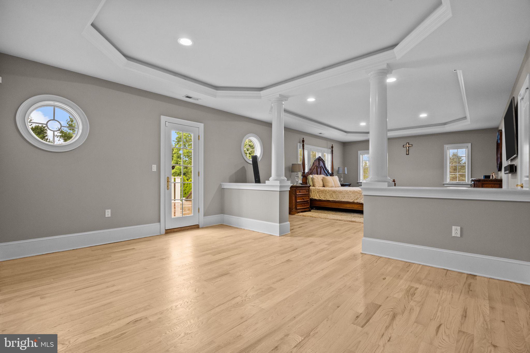
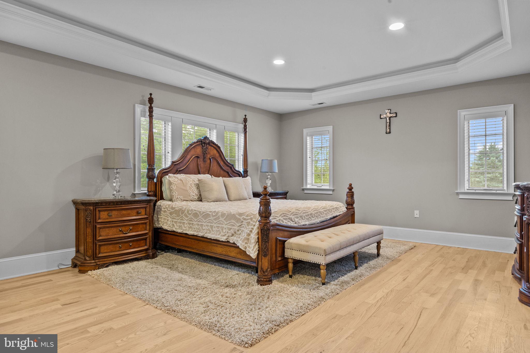
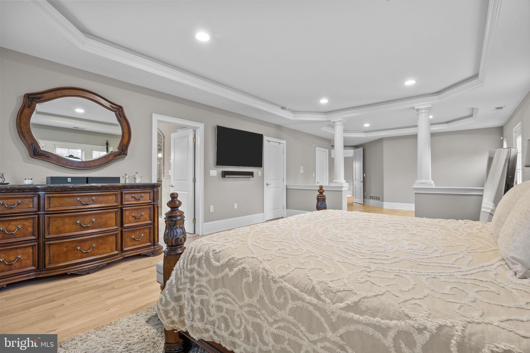
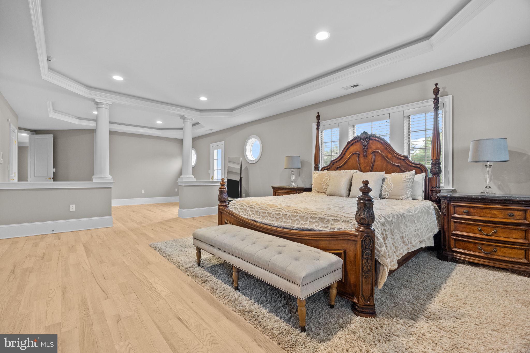
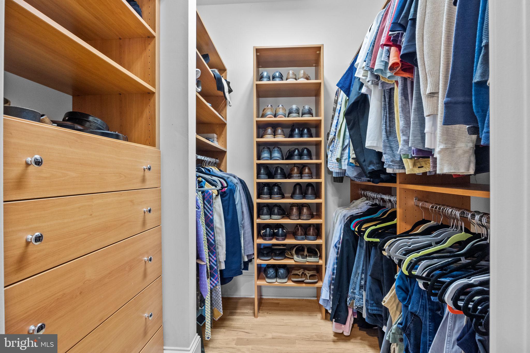
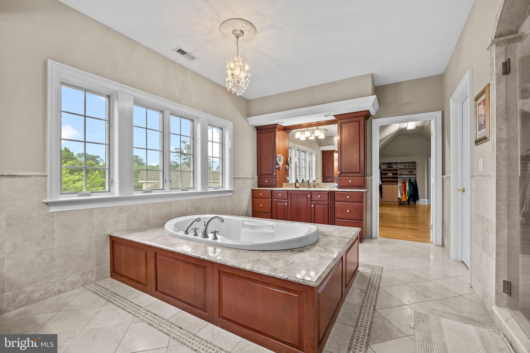
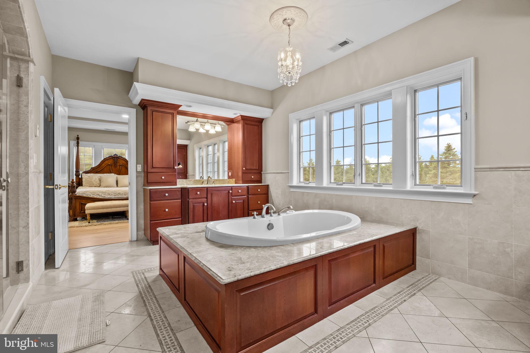
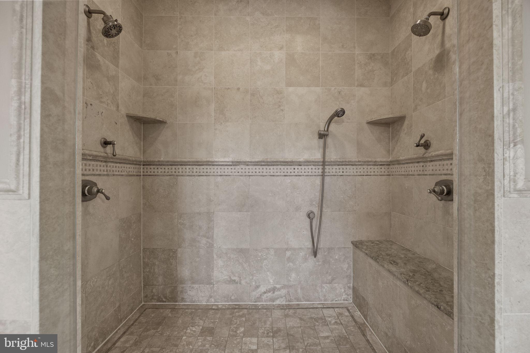
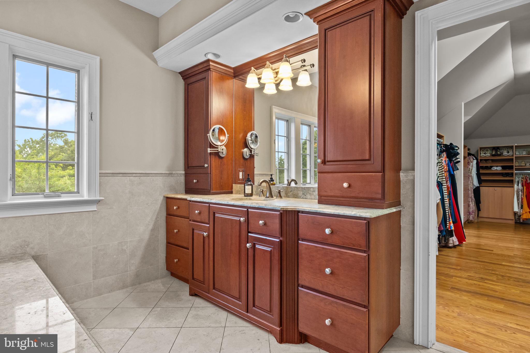
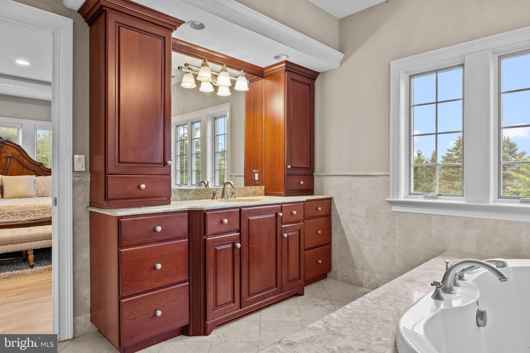
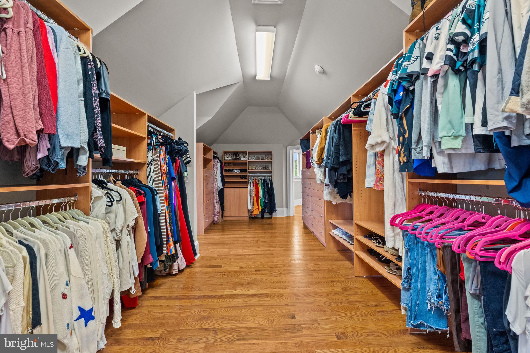
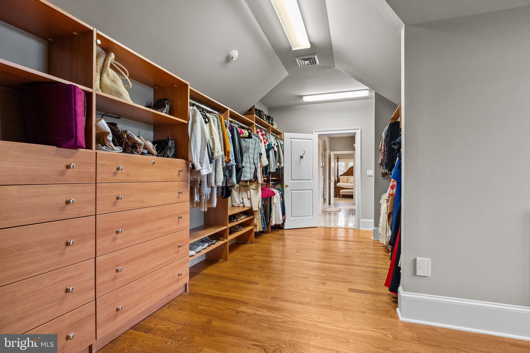
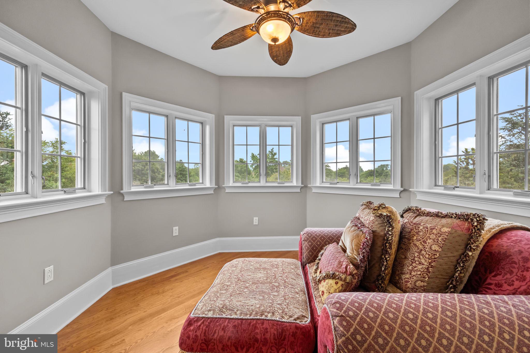
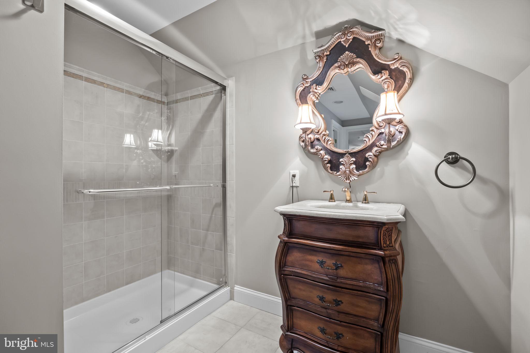
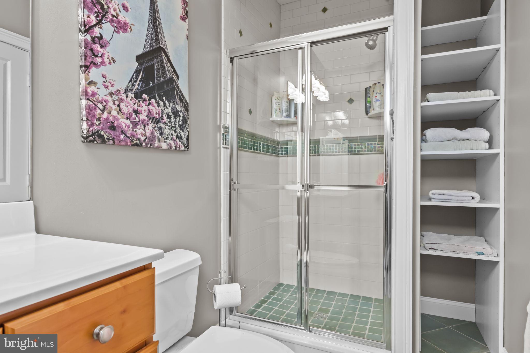
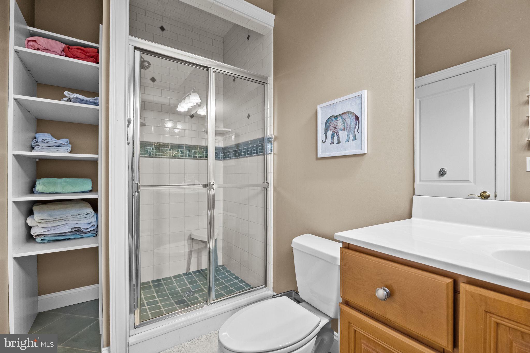
Upstairs, the luxurious primary suite offers a private retreat complete with a sitting area, dual vanities (each with 10 drawers and ample cabinetry), a spa-like soaking tub, custom tiled shower with bench and double shower heads, and a designer walk-in closet with built-in drawers and shelves.

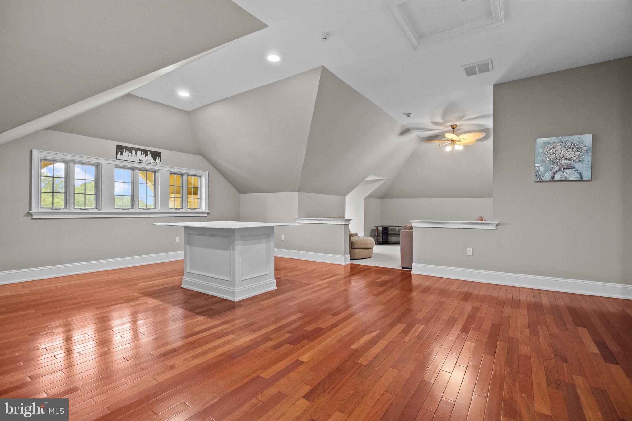
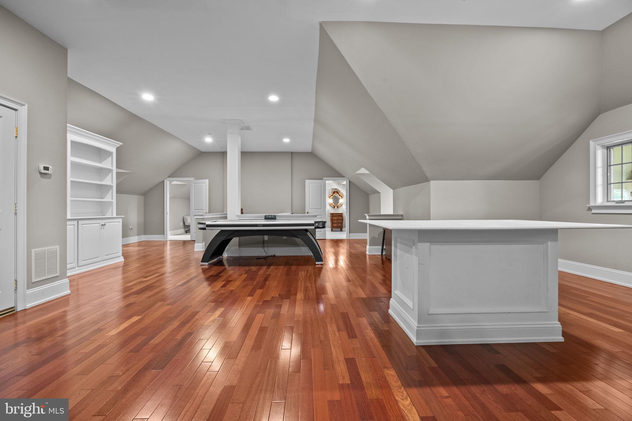
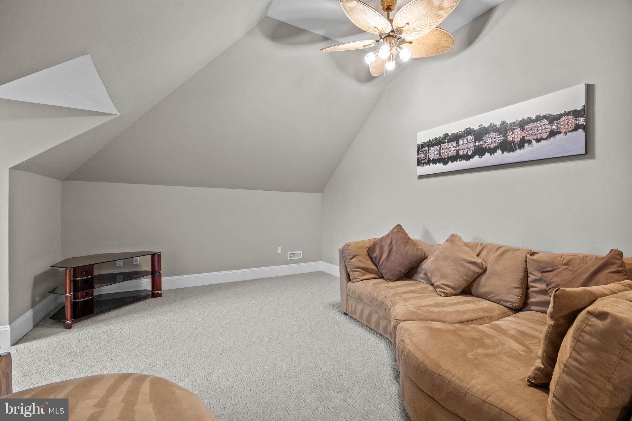
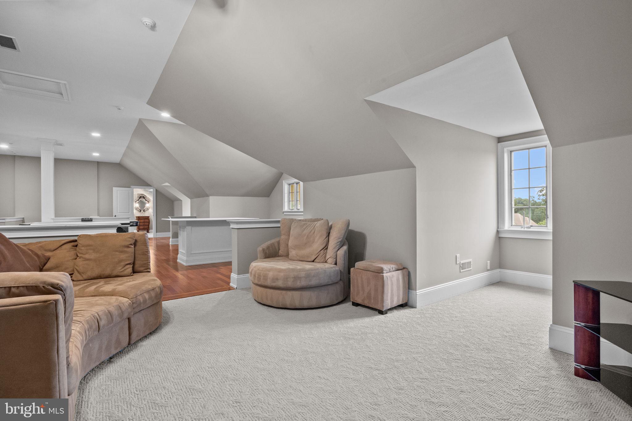
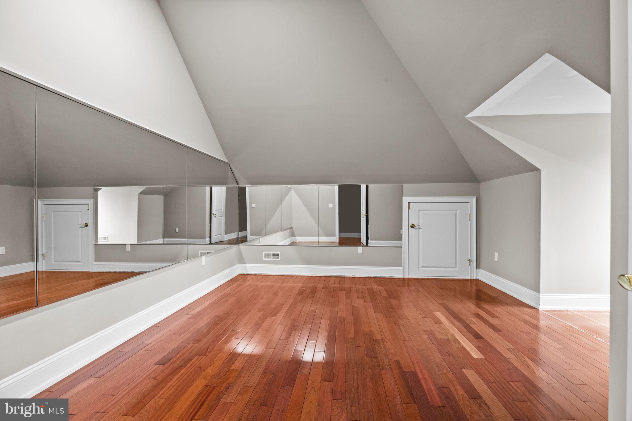
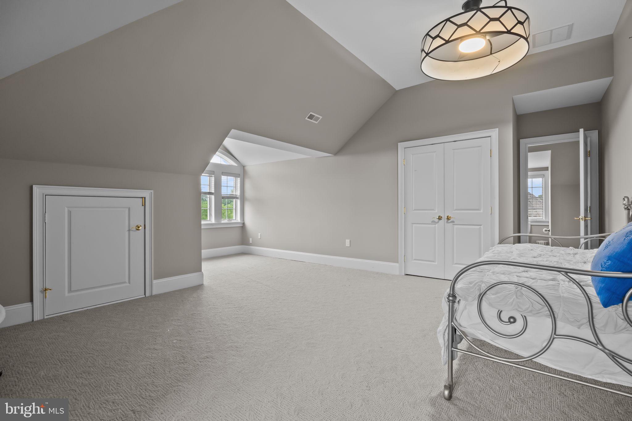
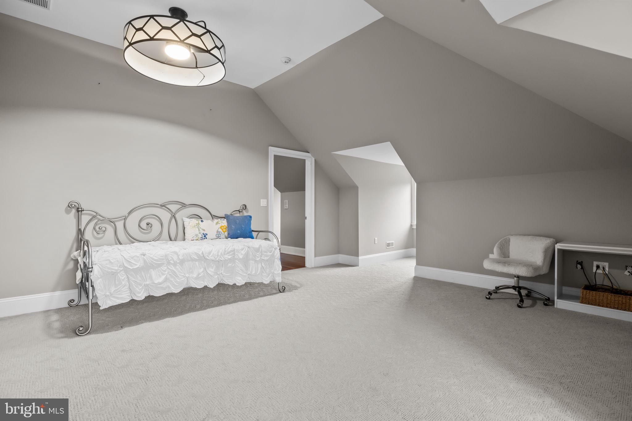
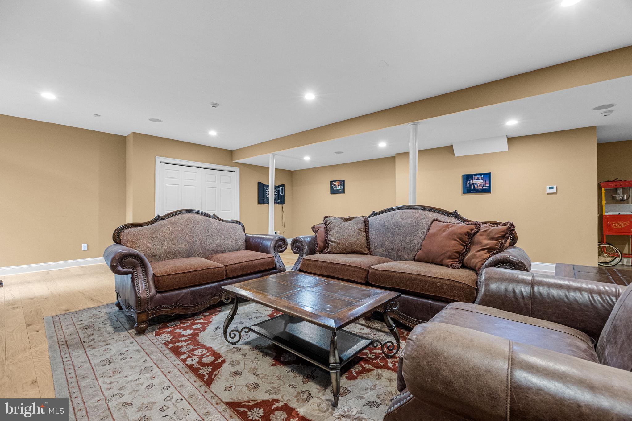
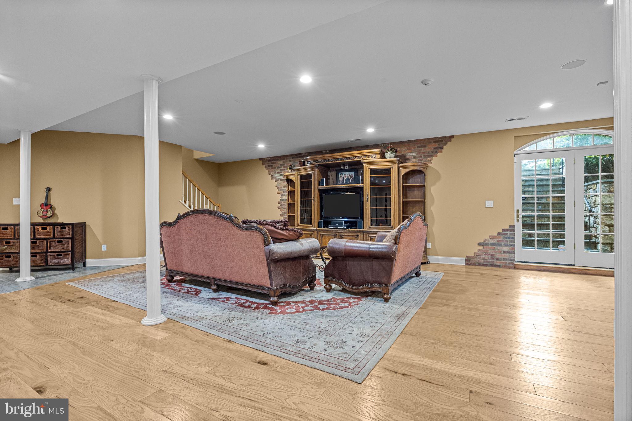
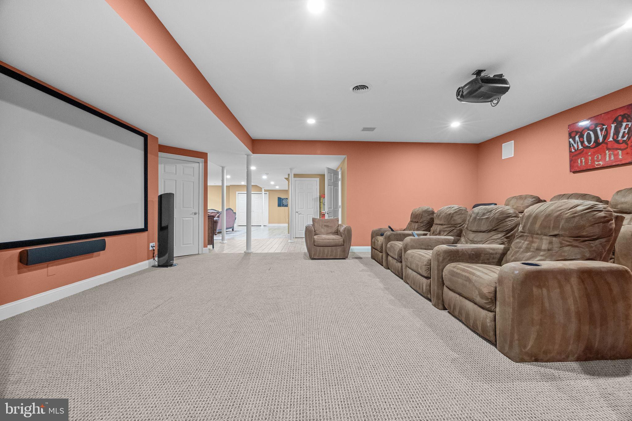
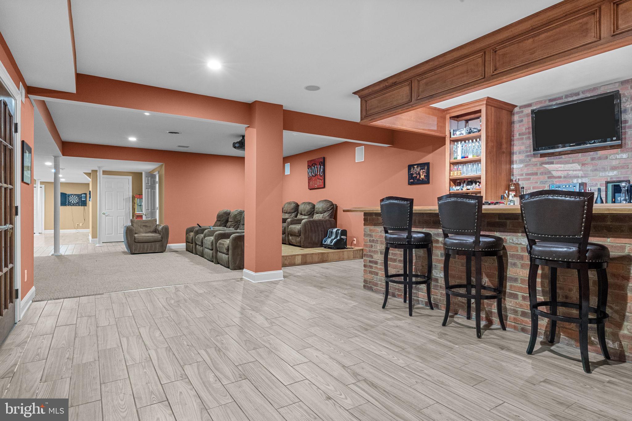
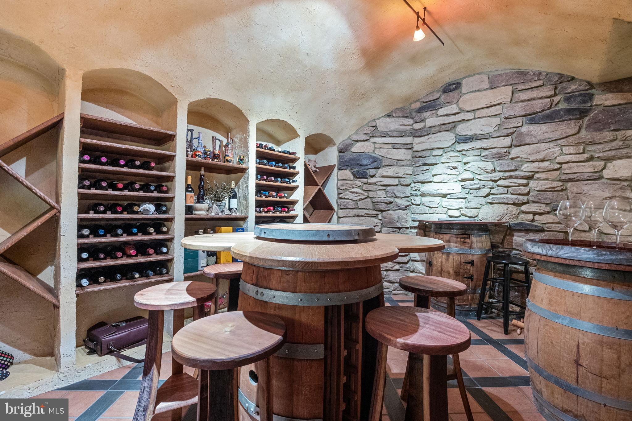
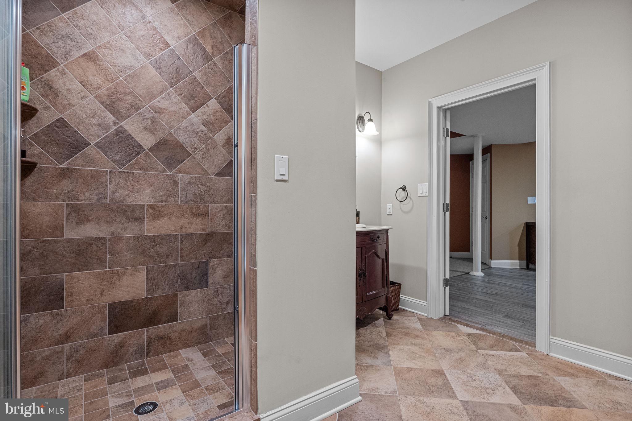
The finished basement continues to impress with a wine tasting room, home theater, family room, wet bar, full bath, and a 6-person sauna. The top (attic) level offers three versatile flex spaces—perfect for game rooms, guest overflow, or a peaceful yoga studio.

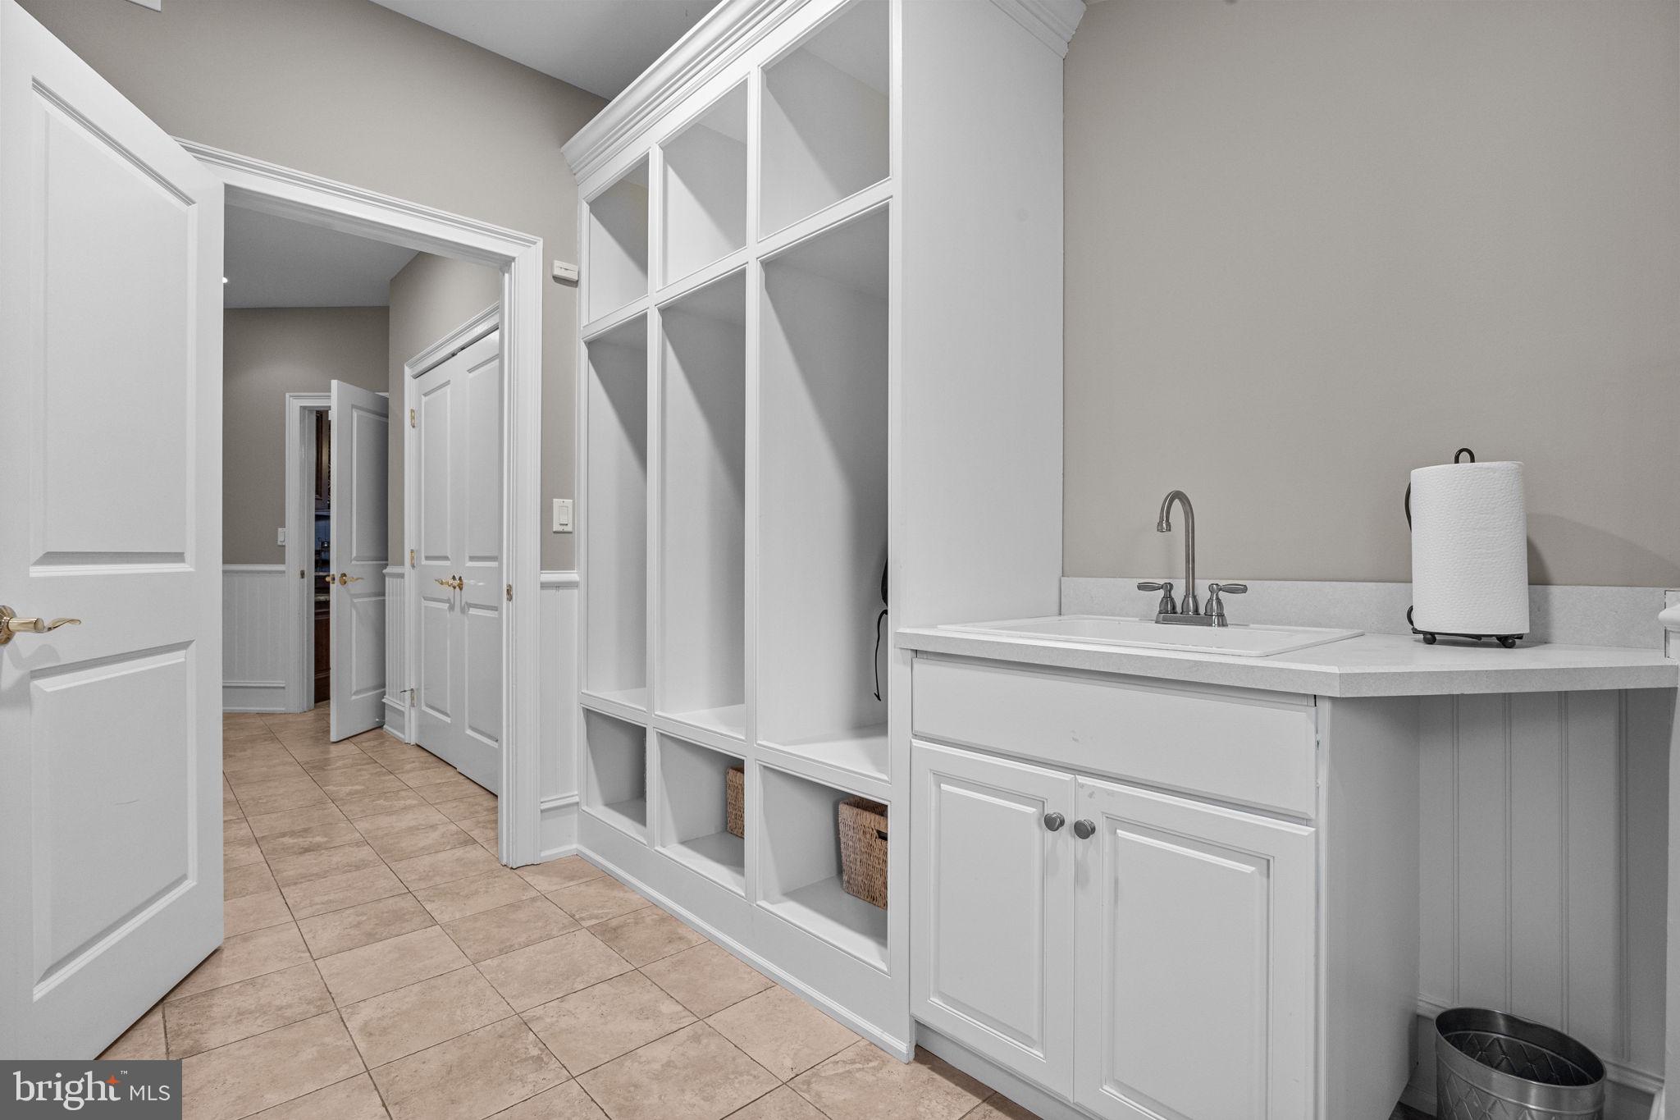
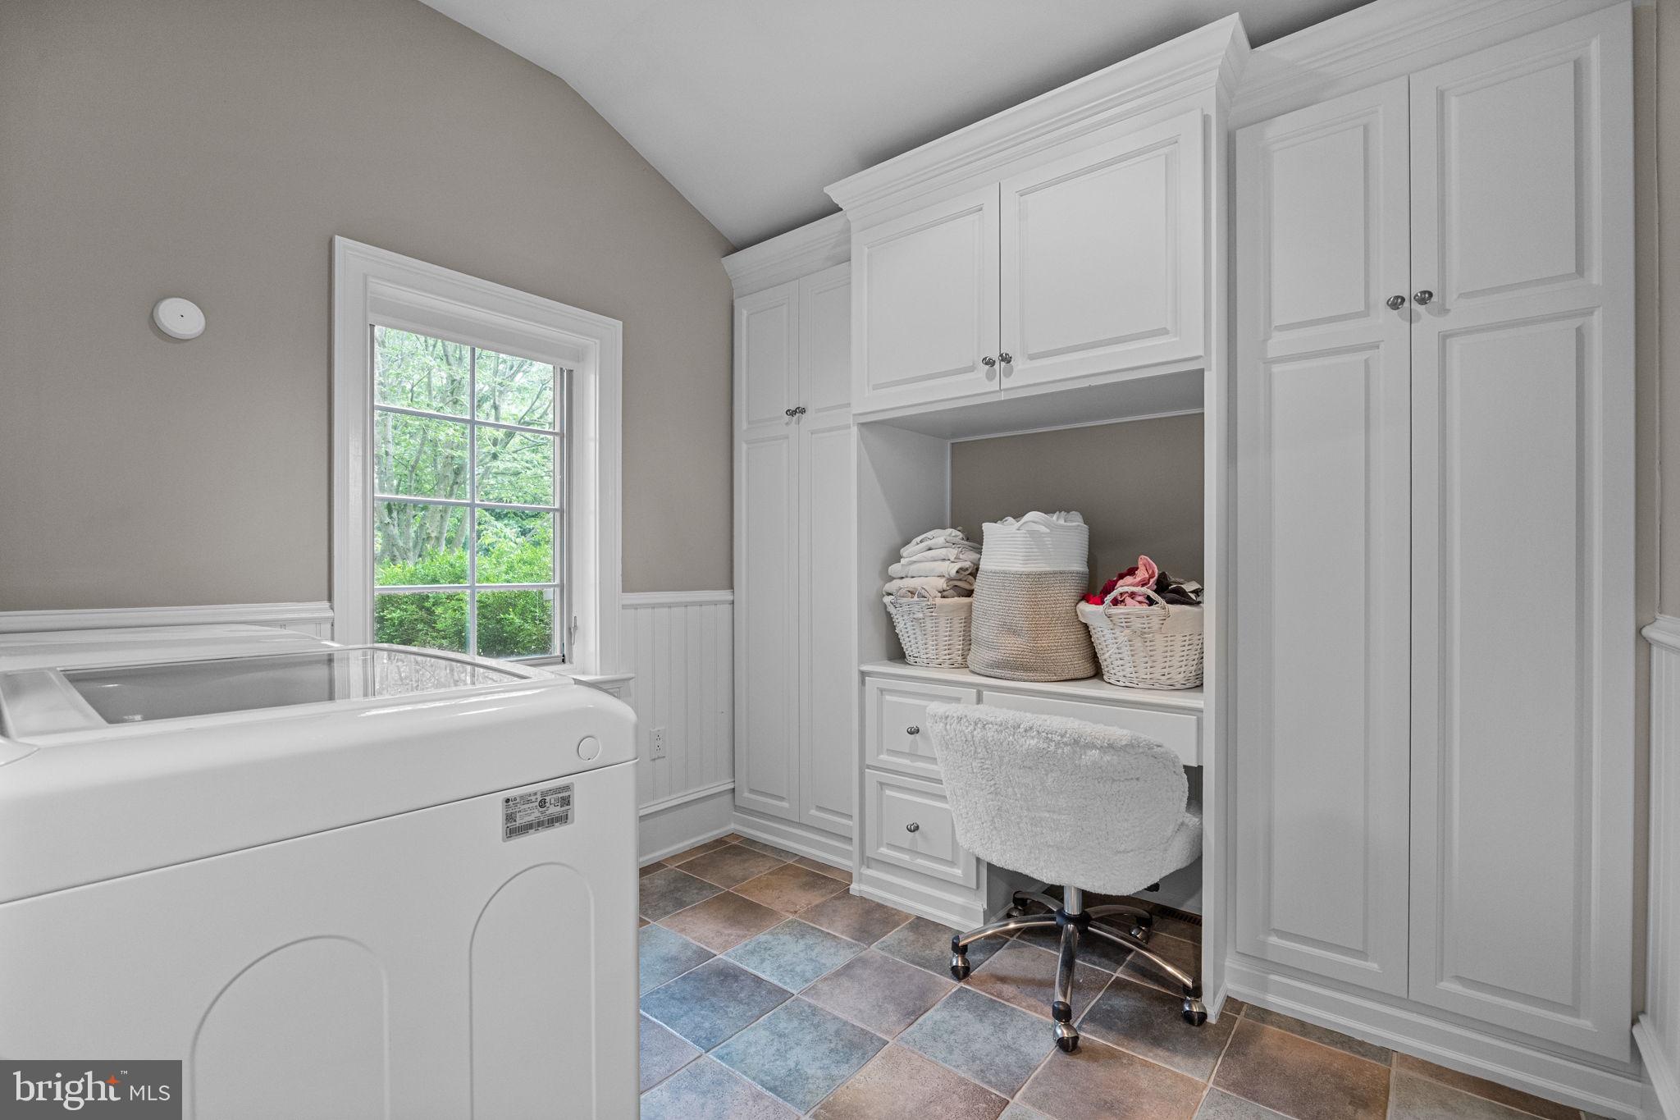
Functionality meets thoughtful design in the rear entry hallway, which features a mudroom with built-in lockers, closet, and a spacious laundry room with pantry-style cabinets and a utility sink.

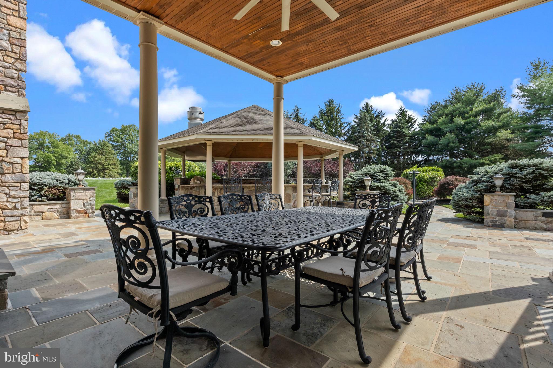
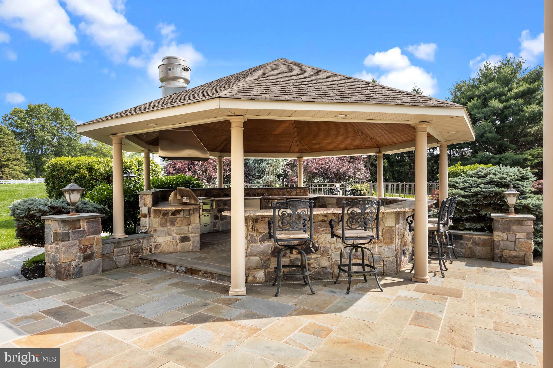
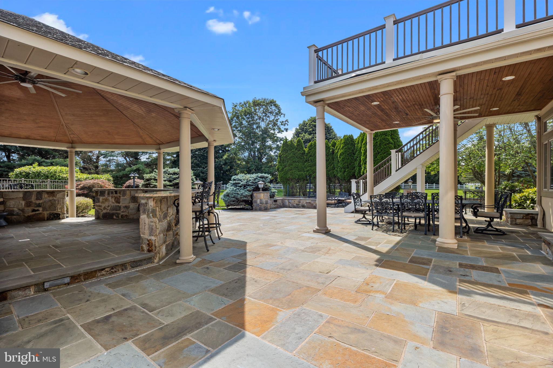
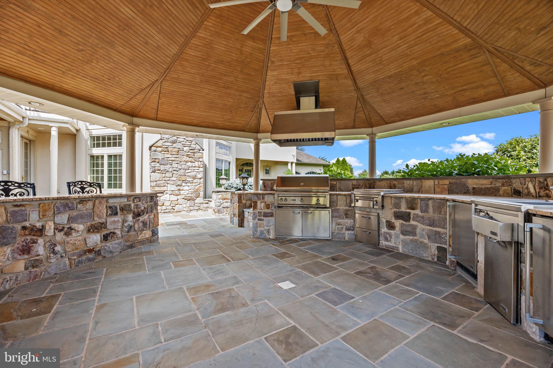
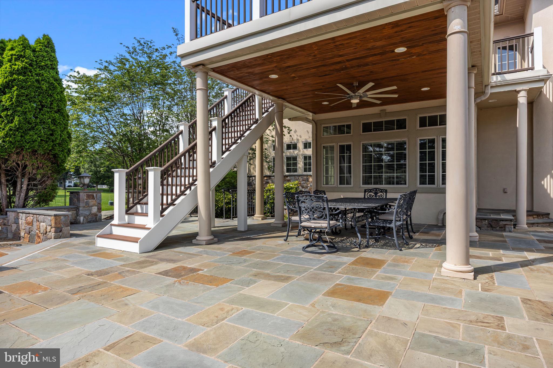
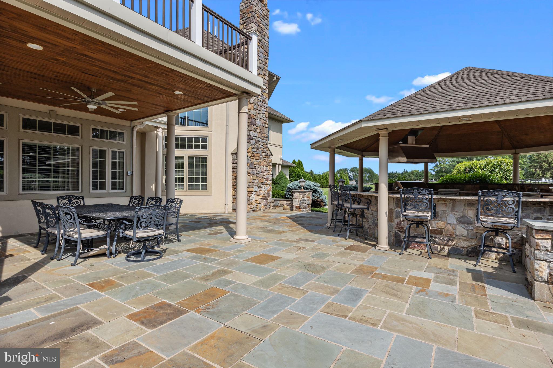
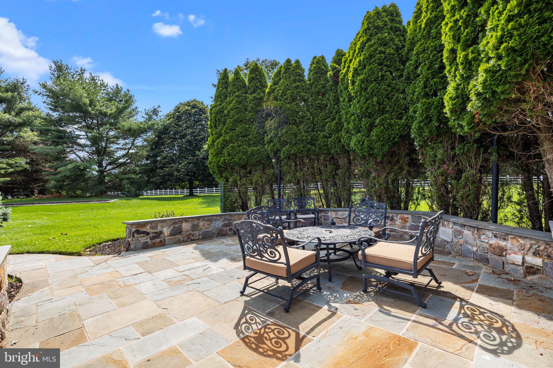
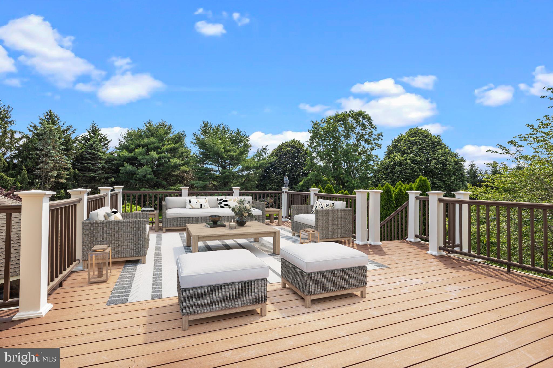
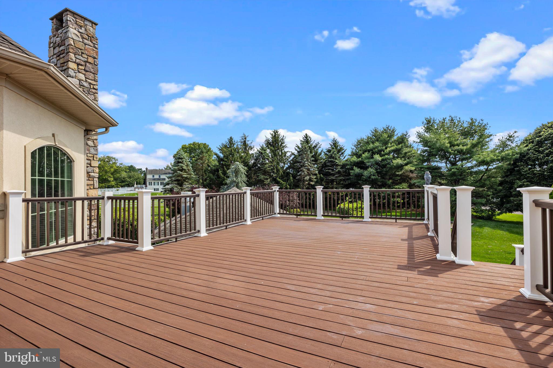
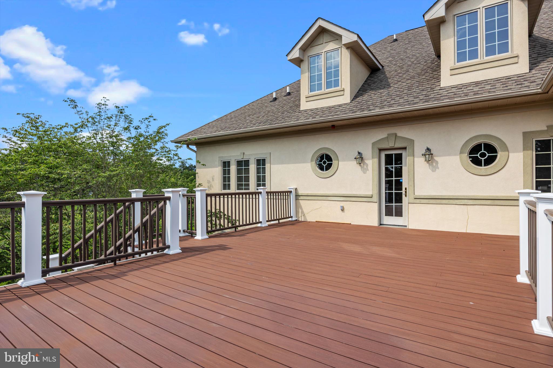
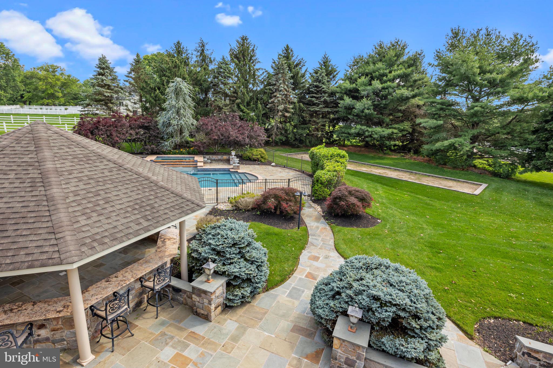
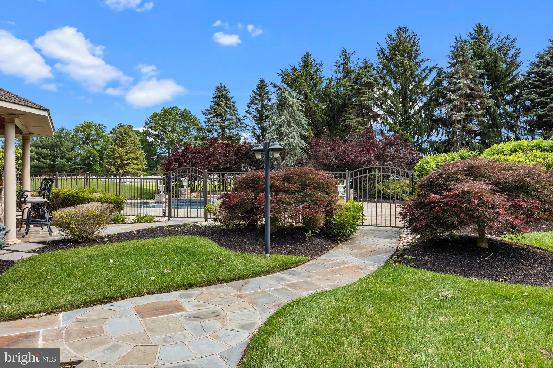
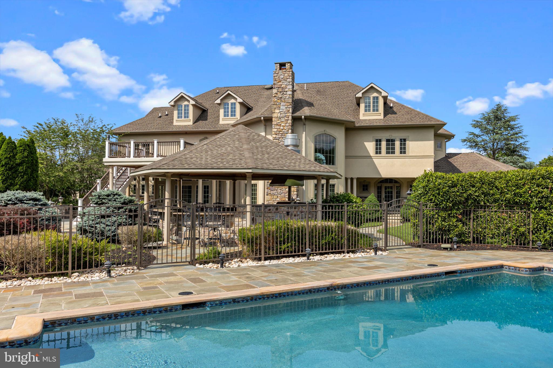
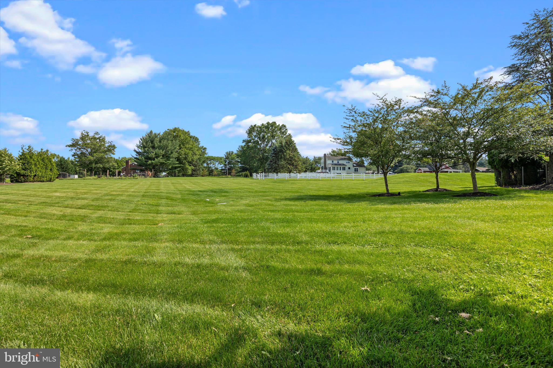
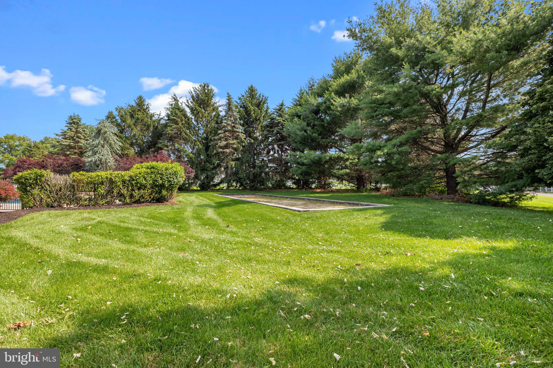
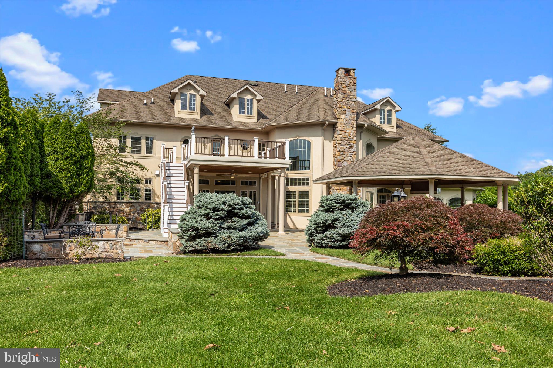
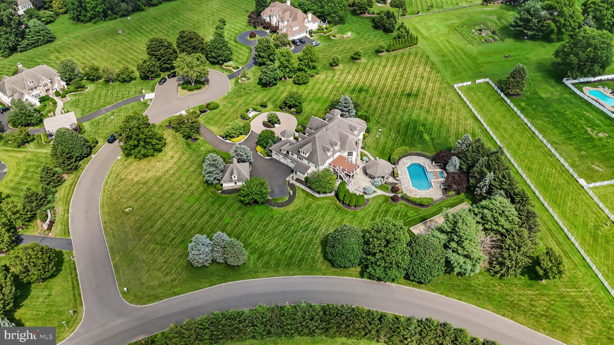
Outside, the professionally landscaped, fenced-in backyard is a showstopper. An in-ground pool with attached hot tub is surrounded by lush greenery, an expansive slate patio, and a covered lounging area beneath the upper-level deck. A charming gazebo houses a full outdoor kitchen, complete with grill, griddle, vented hood, mini fridge, ice maker, dishwasher, and bar seating—perfect for outdoor entertaining all year long.

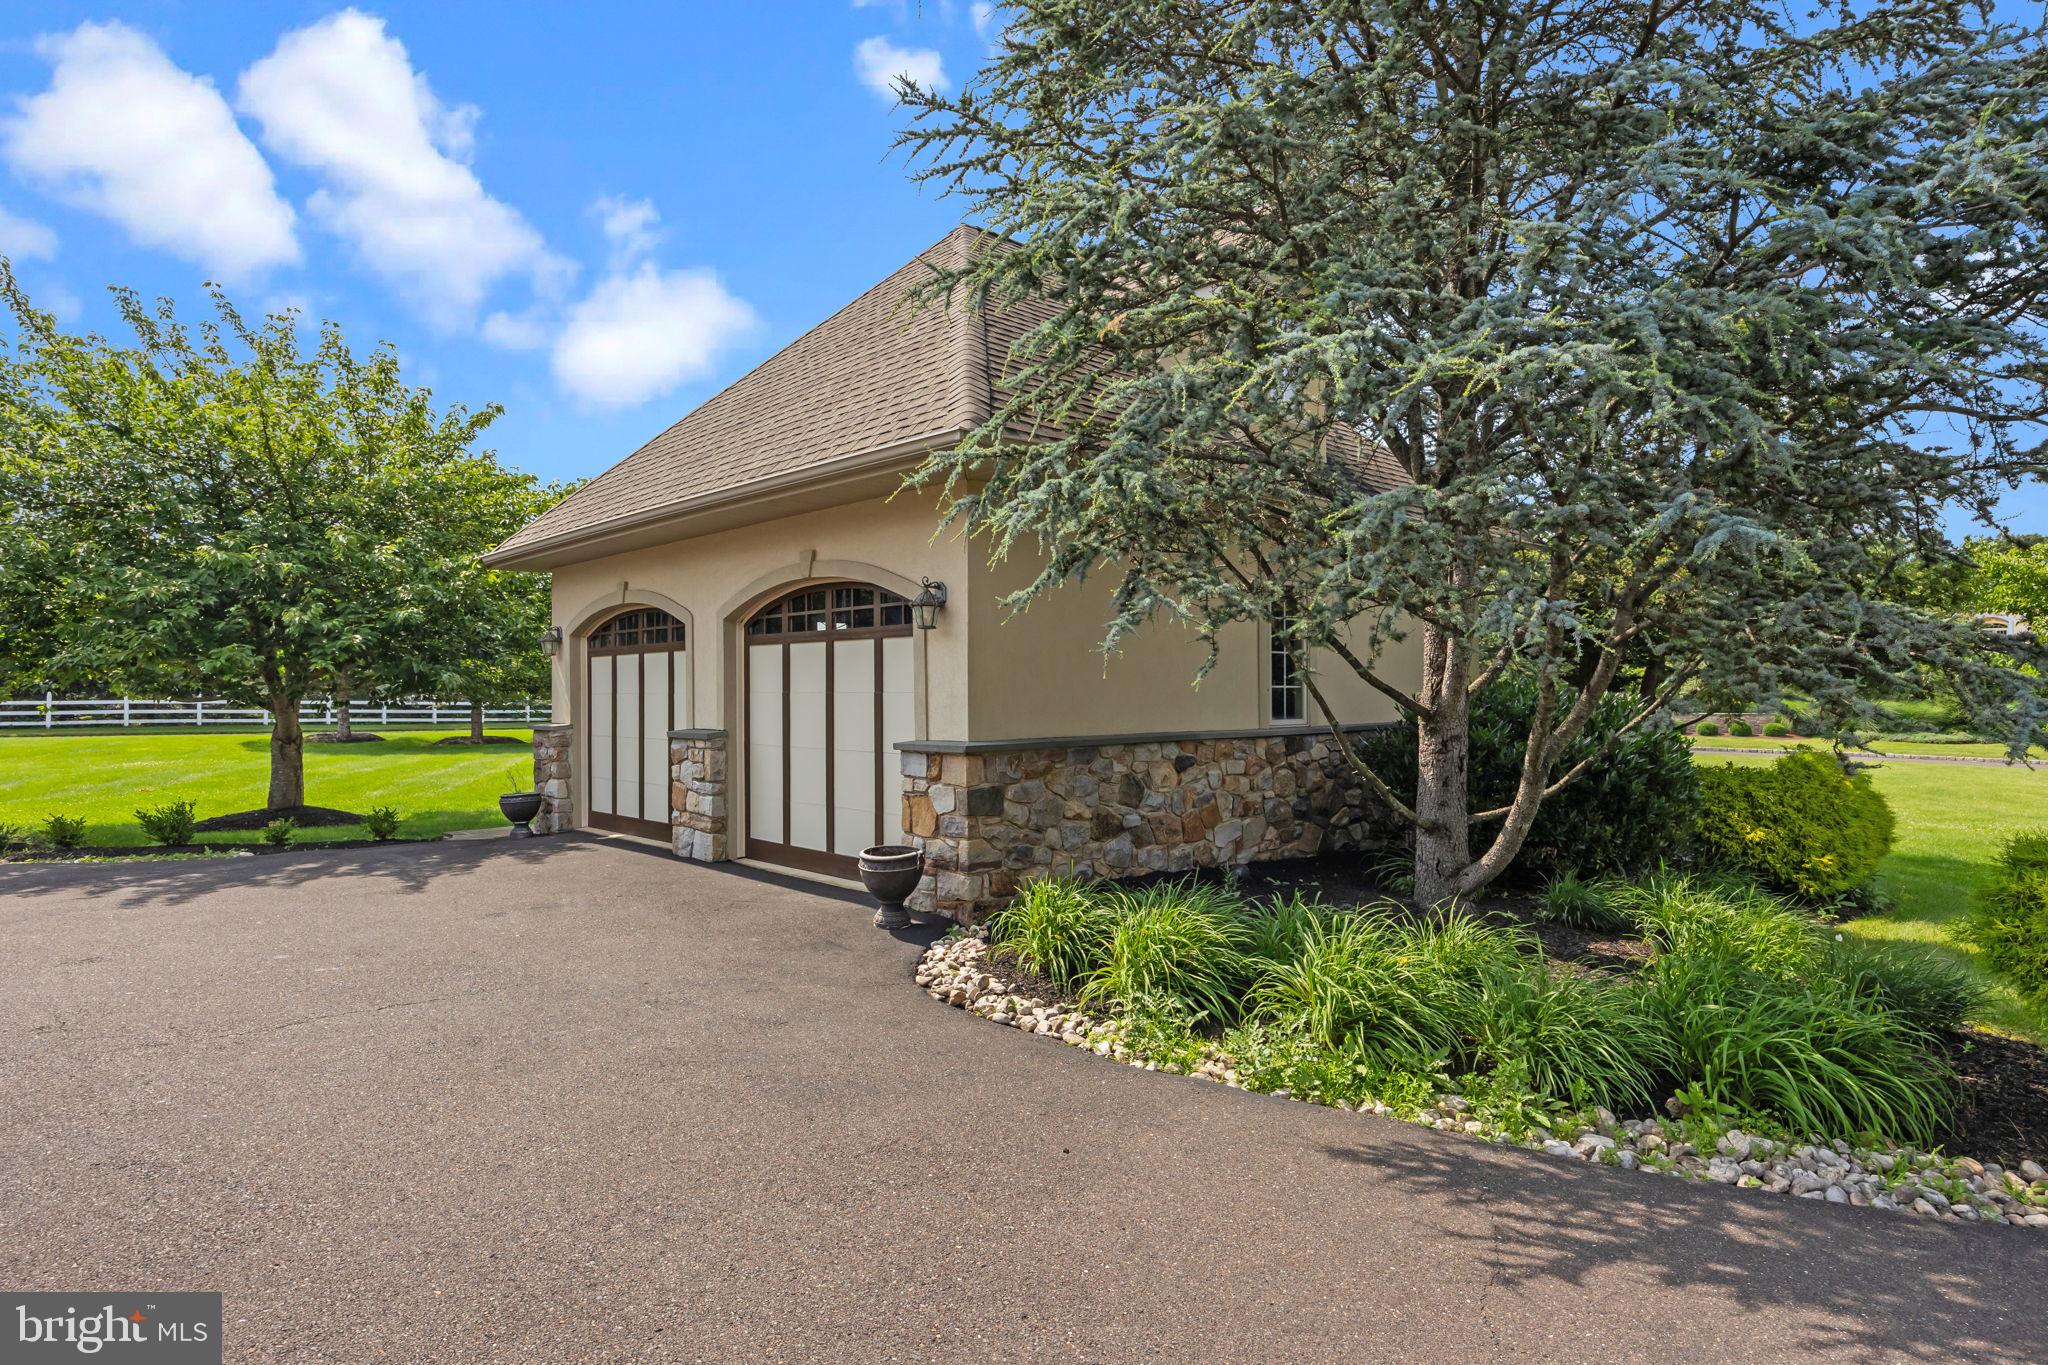
With a 4-car detached garage and an additional 2-car detached garage, there's no shortage of space for vehicles, hobbies, or storage.

This exceptional property offers the perfect blend of luxury, comfort, and functionality—an entertainer’s dream and a true place to call home.

2 ALDANS WAY

Message successfully sent.

What would you like to know?

What is 3 + 4 ?

I agree to receive email communication and understand I can unsubscribe at any time.

I agree to be contacted by Charis Realty Group - Christine Issler, Broker via call, email, and text for real estate services. To opt out, you can reply 'stop' at any time or reply 'help' for assistance. You can also click the unsubscribe link in the emails. Message and data rates may apply. Message frequency may vary. Privacy Policy

Related Properties

Welcome to an extraordinary custom built estate where timeless elegance, exceptional craftsmanship, privacy, and resort style living come together on 5.40 picturesque acres with breathtaking panoramic valley views. Set within the highly acclaimed Council Rock North School District, this spectacular 5 bedroom, 5.5 bathroom residence offers an unparalleled lifestyle designed for both luxurious everyday living and unforgettable entertaining.

From the moment you enter the grand two story stone foyer, you are welcomed by an impressive sense of scale, sophistication, and attention to detail. The thoughtfully designed interior offers an effortless flow between elegant formal spaces and comfortable gathering areas, with two staircases providing convenient access to the second floor.

At the heart of the home is an exceptional chef's kitchen featuring a Sub Zero refrigerator and freezer, Italian eight burner gas range, Miele dishwasher, walk in pantry, and abundant cabinetry and workspace. The kitchen opens beautifully to the surrounding living spaces and offers views of the magnificent grounds. A bright sunroom overlooks the beautifully landscaped backyard, creating a peaceful space to enjoy the views throughout the seasons.

The first floor also features a private home office and a library currently being used as a playroom, offering tremendous flexibility for a home office, reading room, study, or additional living space. A convenient first floor laundry room includes a dedicated dog shower, while a second laundry room on the upper level adds exceptional convenience for everyday living. Built in speakers and a central vacuum system are found throughout the home.

The second floor offers four generously sized bedrooms, each with its own private bathroom and walk in closet. The luxurious primary suite is a true retreat, featuring a spacious sitting room, private balcony area, and an expansive en suite bathroom with beautiful tile floors, an oversized shower, double vanity, and relaxing soaking tub. An additional flexible space currently configured as a playroom provides the potential for a fifth bedroom or private bedroom suite, depending on your needs.

The newly finished basement, completed within the last two years, takes entertaining to an entirely new level. Designed with exceptional style and functionality, this impressive space features a custom live edge wet bar with kegerator, wine room, padded floor gym, and direct access to the outdoor entertaining areas.

Step outside and discover your own private resort. Completed in 2023, the spectacular saltwater pool features a dramatic waterfall, waterslide, and enchanting grotto, creating an unforgettable setting for summer gatherings or relaxing afternoons at home. The expansive bluestone patio and covered deck provide multiple areas for dining and entertaining, while the custom built in grill and second kegerator make outdoor entertaining effortless.

The beautifully landscaped grounds provide an extraordinary sense of privacy and tranquility, with ample space to enjoy the natural beauty surrounding the property. A custom chicken coop adds to the unique character and charm of this exceptional estate.

Additional highlights include a three car side entry garage, extensive storage, multiple entertaining spaces, and thoughtful amenities throughout. Every aspect of this remarkable property has been designed to provide comfort, luxury, privacy, and an exceptional quality of life.
#PABU2131418

NEWTOWN

274 PINEVILLE ROAD

4 Beds

5 Baths

9,021 Sq.Ft.

$2,700,000
MLS#: PABU2131418

Gracefully positioned on a premier corner homesite in the heart of Newtown, 152 Parsons Lane presents an exceptional 6,220-square-foot brick NV Homes “Mount Vernon” Colonial, distinguished by timeless architectural elegance, impressive scale, and refined craftsmanship. A three-car side-entry garage complements this sophisticated residence, which seamlessly blends classic elegance with modern luxury to create an exceptional setting for entertaining and everyday living. A grand two-story foyer introduces the home and opens to a gracious reception hall with dual staircases providing access to the upper and lower levels. The formal living room showcases random-plank hardwood flooring and custom millwork before stepping down into the sun-drenched conservatory. Surrounded by walls of windows and crowned by a coffered ceiling, the conservatory captures picturesque views and provides an elegant setting for relaxation or entertaining. The formal dining room is equally impressive and features a dramatic coffered ceiling and finely crafted custom millwork. At the heart of the residence, the chef-inspired kitchen combines generous proportions with exceptional functionality. Upgraded cabinetry with under-cabinet lighting is complemented by granite countertops and premium stainless-steel appliances, including a six-burner Viking Professional gas range with a vented hood, a Viking wall oven and microwave, a dishwasher, and an oversized GE Monogram French-door refrigerator. A substantial two-tier center island provides abundant preparation space and seating, while ceramic tile flooring and recessed lighting complete the kitchen. The adjoining breakfast room is surrounded by two walls of windows that fillthe space with natural light and provide views of the rear grounds. Custom millwork adds architectural character, while a door provides access to the expansive maintenance-free deck overlooking the spacious backyard. A private professional office provides an elegant work-from-home retreat and features Brazilian hardwood flooring and custom millwork. A spacious laundry room and powder room complete the main level. Dual staircases ascend to the upper level and the luxurious owner’s suite, which features random-plank hardwood flooring, a coffered ceiling, a spacious sitting room, and an expansive walk-in closet with a custom organization system. The spa-inspired owner’s bath features a Jacuzzi garden tub, an oversized double walk-in shower with bench seating and a seamless glass enclosure, an additional walk-in closet, and a private water closet. Four additional spacious bedrooms complete the upper level, and each features its own en-suite bath and walk-in closet, providing exceptional privacy and comfort. The dual staircases also provide access to the lavishly finished lower level, which dramatically expands the home’s living and entertaining possibilities. An enormous recreation and game room offers exceptional flexibility and features doors providing direct access to the outdoors. Two sets of glass French doors open to the custom home theater, creating an impressive private setting for movie nights, sporting events, and entertaining. A sixth bedroom with a full bath provides ideal accommodations for overnight guests or extended family. A spacious exercise room and substantial storage area complete this versatile level. Whole-house generator and EV charging are available. Located within the award-winning Council Rock School District, 152 Parsons Lane offers convenient access to Newtown’s vibrant shopping, dining, and cultural offerings. The historic Delaware River towns of New Hope and Lambertville are approximately ten minutes away, while the Wrightstown Farmers Market and other Bucks County destinations are just minutes from home.  A distinguished Bucks County offering, 152 Parsons Lane presents an exceptional combination of architectural presence, sophisticated interiors, generous living spaces, and an enviable Newtown lifestyle.
#PABU2130270

NEWTOWN

152 PARSONS LANE

6 Beds

6 Baths

8,866 Sq.Ft.

$2,499,700

MLS#: PABU2130270

Set on 11.2 acres in Upper Makefield Township, this extensively renovated contemporary home offers approximately 5,376 square feet of living space on the first and second floors, plus a finished lower level. The home features expansive windows, vaulted ceilings, hardwood floors, and a distinctive open staircase. The great room includes a fireplace and a wall of glass overlooking the grounds, with oversized Marvin sliding doors opening to a screened porch.

The custom kitchen features Thermador appliances, including a six-burner gas range with griddle, double ovens, commercial refrigerator and separate freezer, two dishwashers, and a built-in Miele coffee system. Taj Mahal quartzite countertops, custom cabinetry, a marble backsplash, and an oversized island with seating are complemented by a working pantry and separate beverage area. An adjoining dining room and breakfast area provide additional space for everyday living and entertaining.

The first floor also includes a private office, a TV room with fireplace, a bonus room with a full wall of windows, a laundry room, mudroom and two powder rooms. The bonus room offers the potential for a first-floor primary bedroom suite; a proposed design is available from the broker.

The second floor features a primary bedroom with vaulted ceiling, spacious Dressing Room with custom closets and an en-suite bath with soaking tub, double vanity, and oversized shower. Three additional bedrooms have custom closets including en-suite arrangements and a Jack-and-Jill Bathroom.

The finished lower level includes a full bathroom, exercise room, built-in storage, utility room with outside entrance, and additional recreation space.

Outdoor amenities include a 20' × 40' swimming pool, composite decking, slate walkways and patios, and a newly paved driveway. Parking and storage are provided by an oversized attached 2½-car garage and a separate oversized three-car garage. A concrete pad is also in place for a future storage shed or greenhouse.

Recent improvements include updated roofing, mechanical systems and interior finishes, 10" French oak hardwood flooring, whole-house humidification, and a 35 kW Briggs & Stratton generator. Heating and cooling include heat pumps, hydronic heat on the first floor, and baseboard heat on the second floor and lower level, with seven heating zones. The property has a well and septic system.

Of the 11.2 Acres, approximately eight acres are being farmed, qualifying the property for farmland assessment, subject to applicable requirements. The acreage provides substantial open space and privacy while remaining convenient to area amenities and transportation routes.
#PABU2125498

NEWTOWN

1088 HIGHLAND ROAD

4 Beds

4 Baths

6,426 Sq.Ft.

$2,995,000

MLS#: PABU2125498

Be prepared to captivated by this idyllic 47 acre Bucks County Farmhouse  Estate, now available for purchase. Rarely does a time-honored property of this magnitude became available in such a highly sought after location. This splendid offering, with a home that a portion of which dates back to 1750 and one of the most spectacular ponds you will find anywhere,  offers a once in a lifetime opportunity.  Thoughtfully updated many times along the way, a gated entry and long driveway reveal a tranquil natural setting that one would expect from such a storied property.  Featuring  3/4 bedrooms, original pumpkin pine floors, the home is a picture perfect rendition of a colonial era farmhouse modernized for today's living. Neutrally appointed, quite spacious throughout, and full of natural light with long distance views from many vantage points, the home is in mint, turn key move-in condition, and it will feel like "home" from moment you enter. The gourmet kitchen features high end appliances, marble counters, island seating for four and adjoins the family room and three seasons sunroom, making this space ideal for entertaining. The office/library has built-ins and a wall of windows with long distance views. The formal dining room can accommodate a large gathering, and the original "keeping room" is flexible space for use as a formal living room or breakfast room. A laundry room and powder room complete the main floor. The upper floor reveals the beautiful Primary Suite and huge Primary bath, bright and airy bedrooms 2 and 3, spacious hall bath, a bonus room that could be for entertainment, quiet study, or use as bedroom 4, and large walk-in hall cedar closet. There is also basement access from inside the house and outside as well.  Once outside, the timeless Bank Barn has multiple levels and is in immaculate condition as well, a two car garage and additional carport will house up to 10 cars under cover. A well appointed small animal barn with stalls, multiple pastures, enchanting pond and pump house, and ample open space and woodlands make this an outdoorsman's paradise. Equestrian assets are present as well. This most distinguished offering consists of three contiguous parcels totaling 46+- acres.  Although the properties are in conservation and cannot be sub-divided, a generously sized 4.5 acre building envelope will accommodate a permitted additional home and ancillary uses, and additional structures, thus creating a true family compound opportunity. Coupled with the connection to natural gas ( w/ whole house backup generator ), the home is connected to public water and public sewer, a rarity for a property of this age and magnitude.  All of this plus super low taxes equals a rare chance to acquire a legacy Bucks County Farmhouse property located in the Heart of the Council Rock School District, just minutes to Newtown Boro, Doylestown, Yardley and New Jersey Bridges.
#PABU2067886

NEWTOWN

220 STOOPVILLE ROAD

3 Beds

2 Baths

3,250 Sq.Ft.

$2,985,000

MLS#: PABU2067886

3+ Acres in Newtown Township.  Property lends itself to many possibilities.  Subdivision for new development.  Property also can be used for multiple rental units including an office for any type of professional.  Also applicable for the typical family.  Property features a traditional 3 bedroom home, a 4 car garage with an apartment above, a complete dentist office, another apartment(cabana) behind the dental office, and an in-ground pool.  All situated on a level 3+ acre lot. (425.85' x 315.5').  Listing agent has a site plan.  Property faces Tyler State Park directly across the street.  Seller is motivated.  Bring all offers.
#PABU2117990

NEWTOWN

131 RICHBORO ROAD

6 Beds

4 Baths

3,080 Sq.Ft.

$2,400,000
MLS#: PABU2117990
Send a message

Message successfully sent.

Your message

What is 3 + 4 ?

Reason for contacting?

I agree to receive email communication and understand I can unsubscribe at any time.

I agree to be contacted by Charis Realty Group - Christine Issler, Broker via call, email, and text for real estate services. To opt out, you can reply 'stop' at any time or reply 'help' for assistance. You can also click the unsubscribe link in the emails. Message and data rates may apply. Message frequency may vary. Privacy Policy

Sign Out

Virtual Assistant

Would you like to take the next step with this property? We can help you schedule a showing or virtual tour, or send you more details.

Yes, I would like more information.

Thank You for Your Reply, One of Our Agents will contact you as soon as possible

No, maybe later.

Thank you, you can always contact me via email, phone number or through the contact form.

Realhub AI

Lucy - Your AI-Powered Realtor

Update Your Temporary Password

Personalize your search

Enter your email and we'll notify you immediately when new listings match what you're looking for.

or enter email address

Already have an account ? Login here

Continue your home search

I agree to receive communications and understand I can unsubscribe at any time.

I agree to be contacted by Charis Realty Group - Christine Issler, Broker via call, email, and text for real estate services. To opt out, you can reply 'stop' at any time or reply 'help' for assistance. You can also click the unsubscribe link in the emails. Message and data rates may apply. Message frequency may vary. Privacy Policy

Already have an account ? Login here

We use cookies

We use cookies primarily for analytics to enhance your experience. By accepting, you agree to our use of these cookies. You can manage your preferences or learn more about our cookies policy.