Features & Amenities

Interior

  • Other Interior Features

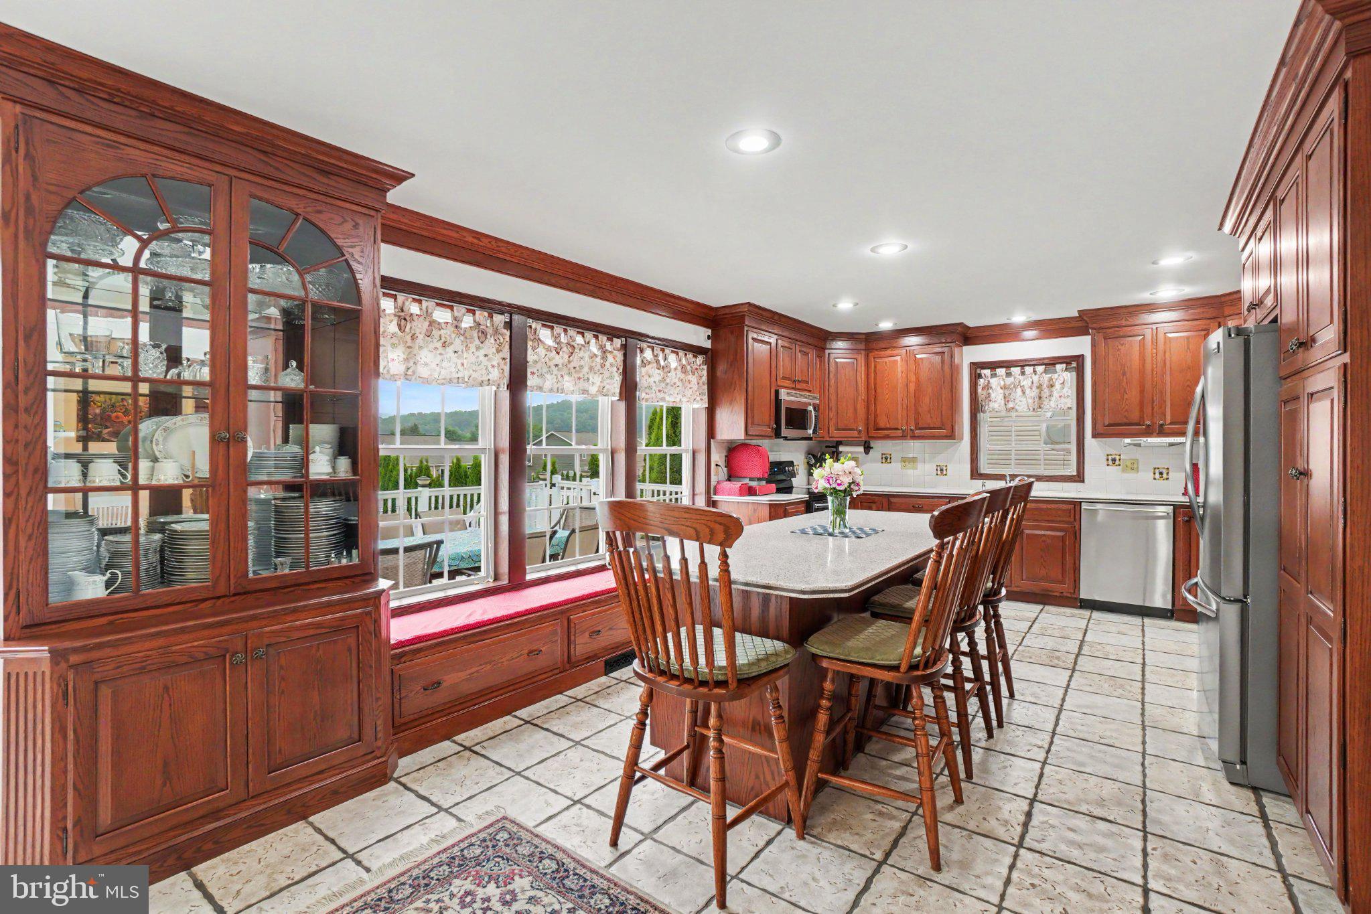
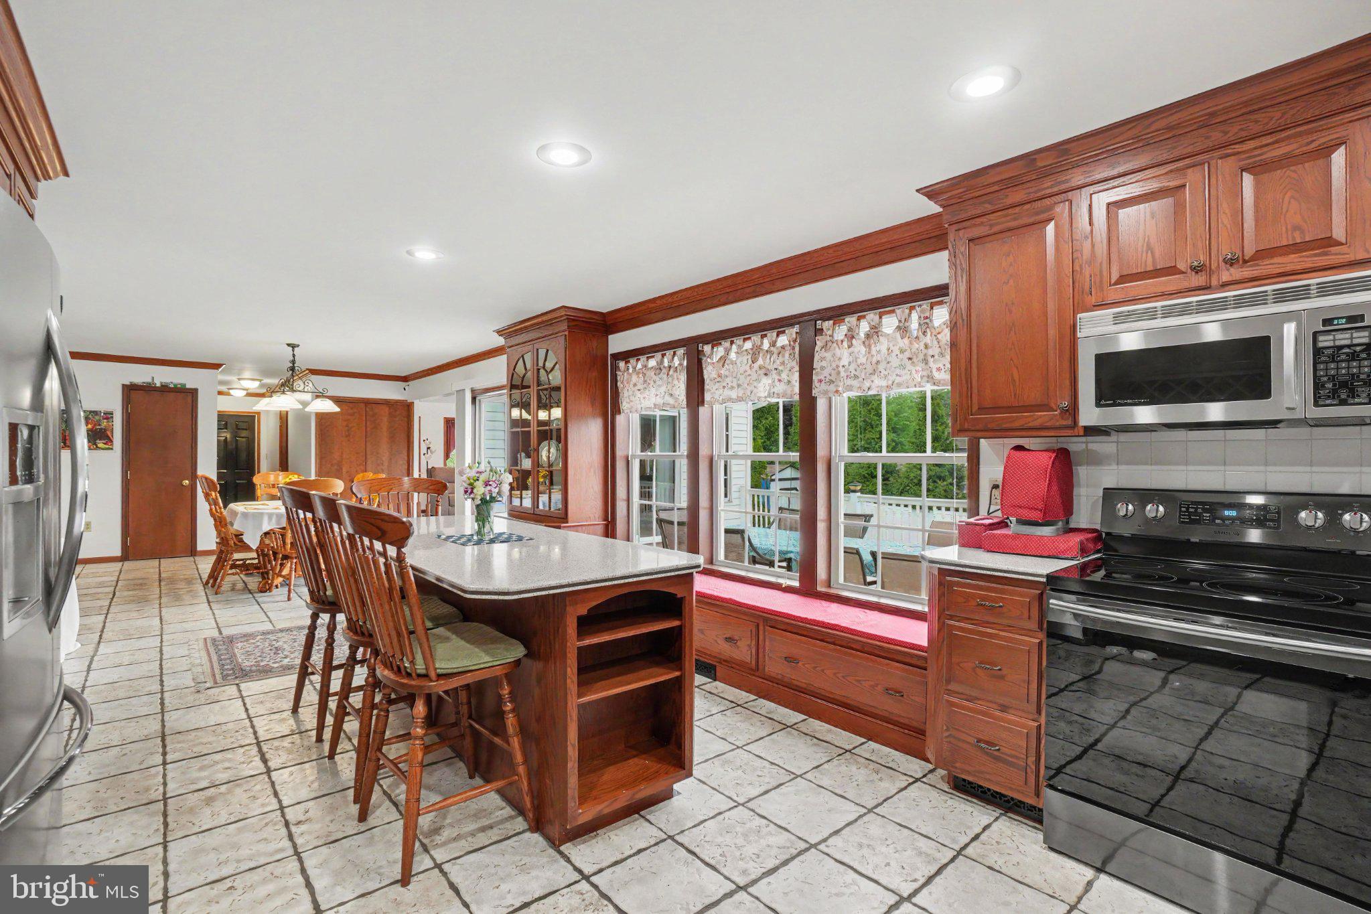
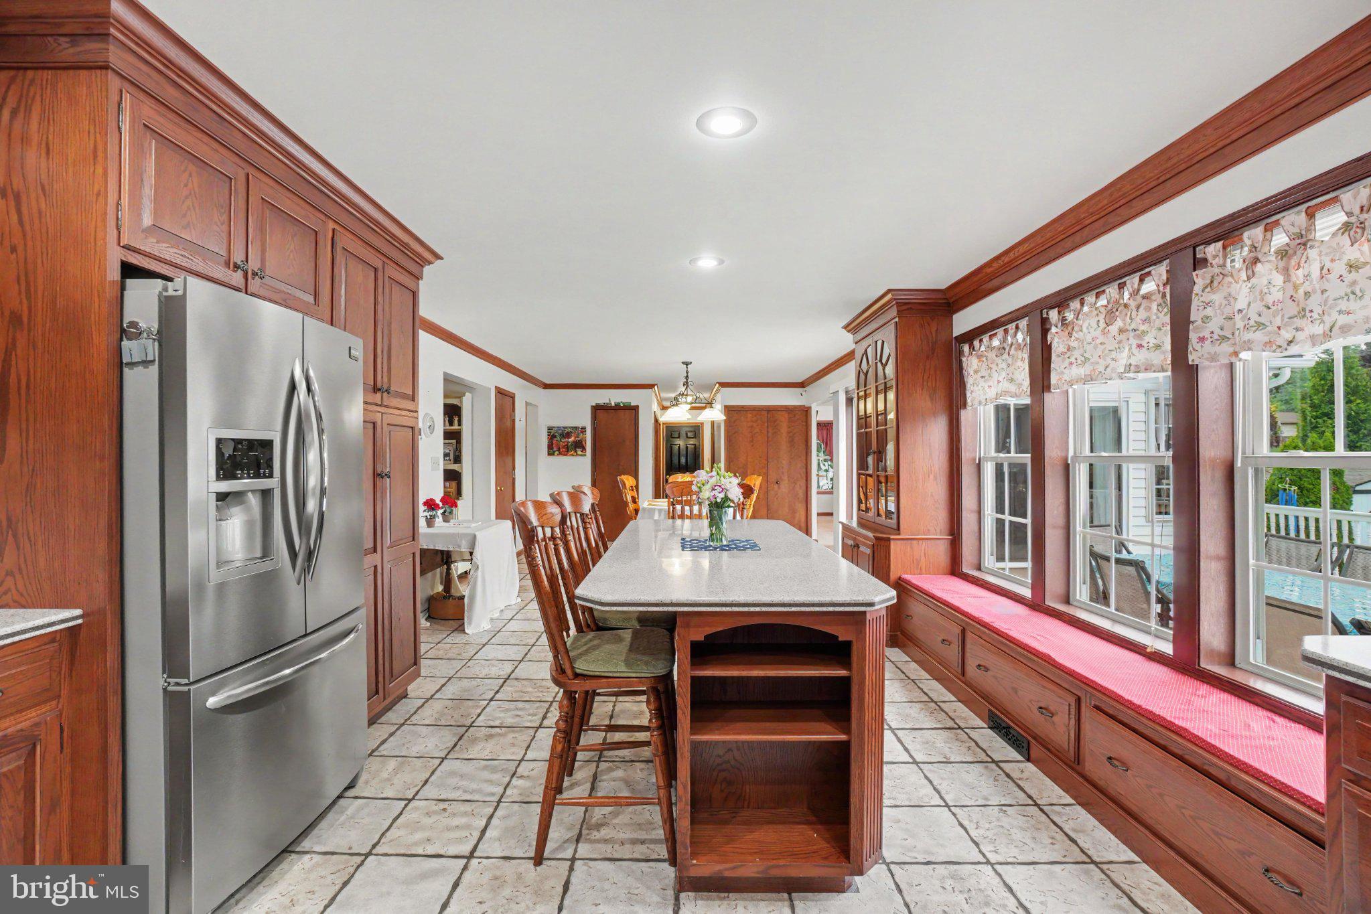
    Eat-in Kitchen, Bar, Ceiling Fan(s), Kitchen Island, Recessed Lighting, Walk-In Closet(s), Built-in Features, Crown Molding, Soaking Tub

  • Total Bedrooms

    4

  • Bathrooms

    3

  • 1/2 Bathrooms

    1

  • Above Grade Finished Area

    2928.0

  • Basement YN

    YES

  • Cooling YN

    YES

  • Cooling

    Central Air, Ceiling Fan(s), Electric

  • Heating YN

    YES

  • Heating

    Electric, Geothermal, Heat Pump

  • Pet friendly

    N/A

Exterior

  • Garage

    Yes

  • Garage spaces

    3

  • Other Exterior Features

    Awning(s)

  • Parking

    Garage Door Opener, Garage, Attached

  • Patio and Porch Features

    Deck, Patio, Porch, Wrap Around

  • Pool

    Yes

  • Pool Features

    In Ground, Private

  • Waterfront YN

    NO

Area & Lot

  • Lot Size(acres)

    0.38

  • Lot Size(square feet)

    16,553

  • Property Type

    Residential

  • Property Sub Type

    Single Family Residence

  • Architectural Style

    Colonial

Price

  • Sales Price

    $610,000

  • Tax Amount

    $6,171

  • Financing Options

    Cash, Conventional, FHA, VA

  • Sq. Footage

    4,456

  • Price/SqFt

    $136

HOA

  • Association

    No

School District

  • Elementary School

    N/A

  • Middle School

    GARDEN SPOT

  • High School

    GARDEN SPOT

Property Features

  • New Construction

    NO

  • Foundation Details

    Permanent

  • Senior Community YN

    NO

  • Sewer

    Public Sewer

  • Water Source

    Well

Schedule a Showing

Showing scheduled successfully.

<
>
IN PERSON
VIA CHAT

What is 3 + 4 ?


Change time

Mortgage calculator

Estimate your monthly mortgage payment, including the principal and interest, property taxes, and HOA. Adjust the values to generate a more accurate rate.

Your payment

Principal and Interest:

$

Property taxes:

$

HOA fees:

$

Total loan payment:

$

Total interest amount:

$

Location

County

LANCASTER

Elementary School

Middle School

GARDEN SPOT

High School

GARDEN SPOT

Listing Courtesy of BROOKS R. WATTS , RE/MAX 1st Advantage

RealHub Information is provided exclusively for consumers' personal, non-commercial use, and it may not be used for any purpose other than to identify prospective properties consumers may be interested in purchasing. All information deemed reliable but not guaranteed and should be independently verified. All properties are subject to prior sale, change or withdrawal. RealHub website owner shall not be responsible for any typographical errors, misinformation, misprints and shall be held totally harmless.

Agent Lizzy Isenberg

AGENT

Lizzy Isenberg

Call Lizzy today to schedule a private showing.


* Listings on this website come from the FMLS IDX Compilation and may be held by brokerage firms other than the owner of this website. The listing brokerage is identified in any listing details. Information is deemed reliable but is not guaranteed. If you believe any FMLS listing contains material that infringes your copyrighted work please click here to review our DMCA policy and learn how to submit a takedown request.© 2024 FMLS.
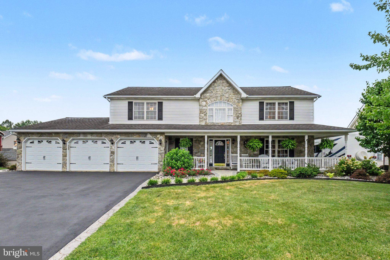
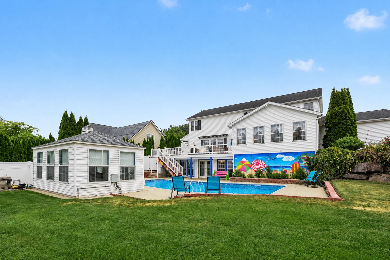
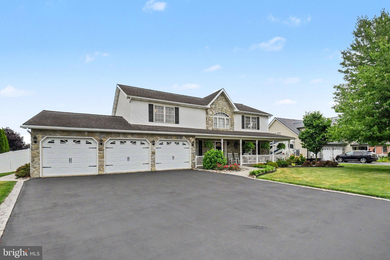
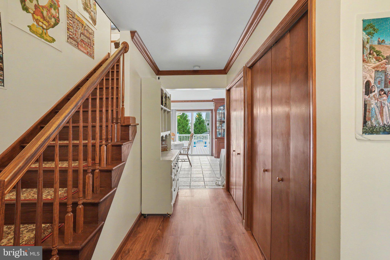
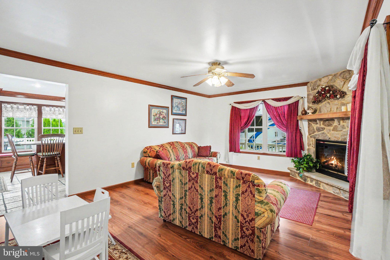
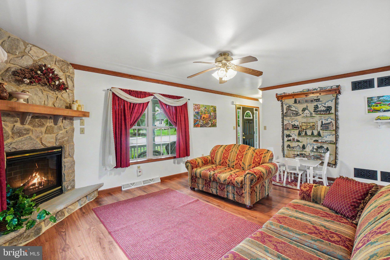
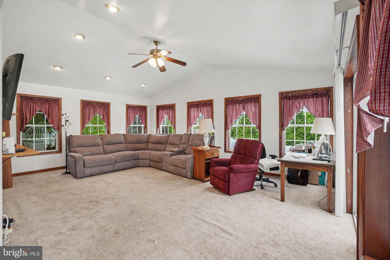
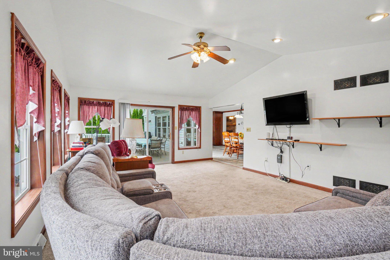
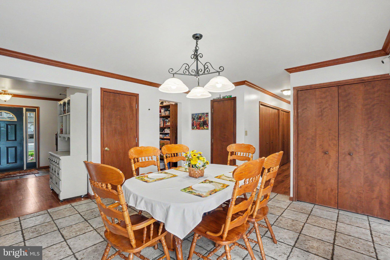
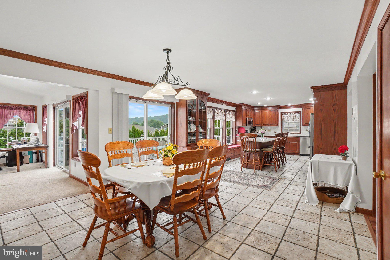
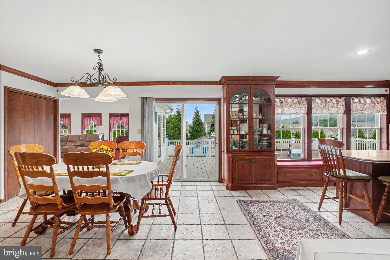
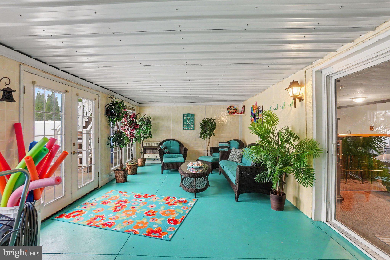
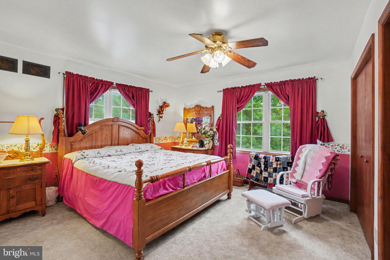
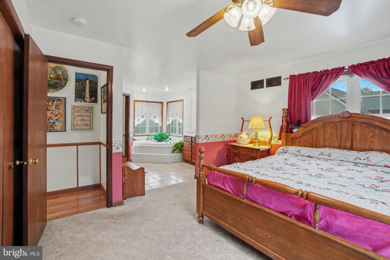
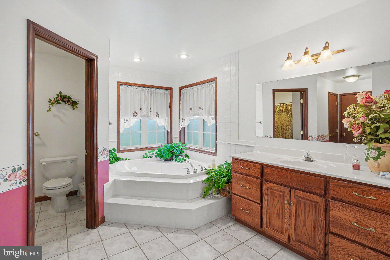
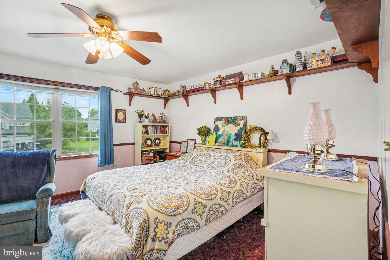
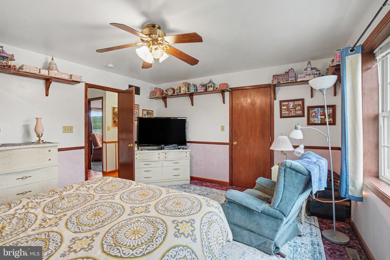
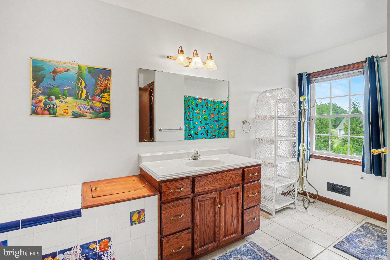
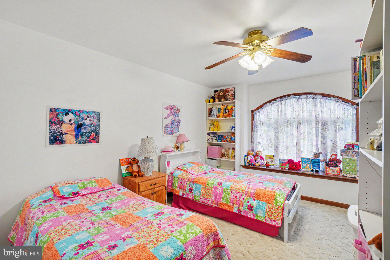
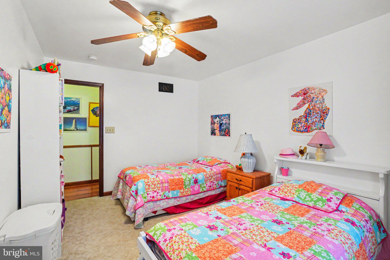
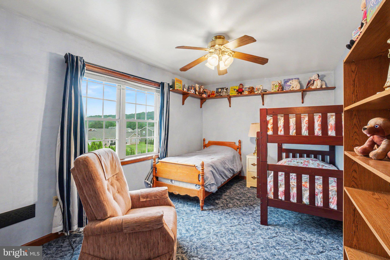
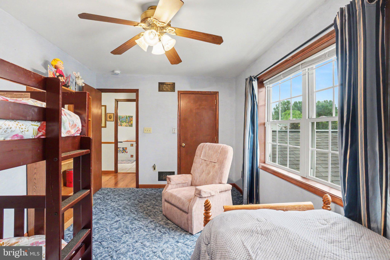
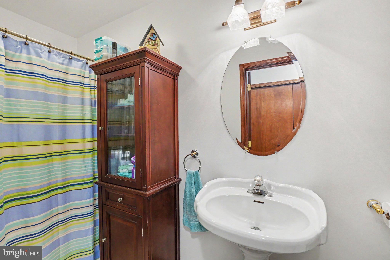
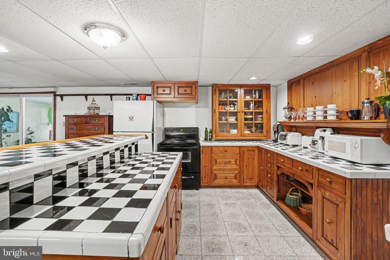
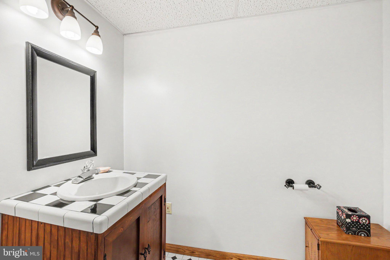
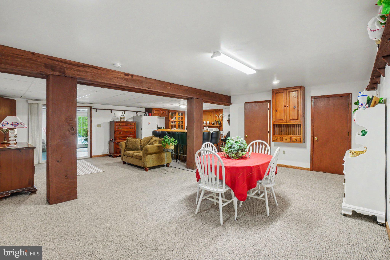
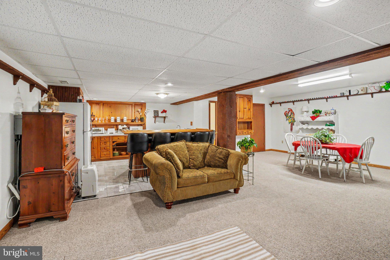
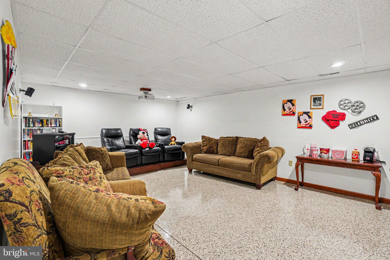
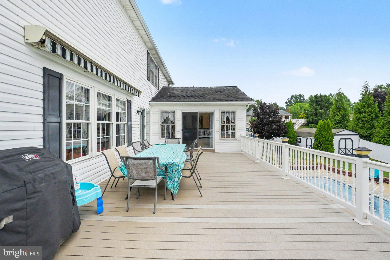
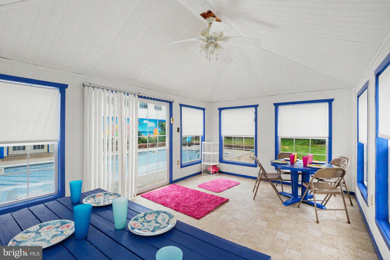
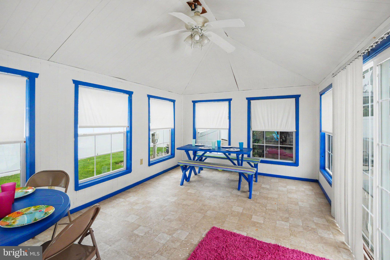
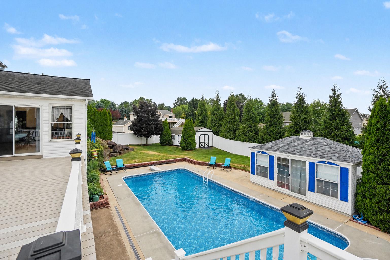
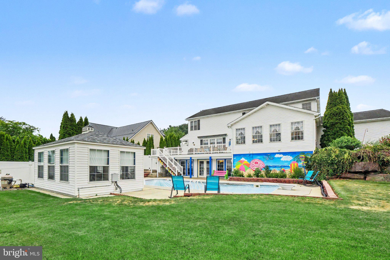
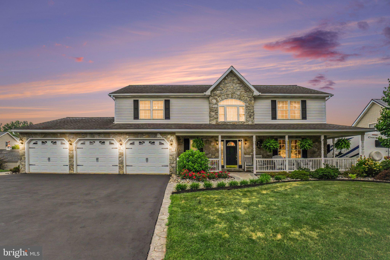
Discover this exceptional two-story home offering an impressive combination of space, comfort, and amenities, all conveniently located just minutes from Route 222 and the Pennsylvania Turnpike for an easy commute. Beautifully maintained and thoughtfully designed, this property features 4 bedrooms, 3.5 bathrooms, and 4,456 FINISHED SQFT, ideal for both everyday living and entertaining. From the moment you arrive, you'll be captivated by the charming wraparound front porch, providing the perfect place to relax and enjoy the surrounding views. Stepping inside, you'll find an inviting open floor plan highlighted by a custom kitchen featuring Corian countertops, a massive 6-foot center island, and ample cabinetry! The spacious family room boasts soaring vaulted ceilings and flows seamlessly into the heart of the home. The main level also includes a private office, a full bathroom, and a convenient first-floor laundry room. The second floor is well-appointed with four generously sized bedrooms, including the spacious primary en suite featuring a walk-in shower, soaking tub, and large walk-in closet. The finished walk-out lower level is an entertainer's dream, offering a large family room with a custom bar, a dedicated theater room, a half bathroom, and direct access to your own private backyard oasis! This home offers unparalleled outdoor living space with an enormous rear deck complete with an awning, providing plenty of space for dining, relaxing, and entertaining while overlooking the stunning in-ground swimming pool, cabana/pool house, and fully fenced resort-like backyard. Additional features include an oversized 3-car attached garage, highly efficient geothermal HVAC, storage shed, and MORE! This remarkable property offers the perfect blend of indoor and outdoor living with amenities that are rarely found in one home. Sellers are offering a 1-Year First American Home Warranty with an acceptable offer! Schedule your private showing today to experience everything this exceptional property has to offer!

192 FAIRWAY DRIVE

Message successfully sent.

What would you like to know?

What is 3 + 4 ?

I agree to receive email communication and understand I can unsubscribe at any time.

I agree to be contacted by Charis Realty Group via call, email, and text for real estate services. To opt out, you can reply 'stop' at any time or reply 'help' for assistance. You can also click the unsubscribe link in the emails. Message and data rates may apply. Message frequency may vary. Privacy Policy

Related Properties

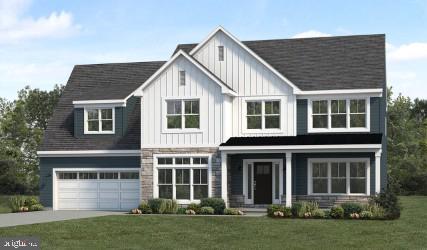
This is a to be built listing, for more information call showing contact one below.
#PALA2057150

DENVER

01 WEST VALLEY ROAD

4 Beds

2 Baths

2,604 Sq.Ft.

$605,800

MLS#: PALA2057150
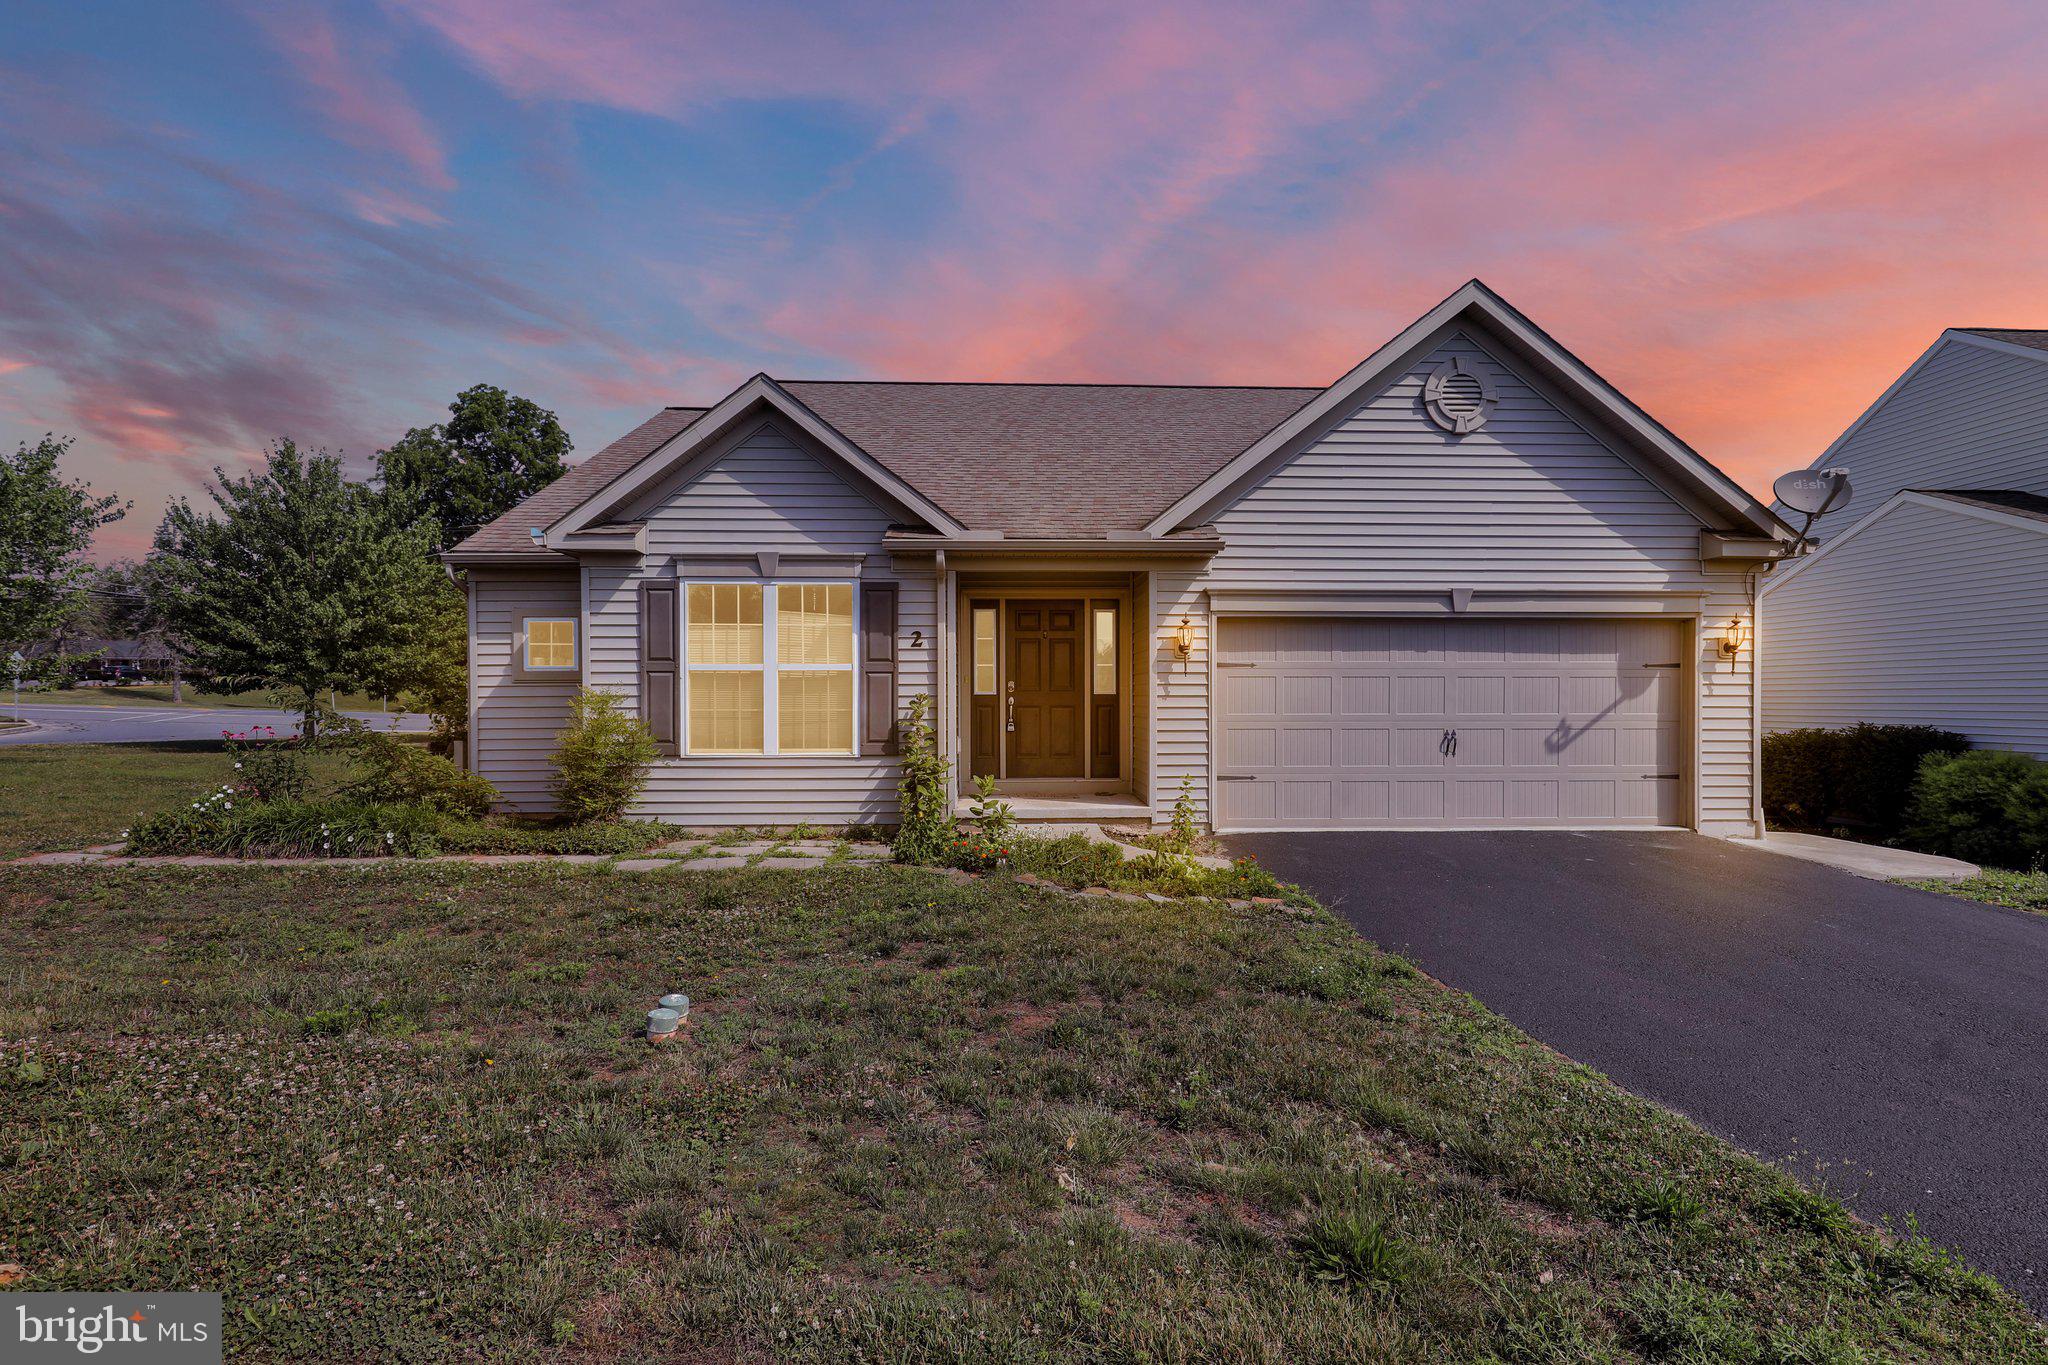
Welcome to 2 Rollingview Ln in Denver, PA. A beautifully designed  Abbey A ranch-style home offering exceptional space, flexibility, and comfort in the Cocalico School District. Built in 2015 by Berks Homes and situated on a corner lot within the Rose Hill Farms HOA, this home features 6 bedrooms, 3 full bathrooms, two full kitchens, and an impressive layout with living space on both levels.
The main level offers an open, inviting floor plan with 3 bedrooms, 2 full bathrooms, main-floor laundry, and a bright living area that flows seamlessly into the kitchen and dining space. The kitchen features a large island, rich countertops, stainless steel appliances, generous cabinetry, and plenty of room for gathering. The main bedroom includes a private full bathroom and walk-in closet, while sliding glass doors lead directly to the deck with a gazebo-style covering, creating a beautiful outdoor space for relaxing, dining, or entertaining.
The finished lower level expands the home’s possibilities with 3 additional bedrooms, a full bathroom, a second full kitchen, a spacious living area, ceiling fans, and sliding glass doors with a separate entrance. With full kitchens, living areas, bedrooms, bathrooms, and exterior access on both levels, the layout gives the feel of almost having two homes in one while still offering the comfort and connection of a single residence.
Additional features include a two-car attached garage, covered front porch, detached shed, multiple ceiling fans, and a well-sized corner lot. With its generous layout, refined interior finishes, and rare design, 2 Rollingview Ln offers a distinctive opportunity in Denver, PA. This home will not last long. Schedule a showing today!
#PALA2090308

DENVER

2 ROLLINGVIEW LANE

6 Beds

3 Baths

3,384 Sq.Ft.

$549,900

MLS#: PALA2090308
New on site 2 days ago
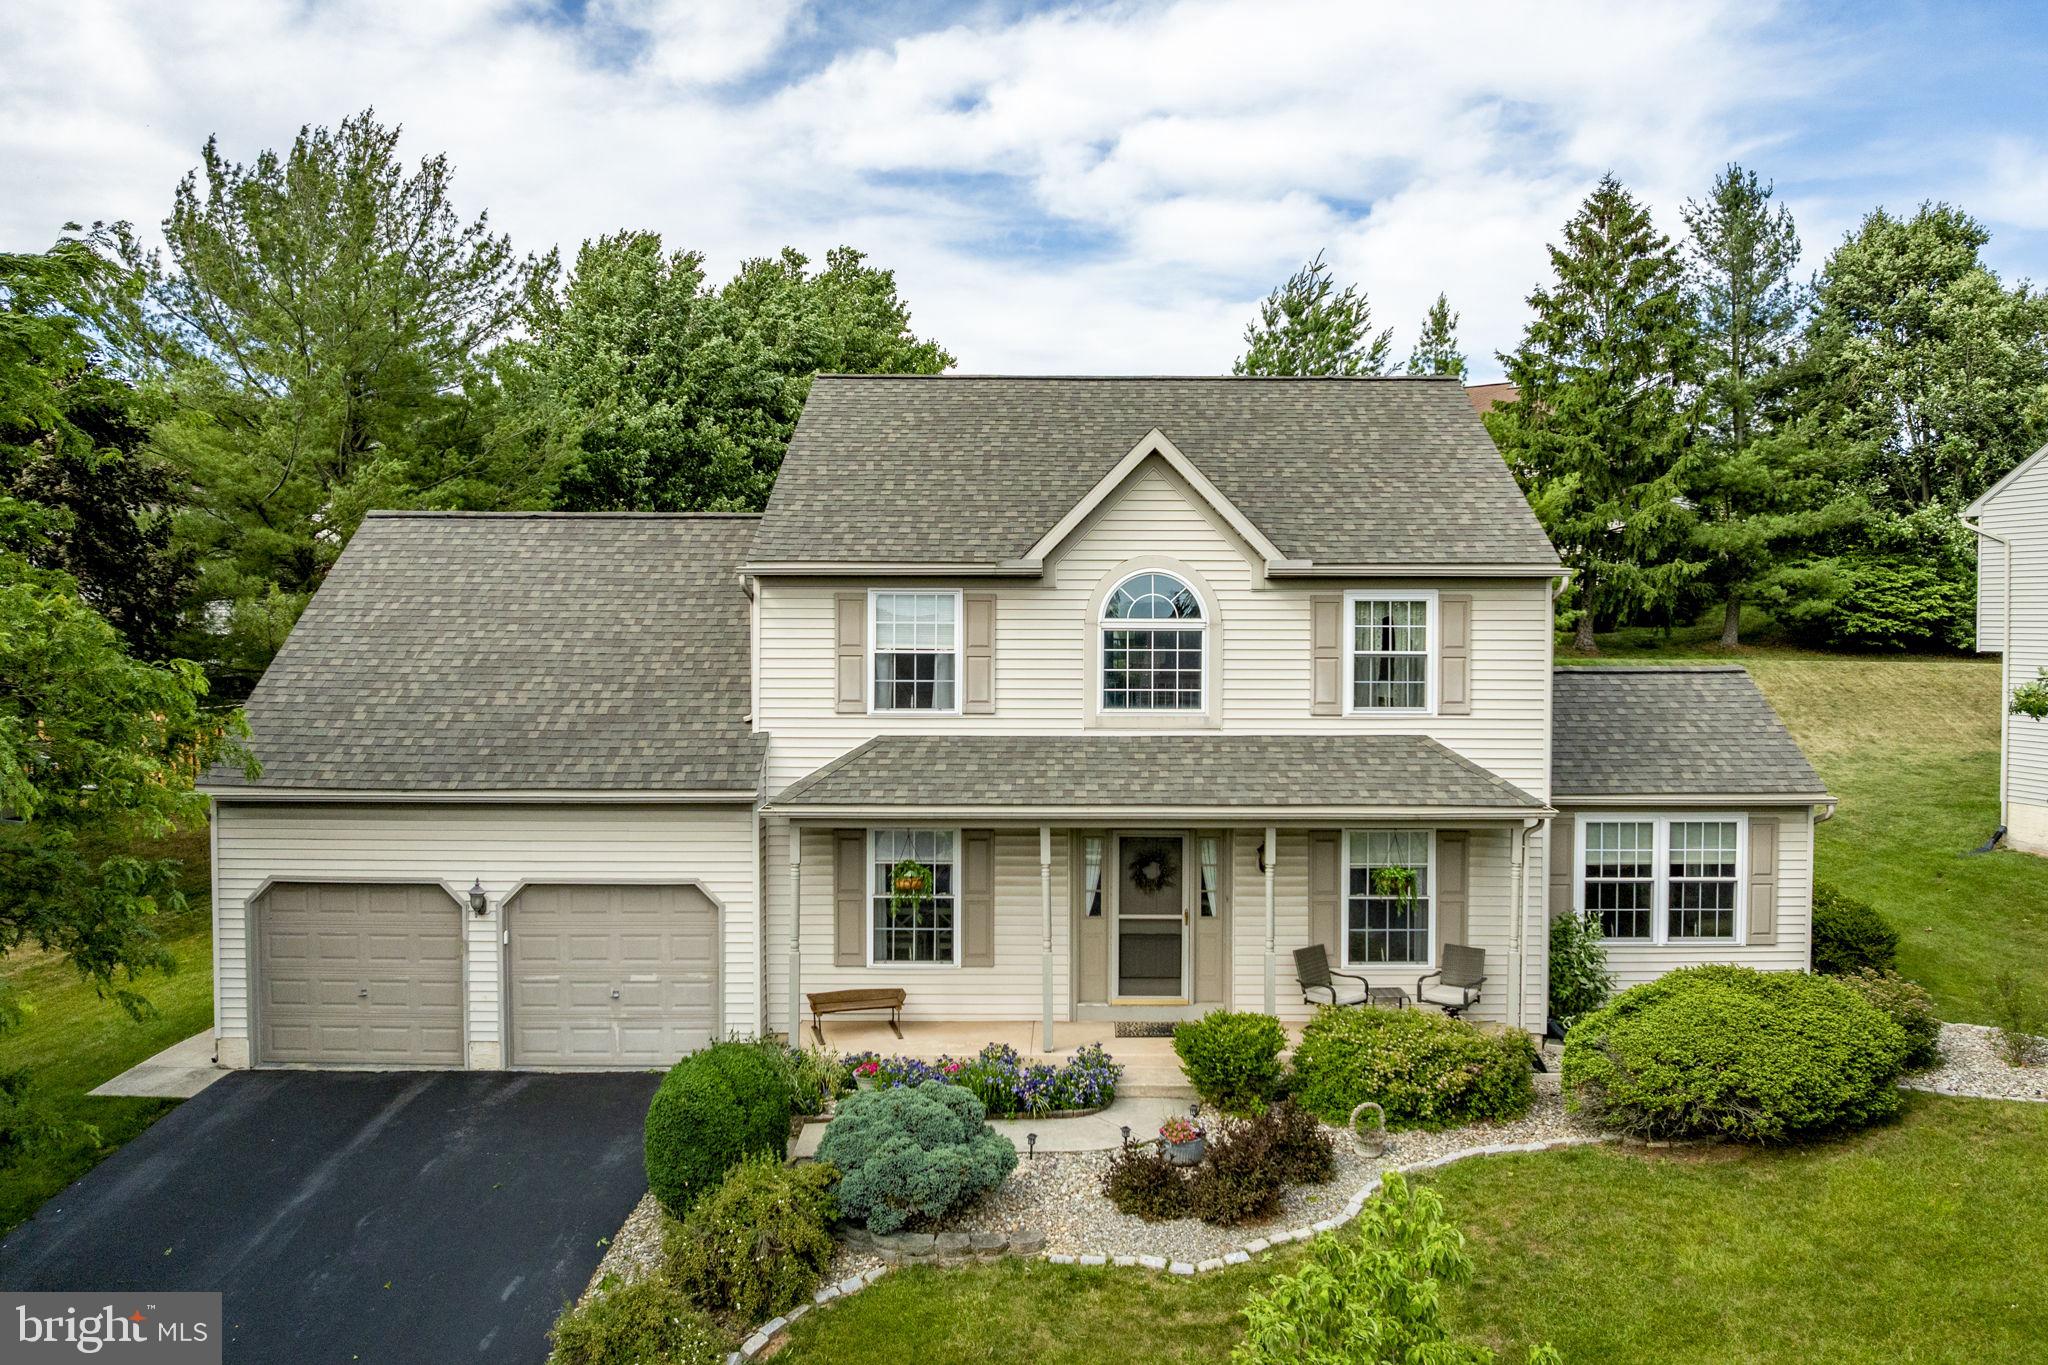
This well-cared-for, one-owner colonial checks all the boxes. The main level features a newly renovated kitchen with island and quartz countertops, formal dining room, open family room with a gas fireplace, bonus room, powder room, and first-floor laundry.  The upstairs offers a primary suite with walk-in closet and en-suite bath, plus three additional bedrooms and an additional full bath. The finished basement includes a rec room, home office, and storage or hobby space.

Outside, you can enjoy a covered front porch, two-car garage, and beautifully landscaped yard with mature trees and a garden shed for storage.  A new enlarged polywood deck was installed in 2024.  Conveniently located close to major routes including the Turnpike and Route 222, making for an easy commute to Harrisburg or the greater Philadelphia area. 

Recent updates include a new kitchen, HVAC system, water softener, water filtration system, and roof. One owner, lovingly maintained — truly move-in ready.
#PALA2090862

DENVER

213 WILLOW DRIVE

4 Beds

2 Baths

2,857 Sq.Ft.

$498,900

MLS#: PALA2090862
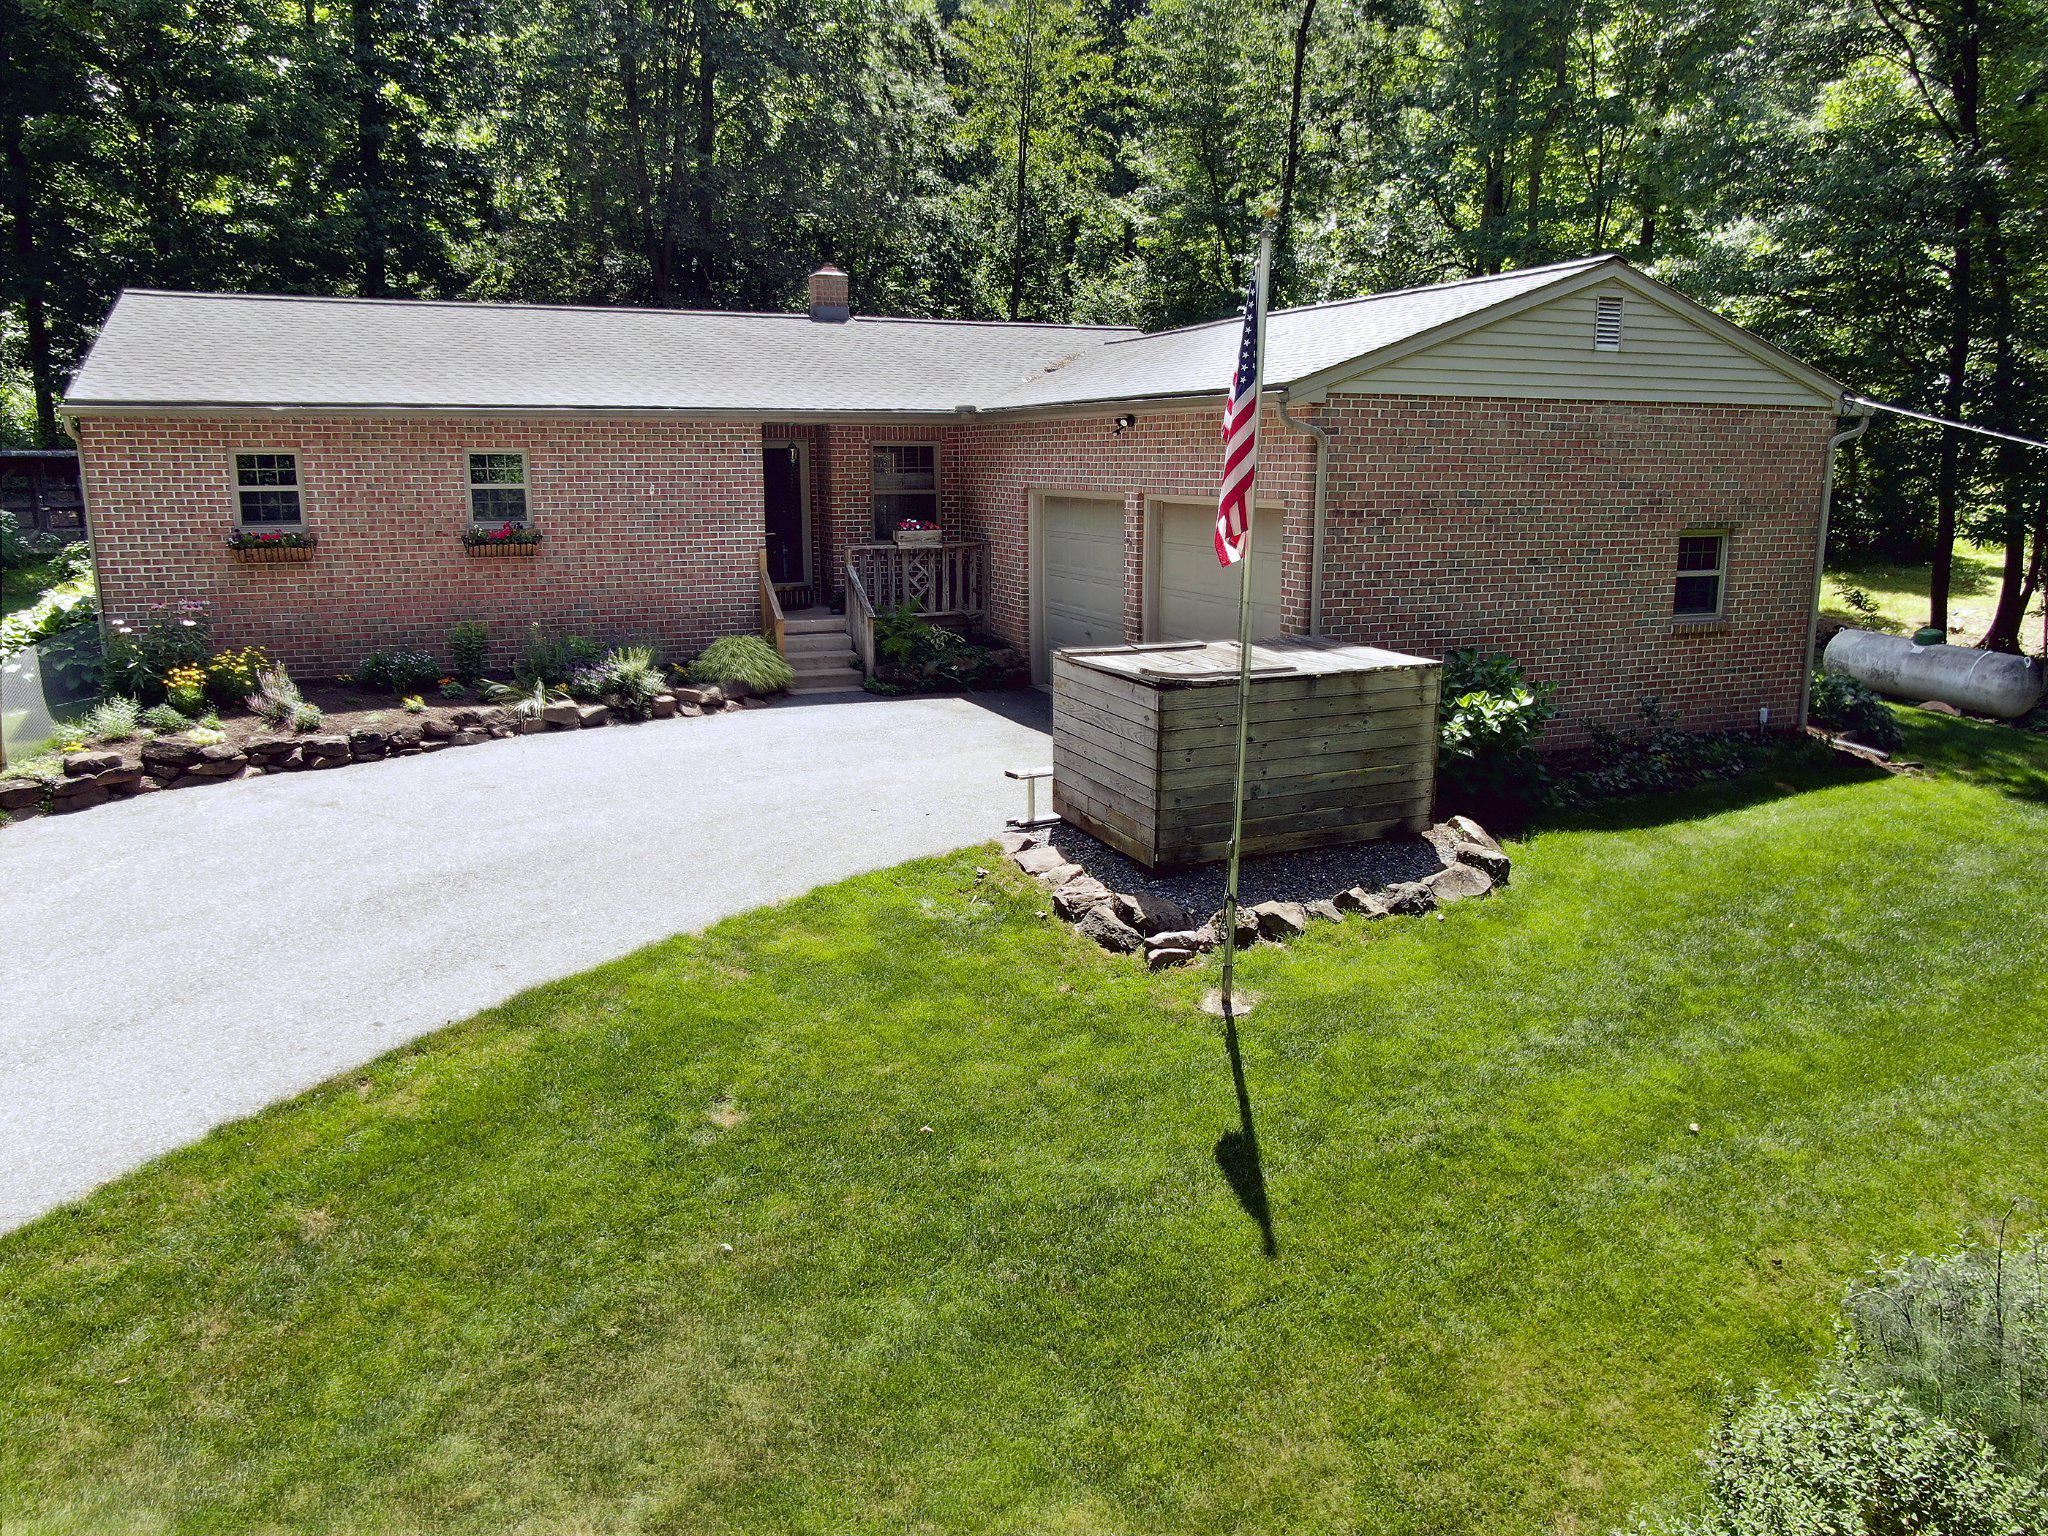
Are you looking for the ultimate home with privacy and yet close to everything, we have the home for you!

This one owner one floor home offers it all, 3 bedrooms, 2 full baths all with beautiful hardwood or tile flooring. This home has a custom kitchen with copper farmer’s sink surrounded with granite and a center island and the pantry offers storage for your supplies. The kitchen is right next to a bright dining area and the upper living space with access to the rear patio and private woods. Large fully finished basement offers more living space and still has plenty of storage. Efficient heating is done with propane baseboard, maybe the coal or wood stove and of course a mini-split too with A/C.  Are you looking to be on your own with a perfect home, a variety of wildlife including groups of deer, melodious song birds, and sound of frogs. Just a short distance from Middle Creek and Ephrata makes this the perfect location for peace and quiet, so set your showing today.
#PALA2091274

DENVER

1580 GIRL SCOUT ROAD

3 Beds

2 Baths

2,800 Sq.Ft.

$549,000

MLS#: PALA2091274
New on site 2 days ago
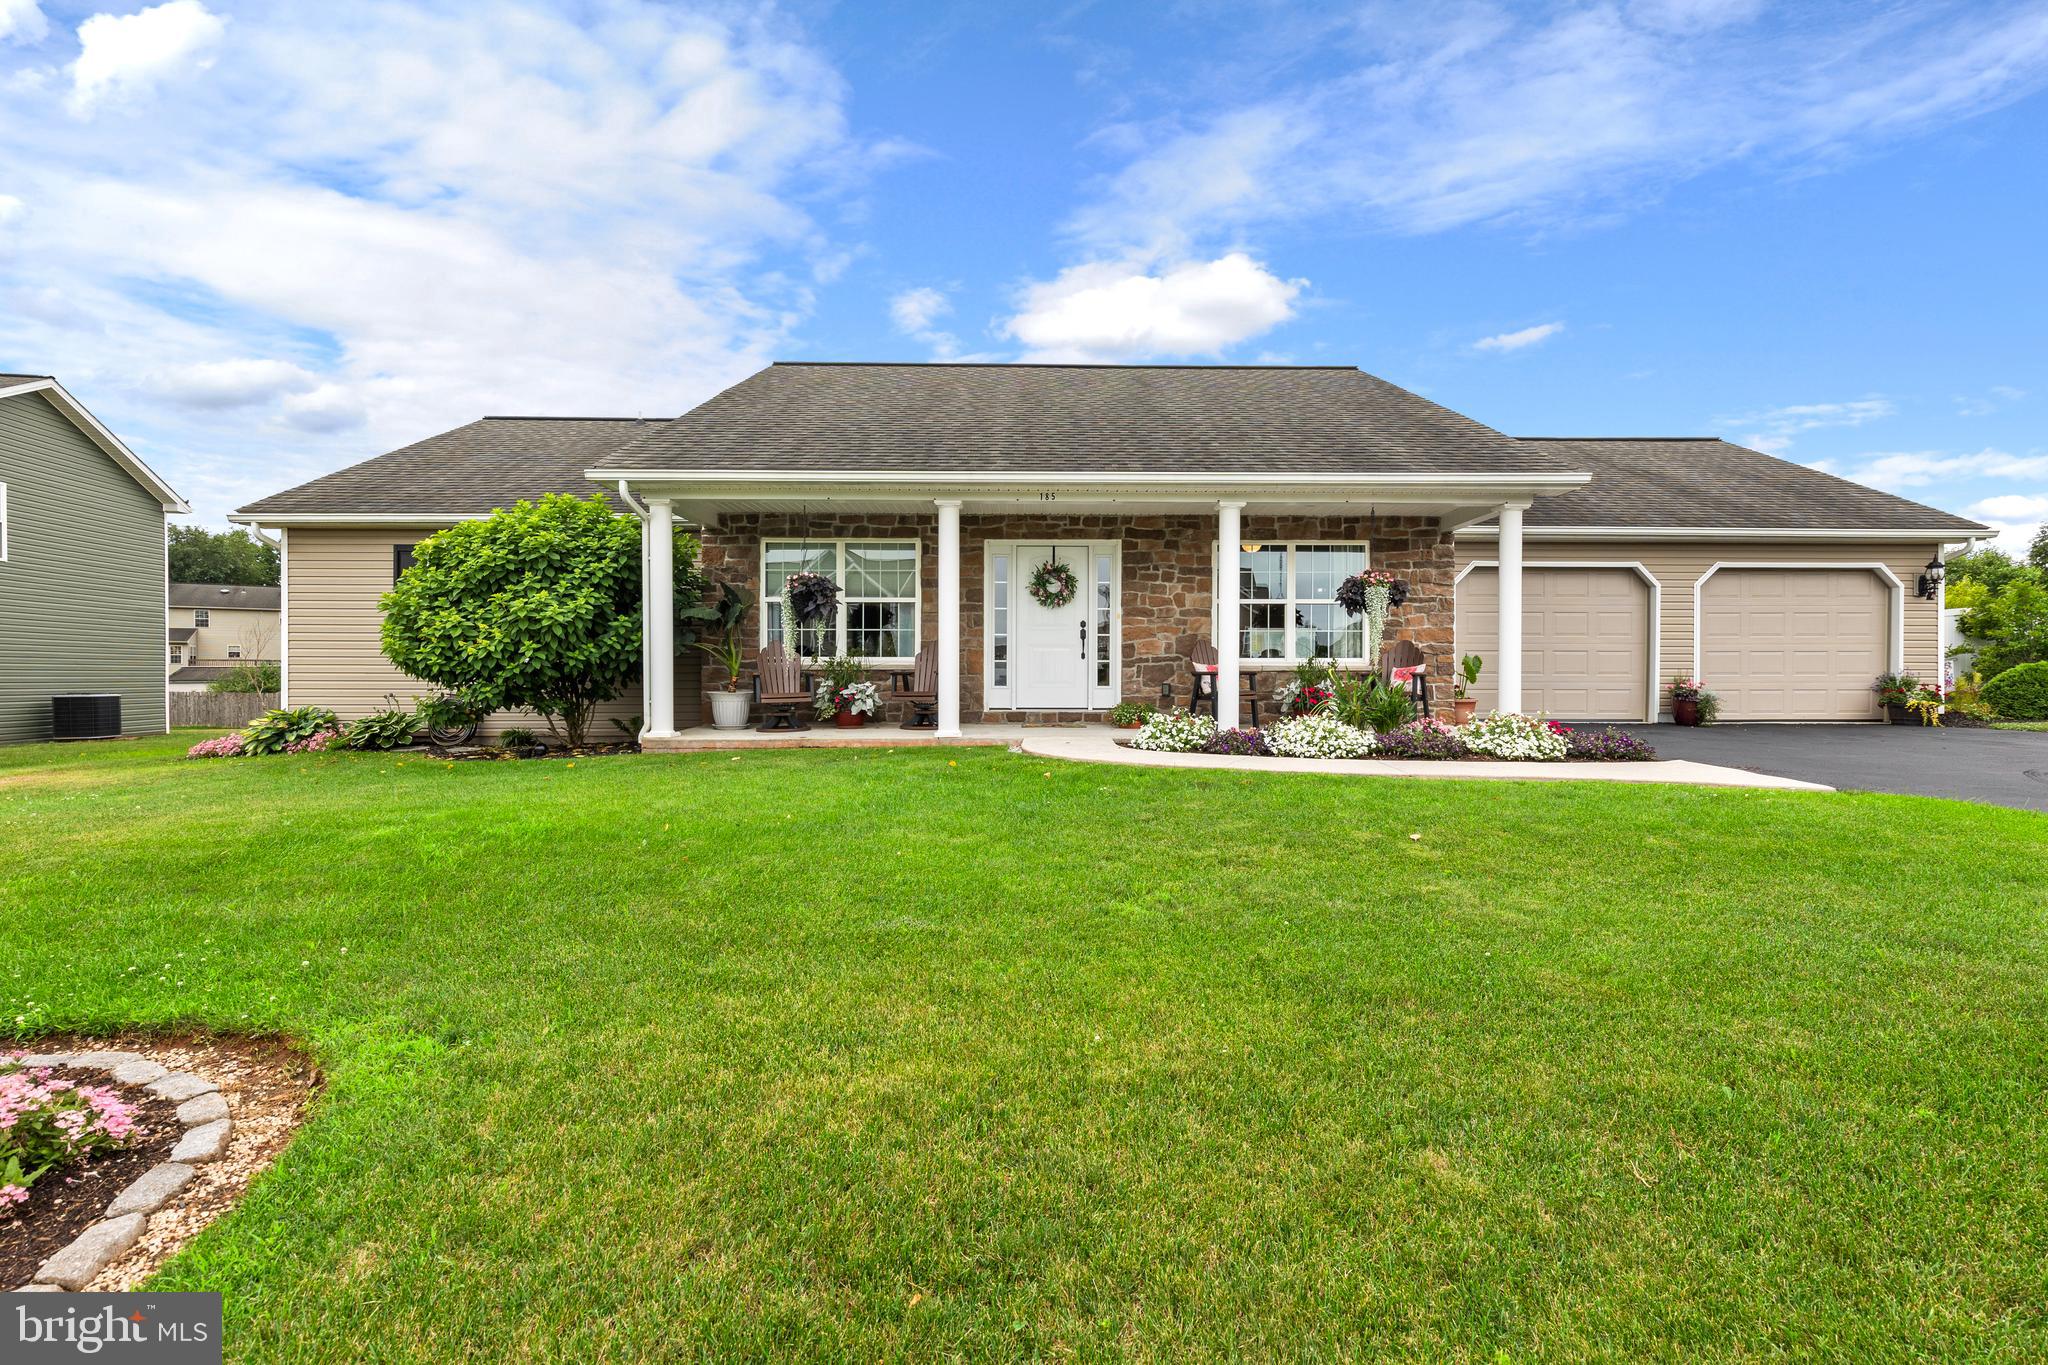
Welcome home to 185 Masters Dr, a bright, modern single-story retreat built in 2019 and ready for its next chapter. The open floor plan is flooded with natural light and anchored by vaulted ceilings that make every room feel spacious and airy. No HOA for this desirable neighborhood.

The heart of the home is a sleek, modern kitchen with a cozy breakfast nook, flowing seamlessly into a large family room warmed by a propane fireplace, perfect for both everyday living and entertaining. Also has a separate living room or potentially can be used as a dining room. Three bedrooms and two bathrooms round out the main level, including a serene primary suite with private doors leading directly to the rear patio.

Downstairs, a large unfinished basement offers a blank canvas, ready for you to design the rec room, gym, or home theater you’ve been dreaming of. An oversized double garage provides plenty of room for vehicles, storage, and gear.
#PALA2091382

DENVER

185 MASTERS DRIVE

3 Beds

2 Baths

1,772 Sq.Ft.

$499,900

MLS#: PALA2091382
New on site today
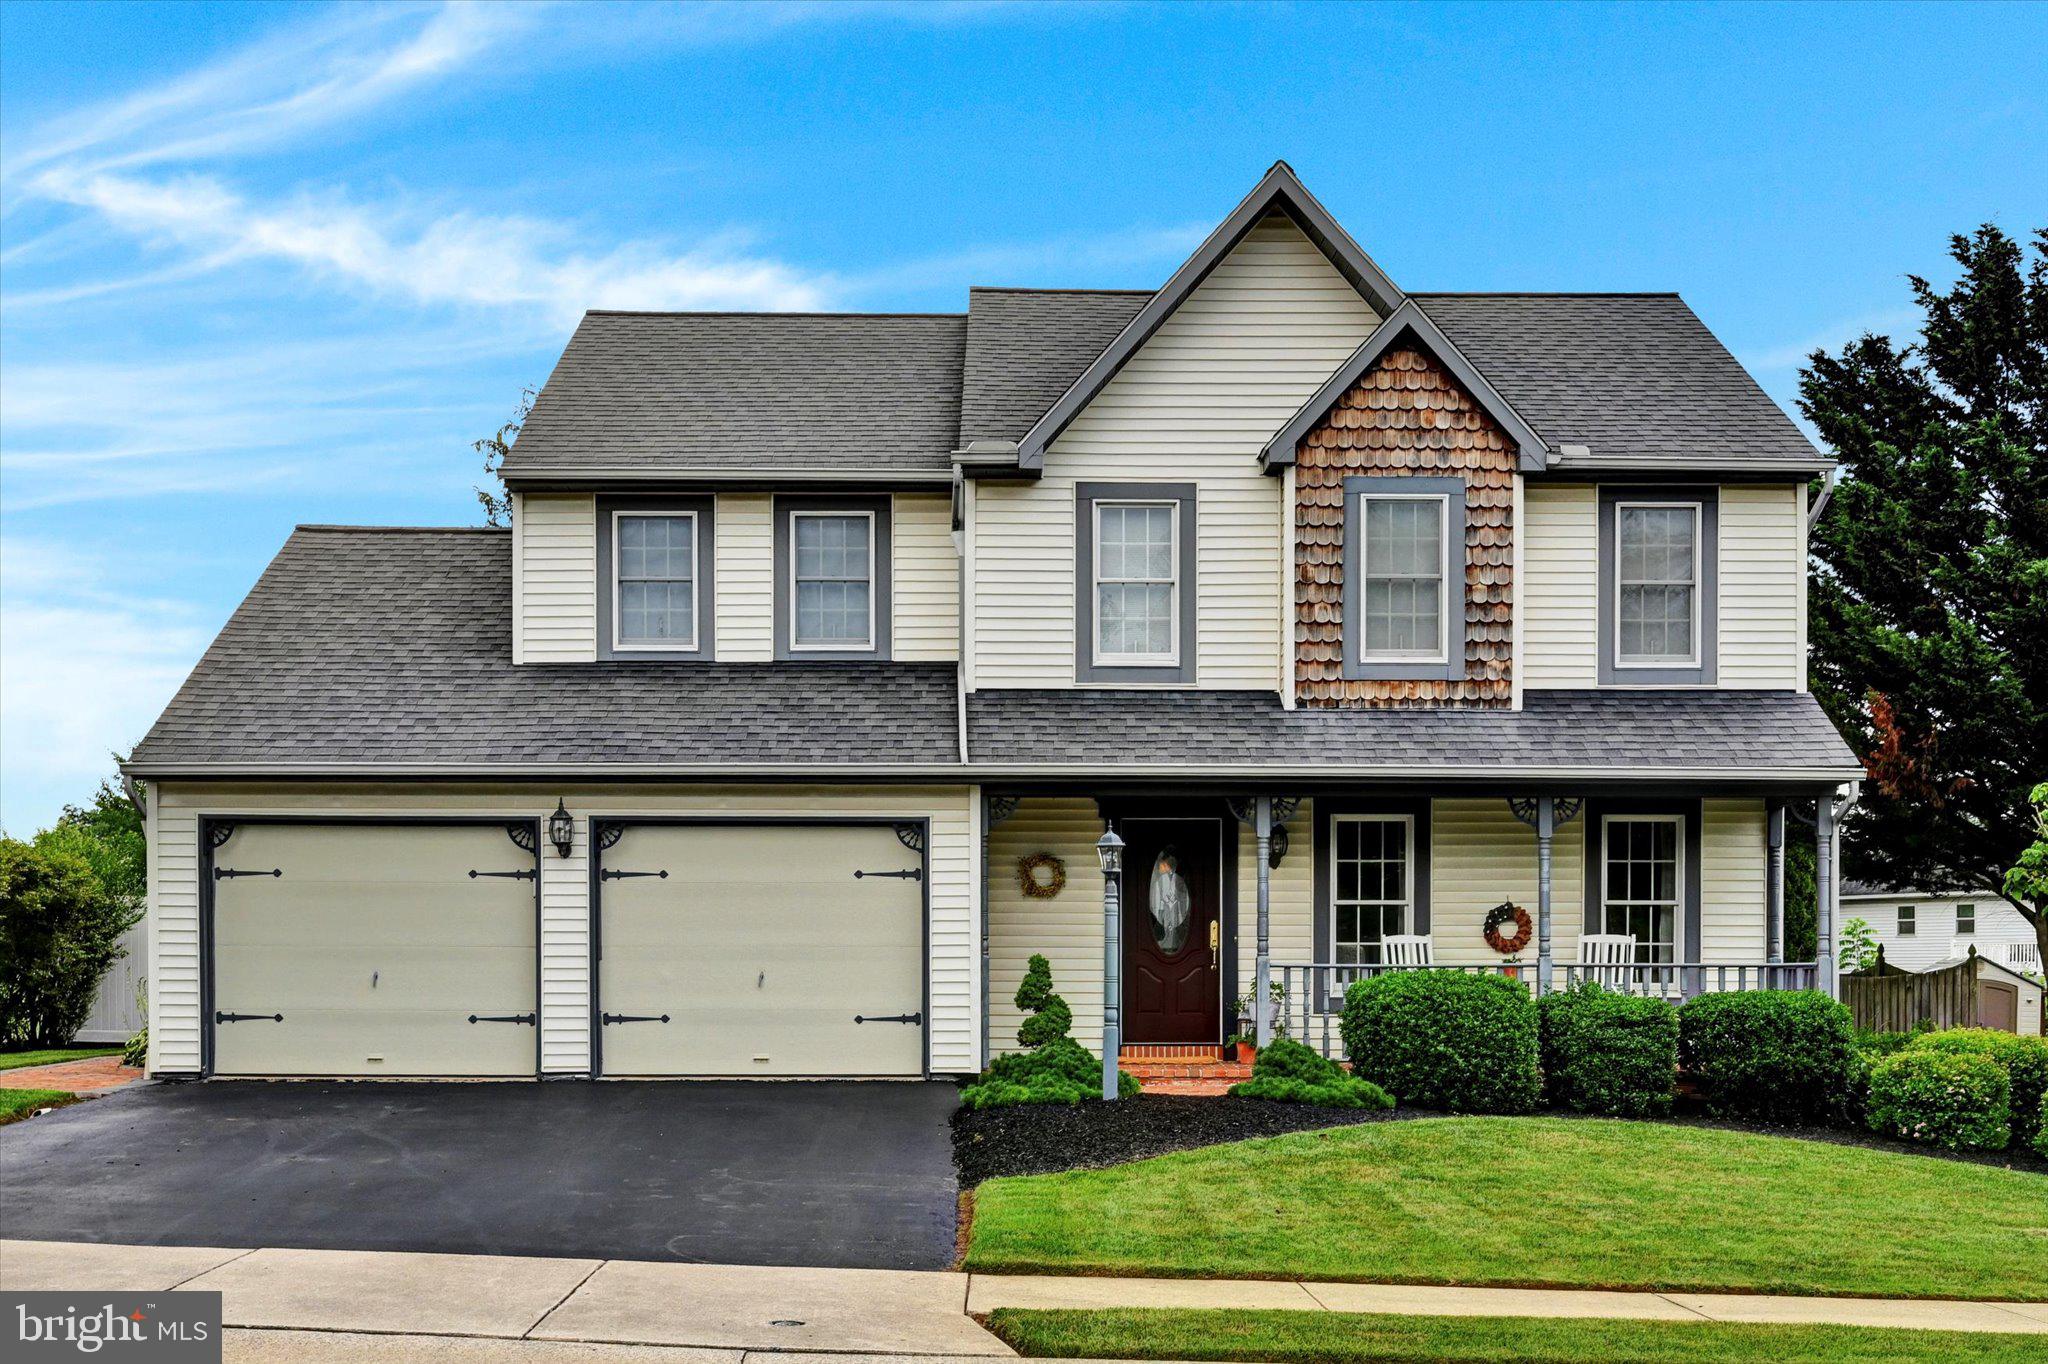
Welcome to 16 Jason Avenue! Experience resort-style living every day in this exceptional two-story home offering over 2,700 square feet of thoughtfully designed living space. Featuring 3 spacious bedrooms, updated 2.5 bathrooms, and a versatile loft, this home seamlessly blends elegance, comfort, and functionality. The dramatic vaulted family room, highlighted by soaring ceilings and skylights, fills the home with natural light and creates an inviting space for gathering. Formal living and dining rooms provide the perfect setting for entertaining, while the bright sunroom overlooks your own private backyard oasis. The lower level expands your entertaining options with an additional living area complete with a built-in bar; ideal for hosting game days, holidays, or casual evenings with family and friends. Step outside and discover your personal retreat. The fully fenced backyard is designed for unforgettable entertaining and everyday enjoyment, featuring an inground swimming pool, a screened-in outdoor living area perfect for dining or relaxing, and a peaceful fish pond that enhances the serene atmosphere.
A oversized two-car garage and abundant indoor and outdoor gathering spaces complete this impressive property. Why wait for vacation when you can come home to your own private resort every day? This one-of-a-kind home offers the perfect balance of luxury, comfort, and exceptional entertaining space all ready for its next owner. Schedule your showing today.
#PALA2091048

DENVER

16 JASON AVENUE

3 Beds

2 Baths

2,240 Sq.Ft.

$499,000

MLS#: PALA2091048
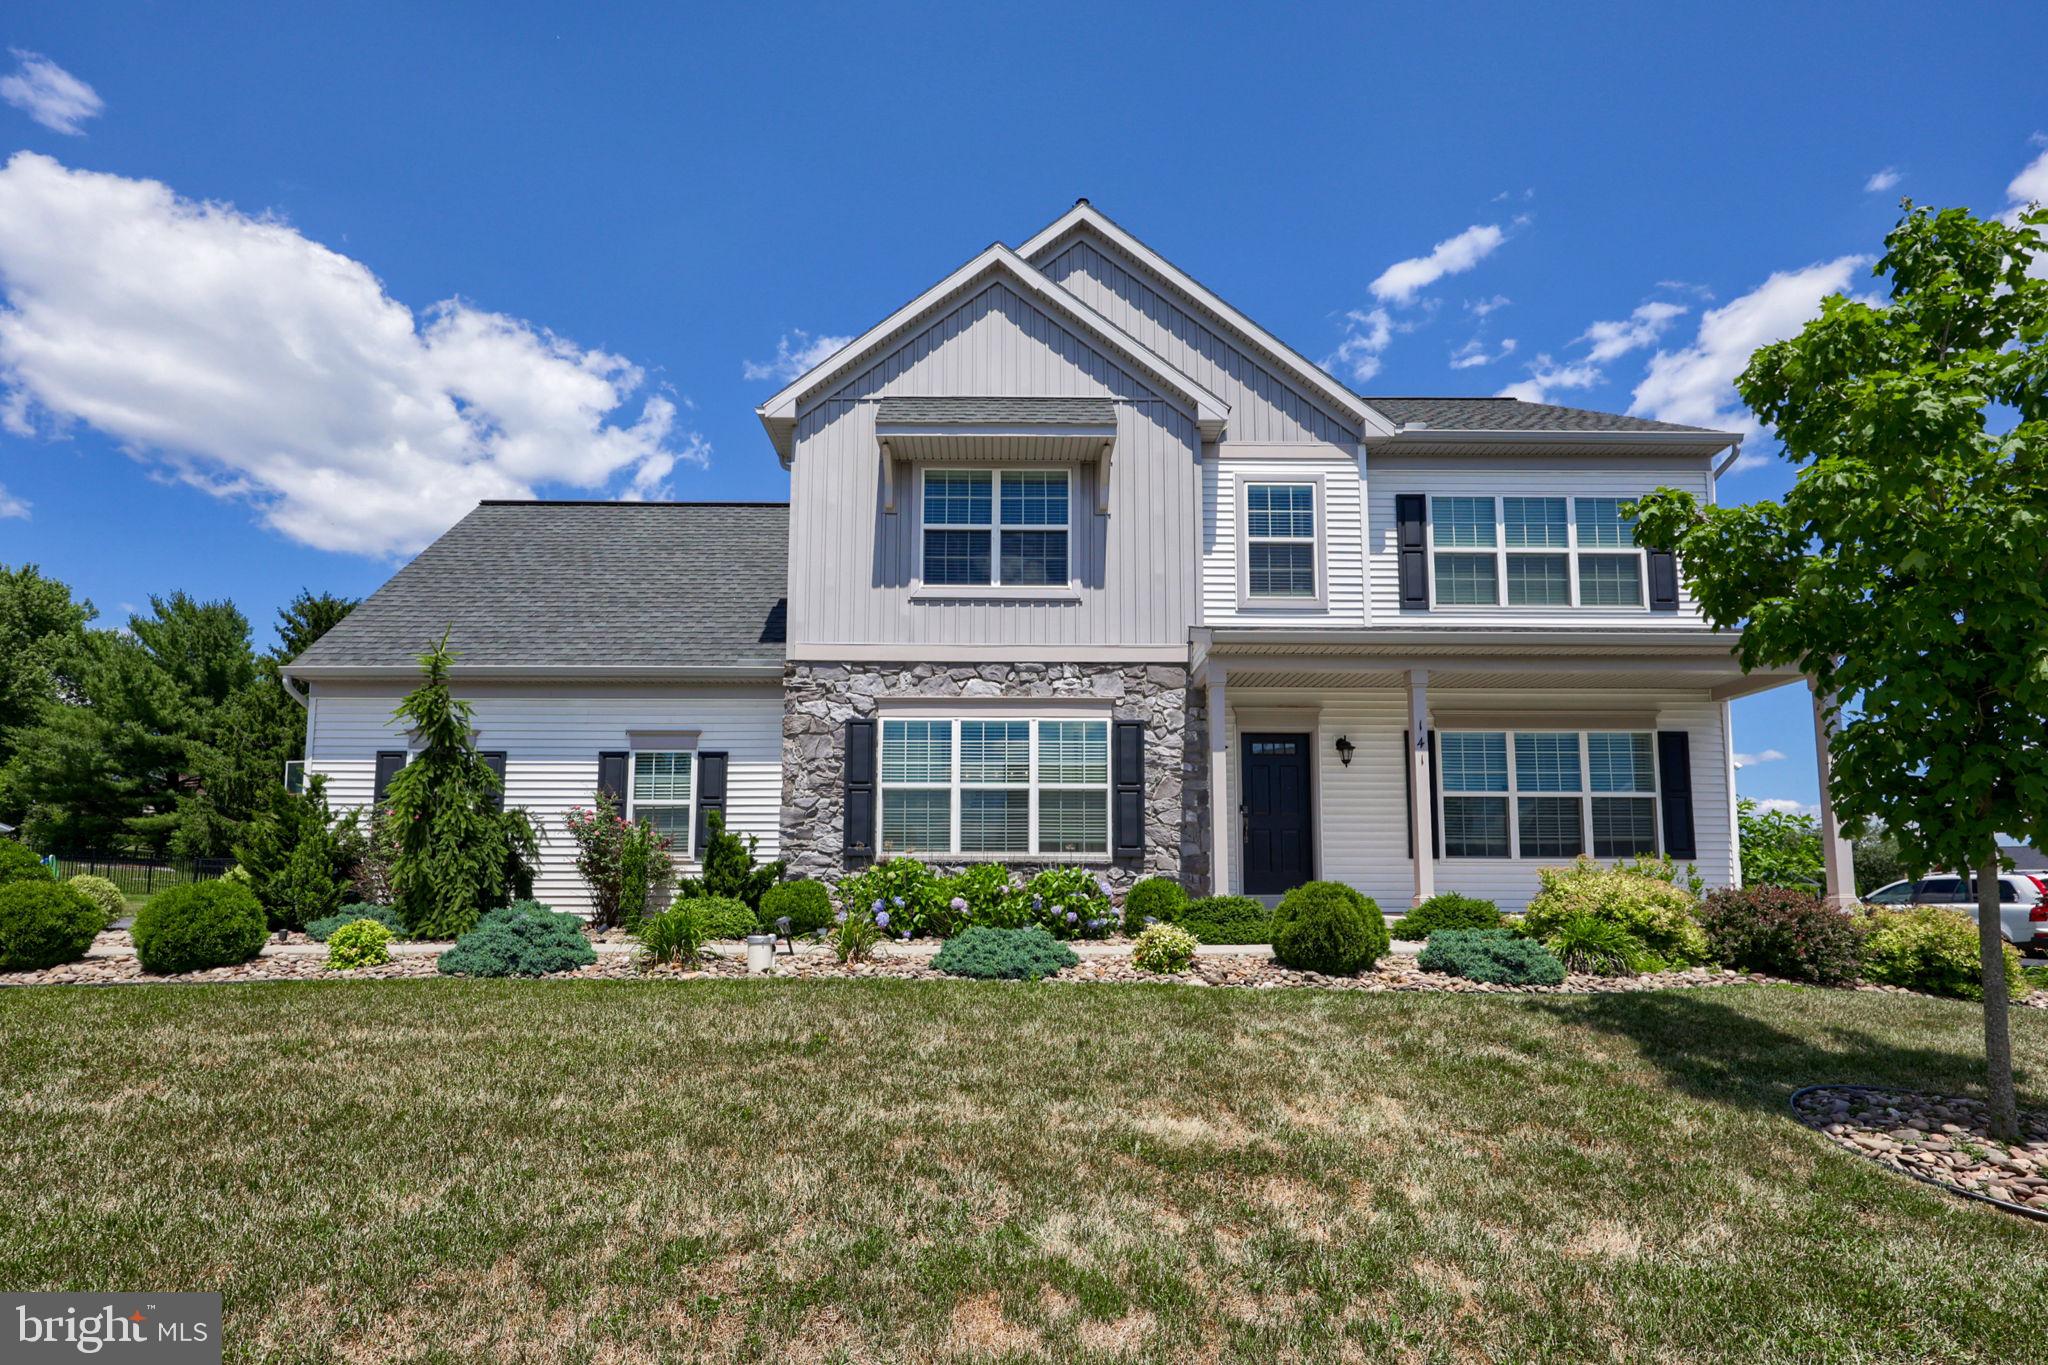
Welcome to 141 E Valley Road! This beautifully crafted home boasts an expansive and highly functional interior living space. Built with modern living in mind, this residence features 4 spacious bedrooms, 3 full bathrooms, a convenient main-floor half bath, and a fully finished basement designed for ultimate versatility.

The layout maximizes every square inch for modern comfort. Step past the classic stone-accented front porch into an inviting entryway that opens into a sprawling main level. The main level is designed for effortless daily living and grand-scale entertaining alike, centered around a sprawling, open-concept great room that flows naturally into a chef-ready kitchen and an adjoining breakfast area. Large windows throughout flood the space with natural light. Upstairs, you'll find four generously sized bedrooms, including a peaceful primary suite with private bath and ample closet space. Find the laundry room from the hallway or the primary suite for maximum convinence. The property's living space expands significantly with a massive, fully finished basement—perfect for a secondary family room, home gym, or recreation zone. Practicality is built right in, with a dedicated main-floor mudroom area positioned just off the attached 2-car garage with direct interior access.

While the interior delivers on space and comfort, the outdoor area serves as your private retreat. Sliding glass doors lead out to an expansive concrete patio. The large, level yard is fully enclosed with sleek black aluminum fencing and features a custom white gravel fire pit area. Enjoy the tranquility of Lancaster County living without sacrificing convenience. Situated with quick, easy access to the PA Turnpike (I-76) and Route 222, making commutes to Lancaster, Reading, or Philadelphia a breeze. Combining immense interior square footage, modern amenities, and an incredible neighborhood setting, this property is entirely move-in ready. Schedule your private tour today!
#PALA2090164

DENVER

141 E VALLEY ROAD

4 Beds

2 Baths

3,319 Sq.Ft.

$585,000

MLS#: PALA2090164
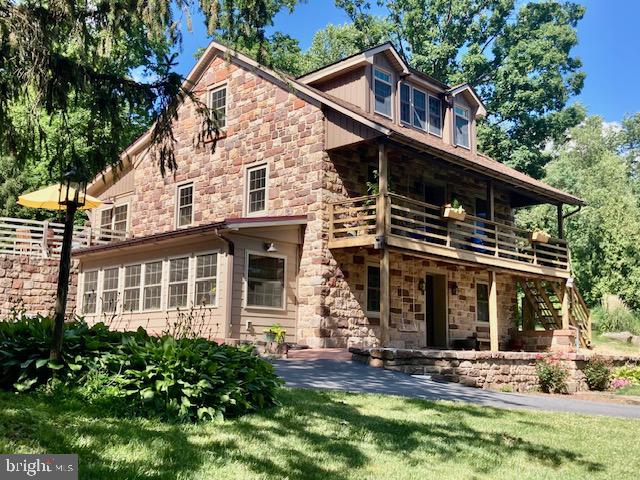
THIS PROPERTY IS GOING TO AUCTION ON SATURDAY AUGUST 8, 2026 @ 10:00 AM. THE LIST PRICE ONLY REFLECTS THE SUGGESTED STARTING BID. Outstanding rural property with valuable amenities throughout! Custom built stone and vinyl Colonial style home plus a 3-bay garage/bank barn on a secluded, partially wooded 11.20 acre tract. Main floor features a kitchen with rustic wood cabinetry, exposed beams, breakfast nook; sitting area with brick fireplace; primary bedroom with private bath; laundry; half bath; entry room with a brick floor and Columbia wood stove. Second level offers 2 additional bedrooms, full bathroom, and insulated, unfinished bonus room. Finished lower level features an in-law suite with kitchen, dinette area, sunroom, bedroom, full bathroom, and hardwood flooring. 2-story, 3-bay garage/bank barn/shop with inviting covered front porch; nice paved driveway parking area. Central A/C, heat pump, mini-split systems, on-site well and septic. One-of-a-kind, must-see showplace property with stone walls and perennial gardens!
#PALA2091070

DENVER

400 SANDY HILL ROAD

4 Beds

3 Baths

3,818 Sq.Ft.

$700,000

MLS#: PALA2091070
New on site 3 days ago
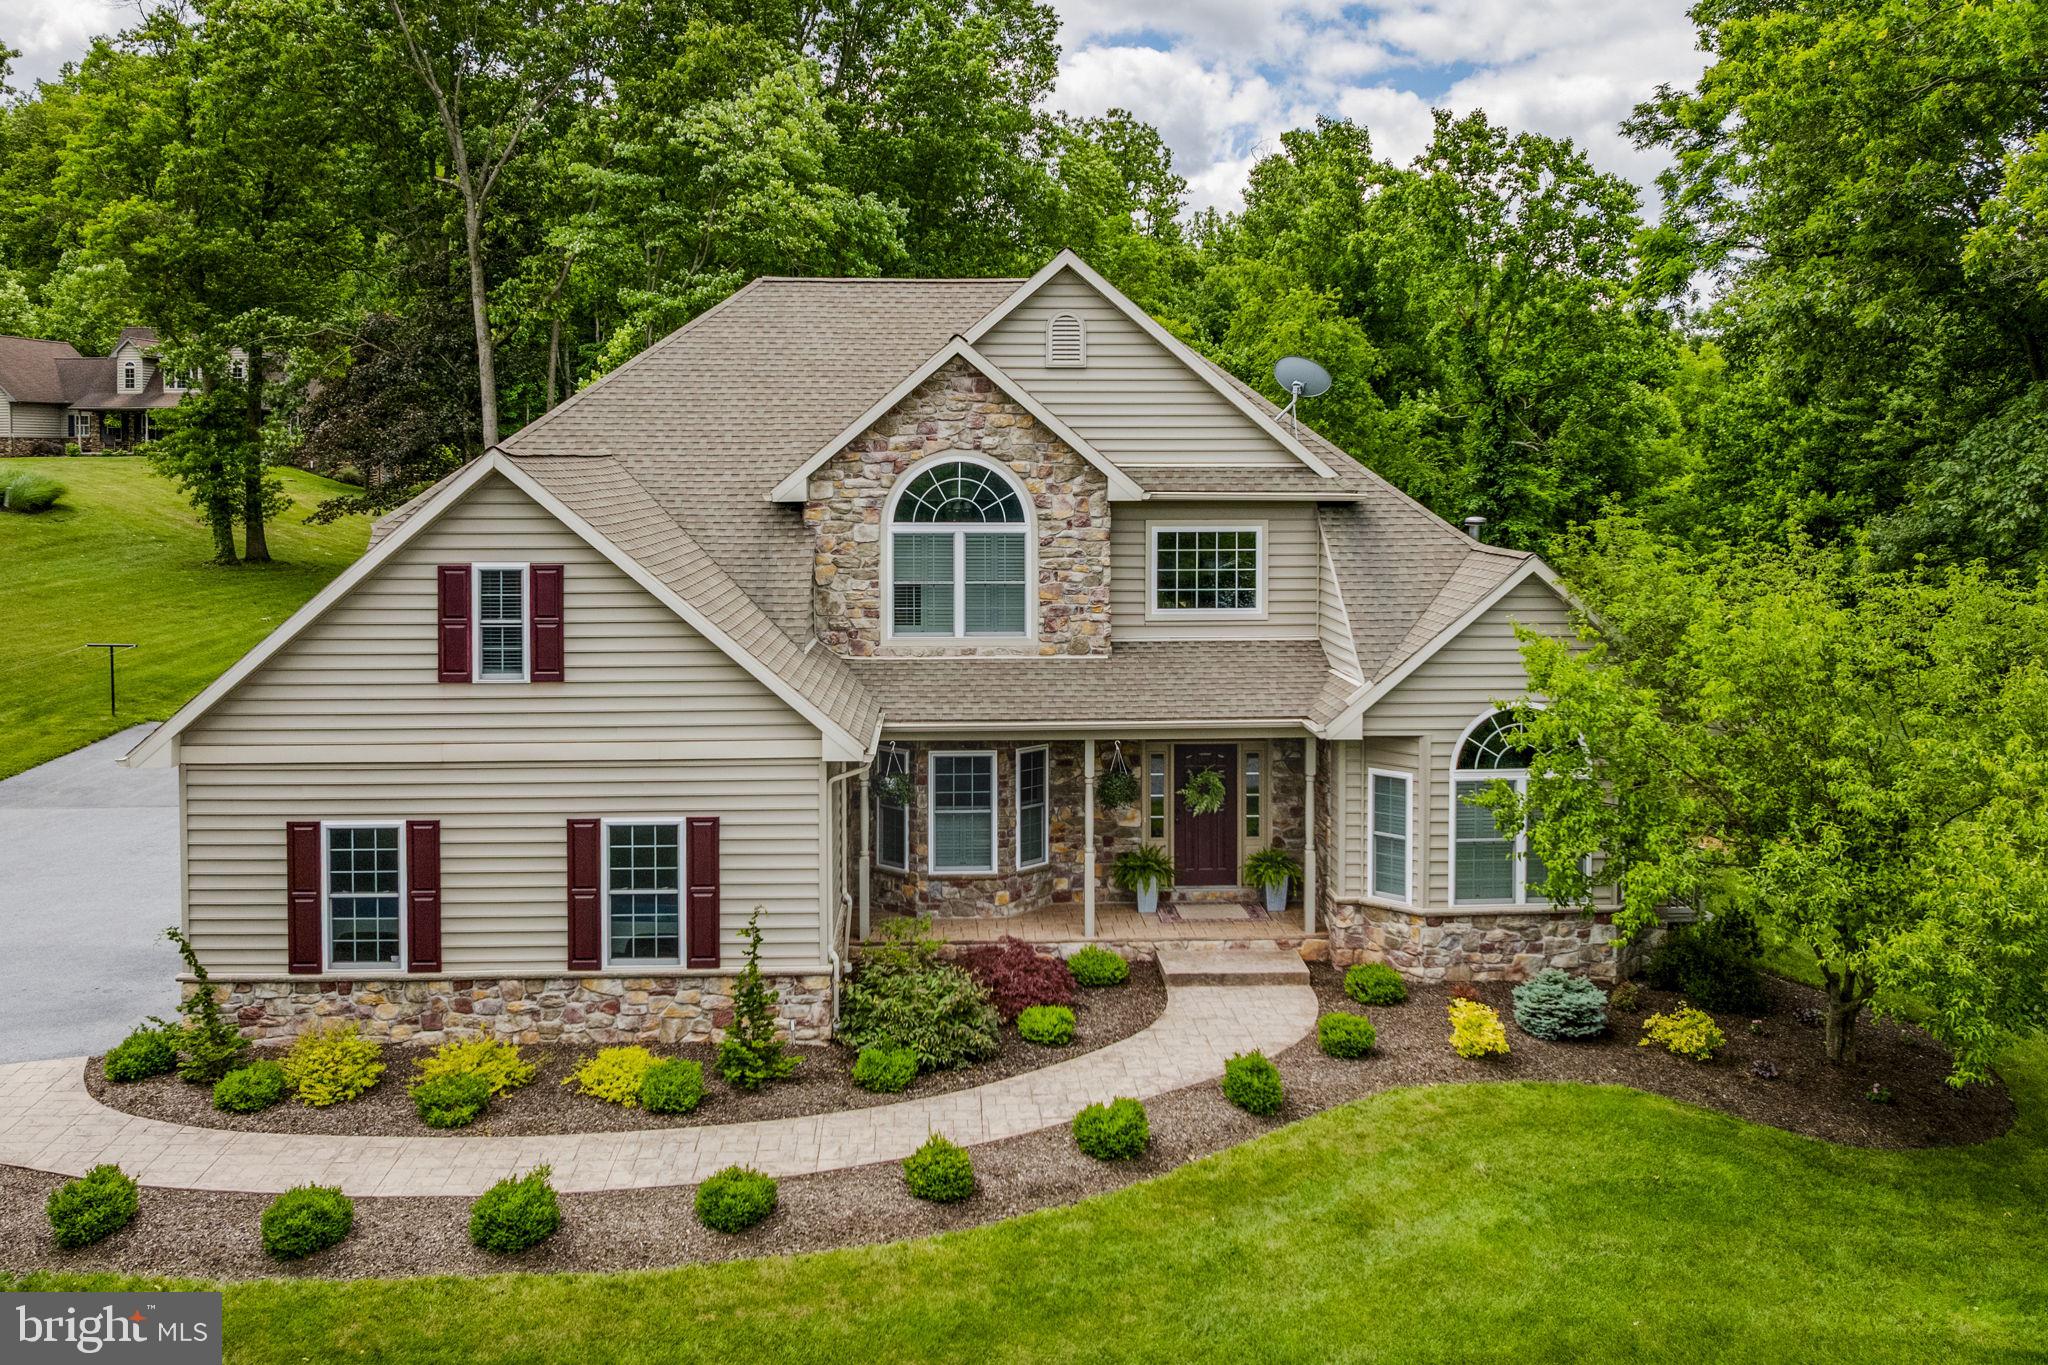
THIS PROPERTY IS GOING TO AUCTION ON WEDNESDAY JULY 22, 2026 @ 6:30 PM. THE LIST PRICE ONLY REFLECTS THE SUGGESTED STARTING BID. Super rare opportunity to buy your own personal show place on 2.76 acres! Built in 2007 by Blue Lake Builders, this home has approx. 2,700 sq. ft. plus an additional 1,784 sq. ft. in the finished basement. Main level offers a front door foyer with sitting area; kitchen/dining area; living room with 18' ceilings and stone fireplace; primary bedroom with private bath; half bathroom; laundry/mud room. Second level features 4 additional bedrooms and a full bathroom. Extensive finished basement has poured concrete walls; great room with stone fireplace; second kitchen with eat-at counter; full bathroom; office closet behind double doors; storage room. On-site well with UV light, on-site septic, 200-amp service, Rheem oil furnace, Honeywell central A/C, good air handler with humidifier. Attached 21' x 26' 2-car garage plus a 14' x 32' garage shed with electric service and rear addition for covered firewood. Oversized backyard has extensive raised garden area, 16' x 12' chicken shed with cages and covered runs, 40' x 40' wood-chipped play area with swing set, beautiful stamped concrete front walkway, good macadam driveway. You really need to set your foot on this property to understand how nice and well-maintained it is. Make plans to do that today!
#PALA2091484

DENVER

615 BLUE LAKE ROAD

5 Beds

3 Baths

4,484 Sq.Ft.

$600,000

MLS#: PALA2091484

 - property

Send a message

Message successfully sent.

Your message

What is 3 + 4 ?

Reason for contacting?

I agree to receive email communication and understand I can unsubscribe at any time.

I agree to be contacted by Charis Realty Group via call, email, and text for real estate services. To opt out, you can reply 'stop' at any time or reply 'help' for assistance. You can also click the unsubscribe link in the emails. Message and data rates may apply. Message frequency may vary. Privacy Policy

Sign Out

Virtual Assistant

Would you like to take the next step with this property? We can help you schedule a showing or virtual tour, or send you more details.

Yes, I would like more information.

Thank You for Your Reply, One of Our Agents will contact you as soon as possible

No, maybe later.

Thank you, you can always contact me via email, phone number or through the contact form.

Realhub AI

Lucy - Your AI-Powered Realtor

Update Your Temporary Password

Personalize your search

Enter your email and we'll notify you immediately when new listings match what you're looking for.

or enter email address

Already have an account ? Login here

Continue your home search

I agree to receive communications and understand I can unsubscribe at any time.

I agree to be contacted by Charis Realty Group via call, email, and text for real estate services. To opt out, you can reply 'stop' at any time or reply 'help' for assistance. You can also click the unsubscribe link in the emails. Message and data rates may apply. Message frequency may vary. Privacy Policy

Already have an account ? Login here

We use cookies

We use cookies primarily for analytics to enhance your experience. By accepting, you agree to our use of these cookies. You can manage your preferences or learn more about our cookies policy.