Features & Amenities

Interior

  • Other Interior Features

    Kitchen Island, Walk-In Closet(s), Cathedral Ceiling(s), High Ceilings, Beamed Ceilings, Pantry

  • Total Bedrooms

    5

  • Bathrooms

    4

  • 1/2 Bathrooms

    1

  • Above Grade Finished Area

    4433.0

  • Basement YN

    YES

  • Cooling YN

    YES

  • Cooling

    Central Air, Electric

  • Fireplace YN

    YES

  • Heating YN

    YES

  • Heating

    Natural Gas, Propane, Forced Air

  • Main Level Bedrooms

    1

  • Pet friendly

    N/A

Exterior

  • Garage

    Yes

  • Garage spaces

    2

  • Construction Materials

    Stone, HardiPlank Type, Stucco

  • Other Exterior Features

    Balcony, Lighting

  • Parking

    Garage Door Opener, Garage, Driveway, Inside Entrance, Attached

  • Patio and Porch Features

    Deck, Patio, Porch

  • Pool

    Yes

  • Pool Features

    In Ground, Private

  • Waterfront YN

    NO

Area & Lot

  • Lot Features

    Wooded, Cleared

  • Lot Size(acres)

    0.97

  • Lot Size(square feet)

    42,253

  • Property Type

    Residential

  • Property Sub Type

    Single Family Residence

  • Architectural Style

    Farmhouse/National Folk

Price

  • Sales Price

    $1,975,000

  • Tax Amount

    $23,633

  • Sq. Footage

    4,433

  • Price/SqFt

    $445

HOA

  • Association

    No

School District

  • Elementary School

    RADNOR

  • Middle School

    RADNOR

  • High School

    RADNOR

Property Features

  • Stories

    3

  • New Construction

    NO

  • Accessibility Features

    Therapeutic Whirlpool

  • Foundation Details

    Concrete Perimeter

  • Senior Community YN

    NO

  • Sewer

    Septic Tank

  • Tax Lot

    077-000

  • Water Source

    Public

Schedule a Showing

Showing scheduled successfully.

<
>
IN PERSON
VIA CHAT

What is 3 + 4 ?


Change time

Mortgage calculator

Estimate your monthly mortgage payment, including the principal and interest, property taxes, and HOA. Adjust the values to generate a more accurate rate.

Your payment

Principal and Interest:

$

Property taxes:

$

HOA fees:

$

Total loan payment:

$

Total interest amount:

$

Location

County

DELAWARE

Elementary School

RADNOR

Middle School

RADNOR

High School

RADNOR

Listing Courtesy of Karen Strid, Compass Pennsylvania, LLC

RealHub Information is provided exclusively for consumers' personal, non-commercial use, and it may not be used for any purpose other than to identify prospective properties consumers may be interested in purchasing. All information deemed reliable but not guaranteed and should be independently verified. All properties are subject to prior sale, change or withdrawal. RealHub website owner shall not be responsible for any typographical errors, misinformation, misprints and shall be held totally harmless.

Agent Lizzy Isenberg

Salesperson, Realtor

Lizzy Isenberg

Call Lizzy today to schedule a private showing.


* Listings on this website come from the FMLS IDX Compilation and may be held by brokerage firms other than the owner of this website. The listing brokerage is identified in any listing details. Information is deemed reliable but is not guaranteed. If you believe any FMLS listing contains material that infringes your copyrighted work please click here to review our DMCA policy and learn how to submit a takedown request.© 2024 FMLS.
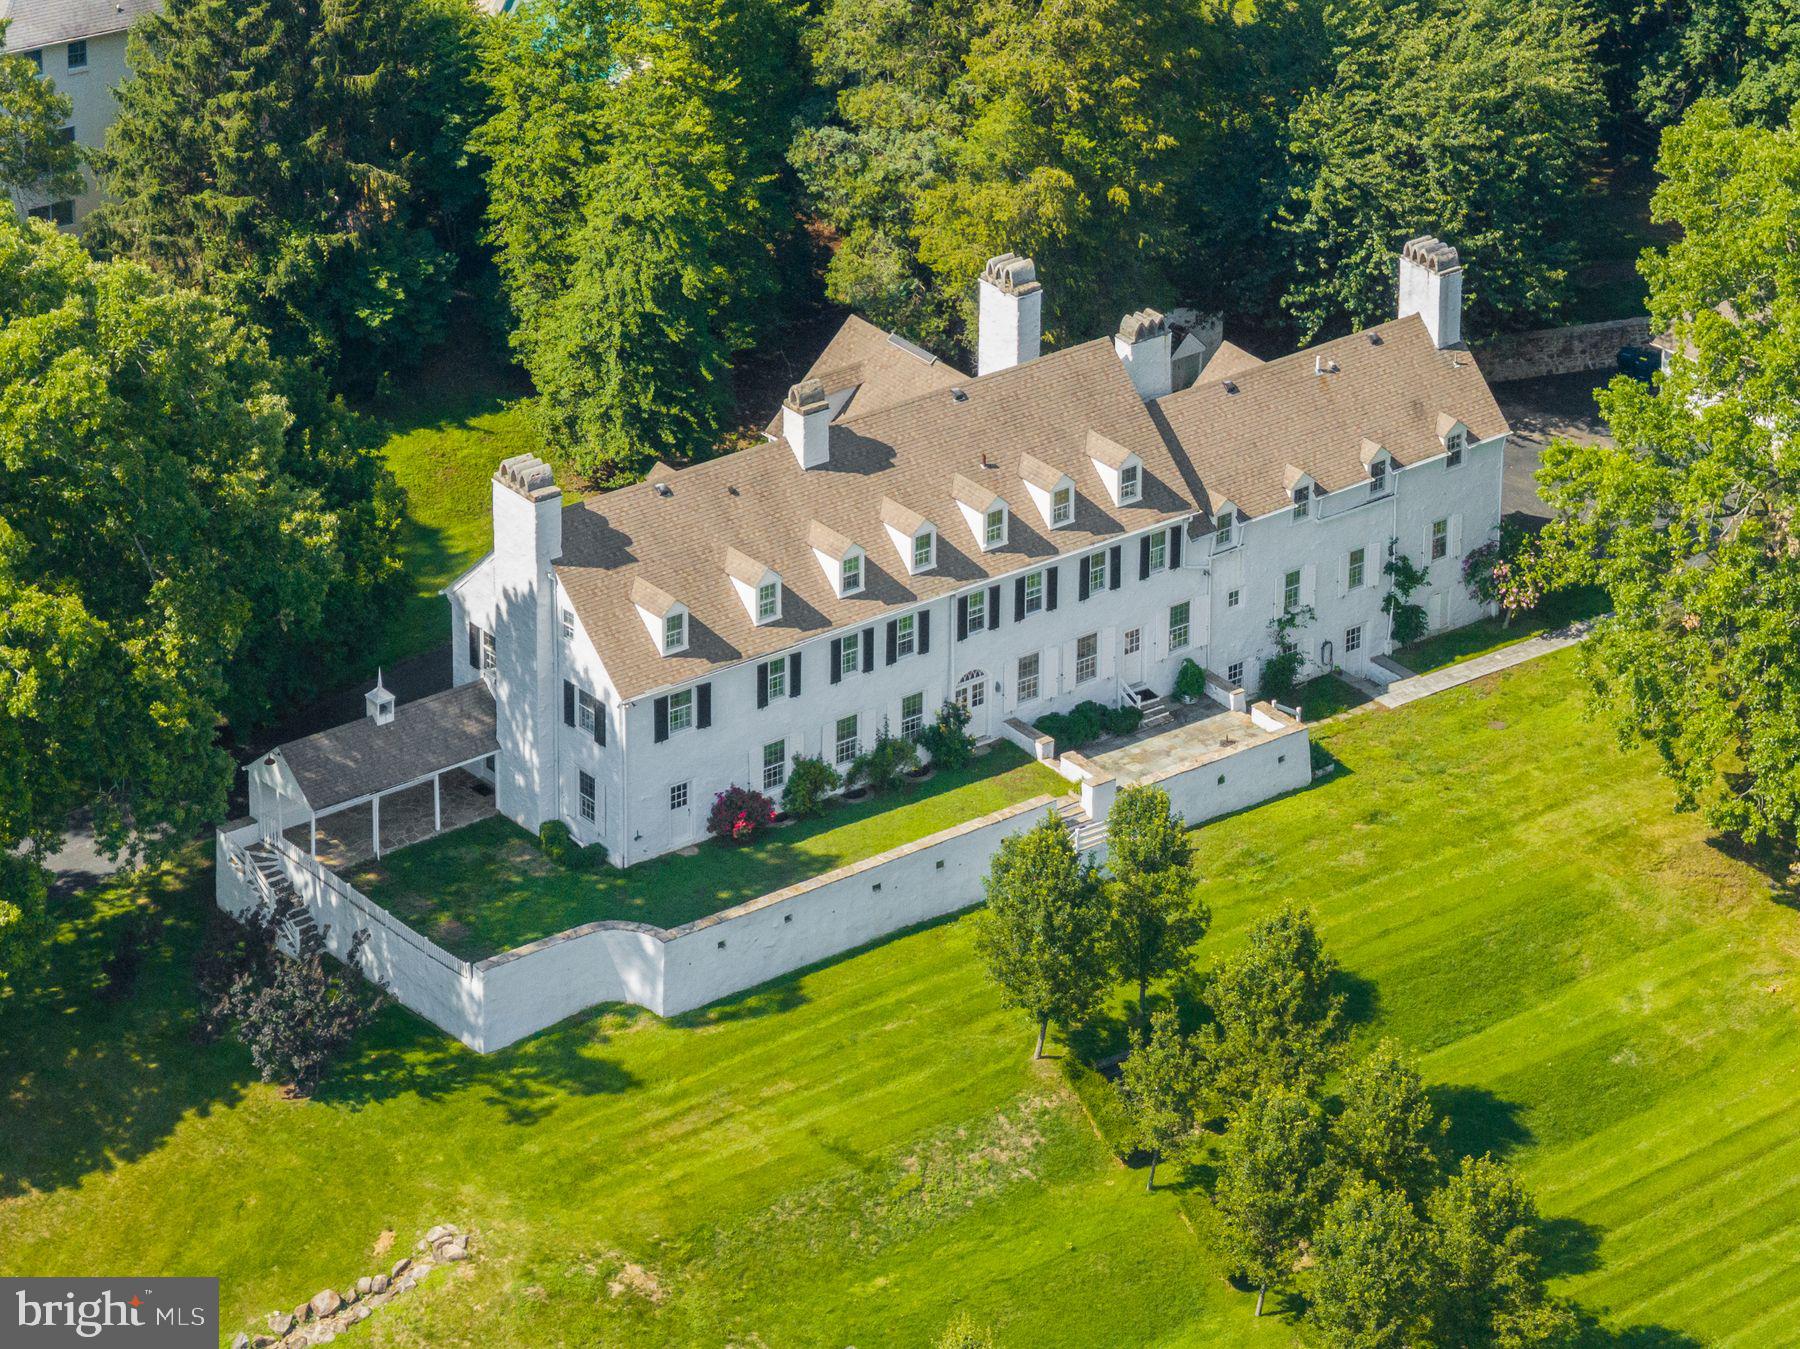
Private and sophisticated design define this beautiful Radnor home in the top-rated
Radnor School District. Offering just under 5000 sq ft of indoor/outdoor living on a private
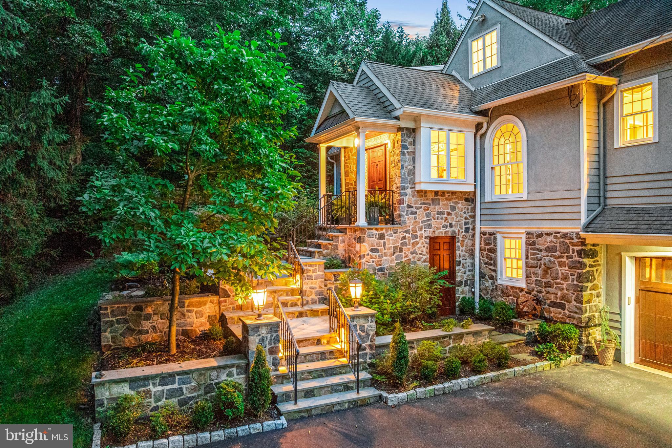
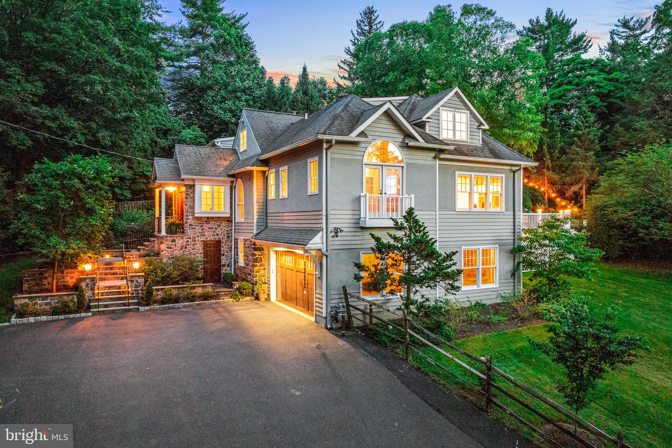
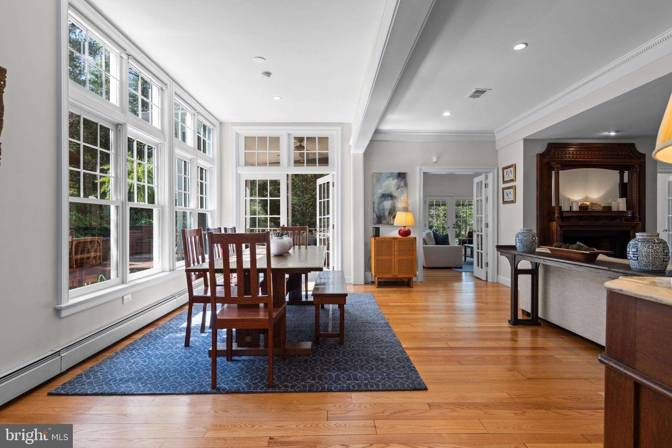
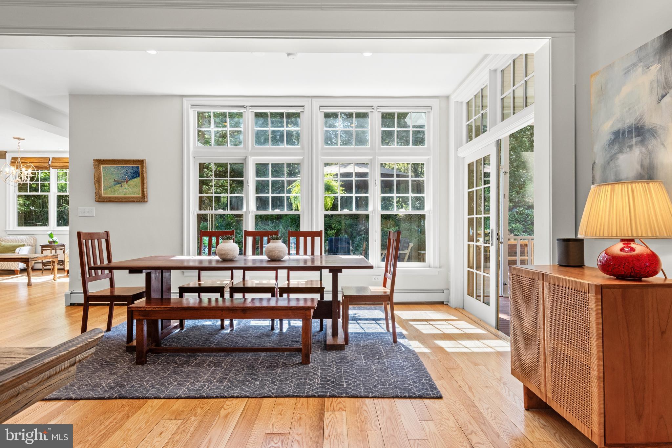
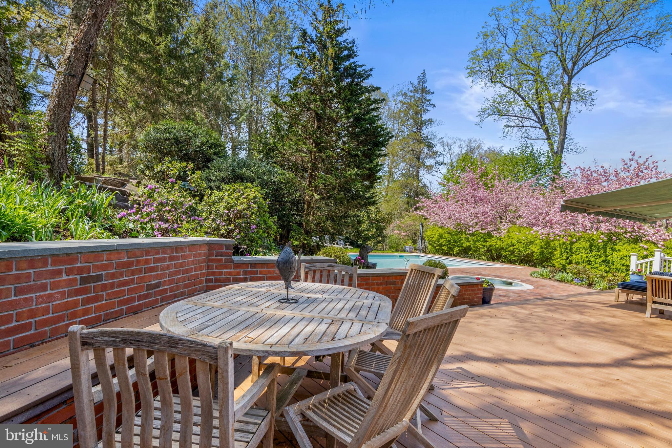
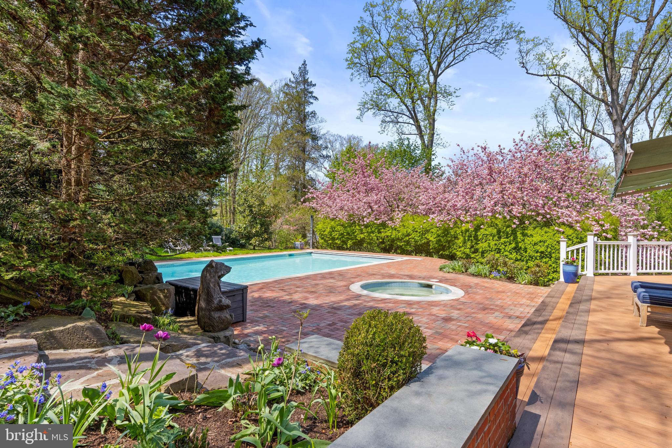
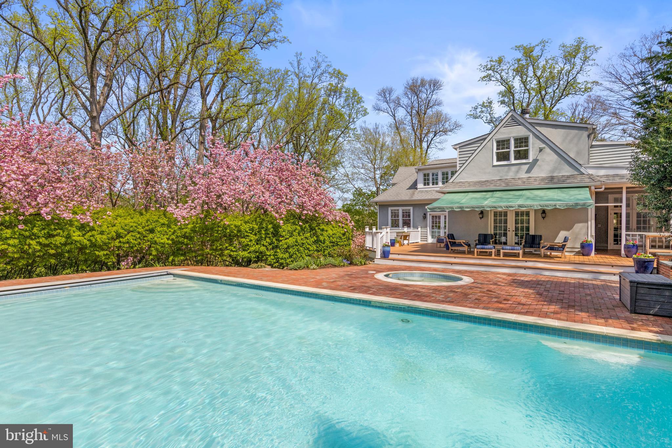
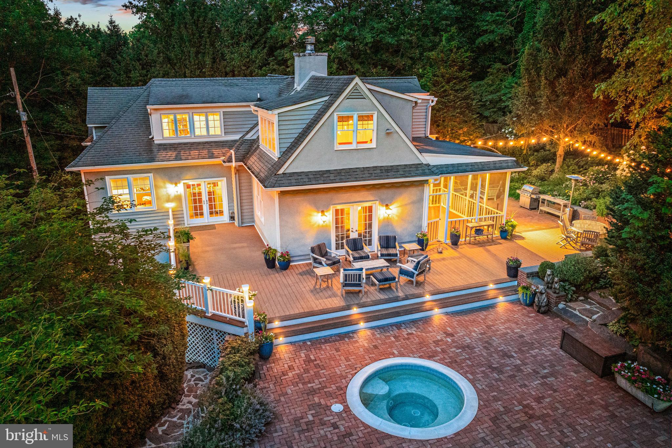
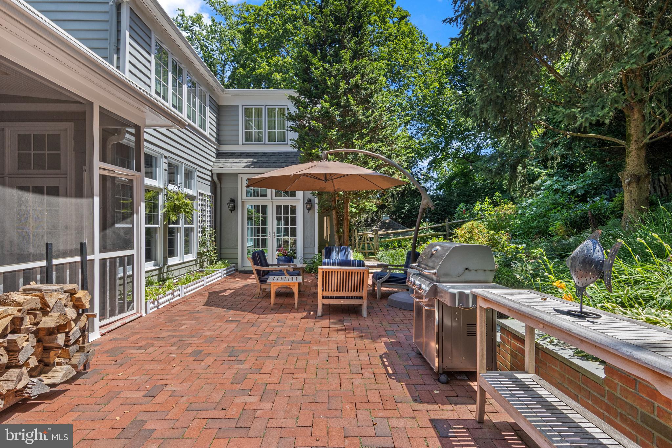
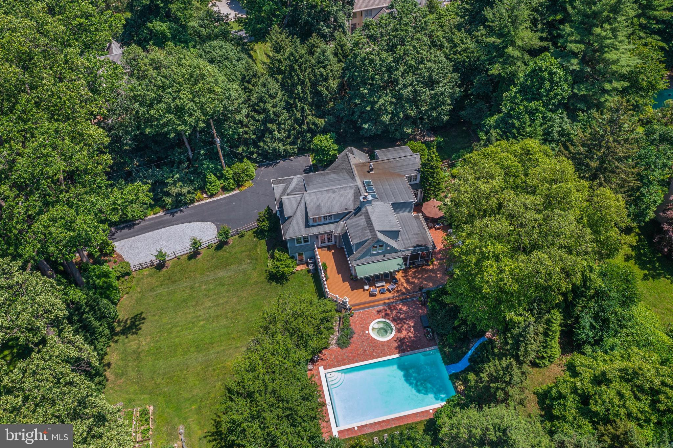
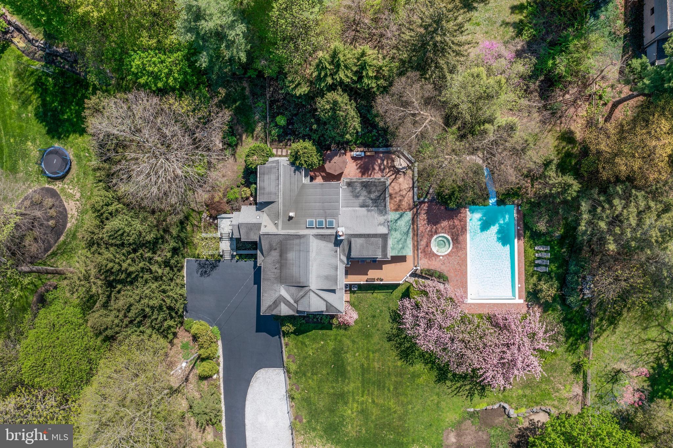
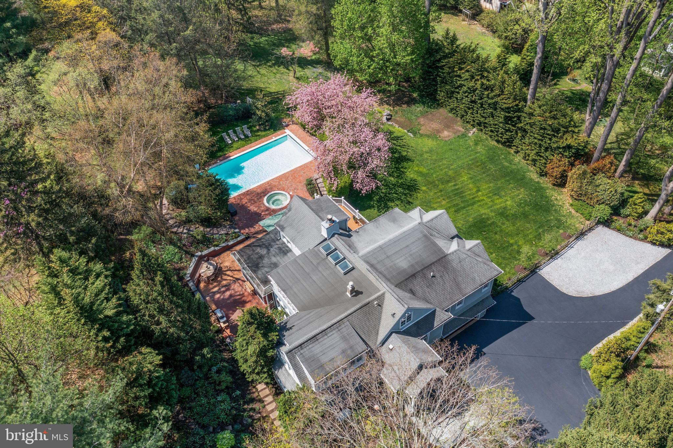
acre lot, this 5 bedroom, 4.1 bath home is walkable to Radnor Elementary and High School and the Harford Dog Park. A carriage house from the early 1900’s, 185 Biddulph was reimagined and expanded by award-winning Gardner/Fox .  As a premier design-build firm, Gardner/Fox’s meticulous craftsmanship seamlessly blends historic character with modern luxury. This renovation totally transformed and enlarged the home, introducing luxury finishes, almost 10 foot ceilings, and abundant windows framing views of the saltwater pool, and hot tub while creating an effortless flow that leads to multiple outdoor living spaces including screened porch and patios. 
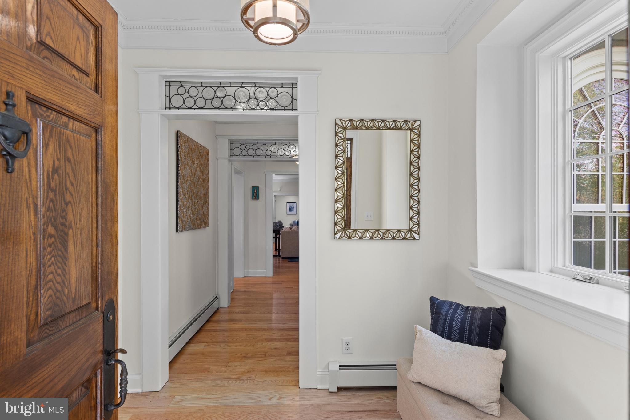
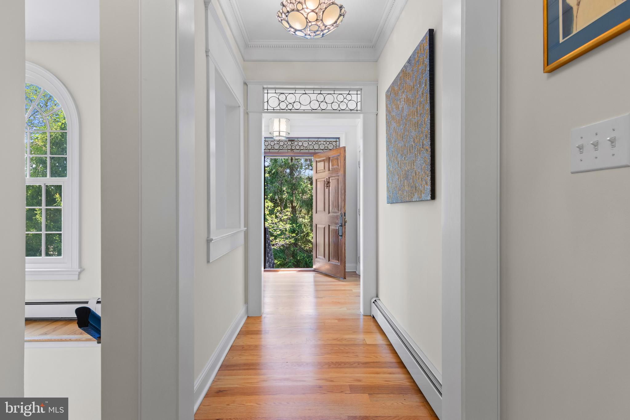
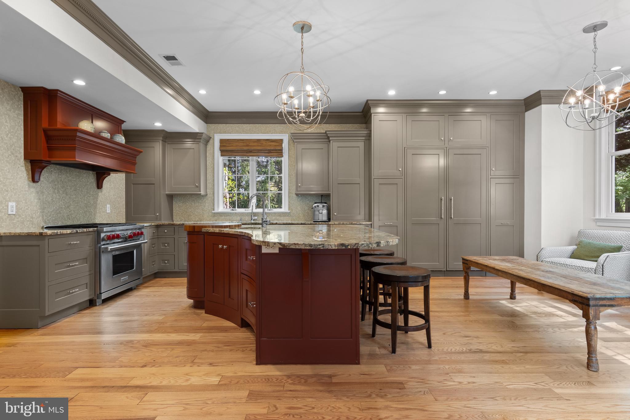
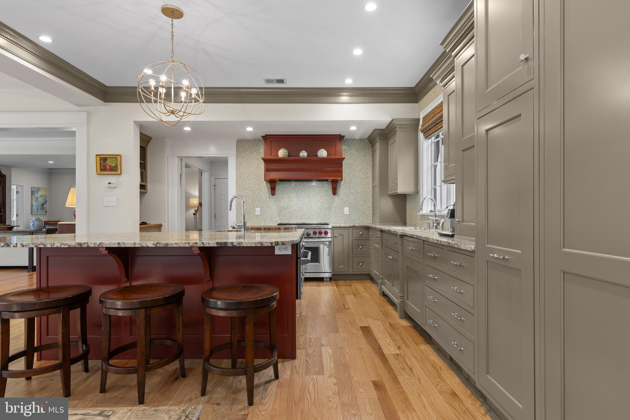
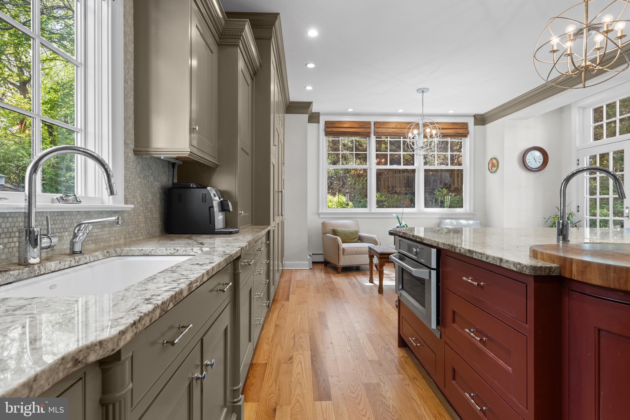
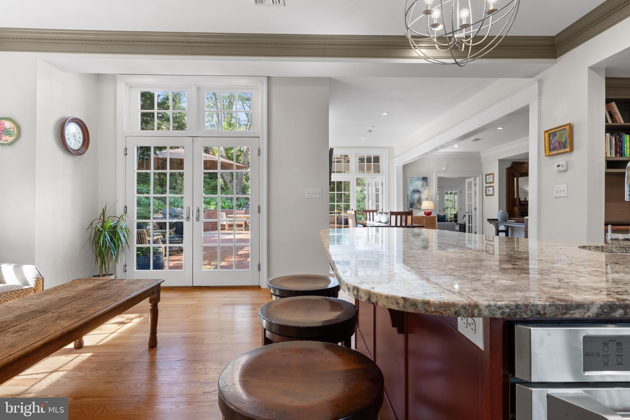
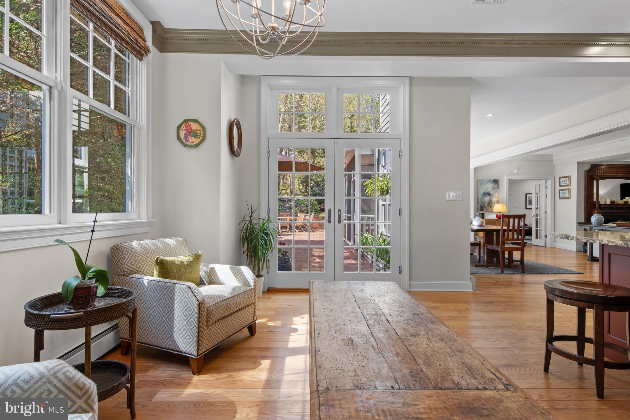
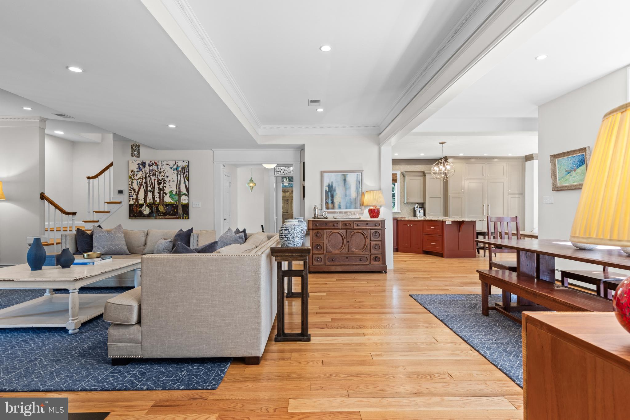
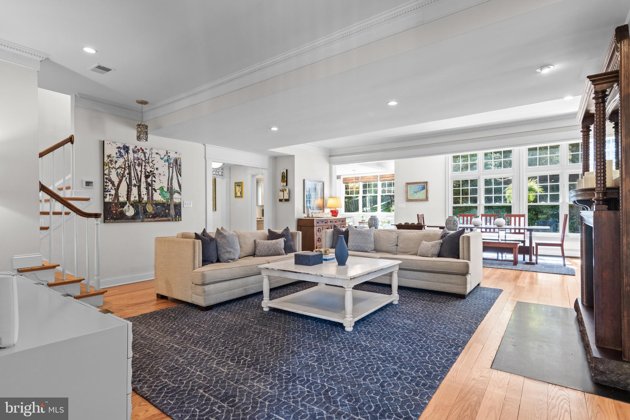
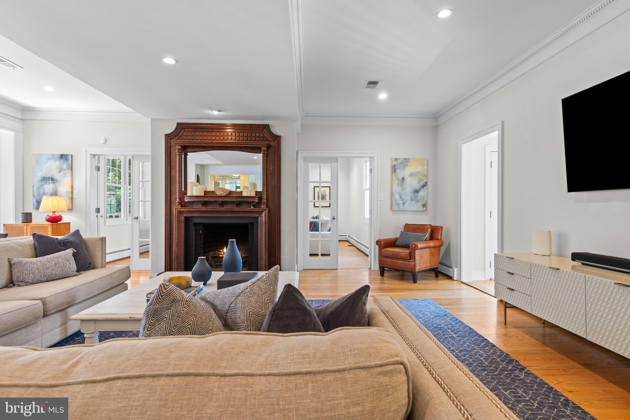
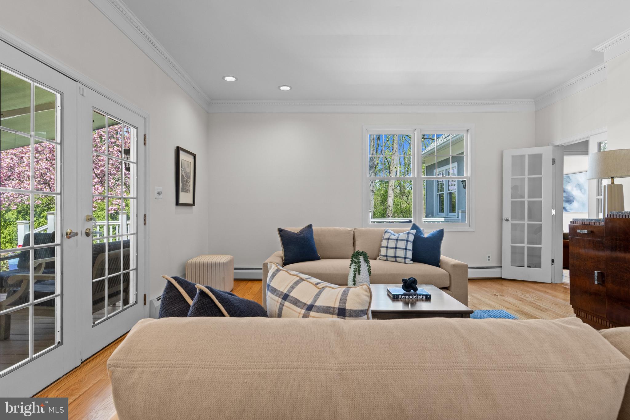
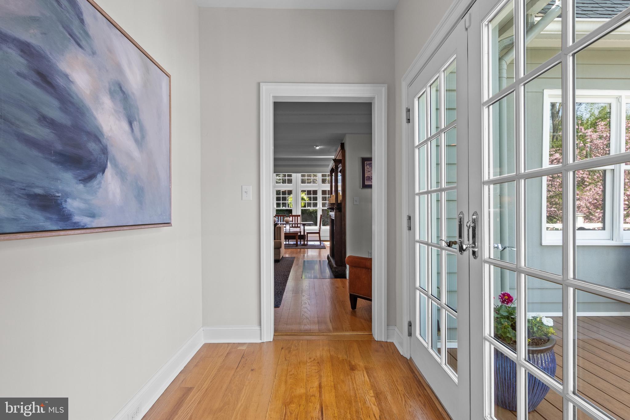
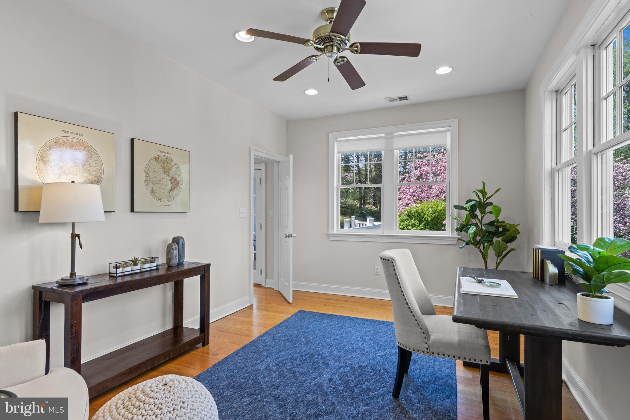
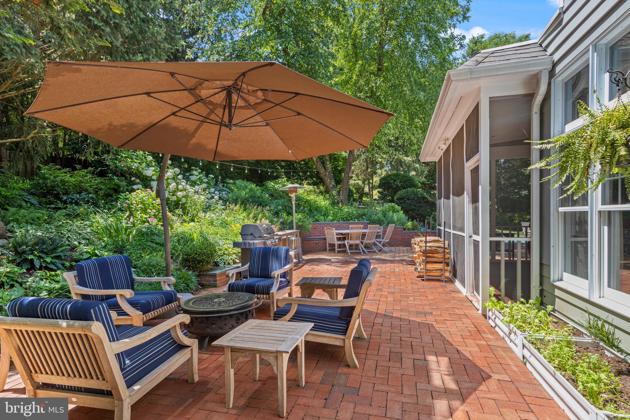
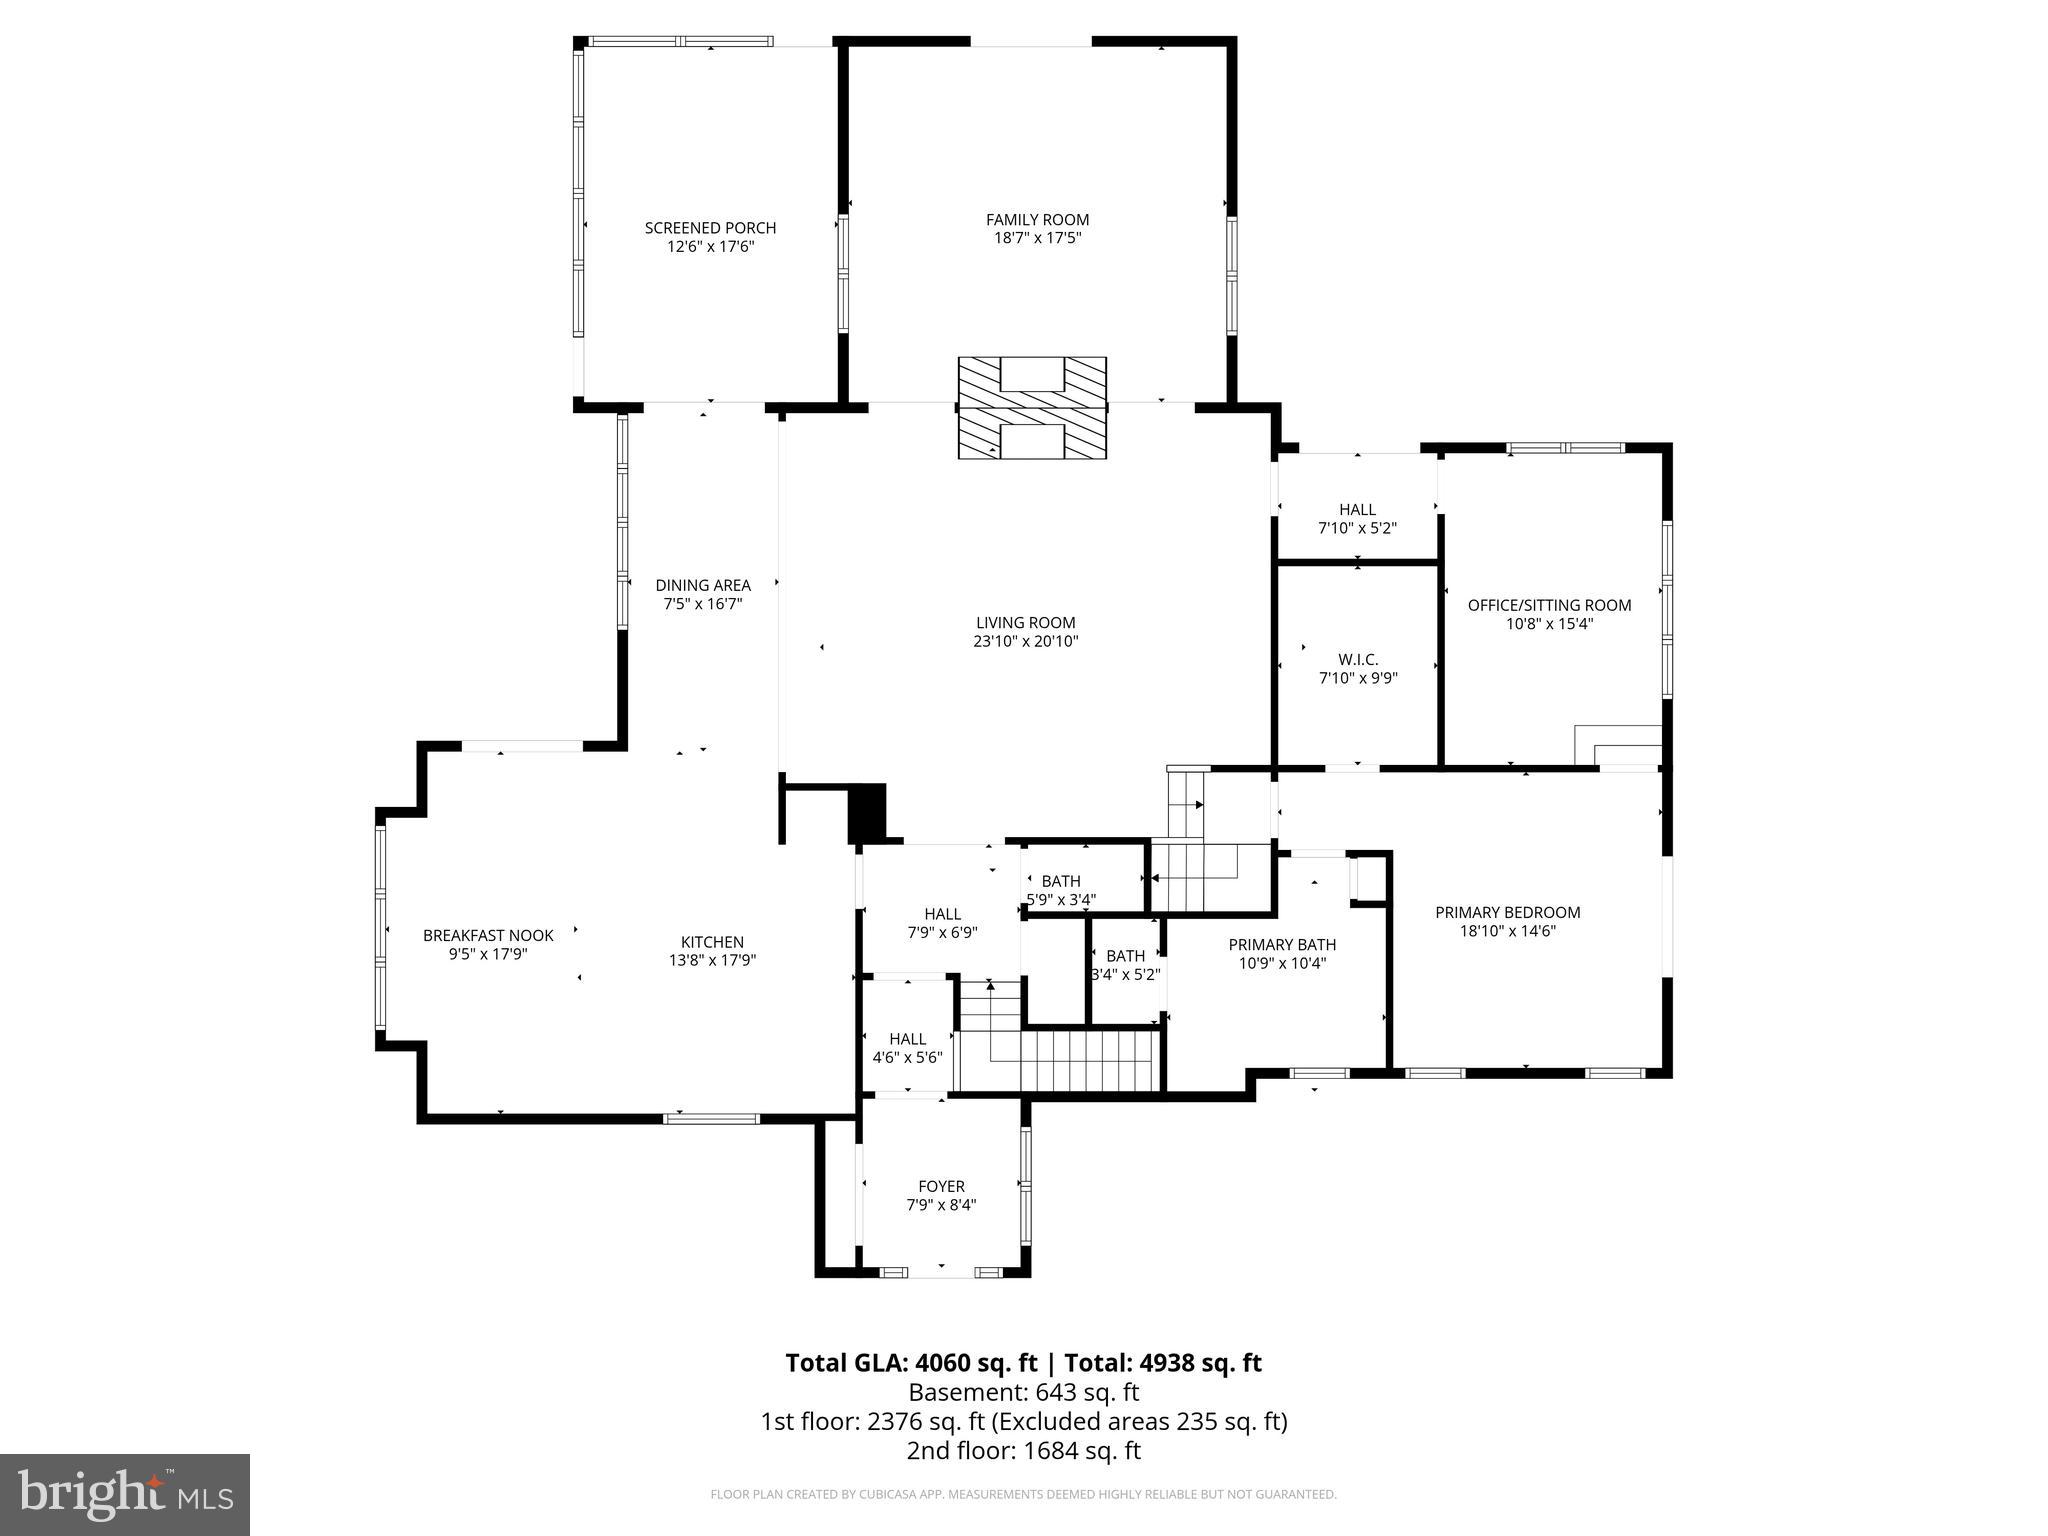
Exceptional curb appeal meets extensive stone hardscaping and stately front door framed by  handmade glass transoms. Inside you will find rich wood flooring, and deep-set windows offering gorgeous views from every room. The foyer leads to a Family Room with a wood-burning fireplace, opening to a spacious dining room with double French doors opening to a screened-in porch for a seamless entertaining flow. The David Stimmel-designed kitchen features custom Crystal cabinetry, tile backsplash, and a premium appliance suite: 6-burner Wolf range, 48” paneled Sub-Zero, Miele dishwasher, and GE Profile microwave. The center island includes a prep sink, Sub-Zero fridge drawers, and a butcher block inlay. An adjoining sun-drenched coffee nook/sitting room can easily accommodate a large dining table instead. From here, double French doors lead to a brick terrace with multiple seating and dining areas and a screened-in porch. This level also includes a sitting room with French doors to the pool, an office, a walk-in pantry, and a powder room.
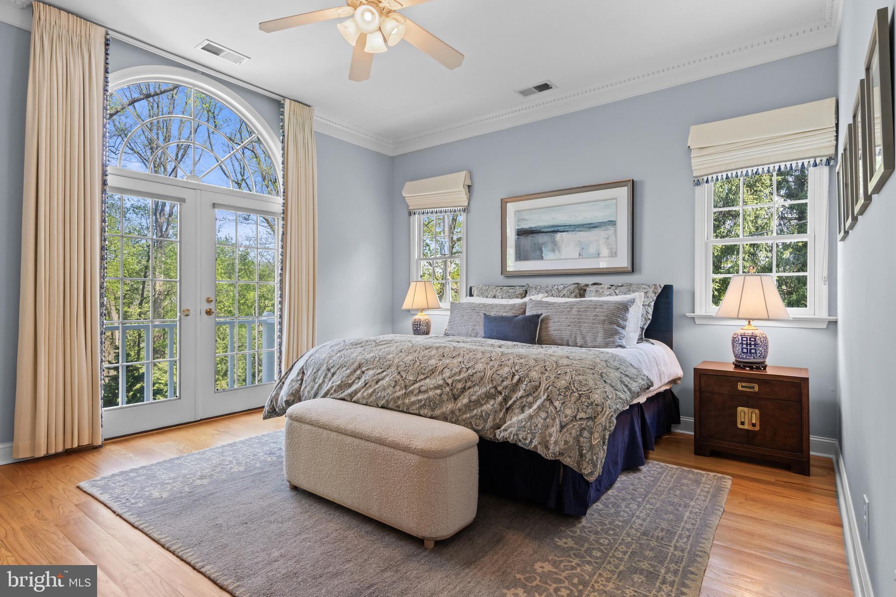
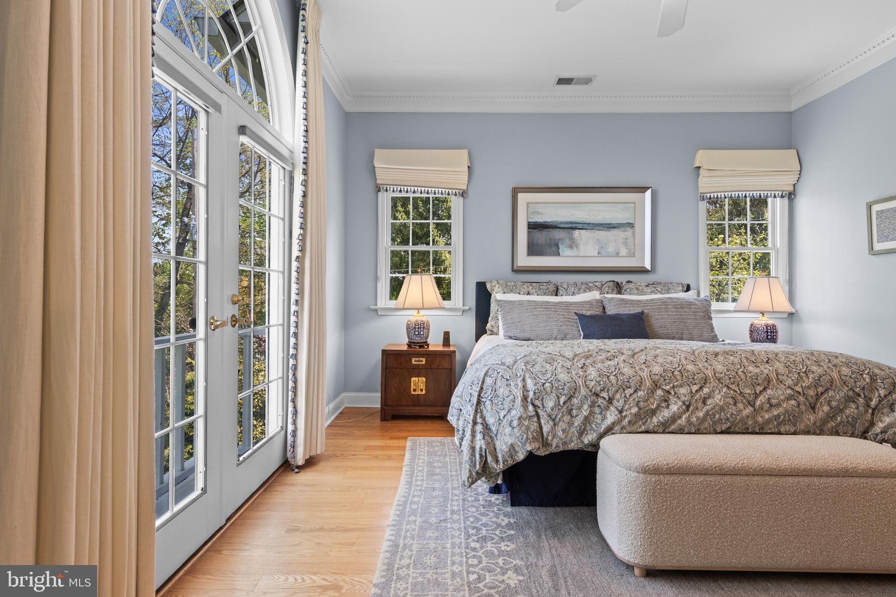
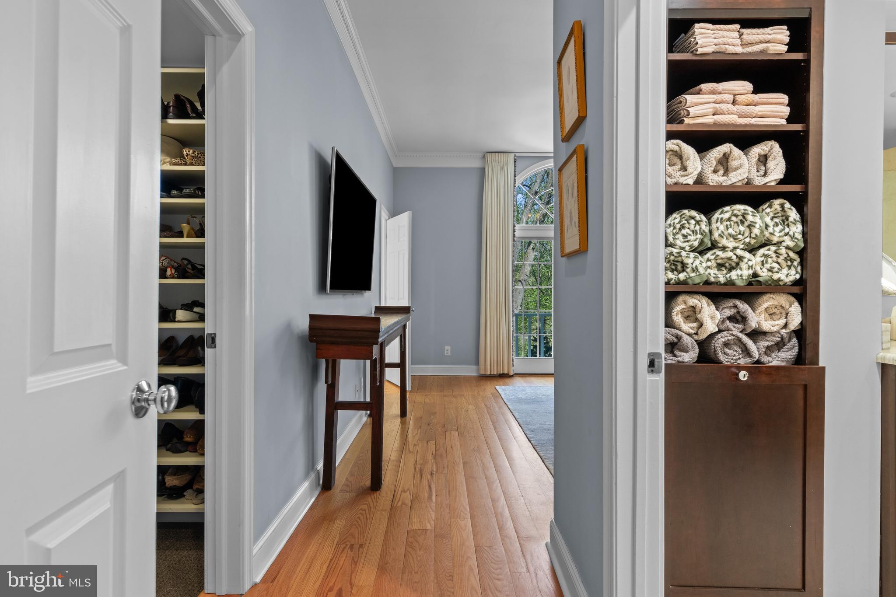
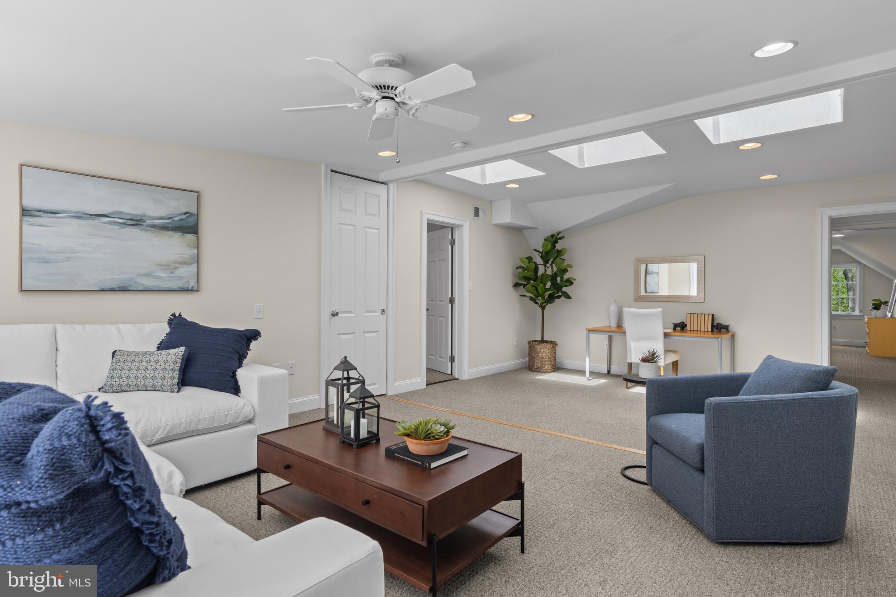
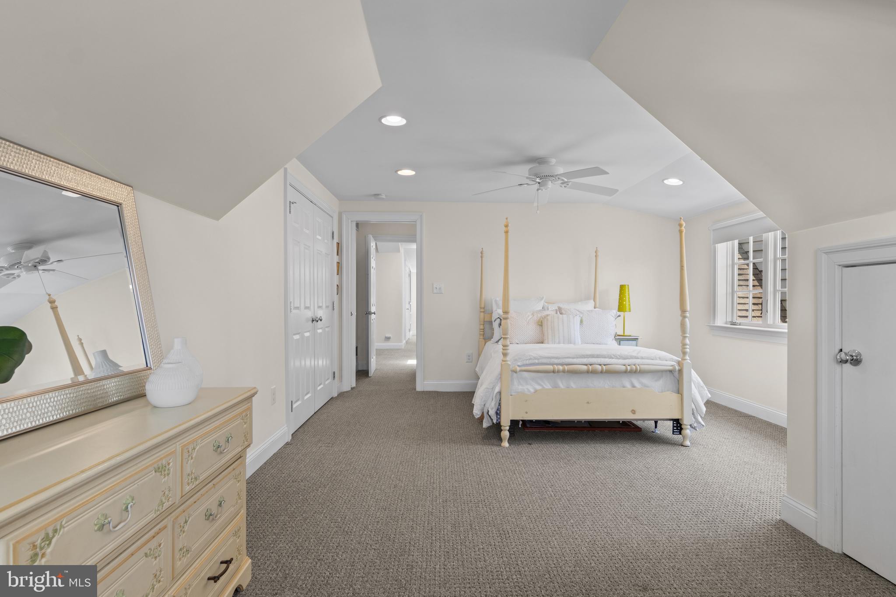
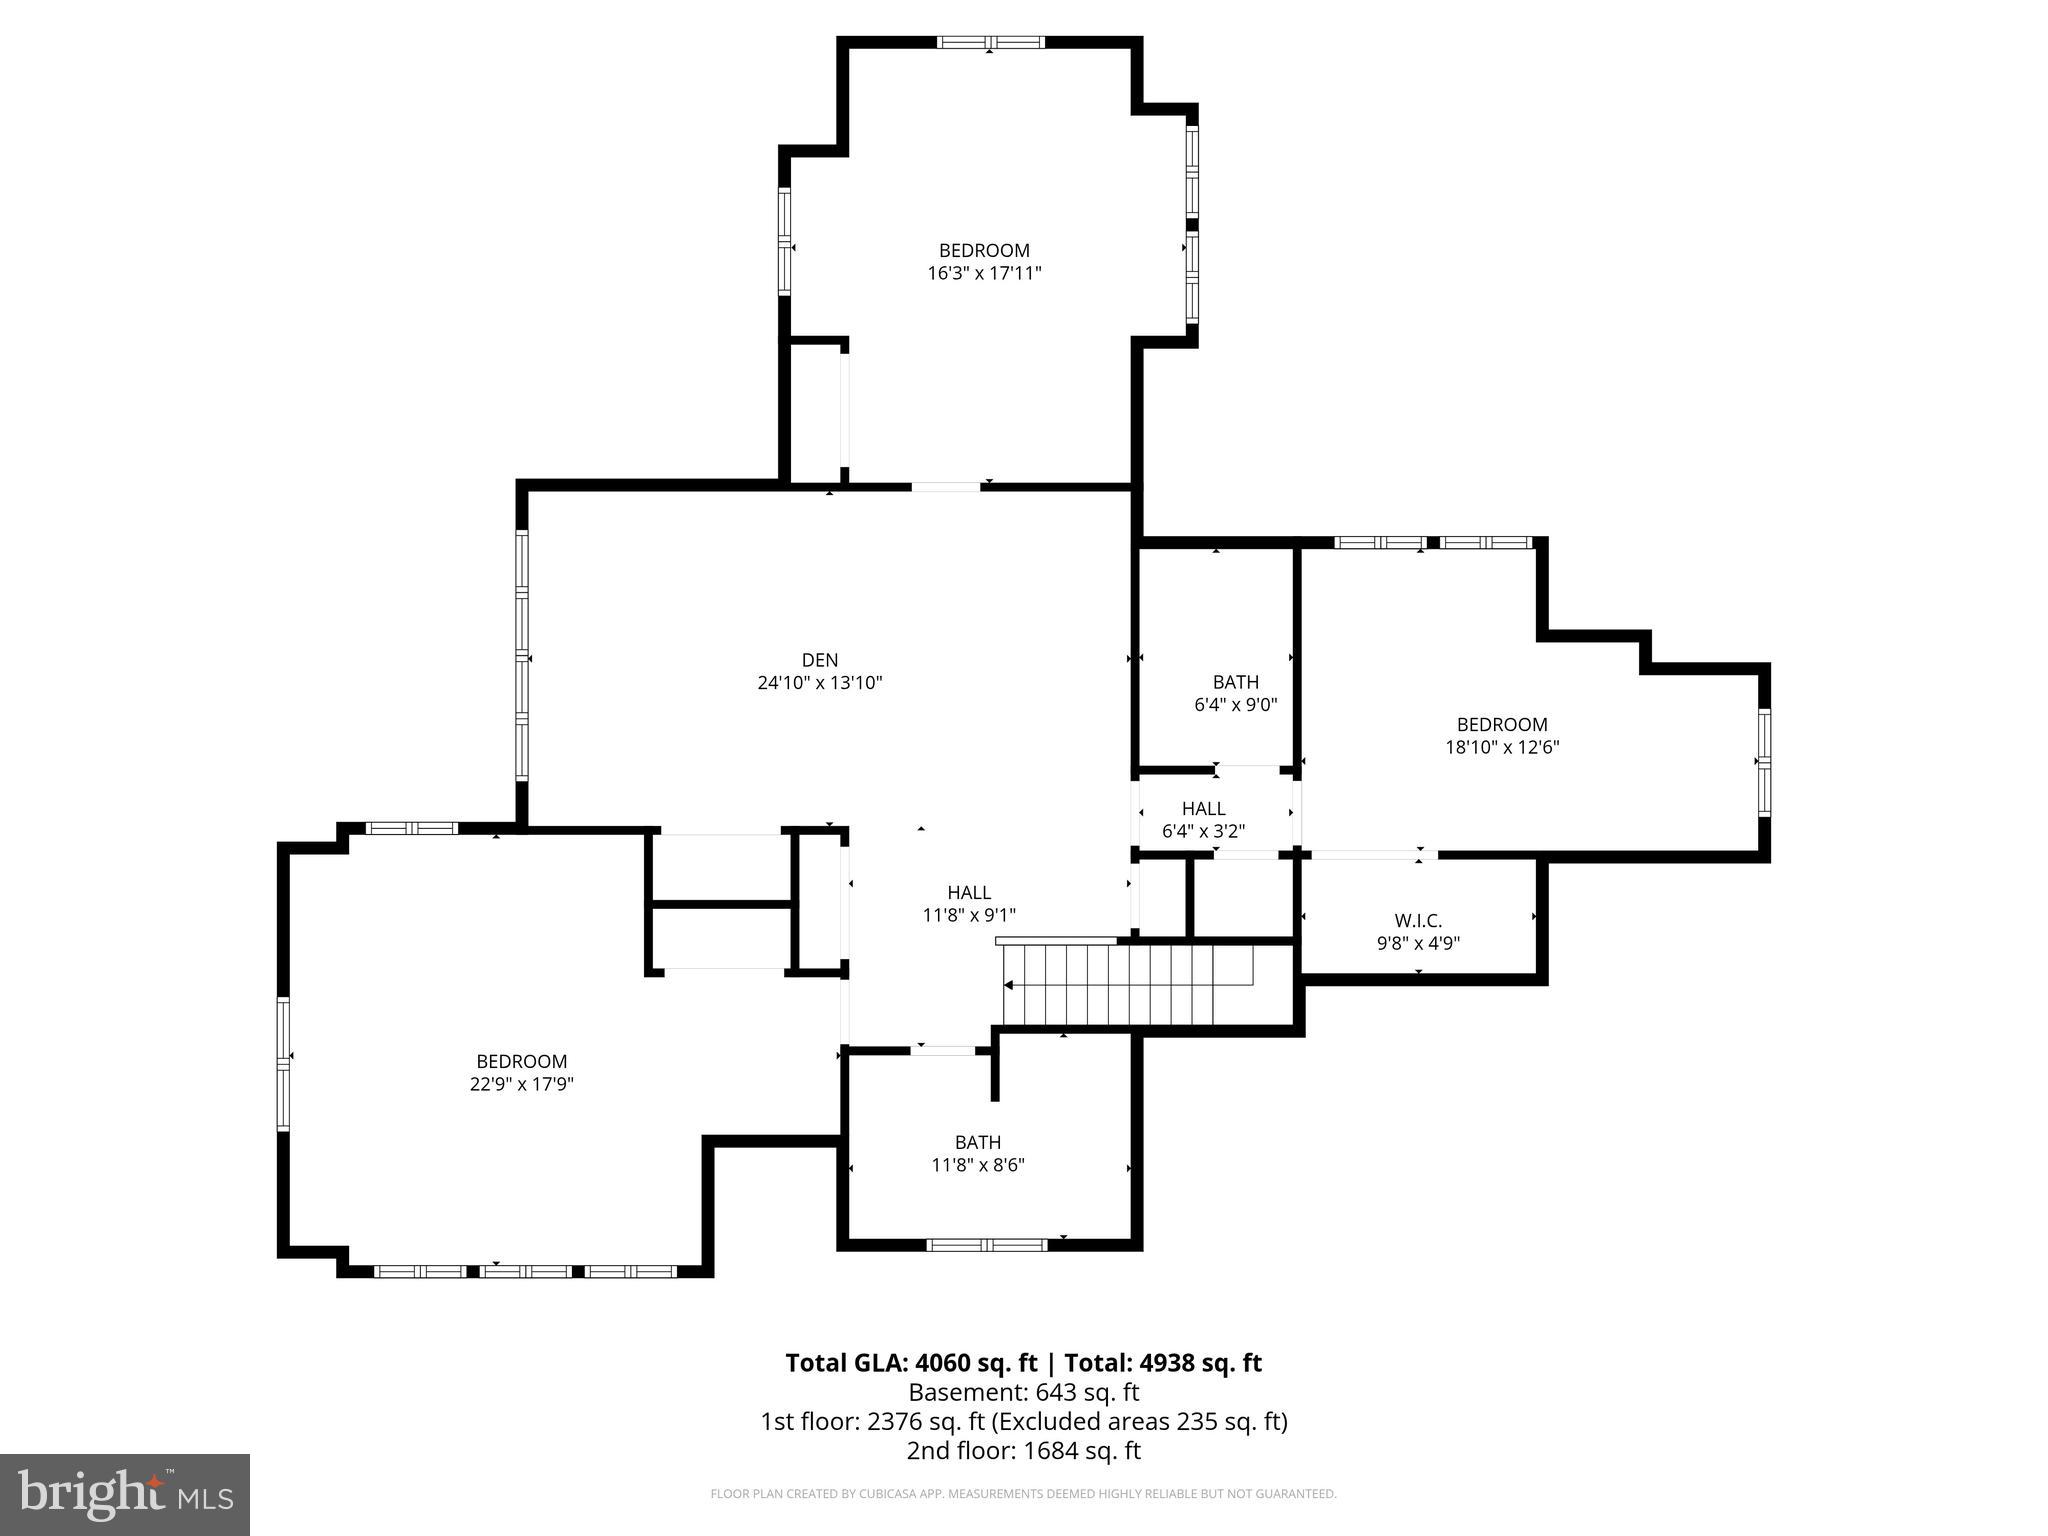
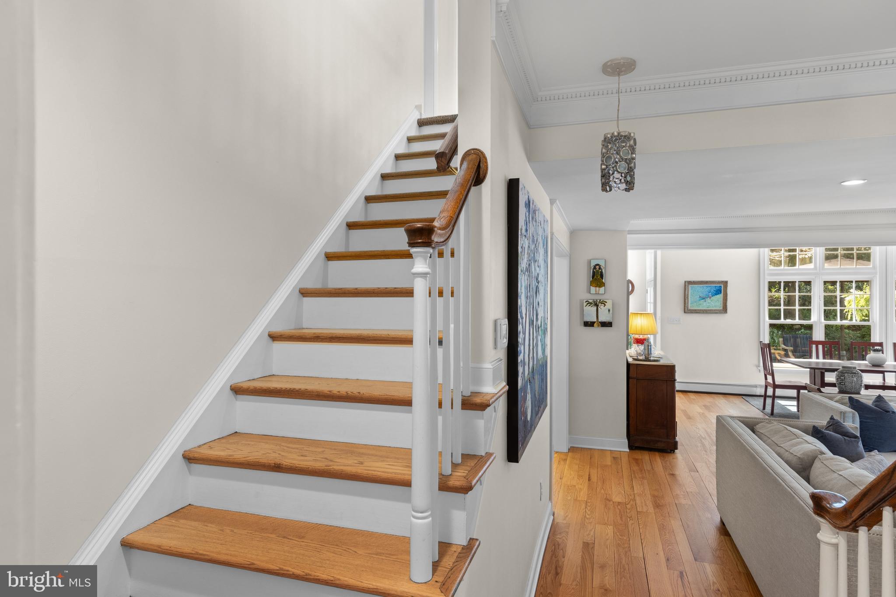
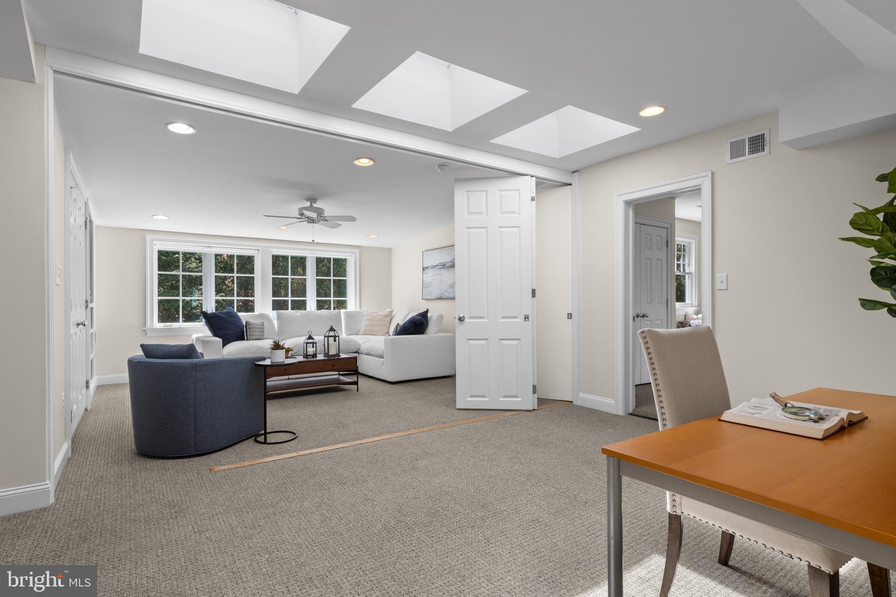
The Main-Level Primary Suite is a sanctuary added during the Gardner/Fox expansion, with high ceilings, gorgeous views, and French doors to a private balcony overlooking the grounds. The suite includes a walk-in closet outfitted by California Closets and a bathroom with double vanities, soaking tub, seamless glass shower, and private water closet. Off the Family Room, a staircase leads to the upper-level, also part of the Gardner/Fox renovation. At the top of the stairs is a spacious bonus room—a sun-drenched hangout space with overhead skylights and a built-in partition for versatile use, including as an additional bedroom. This floor includes three additional large bedrooms with custom built-ins—including a spacious Ensuite bedroom with its own bath—and a well-appointed hall bath with double vanities.
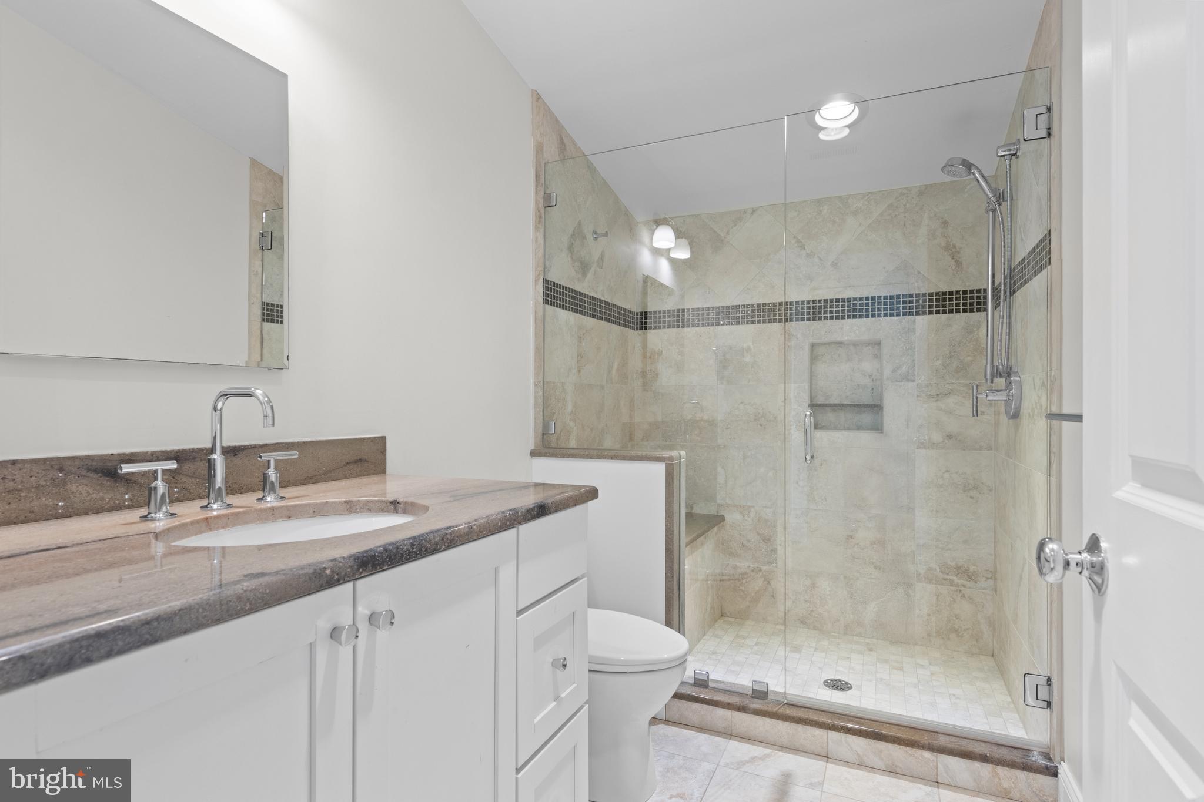
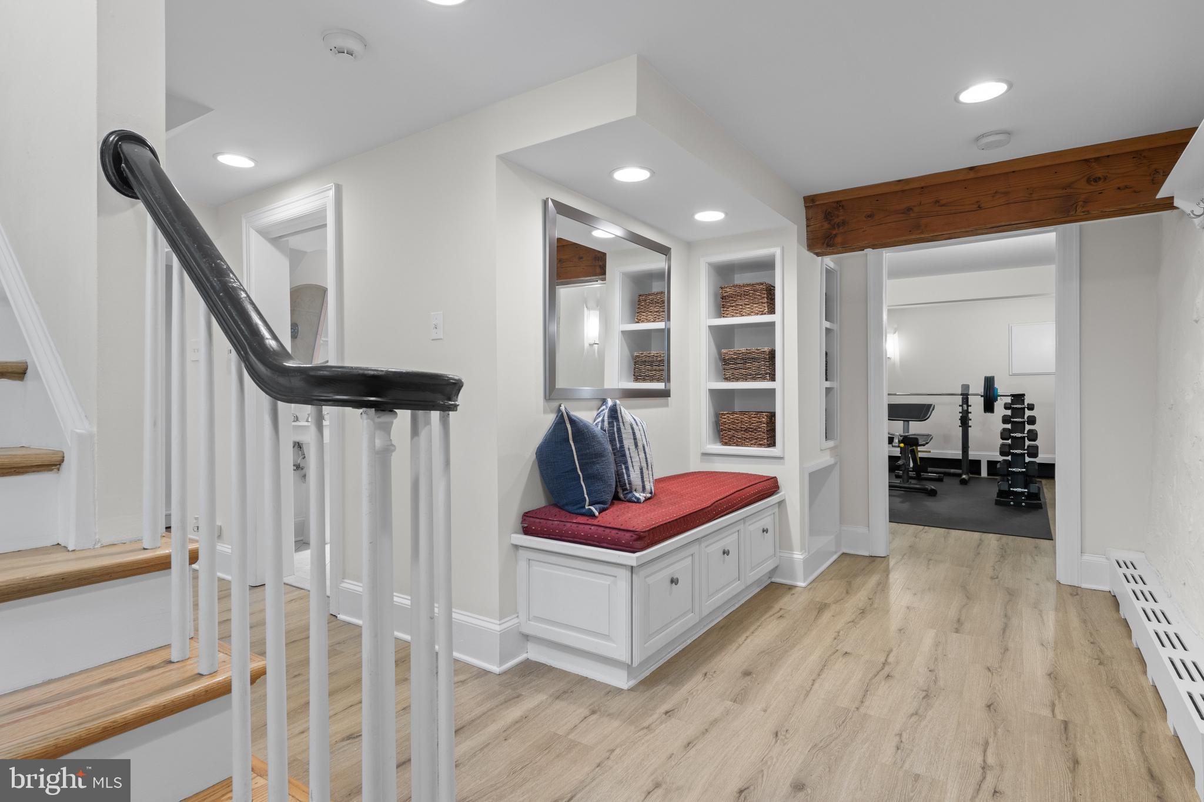
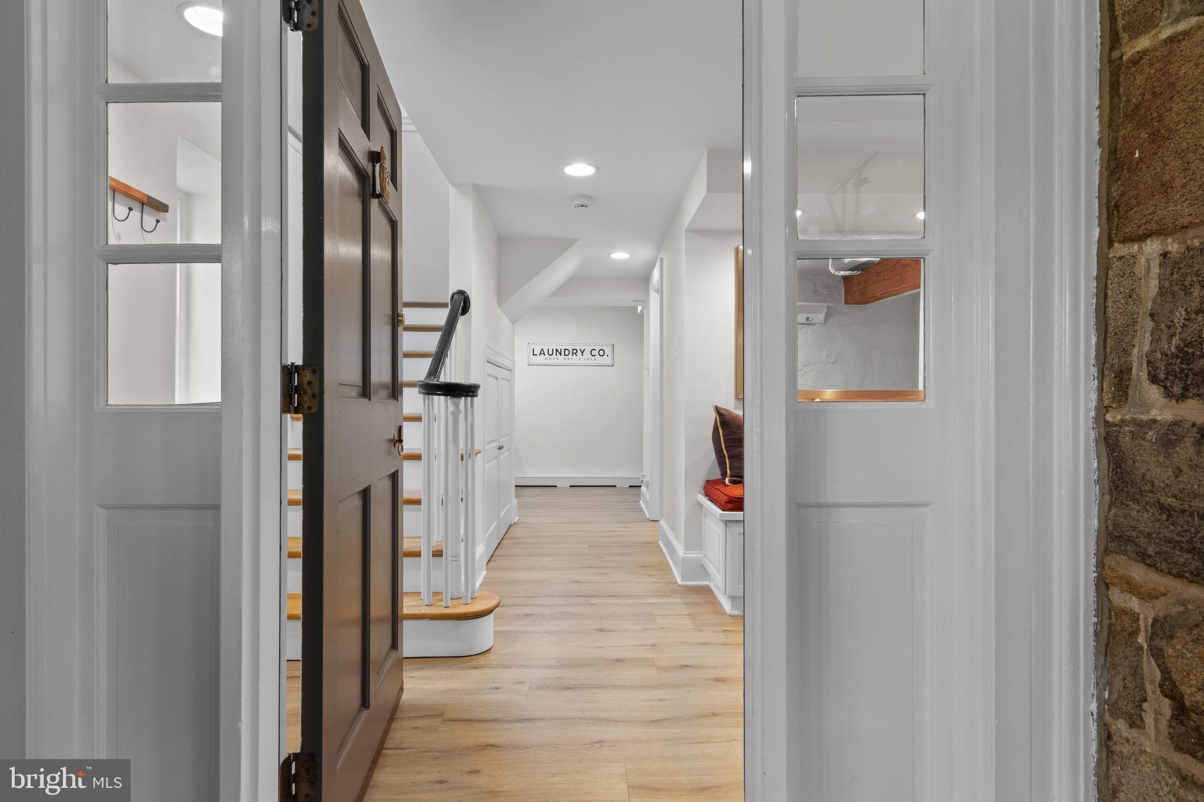
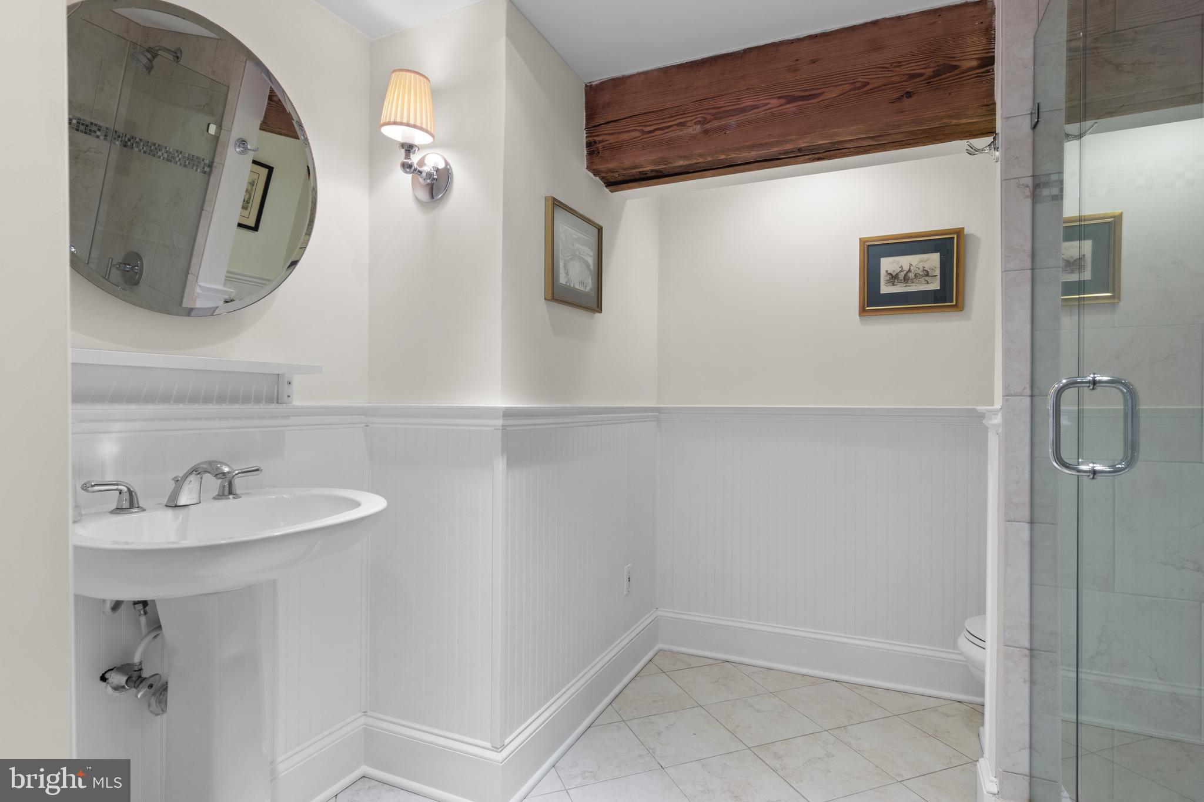
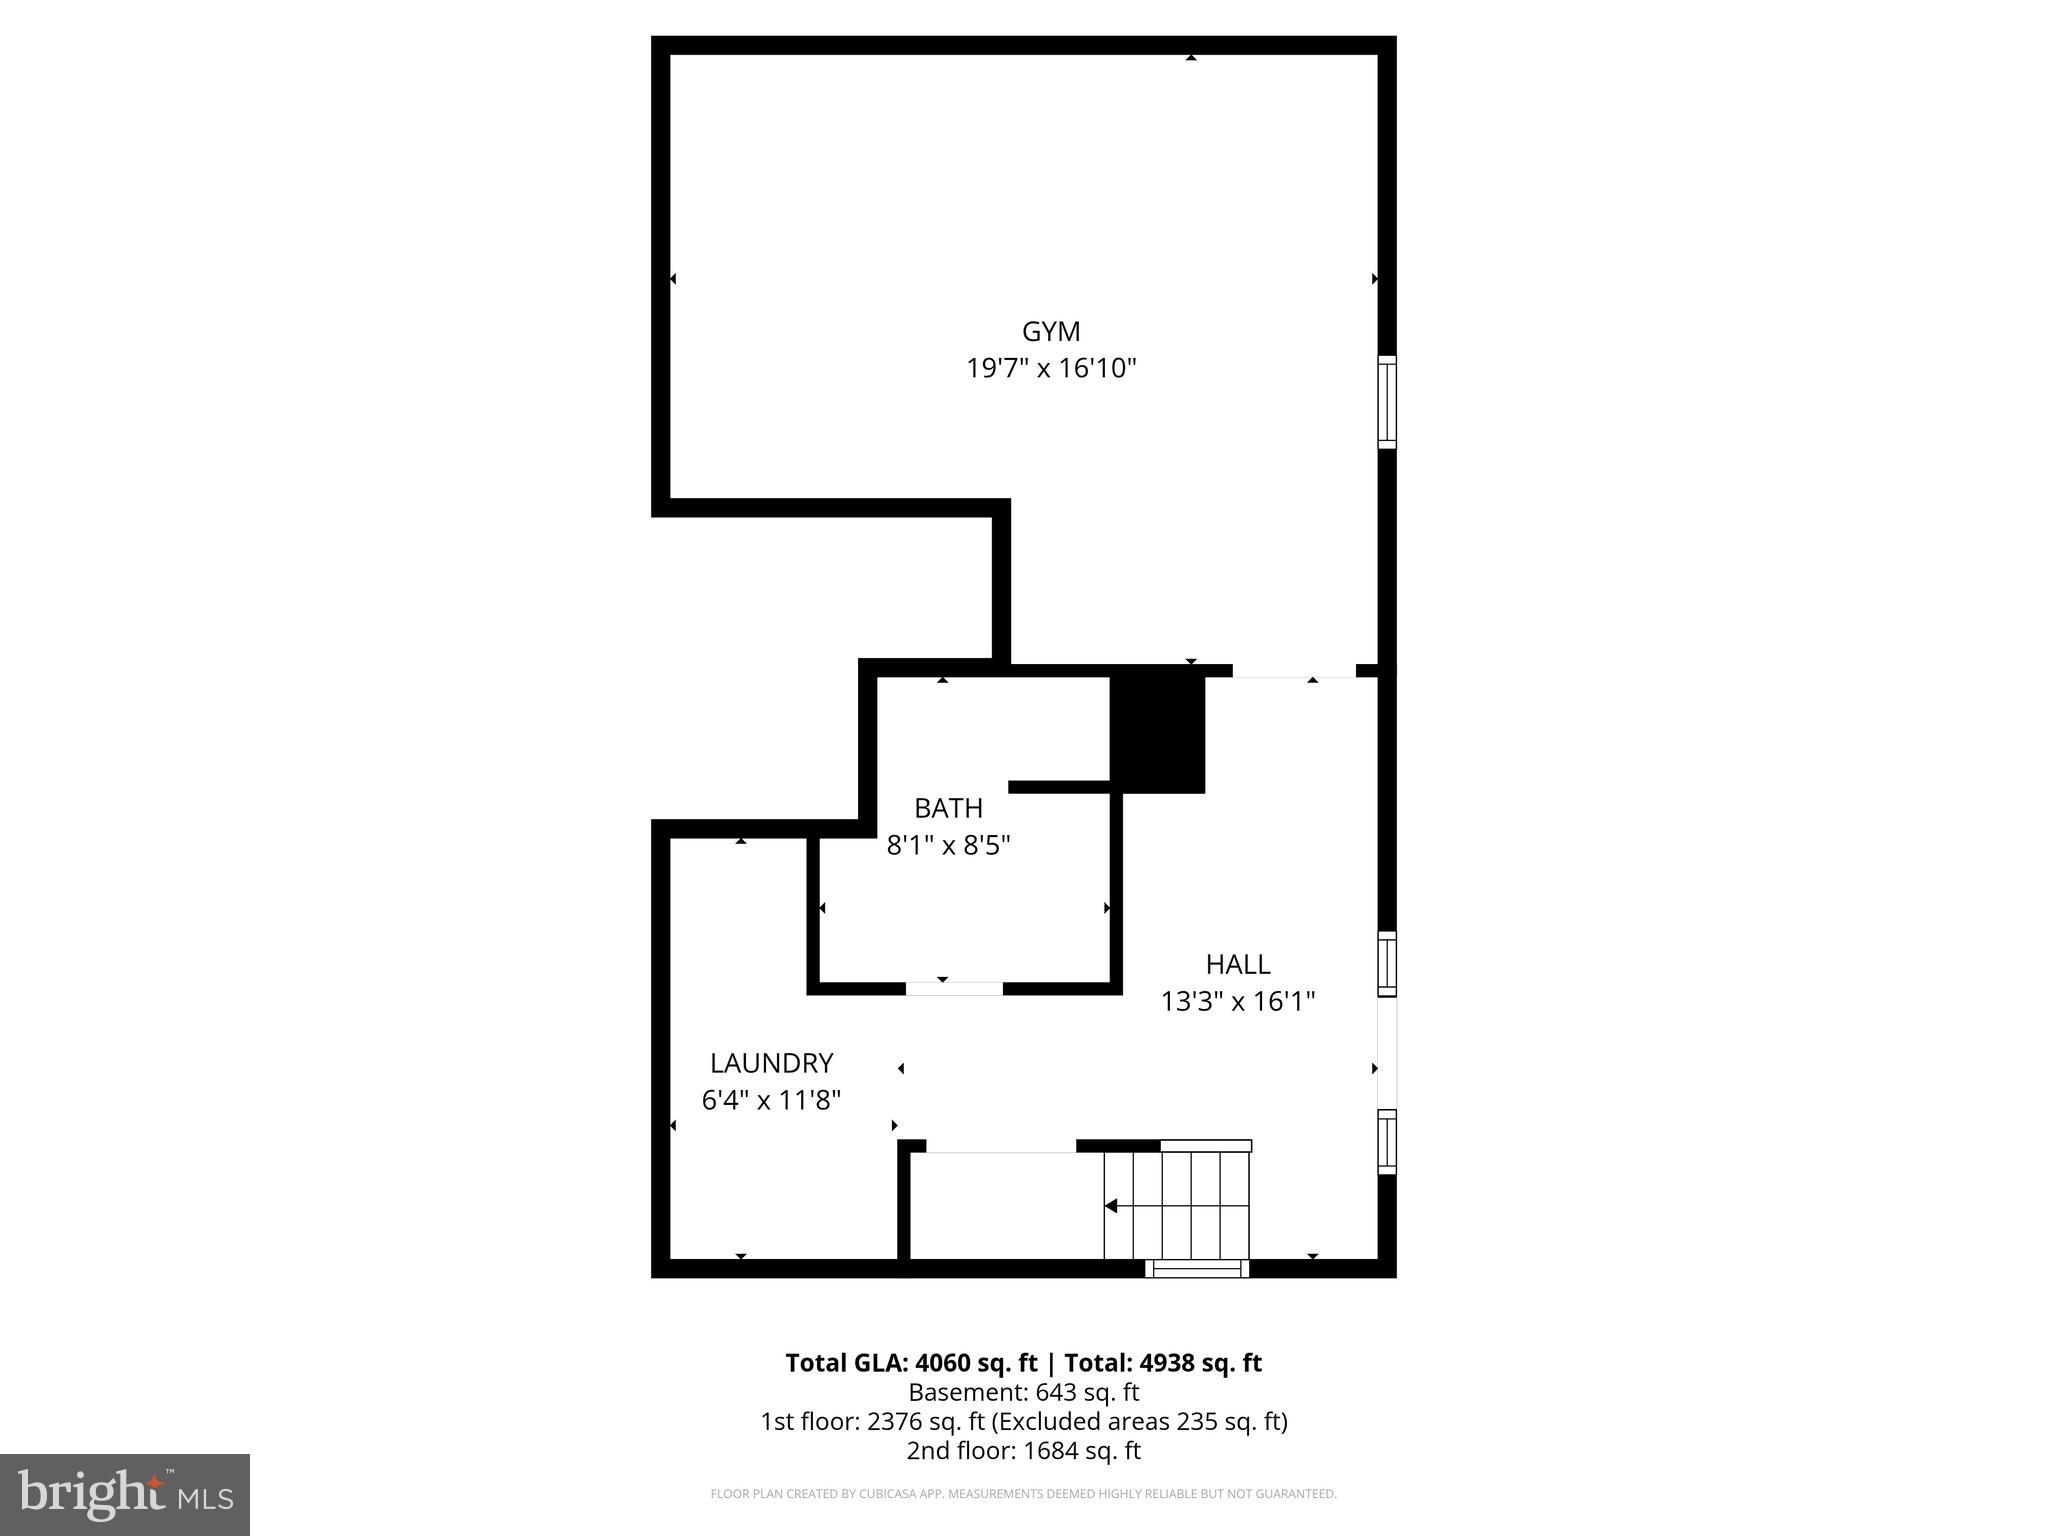
The finished Ground Level is entirely above grade and provides a flexible living area updated with durable LVP flooring. Serving as the home’s original main entrance, this level features a large home gym (or 5th bedroom/playroom), a full bath with a seamless shower door, and a spacious laundry room with custom cabinetry. An entry with a built-in bench accesses the double-deep, 2-car garage with significant storage.
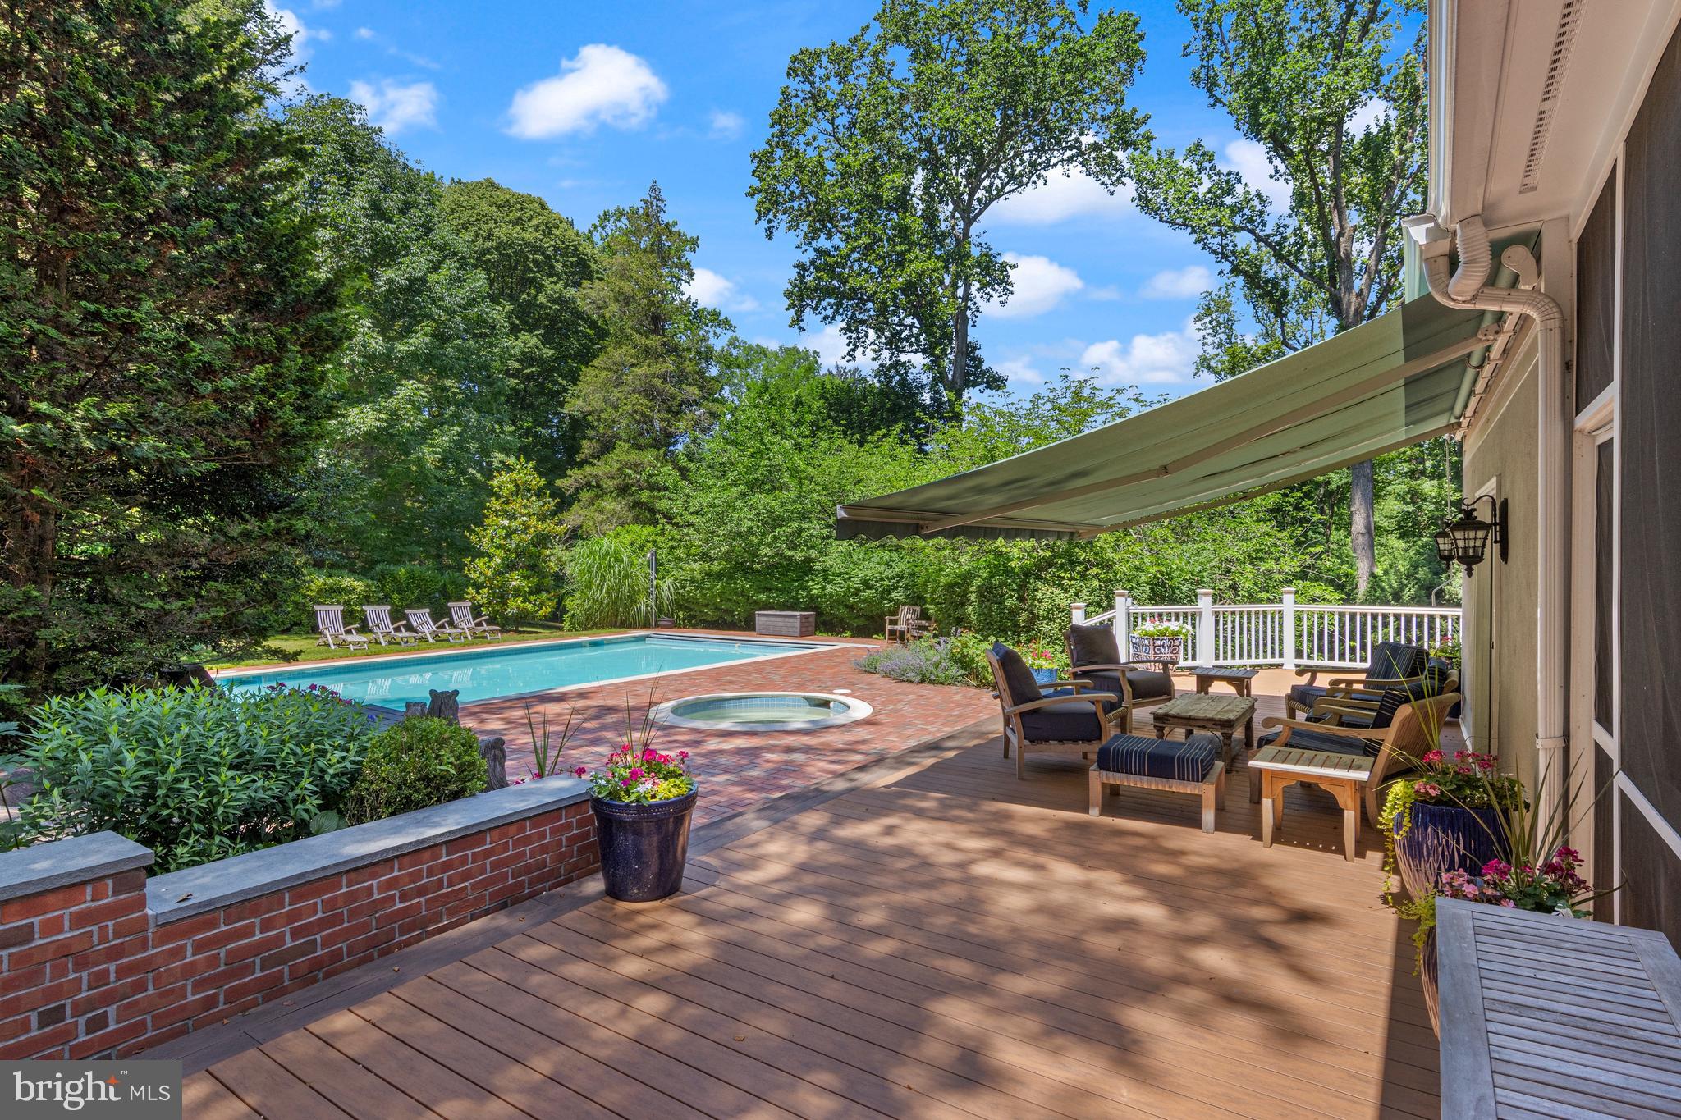
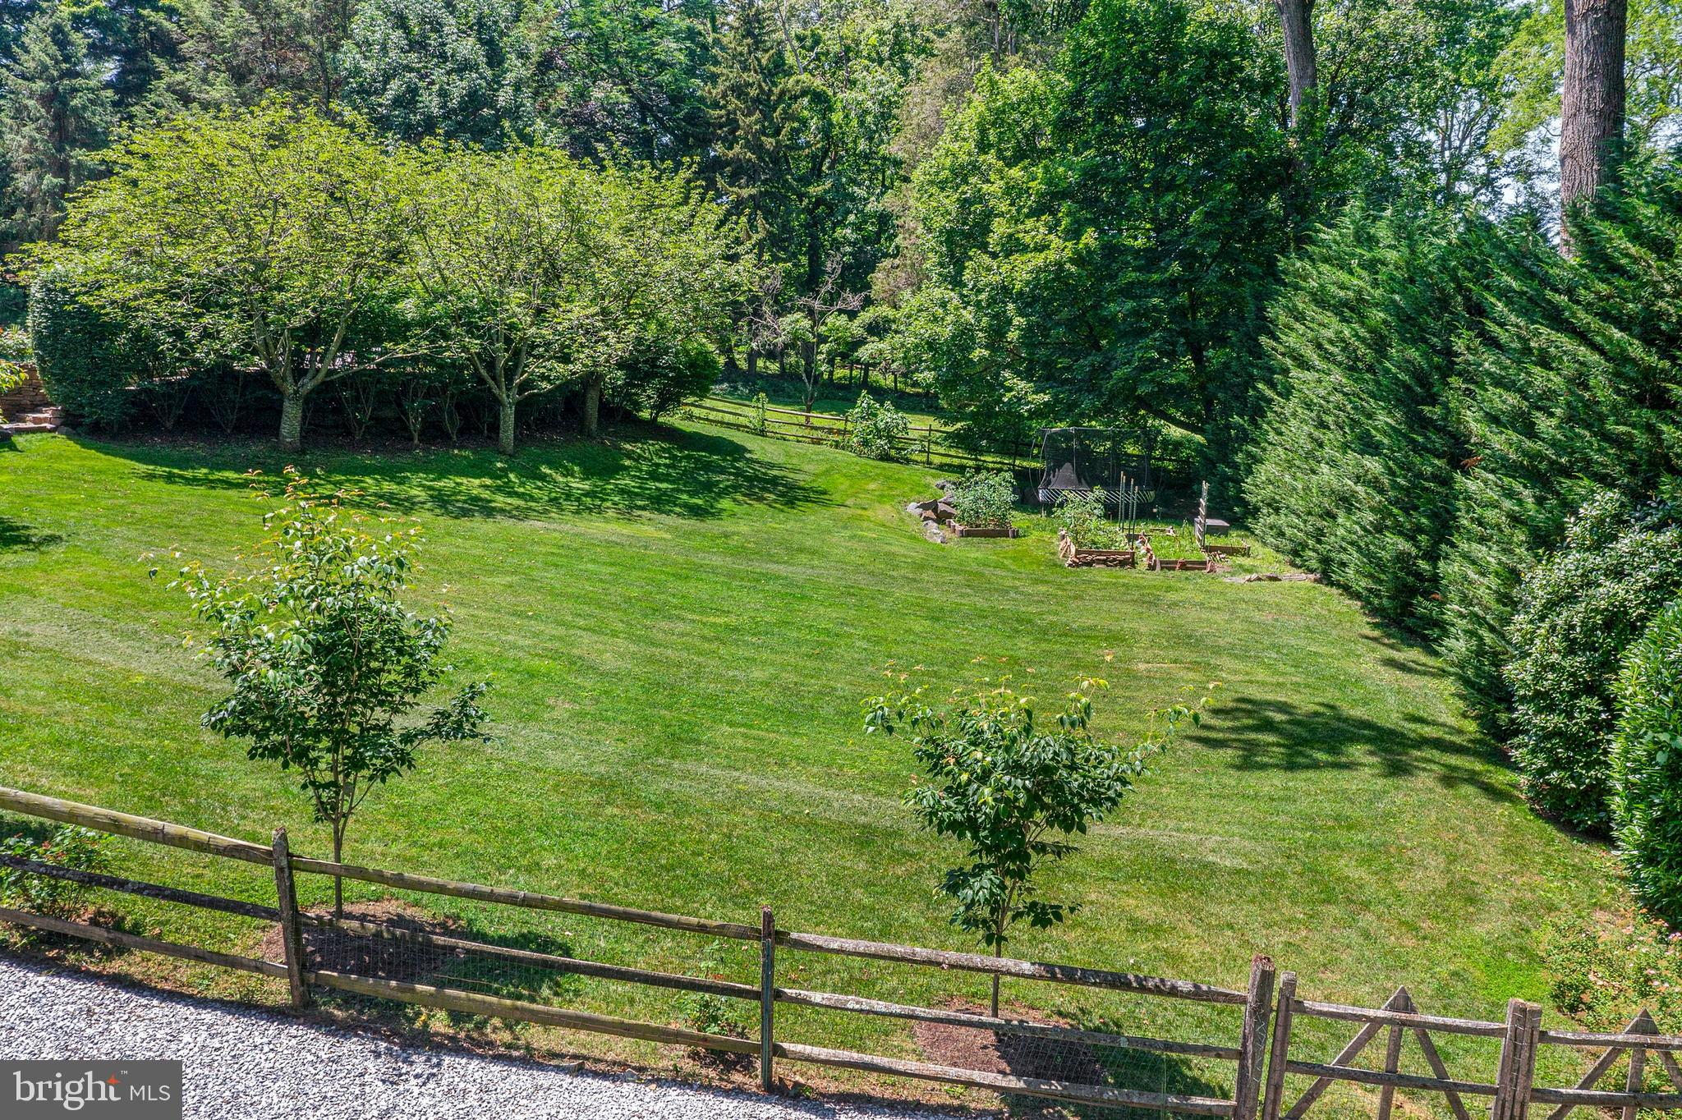
The landscaped grounds offer abundant room to relax on the large grassy areas, deck, or patio.
The exterior is a private oasis featuring a saltwater pool with a slide, electric safety cover, and a
well tended garden with mature plantings. The Springhouse and under-house shed provide storage. This premier location is less than a mile from the Radnor Train Station with service to Philadelphia and NYC.
Enjoy a unique lifestyle with walkability to the train, Radnor Elementary and High School, and the Harford dog park. Conveniently located near I-476, Route 30, and multiple corporate centers, with the dining and shopping of Wayne, Radnor, Villanova, and King of Prussia all close by. This home offers a sophisticated, move-in-ready lifestyle with a serene setting in an unbeatable Radnor location.

185 BIDDULPH ROAD

Message successfully sent.

What would you like to know?

What is 3 + 4 ?

I agree to receive email communication and understand I can unsubscribe at any time.

I agree to be contacted by Charis Realty Group - Christine Issler, Broker via call, email, and text for real estate services. To opt out, you can reply 'stop' at any time or reply 'help' for assistance. You can also click the unsubscribe link in the emails. Message and data rates may apply. Message frequency may vary. Privacy Policy

Related Properties

New on site 4 days ago
Open house
Welcome to luxury, carefree living in the heart of the Main Line, just moments from the shops, restaurants, and charm of downtown Wayne. Located at 1 Wicklow Court, this exceptional four-level carriage home offers the perfect blend of elegance, space, convenience, and low-maintenance living. Designed for those who appreciate the room to spread out without the responsibilities of maintaining a larger home, this residence delivers the best of both worlds, with the added luxury of a private elevator serving the home's multiple levels.

From the moment you enter, the craftsmanship and attention to detail are unmistakable. Beautiful hardwood floors, elegant crown molding, and classic wainscoting create a timeless sense of sophistication throughout. The spacious, thoughtfully designed floor plan offers four distinct levels of living, each with its own character and purpose, providing exceptional flexibility for everyday living, entertaining, working from home, and hosting family and friends.

At the heart of the home, the beautifully appointed kitchen is a true standout, featuring a premium Sub-Zero refrigerator and a Wolf six-burner gas range, complemented by large kitchen island and a layout ideal for everything from casual meals to entertaining. Upstairs, the private primary suite offers a peaceful retreat, complete with an extraordinary dream closet that provides the organization and storage you would expect in a luxury residence. Throughout the home, custom closets and abundant storage ensure that space and functionality are never sacrificed.

The lower level adds another dimension to the home, featuring a dedicated theatre room perfect for movie nights, game days, and relaxing with family and friends. With four levels of versatile living space, there is room for everyone and everything, whether you envision guest accommodations, a home office, a fitness area, or additional entertaining space.

Perhaps one of the greatest luxuries is what you leave behind. The homeowners association allows you to enjoy a more carefree lifestyle, while the private elevator makes moving between floors effortless and adds an exceptional level of everyday convenience. And when you are ready to head out, the best of downtown Wayne is just a short stroll away. Enjoy wonderful restaurants, boutique shopping, coffee shops, and the vibrant community atmosphere that makes Wayne one of the Main Line's most desirable destinations.

For those looking to downsize without giving up space, quality, or the lifestyle they have worked so hard to achieve, 1 Wicklow Court presents a rare opportunity. Enjoy the elegance and comfort of a substantial home, the convenience of an elevator, the ease of low-maintenance living, and the unmatched appeal of being close to the heart of Wayne. This is luxury living on the Main Line, with more time to enjoy the things that matter most.
#PADE2124292

WAYNE

1 WICKLOW COURT

3 Beds

3 Baths

3,178 Sq.Ft.

$1,695,000

MLS#: PADE2124292

Open house
Steeped in history and rich in architectural character, 1266 Gulph Creek Drive is more than a home, it’s a lifestyle. Offering over 8,100 square feet of flexible living space on 2.3 beautifully landscaped acres in Wayne, Pennsylvania, this extraordinary property feels like a private country retreat yet is only minutes from the Main Line and Center City Philadelphia. Originally part of William Penn’s Manor of Mount Joy and later the Van Pelt family estate known as “Woodstock,” the property has deep historical roots. In 1927, renowned architect R. Brognard Okie thoughtfully expanded and refined the home, blending timeless craftsmanship with comfort and livability. You’ll find random-width pegged floors, intricate millwork, and custom built-ins that bring warmth and authenticity to every room. The home’s layout offers remarkable versatility for modern life, ideal for multi-generational living, work-from-home lifestyles, or hosting guests in style. Gracious living and dining rooms flow to a cozy library and inviting kitchen that connects easily to the upper levels via a back staircase. With 11 fireplaces, abundant natural light, and a seamless floor plan, the home feels both grand and welcoming. There are nine bedrooms and eight baths, including a spacious primary suite with a walk-in dressing room and spa-like bath, plus a junior suite with easy access to the kitchen,  perfect for guests, an au pair, or extended family. The third floor offers even more flexibility with additional bedrooms, baths, and laundry. Outside, lush lawns, mature trees, and stone pathways create a serene, private setting; a peaceful escape that still keeps you close to award-winning schools, shops, and restaurants. Historic touches like the original spring house and root cellar remain, preserving a tangible connection to the past. A rare opportunity to own one of Montgomery County’s most distinguished historic estates, 1266 Gulph Creek Drive combines timeless architecture, a rich story, and endless possibilities for today’s lifestyle, all within minutes of everything the Main Line and Philadelphia have to offer.
#PAMC2146604

WAYNE

1266 GULPH CREEK DRIVE

9 Beds

6 Baths

8,184 Sq.Ft.

$2,150,000

MLS#: PAMC2146604

New on site 4 days ago
A truly exceptional architectural offering, this mid-century modern residence is privately nestled on a quiet cul-de-sac in sought-after Radnor Township, surrounded by 1.5 acres of beautifully established grounds. Offering over 4,700 square feet, 4+ bedrooms, and 4.5 bathrooms, the home blends distinctive architectural character, a remarkable connection to nature, and a commitment to energy efficiency and sustainable living. Mature trees, gardens, and winding woodland paths create a secluded, park-like setting, yet Dittmar Park, Wayne Elementary School, Mill Dam Swim Club, Wayne Library, the train, and downtown Wayne’s shops and restaurants are all within walking distance. The welcoming entry opens to an intimate fireside sitting room with custom built-ins, paned glass, hardwood floors, and high ceilings. The formal dining room features a dramatic wall of windows overlooking the greenery. A few steps down, the expansive living room showcases custom built-ins, a fireplace, and an impressive wall and a half of glass with doors opening to a flagstone terrace, seamlessly connecting indoor and outdoor living. The gourmet kitchen combines timeless style and functionality, featuring a fireplace, counter seating for four, a separate eat-in area, gas range, stainless steel appliances, wood cabinetry, and distinctive PaperStone and granite countertops. Natural cork flooring provides warmth, sound dampening, and insulation. Four points of outdoor access connect the kitchen to the mudroom, laundry area, driveway, garage, garden path, and flagstone terraces, offering inviting spaces for grilling, al fresco dining, and entertaining. The main-level primary suite provides a peaceful retreat with a walk-in closet and en-suite bath featuring a soaking tub, expansive walk-in shower for two, and double vanity. A nearby powder room, coat and linen closets, and flexible office or nursery add convenience and versatility.
Upstairs, an open landing with bookshelves leads to three generously sized bedrooms. One offers an en-suite bath, while another includes an attached study and shares a full bathroom with a separate tub and shower. Ample storage and attic access complete this level. A dramatic floating staircase descends from the kitchen to a ground-level gym with expansive windows overlooking the landscape and radiant floor heating. A full bathroom and exterior yard entrance enhance its versatility. The finished lower level offers additional space for recreation, relaxation, or hobbies, with access from both the gym and first-floor sitting room. Dedicated storage with shelving, a freezer, and a second refrigerator complements the home's abundant closets and basement storage.
Designed for year-round comfort and reduced energy consumption, the home features passive solar design, geothermal heating and cooling, solar panels, foam insulation, and high-efficiency fireplaces. A new roof adds further peace of mind. Annual heating, cooling, and electricity costs are approximately $4,500, including gas—a remarkable benefit for a home of this size. Combining timeless mid-century modern architecture, flexible living spaces, and exceptional outdoor connections, this distinctive residence is ideal for both everyday living and gracious entertaining. Its private 1.5-acre setting, walkable Wayne location, proximity to the train and major highways including I-476, Route 202, I-76, and Route 422, and access to some of the region’s most prestigious public and private schools make this a rare opportunity to enjoy architectural distinction, privacy, convenience, and energy-conscious living in one of the Main Line’s most desirable locations.
#PADE2126300

WAYNE

803 MAPLE GLEN ROAD

4 Beds

4 Baths

4,759 Sq.Ft.

$2,150,000
MLS#: PADE2126300
Send a message

Message successfully sent.

Your message

What is 3 + 4 ?

Reason for contacting?

I agree to receive email communication and understand I can unsubscribe at any time.

I agree to be contacted by Charis Realty Group - Christine Issler, Broker via call, email, and text for real estate services. To opt out, you can reply 'stop' at any time or reply 'help' for assistance. You can also click the unsubscribe link in the emails. Message and data rates may apply. Message frequency may vary. Privacy Policy

Sign Out

Virtual Assistant

Would you like to take the next step with this property? We can help you schedule a showing or virtual tour, or send you more details.

Yes, I would like more information.

Thank You for Your Reply, One of Our Agents will contact you as soon as possible

No, maybe later.

Thank you, you can always contact me via email, phone number or through the contact form.

Realhub AI

Lucy - Your AI-Powered Realtor

Update Your Temporary Password

Personalize your search

Enter your email and we'll notify you immediately when new listings match what you're looking for.

or enter email address

Already have an account ? Login here

Continue your home search

I agree to receive communications and understand I can unsubscribe at any time.

I agree to be contacted by Charis Realty Group - Christine Issler, Broker via call, email, and text for real estate services. To opt out, you can reply 'stop' at any time or reply 'help' for assistance. You can also click the unsubscribe link in the emails. Message and data rates may apply. Message frequency may vary. Privacy Policy

Already have an account ? Login here

We use cookies

We use cookies primarily for analytics to enhance your experience. By accepting, you agree to our use of these cookies. You can manage your preferences or learn more about our cookies policy.