
Split Level
1726 RIVERVIEW ROAD
GLADWYNE, PA 19035
MLS#: PAMC2157634
$1,495,000
Property
Beds
6
Full Baths
5
1/2 Baths
None
Year Built
1955
Sq.Footage
4,538
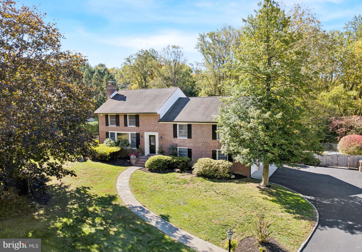
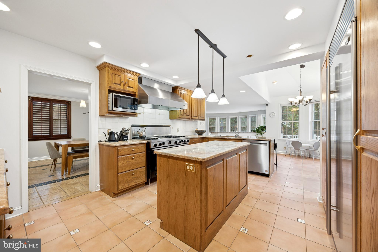
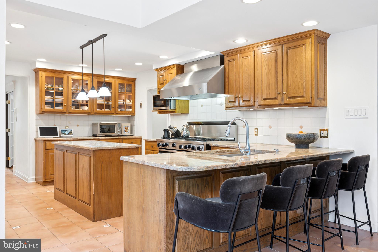
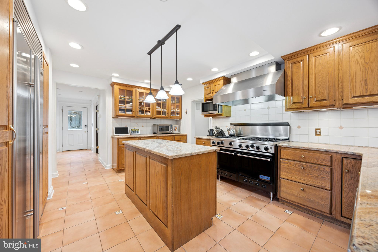
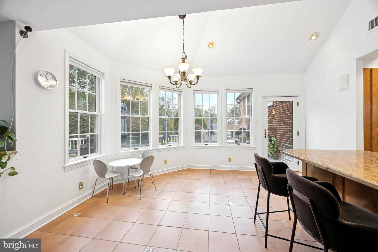
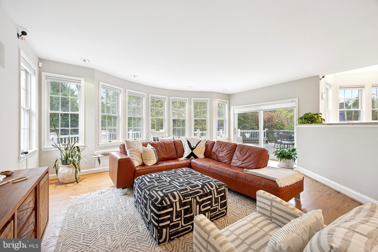
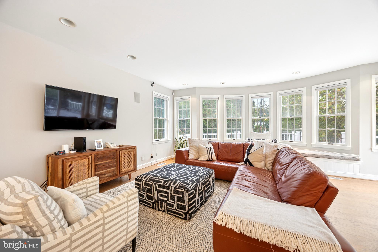
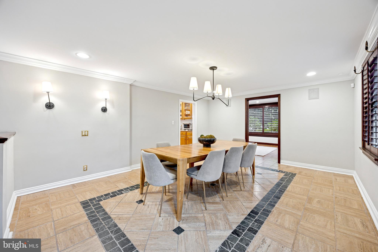
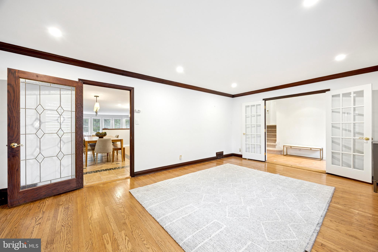
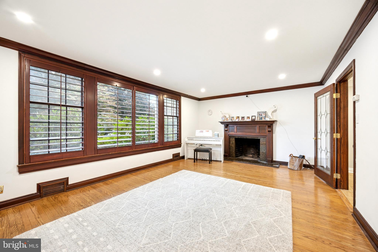
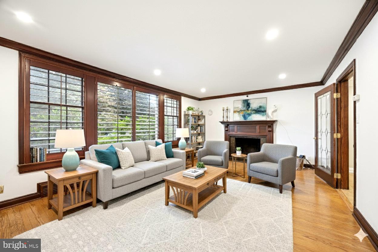
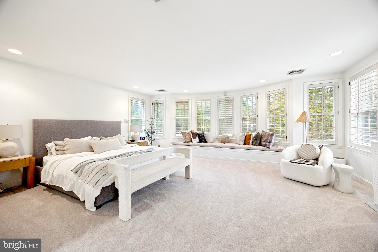
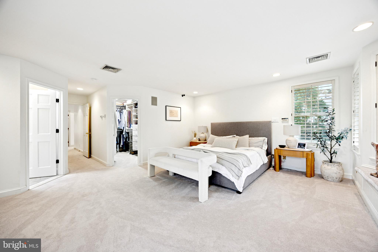
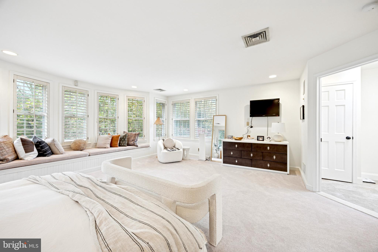
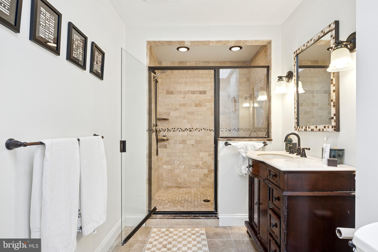
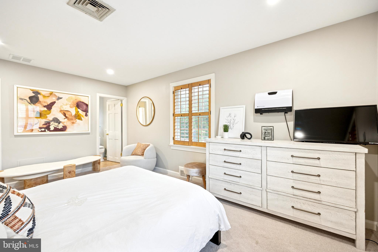
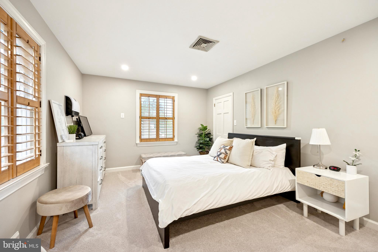
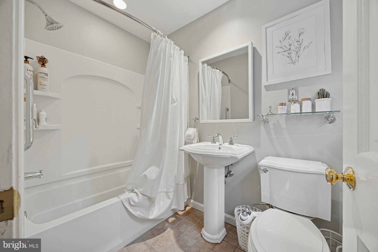
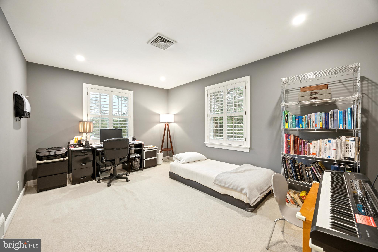
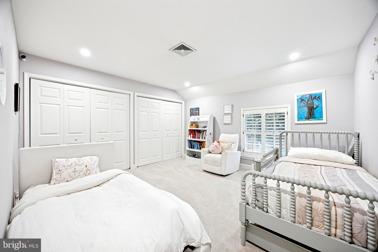
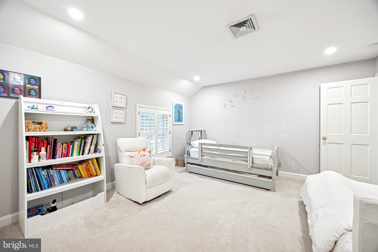
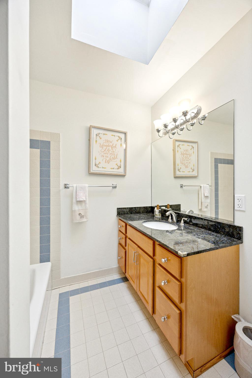
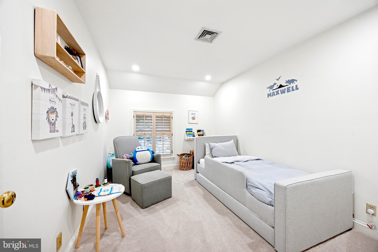
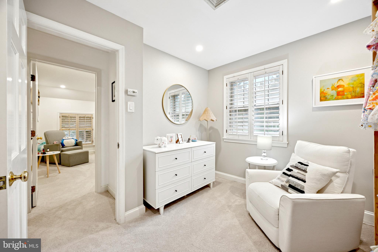
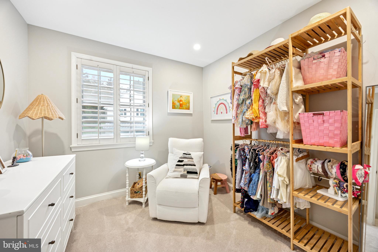
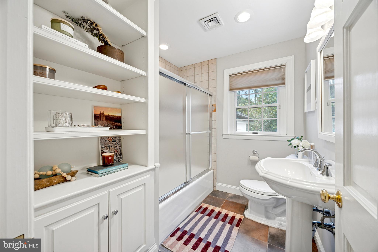
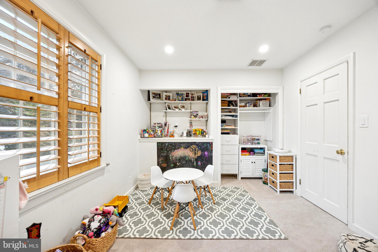
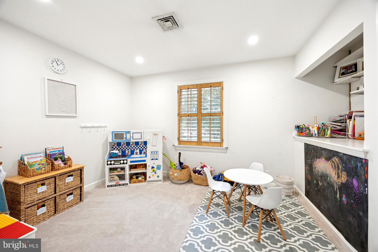
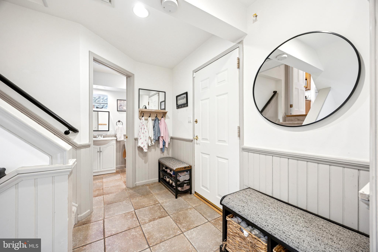
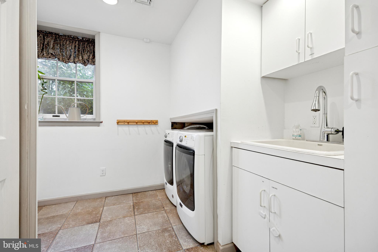
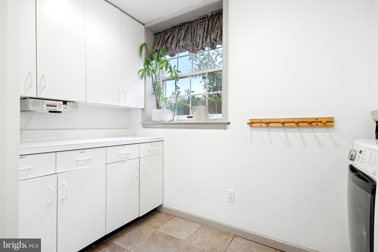
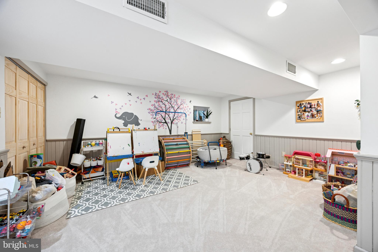
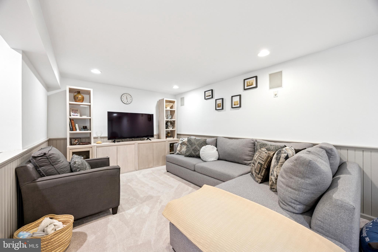
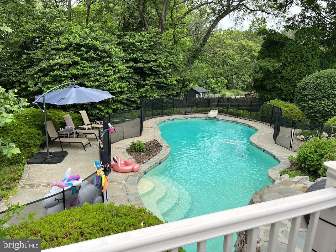
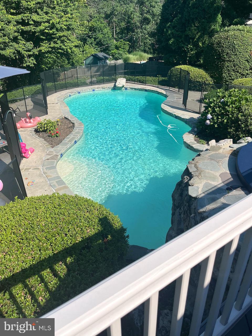
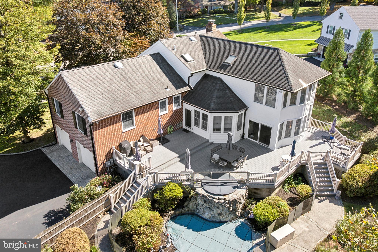
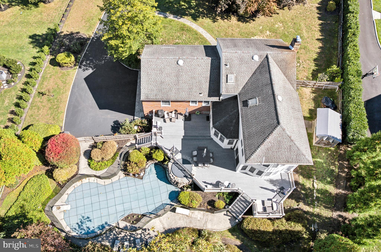
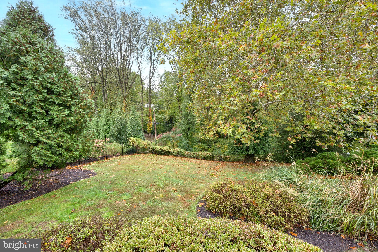
Welcome to 1726 Riverview Road — a spacious and distinctive split-level oasis tucked within a quiet Gladwyne cul-de-sac, offering exceptional privacy and a natural connection to the outdoors. With over 4,500 square feet of beautifully designed living space across multiple levels, this home combines classic Main Line comfort with modern updates and a flexible layout that adapts effortlessly to everyday life. A bright, open layout connects the main living spaces — including a large family room with bay window, a formal dining room, and an inviting eat-in kitchen appointed with granite countertops and professional-grade Viking and Sub-Zero stainless steel appliances. The adjoining breakfast area opens to the expansive wraparound rear deck overlooking the pool. The home’s natural flow supports both everyday living and easy entertaining. The fully finished lower level offers generous additional space for recreation, guests, or a home gym, along with a spacious laundry room and interior access to the two-car garage. Upstairs, the primary suite features generous proportions, a walk-in closet with distinct his-and-her sections, and a private bath. Five additional bedrooms on separate levels provide exceptional flexibility for family, guests, offices, or playrooms. The fenced rear yard centers around a beautifully updated in-ground pool — showcasing new tile, motor, and filter — surrounded by lush landscaping and a recently installed child-safety fence. A private outdoor retreat, perfect for both relaxation and entertaining. Since 2020, the property has undergone extensive mechanical, electrical, and exterior upgrades — including recessed lighting throughout, new siding with matching soffits, fascia, and gutters, all backed by a 50-year transferable warranty; brand new high-efficiency propane boiler and HVAC systems; and a fully repaved driveway with Belgian Block aprons at each end and a matching border along the sides. These premium upgrades deliver lasting performance and complete peace of mind. Located in the award-winning Lower Merion School District, just minutes from Gladwyne Village, rapid access to I-76, commuter routes, and scenic river trails, 1726 Riverview Road delivers space, privacy, and enduring quality in a serene cul-de-sac setting.
Features & Amenities
Interior
-
Other Interior Features
Eat-in Kitchen, Kitchen Island, Recessed Lighting, Sound System, Walk-In Closet(s), Built-in Features, Open Floorplan
-
Total Bedrooms
6
-
Bathrooms
5
-
Above Grade Finished Area
3907.0
-
Basement YN
YES
-
Cooling YN
YES
-
Cooling
Central Air, Electric
-
Fireplace YN
YES
-
Heating YN
YES
-
Heating
Propane, Central
-
Pet friendly
N/A
Exterior
-
Garage
Yes
-
Garage spaces
2
-
Construction Materials
Brick, Vinyl Siding
-
Other Exterior Features
Lighting
-
Parking
Garage Door Opener, On Street, Garage, Driveway, Inside Entrance, Attached
-
Patio and Porch Features
Deck
-
Pool
Yes
-
Pool Features
Heated, In Ground, Pool/Spa Combo, Private
-
Waterfront YN
NO
Area & Lot
-
Lot Features
Sloped, Wooded, Front Yard, Cul-De-Sac, Back Yard
-
Lot Size(acres)
0.74
-
Lot Size(square feet)
32,234
-
Property Type
Residential
-
Property Sub Type
Single Family Residence
-
Architectural Style
Split Level
Price
-
Sales Price
$1,495,000
-
Tax Amount
$19,776
-
Sq. Footage
4,538
-
Price/SqFt
$329
HOA
-
Association
No
School District
-
Elementary School
GLADWYNE
-
Middle School
BLACK ROCK
-
High School
HARRITON
Property Features
-
New Construction
NO
-
Association Amenities
Playground
-
Foundation Details
Concrete Perimeter
-
Senior Community YN
NO
-
Sewer
Septic Tank
-
Tax Lot
124
-
Water Source
Public
Schedule a Showing
Showing scheduled successfully.
Mortgage calculator
Estimate your monthly mortgage payment, including the principal and interest, property taxes, and HOA. Adjust the values to generate a more accurate rate.
Your payment
Principal and Interest:
$
Property taxes:
$
HOA fees:
$
Total loan payment:
$
Total interest amount:
$
Location
County
MONTGOMERY
Elementary School
GLADWYNE
Middle School
BLACK ROCK
High School
HARRITON
Listing Courtesy of Adam Ferst, Compass Pennsylvania, LLC
RealHub Information is provided exclusively for consumers' personal, non-commercial use, and it may not be used for any purpose other than to identify prospective properties consumers may be interested in purchasing. All information deemed reliable but not guaranteed and should be independently verified. All properties are subject to prior sale, change or withdrawal. RealHub website owner shall not be responsible for any typographical errors, misinformation, misprints and shall be held totally harmless.

Salesperson, Realtor
Lizzy Isenberg
Call Lizzy today to schedule a private showing.

* Listings on this website come from the FMLS IDX Compilation and may be held by brokerage firms other than the owner of this website. The listing brokerage is identified in any listing details. Information is deemed reliable but is not guaranteed. If you believe any FMLS listing contains material that infringes your copyrighted work please review our DMCA policy and learn how to submit a takedown request.© 2024 FMLS.
Related Properties

GLADWYNE
1435 WESLEYS RUN
4 Beds
4 Baths
6,482 Sq.Ft.
$1,700,000
MLS#: PAMC2198378
