Features & Amenities

Interior

  • Other Interior Features

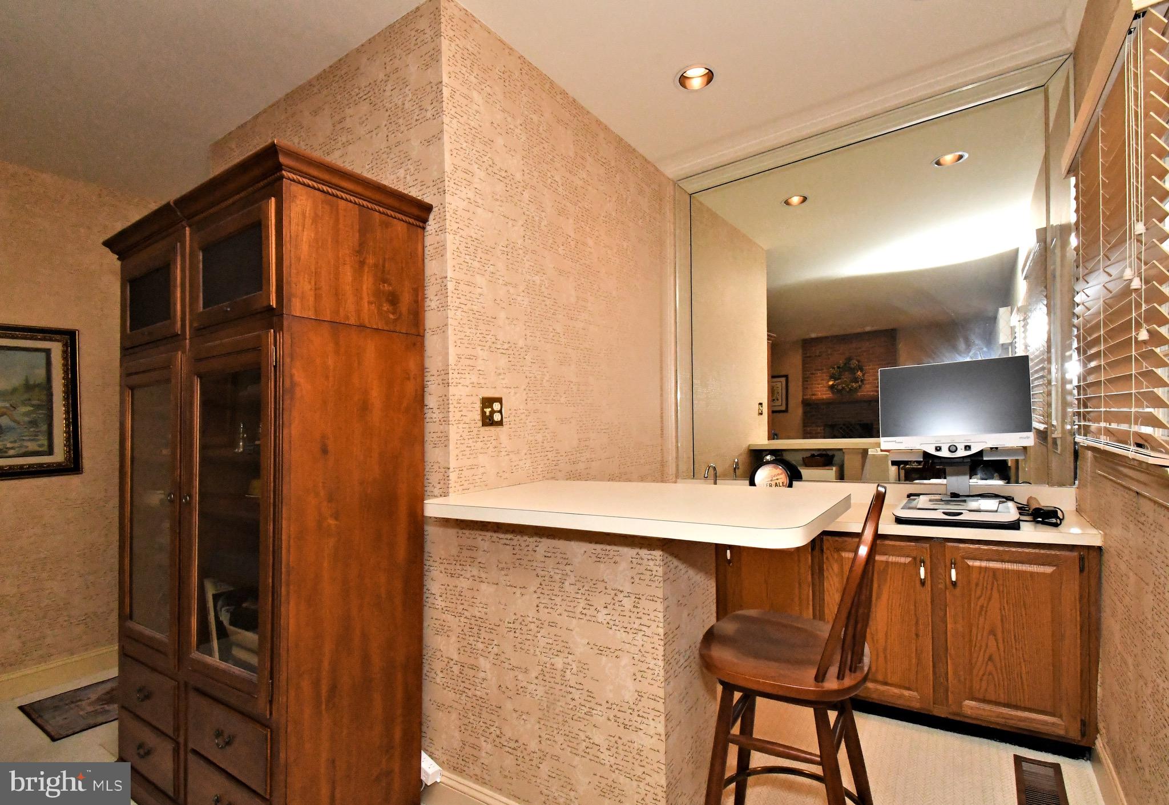

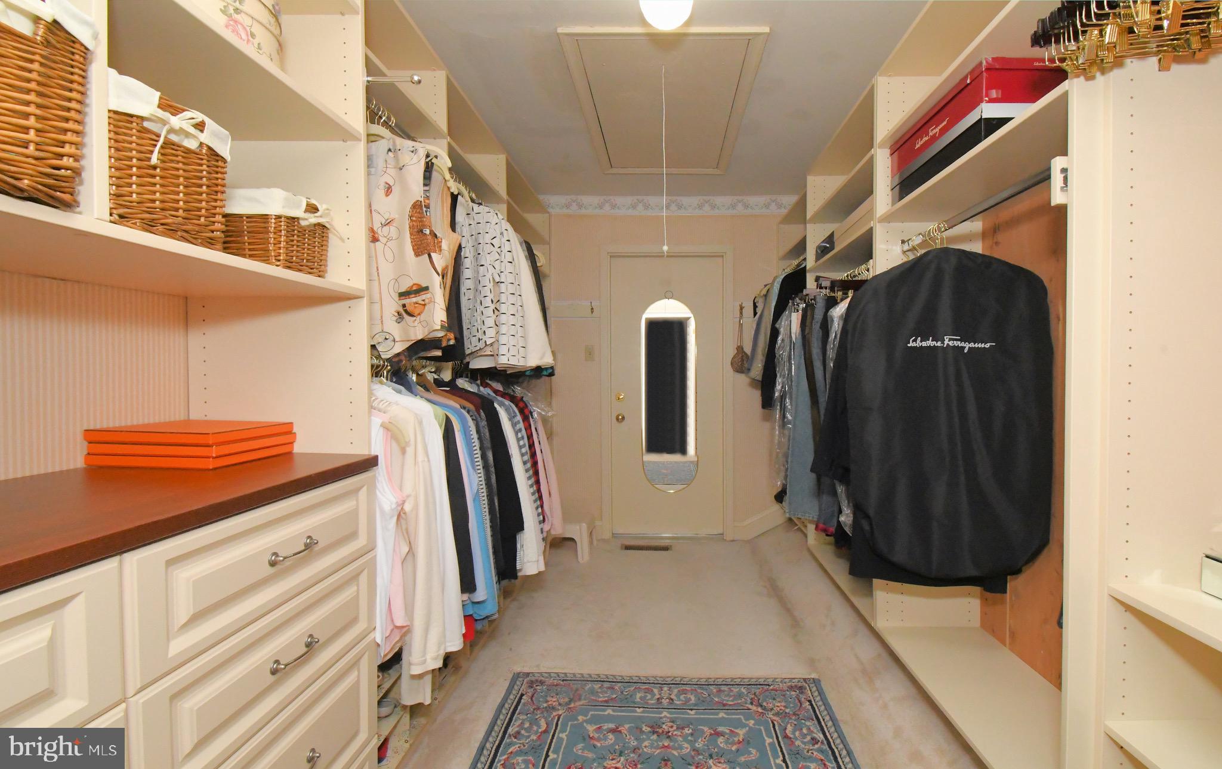
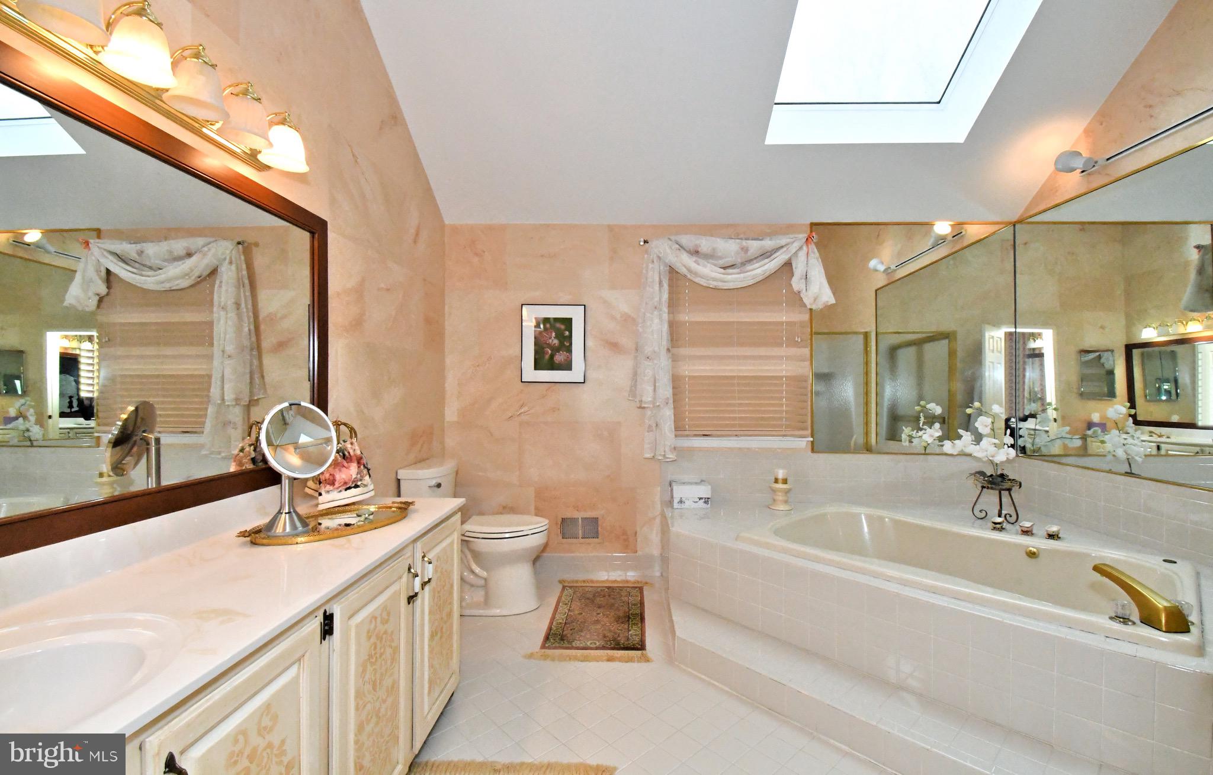
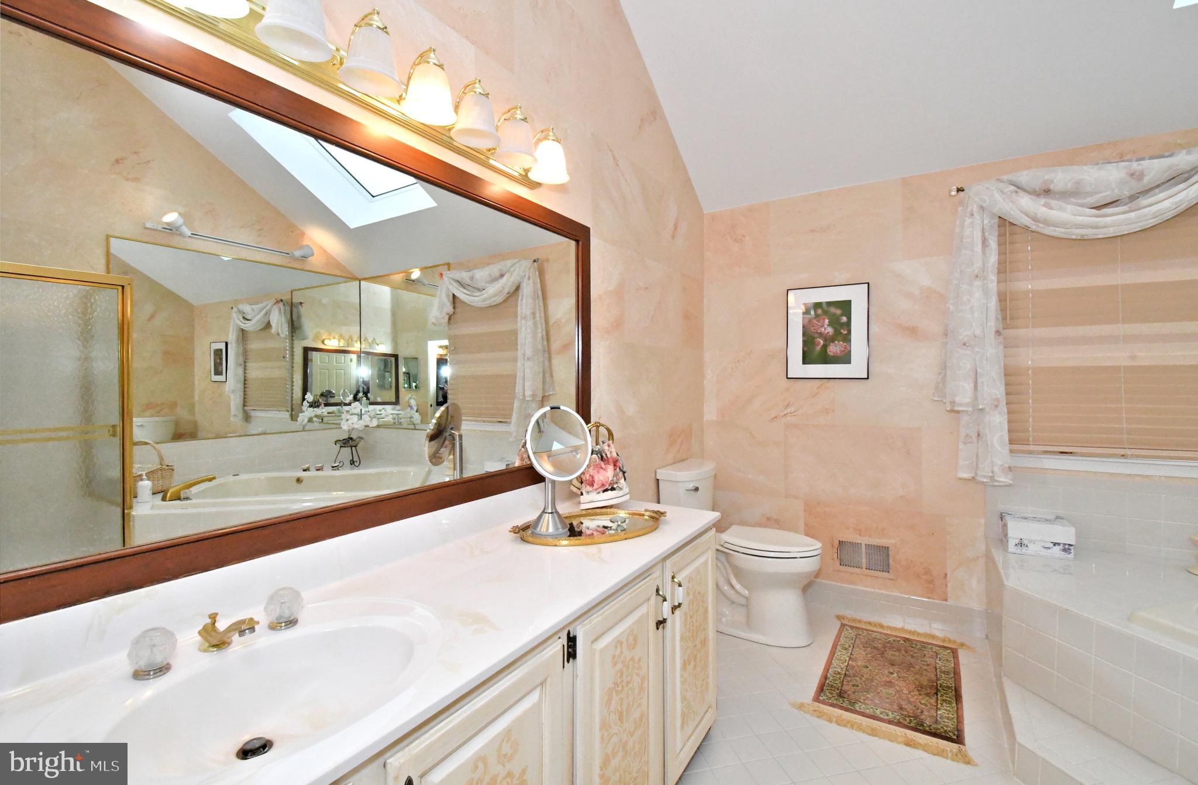

    Elevator, Kitchen Island, Pantry, Walk-In Closet(s), Cedar Closet(s), Bar, Crown Molding, Soaking Tub

  • Total Bedrooms

    4

  • Bathrooms

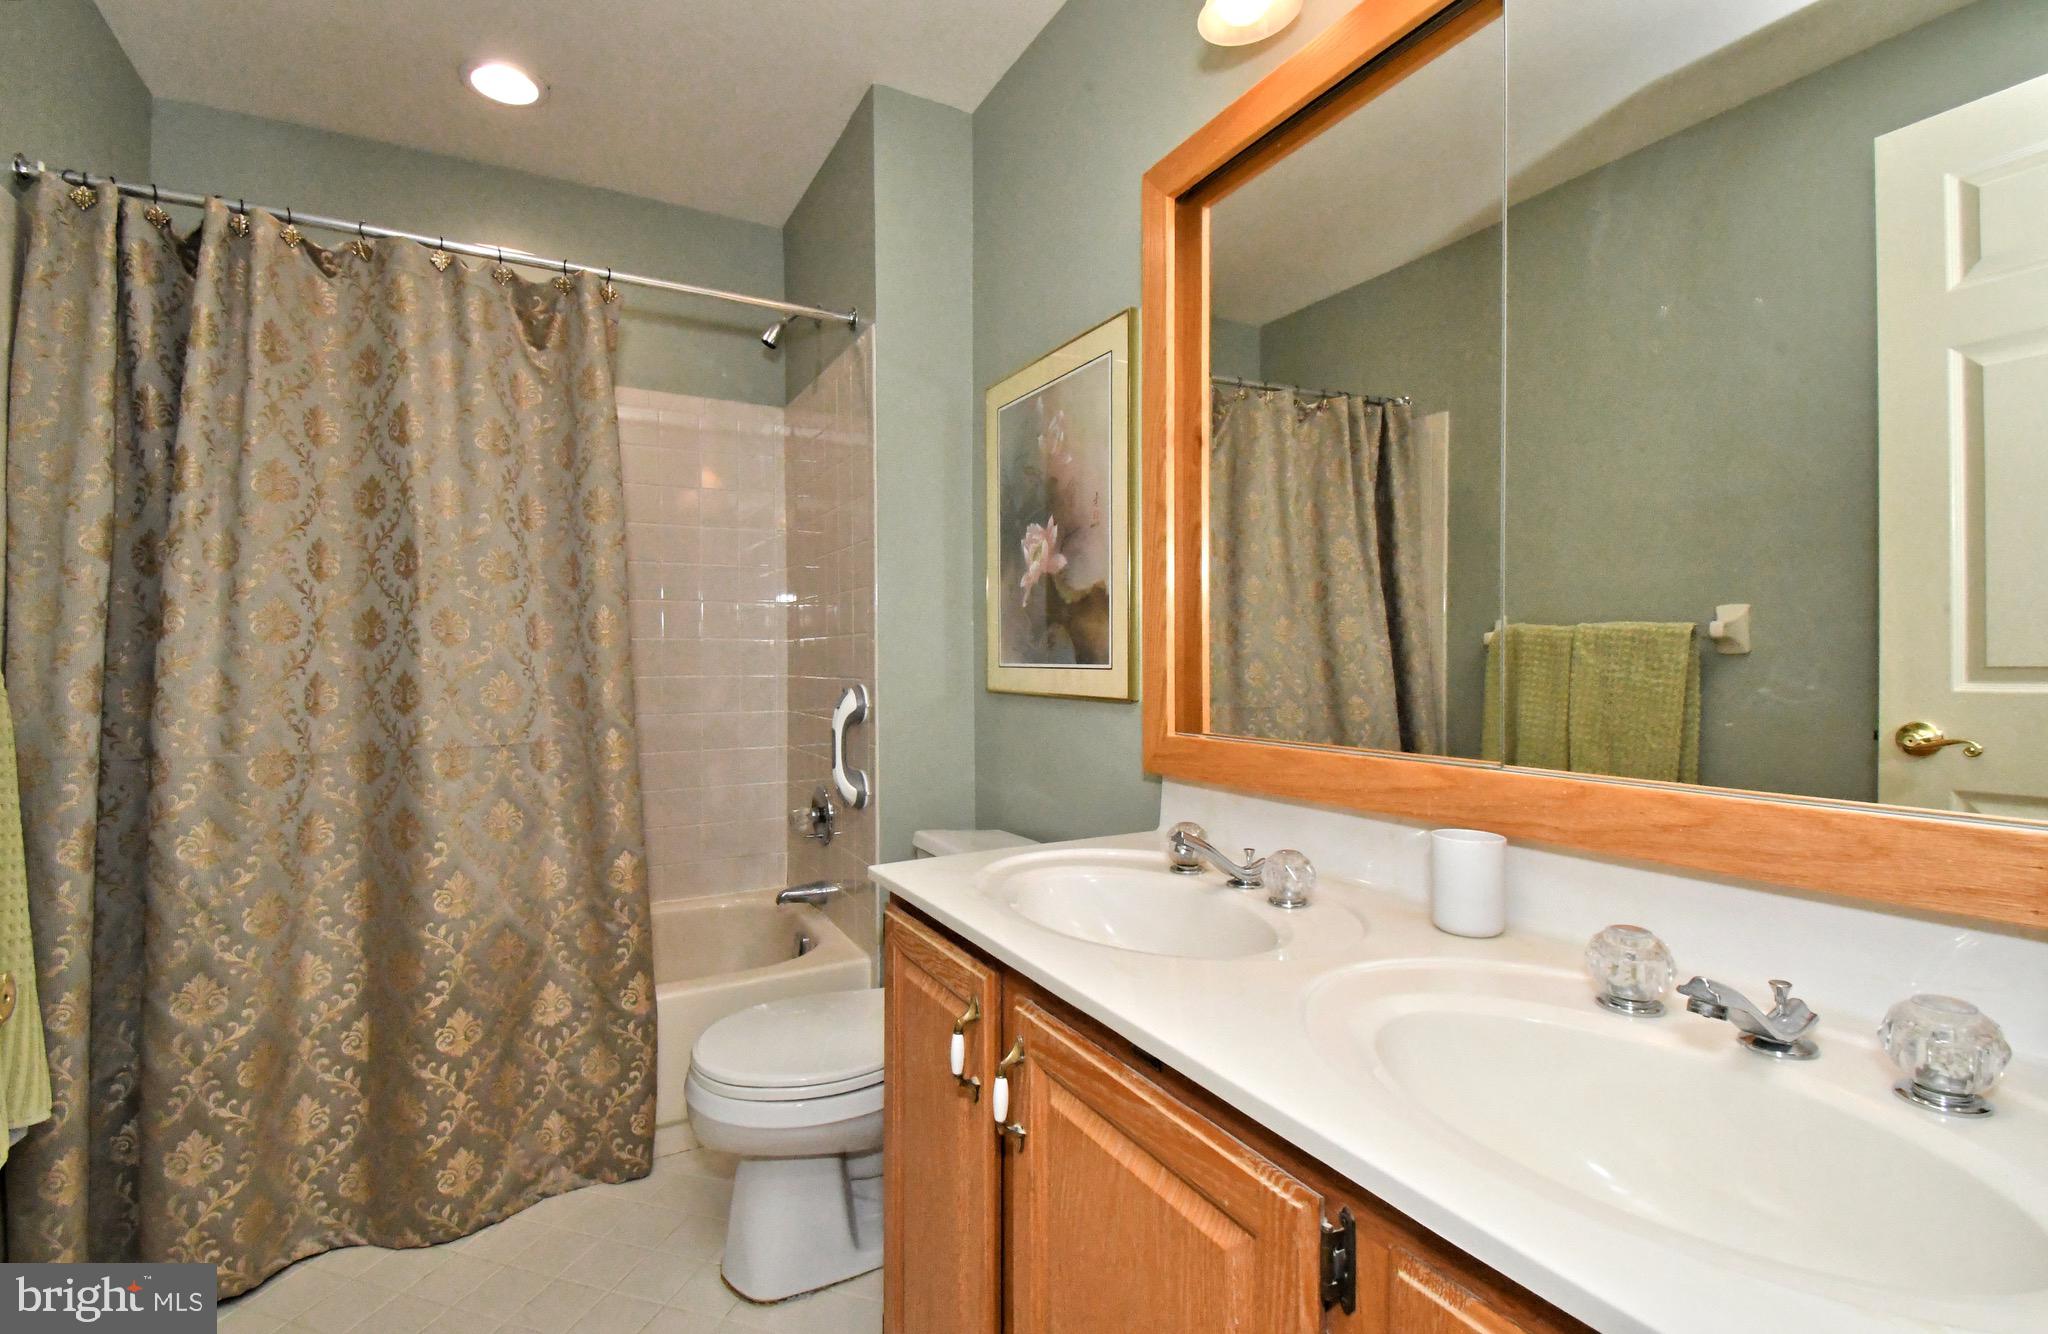
    2

  • 1/2 Bathrooms

    1

  • Above Grade Finished Area

    3636.0

  • Basement YN

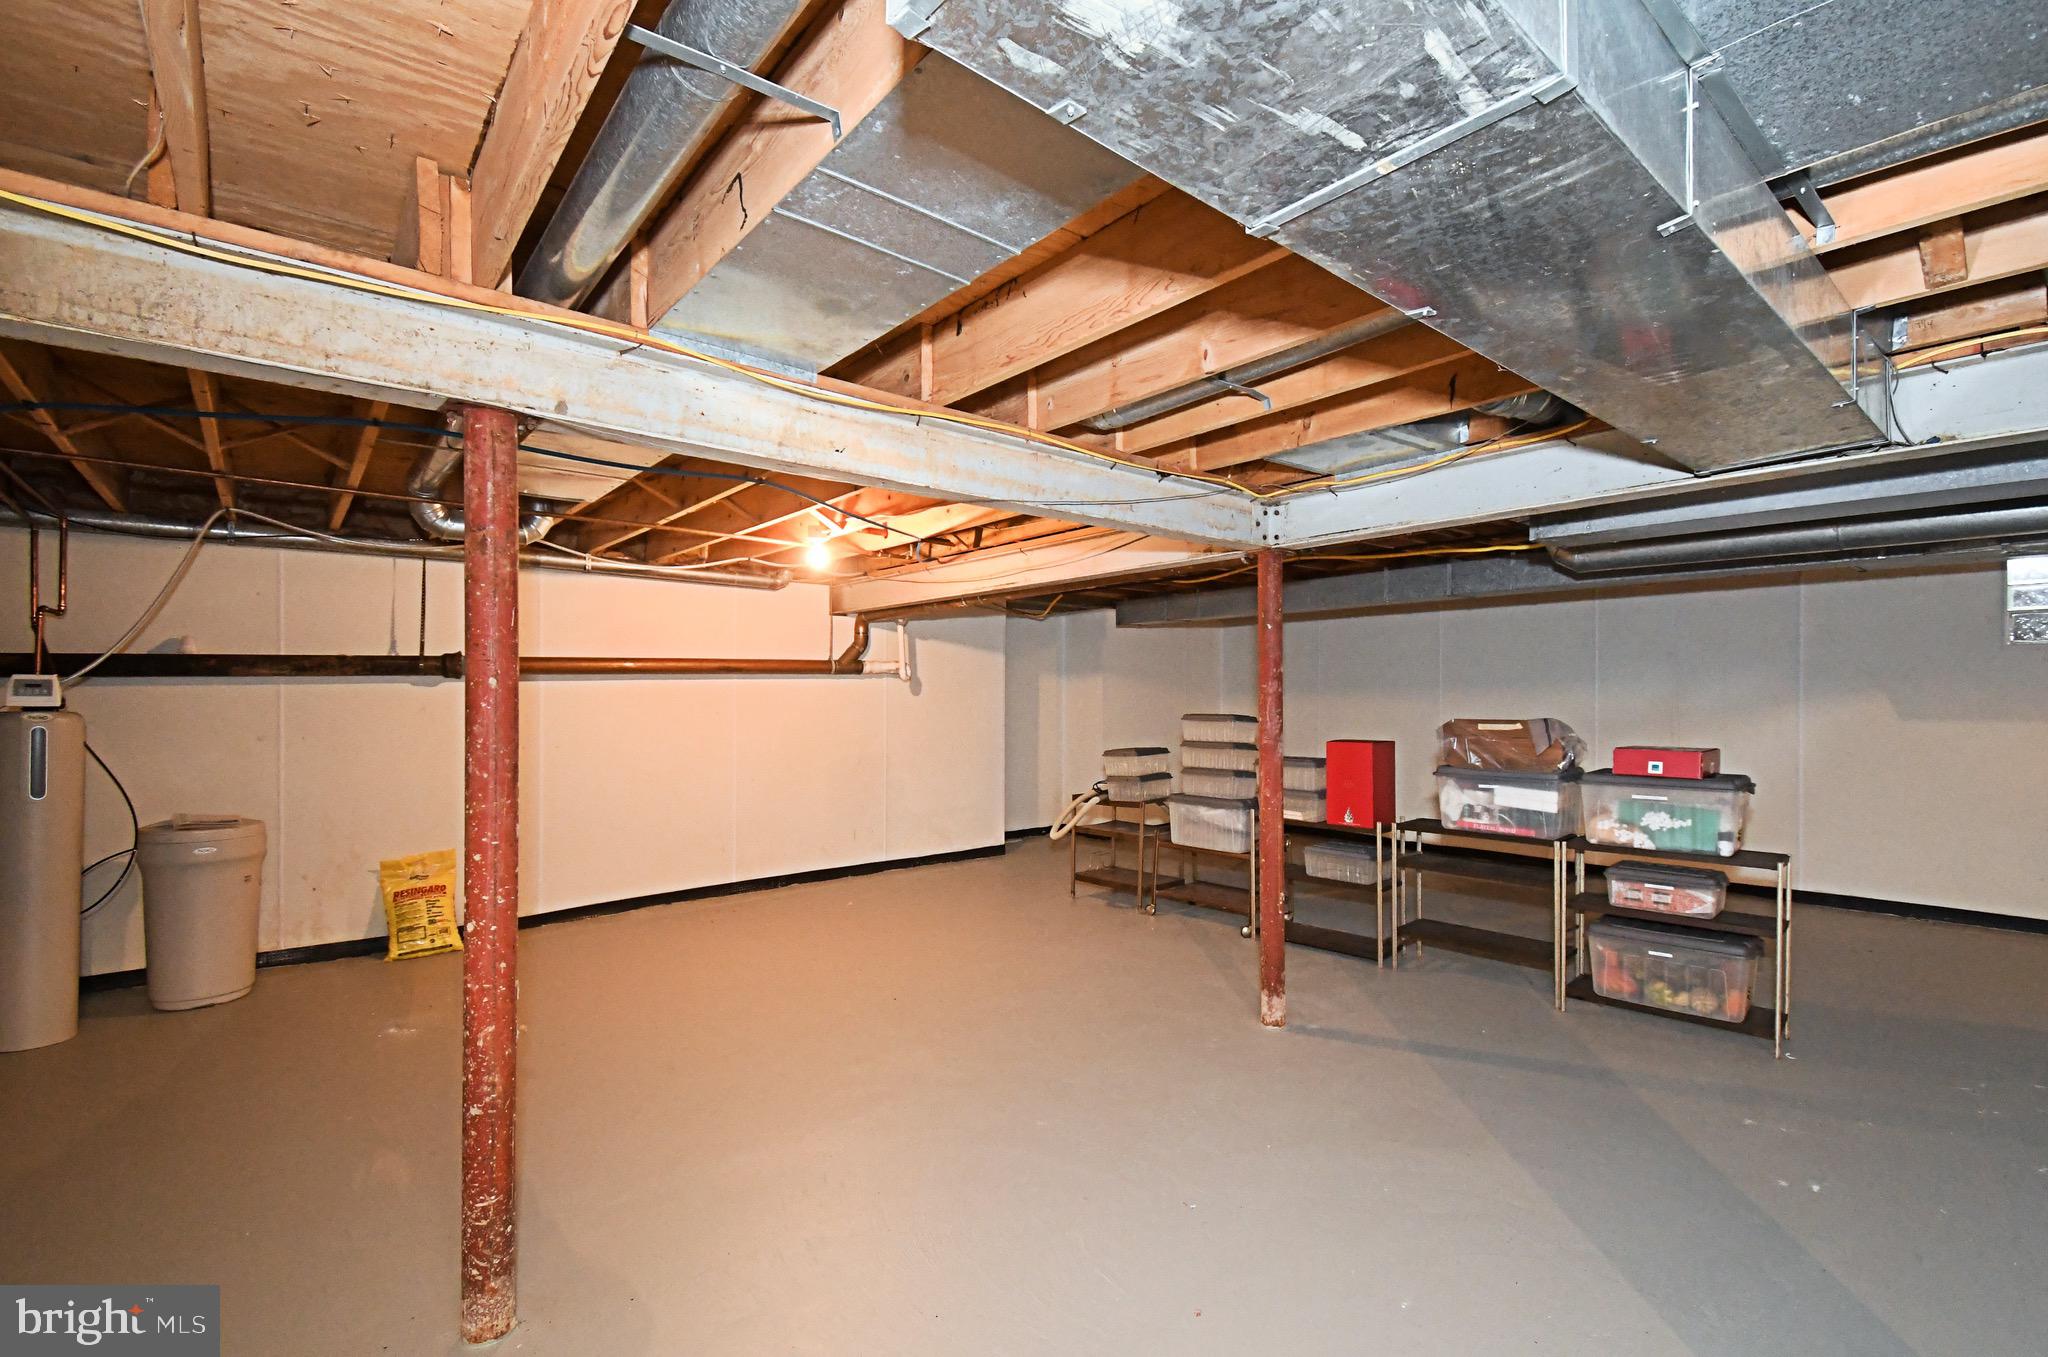
    YES

  • Cooling YN

    YES

  • Cooling

    Central Air, Electric

  • Fireplace YN

    YES

  • Heating YN

    YES

  • Heating

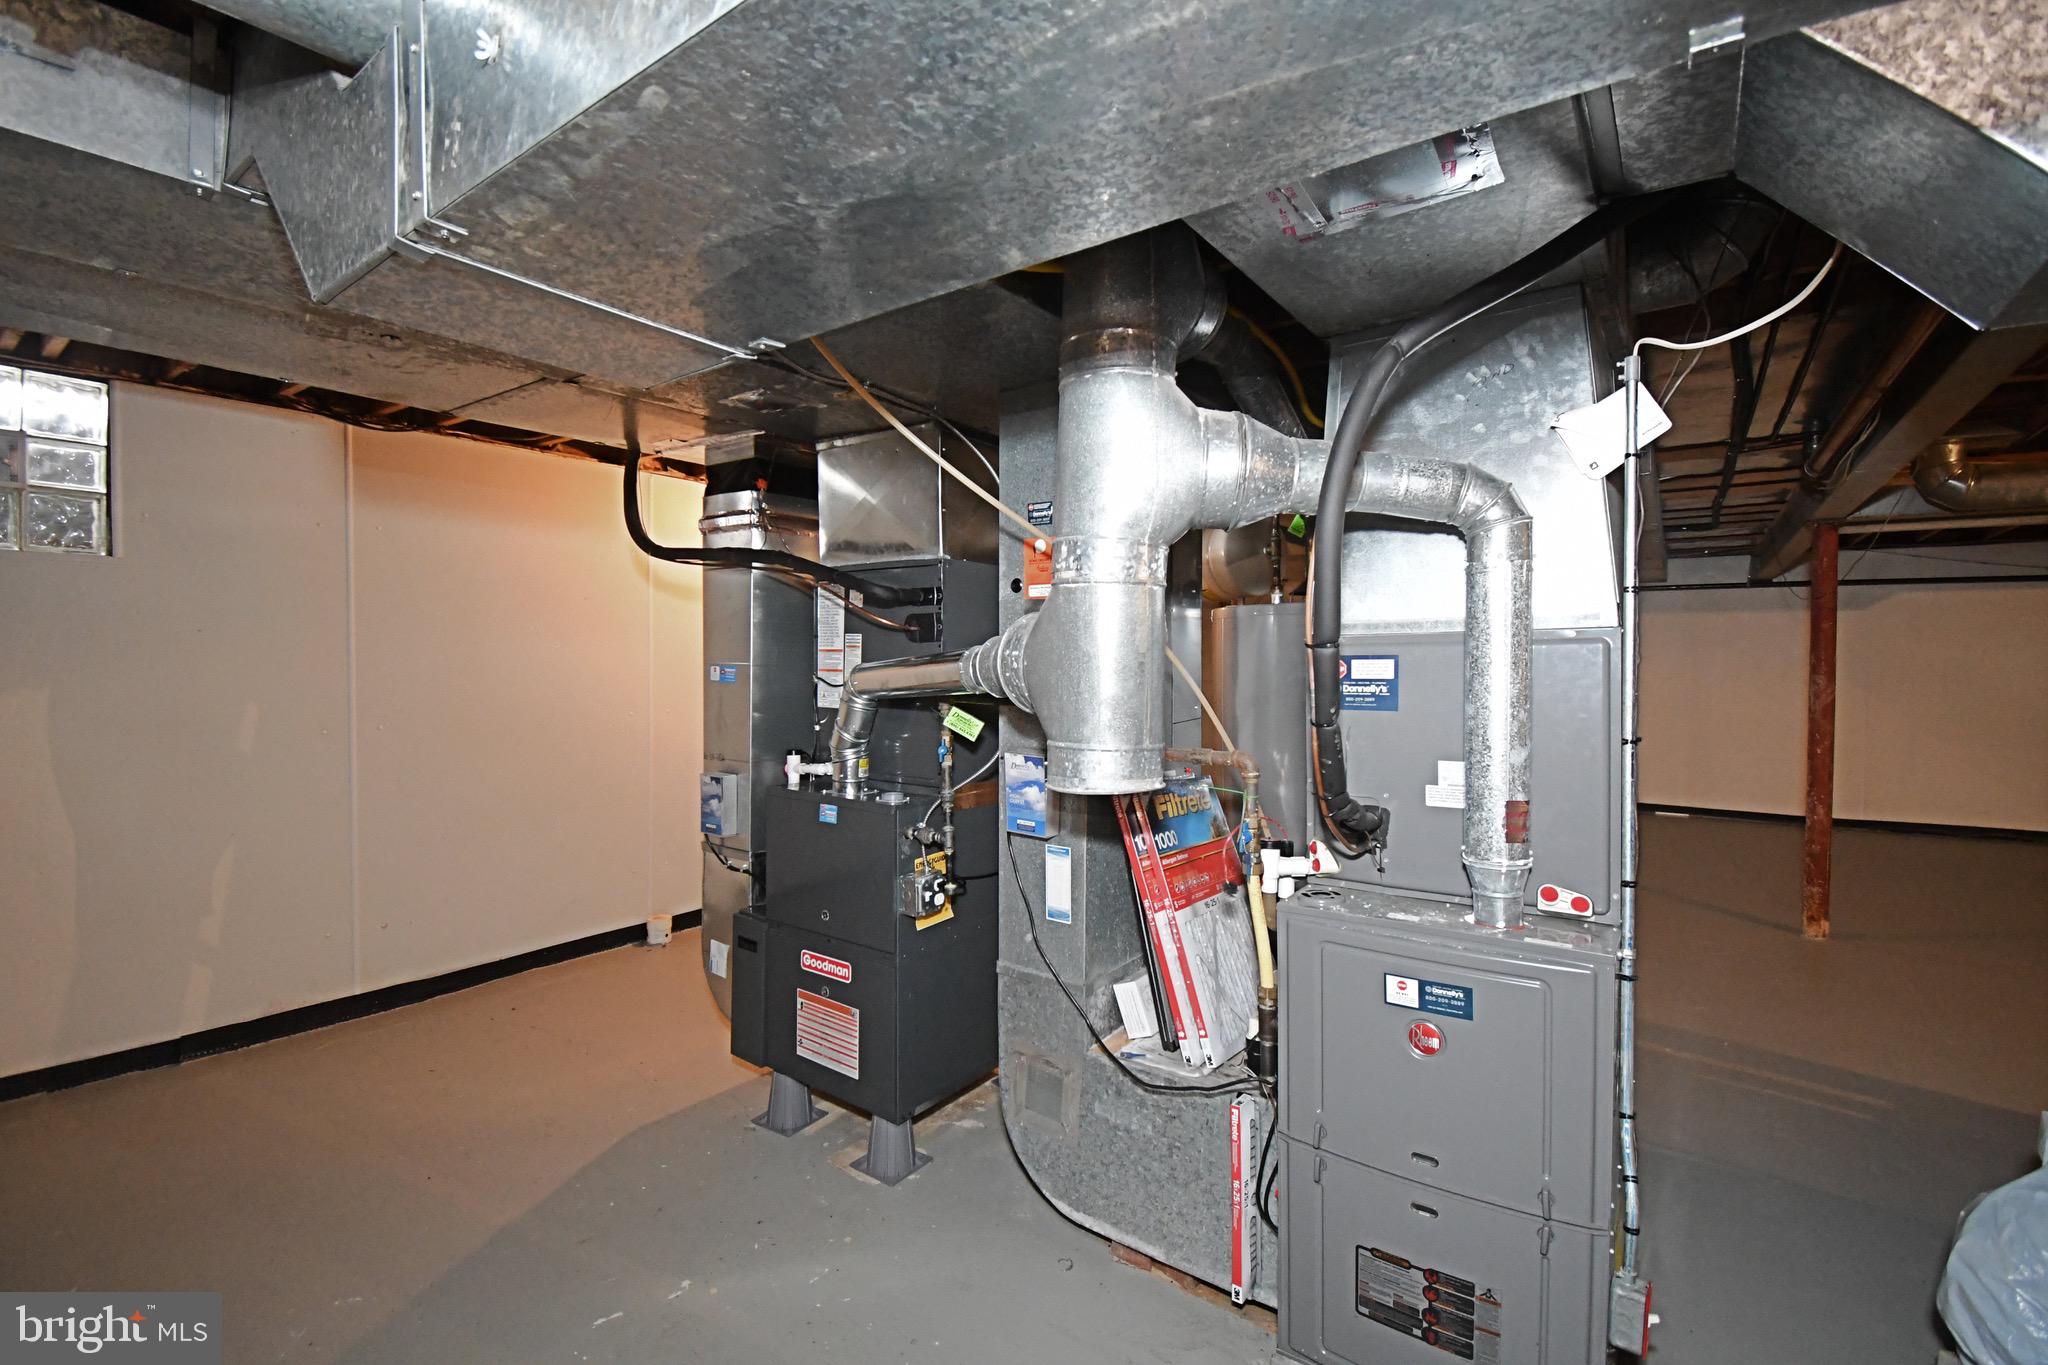
    Oil, Central

  • Pet friendly

    N/A

Exterior

  • Garage

    Yes

  • Garage spaces

    3

  • Construction Materials

    Frame

  • Parking

    Oversized, Garage Door Opener, Garage, Driveway, Inside Entrance, Attached

  • Pool

    No

  • Waterfront YN

    NO

Area & Lot

  • Lot Size(acres)

    0.92

  • Lot Size(square feet)

    40007.0

  • Property Type

    Residential

  • Property Sub Type

    Single Family Residence

  • Architectural Style

    Colonial

Price

  • Sales Price

    $1,200,000

  • Tax Amount

    $11,989

  • Zoning

    Res. 1 Family

  • Sq. Footage

    3, 636

  • Price/SqFt

    $330

HOA

  • Association

    No

School District

  • Elementary School

    N/A

  • Middle School

    N/A

  • High School

    N/A

Property Features

  • New Construction

    NO

  • Accessibility Features

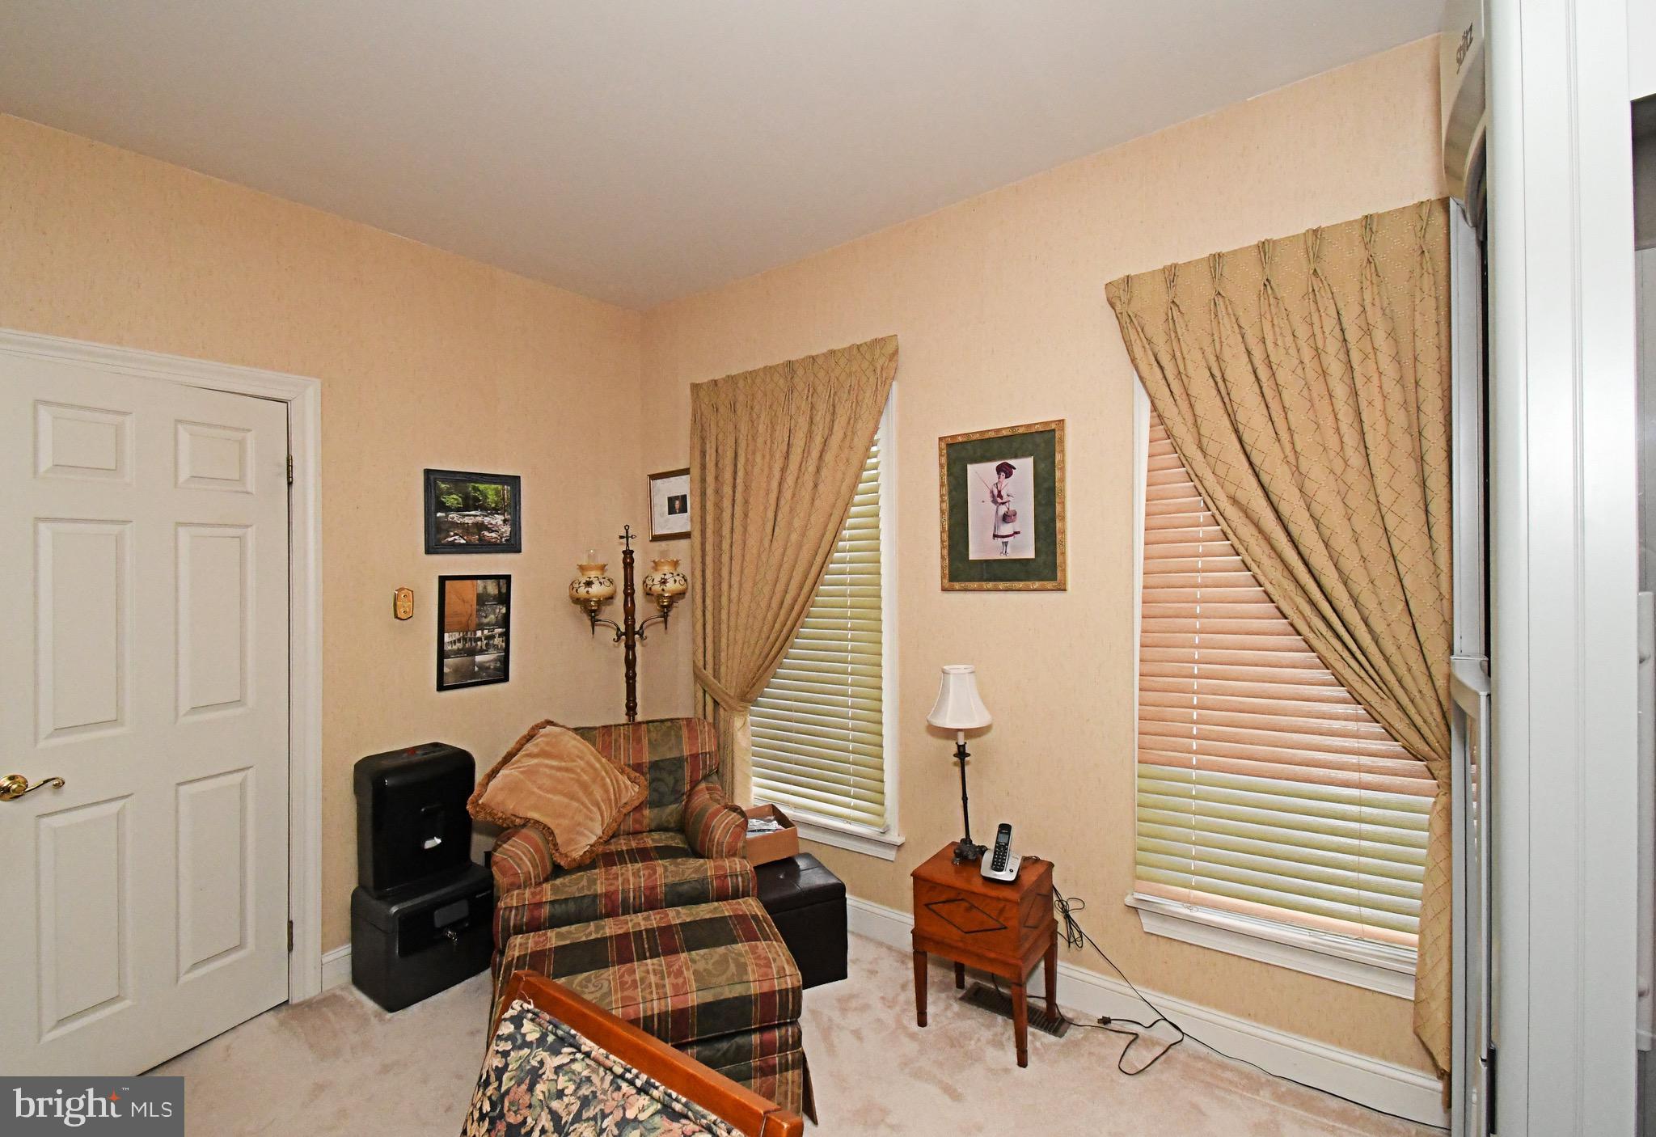
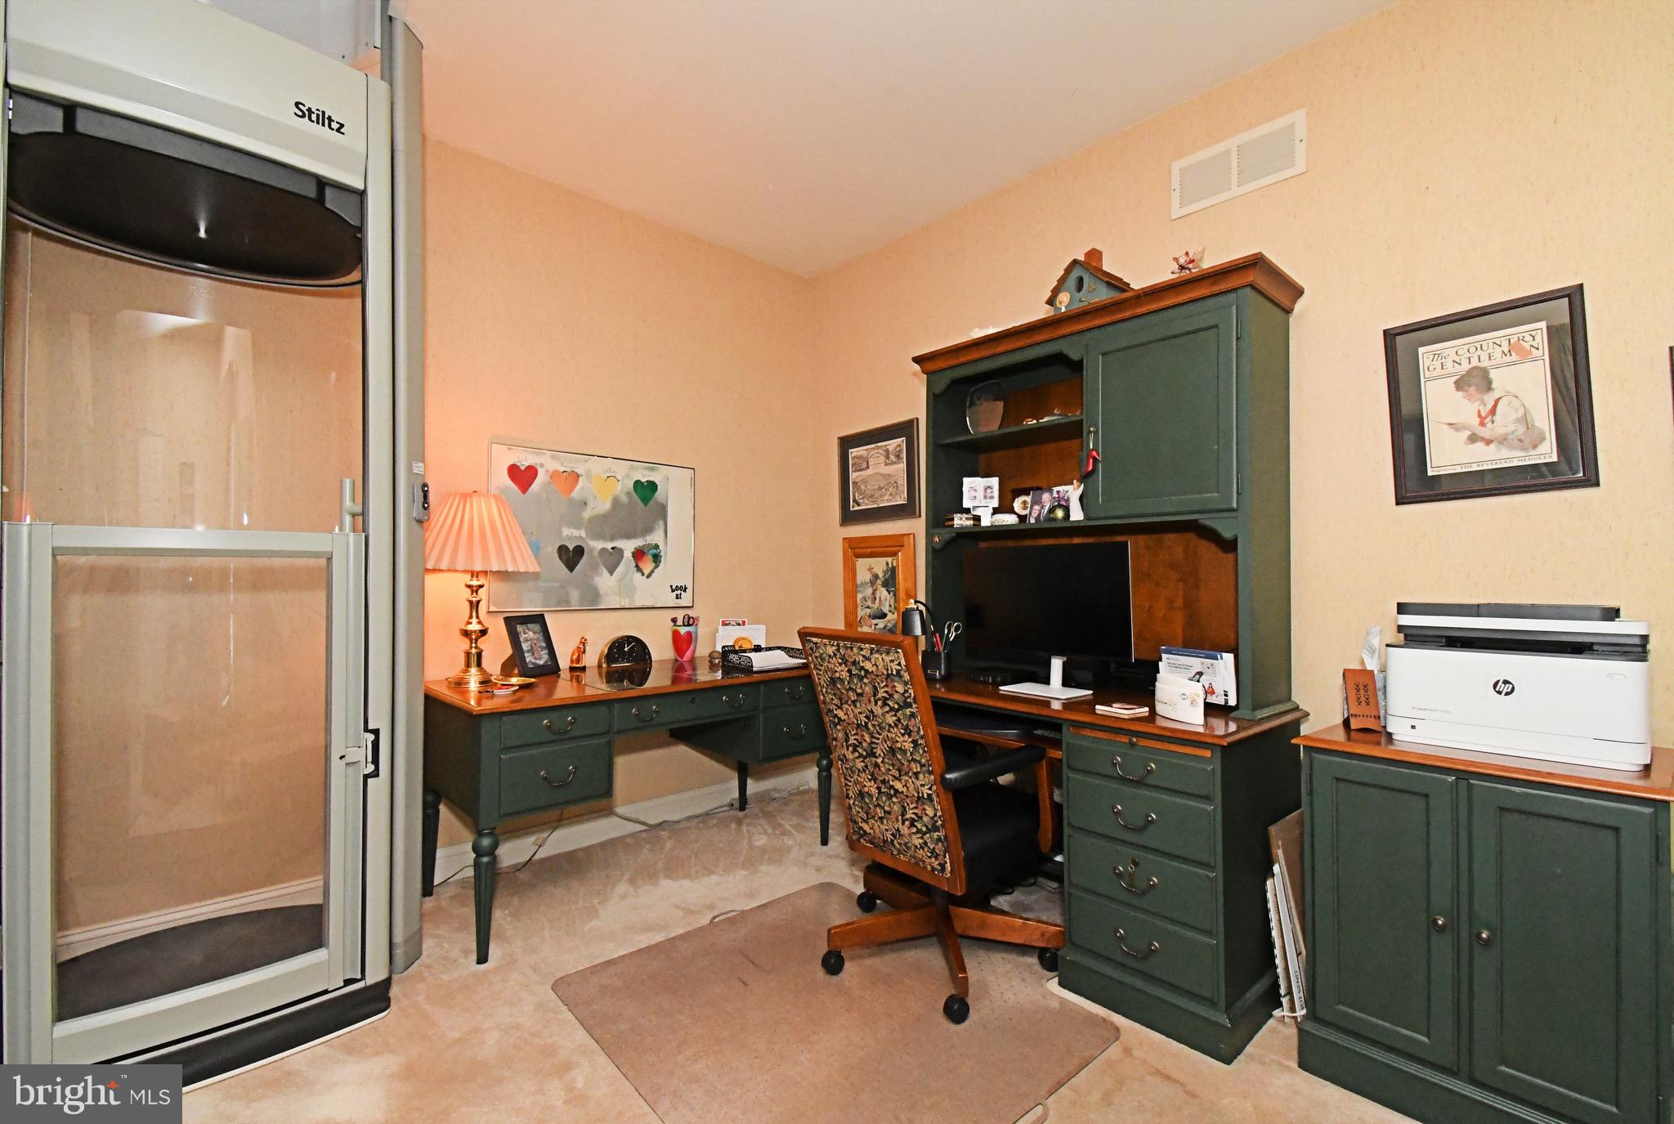
    Accessible Elevator Installed

  • Foundation Details

    Concrete Perimeter

  • Senior Community YN

    NO

  • Sewer

    Public Sewer

  • Tax Lot

    012

  • Water Source

    Public

Schedule a Showing

Showing scheduled successfully.

<
>
IN PERSON
VIA CHAT

What is 3 + 4 ?


Change time

Mortgage calculator

Estimate your monthly mortgage payment, including the principal and interest, property taxes, and HOA. Adjust the values to generate a more accurate rate.

Your payment

Principal and Interest:

$

Property taxes:

$

HOA fees:

$

Total loan payment:

$

Total interest amount:

$

Location

County

MONTGOMERY

Elementary School

Middle School

High School

Listing Courtesy of Melinda K Haggerty , Silver Leaf Partners Inc

RealHub Information is provided exclusively for consumers' personal, non-commercial use, and it may not be used for any purpose other than to identify prospective properties consumers may be interested in purchasing. All information deemed reliable but not guaranteed and should be independently verified. All properties are subject to prior sale, change or withdrawal. RealHub website owner shall not be responsible for any typographical errors, misinformation, misprints and shall be held totally harmless.

Agent Lizzy Isenberg

AGENT

Lizzy Isenberg

Call Lizzy today to schedule a private showing.


* Listings on this website come from the FMLS IDX Compilation and may be held by brokerage firms other than the owner of this website. The listing brokerage is identified in any listing details. Information is deemed reliable but is not guaranteed. If you believe any FMLS listing contains material that infringes your copyrighted work please click here to review our DMCA policy and learn how to submit a takedown request.© 2024 FMLS.
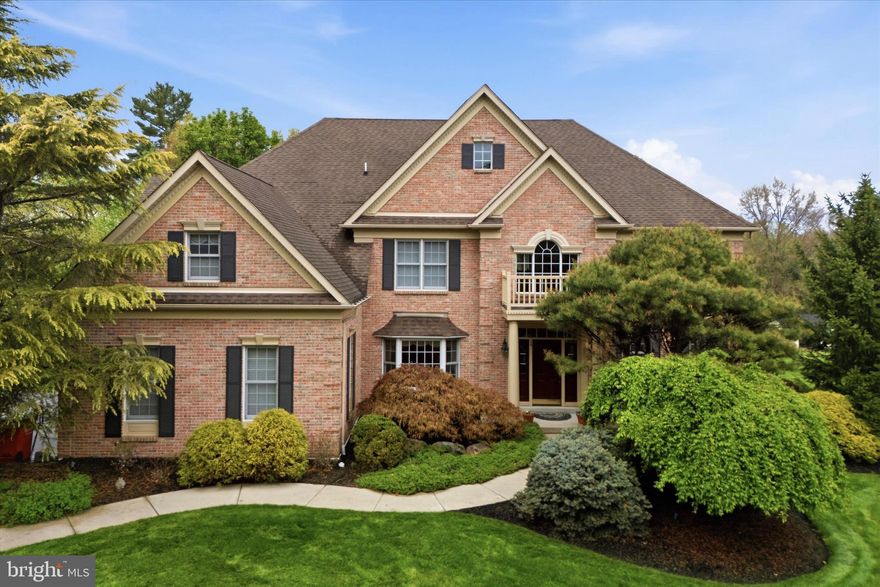
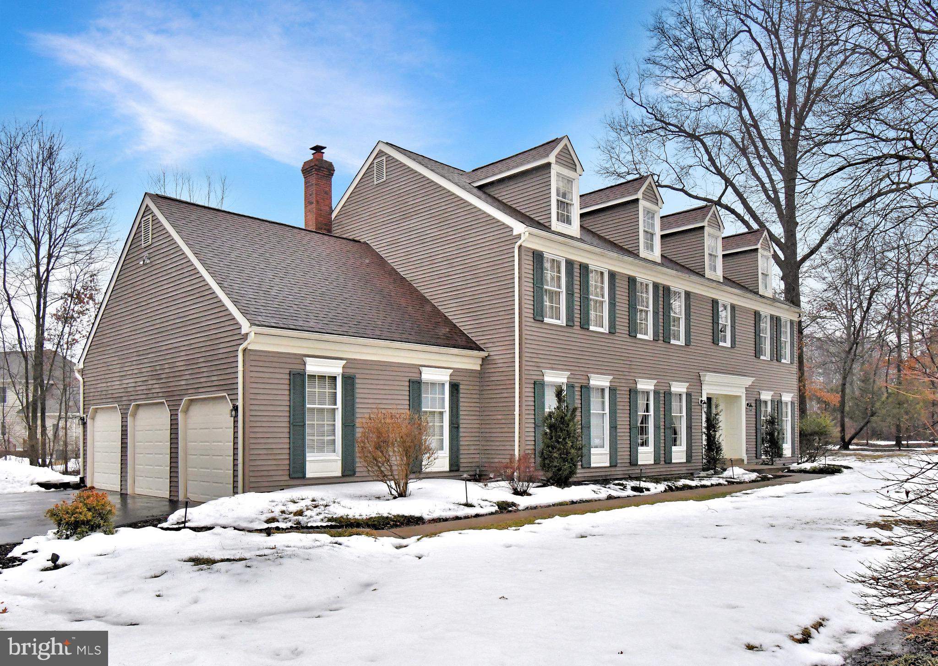
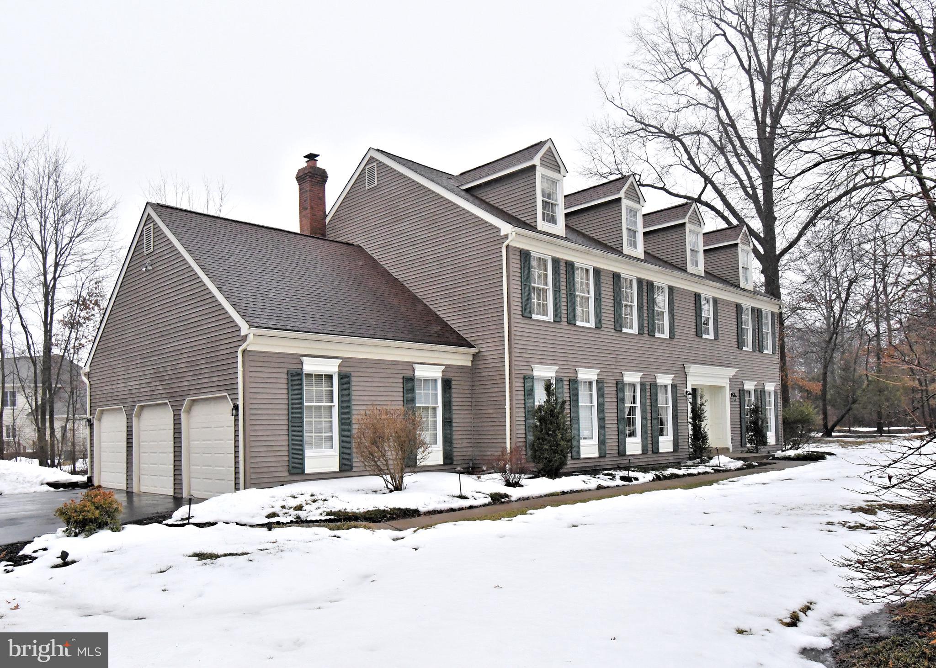
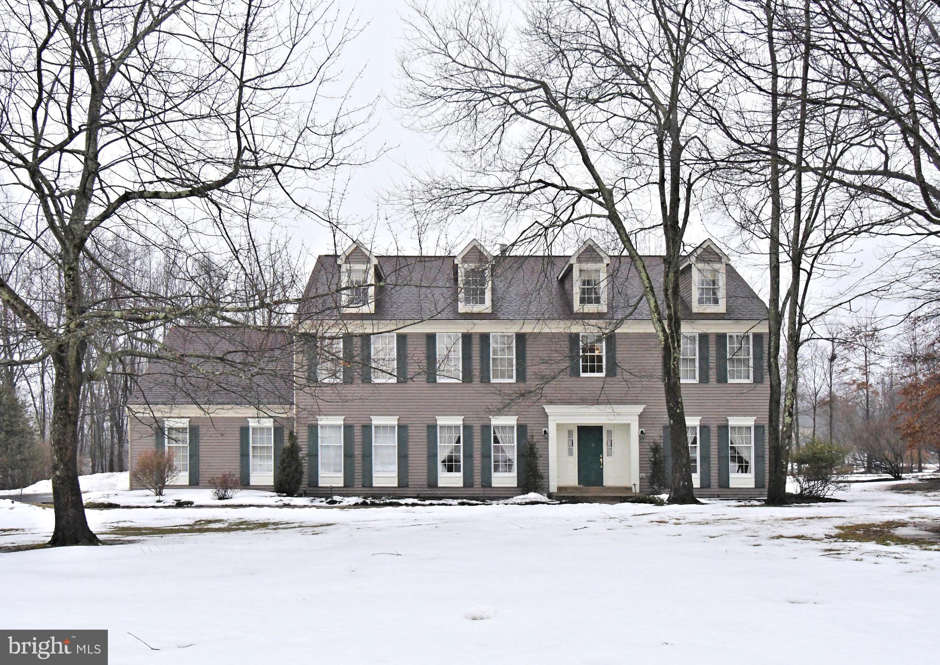
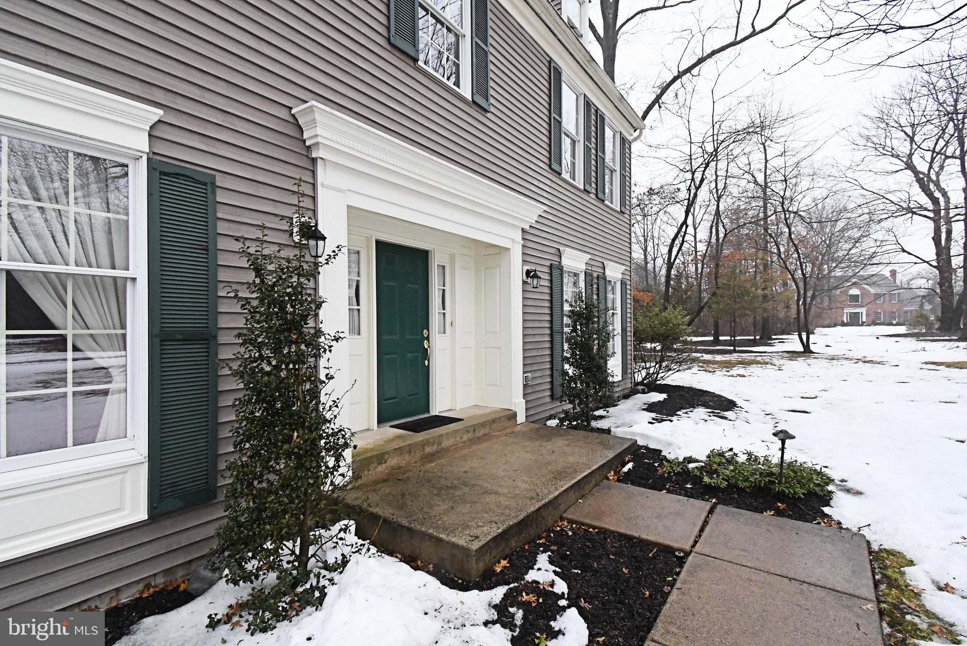
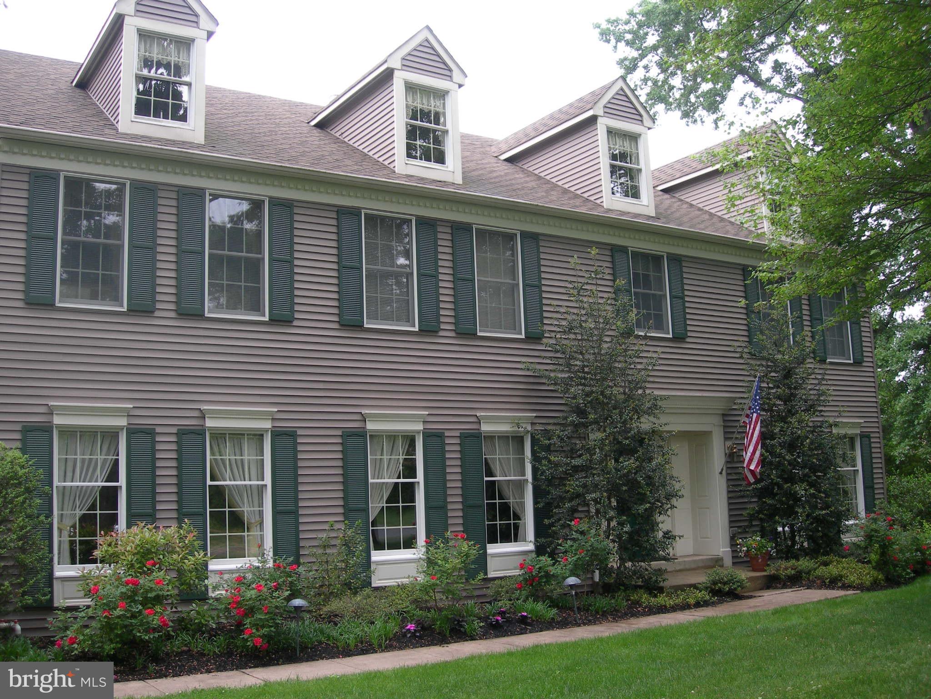
Welcome to 1636 Stonington Court, an exceptional center hall Colonial in the highly sought-after Gwynedd Knoll community of Lower Gwynedd Township, located within the award-winning Wissahickon
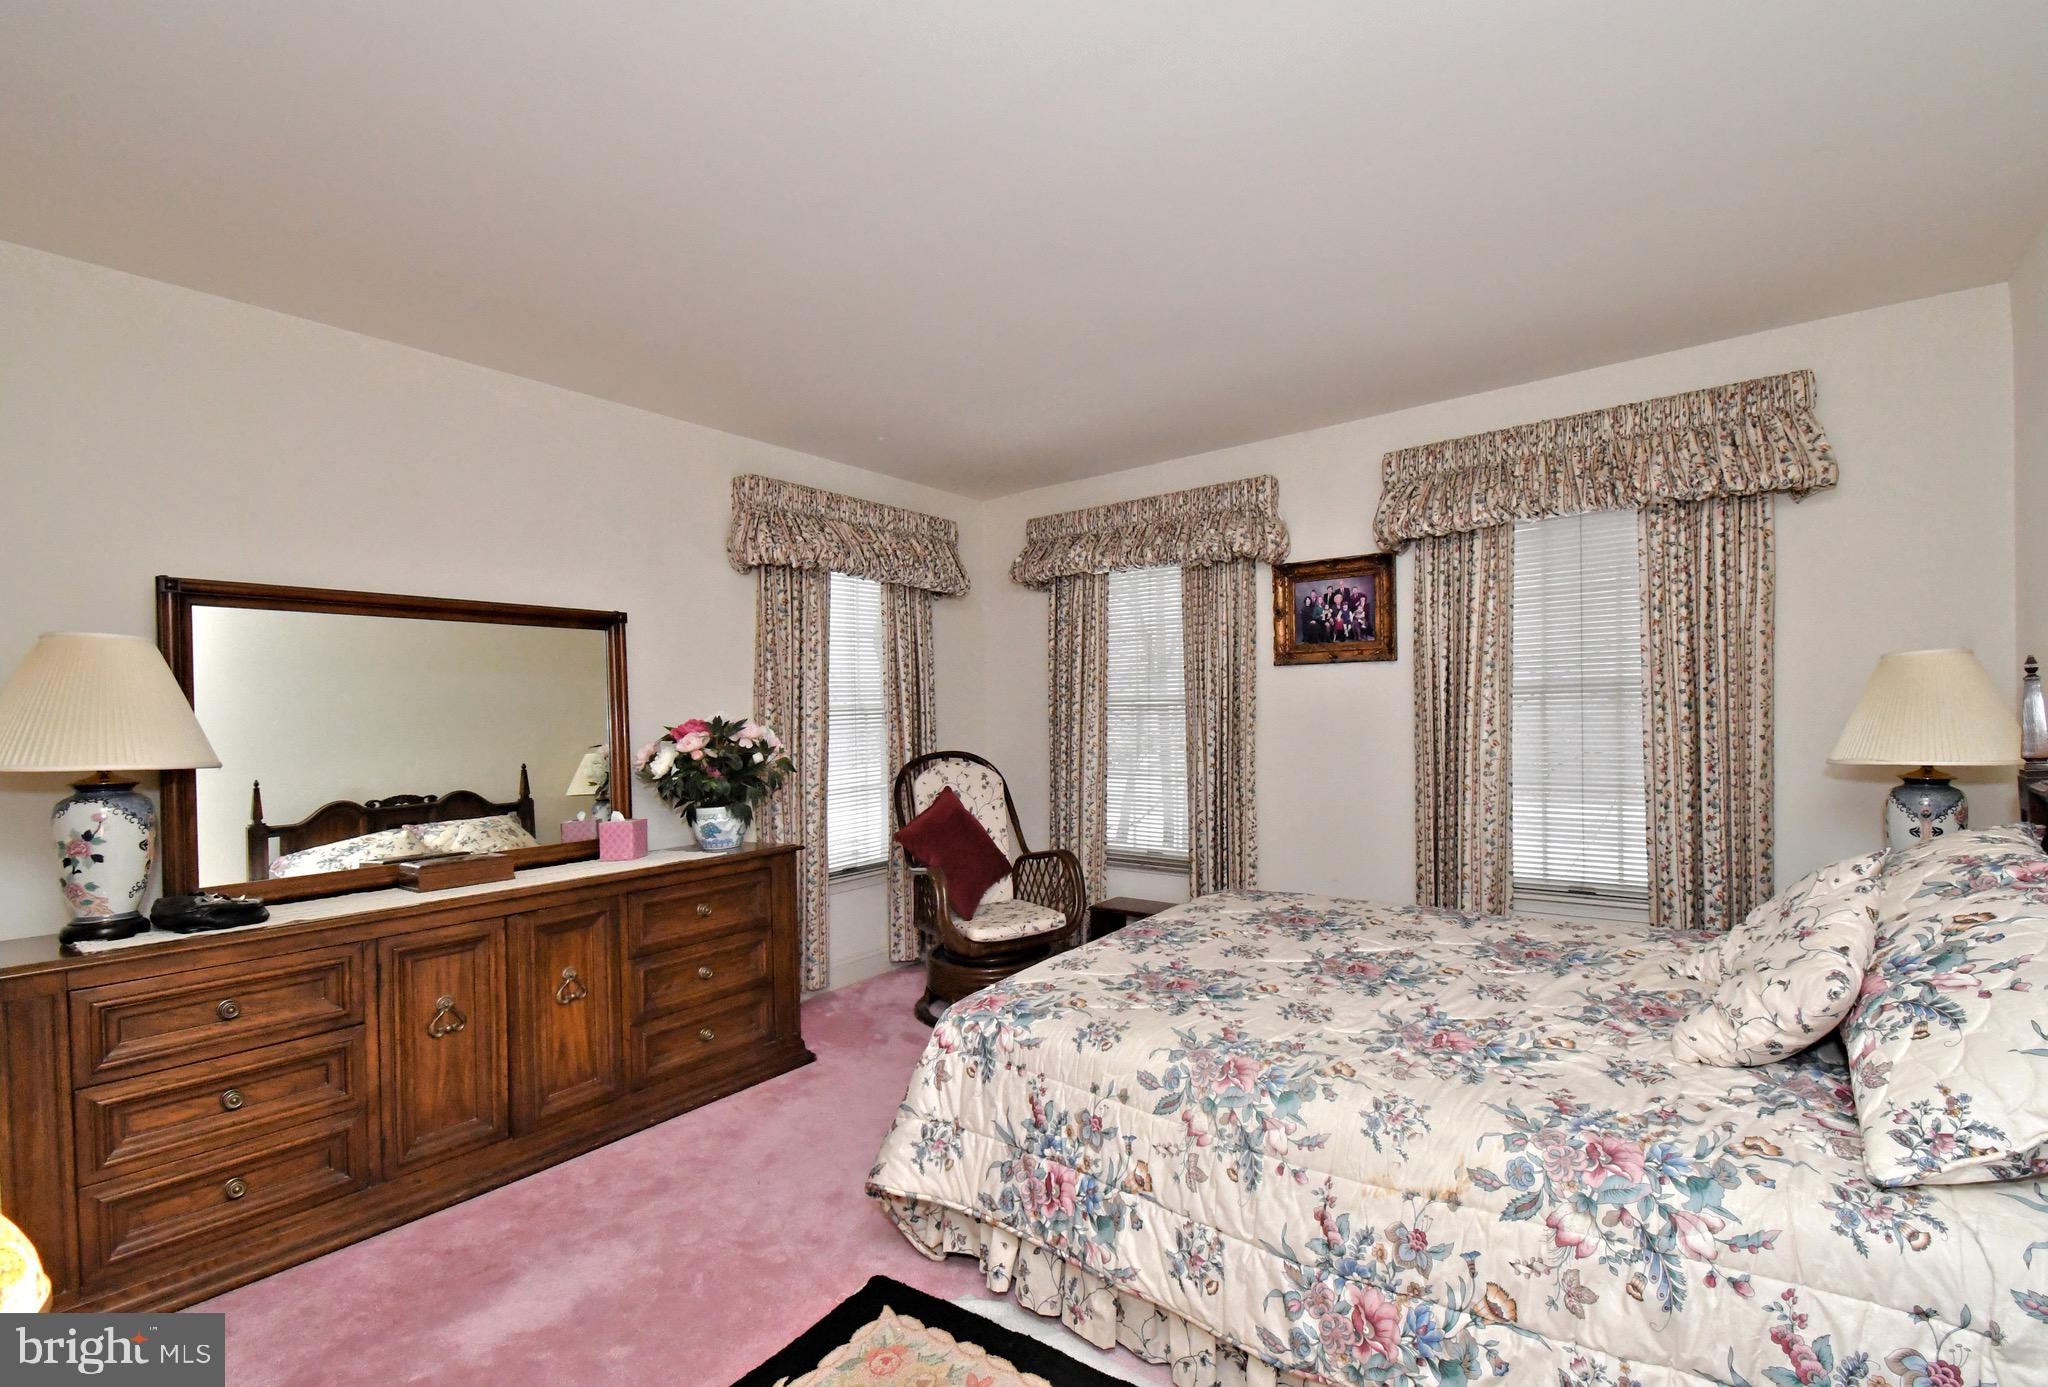
School District. Offering 4 bedrooms, 2.5 baths, and 3,636 square feet of thoughtfully designed living space, this meticulously maintained home blends classic architecture with elevated modern comfort.
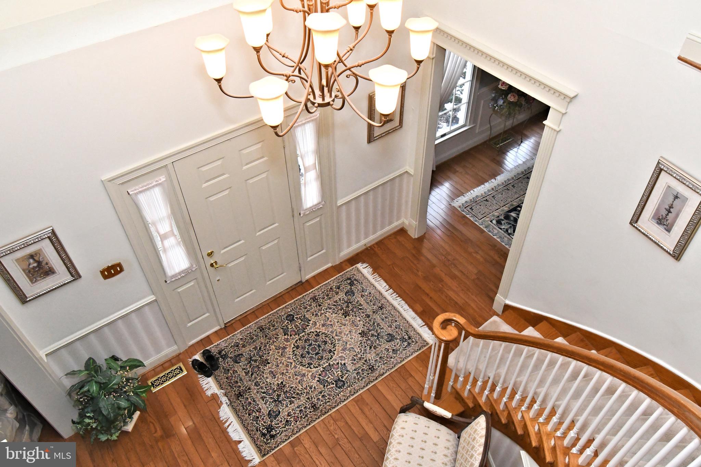
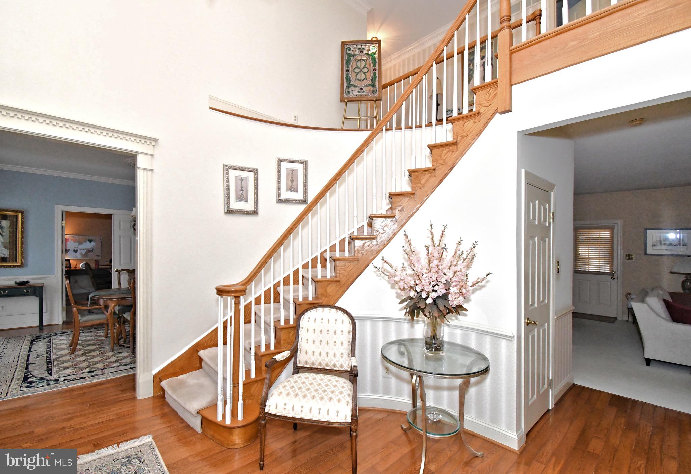
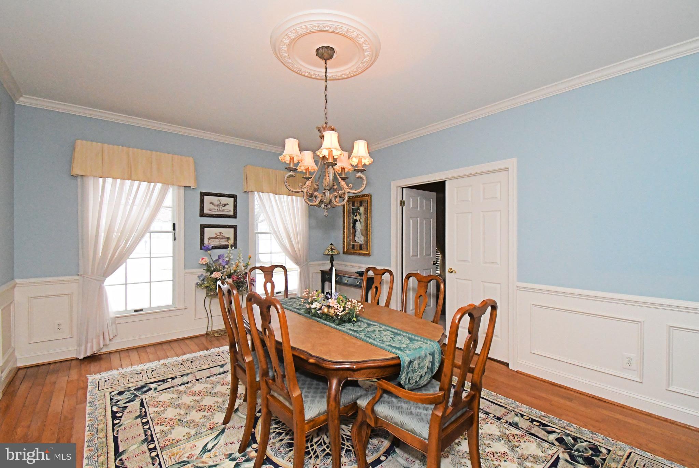
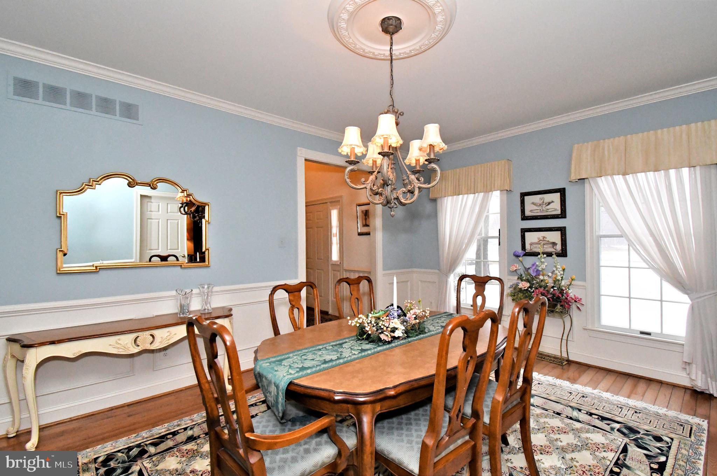
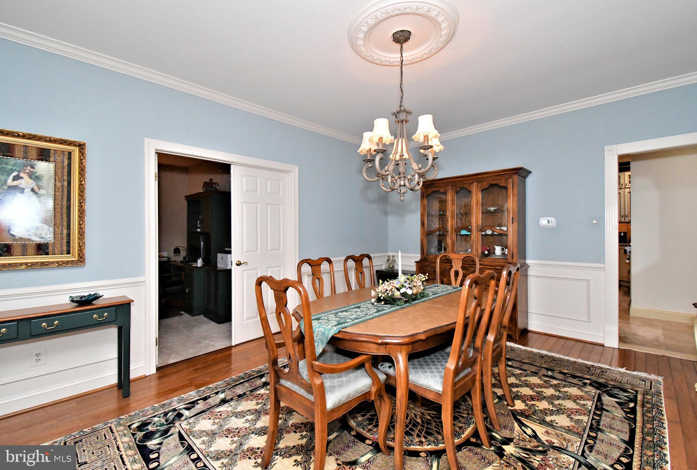
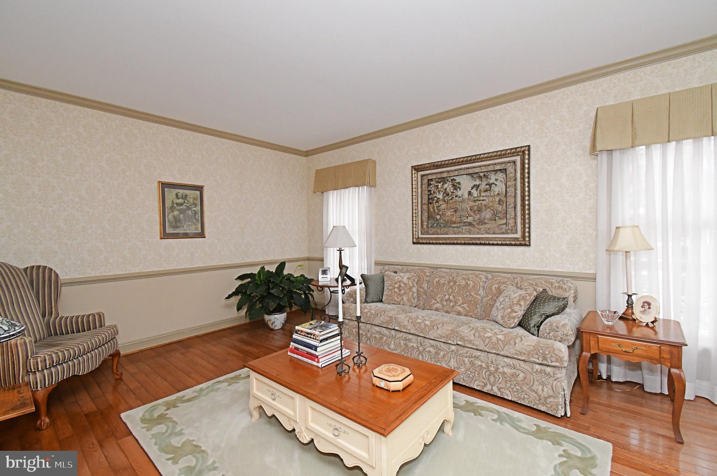
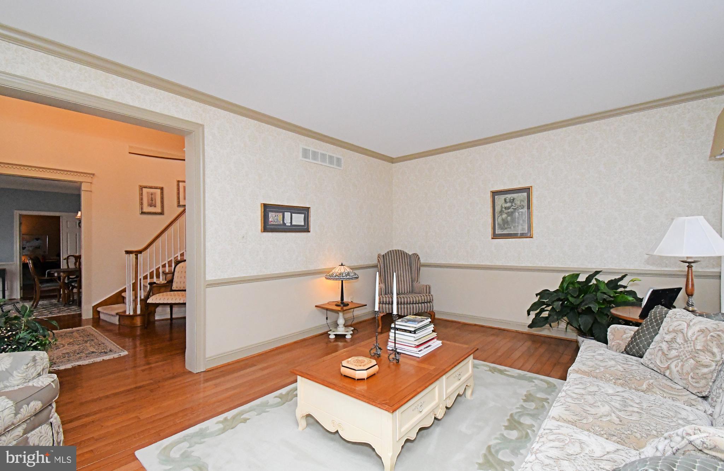
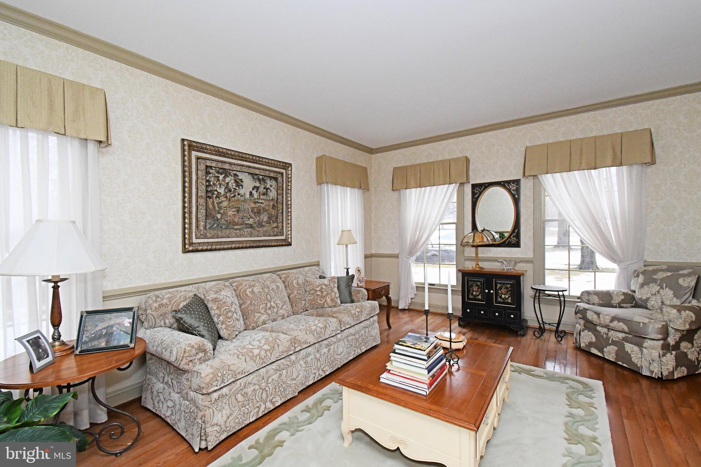
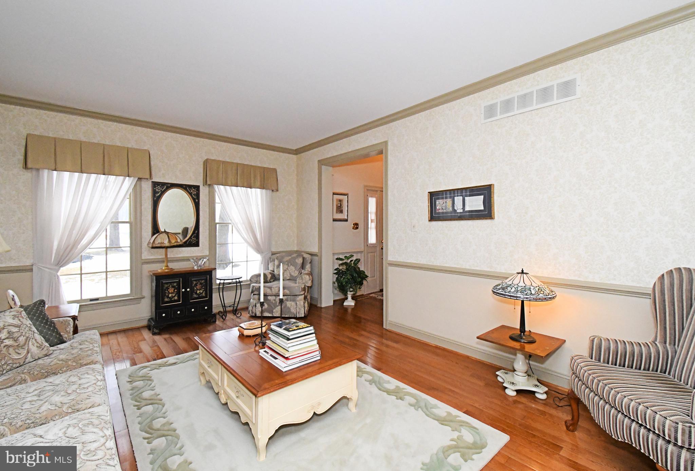
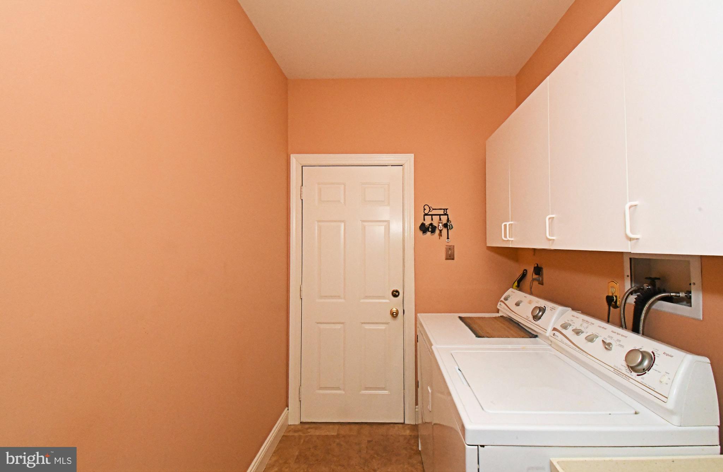

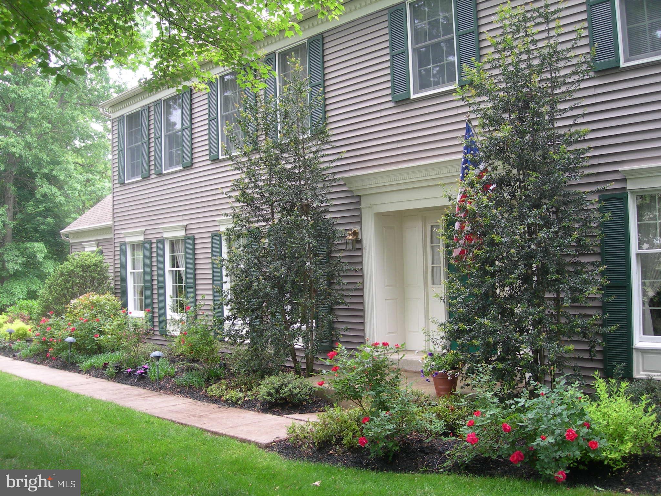
A distinctive entryway welcomes you with an elegant curved staircase, dormers, and custom paint and millwork that carry throughout the home. Nine-foot ceilings and hardwood flooring across the main level create a bright, open feel. The formal living and dining rooms provide refined entertaining spaces, while a private main floor office offers flexibility for remote work or study. A well-designed laundry and mudroom add everyday convenience
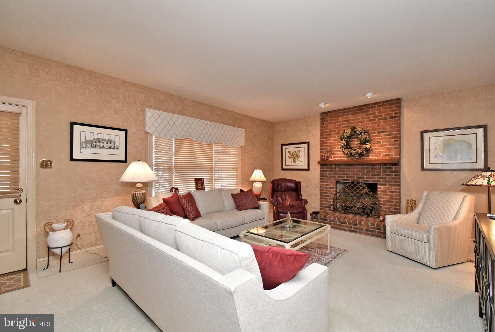
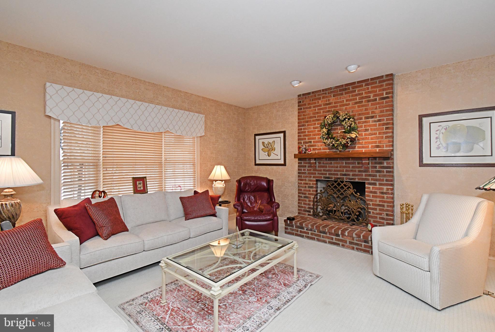
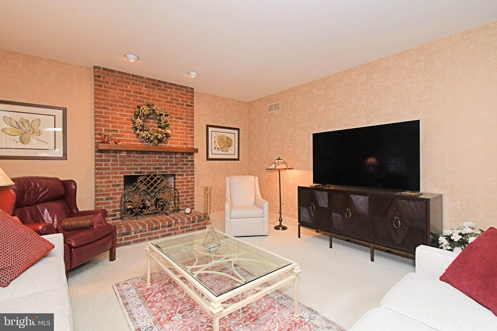
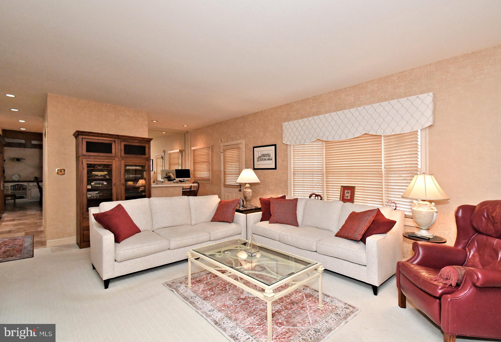
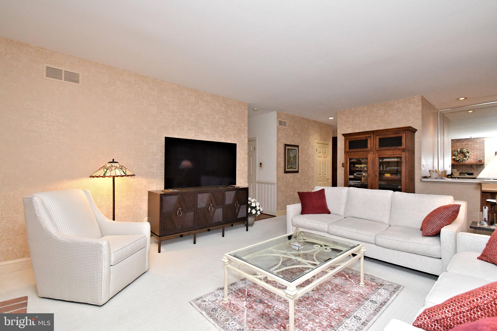
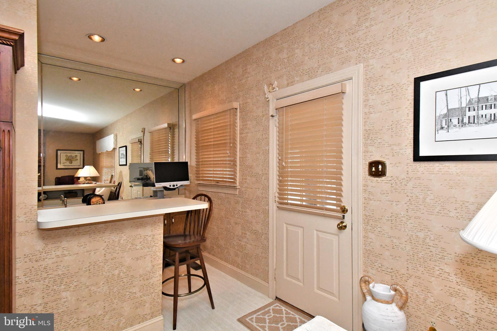

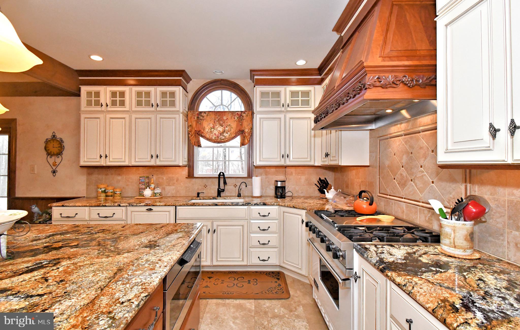
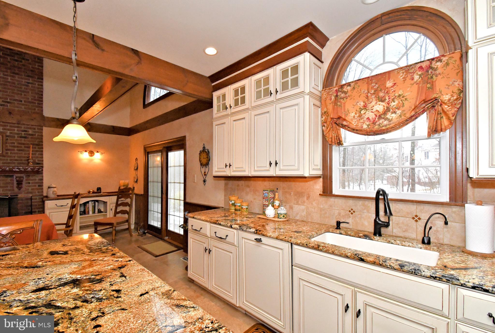
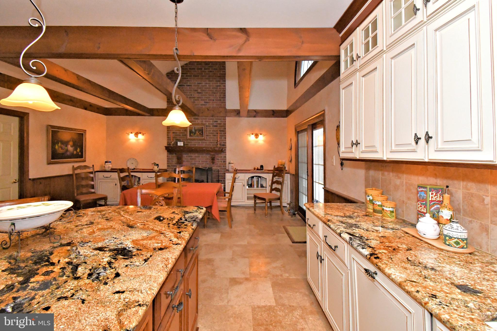
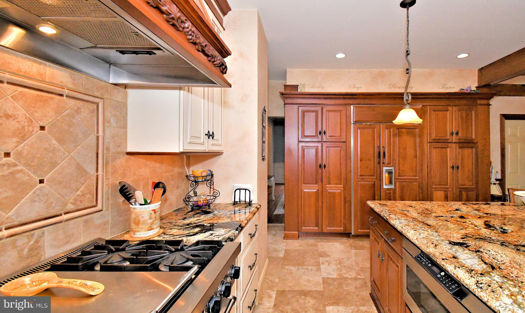
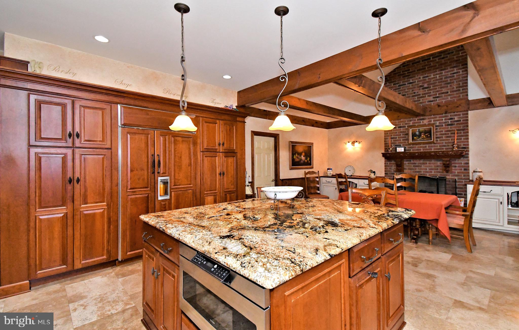

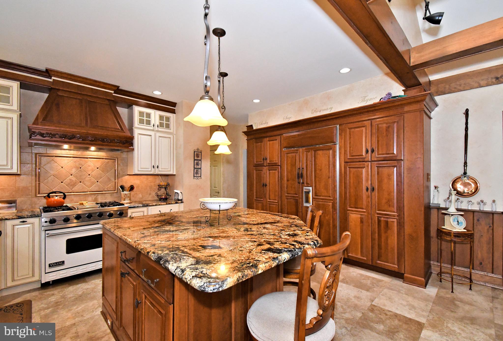

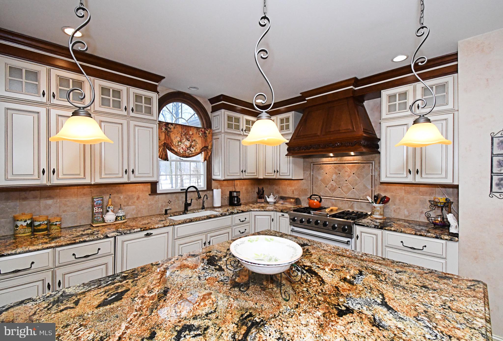

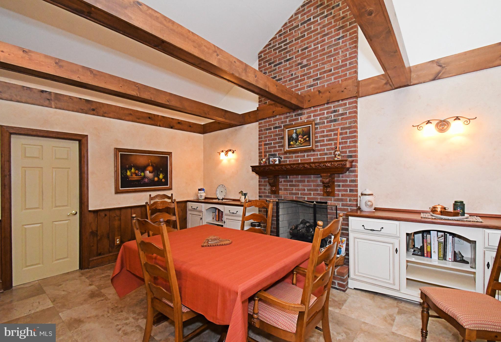
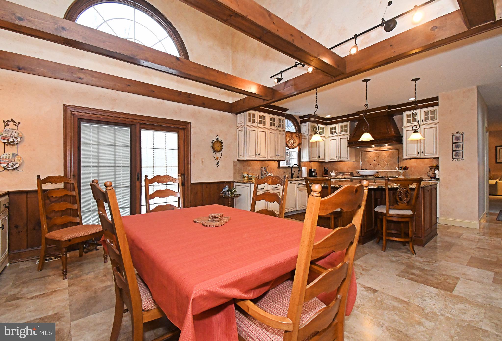
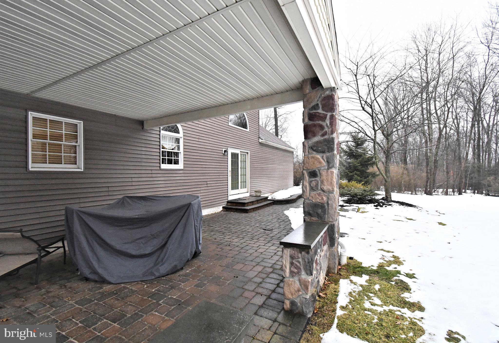

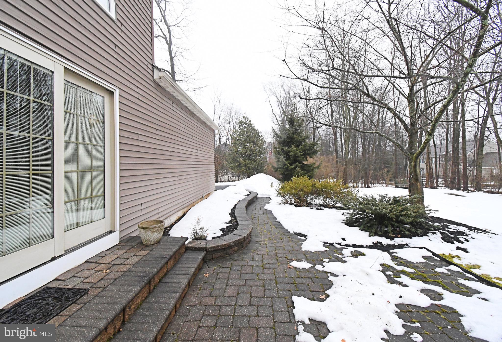
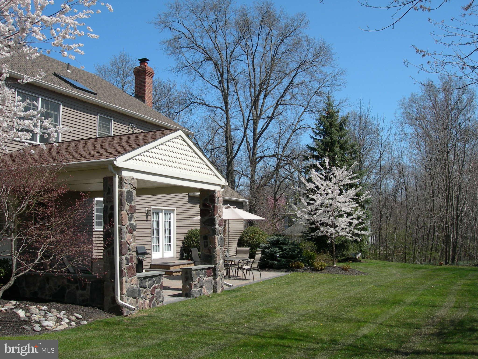
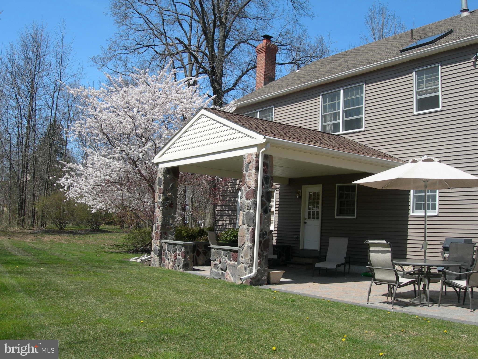
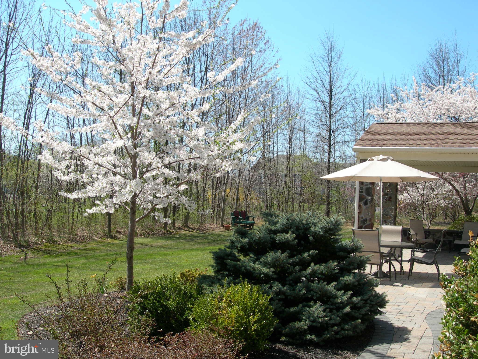
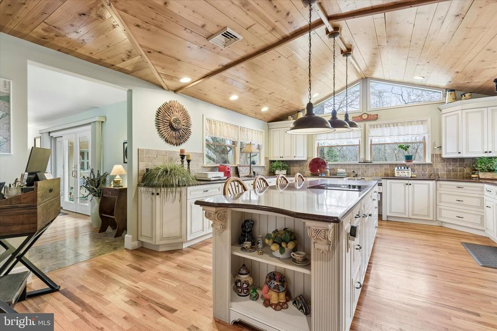
At the heart of the home, the gourmet kitchen is both functional and striking. Anchored by an enormous island designed for gathering and entertaining, the space features fully integrated Sub-Zero refrigeration and high-end appliances, a fireplace for added warmth and ambiance, and a generous dining area for everyday meals. Sliders lead directly to the stone patio, creating effortless indoor-outdoor flow for entertaining or relaxed evenings at home. The kitchen opens seamlessly to the impressive 21-foot family room with wet bar and fireplace, forming a true central hub for daily living.

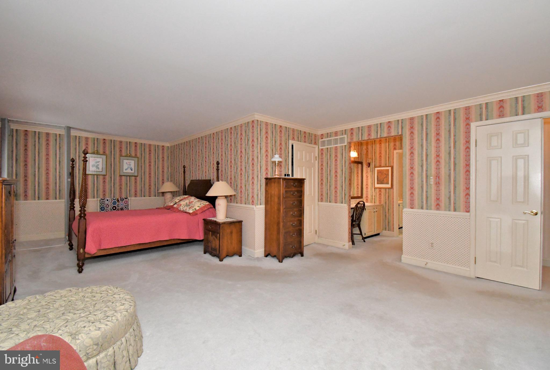
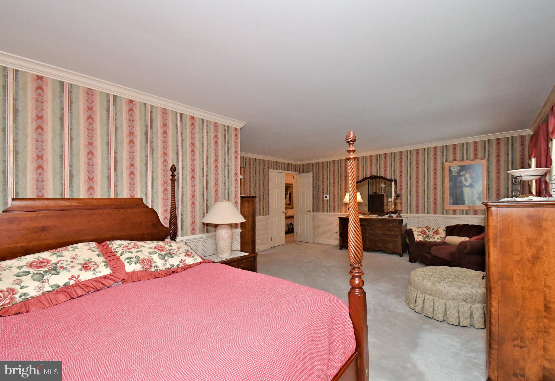
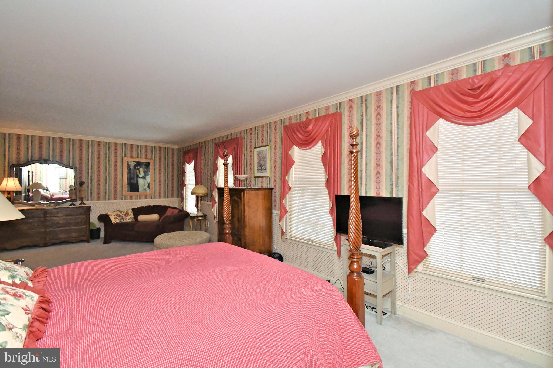
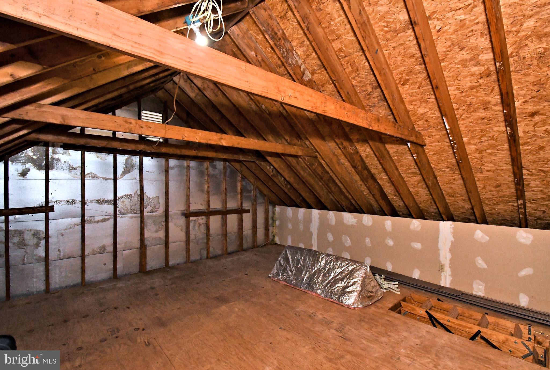
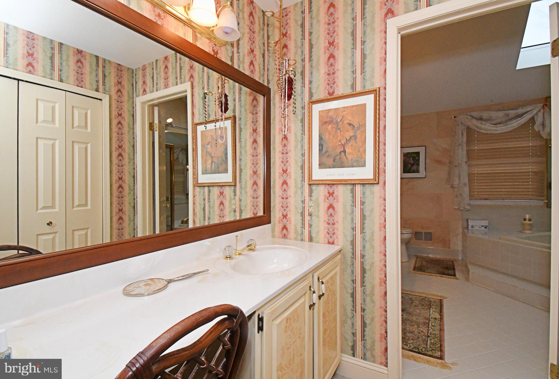


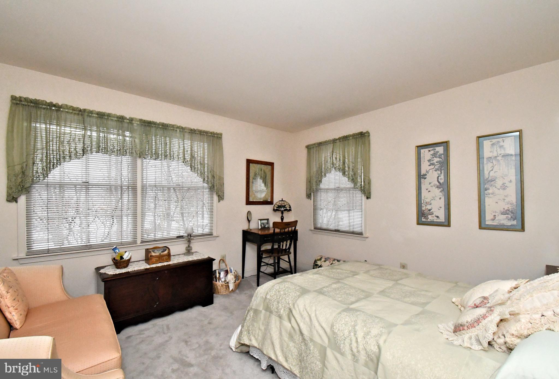
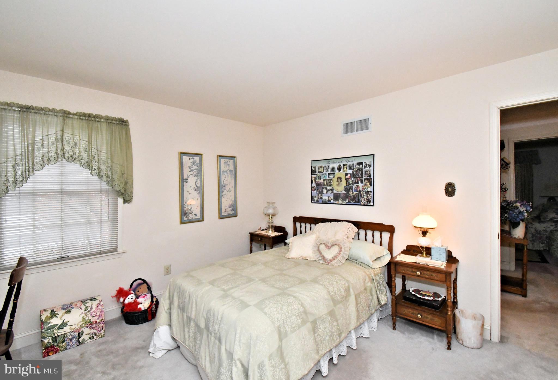

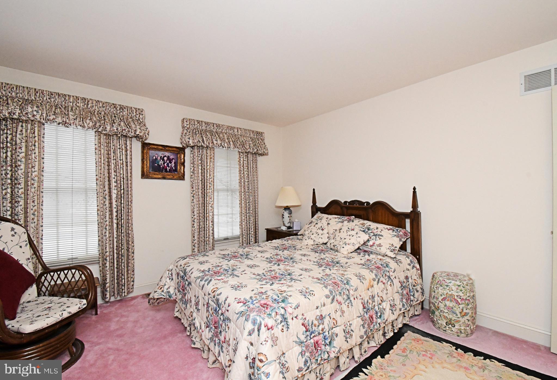
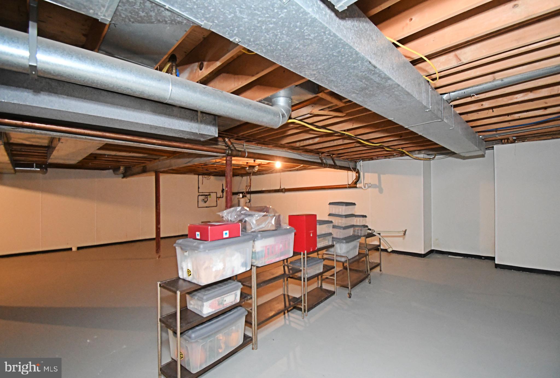

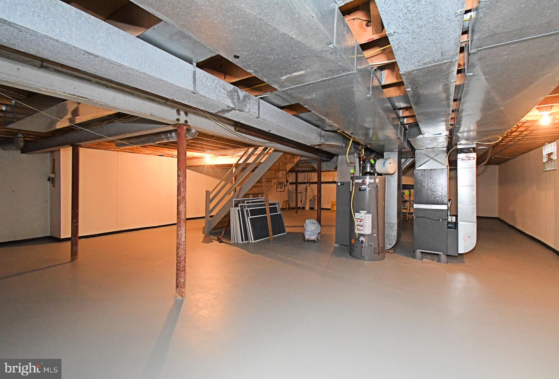
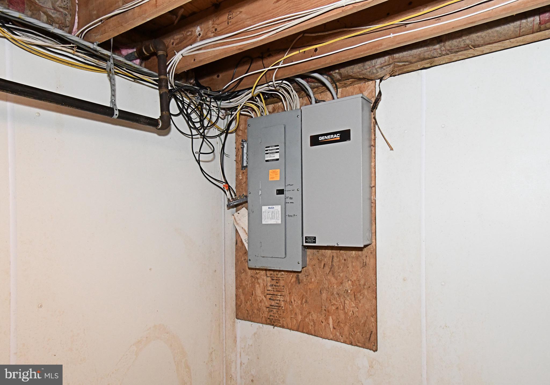
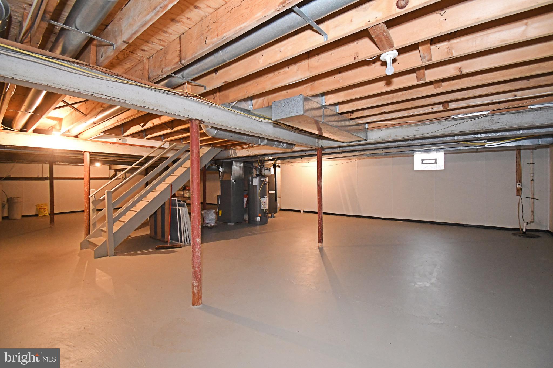
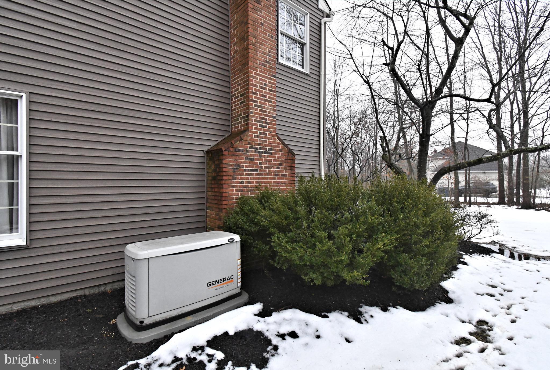
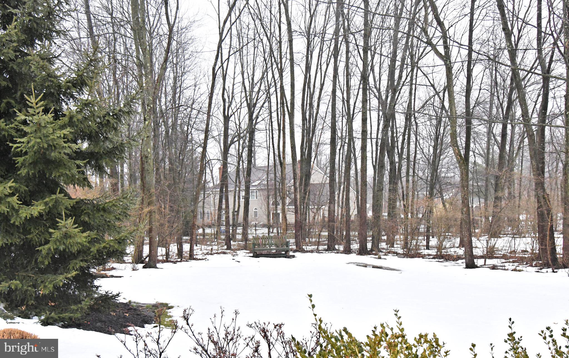

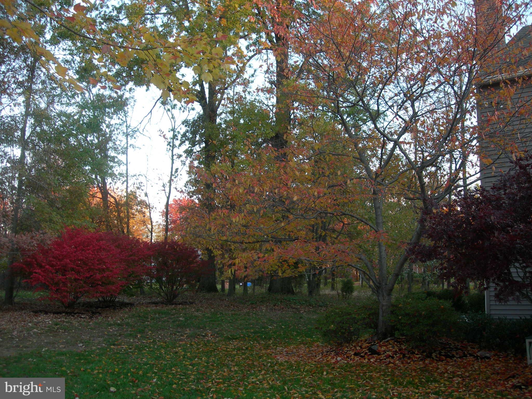
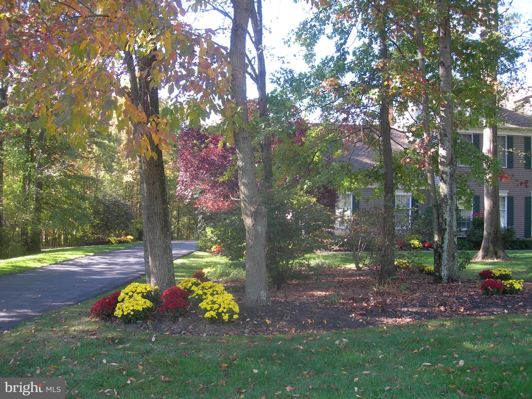

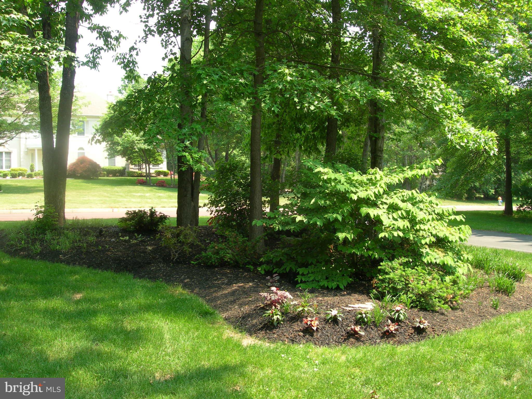
Upstairs, the primary suite offers a private retreat with a dedicated bath and a large walk-in closet. Three additional guest bedrooms are filled with natural light and feature large closets with custom closet systems, providing both comfort and organization. Convenient storage over the oversized three-car garage adds valuable additional space.The  full basement  is protected by Dry Basement Technology.  Two HVAC systems, a full-house generator, newer vinyl siding,  roof and gutters were replaced in 2016. Professionally landscaped grounds with an irrigation system enhance curb appeal and outdoor enjoyment.
Life here unfolds with ease and elegance. Mornings begin in a sun-filled kitchen, coffee in hand at the oversized island, while afternoons flow from productive work in the private office to gatherings around the family room fireplace. Evenings transition seamlessly to the patio through sliding doors, hosting friends under the stars or enjoying quiet family dinners. In every season, this home supports both grand entertaining and comfortable everyday living in one of Lower Gwynedd’s most desirable neighborhoods.
Close to Rt 202 and 309.  So many great restaurants and shopping near by.

1636 STONINGTON CIRCLE

Message successfully sent.

What would you like to know?

What is 3 + 4 ?

I agree to receive email communication and understand I can unsubscribe at any time.

I agree to be contacted by Charis Realty Group via call, email, and text for real estate services. To opt out, you can reply 'stop' at any time or reply 'help' for assistance. You can also click the unsubscribe link in the emails. Message and data rates may apply. Message frequency may vary. Privacy Policy

Related Properties

Nestled on a sprawling 1.7-acre lot that backs to serene protected wetlands and picturesque farmland, this exquisite property offers a rare blend of privacy, modern comfort, and timeless charm. Thoughtfully designed and meticulously maintained by its original owner, this David Cutler-built home is a true standout. From the moment you arrive, the attention to detail is evident. Step inside to a breathtaking two-story foyer with a dramatic curved staircase and Brazilian Cherry hardwood floors that stretch throughout the main level, complemented by custom window treatments that elevate every room . The living room, adorned with a cozy gas fireplace, and the spacious dining room set the stage for memorable gatherings. The gourmet kitchen shines with granite countertops, a central island, double oven, built-in microwave, pantry, and a sunny breakfast area with sliders to the deck. The adjacent two-story family room is a showstopper, featuring floor-to-ceiling windows, a second gas fireplace with a wood mantle, and an inviting open flow perfect for entertaining. For those working from home, the main-floor office offers privacy and sophistication with French doors and a bay window. Completing this level is a powder room, a convenient laundry room and access to the attached three car garage complete with epoxy flooring, a dream for car enthusiasts or extra storage. Upstairs, the primary suite is a true retreat behind double doors, boasting a sitting room, cathedral ceilings, a massive walk-in closet, and a luxurious bath with a double vanity, stall shower, and relaxing Jacuzzi tub. Two additional bedrooms share a well-appointed Jack-and-Jill bath, while a fourth bedroom enjoys its own ensuite bath. The finished basement is the icing on the cake, with daylight windows flooding the space with natural light. It offers a full bath, a workout area, play zones (with a wall-mounted TV included), and abundant storage options. The professionally landscaped grounds surround the home, while the maintenance-free expanded deck—crafted from durable engineered materials—provides the perfect space for outdoor relaxation and entertaining. A charming Amish-built shed and a versatile swing set pad (or garden area) add to the thoughtful outdoor features along with the bonus inclusions like a Weber grill and a Frontgate copper fire pit. Additional upgrades to mention would be the Generac generator along with a whole-house water softener system for added comfort. Located in the highly regarded Hatboro-Horsham school district and close to prestigious private schools, this home combines a tranquil setting with convenient access to top amenities. Don’t miss your chance to own this exquisite home that truly has it all—privacy, luxury, and thoughtful details inside and out. Schedule your private tour today!
#PAMC2178816

NORTH WALES

16 CHESTNUT LANE

4 Beds

4 Baths

5,785 Sq.Ft.

$1,199,000

MLS#: PAMC2178816
Every once in a while a truly magnificent property hits the market. A property that can excite while providing tranquility. A home that offers you a private sanctuary while simultaneously being your personal playground. The custom built ranch home at 1240 Stump Rd, North Wales will leave you speechless and wanting.  

Precision measured to an exact rectangular lot containing 6 acres this property provides almost every amenity one could wish for. Outside the home you will enjoy a pond, a pool, 2200sf pole barn, a greenhouse, a 4 bay garage with 10x10 roll-up doors for easy access, and even a 2br/2ba in-law suite! Inside you will fall in love with the custom milled woodwork using reclaimed wood from 1911, Zodiaq custom countertops, 8 zone heating, completely custom primary bath with heated floors, and original hardwood floors and marble floors spanning more than 5000sf of living space. There is even a pet washing station in one of the bathrooms! Plus, an exterior wood burning furnace/boiler system to help with the home’s utilities as a backup option to the standard oil furnace/boiler system in the basement. 

Whether you are looking for a private personal sanctuary, a multi-generational home, multi-family opportunity, or a home you can run your business from, this property is uniquely capable of all the above. 
Do not miss this incredible home!
#PAMC2176242

NORTH WALES

1240 STUMP ROAD

4 Beds

3 Baths

5,329 Sq.Ft.

$1,250,000

MLS#: PAMC2176242

 - property

Send a message

Message successfully sent.

Your message

What is 3 + 4 ?

Reason for contacting?

I agree to receive email communication and understand I can unsubscribe at any time.

I agree to be contacted by Charis Realty Group via call, email, and text for real estate services. To opt out, you can reply 'stop' at any time or reply 'help' for assistance. You can also click the unsubscribe link in the emails. Message and data rates may apply. Message frequency may vary. Privacy Policy

Sign Out

Virtual Assistant

Would you like to take the next step with this property? We can help you schedule a showing or virtual tour, or send you more details.

Yes, I would like more information.

Thank You for Your Reply, One of Our Agents will contact you as soon as possible

No, maybe later.

Thank you, you can always contact me via email, phone number or through the contact form.

Realhub AI

Lucy - Your AI-Powered Realtor

Update Your Temporary Password

Personalize your search

Enter your email and we'll notify you immediately when new listings match what you're looking for.

or enter email address

Already have an account ? Login here

Continue your home search

I agree to receive communications and understand I can unsubscribe at any time.

I agree to be contacted by Charis Realty Group via call, email, and text for real estate services. To opt out, you can reply 'stop' at any time or reply 'help' for assistance. You can also click the unsubscribe link in the emails. Message and data rates may apply. Message frequency may vary. Privacy Policy

Already have an account ? Login here

We use cookies

We use cookies primarily for analytics to enhance your experience. By accepting, you agree to our use of these cookies. You can manage your preferences or learn more about our cookies policy.