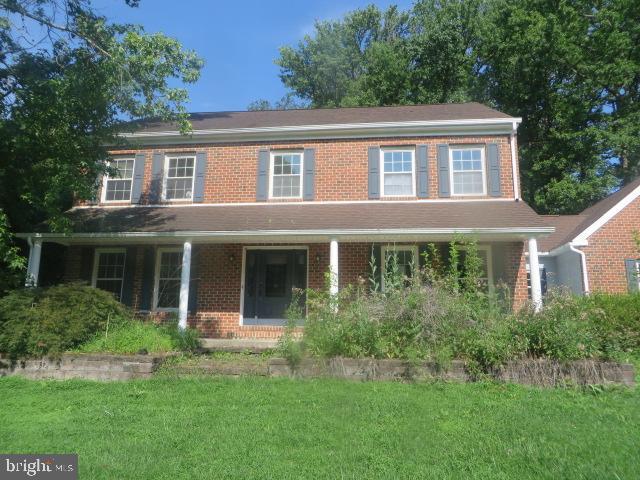
Features & Amenities

Interior

  • Other Interior Features

    Eat-in Kitchen, Cedar Closet(s), Ceiling Fan(s), Pantry, Recessed Lighting, Open Floorplan

  • Total Bedrooms

    3

  • Bathrooms

    3

  • Above Grade Finished Area

    2047.0

  • Basement YN

    NO

  • Cooling YN

    YES

  • Cooling

    Central Air, Ceiling Fan(s), Electric

  • Fireplace YN

    YES

  • Heating YN

    YES

  • Heating

    Natural Gas, Central, Forced Air

  • Main Level Bedrooms

    2

  • Pet friendly

    Cats OK, Dogs OK, Yes

Exterior

  • Garage

    Yes

  • Garage spaces

    4

  • Construction Materials

    Vinyl Siding, Stone

  • Other Exterior Features

    Tennis Court(s), Lighting

  • Parking

    Oversized, Garage Door Opener, Asphalt, Off Street, On Street, Private, Garage, Driveway, Inside Entrance, Attached

  • Patio and Porch Features

    Patio

  • Pool

    Yes

  • Pool Features

    Community

  • Waterfront YN

    NO

Area & Lot

  • Lot Size(acres)

    0.12

  • Lot Size(square feet)

    5,227

  • Property Type

    Residential

  • Property Sub Type

    Townhouse

  • Architectural Style

    Carriage House, Traditional

Price

  • Sales Price

    $549,000

  • Tax Amount

    $8,166

  • Zoning

    Residential

  • Sq. Footage

    2,047

  • Price/SqFt

    $268

HOA

  • Association

    YES

  • Association Fee

    $332

  • Association Fee Frequency

    Monthly

  • Association Fee Includes

    N/A

  • Total Monthly Fees

    true

Property Resources

  • Horse Property

    NO

School District

  • Elementary School

    N/A

  • Middle School

    N/A

  • High School

    GARNET VALLEY

Property Features

  • New Construction

    NO

  • Association Amenities

    Clubhouse, Fitness Center, Golf Course, Meeting Room, Picnic Area, Tennis Court(s), Other, Jogging Path, Playground

  • Foundation Details

    Slab

  • Senior Community YN

    YES

  • Sewer

    Public Sewer

  • Tax Lot

    087-149

  • Water Source

    Public

Schedule a Showing

Showing scheduled successfully.

<
>
IN PERSON
VIA CHAT

What is 3 + 4 ?


Mortgage calculator

Estimate your monthly mortgage payment, including the principal and interest, property taxes, and HOA. Adjust the values to generate a more accurate rate.

Your payment

Principal and Interest:

$

Property taxes:

$

HOA fees:

$

Total loan payment:

$

Total interest amount:

$

Location

County

DELAWARE

Elementary School

Middle School

High School

GARNET VALLEY

Listing Courtesy of Christine Chodkowski, Compass Pennsylvania, LLC

RealHub Information is provided exclusively for consumers' personal, non-commercial use, and it may not be used for any purpose other than to identify prospective properties consumers may be interested in purchasing. All information deemed reliable but not guaranteed and should be independently verified. All properties are subject to prior sale, change or withdrawal. RealHub website owner shall not be responsible for any typographical errors, misinformation, misprints and shall be held totally harmless.

Agent Lizzy Isenberg

Salesperson, Realtor

Lizzy Isenberg

Call Lizzy today to schedule a private showing.


* Listings on this website come from the FMLS IDX Compilation and may be held by brokerage firms other than the owner of this website. The listing brokerage is identified in any listing details. Information is deemed reliable but is not guaranteed. If you believe any FMLS listing contains material that infringes your copyrighted work please review our DMCA policy and learn how to submit a takedown request.© 2024 FMLS.
1623 Boxwood is a beautiful and well-maintained End-Unit Townhome located in sought-after Foxfield 55+ Community. With over 2,000 sqft, 3 bedrooms, 3 full baths, sunroom upgrade with back patio access, oversized 2-Car attached Garage upgrade with interior access making it one of the largest townhomes in the development.

The Foxfield Community is desirable because of its many amenities including, but not limited to, a clubhouse with tennis and pickleball courts, inside and outside pools, bocce courts, library, banquet room, and library.

Desirability continues at 1623 as it offers an open floor plan, hardwood floors that flow from the foyer to the living room, dining room and kitchen. Other notables include higher ceilings, chandeliers and recessed lighting, ample storage closets, gas fireplace and many windows that make this home sunny and bright.

The Living Room is spacious enough for a large section and includes a gas fireplace and is open to the Dining Room. The dining area can accommodate a 12 person or more dining table and your buffet cabinet for holiday entertaining if needed. The windowed and Eat-in Kitchen is outfitted with a pantry and stainless steel appliances. french door refrigerator, new dishwasher (2026), electric stove and oven.

Off the Dining Room is the Sun-Room which was an upgrade when home was built. The Sun Room has exterior access to the patio, tons of windows, high ceilings and is currently used as a Family Room, but can be used as a home office.

The main floor offers two bedroom en-suites; the very large primary ensuite bathroom has an impressive sized walk-in closet, sitting area currently used as an office and a Full Bathroom with double vanity sink, linen closet and walk-in shower stall. The second main floor bedroom is in the front of the home with its own full bathroom offering the perfect amount of privacy for guests.

Completing the main floor is a dedicated laundry room equipped with a newer washer and dryer and access to attached 2 car garage.

Ascend the stairs to the second floor where the sellers opted to add a 3rd Full Bath and 3rd Bedroom. The second floor has additional storage room and utility room.

Step outside to discover outdoor features that include a private patio and a barbecue area.

The property stays comfortable year-round with gas heat, central heating (new in 2022), forced air, central Air-Conditioning (new in 2022).

Don't miss this one! Schedule a tour today.

1623 BOXWOOD ROAD

Message successfully sent.

What would you like to know?

What is 3 + 4 ?

I agree to receive email communication and understand I can unsubscribe at any time.

I agree to be contacted by Charis Realty Group - Christine Issler, Broker via call, email, and text for real estate services. To opt out, you can reply 'stop' at any time or reply 'help' for assistance. You can also click the unsubscribe link in the emails. Message and data rates may apply. Message frequency may vary. Privacy Policy

Related Properties

Welcome to 71 Concord Rd, a truly special and unique single-family farmhouse nestled on a serene, wooded .37-acre lot in desirable Garnet Valley. Offering 3 bedrooms, 1.5 bathrooms, and a thoughtful layout filled with character and modern touches, this home offers the perfect blend of comfort, privacy, and convenience. Step inside to a spacious tiled mudroom, providing the perfect spot to kick off your shoes, hang your coat, and settle in after a long day. Just beyond the mudroom, the showstopping eat-in kitchen is sure to impress, featuring stainless steel appliances, sleek countertops, a stylish backsplash, and beautiful tile flooring. With plenty of room for a large dining table plus additional bar seating at the kitchen counter, this space is ideal for both everyday meals and entertaining. A convenient laundry room and half bathroom complete this level. Upstairs, the main living level welcomes you with a charming and cozy living room showcasing gorgeous hardwood floors, exposed wooden beams, recessed lighting, an abundance of natural light, and an electric stove. Down the hall, the primary bedroom features a vaulted tray ceiling and two closets, while two additional bedrooms provide comfortable space for family, guests, a home office, or whatever suits your needs. A full hall bathroom is conveniently located nearby. Step outside onto your private back patio and take in the peaceful surroundings. The beautifully landscaped, wooded backyard creates a true retreat, complete with mature trees, a firepit area, and space for a garden. Whether you're enjoying your morning coffee, entertaining friends, or unwinding around the fire, this backyard offers privacy and tranquility. With neutral paint throughout and thoughtful upgrades and touches around every corner, 71 Concord Rd is a home that truly stands apart. Enjoy the feeling of private, wooded living while remaining conveniently close to shopping, dining, parks, and major roadways. Come see all that makes this one-of-a-kind Garnet Valley home so special!
#PADE2123736

GARNET VALLEY

71 CONCORD ROAD

3 Beds

1 Baths

1,540 Sq.Ft.

$475,000

MLS#: PADE2123736

Welcome to easy, low-maintenance living in Belmont, one of the area’s most sought-after 55+ communities! This beautifully maintained end-unit home offers 2 bedrooms, 2.5 baths, and the first-floor primary suite so many buyers are searching for, along with major peace of mind thanks to a brand new roof.

Step inside to fresh paint throughout and gleaming hardwood floors flowing across the main living areas. The inviting living room is anchored by a cozy fireplace, perfect for relaxing evenings, and opens to a dining room that’s ideal for both everyday meals and hosting family and friends. The kitchen continues the hardwood and keeps everything you need close at hand. Just off the kitchen, a convenient laundry room leads directly into the attached two-car garage, so unloading groceries on a rainy day is a breeze. A main-level half bath adds easy convenience for guests.

The first-floor primary bedroom is a true retreat, featuring brand-new carpet and its own full bath. A flexible office, also with new carpet, works perfectly for working from home, hobbies, or a quiet reading room. Upstairs, a second bedroom with its own private full bath creates a comfortable, private space for overnight guests or visiting family.

Need more room? The full-footprint basement offers excellent storage today and is ready to be finished for additional living space down the road. Step out back to enjoy your own private outdoor space, the perfect spot for morning coffee or unwinding at the end of the day.

Belmont residents enjoy a clubhouse and fitness center, making it easy to stay active, connect with neighbors, and enjoy a vibrant community lifestyle, all with the convenience of a Garnet Valley location close to shopping, dining, and major routes.

Move-in ready, thoughtfully updated, and in a fantastic community, this one is worth a look. Schedule your showing today!
#PADE2126002

GARNET VALLEY

208 HALF MILE POST S

2 Beds

2 Baths

1,610 Sq.Ft.

$519,900

MLS#: PADE2126002

Great pricing adjustment!  Welcome to 3142 Woods Edge Drive.  This one owner lightly used 3-bedroom, 2.5 bath townhome with a 2-car garage has beautiful, wooded views and is ready for its next owner.  This is the popular Belmont II floor plan.  In addition, the Northbrook Community is highly sought after and is located within the award-winning Garnet Valley School District. One of the benefits of the community is public, township-maintained roads.  The HOA fee is $75 month per month plus $575 annually.  You don’t typically see fees this low in most other communities.  This home was purchased new in 2006 and has been meticulously maintained.  The owner has never owned any pets.  The HVAC system was replaced in 2024 along with a new updated shower in the Primary Suite.  You enter the home via a two-story foyer with niche for those prized statement pieces!  Continuing toward the rear of the home you see the bright, open concept design with large gourmet style kitchen with granite tops, second level breakfast bar including all appliances and dining area with wooded views.  Relax after a long day in the great room with gas fireplace and large flat screen TV included.  The triple wide sliding glass door from the great room leads to a large 16’x16’ deck facing the community open space for privacy and calm moments. The large two car garage has two single doors to the driveway and enters the home directly to the kitchen for convenience and versatility.  Upstairs, the luxurious primary suite serves as a private retreat complete with two walk-in closets, vaulted ceiling and spa-inspired bath with dual vanities. Two additional generously sized bedrooms and a well-appointed hall bath provide ample space for family and guests. The basement stairs are finished and open down to the lower level with 9’ ceiling.  This area is unfinished and a blank slate to customize your desires.  This home is ready to move in!  Northbrook has an unbeatable location offering easy access to shopping, dining, area parks, Clayton Park Golf Course, and major commuter routes to both Wilmington and Philadelphia. Don't miss your opportunity! Schedule your private showing today!
#PADE2126358

GARNET VALLEY

3142 WOODS EDGE DRIVE

3 Beds

2 Baths

2,142 Sq.Ft.

$634,900

MLS#: PADE2126358

Price reduced! Spacious, 4 bedroom Colonial located in the Woodland Acres section of Garnet Valley. Large living room, family room with fireplace, powder room, laundry room, rear enclosed porch plus huge space for a brand new kitchen. Second floor features the primary bedroom suite with large bathroom  ready to be finished. Three additional bedrooms with hardwood floors complete the 2nd floor. The finished basement is huge with another powder room and plenty of storage space. Property is located on .75 acres with nice sized rear yard and back patio. Can't beat this price.
#PADE2120446

GARNET VALLEY

3671 MARIAN DRIVE

4 Beds

2 Baths

2,742 Sq.Ft.

$649,000

MLS#: PADE2120446

None
#PADE2126870

GARNET VALLEY

205 WATERFORD WAY

3 Beds

2 Baths

2,388 Sq.Ft.

$450,000

MLS#: PADE2126870

Welcome to 3392 Garnet Mine Road, a stunning, completely renovated ranch-style home tucked away in a quiet Bethel Township neighborhood! No detail has been overlooked in this top-to-bottom transformation. The main floor features an inviting living area and family room anchored by a magnificent floor-to-ceiling brick fireplace with a rustic wood mantel. Prepare to be impressed by the fully updated kitchen, boasting crisp white shaker cabinets, sleek black hardware, high-end quartz countertops, and a wide pass-through breakfast bar built for easy hosting. Beautiful wide-plank flooring runs seamlessly throughout the home, leading down to a partially finished basement. This expansive lower level drastically increases your living footprint, offering a spacious recreational room perfect for entertaining and a convenient second full bathroom. Head outside to relax or host in your large backyard, an absolute paradise perfect for summer gatherings and outdoor fun. Enjoy the peace and quiet of this neighborhood while remaining close to everything. This home sits just minutes from parks, farmers markets, local dining and major commuter routes. Don't wait! Experience 3392 Garnet Mine Road in person today!
#PADE2125768

GARNET VALLEY

3392 GARNET MINE ROAD

3 Beds

2 Baths

2,460 Sq.Ft.

$541,499

MLS#: PADE2125768

Send a message

Message successfully sent.

Your message

What is 3 + 4 ?

Reason for contacting?

I agree to receive email communication and understand I can unsubscribe at any time.

I agree to be contacted by Charis Realty Group - Christine Issler, Broker via call, email, and text for real estate services. To opt out, you can reply 'stop' at any time or reply 'help' for assistance. You can also click the unsubscribe link in the emails. Message and data rates may apply. Message frequency may vary. Privacy Policy

Sign Out

Virtual Assistant

Would you like to take the next step with this property? We can help you schedule a showing or virtual tour, or send you more details.

Yes, I would like more information.

Thank You for Your Reply, One of Our Agents will contact you as soon as possible

No, maybe later.

Thank you, you can always contact me via email, phone number or through the contact form.

Realhub AI

Lucy - Your AI-Powered Realtor

Update Your Temporary Password

Personalize your search

Enter your email and we'll notify you immediately when new listings match what you're looking for.

or enter email address

Already have an account ? Login here

Continue your home search

I agree to receive communications and understand I can unsubscribe at any time.

I agree to be contacted by Charis Realty Group - Christine Issler, Broker via call, email, and text for real estate services. To opt out, you can reply 'stop' at any time or reply 'help' for assistance. You can also click the unsubscribe link in the emails. Message and data rates may apply. Message frequency may vary. Privacy Policy

Already have an account ? Login here

We use cookies

We use cookies for analytics and to enhance your experience. By accepting, you agree to analytics and marketing cookies. Small functional cookies that count viewed properties and time on site are used regardless of your choice. You can manage your preferences or learn more about our cookies policy.