



Property
Beds
4
Full Baths
3
1/2 Baths
1
Year Built
1990
Sq.Footage
3,476
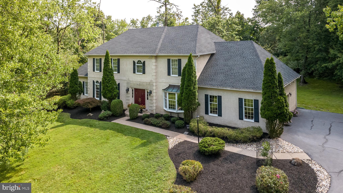
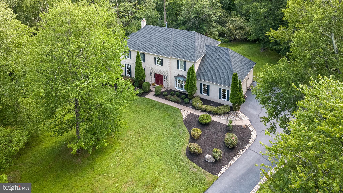
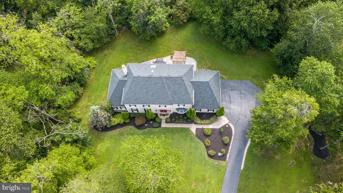
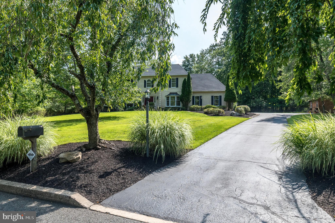
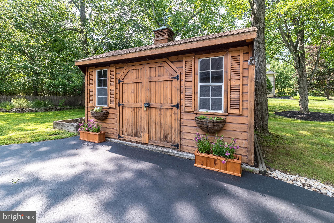
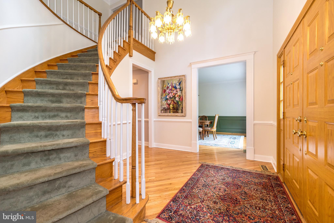
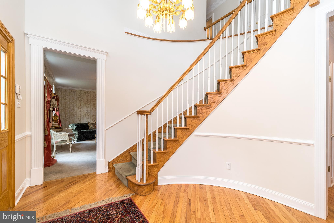
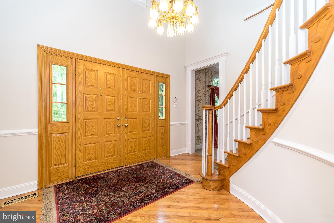
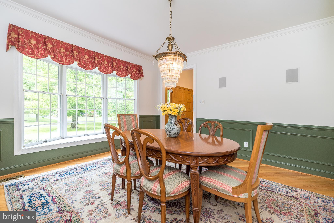
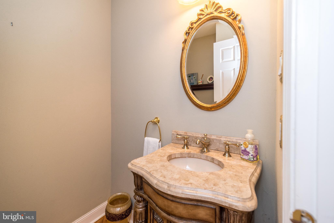
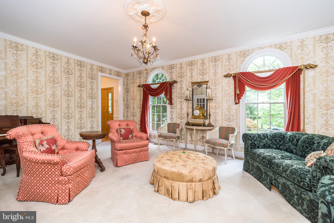
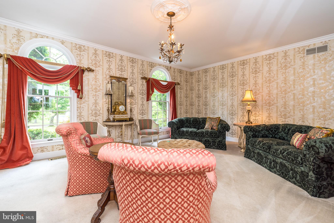
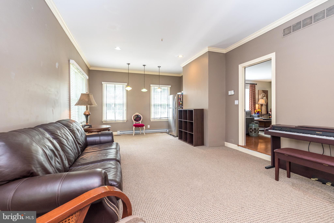
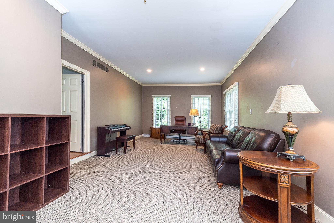
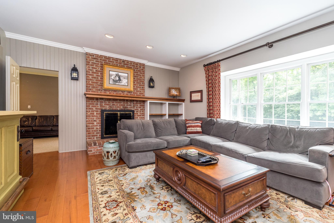
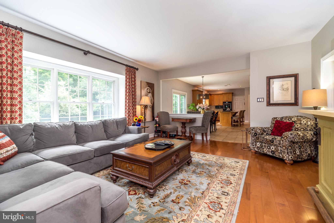
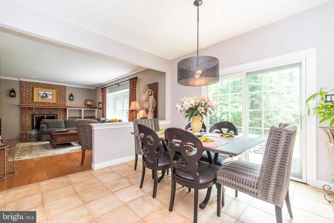
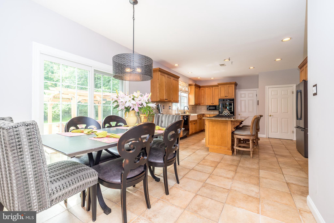
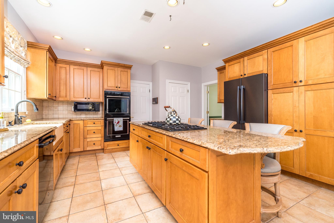
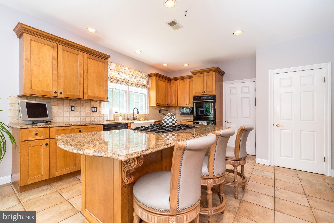
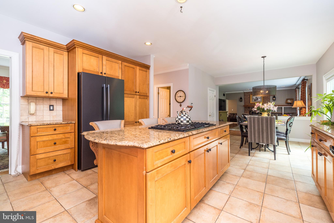
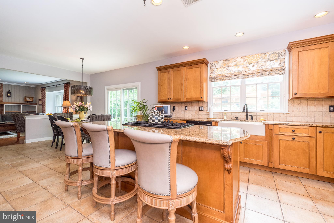
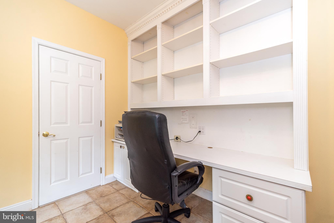
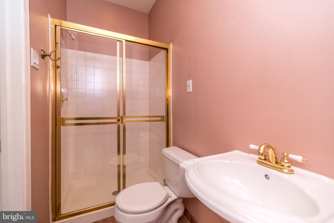
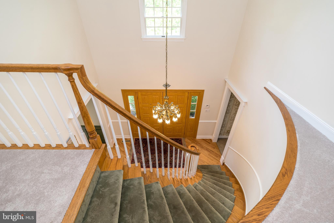
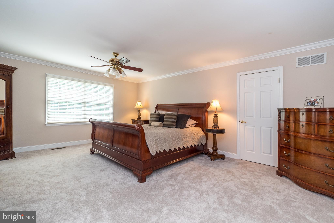
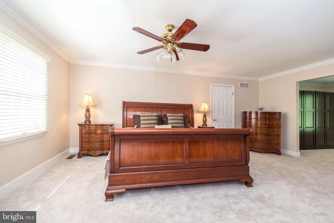
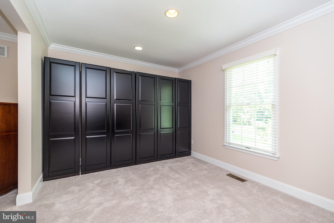
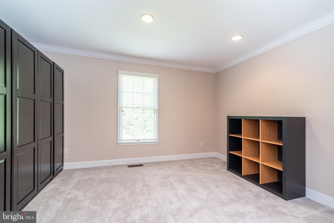
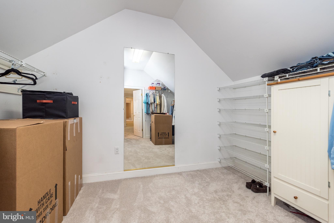
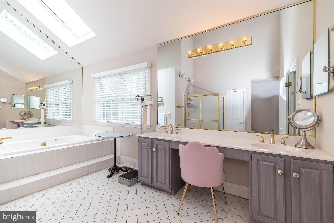
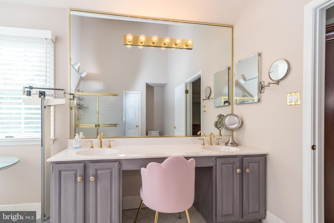
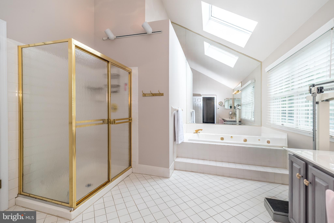
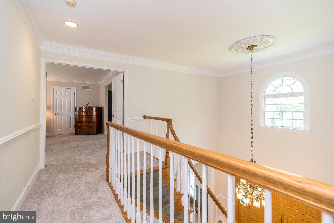
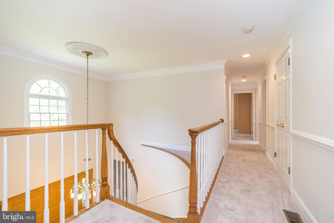
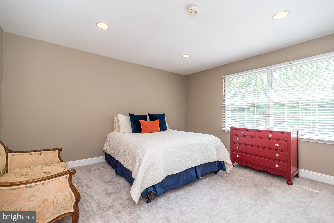
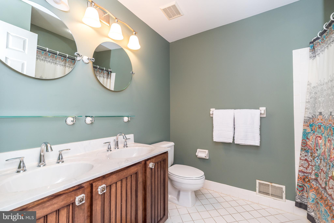
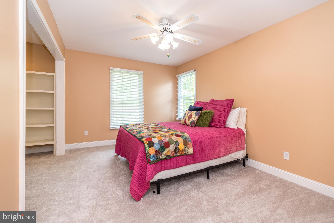
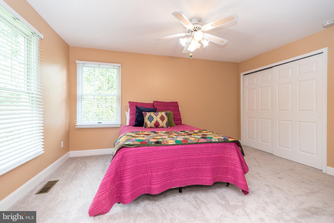
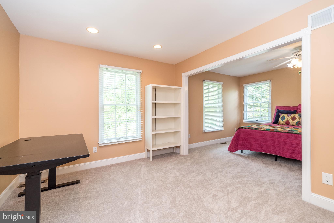
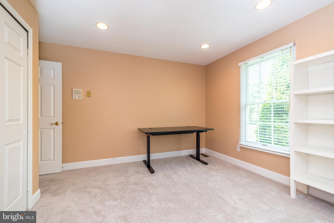
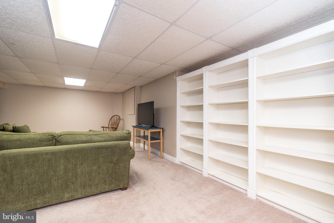
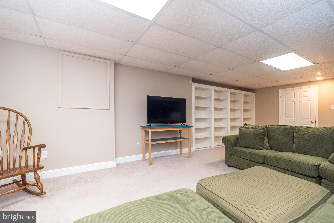
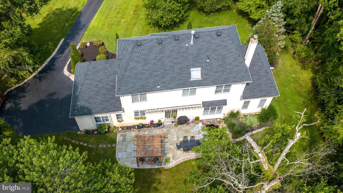
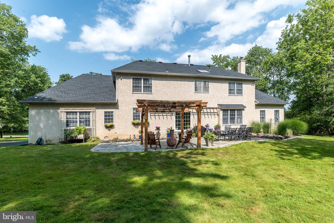
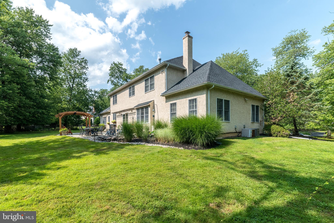
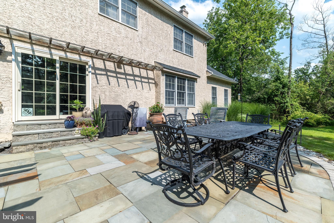
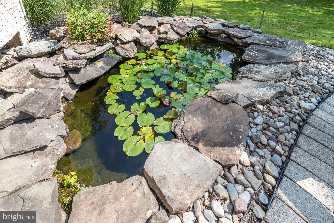
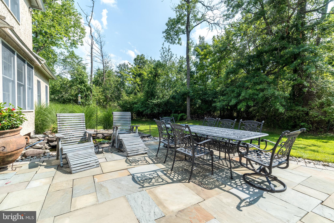
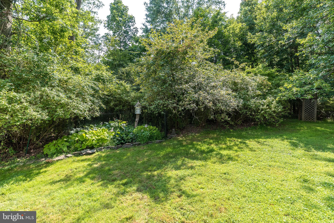
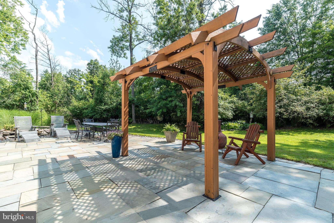
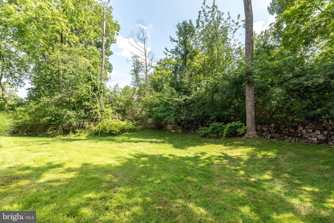
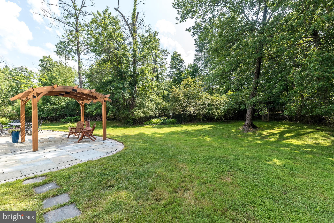
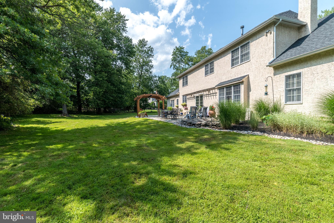
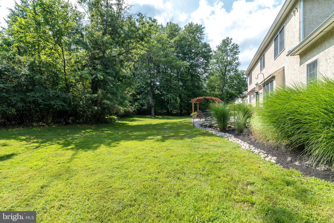
New Price Reduction! Welcome to 1620 Claudia Way, a beautifully maintained center hall Colonial tucked away on more than an acre of private, tree-lined grounds in the sought-after Gwynedd Knoll neighborhood and award-winning Wissahickon School District. Offering over 4,100 square feet of finished living space, this home combines classic elegance with exceptional flexibility. A dramatic two-story foyer with a sweeping curved staircase welcomes you inside, where hardwood floors, crown molding, and sun-filled living spaces create a warm yet sophisticated atmosphere. The heart of the home is the spacious gourmet kitchen featuring a large center island, abundant cabinetry, and a generous breakfast area that opens seamlessly to the inviting family room with a brick fireplace, and additional office or playroom, and access to the rear stone patio—perfect for everyday living and entertaining. A private first-floor suite with a full bath offers incredible versatility as a guest suite, au pair quarters, home office, or future fifth bedroom. Upstairs, the luxurious primary suite includes a sitting room, spacious walk-in closet, and ensuite bath, while the home's original flexible floor plan can easily be converted back to four upstairs bedrooms if desired. Outside, you'll discover one of the property's most impressive features—a spectacular park-like backyard complete with mature landscaping, expansive lawn, tranquil koi pond, and private stone patio, creating a peaceful retreat that's ideal for entertaining or simply enjoying nature. Conveniently located just minutes from Routes 202 and 309, shopping, restaurants, parks, and major commuting routes, this exceptional property offers privacy, space. For buyers looking to customize a home to their exact tastes in one of Lower Gwynedd's most desirable neighborhoods, this property is the ultimate canvas. The possibilities are endless! The sellers are actively preparing for their move. Please excuse the packing materials and imagine the incredible potential this exceptional home and setting have to offer.
Features & Amenities
Interior
-
Total Bedrooms
4
-
Bathrooms
3
-
1/2 Bathrooms
1
-
Above Grade Finished Area
3476.0
-
Basement YN
YES
-
Cooling YN
YES
-
Cooling
Central Air, Gas
-
Fireplace YN
YES
-
Heating YN
YES
-
Heating
Natural Gas, Forced Air
-
Main Level Bedrooms
1
-
Pet friendly
N/A
Exterior
-
Garage
Yes
-
Garage spaces
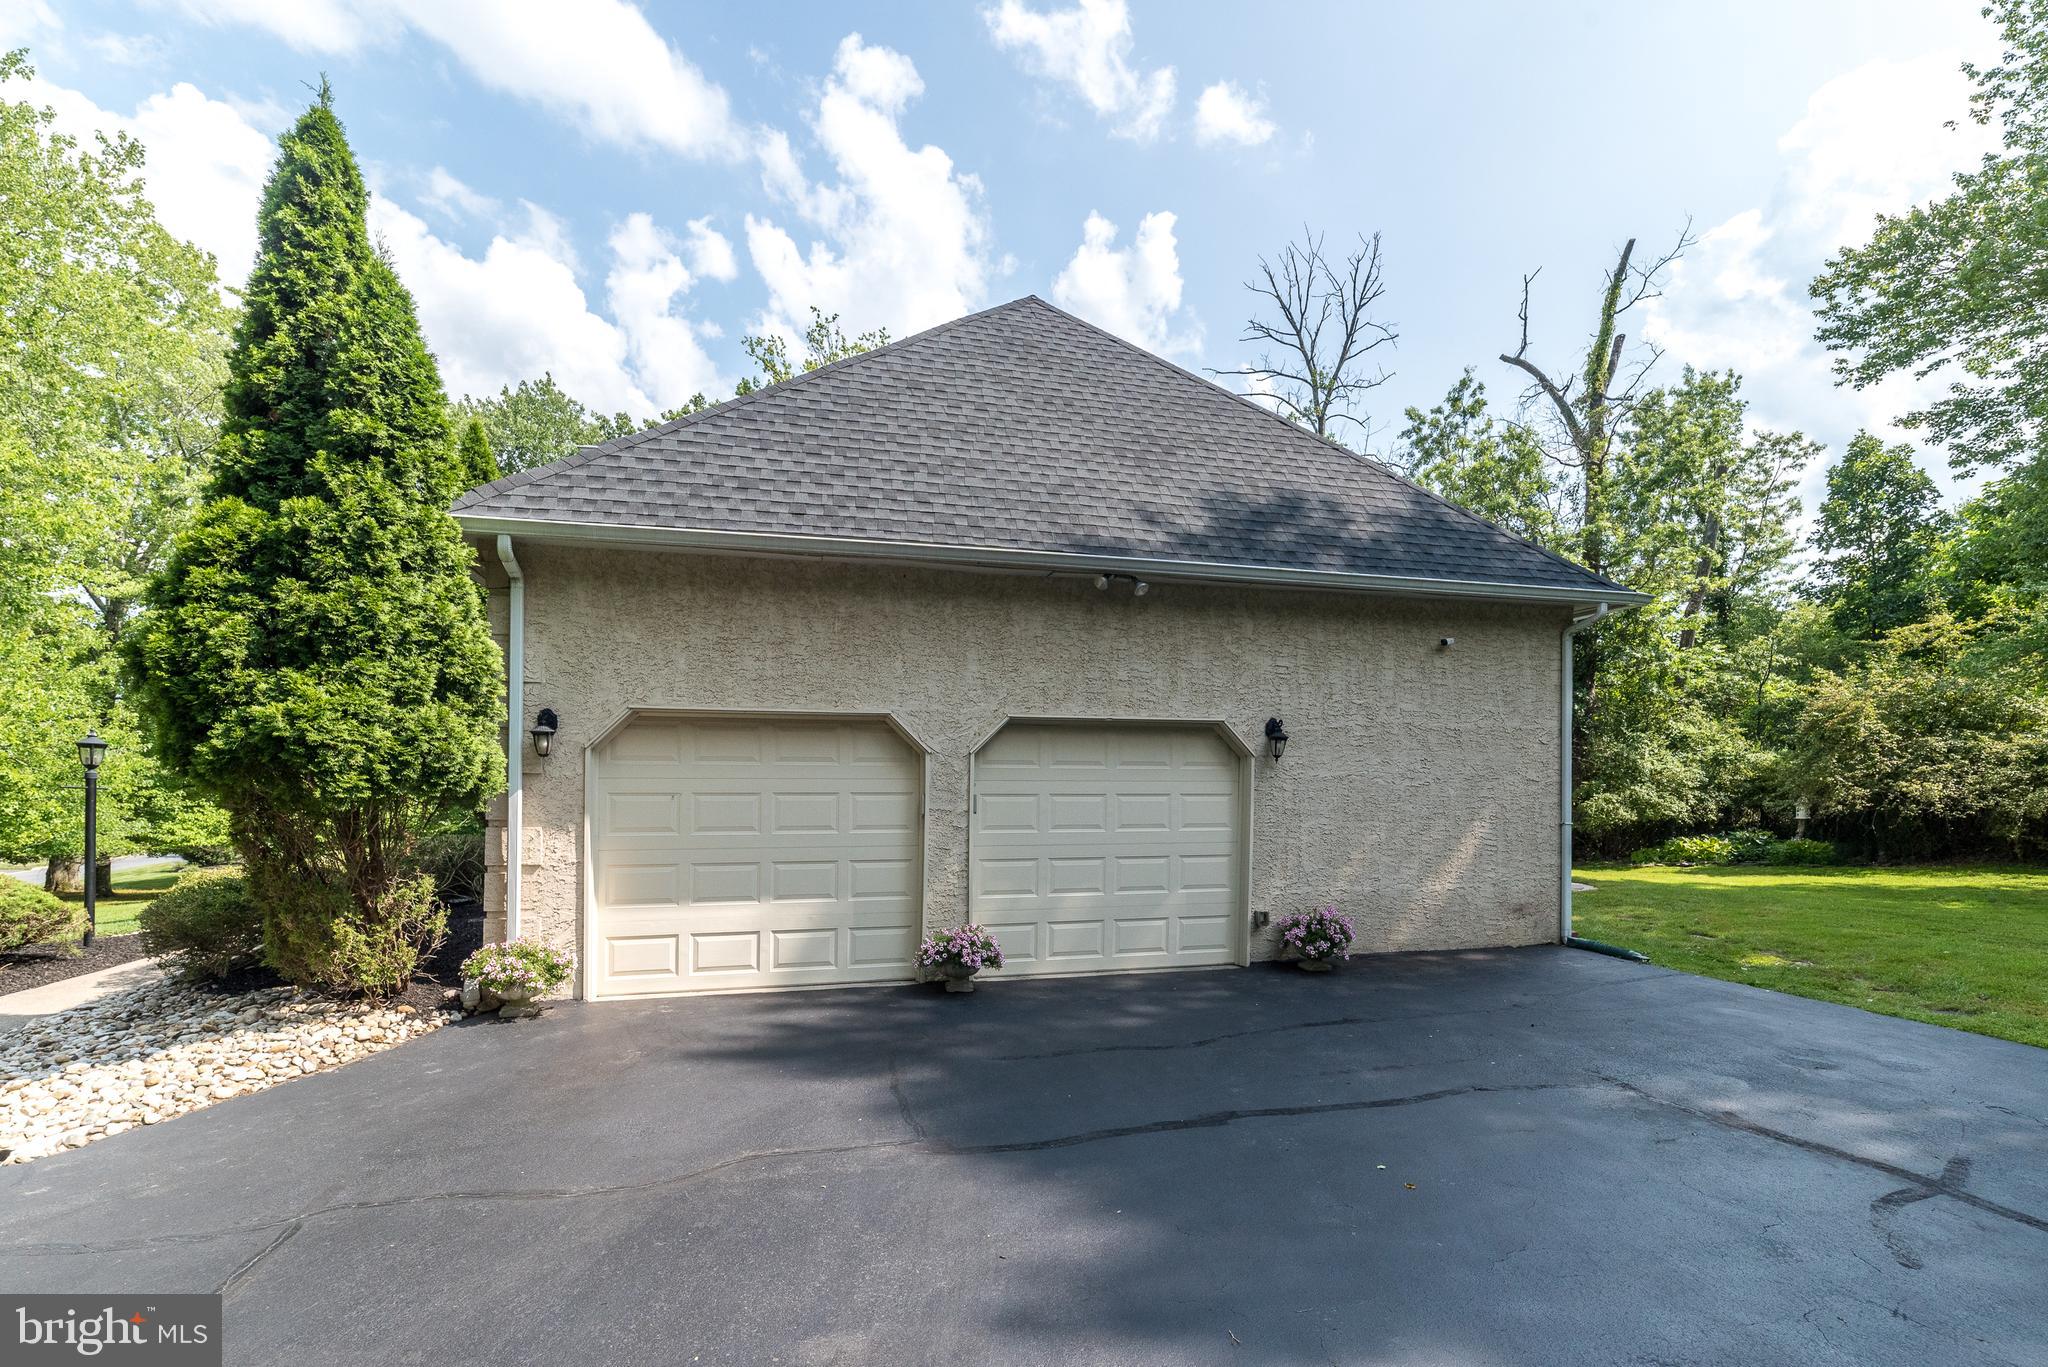
2
-
Construction Materials
Stucco, Aluminum Siding
-
Parking
Garage Door Opener, On Street, Garage, Driveway, Attached
-
Pool
No
-
Waterfront YN
NO
Area & Lot
-
Lot Size(acres)
1.06
-
Lot Size(square feet)
46,241
-
Property Type
Residential
-
Property Sub Type
Single Family Residence
-
Architectural Style
Colonial
Price
-
Sales Price
$1,195,000
-
Tax Amount
$12,253
-
Financing Options
Cash, Conventional
-
Sq. Footage
3,476
-
Price/SqFt
$343
HOA
-
Association
No
School District
-
Elementary School
N/A
-
Middle School
N/A
-
High School
WISSAHICKON SENIOR
Property Features
-
New Construction
NO
-
Foundation Details
Other
-
Senior Community YN
NO
-
Sewer
Public Sewer
-
Tax Lot
091
-
Water Source
Public
Schedule a Showing
Showing scheduled successfully.
Mortgage calculator
Estimate your monthly mortgage payment, including the principal and interest, property taxes, and HOA. Adjust the values to generate a more accurate rate.
Your payment
Principal and Interest:
$
Property taxes:
$
HOA fees:
$
Total loan payment:
$
Total interest amount:
$
Location
County
MONTGOMERY
Elementary School
Middle School
High School
WISSAHICKON SENIOR
Listing Courtesy of Rebecca McCullough , Howard Hanna Real Estate Services
RealHub Information is provided exclusively for consumers' personal, non-commercial use, and it may not be used for any purpose other than to identify prospective properties consumers may be interested in purchasing. All information deemed reliable but not guaranteed and should be independently verified. All properties are subject to prior sale, change or withdrawal. RealHub website owner shall not be responsible for any typographical errors, misinformation, misprints and shall be held totally harmless.

AGENT
Lizzy Isenberg
Call Lizzy today to schedule a private showing.

* Listings on this website come from the FMLS IDX Compilation and may be held by brokerage firms other than the owner of this website. The listing brokerage is identified in any listing details. Information is deemed reliable but is not guaranteed. If you believe any FMLS listing contains material that infringes your copyrighted work please click here to review our DMCA policy and learn how to submit a takedown request.© 2024 FMLS.
.png)