Features & Amenities

Interior

  • Total Bedrooms

    3

  • Bathrooms

    1

  • Above Grade Finished Area

    1344.0

  • Basement YN

    YES

  • Cooling YN

    NO

  • Cooling

    None

  • Fireplace YN

    YES

  • Heating YN

    YES

  • Heating

    Oil, Baseboard

  • Main Level Bedrooms

    3

  • Pet friendly

    N/A

Exterior

  • Garage

    Yes

  • Garage spaces

    1

  • Construction Materials

    Aluminum Siding, Brick

  • Parking

    Garage, Driveway, Attached

  • Pool

    No

  • Waterfront YN

    NO

Area & Lot

  • Lot Size(acres)

    1.0

  • Lot Size(square feet)

    43,560

  • Property Type

    Residential

  • Property Sub Type

    Single Family Residence

  • Architectural Style

    Ranch/Rambler

Price

  • Sales Price

    $475,000

  • Tax Amount

    $3,689

  • Sq. Footage

    1,344

  • Price/SqFt

    $353

HOA

  • Association

    No

School District

  • Elementary School

    N/A

  • Middle School

    N/A

  • High School

    N/A

Property Features

  • New Construction

    NO

  • Foundation Details

    Block

  • Senior Community YN

    NO

  • Sewer

    Septic Tank

  • Water Source

    Well

Schedule a Showing

Showing scheduled successfully.

<
>
IN PERSON
VIA CHAT

What is 3 + 4 ?


Mortgage calculator

Estimate your monthly mortgage payment, including the principal and interest, property taxes, and HOA. Adjust the values to generate a more accurate rate.

Your payment

Principal and Interest:

$

Property taxes:

$

HOA fees:

$

Total loan payment:

$

Total interest amount:

$

Location

County

LANCASTER

Elementary School

Middle School

High School

Listing Courtesy of Curvin Horning, Kingsway Realty - Ephrata

RealHub Information is provided exclusively for consumers' personal, non-commercial use, and it may not be used for any purpose other than to identify prospective properties consumers may be interested in purchasing. All information deemed reliable but not guaranteed and should be independently verified. All properties are subject to prior sale, change or withdrawal. RealHub website owner shall not be responsible for any typographical errors, misinformation, misprints and shall be held totally harmless.

Agent Lizzy Isenberg

Salesperson, Realtor

Lizzy Isenberg

Call Lizzy today to schedule a private showing.


* Listings on this website come from the FMLS IDX Compilation and may be held by brokerage firms other than the owner of this website. The listing brokerage is identified in any listing details. Information is deemed reliable but is not guaranteed. If you believe any FMLS listing contains material that infringes your copyrighted work please review our DMCA policy and learn how to submit a takedown request.© 2024 FMLS.
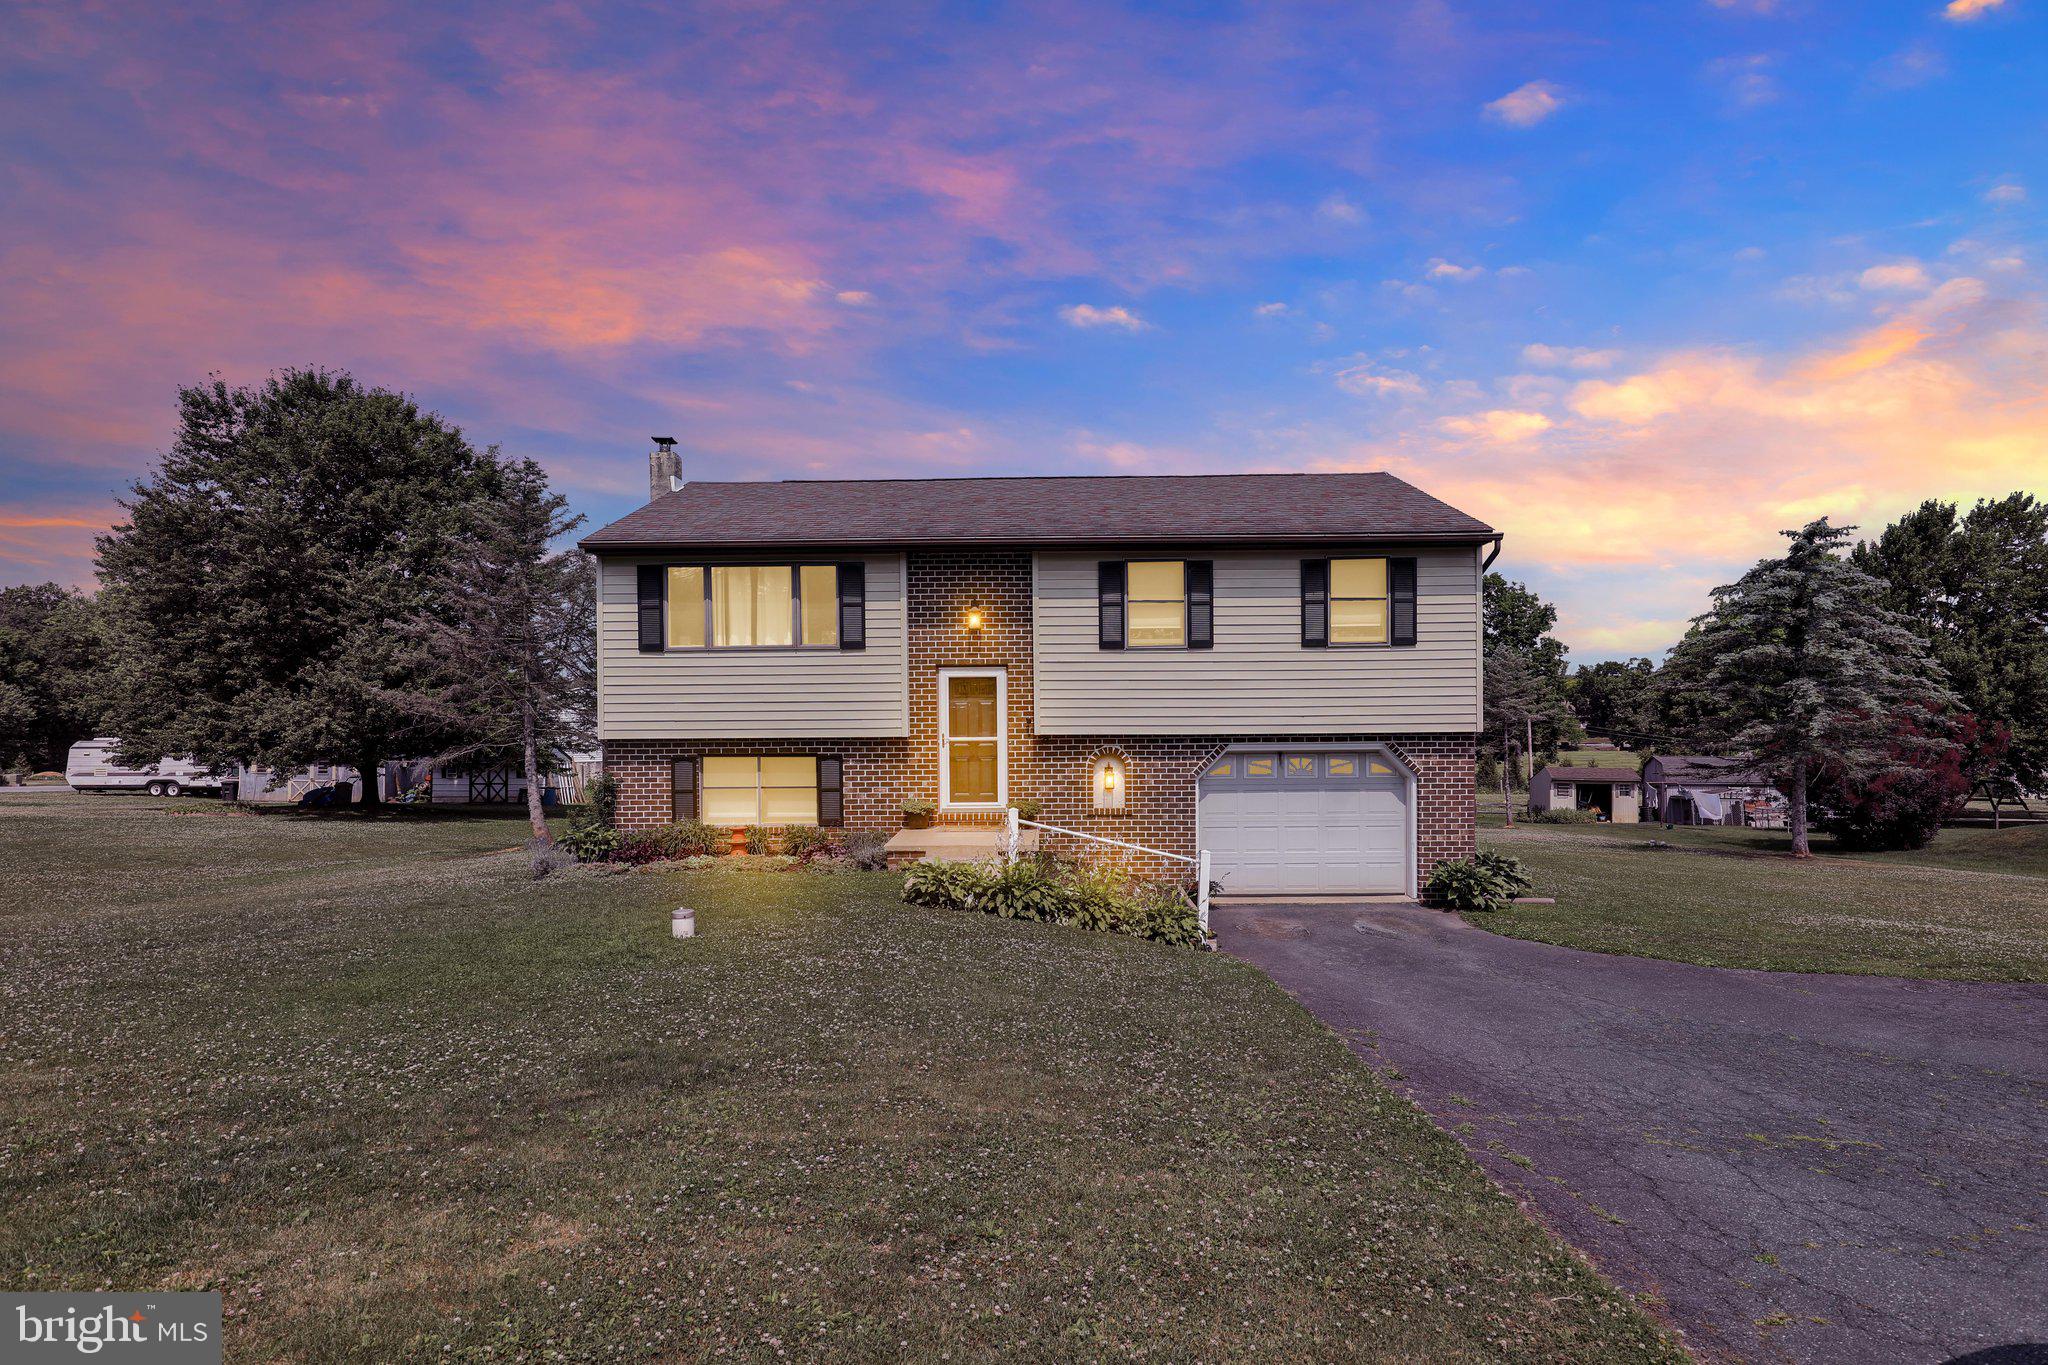
AUCTION DATE - TUESDAY, OCTOBER 20, 2026 AT 4 PM. LISTED PRICE IS AN OPENING BID ONLY AND IS NOT INDICATIVE OF THE FINAL SALE PRICE. REAL ESTATE: Custom brick/aluminum rancher w/1344 SF finished area, eat-in kitchen w/door to mudroom & rear patio, dining room w/chair rail molding & wainscoting, living room w/brick hearth w/woodstove, 3 bedrooms, 1 full bath, laundry, full basement, oil baseboard heat, hardwood flooring, insulated windows, covered & side porches, attached 1 car garage. Outbuildings: 2 story masonry barn/garage 40x28 w/horse stall & 2nd-floor storage & (2) utility sheds 22x12 & 16x12 all on level 1 ACRE deep country lot w/farmland boundary, fenced pasture, lawn & garden area, macadam driveway, on-site well & septic, low traffic road. Zoned Ag. NOTE: Ideally located custom rancher & barn/garage on deep country lot w/lots of potential. Convenient location, minutes to East Earl, Blue Ball, Bowmansville & Churchtown w/easy access to Rts. 23, 322 & 625. Terms 10% down, balance 60 days or before. Personal inspection by appointment or open house Sat., October 10 & 17 from 1 to 4 PM.

162 BRIDGEVILLE ROAD

Message successfully sent.

What would you like to know?

What is 3 + 4 ?

I agree to receive email communication and understand I can unsubscribe at any time.

I agree to be contacted by Charis Realty Group - Christine Issler, Broker via call, email, and text for real estate services. To opt out, you can reply 'stop' at any time or reply 'help' for assistance. You can also click the unsubscribe link in the emails. Message and data rates may apply. Message frequency may vary. Privacy Policy

Related Properties

Welcome to 220 Pleasant Valley Rd in East Earl, a beautifully presented single-family bi-level home set in Lancaster County’s Brecknock Township and located within the Eastern Lancaster County School District, serving Garden Spot High School. This home offers a wonderful blend of comfort, functionality, and indoor-outdoor living, with 3 private bedrooms, multiple living spaces, and a layout designed to make everyday living easy.

The main level features a bright and inviting living area with large windows, neutral finishes, and attractive flooring that flows nicely into the dining and kitchen space. Off the kitchen, sliding glass doors lead to the second-floor deck overlooking the spacious, flat rear yard. Whether enjoying a quiet morning, grilling, entertaining, or simply taking in the backyard views, this outdoor space adds tremendous value to the home.

The finished lower level expands the living space even further and offers incredible flexibility for a second living room, recreation area, home office, workout space, media room, or guest area. A wood-burning stove adds warmth and character, creating a comfortable gathering space during the colder months. The lower level also features sliding glass doors that open directly to the rear patio and backyard, giving the home a seamless connection to the outdoors from both levels.

Another standout feature is the potential to add an additional bathroom in the lower level, with plumbing already set up, offering future convenience and added value. The attached 1-car garage provides direct access to the finished lower level, making storage, parking, and daily use even more practical.

With a spacious yard, rear deck, patio, finished lower level, wood-burning stove, attached garage, and thoughtful bi-level layout, this home offers more than just a place to live. It offers space to relax, gather, entertain, and grow. A fantastic opportunity in a desirable Lancaster County setting.

This home will not last long. Schedule a showing today!
#PALA2090898

EAST EARL

220 PLEASANT VALLEY ROAD

3 Beds

1 Baths

1,634 Sq.Ft.

$389,900

MLS#: PALA2090898

Send a message

Message successfully sent.

Your message

What is 3 + 4 ?

Reason for contacting?

I agree to receive email communication and understand I can unsubscribe at any time.

I agree to be contacted by Charis Realty Group - Christine Issler, Broker via call, email, and text for real estate services. To opt out, you can reply 'stop' at any time or reply 'help' for assistance. You can also click the unsubscribe link in the emails. Message and data rates may apply. Message frequency may vary. Privacy Policy

Sign Out

Virtual Assistant

Would you like to take the next step with this property? We can help you schedule a showing or virtual tour, or send you more details.

Yes, I would like more information.

Thank You for Your Reply, One of Our Agents will contact you as soon as possible

No, maybe later.

Thank you, you can always contact me via email, phone number or through the contact form.

Realhub AI

Lucy - Your AI-Powered Realtor

Update Your Temporary Password

Personalize your search

Enter your email and we'll notify you immediately when new listings match what you're looking for.

or enter email address

Already have an account ? Login here

Continue your home search

I agree to receive communications and understand I can unsubscribe at any time.

I agree to be contacted by Charis Realty Group - Christine Issler, Broker via call, email, and text for real estate services. To opt out, you can reply 'stop' at any time or reply 'help' for assistance. You can also click the unsubscribe link in the emails. Message and data rates may apply. Message frequency may vary. Privacy Policy

Already have an account ? Login here

We use cookies

We use cookies for analytics and to enhance your experience. By accepting, you agree to analytics and marketing cookies. Small functional cookies that count viewed properties and time on site are used regardless of your choice. You can manage your preferences or learn more about our cookies policy.