


Property
Beds
3
Full Baths
1
1/2 Baths
None
Year Built
1942
Sq.Footage
1,116
Charming brick cape cod with classic curb appeal with a front porch with wrought iron railings that welcomes you home. Step inside to a warm, inviting living room, with a big, spacious kitchen just off to the side. First floor living offers two comfortable bedrooms and a full bath, both on the main level. Upstairs, a versatile third-level bonus room awaits with vaulted ceilings and generous built-in closet space, ideal as a third bedroom, home office, playroom, or extra storage. Downstairs, the basement has been waterproofed with a french drain system and radon reduction system for lasting peace of mind, plus laundry and utility space ready to go. Central air keeps things comfortable all summer, and a newer roof means one less thing to worry about. Outside, enjoy a large wraparound deck overlooking the fully fenced backyard, a storage shed, and a private driveway, plenty of room to relax, entertain, or garden. Location is unbeatable! Close to the train, shopping, and bus routes, and located in the award-winning Ridley School District. Move in ready and full of character. Schedule your showing today!
Features & Amenities
Interior
-
Other Interior Features
Eat-in Kitchen, Ceiling Fan(s)
-
Total Bedrooms
3
-
Bathrooms
1
-
Above Grade Finished Area
1116.0
-
Basement YN
YES
-
Cooling YN
YES
-
Cooling
Central Air, Ceiling Fan(s), Electric
-
Fireplace YN
NO
-
Heating YN
YES
-
Heating
Natural Gas, Forced Air
-
Main Level Bedrooms
2
-
Pet friendly
Yes
Exterior
-
Garage
No
-
Construction Materials
Brick
-
Parking
Concrete, Driveway
-
Patio and Porch Features
Deck, Wrap Around
-
Pool
No
-
Waterfront YN
NO
-
View
Street, Trees/Woods
Area & Lot
-
Lot Features
Back Yard
-
Lot Size(acres)
0.13
-
Lot Size(square feet)
5,663
-
Property Type
Residential
-
Property Sub Type
Single Family Residence
-
Architectural Style
Cape Cod
Price
-
Sales Price
$299,900
-
Tax Amount
$5,686
-
Financing Options
Cash, Conventional, FHA, VA
-
Zoning
Residential
-
Sq. Footage
1,116
-
Price/SqFt
$268
HOA
-
Association
No
Property Resources
-
Horse Property
NO
School District
-
Elementary School
N/A
-
Middle School
RIDLEY
-
High School
RIDLEY
Property Features
-
New Construction
NO
-
Foundation Details
Concrete Perimeter
-
Senior Community YN
NO
-
Sewer
Public Sewer
-
Tax Lot
212-000
-
Water Source
Public
Schedule a Showing
Showing scheduled successfully.
Mortgage calculator
Estimate your monthly mortgage payment, including the principal and interest, property taxes, and HOA. Adjust the values to generate a more accurate rate.
Your payment
Principal and Interest:
$
Property taxes:
$
HOA fees:
$
Total loan payment:
$
Total interest amount:
$
Location
County
DELAWARE
Elementary School
Middle School
RIDLEY
High School
RIDLEY
Listing Courtesy of LeeAnn Sullivan, Real of Pennsylvania
RealHub Information is provided exclusively for consumers' personal, non-commercial use, and it may not be used for any purpose other than to identify prospective properties consumers may be interested in purchasing. All information deemed reliable but not guaranteed and should be independently verified. All properties are subject to prior sale, change or withdrawal. RealHub website owner shall not be responsible for any typographical errors, misinformation, misprints and shall be held totally harmless.

Salesperson, Realtor
Lizzy Isenberg
Call Lizzy today to schedule a private showing.

* Listings on this website come from the FMLS IDX Compilation and may be held by brokerage firms other than the owner of this website. The listing brokerage is identified in any listing details. Information is deemed reliable but is not guaranteed. If you believe any FMLS listing contains material that infringes your copyrighted work please click here to review our DMCA policy and learn how to submit a takedown request.© 2024 FMLS.
Related Properties

WOODLYN
159 TAYLOR AVENUE
3 Beds
2 Baths
1,700 Sq.Ft.
$334,900
MLS#: PADE2121366
WOODLYN
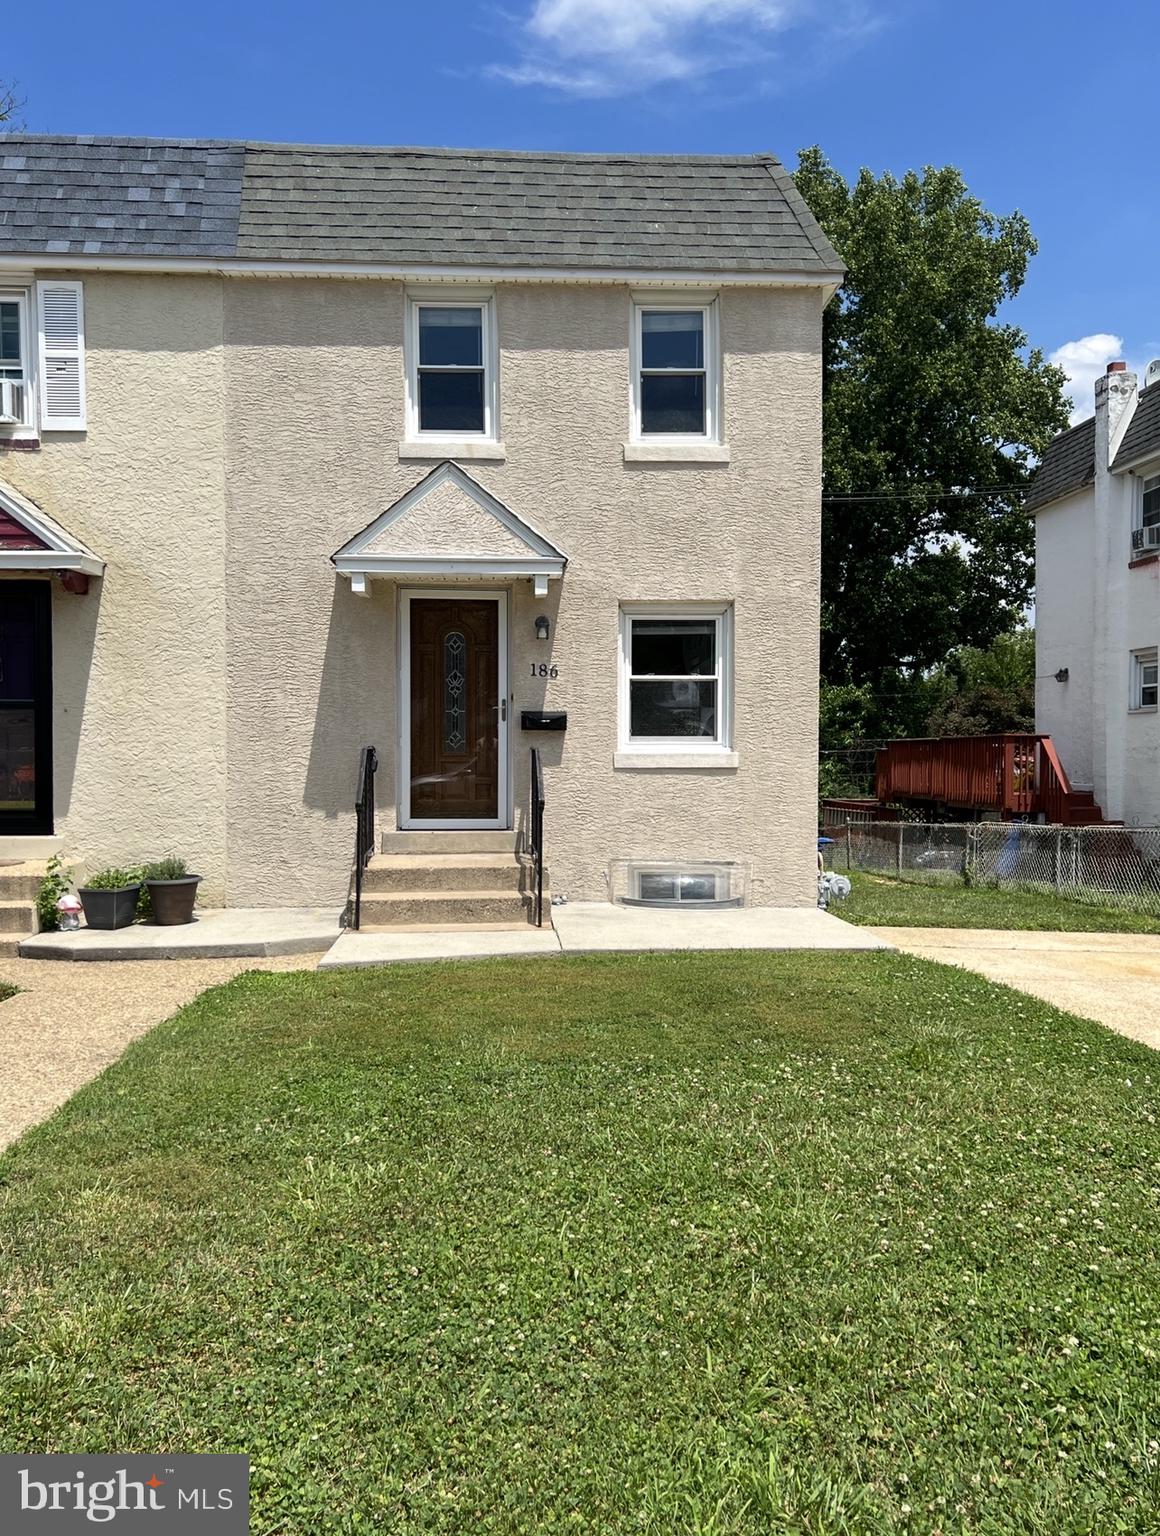
186 CRUM CREEK DRIVE
3 Beds
2 Baths
1,120 Sq.Ft.
$279,900
MLS#: PADE2119672

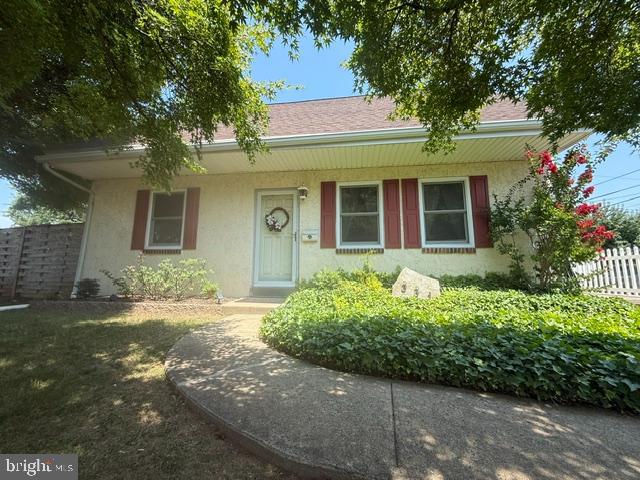
WOODLYN
1240 JEFFERSON AVENUE
3 Beds
1 Baths
1,658 Sq.Ft.
$249,900
MLS#: PADE2121988
WOODLYN
331 E WOODLYN CIRCLE
4 Beds
2 Baths
1,165 Sq.Ft.
$339,900
MLS#: PADE2116582
.png)