Features & Amenities

Interior

  • Other Interior Features

    Crown Molding

  • Total Bedrooms

    4

  • Bathrooms

    1

  • 1/2 Bathrooms

    1

  • Above Grade Finished Area

    2545.0

  • Basement YN

    YES

  • Cooling YN

    YES

  • Cooling

    Central Air, Electric

  • Fireplace YN

    YES

  • Heating YN

    YES

  • Heating

    Propane, Forced Air

  • Pet friendly

    Yes

Exterior

  • Garage

    Yes

  • Garage spaces

    2

  • Construction Materials

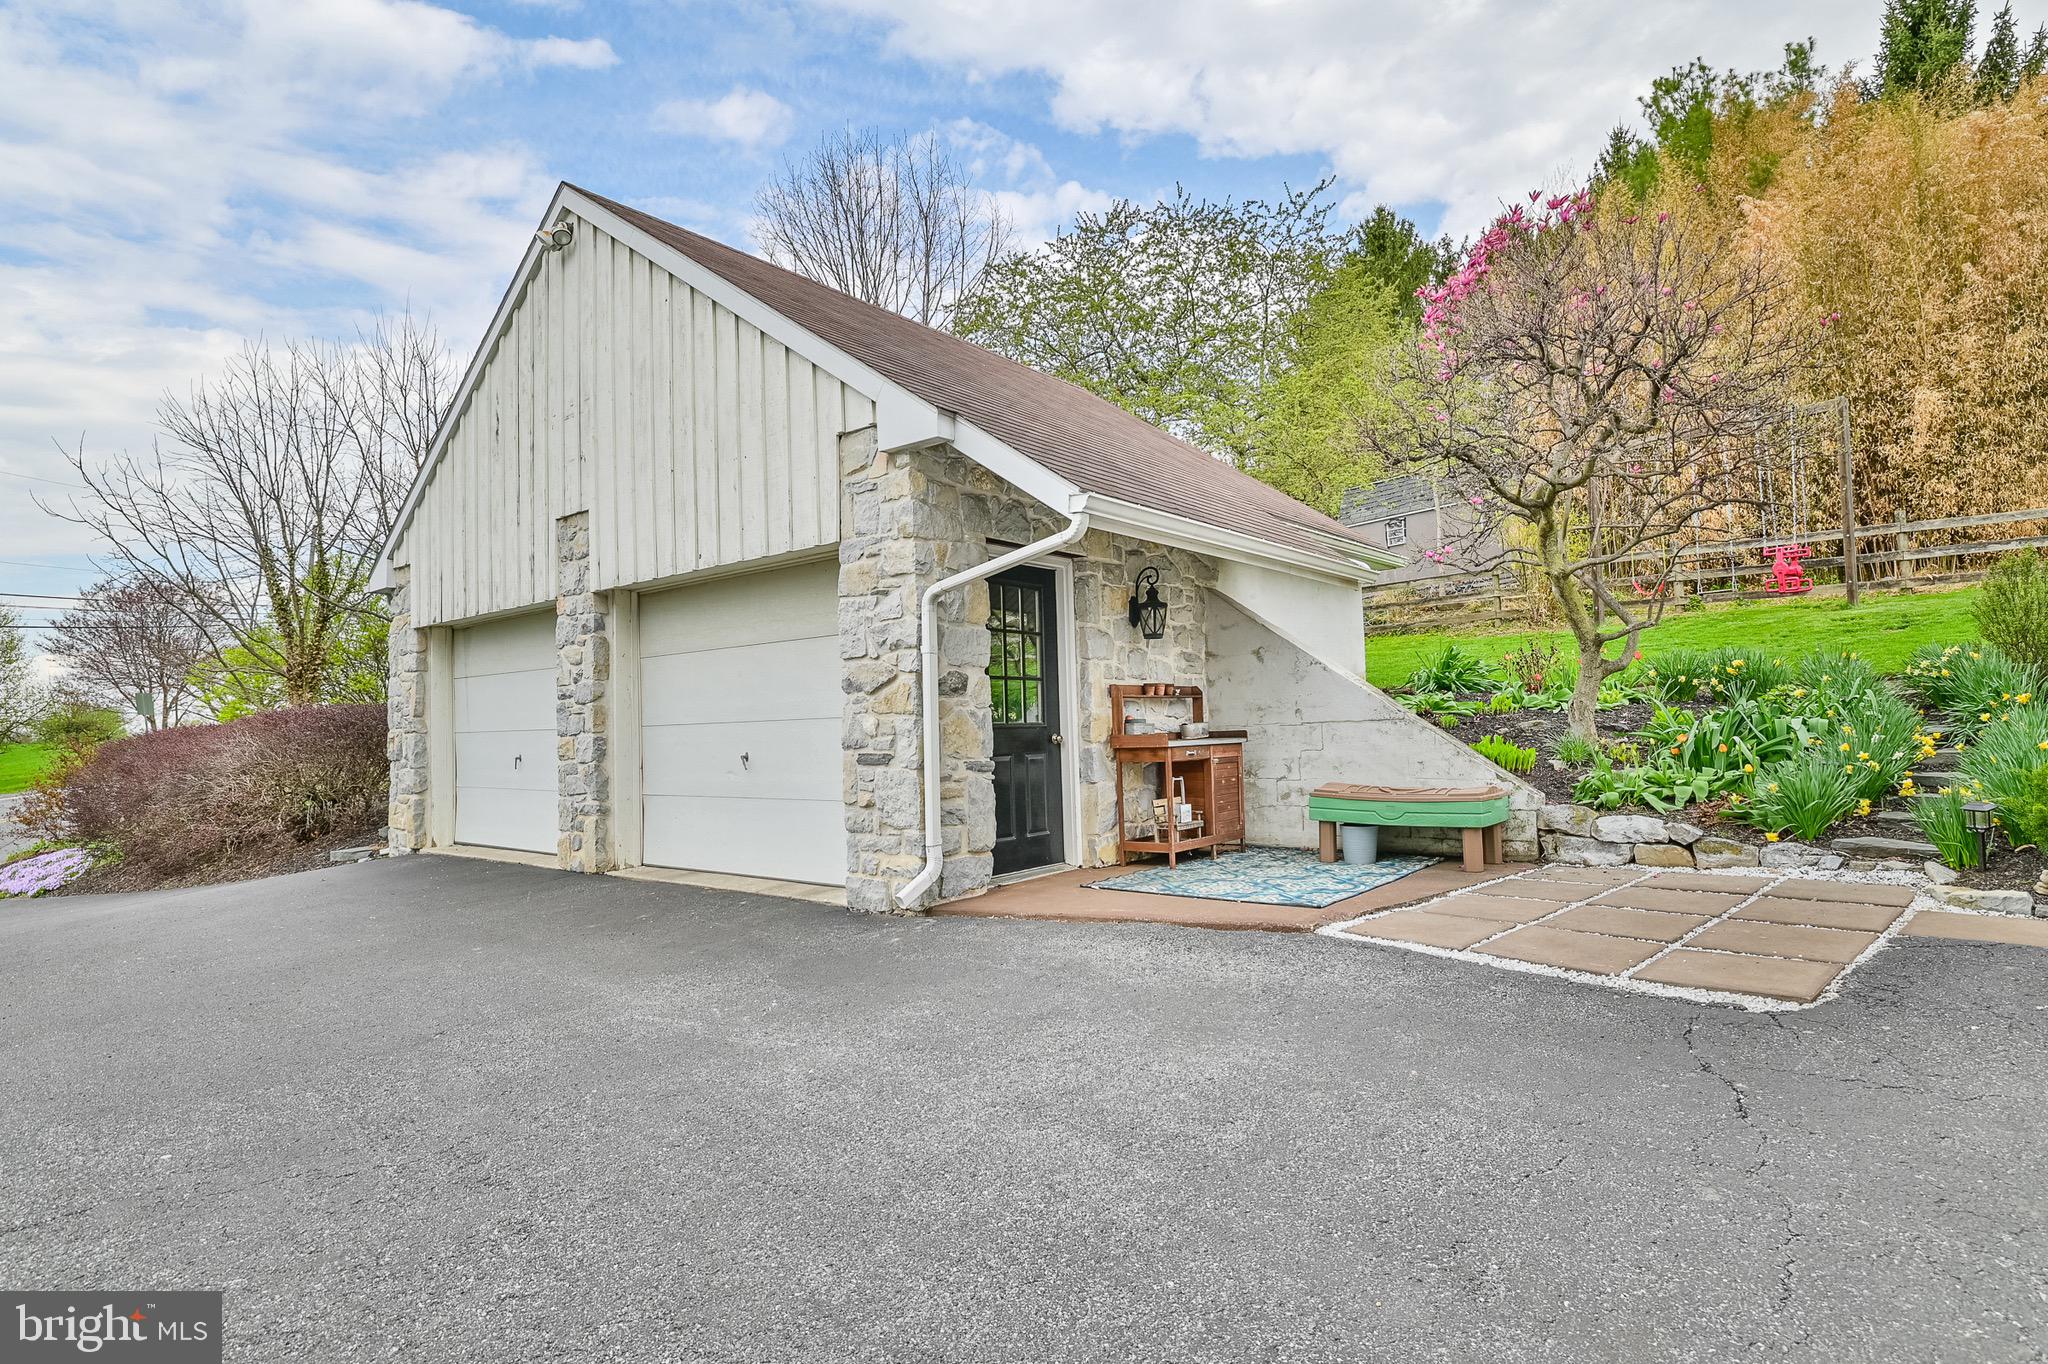
    Stone

  • Parking

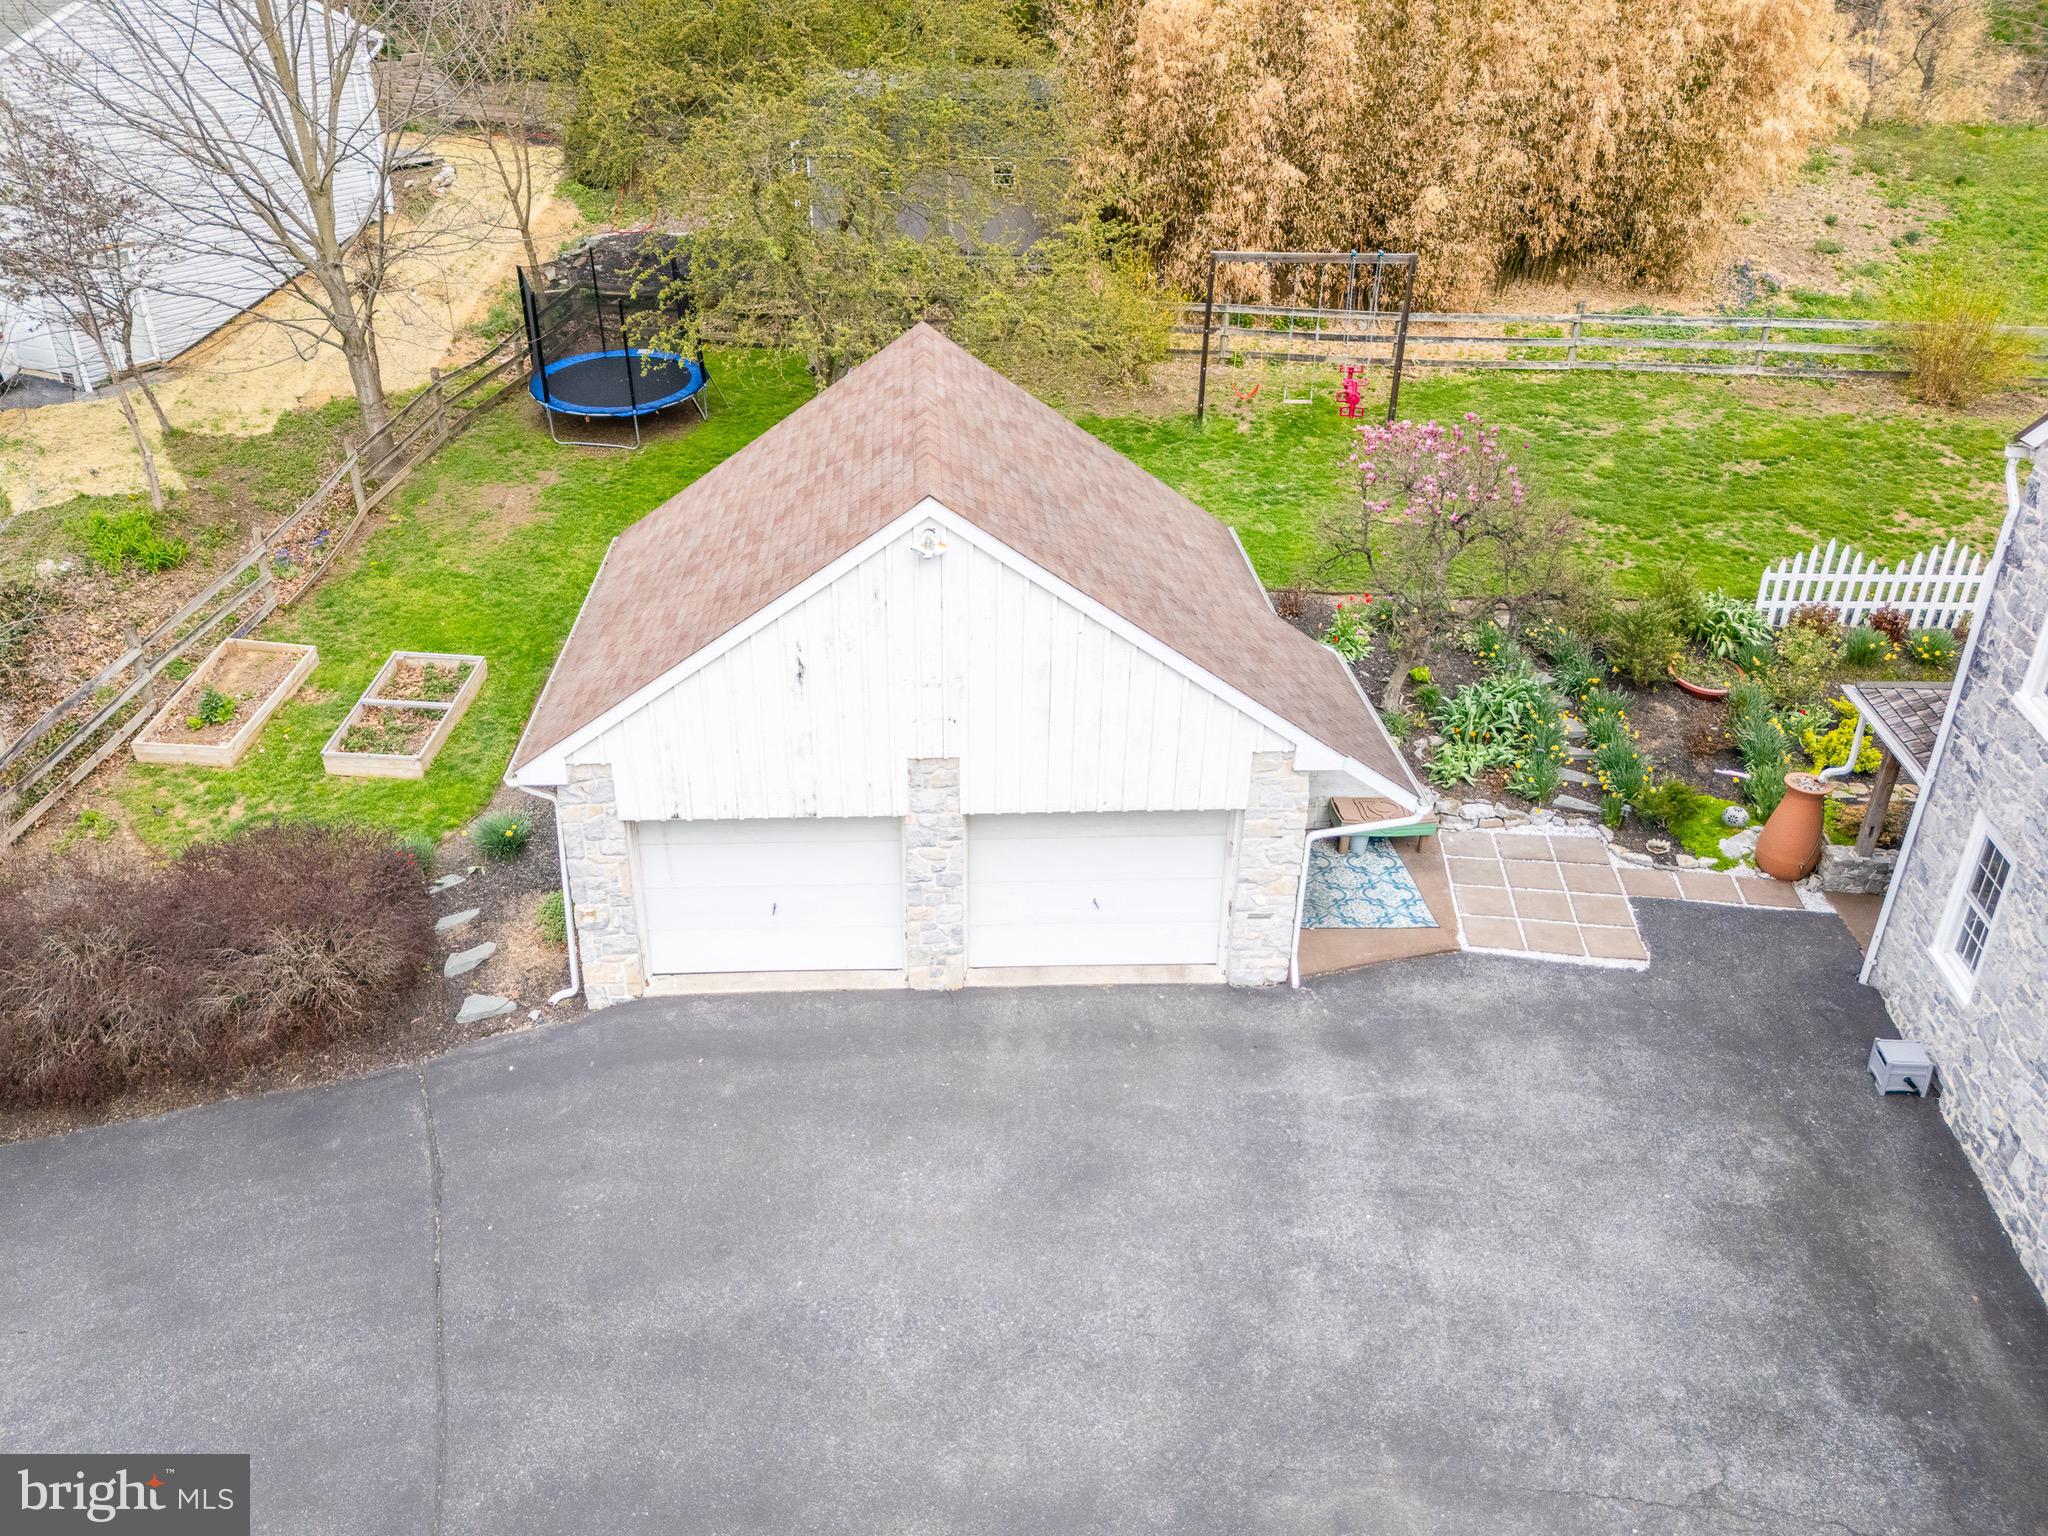
    Oversized, Garage, Driveway, Detached

  • Pool

    No

  • Waterfront YN

    NO

Area & Lot

  • Lot Features

    Cleared

  • Lot Size(acres)

    0.33

  • Lot Size(square feet)

    14,375

  • Property Type

    Residential

  • Property Sub Type

    Single Family Residence

  • Architectural Style

    Colonial

Price

  • Sales Price

    $439,999
  • Tax Amount

    $4,367

  • Financing Options

    Cash

  • Sq. Footage

    2,545

  • Price/SqFt

    $172

HOA

  • Association

    No

School District

  • Elementary School

    BROWNSTOWN

  • Middle School

    N/A

  • High School

    N/A

Property Features

  • New Construction

    NO

  • Foundation Details

    Stone

  • Senior Community YN

    NO

  • Sewer

    Septic Tank

  • Water Source

    Public

Schedule a Showing

Showing scheduled successfully.

<
>
IN PERSON
VIA CHAT

What is 3 + 4 ?


Change time

Mortgage calculator

Estimate your monthly mortgage payment, including the principal and interest, property taxes, and HOA. Adjust the values to generate a more accurate rate.

Your payment

Principal and Interest:

$

Property taxes:

$

HOA fees:

$

Total loan payment:

$

Total interest amount:

$

Location

County

LANCASTER

Elementary School

BROWNSTOWN

Middle School

High School

Listing Courtesy of Anna Reiff, Howard Hanna Real Estate Services - Lancaster

RealHub Information is provided exclusively for consumers' personal, non-commercial use, and it may not be used for any purpose other than to identify prospective properties consumers may be interested in purchasing. All information deemed reliable but not guaranteed and should be independently verified. All properties are subject to prior sale, change or withdrawal. RealHub website owner shall not be responsible for any typographical errors, misinformation, misprints and shall be held totally harmless.

Agent Lizzy Isenberg

Salesperson, Realtor

Lizzy Isenberg

Call Lizzy today to schedule a private showing.


* Listings on this website come from the FMLS IDX Compilation and may be held by brokerage firms other than the owner of this website. The listing brokerage is identified in any listing details. Information is deemed reliable but is not guaranteed. If you believe any FMLS listing contains material that infringes your copyrighted work please click here to review our DMCA policy and learn how to submit a takedown request.© 2024 FMLS.
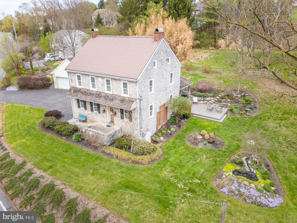
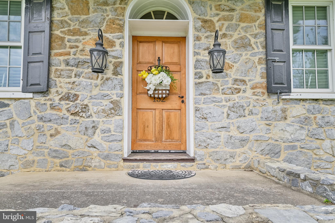
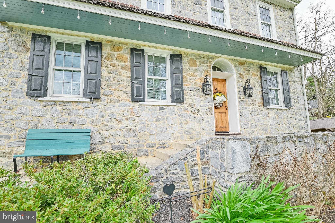
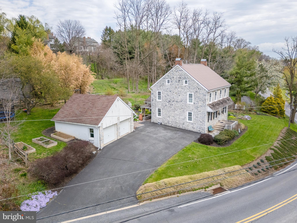
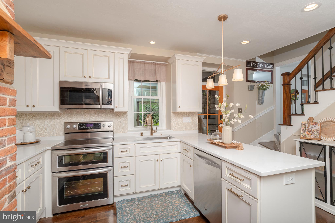
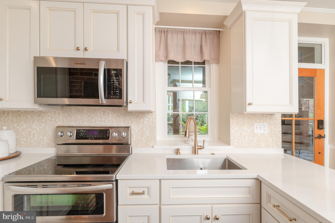
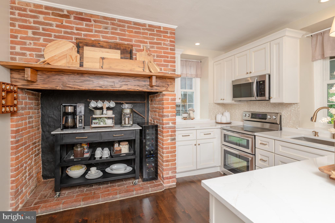
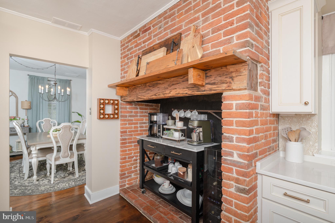
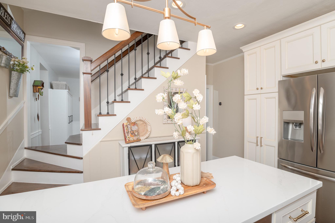
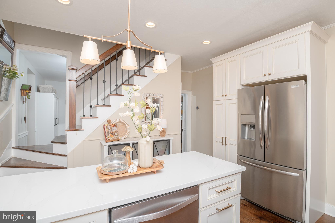
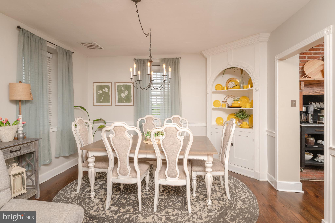
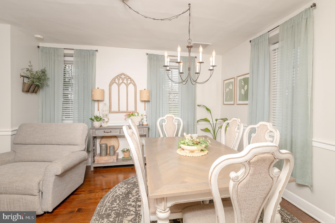
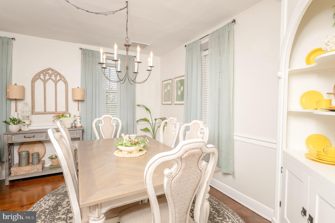
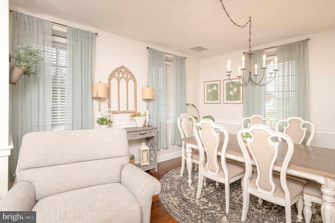
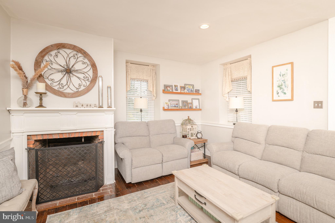
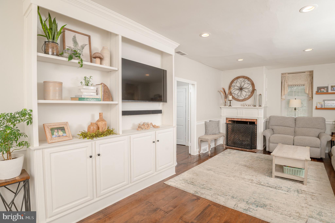
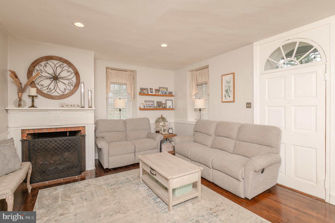
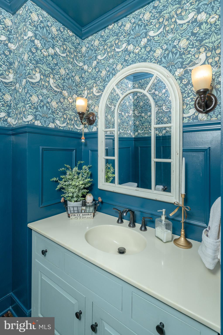
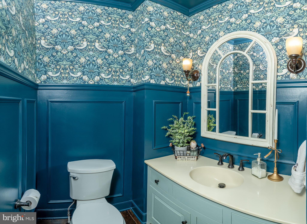
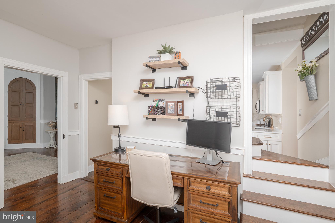
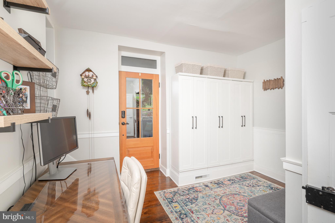
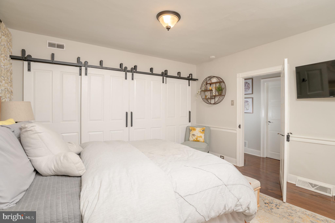
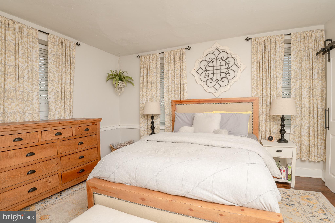
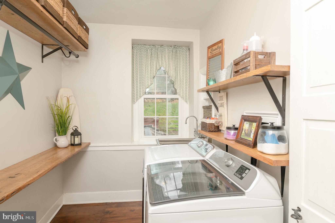
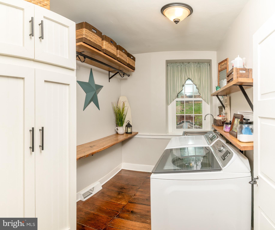
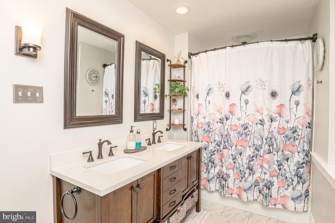
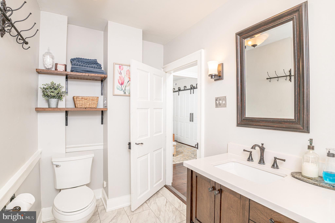
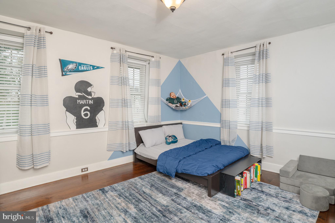
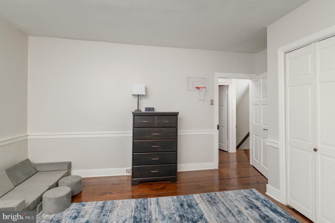
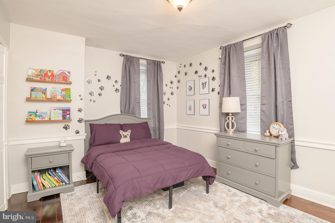
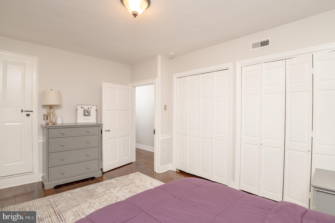
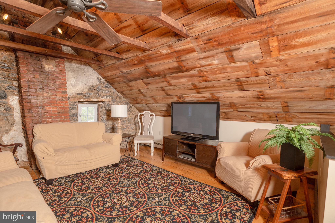
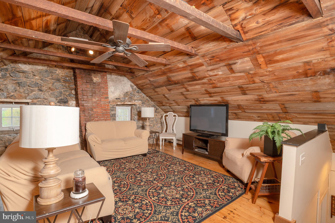
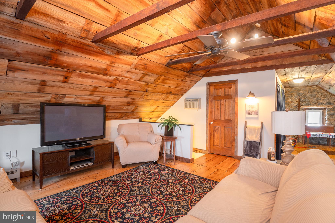
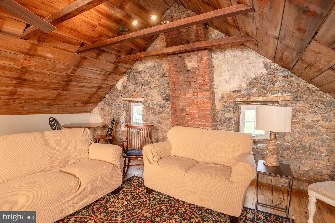
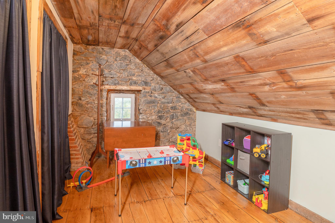
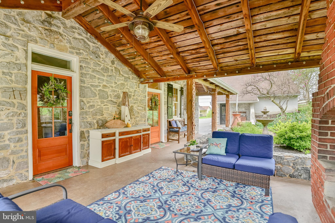
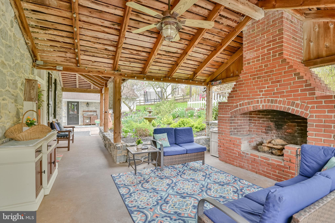
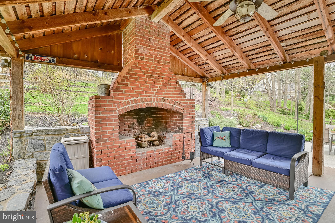
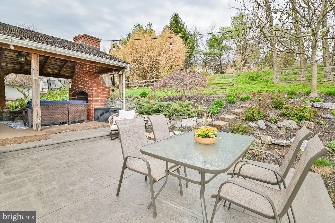
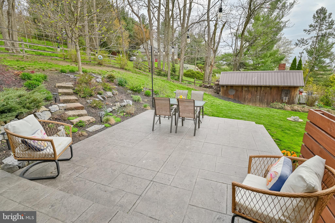
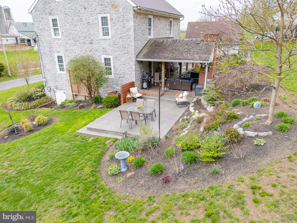
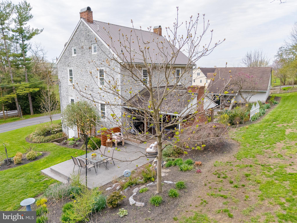
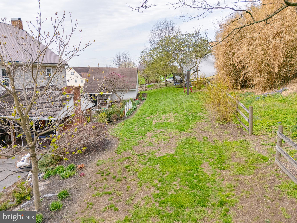
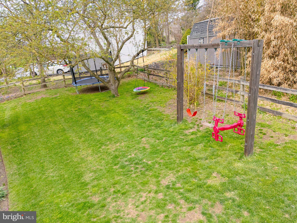
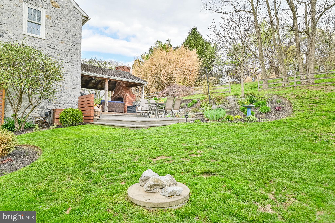
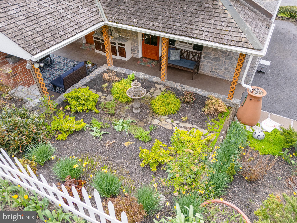
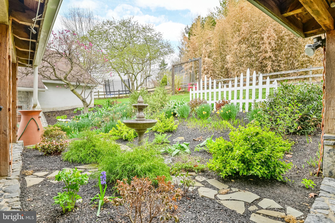
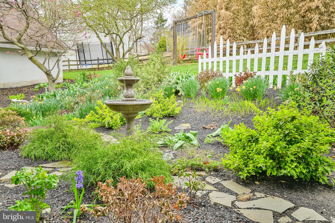
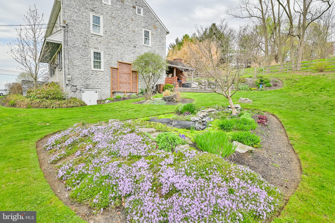
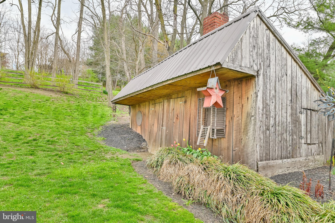
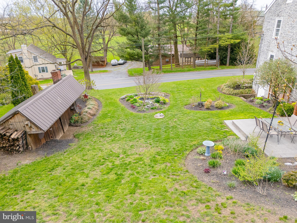
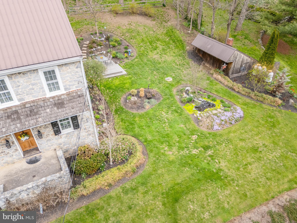
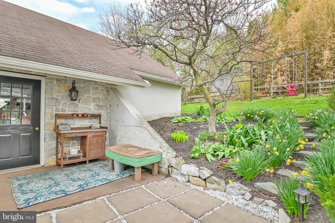
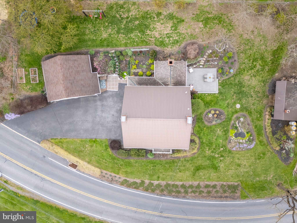
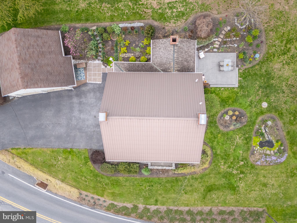
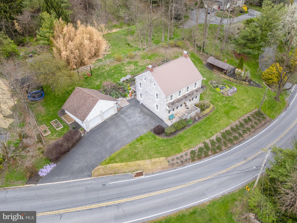
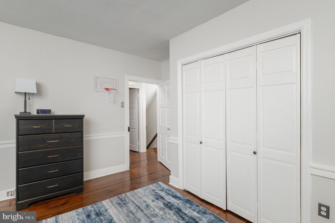
Snag this magazine worthy, picturesque farmhouse! It is everything you have dreamed of in a home! Quaint, trendy and functional! On the main level you will find a BRAND NEW kitchen with quartz countertops and the original cook's oven! Venture into the dining area which is open to the living room with a cozy propane fireplace. Continuing on, you will find a convenient half bath for guests and an office/den/playroom. Bonus, throughout you have custom hardwood floors! Continue up the stairway to three bedroom and full bathroom. Sneak through the bedroom to a unique 4th bedroom/office equipped with windows and ample closet space! Outside is where the true beauty lies in all the beautiful perennials and shrubbery. Outdoor enthusiast dream yard.  For the entertainers, you have a covered patio with brick oven fireplace and brand new patio extension! You can sit on the back patio with your coffee and watch the wildlife at the pond and all through the trees! Don't miss this house! It is definitely ONE OF A KIND!

152 STONE QUARRY ROAD

Message successfully sent.

What would you like to know?

What is 3 + 4 ?

I agree to receive email communication and understand I can unsubscribe at any time.

I agree to be contacted by Charis Realty Group - Christine Issler, Broker via call, email, and text for real estate services. To opt out, you can reply 'stop' at any time or reply 'help' for assistance. You can also click the unsubscribe link in the emails. Message and data rates may apply. Message frequency may vary. Privacy Policy

Related Properties

THIS PROPERTY IS GOING TO AUCTION ON FRIDAY OCTOBER 23, 2026 @ 5:00 PM. THE LIST PRICE ONLY REFLECTS THE SUGGESTED STARTING BID. Nice 2-story colonial frame/vinyl house plus a daylight basement. Main level offers a nice modern kitchen; living room and dining room with cathedral ceiling; primary bedroom with private bathroom with WIC; laundry room. Second level has a landing area; 2 additional bedrooms; full bathroom with tub shower. Unfinished daylight basement out the back has desirable "Weaver Precast Superior Walls" 40' x 22' open area; 19' x 15' utility area; patio doors lead to fenced-in backyard. Covered front porch; covered rear deck with farmland views. Public water/sewer, heat-pump and central A/C, desirable Conestoga Valley Schools and West Earl Twp.
#PALA2096424

LEOLA

108 KENNETH DRIVE

3 Beds

2 Baths

1,767 Sq.Ft.

$375,000

MLS#: PALA2096424

Welcome home to a rancher that proves charm never goes out of style. From the inviting stone façade and beautiful hardwood floors to the warmth of the stone fireplace, this Leola home has the kind of character that instantly feels comfortable and familiar. Thoughtfully designed for both everyday living and gathering with the people you love, the main level offers plenty of room to spread out while still maintaining that cozy, connected feel.
The bright kitchen has been updated while retaining the timeless character that makes this home so special, and flows easily into the dining area for everything from morning coffee to holiday dinners. Just beyond, the spacious family room addition creates even more room to relax, entertain on football Sundays, or simply enjoy a quiet afternoon at home. Sliding glass doors lead directly to the back deck, extending your living space outdoors and overlooking a generous, well-kept backyard with plenty of room to garden, play, entertain, or soak up a beautiful Pennsylvania afternoon.
For those searching for the ease and convenience of one-floor living, this home delivers. With the laundry thoughtfully relocated to the garage, everyday necessities can all be found on the main level, no need to head downstairs unless you want to! And when you do, the finished lower level provides even more usable space for a rec. room, hobby area, game-day hangout, or whatever fits your lifestyle. There’s even a dedicated workshop area for projects, tools, and additional storage.
Whether you're looking for a home with room to gather and grow, hoping to simplify into comfortable single-level living, or simply searching for a place with character, space, and that unmistakable feeling of home, this Leola Rancher offers a little bit of everything. Add in the attached garage, back deck, expansive yard, and plenty of spaces to make your own, and you have a home ready for its next chapter and all the memories that come with it.
#PALA2096148

LEOLA

303 ROLLING TERRACE

3 Beds

2 Baths

2,040 Sq.Ft.

$375,000

MLS#: PALA2096148

New on site 2 days ago
AUCTION DATE - FRIDAY, NOVEMBER 6, 2026 AT 12 PM. LISTED PRICE IS AN OPENING BID ONLY AND IS NOT INDICATIVE OF THE FINAL SALE PRICE. REAL ESTATE: 4 Unit Investment Property. Each unit has spacious kitchen w/custom maple cabinets & appliances, dining area, living room, 2 bedrooms, 1½ baths, laundry, insulated windows, public gas & central AC. Separate basement & built in 1 car garage for each unit, low maintenance exterior w/covered soffit & fascia. All on 1 ACRE rural lot w/level macadam parking area, mature shade, side yard area, professional landscaping, public water & sewer & utility shed 20×17. NOTE: Property is clean & well maintained. Great opportunity as residence or investment. A must see property to appreciate. Convenient location, minutes to Brownstown, Bareville & New Holland. Easy access to Rts. 772, 23, 340 & 222. Terms 10% down, balance 60 days or before. Personal inspection by appointment or open house Sat., October 17, 24 & 31 from 1 to 4 PM.
#PALA2096716

LEOLA

24 SCHOOL DRIVE 26

8 Beds

4 Baths

4,944 Sq.Ft.

$500,000

MLS#: PALA2096716

New on site 2 days ago
Welcome to this charming and exceptionally well-maintained ranch home, ideally situated in the desirable Conestoga Valley area. Offering true one-floor living, this move-in-ready property has been thoughtfully upgraded and lovingly cared for, providing a wonderful combination of comfort, functionality, and convenience. Featuring 3 bedrooms, a remodeled full bath, beautiful hardwood floors throughout, and an abundance of natural light, this home is ready for its next owner to simply move in and enjoy. The remodeled kitchen is both stylish and functional, featuring an island, tile backsplash, stainless steel appliances, and plenty of workspace. All appliances remain, making the transition to your new home even easier. The inviting living area showcases a beautiful stone fireplace with a gas insert, while recessed lighting and large windows create a warm and welcoming atmosphere. Additional highlights include natural gas high-efficiency on-demand boiler providing both heat and hot water, central air conditioning, a radon mitigation system, water softener, and reverse osmosis drinking water system. A convenient first-floor laundry room with wash sink adds to the home’s everyday functionality. A walk-up attic provides excellent additional storage, while the finished lower level offers valuable flexible living space and includes an outside entrance. Outside, the property truly shines with a large, level .48-acre lot, mature landscaping, and exceptional curb appeal. Enjoy relaxing or entertaining on the covered patio, gather around the fire pit, or put your green thumb to work in the raised garden. A storage shed provides additional outdoor storage, while the oversized driveway and 2-car attached garage offer plenty of parking. From the beautifully maintained interior to the private, level yard and extensive list of upgrades, this is a home where there is truly nothing left to do but move in and enjoy. A rare opportunity to own a meticulously cared-for ranch in a highly desirable Conestoga Valley location!
#PALA2096862

LEOLA

84 ROSE AVENUE

3 Beds

1 Baths

2,168 Sq.Ft.

$379,900

MLS#: PALA2096862

Send a message

Message successfully sent.

Your message

What is 3 + 4 ?

Reason for contacting?

I agree to receive email communication and understand I can unsubscribe at any time.

I agree to be contacted by Charis Realty Group - Christine Issler, Broker via call, email, and text for real estate services. To opt out, you can reply 'stop' at any time or reply 'help' for assistance. You can also click the unsubscribe link in the emails. Message and data rates may apply. Message frequency may vary. Privacy Policy

Sign Out

Virtual Assistant

Would you like to take the next step with this property? We can help you schedule a showing or virtual tour, or send you more details.

Yes, I would like more information.

Thank You for Your Reply, One of Our Agents will contact you as soon as possible

No, maybe later.

Thank you, you can always contact me via email, phone number or through the contact form.

Realhub AI

Lucy - Your AI-Powered Realtor

Update Your Temporary Password

Personalize your search

Enter your email and we'll notify you immediately when new listings match what you're looking for.

or enter email address

Already have an account ? Login here

Continue your home search

I agree to receive communications and understand I can unsubscribe at any time.

I agree to be contacted by Charis Realty Group - Christine Issler, Broker via call, email, and text for real estate services. To opt out, you can reply 'stop' at any time or reply 'help' for assistance. You can also click the unsubscribe link in the emails. Message and data rates may apply. Message frequency may vary. Privacy Policy

Already have an account ? Login here

We use cookies

We use cookies primarily for analytics to enhance your experience. By accepting, you agree to our use of these cookies. You can manage your preferences or learn more about our cookies policy.