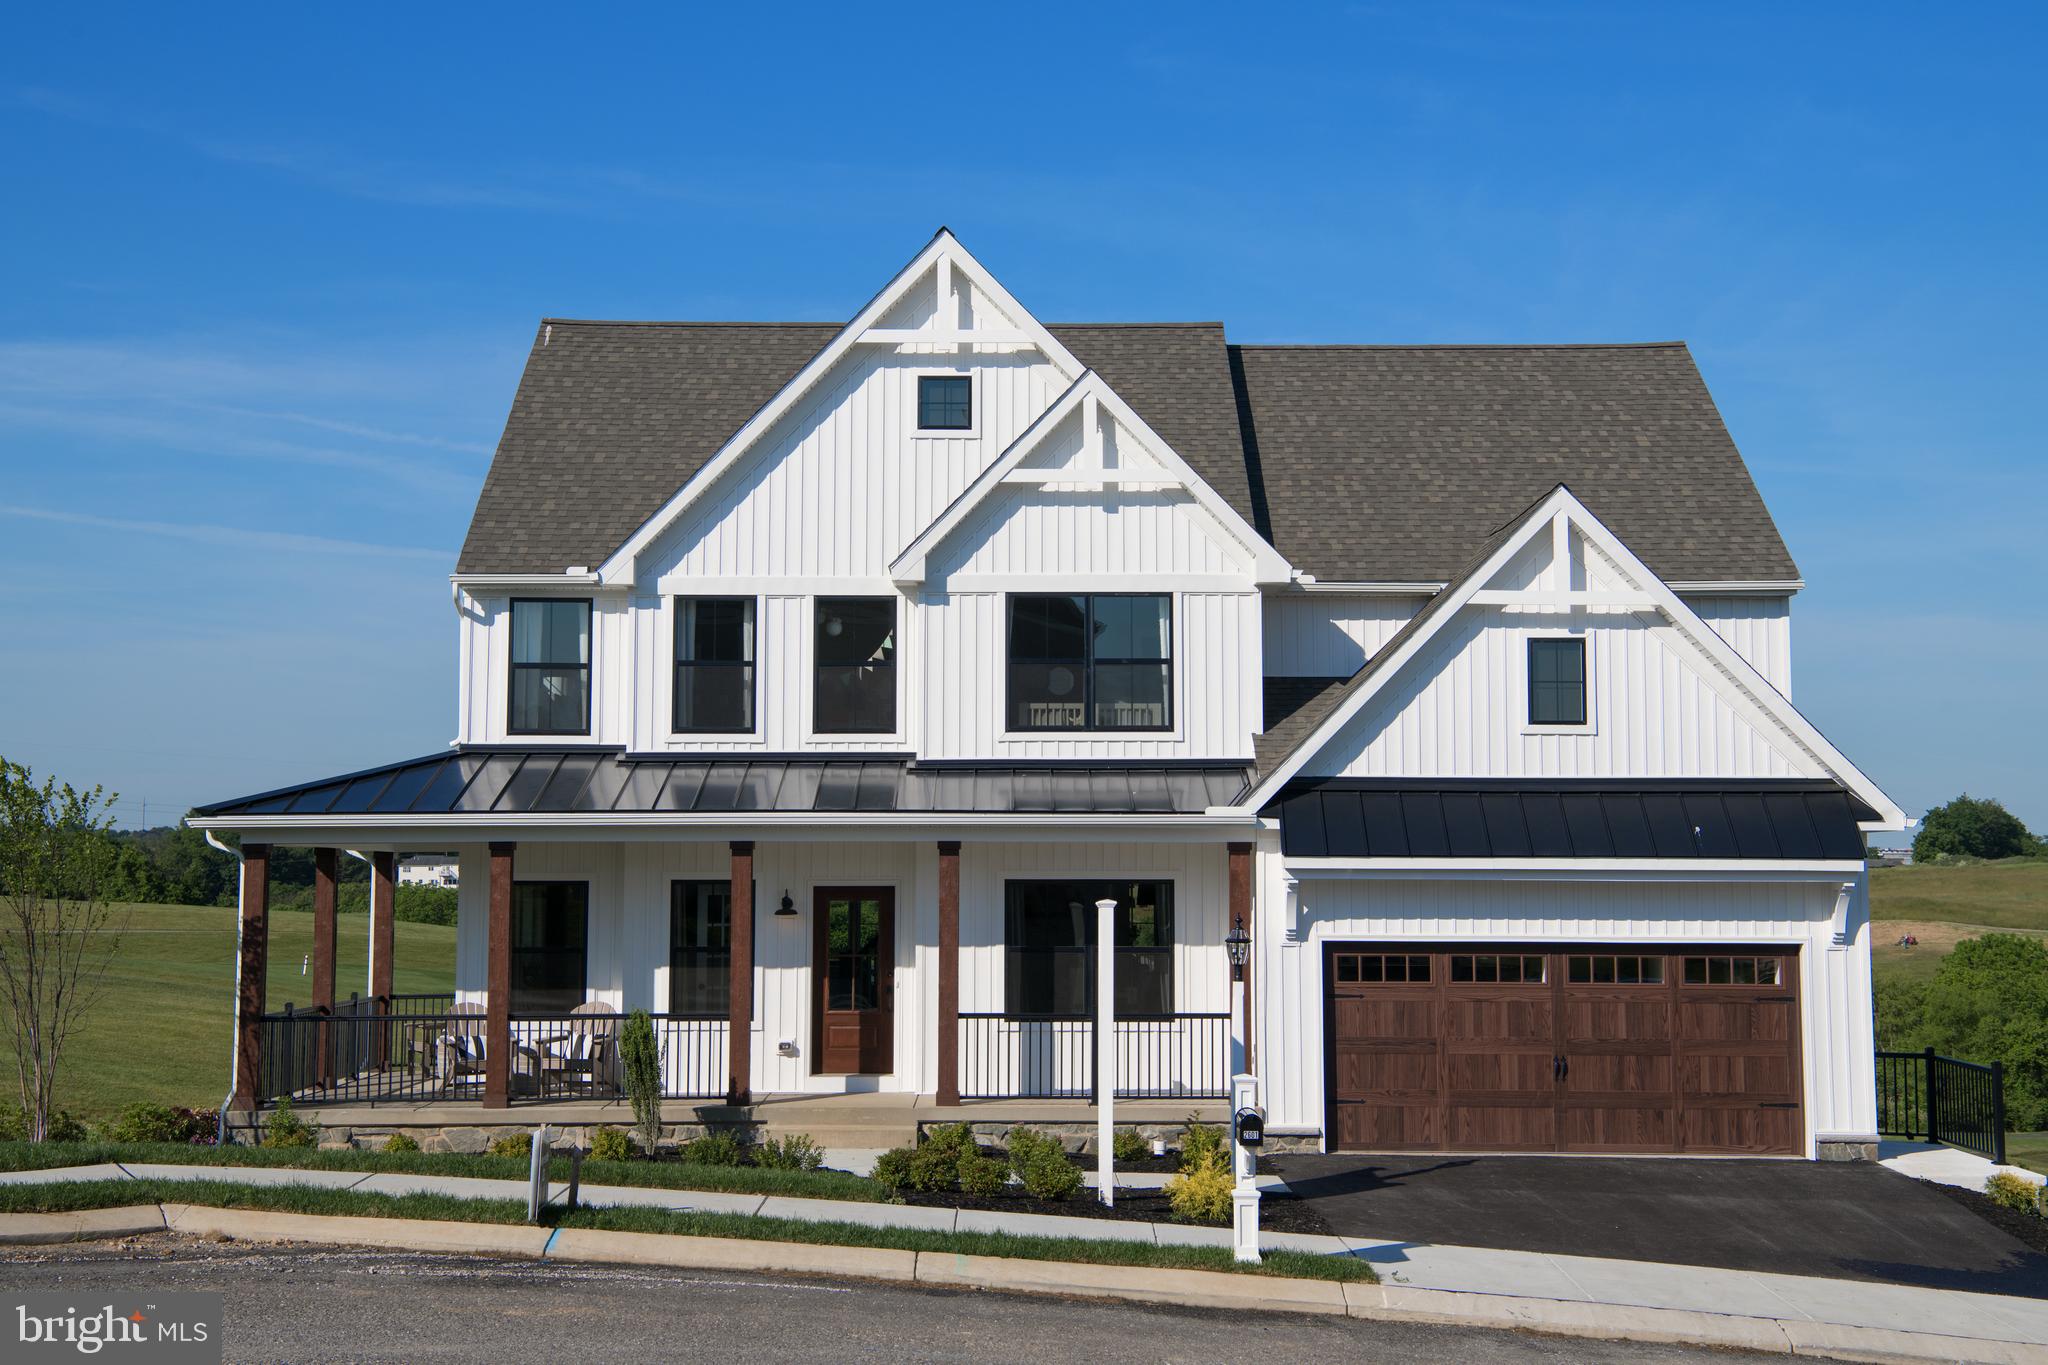
Features & Amenities

Interior

  • Other Interior Features

    Ceiling Fan(s), Walk-In Closet(s), Vaulted Ceiling(s), Beamed Ceilings

  • Total Bedrooms

    4

  • Bathrooms

    3

  • 1/2 Bathrooms

    2

  • Above Grade Finished Area

    3248.0

  • Basement YN

    YES

  • Cooling YN

    YES

  • Cooling

    Central Air, Ceiling Fan(s), Electric

  • Fireplace YN

    YES

  • Heating YN

    YES

  • Heating

    Oil, Hot Water

  • Main Level Bedrooms

    4

  • Pet friendly

    N/A

Exterior

  • Garage

    Yes

  • Garage spaces

    2

  • Construction Materials

    Stone, Wood Siding

  • Parking

    Asphalt, Shared Driveway, Garage, Driveway, Attached

  • Patio and Porch Features

    Patio, Screened, Porch, Deck

  • Pool

    Yes

  • Pool Features

    In Ground, Private

  • Waterfront YN

    NO

Area & Lot

  • Lot Features

    Front Yard, Back Yard

  • Lot Size(acres)

    5.0

  • Lot Size(square feet)

    217,800

  • Property Type

    Residential

  • Property Sub Type

    Single Family Residence

  • Architectural Style

    Ranch/Rambler

Price

  • Sales Price

    $750,000

  • Tax Amount

    $8,554

  • Sq. Footage

    3,248

  • Price/SqFt

    $230

HOA

  • Association

    No

School District

  • Elementary School

    N/A

  • Middle School

    N/A

  • High School

    N/A

Property Features

  • New Construction

    NO

  • Association Amenities

    None

  • Foundation Details

    Block

  • Senior Community YN

    NO

  • Sewer

    Septic Tank

  • Tax Lot

    0054

  • Water Source

    Well

Schedule a Showing

Showing scheduled successfully.

<
>
IN PERSON
VIA CHAT

What is 3 + 4 ?


Change time

Mortgage calculator

Estimate your monthly mortgage payment, including the principal and interest, property taxes, and HOA. Adjust the values to generate a more accurate rate.

Your payment

Principal and Interest:

$

Property taxes:

$

HOA fees:

$

Total loan payment:

$

Total interest amount:

$

Location

County

CHESTER

Elementary School

Middle School

High School

Listing Courtesy of Thomas M Stewart, Cavalry Realty LLC

RealHub Information is provided exclusively for consumers' personal, non-commercial use, and it may not be used for any purpose other than to identify prospective properties consumers may be interested in purchasing. All information deemed reliable but not guaranteed and should be independently verified. All properties are subject to prior sale, change or withdrawal. RealHub website owner shall not be responsible for any typographical errors, misinformation, misprints and shall be held totally harmless.

Agent Lizzy Isenberg

Salesperson, Realtor

Lizzy Isenberg

Call Lizzy today to schedule a private showing.


* Listings on this website come from the FMLS IDX Compilation and may be held by brokerage firms other than the owner of this website. The listing brokerage is identified in any listing details. Information is deemed reliable but is not guaranteed. If you believe any FMLS listing contains material that infringes your copyrighted work please click here to review our DMCA policy and learn how to submit a takedown request.© 2024 FMLS.
Upcoming Auction October 3rd @ 1pm.
 A Long Tree Lined Lane Leads to This Private Setting w/4 Bdrm. 3 Full Baths, 2-Half Baths, 1-Story Home on 5 Acres, Attached 2 Car Garage w/Apartment/In-Law Suite Above The Garage w/1 Bedroom, 1 Bath, Kitchen & Living Room. MAIN LEVEL: The Home’s Double Doors Open To A Spacious Tile Entry Floor. The Entry Also Offers A Convenient Coat Closet and Lovely Powder Room With A Sink and Vanity.
The Entry Expands To The Grand Great Room With Its Spectacular Floor-To-Ceiling Stone Fireplace, The Vaulted Ceiling is Handsome With Large
Beams and Special Lighting, Three Sliding Glass Doors To The Expansive Deck Overlooks The Natural Private Views. THE KITCHEN: Features A
Bar Opening To The Great Family Room, Custom Cabinetry, Formica Countertops. DINING ROOM: Is Just Off The Kitchen Overlooking Beautiful
Landscaped Views. Also From Here You Will Find Access to the Outside and a Refreshing Screened-in Patio, A Hallway From Kitchen Leads to
Laundry Room & Half Bath and Access to the 2-Car Garage Area, A Quiet Hallway Leads From The Entry to the Bedroom Areas of the Home. Here
You Will Find 4-Good-Sized Bedrooms Including a Master Suite, Most of Bedrooms Are En-Suite and All Off er Large Walk-in Closets. Attic is Accessed Through the Master Suite’s Walk-in Closet and Offers Additional Storage. BEDROOM #1: Master Suite, Carpeting, Large Double Windows
And A Private Full Bathroom With An Oversized Shower And A Sink w/Vanity. BEDROOM #2: Carpeting, Full Bathroom w/Vanity and Shower/Tub
Combination. BEDROOM # 3: Carpeting, Double Windows, Ceiling Fan, Linen Closet, A Private Full Bathroom with a Bathtub/Shower Combination. BEDROOM #4: Carpeting, Outside Access, Grown-Child Suite. APARTMENT/IN-LAW SUITE: The Second Floor Apartment is Accessed by
2-Outside Sets of Stairs. This Charming Suite Offers A Bedroom, Kitchen, Small Living Room and a Full Bathroom. The Bathroom Has a Bathtub/
Shower Combination and a Vanity, Closet with Built-In Shelves and Laundry Facilities. Kitchen Features an Electric Range-Microwave, Double
Stainless Sinks, Oak Cabinetry, Formica Countertops Including A Large Peninsula, Breakfast Bar, The Suite Also Has A Screened Porch. The
Apartment Is Metered & Cabled Separately. BASEMENT: Full Basement Area With A Living Or Entertainment Area on 1/2 of the Space Includes A
Masonry Fireplace, The Other 1/2 of the Basement Could Be Used As A Workshop or Hobbyist Dream Hangout. The Home Has a 275 Gal. Oil Tank
and is Heated With Hot Water Heater. IN-GROUND POOL: Outback In-Ground Pool Surrounded With Concrete Patio for Your Relaxation or Family
Parties. THE DRIVEWAY: Is Adorned With Stone Walls and Evergreen Trees, Asphalt Driveway With Parking Area. Large Front Yard With Mature Shrubbery, Landscaping, Small Utility
Shed, Woodlands with Wildlife, Deer and
So Much More. This Is A Shared Driveway for A Property Back From This One.

151 INDIAN RUN ROAD

Message successfully sent.

What would you like to know?

What is 3 + 4 ?

I agree to receive email communication and understand I can unsubscribe at any time.

I agree to be contacted by Charis Realty Group - Christine Issler, Broker via call, email, and text for real estate services. To opt out, you can reply 'stop' at any time or reply 'help' for assistance. You can also click the unsubscribe link in the emails. Message and data rates may apply. Message frequency may vary. Privacy Policy

Related Properties

Welcome to Trails at Marsh Creek, a community of new homes in Glenmoore, PA. This stunning community features 101 homesites in total. Homeowners will enjoy natural walking trails intertwining through the landscape. Available homesites in Glenmoore back up to green space or trees, offering ideal views and privacy. The Trails at Marsh Creek community offers a convenient Chester County location on Devereux Road near Marsh Creek State Park, which features trails, watersports, shoreline, fishing, and more! Commuting is a breeze, with easy access to I-76 and US-322. Downingtown and Exton are 15 minutes away where you'll find an abundance of restaurants, grocery stores, shops, and cozy spots like Mean Bean Coffee & Cream, just minutes away from this community. Trails at Marsh Creek offers a variety of customizable floorplans, each with over 10,000 structural and decorative customizations. Looking for more customization? Additional changes are available through our Design Time option. Your Designer will be with you every step of the way to help bring your vision to life. Our quality homes are backed with an industry-leading 20-year warranty structural warranty. Learn more about how Keystone Custom Homes are 80% more efficient than used homes and 20% more efficient than other new homes.

The Parker offers plenty of space to live and entertain in its open floorplan. An eat-in Kitchen with walk-in pantry and Breakfast Area opens to the Family Room. Enjoy a Study and formal Dining Room for extra living space on the first floor. Oversized 2-car Garage. The Owner’s Suite is located at the top of the stairs, with a large walk-in closet and spacious full bath. 3 additional bedrooms with walk-in closets, a full bath, and Laundry Room are also on the second floor.
#PACT2034500

GLENMOORE

105 DEVEREUX ROAD PARKER

4 Beds

2 Baths

2,705 Sq.Ft.

$895,473

MLS#: PACT2034500

Open house
Welcome to 9 Fox Ridge Road, a spacious 4-bedroom, 2.5-bath contemporary home set on a beautiful 1-acre lot in Glenmoore. This inviting home offers 3,142 square feet of above-grade living space, with an open and versatile layout designed for everyday living and entertaining. The main level features a dramatic two-story foyer, spacious living and dining rooms with beautiful wood flooring, and a large eat-in kitchen with abundant oak cabinetry, pantry storage, tile flooring, and stainless-steel appliances. The kitchen opens to a bright breakfast area with sliding glass doors leading to the expansive rear deck, creating an easy connection between indoor and outdoor living. The adjoining family room features a striking floor-to-ceiling stone fireplace with a wood-burning stove and additional access to the deck. Upstairs, four generously sized bedrooms include a spacious primary suite with a walk-in closet and private bath featuring dual sinks, a skylight, whirlpool tub, and separate shower. The additional bedrooms share a full hall bath. The full walkout lower level offers a large recreation room, substantial storage space, and direct access to the outdoor areas, providing excellent flexibility for recreation, hobbies, or additional living space. Outside, enjoy the peaceful wooded surroundings, multiple outdoor entertaining areas, expansive decking, and mature landscaping. Additional highlights include a 2-car attached garage, main-level laundry, central air, a newer water heater installed in 2024, and a convenient location with easy access to Route 100, the Pennsylvania Turnpike, Route 401, Route 30, and nearby regional amenities. A wonderful opportunity to own a spacious home with privacy, character, and versatile living spaces in Glenmoore.
#PACT2137334

GLENMOORE

9 FOX RIDGE ROAD

4 Beds

2 Baths

3,142 Sq.Ft.

$639,900

MLS#: PACT2137334

**Room to Breathe. Space to Make Your Own. A Ranch Home on Two Acres.** 
 
Looking for a ranch home in the Glenmoore–Chester Springs area where you can enjoy nature, a sense of privacy, and room to spread out? Come explore 1652 Pottstown Pike. Set on two acres in Chester County, this spacious home offers an inviting opportunity to create a place that feels distinctly yours. 
 
With approximately 3,314 square feet, three bedrooms, and two and a half bathrooms, there’s room to gather, unwind, and bring your ideas to life. The ranch layout places the main living spaces and bedrooms on one level, while a large kitchen, separate dining room, and two living areas—each with a fireplace—give you flexibility for everyday living and entertaining. 
 
One of the home’s most memorable features is its connection to the outdoors. Sliding doors throughout the home open toward a courtyard, inviting you to imagine morning coffee, container gardens, comfortable lounge seating, or dinner beneath the evening sky. Beyond the courtyard, the natural setting and expansive views offer a beautiful backdrop for enjoying your own two acres. 
 
The generously sized primary suite features an updated bathroom, giving you a welcome starting point as you consider the home’s next chapter. A two-car garage adds practical space for parking and storage. 
 
Does the home need work and updating? Yes—and that’s part of the opportunity. Priced with that work in mind, this property invites you to choose the finishes, make the improvements, and shape the spaces around the way you want to live. 
 
Located in the Owen J. Roberts School District, this Glenmoore ranch home brings together space, nature, and potential near Chester Springs. If you’ve been searching for a home with character, land, and the freedom to make it your own, come walk the property and picture what’s possible. 
 
**1652 Pottstown Pike, Glenmoore, PA.**
#PACT2132920

GLENMOORE

1652 POTTSTOWN PIKE

3 Beds

2 Baths

3,314 Sq.Ft.

$700,000

MLS#: PACT2132920

Open house
NEW CONSTRUCTION LUXURY — WITHOUT THE WAIT. HUGE PRICE REDUCTION! Completed in 2026, this custom-built home offers modern luxury on a beautiful, level one-acre lot with no HOA, in the award-winning Downingtown Area School District with the STEM Academy. Bright, open, and designed for today’s lifestyle, the main level features a stunning designer kitchen flowing into spacious living and dining areas. Upstairs, four generously sized bedrooms surround a versatile loft, while the finished lower level with half bath provides flexible space for a media room, gym, office, or playroom. Relax or entertain on the maintenance-free deck overlooking the peaceful backyard. Conveniently located near shopping, dining, parks, and commuter routes with all directions. Come in, fall in love, make an offer and call it home! Can you see living here? Yes, it's possible!

Why wait to build when your brand-new dream home is ready now? Come experience the charm of Wallace Township
#PACT2126376

GLENMOORE

20 FLEMING DRIVE

4 Beds

2 Baths

4,000 Sq.Ft.

$859,900

MLS#: PACT2126376

Your Own Beautiful Private Retreat! Nestled on a private cul-de-sac and set on 2.7 picturesque acres, this exceptional custom-built Cape Cod offers 5 bedrooms, a bonus room, 3.5 baths, and the perfect blend of spacious living and modern updates. Featuring soaring ceilings, abundant natural light, and generously sized rooms throughout, this home is designed for both comfort and entertaining. 
 
The main level showcases a luxurious first-floor primary suite featuring a vaulted ceiling, recessed lighting, a skylight, and large windows that fill the space with natural sunlight. The suite also includes a walk-in closet and a private bath with double sinks and a stand-up shower. Double glass doors provide direct access to the rear deck, creating a seamless connection to the outdoors. 
 
Designed for both elegant entertaining and everyday living, this home offers an exceptional flow of living space. Gather with family and friends in the formal living room and formal dining room, then relax in the stunning large family room featuring a cozy fireplace and wet bar. There is a convenient powder room off of the family room. The bright breakfast room, enhanced by a vaulted ceiling and picturesque bay window, provides the perfect setting for morning coffee, casual meals, and meaningful conversation. The family room opens seamlessly to a bright and airy sunroom, creating a peaceful retreat filled with natural light. Together, these thoughtfully designed spaces provide the ideal setting for entertaining, relaxing, and making lasting memories. 
 
The gourmet kitchen is beautifully appointed with 42-inch cabinets, granite countertops, stainless steel appliances, a 5-burner cooktop and recess lighting. A versatile bonus room located off the garage offers endless possibilities to suit your lifestyle, whether used as a guest room, home office, fitness room, playroom, or hobby space. 
 
Upstairs, you'll find four spacious bedrooms and a hall bath with a tub. The impressive large fourth bedroom features a vaulted ceiling, skylights, and its own private full bath. 
 
Step outside and discover your own private backyard oasis. The expansive deck is perfect for outdoor dining, entertaining guests, or simply relaxing while enjoying the peaceful surroundings. Beautiful flowering gardens add color and charm to the landscape, creating a truly picturesque setting. Situated on an impressive 2.7 acres, this remarkable property offers ample space for recreation, gardening, and enjoying nature, all while providing the privacy and tranquility of your own personal retreat. 
 
Additional features include abundant storage, plenty of closets, a shed, and a full basement, The home also offers multiple outdoor living areas, including the deck, gorgeous landscaping, and lush, partially wooded grounds. A long driveway provides ample parking, leading to the attached garage, which has access from the home and the backyard. 
 
Tucked away from busy roads, yet conveniently located just minutes from the PA Turnpike, Routes 100 and 401, shopping, dining, and Marsh Creek State Park, this meticulously maintained home offers outstanding value in the highly acclaimed Downingtown Area School District. A rare opportunity to enjoy comfort, space, privacy, and scenic surroundings in one exceptional property. Schedule your private showing today and make this beautiful retreat your New Home!
#PACT2136696

GLENMOORE

110 LOVELL LANE

5 Beds

3 Baths

3,285 Sq.Ft.

$821,000

MLS#: PACT2136696

Send a message

Message successfully sent.

Your message

What is 3 + 4 ?

Reason for contacting?

I agree to receive email communication and understand I can unsubscribe at any time.

I agree to be contacted by Charis Realty Group - Christine Issler, Broker via call, email, and text for real estate services. To opt out, you can reply 'stop' at any time or reply 'help' for assistance. You can also click the unsubscribe link in the emails. Message and data rates may apply. Message frequency may vary. Privacy Policy

Sign Out

Virtual Assistant

Would you like to take the next step with this property? We can help you schedule a showing or virtual tour, or send you more details.

Yes, I would like more information.

Thank You for Your Reply, One of Our Agents will contact you as soon as possible

No, maybe later.

Thank you, you can always contact me via email, phone number or through the contact form.

Realhub AI

Lucy - Your AI-Powered Realtor

Update Your Temporary Password

Personalize your search

Enter your email and we'll notify you immediately when new listings match what you're looking for.

or enter email address

Already have an account ? Login here

Continue your home search

I agree to receive communications and understand I can unsubscribe at any time.

I agree to be contacted by Charis Realty Group - Christine Issler, Broker via call, email, and text for real estate services. To opt out, you can reply 'stop' at any time or reply 'help' for assistance. You can also click the unsubscribe link in the emails. Message and data rates may apply. Message frequency may vary. Privacy Policy

Already have an account ? Login here

We use cookies

We use cookies primarily for analytics to enhance your experience. By accepting, you agree to our use of these cookies. You can manage your preferences or learn more about our cookies policy.