Features & Amenities

Interior

  • Total Bedrooms

    4

  • Bathrooms

    4

  • 1/2 Bathrooms

    1

  • Above Grade Finished Area

    4800.0

  • Basement YN

    YES

  • Cooling YN

    YES

  • Cooling

    Central Air, Electric

  • Fireplace YN

    YES

  • Heating YN

    YES

  • Heating

    Natural Gas, Forced Air

  • Pet friendly

    N/A

Exterior

  • Garage

    Yes

  • Garage spaces

    4

  • Construction Materials

    Stucco

  • Parking

    Garage, Other, Attached

  • Pool

    No

  • Waterfront YN

    NO

Area & Lot

  • Lot Size(acres)

    1.0

  • Lot Size(square feet)

    43,404

  • Property Type

    Residential

  • Property Sub Type

    Single Family Residence

  • Architectural Style

    Colonial

Price

  • Sales Price

    $1,195,000

  • Tax Amount

    $22,732

  • Financing Options

    Conventional

  • Sq. Footage

    5,700

  • Price/SqFt

    $209

HOA

  • Association

    No

School District

  • Elementary School

    N/A

  • Middle School

    SANDY RUN

  • High School

    UPPER DUBLIN

Property Features

  • New Construction

    NO

  • Foundation Details

    Slab

  • Senior Community YN

    NO

  • Sewer

    Public Sewer

  • Tax Lot

    92

  • Water Source

    Public

Schedule a Showing

Showing scheduled successfully.

<
>
IN PERSON
VIA CHAT

What is 3 + 4 ?


Change time

Mortgage calculator

Estimate your monthly mortgage payment, including the principal and interest, property taxes, and HOA. Adjust the values to generate a more accurate rate.

Your payment

Principal and Interest:

$

Property taxes:

$

HOA fees:

$

Total loan payment:

$

Total interest amount:

$

Location

County

MONTGOMERY

Elementary School

Middle School

SANDY RUN

High School

UPPER DUBLIN

Listing Courtesy of Howard Smith, Houwzer, LLC

RealHub Information is provided exclusively for consumers' personal, non-commercial use, and it may not be used for any purpose other than to identify prospective properties consumers may be interested in purchasing. All information deemed reliable but not guaranteed and should be independently verified. All properties are subject to prior sale, change or withdrawal. RealHub website owner shall not be responsible for any typographical errors, misinformation, misprints and shall be held totally harmless.

Agent Lizzy Isenberg

Salesperson, Realtor

Lizzy Isenberg

Call Lizzy today to schedule a private showing.


* Listings on this website come from the FMLS IDX Compilation and may be held by brokerage firms other than the owner of this website. The listing brokerage is identified in any listing details. Information is deemed reliable but is not guaranteed. If you believe any FMLS listing contains material that infringes your copyrighted work please click here to review our DMCA policy and learn how to submit a takedown request.© 2024 FMLS.
***Interior has been freshly painted***
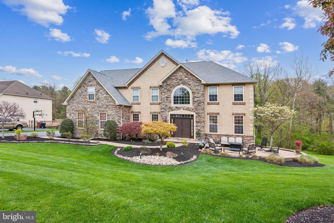
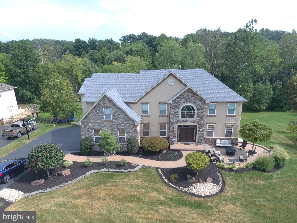
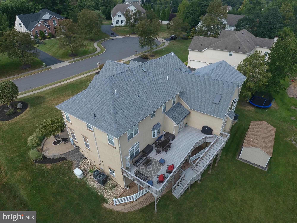
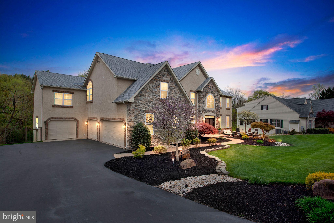
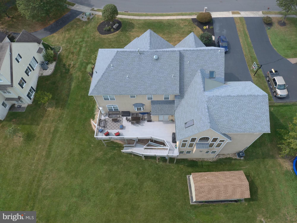
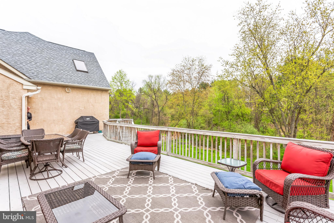
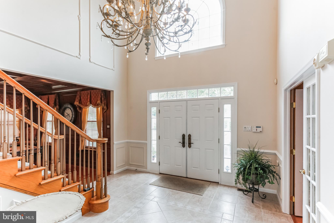
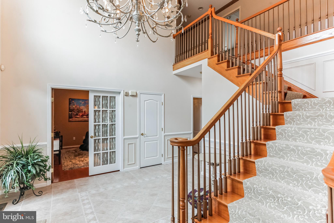
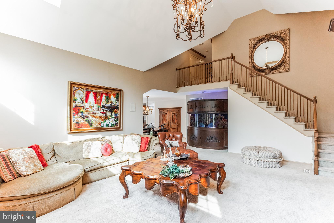
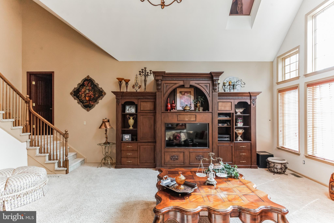
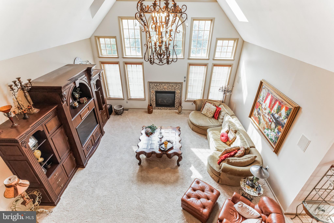
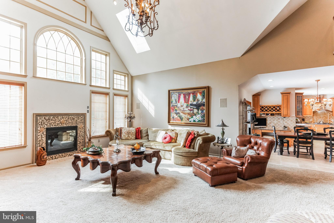
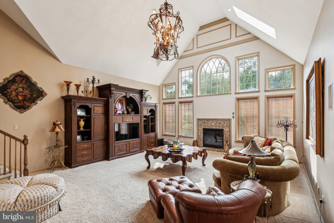
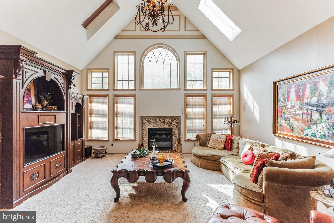
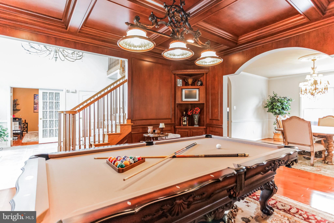
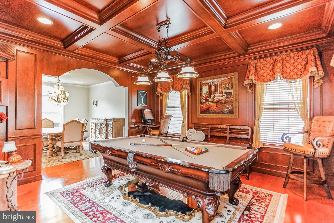
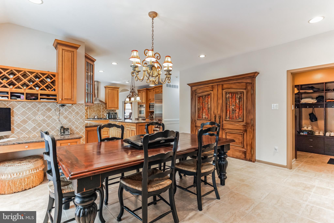
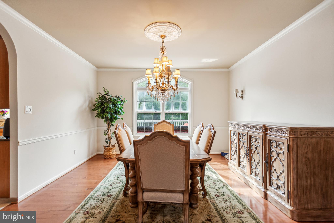
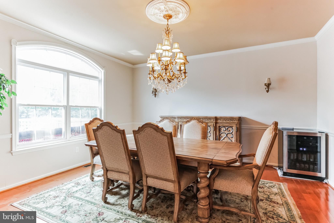
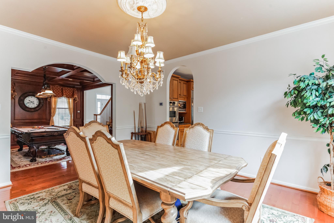
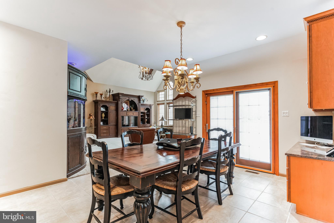
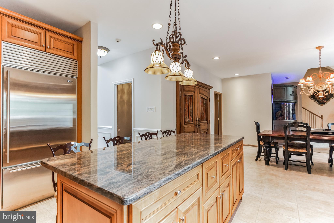
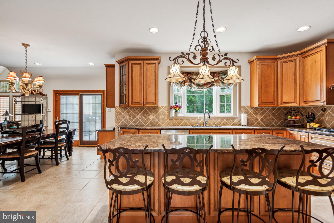
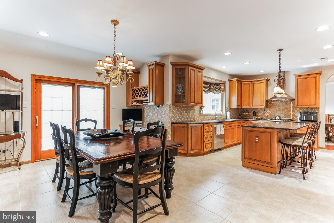
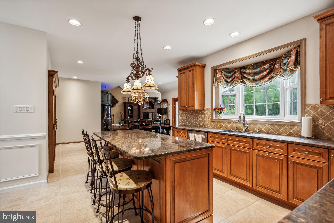
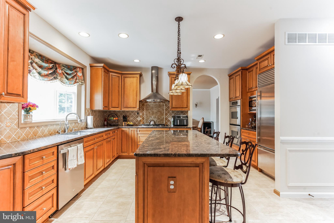
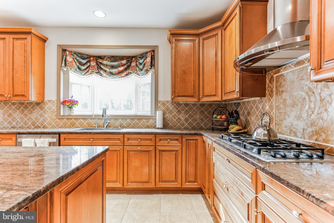
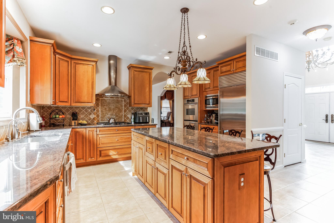
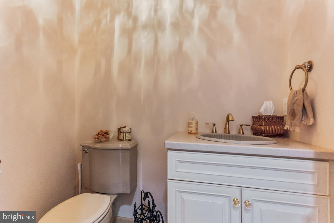
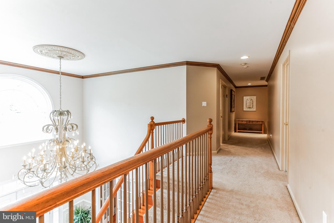
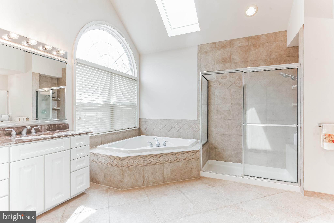
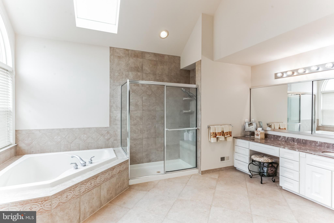
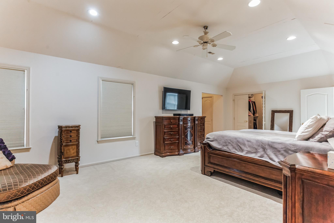
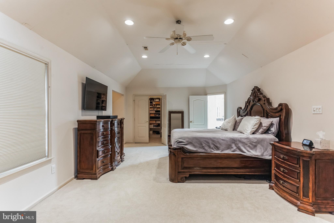
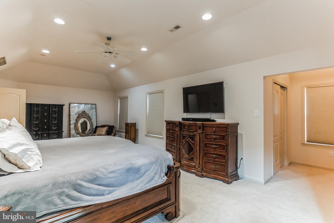
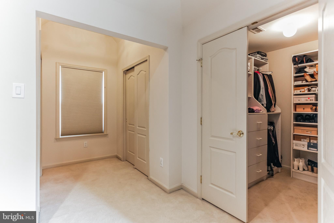
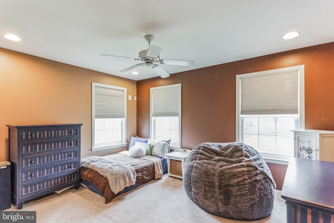
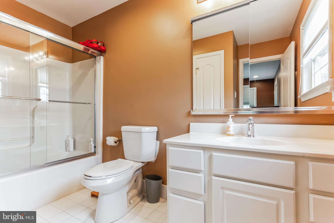
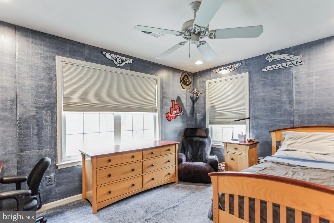
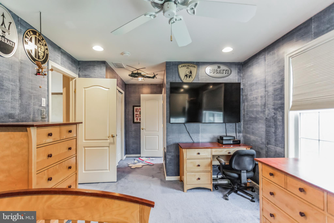
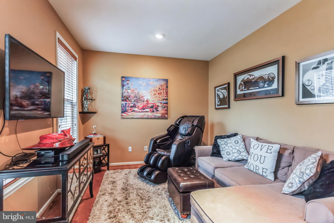
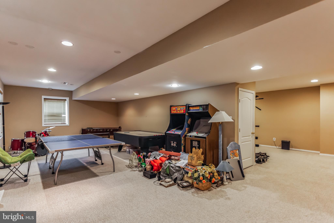
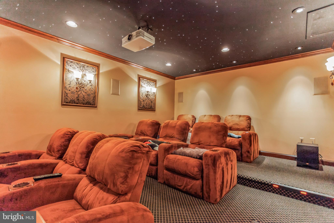
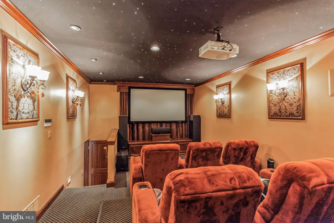
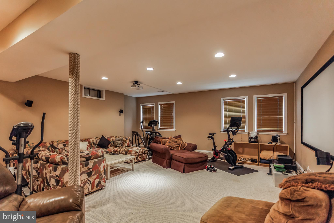
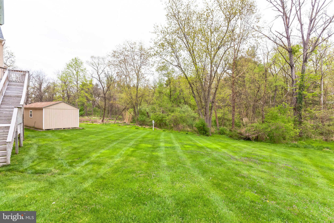
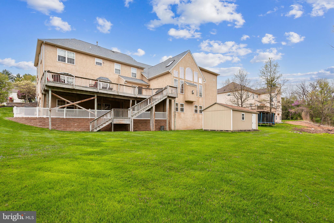
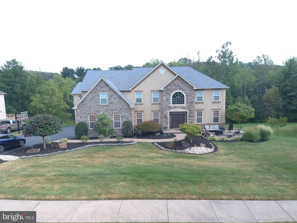
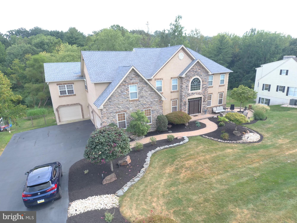
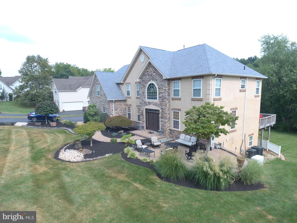
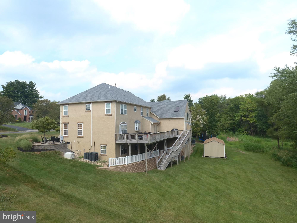
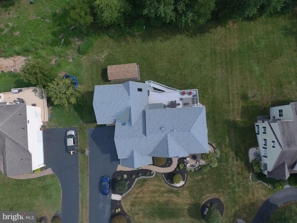
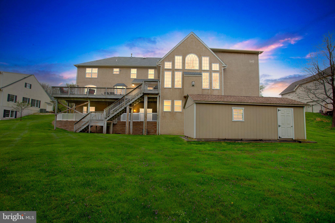
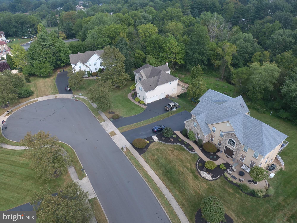
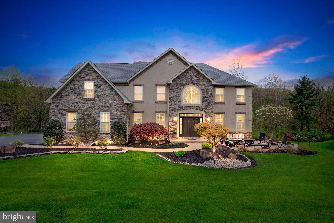
STUNNING Colonial home in Dublin Woods! Your future home offers 4 Bedrooms and 4.5 bathrooms, and sits on an acre of established land with mature trees and landscape. A grand foyer welcomes you to formal Living and Dining Rooms, a Great Room with 2-story ceiling and cozy fireplace, and a large eat-in Kitchen. The Kitchen features gorgeous granite-slab countertops with decorative tile backsplash, high-end stainless-steel appliances, including a Sub Zero refrigerator, and a center island with additional seating x4. Combine your indoor/outdoor living and entertaining on the expansive back deck! The spacious Primary Bedroom has decorative wood beams and a private bath. Home has a full movie theater with 9 stadium seating reclining chairs, as well as, a big screen theater tv in the basement. Great for movie nights and game day parties. 4-car garage, whole-home generator, and 3-zone heating and cooling! Lots of land to accommodate outdoor games, a green thumb, and more!

1465 CATLIN WAY

Message successfully sent.

What would you like to know?

What is 3 + 4 ?

I agree to receive email communication and understand I can unsubscribe at any time.

I agree to be contacted by Charis Realty Group - Christine Issler, Broker via call, email, and text for real estate services. To opt out, you can reply 'stop' at any time or reply 'help' for assistance. You can also click the unsubscribe link in the emails. Message and data rates may apply. Message frequency may vary. Privacy Policy

Related Properties

New on site today
Owned and cherished by one family for 27 years, this home has never stopped getting better. Rarely does a home reflect this much care, love and attention, season after season, year after year, both inside and out. Nestled in Dublin Hunt, one of Upper Dublin Township's most sought-after communities and part of its award-winning school district, this stately brick colonial welcomes you home with timeless curb appeal, perfectly manicured grounds, and a soaring two-story foyer. First, the kitchen is a show stopper. Sunlight pours into a beautifully expanded eat-in space, where solid maple cabinetry, exotic Neptune Bordeaux granite, an oversized island, Brizo faucet, and a large elegant butler's pantry create the heart of the home. It's a space designed for everything from quiet mornings to lively holiday gatherings and one you just won't want to leave. Entertaining is effortless at 708 Castlewood. The formal dining room, with its tray ceiling, sets the stage for special occasions, while the living room opens through French doors to the inviting family room, anchored by a beautiful stone fireplace and perfect for unwinding. A first-floor office on the other side of the kitchen offers a quiet sunny space to work from home. Rich solid oak hardwood flooring flows through much of the first level as well as staircase, 2nd floor hall, and the primary suite, complemented by warm wood tones, a serene neutral paint palette, and custom Hunter Douglas window treatments throughout. Upstairs, the large owner's suite is a true retreat, featuring a separate sitting room, large walk in closet + double closet, and a gorgeous, newly renovated owner's bath that feels like your own private spa. Three additional bedrooms and a lovely updated hall bath provide comfortable space for family and guests, and the fully finished basement with its own powder room and ample storage adds even more room to play, gather, or relax. Every inch of this home has been updated. Step outside to a park-like backyard with a lovely flagstone patio, ideal for outdoor dinners, weekend entertaining, or simply enjoying the quiet. With four bedrooms, 2.2 baths across about 4000’ft of living space and every detail thoughtfully cared for, this is a rare opportunity to own a truly special home in one of Upper Dublin's most conveniently located and finest neighborhoods.
#PAMC2196646

DRESHER

708 CASTLEWOOD DRIVE

4 Beds

2 Baths

4,000 Sq.Ft.

$995,000

MLS#: PAMC2196646

Send a message

Message successfully sent.

Your message

What is 3 + 4 ?

Reason for contacting?

I agree to receive email communication and understand I can unsubscribe at any time.

I agree to be contacted by Charis Realty Group - Christine Issler, Broker via call, email, and text for real estate services. To opt out, you can reply 'stop' at any time or reply 'help' for assistance. You can also click the unsubscribe link in the emails. Message and data rates may apply. Message frequency may vary. Privacy Policy

Sign Out

Virtual Assistant

Would you like to take the next step with this property? We can help you schedule a showing or virtual tour, or send you more details.

Yes, I would like more information.

Thank You for Your Reply, One of Our Agents will contact you as soon as possible

No, maybe later.

Thank you, you can always contact me via email, phone number or through the contact form.

Realhub AI

Lucy - Your AI-Powered Realtor

Update Your Temporary Password

Personalize your search

Enter your email and we'll notify you immediately when new listings match what you're looking for.

or enter email address

Already have an account ? Login here

Continue your home search

I agree to receive communications and understand I can unsubscribe at any time.

I agree to be contacted by Charis Realty Group - Christine Issler, Broker via call, email, and text for real estate services. To opt out, you can reply 'stop' at any time or reply 'help' for assistance. You can also click the unsubscribe link in the emails. Message and data rates may apply. Message frequency may vary. Privacy Policy

Already have an account ? Login here

We use cookies

We use cookies primarily for analytics to enhance your experience. By accepting, you agree to our use of these cookies. You can manage your preferences or learn more about our cookies policy.