Features & Amenities

Interior

  • Other Interior Features

    High Ceilings

  • Total Bedrooms

    3

  • Bathrooms

    2

  • 1/2 Bathrooms

    1

  • Above Grade Finished Area

    2092.0

  • Basement YN

    YES

  • Cooling YN

    YES

  • Cooling

    Central Air, Electric

  • Fireplace YN

    NO

  • Heating YN

    YES

  • Heating

    Natural Gas, Forced Air

  • Pet friendly

    Number Limit, Yes

Exterior

  • Garage

    Yes

  • Garage spaces

    2

  • Construction Materials

    Vinyl Siding

  • Parking

    Garage Door Opener, Garage, Driveway, Parking Lot, Inside Entrance, Attached

  • Patio and Porch Features

    Deck, Porch

  • Pool

    No

  • Waterfront YN

    NO

Area & Lot

  • Lot Size(acres)

    0.03

  • Lot Size(square feet)

    1,248

  • Property Type

    Residential

  • Property Sub Type

    Townhouse

  • Architectural Style

    Colonial

Price

  • Sales Price

    $539,000

  • Tax Amount

    $7,181

  • Sq. Footage

    2,092

  • Price/SqFt

    $257

HOA

  • Association

    YES

  • Association Fee

    $240

  • Association Fee Frequency

    Monthly

  • Association Fee Includes

    N/A

Property Resources

  • Horse Property

    NO

School District

  • Elementary School

    EVANS

  • Middle School

    SPRING-FORD INTERMEDIATESCHOOL 5TH-6TH

  • High School

    SPRING-FORD SENIOR

Property Features

  • New Construction

    NO

  • Foundation Details

    Concrete Perimeter

  • Senior Community YN

    NO

  • Sewer

    Public Sewer

  • Tax Lot

    037

  • Water Source

    Public

Schedule a Showing

Showing scheduled successfully.

<
>
IN PERSON
VIA CHAT

What is 3 + 4 ?


Change time

Mortgage calculator

Estimate your monthly mortgage payment, including the principal and interest, property taxes, and HOA. Adjust the values to generate a more accurate rate.

Your payment

Principal and Interest:

$

Property taxes:

$

HOA fees:

$

Total loan payment:

$

Total interest amount:

$

Location

County

MONTGOMERY

Elementary School

EVANS

Middle School

SPRING-FORD INTERMEDIATESCHOOL 5TH-6TH

High School

SPRING-FORD SENIOR

Listing Courtesy of Sloan M. Coletta, Realty One Group Restore - Collegeville

RealHub Information is provided exclusively for consumers' personal, non-commercial use, and it may not be used for any purpose other than to identify prospective properties consumers may be interested in purchasing. All information deemed reliable but not guaranteed and should be independently verified. All properties are subject to prior sale, change or withdrawal. RealHub website owner shall not be responsible for any typographical errors, misinformation, misprints and shall be held totally harmless.

Agent Lizzy Isenberg

Salesperson, Realtor

Lizzy Isenberg

Call Lizzy today to schedule a private showing.


* Listings on this website come from the FMLS IDX Compilation and may be held by brokerage firms other than the owner of this website. The listing brokerage is identified in any listing details. Information is deemed reliable but is not guaranteed. If you believe any FMLS listing contains material that infringes your copyrighted work please click here to review our DMCA policy and learn how to submit a takedown request.© 2024 FMLS.
Welcome to this beautifully maintained end-unit townhome in the desirable Southall by Lennar community of Spring-Ford Area School District. Built in 2019, this 3-bedroom, 2.5-bath home offers a spacious open layout, 9-foot ceilings on all three levels, a 2-car garage, and a premium location backing to woods for added privacy. A covered side entrance leads you into a bright, inviting main level filled with natural light. Engineered hardwood flooring, crown molding, and recessed lighting flow throughout the open living space. The spacious great room features both rear and side windows, while the upgraded kitchen is designed for everyday living and entertaining with soft-close cabinetry, rollout shelving, a marble backsplash, granite countertops, stainless steel appliances, gas cooking, and an oversized center island with seating. The adjoining dining area opens to a large composite deck overlooking the wooded backdrop - an ideal setting for morning coffee, outdoor dining, or unwinding at the end of the day. A powder room, coat closet, pantry/storage closet, additional nook area, and interior access to the 2-car garage complete the main level. The painted garage also features a wall-mounted organization system for additional storage. Upstairs, double doors lead to the spacious primary suite featuring a large triple window, two walk-in closets, and a well-appointed en-suite bath with a double vanity, tiled shower with seamless glass door, tile flooring, private water closet, and linen storage. Two additional generously sized bedrooms are positioned separately for added privacy, including a front bedroom with its own walk-in closet. A full hall bath and dedicated laundry room with utility sink complete this level. The basement offers plenty of possibilities for future living space. With a double window, egress window, partially drywalled ceiling, and plumbing already in place for a future full bath. The mechanical systems are conveniently positioned to the side, providing flexibility when designing the space.
Smart-home features include a Ring doorbell, keyless entry at the front door and garage, programmable thermostats, and an automatic powder-room light. Enjoy a convenient location near Limerick Community Park and Manderach Memorial Playground, with easy access to Philadelphia Premium Outlets, Costco, Wegmans, dining, shopping, and major routes. This is the ONE! Don’t miss the opportunity to make this move-in ready home yours.

143 KNOCK HILL DRIVE

Message successfully sent.

What would you like to know?

What is 3 + 4 ?

I agree to receive email communication and understand I can unsubscribe at any time.

I agree to be contacted by Charis Realty Group - Christine Issler, Broker via call, email, and text for real estate services. To opt out, you can reply 'stop' at any time or reply 'help' for assistance. You can also click the unsubscribe link in the emails. Message and data rates may apply. Message frequency may vary. Privacy Policy

Related Properties

Nestled within the intimate 25-home community of Lewis Pointe, the Granton floorplan offers a beautifully designed 3-story townhome that perfectly balances comfort and style. This spacious home features 3 bedrooms, 2 full baths, 2 powder rooms, and a versatile ground-level flex space—ideal for a home office, gym, or additional living area.  Enjoy bright, open-concept living with abundant natural light, elevated finishes, and a chef-inspired gourmet kitchen complete with premium appliances. Step outside to your included deck—perfect for relaxing or entertaining guests.  Upstairs, you’ll find well-appointed bedrooms along with a conveniently located laundry area for everyday ease. A two-car attached garage with additional storage adds even more functionality, all within a low-maintenance lifestyle.  Estimated for late September completion, this home showcases timeless architecture paired with modern luxury—an exceptional opportunity in a highly sought-after school district.
#PAMC2192870

ROYERSFORD

100 BEACON COURT 10405

4 Beds

3 Baths

2,175 Sq.Ft.

$572,990

MLS#: PAMC2192870

Our NEW Decorated Westerly Model Home is now available to tour!!! Visit the Alderwood Run community to take a look!!
Quick Move-In Ready Home! Available Now—this Quick Delivery Westerly Home at Alderwood Run is fully selected, upgraded, and ready for you to settle. Be in before the new school year. Built by Rouse Chamberlin Homes, this luxury townhome community offers a peaceful setting with green space, just minutes from Royersford, Phoenixville, and King of Prussia.

This 3-bedroom, 2.5-bath home features three levels of thoughtfully designed living, including a 1-car garage, a bright open main level, and a versatile lower-level flex space ideal for a home office or additional living area. The kitchen with a large island opens to the dining and great room, perfect for everyday living and entertaining.

Upstairs, the primary suite includes a spacious bath and two closets, along with two additional bedrooms, a hall bath, and convenient laundry. Energy-efficient construction and a low-maintenance lifestyle in a prime location close to shopping, dining, and major routes make this home an exceptional opportunity.

*Photography is from a previously furnished model home or digitally enhanced.*
#PAMC2174890

ROYERSFORD

308 EAST SAWYER COURT

3 Beds

2 Baths

2,169 Sq.Ft.

$499,447

MLS#: PAMC2174890

**Beautifully Renovated Single-Family Home in Spring-Ford Schools with a 1% Seller Credit Toward a Mortgage Rate Buydown and a One-Year Home Warranty Included!** Welcome to 510 Limerick Center Road, where modern updates, a flexible floor plan, and spacious indoor and outdoor living come together in a move-in-ready home. With 3 bedrooms, 2.5 bathrooms, a first-floor suite, and an expansive, level backyard, this home offers an incredible opportunity to enjoy the benefits of single-family living without the added expense of an HOA.

Step inside from the charming front patio to discover a bright, open-concept main level with beautiful natural light and stylish new finishes throughout. The spacious family room flows seamlessly into the dining area and completely renovated kitchen, creating an inviting layout for both everyday living and entertaining. The kitchen features white shaker cabinetry, gorgeous white quartz countertops, stainless steel appliances, a modern tile backsplash, and plenty of counter and cabinet space.

One of the home's standout features is the first-floor bedroom with a beautifully renovated private en suite bathroom, offering the convenience of main-level living. A separate mudroom with laundry hookups and an updated powder room adds even more everyday functionality.

Upstairs, you'll find two generously sized bedrooms and a completely updated full bathroom featuring new tile, cabinetry, and fixtures. One bedroom also includes an expansive adjoining bonus room, perfect for an oversized walk-in closet, home office, nursery, playroom, or dressing room.

Outside, enjoy a large, level backyard with plenty of room for entertaining, recreation, pets, or simply relaxing in your own outdoor space. The wood deck provides the perfect setting for grilling and gathering, while the welcoming front porch adds even more space to unwind.

Located in the desirable Spring-Ford Area School District, this beautifully updated home offers the combination of modern finishes, versatile living space, and a generous yard.
#PAMC2197354

ROYERSFORD

510 LIMERICK CENTER ROAD

3 Beds

2 Baths

1,366 Sq.Ft.

$474,900

MLS#: PAMC2197354

New on site 1 day ago
Welcome to 308 Fox Trail, nestled in The Glen, a tucked-away neighborhood where comfort, privacy, and everyday living come together. Situated on approximately 0.46 acres, this traditional home offers four bedrooms, two and a half baths, and 2,352 square feet of living area, with inviting spaces designed for everyday living, entertaining, and relaxing on your brand-new deck.

The living room features a fireplace and skylights, creating an inviting place to unwind. An eat-in kitchen with white cabinetry, a backsplash, pantry storage, and a reverse-osmosis drinking-water dispenser supports everyday meals, while the separate dining room provides space to gather. A first-floor office adds a dedicated place to work or study.

Upstairs, you’ll find four bedrooms, including a spacious primary suite with a private en suite bathroom featuring a double vanity. The three additional bedrooms are generously sized, each offering ample closet space for storage and organization.

The partially finished basement offers a theater setup for movie nights and space for entertaining, alongside an unfinished storage area.

Step outside to enjoy the approximately 775-square-foot deck, completed in 2026, offering plenty of room for outdoor dining, entertaining, or simply relaxing. The semi-private backyard is fenced and lined with trees along the rear, creating a peaceful outdoor setting. The property extends beyond the side fence, providing additional outdoor space perfect for entertaining. An attached two-car garage and backyard shed offer additional storage.

Located in the highly rated Spring-Ford Area School District, the home offers convenient access to Route 422, Wawa, grocery shopping, restaurants, and entertainment.
#PAMC2197306

ROYERSFORD

308 FOX TRL

4 Beds

2 Baths

2,844 Sq.Ft.

$619,900

MLS#: PAMC2197306

New on site 2 days ago
Welcome to this beautifully updated 4-bedroom, 3-full bath single-family home on a wide, dead end street in the heart of Royersford, located in the highly desirable Spring-Ford School District! The bright and inviting main level offers an open feel with an abundance of windows providing plenty of natural light throughout. The spacious layout features a living room currently being used as a sitting area, a large family room, a comfortable second flex area used as an office, dining room, and a stunning gut-renovated kitchen with modern finishes and plenty of workspace.

The main level includes two bedrooms and a full hall bathroom, plus a primary bedroom with ensuite, offering convenient one-floor living. Upstairs, the fourth bedroom provides additional flexibility and privacy with a new mini split. The partially finished basement includes another full bathroom and enough space for a kitchenette in the laundry room. Perfect for independent living.

Outside, enjoy a nicely sized yard with a gazebo, ideal for relaxing or entertaining, plus a large shed for storage. One of the standout features is the very large driveway offering abundant off-street parking—a huge bonus in the boro! The massive garage has one entrance but is a workshop dream, including a heated ramp!

Numerous recent improvements make this home truly move-in ready, including new water softener, new mini split upstairs, refinished original hardwood floors, recessed lighting, replacement plumbing fixtures, a completely renovated kitchen, a beautifully renovated bathroom, and the addition of a fourth bedroom and full ensuite bathroom (Boro approved!). With its spacious layout, thoughtful updates, abundant natural light, and exceptional parking and storage, this Royersford home offers the perfect combination of character, comfort, and convenience.
#PAMC2196810

ROYERSFORD

910 CHURCH STREET

4 Beds

3 Baths

2,472 Sq.Ft.

$600,000

MLS#: PAMC2196810

New on site today
Thoughtfully updated and appointed, 997 Katie Circle offers inviting living spaces, a private home office, and two levels of outdoor enjoyment in Royersford’s Indian Creek community. Located within the award-winning Spring-Ford Area School District, this three-bedroom end-unit townhome blends classic details with modern finishes and a layout that lives comfortably.
A welcoming foyer introduces luxury vinyl plank flooring that extends throughout the main level. Just beyond, a barn door provides privacy for the home office, creating a quiet setting for work or study. Across the foyer, the formal dining room pairs crown molding with a new light fixture, offering an elegant backdrop for intimate dinners and larger gatherings alike.
At the heart of the home, the eat-in kitchen features resurfaced cabinetry, quartz countertops, and a tiled backsplash, complemented by a newer stove and dishwasher, an updated sink, a pantry, and a ceiling fan. Its connection to the family room creates a natural gathering space, while access to the deck extends entertaining outdoors. A powder room, hall closet, and access to the one-car garage complete the main level. An airy second-floor landing overlooks the foyer and leads to the spacious owner’s suite. A vaulted ceiling adds dimension, while two walk-in closets, a ceiling fan, and a private en suite bathroom enhance comfort and convenience. Two additional bedrooms feature ample closets and abundant window light, with a full hall bathroom and second-floor laundry nearby. Carpeting softens the upper level and staircase, and a new stairwell light fixture adds a finishing touch. The partially finished walkout basement expands the home’s possibilities, offering recessed lighting and flexible space for a media room, fitness area, or hobbies. The unfinished area provides plenty of storage, keeping seasonal décor, household essentials, and other belongings neatly tucked away. Direct access to the patio creates another inviting place to relax outdoors. Additional highlights include an HVAC system installed in 2024, a newer roof, new toilets in all bathrooms, and a garage equipped with a door opener and an insulated ceiling.
With lawn care, trash collection, snow removal, and common area maintenance covered by the HOA, you can spend less time on upkeep and more time enjoying the area. Within walking distance, Royersford’s Main Street offers local restaurants and small businesses that bring neighborhood charm to everyday outings. Providence Town Center, King of Prussia, and Phoenixville are a short drive away, offering even more shopping and dining options. Nearby, the Schuylkill River Trail and Valley Forge National Historical Park provide opportunities to walk, bike, and explore. A welcoming home, thoughtful updates, and an exceptionally convenient location make 997 Katie Circle a place to enjoy your next chapter.
#PAMC2197172

ROYERSFORD

997 KATIE CIRCLE

3 Beds

2 Baths

1,785 Sq.Ft.

$449,997

MLS#: PAMC2197172

New on site 2 days ago
OPEN SPACE, STYLISH UPGRADES & EASY LIVING! Welcome to Everleigh at Limerick Pointe, a sought-after community in the Spring-Ford School District. This newer construction, three-story home offers 3 bedrooms, 2.5 bathrooms and a spacious open layout designed for everyday comfort and effortless entertaining.

The main living level brings everyone together with a beautifully upgraded kitchen flowing into the dining and living areas. Granite countertops, a tile backsplash, stainless steel appliances, a gas range, built-in microwave, pantry and generous island make this kitchen a standout. Recessed lighting adds a polished touch, while the deck off the living area invites you to fire up the grill or unwind outdoors.

Need room to spread out? The finished lower level offers additional living and office space, convenient garage access and a walkout to the backyard.

Upstairs, retreat to the spacious primary suite featuring ample closet space and a private bathroom with a double-sink vanity and custom tile shower with a built-in bench. Two additional bedrooms, a full hall bathroom and a conveniently located laundry room complete this level.

With common area maintenance, lawn maintenance, snow removal and trash covered by the HOA, you can spend more time enjoying your home. Schedule your showing and discover everything this Everleigh home has to offer!

$20,000 OF ASSISTANCE AVAILABLE TO HELP WITH CLOSING COSTS!  USE IT TO BUY DOWN YOUR RATE!
#PAMC2196540

ROYERSFORD

108 HARLAND AVENUE

3 Beds

2 Baths

2,730 Sq.Ft.

$595,000

MLS#: PAMC2196540

September/October move in 3 bedrooms, 2 full baths, 2 half bath, 2,541 sqft.  Decks included!  1 Deck off the Kitchen, 1 Deck off Owner's Suite on top floor!  Nestled within the intimate 25-home community of Lewis Pointe, the Granton floorplan offers a beautifully designed 3-story townhome that perfectly balances comfort and style. This spacious home features 3 bedrooms, 2.5 baths, and a versatile ground-level flex space—ideal for a home office, gym, or additional living area.  Enjoy bright, open-concept living with abundant natural light, elevated finishes, and a chef-inspired kitchen complete with premium appliances. Step outside to your included deck—perfect for relaxing or entertaining guests.  Upstairs, you’ll find well-appointed bedrooms along with a conveniently located laundry area for everyday ease. A two-car attached garage with additional storage adds even more functionality, all within a low-maintenance lifestyle.  Estimated for August completion, this home showcases timeless architecture paired with modern luxury—an exceptional opportunity in a highly sought-after school district.
#PAMC2189098

ROYERSFORD

102 BEACON COURT LOT#10404

3 Beds

2 Baths

2,541 Sq.Ft.

$579,990

MLS#: PAMC2189098

Quick delivery completed new townhomes on 2nd Avenue in Royersford — This is an END UNIT!

Ready to move in! Spanning approximately 1,757 square feet, each residence features three finished levels of thoughtfully designed living space, plus a full unfinished basement with bath rough-in and storage or future customization.

The main living level showcases luxury vinyl plank flooring and a modern kitchen highlighted by quartz countertops, GE SS appliances and contemporary finishes. Three bedrooms and two-and-a-half baths provide comfortable everyday living, including a spacious primary suite. 

Primary suite has bathroom tile floors, quartz double vanity top and linen closet. On the second floor a home office is perfect for working from home. Just off the family room is a private rear deck offering outdoor space for relaxing or entertaining. Basement is a walkout with plumbing rough-in for future bath. Upgraded lighting and faucets through out.  

 No HOA!! No monthly fees!!
#PAMC2145418

ROYERSFORD

227 2ND AVENUE 6

3 Beds

2 Baths

1,757 Sq.Ft.

$466,358

MLS#: PAMC2145418
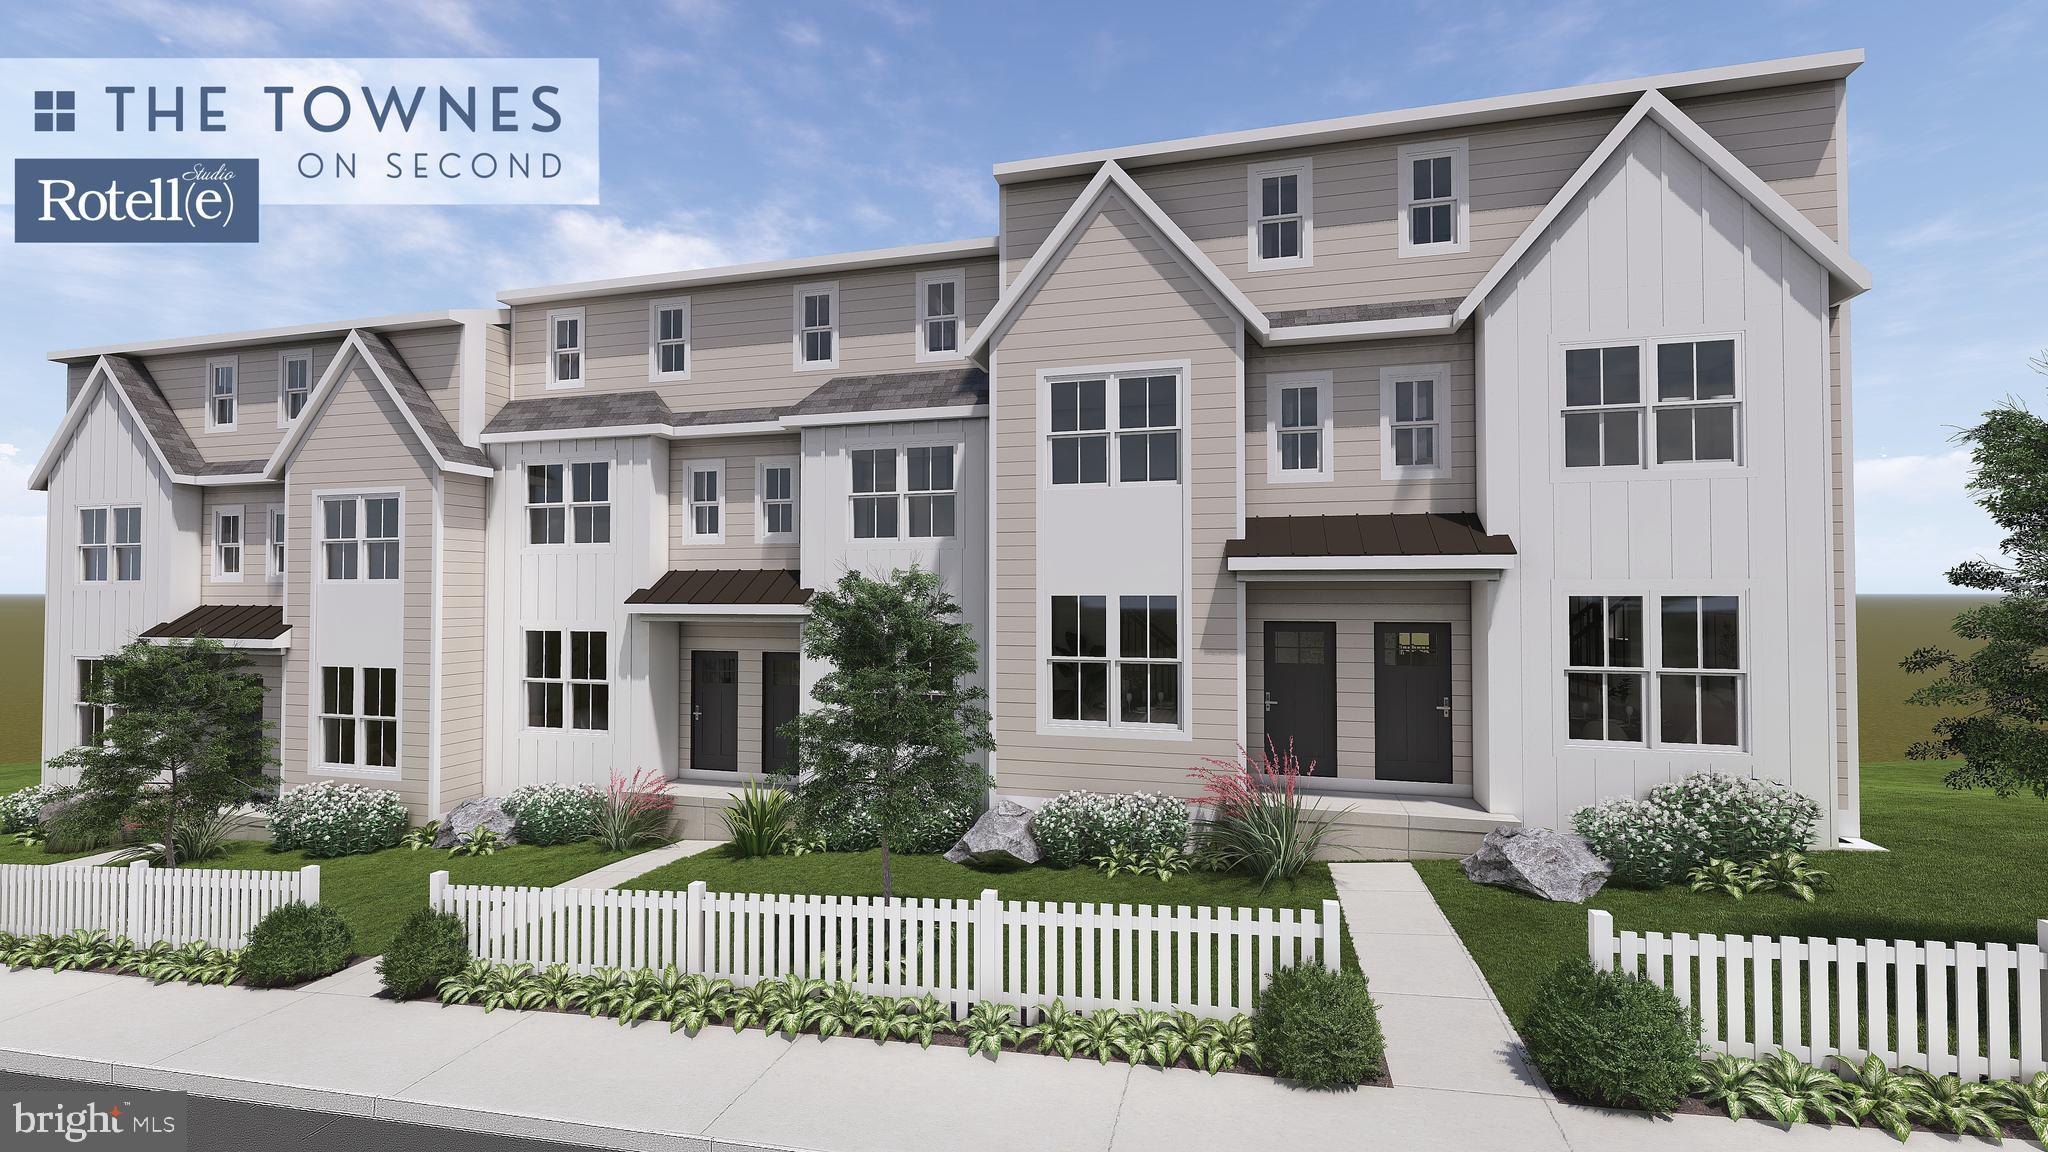
Welcome to our New townhomes in Royersford!
All completed and ready for Quick move in! 
2 middle units and 1 end unit.
Each have 3 floors above a full basement. Middle units are 1929 square feet of total living space. 
Each has a rear deck off the family room, 3 bedrooms, 2.5 bathrooms, Quartz counter tops in the kitchen and primary bathroom. Lux vinyl plank on main level.
 Unfinished basement that includes a walkout slider door. Upgraded lighting and faucets through out. 
NO HOA or fees 
Completed and ready!
#PAMC2170504

ROYERSFORD

231 2ND AVENUE 4

3 Beds

2 Baths

1,929 Sq.Ft.

$451,358

MLS#: PAMC2170504

Send a message

Message successfully sent.

Your message

What is 3 + 4 ?

Reason for contacting?

I agree to receive email communication and understand I can unsubscribe at any time.

I agree to be contacted by Charis Realty Group - Christine Issler, Broker via call, email, and text for real estate services. To opt out, you can reply 'stop' at any time or reply 'help' for assistance. You can also click the unsubscribe link in the emails. Message and data rates may apply. Message frequency may vary. Privacy Policy

Sign Out

Virtual Assistant

Would you like to take the next step with this property? We can help you schedule a showing or virtual tour, or send you more details.

Yes, I would like more information.

Thank You for Your Reply, One of Our Agents will contact you as soon as possible

No, maybe later.

Thank you, you can always contact me via email, phone number or through the contact form.

Realhub AI

Lucy - Your AI-Powered Realtor

Update Your Temporary Password

Personalize your search

Enter your email and we'll notify you immediately when new listings match what you're looking for.

or enter email address

Already have an account ? Login here

Continue your home search

I agree to receive communications and understand I can unsubscribe at any time.

I agree to be contacted by Charis Realty Group - Christine Issler, Broker via call, email, and text for real estate services. To opt out, you can reply 'stop' at any time or reply 'help' for assistance. You can also click the unsubscribe link in the emails. Message and data rates may apply. Message frequency may vary. Privacy Policy

Already have an account ? Login here

We use cookies

We use cookies primarily for analytics to enhance your experience. By accepting, you agree to our use of these cookies. You can manage your preferences or learn more about our cookies policy.
