Features & Amenities

Interior

  • Other Interior Features

    Ceiling Fan(s), Recessed Lighting, Bar, Crown Molding

  • Total Bedrooms

    3

  • Bathrooms

    2

  • 1/2 Bathrooms

    1

  • Above Grade Finished Area

    1771.0

  • Basement YN

    YES

  • Cooling YN

    YES

  • Cooling

    Central Air, Ceiling Fan(s), Electric

  • Fireplace YN

    YES

  • Heating YN

    YES

  • Heating

    Oil, Hot Water

  • Main Level Bedrooms

    3

  • Pet friendly

    N/A

Exterior

  • Garage

    Yes

  • Garage spaces

    2

  • Construction Materials

    Frame, Brick

  • Parking

    Off Street, Private, Garage, Driveway, Inside Entrance, Attached

  • Patio and Porch Features

    Patio, Enclosed, Porch

  • Pool

    No

  • Waterfront YN

    NO

Area & Lot

  • Lot Size(acres)

    1.2

  • Lot Size(square feet)

    52,272

  • Property Type

    Residential

  • Property Sub Type

    Single Family Residence

  • Architectural Style

    Ranch/Rambler

Price

  • Sales Price

    $675,000
  • Tax Amount

    $8,275

  • Sq. Footage

    2,930

  • Price/SqFt

    $230

HOA

  • Association

    No

School District

  • Elementary School

    N/A

  • Middle School

    GARNET VALLEY

  • High School

    GARNET VALLEY HIGH

Property Features

  • New Construction

    NO

  • Foundation Details

    Brick/Mortar

  • Senior Community YN

    NO

  • Sewer

    Septic Tank

  • Tax Lot

    030-000

  • Water Source

    Well

Schedule a Showing

Showing scheduled successfully.

<
>
IN PERSON
VIA CHAT

What is 3 + 4 ?


Mortgage calculator

Estimate your monthly mortgage payment, including the principal and interest, property taxes, and HOA. Adjust the values to generate a more accurate rate.

Your payment

Principal and Interest:

$

Property taxes:

$

HOA fees:

$

Total loan payment:

$

Total interest amount:

$

Location

County

DELAWARE

Elementary School

Middle School

GARNET VALLEY

High School

GARNET VALLEY HIGH

Listing Courtesy of Matthew Curry, Keller Williams Real Estate - Media

RealHub Information is provided exclusively for consumers' personal, non-commercial use, and it may not be used for any purpose other than to identify prospective properties consumers may be interested in purchasing. All information deemed reliable but not guaranteed and should be independently verified. All properties are subject to prior sale, change or withdrawal. RealHub website owner shall not be responsible for any typographical errors, misinformation, misprints and shall be held totally harmless.

Agent Lizzy Isenberg

Salesperson, Realtor

Lizzy Isenberg

Call Lizzy today to schedule a private showing.


* Listings on this website come from the FMLS IDX Compilation and may be held by brokerage firms other than the owner of this website. The listing brokerage is identified in any listing details. Information is deemed reliable but is not guaranteed. If you believe any FMLS listing contains material that infringes your copyrighted work please review our DMCA policy and learn how to submit a takedown request.© 2024 FMLS.
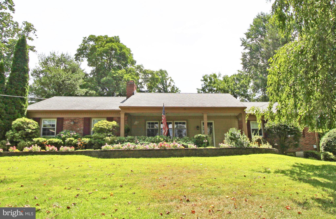
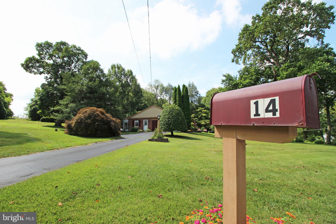
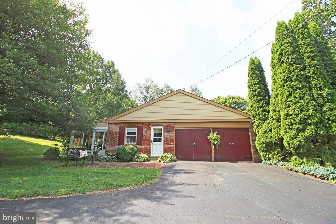
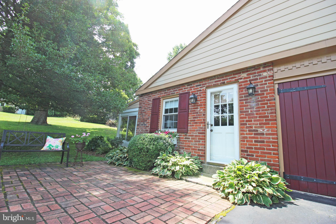
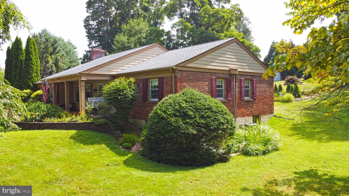
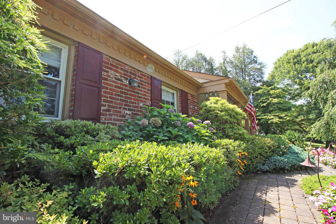
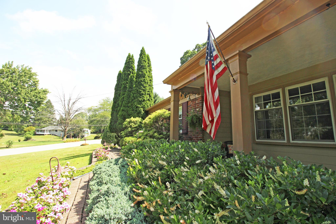
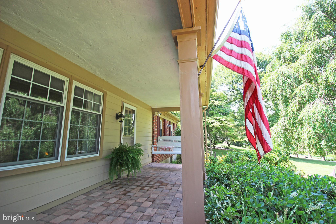
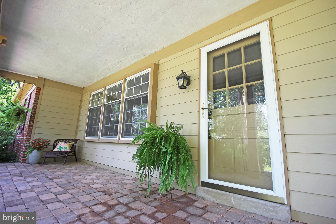
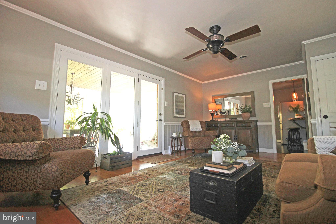
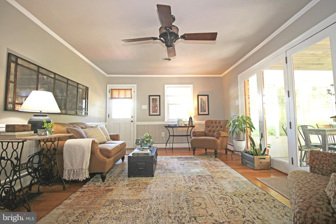
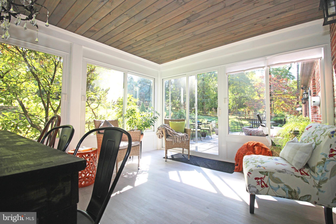
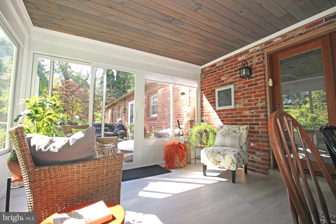
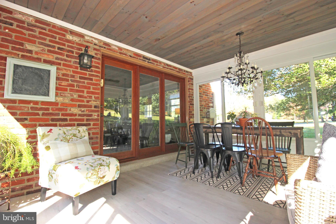
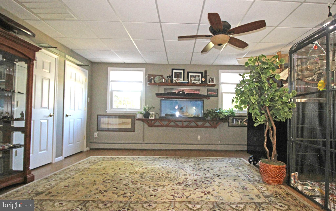
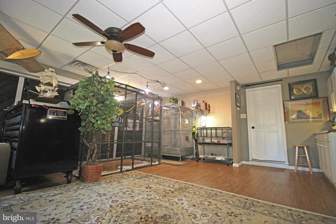
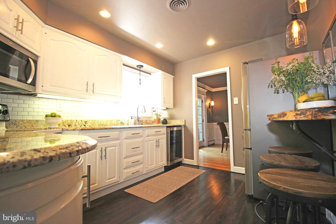
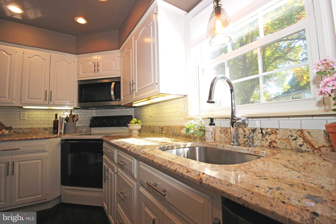
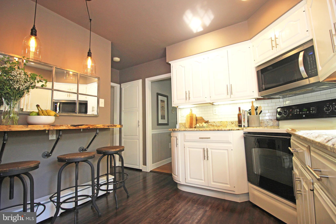
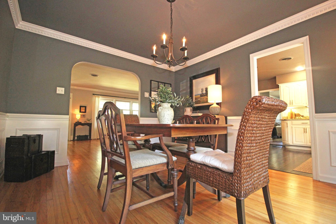
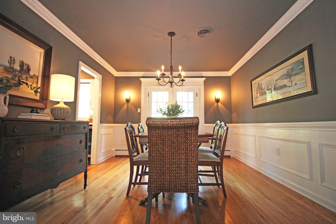
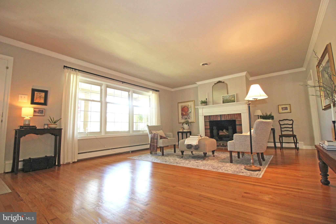
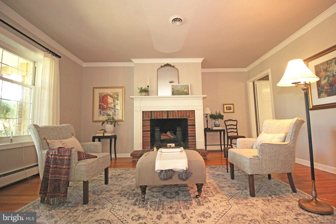
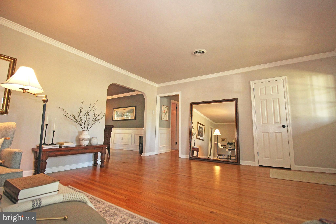
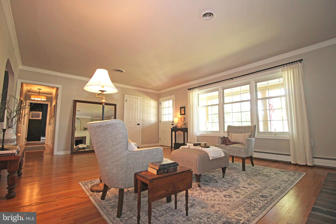
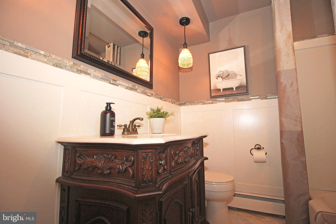
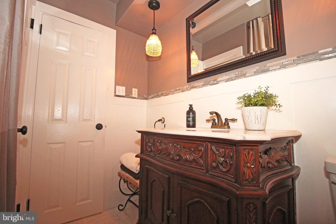
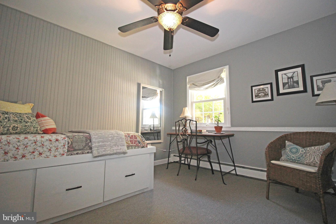
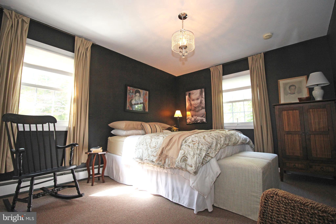
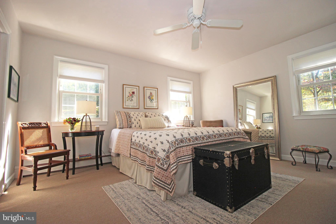
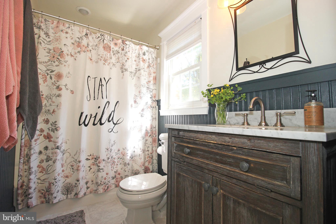
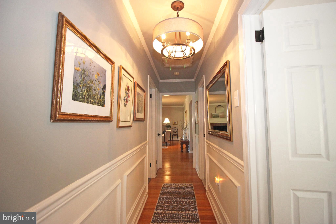
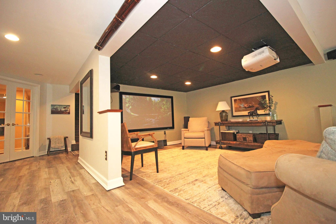
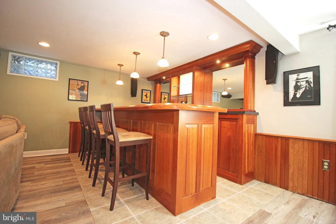
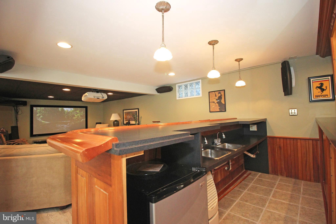
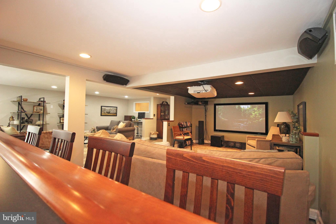
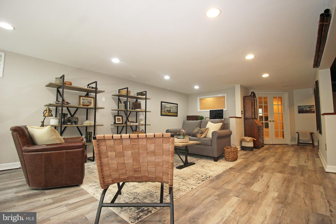
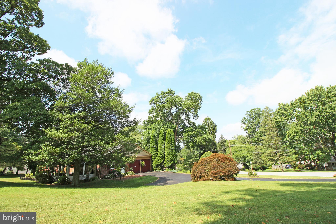
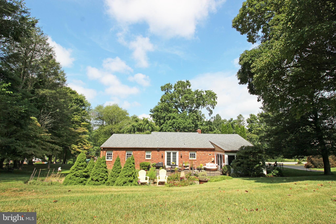
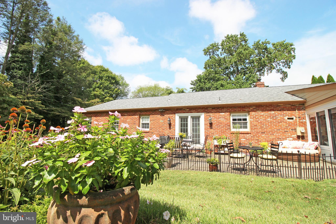
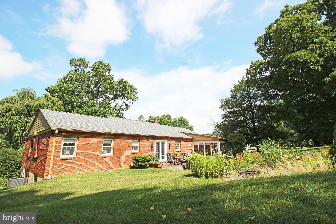
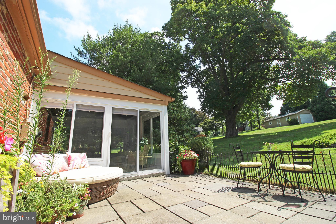
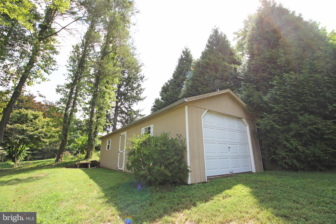
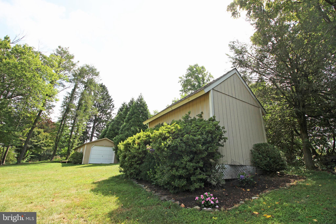
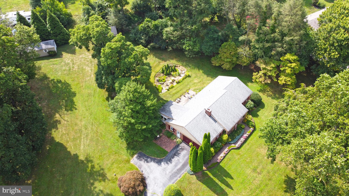
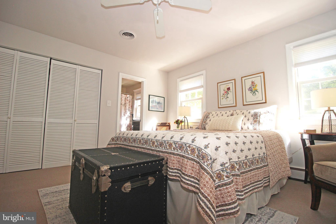
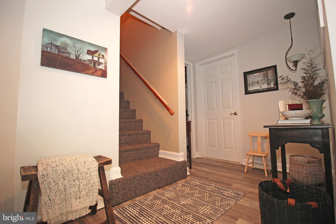
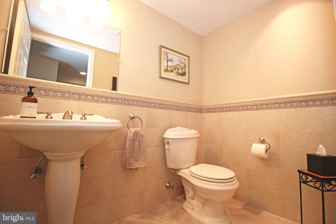
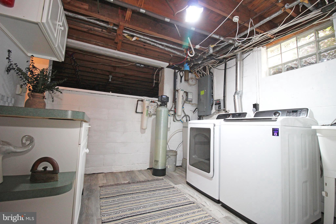
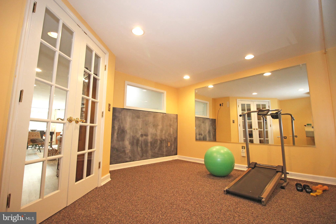
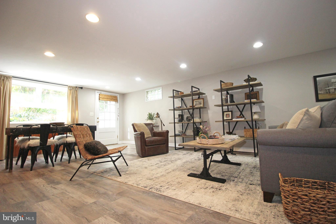
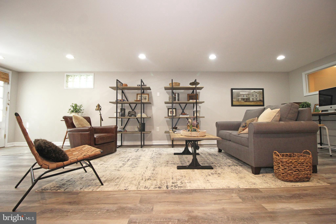
**Offer Deadline set for Sunday, April 27 at 6pm** Welcome to 14 Glenview Road, a stunning ranch-style home nestled on 1.2 acres in the award-winning Garnet Valley School District. This beautifully updated and meticulously maintained 3-bedroom, 2.5-bathroom single-family home offers the perfect blend of comfort, style, and space. Step into the family room, providing easy access to both the charming four-seasons room and the attached two-car garage. The heart of the home is the gorgeous kitchen, featuring granite countertops, a stylish subway tile backsplash, and seamless flow into the formal dining room — complete with French doors that open to a private and inviting patio, perfect for outdoor entertaining. Just off the dining area, the bright and airy living room showcases rich hardwood flooring, abundant natural light, and a cozy wood-burning fireplace — an ideal spot to relax and unwind. Down the hall, you'll find two spacious bedrooms and an updated hall bath, along with a private primary suite featuring its own en-suite bathroom. The fully finished basement is a true showstopper, offering endless possibilities. Enjoy a versatile space currently set up with a playroom, fitness and office areas, a half bath, laundry room, a cozy movie/entertainment zone, and a full wet bar for hosting friends and family. Outside, enjoy the peaceful surroundings, two handy storage sheds, and proximity to Newlin Grist Mill, parks, shopping, and dining. Don't miss the opportunity to call this move-in-ready gem your own — schedule your private showing today!

14 GLENVIEW ROAD

Message successfully sent.

What would you like to know?

What is 3 + 4 ?

I agree to receive email communication and understand I can unsubscribe at any time.

I agree to be contacted by Charis Realty Group - Christine Issler, Broker via call, email, and text for real estate services. To opt out, you can reply 'stop' at any time or reply 'help' for assistance. You can also click the unsubscribe link in the emails. Message and data rates may apply. Message frequency may vary. Privacy Policy

Related Properties

Nestled within the serene and vibrant community of Fox Hill Farm, this exquisite detached ranch-style home is designed for those seeking a luxurious yet comfortable lifestyle. With a senior community age requirement of 55 and above, this Franklin Model offers an exclusive retreat that combines elegance with convenience. Step inside to discover a beautiful Living Room with 9 Foot Ceilings and Tall Windows Welcoming the Southern Sun.  The spacious living room is enhanced by a stunning gas fireplace with marble accents, creating a warm ambiance perfect for cozy evenings. The upgraded kitchen boasts fingerprint resistant Samsung stainless steel appliances, including a built-in microwave and range, complemented by elegant granite countertops and a delightful breakfast area. This home offers a master bedroom suite with a luxurious soaking tub in the en-suite bathroom, and 2 walk in closets. With a total of 2.5 bathrooms, convenience is paramount. The fully finished basement provides additional living space, ideal for hobbies or entertaining, complete with ample shelving for storage. The exterior of the property is maintained by Fox Hill Farm. The lot is beautifully landscaped, offering a level, private setting with side yards that enhance the outdoor experience. Enjoy the community's exceptional amenities, including both indoor and outdoor pools, a fitness center, tennis courts, and an art studio, all designed to enrich your lifestyle. The association fee covers a range of services, including lawn maintenance, snow removal, and common area upkeep, allowing you to enjoy a carefree lifestyle. With an attached two-car garage and additional driveway parking, convenience is at your fingertips. Updates completed in 2018 ensure that this home is in excellent condition, ready for you to move in and start creating memories. Experience the perfect blend of luxury and community living in this remarkable property, where every detail has been thoughtfully designed for your comfort and enjoyment.
#PADE2125882

GLEN MILLS

2102 WHITE FOX WAY

2 Beds

2 Baths

2,380 Sq.Ft.

$549,900

MLS#: PADE2125882

Welcome to 100 Park Lane! Nestled on over an acre, on a Cul de Sac in the award winning Garnet Valley School District is your OASIS. This home will check all of your boxes! Starting with the curb appeal, you will be pleased with the front gardens surrounding the front of the home. Enter through an open, bright, center hall, white tiled foyer. On the right is the formal living room with hardwood floors and built-ins with lighting. To the left is the formal dining room with chair railings and crown moldings. From there you find the Chef’s kitchen with custom, rolling island, stainless appliances, granite counters, attractive backsplash breakfast area and a large pantry. The laundry is conveniently located there as well as the all-important powder room. The two-car garage is situated off this area. The family room, just off the kitchen is carpeted, has a brick, wood burning fireplace and sliders to the elevated scenic deck. Upstairs has all new carpeting. The primary bedroom has a spacious, walk in closet and ensuite bath with walk in shower. The central hallway leads to three other bedrooms, all with ceiling fans, double closets and new carpeting. The hall bath has a tub/shower. The finished basement is huge. Plenty of room for the pool table, exercise equipment, wood burning stove and even an area that could be a possible fifth bedroom. There is also a work room. The finished basement leads to the back OASIS. The terrace is exquisitely lighted and landscaped with water features and natural gardens. There are a built-in fire pit and lovely sitting area. There is a nice shed with electricity for all of your gardening storage. The side yard has ample space for games and running around. What more could you want? Conveniently located to all major roadways to Philadelphia, King of Prussia, Delaware and New Jersey. Did I say this home will check all of your boxes? Come see how you can have it all! *****Seller is open to negotiating the price and/or is willing to provide a buyer credit towards closing costs or updating. Great opportunity in this market*****
#PADE2122178

GLEN MILLS

100 PARK LANE

4 Beds

2 Baths

3,976 Sq.Ft.

$775,000
MLS#: PADE2122178

Drastic Price Improvement......Now is the time to make this property your own!   The Newlin–Sharpless Spring House is part of the storied Newlin–Sharpless property associated with the historic Newlin Grist Mill in Concord Township. Designated as a Class II Historic Resource, this exceptional property is being offered for sale for the first time in nearly 40 years. This charming stucco-over-stone farmhouse, crowned with a classic metal roof, exudes timeless character from the moment you arrive. A welcoming front porch and a beautifully landscaped side patio featuring a pergola create inviting outdoor spaces perfect for morning coffee, quiet evenings, or entertaining family and friends.   Inside, the spacious living room offers warmth and comfort for everyday living. Just beyond the kitchen, a cozy sitting room with a fireplace and electric insert provides the perfect setting for a dining room, reading nook, or gathering space. French doors open directly onto the patio, creating a seamless connection between the indoor and outdoor living areas. The kitchen is both warm and functional, with convenient access to the front porch.  Upstairs, you'll find three generously sized bedrooms, each offering ample closet space, along with a full hall bath featuring a tub and shower combination. Lovingly maintained over the years, the home blends historic charm with modern conveniences, including forced-air heating and central air conditioning for year-round comfort. Additional storage is available in the attic.  Practical improvements include a 200-amp electrical service, a generator transfer panel, oil-fired forced-air heat, a private well, and an on-site septic system.  To provide additional peace of mind, the seller is including a one-year American Home Shield (AHS) Home Warranty for the buyer at settlement. Rich in history yet thoughtfully updated for modern living, the Newlin–Sharpless Spring House offers a rare opportunity to own a distinctive home where heritage, comfort, and country charm come together.   The home currently has no furnishings.   The interior pictures were of prior staging.
#PADE2110108

GLEN MILLS

547 BALTIMORE PIKE

3 Beds

1 Baths

1,388 Sq.Ft.

$548,000

MLS#: PADE2110108

New on site 3 days ago
Welcome to a lifestyle of ease and comfort in this updated and well maintained Glen Mills townhouse.  Enter into a bright, open concept main level complete with wide plank hardwood floors through out and a vaulted family room with a cozy gas fireplace, adjacent to a large kitchen featuring a breakfast peninsula, convenient pantry, eat-in dining area, and updated appliances including a double wall oven, built in microwave, cooktop and refrigerator.  Just through the sliders, your private rear deck offers a peaceful surroundings backing to wooded open space.  The upper level offers a spacious primary suite, featuring two large walk-in closets and a private en-suite bathroom with a dual vanity, deep soaking tub and separate shower.  Two bright and spacious additional bedrooms and a large, updated laundry room complete the upper level.  The finished lower level adds incredible square footage to the home.  This flexible area is ready to become your dream media room, home gym, or playroom.  This level includes a large unfinished storage area.  This home has been recently updated with new hardwood floors on main level, new carpet on upper level, renovated powder room and laundry room.  Unbeatable Location, you are just minutes from Routes 1, 202, 352 and 926. Enjoy quick access to downtown West Chester, Media, Chadds Ford, and Wilmington, alongside top-tier local shopping, dining, parks, and trails.
#PADE2124854

GLEN MILLS

108 PORTSMOUTH CIRCLE

3 Beds

2 Baths

2,824 Sq.Ft.

$658,000

MLS#: PADE2124854

Welcome to 112 Portsmouth Circle, a meticulously maintained and expanded end-unit townhome situated on one of the most coveted lots in Thornbury Township’s highly desirable Greenbriar community. Offering over 3,000 square feet of heated living space plus an additional newly finished lower level, this premier home seamlessly combines architectural elegance, modern updates, and effortless turn-key comfort.

Upon entry into the home, a thoughtful layout featuring pristine luxury vinyl plank flooring and expansive bay windows that flood the open dining and living spaces with natural light. At the heart of the home, the dramatic two-story family room commands attention with its soaring ceilings, marble-surround gas fireplace, and sweeping views of the surrounding landscape. The adjacent updated kitchen is designed for seamless entertaining, complete with sleek quartz countertops, premium stainless steel appliances, single-basin sink, updated light fixtures, and a bright breakfast nook.

Sliding glass doors lead out to your private composite deck—boasting arguably the finest panoramic views in the entire neighborhood. Enjoy peaceful morning coffee or sunset gatherings overlooking an expanse of flat, lush green open space.

Upstairs, the owner's retreat serves as a true private sanctuary, featuring a built-in window seat, four separate closets (including two expansive walk-ins), and a spa-like ensuite bath with dual vanities, a deep soaking tub, and a separate glass stall shower. Two additional spacious bedrooms, a full hall bath, a flexible hallway nook perfect for a home desk or reading bench, and a dedicated upper-level laundry room with sink complete the second floor.

The standout feature of this property is the newly fully finished basement, expertly crafted to maximize versatility and living space. Complete with a pristine, brand-new full bathroom, this expansive lower level serves as an ideal guest suite, secondary media/entertainment lounge, private office, or home gym, while still preserving ample unfinished area for organized storage.

Enjoy ultimate low-maintenance living with a modest $221/month HOA covering lawn care, snow removal, trash, roof, and exterior maintenance. Connect directly to local walking trails and Cheyney Park, or take a short drive to historic West Chester Borough and Media for dining, boutique shopping, and seasonal community events. A rare blend of privacy, upgrades, and location—schedule your tour today!
#PADE2126282

GLEN MILLS

112 PORTSMOUTH CIRCLE

3 Beds

3 Baths

3,618 Sq.Ft.

$725,000
MLS#: PADE2126282

New on site 3 days ago
Welcome to 273 Stanton Court, an exceptionally upgraded end-unit townhome in desirable Darlington Woods within the Garnet Valley School District! Extensively renovated with luxury finishes, custom built-ins and exceptional storage, this home is anything but ordinary.
The inviting entry features updated flooring, a customized coat closet and illuminated cabinetry with Dolomite countertops and pendant lighting. The spacious living room showcases a gas fireplace with granite surround and mantel, while the adjoining dining room offers custom window treatments. The completely reimagined kitchen is a showstopper, opened for a bright, functional layout with white cabinetry, custom doors and hardware, gorgeous Dolomite countertops and matching windowsills, tile backsplash and a center island with pendant lights and a distinctive flooring-accent kickplate. Enjoy a gas range, 2025 stainless appliances, microwave drawer, custom hood with metal backsplash and stainless sink with black pull-down faucet. Sliding doors with built-in blinds open to an expanded patio with motorized retractable awning.
A widened doorway leads to the inviting family room, complete with a heated electric fireplace, granite accents, custom cabinetry and built-ins, recessed lighting and TV area. The updated powder room features a Corian-topped vanity, while the beautifully customized laundry room offers abundant cabinetry and shelving.
Even the utility spaces impress! The garage entry has built-in shoe storage, and the renovated attached garage includes extensive cabinets, pegboard organization, utility sink, full-size refrigerator, upgraded electrical and ventilation. Above, a reinforced, fully floored attic with lighting and pull-down aluminum stairs provides outstanding additional storage.
Upstairs, the spacious primary suite features a vaulted ceiling, updated lighting, custom doors and an expertly organized closet with drawers, shelving, lighting and door storage. The spa-inspired primary bath has been completely renovated with a dual-sink vanity, custom drawers, beautiful lighting, and a tiled corner shower with black-framed glass, niche, rainfall showerhead, handheld wand and matte black fixtures. A separate soaking tub with granite surround and decorative wall panels completes the retreat. Two additional bright bedrooms feature ceiling fans and customized closet systems, including a walk-in closet in bedroom two. Two customized hall linen closets and an updated full bath with tile flooring, espresso vanity and tiled tub surround complete the second floor.
Major improvements include premium replacement doors and windows throughout, new AC and furnace, tankless water heater, 200-amp electrical panel, newer garage door, upgraded flooring and lighting, custom blinds, Alexa-compatible smart lighting, Flo by Moen leak detection, built-in safe and custom pantry storage. The kitchen was remodeled in 2025, with bathroom renovations completed in 2019.
Darlington Woods residents enjoy a pool, clubhouse, fitness center, tennis courts, pickle ball, and maintained common areas, all convenient to Glen Mills shopping, dining and major routes. With its desirable end-unit setting, walking distance to the amenities, thoughtful design and extensive high-end upgrades, 273 Stanton Court is a rare find. Schedule your private showing!
#PADE2127452

GLEN MILLS

273 STANTON COURT 273

3 Beds

2 Baths

2,024 Sq.Ft.

$625,000
MLS#: PADE2127452

"1–0 Interest Rate Buydown" being offered with this property! Welcome to 1038 Edgewood Chase, a beautifully updated 4-bedroom, 2.5-bath home nestled on a quiet cul-de-sac in the sought-after Willistown Knoll community, within the award-winning West Chester Area School District. Step inside to the refinished hardwood floors that flow throughout the main level, creating a warm and inviting first impression. Sunlight pours into the spacious living room, which seamlessly connects to the formal dining room, offering an ideal setting for both everyday living and effortless entertaining. The stunning, newly renovated kitchen, features new cabinetry, gorgeous countertops, brand-new stainless steel appliances, and a charming breakfast nook—the perfect spot to enjoy your morning coffee while overlooking the backyard. Just beyond the kitchen, the inviting family room is anchored by a beautiful brick wood-burning fireplace, creating a cozy gathering space for family and friends. Double doors open to the brand-new rear deck, where you can relax and take in the peaceful wooded views. Completing the main level is a convenient mudroom with a laundry area and a beautifully updated powder room. Upstairs, the spacious primary suite offers a private retreat complete with an updated en-suite bath featuring a double vanity, new light fixtures, and a tiled walk-in shower. Three additional generously sized bedrooms share a renovated hall bath with a tub and shower combination, providing plenty of space for family, guests, or a home office. Perfectly positioned at the end of the cul-de-sac, this home offers exceptional privacy while remaining just minutes from major commuting routes, parks, shopping, dining, and all that the vibrant West Chester area has to offer. Combining modern updates, timeless style, and an unbeatable location, this move-in ready home is one you won't want to miss. Schedule your private showing today!
#PACT2132576

GLEN MILLS

1038 EDGEWOOD CHASE

4 Beds

2 Baths

2,369 Sq.Ft.

$800,000
MLS#: PACT2132576

New on site 3 days ago
Welcome to 33 Clayton Park Drive, Glen Mills, PA
Discover the perfect blend of comfort, space, and versatility in this beautifully maintained ranch-style home, ideally situated on a picturesque, level one-acre lot in desirable Glen Mills and the award winning Garnet Valley School District. Offering 4 bedrooms and 3 full bathrooms, this inviting property provides the space and flexibility to accommodate a variety of lifestyles and living arrangements including in-law suite capability.
Step inside to find hardwood floors throughout the main level, creating a warm and timeless feel. The spacious eat-in kitchen offers a comfortable gathering place for everyday living, while the adjoining dining and living rooms provide an open, expansive setting perfect for entertaining family and friends. Just off the kitchen, an attached three-season room offers a wonderful place to relax and enjoy views of the beautifully landscaped grounds throughout much of the year.
The thoughtfully designed walk-out lower level adds exceptional versatility, featuring a full in-law suite along with additional finished living space. Whether accommodating extended family, hosting guests, creating a private retreat, or enjoying additional recreational space, the possibilities are endless.
Outside, the beautifully landscaped, flat one-acre property is truly special. Flowering perennial gardens add color and charm, while the fenced backyard offers privacy and room to enjoy the outdoors. A sizable gazebo creates the perfect setting for outdoor gatherings, relaxing afternoons, or entertaining under the open sky. Additional features include an oversized attached two-car garage and a large custom carriage-style storage shed with loft and electricity, providing plenty of room for vehicles, hobbies, and storage.
With its spacious single-level living, flexible finished lower level, inviting outdoor spaces, updated mechanicals, and wonderful combination of comfort and functionality, this special property offers a rare opportunity to enjoy the best of both indoor and outdoor living.  A few updated features include 2 year old windows throughout, all new central a/c, a dimensional shingle roof, 1400 KW Kohler back-up generator, updated 200 amp service and so much more!!
Come experience all that 33 Clayton Park Drive has to offer and imagine making this wonderful property your next home!
#PADE2127594

GLEN MILLS

33 CLAYTON PARK DRIVE

4 Beds

3 Baths

2,976 Sq.Ft.

$624,900

MLS#: PADE2127594

New on site today
Welcome to 66 Ivy Lane, Glen Mills—absolutely one of Garnet Valley's most unique opportunities and a garage lover's dream! You must see this incredible two-story carriage property situated on a beautiful 3+ acre lot with a picturesque pond and fountain!  First Level Features: Foyer Entry, 5 oversized, heated garage bays, a full bathroom, and additional storage space!  2nd Floor Features: 3 bedrooms, 2 full bathrooms, and a powder room!  Upgrades & Extras Include: NEW siding, NEW septic system, NEW paint, and NEW flooring!  The property is located in the desirable Fox Valley neighborhood and is conveniently situated near schools, parks, shopping, restaurants, and public transportation. Easy access to Route 1, Wawa Train Station, I-95, I-476, Route 3, West Chester, Wilmington, Delaware, Philadelphia, the Main Line, and King of Prussia!  This is a special property, come and see this one today! Low Taxes, Award-Winning Garnet Valley Schools, Incredible Garage Space, 3+ Acres, and So Much More! A Truly Unique Property You Don't Want to Miss!
#PADE2127638

GLEN MILLS

66 IVY LANE

3 Beds

3 Baths

2,624 Sq.Ft.

$795,000

MLS#: PADE2127638

Send a message

Message successfully sent.

Your message

What is 3 + 4 ?

Reason for contacting?

I agree to receive email communication and understand I can unsubscribe at any time.

I agree to be contacted by Charis Realty Group - Christine Issler, Broker via call, email, and text for real estate services. To opt out, you can reply 'stop' at any time or reply 'help' for assistance. You can also click the unsubscribe link in the emails. Message and data rates may apply. Message frequency may vary. Privacy Policy

Sign Out

Virtual Assistant

Would you like to take the next step with this property? We can help you schedule a showing or virtual tour, or send you more details.

Yes, I would like more information.

Thank You for Your Reply, One of Our Agents will contact you as soon as possible

No, maybe later.

Thank you, you can always contact me via email, phone number or through the contact form.

Realhub AI

Lucy - Your AI-Powered Realtor

Update Your Temporary Password

Personalize your search

Enter your email and we'll notify you immediately when new listings match what you're looking for.

or enter email address

Already have an account ? Login here

Continue your home search

I agree to receive communications and understand I can unsubscribe at any time.

I agree to be contacted by Charis Realty Group - Christine Issler, Broker via call, email, and text for real estate services. To opt out, you can reply 'stop' at any time or reply 'help' for assistance. You can also click the unsubscribe link in the emails. Message and data rates may apply. Message frequency may vary. Privacy Policy

Already have an account ? Login here

We use cookies

We use cookies for analytics and to enhance your experience. By accepting, you agree to analytics and marketing cookies. Small functional cookies that count viewed properties and time on site are used regardless of your choice. You can manage your preferences or learn more about our cookies policy.