


Property
Beds
4
Full Baths
2
1/2 Baths
1
Year Built
2002
Sq.Footage
3,500
Set on a spectacular lot in the highly desirable Chestnut Creek community, this impressive colonial combines timeless elegance, generous living spaces, and exceptional amenities to create a home that truly stands out. A newly installed bluestone walkway leads to the new front door, offering a beautiful introduction to the thoughtfully designed interiors that await. Step inside to a sun-drenched, two-story foyer where gleaming hardwood floors extend throughout the main level, setting the tone for the home's classic style and inviting atmosphere. The elegant staircase is flanked by a spacious living room featuring a bay window and custom woodwork, and a formal dining room adorned with crown molding and wainscoting, perfect for hosting family gatherings and holiday celebrations. A convenient butler's pantry area connects the dining room to the kitchen, adding functionality for effortless entertaining. The kitchen features marble countertops, subway tile backsplash, white cabinetry accented by a glass-front cabinet, a center island, a dedicated coffee bar, and recessed lighting. The bright and inviting breakfast room has a wall of windows and a full glass door, complemented by a transom window above and additional side windows, creating a cheerful backdrop for morning coffee. A dedicated home office with expansive windows overlooking the backyard provides an ideal setting for working remotely. A double closet in the hall leads to a powder room with custom woodwork. The impressive two-story family room showcases a fireplace and a dramatic wall of windows that fills the space with natural light; the open layout flows seamlessly into the beautifully updated kitchen and breakfast room. A laundry/mudroom with door the backyard, a double coat closet and access to the 3 car attached garage with shelving complete the main level. A butterfly staircase leads to four generously sized bedrooms and two full bathrooms. Three bedrooms offer double closets and the hall bathroom has tile floor and double sink. The primary suite is a private retreat, featuring a spacious bedroom with a tray ceiling, a separate office or dressing room with a vaulted ceiling, two walk-in closets, and a well-appointed bathroom with a double sink, a soaking tub, and a separate stall shower. The finished basement expands the home's versatility with an abundance of additional living and recreational space. A large recreation room is ideal for movie nights, game days, and gatherings highlighted with a built-in bookshelf, while a dedicated exercise area and extensive storage provide even more flexibility to suit your needs. Outdoor living is equally appealing, with a rear patio ready for summer barbecues and al fresco dining, along with a spacious fenced yard offering room to entertain, play, enjoy outdoor activities, or simply unwind in a peaceful setting. Ideally located just minutes from the Pennsylvania Turnpike, top-rated schools, township parks, shopping, dining, and the local library, this exceptional Chestnut Creek home delivers the perfect balance of space, style, convenience, and lifestyle. With its impressive curb appeal, thoughtfully designed interiors, and outstanding indoor and outdoor living spaces, this is a wonderful opportunity to experience all that this sought-after community has to offer. Schedule your private showing today and discover the possibilities of making this remarkable home your own!
Features & Amenities
Interior
-
Other Interior Features
Eat-in Kitchen, Ceiling Fan(s), Walk-In Closet(s), Cathedral Ceiling(s), High Ceilings, Built-in Features, Pantry
-
Total Bedrooms
4
-
Bathrooms
2
-
1/2 Bathrooms
1
-
Above Grade Finished Area
3500.0
-
Basement YN
YES
-
Cooling YN
YES
-
Cooling
Central Air, Ceiling Fan(s), Electric
-
Fireplace YN
YES
-
Heating YN
YES
-
Heating
Electric, Natural Gas, Forced Air, Baseboard
-
Pet friendly
N/A
Exterior
-
Garage
Yes
-
Garage spaces
3
-
Construction Materials
Vinyl Siding, Stucco
-
Parking
Garage Door Opener, On Street, Garage, Driveway, Inside Entrance, Attached
-
Patio and Porch Features
Patio
-
Pool
No
-
Waterfront YN
NO
Area & Lot
-
Lot Features
Front Yard, Level, Back Yard
-
Lot Size(acres)
0.46
-
Lot Size(square feet)
20,127
-
Property Type
Residential
-
Property Sub Type
Single Family Residence
-
Architectural Style
Colonial
Price
-
Sales Price
$1,100,000
-
Tax Amount
$16,563
-
Sq. Footage
3,500
-
Price/SqFt
$314
HOA
-
Association
No
Property Resources
-
Horse Property
NO
School District
-
Elementary School
SIMMONS
-
Middle School
KEITH VALLEY
-
High School
HATBORO-HORSHAM SENIOR
Property Features
-
New Construction
NO
-
Foundation Details
Concrete Perimeter
-
Senior Community YN
NO
-
Sewer
Public Sewer
-
Tax Lot
026
-
Water Source
Public
Schedule a Showing
Showing scheduled successfully.
Mortgage calculator
Estimate your monthly mortgage payment, including the principal and interest, property taxes, and HOA. Adjust the values to generate a more accurate rate.
Your payment
Principal and Interest:
$
Property taxes:
$
HOA fees:
$
Total loan payment:
$
Total interest amount:
$
Location
County
MONTGOMERY
Elementary School
SIMMONS
Middle School
KEITH VALLEY
High School
HATBORO-HORSHAM SENIOR
Listing Courtesy of Diane M Reddington, Coldwell Banker Realty
RealHub Information is provided exclusively for consumers' personal, non-commercial use, and it may not be used for any purpose other than to identify prospective properties consumers may be interested in purchasing. All information deemed reliable but not guaranteed and should be independently verified. All properties are subject to prior sale, change or withdrawal. RealHub website owner shall not be responsible for any typographical errors, misinformation, misprints and shall be held totally harmless.

Salesperson, Realtor
Lizzy Isenberg
Call Lizzy today to schedule a private showing.

* Listings on this website come from the FMLS IDX Compilation and may be held by brokerage firms other than the owner of this website. The listing brokerage is identified in any listing details. Information is deemed reliable but is not guaranteed. If you believe any FMLS listing contains material that infringes your copyrighted work please click here to review our DMCA policy and learn how to submit a takedown request.© 2024 FMLS.
Related Properties
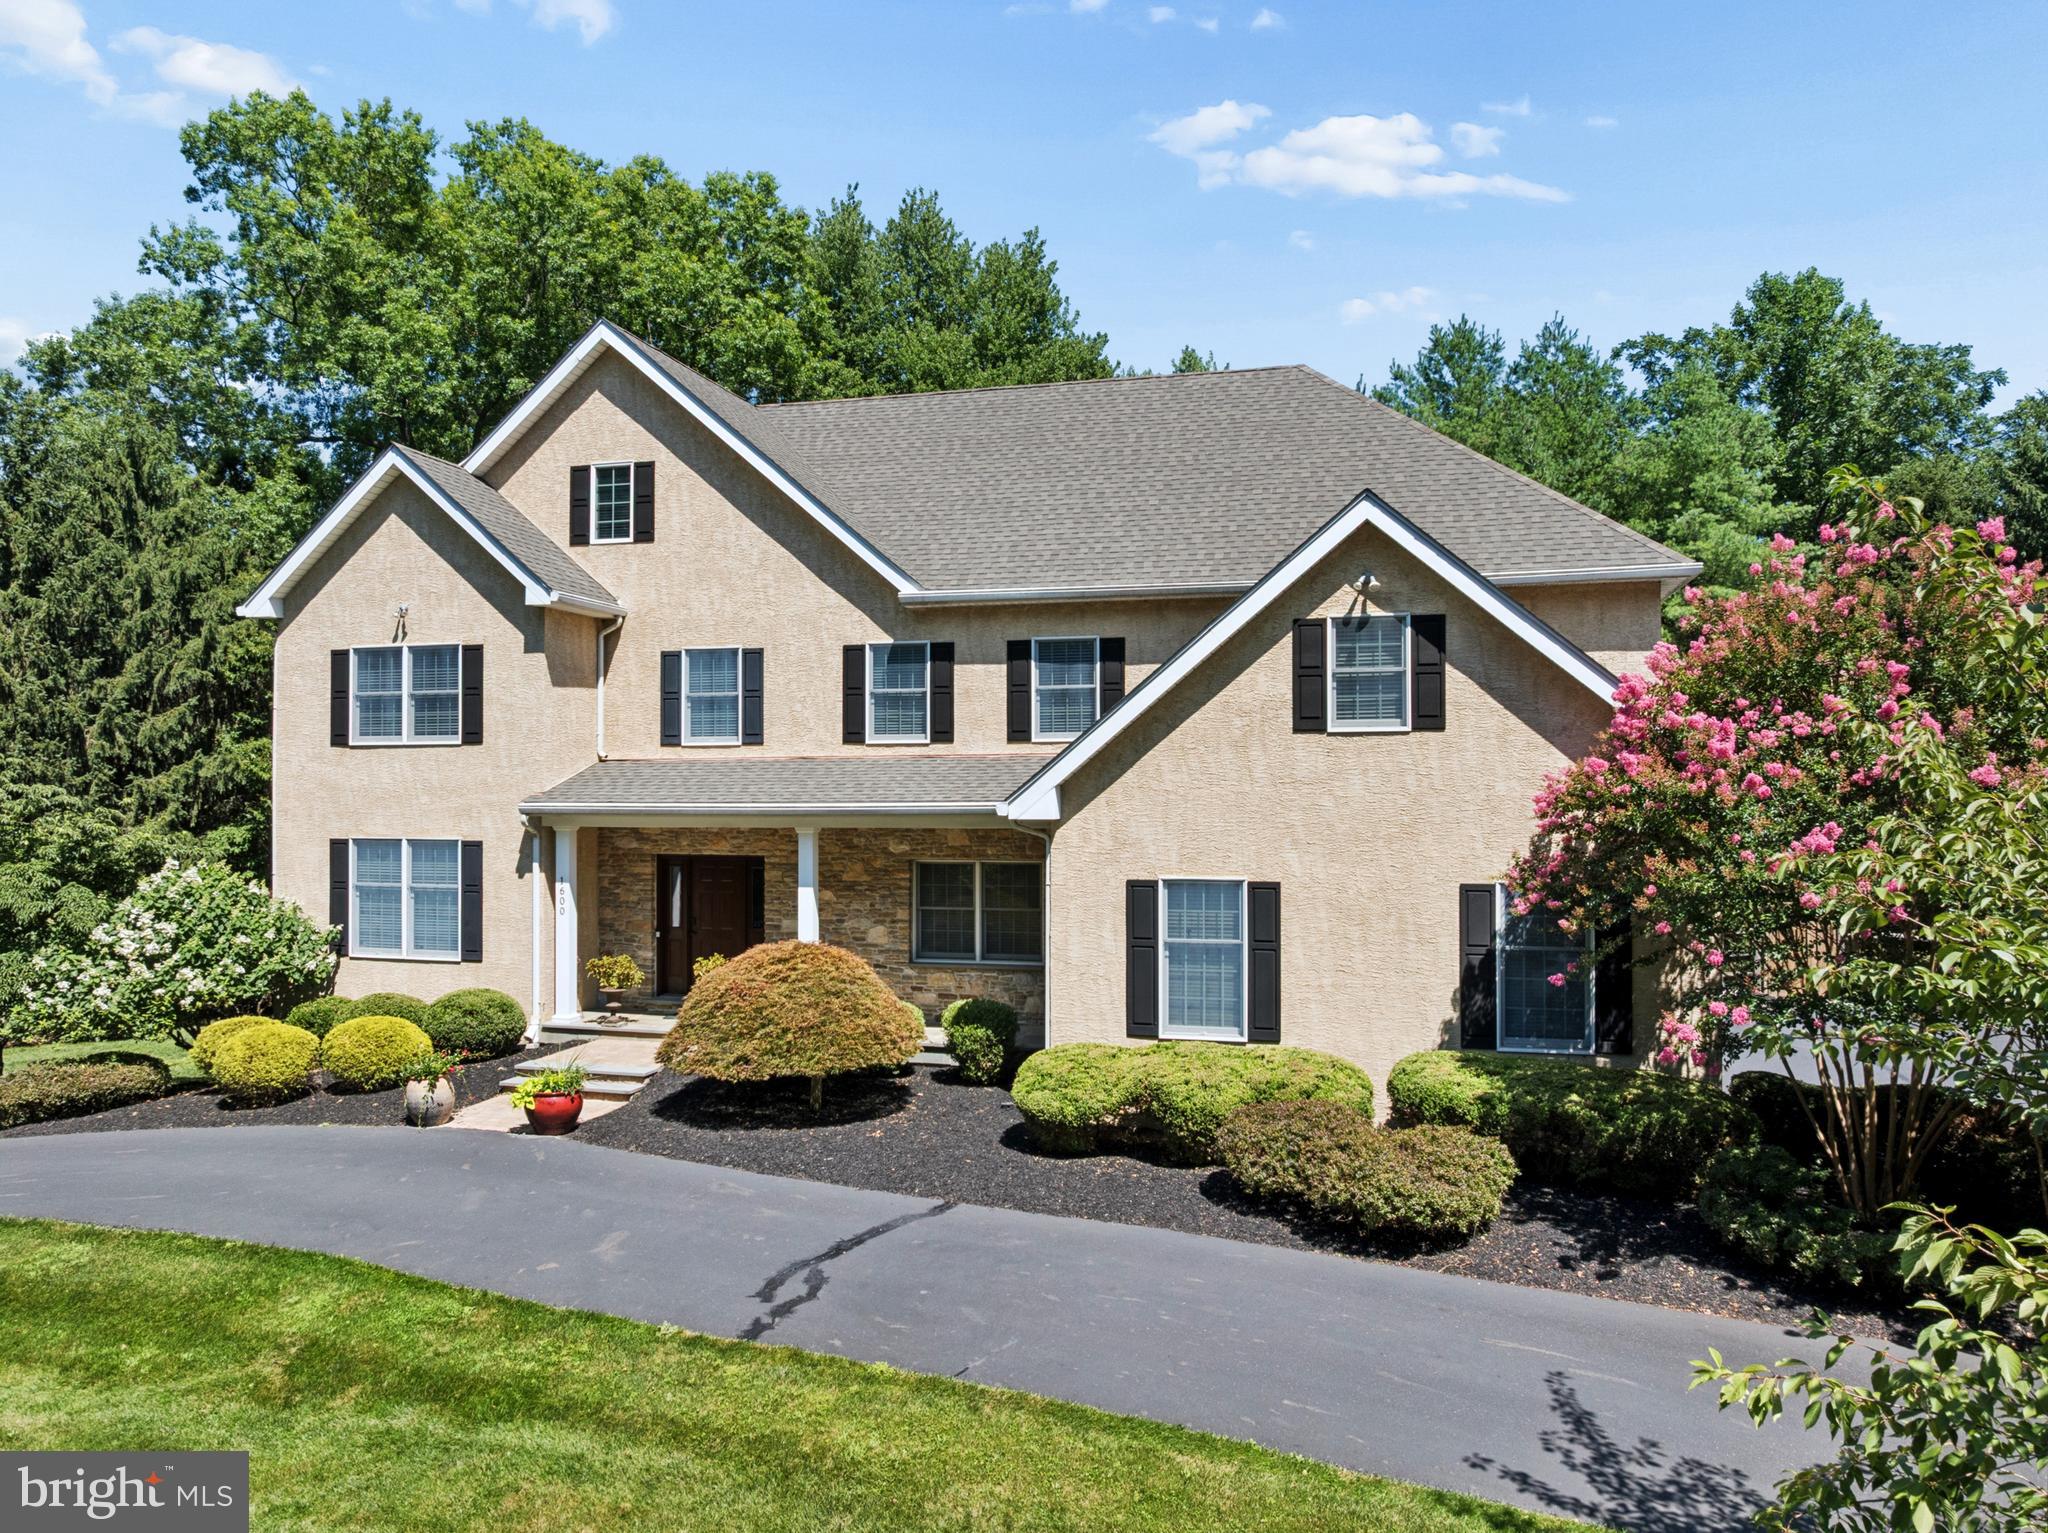
AMBLER
1600 NORRISTOWN ROAD
5 Beds
3 Baths
6,331 Sq.Ft.
$1,219,000
MLS#: PAMC2188280

AMBLER
25 N RIDGE AVENUE A
3 Beds
2 Baths
2,725 Sq.Ft.
$949,000
MLS#: PAMC2196558
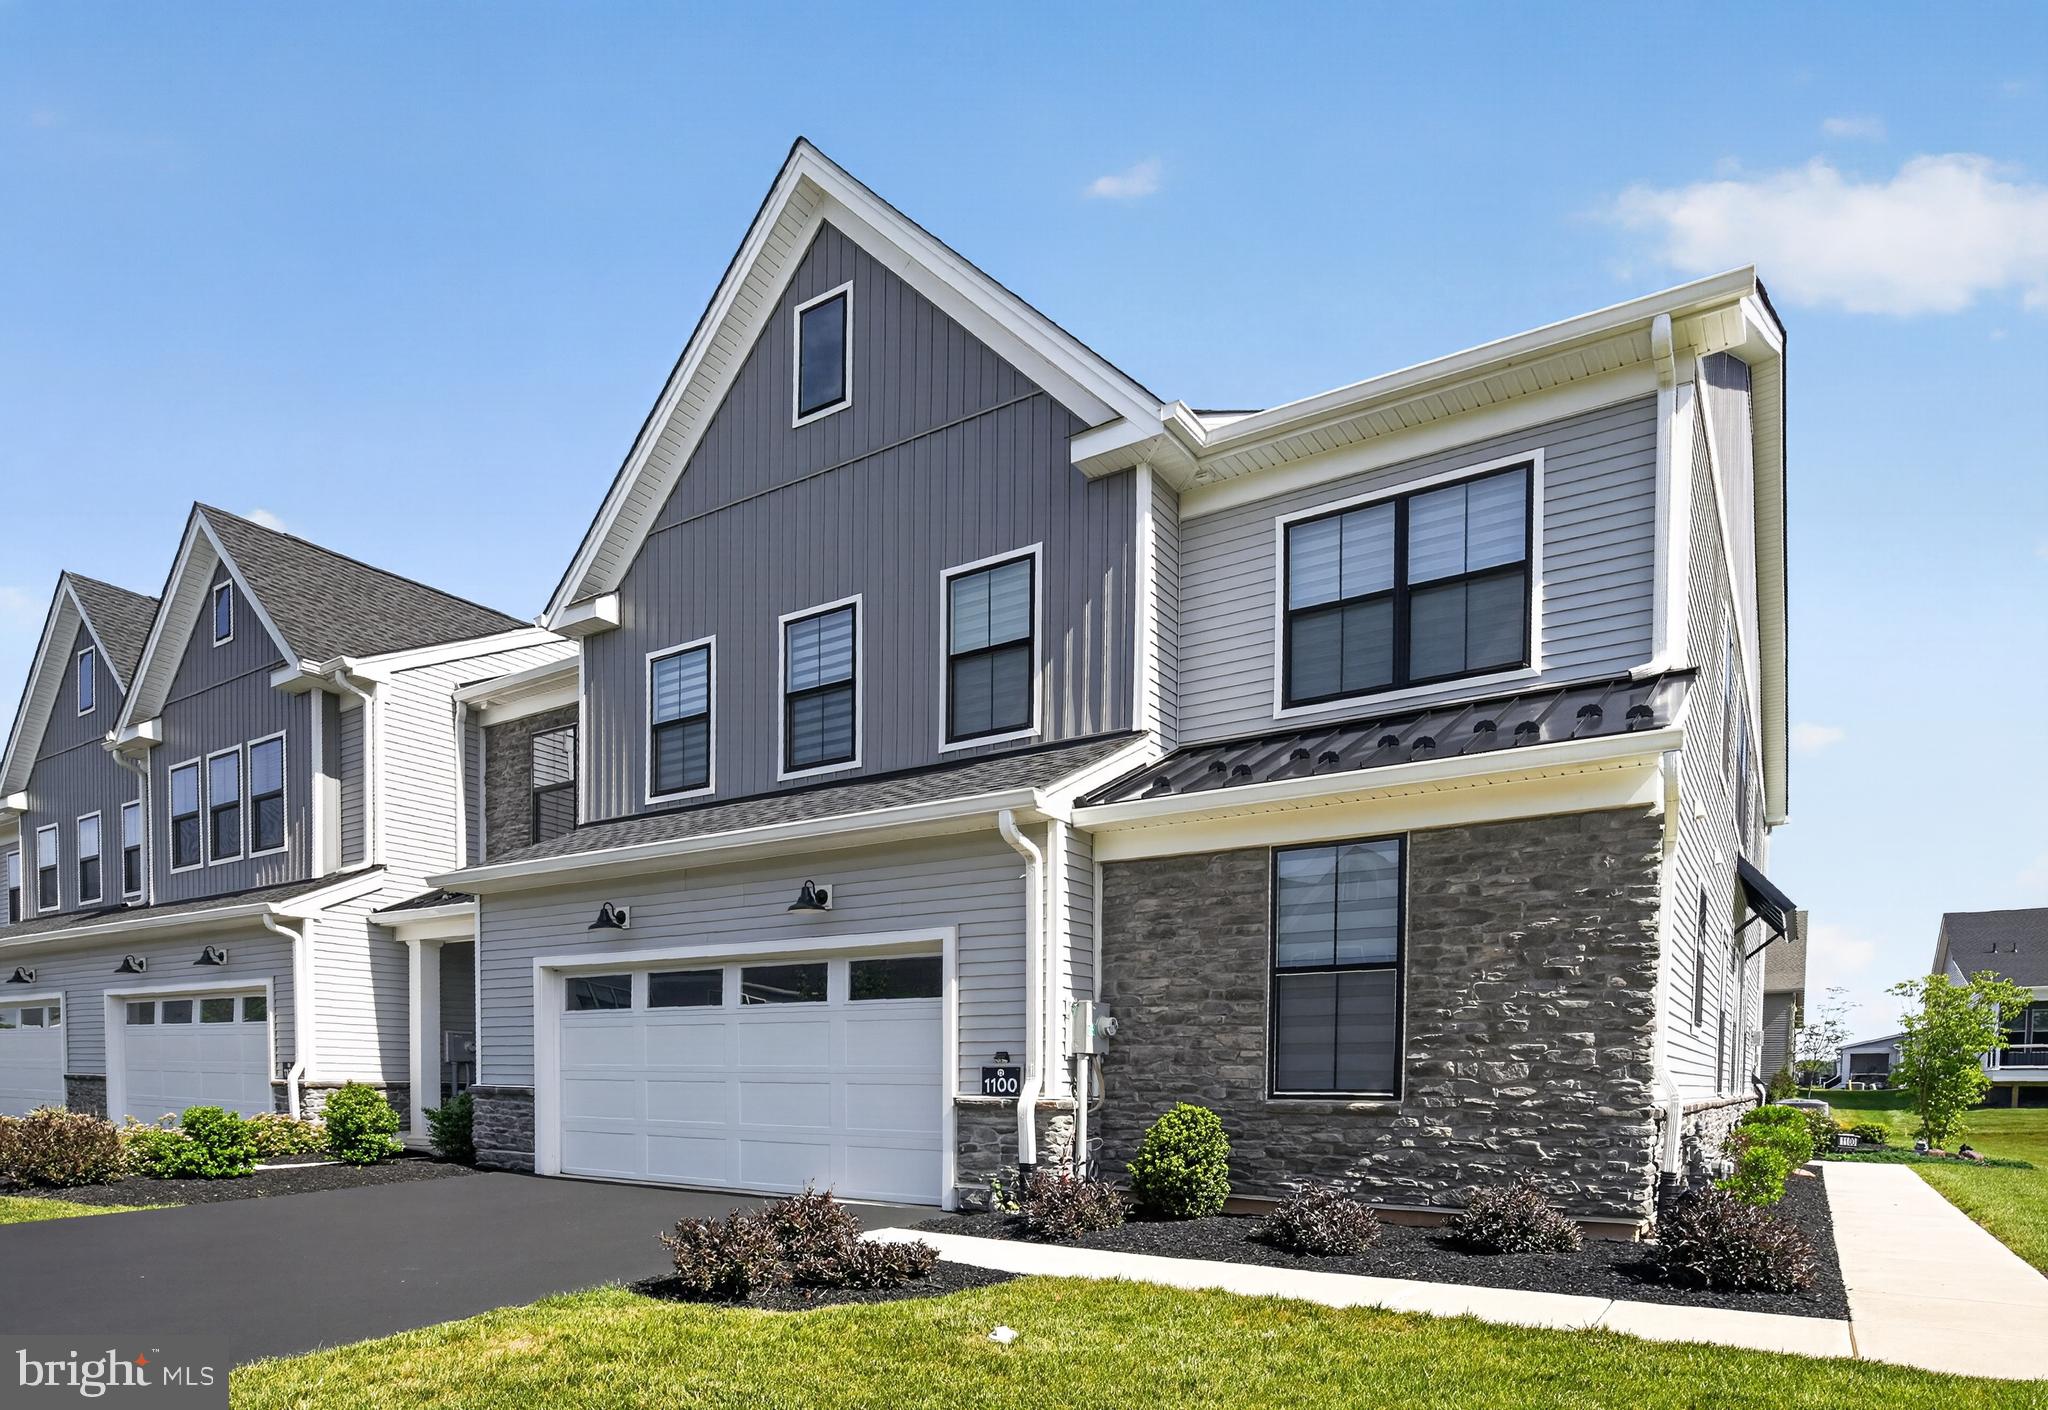
AMBLER
1100 HEWES STREET
3 Beds
2 Baths
2,614 Sq.Ft.
$939,999
MLS#: PAMC2183964

AMBLER
831 PLYMOUTH ROAD
3 Beds
3 Baths
1,825 Sq.Ft.
$895,000
MLS#: PAMC2196618

AMBLER
325 SLEEPY HOLLOW COURT
4 Beds
2 Baths
3,674 Sq.Ft.
$1,150,000
MLS#: PAMC2185708

AMBLER
553 ELLINGTON COURT
5 Beds
3 Baths
4,955 Sq.Ft.
$1,199,900
MLS#: PAMC2193702

AMBLER
1416 GARRISON DRIVE
5 Beds
2 Baths
2,953 Sq.Ft.
$925,000
MLS#: PAMC2191918

AMBLER
1711 CLINTON DRIVE
4 Beds
2 Baths
2,999 Sq.Ft.
$949,000
MLS#: PAMC2195106

AMBLER
6 LINDENWOLD TERRACE
8 Beds
3 Baths
5,159 Sq.Ft.
$1,190,000
MLS#: PAMC2191942
.png)