Features & Amenities

Interior

  • Other Interior Features

    Ceiling Fan(s), Pantry, Recessed Lighting, Walk-In Closet(s), Built-in Features, Crown Molding, Soaking Tub

  • Total Bedrooms

    5

  • Bathrooms

    4

  • 1/2 Bathrooms

    1

  • Above Grade Finished Area

    3638.0

  • Basement YN

    YES

  • Cooling YN

    YES

  • Cooling

    Central Air, Ceiling Fan(s), Electric

  • Fireplace YN

    YES

  • Heating YN

    YES

  • Heating

    Natural Gas, Forced Air

  • Main Level Bedrooms

    1

  • Pet friendly

    N/A

Exterior

  • Garage

    Yes

  • Garage spaces

    3

  • Construction Materials

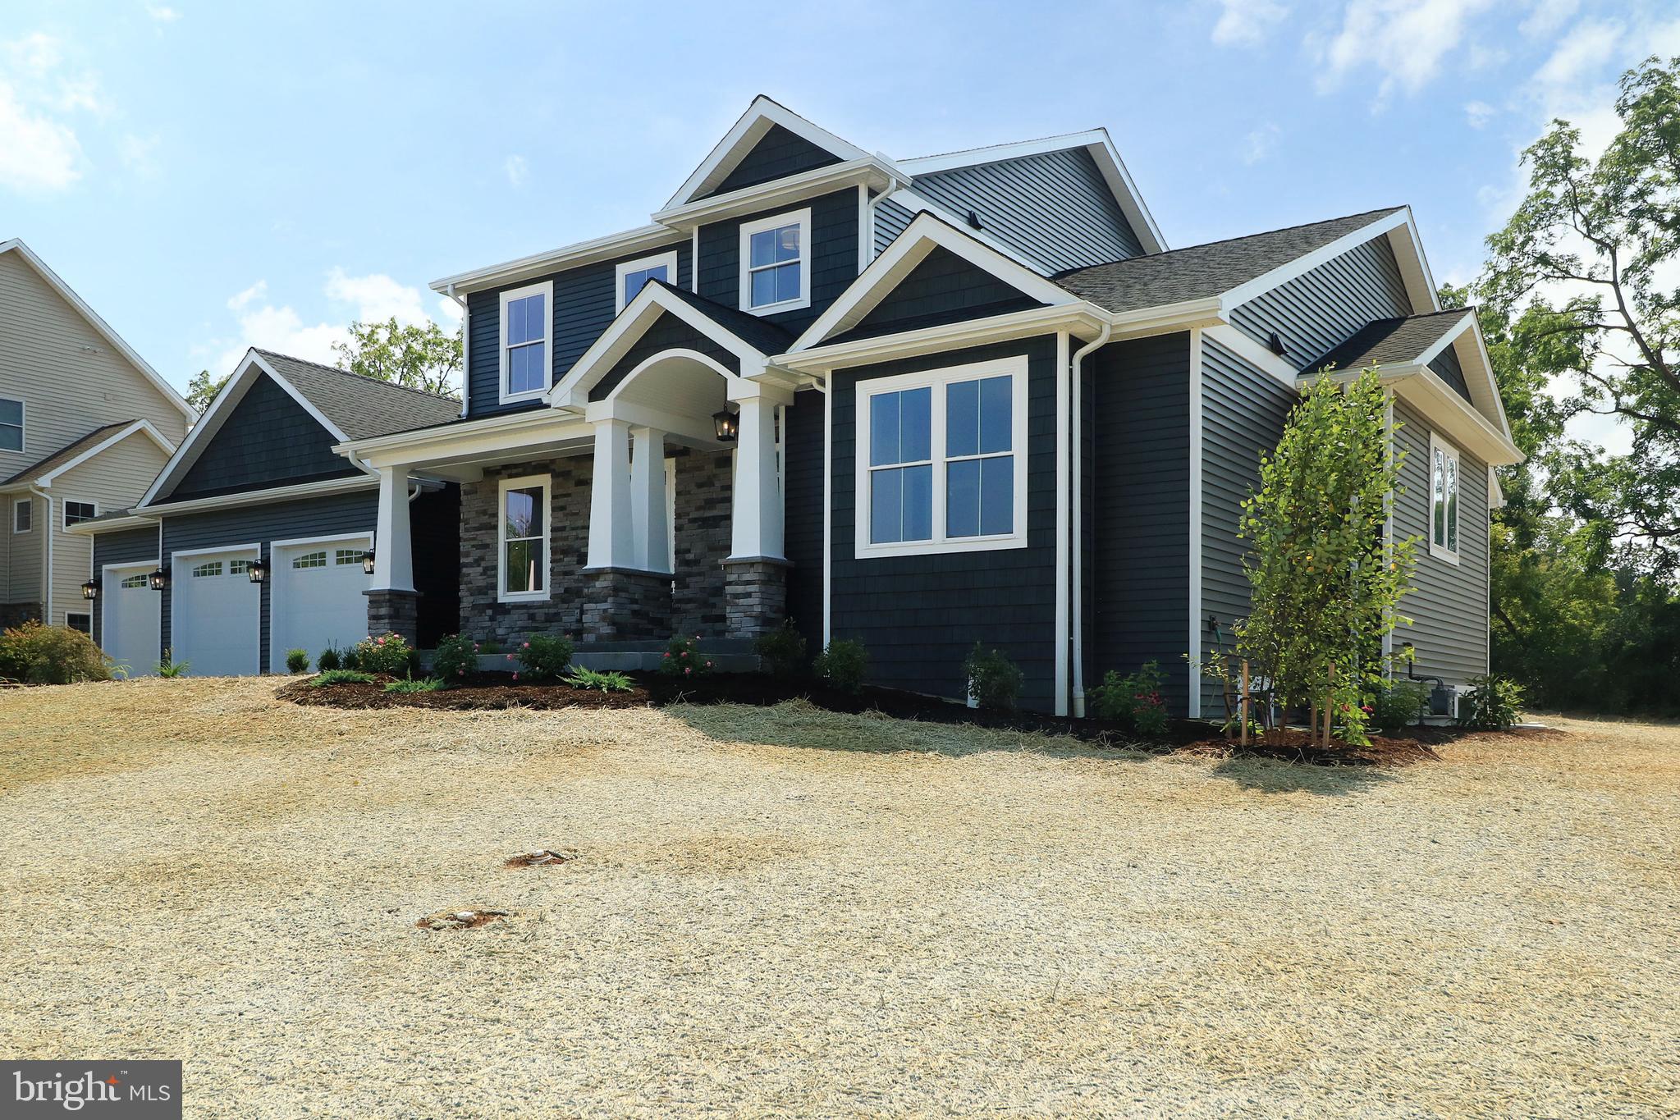
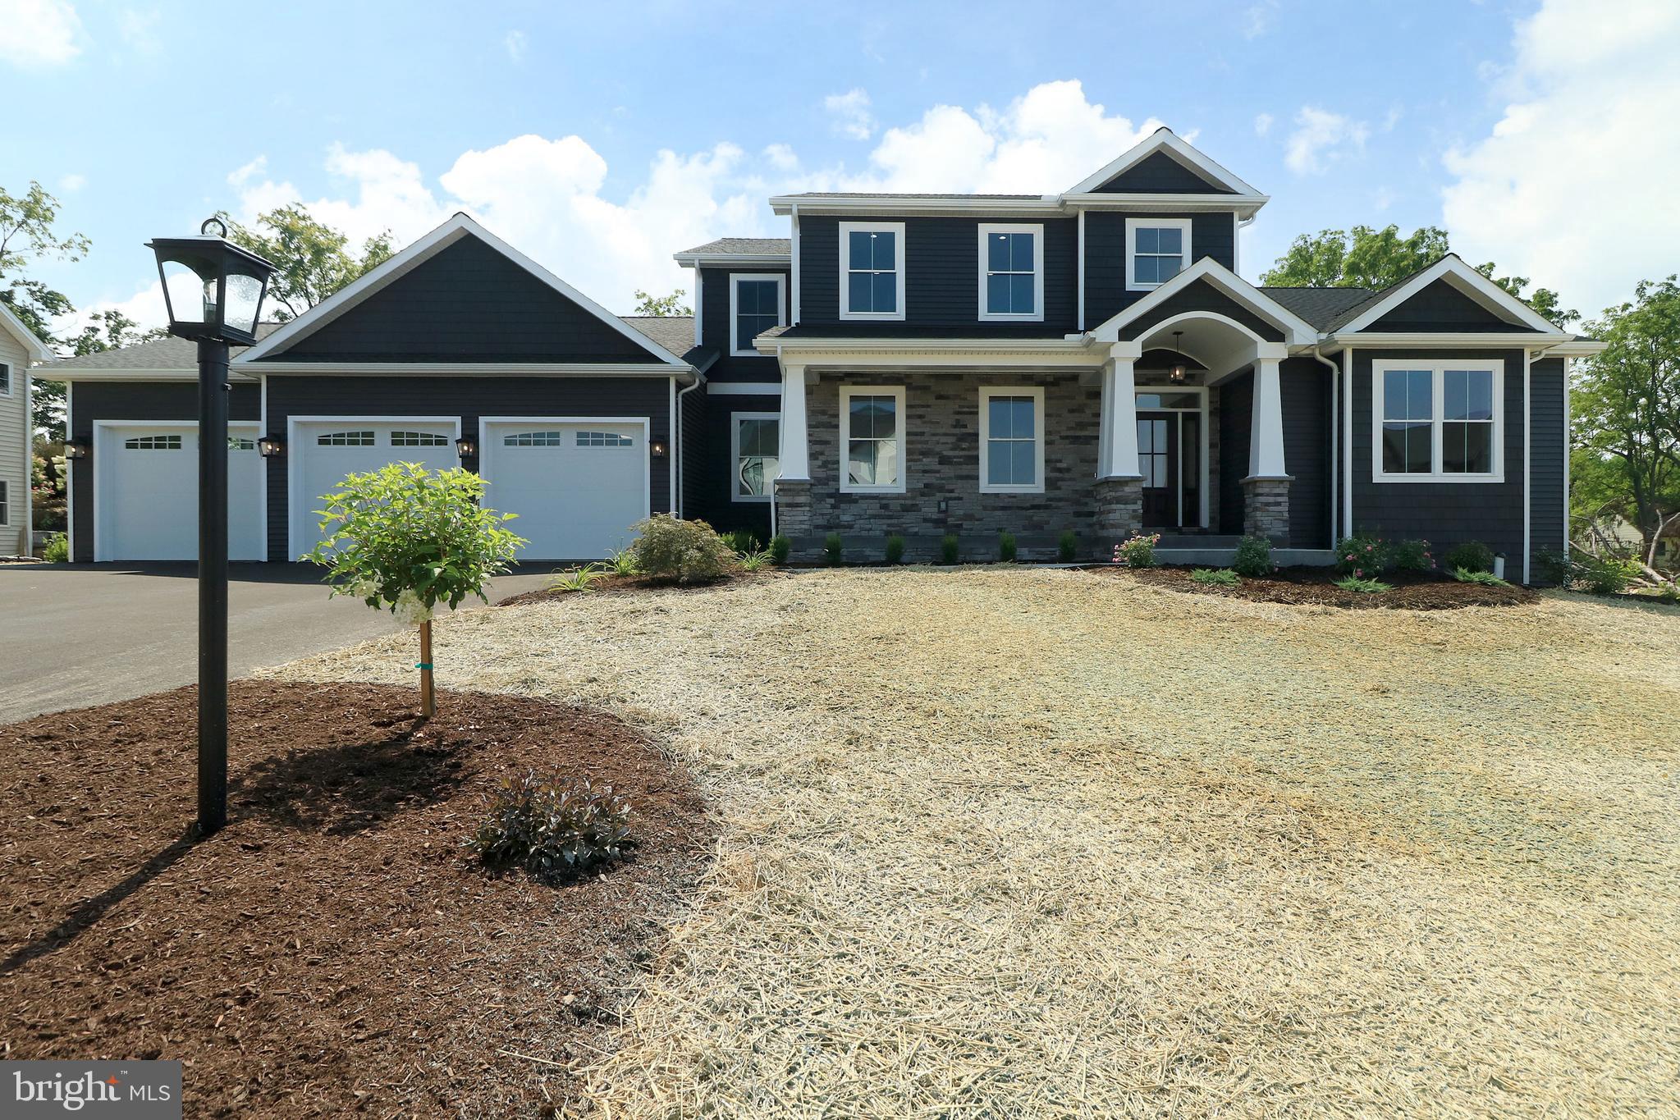
    Stone, Vinyl Siding, Shake Siding

  • Parking

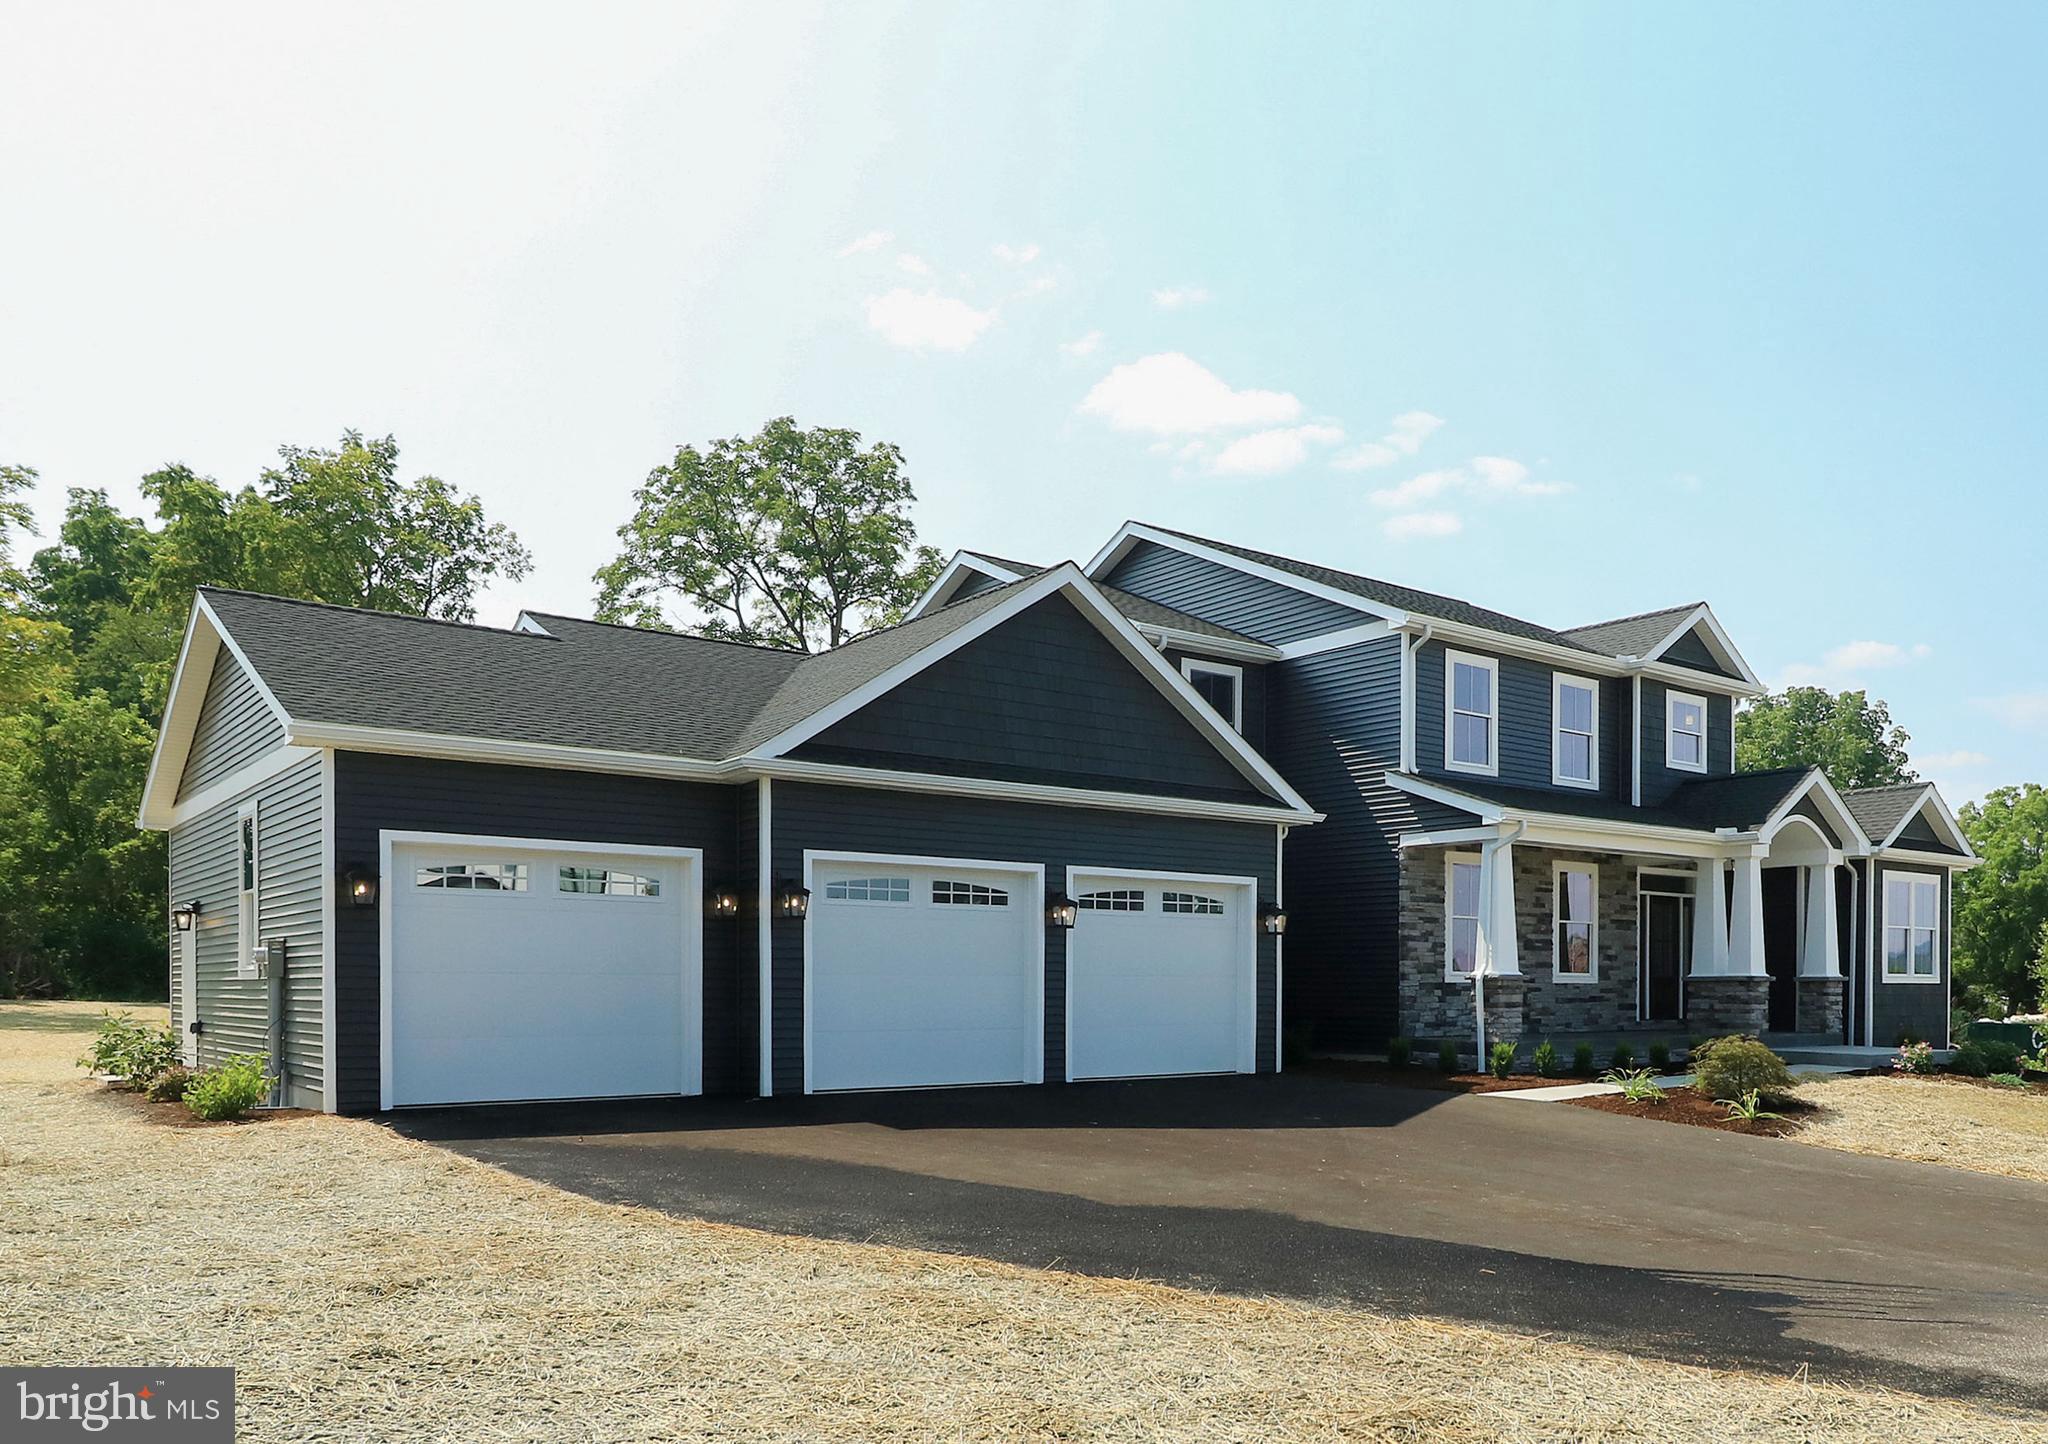
    Oversized, Garage Door Opener, Asphalt, Garage, Driveway, Attached

  • Patio and Porch Features

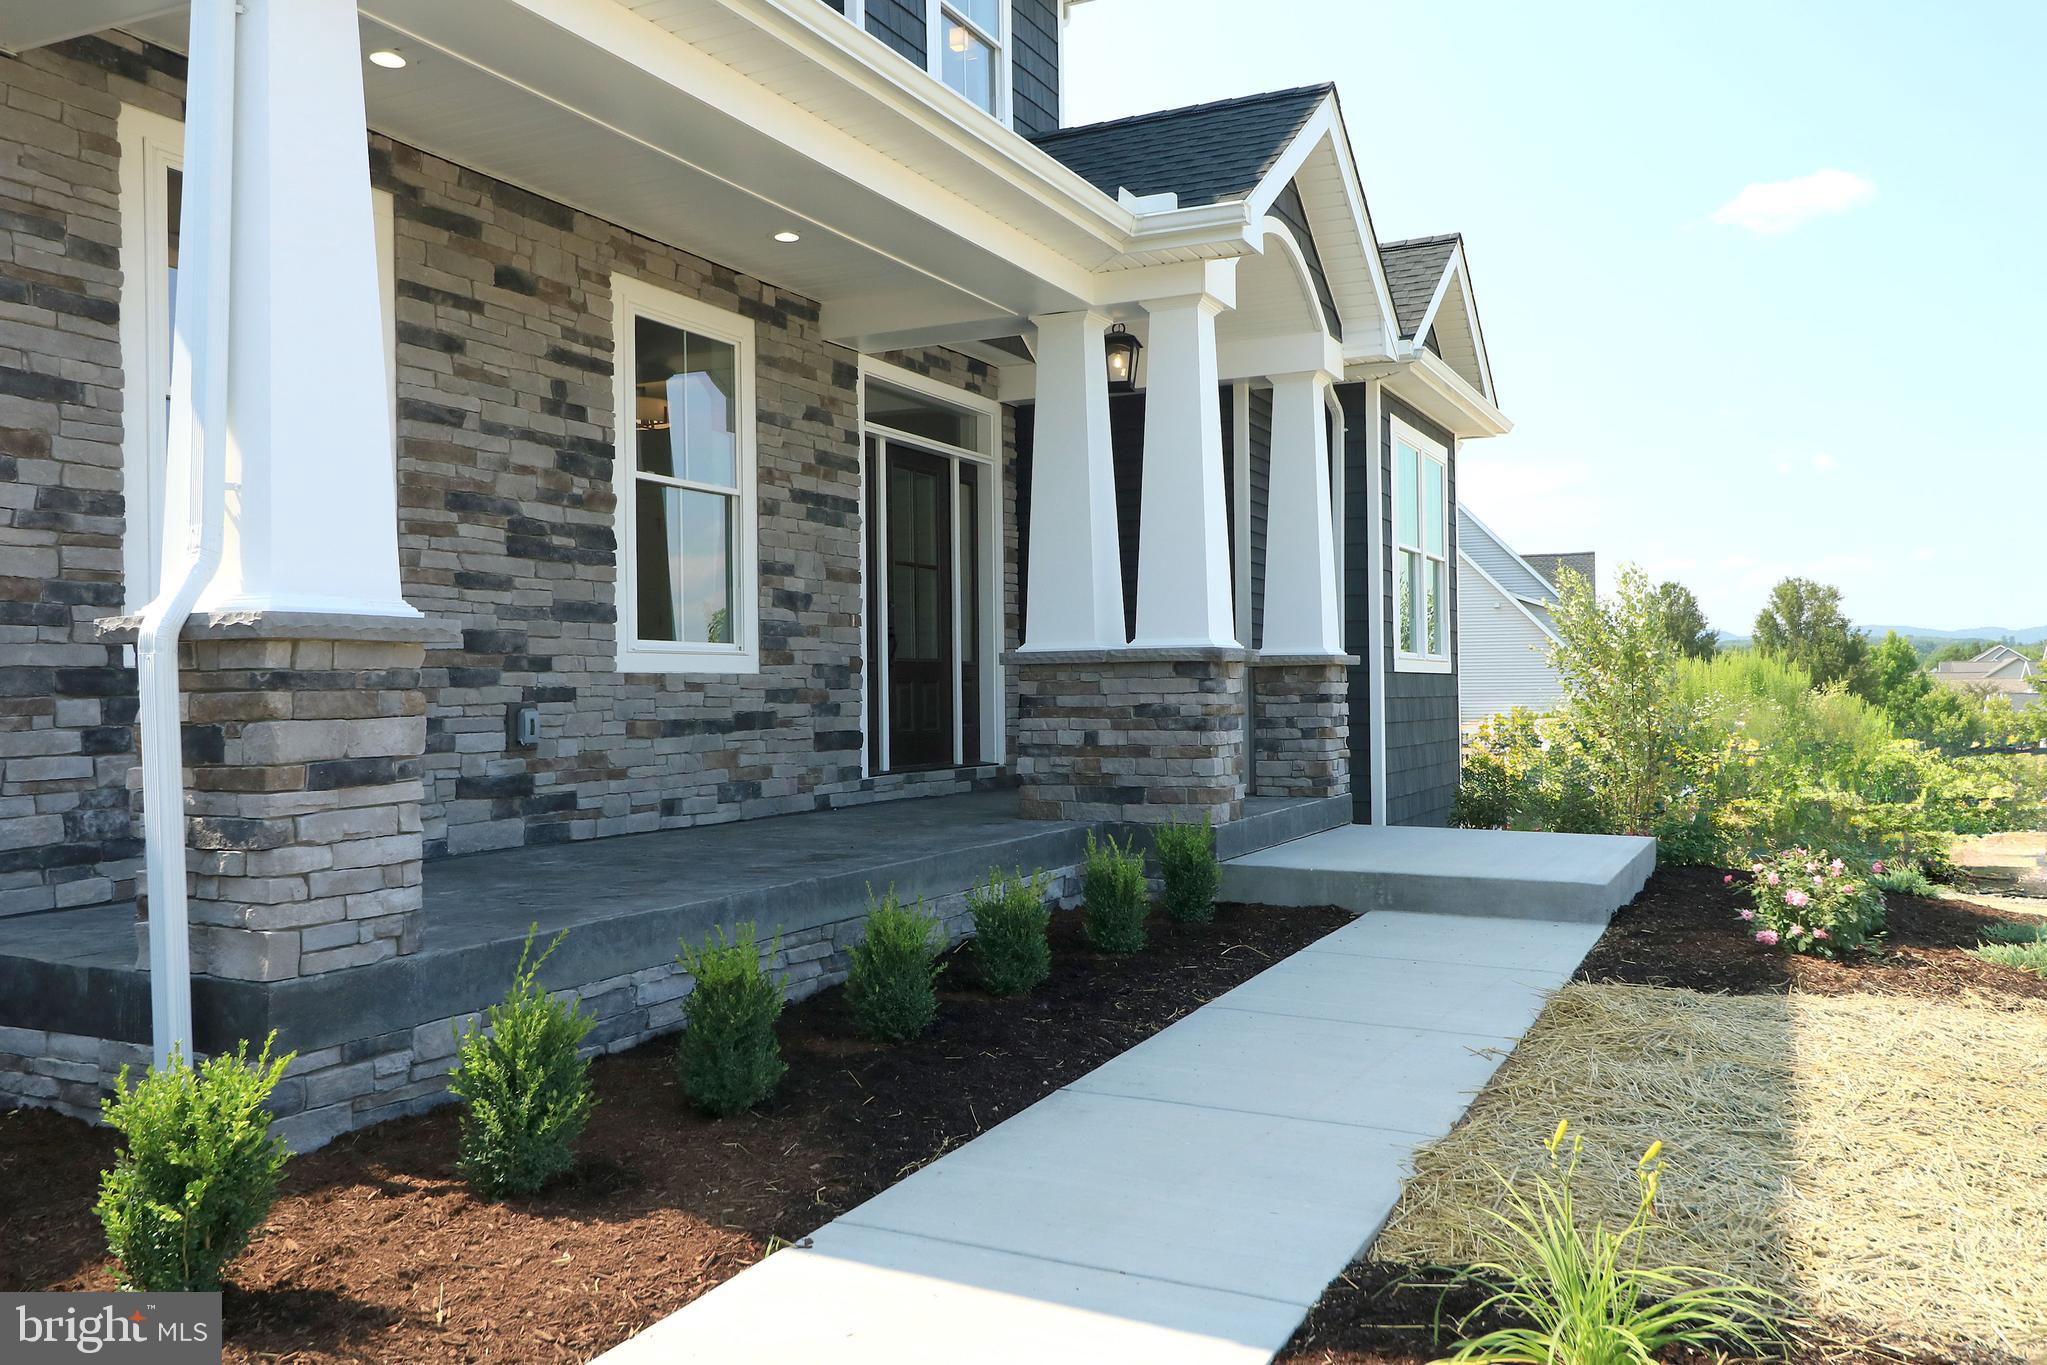
    Patio, Porch

  • Pool

    No

  • Waterfront YN

    NO

Area & Lot

  • Lot Size(acres)

    0.52

  • Lot Size(square feet)

    22651.0

  • Property Type

    Residential

  • Property Sub Type

    Single Family Residence

  • Architectural Style

    Craftsman

Price

  • Sales Price

    $1,204,000

  • Tax Amount

    $1,621

  • Sq. Footage

    3, 638

  • Price/SqFt

    $330

HOA

  • Association

    Yes

  • Association Fee

    $250

  • Association Fee Frequency

    Annually

  • Association Fee Includes

    N/A

School District

  • Elementary School

    SPRING CREEK

  • Middle School

    MOUNT NITTANY

  • High School

    STATE COLLEGE AREA

Property Features

  • New Construction

    YES

  • Foundation Details

    Concrete Perimeter

  • Senior Community YN

    NO

  • Sewer

    Public Sewer

  • Water Source

    Public

Schedule a Showing

Showing scheduled successfully.

<
>
IN PERSON
VIA CHAT

What is 3 + 4 ?


Change time

Mortgage calculator

Estimate your monthly mortgage payment, including the principal and interest, property taxes, and HOA. Adjust the values to generate a more accurate rate.

Your payment

Principal and Interest:

$

Property taxes:

$

HOA fees:

$

Total loan payment:

$

Total interest amount:

$

Location

County

CENTRE

Elementary School

SPRING CREEK

Middle School

MOUNT NITTANY

High School

STATE COLLEGE AREA

Listing Courtesy of Steven Bodner , RE/MAX Centre Realty

RealHub Information is provided exclusively for consumers' personal, non-commercial use, and it may not be used for any purpose other than to identify prospective properties consumers may be interested in purchasing. All information deemed reliable but not guaranteed and should be independently verified. All properties are subject to prior sale, change or withdrawal. RealHub website owner shall not be responsible for any typographical errors, misinformation, misprints and shall be held totally harmless.

Agent Lizzy Isenberg

AGENT

Lizzy Isenberg

Call Lizzy today to schedule a private showing.


* Listings on this website come from the FMLS IDX Compilation and may be held by brokerage firms other than the owner of this website. The listing brokerage is identified in any listing details. Information is deemed reliable but is not guaranteed. If you believe any FMLS listing contains material that infringes your copyrighted work please click here to review our DMCA policy and learn how to submit a takedown request.© 2024 FMLS.
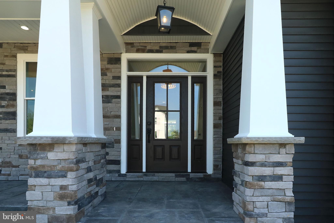
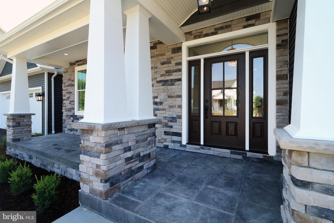
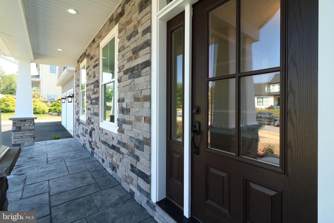
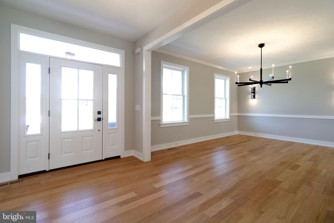
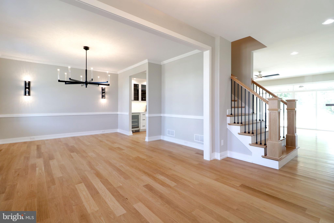
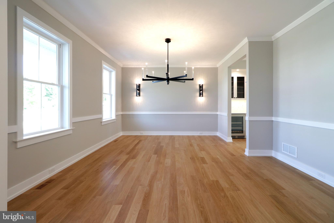
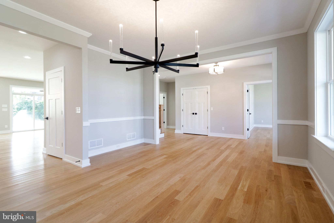
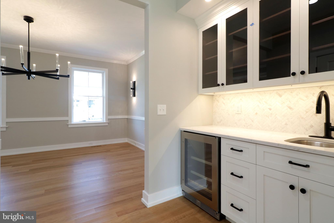
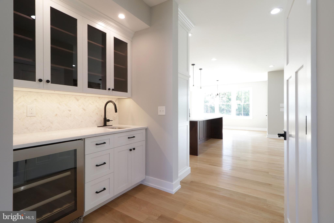
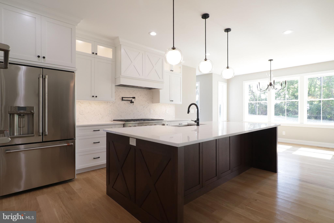
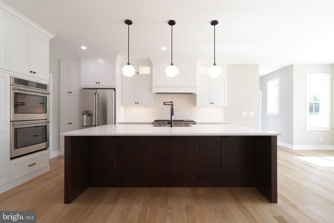
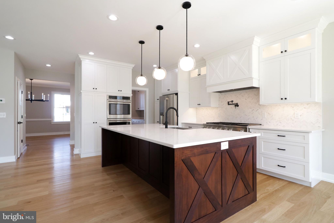
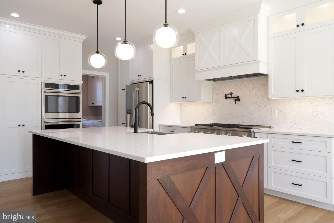
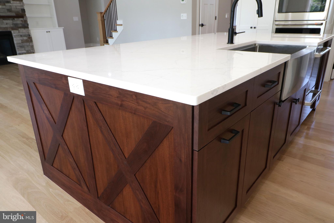
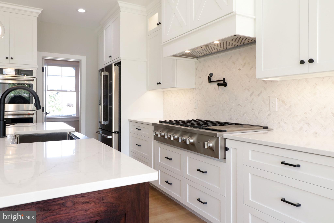
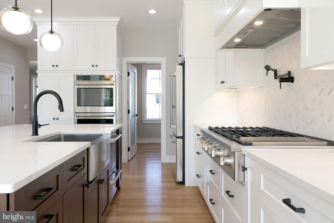
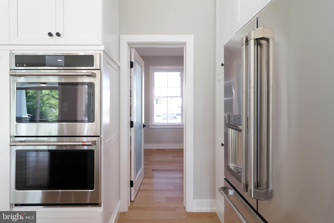
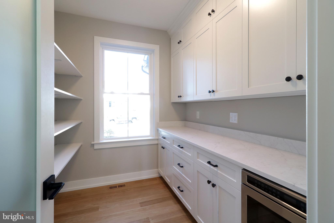
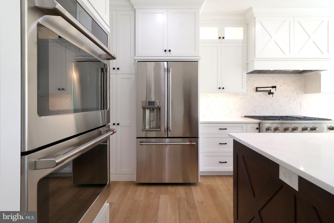
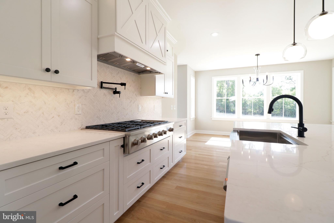
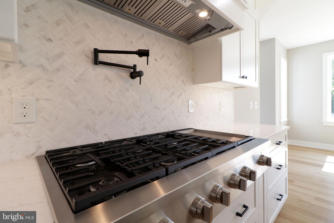
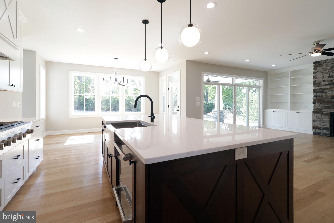
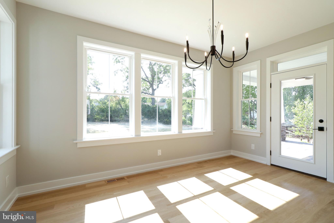
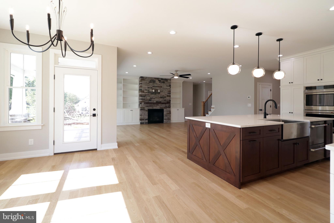
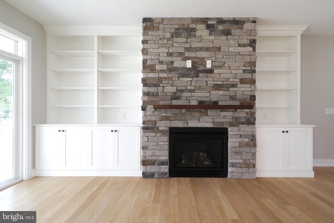
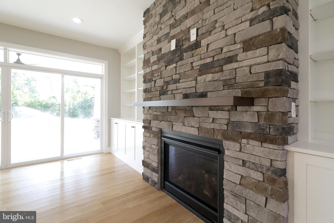
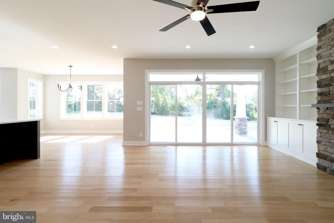
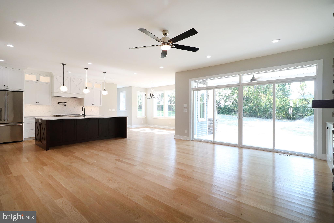
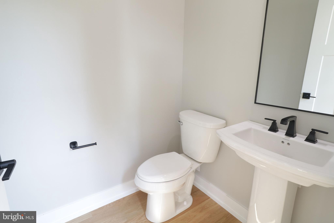
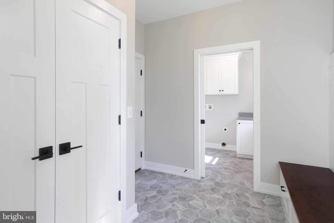
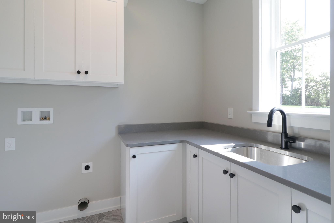
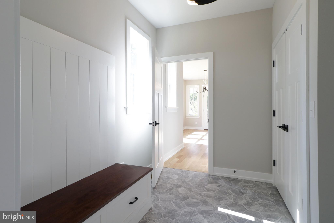
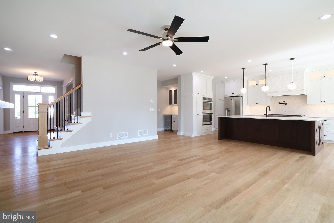
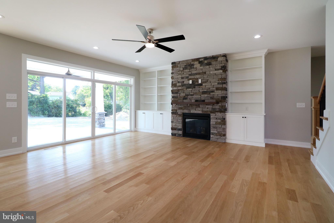
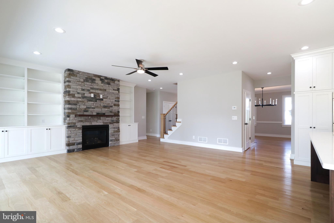
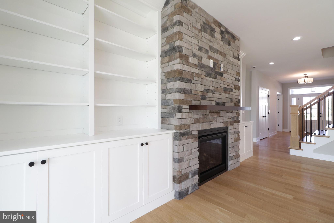
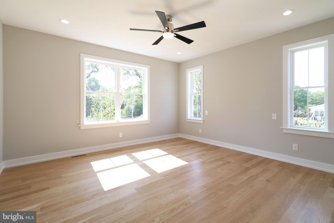
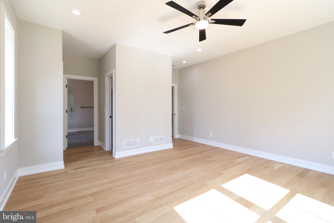
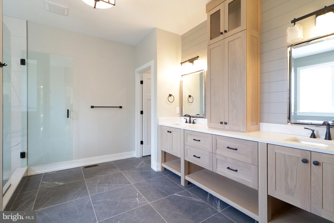
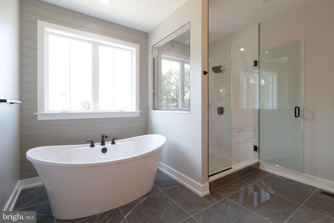
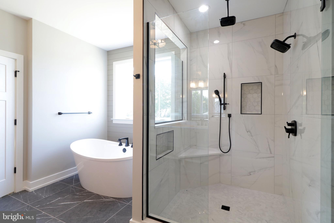
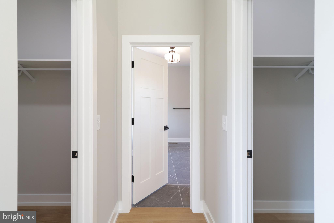
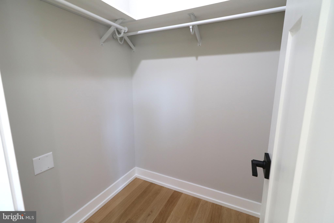
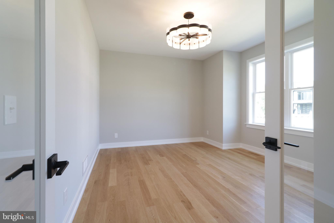
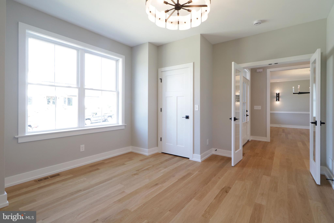
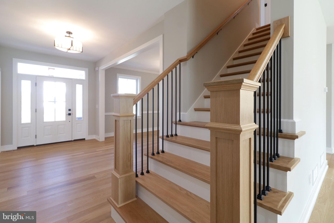
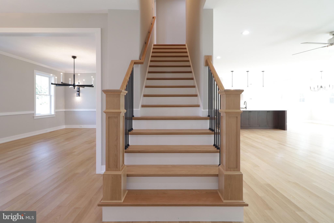
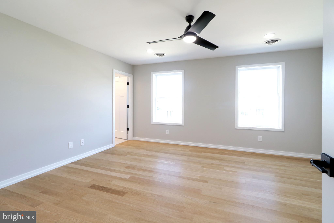
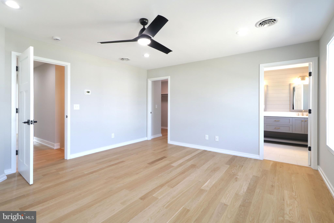
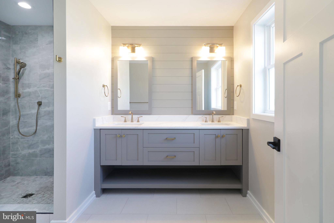
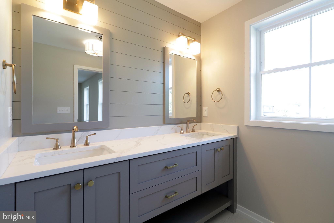
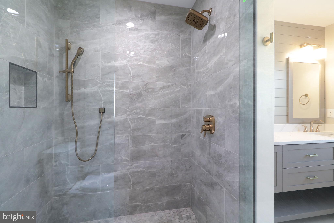
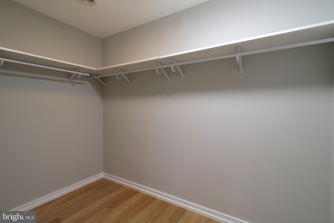
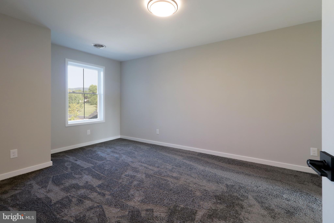
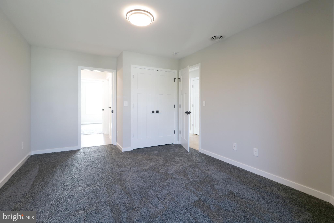
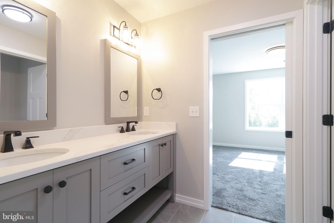
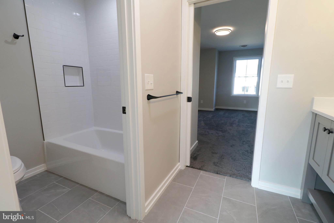
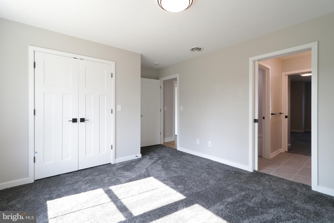
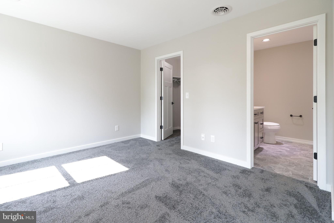
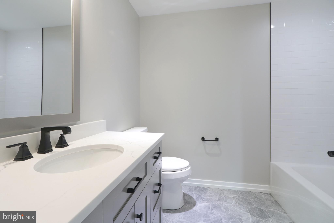
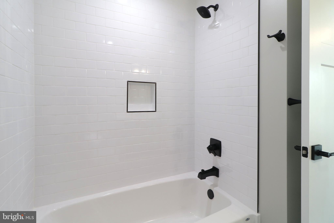
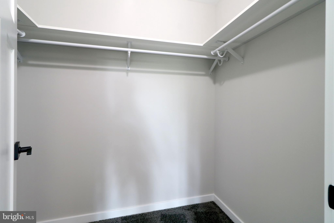
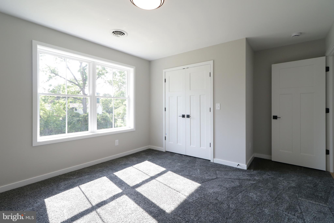
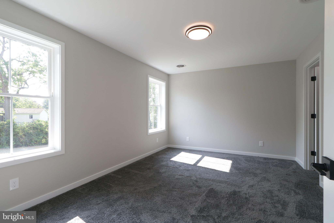
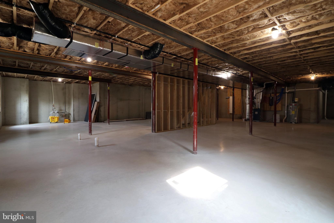
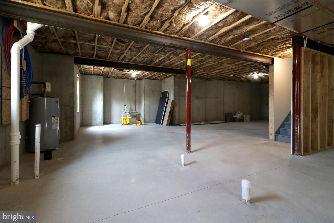
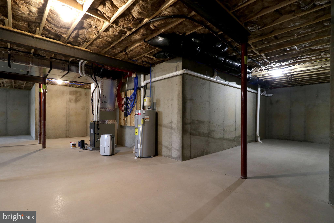
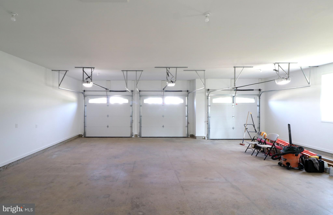
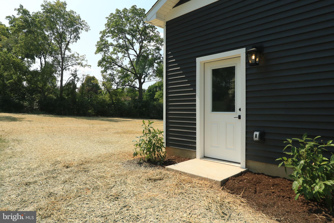
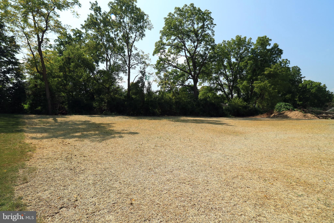
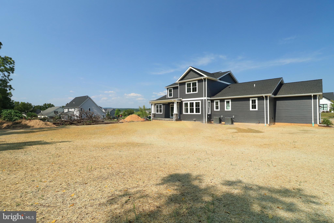
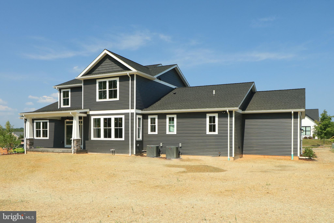
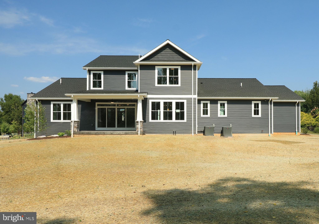
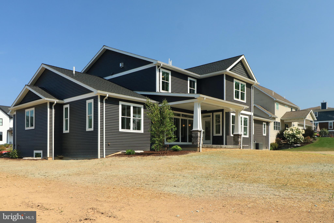
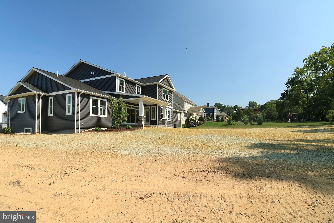
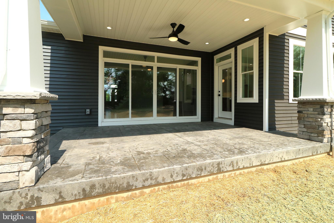
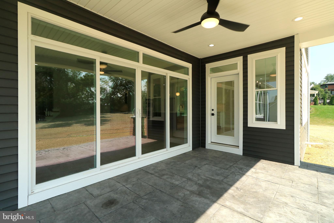
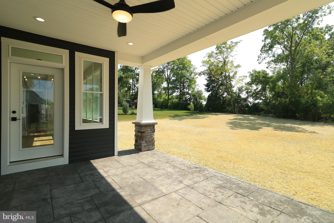
Welcome to 124 Primrose Court in sought-after Stearns Crossing!  Just completed, this custom-built GEM Homes craftsman style home boasts high end finishes, nine foot first floor ceiling height, 5 bedrooms, 4.5 baths, and over 3600+ square feet and features a main floor primary suite.  Enter from the stamped concrete front porch with barrel ceiling into abundant white oak hardwood flooring that flows throughout the main floor, up the stairs & upstairs hallway, and into the 2nd floor secondary suite.  You'll love the plentiful windows throughout and the large sliding doors in the great room letting in an abundance of natural light. The impressive luxury kitchen features custom, handmade solid-wood white mission style cabinetry with upper lighted glass cabinets stretching to the ceiling, a large walnut island with cabinets on both sides and a large breakfast bar, quartz countertops, GE Cafe series stainless steel appliances including a 48" 6 burner gas cooktop with pot-filler, a double oven, a tiled backsplash, undercabinet, pendant, and recessed lighting, and a huge walk-in pantry boasting a mix of custom Amish-made cabinetry, solid shelving, a quartz countertop, and a drawer microwave. The sizable dining room with crown molding, chair rail,  sconce lighting and a butler's pantry with a prep sink and beverage fridge is perfect for entertaining.  The expansive family room with abundant windows and large sliders, recessed lights, a ceiling fan, a gas fireplace with stone hearth & walnut mantle, and built-in cabinets and shelving on both sides is great for relaxing or entertaining.  The main floor primary bedroom boasts two walk-in closets and a beautiful luxury bath with a furniture grade white oak double sink vanity, shiplap accent walls, quartz countertop, metal framed mirrors, a free-standing soaking tub, heated tile flooring, a toilet closet, and a large tiled shower with a frameless glass door, rain shower head, hand-held sprayer, and a bench.  A large first floor office, a half bath, a mudroom with a built-in bench, and a laundry room with a utility sink, custom cabinets, and a quartz countertop complete the main floor.  Upstairs, you'll find a second suite boasting plentiful recessed lights and an ensuite bath with a double sink vanity and a custom tiled shower with a frameless glass door.  Three additional ample-sized bedrooms and two additional full baths with Amish-made cabinetry, quartz countertops, tile floors, and tiled tub surrounds complete the second floor.  The oversized three car garage provides hobby space and a utility sink while the mudroom has a built-in bench with shiplap backing and a large closet.  Upgraded with two separate gas HVAC systems you'll have total control over temperatures on each floor and be comfortable throughout the house.  Downstairs, the unfinished basement has nine foot ceilings, two egress windows, and full bath pre-plumbing for future finishing.  Relax on the front stamped concrete porch, gather on the covered rear stamped concrete patio, or have fun on your half acre flat lot offering privacy with its mature tree line.  Additional features are black bath, door and light fixtures, black metal railing balusters, solid core doors, solid closet shelving, framed bath mirrors, and tiled shower and tub surrounds throughout.  A short walk to Fogleman Fields and Spring Creek Elementary, and not far from Spring Creek Park provide for plenty of recreation.  Conveniently located close to Penn State, Mt. Nittany Medical Center, downtown State College and the mall area, yet tucked away in a quiet part of town. Luxury living at its best!

124 PRIMROSE COURT

Message successfully sent.

What would you like to know?

What is 3 + 4 ?

I agree to receive email communication and understand I can unsubscribe at any time.

I agree to be contacted by Charis Realty Group via call, email, and text for real estate services. To opt out, you can reply 'stop' at any time or reply 'help' for assistance. You can also click the unsubscribe link in the emails. Message and data rates may apply. Message frequency may vary. Privacy Policy

Related Properties

Welcome to your dream home! This stunning NEW CONSTRUCTION is now available for sale, offering an exquisite blend of spaciousness, modern upgrades, and meticulous attention to detail. Nestled on a generous .40-acre lot, 240 Banyan Drive has just over 3,250 square feet of luxurious living space. As you enter this traditional style home from the covered porch, you are greeted by the 2 story entry with natural oak hardwood flooring flowing throughout the entire 1st floor and the open floor plan seamlessly connects the various living areas, creating a harmonious flow throughout. With its abundant square footage, this home provides ample room for both entertaining and comfortable family living. The walls are a warm and rich light beige color with off-setting bright white trim, creating a crisp, clean ambiance that invites relaxation and tranquility. The cozy family room has a tray ceiling with double crown moulding and 2 mini crystal chandaliers as well as an extra large gas fireplace with a stacked stone surround . The kitchen is a true chef's delight, with 2 tone painted Maple cabinets with double stacked wall cabinets offer an abundance of storage space for all your culinary needs. The gigantic 8’x 4’ Quartz eating area island with its pendant lights is the visual centerpiece to the kitchen and brand new matching stainless steel refrigerator, gas range and dishwasher make this a chef’s dream. The kitchen seamlessly flows into the formal dining area with it's tray ceiling with double crown moulding, making it ideal for both casual family dinners and formal gatherings. The spacious master suite on the 2nd level has a soaring vaulted ceiling with recessed lighting as well as a chandelier really makes it a true relaxing sanctuary. The master bathroom’s oversized tile shower with it's 6 shower jets, hand shower, and 16” rainfall shower head with built in seat, built in niche and recessed light above help wash away your daily stress. Bedrooms #2 and #3 are also huge and share a bathroom while bedroom #4 has it's own private bathroom. There is large home office / formal living room on the main level with double frech glass door. Relax on the rear deck with steps going down to the rear yard. The home is equiped with 2 high efficiency Amana heat pumps, an on demand propane tankless water heater, water softner system, whole house humidifier, and active radon mitigation system. The walk-out lower level is pre-plumbed for a future bath and has 2 large windows as well as a 6' french door leading to a concrete patio in the rear yard. Located in the desirable and serene Hillside Farm Estates neighborhood, you are only minutes from State College and Penn State, yet tucked away from any traffic and noise. It's an idyllic haven that combines the perfect balance of modern upgrades, comfortable living spaces, and a prime location. Don't miss this opportunity to make this impeccable home yours and experience the epitome of luxury living! Ready to move in!
#PACE2513760

STATE COLLEGE

240 BANYAN DRIVE

4 Beds

3 Baths

3,264 Sq.Ft.

$969,900

MLS#: PACE2513760

Introducing a rare and exciting opportunity to own at The Nittany Residence Club, State College’s first and only condominium-hotel, ideally located in the heart of downtown and just a short walk from Penn State University, Beaver Stadium, the Bryce Jordan Center, shopping, dining, and local entertainment.
This prestigious nine-story development will feature 70 luxurious residences, expertly crafted for those who seek the perfect blend of upscale living, convenience. 
Unit 804 is a 2-Bedroom, 2-Bathroom property located on Floor 8 of the Nittany Residence Club. This luxurious suite is outfitted with the Premier Finish Package, and has a beautiful, spacious layout with a full kitchen. Additionally, this unit includes a lockable Owner Suite.
Residences range from one- to three-bedroom floorplans, one- and two-story options, with interiors spanning 700 to 2,000 square feet. Each unit is designed with high-end finishes, including luxury vinyl tile flooring, modern cabinetry, sleek quartz countertops, a full appliance package, and designer-selected fixtures and furniture that reflect both comfort and style.
Owners and guests will enjoy a comprehensive suite of upscale amenities. The building will offer an elegant lobby, a full-service coffee shop, a state-of-the-art fitness center, covered parking, 24/7 security and concierge services, professional housekeeping, and private storage units for owners. The property will be operated by Scholar Hotels, renowned for successfully building, redeveloping, and managing numerous properties in State College, delivering seamless hospitality experiences and enriching the community. 
This is the perfect solution for Penn State alumni, visiting families, sports fans, and anyone seeking a low-maintenance, luxury lifestyle in one of Pennsylvania’s most vibrant communities.
Pictures provided are renderings and subject to change. Pre-construction and to be built (estimated completion Fall 2027). Reserve your luxury residence today at The Nittany Residence Club, where modern living meets effortless ownership.
#PACE2516112

STATE COLLEGE

321 W BEAVER AVENUE 804

2 Beds

2 Baths

984 Sq.Ft.

$1,399,500

MLS#: PACE2516112
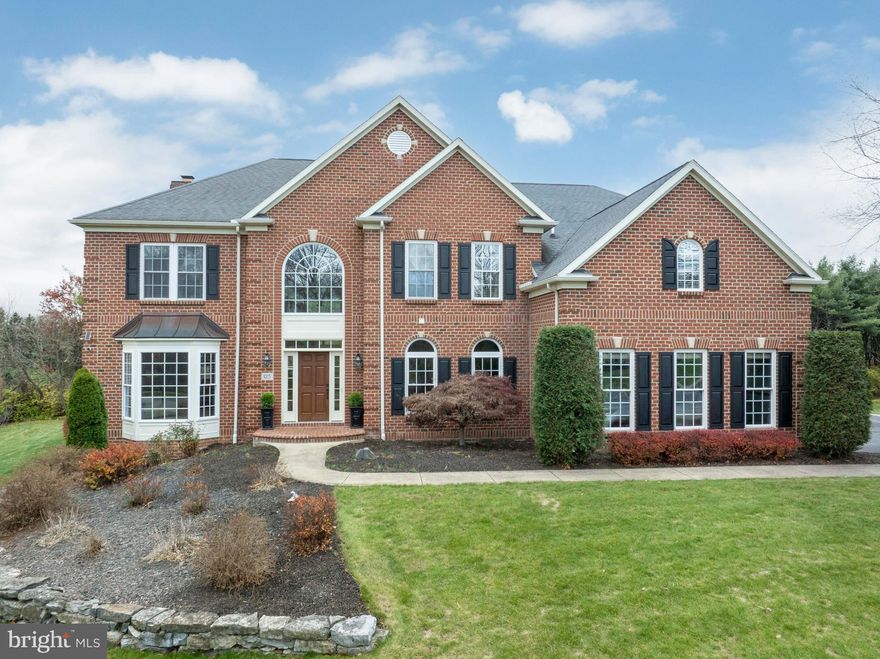
OPEN HOUSE - Sunday, April 26th, 11:00 AM - 1:00 PM.   Welcome to this exceptional 5-bedroom residence in the highly sought-after Stearns Crossing neighborhood of State College! This solid brick, DeHaas-built home offers nearly 6,500 square feet of beautifully finished living space spanning across three levels. Step inside the impressive foyer, highlighted by a unique split staircase and soaring ceilings. To your left, a formal living room showcases expansive windows, while a spacious dining room with crown molding and wainscoting sits to your right. Continue toward the heart of the home—an expansive, open-concept kitchen, dining area, family room, and sunroom. Perfect for entertaining, the spectacular two-story family room features a stunning coffered ceiling and a floor-to-ceiling stone fireplace that serves as a dramatic focal point. Guests can gather around the extended island, enjoy casual meals in the eat-in kitchen, or relax in the light-filled sunroom, where abundant windows and skylights provide picturesque views all year long. Enjoy preparing meals in the kitchen featuring stainless steel appliances, including a gas range, oversized refrigerator, and double ovens, or mixing up drinks in the butler’s pantry. Additional conveniences include a walk-in pantry, mudroom, laundry room, dedicated office, and storage lockers, along with a three-car garage. Ascend upstairs to find the oversized primary suite that boasts a tray ceiling, dual walk-in closets, and a luxurious ensuite bath with two vanities, a jetted tub, radiant tile flooring, and a fully tiled walk-in shower. Down the hall are additional well-sized bedrooms featuring a shared Jack-and-Jill bath and walk-in closets—including one closet measuring over 17’ x 7’! A private fourth bedroom with its own ensuite bath and large walk-in closet is tucked away on the opposite wing, providing an ideal guest suite. Throughout the home, you’ll appreciate high-quality details such as 9’+ ceilings, radiant floor heat in all bathrooms, and ample storage.


The lower level offers thoughtfully designed living space with excellent finishes. Enjoy gathering up around the wet bar, staying warm by the stone fireplace, or settling into the theatre room for movie nights or the big game. This level also includes a generously sized bedroom, a fully tiled bath, an exercise room, and unfinished storage areas. Take in unforgettable evenings on the composite deck or in the hot tub overlooking the expansive, flat backyard that is adjacent to a peaceful wooded space.


You won’t believe you are only moments to Penn State University and downtown State College in this truly beautiful setting! Schedule your private tour today to see where function and craftsmanship meet excellence, at 125 Holly Ridge Drive!
#PACE2516924

STATE COLLEGE

125 HOLLY RIDGE DRIVE

5 Beds

4 Baths

6,488 Sq.Ft.

$1,399,000

MLS#: PACE2516924

 - property

Send a message

Message successfully sent.

Your message

What is 3 + 4 ?

Reason for contacting?

I agree to receive email communication and understand I can unsubscribe at any time.

I agree to be contacted by Charis Realty Group via call, email, and text for real estate services. To opt out, you can reply 'stop' at any time or reply 'help' for assistance. You can also click the unsubscribe link in the emails. Message and data rates may apply. Message frequency may vary. Privacy Policy

Sign Out

Virtual Assistant

Would you like to take the next step with this property? We can help you schedule a showing or virtual tour, or send you more details.

Yes, I would like more information.

Thank You for Your Reply, One of Our Agents will contact you as soon as possible

No, maybe later.

Thank you, you can always contact me via email, phone number or through the contact form.

Realhub AI

Lucy - Your AI-Powered Realtor

Update Your Temporary Password

Personalize your search

Enter your email and we'll notify you immediately when new listings match what you're looking for.

or enter email address

Already have an account ? Login here

Continue your home search

I agree to receive communications and understand I can unsubscribe at any time.

I agree to be contacted by Charis Realty Group via call, email, and text for real estate services. To opt out, you can reply 'stop' at any time or reply 'help' for assistance. You can also click the unsubscribe link in the emails. Message and data rates may apply. Message frequency may vary. Privacy Policy

Already have an account ? Login here

We use cookies

We use cookies primarily for analytics to enhance your experience. By accepting, you agree to our use of these cookies. You can manage your preferences or learn more about our cookies policy.