


Property
Beds
4
Full Baths
2
1/2 Baths
1
Year Built
1930
Sq.Footage
2,428
Welcome home to 122 Grasmere Road a classic stone colonial with slate roof that perfectly captures the timeless and storied charm of Bala Cynwyd. From the moment you pull up to the curb of this beautiful corner property the architecture and greenery set a tone of beauty. Step into a home of classic design with architectural details such as hardwood floors, deep window sills, bay window and so much more. The welcoming center hall, features hardwood floors, a convenient coat closet, and a powder room, and sets the tone the moment you walk in. To the right, the expansive living room serves as a true centerpiece, anchored by a wood-burning fireplace and built-ins. French doors open from this space to a private patio, offering a seamless transition to grounds adorned with lush, thoughtful plantings. On the opposite side of the center hall, the large dining room is bathed in natural light from a beautiful bay window.This room is perfect for large holiday dinners or a quiet family meal.This room leads directly into a kitchen with abundant counter space, gas cooking, and a dedicated eat-in kitchen area. An additional outside exit from the kitchen leads to a large patio, perfect for al fresco dining and entertaining. Completing the main level is a versatile office/den/playroom, providing the ideal quiet retreat for remote work or relaxation. This home beautifully balances generous proportions with an intimate, comfortable feel through additional space. Ascend to the second floor, where alarge hallway leads to four comfortable bedrooms. The primary suite is spacious with 3 closets, and an updated primary bathroom with a linen closet. This level also includes a full hall bathroom with bathtub and a convenient linen closet. The other three bedrooms all are spacious with deep closets. For those looking toward the future, a doorway provides easy access to a floored attic equipped with an attic fan—a versatile space perfect for storage or potential transformation into additional living area. The lower level is designed for both productivity and practicality. A flexible bonus room offers the ideal footprint for a dedicated home office or recreation space. This level also houses the laundry facilities and provides a seamless transition to the outdoors via a dedicated exit. Rounding out the basement is interior access to a spacious oversized two-car garage, ensuring convenience regardless of the weather. The magic continues outdoors. The yard is a private oasis, featuring two sprawling patio perfect for al fresco dining and a lush lawn bordered by mature trees. It’s the kind of space that feels worlds away from the hustle and bustle, yet you’re just moments from the vibrant shopping, acclaimed dining, and easy transit options that make the Main Line so desirable. With its blend of historic character and architectural, 122 Grasmere Road is more than just a house—it’s a place to truly plant roots and enjoy the very best of suburban living- with easy access to Center City, King of Prussia, major highways, restaurants, parks, award winning schools, libraries and the Cynwyd Heritage Trail.
Features & Amenities
Interior
-
Other Interior Features
Eat-in Kitchen, Built-in Features
-
Total Bedrooms
4
-
Bathrooms
2
-
1/2 Bathrooms
1
-
Above Grade Finished Area
2428.0
-
Basement YN
YES
-
Cooling YN
YES
-
Cooling
Central Air, Electric, Attic Fan
-
Fireplace YN
YES
-
Heating YN
YES
-
Heating
Natural Gas, Central
-
Pet friendly
Yes
Exterior
-
Garage
Yes
-
Garage spaces
2
-
Construction Materials
Stone
-
Other Exterior Features
Lighting
-
Parking
Oversized, Garage Door Opener, Garage, Driveway, Inside Entrance, Attached
-
Pool
No
-
Waterfront YN
NO
-
View
Street, Garden
Area & Lot
-
Lot Features
Corner Lot, Front Yard
-
Lot Size(acres)
0.27
-
Lot Size(square feet)
11,600
-
Property Type
Residential
-
Property Sub Type
Single Family Residence
-
Architectural Style
Colonial
Price
-
Sales Price
$1,000,000
-
Tax Amount
$11,175
-
Sq. Footage
2,428
-
Price/SqFt
$411
HOA
-
Association
No
Property Resources
-
Horse Property
NO
School District
-
Elementary School
N/A
-
Middle School
N/A
-
High School
LOWER MERION
Property Features
-
New Construction
NO
-
Foundation Details
Stone
-
Senior Community YN
NO
-
Sewer
Public Sewer
-
Tax Lot
248
-
Water Source
Public
Schedule a Showing
Showing scheduled successfully.
Mortgage calculator
Estimate your monthly mortgage payment, including the principal and interest, property taxes, and HOA. Adjust the values to generate a more accurate rate.
Your payment
Principal and Interest:
$
Property taxes:
$
HOA fees:
$
Total loan payment:
$
Total interest amount:
$
Location
County
MONTGOMERY
Elementary School
Middle School
High School
LOWER MERION
Listing Courtesy of Gail Kardon, Compass Pennsylvania, LLC
RealHub Information is provided exclusively for consumers' personal, non-commercial use, and it may not be used for any purpose other than to identify prospective properties consumers may be interested in purchasing. All information deemed reliable but not guaranteed and should be independently verified. All properties are subject to prior sale, change or withdrawal. RealHub website owner shall not be responsible for any typographical errors, misinformation, misprints and shall be held totally harmless.

Salesperson, Realtor
Lizzy Isenberg
Call Lizzy today to schedule a private showing.

* Listings on this website come from the FMLS IDX Compilation and may be held by brokerage firms other than the owner of this website. The listing brokerage is identified in any listing details. Information is deemed reliable but is not guaranteed. If you believe any FMLS listing contains material that infringes your copyrighted work please click here to review our DMCA policy and learn how to submit a takedown request.© 2024 FMLS.
Related Properties

BALA CYNWYD
162 UNION AVENUE
6 Beds
4 Baths
4,362 Sq.Ft.
$1,000,000
MLS#: PAMC2191472
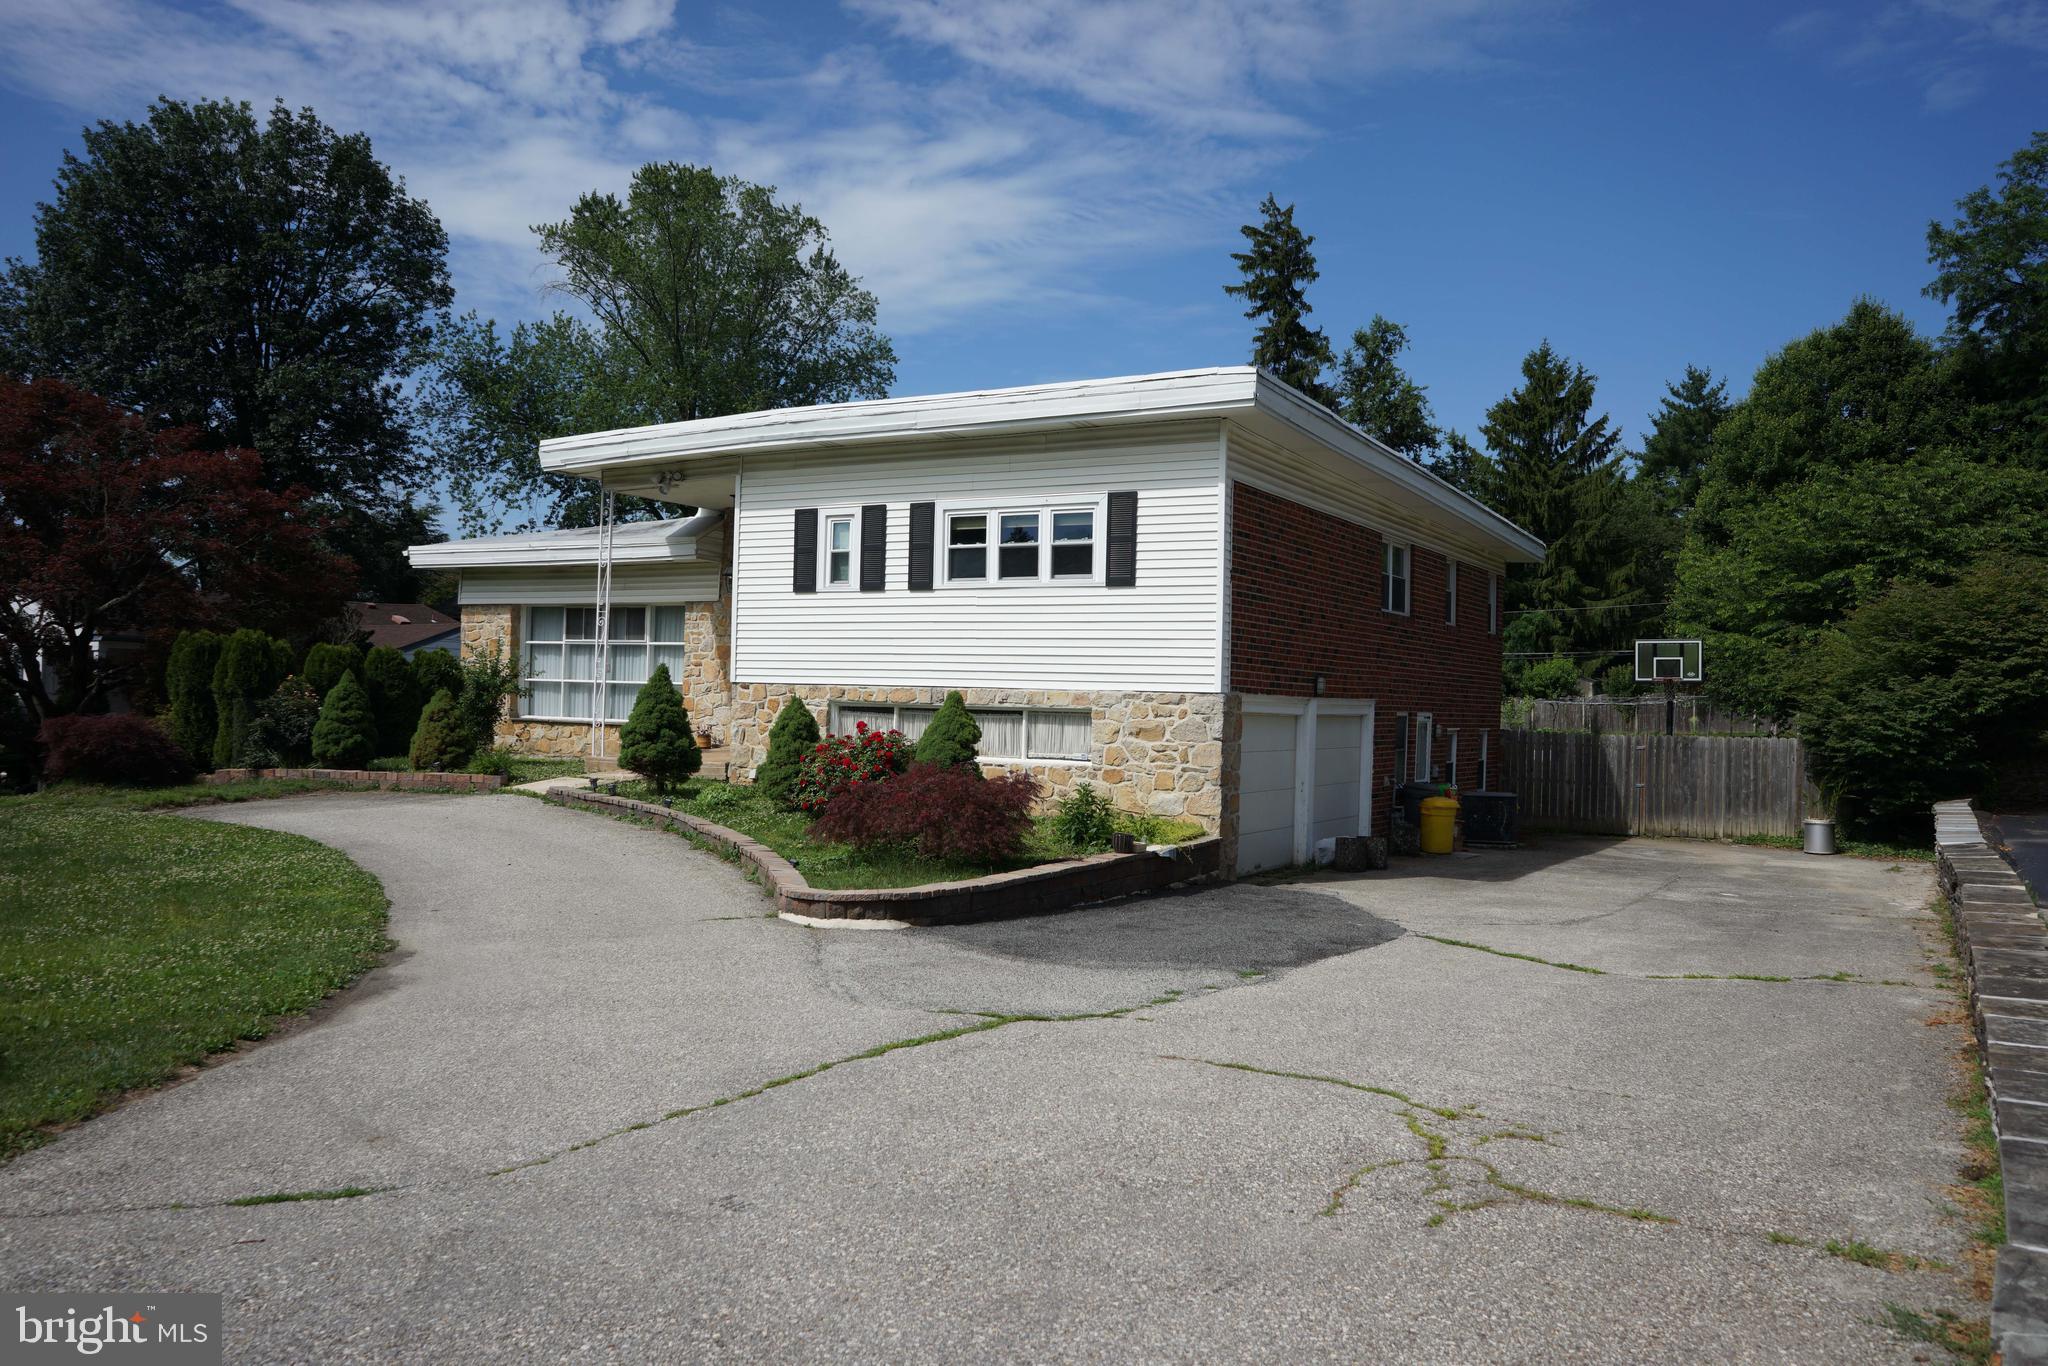
BALA CYNWYD
1104 GAINSBORO ROAD
4 Beds
2 Baths
3,788 Sq.Ft.
$970,000
MLS#: PAMC2185794

BALA CYNWYD
107 MONTGOMERY AVENUE
5 Beds
3 Baths
3,803 Sq.Ft.
$985,000
MLS#: PAMC2192590
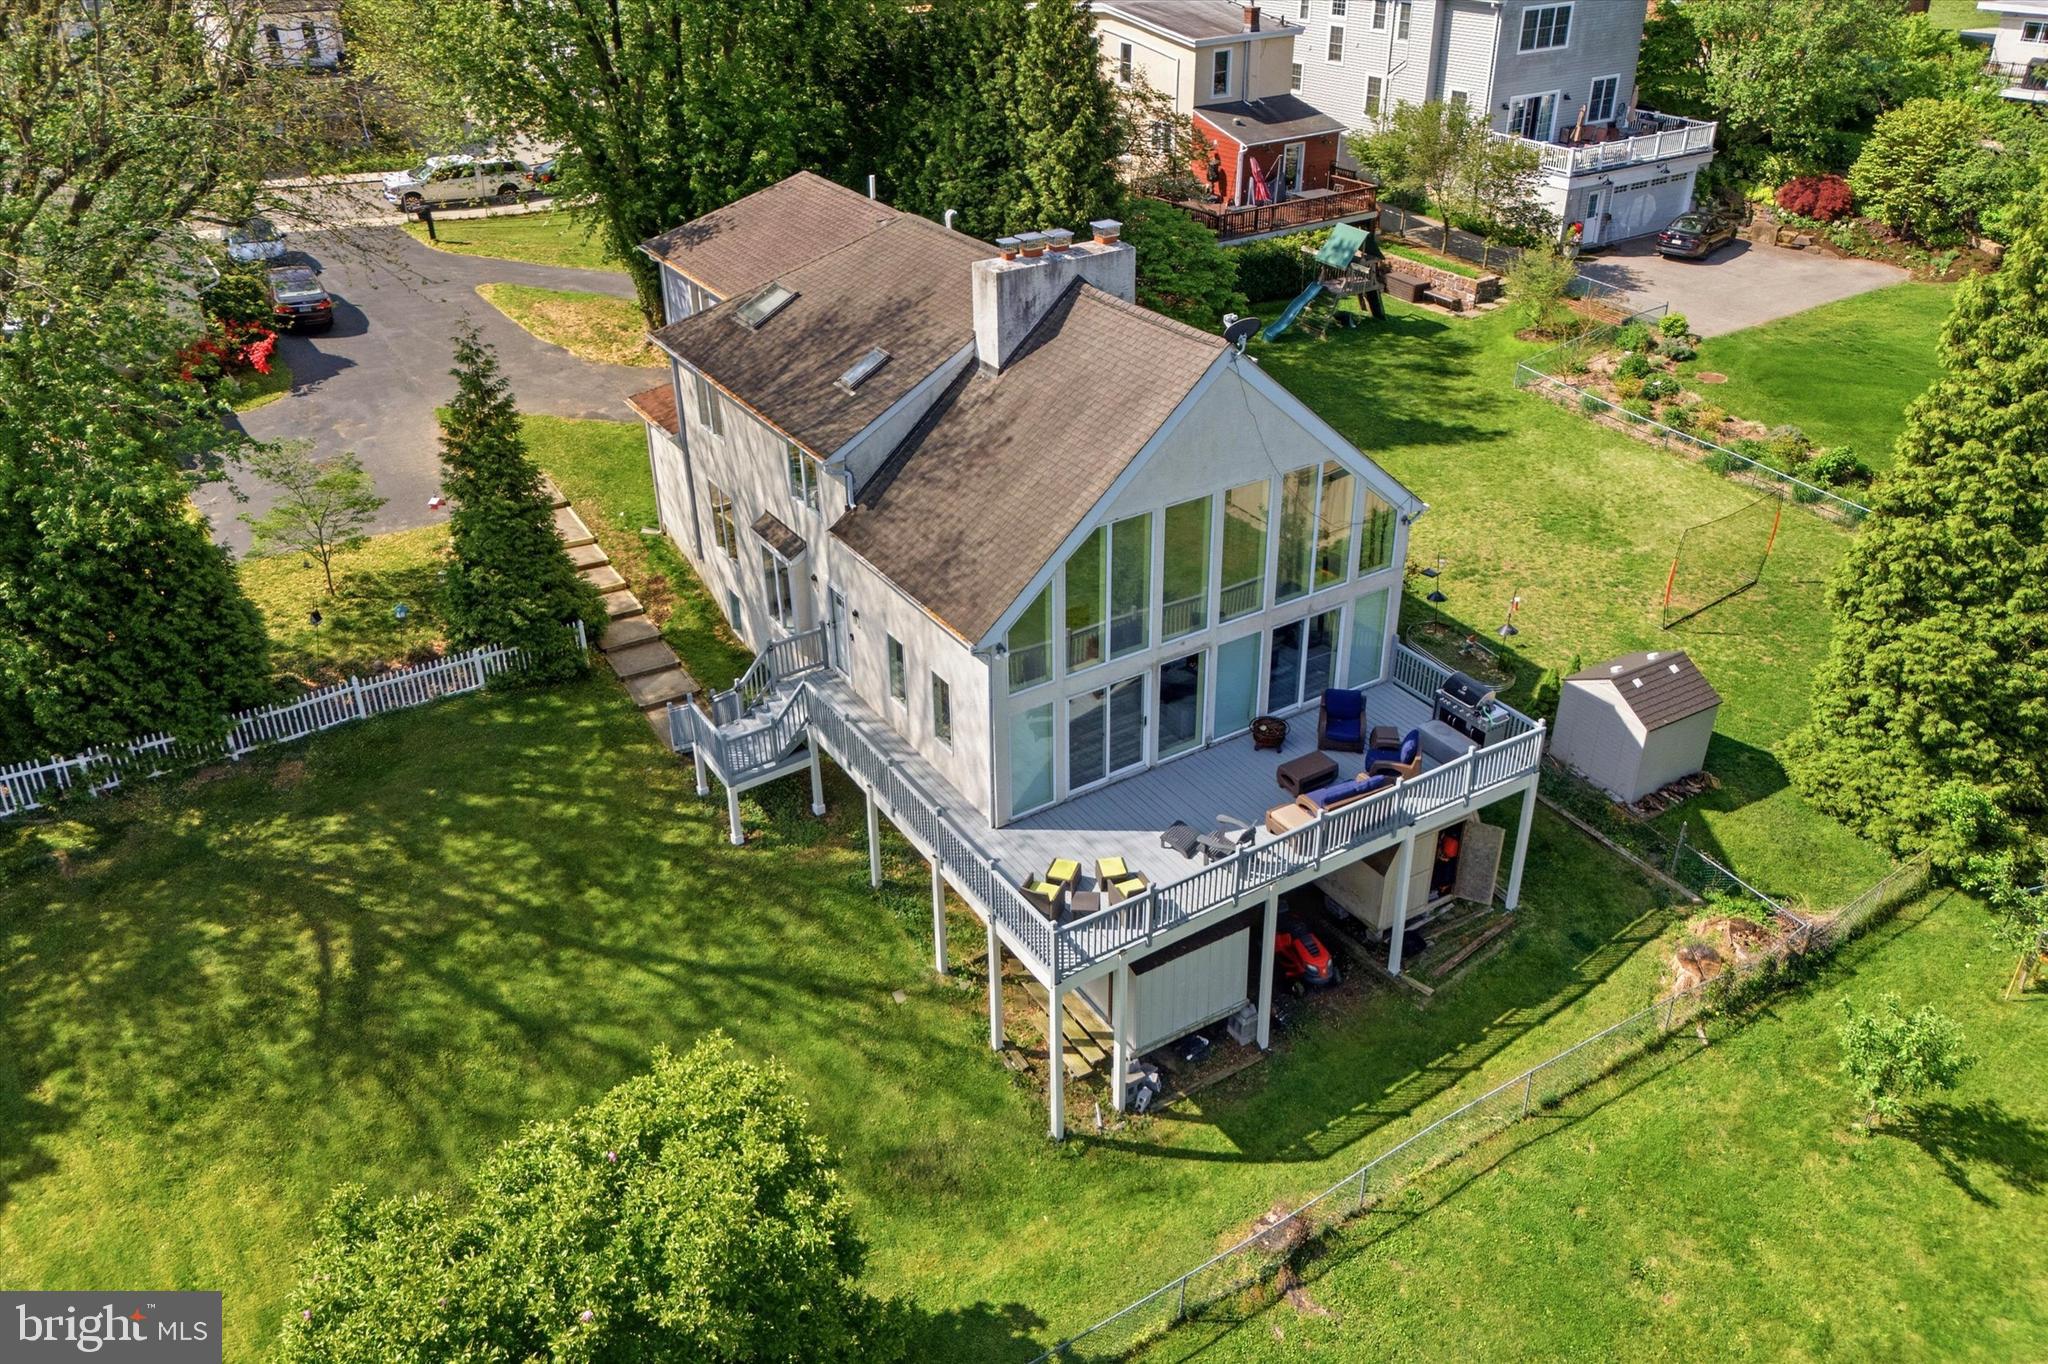
BALA CYNWYD
219 JEFFERSON STREET
5 Beds
4 Baths
4,218 Sq.Ft.
$899,900
MLS#: PAMC2179758
.png)