Features & Amenities

Interior

  • Total Bedrooms

    5

  • Bathrooms

    3

  • 1/2 Bathrooms

    3

  • Above Grade Finished Area

    5117.0

  • Basement YN

    YES

  • Cooling YN

    YES

  • Cooling

    Central Air, Electric

  • Fireplace YN

    YES

  • Heating YN

    YES

  • Heating

    Propane, Forced Air

  • Pet friendly

    N/A

Exterior

  • Garage

    Yes

  • Garage spaces

    3

  • Construction Materials

    Stucco

  • Parking

    Garage, Driveway, Attached

  • Pool

    No

  • Waterfront YN

    NO

Area & Lot

  • Lot Size(acres)

    1.01

  • Lot Size(square feet)

    43881.0

  • Property Type

    Residential

  • Property Sub Type

    Single Family Residence

  • Architectural Style

    Colonial

Price

  • Sales Price

    $1,595,000

  • Tax Amount

    $25,859

  • Sq. Footage

    6, 317

  • Price/SqFt

    $252

HOA

  • Association

    Yes

  • Association Fee

    $600

  • Association Fee Frequency

    Annually

  • Association Fee Includes

    N/A

School District

  • Elementary School

    N/A

  • Middle School

    N/A

  • High School

    N/A

Property Features

  • New Construction

    NO

  • Foundation Details

    Concrete Perimeter

  • Senior Community YN

    NO

  • Sewer

    Septic Tank

  • Water Source

    Public

Schedule a Showing

Showing scheduled successfully.

<
>
IN PERSON
VIA CHAT

What is 3 + 4 ?


Change time

Mortgage calculator

Estimate your monthly mortgage payment, including the principal and interest, property taxes, and HOA. Adjust the values to generate a more accurate rate.

Your payment

Principal and Interest:

$

Property taxes:

$

HOA fees:

$

Total loan payment:

$

Total interest amount:

$

Location

County

CHESTER

Elementary School

Middle School

High School

Listing Courtesy of Daniel Robins , RE/MAX Direct

RealHub Information is provided exclusively for consumers' personal, non-commercial use, and it may not be used for any purpose other than to identify prospective properties consumers may be interested in purchasing. All information deemed reliable but not guaranteed and should be independently verified. All properties are subject to prior sale, change or withdrawal. RealHub website owner shall not be responsible for any typographical errors, misinformation, misprints and shall be held totally harmless.

Agent Lizzy Isenberg

AGENT

Lizzy Isenberg

Call Lizzy today to schedule a private showing.


* Listings on this website come from the FMLS IDX Compilation and may be held by brokerage firms other than the owner of this website. The listing brokerage is identified in any listing details. Information is deemed reliable but is not guaranteed. If you believe any FMLS listing contains material that infringes your copyrighted work please click here to review our DMCA policy and learn how to submit a takedown request.© 2024 FMLS.
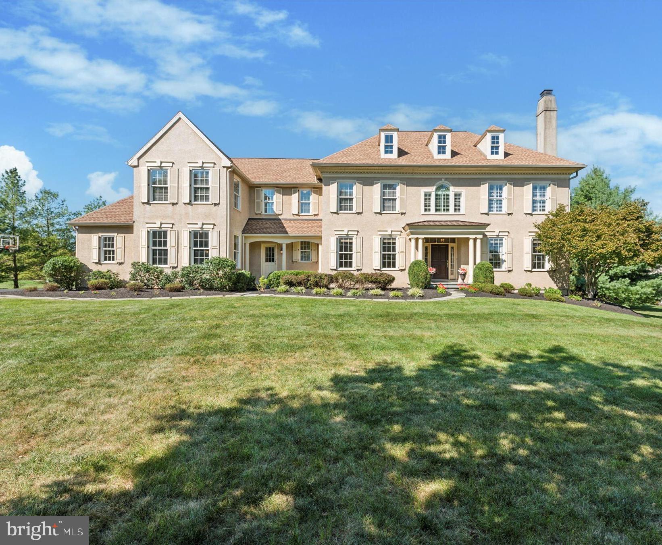
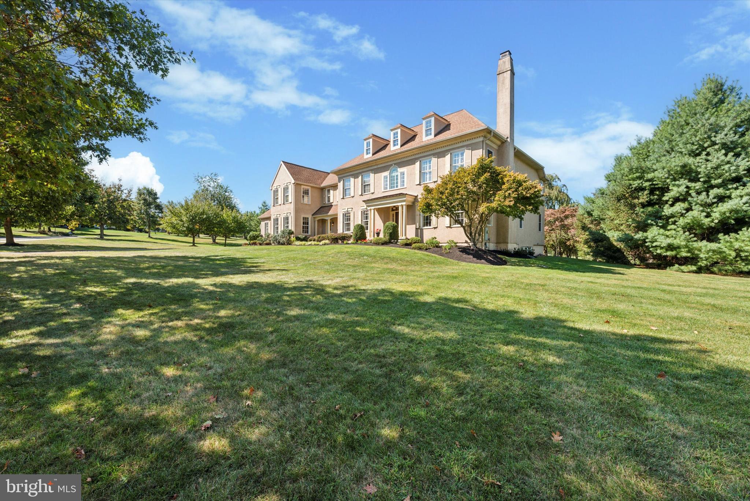
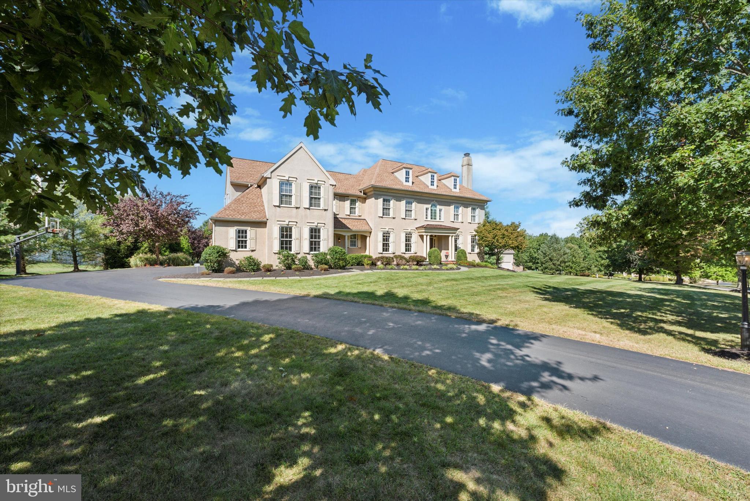
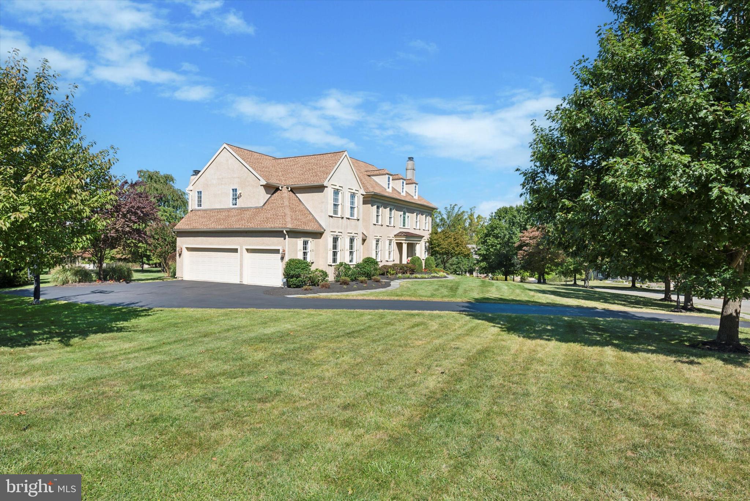
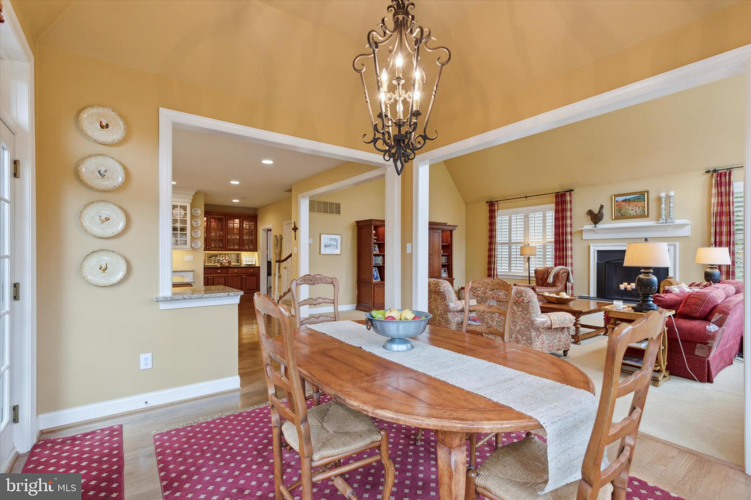
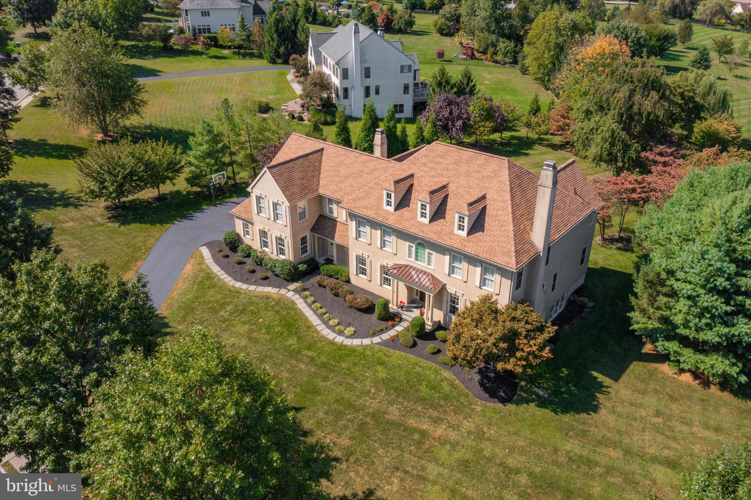
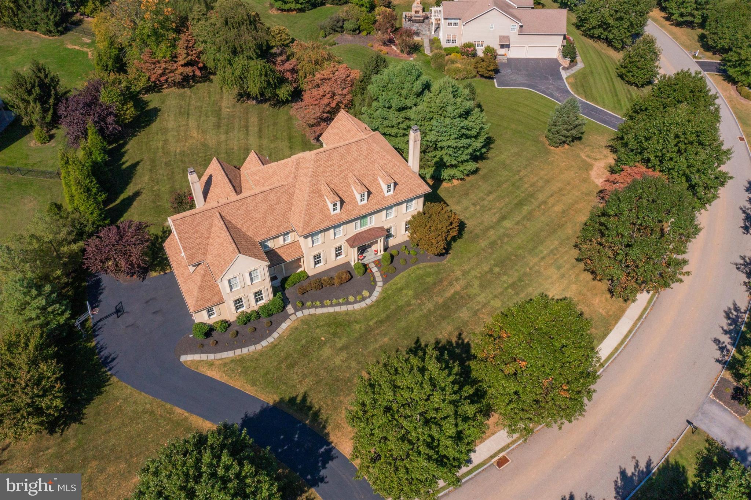
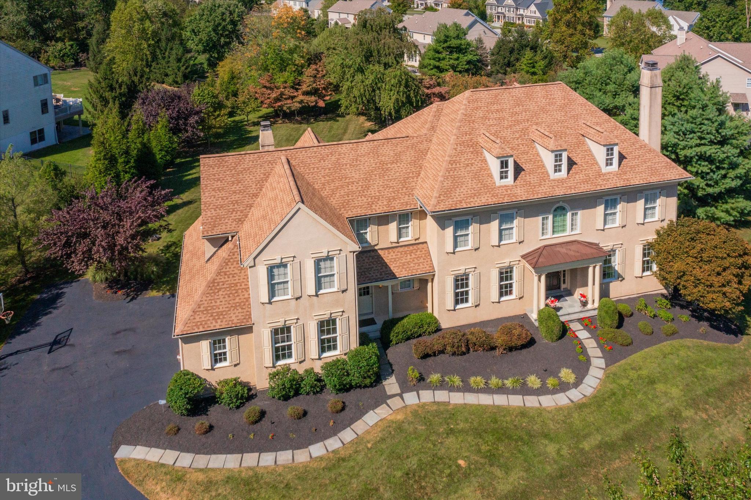
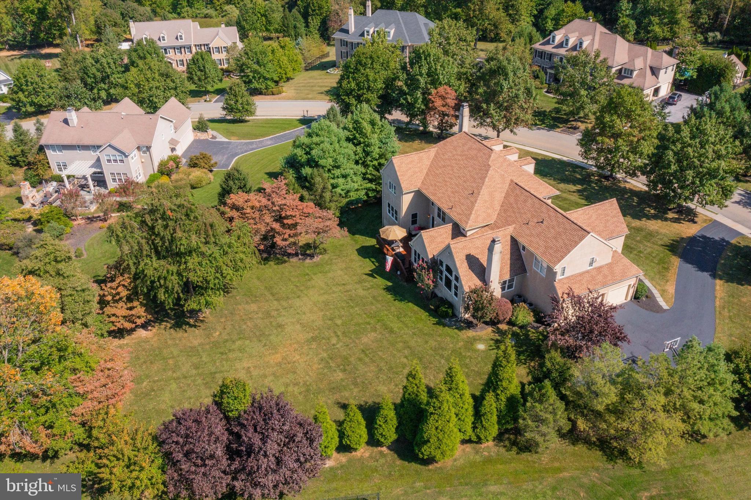
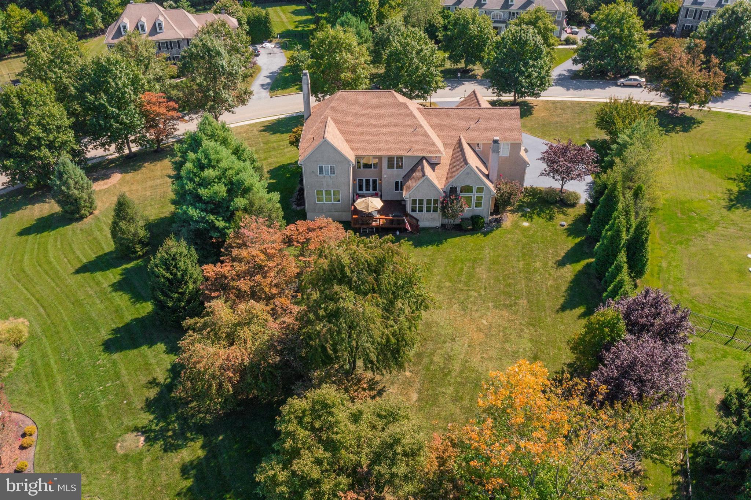
Welcome to 115 Waverly Circle, a charming and meticulously maintained, luxurious residence custom built by Tom Bentley in the sought-after community of Valley Park. Nestled in the heart of Chester County, PA, this inviting home offers the perfect blend of modern comfort and classic appeal. Situated in a friendly tree-lined community of just 31 estate homes, the Valley Park neighborhood exudes warmth and community spirit. 
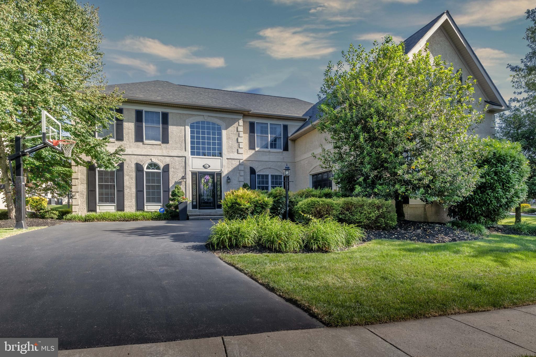
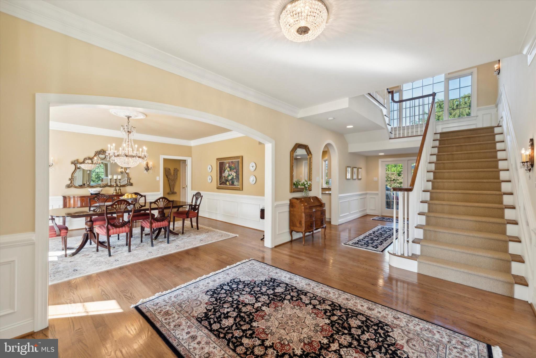
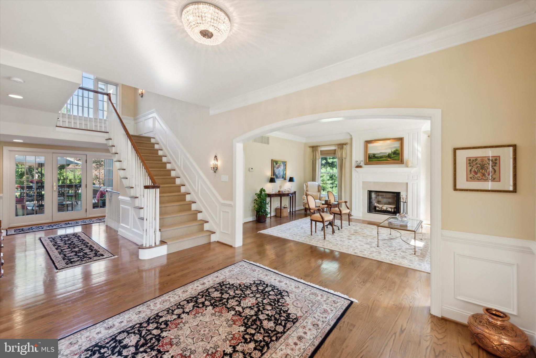
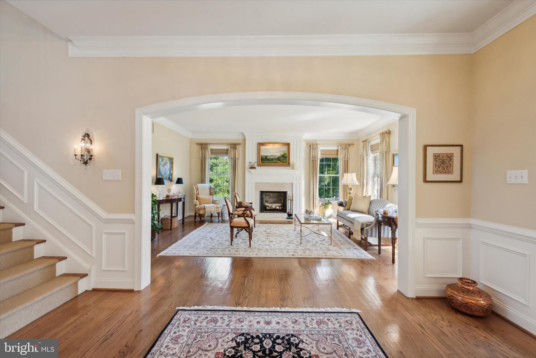
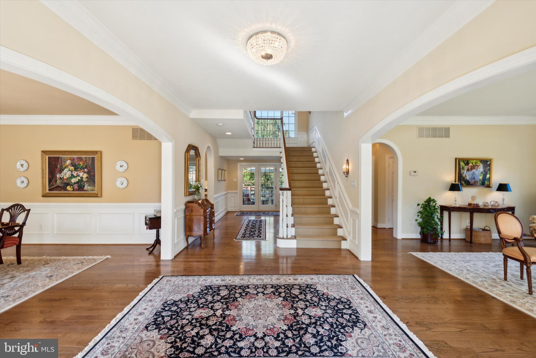
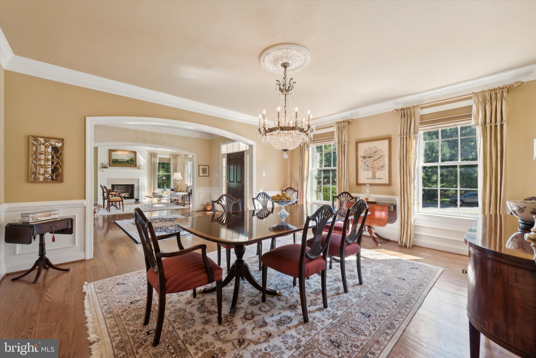
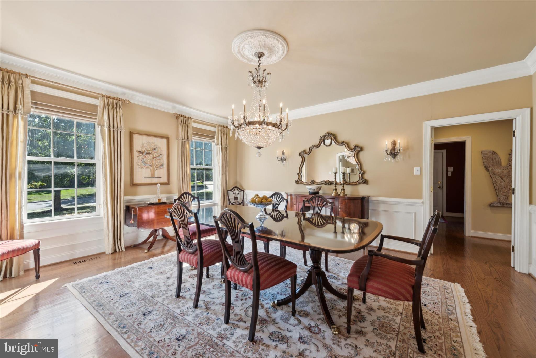
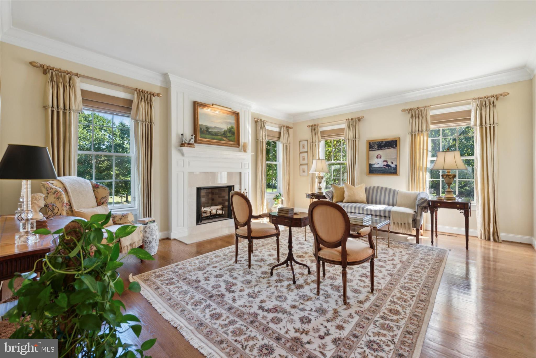
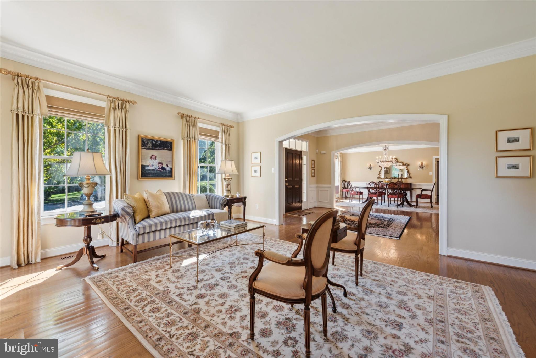
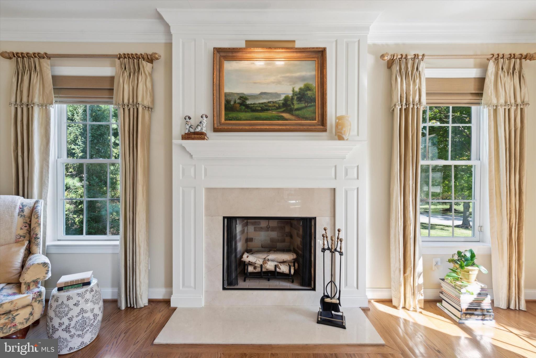
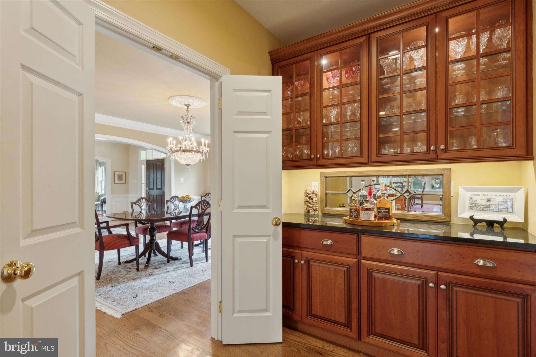
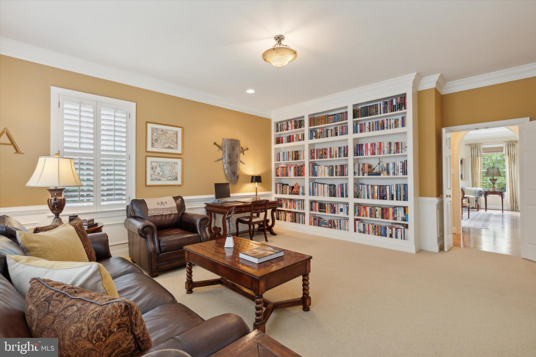
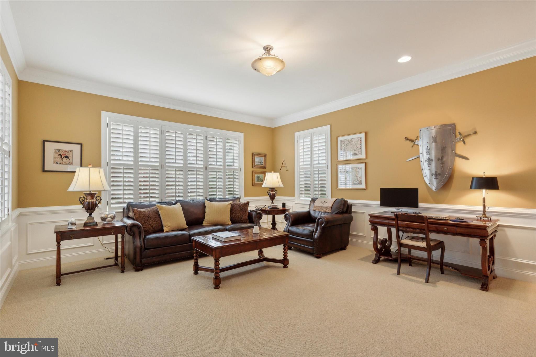
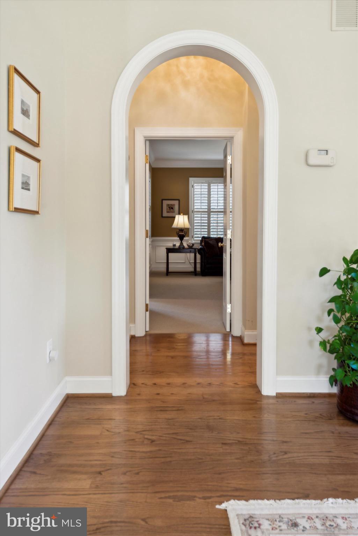
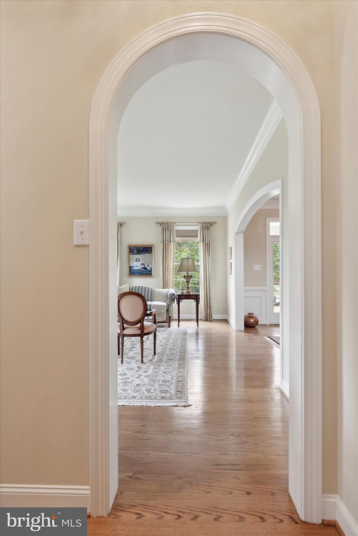
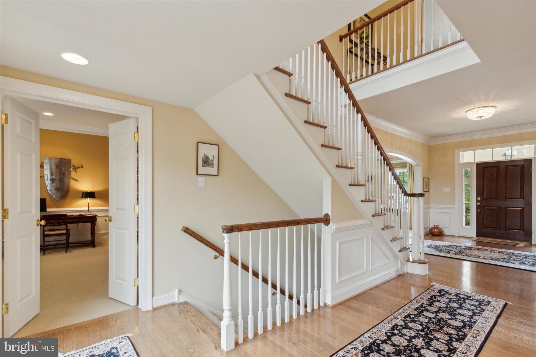
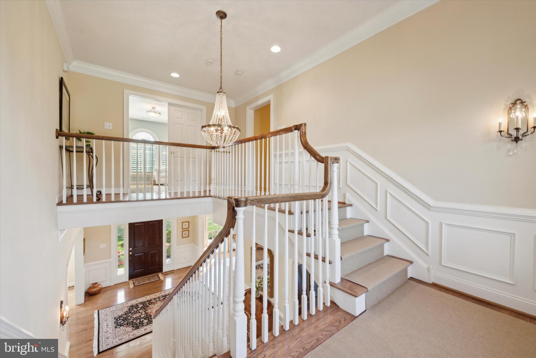
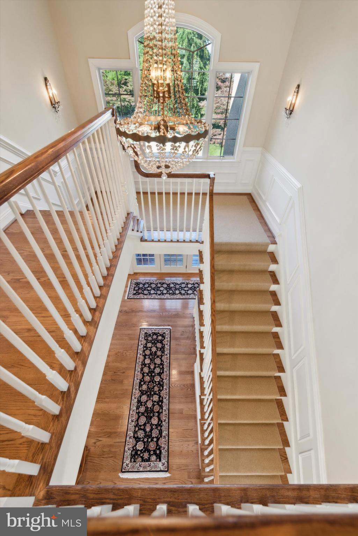
As you approach the property, you'll be greeted by a beautifully landscaped front yard and a welcoming facade. Step inside to discover a beautiful center hall first floor with stunning architectural details and interior finishes such as custom millwork, wainscoting, designer and recessed lighting, arched doorways, and site-finished hardwood floors. To the left of the foyer is an exquisite formal dining room that can comfortably seat 14, graced with a striking Swarovski crystal chandelier. To the right is a spacious living room with fireplace which connects to a study/home office featuring plantation shutters, wainscoting, and floor-to-ceiling custom bookshelves.
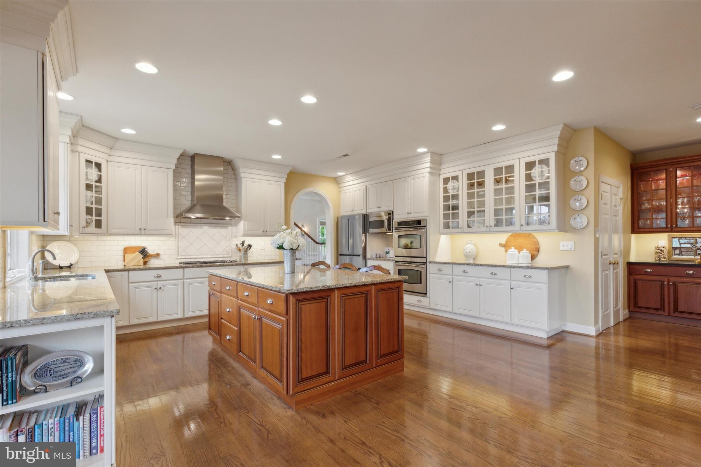
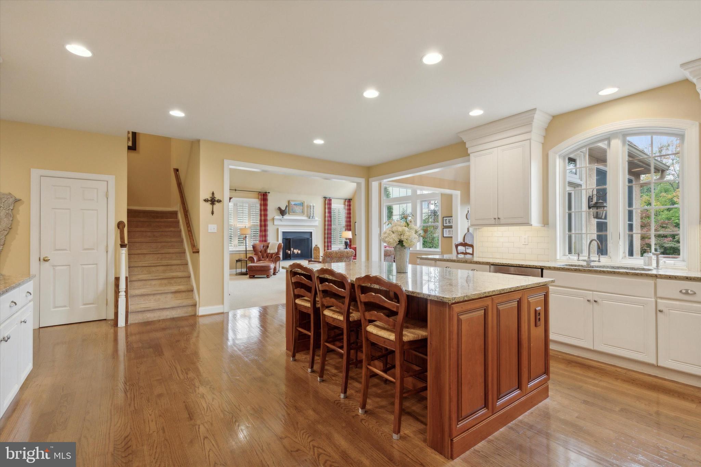
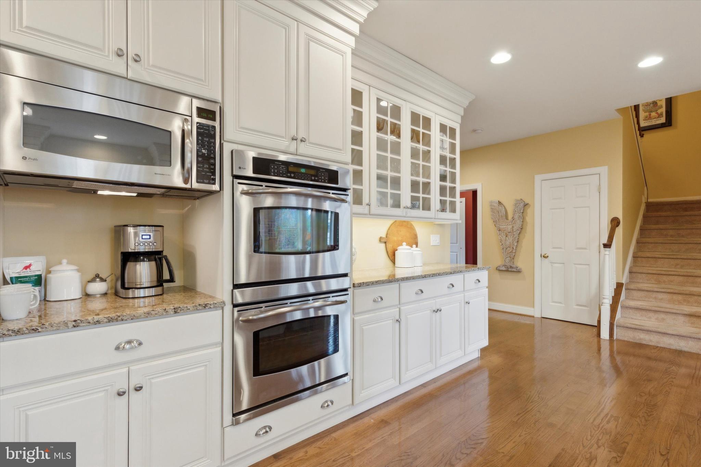
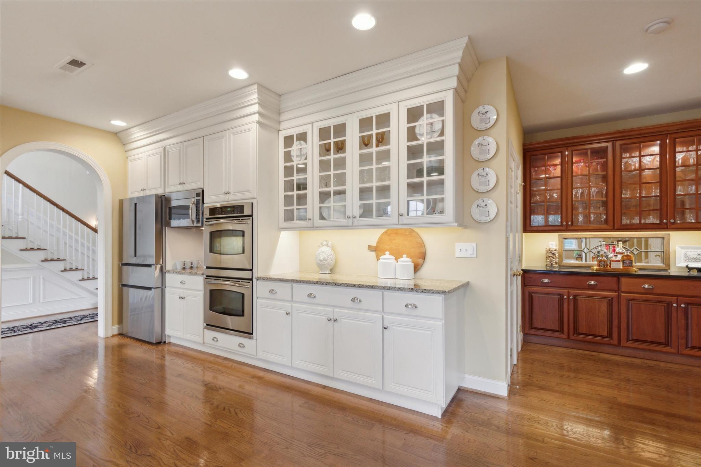
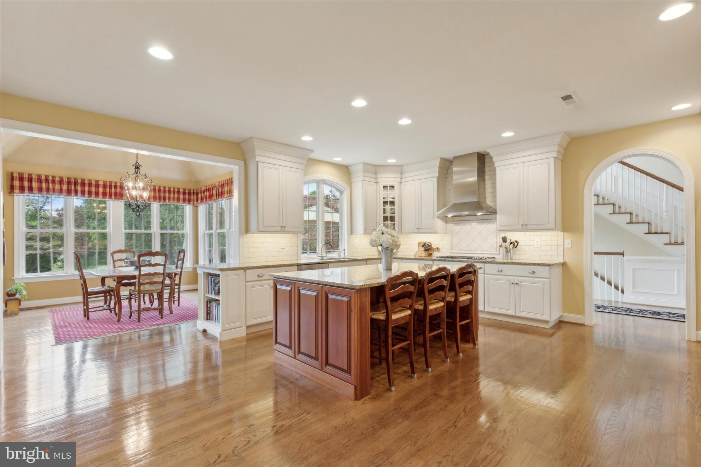
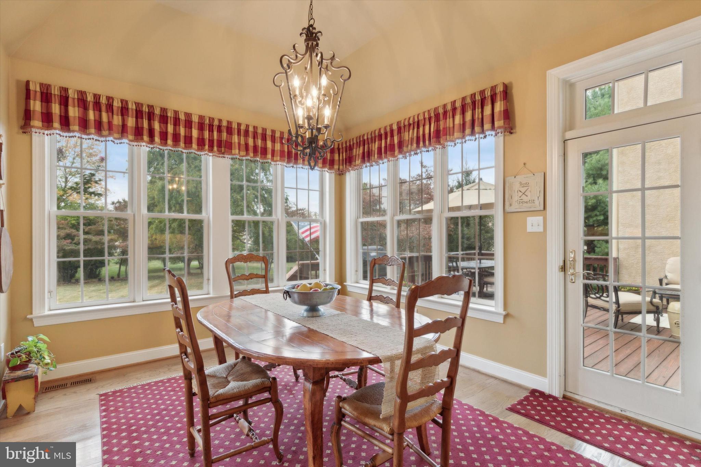
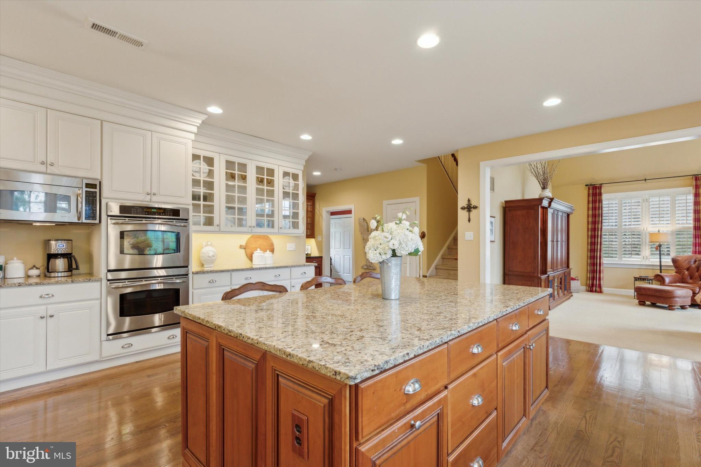
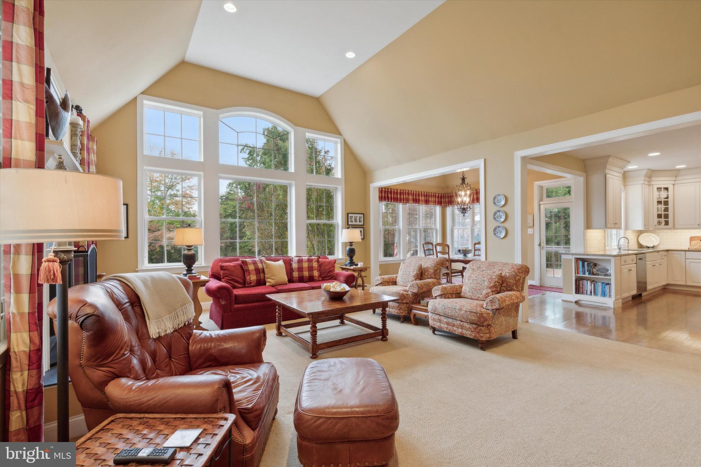
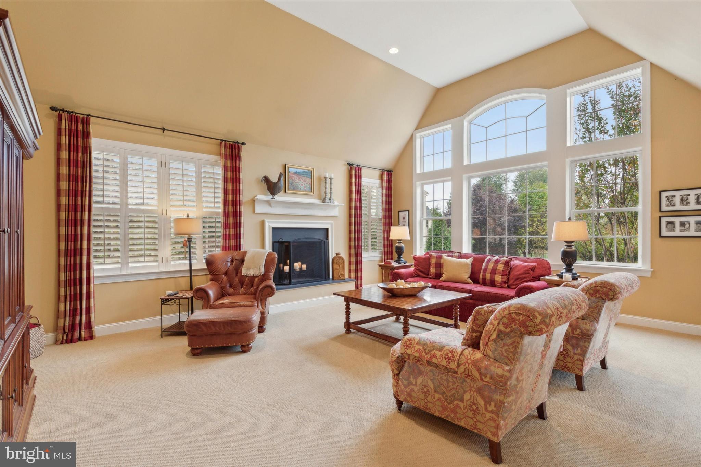
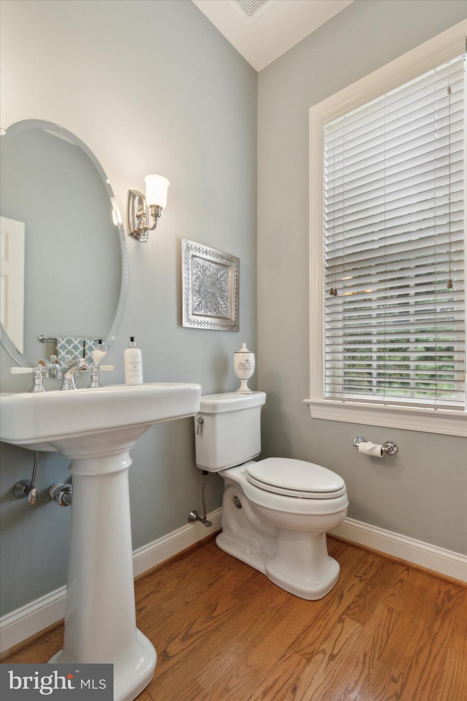
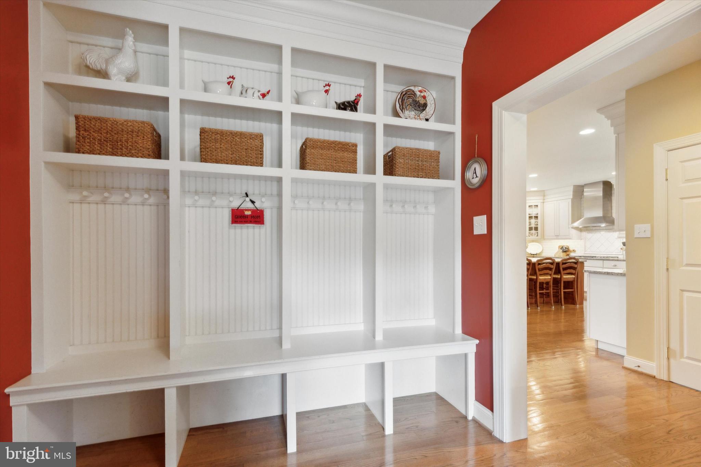
The open concept family room, kitchen and breakfast room are perfect for both everyday living and entertaining, featuring gleaming hardwood floors and large windows that flood the space with natural light. The well-appointed, open kitchen is a chef’s dream, boasting a huge center island, stainless steel appliances, glass-front cabinetry, and butler’s pantry. Whether you're preparing a quick meal or hosting a dinner party, this kitchen offers both functionality and style. Directly off the kitchen is the family room which features a cathedral ceiling, fireplace, recessed lighting, and plantation shutters. Access the second floor via the back staircase just off the kitchen. This floor has two powder rooms, one of which sits off the mudroom with four built-in cubbies and access to the three-car garage.
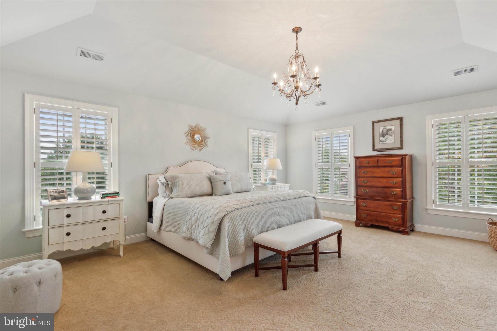
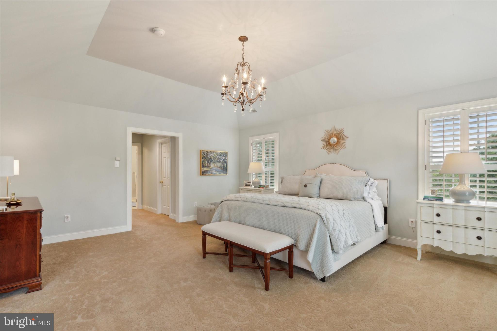
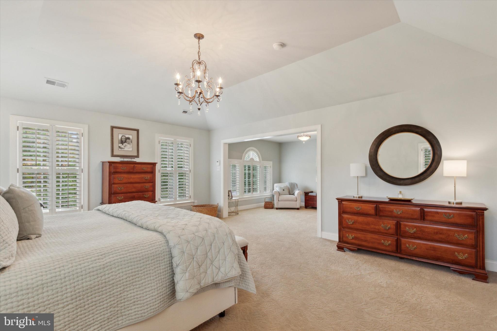
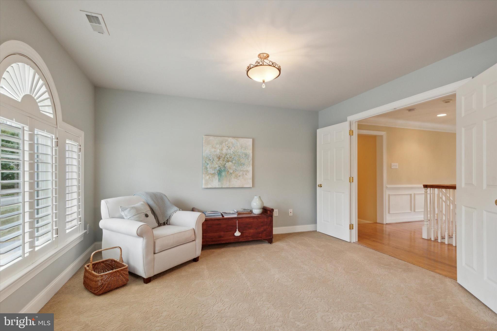
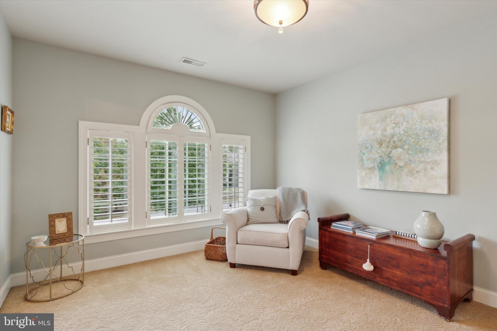
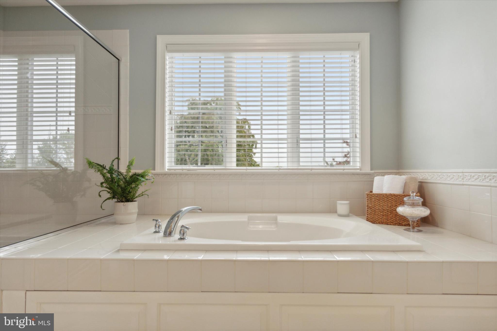
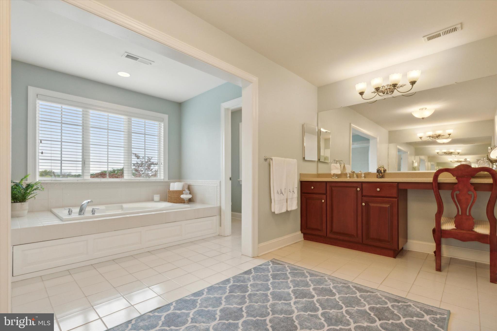
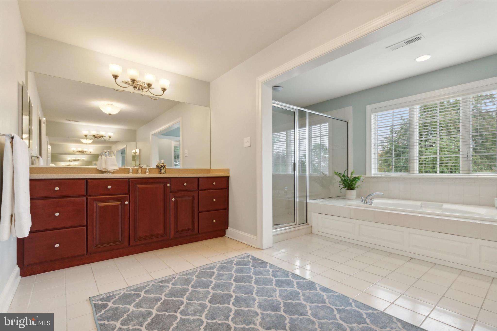
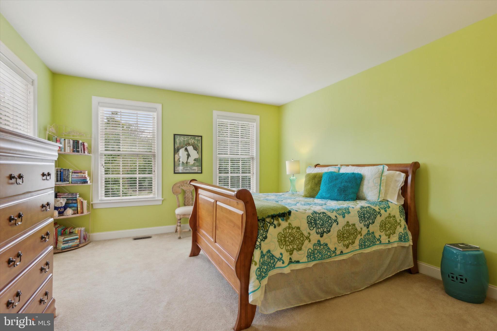
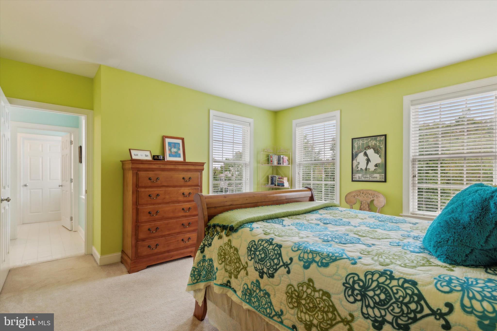
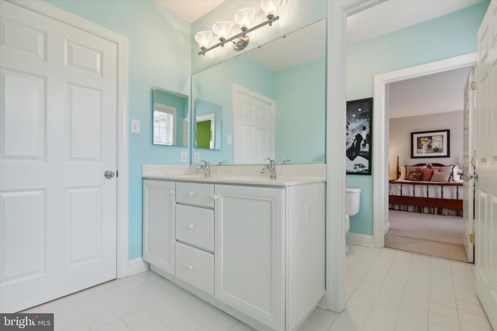
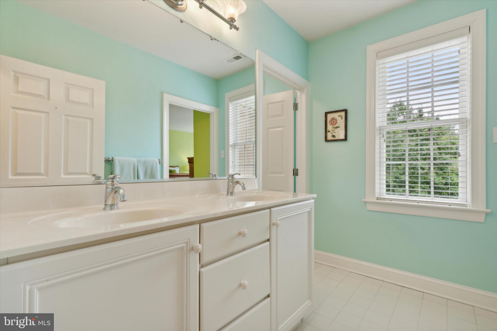
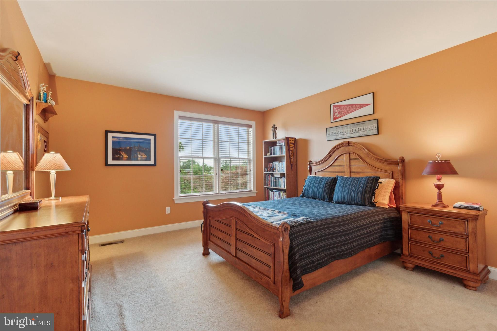
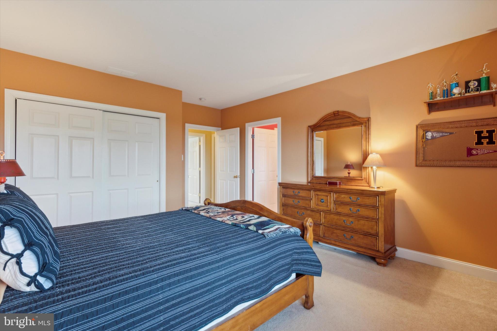
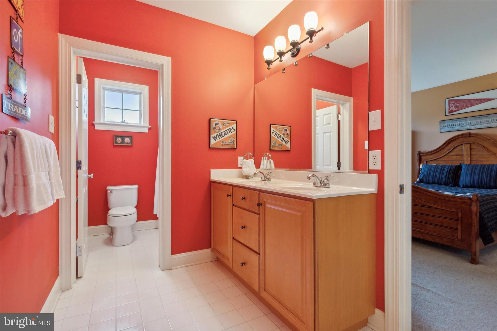
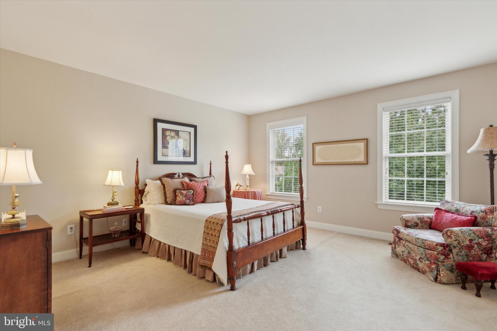
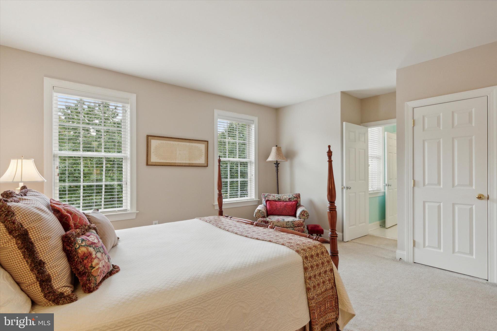
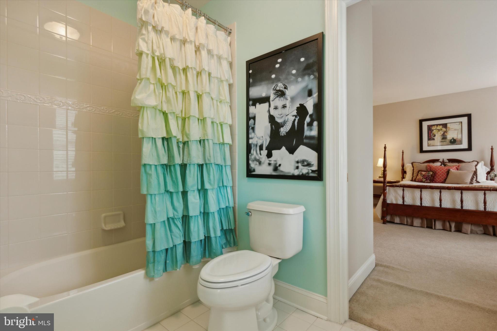
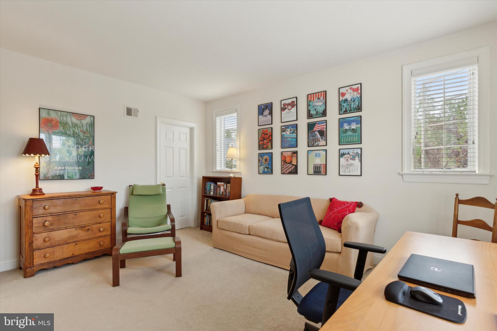
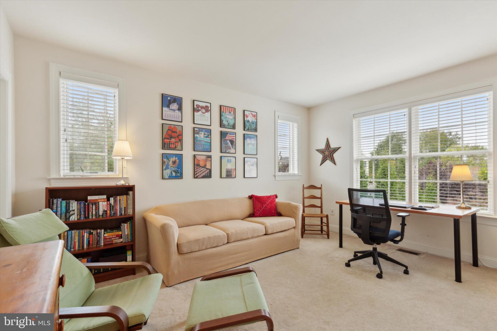
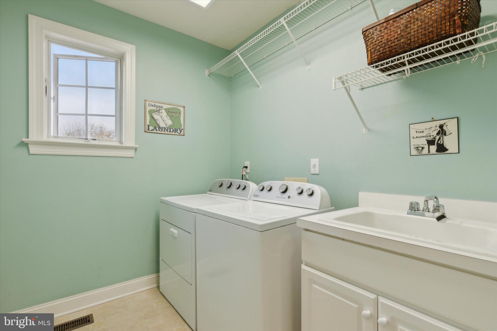
Retreat to the serene primary bedroom, which includes a sitting area, two generous walk-in closets and an en-suite bathroom for added privacy. Down the hall are four additional spacious bedrooms and two bathrooms, including a Jack & Jill bathroom, offering versatility and privacy, ideal for family and guests. Each room is designed with comfort in mind and offers ample closet space and natural light. The laundry room and access to the unfinished attic complete this level.
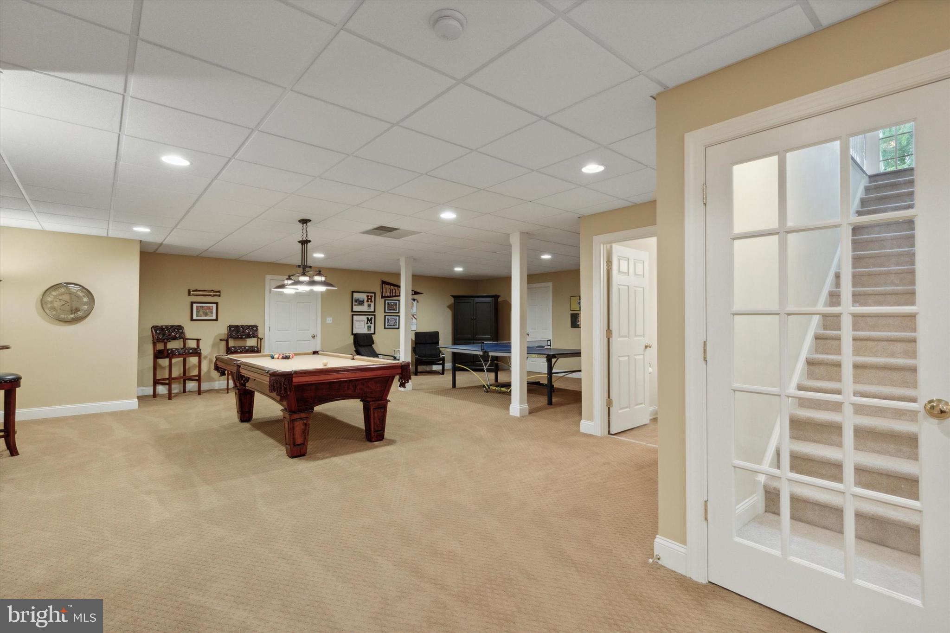
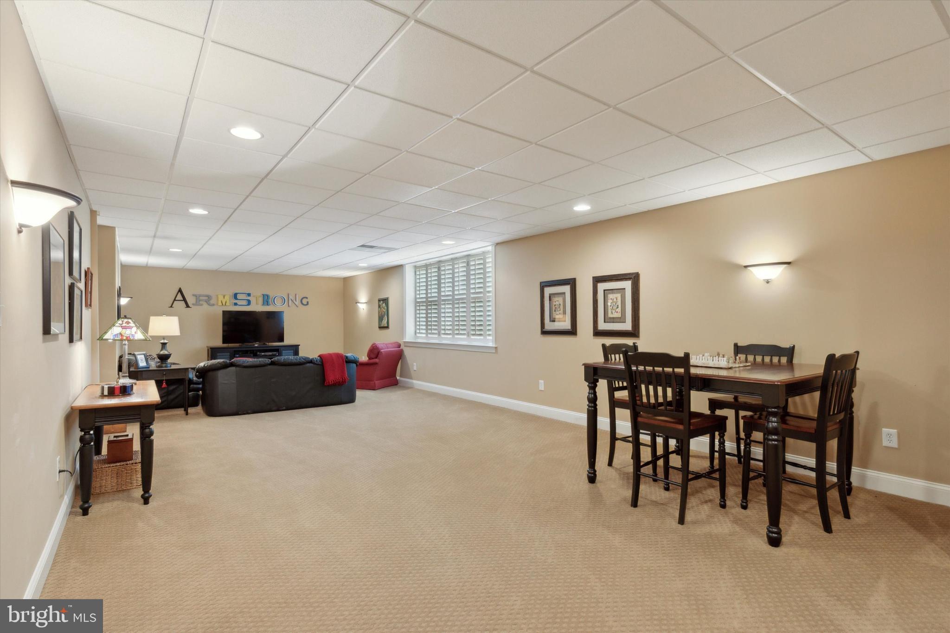
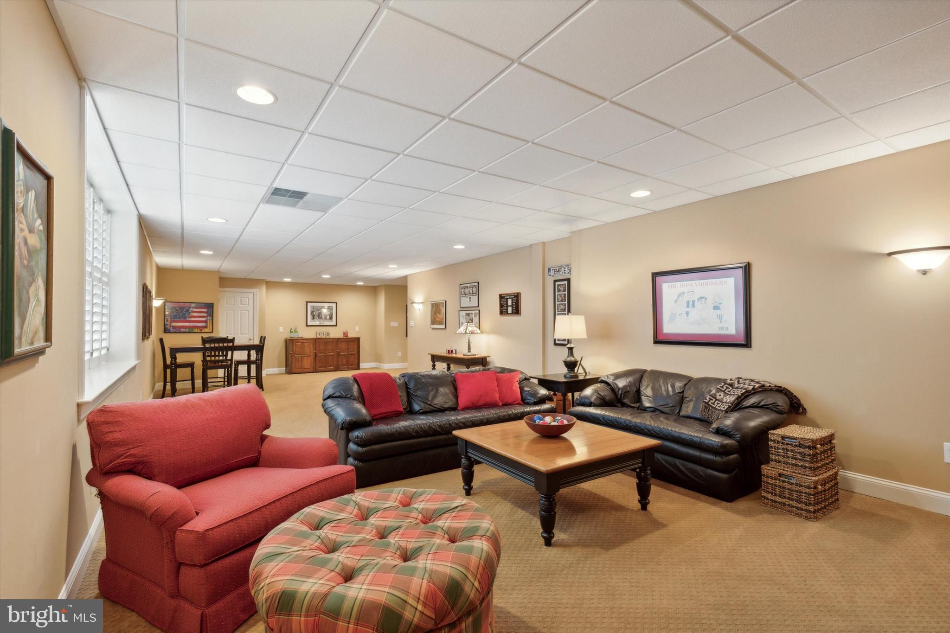
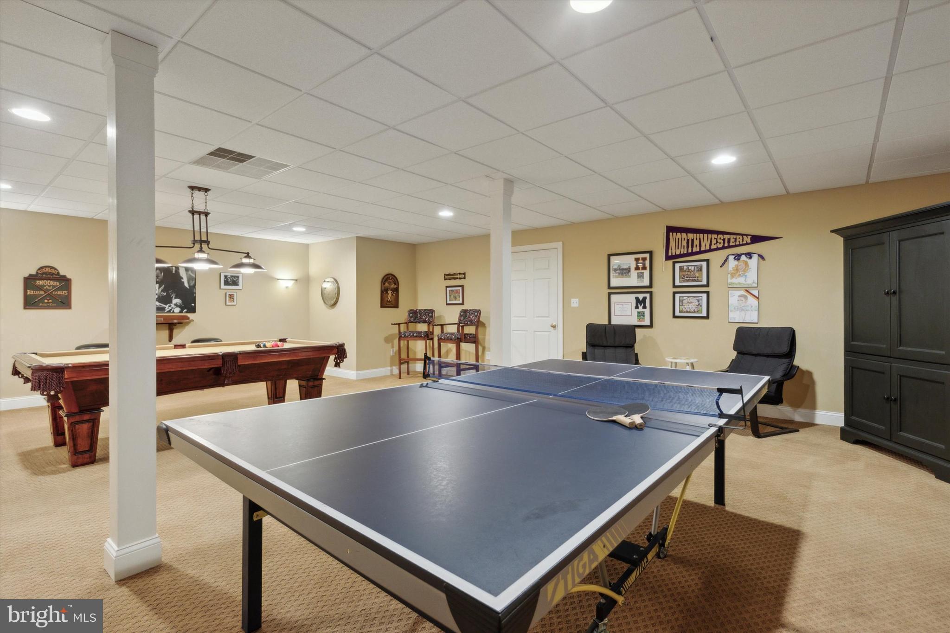
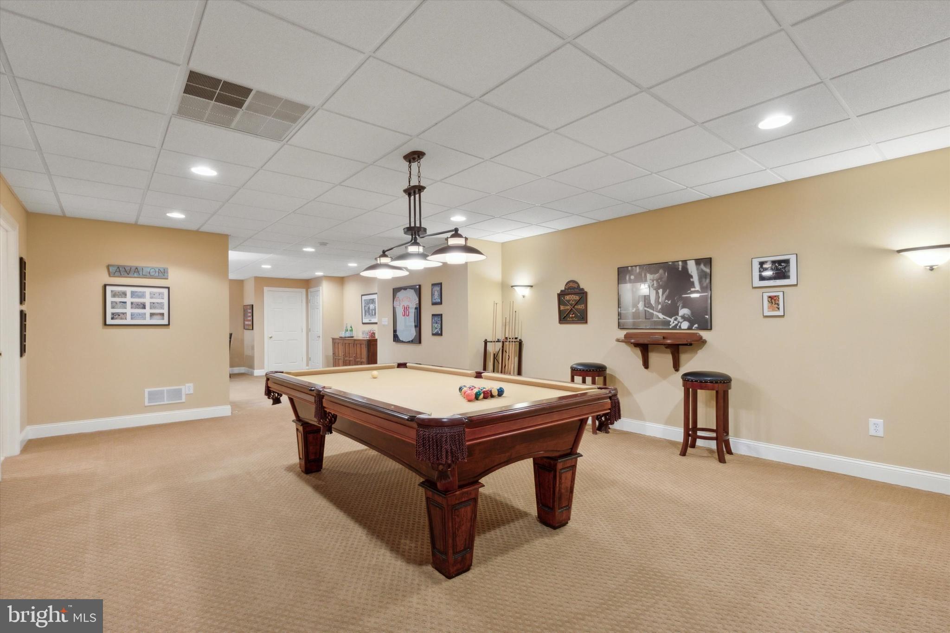
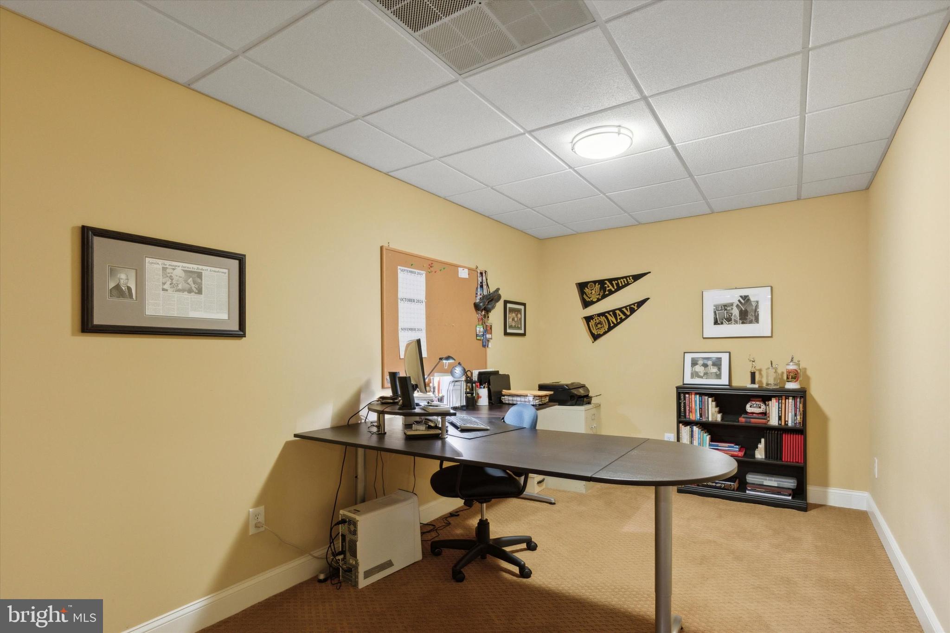
The finished lower level adds extra living space, including a family TV room complete with a bank of windows to bring in the daylight, a billiards area, and an additional room now used as a second home office that can also be used for a home gym or additional bedroom. A powder room and ample unfinished storage space complete this level.  
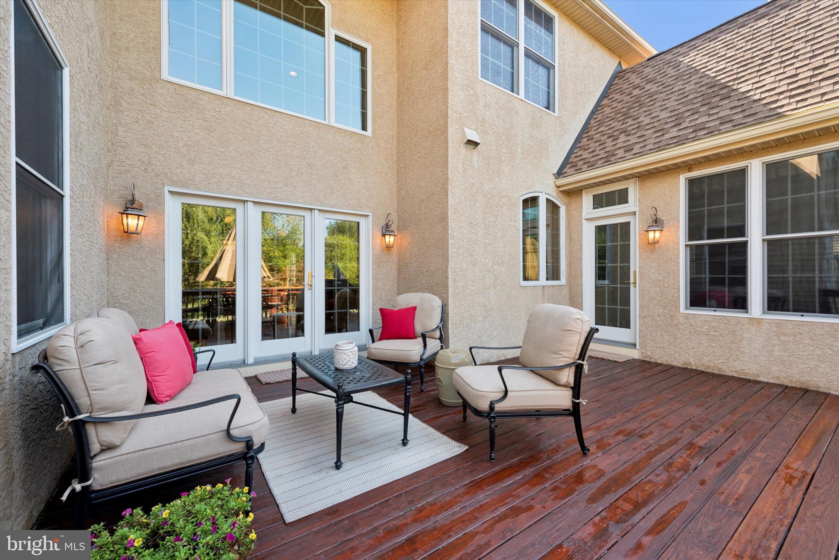
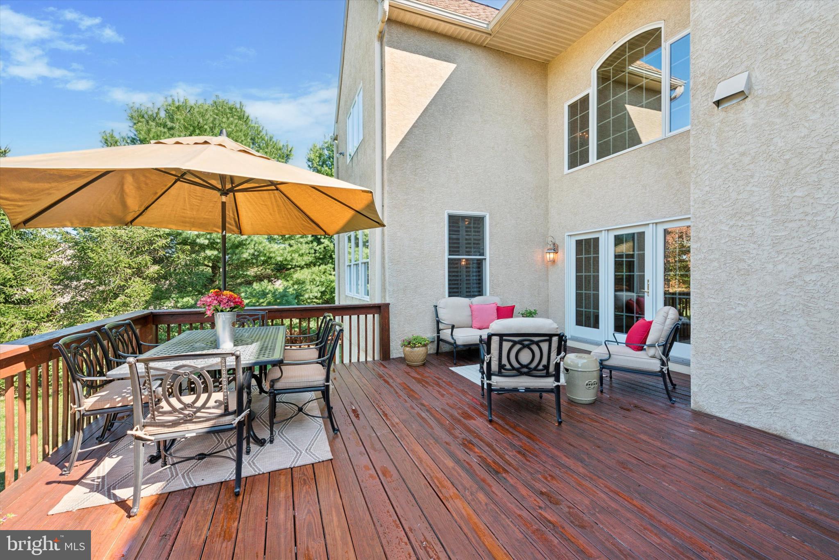
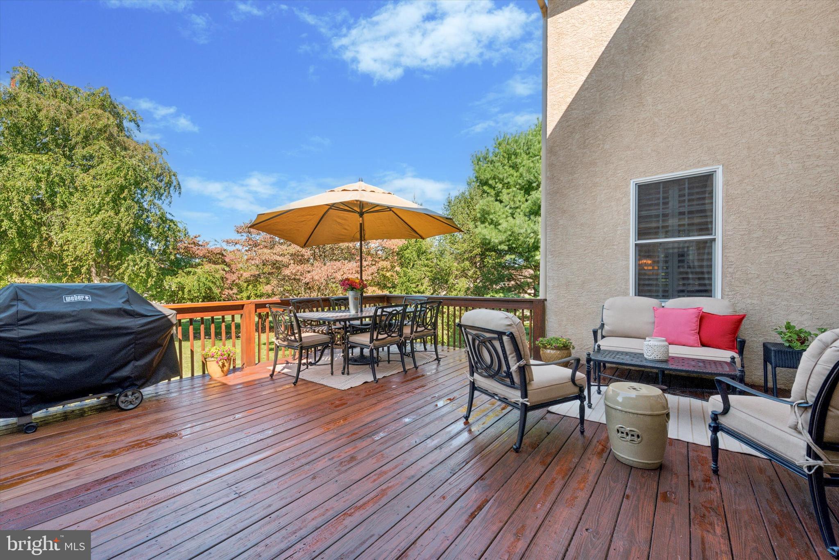
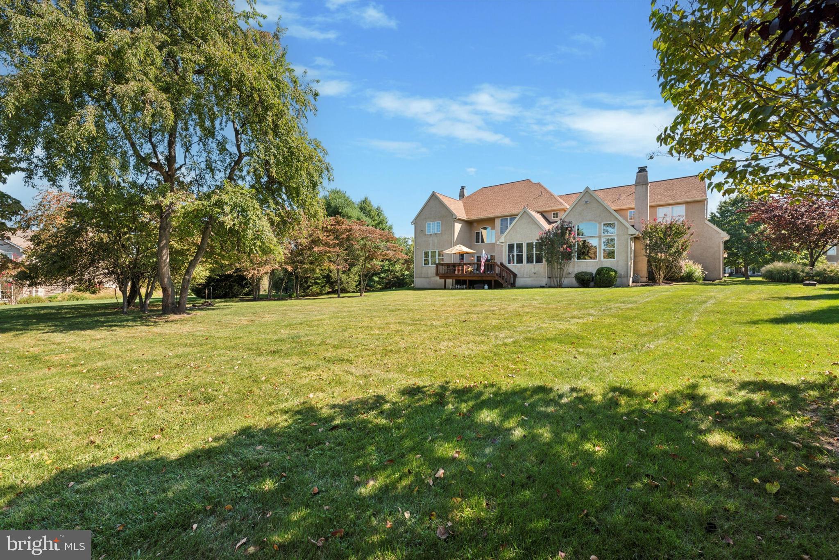
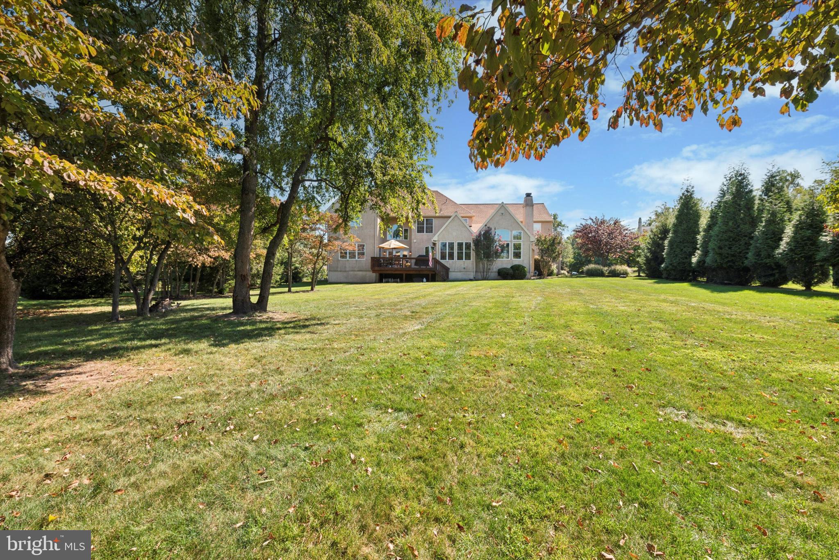
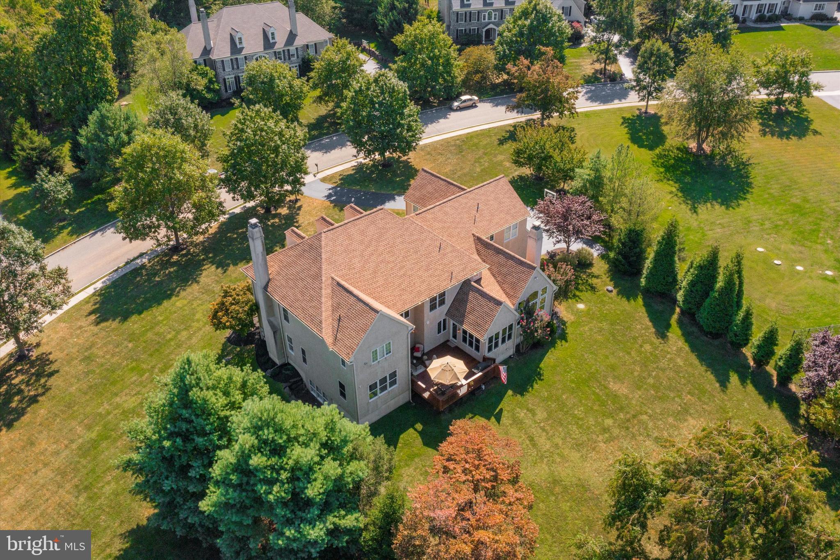
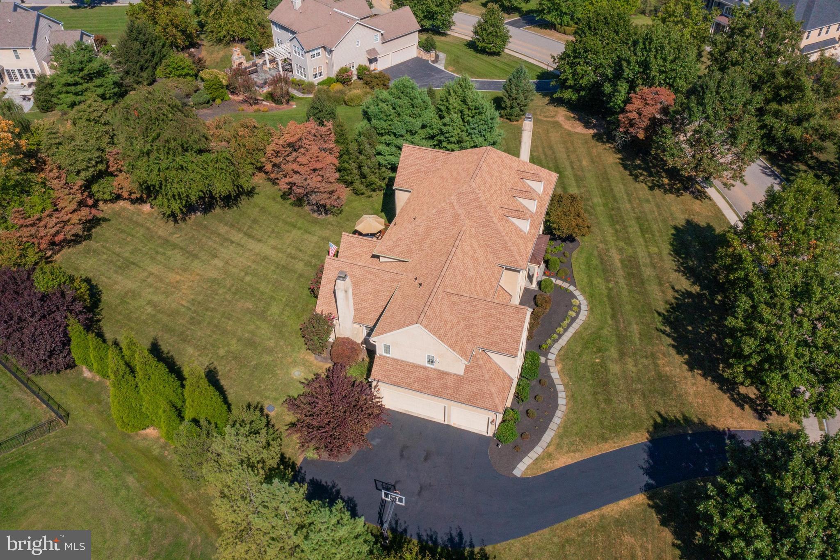
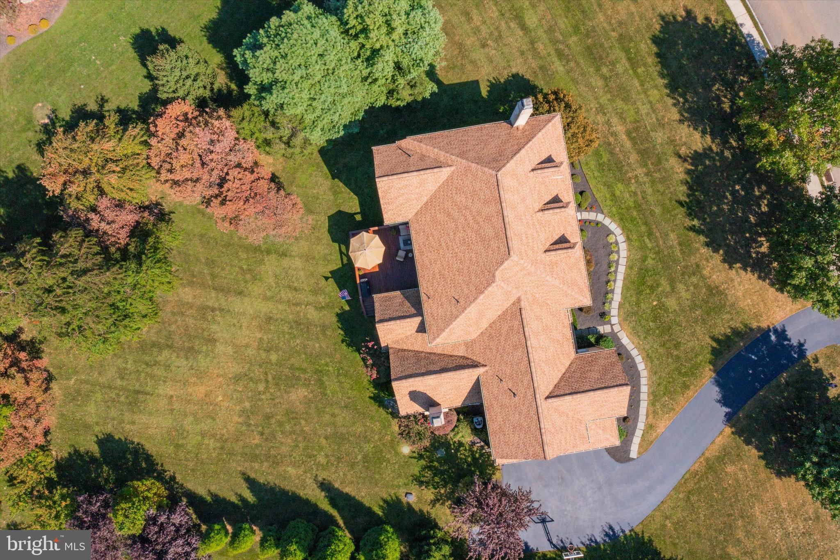
Outside, the private backyard is a tranquil oasis, featuring a well-maintained lawn and mature trees, a spacious deck for summer gatherings, and plenty of room for gardening or relaxation. Additional highlights of this home include a new roof, new hot water heater, new HVAC system, and energy-efficient windows, ensuring comfort and convenience year-round. 
Located just minutes from downtown Phoenixville, you'll enjoy easy access to charming shops, vibrant restaurants, and community events. For the outdoor enthusiasts, Valley Forge National Historical Park and the Schuylkill River Trail are also only minutes away. Perfectly located just 10 minutes to the Paoli Train Station with easy Amtrak access to Philadelphia and New York, only 40 minutes to Philadelphia International Airport, 20 minutes to Conshohocken, and 12 minutes to King of Prussia make this superb location tough to beat.. All this while being close to some of the best private schools in the country. Don’t miss this opportunity to own a beautiful home in the sought-after neighborhood of Valley Park. Schedule your visit to 115 Waverly Circle today and experience firsthand the comfort, charm and luxury that await you

115 WAVERLY CIRCLE

Message successfully sent.

What would you like to know?

What is 3 + 4 ?

I agree to receive email communication and understand I can unsubscribe at any time.

I agree to be contacted by Charis Realty Group via call, email, and text for real estate services. To opt out, you can reply 'stop' at any time or reply 'help' for assistance. You can also click the unsubscribe link in the emails. Message and data rates may apply. Message frequency may vary. Privacy Policy

Related Properties

The Convergence of Ideal Location, Luxury Lifestyle and Serene Nature. 
Welcome to 1744 S. Forge Mountain Drive, Valley Forge, a residence that offers the rare luxury of a sophisticated lifestyle set within a serene, nature setting.  Nestled in the top-rated Tredyffrin-Easttown School District, this home provides an ideal location for those seeking peaceful living without sacrificing proximity to major routes and premier shopping.  
The Setting: Tranquility with Nature.  Set on 2.3 private acres framed by mature, pruned oak and maple trees, this landscape represents a decade of curated care.  The grounds feature native Pennsylvania perennials designed for seasonal beauty and pollinator support. 
Designed outdoor living featuring 10,000sqft front lawn, 3000sqft back lawn, Zen garden, rainwater management and perimeter walking paths. Direct Trail Access:  Just 500ft from the Historic Horseshoe Trail, leading to Valley Forge National Historical Park.  
Unique Backyard Habitat: Your private space opens to a Quarry habitat, home to nesting American Bald Eagles and a thriving native eco system.
Inside, the home is defined by premium upgrades and a versatile layout designed by keeping security and privacy in mind for the discerning homeowner, with peace of mind reinforced by ring security system featuring integrated cameras and motion detection.
Main Level Flow: A formal Dining Room with fireplace, sets the stage for gatherings, while the spacious living room with fireplace, flows into the heart of the home-an epicurean kitchen and warm breakfast room leading to large open deck.
Gourmet Kitchen: Features Wolf Chef Range and Sub-Zero Refrigeration, proving an elite culinary experience for the home chef.
Tranquil Sunroom: For quiet moments, the sunroom provides a serene space to relax and enjoy unobstructed views of the lawn, greenery and birds.
Upper Level Retreat: Four comfortable bedrooms offer peaceful, private retreats for the entire family.
Lavish Home Office and Lower Level: The finished basement provides exceptional versatility, perfectly suited for a private executive office, home theater or recreation room.
Premium Car Suite: More than just a two car garage, this space is a "bedroom for cars" featuring insulated doors and walls to ensure your vehicles are housed in a protected, climate-conscious environment.
This peaceful home has been thoughtfully updated and meticulously maintained. You are just seconds away from miles of hiking, biking and horseback riding trails within the Valley Forge National Historical Park.  Don't miss the opportunity to make 1744 S. Forge Mountain Drive your Forever Home!
#PACT2124334

PHOENIXVILLE

1744 S FORGE MOUNTAIN DRIVE

4 Beds

3 Baths

3,294 Sq.Ft.

$1,323,900

MLS#: PACT2124334

This tranquil Country Estate has"LOTS" of POSSIBILITIES- peaceful privacy w/ 3 dwellings on 7.2 acres.  It's Very RARE to find a property like this - look 360 degrees & only see your property, yet just mins. to the Main Line- Must see to appreciate the panoramic views! Subdivision started - may be able to have 3 existing dwellings on 1 LOT, & potentially 2 building LOTS that can fit larger homes, pools, barns- like across Diamond Rock!  You can finally get what you've been looking for- whether it's  a family compound, organic gardens, room to run, play sports, build the dream house you have plans for, or just relax & watch the sunset in peaceful harmony with the beautiful world around you!  Main House has 4 BRs, 2 Bths, Caretaker's Cottage has 2 BRs, 1 Bth, & Studio/Apartment above oversized Garage has 1 BR & 1 Bath.  If you want to bring horses - there's  2 nice flat Meadows, one w/ stone run in shed w/ feed bin, & one w/newer storage shed, all bordered by mature trees..  "Diamond Meadows"  has a stone wall fronting the quiet part of Diamond Rock - near Clothier Springs & Horshoetrail, w/ houses across the street backing to Valley Forge Woods & Phoenixville Country Club, mins. to trails of VF Park & Swim Club.  A charming Caretaker's Cottage has 1 floor living: Family Rm, 2 BRs, 1 full Bath w/ skylight, Laundry Room, Kitchen open to DR w/ picture window, & full bsmtt.  Next up the drive is Main House w/ a Great Rm that's width of building, & has superb light from 3 walls of windows, w/ 4th wall having a section of stone where there was a wood stove.   Spacious eat in Kitchen w/ Butler's Pantry & door to back yard.  Also on this floor is a sunny Dining Rm, Full Bath w/tub, & big Laundry/5th Bedroom.   Upstairs are  4 large Bedrooms & full Bath, all w/ good sized closets,   At the end of the driveway is an oversized detached Garage w/ big Laundry/ Storage Rm on main floor & upstairs is a charming Apartment that would be  perfect for an Artist's  Studio-  as there's lots of light from many windows & a big picture window in the Bedroom.  Floorplan has Kitchen open to Family Rm.  & Dining  completes this space.  This canvas is ready for your ideas - family compound,  farmette foranimlas, fields of flowers or holisitic/organic gardening to be self sustaining or start a farmstand! This desirable location lets you get everywhere quickly, & lets you live in harmony w/ nature & truly appreciate what a level 7.2 acres on VF MTN. provides. This homestead was started in 1920 by the Woodward family, who owned a Hat Shoppe in Phila.  Close to the Main Line, but calm in the country- mins. to the R5 train in Paoli!  Seller has started engineering work for potential subdivision, & LOT #1 may be available as the perfect family compound w/ 3 structuress, & then have 2 building LOTS !  See attached Plot Plans in documents or call Missy for updated info. Excellent location close to it all - the Main Line, Paoli Hospital & train,  Hip & Happening Phoenixville, Valley Forge Park, King of Prussia,  the turnpike, Rts. 202 & 422. Really does have so much to offer - are you ready to make your dreams come true? The main house homesite was probably chose in 1920 for its fabulous southern exposure, & has many possibilities - maybe add a MBR over the Great Room?  Improvements inc: new septic system for Main House & Garage Apartment, some new roofs, & new heater in Main House- so you could move right in or create the Home of your dreams!  COME feel the tranquility & see the panoramic views on SUN. 5/17  Open House 1 to 3 - LOTS  of Possibilities - what will it be for you?
#PACT2107370

PHOENIXVILLE

120 DIAMOND ROCK ROAD

4 Beds

2 Baths

1,952 Sq.Ft.

$1,750,000

MLS#: PACT2107370

Main Line sophistication meets Chester County charm in this truly one-of-a-kind residence, nestled within the coveted Kimberton Hunt community. Set on over one acre and surrounded by open space, this home offers a rare blend of privacy, luxury, and thoughtful design where every detail has been curated to elevate both everyday living and unforgettable entertaining.

From the moment you enter, you will notice the difference. Designer finishes and custom upgrades flow throughout the home, including intricate trim work, heated flooring, bespoke window treatments, and elegant faux painting. Every room has been intentionally designed, creating a seamless balance of warmth, sophistication, and comfort.

At the heart of the home, a chef’s kitchen awaits featuring a Wolf range, Sub Zero refrigeration, and dedicated wine fridges. It is perfectly suited for both intimate family meals and large gatherings. The adjacent family room, anchored by a fireplace, opens effortlessly to the kitchen. A formal dining room and casual buffet space provide versatile entertaining options. A richly appointed wood paneled living room with a copper ceiling and fireplace offers a striking yet inviting retreat. It is complimented by a bonus sunroom or office with a covered porch. The mudroom with an available laundry closet is thoughtfully positioned on the main floor to support seamless indoor-outdoor living and easy access to the backyard.

Upstairs, a dual entry staircase from both the kitchen and foyer leads to a private sanctuary. The primary suite is a true escape. It features a serene sitting room ideal for an office or dressing space, custom finishes, expansive closet space, and a spa inspired wet room with shower and air jet soaking tub. A private guest suite includes its own bathroom. Three additional bedrooms share a beautifully appointed bathroom suite with a steam shower. A generously sized laundry room with two washers and two dryers adds convenience to the upper level.

The experience continues on the fully finished lower level. It is an entertainer’s dream. Enjoy movie nights in the media area. Gather in the conversation space or recharge in the fitness room. A full bath offers easy access from both the interior and the backyard through the walkout.

Step outside and discover what truly sets this home apart. The backyard is nothing short of a private resort. It features a custom saltwater pool and spa, stunning hardscaping, and meticulously curated landscaping that creates a tranquil, sanctuary like setting. The fully equipped outdoor kitchen includes a Lynx grill, dual refrigerators, a sink, and multiple TVs. It is the ultimate destination for hosting memorable gatherings, from relaxed summer afternoons by the pool to lively evenings with friends and family enjoying dinner and conversation under the stars. A covered deck, accessible from both the kitchen and mudroom, offers the perfect vantage point to take in breathtaking sunsets you will never want to leave.

This is more than a home. It is a lifestyle. A rare opportunity to own a property where luxury, comfort, and natural beauty come together in perfect harmony.
#PACT2123932

PHOENIXVILLE

93 HEARTHSTONE CIRCLE

5 Beds

4 Baths

5,548 Sq.Ft.

$1,600,000

MLS#: PACT2123932

 - property

Send a message

Message successfully sent.

Your message

What is 3 + 4 ?

Reason for contacting?

I agree to receive email communication and understand I can unsubscribe at any time.

I agree to be contacted by Charis Realty Group via call, email, and text for real estate services. To opt out, you can reply 'stop' at any time or reply 'help' for assistance. You can also click the unsubscribe link in the emails. Message and data rates may apply. Message frequency may vary. Privacy Policy

Sign Out

Virtual Assistant

Would you like to take the next step with this property? We can help you schedule a showing or virtual tour, or send you more details.

Yes, I would like more information.

Thank You for Your Reply, One of Our Agents will contact you as soon as possible

No, maybe later.

Thank you, you can always contact me via email, phone number or through the contact form.

Realhub AI

Lucy - Your AI-Powered Realtor

Update Your Temporary Password

Personalize your search

Enter your email and we'll notify you immediately when new listings match what you're looking for.

or enter email address

Already have an account ? Login here

Continue your home search

I agree to receive communications and understand I can unsubscribe at any time.

I agree to be contacted by Charis Realty Group via call, email, and text for real estate services. To opt out, you can reply 'stop' at any time or reply 'help' for assistance. You can also click the unsubscribe link in the emails. Message and data rates may apply. Message frequency may vary. Privacy Policy

Already have an account ? Login here

We use cookies

We use cookies primarily for analytics to enhance your experience. By accepting, you agree to our use of these cookies. You can manage your preferences or learn more about our cookies policy.