
Colonial
115 REAGAN DRIVE
SELLERSVILLE, PA 18960
MLS#: PABU2121696
$479,900
Property
Beds
2
Full Baths
2
1/2 Baths
1
Year Built
2007
Sq.Footage
1,939
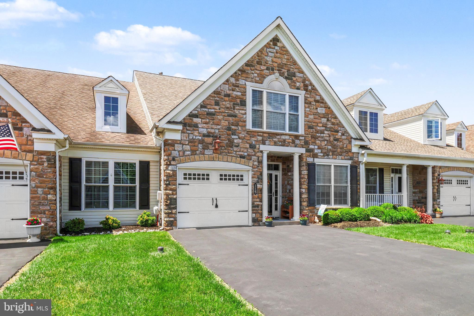
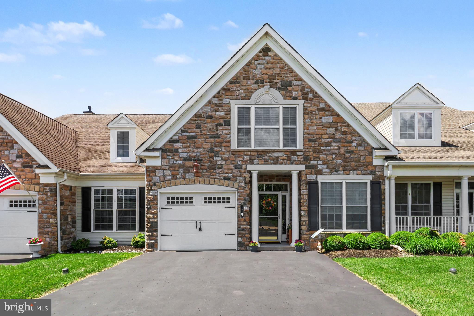
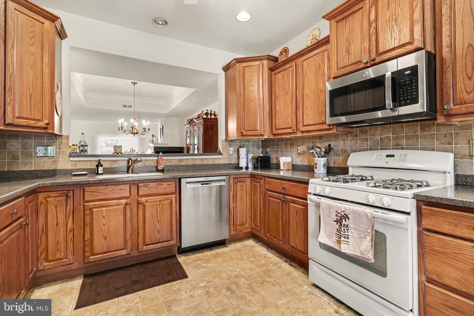
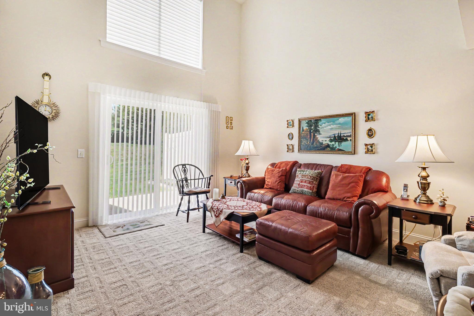
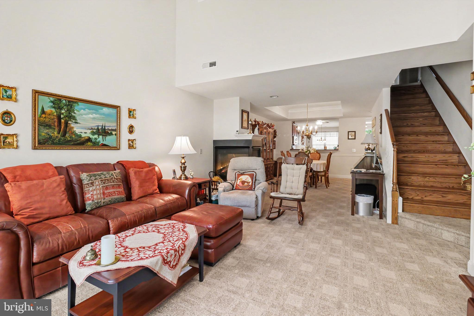
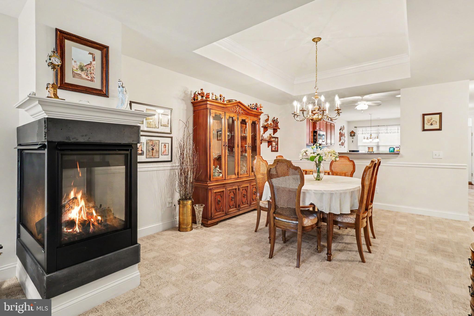
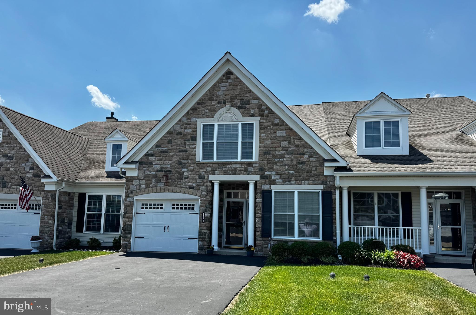
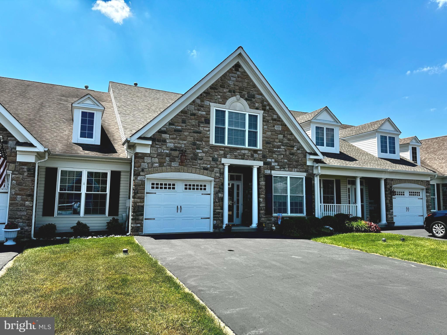
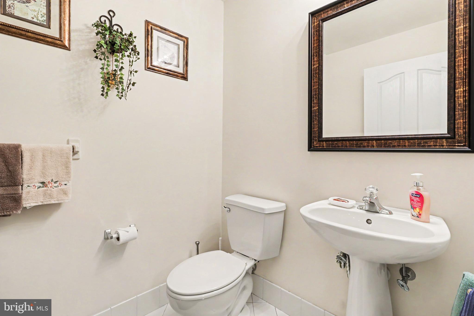
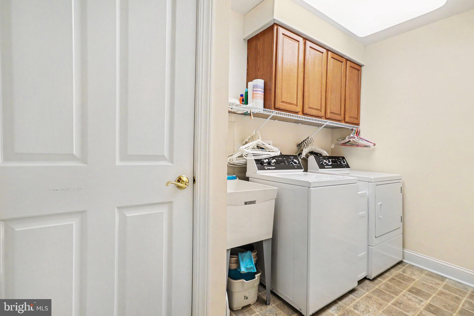
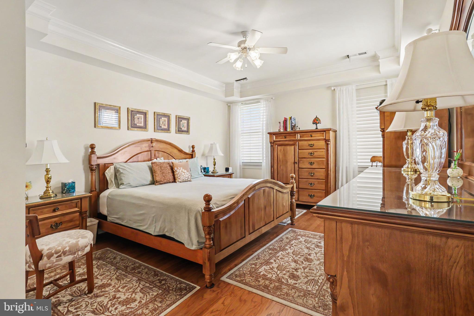
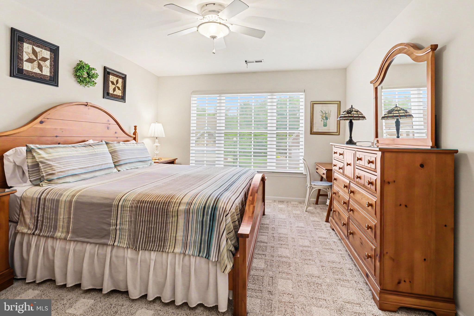
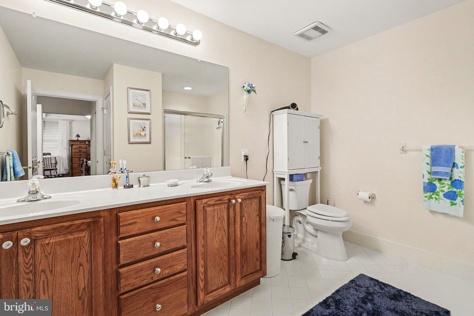
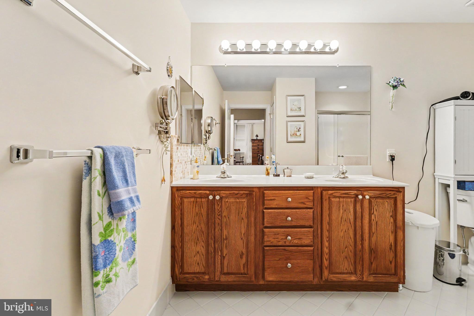
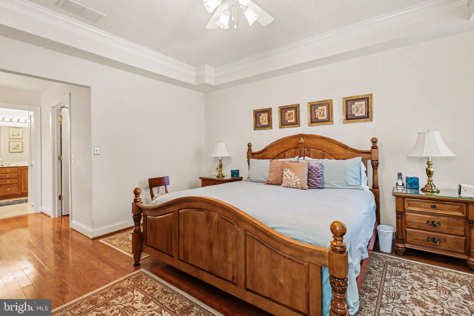
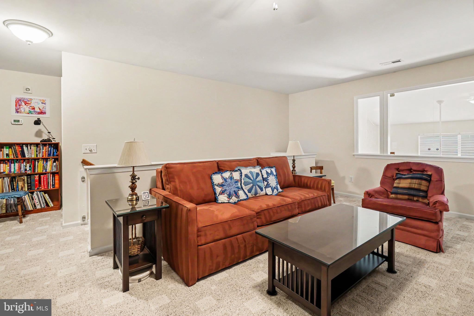
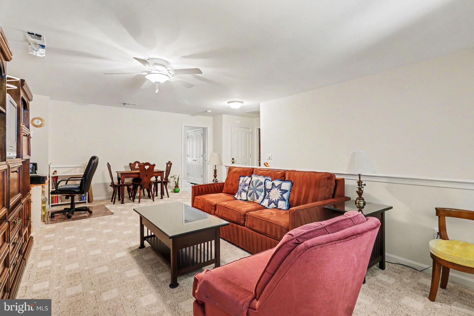
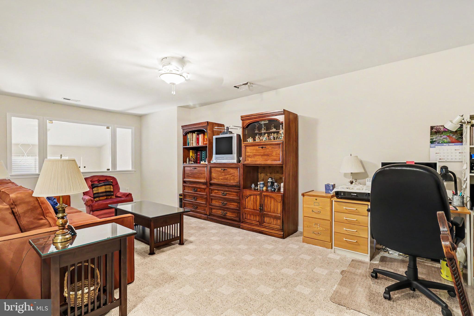
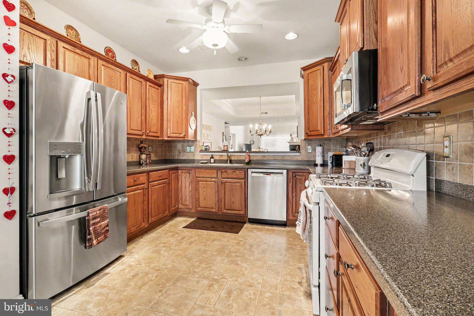
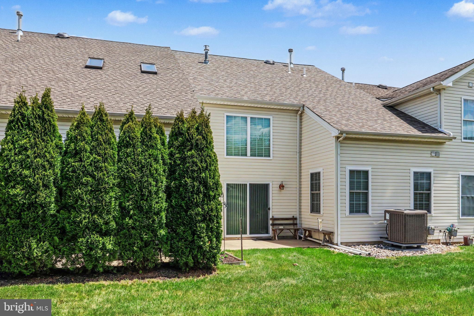
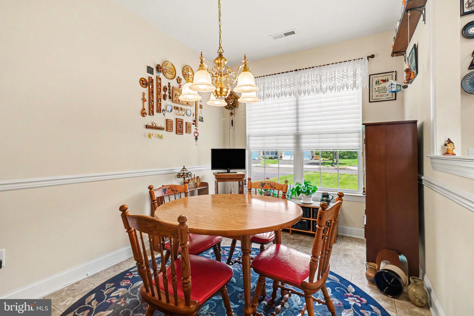
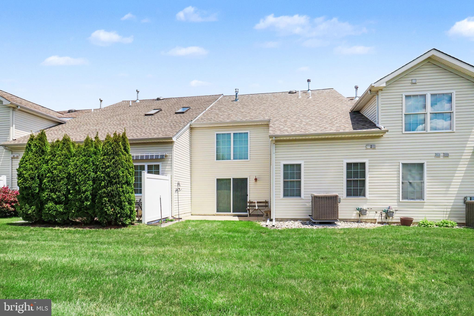
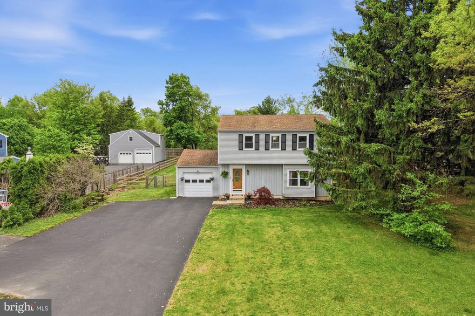
A covered front entry welcomes you to this beautifully maintained home in the popular Village at Rosecliff, a new beginning for those ages 55 or better! This thoughtfully designed, Crimson Carriage Model features an open floor plan, ideal for everyday living and entertaining. The great room welcomes you to relax and unwind beside the charming three sided fireplace with sliders that open to the rear patio - the perfect spot to enjoy your morning coffee and beautiful sunsets later in the evening!. The spacious dining area is ready to host all of your special gatherings and the eat-in kitchen with breakfast nook features granite countertops, mostly newer appliances, propane gas cooking and pantry. A wonderful, first floor primary suite offers a luxurious bath and spacious walk-in closet. A convenient first-floor laundry room and powder room complete the main level. Additional photos to follow. Upstairs, the versatile finished loft provides endless possibilities — ideal for a home office, art studio, reading nook, or additional living space. A second bedroom with direct bath access offers privacy and comfort for guests, hobbies, or crafts. Recent improvements include a New Roof (6/2024), new HVAC system installed (11/2022),Garage door has a battery back-up and keyless pad (2024). Driveway sealed/coated (8/2025) and three new bathroom fans (2022). Washer, Dryer, Refrigerator, Microwave and Dishwasher (+- 2020) Additional features include a one car attached garage, an abundance of storage and a special millwork package at time of construction. Embrace the charm and carefree lifestyle of this desirable community which features a community walking path and bocce court ! Welcome home!
Features & Amenities
Interior
-
Other Interior Features
Central Vacuum, Eat-in Kitchen, Ceiling Fan(s), Pantry, Walk-In Closet(s), Crown Molding
-
Total Bedrooms
2
-
Bathrooms
2
-
1/2 Bathrooms
1
-
Above Grade Finished Area
1939.0
-
Basement YN
NO
-
Cooling YN
YES
-
Cooling
Central Air, Ceiling Fan(s), Attic Fan
-
Fireplace YN
YES
-
Heating YN
YES
-
Heating
Propane, Forced Air
-
Main Level Bedrooms
1
-
Pet friendly
Cats OK, Dogs OK, Yes
Exterior
-
Garage
Yes
-
Garage spaces
1
-
Construction Materials
Frame
-
Parking
Garage Door Opener, Asphalt, Garage, Driveway, Other, Inside Entrance, Attached
-
Patio and Porch Features
Patio
-
Pool
No
-
Waterfront YN
NO
Area & Lot
-
Property Type
Residential
-
Property Sub Type
Townhouse
-
Architectural Style
Colonial
Price
-
Sales Price
$479,900
-
Tax Amount
$5,504
-
Sq. Footage
1, 939
-
Price/SqFt
$247
HOA
-
Association
Yes
-
Association Fee
$645
-
Association Fee Frequency
Quarterly
-
Association Fee Includes
N/A
School District
-
Elementary School
N/A
-
Middle School
N/A
-
High School
PENNRIDGE
Property Features
-
New Construction
NO
-
Accessibility Features
Accessible Doors
-
Foundation Details
Concrete Perimeter
-
Senior Community YN
YES
-
Sewer
Public Sewer
-
Tax Lot
123
-
Water Source
Public
Schedule a Showing
Showing scheduled successfully.
Mortgage calculator
Estimate your monthly mortgage payment, including the principal and interest, property taxes, and HOA. Adjust the values to generate a more accurate rate.
Your payment
Principal and Interest:
$
Property taxes:
$
HOA fees:
$
Total loan payment:
$
Total interest amount:
$
Location
County
BUCKS
Elementary School
Middle School
High School
PENNRIDGE
Listing Courtesy of Anthony J Stipa Jr , Keller Williams Real Estate-Blue Bell
RealHub Information is provided exclusively for consumers' personal, non-commercial use, and it may not be used for any purpose other than to identify prospective properties consumers may be interested in purchasing. All information deemed reliable but not guaranteed and should be independently verified. All properties are subject to prior sale, change or withdrawal. RealHub website owner shall not be responsible for any typographical errors, misinformation, misprints and shall be held totally harmless.

AGENT
Lizzy Isenberg
Call Lizzy today to schedule a private showing.

* Listings on this website come from the FMLS IDX Compilation and may be held by brokerage firms other than the owner of this website. The listing brokerage is identified in any listing details. Information is deemed reliable but is not guaranteed. If you believe any FMLS listing contains material that infringes your copyrighted work please click here to review our DMCA policy and learn how to submit a takedown request.© 2024 FMLS.
Related Properties
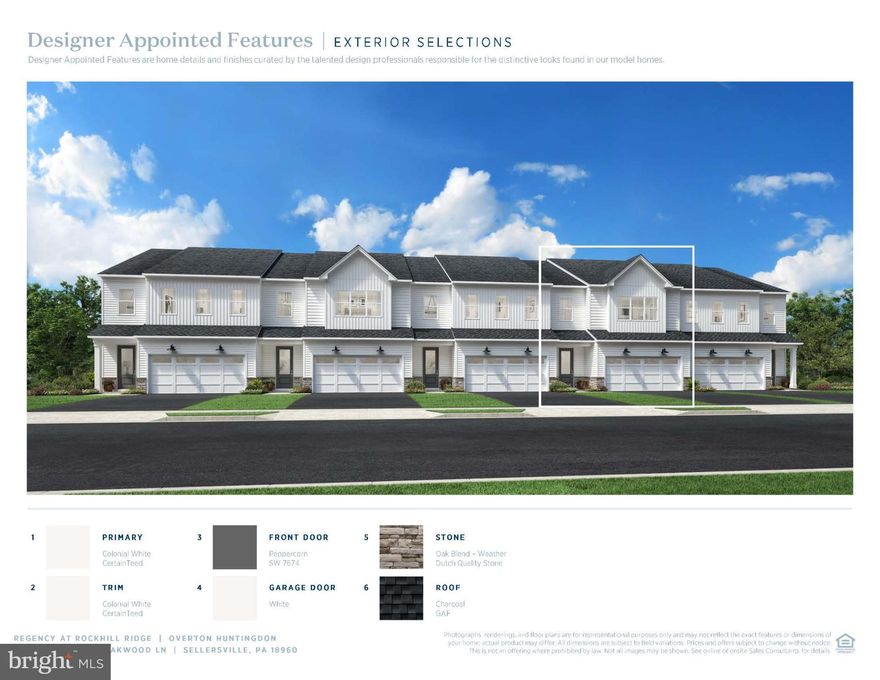
SELLERSVILLE
4 OAKWOOD LANE
2 Beds
2 Baths
1,921 Sq.Ft.
$525,000
MLS#: PABU2109958
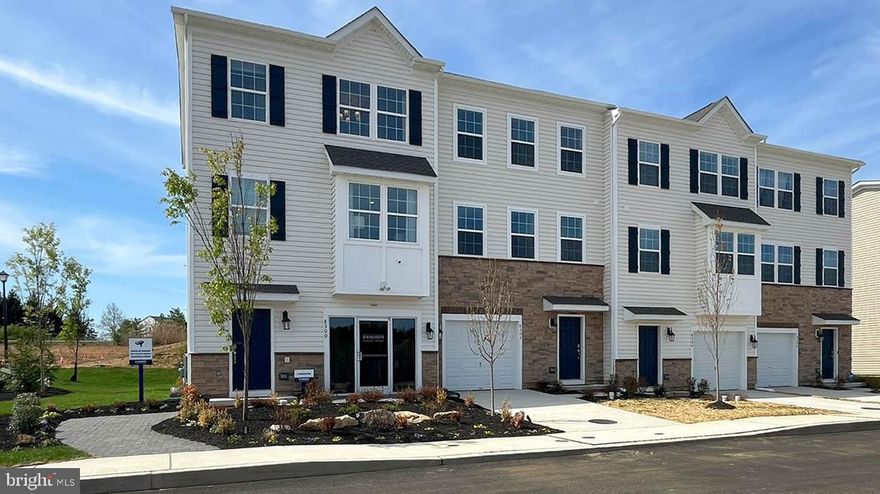
SELLERSVILLE
207 INDEPENDENCE COURT
3 Beds
2 Baths
1,969 Sq.Ft.
$442,120
MLS#: PABU2116452
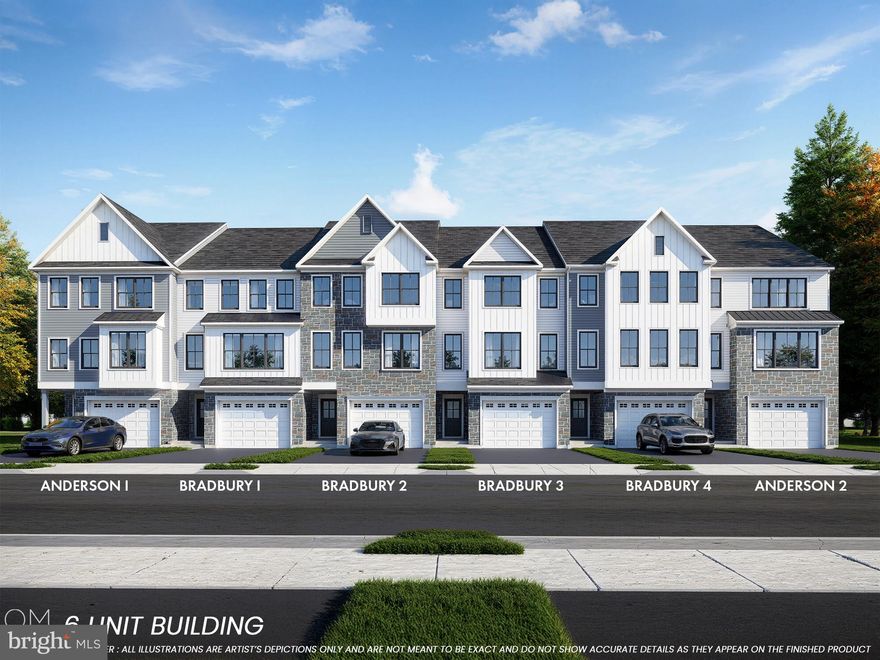
SELLERSVILLE
111 UNAMI WAY
3 Beds
2 Baths
2,403 Sq.Ft.
$489,900
MLS#: PABU2112614
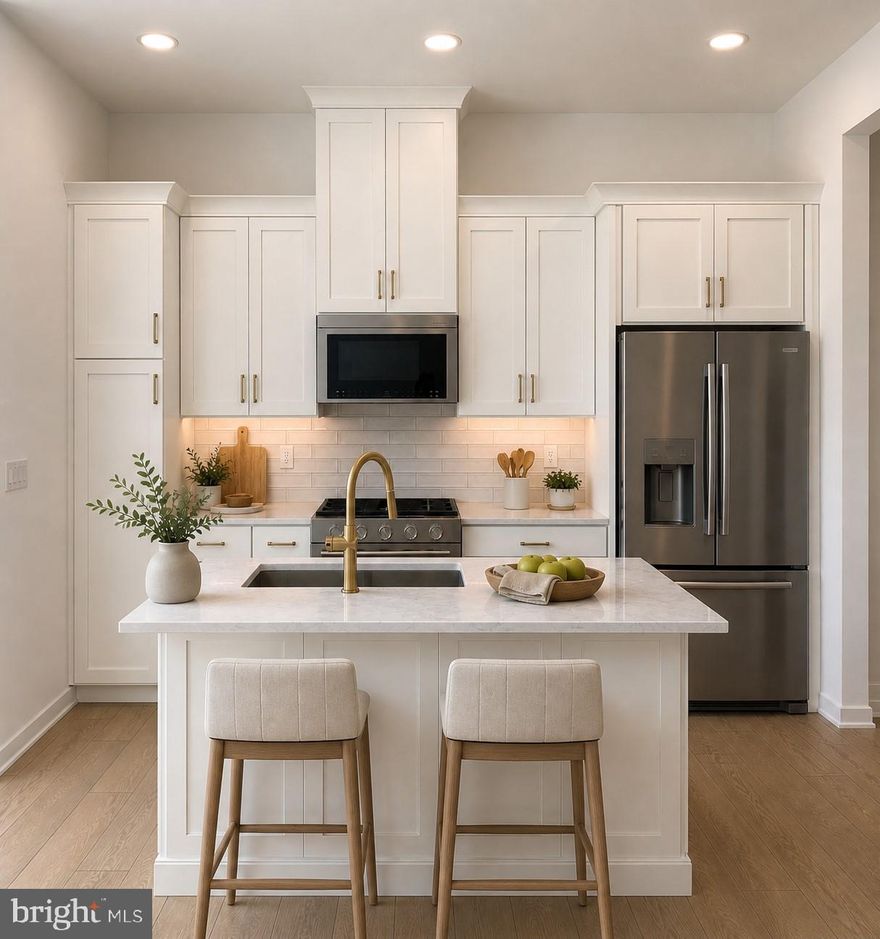
SELLERSVILLE
24 OAKWOOD LANE
2 Beds
2 Baths
1,921 Sq.Ft.
$525,000
MLS#: PABU2117024
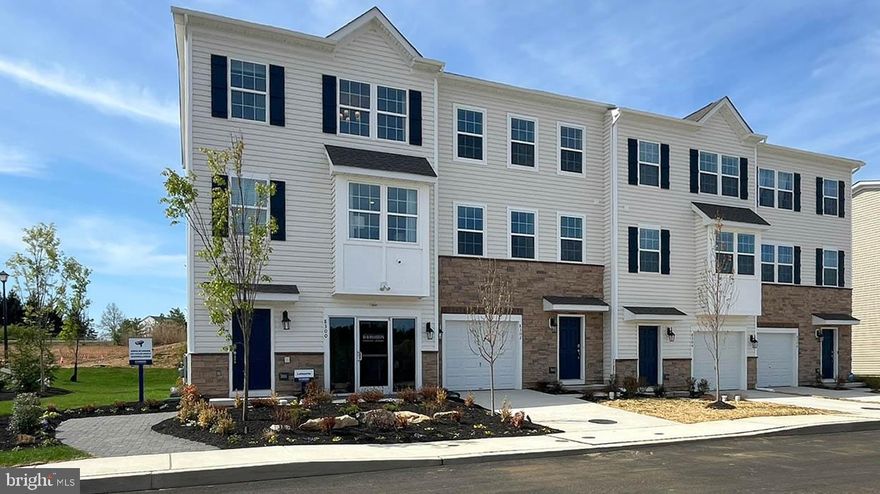
SELLERSVILLE
201 INDEPENDENCE COURT
3 Beds
2 Baths
1,969 Sq.Ft.
$469,120
MLS#: PABU2116450

SELLERSVILLE
601 ORCHARD ROAD
3 Beds
1 Baths
1,764 Sq.Ft.
$475,000
MLS#: PABU2122112
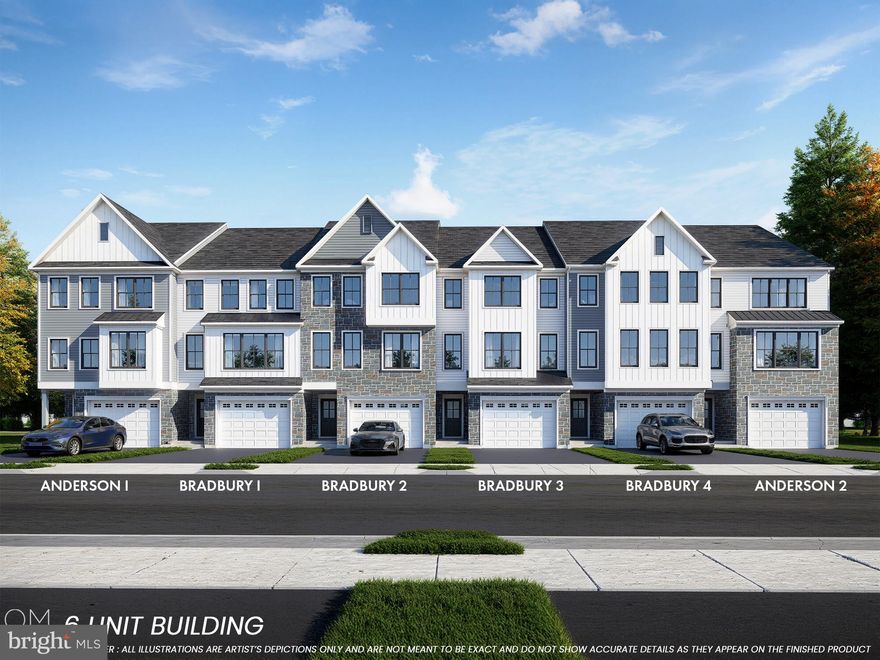
SELLERSVILLE
109 UNAMI WAY
3 Beds
2 Baths
2,385 Sq.Ft.
$474,900
MLS#: PABU2112724

SELLERSVILLE
16 OAKWOOD LANE
2 Beds
2 Baths
1,921 Sq.Ft.
$559,000
MLS#: PABU2120820
SELLERSVILLE
957 ROUTE 113
3 Beds
1 Baths
1,620 Sq.Ft.
$475,000
MLS#: PABU2120576
.png)