Features & Amenities

Interior

  • Other Interior Features

    Eat-in Kitchen, Kitchen Island, Walk-In Closet(s), High Ceilings, Built-in Features, Crown Molding, Open Floorplan

  • Total Bedrooms

    5

  • Bathrooms

    3

  • 1/2 Bathrooms

    1

  • Above Grade Finished Area

    3950.0

  • Basement YN

    YES

  • Cooling YN

    YES

  • Cooling

    Central Air, Electric

  • Fireplace YN

    YES

  • Heating YN

    YES

  • Heating

    Natural Gas, Forced Air

  • Pet friendly

    Yes

Exterior

  • Garage

    Yes

  • Garage spaces

    2

  • Construction Materials

    Vinyl Siding, Brick

  • Other Exterior Features

    Barbecue

  • Parking

    Garage, Driveway, Attached

  • Patio and Porch Features

    Patio

  • Pool

    Yes

  • Pool Features

    In Ground, Gunite, Private

  • Waterfront YN

    NO

  • View

    Scenic

Area & Lot

  • Lot Size(acres)

    0.37

  • Lot Size(square feet)

    16,118

  • Property Type

    Residential

  • Property Sub Type

    Single Family Residence

  • Architectural Style

    Colonial

Price

  • Sales Price

    $975,000

  • Tax Amount

    $9,819

  • Sq. Footage

    5,250

  • Price/SqFt

    $185

HOA

  • Association

    YES

  • Association Fee

    $760

  • Association Fee Frequency

    Annually

  • Association Fee Includes

    N/A

Property Resources

  • Horse Property

    NO

School District

  • Elementary School

    N/A

  • Middle School

    N/A

  • High School

    N/A

Property Features

  • New Construction

    NO

  • Foundation Details

    Concrete Perimeter

  • Senior Community YN

    NO

  • Sewer

    Public Sewer

  • Tax Lot

    0093

  • Water Source

    Public

Schedule a Showing

Showing scheduled successfully.

<
>
IN PERSON
VIA CHAT

What is 3 + 4 ?


Mortgage calculator

Estimate your monthly mortgage payment, including the principal and interest, property taxes, and HOA. Adjust the values to generate a more accurate rate.

Your payment

Principal and Interest:

$

Property taxes:

$

HOA fees:

$

Total loan payment:

$

Total interest amount:

$

Location

County

CHESTER

Elementary School

Middle School

High School

Listing Courtesy of Cj Stein, Keller Williams Real Estate -Exton

RealHub Information is provided exclusively for consumers' personal, non-commercial use, and it may not be used for any purpose other than to identify prospective properties consumers may be interested in purchasing. All information deemed reliable but not guaranteed and should be independently verified. All properties are subject to prior sale, change or withdrawal. RealHub website owner shall not be responsible for any typographical errors, misinformation, misprints and shall be held totally harmless.

Agent Lizzy Isenberg

Salesperson, Realtor

Lizzy Isenberg

Call Lizzy today to schedule a private showing.


* Listings on this website come from the FMLS IDX Compilation and may be held by brokerage firms other than the owner of this website. The listing brokerage is identified in any listing details. Information is deemed reliable but is not guaranteed. If you believe any FMLS listing contains material that infringes your copyrighted work please review our DMCA policy and learn how to submit a takedown request.© 2024 FMLS.
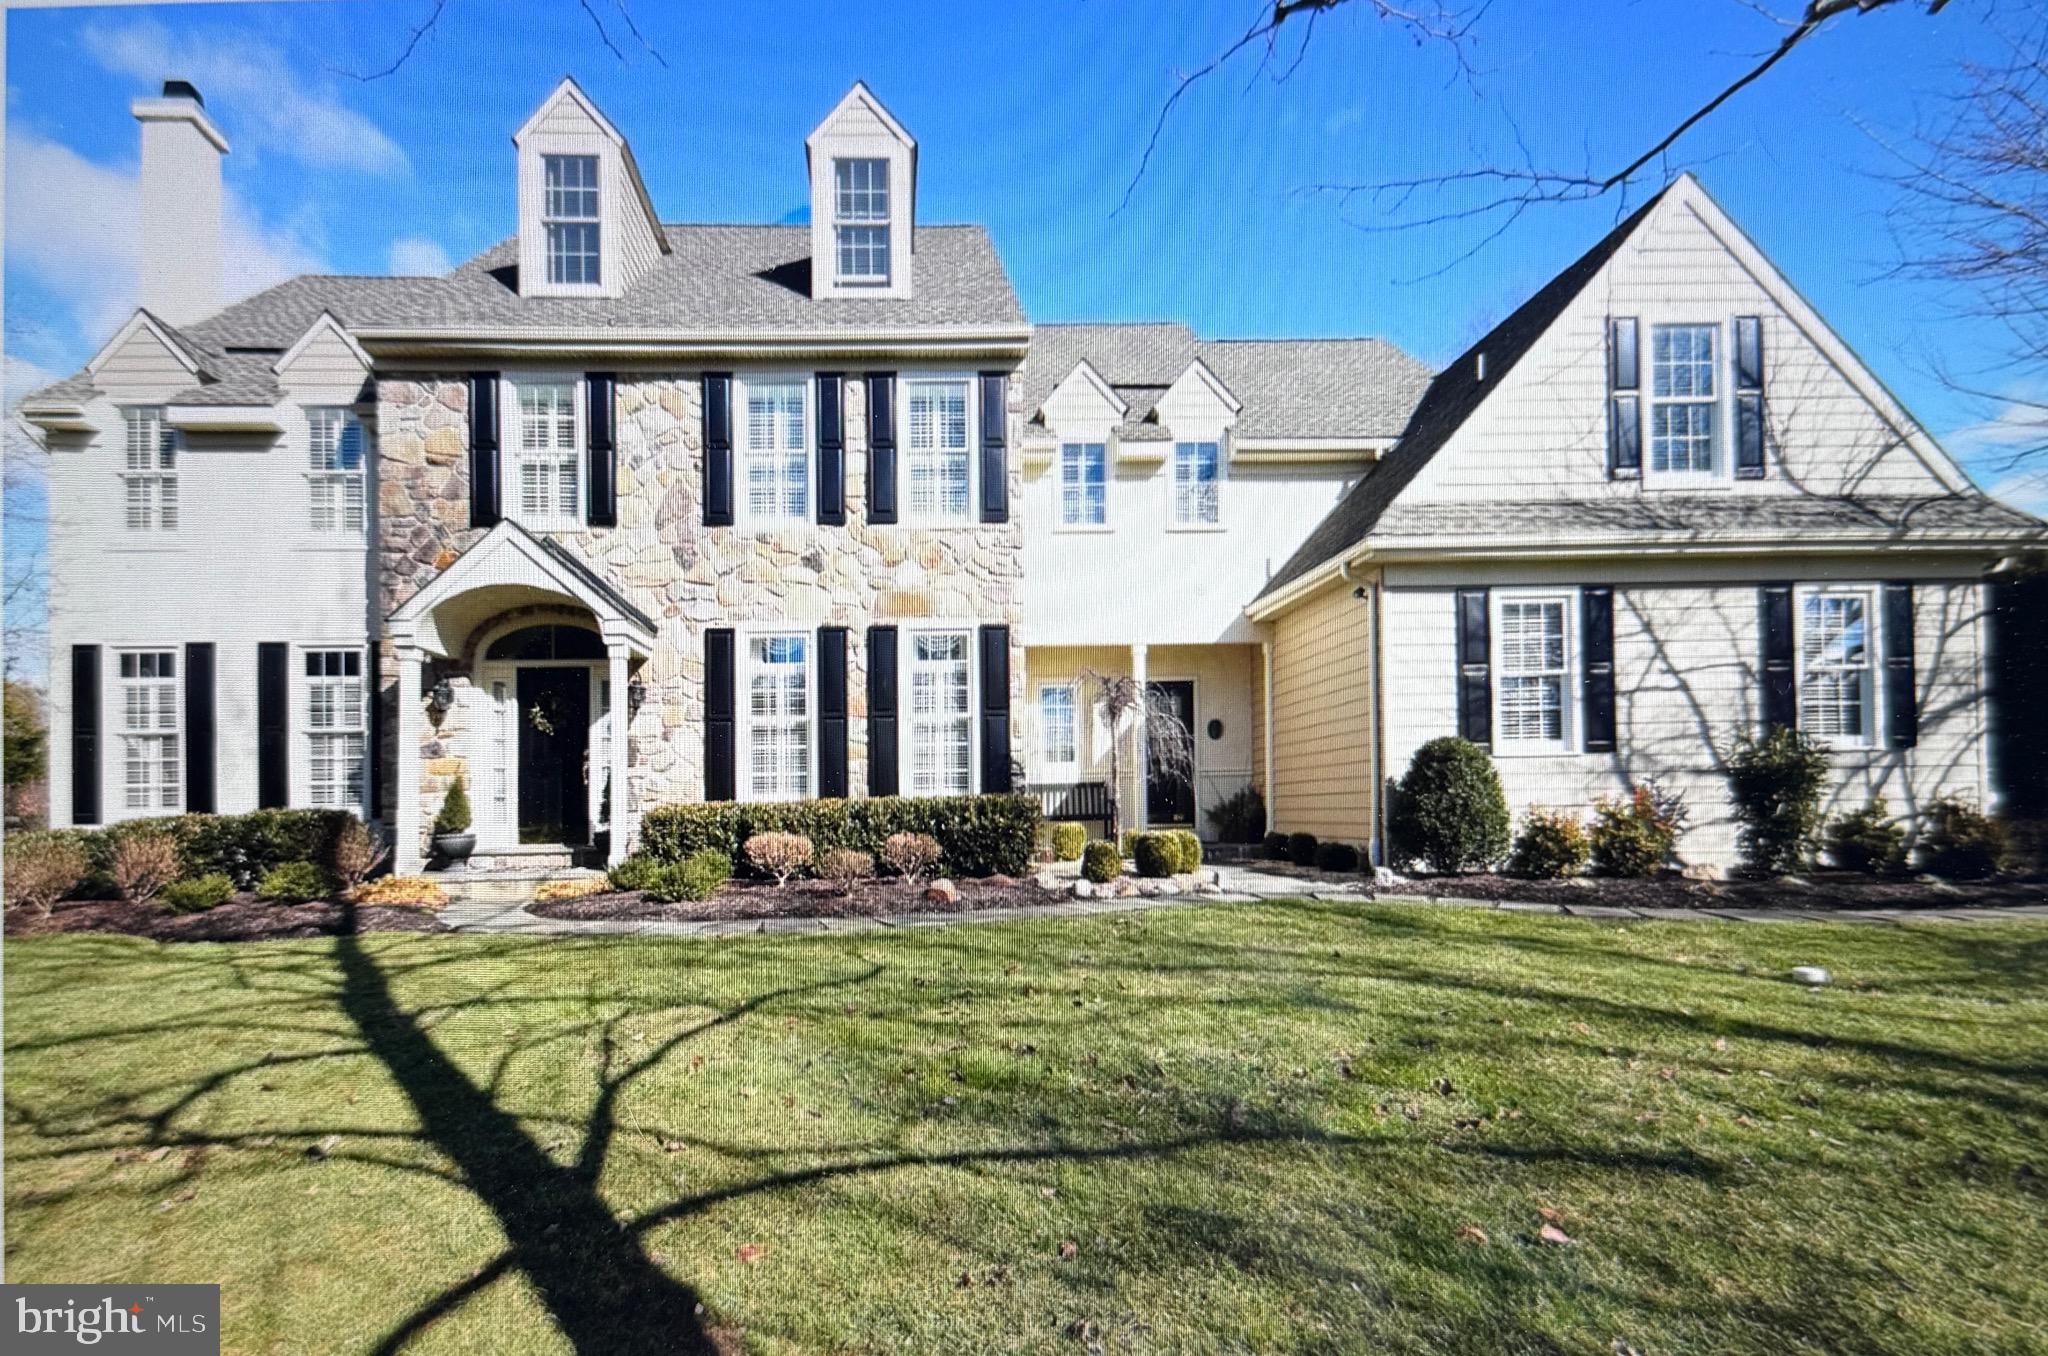
Welcome to 112 Magnolia Drive – a beautifully upgraded and meticulously maintained 5-bedroom, 3.5-bathroom single-family home in the highly sought-after Eagle Hunt community of Chester Springs. Nestled within the award-winning Downingtown School District, this stunning residence offers over 3,600 square feet of thoughtfully designed living space where comfort meets elegance. From the moment you enter, you’ll be captivated by the soaring vaulted foyer, drenched in natural sunlight and framed by gleaming hardwood floors and neutral paint throughout. To the right, a versatile flex room is ideal for a home office or study, while to the left, the formal dining room showcases floor-to-ceiling windows, chair rail molding, wainscoting, and a stylish light fixture—perfect for hosting memorable dinners. The heart of the home is the expansive kitchen, a chef’s dream featuring recessed lighting, a wall-mounted double oven, a gas cooktop island with bar seating, and a built-in desk area for added functionality. Adjacent is a bright breakfast area surrounded by windows that overlook your backyard oasis. The family room is an inviting retreat with vaulted ceilings, a cozy fireplace, and oversized windows that flood the space with natural light. A bonus room on the main level offers endless possibilities—whether it’s a formal living space, playroom, or hobby room. A half bath and convenient laundry room complete the main level. Upstairs, the spacious primary suite feels like a true getaway, boasting a luxurious ensuite bathroom with dual vanities, a glass-enclosed shower, and a soaking tub. The dream-worthy custom closet includes built-in organization and a laundry chute straight to the laundry room! The second custom built-ins in the main bedroom include a multi drawer jewelry showcase for safety and ease of access. Three additional bedrooms and full hall bath complete the second level, offering comfort for family or guests. The finished basement is an entertainer’s dream, with a home theater with 3D projector, pool table, gym, and more.  A full bathroom and fifth bedroom offer the perfect setup for overnight guests or extended stays. The oversized garage is heated, complete with an upgraded double-insulated garage door—ideal for year-round use. The garage has been equipped with custom cabinetry and flooring.  Step outside into your private paradise where a touch of the beach awaits in Chester Springs. Enjoy summer days lounging by the private inground pool listening to your waterfall, soaking in the jacuzzi, or entertaining around the custom paver patio and outdoor kitchen. Your very own private beach area is waiting for you to put your feet in the sand, making this backyard truly one-of-a-kind! Ideally located close to premier shopping, dining, and major roadways, 112 Magnolia Drive combines peaceful neighborhood living with convenient access to all the modern amenities you need. This is more than a home—it’s a lifestyle! Don’t miss your chance to make it yours!

112 MAGNOLIA DRIVE

Message successfully sent.

What would you like to know?

What is 3 + 4 ?

I agree to receive email communication and understand I can unsubscribe at any time.

I agree to be contacted by Charis Realty Group - Christine Issler, Broker via call, email, and text for real estate services. To opt out, you can reply 'stop' at any time or reply 'help' for assistance. You can also click the unsubscribe link in the emails. Message and data rates may apply. Message frequency may vary. Privacy Policy

Related Properties

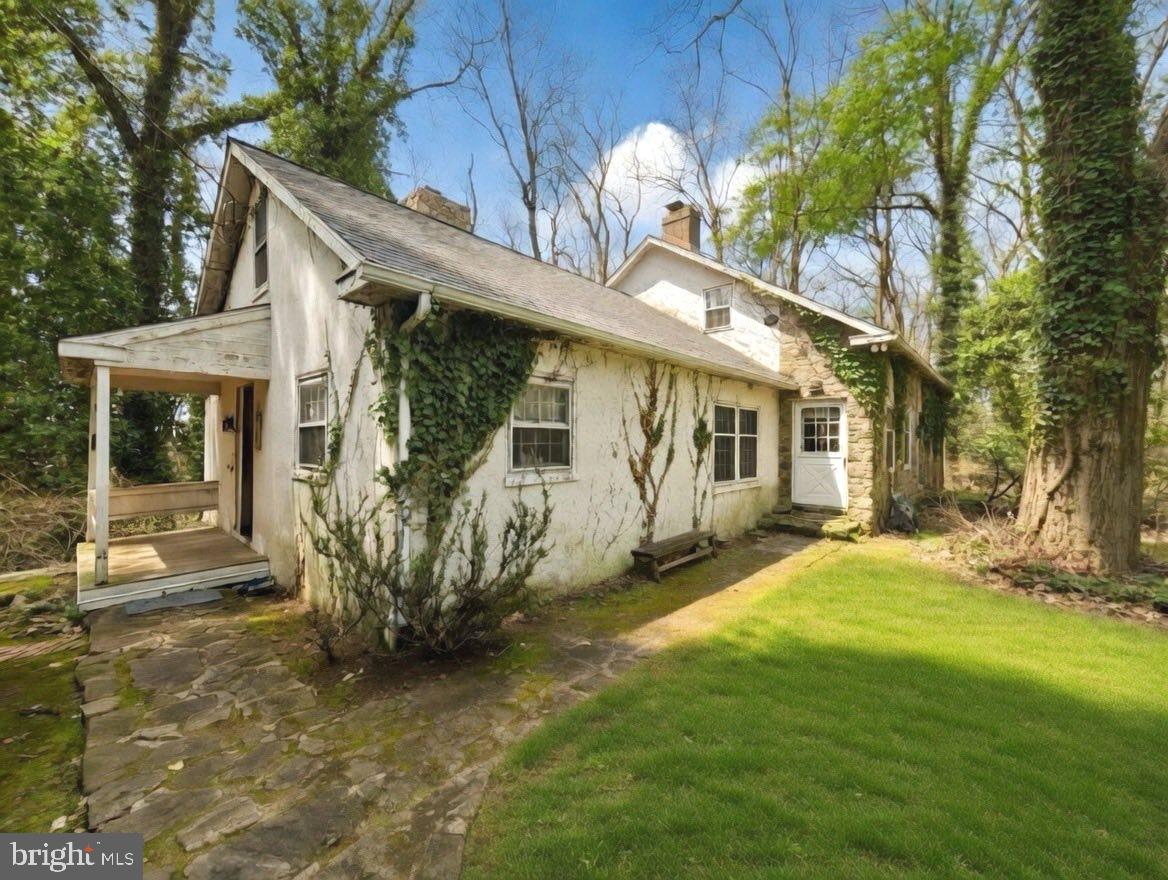
Nestled in the heart of sought-after Birchrunville in Chester Springs, this exceptional property offers a rare blend of timeless charm, serene countryside living, and endless potential. Set on two parcels totaling 18 acres (7.5 acres and 10.6 acres), the property provides both a private homesite and a picturesque pasture just across the street—perfect for equestrian use or simply enjoying the beauty of open land.  The home was thoughtfully designed to capture the character of an older farmhouse, featuring warm, inviting spaces and classic architectural details throughout. The main level offers a spacious kitchen with a large pantry and a pass-through to the eating area, a formal dining room, and a cozy living room highlighted by a stunning stone fireplace. An additional living room with its own fireplace and access to the porch creates the perfect setting for relaxing or entertaining. A private office or library and a convenient half bath complete the first floor.
Upstairs, the second floor offers a main bedroom with a full bath, along with two additional bedrooms and another full bath. There is also an unfinished space that presents a great opportunity—perfectly suited for a future playroom, studio, or home office if finished.  Outside, the property continues to impress with a 4-stall barn and a 5-bay open garage, making it ideal for hobbyists, car enthusiasts, or those seeking a functional equestrian setup.  While the home maintains its original charm, it offers an incredible opportunity for updates and customization. With its expansive acreage, multiple parcels, and highly desirable location, this is a truly special offering with endless possibilities.
#PACT2121490

CHESTER SPRINGS

1258 JAINE LANE

3 Beds

2 Baths

2,427 Sq.Ft.

$999,000

MLS#: PACT2121490

Welcome to 1690 Yellow Springs Road — a piece of Chester Springs history!

Set in the heart of the charming 140 acre Yellow Springs Village, the historic Rosato House blends the character and craftsmanship of its 18th and 19th-century origins with the comforts of modern living. The original portion of the house dates to about 1750 with the upper floors coming in the 1850s, this gracious 4-bedroom, 2 1/2-bath home has been thoughtfully restored while preserving the details that make it so unique.

From your first steps into the entryway, the home’s timeless character shines through, with beautiful hardwood floors, original millwork, soaring ceilings, and oversized windows. The inviting main level flows between the sitting room, living room, dining room, and kitchen, while three covered porches provide wonderful spaces to relax and enjoy the surrounding scenery.  The lower level features an 18th century stone fireplace dating to the Revolutionary War era. Outside, the historic steam house remains, now thoughtfully repurposed as a garage offers additional storage space. Between the 140 acres of preserved land and the small town of Yellow Springs, this home offers the type of community and relaxation that is hard to find.
#PACT2137060

CHESTER SPRINGS

1690 YELLOW SPRINGS ROAD

4 Beds

2 Baths

3,110 Sq.Ft.

$799,000

MLS#: PACT2137060

Colonial charm meets timeless character in Chester Springs at Saint Matthews Place! Located at 1169 Saint Matthews Road in West Vincent Township, this one-of-a-kind historic home dates back to the 18th century and beautifully blends its original architecture with thoughtful additions completed in 1980 and the 2010. Set on 7.4 acres, the 3,614 square foot  home features a front sitting patio and a large enclosed brick patio overlooking the backyard and pastures—perfect for entertaining and tranquility. The home offers 3 bedrooms, 3 full baths, and 2 half baths, with both levels showcasing distinctive architectural character enhanced by hardwood and tile flooring throughout. A bright sunroom with floor-to-ceiling windows/sliding doors and a classic brick floor overlooks picturesque scenery. A spiral staircase leads to a loft featuring a striking floor-to-ceiling built-in bookcase. All three bedrooms include ensuite bathrooms—the loft offers a half bath, while the remaining two feature full baths. A third full bath is on the main level off the living room, complete with a standing shower and separate bathtub with a tub rail. The home also includes convenient laundry on both the main level and in the basement.

Equestrian enthusiasts will appreciate the impressive outdoor amenities, including a large bank barn, built with local stone that features 10 stalls, a tack room, a blanket room, a tool room, a half bath, and extensive upper-level storage for feed, farm equipment or carriages. The barn opens directly into one of two pastures, which together feature four run-in sheds and a feeding trough. The property also includes a newer oversized three-car garage, along with two separate driveways—one serving the home and one the barn. This exceptional property offers timeless character, functional space, and a rare opportunity to own a piece of history.
#PACT2117766

CHESTER SPRINGS

1169 SAINT MATTHEWS ROAD

3 Beds

3 Baths

3,614 Sq.Ft.

$1,150,000

MLS#: PACT2117766

OPEN HOUSE SEPTEMBER 13TH  1;00-2;30*Spacious 3500 SF 4 Bedroom, 3.5 Bathroom Two Story nestled in the vibrant well-maintained Reserve at Waynebrook Community*Highly regarded Downingtown School District*Remodeled kitchen boasting white cabinets, granite counters, herringbone tile backsplash, Center Island/Breakfast Bar, GE Cafe SS appliances, breakfast area, Hardwood Floors*Light and Bright Family Room with cozy gas Fireplace*Large Formal Dining Room with bump-out triple window*First Floor Study/Office with bump-out triple window*Stunning Open Two-Story Foyer with beautiful staircase*Custom Wainscotting*Laundry Room/Mudroom*Rear Deck, a river gravel patio with firepit and beautiful private flat back yard for entertainment and recreation*Professionally Landscaped Yard with Sprinkler system in Flower Beds*Luxurious Owners Suite with Tray Ceiling, Spacious Bathroom with separate tub and walk-in shower & Huge Walk in closet* Other 3 Bedrooms have Walk in closets and have a private bath or share a bathroom*Full Basement*Side entry two car garage*New Roof/Gutter/Spouting and Newer Gas Furnace and Central Air Conditioning*Low maintenance lifestyle and convenient location to many restaurants*Listing agent is related to Seller
#PACT2123424

CHESTER SPRINGS

322 WAYNEBROOK DRIVE

4 Beds

3 Baths

3,499 Sq.Ft.

$795,000

MLS#: PACT2123424

New on site today
Open house
Welcome to 26 Barrington Lane, nestled on a quiet cul-de-sac in the heart of Chester Springs within the highly desired West Vincent Township. This spacious, well-maintained 4/5-bedroom, 2.5-bath home with an attached 3-car garage sits on a level, 0.92-acre fenced lot with an above-ground electric dog fence. The property backs to approximately 12.8 acres of preserved open space, offering a wonderful sense of privacy. The home includes all-new windows as of 2026, along with a stucco report from 9/16/26 showing positive results (available in the MLS document attachments).

The main floor of the 4,129 square foot home features hardwood floors and crown molding, a bright two-story foyer and great room with a masonry fireplace, large eat-in kitchen, formal dining room, living room, office space, laundry room with utility sink, and half bath. Sliding doors from the kitchen and a door from the great room provide access to the TimberTech deck and scenic backyard. Upstairs, access the bedrooms via the foyer staircase or a private second staircase from the kitchen. The sun-drenched primary suite features a tray ceiling, two walk-in closets, and a full bath with a jetted tub, separate shower, and double vanity. A bridge overlooking the great room separates the primary suite from three additional bedrooms and an optional fifth bedroom or additional living space with separate HVAC. The large unfinished basement and oversized 3-car garage offer ample storage and flexibility. This home is a wonderful opportunity to enjoy the best of Chester Springs living!
#PACT2139762

CHESTER SPRINGS

26 BARRINGTON LANE

4 Beds

2 Baths

4,129 Sq.Ft.

$919,000

MLS#: PACT2139762

Welcome to 1043 Bodine Rd situated in the heart of Chester Springs, one of Chester County's most recognized and desirable towns! The wait for an expanded Cape Cod full of character in the award-winning Downingtown Area School District is finally over! Deeply rooted in historic Chester Springs, this property dates back to the early 1900's and sits on 1.6 acres, offering unparalleled seclusion and privacy in a rural, country setting just minutes from Main Line suburban living. Surrounded by multi-million dollar estates, 1043 Bodine has a combination of old-world charm and modern features for everyday living. A handsome stonewall lined drive welcomes you onto the property where you are greeted by mature landscaping, stunning views and open green space. Take note of the convenient side entrance with a paver walkway to the charming covered stonefront entry. Prepare to be wowed by the inside! Gorgeous hardwoods, expansive millwork, exposed wood beams, built-ins and recessed lighting are just some of the many features! The main level is highlighted by the primary suite, updated kitchen and sunken family room. The country, eat-in kitchen is a cook's dream with double wall oven, gas cooking, updated counters, large island with prep sink and barstool seating and large sunny breakfast area. The massive family room features a gas fireplace and french door access to the rear deck. Step into the large primary suite and unwind! It features a wood-burning fireplace, vaulted ceiling with fan, skylights and an abundance of natural light. The primary bath offers a large tile walk-in shower, soaking tub and separate water closet. This level is completed by the formal living and dining rooms, mudroom, laundry and a full bath. Upstairs features three generously sized bedrooms, one with an en-suite bath, and a full hall bath. Looking for outdoor space? This property offers the perfect staycation retreat! The massive upper level deck features a gazebo and steps to the lower pool deck. The huge in-ground pool and the lush green flat backyard offer maximum space to entertain and enjoy year round! Need more value? The detached barn provides covered parking and storage. The shed provides room for all of your landscaping and gardening tools and additional storage. With quick access to routes 401, 113, 76 and 100, you can get anywhere fast. Equidistant to vibrant Phoenixville and Malvern Boroughs, the Main Line is a short drive away, and endless shopping and dining options in Exton and Downingtown. Many parks and country clubs are nearby too. This type of property does not come around often! It must be seen in person to fully appreciate all that it has to offer! Schedule your tour today!
#PACT2136384

CHESTER SPRINGS

1043 BODINE RD

4 Beds

4 Baths

3,675 Sq.Ft.

$1,125,000

MLS#: PACT2136384

"1–0 Interest Rate Buydown" being offered with this property! Welcome to 4127 Crescent Dr, a stunning North East facing 4-bedroom, 2.5-bath residence located in the desirable Byers Station community of Chester Springs. This home features fresh paint, brand new carpet, and hardwood flooring that flows seamlessly throughout the main level. As you enter the home, you’re greeted by a sun-filled foyer with soaring cathedral ceilings, creating a bright and inviting first impression. To the right is a formal living room, while the dining room sits to the left—ideal for hosting gatherings. Beyond the foyer, the layout opens into a spacious and airy family room highlighted by a gas fireplace and dramatic ceiling height. A private office and convenient powder room are tucked just off the family room, offering a perfect setup for remote work or quiet study. The space transitions effortlessly into the expansive kitchen, complete with granite countertops, stainless steel appliances, and an oversized island with ample seating. Adjacent to the kitchen, the casual dining area provides access to a rear deck overlooking the fenced yard—perfect for entertaining or enjoying outdoor living. A mudroom and laundry area complete this level.
Upstairs, the generously sized primary suite offers four custom walk-in closets and an  en-suite bath featuring a soaking tub, walk-in shower, dual vanities with extended counter space, and a private water closet. Three additional bedrooms and a full hall bath complete the upper level. The finished basement is an entertainer’s dream, offering versatile space that can accommodate a game room, fitness area, media lounge, or all of the above. Residents of Byers Station enjoy many amenities, including walking trails, basketball and tennis courts, playgrounds, a clubhouse, and an outdoor pool. Don’t miss your opportunity to make this exceptional home your own!
#PACT2137444

CHESTER SPRINGS

4127 CRESCENT DRIVE

4 Beds

2 Baths

4,986 Sq.Ft.

$919,900

MLS#: PACT2137444

****BANK APPROVED LIST PRICE****   Magnificent Matthews Meadows Showcase Home – 6 Bedrooms, 5.5 Baths, Private Cul-de-Sac with in-ground Pool!  Welcome to 21 Kyle Drive, an exceptional stone-front colonial in the prestigious Matthews Meadows neighborhood of Chester Springs, located in the award-winning Owen J. Roberts School District. Nestled on a lush, professionally landscaped cul-de-sac lot, this move-in ready home offers over 6,000 finished square feet, 6 bedrooms, 5.5 baths, and countless upgrades throughout.  Step into a gracious foyer and enjoy the formal dining room, sunlit living room with wood-burning fireplace, and private office—perfect for remote work. The chef’s kitchen features tall wood cabinetry, granite countertops, stainless steel appliances, pantry, and an adjacent eat-in area opening to a stunning great room with vaulted ceilings and soaring stone wood burning fireplace. Sliding doors lead to a spacious deck overlooking the in-ground pool with waterfall, lighting, and sound system—a true entertainer’s paradise.  The expansive primary suite offers a sitting area, dual walk-in closets, and a luxurious bath with soaking tub, dual sinks, and large tiled shower. Three additional bedrooms share an updated hall bath, and a private two-room guest suite with full bath sits above the 3-car garage. The finished lower level provides endless options for recreation, media, or fitness, with access to a stone paver patio and backyard oasis 3/4+ acre lot backing to open space,.  Enjoy an unmatched lifestyle with Evans Park, biking trails, West Chester, King of Prussia, and Valley Forge nearby, plus proximity to Marsh Creek State Park and Bryn Coed Preserve. This isn’t just a home—it’s your forever retreat in the heart of Chester Springs
.
#PACT2117562

CHESTER SPRINGS

21 KYLE DRIVE

6 Beds

5 Baths

6,112 Sq.Ft.

$905,000

MLS#: PACT2117562
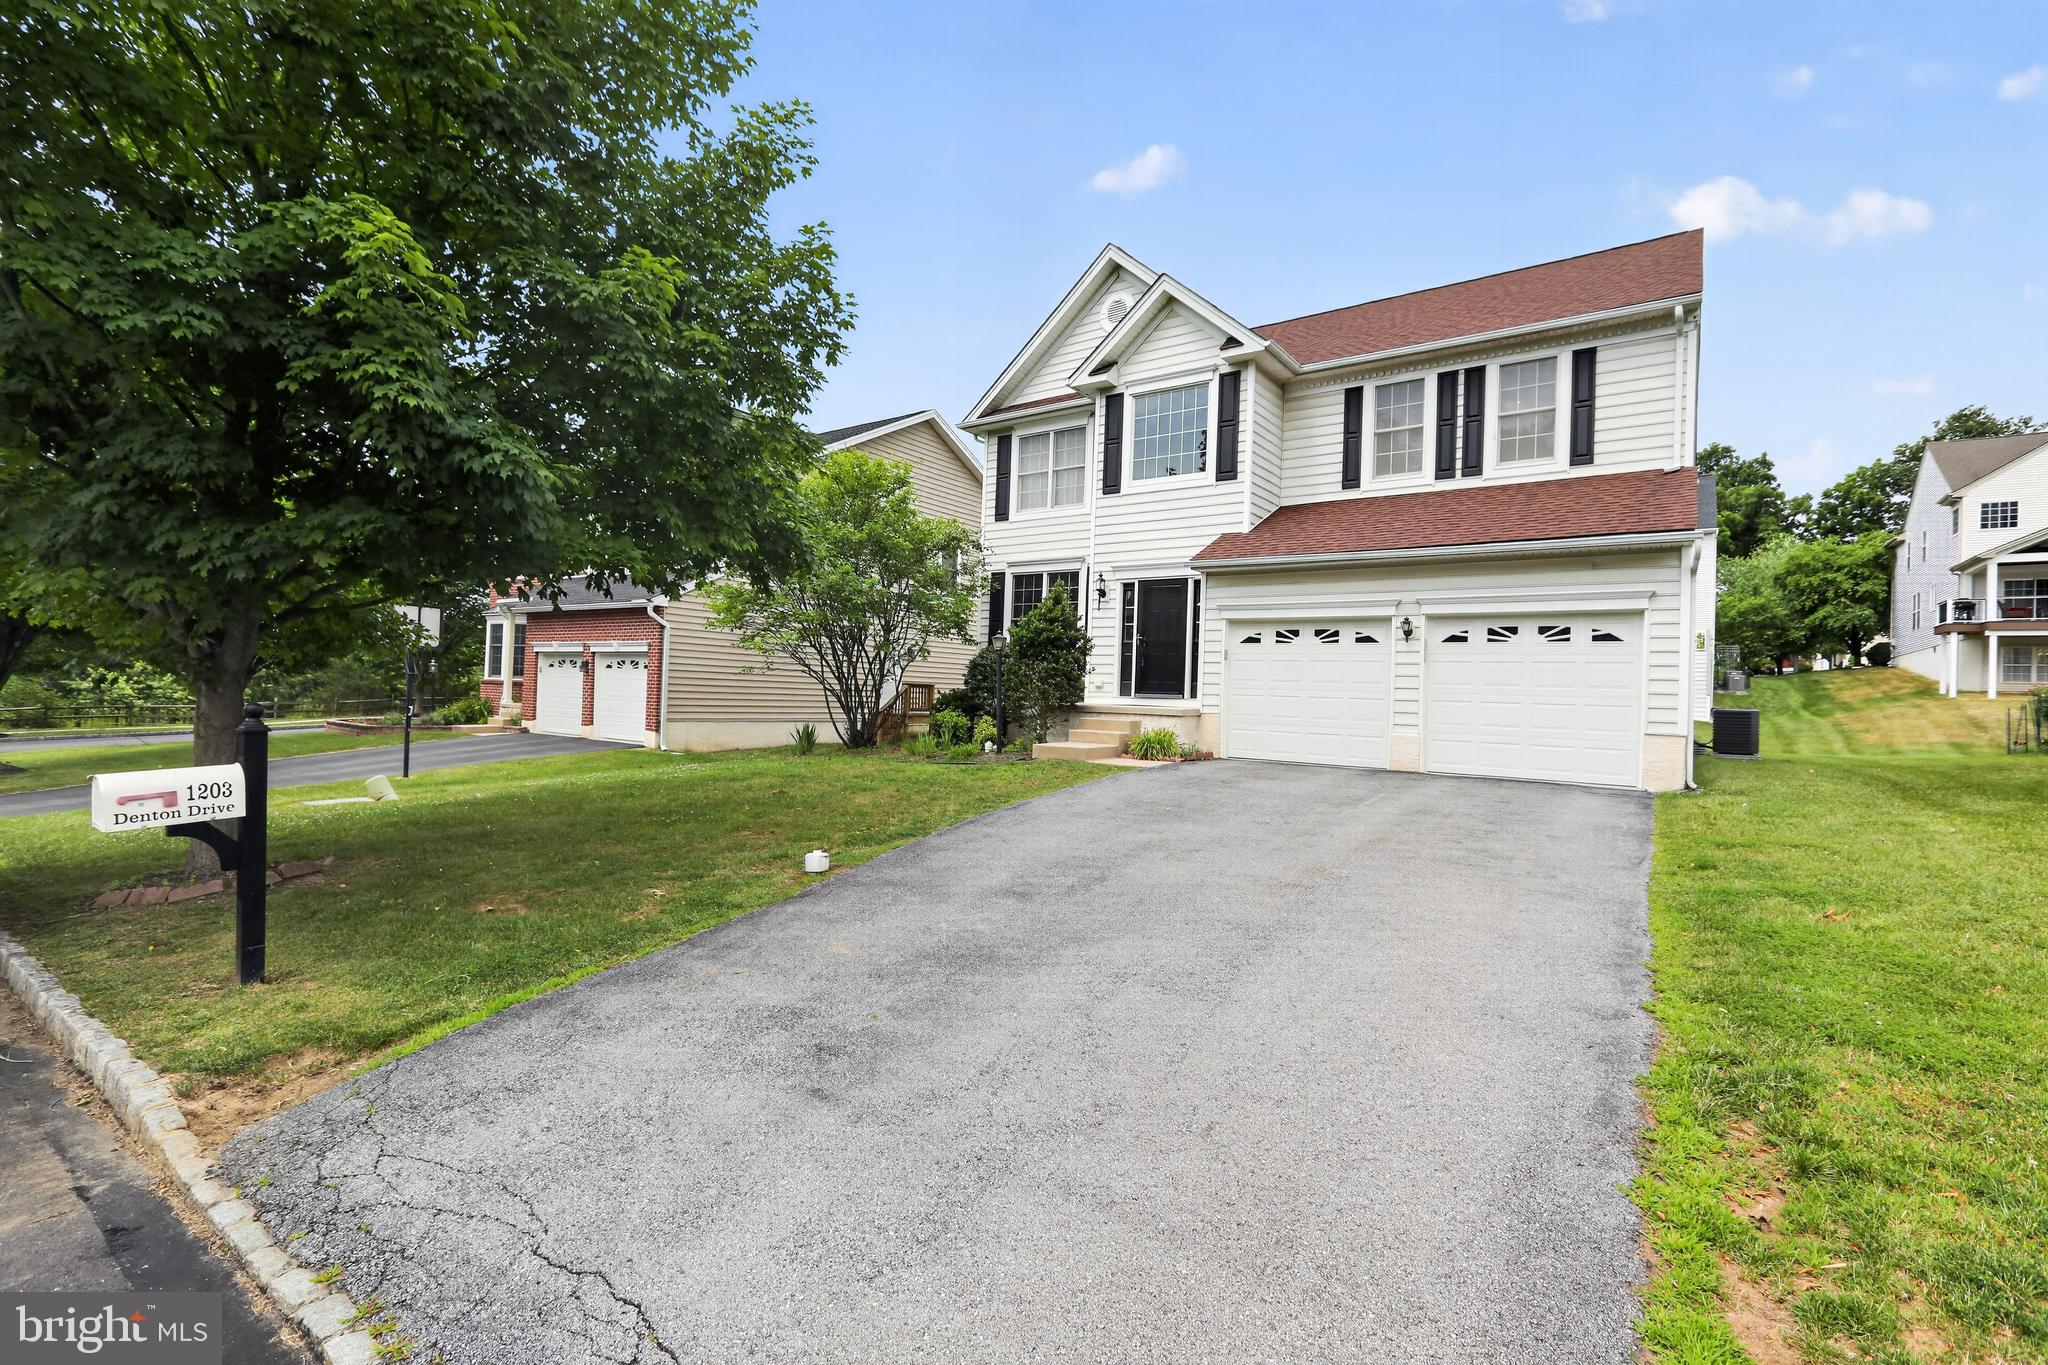
GREAT PRICE ADJUSTMENT !!  Welcome to 1203 Denton Drive, a beautifully appointed and meticulously maintained single home in the sought after Byers Station Community in Chester Springs.  Enjoy the resort style amenities of this community that are available for all to enjoy - extensive walking/jogging trails just steps away from the house, 2 swimming pools, fitness center, sauna, clubhouse,  playgrounds, tennis and basketball courts. This move-in ready home is located in the award winning Downingtown School District and STEM Academy and minutes from shopping, dining and major highways
Enter this 4 bedroom, 2 1/2 bath, 2768 sq. ft. home to a spacious and light filled Living Room and formal Dining Room with elegant millwork and stunning Brazilian hardwood floors that are throughout the entire house.  The Kitchen has ample cabinetry, granite countertops, tile backsplash, stainless steel appliances and a nice dining area.  There is a sliding glass door from the kitchen leading to a newer maintenance free deck and flat back yard space ideal for outdoor fun and relaxation. The large spacious Family Room has a brick fireplace.  To complete this level there is a powder room and laundry room with door leading to the 2 car garage.  The second floor has a huge primary bedroom with 2 walk in closets, ceiling fan and a tiled  private bathroom with vanities, tub and separate shower.  There are 3 other nice sized bedrooms, all with ceiling fans, and a tiled hall bath with vanity and tub.  The lower level is a full walk-out basement with rough in plumbing for a lower level bathroom.  This home has a replacement roof, hvac, hot water heater and windows.  There's nothing to do but move in! Make your appointment today.  Open House Saturday November 7th 12:00 noon to 2:00 PM
#PACT2129036

CHESTER SPRINGS

1203 DENTON DRIVE

4 Beds

2 Baths

2,768 Sq.Ft.

$799,900

MLS#: PACT2129036

A rare find in Byers Station: a North East - facing twin with a true first-floor in-law suite. This move-in ready 5-bedroom, 4-full-bath home pairs a bright, open floor plan with a finished walk-out lower level and resort-style community living.

Brazilian cherry hardwood flows through the first floor and up a solid cherry staircase. The kitchen, with white cabinets and granite counters, is the heart of the home. It opens to the family room with gas fireplace, so homework, dinner prep, and family time all happen together, and whoever’s cooking never misses the conversation. The main-level bedroom and full bath are ideal for multigenerational living, guests, or a private home office.

Step through the sliders onto the oversized, approximately 380 sq ft Trex deck, made for summer cookouts, evening gatherings, and quiet mornings with coffee. Mature trees frame the flat backyard, giving a sense of privacy, beautiful sunsets, and views that change with every season.

Upstairs, rich teak hardwood carries through four spacious bedrooms and two full baths. The primary suite, crowned by a tray ceiling, is the perfect place to unwind at the end of the day.

Downstairs, the finished walk-out lower level, refreshed with waterproof LVP in 2026, is where the fun happens. Pour a glass at the wet bar with wine rack and beverage cooler, then settle into the dedicated media room for movie night. A full bath and flexible space for a gym, playroom, or office make it as practical as it is fun. Step outside to a patio just as spacious as the deck above, where gardeners will love the raised vegetable bed for spring planting and summer harvests.

Key updates: HVAC (2024), Roof (2017), water heater (2021), dishwasher and gas range (2020), washer (2021), dryer (2025), radon mitigation (2012). The garage has a 120V outlet for EV charging, and the driveway was widened for 4-car parking and turnaround space.

For just $90/month Byers Station HOA, enjoy 2 pools, clubhouses, fitness centers, tennis and basketball courts, and miles of paved trails. You’re minutes from Marsh Creek State Park and a short drive to Phoenixville’s restaurants, breweries, and vibrant downtown. PA Turnpike access is less than 2 miles away, and Center City Philadelphia and Philadelphia International Airport are each about an hour away, putting city dining, sports, and travel within easy reach. Located in the Downingtown Area School District, served by Downingtown East and the Downingtown STEM Academy. Chester County convenience with true Philly suburbs community living.
#PACT2138604

CHESTER SPRINGS

503 BONNIE LANE

5 Beds

4 Baths

3,712 Sq.Ft.

$800,000

MLS#: PACT2138604

Send a message

Message successfully sent.

Your message

What is 3 + 4 ?

Reason for contacting?

I agree to receive email communication and understand I can unsubscribe at any time.

I agree to be contacted by Charis Realty Group - Christine Issler, Broker via call, email, and text for real estate services. To opt out, you can reply 'stop' at any time or reply 'help' for assistance. You can also click the unsubscribe link in the emails. Message and data rates may apply. Message frequency may vary. Privacy Policy

Sign Out

Virtual Assistant

Would you like to take the next step with this property? We can help you schedule a showing or virtual tour, or send you more details.

Yes, I would like more information.

Thank You for Your Reply, One of Our Agents will contact you as soon as possible

No, maybe later.

Thank you, you can always contact me via email, phone number or through the contact form.

Realhub AI

Lucy - Your AI-Powered Realtor

Update Your Temporary Password

Personalize your search

Enter your email and we'll notify you immediately when new listings match what you're looking for.

or enter email address

Already have an account ? Login here

Continue your home search

I agree to receive communications and understand I can unsubscribe at any time.

I agree to be contacted by Charis Realty Group - Christine Issler, Broker via call, email, and text for real estate services. To opt out, you can reply 'stop' at any time or reply 'help' for assistance. You can also click the unsubscribe link in the emails. Message and data rates may apply. Message frequency may vary. Privacy Policy

Already have an account ? Login here

We use cookies

We use cookies for analytics and to enhance your experience. By accepting, you agree to analytics and marketing cookies. Small functional cookies that count viewed properties and time on site are used regardless of your choice. You can manage your preferences or learn more about our cookies policy.