
Traditional
110 BAILEY CIRCLE
KENNETT SQUARE, PA 19348
MLS#: PACT2139198
$1,675,000


Property
Beds
5
Full Baths
3
1/2 Baths
2
Year Built
2004
Sq.Footage
5,283
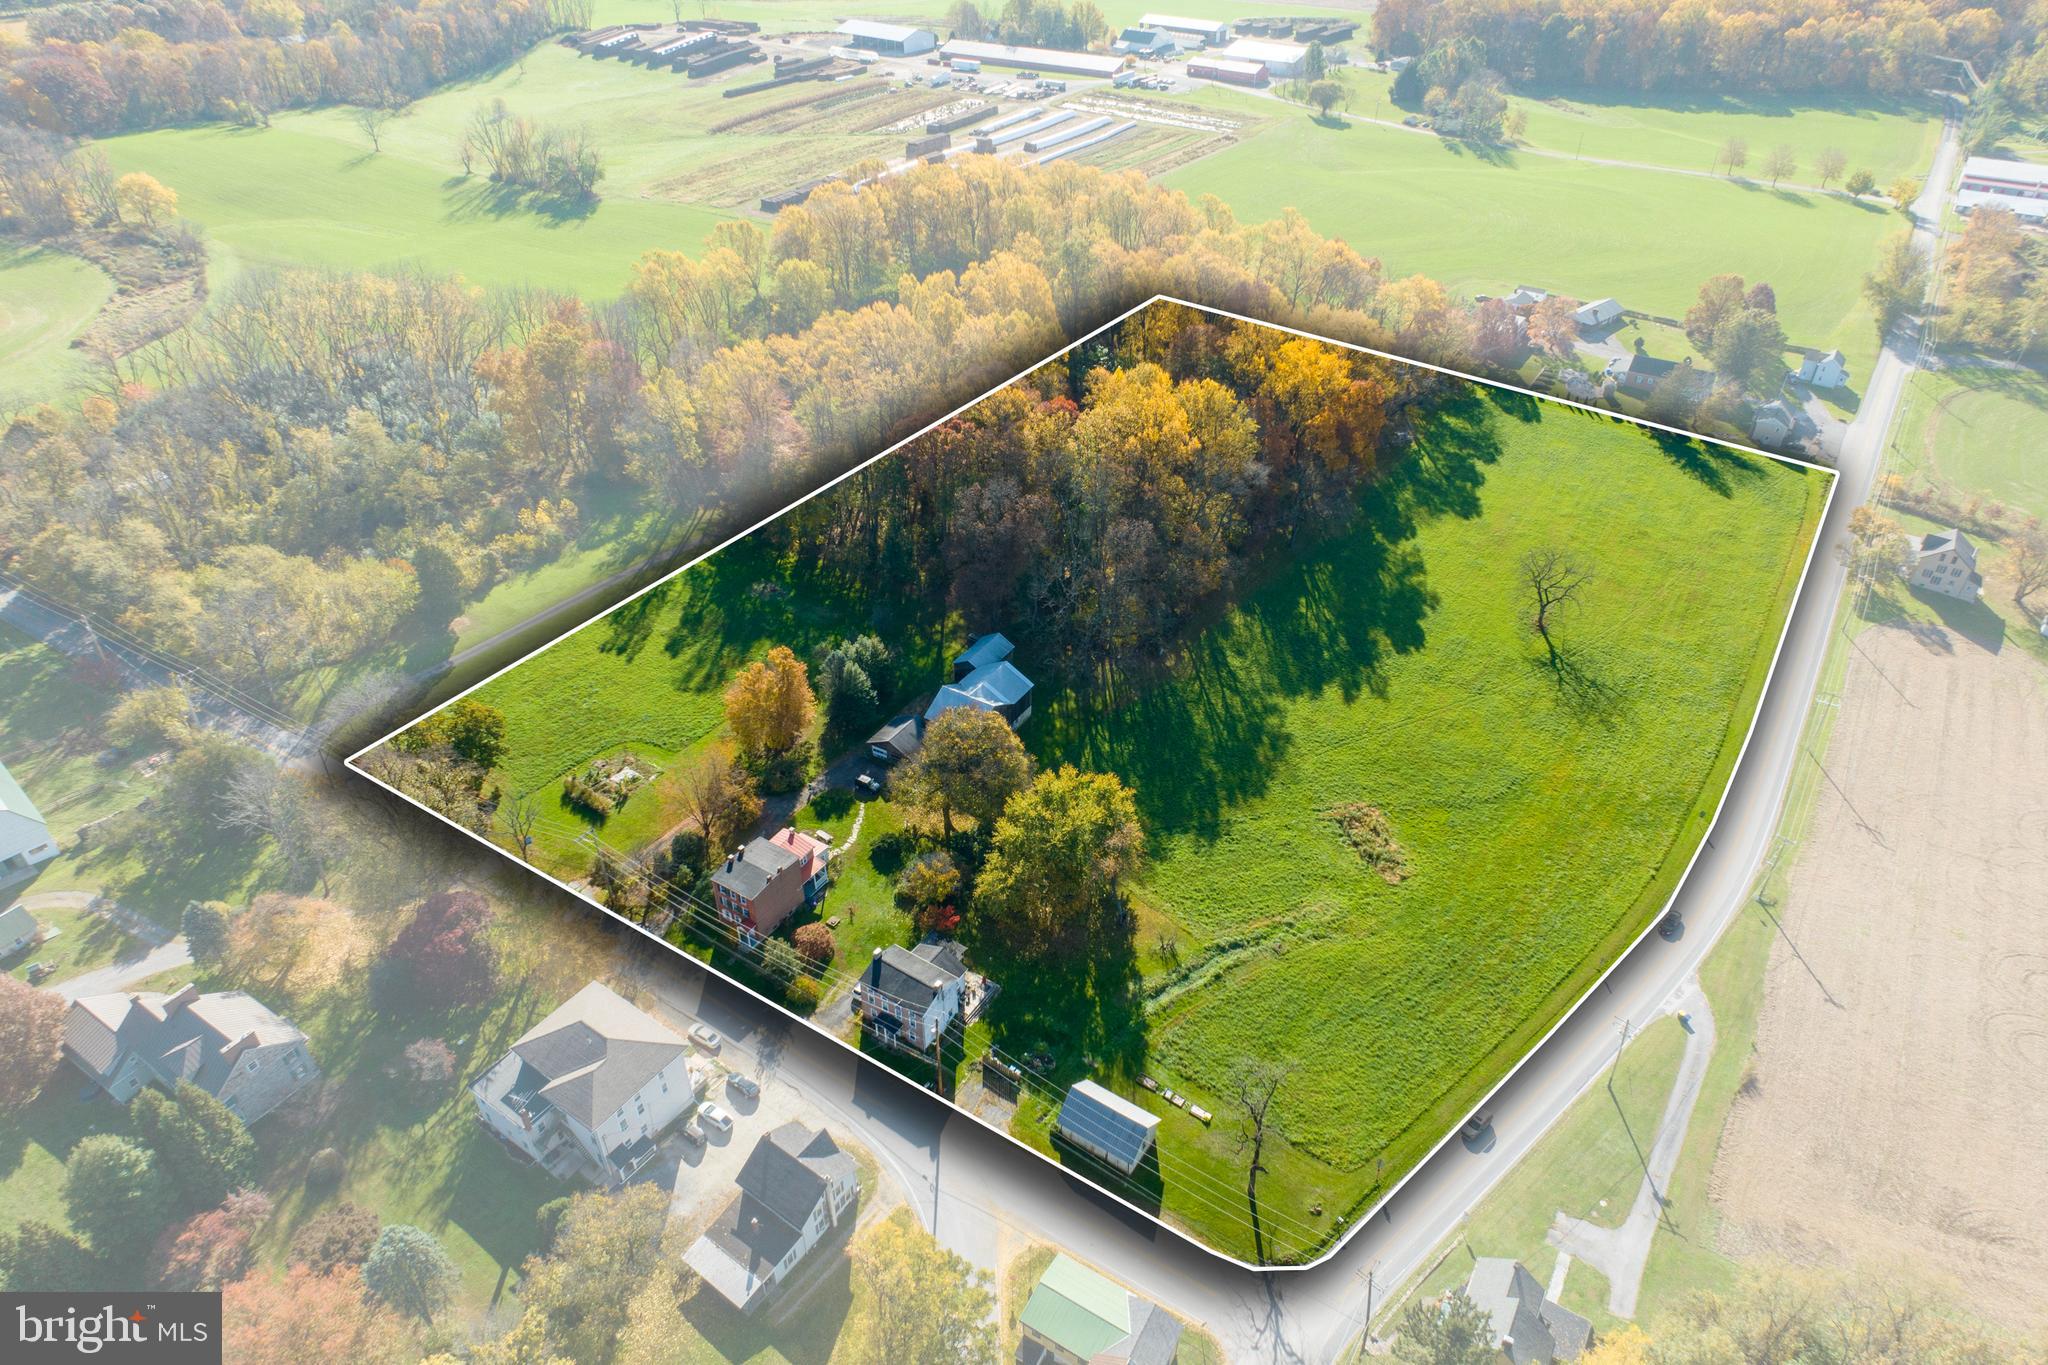
Magnificent custom Pennsylvania stone and Hardie Plank estate in the award-winning Unionville-Chadds Ford School District, ideally positioned on a premier homesite backing to protected open space with breathtaking countryside views. One of Newlin Greene's largest and most sought-after floor plans, this exceptional 5-bedroom residence showcases timeless architecture, exquisite millwork, and sophisticated design throughout. A gracious foyer introduces elegant formal living and dining spaces, a private executive office, and thoughtfully designed living areas tailored for both everyday comfort and grand entertaining. The gourmet chef's kitchen is a showpiece, featuring an oversized center island, Wolf six-burner range, Sub-Zero refrigerator, farmhouse sink, custom illuminated display cabinetry, and a fully appointed butler's pantry with wine cooler and bar sink. The kitchen flows seamlessly into the sunlit breakfast room and stunning family room highlighted by a soaring vaulted ceiling, floor-to-ceiling stone fireplace, and custom built-ins. The luxurious primary suite serves as a private retreat with a sitting area, window seat overlooking the preserved landscape, dual walk-in closets, and a spa-inspired bath with soaking tub, oversized shower, and double vanities. Four additional generously sized bedrooms include two en-suite baths, a Jack-and-Jill bath, and a spacious fifth bedroom or bonus room. A large laundry room and walk-up attic provide exceptional functionality and future expansion potential. Outdoor living is equally impressive with a covered paver terrace, wood-burning stone fireplace, and expansive fenced rear yard blending manicured lawn and wooded surroundings. The walkout lower level offers wine storage, rough plumbing for a future bath, and endless possibilities for customization. Located minutes from ChesLen Preserve, Longwood Gardens, fine dining, boutique shopping, and major commuter routes to Wilmington, Philadelphia, and Baltimore, this extraordinary residence represents luxury living at its finest in one of Chester County's most desirable communities.
Features & Amenities
Interior
-
Other Interior Features
Eat-in Kitchen, Bar, Ceiling Fan(s), Kitchen Island, Recessed Lighting, Sound System, Walk-In Closet(s), Built-in Features, Crown Molding, Open Floorplan, Soaking Tub, Pantry
-
Total Bedrooms
5
-
Bathrooms
3
-
1/2 Bathrooms
2
-
Above Grade Finished Area
5283.0
-
Basement YN
YES
-
Cooling YN
YES
-
Cooling
Central Air, Ceiling Fan(s), Electric
-
Fireplace YN
YES
-
Heating YN
YES
-
Heating
Propane, Forced Air, Zoned, Heat Pump
-
Pet friendly
Yes
Exterior
-
Garage
Yes
-
Garage spaces
3
-
Construction Materials
HardiPlank Type, Stone
-
Other Exterior Features
Lighting
-
Parking
Oversized, Garage Door Opener, Asphalt, Garage, Driveway, Inside Entrance, Attached
-
Patio and Porch Features
Patio, Porch
-
Pool
No
-
Waterfront YN
NO
-
View
Trees/Woods, Garden, Scenic
Area & Lot
-
Lot Features
Wooded, Front Yard, Level, Private, Cleared, Few Trees, Back Yard
-
Lot Size(acres)
0.94
-
Lot Size(square feet)
40,729
-
Property Type
Residential
-
Property Sub Type
Single Family Residence
-
Architectural Style
Traditional
Price
-
Sales Price
$1,675,000
-
Tax Amount
$19,457
-
Sq. Footage
5,283
-
Price/SqFt
$317
HOA
-
Association
YES
-
Association Fee
$1,000
-
Association Fee Frequency
Annually
-
Association Fee Includes
N/A
-
Total Monthly Fees
true
Property Resources
-
Horse Property
NO
School District
-
Elementary School
N/A
-
Middle School
CHARLES F. PATTON
-
High School
UNIONVILLE
Property Features
-
New Construction
NO
-
Association Amenities
None
-
Foundation Details
Concrete Perimeter
-
Senior Community YN
NO
-
Sewer
Public Sewer
-
Tax Lot
0019.0600
-
Water Source
Public
Schedule a Showing
Showing scheduled successfully.
Mortgage calculator
Estimate your monthly mortgage payment, including the principal and interest, property taxes, and HOA. Adjust the values to generate a more accurate rate.
Your payment
Principal and Interest:
$
Property taxes:
$
HOA fees:
$
Total loan payment:
$
Total interest amount:
$
Location
County
CHESTER
Elementary School
Middle School
CHARLES F. PATTON
High School
UNIONVILLE
Listing Courtesy of Karen Nader, Monument Sotheby's International Realty
RealHub Information is provided exclusively for consumers' personal, non-commercial use, and it may not be used for any purpose other than to identify prospective properties consumers may be interested in purchasing. All information deemed reliable but not guaranteed and should be independently verified. All properties are subject to prior sale, change or withdrawal. RealHub website owner shall not be responsible for any typographical errors, misinformation, misprints and shall be held totally harmless.

Salesperson, Realtor
Lizzy Isenberg
Call Lizzy today to schedule a private showing.

* Listings on this website come from the FMLS IDX Compilation and may be held by brokerage firms other than the owner of this website. The listing brokerage is identified in any listing details. Information is deemed reliable but is not guaranteed. If you believe any FMLS listing contains material that infringes your copyrighted work please review our DMCA policy and learn how to submit a takedown request.© 2024 FMLS.
Related Properties

KENNETT SQUARE
671 NORTHBROOK ROAD F1D
5 Beds
4 Baths
3,736 Sq.Ft.
$1,714,900
MLS#: PACT2136272
KENNETT SQUARE
486 W STREET ROAD
2 Beds
2 Baths
2,413 Sq.Ft.
$1,775,000
MLS#: PACT2128558

KENNETT SQUARE
115 OSBORNE CIRCLE
5 Beds
3 Baths
4,699 Sq.Ft.
$1,349,000
MLS#: PACT2138368

KENNETT SQUARE
102 KNOXLYN FARM DRIVE A
5 Beds
3 Baths
4,278 Sq.Ft.
$1,775,000
MLS#: PACT2137842

KENNETT SQUARE
102 KNOXLYN FARM DRIVE B
5 Beds
4 Baths
5,278 Sq.Ft.
$1,860,000
MLS#: PACT2137844

KENNETT SQUARE
907 UNIONVILLE WAWASET ROAD
3 Beds
2 Baths
2,905 Sq.Ft.
$1,450,000
MLS#: PACT2120854

KENNETT SQUARE
506 WILLOW GLEN ROAD
3 Beds
2 Baths
3,532 Sq.Ft.
$1,850,000
MLS#: PACT2138202

KENNETT SQUARE
671 NORTHBROOK ROAD B3D
4 Beds
3 Baths
3,532 Sq.Ft.
$1,664,900
MLS#: PACT2136268

KENNETT SQUARE
671 NORTHBROOK ROAD R1D
5 Beds
4 Baths
4,337 Sq.Ft.
$1,864,900
MLS#: PACT2136274

KENNETT SQUARE
671 NORTHBROOK ROAD D1D
5 Beds
5 Baths
5,603 Sq.Ft.
$1,964,900
MLS#: PACT2136282
