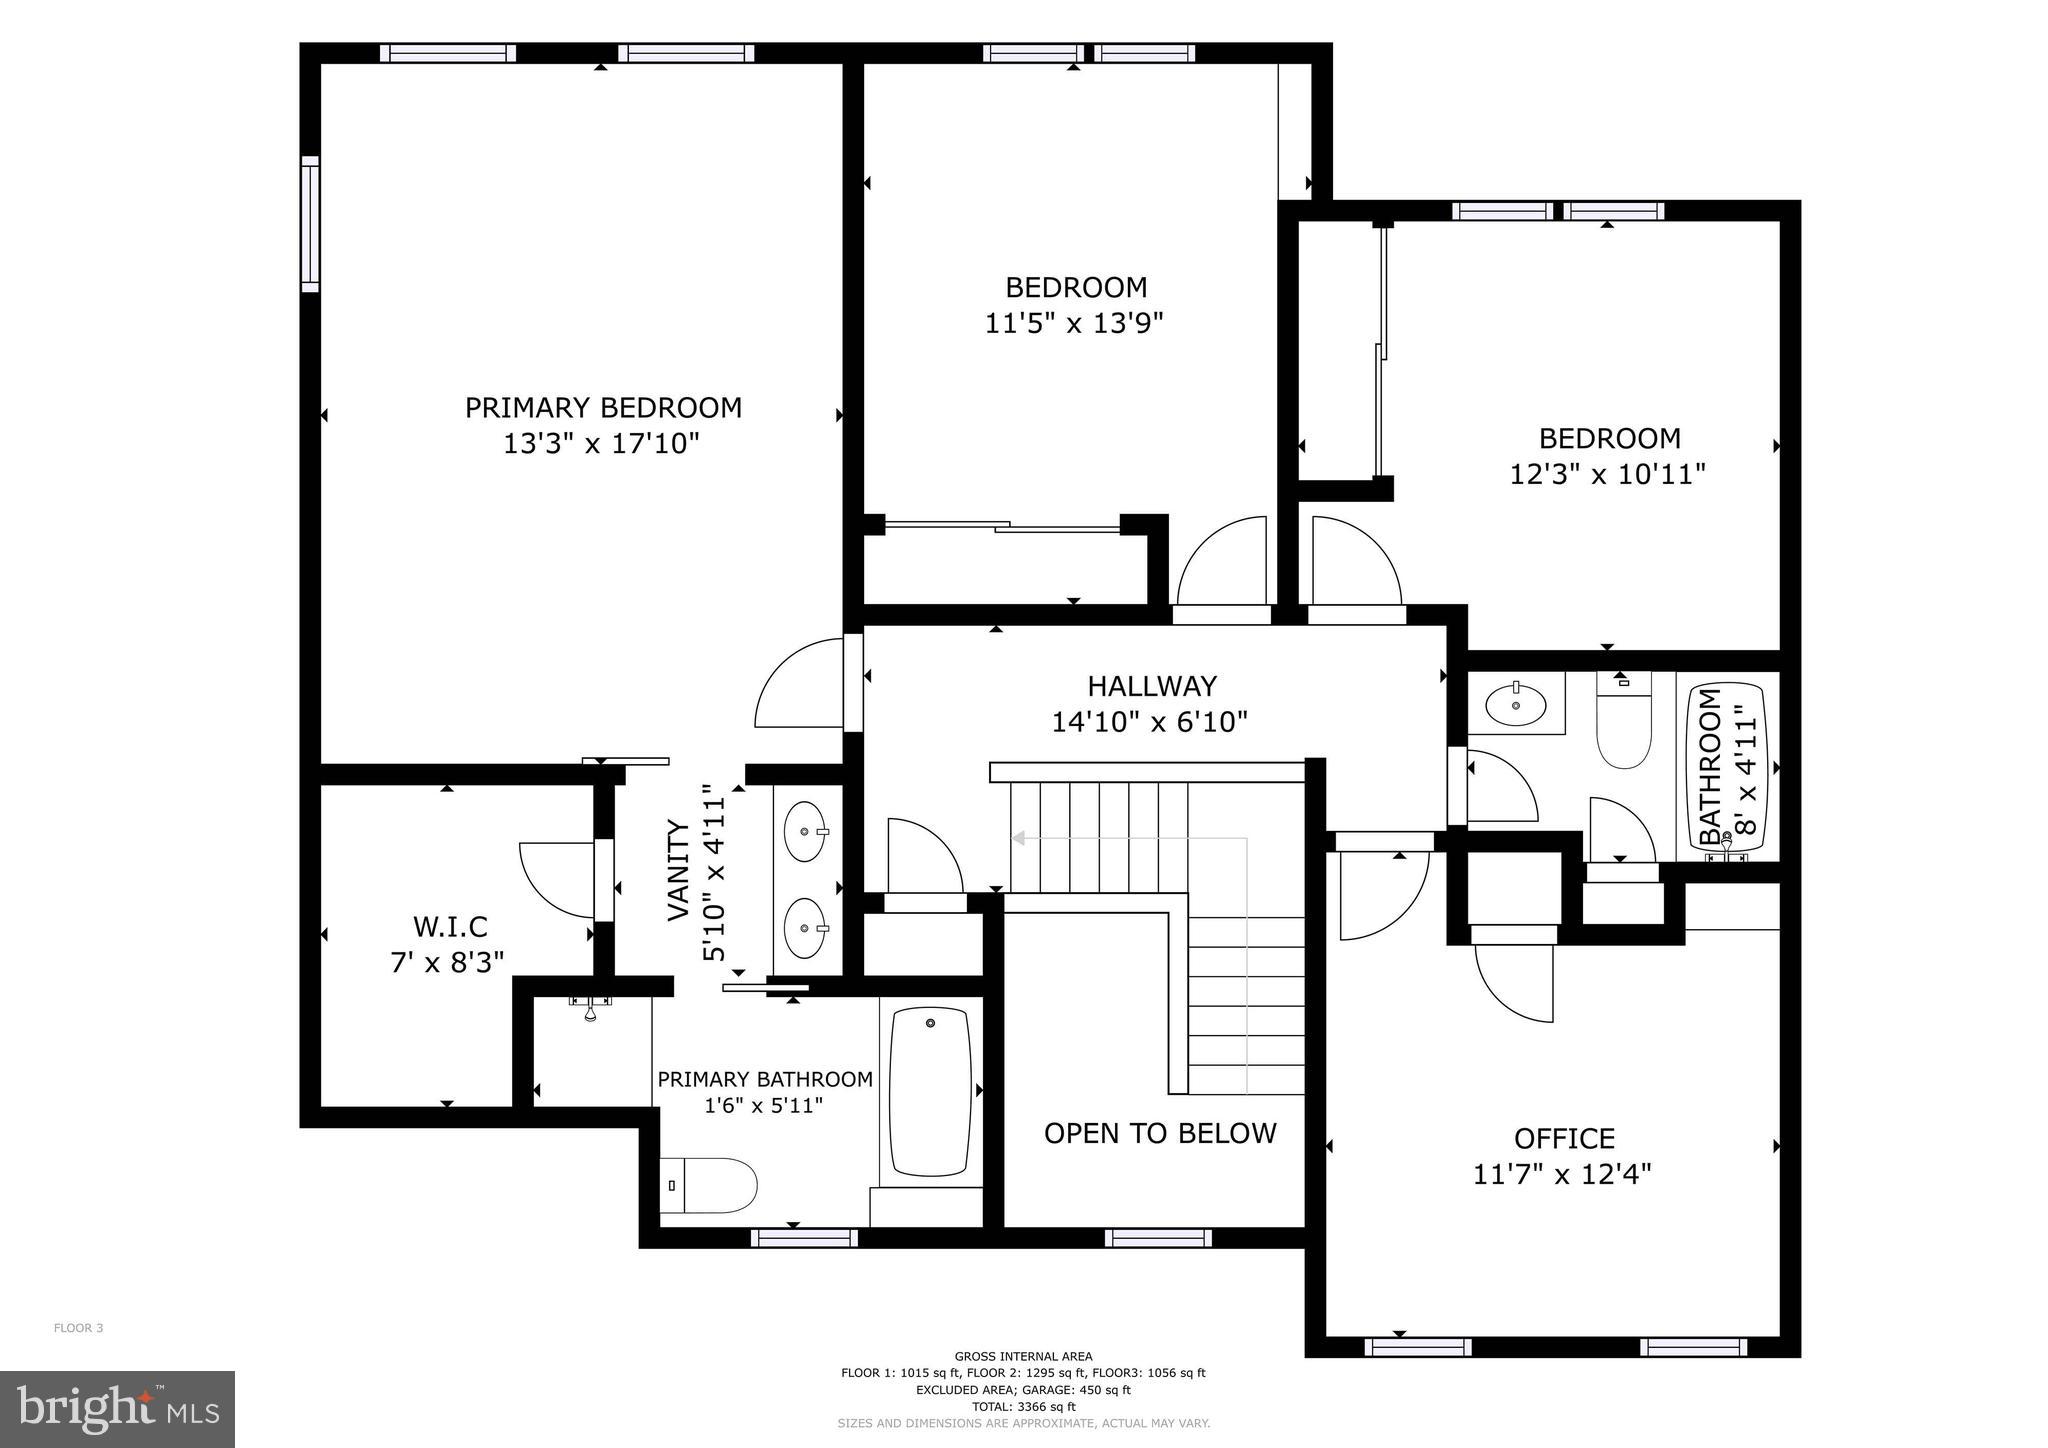
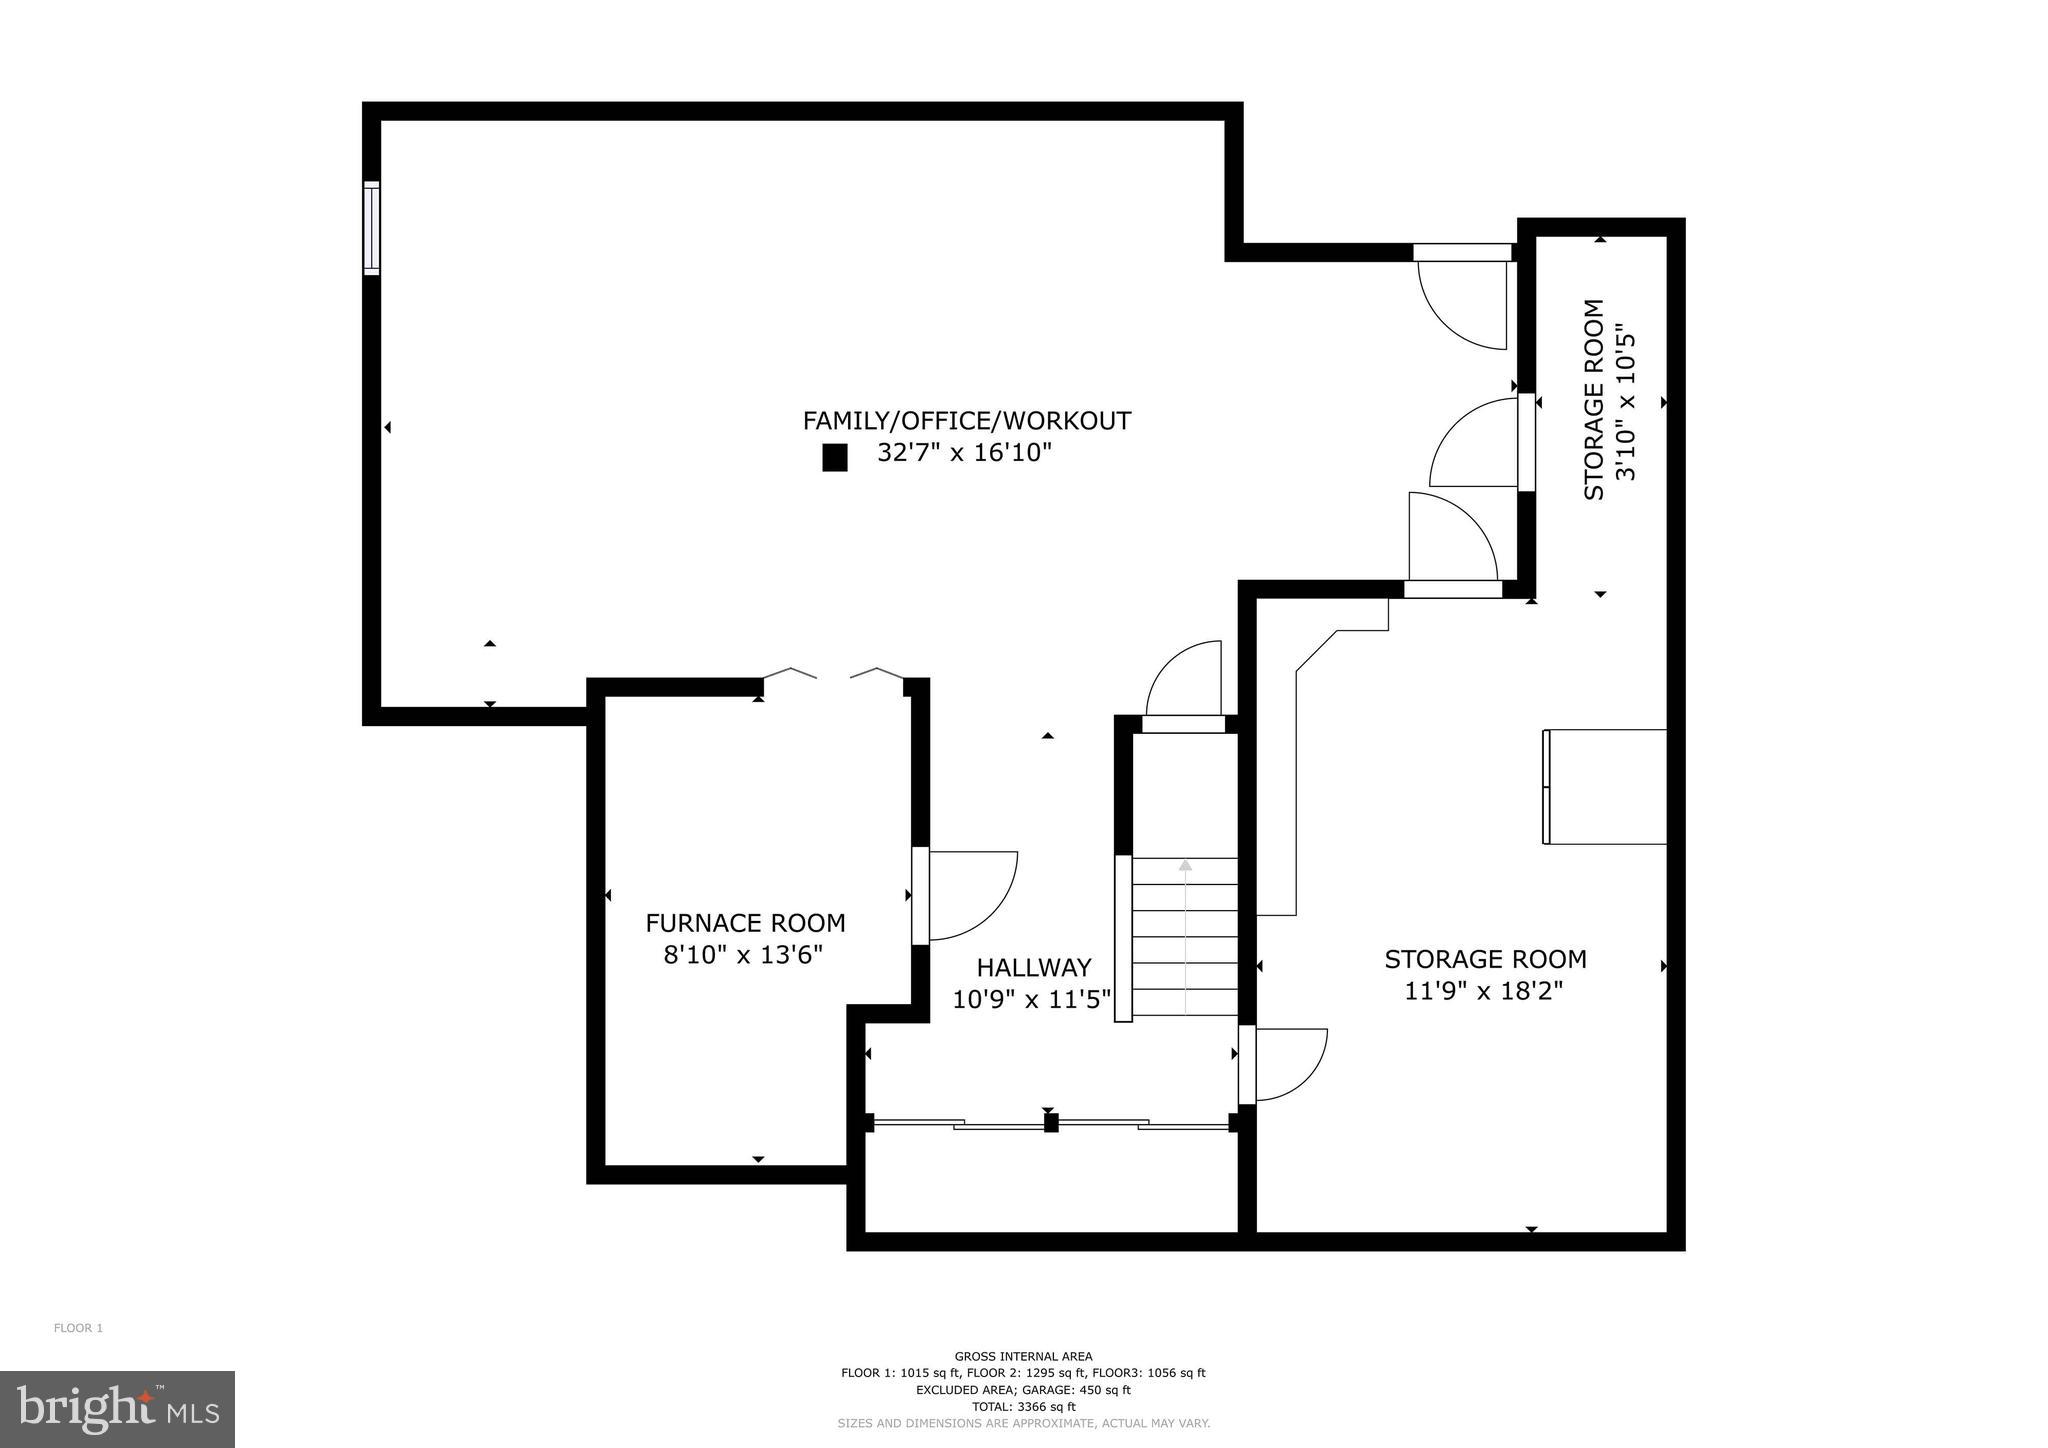
Features & Amenities

Interior

  • Other Interior Features

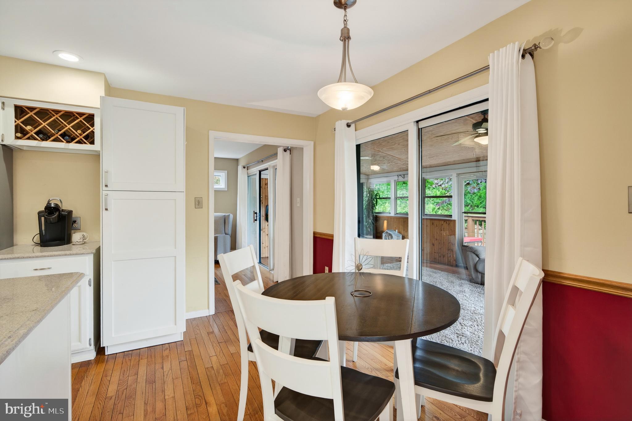
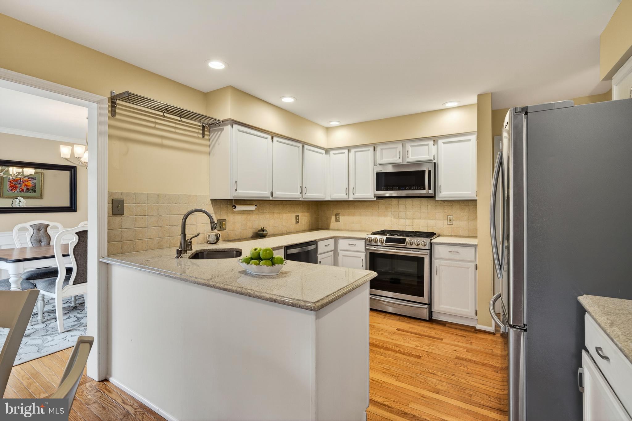
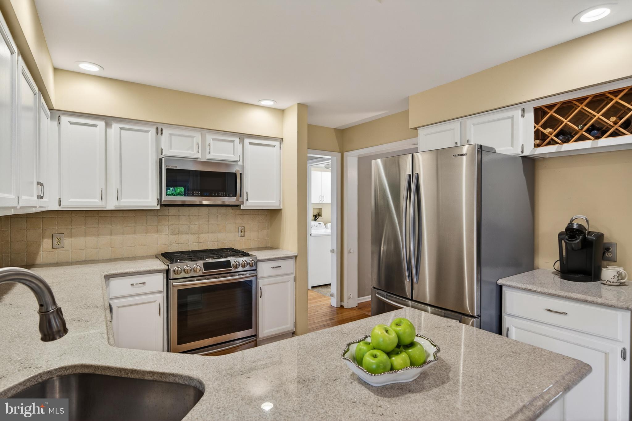
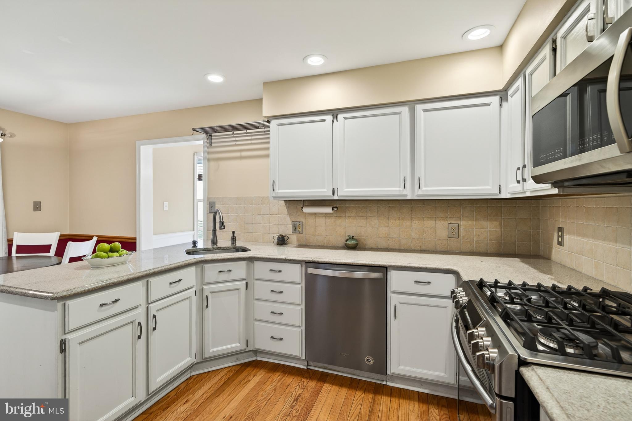
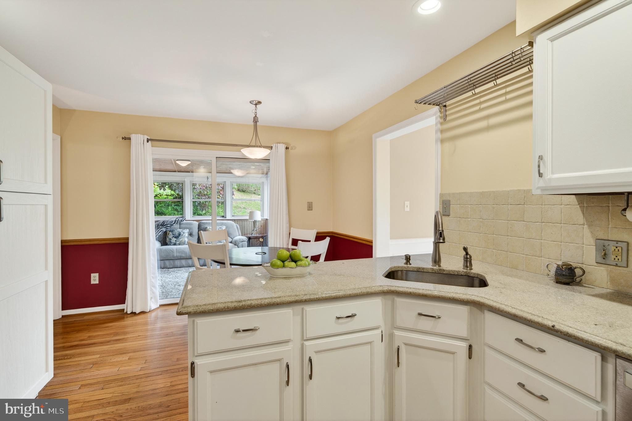
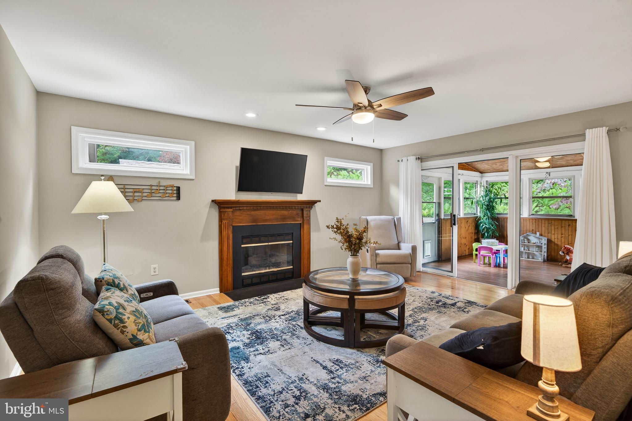
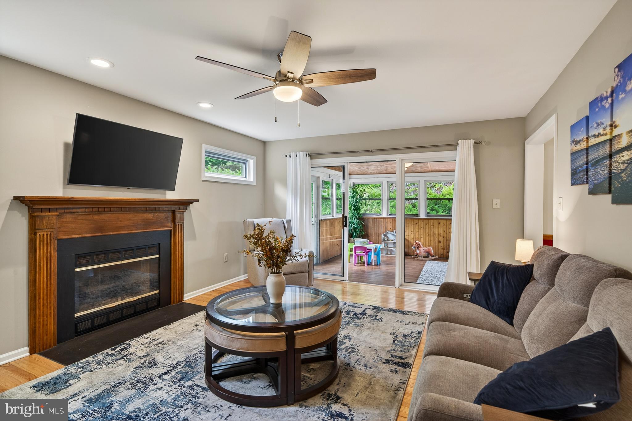
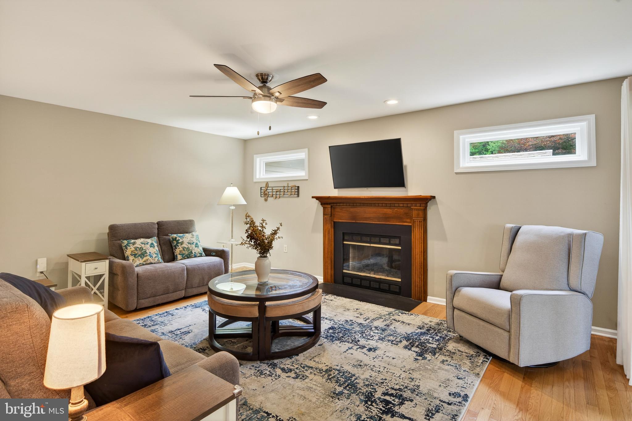
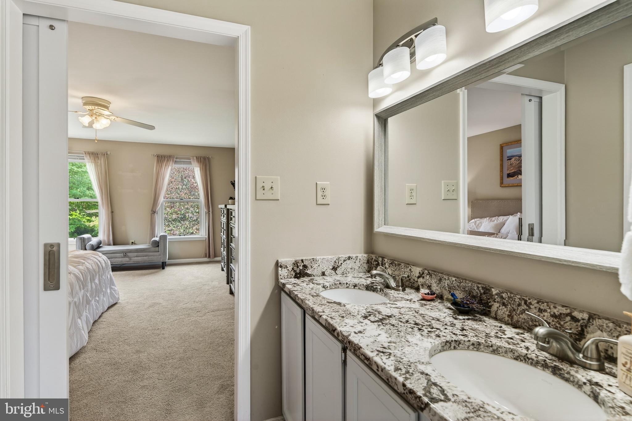
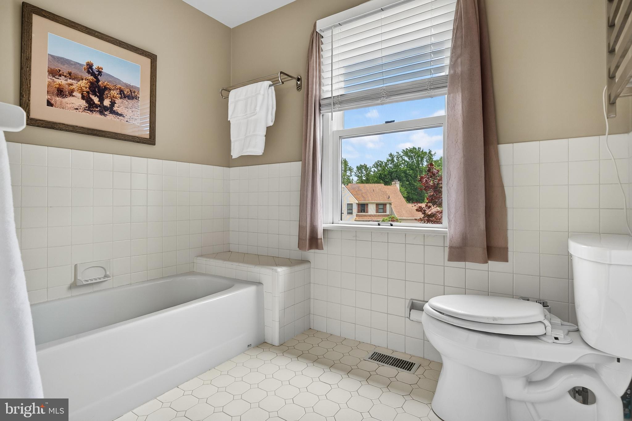
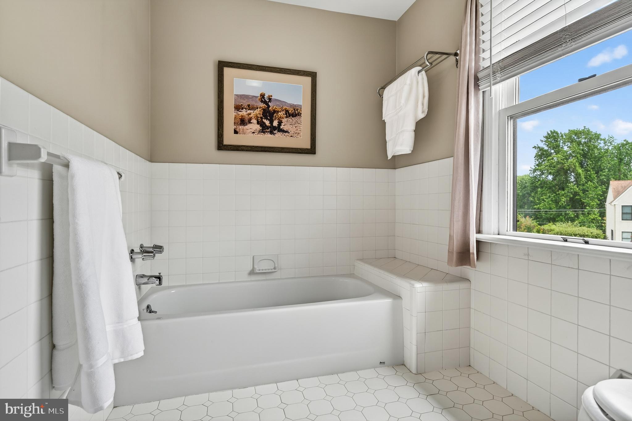
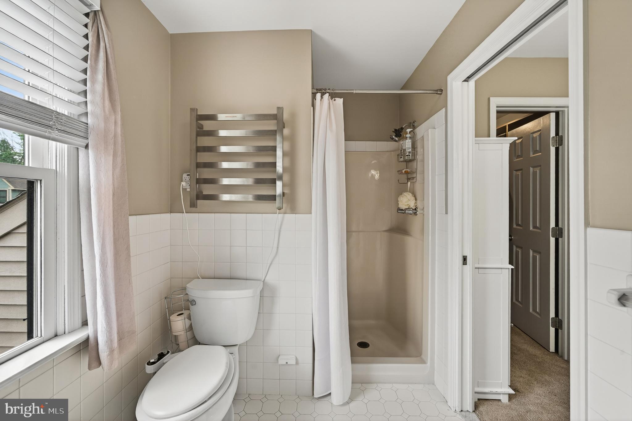
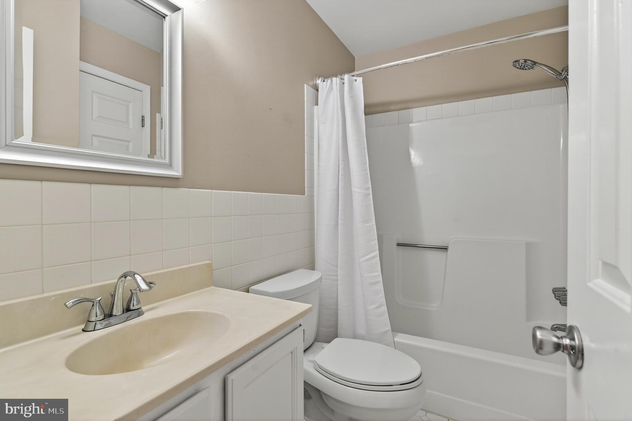
    Eat-in Kitchen, Ceiling Fan(s), Recessed Lighting, Soaking Tub

  • Total Bedrooms

    4

  • Bathrooms

    2

  • 1/2 Bathrooms

    1

  • Above Grade Finished Area

    2351.0

  • Basement YN

    YES

  • Cooling YN

    YES

  • Cooling

    Central Air, Ceiling Fan(s), Electric, Attic Fan

  • Fireplace YN

    YES

  • Heating YN

    YES

  • Heating

    Electric, Natural Gas, Forced Air

  • Pet friendly

    N/A

Exterior

  • Garage

    Yes

  • Garage spaces

    2

  • Construction Materials

    Stucco

  • Parking

    Garage, Driveway, Inside Entrance, Attached

  • Patio and Porch Features

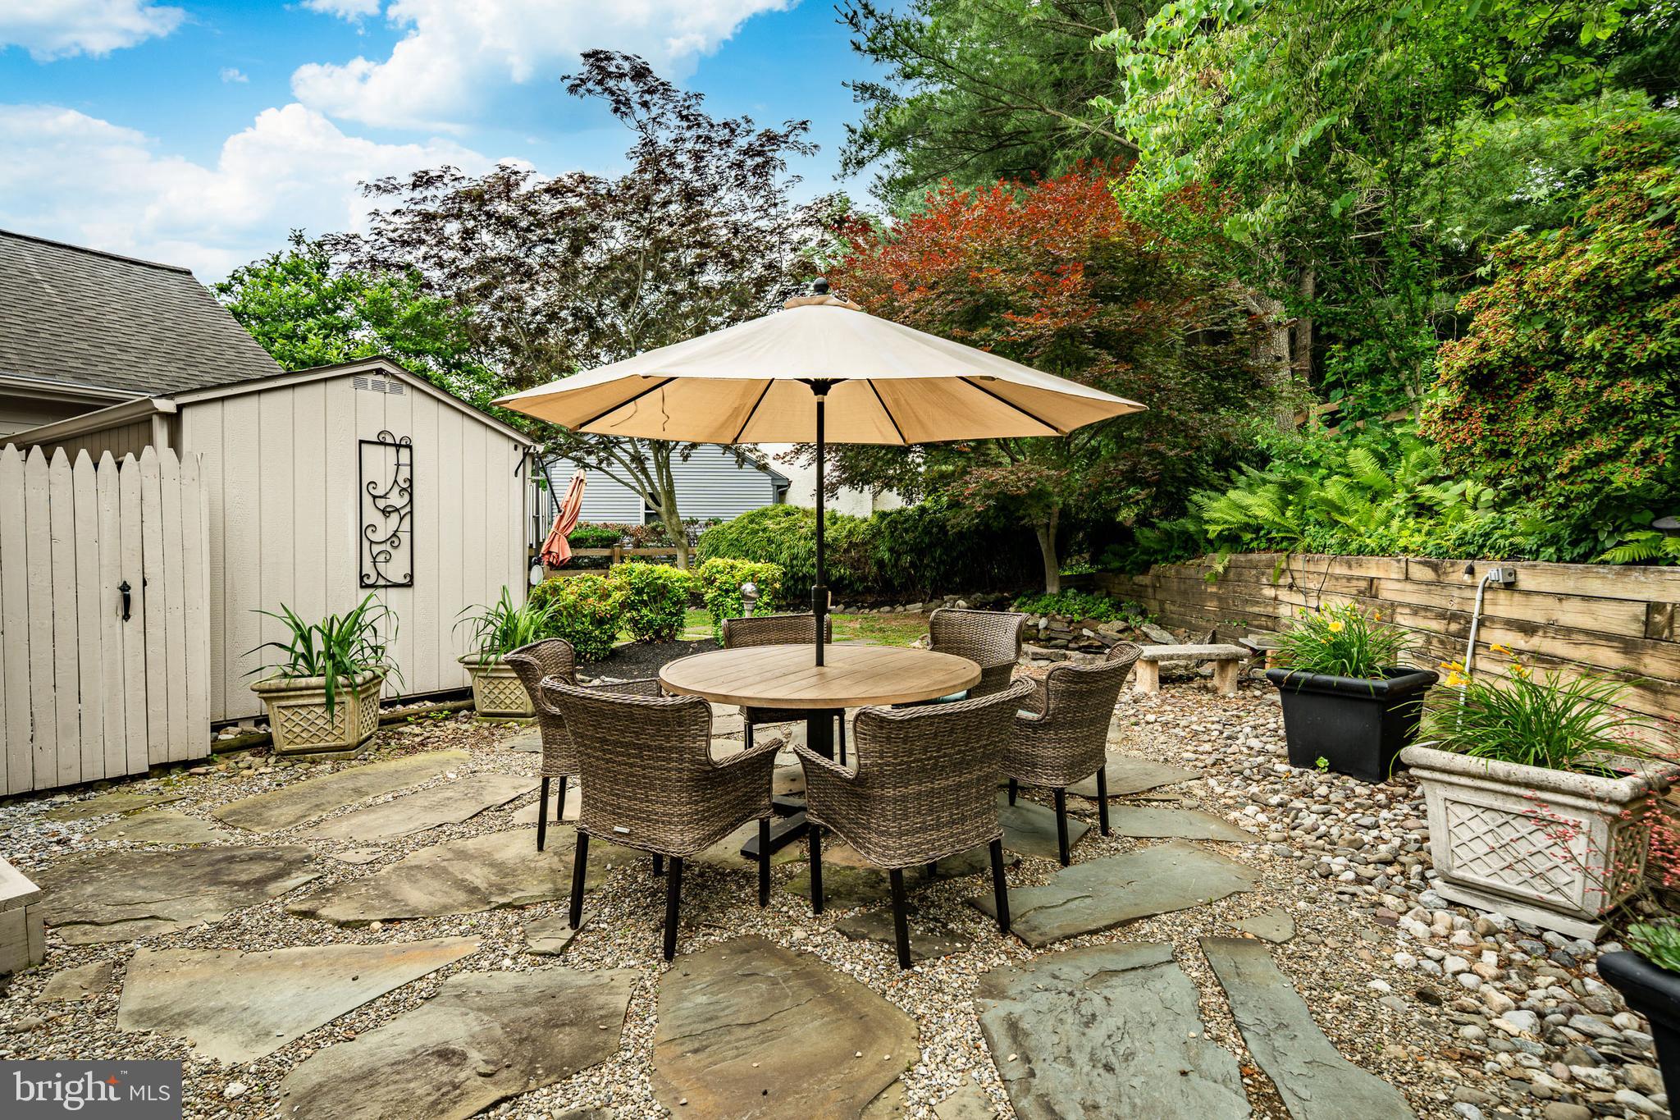
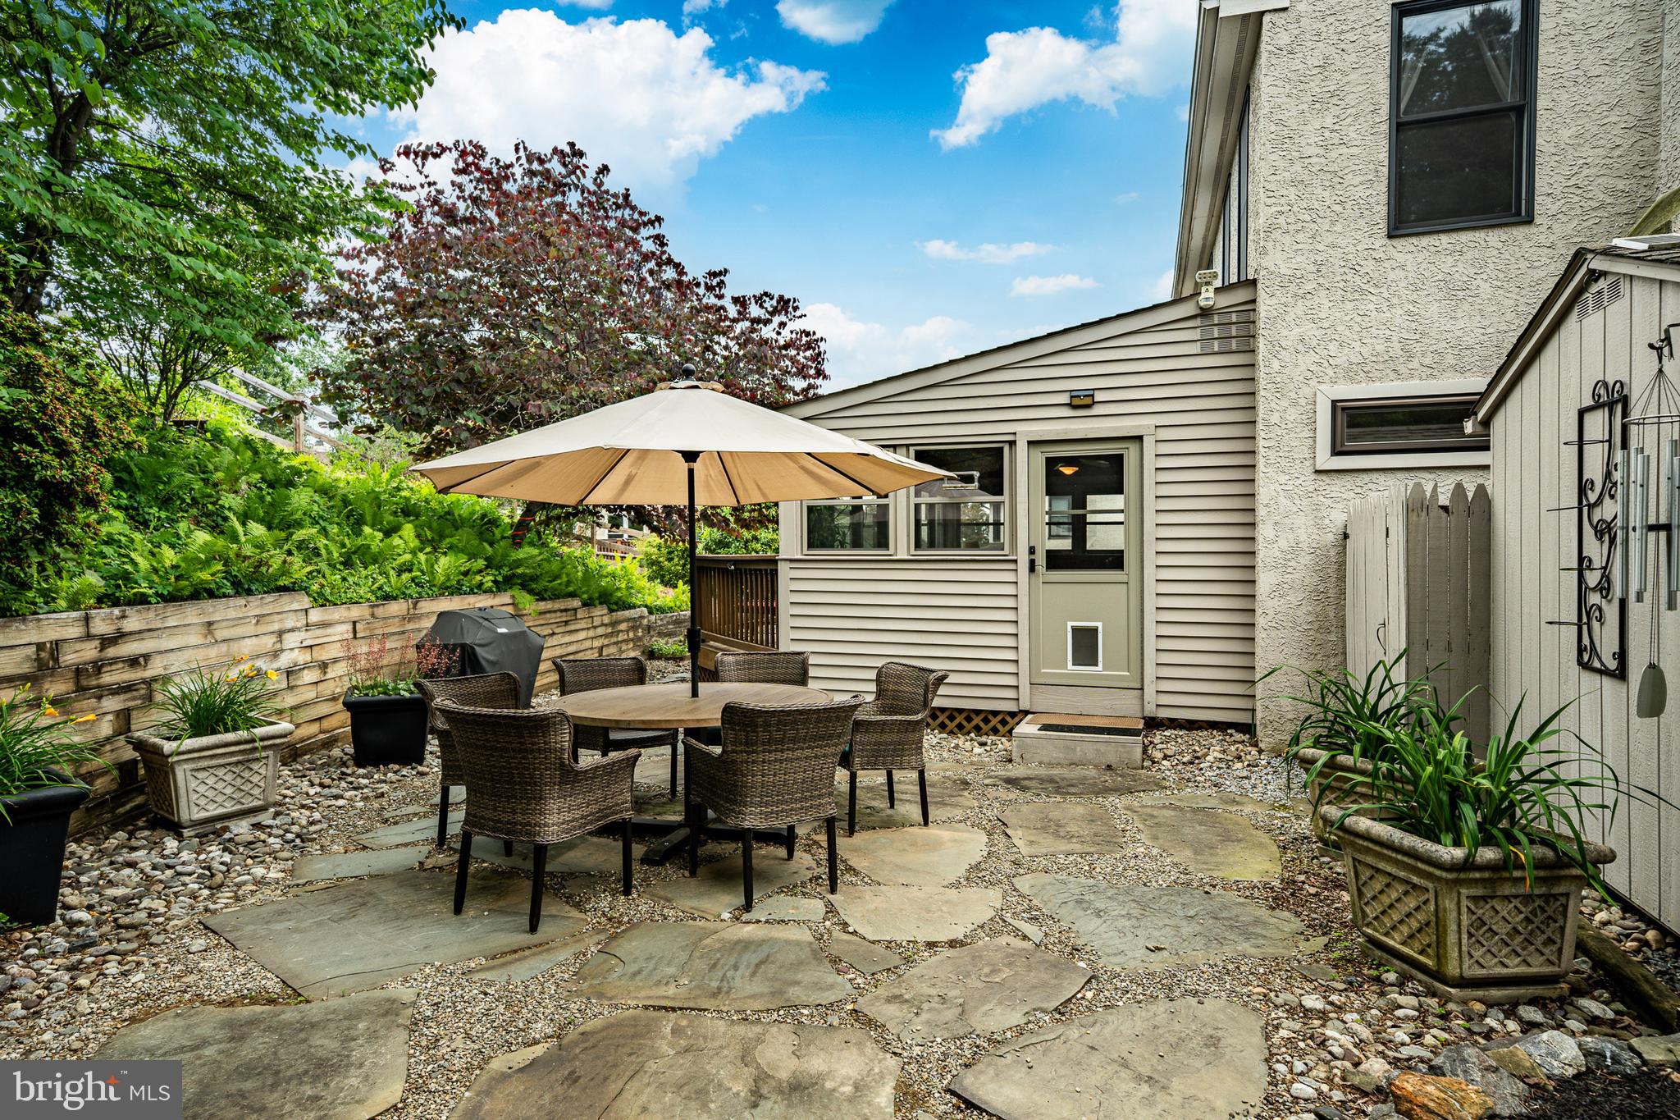
    Deck, Porch, Screened, Patio

  • Pool

    No

  • Waterfront YN

    NO

Area & Lot

  • Lot Features

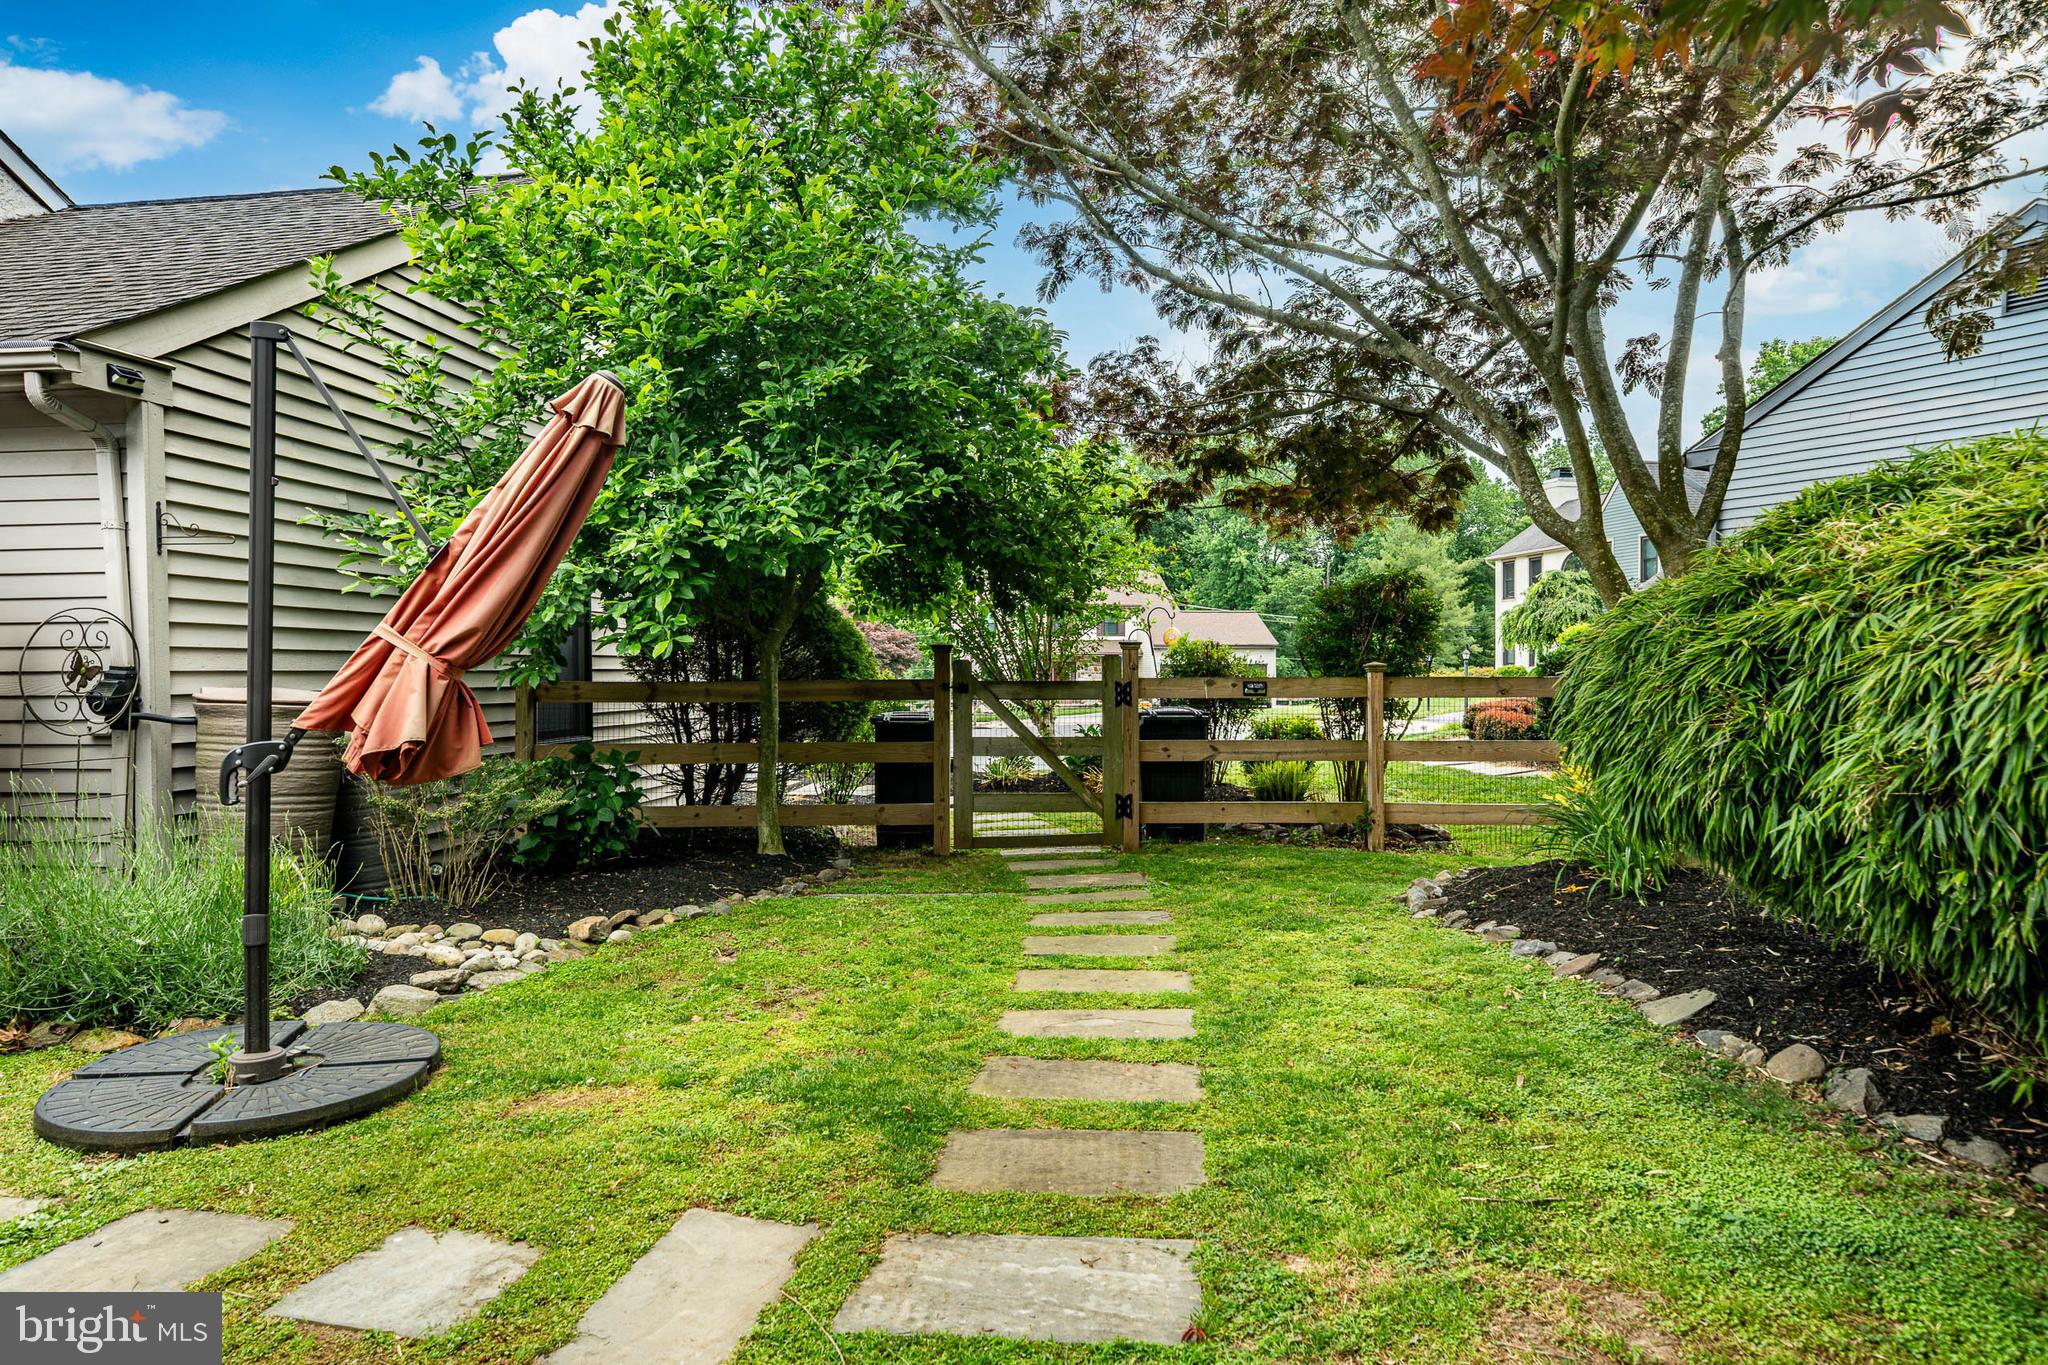
    Cul-De-Sac, Front Yard, Back Yard

  • Lot Size(acres)

    0.25

  • Lot Size(square feet)

    10,759

  • Property Type

    Residential

  • Property Sub Type

    Single Family Residence

  • Architectural Style

    Colonial

Price

  • Sales Price

    $624,500

  • Tax Amount

    $6,882

  • Sq. Footage

    3,366

  • Price/SqFt

    $185

HOA

  • Association

    YES

  • Association Fee

    $210

  • Association Fee Frequency

    Annually

  • Association Fee Includes

    N/A

School District

  • Elementary School

    N/A

  • Middle School

    N/A

  • High School

    N/A

Property Features

  • New Construction

    NO

  • Foundation Details

    Other

  • Senior Community YN

    NO

  • Sewer

    Public Sewer

  • Tax Lot

    135-000

  • Water Source

    Public

Schedule a Showing

Showing scheduled successfully.

<
>
IN PERSON
VIA CHAT

What is 3 + 4 ?


Change time

Mortgage calculator

Estimate your monthly mortgage payment, including the principal and interest, property taxes, and HOA. Adjust the values to generate a more accurate rate.

Your payment

Principal and Interest:

$

Property taxes:

$

HOA fees:

$

Total loan payment:

$

Total interest amount:

$

Location

County

DELAWARE

Elementary School

Middle School

High School

Listing Courtesy of Matthew W Fetick , EXP Realty, LLC

RealHub Information is provided exclusively for consumers' personal, non-commercial use, and it may not be used for any purpose other than to identify prospective properties consumers may be interested in purchasing. All information deemed reliable but not guaranteed and should be independently verified. All properties are subject to prior sale, change or withdrawal. RealHub website owner shall not be responsible for any typographical errors, misinformation, misprints and shall be held totally harmless.

Agent Lizzy Isenberg

AGENT

Lizzy Isenberg

Call Lizzy today to schedule a private showing.


* Listings on this website come from the FMLS IDX Compilation and may be held by brokerage firms other than the owner of this website. The listing brokerage is identified in any listing details. Information is deemed reliable but is not guaranteed. If you believe any FMLS listing contains material that infringes your copyrighted work please click here to review our DMCA policy and learn how to submit a takedown request.© 2024 FMLS.
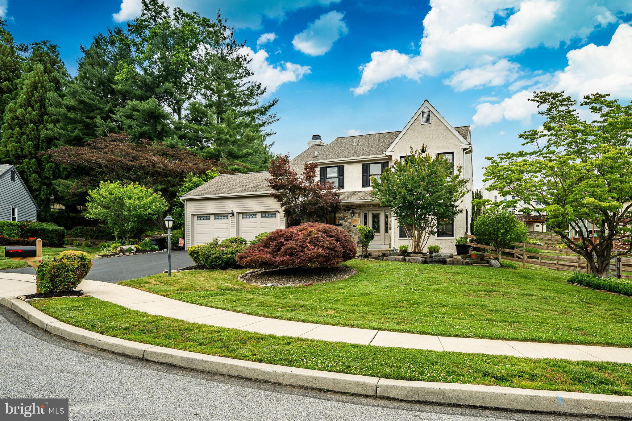
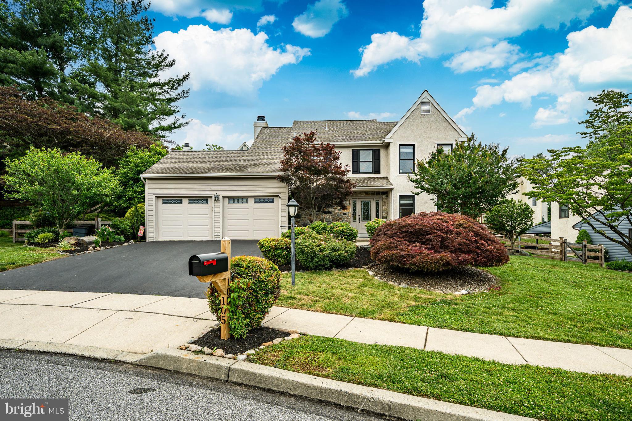
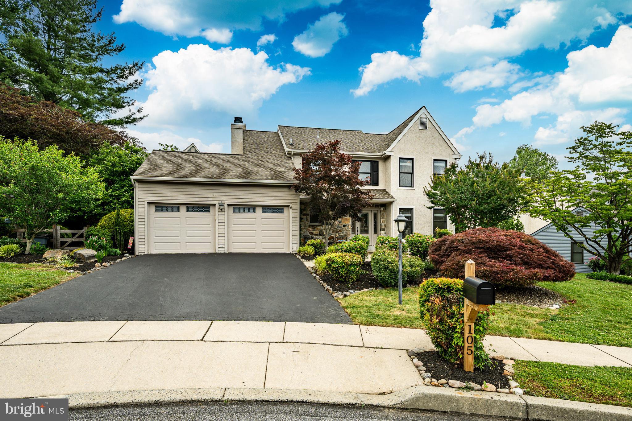
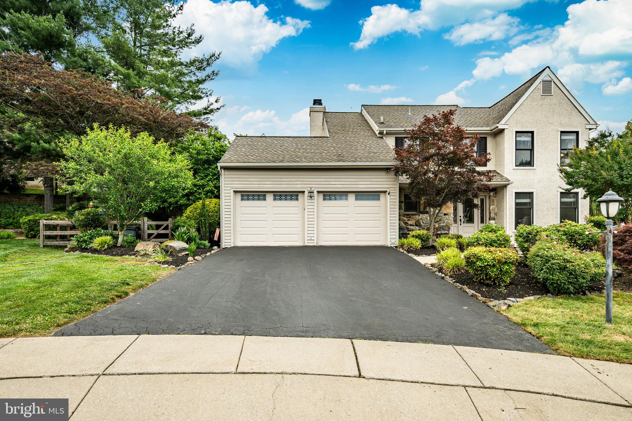
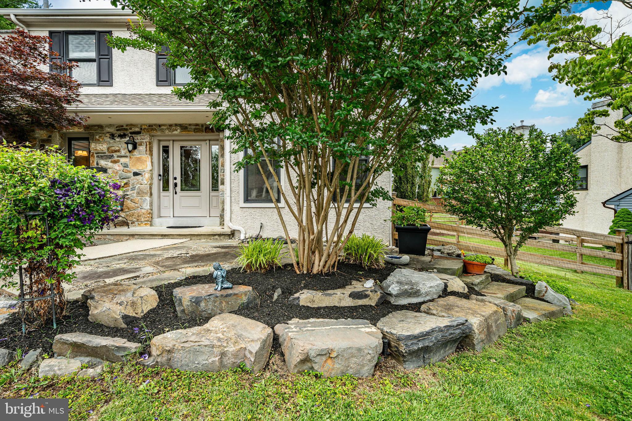
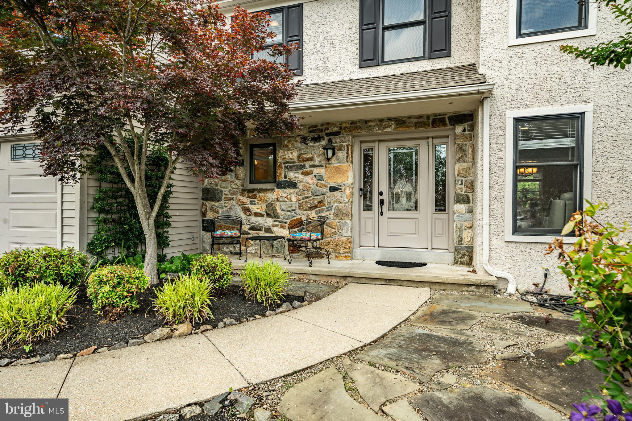
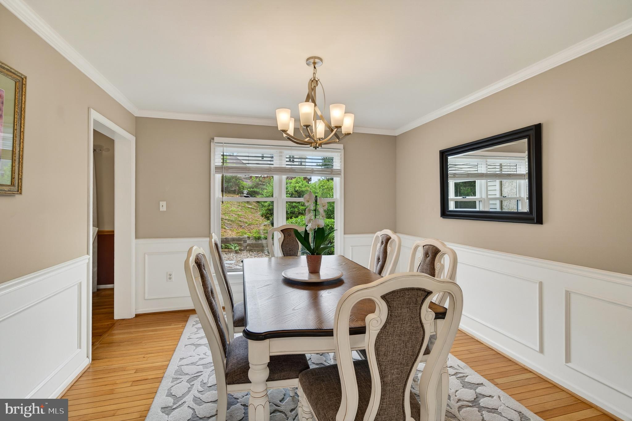
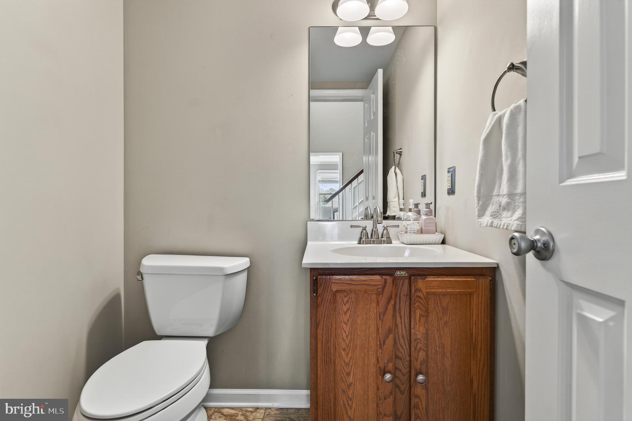
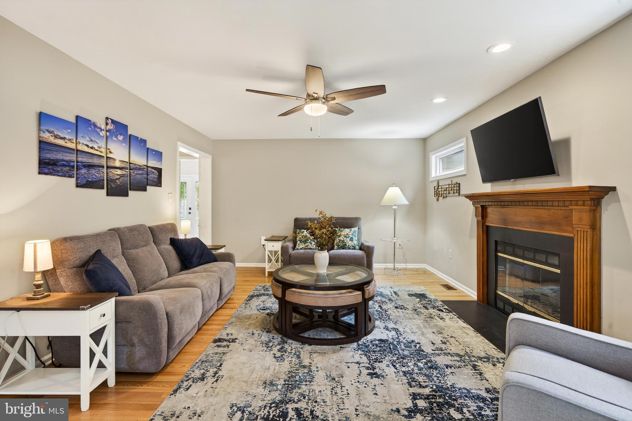
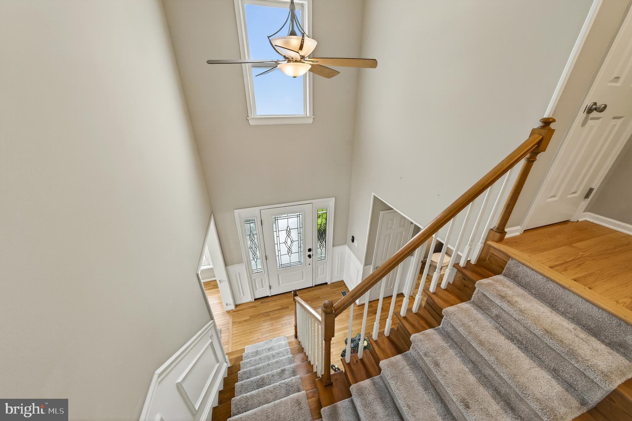
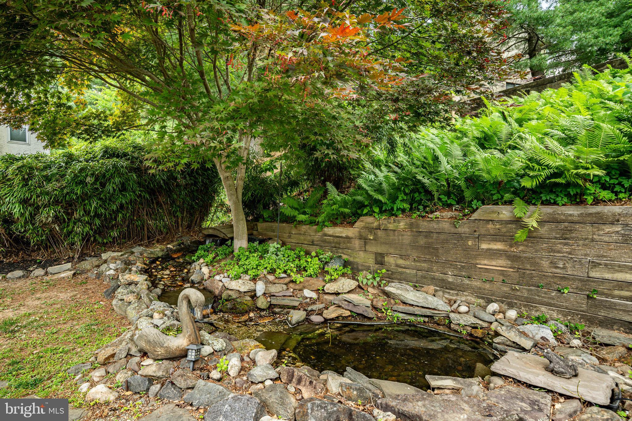
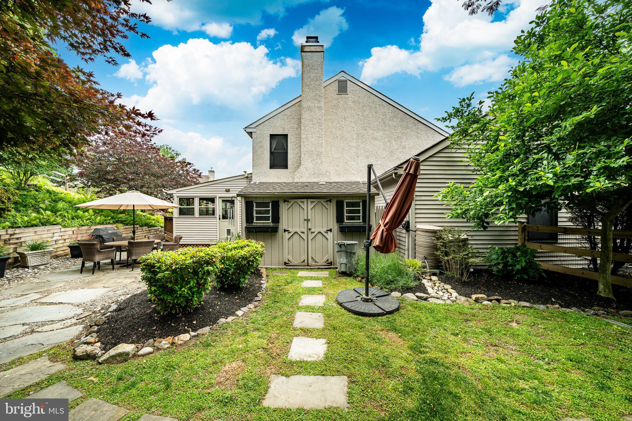
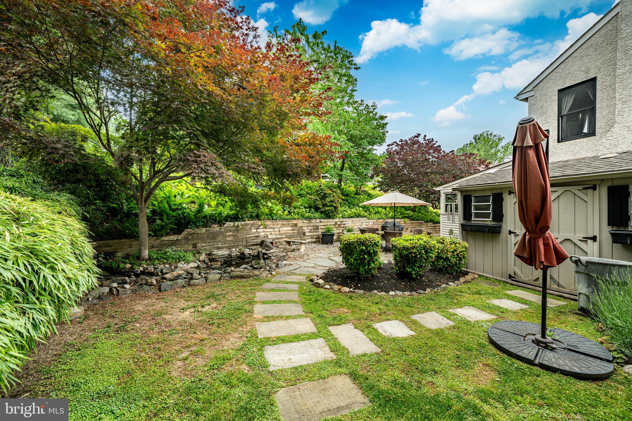
Welcome to 105 Grace Lane - perfectly positioned at the end of a quiet cul-de-sac, where privacy, charm, and exceptional outdoor living come together in graceful harmony. Surrounded by professionally curated landscaping and lush, mature gardens, this stunning 4-bedroom, 2 full and 1 half bath home feels like your own private retreat in every season.

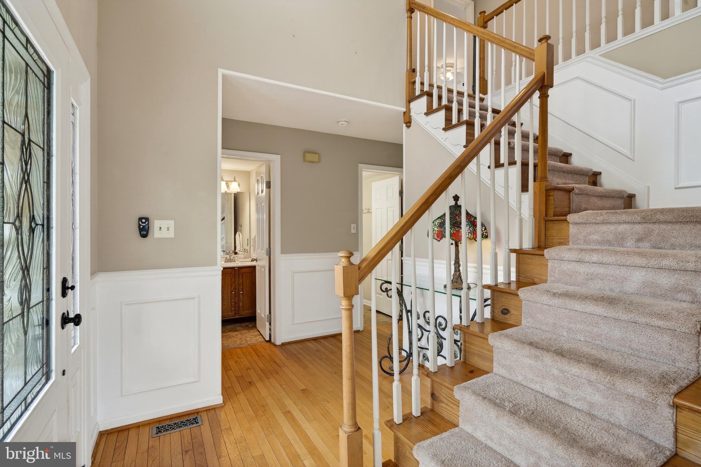
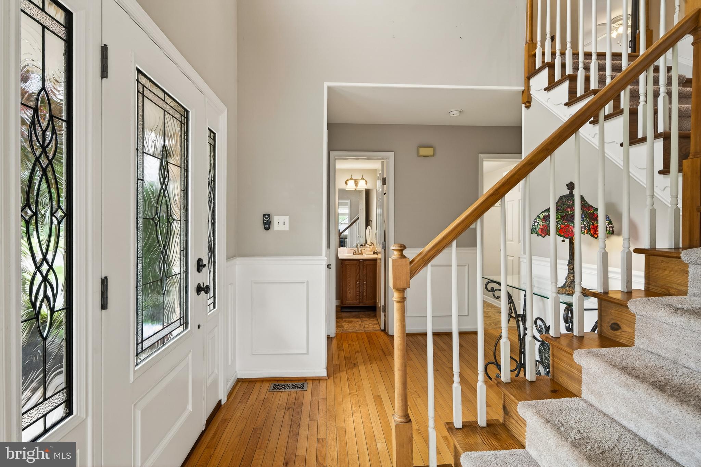
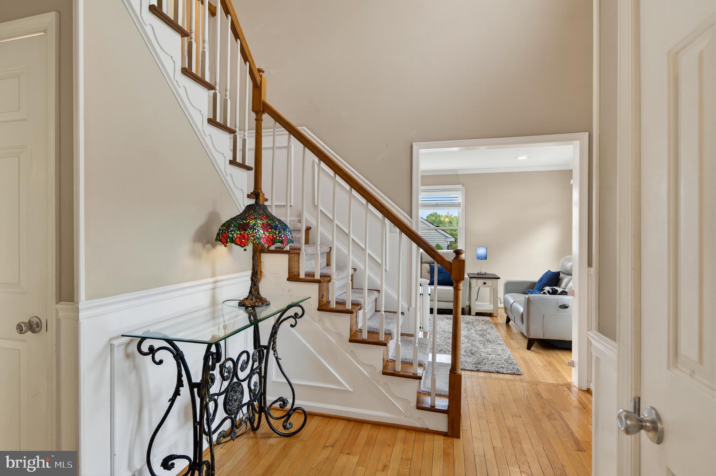
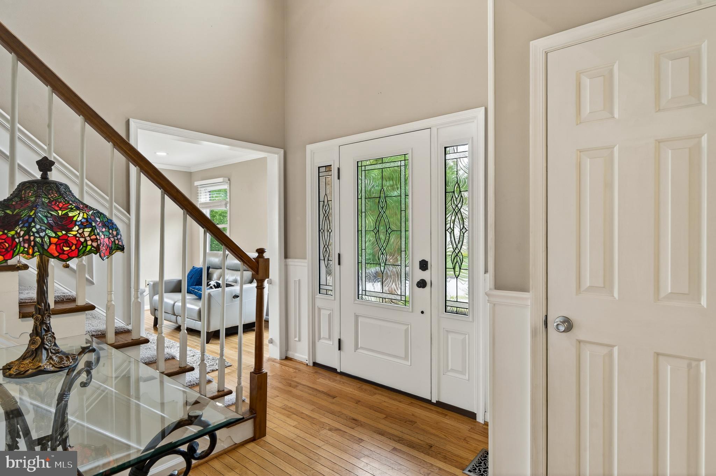
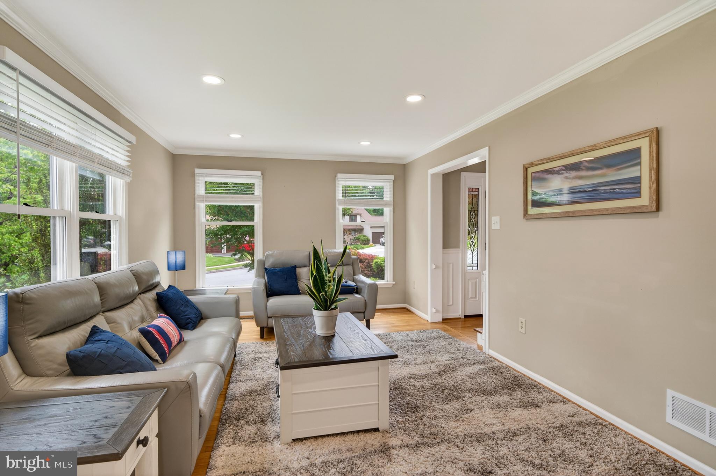
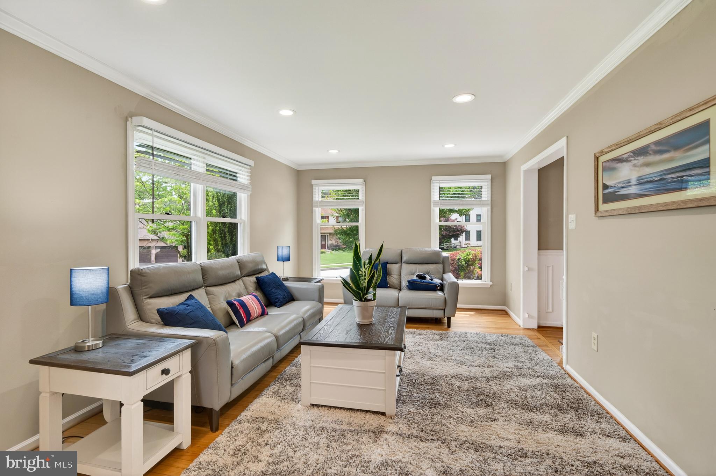
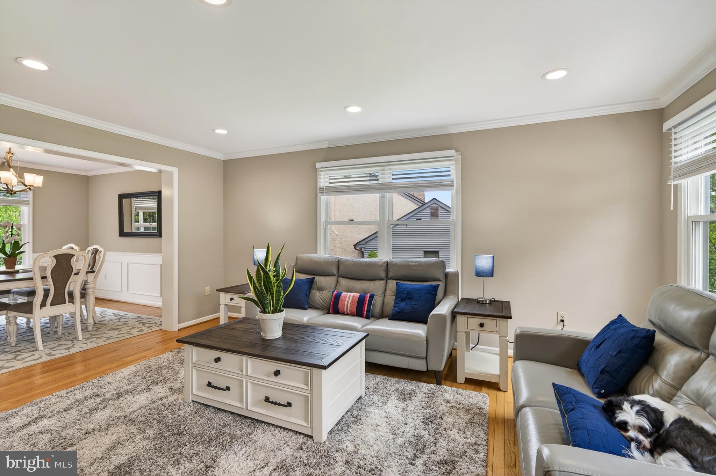
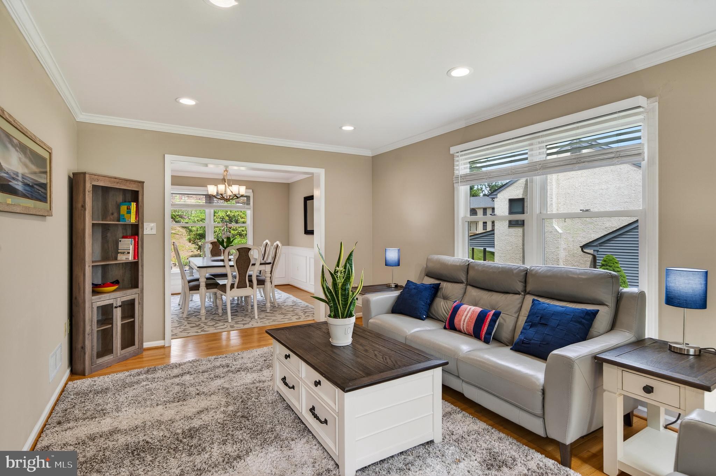
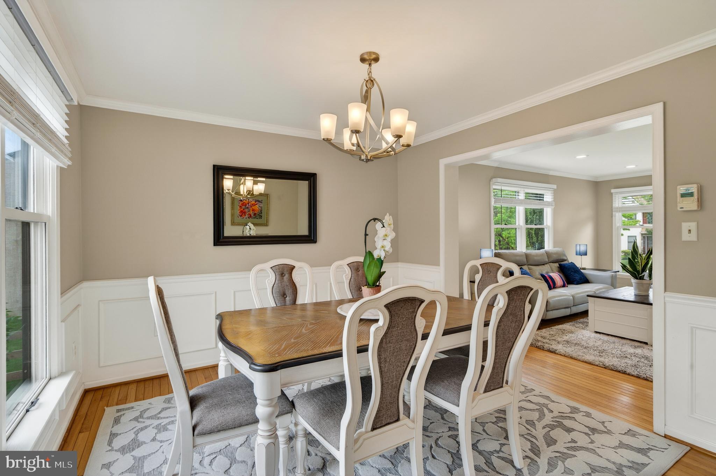
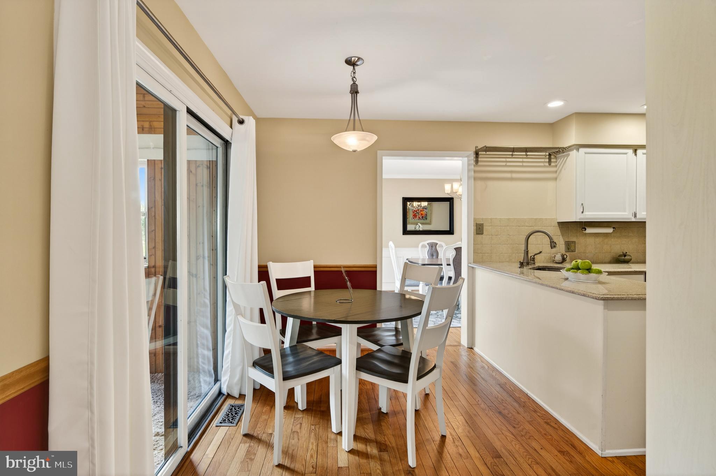
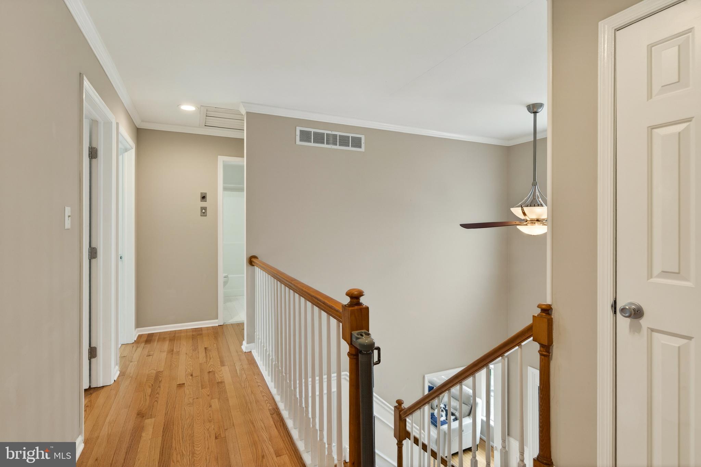
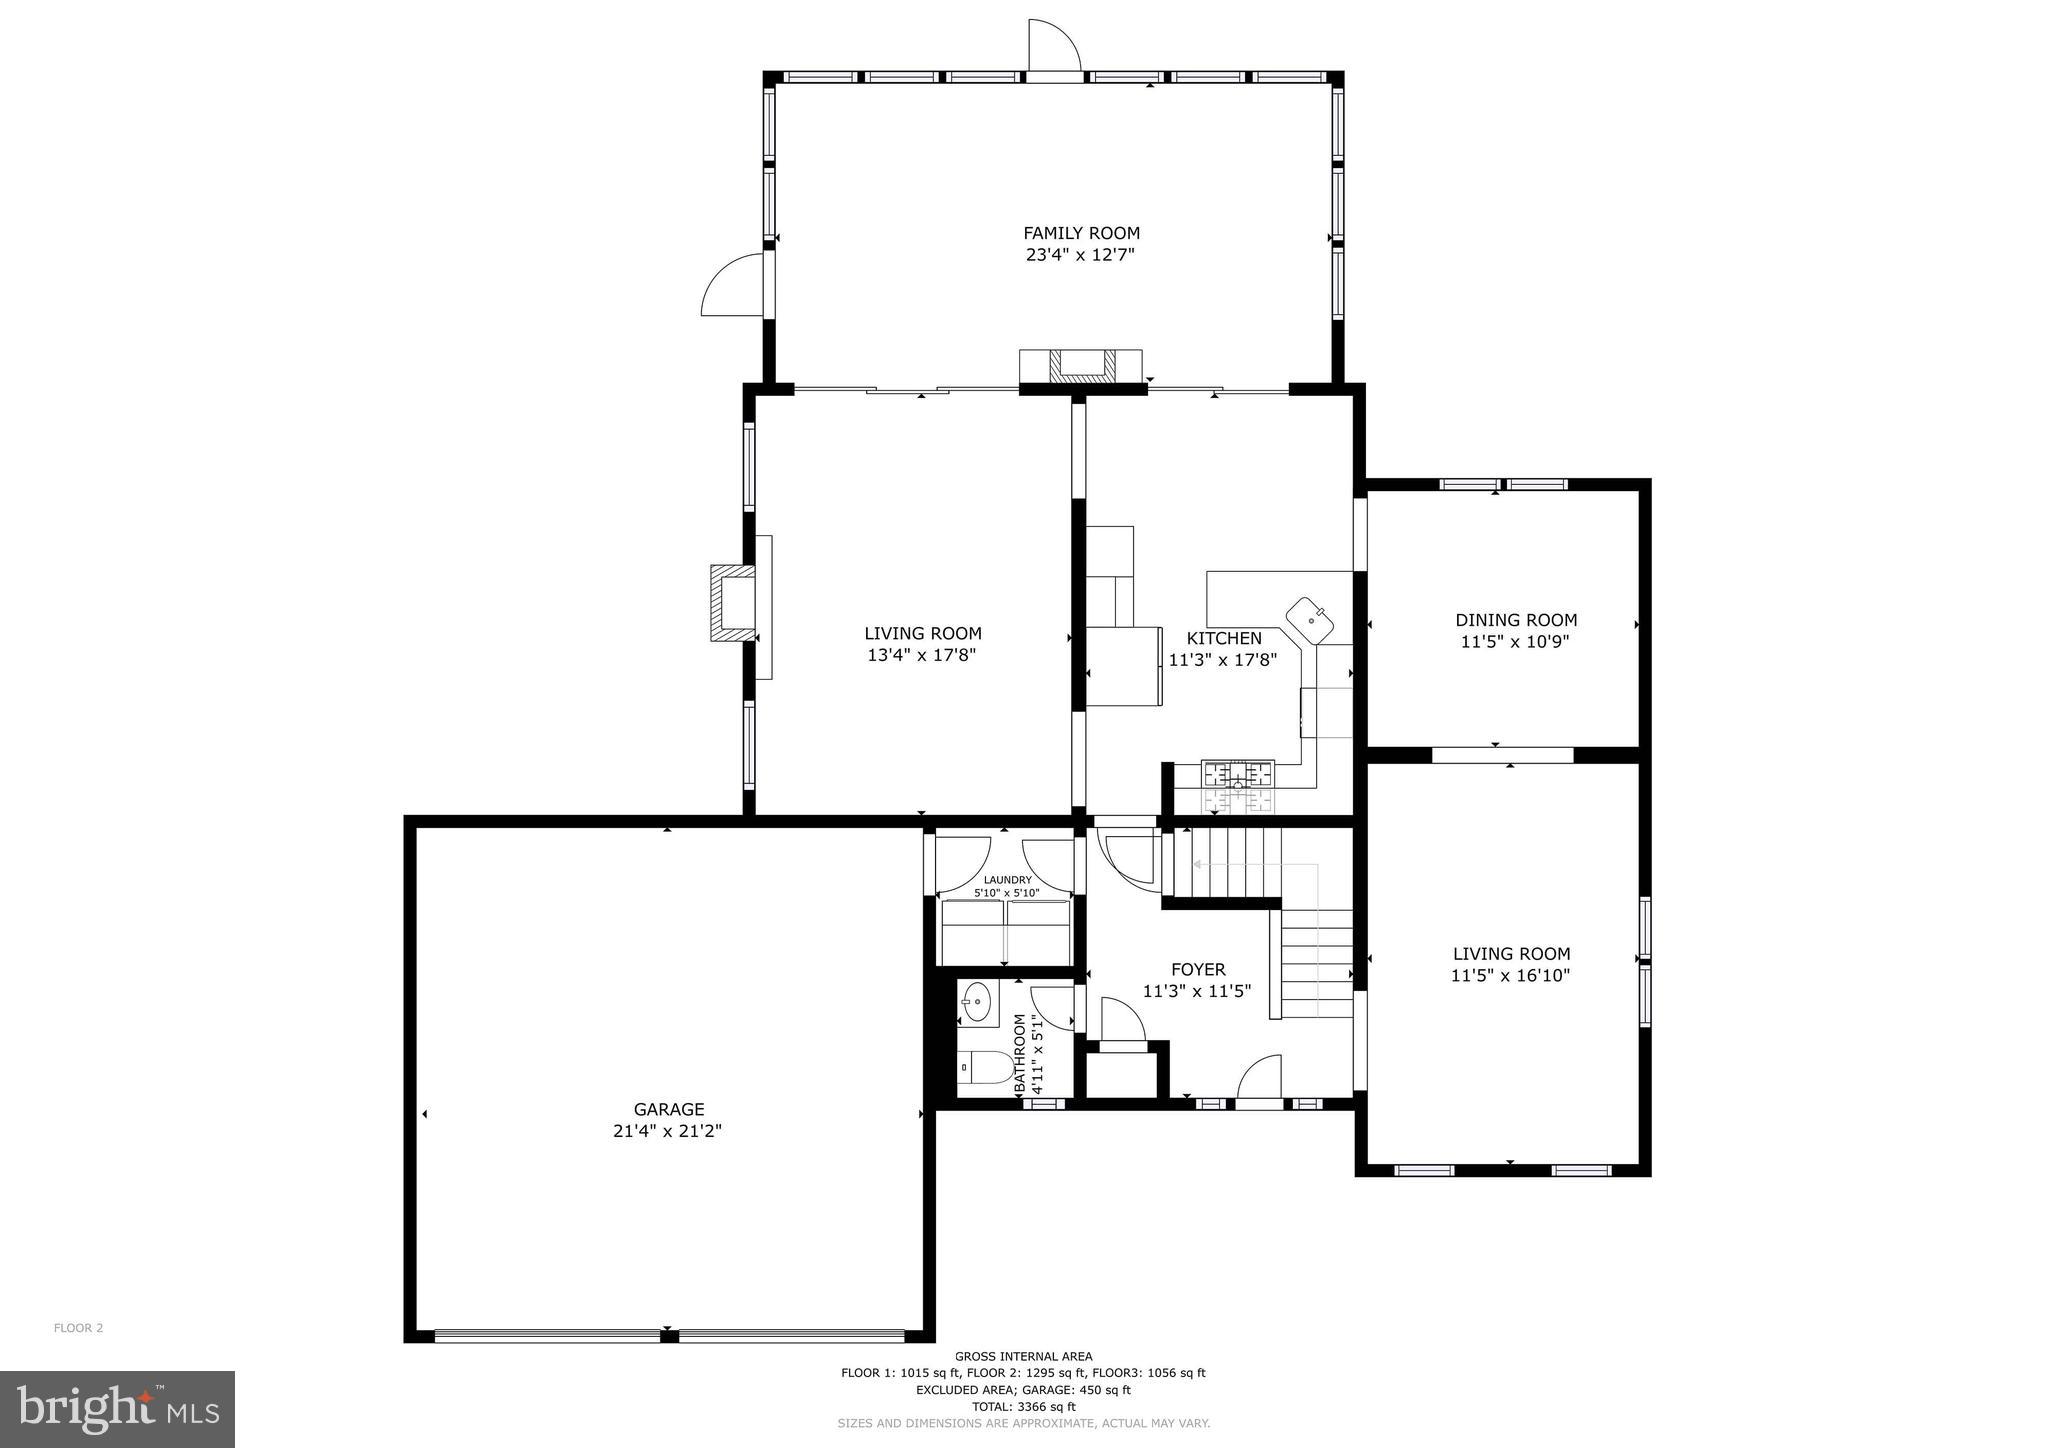
From the moment you arrive, the captivating curb appeal sets the stage for what’s inside. Rich hardwood floors flow throughout the main level, enhancing a timeless and thoughtfully designed floor plan that blends classic style with everyday functionality. Sunlight pours into each living space, creating a warm, inviting atmosphere ideal for both relaxed living and effortless entertaining.

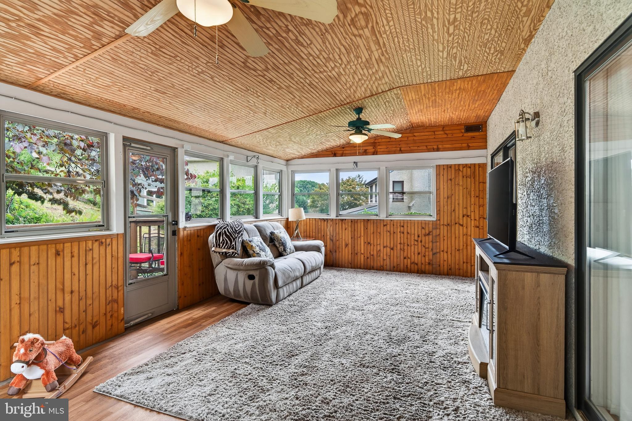
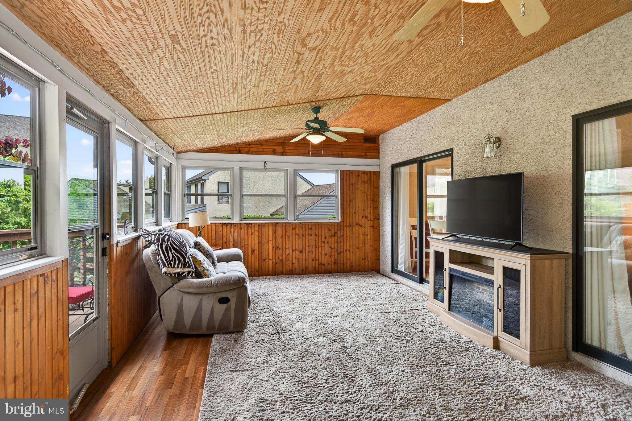
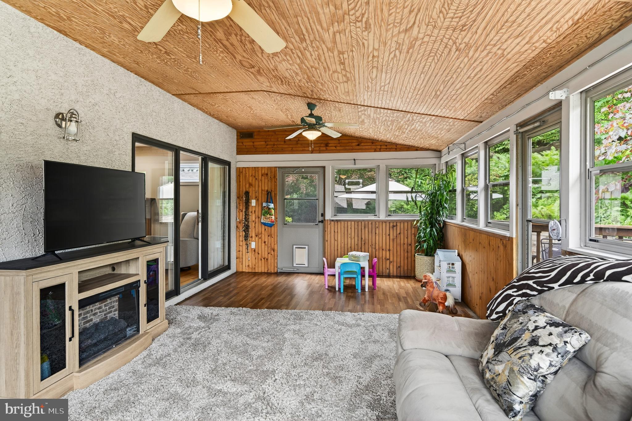
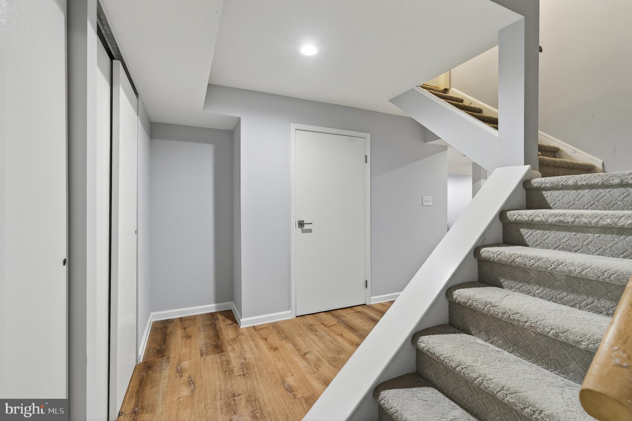
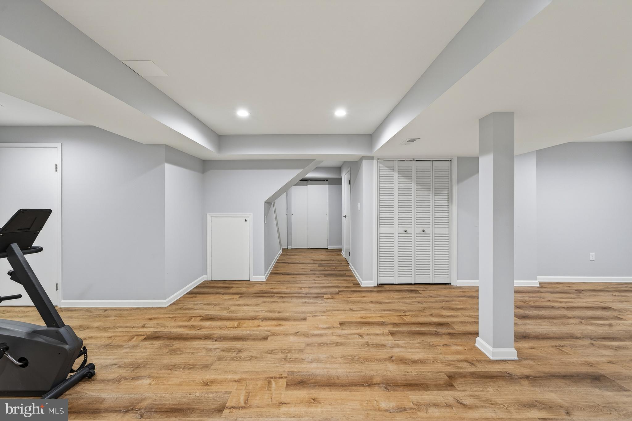
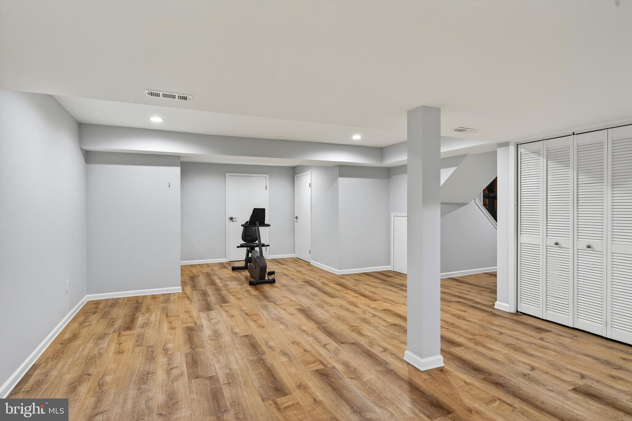
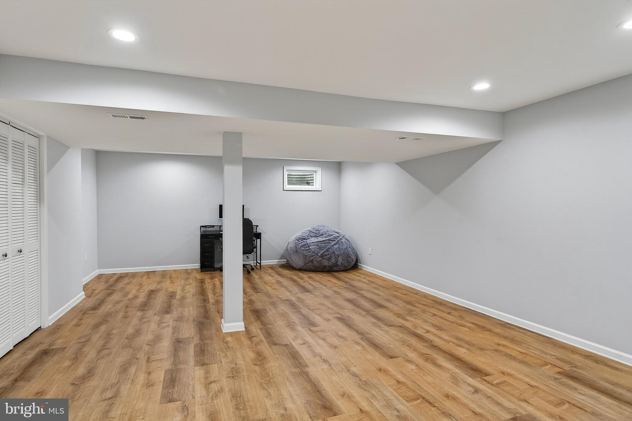
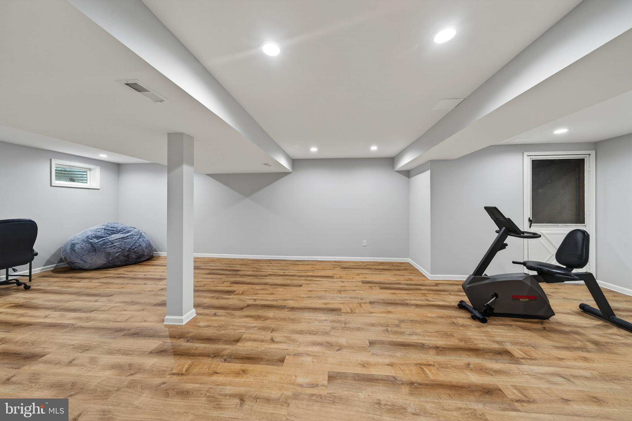
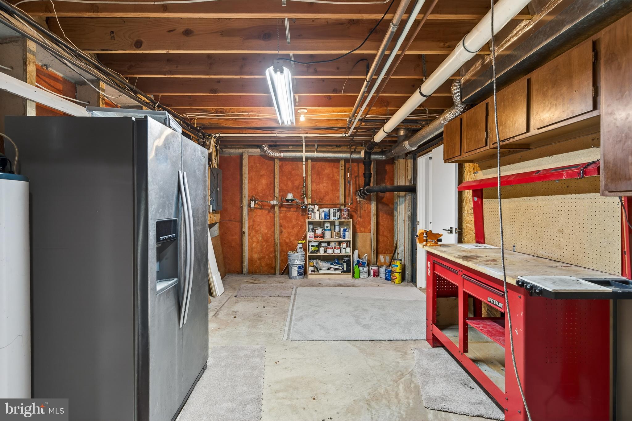
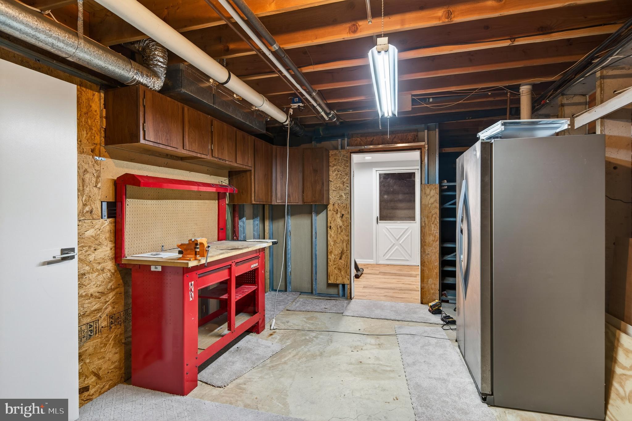
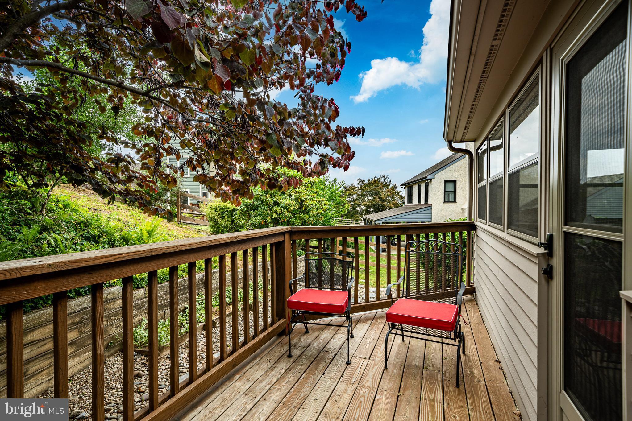
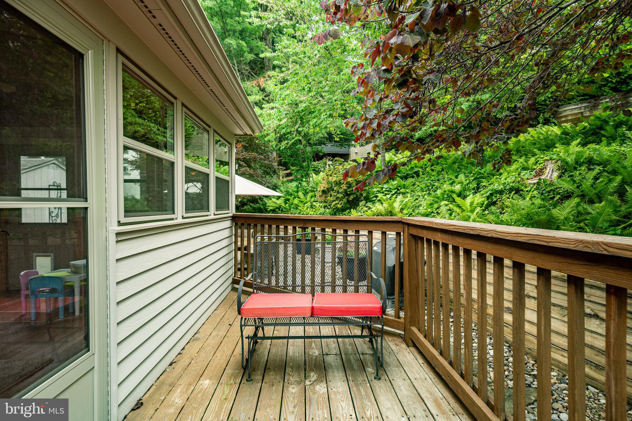
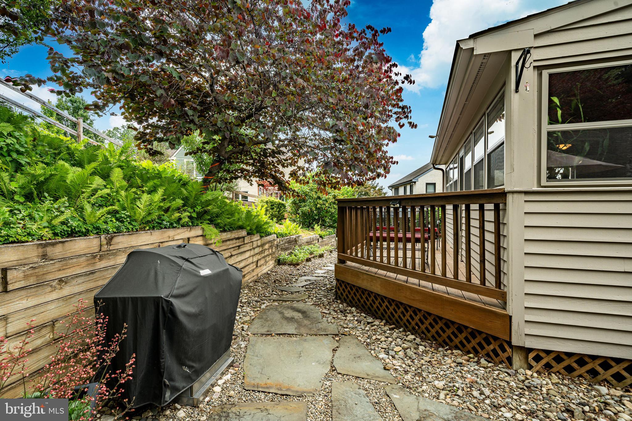
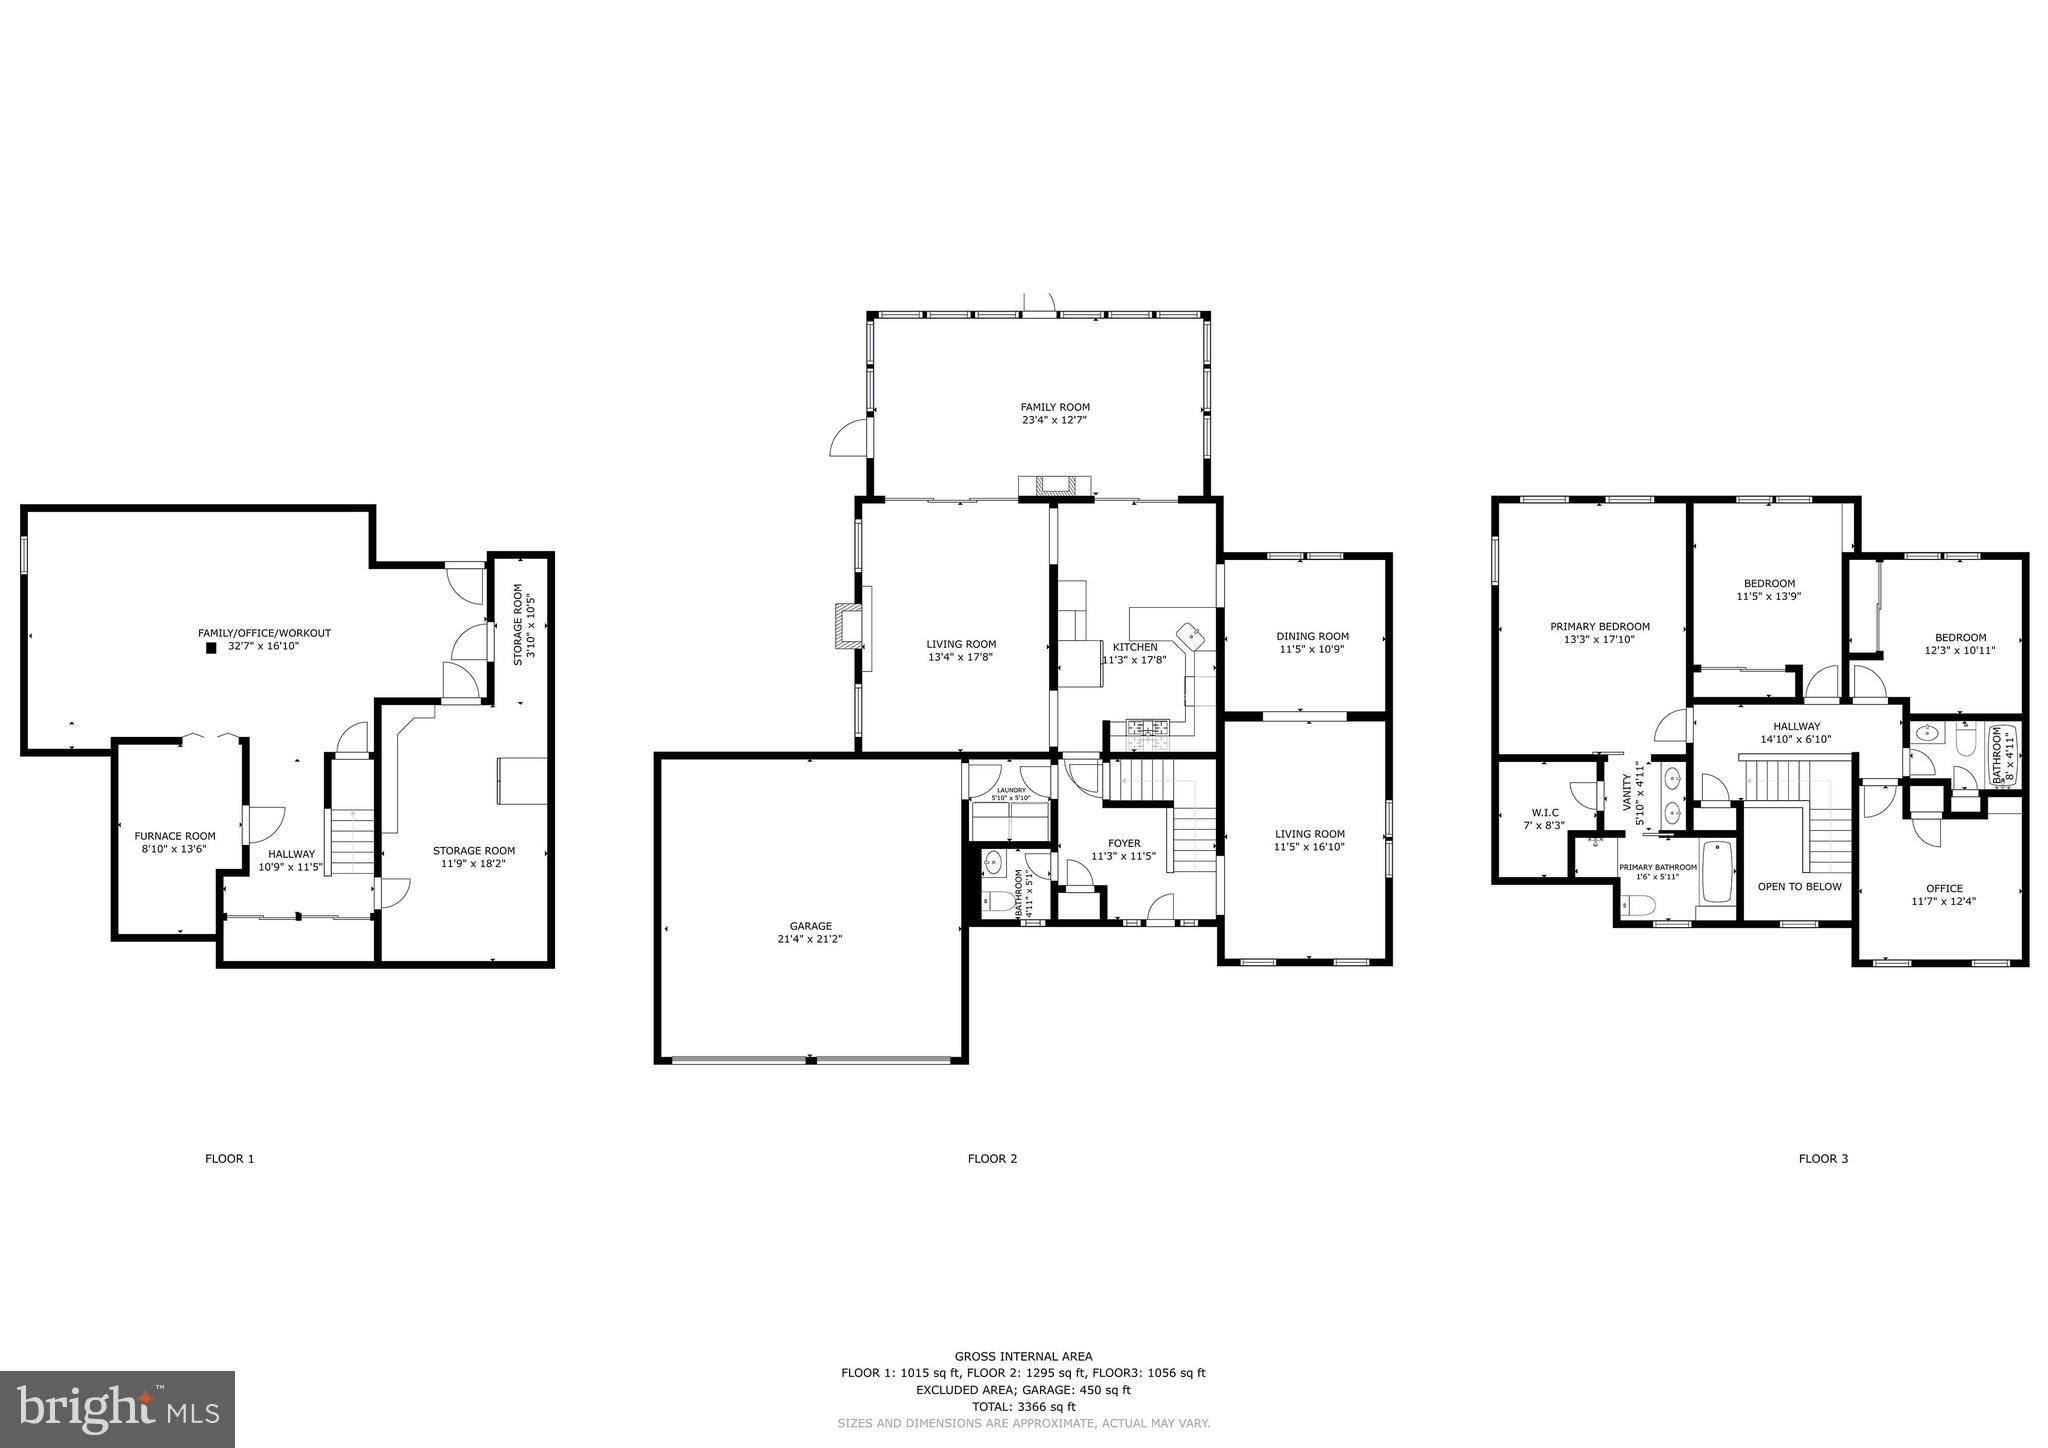
A true highlight of the home is the expansive three-season screened porch - an extension of your living space where you can enjoy morning coffee, unwind in the evening, and take in peaceful views of the surrounding landscape year-round. The finished basement adds incredible versatility, offering the perfect space for a media room, home office, gym, or playroom - AND with ample storage space!

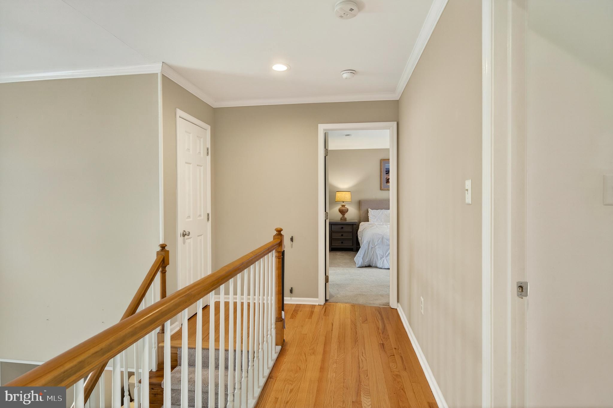
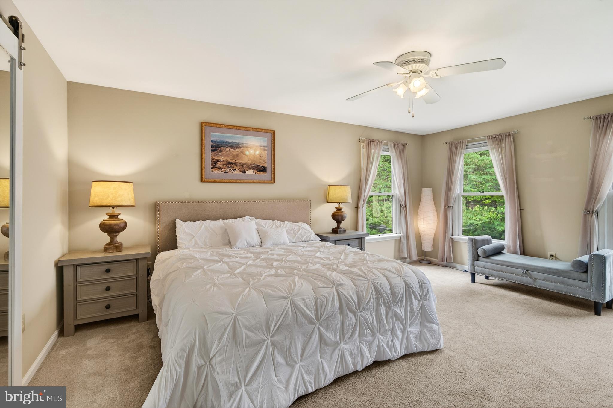
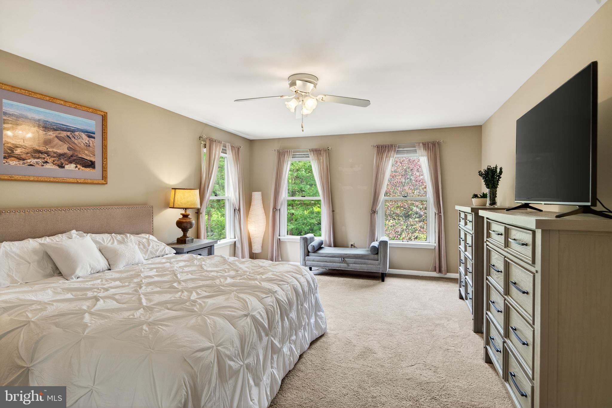
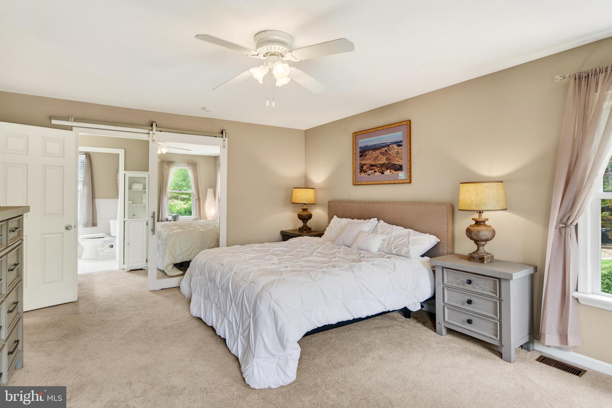
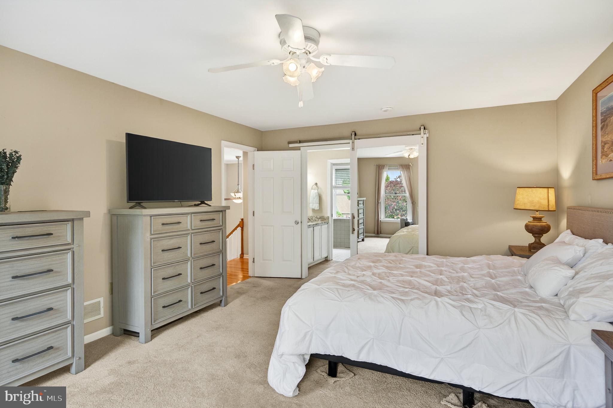
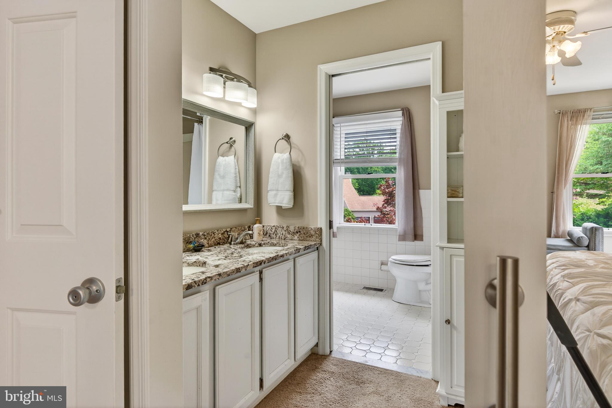
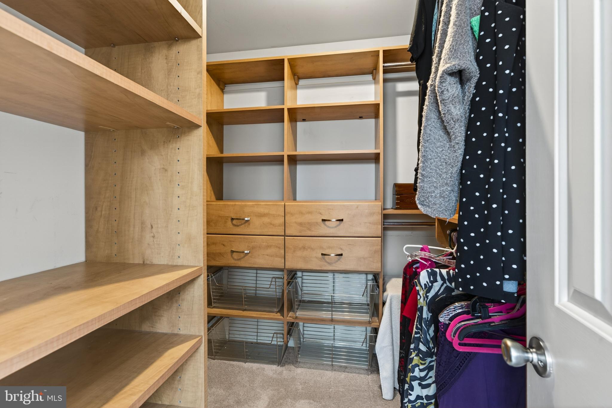
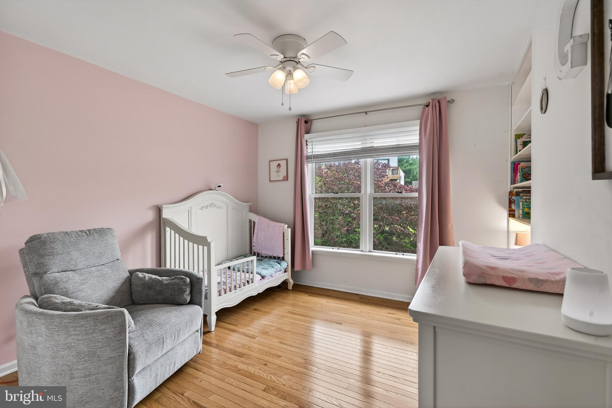
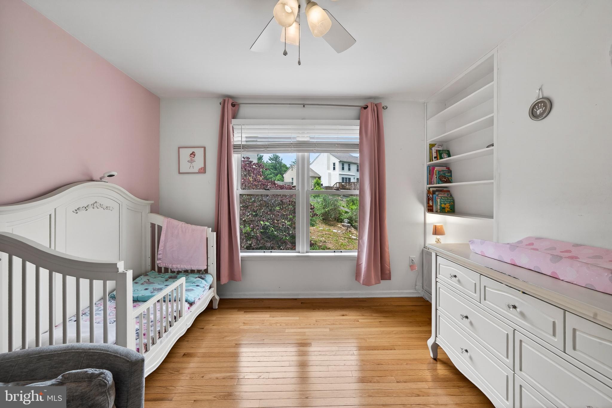
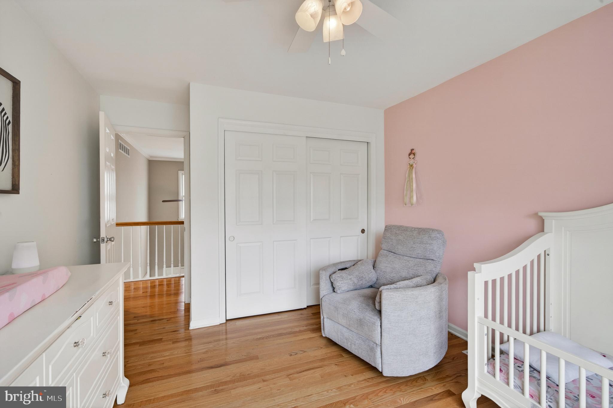
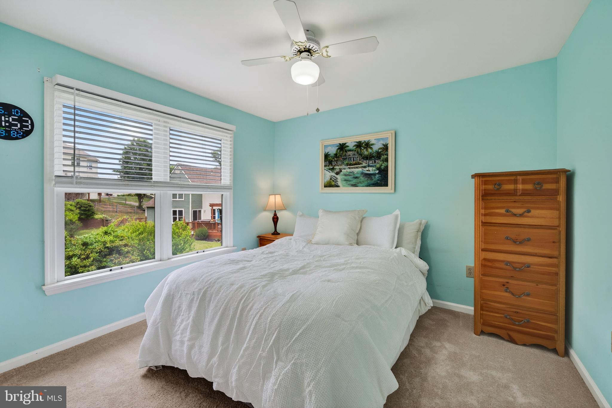
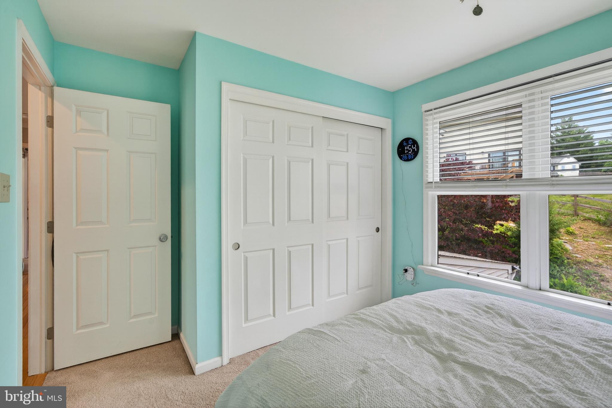
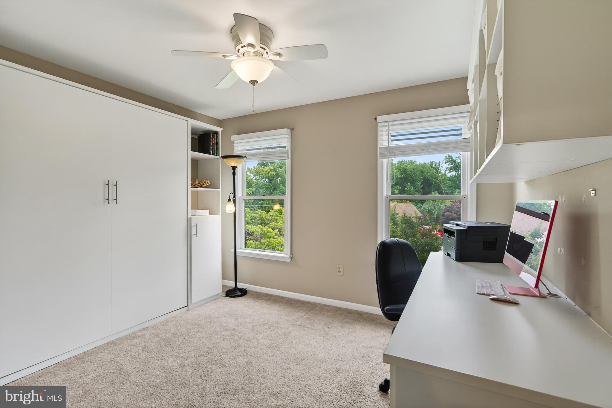
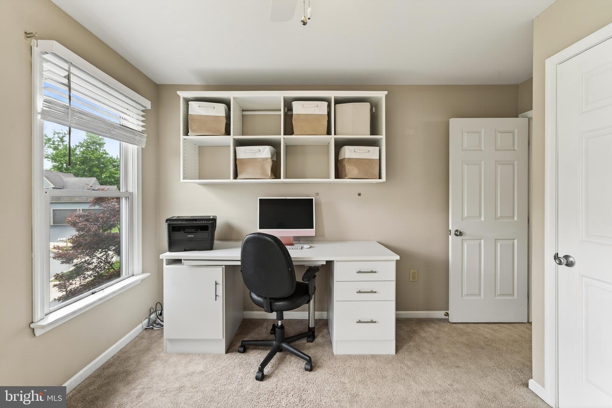
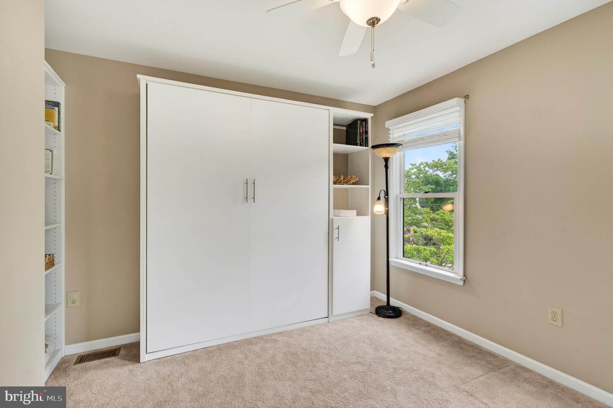
Upstairs, four generously sized bedrooms provide comfort and flexibility, including a spacious primary suite designed for relaxation. Throughout the home, meticulous care and pride of ownership are evident in every detail.

Pre-inspected and recent repairs made, it’s completely move-in ready. 105 Grace Lane is a rare opportunity to own a beautifully maintained home in an idyllic neighborhood setting, where friendly waves, quiet streets, and a true sense of community welcome you home each day.

105 GRACE LANE

Message successfully sent.

What would you like to know?

What is 3 + 4 ?

I agree to receive email communication and understand I can unsubscribe at any time.

I agree to be contacted by Charis Realty Group via call, email, and text for real estate services. To opt out, you can reply 'stop' at any time or reply 'help' for assistance. You can also click the unsubscribe link in the emails. Message and data rates may apply. Message frequency may vary. Privacy Policy

Related Properties

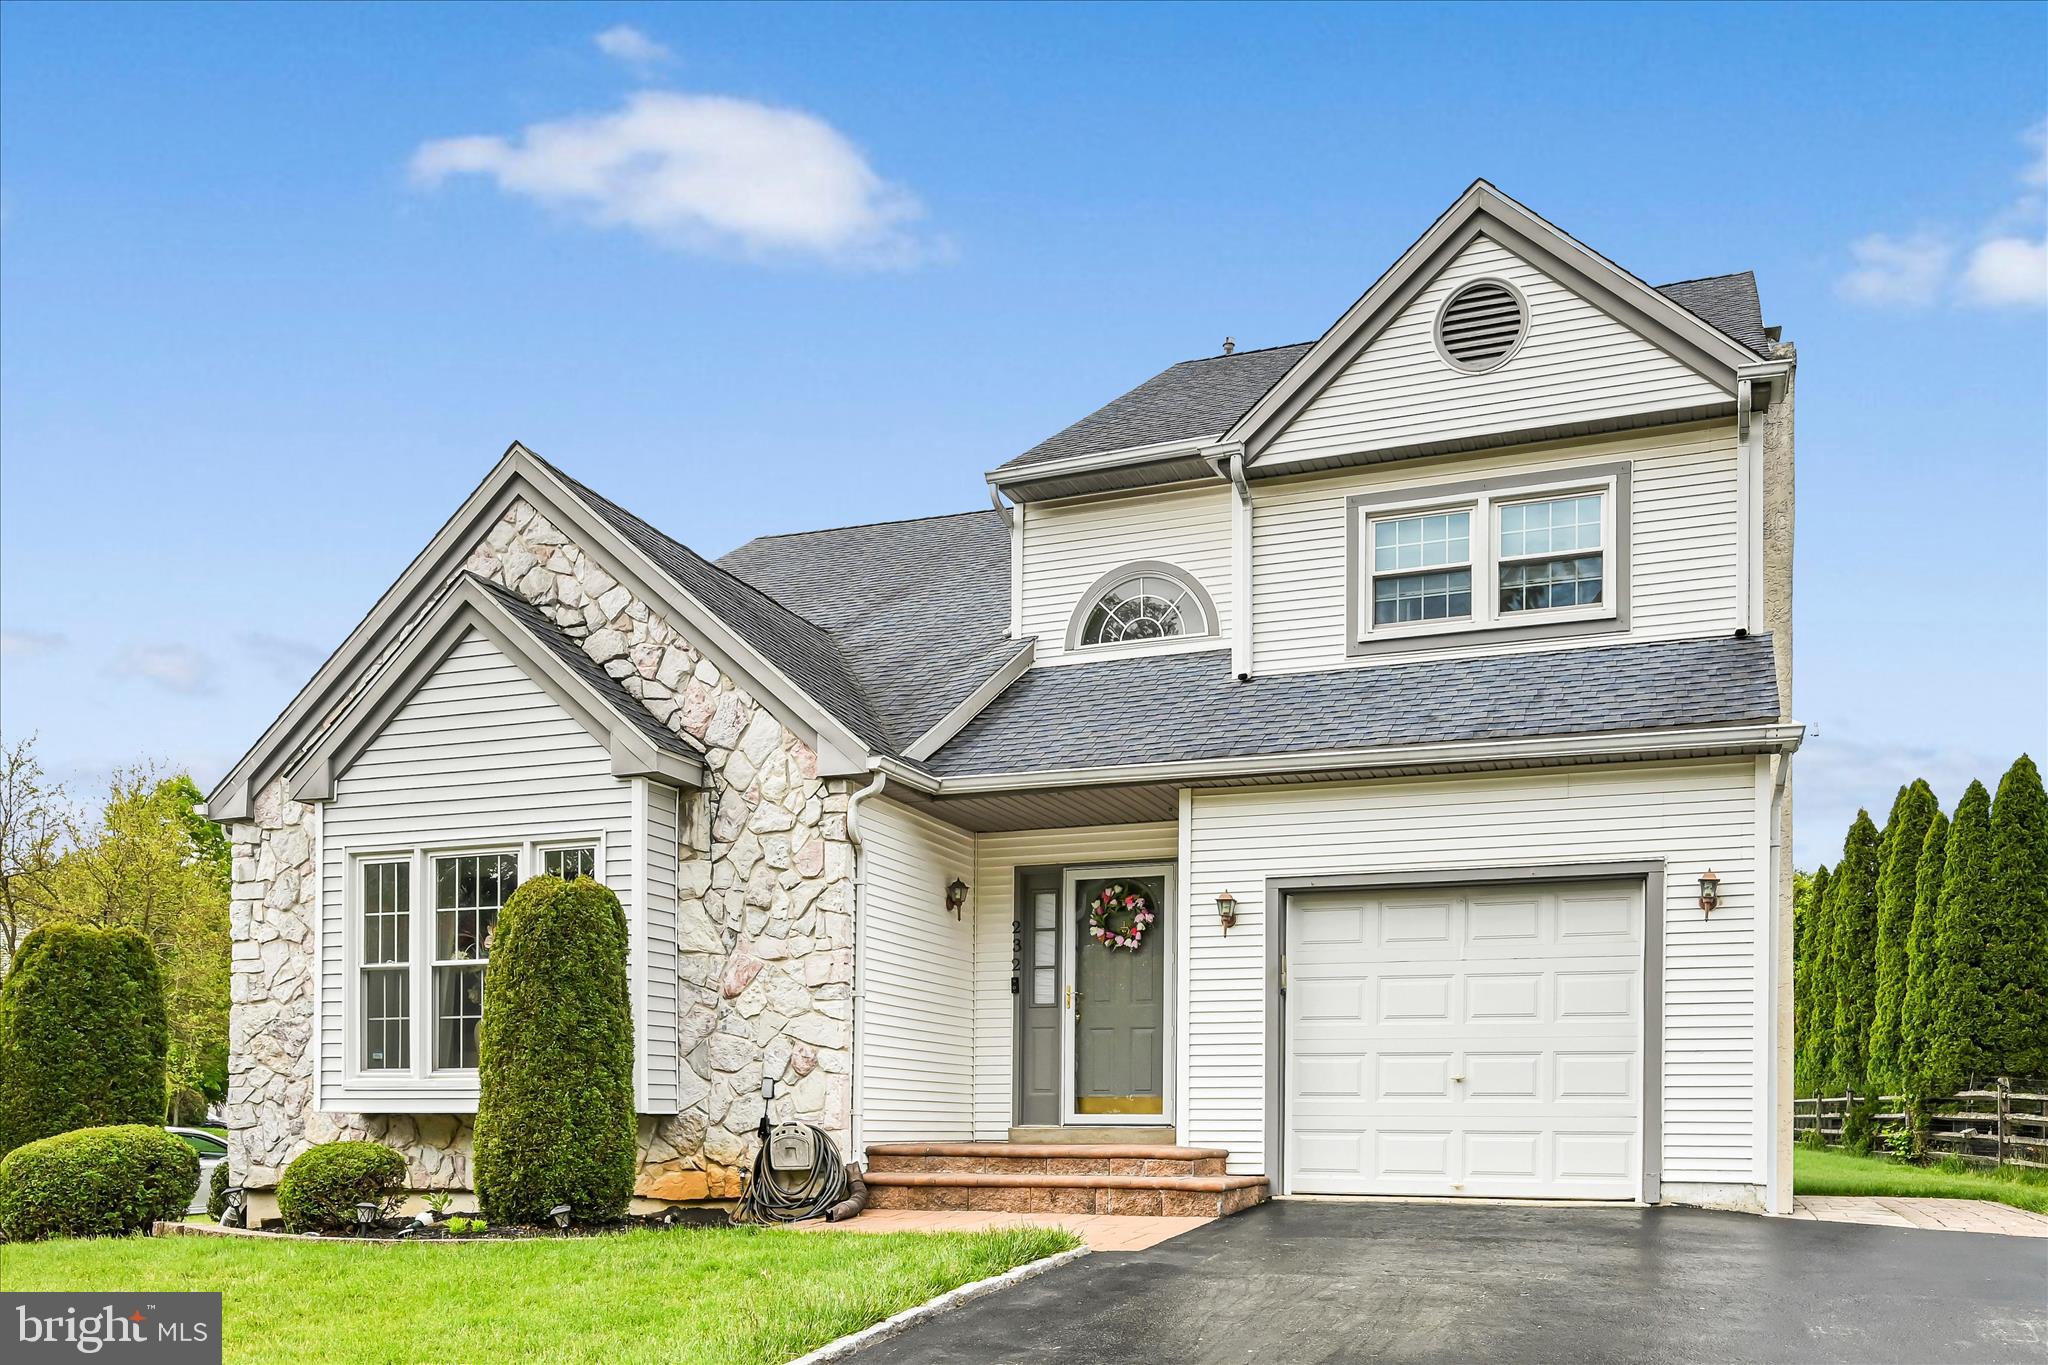
Rare opportunity to own a beautifully maintained 4-bedroom, 2.5-bath home in the highly desirable Bridgewater Development! A dramatic two-story foyer welcomes you into the stunning sunken living room featuring soaring cathedral ceilings. Flow seamlessly into the inviting dining room and updated eat-in kitchen, complete with abundant cabinetry, generous storage, and an oversized refrigerator.
The sunken family room offers a cozy gas fireplace and large window overlooking the backyard, creating the perfect gathering space. The first floor also features a convenient powder room, laundry area with oversized pantry storage room, and attached one-car garage.
Upstairs, the spacious primary suite includes a renovated bathroom and walk-in closet. Three additional bedrooms and an updated hall bath complete the second floor.
The fully finished basement provides exceptional additional living space, including a large storage/pantry area, office/movie room, sitting area, weight room/gym, and even more storage options.
Additional highlights include new staircase carpeting, paver entry, neutral decor, crown molding, hardwood flooring throughout the first and second floors, replacement windows, a new dishwasher, new laundry tub and a private tree-lined backyard with an expanded concrete patio perfect for outdoor entertaining and irrigation system.
Don’t miss your chance to make this exceptional property your new home!
#PADE2115028

ASTON

232 BEATRICE LANE

4 Beds

2 Baths

2,714 Sq.Ft.

$599,900

MLS#: PADE2115028
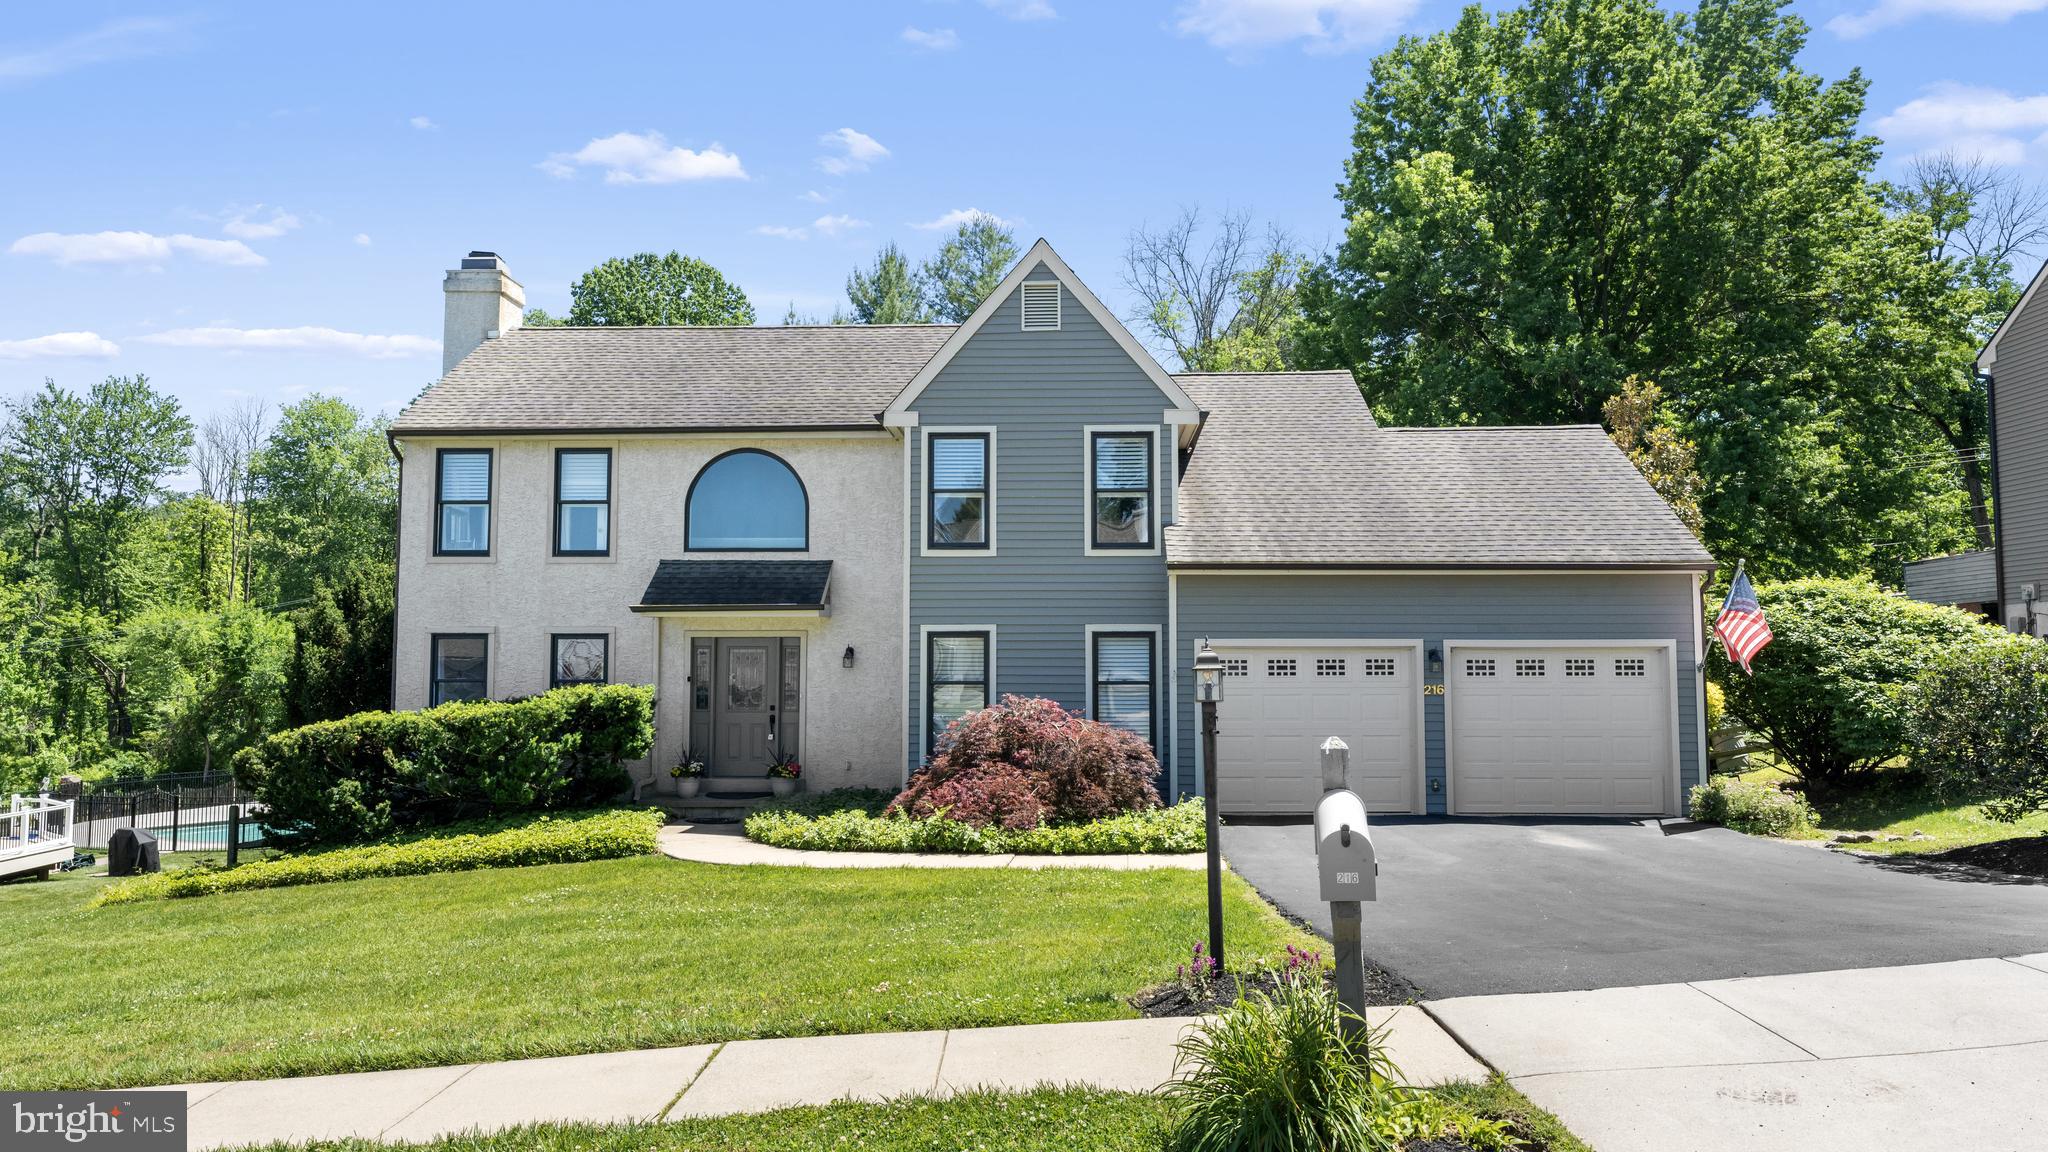
Rare opportunity to own a beautifully designed single home in the sought after community of Ballinahinch.  MOTIVATED SELLER DUE TO RELOCATING OUT OF STATE.  ALL NEW LUXURY FLOORING w/ 5 inch baseboards installed last week.  NEW pictures of the first floor have been posted.   I believe this is the one you have been waiting for with an oversized 21 X 25 ft. family room addition that makes this one of the largest homes in the development of 2,874 sq. feet. of living space.  This 4 BR, 2 1/2 BA home is located on a PREMIUM LOT near the cul-de-sac and offers an amazing “oasis” with Koi pond and sitting area that allows for a sense of detachment from the outside world.  Enjoy your morning “coffee/tea” and evening glass of wine in your very own private serene setting.  Incredible tree lined property on a half-acre lot (only a few of these throughout the community) Back yard completely fenced-in.   Enter the impressive two-story foyer and open staircase.  Formal living room with wood burning fireplace, formal dining room, large eat-in-kitchen that steps down to the oversized family room with gas fireplace, vaulted ceilings, built-in shelves and entertainment area and large picture windows that allow for an amazing back property view and plenty of natural light.  Off the other side of the kitchen is a 14 by 25 screened in porch that leads to the deck and a step-down hot tub. First floor laundry room/powder room, 2 car attached garage and plenty of closet space.  Master bedroom suite with updated master bathroom, 3 additional nice sized bedrooms and a lg. walk-in storage area that could be dormered to even add more space if desired. Home has two heating systems, EV charger in garage, roof only 10 years old.  Conveniently located near Delaware tax free shopping, all major highways and Philadelphia Airport.  The only thing missing is YOU, don’t miss out on this incredible home.    Come check it out.  Single home in Ballinahinch do NOT pay a monthly HOA fee,  they only have a once a year fee of $260.00 due each February.  This fee covers the Master for tennis courts/tot lots and open space.  LOCATION, LOCATION, LOCATION,  you can always do a few updates to make a home more like you,  but you can't change having one of the best lots/location within this high demand community of BALLINAHINCH
#PADE2115480

ASTON

216 COUNTY CLAIRE LANE

4 Beds

2 Baths

2,874 Sq.Ft.

$629,900

MLS#: PADE2115480
New on site 4 days ago
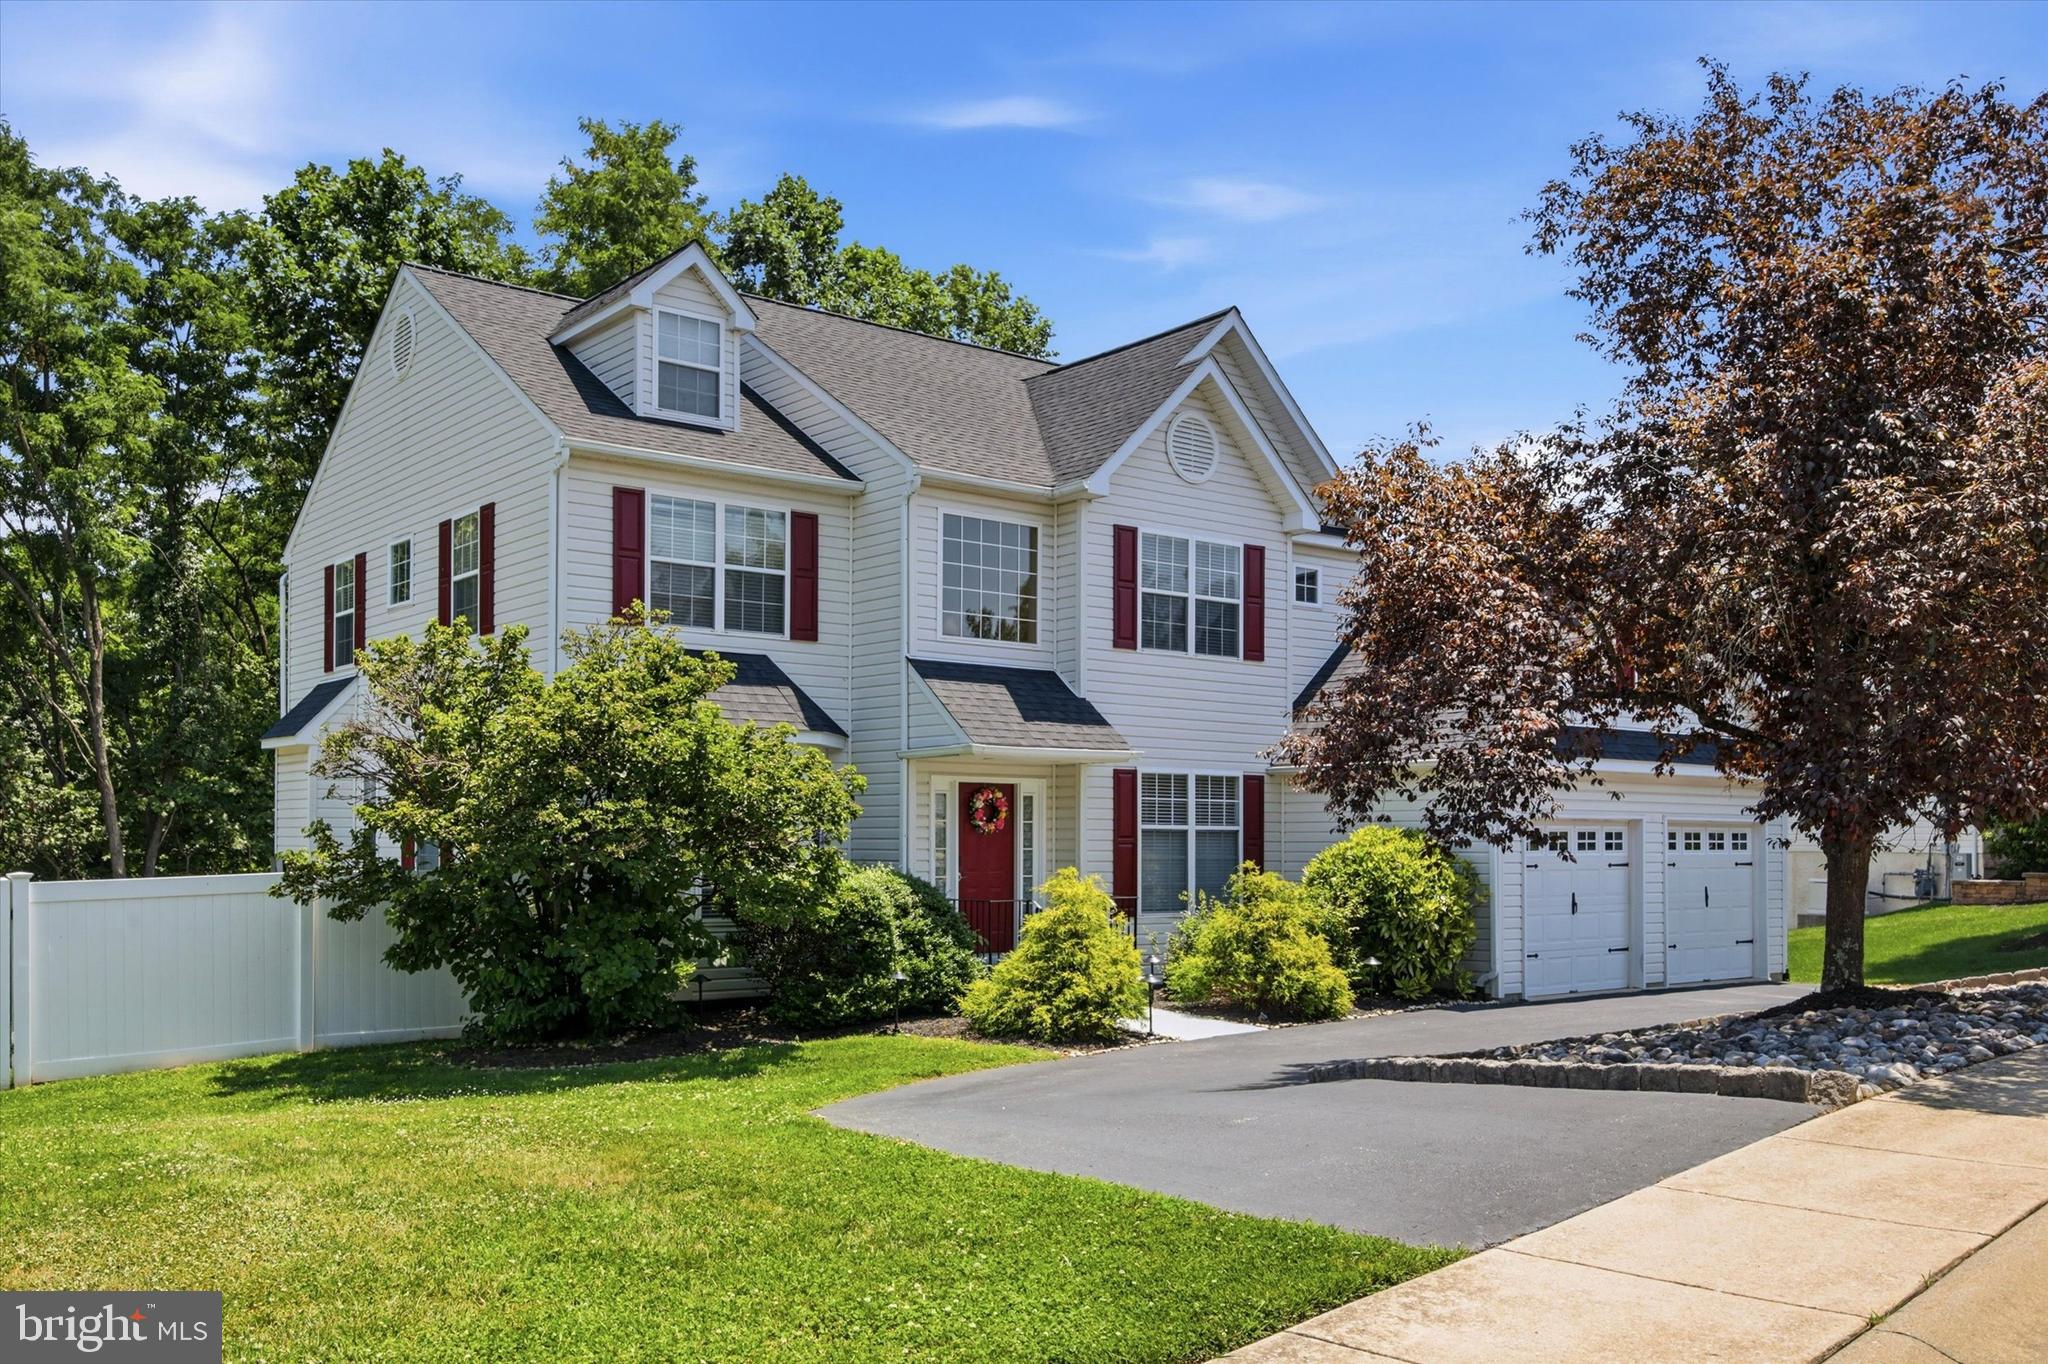
Welcome to 112 Spring Valley Way in Aston, PA—a truly exceptional home offering over 3,000 square feet above ground living space and an additional 1,000 square feet in the partially finished walk-out basement. Thoughtfully designed with accessibility in mind, this rare property features your own elevator and full wheelchair accessibility, allowing seamless navigation throughout the entire home from entry to exit.
The spacious and versatile floor plan includes 5 bedrooms and 3.5 bathrooms, highlighted by a first floor office and/or crafting room, a first-floor in-law suite complete with a private full bathroom and walk-in closet—perfect for multi-generational living & guests. At the heart of the home is a beautiful open-concept kitchen featuring stainless steel appliances, double ovens, gas cooking, abundant cabinetry, and generous workspace for cooking and entertaining. The kitchen flows effortlessly into the main living areas, creating an ideal setting for gatherings both large and small. A convenient main-floor laundry room and attached two-car garage with interior access add to the home's functionality.
Upstairs, you'll find four additional bedrooms, including an impressive primary suite with multiple closets and a bonus room that would make an ideal nursery, exercise room, dressing room, or private retreat. The hall bathroom is beautifully appointed with both a soaking tub and a walk-in shower.
The walk-out basement offers approximately 1,000 additional square feet with a dedicated workshop, and extensive storage options.
Combining size, flexibility, accessibility, and thoughtful design, this one-of-a-kind home presents a rare opportunity in Aston. Whether you're looking for multi-generational living, accessibility features, or simply room to grow, 112 Spring Valley Way delivers exceptional space and endless possibilities. Close proximity to schools of every age!
#PADE2116736

ASTON

112 SPRING VALLEY WAY

5 Beds

3 Baths

3,050 Sq.Ft.

$735,000

MLS#: PADE2116736

 - property

Send a message

Message successfully sent.

Your message

What is 3 + 4 ?

Reason for contacting?

I agree to receive email communication and understand I can unsubscribe at any time.

I agree to be contacted by Charis Realty Group via call, email, and text for real estate services. To opt out, you can reply 'stop' at any time or reply 'help' for assistance. You can also click the unsubscribe link in the emails. Message and data rates may apply. Message frequency may vary. Privacy Policy

Sign Out

Virtual Assistant

Would you like to take the next step with this property? We can help you schedule a showing or virtual tour, or send you more details.

Yes, I would like more information.

Thank You for Your Reply, One of Our Agents will contact you as soon as possible

No, maybe later.

Thank you, you can always contact me via email, phone number or through the contact form.

Realhub AI

Lucy - Your AI-Powered Realtor

Update Your Temporary Password

Personalize your search

Enter your email and we'll notify you immediately when new listings match what you're looking for.

or enter email address

Already have an account ? Login here

Continue your home search

I agree to receive communications and understand I can unsubscribe at any time.

I agree to be contacted by Charis Realty Group via call, email, and text for real estate services. To opt out, you can reply 'stop' at any time or reply 'help' for assistance. You can also click the unsubscribe link in the emails. Message and data rates may apply. Message frequency may vary. Privacy Policy

Already have an account ? Login here

We use cookies

We use cookies primarily for analytics to enhance your experience. By accepting, you agree to our use of these cookies. You can manage your preferences or learn more about our cookies policy.