Features & Amenities

Interior

  • Other Interior Features

    Kitchen Island, Recessed Lighting, Walk-In Closet(s), Beamed Ceilings, Open Floorplan

  • Total Bedrooms

    4

  • Bathrooms

    3

  • Above Grade Finished Area

    3412.0

  • Basement YN

    NO

  • Cooling YN

    YES

  • Cooling

    Central Air, Electric

  • Fireplace YN

    YES

  • Heating YN

    YES

  • Heating

    Electric, Wood Stove, Heat Pump

  • Main Level Bedrooms

    1

  • Pet friendly

    N/A

Exterior

  • Garage

    Yes

  • Garage spaces

    2

  • Construction Materials

    Frame

  • Parking

    Oversized, Garage Door Opener, Asphalt, Garage, Driveway, Attached

  • Pool

    No

  • Waterfront YN

    NO

  • View

    Trees/Woods

Area & Lot

  • Lot Size(acres)

    0.53

  • Lot Size(square feet)

    22,901

  • Property Type

    Residential

  • Property Sub Type

    Single Family Residence

  • Architectural Style

    Contemporary

Price

  • Sales Price

    $995,000

  • Tax Amount

    $10,649

  • Sq. Footage

    3,412

  • Price/SqFt

    $291

HOA

  • Association

    No

School District

  • Elementary School

    N/A

  • Middle School

    N/A

  • High School

    N/A

Property Features

  • New Construction

    NO

  • Foundation Details

    Concrete Perimeter

  • Senior Community YN

    NO

  • Sewer

    Public Sewer

  • Tax Lot

    0036

  • Water Source

    Public

Schedule a Showing

Showing scheduled successfully.

<
>
IN PERSON
VIA CHAT

What is 3 + 4 ?


Mortgage calculator

Estimate your monthly mortgage payment, including the principal and interest, property taxes, and HOA. Adjust the values to generate a more accurate rate.

Your payment

Principal and Interest:

$

Property taxes:

$

HOA fees:

$

Total loan payment:

$

Total interest amount:

$

Location

County

CHESTER

Elementary School

Middle School

High School

Listing Courtesy of Andrea N Fonash, Four Oaks Real Estate LLC

RealHub Information is provided exclusively for consumers' personal, non-commercial use, and it may not be used for any purpose other than to identify prospective properties consumers may be interested in purchasing. All information deemed reliable but not guaranteed and should be independently verified. All properties are subject to prior sale, change or withdrawal. RealHub website owner shall not be responsible for any typographical errors, misinformation, misprints and shall be held totally harmless.

Agent Lizzy Isenberg

Salesperson, Realtor

Lizzy Isenberg

Call Lizzy today to schedule a private showing.


* Listings on this website come from the FMLS IDX Compilation and may be held by brokerage firms other than the owner of this website. The listing brokerage is identified in any listing details. Information is deemed reliable but is not guaranteed. If you believe any FMLS listing contains material that infringes your copyrighted work please review our DMCA policy and learn how to submit a takedown request.© 2024 FMLS.
Welcome to a rare opportunity to own an architecturally significant Robert McElroy-designed contemporary residence, privately nestled on a beautifully wooded .58-acre lot in desirable Berwyn and the award-winning Tredyffrin-Easttown School District. Thoughtfully positioned to embrace its natural surroundings, this exceptional home showcases the timeless design principles that have made McElroy one of the Philadelphia region's most celebrated architects—soaring vaulted ceilings, exposed beams, expansive walls of glass, skylights, and a seamless connection between indoor and outdoor living.
A welcoming covered courtyard entry, complete with a tranquil koi pond, offers a peaceful introduction to the home and sets the tone for the serenity found throughout. Freshly painted inside and out, the residence has been meticulously maintained while thoughtfully updated to preserve its architectural integrity.
Inside, more than 3,400 square feet of light-filled living space unfolds with rich hardwood floors flowing throughout the main living areas. Walls of windows frame picturesque woodland views from nearly every room, creating an ever-changing backdrop that brings nature indoors year-round.
At the heart of the home is the beautifully updated kitchen featuring abundant custom cabinetry, granite countertops, a center island with seating, stainless steel appliances, skylights, and expansive windows overlooking the surrounding trees. The kitchen flows seamlessly into the sun-filled breakfast room, where one side of the striking two-sided wood-burning fireplace creates a warm and inviting atmosphere. The adjoining Great Room showcases soaring vaulted ceilings, walls of glass, and the opposite side of the fireplace, making it an exceptional space for entertaining or relaxing. Step directly onto the spacious deck to enjoy morning coffee, outdoor dining, or simply unwind while immersed in the peaceful wooded setting.
The spacious primary suite is a true retreat, highlighted by a stunning spa-inspired ensuite bath featuring a freestanding soaking tub, oversized walk-in shower, dual floating vanity, designer finishes, skylights, and walls of glass that create a calming connection to nature. A beautifully remodeled hall bath offers equally stylish finishes and serves the additional bedrooms.
The flexible floor plan includes a total of four generously sized bedrooms, three full bathrooms, multiple living and entertaining spaces surrounded by windows and woodland views, and an expansive lower-level family room with slider to the exterior.
Outside, mature trees, thoughtfully landscaped grounds, and multiple outdoor living spaces provide exceptional privacy and a true sense of retreat while remaining just minutes from the Main Line, Berwyn, Paoli, regional rail, shopping, dining, and major commuter routes.
Completing the home is an oversized two-car garage with a walk-up loft offering abundant storage rarely found in homes of this architectural style.
Robert McElroy homes are treasured for their enduring design, harmonious relationship with nature, and timeless architecture. Beautifully updated while remaining true to its original vision, this exceptional residence offers a rare opportunity to own a piece of Main Line architectural history.

1048 BEAUMONT ROAD

Message successfully sent.

What would you like to know?

What is 3 + 4 ?

I agree to receive email communication and understand I can unsubscribe at any time.

I agree to be contacted by Charis Realty Group - Christine Issler, Broker via call, email, and text for real estate services. To opt out, you can reply 'stop' at any time or reply 'help' for assistance. You can also click the unsubscribe link in the emails. Message and data rates may apply. Message frequency may vary. Privacy Policy

Related Properties

An opportunity to own a property with a fascinating history in the heart of Berwyn! Situated on approximately 0.62 acres in Tredyffrin Township, this four-bedroom home offers a spacious, level lot, an interesting blend of historic features, and a convenient location just a five-minute walk from downtown Berwyn and the train station. With origins believed to date back to the 18th century, the property has ties to the early history of the area, including the former Old Drove Tavern and boarding schools once associated with the site.

A flagstone walkway leads to the covered front porch and Dutch door entry. Inside, the living room features hardwood floors and a wood-burning fireplace, while the dining room offers an additional fireplace and access to an enclosed, heated porch overlooking the grounds. Deep windowsills and other period details provide glimpses of the home's past.

The updated kitchen features cherry cabinetry extending to the ceiling with crown molding, granite countertops, a center island with seating, gas cooking, dishwasher, microwave, and access to a back staircase. A powder room completes the first floor.

Upstairs are four bedrooms, including the primary bedroom, and a hall bathroom. A walk-up third-floor attic provides additional storage, while the unfinished basement includes the laundry area and space for storage.

The level backyard offers room for outdoor enjoyment and includes an old garden shed that has been converted into an observatory, providing 360-degree views for telescope use. Additional features include a private driveway, whole-house generator, and original gas lamps converted to electric.

While the home offers an interesting history and several distinctive features, it also presents an opportunity for a new owner to make improvements and bring their own vision to the property. Located in the Tredyffrin/Easttown School District, with downtown Berwyn, local restaurants, shops, and the train station just a short walk away, this is a property offering history, location, and potential in an established Main Line community.
#PACT2138728

BERWYN

775 W CONESTOGA ROAD

4 Beds

1 Baths

2,832 Sq.Ft.

$850,000

MLS#: PACT2138728
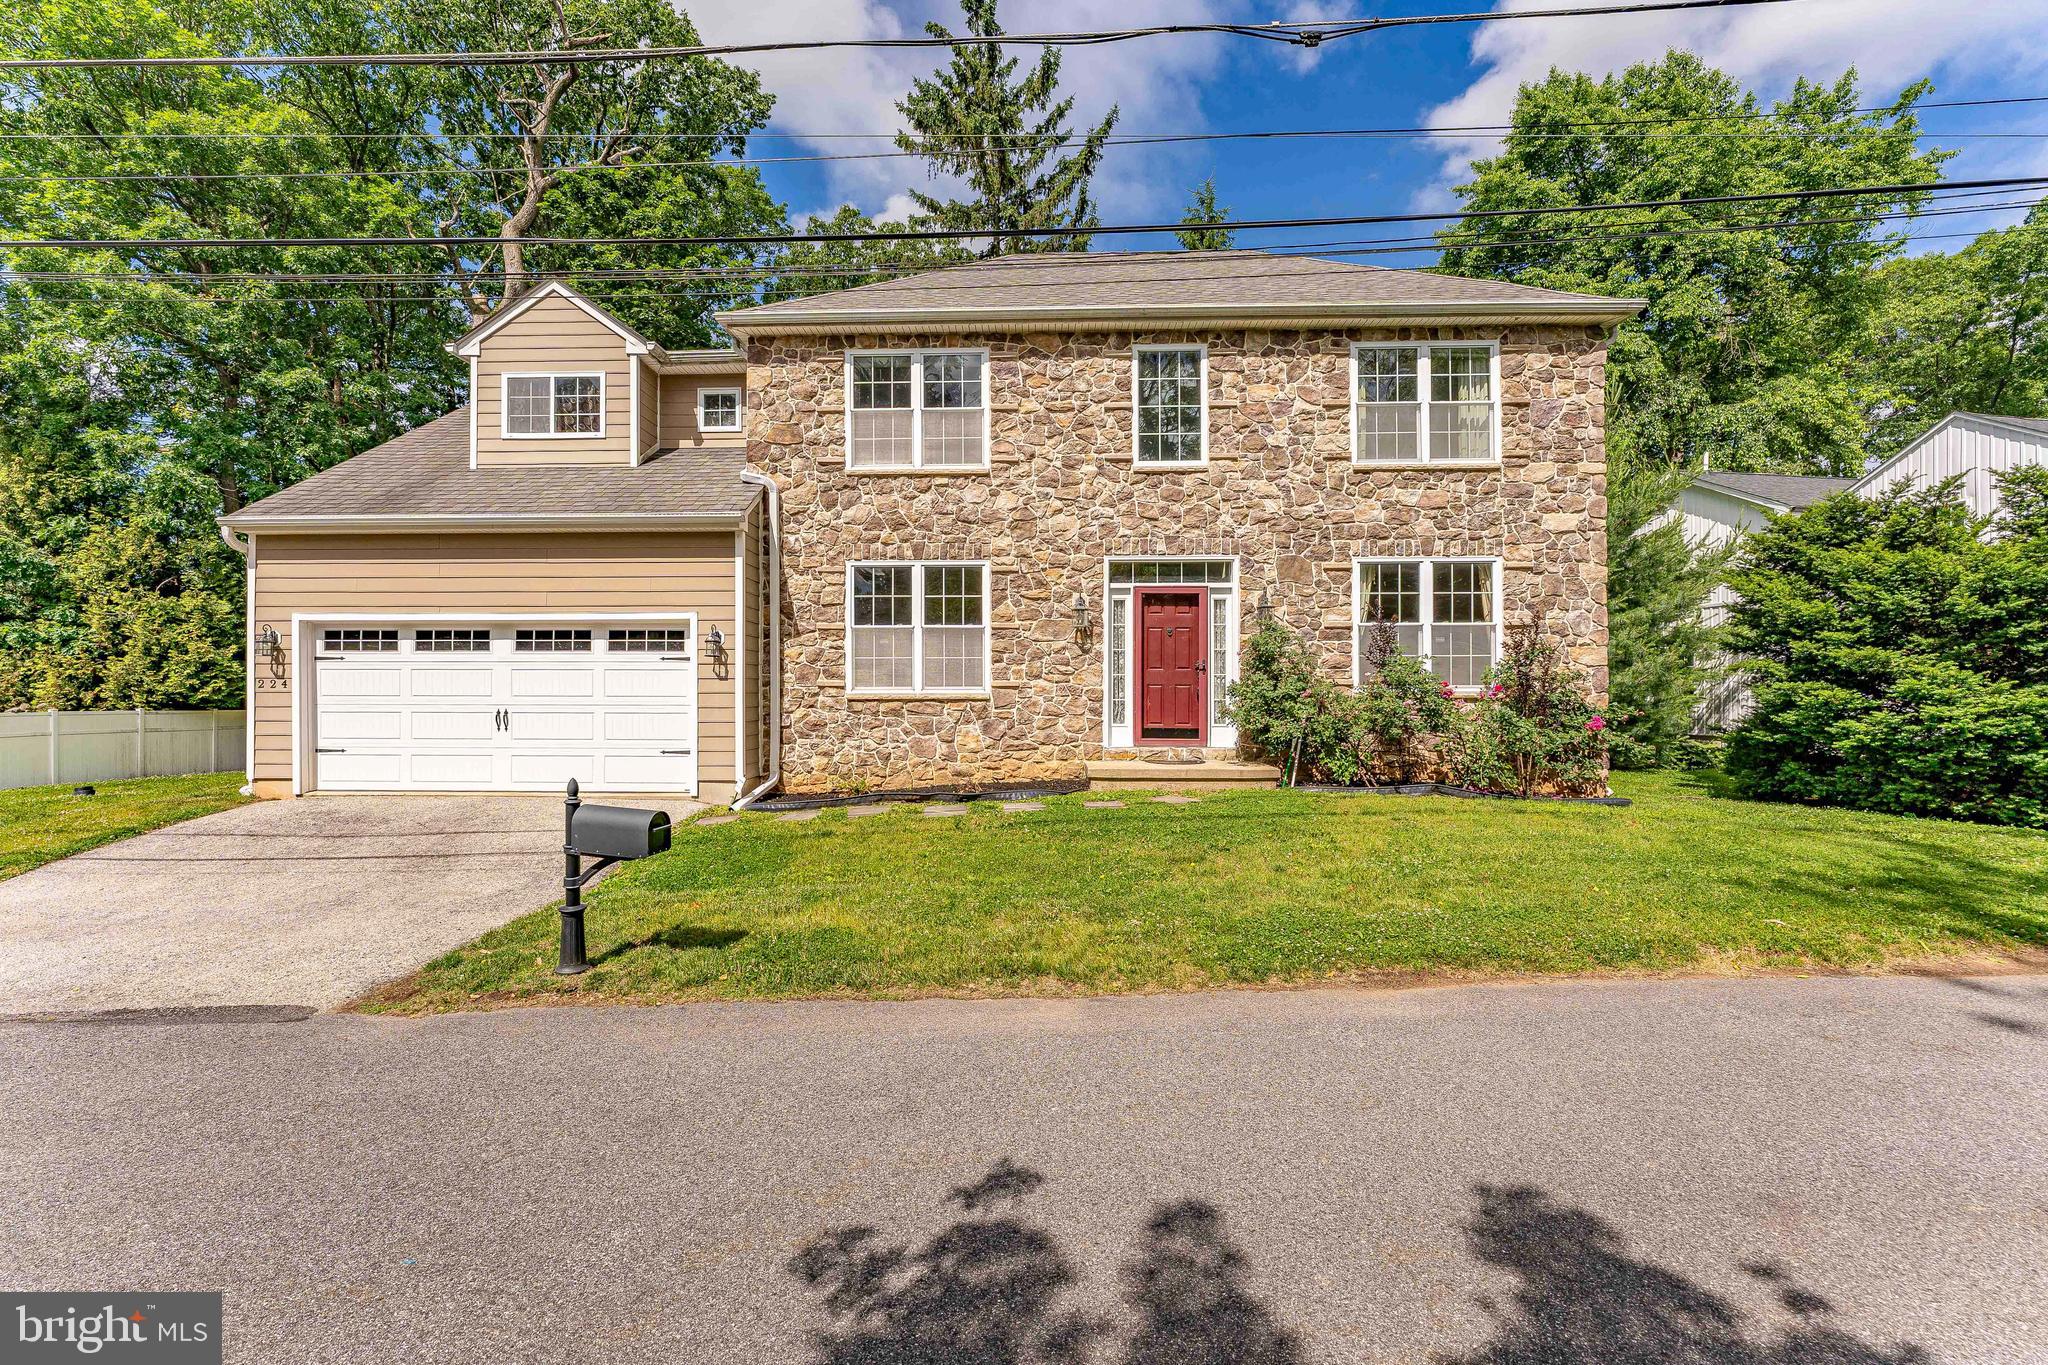
Welcome to 224 Hearn Avenue, a 4-bedroom, 2.5-bathroom single family home in Berwyn, located within the award-winning Tredyffrin-Easttown School District. Offering spacious living areas, timeless finishes, and a functional layout, this home is designed for both everyday living and effortless entertaining. As you approach the home, a 2-car garage and 2-car driveway provide ample parking and lead to the inviting front entrance. Step inside to a dramatic two-story foyer featuring hardwood floors, a chandelier, chair rail with wainscoting, and access to a convenient powder room and coat closet. To the left, the private home office offers hardwood flooring and a bright double front window, creating the perfect work-from-home space. To the right, the formal living room features hardwood floors and abundant natural light, with an arched entry leading into the elegant dining room. The dining room is highlighted by hardwood flooring, an octagonal tray ceiling, crown molding, and chair rail with wainscoting, providing a beautiful setting for hosting family and friends. At the heart of the home is the well-appointed kitchen, featuring tile flooring, granite countertops, an island with seating, a gas cooktop with a range hood vented to the exterior, a pantry closet, and a double sink. The kitchen opens to the breakfast room, complete with tile floors, a chandelier, and a half wall overlooking the family room, creating an open and connected feel throughout the main living spaces. Just off the breakfast area, the laundry room includes tile flooring, a utility sink, washer and dryer, home alarm system controls, and convenient access to the garage. The family room serves as a warm and inviting gathering space with hardwood floors, a semi-vaulted ceiling, ceiling fan with light, and a stunning floor-to-ceiling stone fireplace and a perfect TV niche. A door from the family room leads to the composite deck, offering a convenient outdoor retreat for relaxing or entertaining while overlooking the backyard. Upstairs, the spacious primary suite features a double-door entry, tray ceiling, ceiling fan with light, carpeting, and a large walk-in closet. The luxurious en-suite bathroom includes tile flooring, a private water closet, double sink vanity with granite countertops, a tiled step-in shower with bench seating, a tiled jetted soaking tub, a linen closet, and a second walk-in closet. Three additional bedrooms, all with carpeting, provide comfortable accommodations for family, guests, or additional office space. A full hall bathroom with tile flooring, a single sink vanity, and a tub/shower combination completes the second level. The finished lower level offers exceptional flexibility with a large recreation room, making it ideal for a media room, play area, home gym, or additional gathering space. A utility room provides added storage and functionality. Conveniently located near local shopping, grocery stores, restaurants, entertainment, and more, this home offers the perfect combination of comfort, style, and convenience. Don't miss the opportunity to make 224 Hearn Avenue your new home.
#PACT2127552

BERWYN

224 HEARN AVENUE

4 Beds

2 Baths

3,906 Sq.Ft.

$988,000

MLS#: PACT2127552

Open house
Beautifully refreshed and professionally staged, this distinctive four-bedroom, three-full-bath home sits on a private, wooded .74-acre property in Tredyffrin Township's desirable Woodlea neighborhood. Lovingly maintained by the same owner for more than 21 years, the home combines timeless character, substantial recent improvements, and extraordinary gardens.

Recent enhancements include fresh paint throughout, new carpeting in several rooms, a completely replaced electrical service line and panel, electrical and lighting improvements, and new exterior LED lighting. The home has been converted to natural gas heating, features three-zone climate control and a generator serving most of the house, and has a brand-new central air conditioning system scheduled for installation.

Inside, hardwood floors, crown molding, and generous living spaces create an inviting atmosphere. The versatile lower-level family room, previously used as a bedroom, features radiant-floor heating, a full bathroom, and a beautiful picture window overlooking the gardens. Additional improvements include freshly painted garage and basement floors and basement walls treated with waterproofing paint.

The grounds are truly special. Nearly 100 varieties of flowers and plants, cultivated over two decades, create a secluded garden retreat offering changing colors and beauty throughout the seasons.

The kitchen and select bathrooms offer the opportunity for personal updates, while the home's spacious layout, thoughtful features, and completed improvements provide an appealing foundation.

Located in the Tredyffrin-Easttown School District, less than a mile from Conestoga High School, with convenient access to Valley Forge National Historical Park, Gateway Shopping Center, major highways, and the Main Line.

A home with character, beautiful grounds, and a fresh new presentation, ready for its next chapter.
#PACT2137944

BERWYN

726 OLD STATE ROAD

4 Beds

3 Baths

2,540 Sq.Ft.

$859,000

MLS#: PACT2137944

Send a message

Message successfully sent.

Your message

What is 3 + 4 ?

Reason for contacting?

I agree to receive email communication and understand I can unsubscribe at any time.

I agree to be contacted by Charis Realty Group - Christine Issler, Broker via call, email, and text for real estate services. To opt out, you can reply 'stop' at any time or reply 'help' for assistance. You can also click the unsubscribe link in the emails. Message and data rates may apply. Message frequency may vary. Privacy Policy

Sign Out

Virtual Assistant

Would you like to take the next step with this property? We can help you schedule a showing or virtual tour, or send you more details.

Yes, I would like more information.

Thank You for Your Reply, One of Our Agents will contact you as soon as possible

No, maybe later.

Thank you, you can always contact me via email, phone number or through the contact form.

Realhub AI

Lucy - Your AI-Powered Realtor

Update Your Temporary Password

Personalize your search

Enter your email and we'll notify you immediately when new listings match what you're looking for.

or enter email address

Already have an account ? Login here

Continue your home search

I agree to receive communications and understand I can unsubscribe at any time.

I agree to be contacted by Charis Realty Group - Christine Issler, Broker via call, email, and text for real estate services. To opt out, you can reply 'stop' at any time or reply 'help' for assistance. You can also click the unsubscribe link in the emails. Message and data rates may apply. Message frequency may vary. Privacy Policy

Already have an account ? Login here

We use cookies

We use cookies for analytics and to enhance your experience. By accepting, you agree to analytics and marketing cookies. Small functional cookies that count viewed properties and time on site are used regardless of your choice. You can manage your preferences or learn more about our cookies policy.