
Traditional
1021 RIDGEHAVEN ROAD
WEST CHESTER, PA 19382
MLS#: PACT2129884
$1,250,000
Property
Beds
5
Full Baths
4
1/2 Baths
1
Year Built
2000
Sq.Footage
4,844
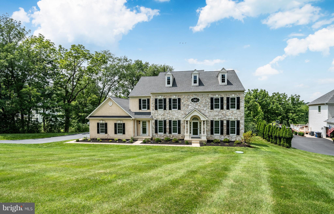
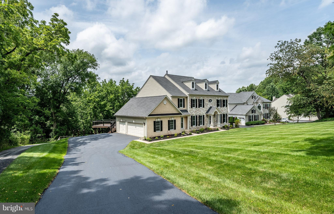
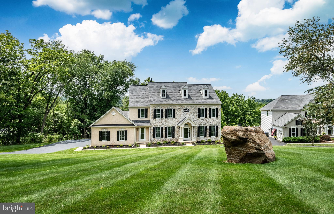
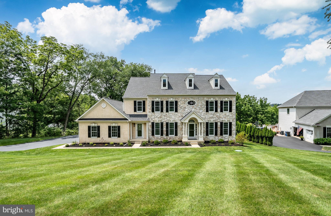
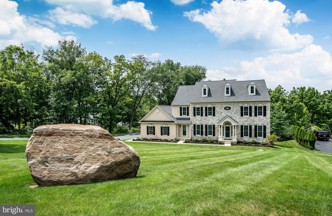
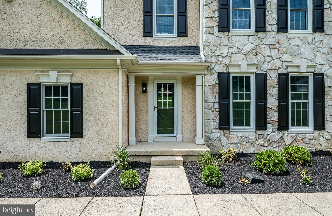
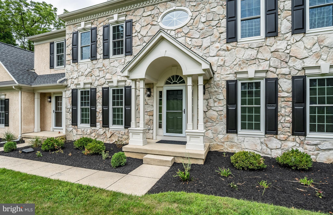
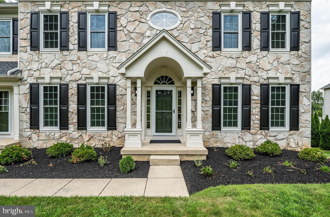
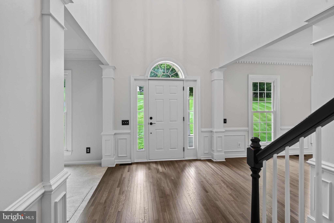
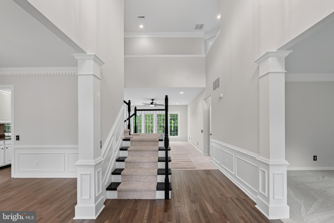
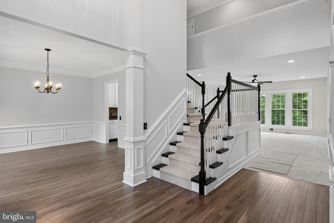
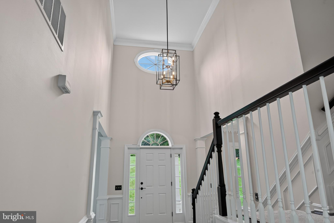
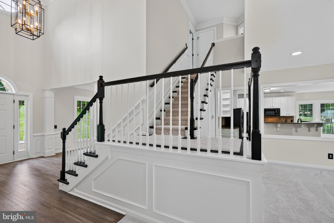
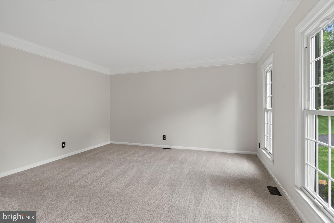
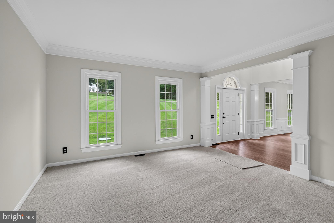
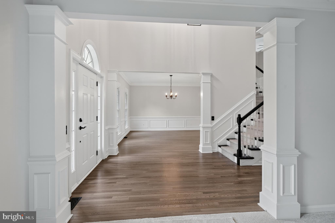
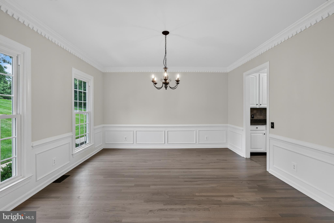
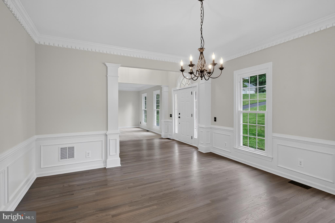
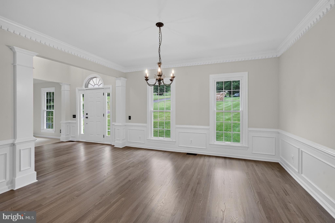
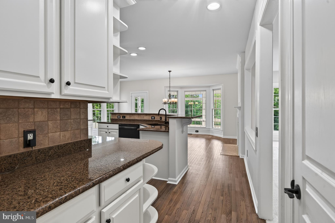
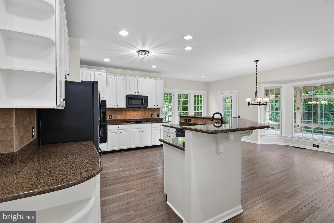
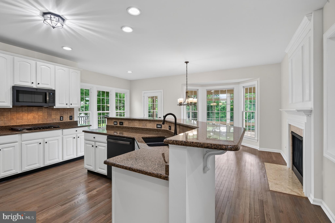
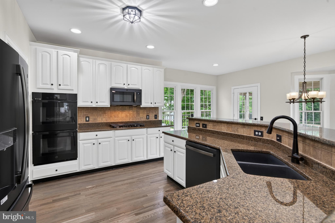
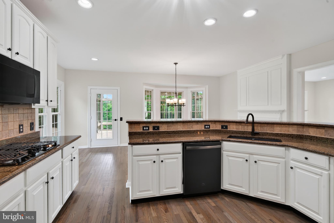
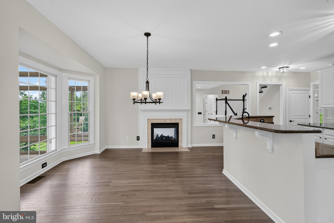
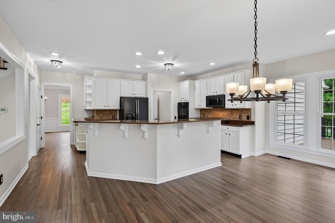
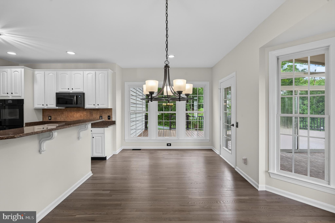
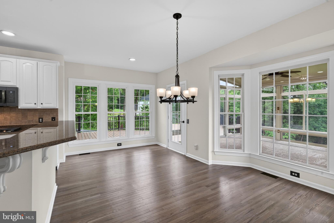
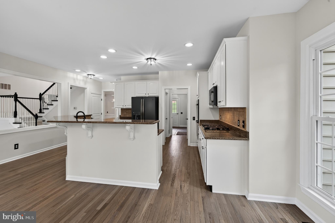
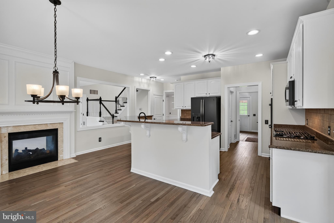
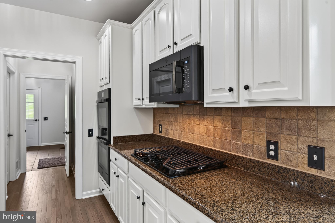
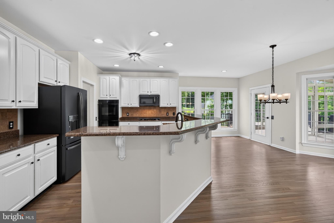
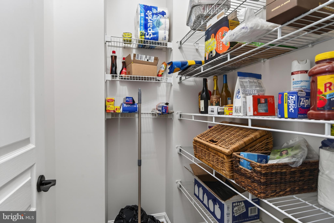
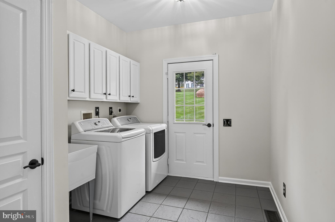
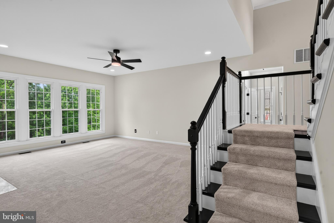
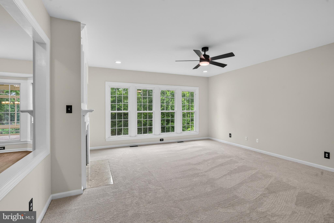
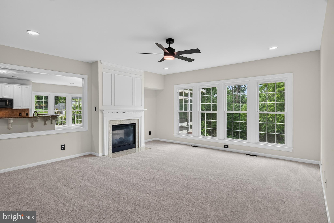
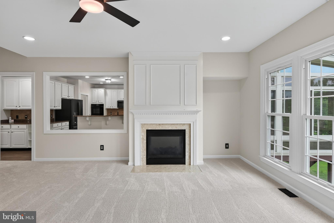
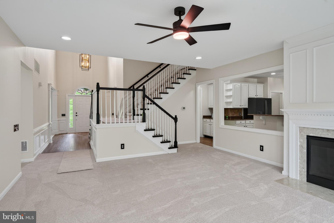
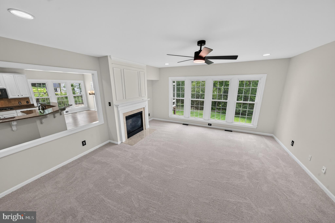
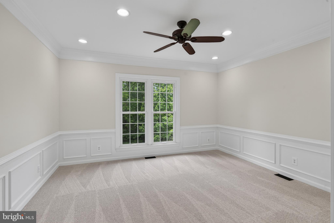
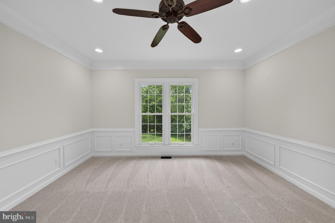
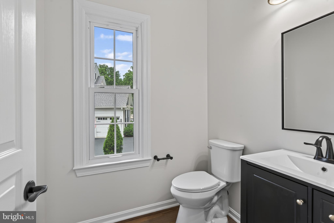
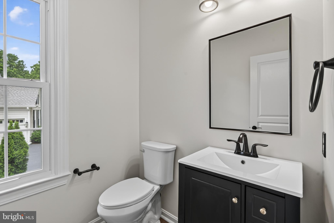
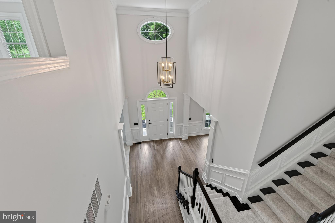
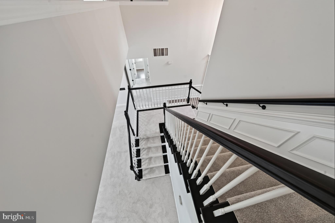
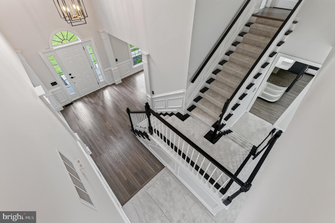
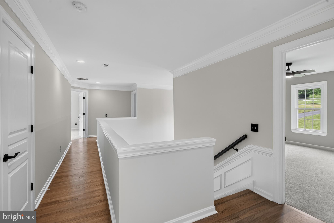
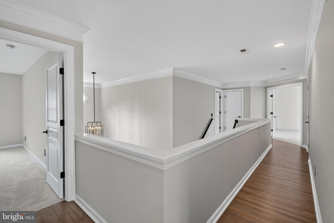
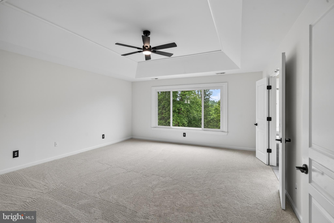
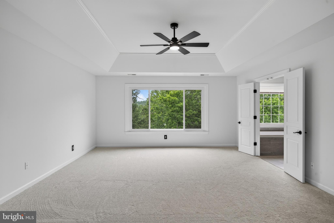
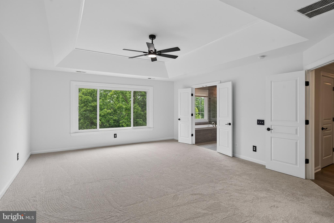
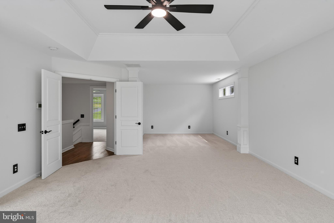
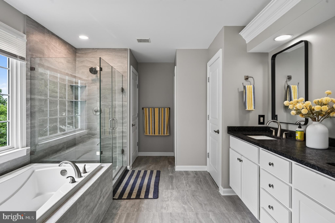
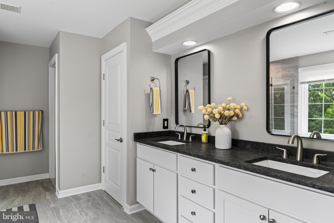
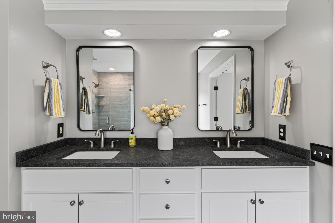
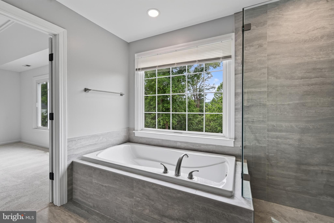
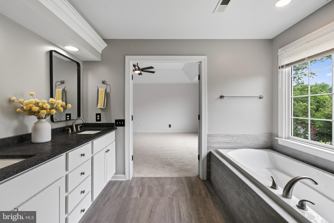
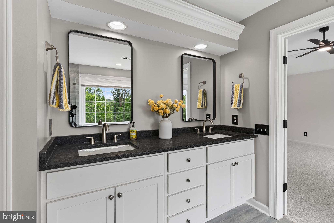
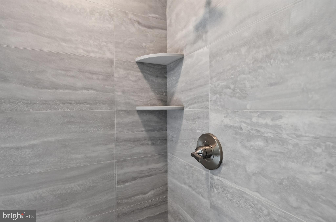
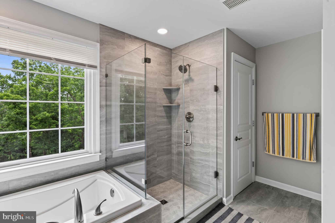
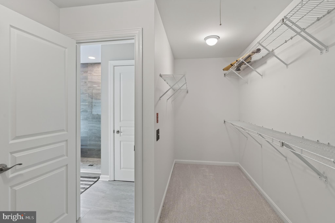
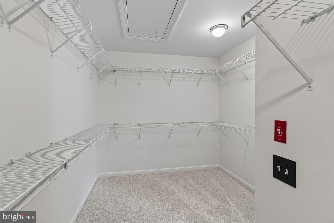
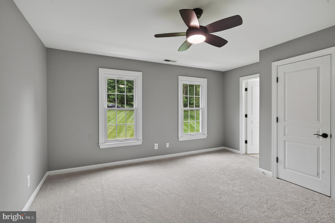
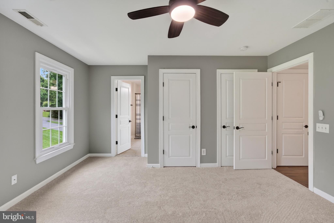
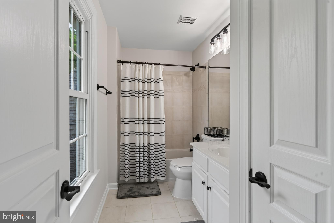
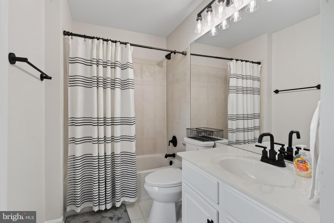
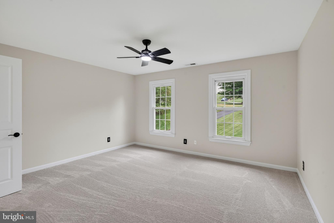
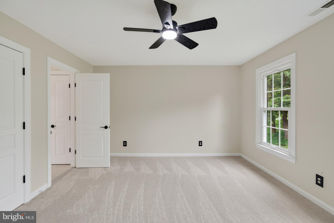
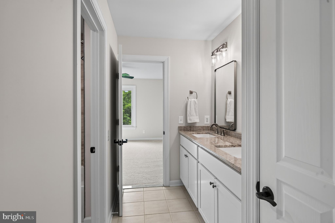
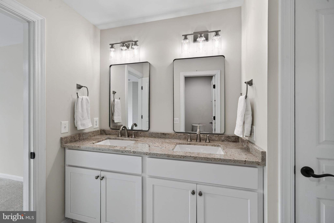
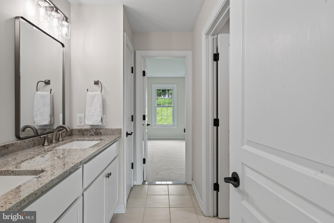
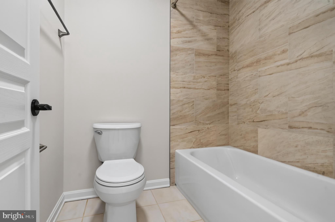
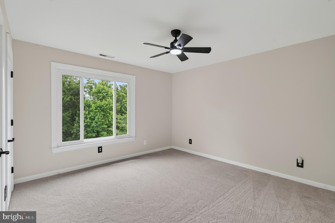
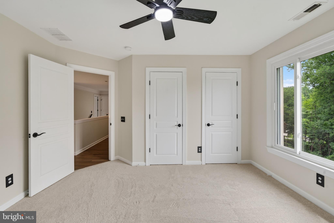
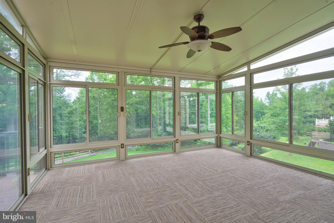
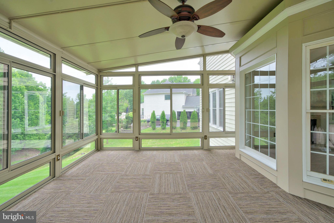
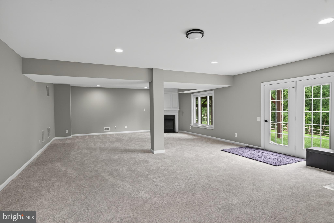
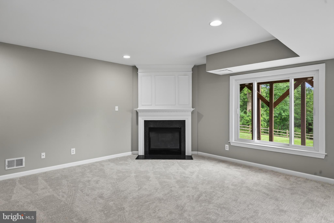
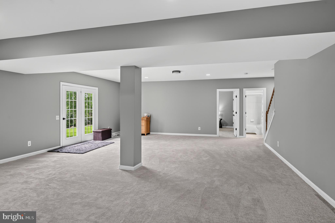
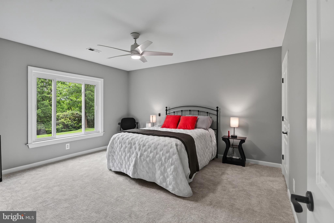
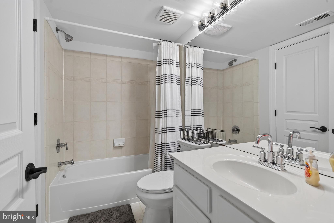
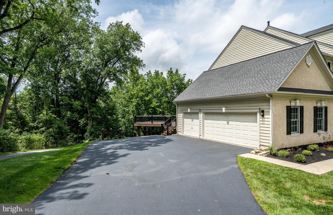
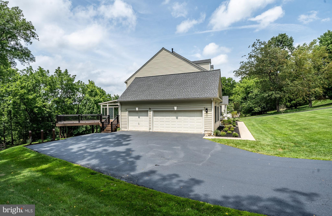
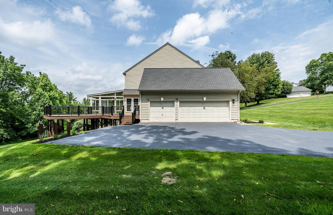
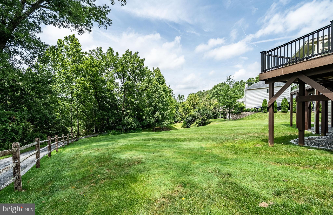
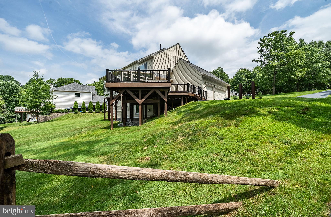
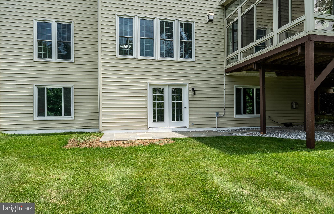
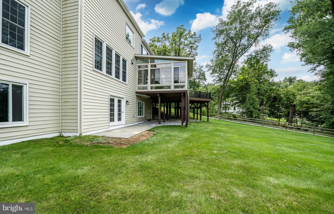
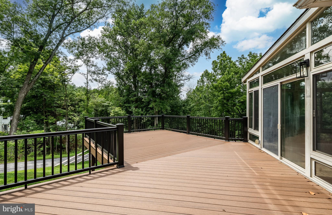
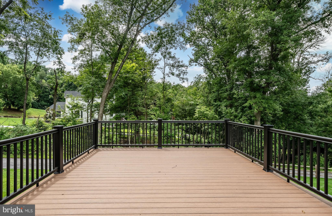
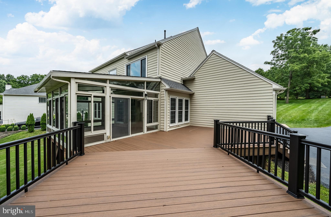
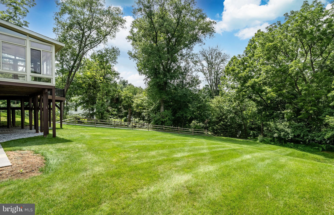
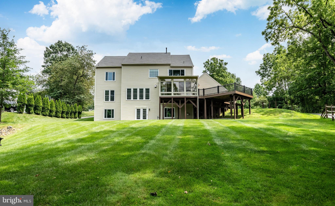
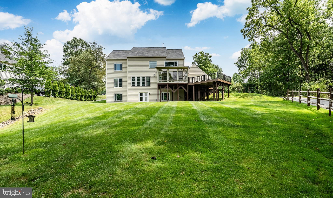
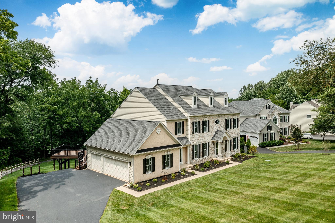
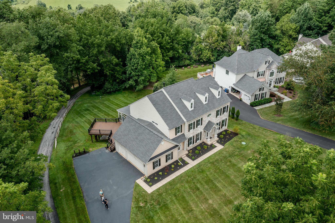
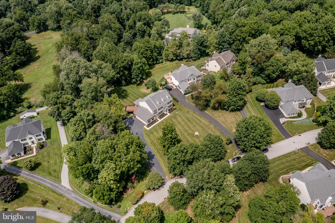
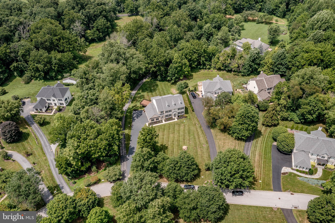
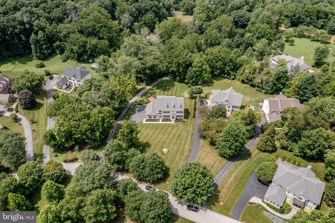
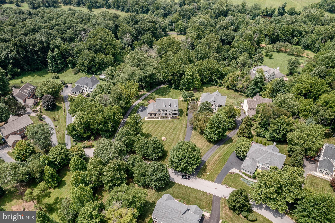
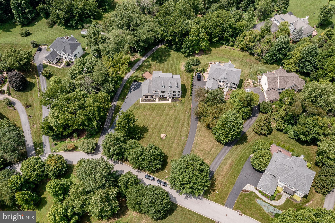
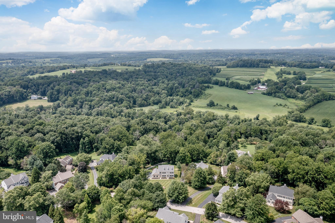
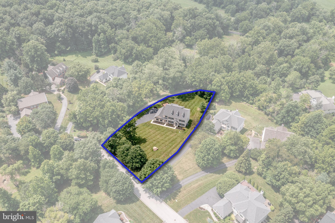
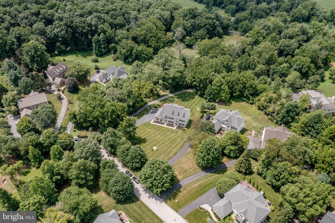
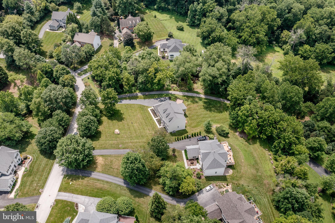
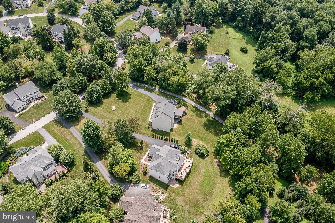
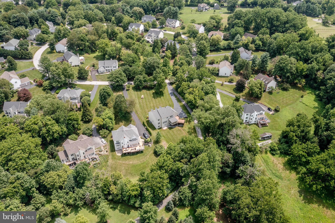
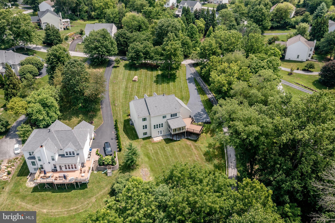
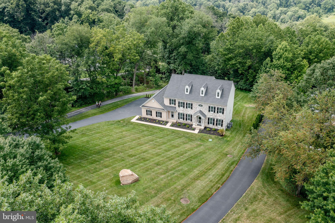
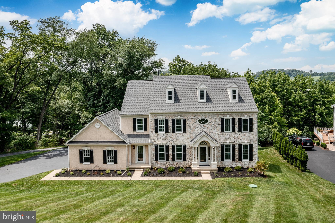
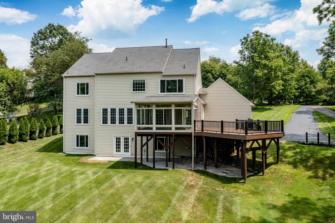
OPEN HOUSE IS CANCELLED!!! 07/26/2026 OPEN HOUSE IS CANCELLED!!! 07/26/2026 A rare opportunity awaits to live in Brandywine Overlook in this beautiful turn-key home. The original owners have lovingly maintained and recently refreshed, renewed and updated almost everything! It's the perfect combination of country meets city where this grand home sits back on 1.4 sprawling acres with mature trees, fresh landscaping and yet is only minutes from wonderful bustling West Chester Borough, the county seat. Enter through the covered front door entry to a two-story foyer. The Living Room opens to the right and oversized Dining Room to the left with wainscoting, crown molding and updated lighting fixtures. Go straight ahead to the first part of a dual staircase or to the Family Room with gas Fireplace. Go right down the hall to a private study or office with deep windows, double closets across the hall and a just renewed Powder Room. Go Left to the beautiful Kitchen with just refinished cabinets, Butler Pantry, walk-in pantry, all NEW appliances, Island with Breakfast Bar, double-sink and all granite counters. The Eating Nook boasts the other half of the two-sided fireplace. Continue to the Enclosed Porch with fan and brand new carpet tiles which leads to the newer Deck made of composite wood looking over the open back yard space with private, peaceful woods. The Laundry Room has built-in cabinets, a laundry tub and tile floor. It has a private entrance out to front and another out to the 3-Garage with opener. The second level has huge primary Bedroom tray ceiling, Sitting Rm and recently renovated En Suite Bath with walk-in closet. Second Bedroom has its own private Bathroom as well. Down the hardwood hallway is Bedroom Three and Four that share a Jack n Jill Bathroom with double-bowl sinks. All bedrooms have great closet space and ceiling fans. The Basement is finished with a Fireplace, Bedroom Five with windows and En Suite Bathroom. A stone Patio finishes off this level if you go out the sliding glass doors. The house has been freshly painted throughout. The hardwood floors have just been sanded and refinished with a new fabulous updated color and all carpeting has been replaced. It has a newer roof, 2024, windows (other than garage),2018 and hot water heater, 2026. Close to Rts 202, 322, 1 and the turnpike, bus, or train, loads of restaurants, community theatre, West Chester University, acclaimed West Chester Area Schools and let's not forget King of Prussia world-class shopping. It's light and bright and fresh and can be yours.
Features & Amenities
Interior
-
Other Interior Features
High Ceilings, Tray Ceiling(s)
-
Total Bedrooms
5
-
Bathrooms
4
-
1/2 Bathrooms
1
-
Above Grade Finished Area
3844.0
-
Basement YN
YES
-
Cooling YN
YES
-
Cooling
Central Air, Gas
-
Fireplace YN
YES
-
Heating YN
YES
-
Heating
Natural Gas, Forced Air
-
Pet friendly
N/A
Exterior
-
Garage
Yes
-
Garage spaces
3
-
Construction Materials
Stone, Vinyl Siding, Stucco
-
Other Exterior Features
Lighting
-
Parking
Garage Door Opener, Asphalt, Garage, Driveway, Inside Entrance, Attached
-
Patio and Porch Features
Deck, Patio, Porch
-
Pool
No
-
Waterfront YN
NO
-
View
Water, Trees/Woods, Creek/Stream
Area & Lot
-
Lot Size(acres)
1.4
-
Lot Size(square feet)
60,984
-
Property Type
Residential
-
Property Sub Type
Single Family Residence
-
Architectural Style
Traditional
Price
-
Sales Price
$1,250,000
-
Tax Amount
$11,138
-
Zoning
Residential
-
Sq. Footage
4,844
-
Price/SqFt
$258
HOA
-
Association
YES
-
Association Fee
$325
-
Association Fee Frequency
Quarterly
-
Association Fee Includes
N/A
Property Resources
-
Horse Property
NO
School District
-
Elementary School
N/A
-
Middle School
N/A
-
High School
N/A
Property Features
-
New Construction
NO
-
Foundation Details
Concrete Perimeter
-
Senior Community YN
NO
-
Sewer
Public Sewer
-
Tax Lot
0023.1200
-
Water Source
Public
Schedule a Showing
Showing scheduled successfully.
Mortgage calculator
Estimate your monthly mortgage payment, including the principal and interest, property taxes, and HOA. Adjust the values to generate a more accurate rate.
Your payment
Principal and Interest:
$
Property taxes:
$
HOA fees:
$
Total loan payment:
$
Total interest amount:
$
Location
County
CHESTER
Elementary School
Middle School
High School
Listing Courtesy of Corrine G Pertz, Signature Group Real Estate Services Inc
RealHub Information is provided exclusively for consumers' personal, non-commercial use, and it may not be used for any purpose other than to identify prospective properties consumers may be interested in purchasing. All information deemed reliable but not guaranteed and should be independently verified. All properties are subject to prior sale, change or withdrawal. RealHub website owner shall not be responsible for any typographical errors, misinformation, misprints and shall be held totally harmless.

Salesperson, Realtor
Lizzy Isenberg
Call Lizzy today to schedule a private showing.

* Listings on this website come from the FMLS IDX Compilation and may be held by brokerage firms other than the owner of this website. The listing brokerage is identified in any listing details. Information is deemed reliable but is not guaranteed. If you believe any FMLS listing contains material that infringes your copyrighted work please click here to review our DMCA policy and learn how to submit a takedown request.© 2024 FMLS.
Related Properties

WEST CHESTER
511 WALNUT HILL ROAD
3 Beds
2 Baths
2,876 Sq.Ft.
$1,450,000
MLS#: PACT2132954

WEST CHESTER
1430 GROVE AVENUE 1BD
4 Beds
3 Baths
3,514 Sq.Ft.
$1,297,900
MLS#: PACT2136186

WEST CHESTER
1430 GROVE AVENUE 1RD
5 Beds
4 Baths
4,358 Sq.Ft.
$1,437,900
MLS#: PACT2136210
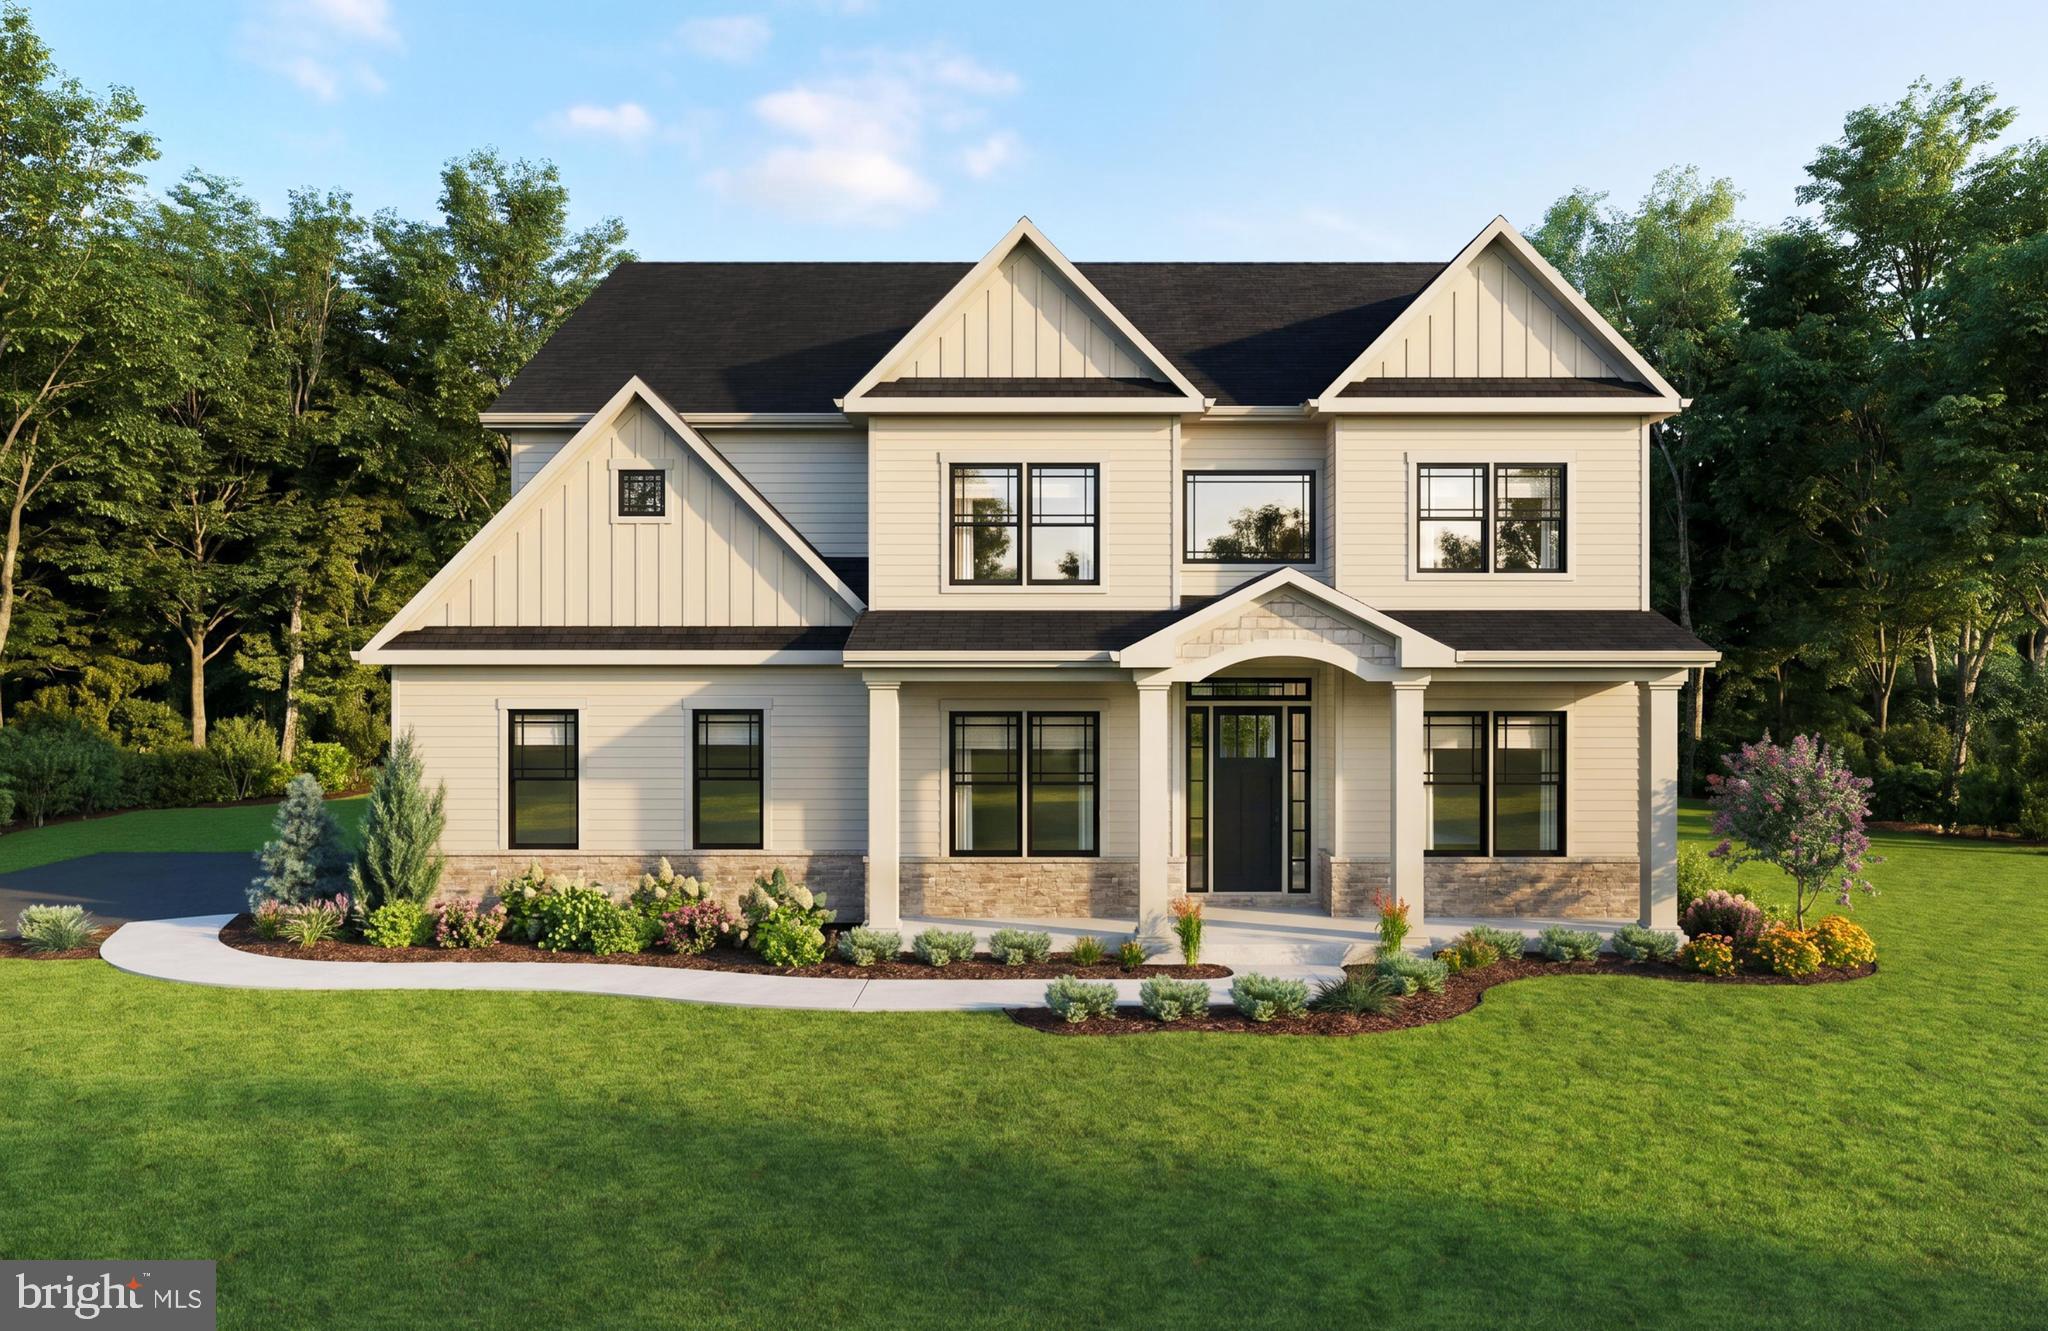
WEST CHESTER
1375 KIRKLAND AVENUE
4 Beds
4 Baths
4,481 Sq.Ft.
$1,489,900
MLS#: PACT2128174

WEST CHESTER
403 DEAN STREET
4 Beds
2 Baths
3,256 Sq.Ft.
$1,025,000
MLS#: PACT2137896

WEST CHESTER
335 RIDLEY CREEK LANE
4 Beds
3 Baths
4,441 Sq.Ft.
$1,149,500
MLS#: PACT2137968

WEST CHESTER
132 PRATT LANE
5 Beds
5 Baths
5,092 Sq.Ft.
$1,175,000
MLS#: PACT2130352

WEST CHESTER
408 REID WAY
4 Beds
3 Baths
4,068 Sq.Ft.
$1,149,000
MLS#: PACT2137488

WEST CHESTER
235 WEATHERHILL DRIVE
5 Beds
5 Baths
4,646 Sq.Ft.
$1,375,000
MLS#: PACT2136448

WEST CHESTER
2024 W STREET ROAD
4 Beds
3 Baths
3,693 Sq.Ft.
$1,150,000
MLS#: PACT2134742
.png)