


Property
Beds
4
Full Baths
5
1/2 Baths
2
Year Built
2018
Sq.Footage
5,404
Welcome to this exceptional 5,404 square foot residence, thoughtfully built in 2018 on a spacious 1.16-acre lot in one of Media’s most desirable enclaves. Boasting timeless curb appeal with a striking stone and siding facade, this 4-bedroom, 3.5-bath home offers an ideal blend of luxury, comfort, and functionality for modern living. Step inside to soaring two-story ceilings, rich hardwood flooring, and an abundance of natural light throughout. The grand foyer leads to formal living and dining areas, while the heart of the home features a gourmet chef’s kitchen with premium appliances, expansive granite countertops, a large center island, and seamless flow to the open-concept family room highlighted by a dramatic stone fireplace — perfect for entertaining and everyday enjoyment. A standout is the spectacular two-story great room with soaring ceilings, abundant windows framing serene wooded views, and direct access to the expansive rear deck and patio. The main level also includes a private office/den, convenient powder room, and mudroom/laundry access. Upstairs, the primary suite is a true retreat with a luxurious en-suite bath and generous walk-in closet. Three additional bedrooms (one with potential ensuite capabilities) offer ample space, while the upper-level loft/bonus area provides flexible options for a home office, playroom, or additional living space. The finished lower level and walk-out basement expand the living footprint further, while the oversized three-car garage and extensive storage complete the package. Outside, enjoy the private, level-to-gently-sloped backyard, mature landscaping, and the impressive composite deck with pergola-style cover — an entertainer’s dream overlooking the lush, tree-lined setting. Located in the highly rated Rose Tree Media School District, this home offers easy access to Media’s vibrant borough, parks, dining, and major commuting routes. A rare opportunity to own a nearly new, move-in-ready luxury home in a sought-after community. This is more than a house — it’s a lifestyle. Schedule your private showing today!
Features & Amenities
Interior
-
Total Bedrooms
4
-
Bathrooms
5
-
1/2 Bathrooms
2
-
Above Grade Finished Area
5404.0
-
Basement YN
YES
-
Cooling YN
YES
-
Cooling
Central Air, Gas
-
Fireplace YN
YES
-
Heating YN
YES
-
Heating
Natural Gas, Forced Air
-
Pet friendly
N/A
Exterior
-
Garage
Yes
-
Garage spaces
3
-
Construction Materials
Vinyl Siding, Aluminum Siding
-
Parking
Garage, Driveway, Attached
-
Pool
No
-
Waterfront YN
NO
Area & Lot
-
Lot Size(acres)
1.16
-
Lot Size(square feet)
50,530
-
Property Type
Residential
-
Property Sub Type
Single Family Residence
-
Architectural Style
Colonial
Price
-
Sales Price
$1,699,000
-
Tax Amount
$18,384
-
Sq. Footage
5,404
-
Price/SqFt
$314
HOA
-
Association
YES
-
Association Fee
$625
-
Association Fee Frequency
Quarterly
-
Association Fee Includes
N/A
School District
-
Elementary School
N/A
-
Middle School
N/A
-
High School
N/A
Property Features
-
New Construction
NO
-
Foundation Details
Concrete Perimeter
-
Senior Community YN
NO
-
Sewer
Public Sewer
-
Tax Lot
003-013
-
Water Source
Public
Schedule a Showing
Showing scheduled successfully.
Mortgage calculator
Estimate your monthly mortgage payment, including the principal and interest, property taxes, and HOA. Adjust the values to generate a more accurate rate.
Your payment
Principal and Interest:
$
Property taxes:
$
HOA fees:
$
Total loan payment:
$
Total interest amount:
$
Location
County
DELAWARE
Elementary School
Middle School
High School
Listing Courtesy of Robert Hoesterey , Crown Homes Real Estate
RealHub Information is provided exclusively for consumers' personal, non-commercial use, and it may not be used for any purpose other than to identify prospective properties consumers may be interested in purchasing. All information deemed reliable but not guaranteed and should be independently verified. All properties are subject to prior sale, change or withdrawal. RealHub website owner shall not be responsible for any typographical errors, misinformation, misprints and shall be held totally harmless.

AGENT
Lizzy Isenberg
Call Lizzy today to schedule a private showing.

* Listings on this website come from the FMLS IDX Compilation and may be held by brokerage firms other than the owner of this website. The listing brokerage is identified in any listing details. Information is deemed reliable but is not guaranteed. If you believe any FMLS listing contains material that infringes your copyrighted work please click here to review our DMCA policy and learn how to submit a takedown request.© 2024 FMLS.
Related Properties
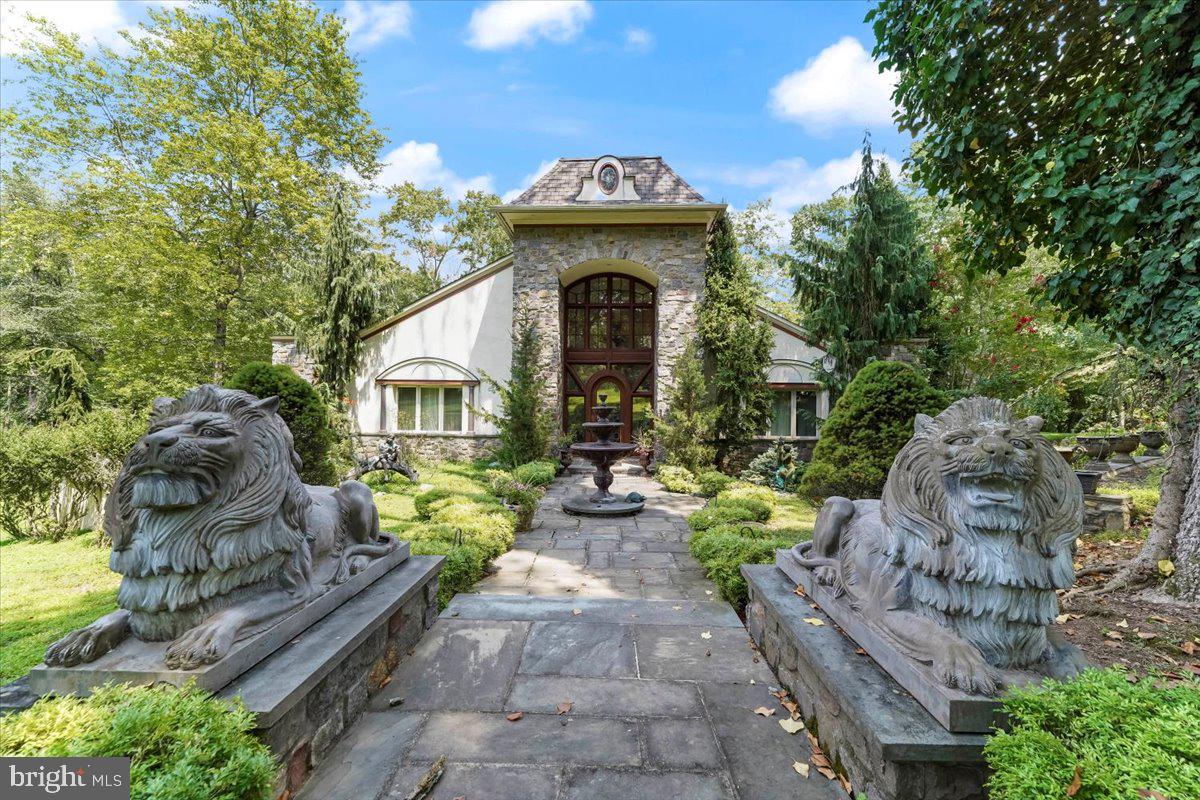
MEDIA
134 SPRINGTON LAKE ROAD
4 Beds
3 Baths
6,200 Sq.Ft.
$1,790,000
MLS#: PADE2102692
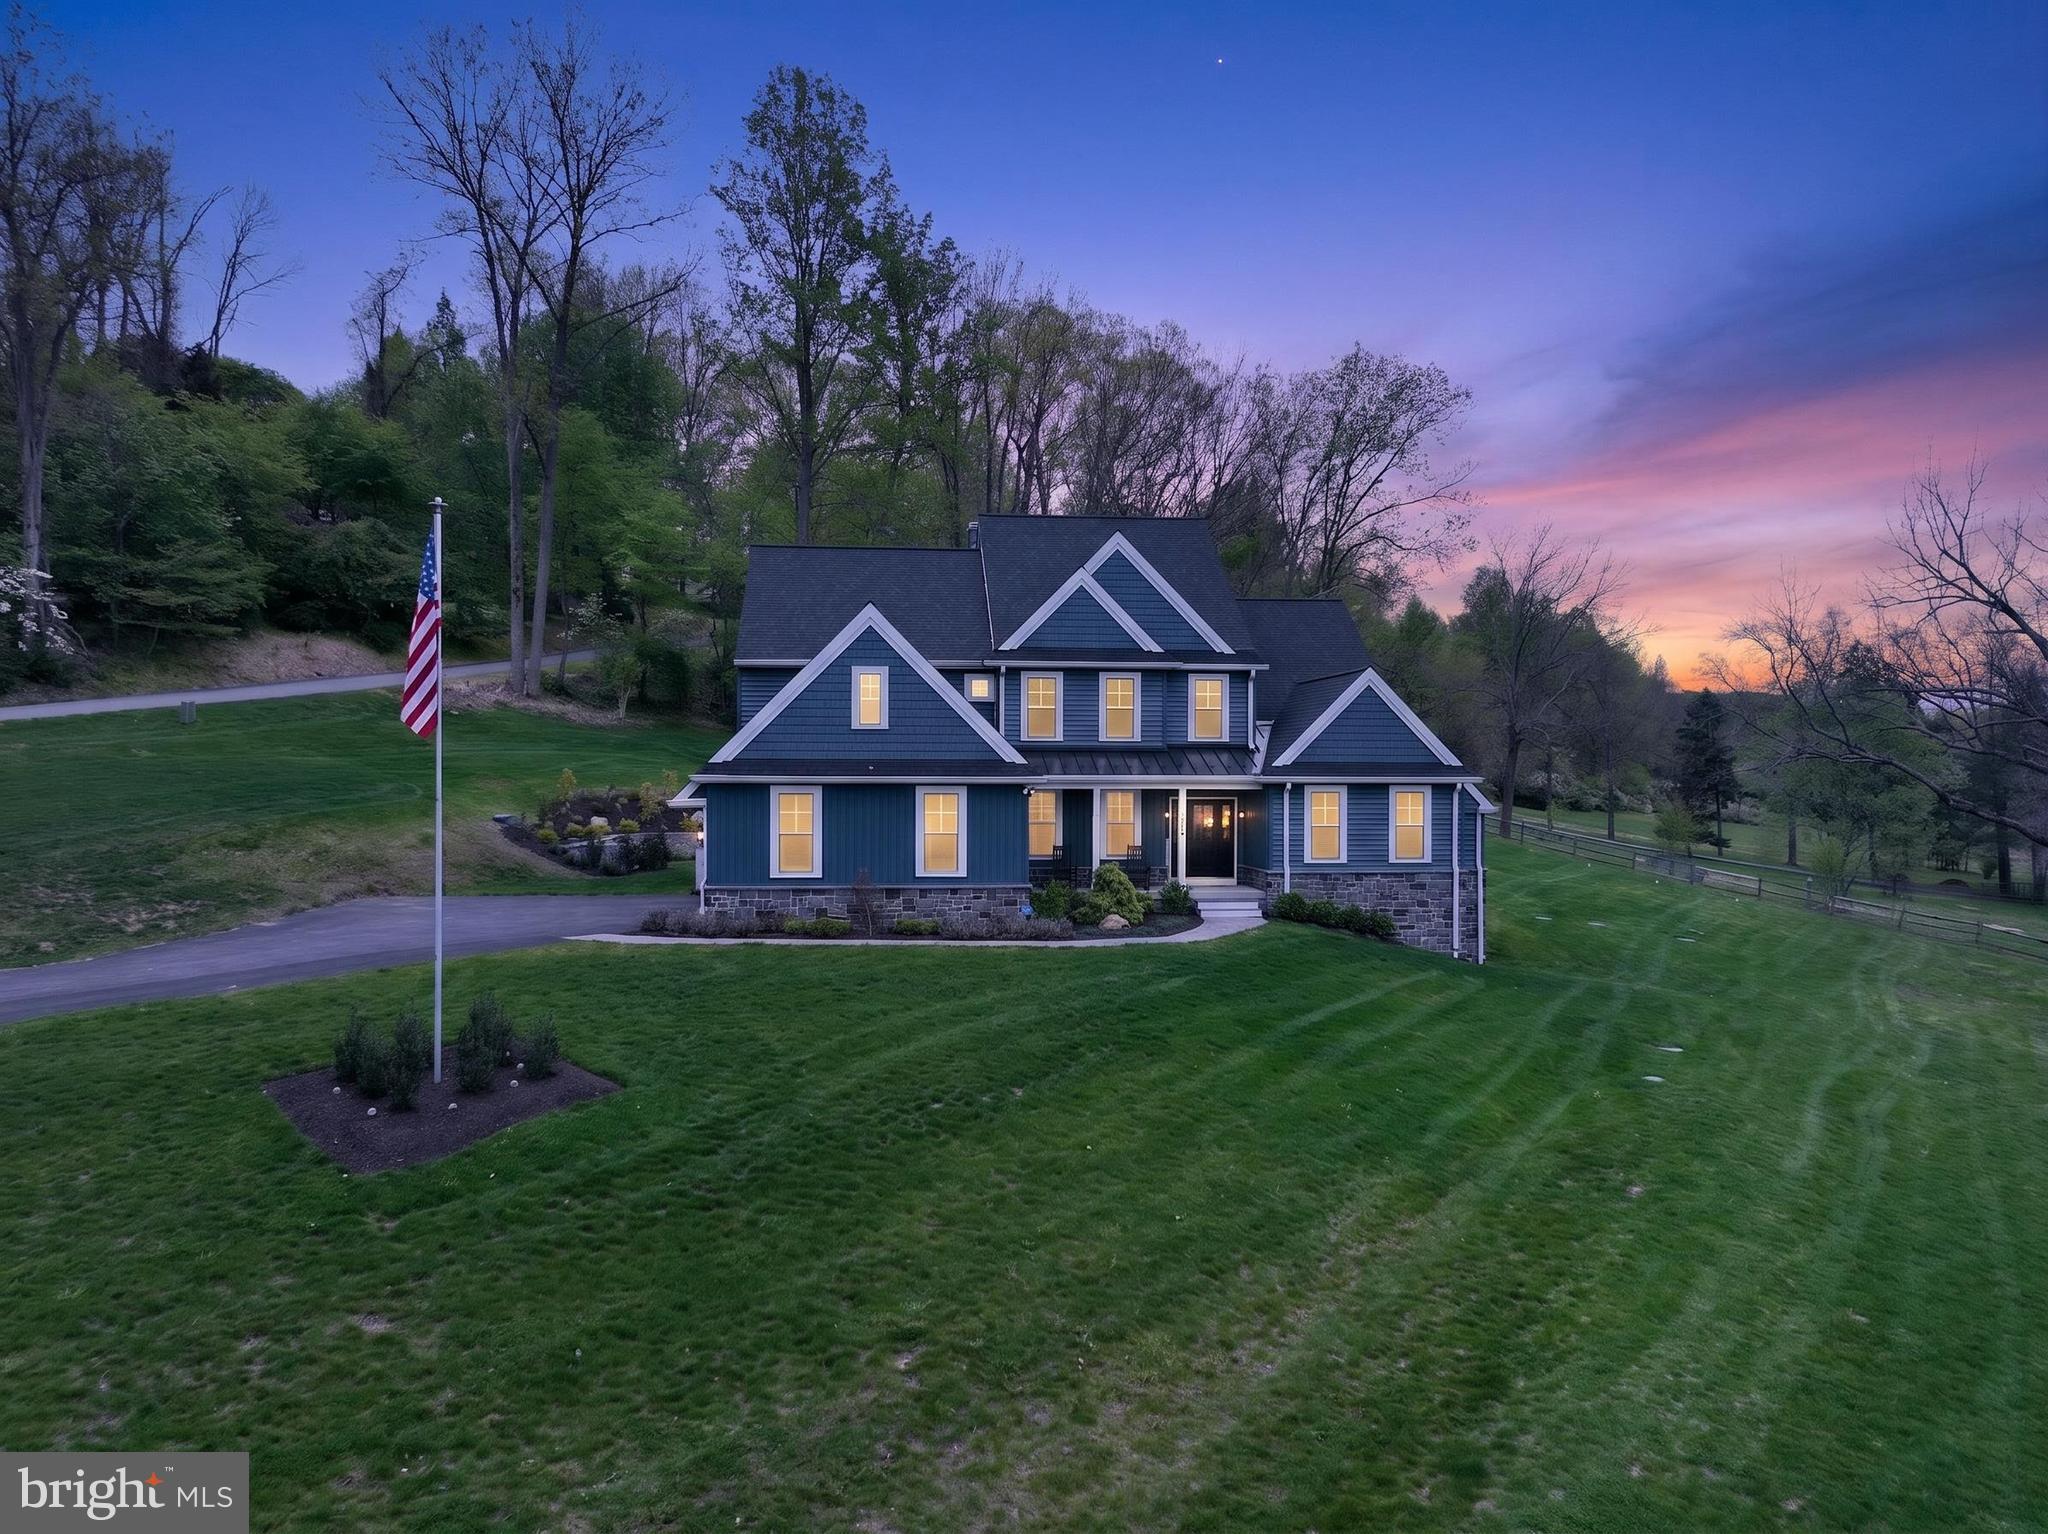
MEDIA
496 DARLINGTON ROAD
4 Beds
3 Baths
3,800 Sq.Ft.
$1,599,000
MLS#: PADE2113960

MEDIA
983 PALMERS MILL ROAD
5 Beds
3 Baths
3,738 Sq.Ft.
$1,549,000
MLS#: PADE2114012

MEDIA
146 LOGTOWN ROAD
5 Beds
5 Baths
4,825 Sq.Ft.
$1,500,000
MLS#: PADE2119200
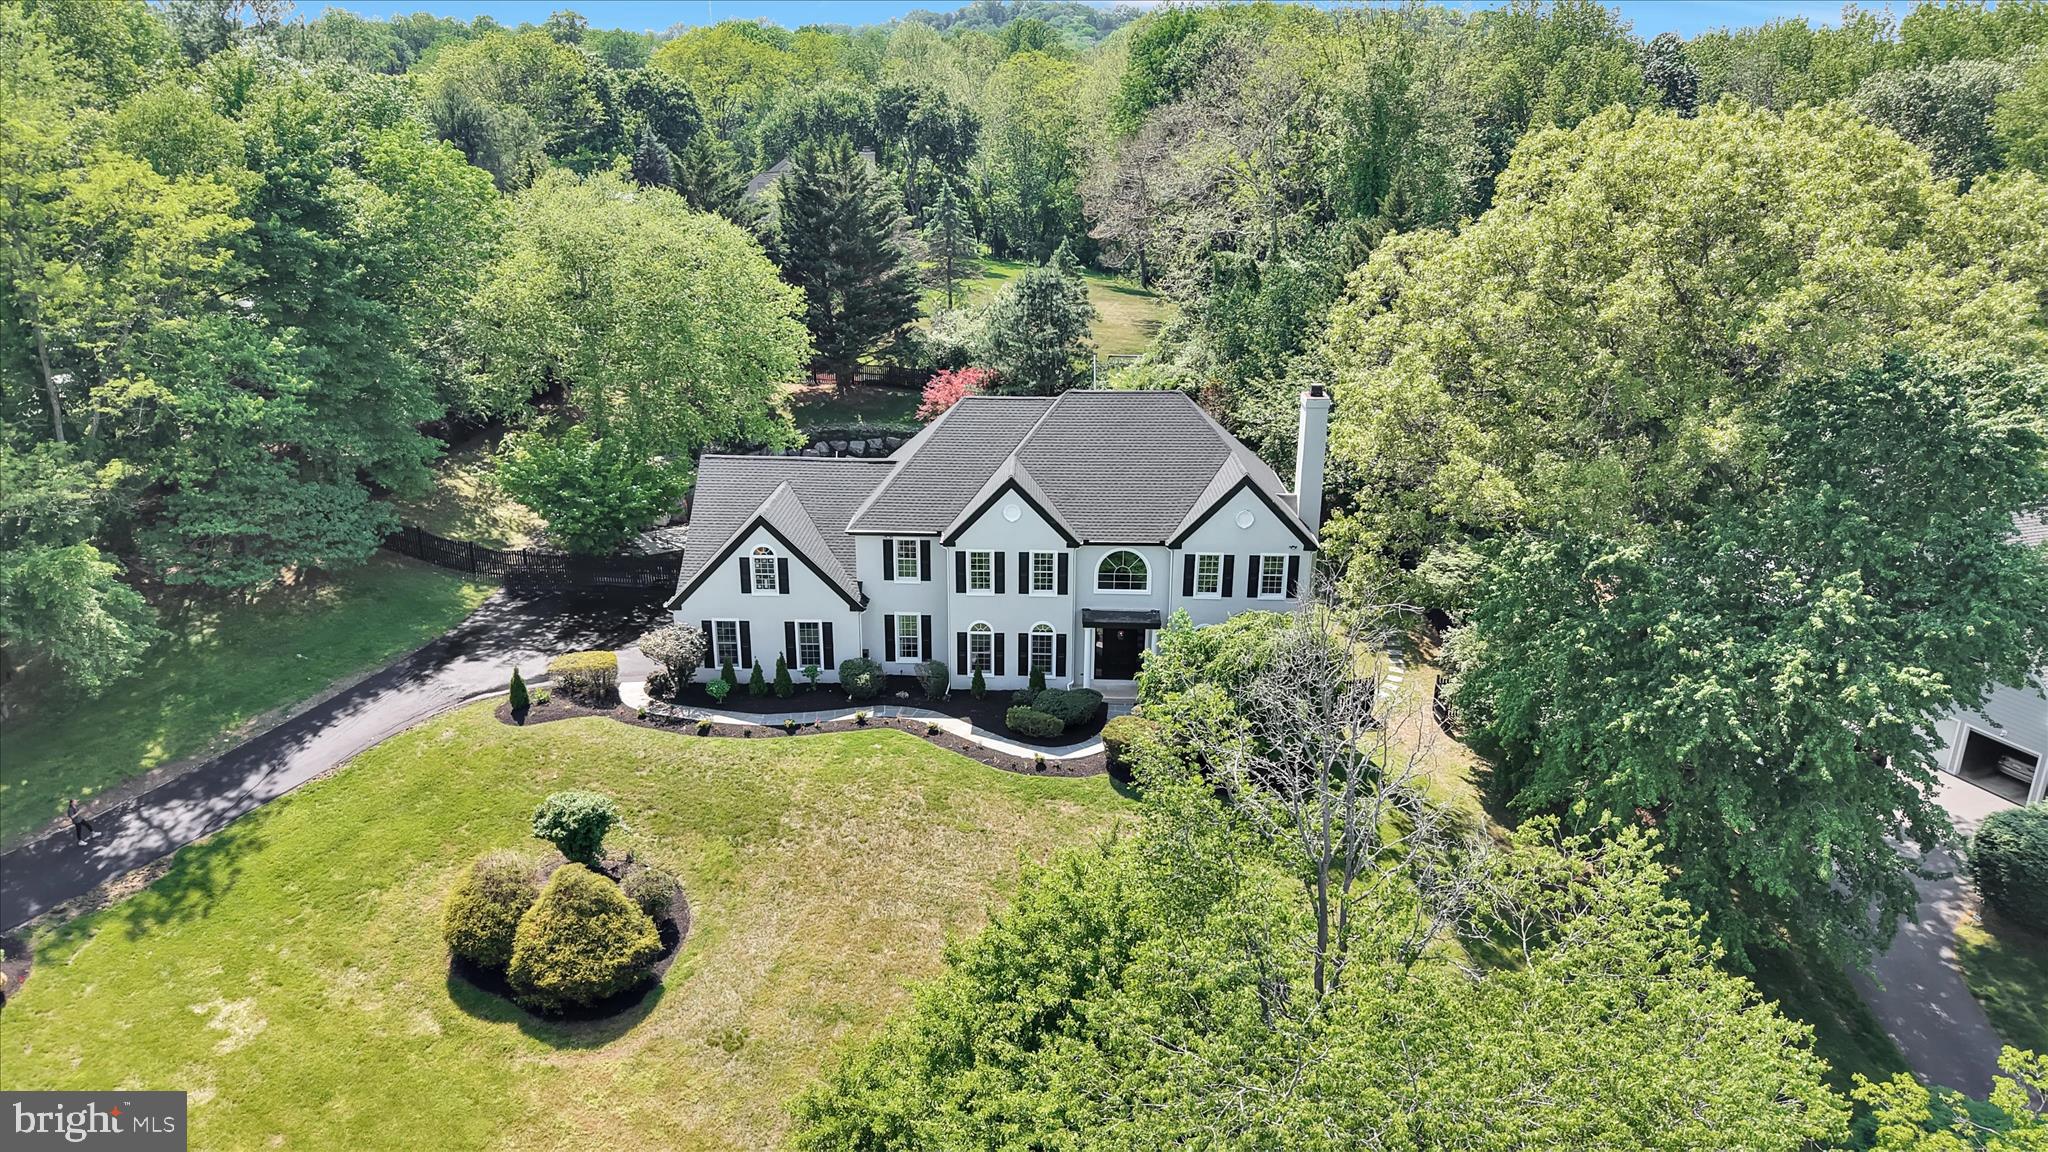
MEDIA
505 S HEILBRON DRIVE
5 Beds
4 Baths
5,303 Sq.Ft.
$1,799,999
MLS#: PADE2111208
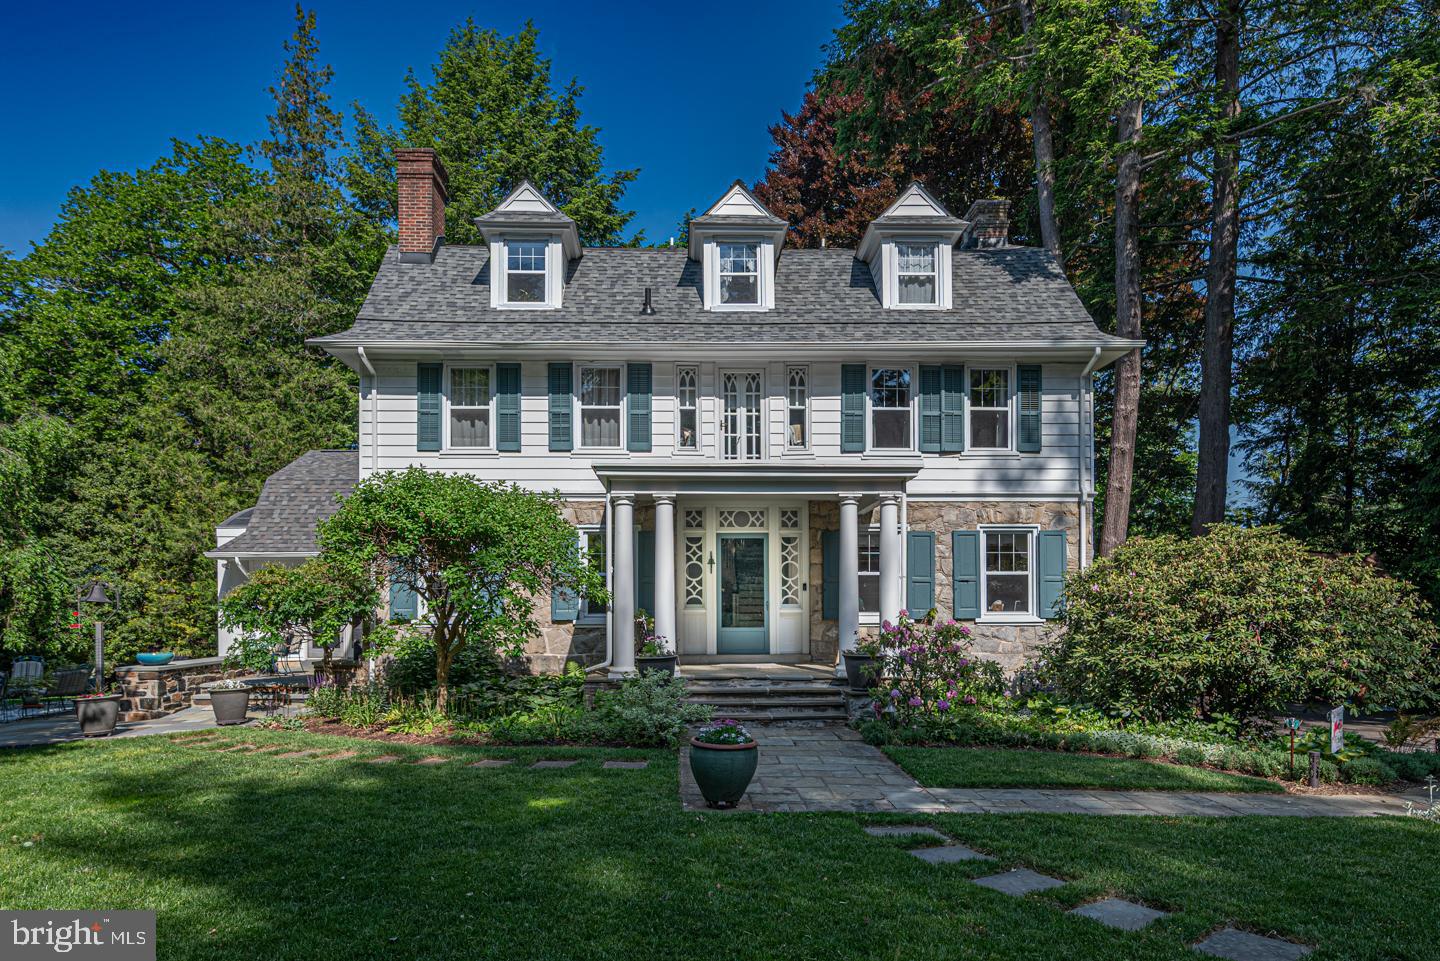
MEDIA
230 S RIDLEY CREEK ROAD
5 Beds
2 Baths
4,595 Sq.Ft.
$1,495,000
MLS#: PADE2116634
.png)