Features & Amenities

Interior

  • Other Interior Features

    Ceiling Fan(s), Recessed Lighting, Open Floorplan

  • Total Bedrooms

    3

  • Bathrooms

    1

  • 1/2 Bathrooms

    1

  • Above Grade Finished Area

    1627.0

  • Basement YN

    NO

  • Cooling YN

    YES

  • Cooling

    Ceiling Fan(s), Multi Units, Window Unit(s), Electric

  • Fireplace YN

    YES

  • Heating YN

    YES

  • Heating

    Oil, Baseboard

  • Pet friendly

    No

Exterior

  • Garage

    Yes

  • Garage spaces

    1

  • Construction Materials

    Brick, Block, Asbestos

  • Parking

    Garage Door Opener, On Street, Garage, Driveway, Inside Entrance, Attached

  • Pool

    No

  • Waterfront YN

    NO

Area & Lot

  • Lot Size(acres)

    0.28

  • Lot Size(square feet)

    12,400

  • Property Type

    Residential

  • Property Sub Type

    Single Family Residence

  • Architectural Style

    Split Level

Price

  • Sales Price

    $434,900

  • Tax Amount

    $4,635

  • Zoning

    Residential

  • Sq. Footage

    1,627

  • Price/SqFt

    $267

HOA

  • Association

    No

School District

  • Elementary School

    N/A

  • Middle School

    N/A

  • High School

    N/A

Property Features

  • New Construction

    NO

  • Senior Community YN

    NO

  • Sewer

    Public Sewer

  • Tax Lot

    057

  • Water Source

    Public

Schedule a Showing

Showing scheduled successfully.

<
>
IN PERSON
VIA CHAT

What is 3 + 4 ?


Change time

Mortgage calculator

Estimate your monthly mortgage payment, including the principal and interest, property taxes, and HOA. Adjust the values to generate a more accurate rate.

Your payment

Principal and Interest:

$

Property taxes:

$

HOA fees:

$

Total loan payment:

$

Total interest amount:

$

Location

County

MONTGOMERY

Elementary School

Middle School

High School

Listing Courtesy of Brent R Parsons, Homestarr Realty

RealHub Information is provided exclusively for consumers' personal, non-commercial use, and it may not be used for any purpose other than to identify prospective properties consumers may be interested in purchasing. All information deemed reliable but not guaranteed and should be independently verified. All properties are subject to prior sale, change or withdrawal. RealHub website owner shall not be responsible for any typographical errors, misinformation, misprints and shall be held totally harmless.

Agent Lizzy Isenberg

Salesperson, Realtor

Lizzy Isenberg

Call Lizzy today to schedule a private showing.


* Listings on this website come from the FMLS IDX Compilation and may be held by brokerage firms other than the owner of this website. The listing brokerage is identified in any listing details. Information is deemed reliable but is not guaranteed. If you believe any FMLS listing contains material that infringes your copyrighted work please click here to review our DMCA policy and learn how to submit a takedown request.© 2024 FMLS.
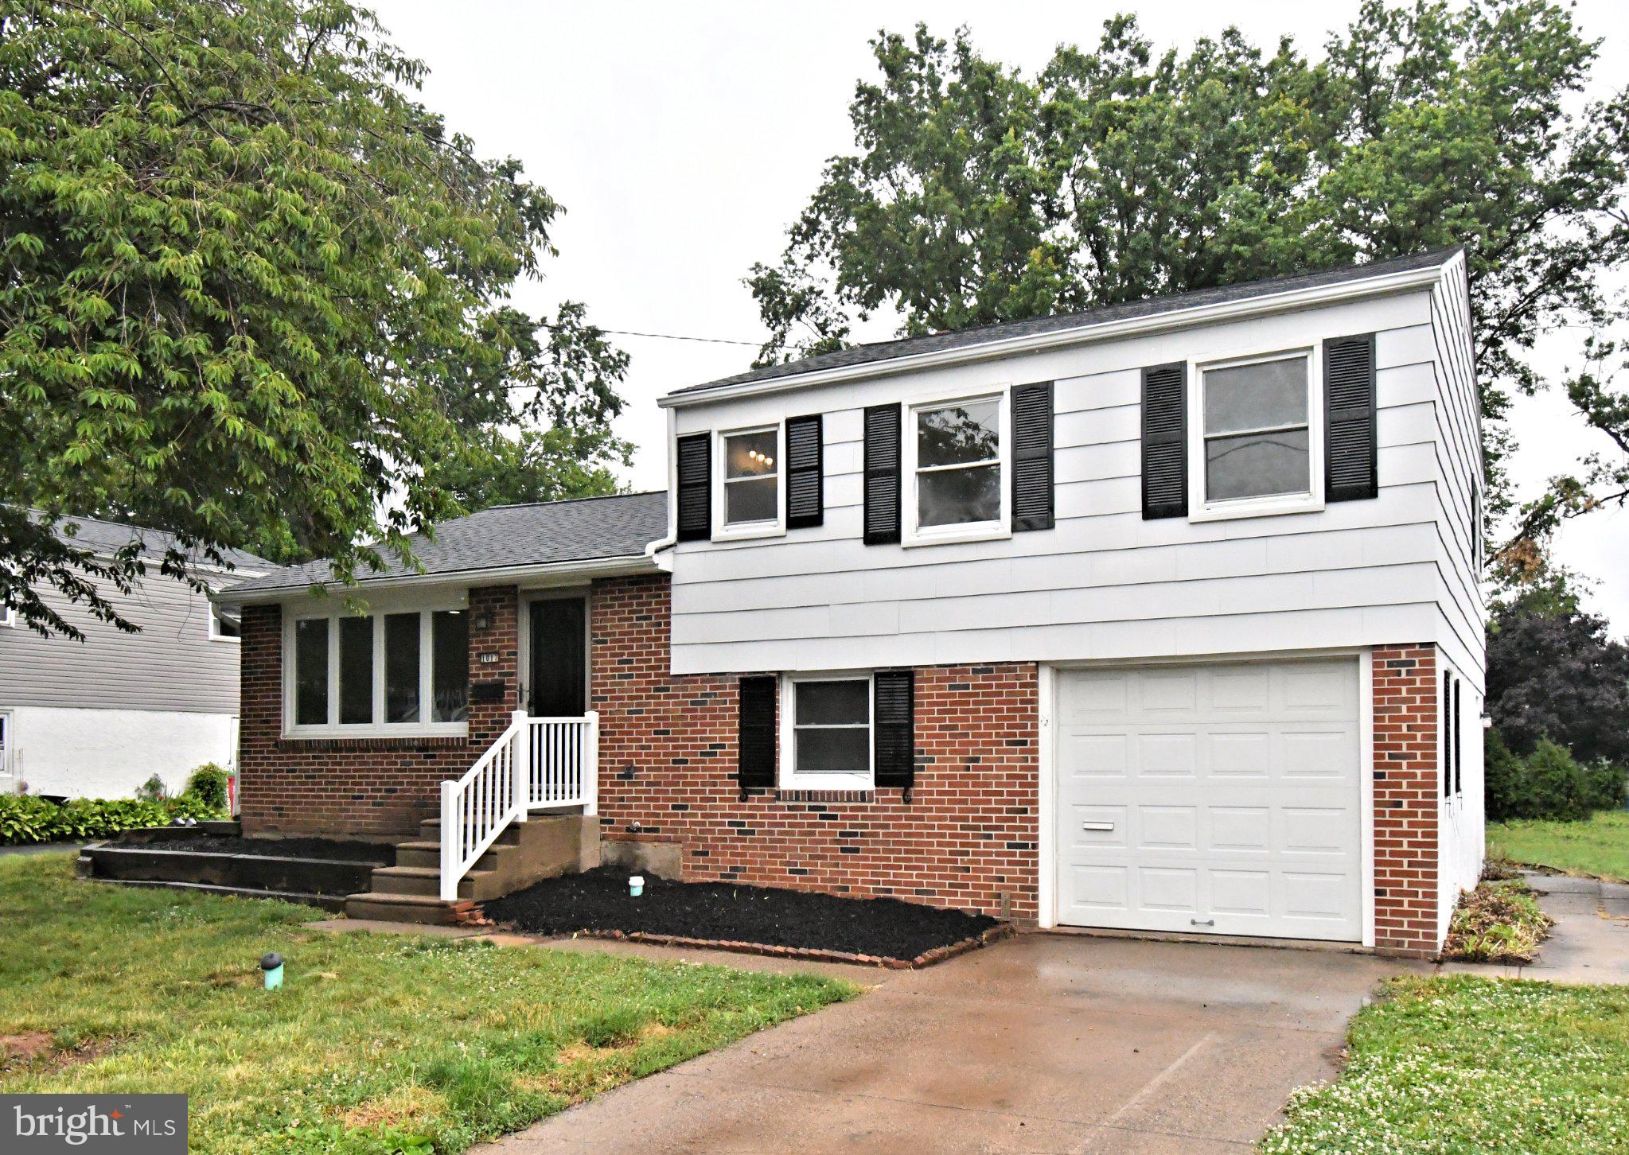
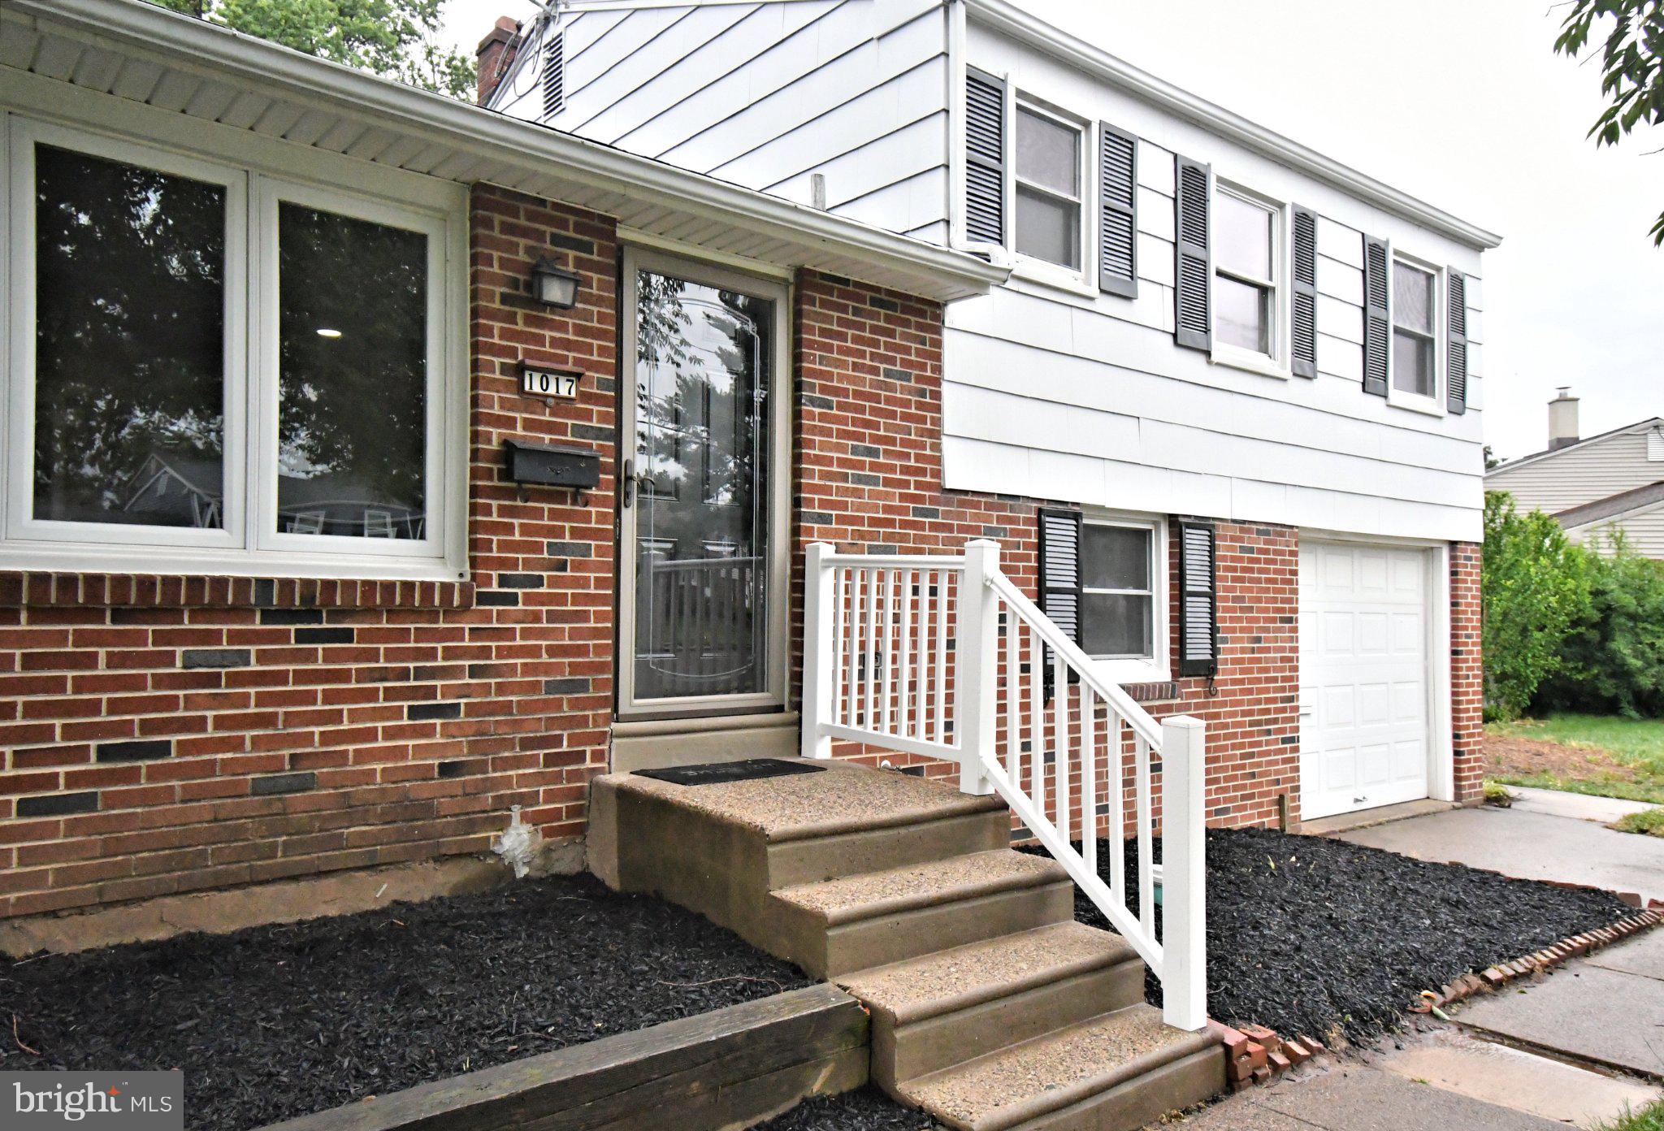
Welcome to 1017 Emerald Avenue – Fully Rehabbed & Move-In Ready!

***Excellent value for this single home in North Penn school district. ***

Fall in love with this beautifully updated and meticulously renovated split bi-level home, offering the perfect blend of classic character and modern luxury. From top to bottom, no detail has been overlooked, including a brand-new roof installed in May 2026 for ultimate peace of mind.

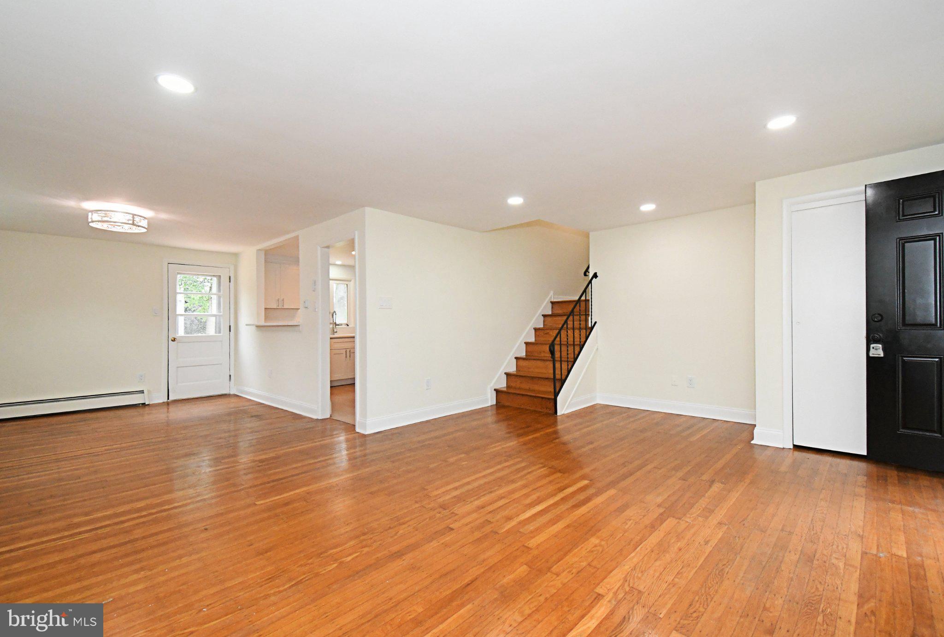
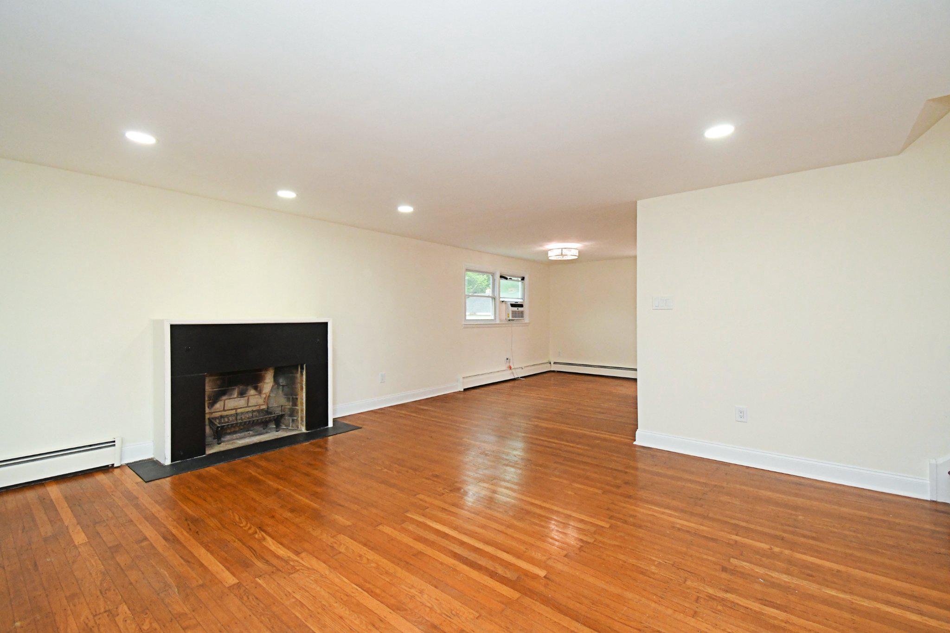
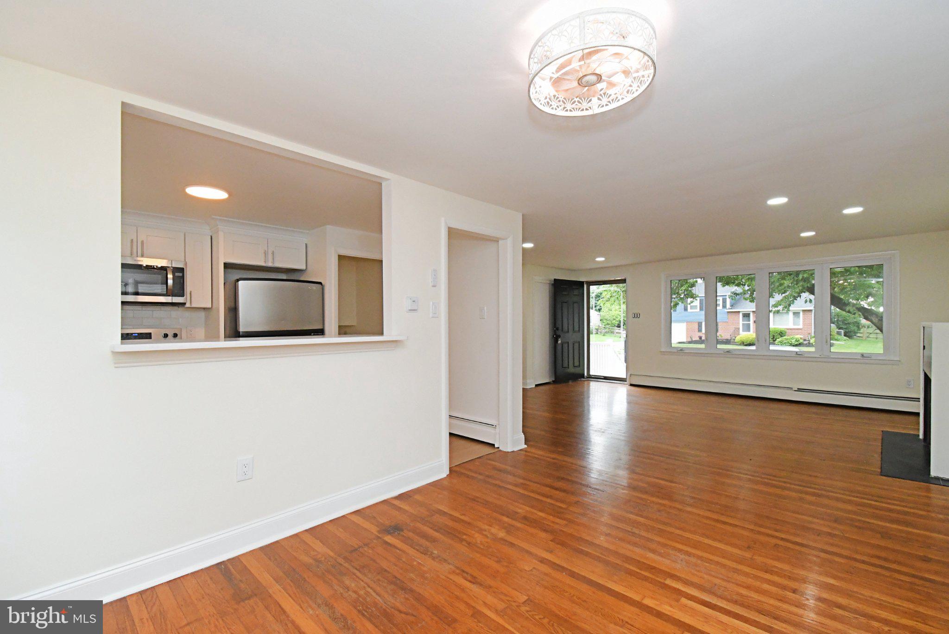
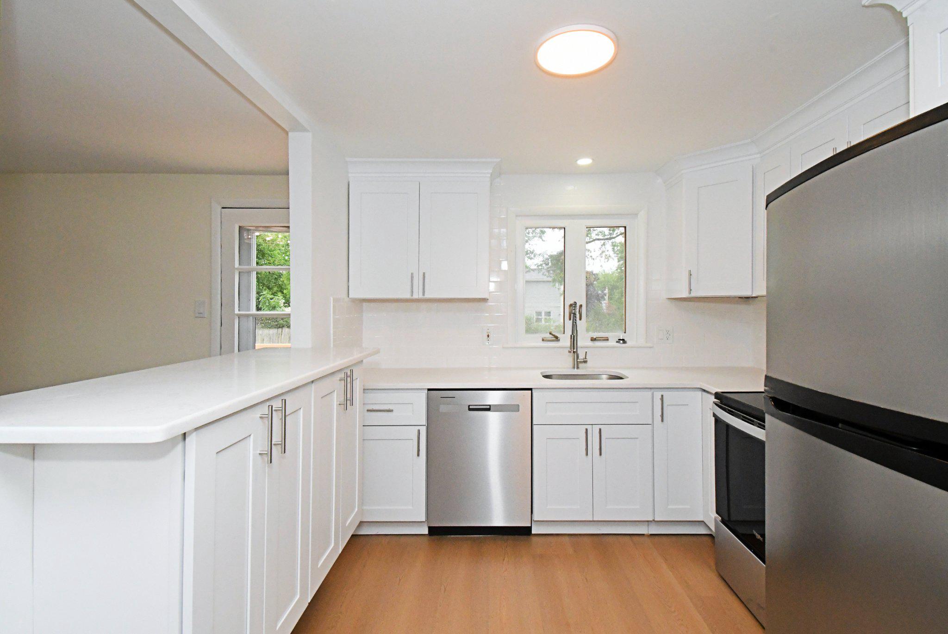
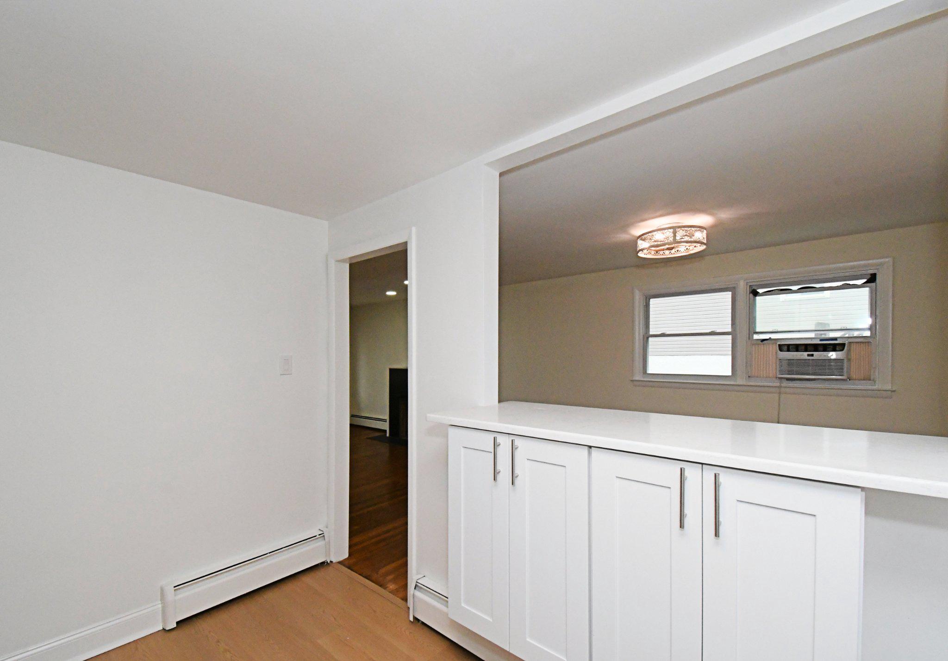
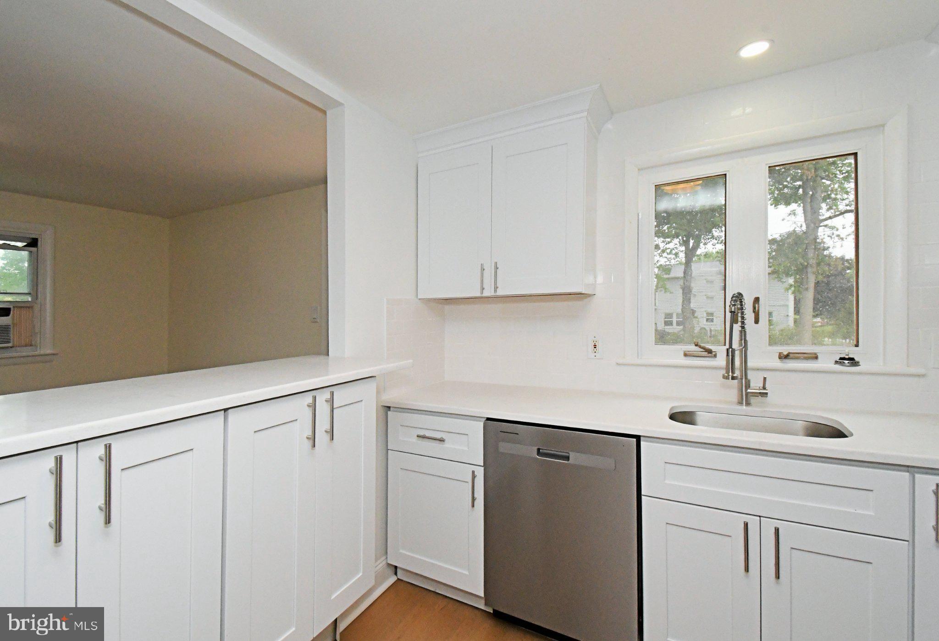
Step inside to the main living area, where gorgeous, original hardwood flooring in excellent condition flows seamlessly through the spacious living room, dining room. The entire main level and kitchen are illuminated by sleek, modern recessed lighting, creating a bright and airy ambiance. The fully rehabbed kitchen is a chef’s dream, boasting crisp white cabinetry, classic white subway tile backsplash, and a brand-new stainless steel appliance package—including a new electric stove, dishwasher, and microwave.

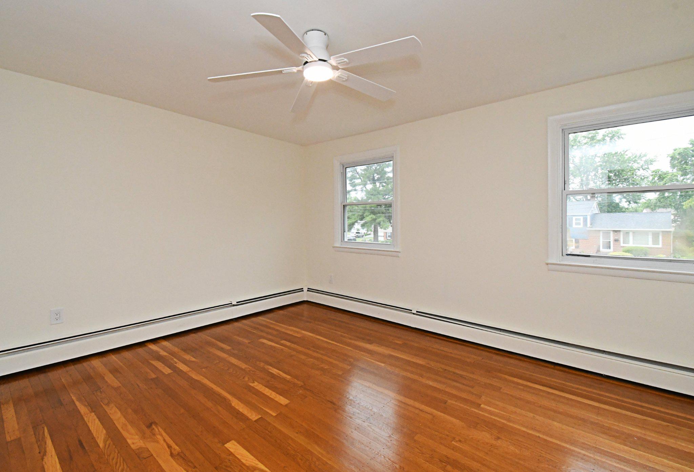
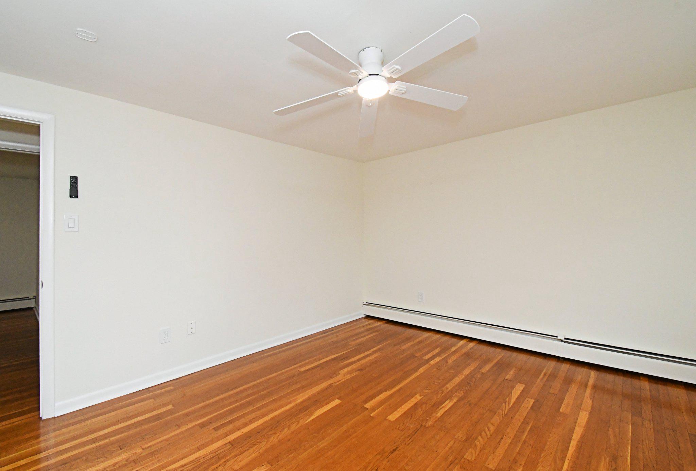
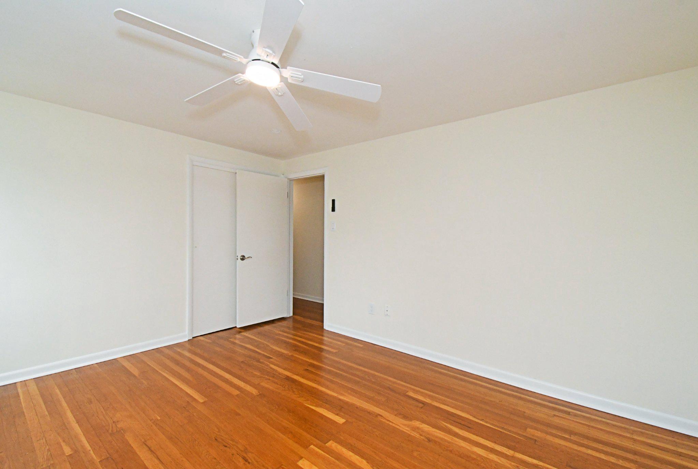
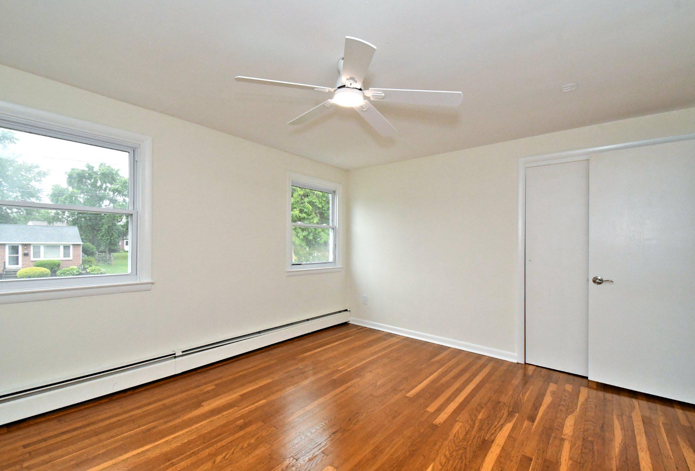
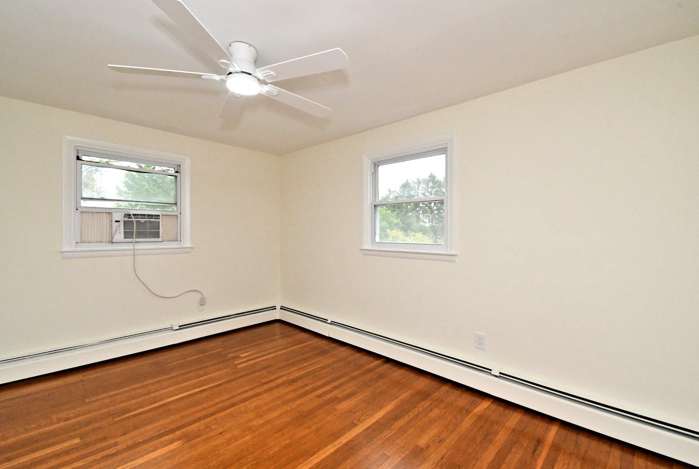
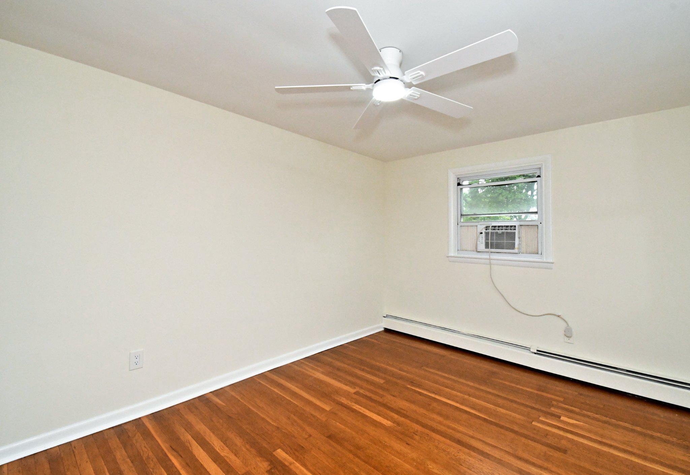
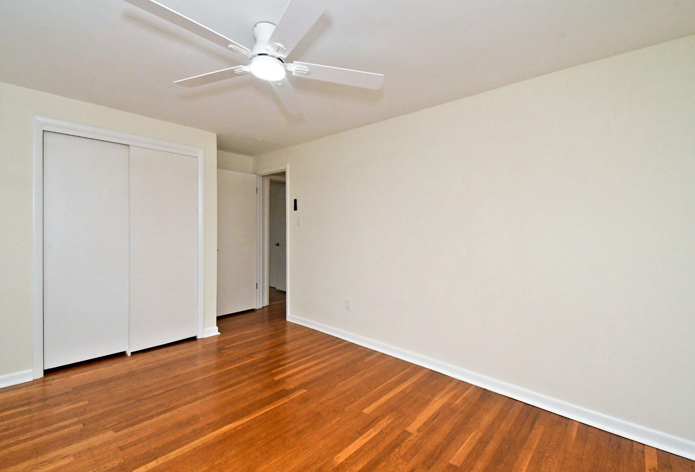
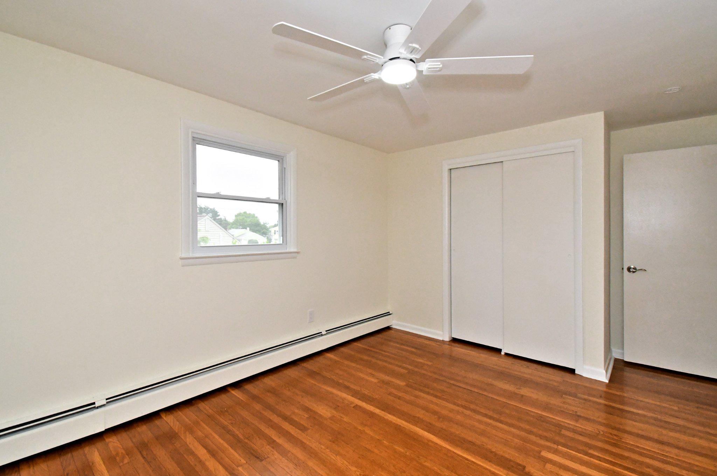
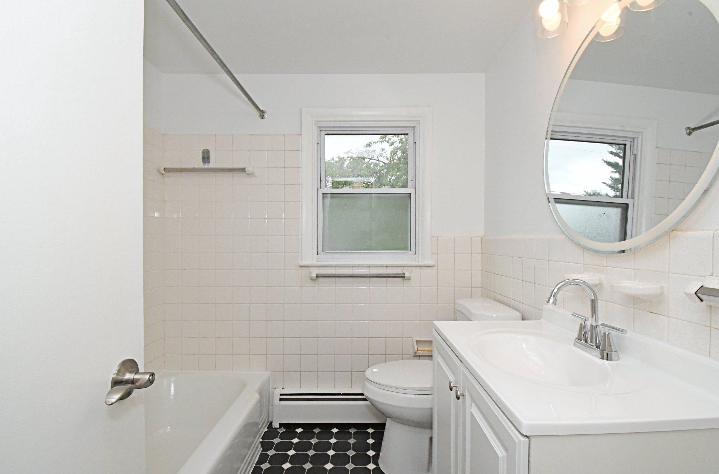
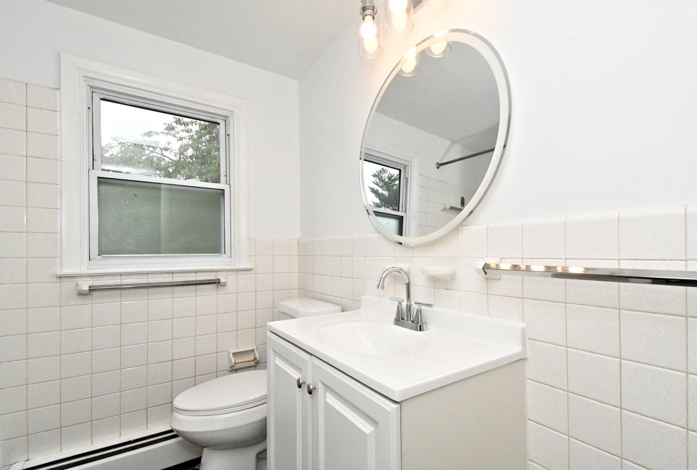
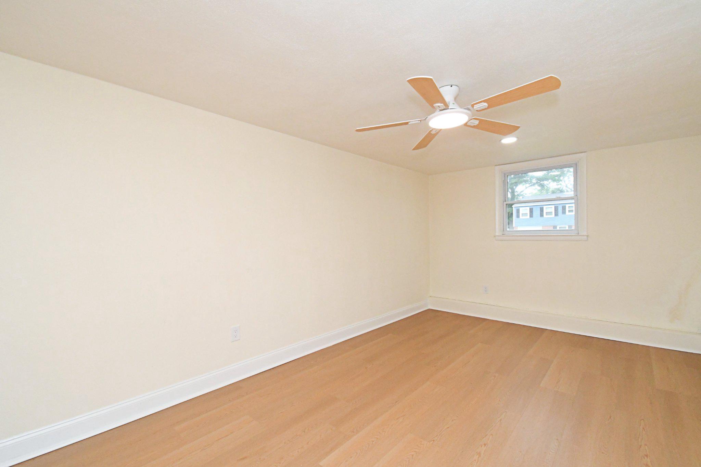
Upstairs, the pristine hardwood flooring continues into three generously sized, sunlit bedrooms, each upgraded with brand-new ceiling fans. The full hallway bathroom has been beautifully updated with a new modern vanity, toilet, and stylish light fixtures.

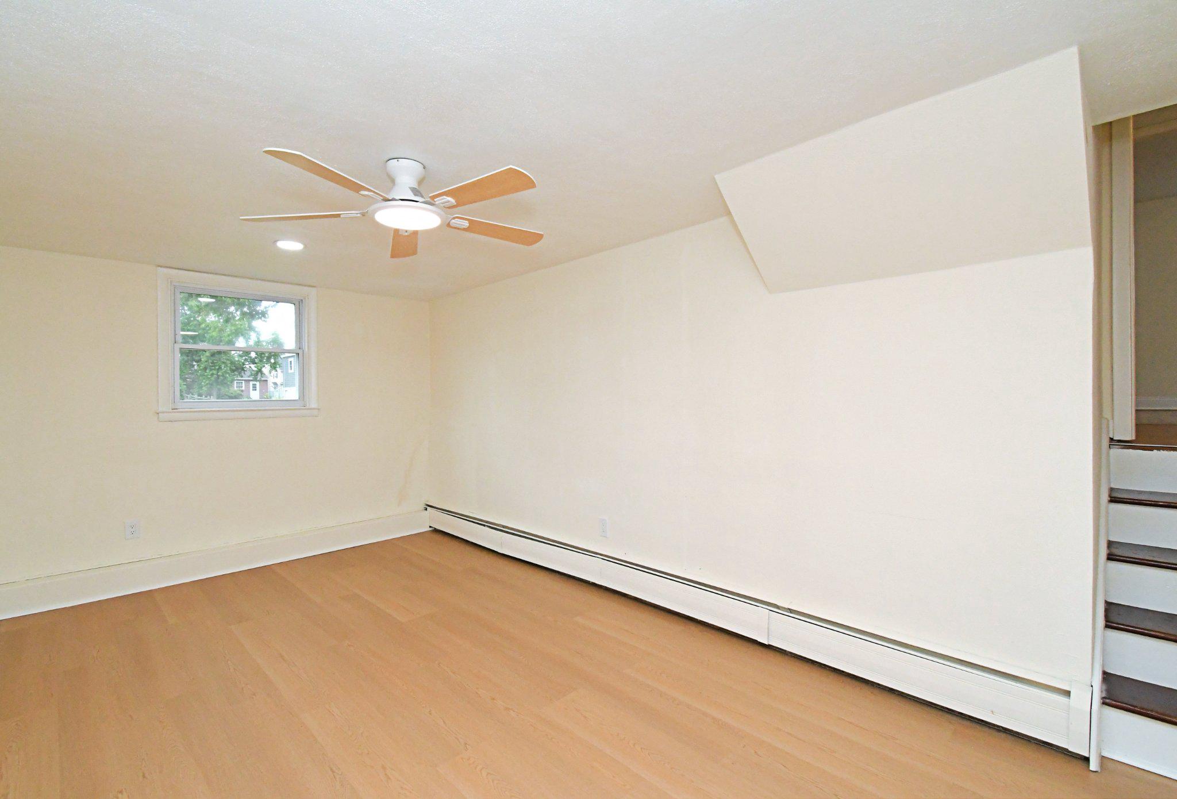
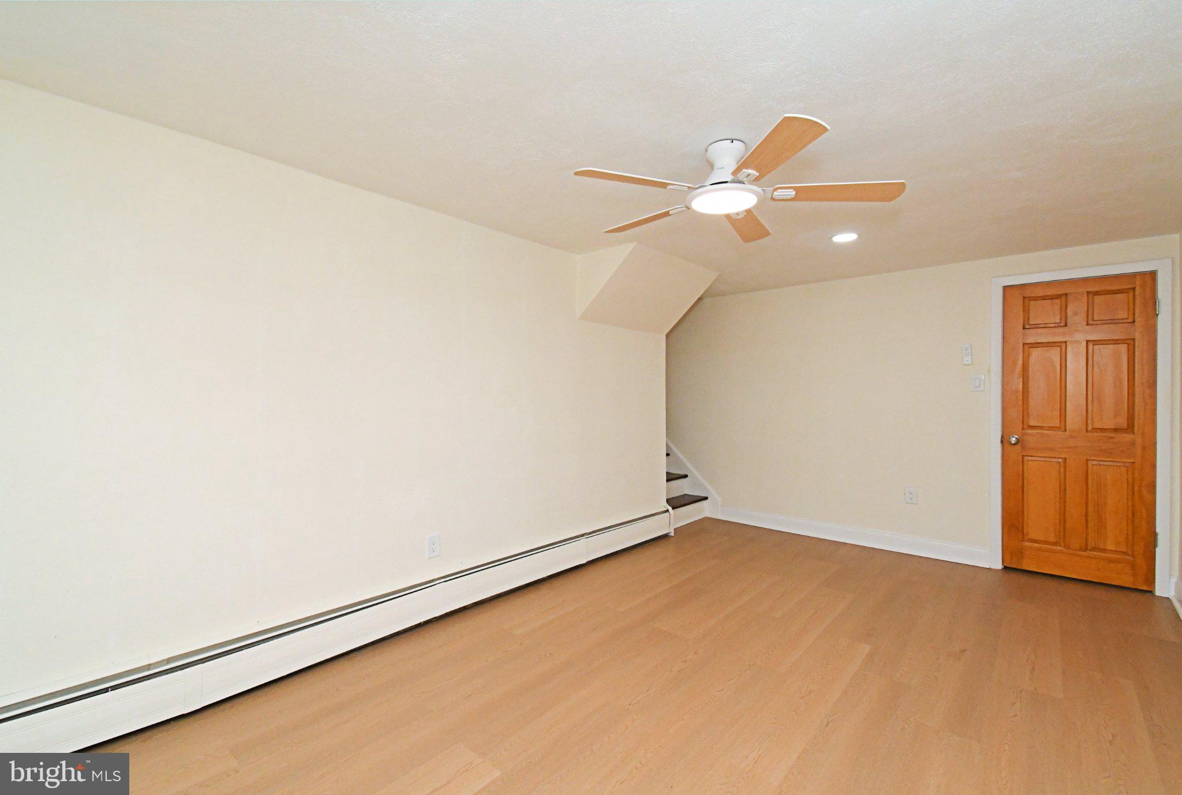
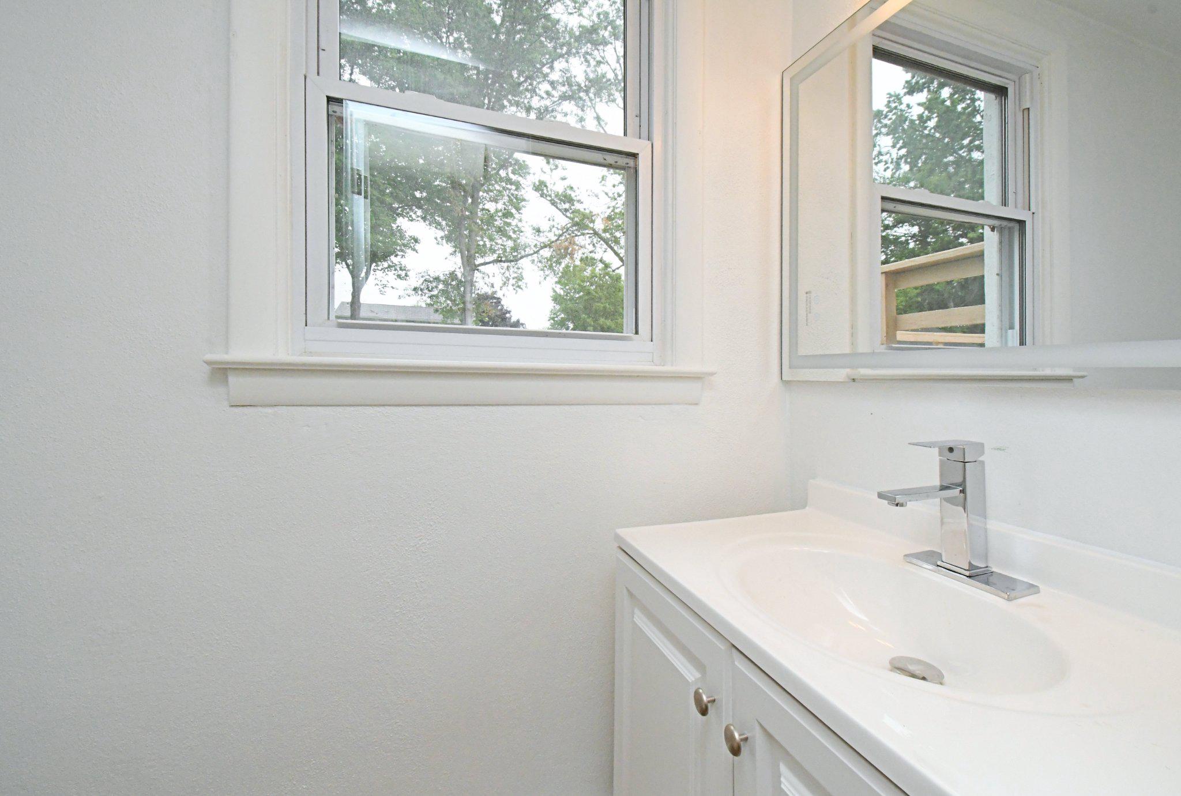
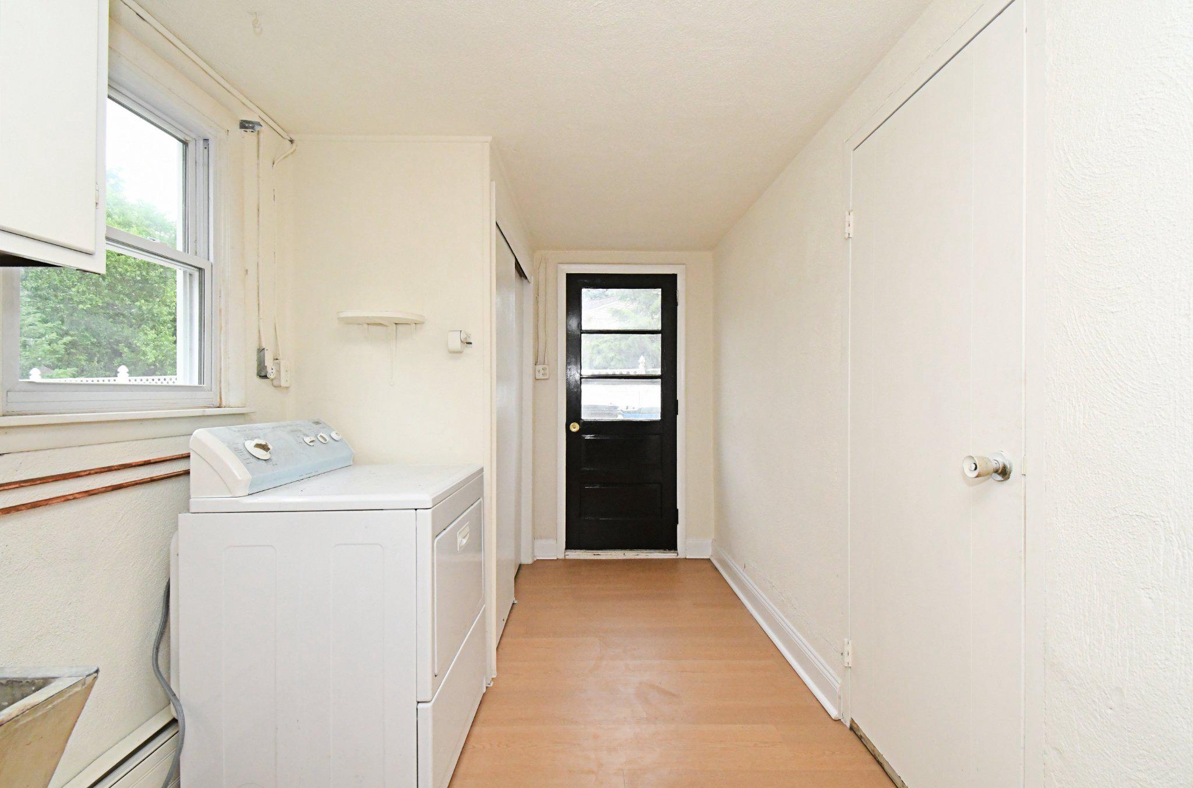
The fully finished lower level offers a fantastic expansion of living space. Featuring durable, trend-right luxury vinyl plank (LVP) flooring and bright recessed lighting, this spacious den/family room is perfect for movie nights or a home office. This level also includes a conveniently updated half bathroom with a new vanity and toilet, as well as a dedicated laundry/utility room complete with a side entrance.

An Outdoor Oasis Awaits
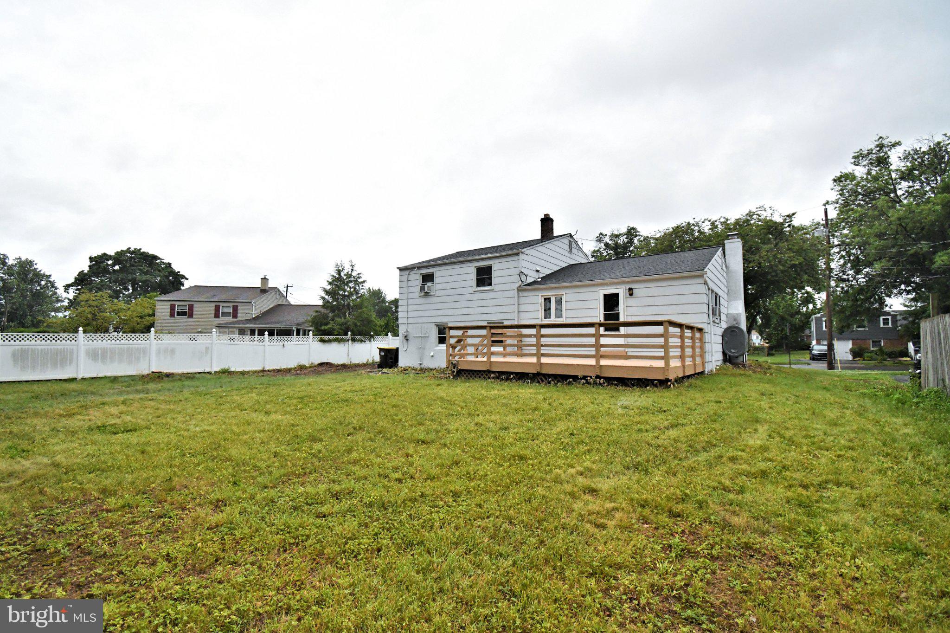
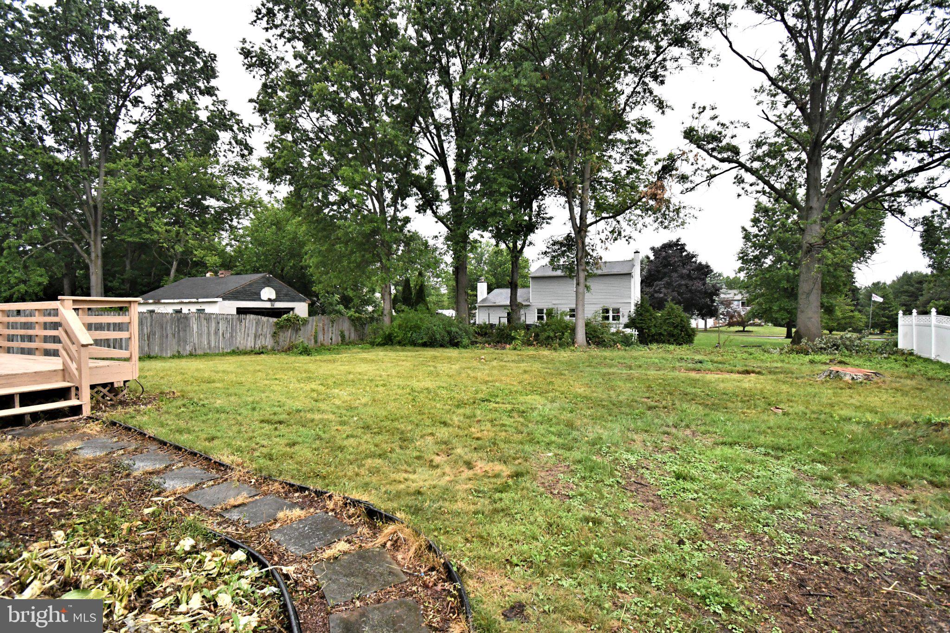
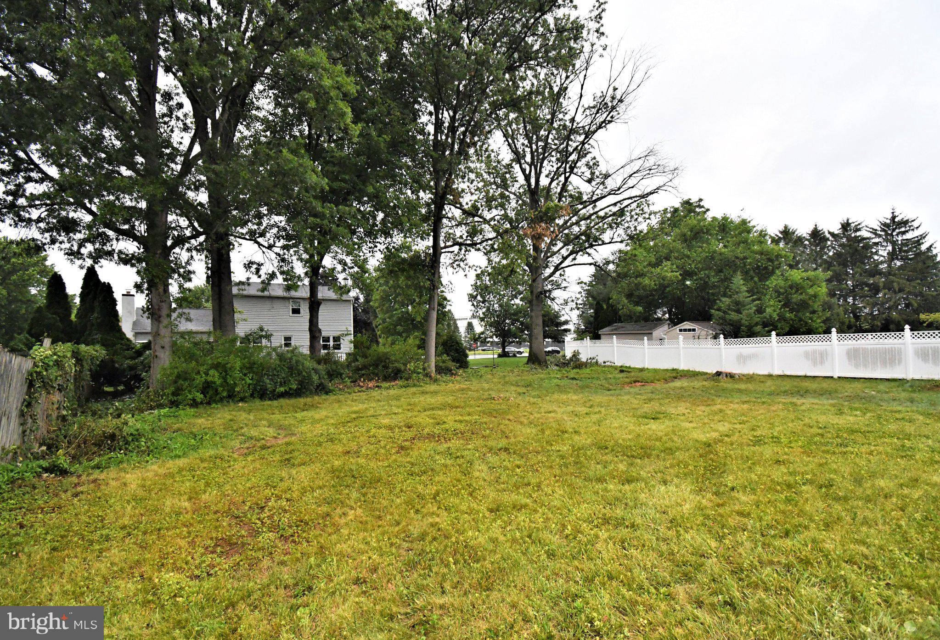
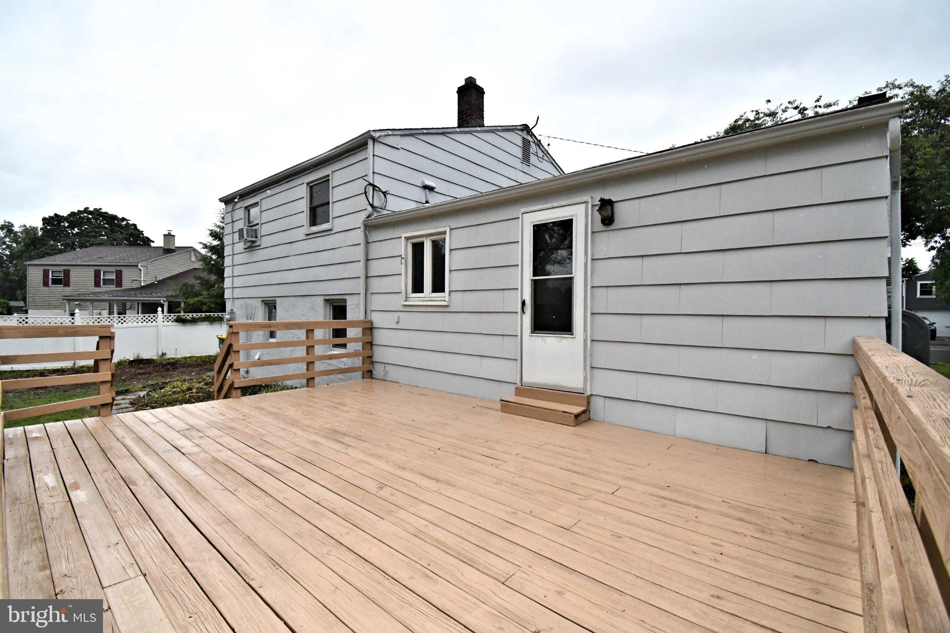
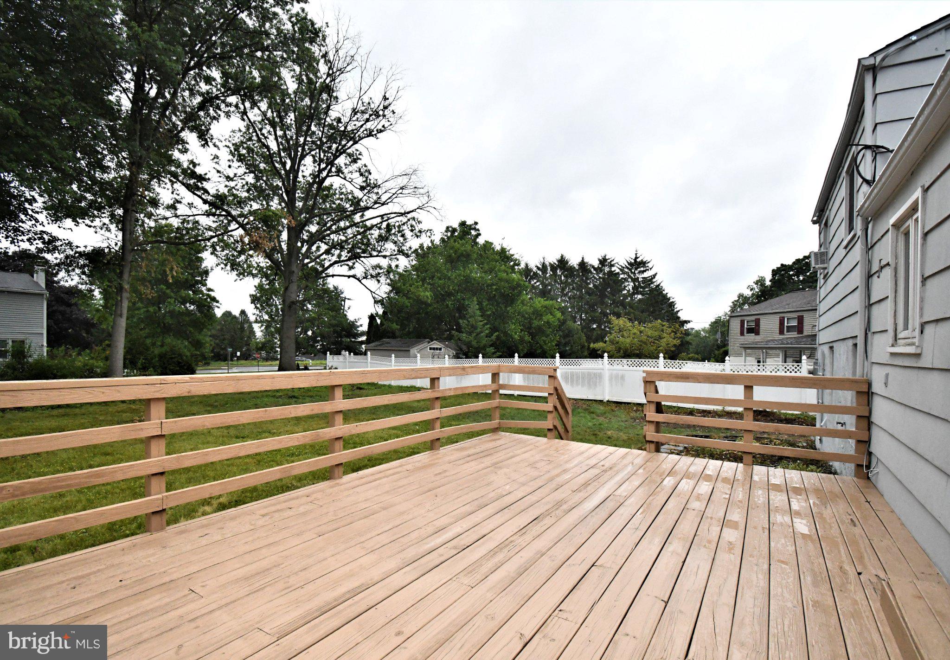
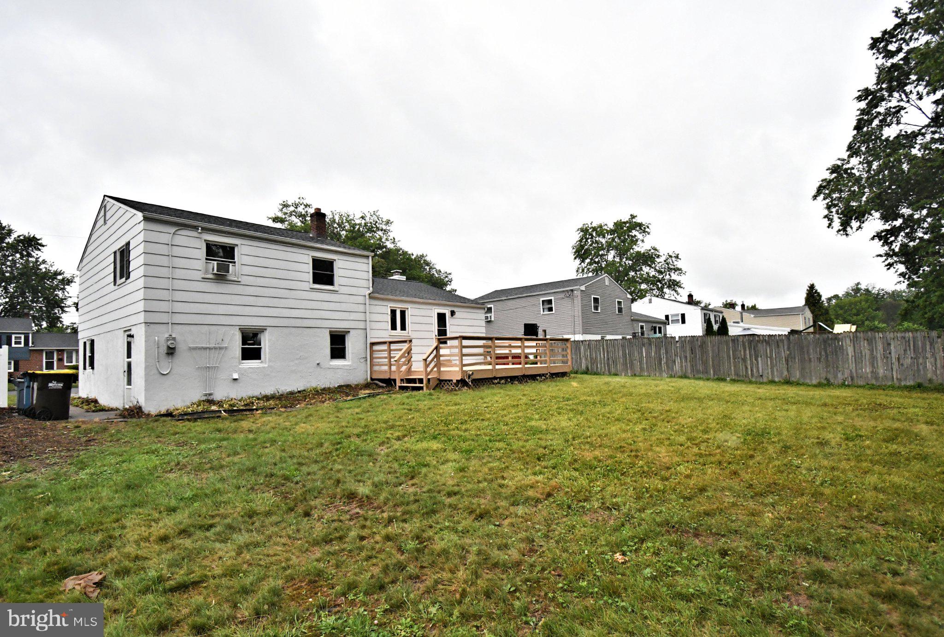
Step out back to discover one of this home's best features: an incredible rear entertainment deck that is absolutely perfect for summer BBQs and outdoor gatherings. The deck overlooks a massive, flat, 12,400-sq-ft yard (just under 0.3 acres)—a rare find that offers endless space for families, pets, gardening, or play.

Additional Upgrades Include:

New Heater (September 2026)

New electrical outlets and light switches throughout the entire home.

New upgraded 200amp electrical service, panel and cable.

Fresh, modern light fixtures in all bathrooms.

Freshly painted and updated throughout.

New Roor and gutters.

Located in a peaceful, highly desirable neighborhood with easy access to major commuting routes, shopping, and dining. There is absolutely nothing left to do but move right in.

Easy to show and on lockbox today—schedule your tour before it’s gone!

1017 EMERALD AVENUE

Message successfully sent.

What would you like to know?

What is 3 + 4 ?

I agree to receive email communication and understand I can unsubscribe at any time.

I agree to be contacted by Charis Realty Group - Christine Issler, Broker via call, email, and text for real estate services. To opt out, you can reply 'stop' at any time or reply 'help' for assistance. You can also click the unsubscribe link in the emails. Message and data rates may apply. Message frequency may vary. Privacy Policy

Related Properties

New on site 3 days ago
Welcome to 1127 Emerald Avenue — Where Comfort, Charm, and Opportunity Meet!

Discover the possibilities of this inviting 3-bedroom, 1.5-bath home nestled on a beautiful 0.28-acre lot in the heart of Lansdale, Pennsylvania. Located within the highly sought-after North Penn School District, this property offers a wonderful combination of comfortable living, outdoor space, and everyday convenience.

Step inside and imagine making this home your own! With three bedrooms, a full bathroom, and an additional half bath, this property offers a practical layout with plenty of potential to suit your lifestyle.

One of the home's standout features is its spacious recreation room, complete with a cozy fireplace that creates the perfect atmosphere for relaxing evenings, entertaining guests, hosting game nights, or simply unwinding after a long day. This versatile space provides endless opportunities to create a gathering place that truly feels like home.

Step outside and experience the beauty of your own backyard retreat! Situated on an impressive 0.28-acre parcel, the property offers plenty of room to enjoy the outdoors. Whether you envision summer barbecues, gardening, outdoor entertaining, or simply relaxing in the fresh air, the backyard provides a wonderful setting to bring those ideas to life. The rear patio is ideal for enjoying your morning coffee, hosting friends and family, or spending peaceful evenings outdoors.

Adding even more value and versatility is the insulated, unfinished backyard shed. This additional structure offers exciting possibilities for storage, a hobby space, workshop, or other creative uses, subject to any applicable approvals. With a little imagination, this space could become a fantastic extension of your everyday lifestyle.

Location is another major highlight! Enjoy the convenience of being just minutes by car from a variety of shopping destinations, restaurants, and everyday essentials. From dining out to running errands, everything you need is within easy reach, while the property itself offers the space to relax and enjoy being home.

Whether you're looking for a place to settle into, a property you can personalize over time, or a home with room to explore new possibilities, 1127 Emerald Avenue offers an exciting opportunity.

A beautiful lot, a spacious recreation room with fireplace, versatile outdoor space, and a desirable Lansdale location — this home is ready for its next chapter.

Schedule your private showing today and come discover the possibilities waiting for you at 1127 Emerald Avenue!
#PAMC2197196

LANSDALE

1127 EMERALD AVENUE

3 Beds

1 Baths

1,827 Sq.Ft.

$425,000

MLS#: PAMC2197196

New on site 4 days ago
Welcome to 126 Oakland Avenue, a charming stone-front split-level twin in Lansdale Borough offering 3 bedrooms and 2 full baths. Freshly updated this season, the home features new paint throughout, all brand-new replacement windows, a brand-new water heater, and laminate flooring across both levels. The kitchen showcases newly painted cabinetry, a new countertop and sink, a brand-new dishwasher, built-in microwave, and a skylight that brings in natural light. The newly extended sunroom adds bright, flexible living space. Both full bathrooms have been updated, including a remodeled tile bath with a new vanity. The finished daylight walk-out lower level features a full-wall brick fireplace, built-in bar, sliders to the rear, and a private front entrance, offering great flexibility as a home office, guest space, or recreation room. Out back, the spacious yard offers unlimited possibilities for creating your own outdoor retreat. Additional highlights include a 1-car attached garage with opener, gas heat, and a roof replaced in 2020. Conveniently located near shopping and SEPTA bus service. Don’t miss the opportunity to make this home your own. Schedule a showing today!
#PAMC2190448

LANSDALE

126 OAKLAND AVENUE

4 Beds

2 Baths

2,076 Sq.Ft.

$479,900

MLS#: PAMC2190448

**Professional photos coming Saturday 10/10/26**  Welcome to this lovingly cared-for, original-owner home in the desirable Inglewood Gardens neighborhood of Towamencin Township! Offering 4 bedrooms, 2 full bathrooms, and over 2,200 square feet of living space, this spacious split-level home features thoughtful additions, expanded living areas, and a wonderful blend of indoor and outdoor living. One of the home's standout features is the beautifully enlarged kitchen, created through a substantial addition that provides significantly more space than the original layout. Whether preparing everyday meals or entertaining family and friends, you'll appreciate the extra room and functionality. The lower-level family room has also been expanded, doubling the original living area and creating an inviting space to relax, gather, and enjoy time together. The home's unique split-level design offers a private fourth-level primary bedroom retreat, complete with its own convenient full bathroom. With four bedrooms and two full baths, there is plenty of flexibility for family, guests, a home office, or additional living needs. Step outside and discover the large, covered back porch and private backyard, offering a peaceful setting to enjoy your morning coffee, unwind at the end of the day, or entertain outdoors in a more secluded setting. A large storage shed provides valuable additional space for lawn equipment, tools, and outdoor belongings. Lovingly maintained by its original owners, this home reflects years of care and thoughtful improvements. Its convenient location places you close to local grocery stores, shopping centers, restaurants, taverns, and everyday amenities, with easy access to major commuting routes, the Pennsylvania Turnpike, and SEPTA regional rail service. Offering generous living space, substantial additions, a private outdoor retreat, and a convenient Lansdale-area location, this Inglewood Gardens home is a wonderful opportunity to make a well-maintained property your own! Virtual staging has been used in select listing photos for visualization purposes.
#PAMC2197074

LANSDALE

1037 PROSS ROAD

4 Beds

2 Baths

2,219 Sq.Ft.

$499,000

MLS#: PAMC2197074

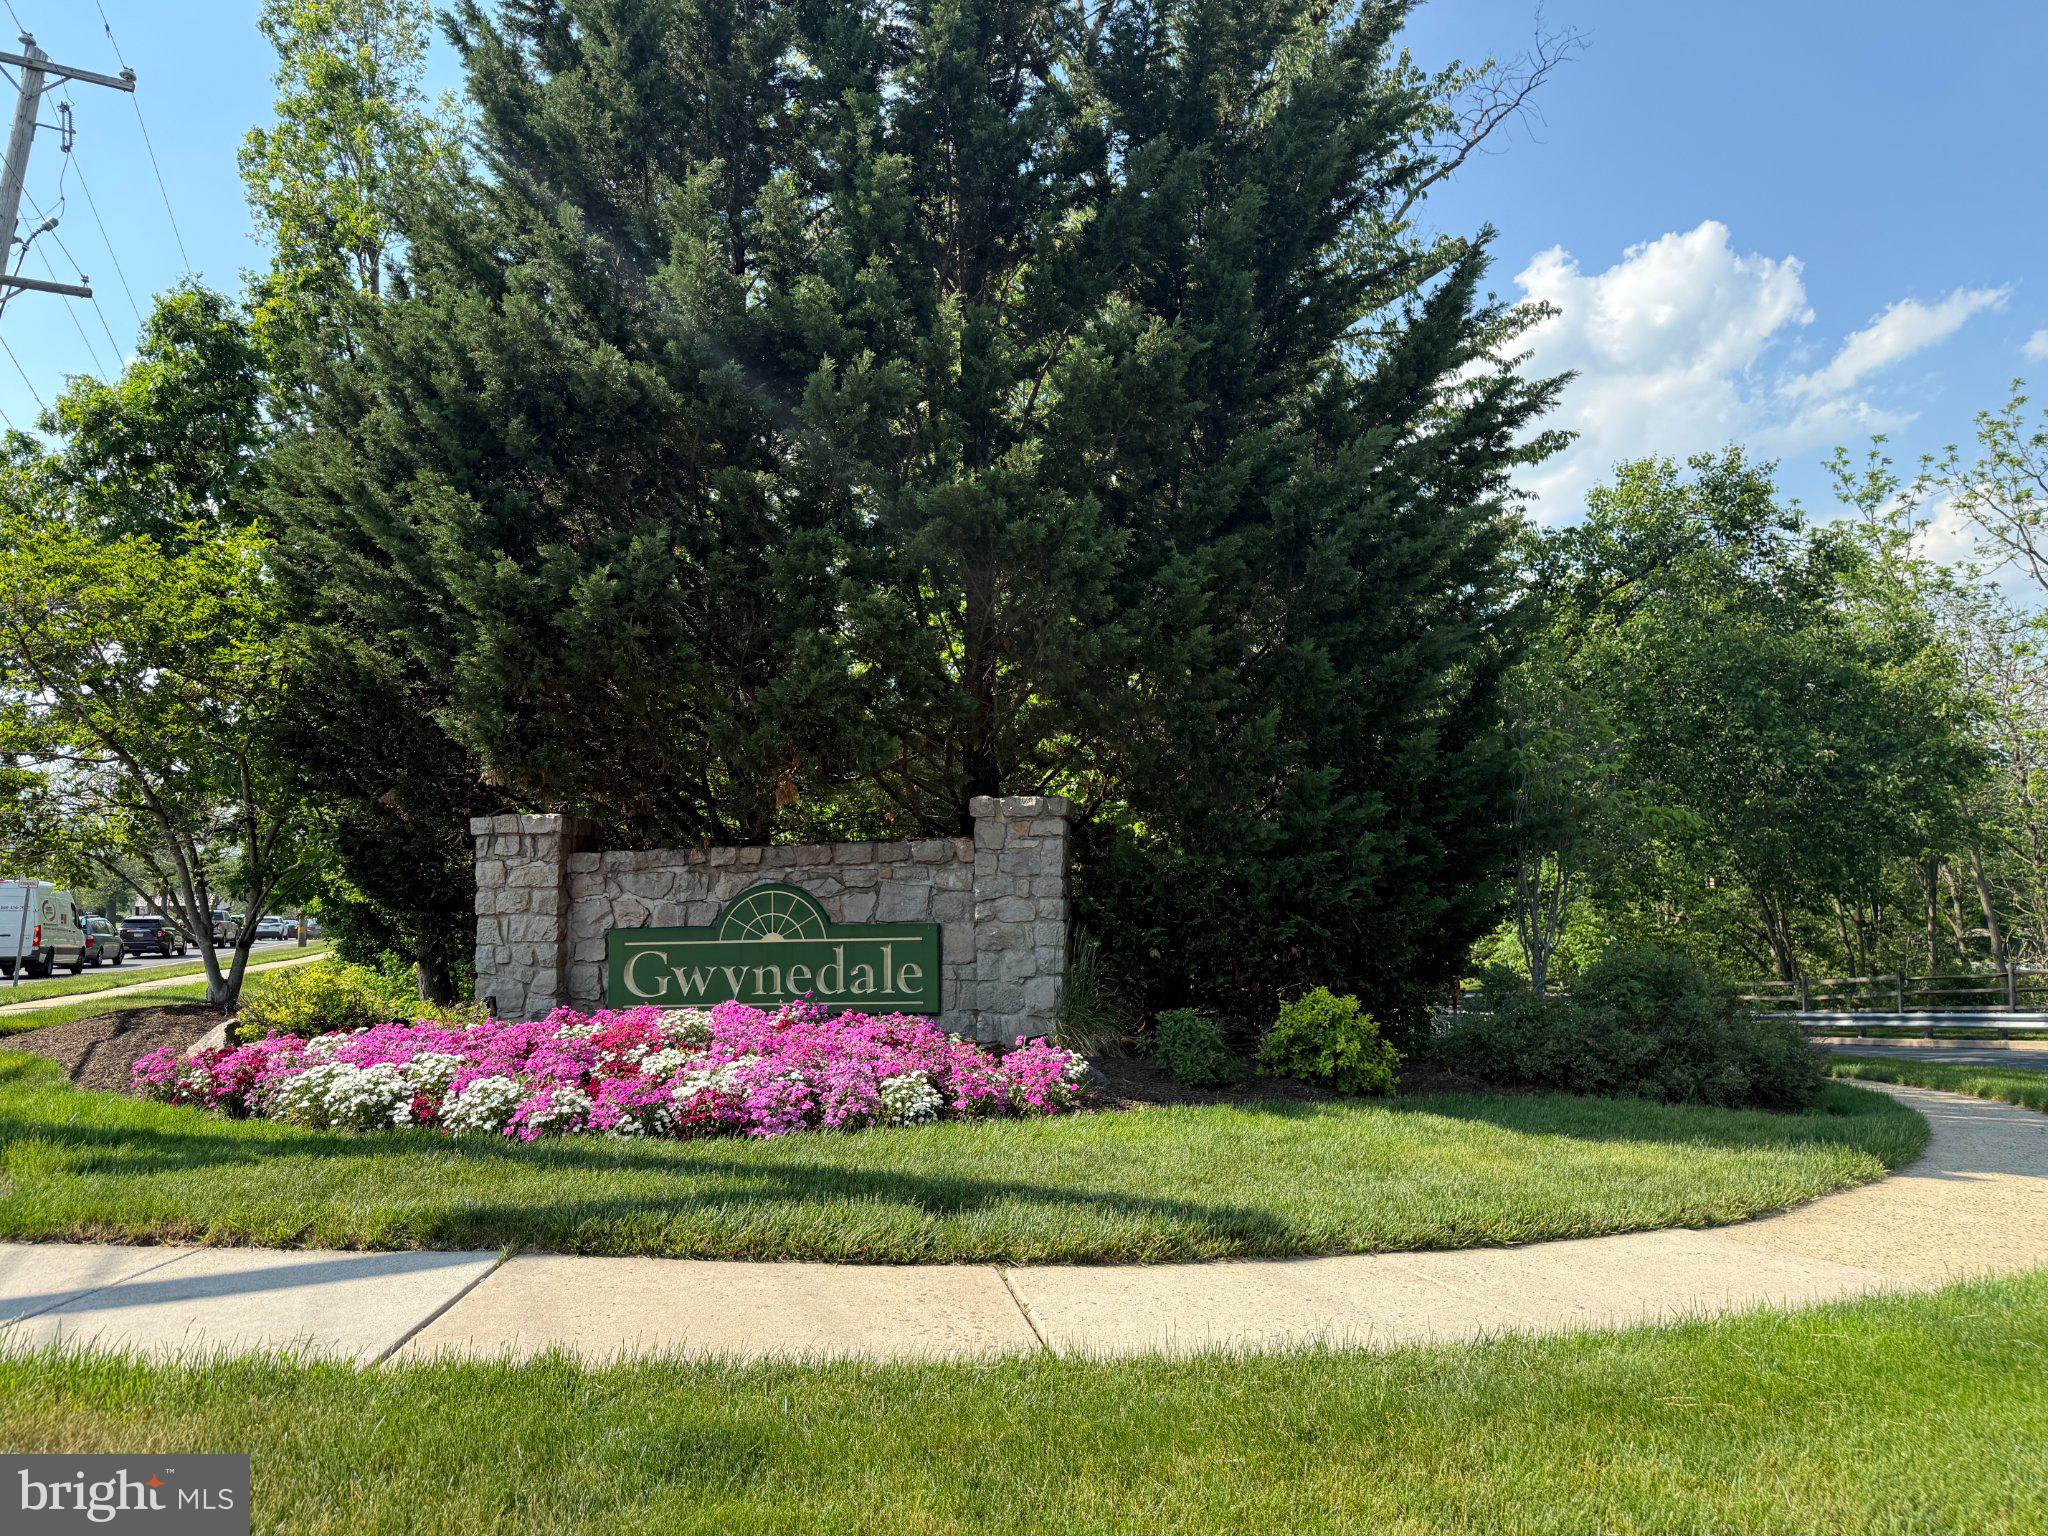
Welcome to Gwynedale—one of North Penn’s most desirable communities—featuring this rare end-unit model with an expanded, open-concept layout.

Originally the model home, this property offers a unique first floor with the wall between the kitchen and family room removed—creating a bright, seamless space ideal for everyday living and entertaining. The kitchen with recessed lighting flows into the inviting family room, complete with a wood-burning fireplace and large windows.

A formal dining room and a versatile living room with French doors provide flexible living space—perfect for a home office, guest area, or quiet retreat.

Upstairs, you’ll find three generously sized bedrooms, two full baths, and a convenient second-floor laundry area. A large unfinished basement and attached garage with built-in cabinetry add even more functionality.

Located just minutes from major routes, Merck, and SEPTA, this home combines space, flexibility, and convenience.
#PAMC2180066

LANSDALE

1129 BYRON COURT

3 Beds

2 Baths

2,036 Sq.Ft.

$459,000

MLS#: PAMC2180066
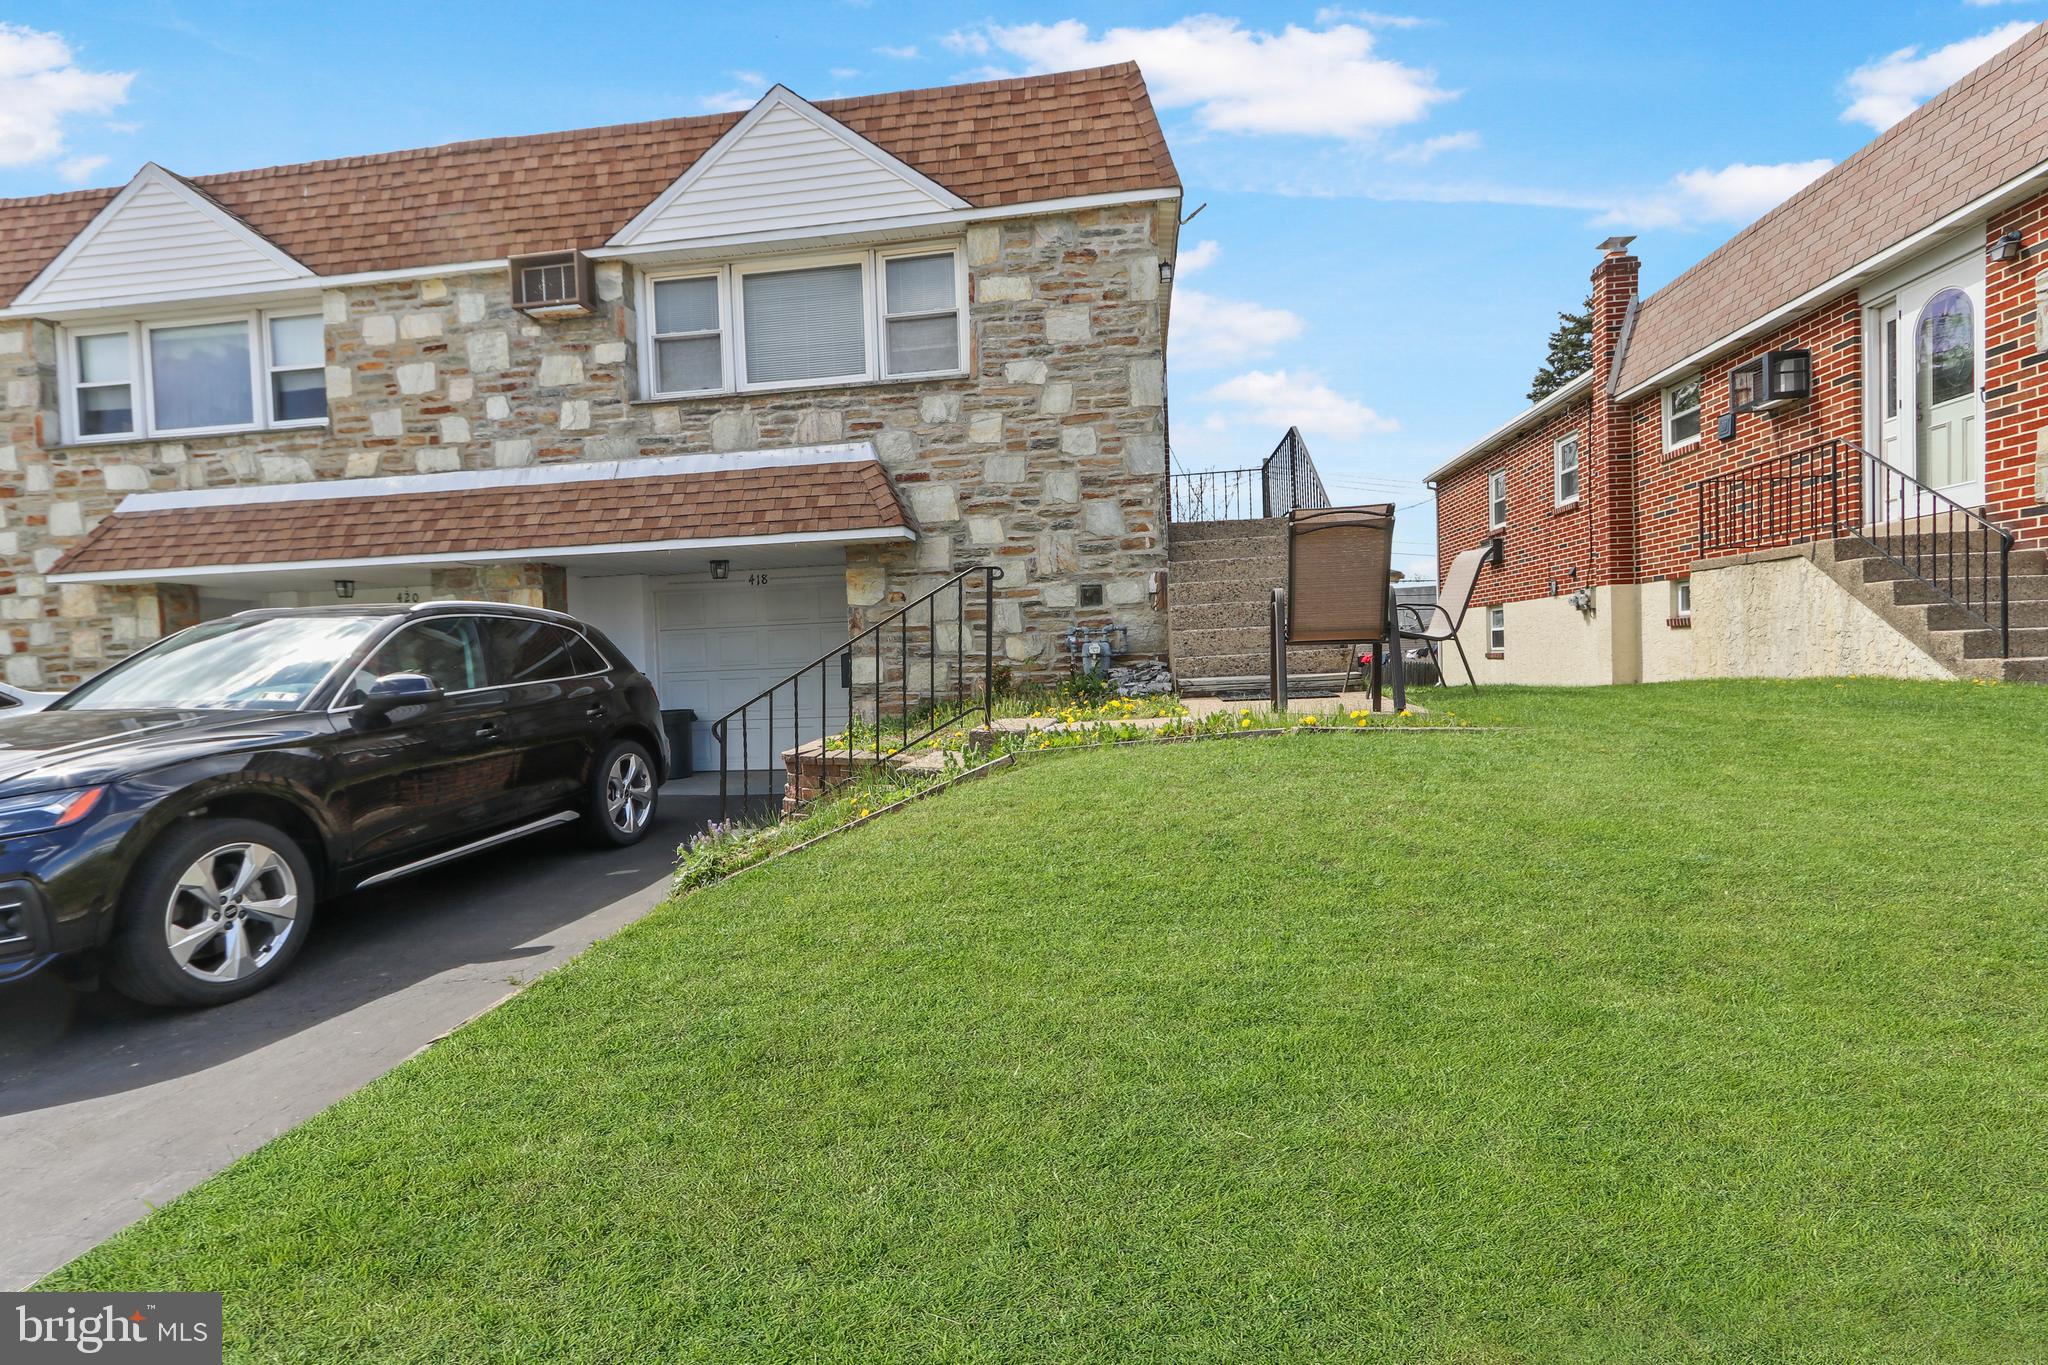
Situated in one of Lansdale’s most desirable neighborhoods, this twin home offers a great opportunity to add your personal touch. The formal living room is filled with natural light from a large front window, highlighting the hardwood floors and creating a warm, welcoming space for everyday living and entertaining. Just a few steps up, the bright dining room flows easily into an oversized kitchen—larger than many in the area—featuring abundant cabinet and counter space, a replaced sun-filled window, and room for a full-size table, perfect for casual meals.
The main level includes two bedrooms, all with hardwood flooring, generous closet space, and thoughtful updates, along with a full hall bath featuring a replaced shower surround and an additional large hallway closet for storage. The Main bedroom includes a dressing room that could be used for multiple purposes. 
The lower level adds valuable living space with a spacious third bedroom, full bath, mudroom/utility area, under-stair storage, and a garage with an electric door opener. The impressive 19x18 family room offers a versatile layout, complete with a gas fireplace, plenty of storage, and direct access to the backyard, ideal for entertaining, play, or relaxing outdoors.
#PAMC2176534

LANSDALE

418 JEFFERSON STREET

3 Beds

1 Baths

2,000 Sq.Ft.

$415,000

MLS#: PAMC2176534

Send a message

Message successfully sent.

Your message

What is 3 + 4 ?

Reason for contacting?

I agree to receive email communication and understand I can unsubscribe at any time.

I agree to be contacted by Charis Realty Group - Christine Issler, Broker via call, email, and text for real estate services. To opt out, you can reply 'stop' at any time or reply 'help' for assistance. You can also click the unsubscribe link in the emails. Message and data rates may apply. Message frequency may vary. Privacy Policy

Sign Out

Virtual Assistant

Would you like to take the next step with this property? We can help you schedule a showing or virtual tour, or send you more details.

Yes, I would like more information.

Thank You for Your Reply, One of Our Agents will contact you as soon as possible

No, maybe later.

Thank you, you can always contact me via email, phone number or through the contact form.

Realhub AI

Lucy - Your AI-Powered Realtor

Update Your Temporary Password

Personalize your search

Enter your email and we'll notify you immediately when new listings match what you're looking for.

or enter email address

Already have an account ? Login here

Continue your home search

I agree to receive communications and understand I can unsubscribe at any time.

I agree to be contacted by Charis Realty Group - Christine Issler, Broker via call, email, and text for real estate services. To opt out, you can reply 'stop' at any time or reply 'help' for assistance. You can also click the unsubscribe link in the emails. Message and data rates may apply. Message frequency may vary. Privacy Policy

Already have an account ? Login here

We use cookies

We use cookies primarily for analytics to enhance your experience. By accepting, you agree to our use of these cookies. You can manage your preferences or learn more about our cookies policy.