


Property
Beds
6
Full Baths
4
1/2 Baths
1
Year Built
1900
Sq.Footage
5,242
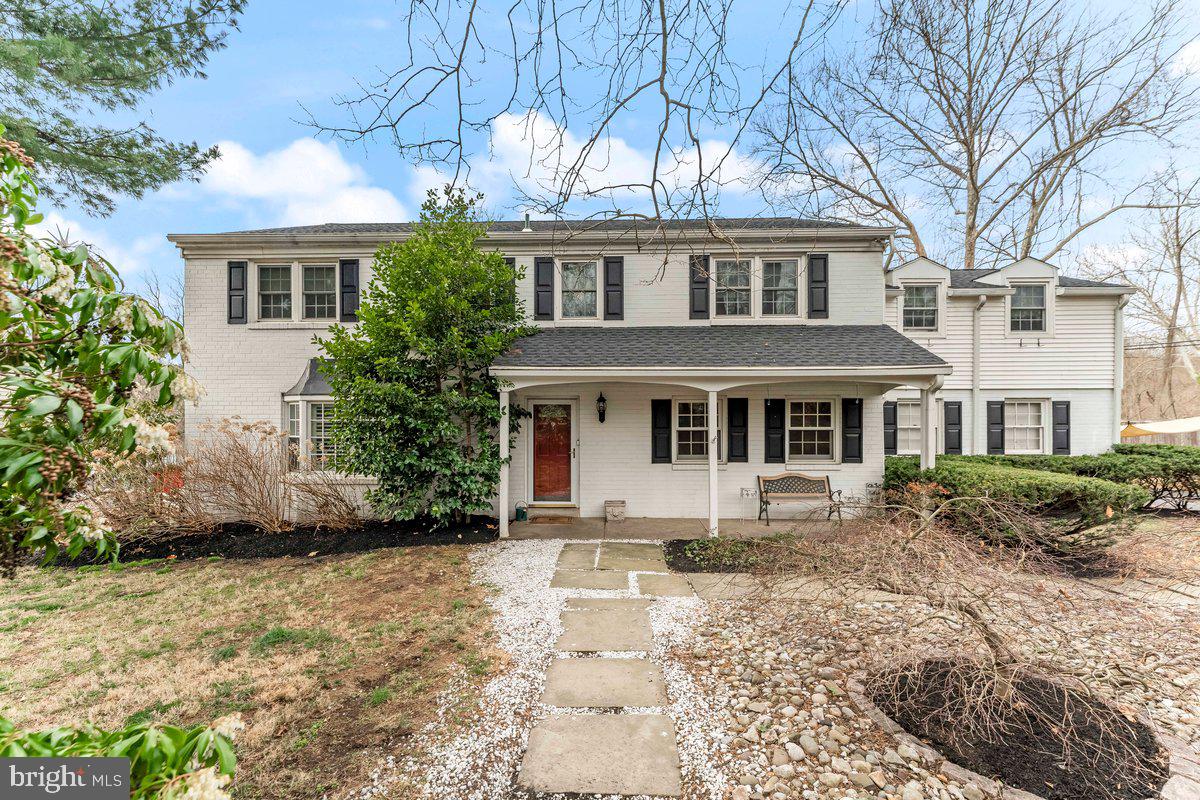
Welcome to Valley View, a 1902 estate in historic Elkins Park. In 124 years, there have been only 5 owners who have called it home. This well maintained 6 bedroom 4.5 bath house and 2-story garage are situated on a 1.12 acre corner lot with plenty of privacy. Just 2 blocks from Septa Regional Rail makes for easy access to Center City and the airport while being a green and quiet refuge. This solid home is built on steel support beams (rare for the time period), Wissahickon schist, and a slate roof. The wrap around stone front porch sits above a prominent stone terrace and stair arrangement. Accessed by both the kitchen and front door, it provides ample room for al fresco dining surrounded by trees and shrubs and a gentle breeze. Enjoy your morning or afternoon beverage in the sun or the shade while observing the numerous birds. This timeless high-style early-century suburban estate house features colonial revival accents, a grand center hall with a large wood burning fireplace, an elaborate turning staircase, and extensive original millwork. A stunning 8’ high by 7’ wide, 8-paneled leaded glass window on the stairway landing allows plenty of light while also maintaining privacy. Period leaded glass windows also flank the front and back doors. The square floorplan has a large room in each corner with bay windows on the side elevation providing additional natural light and expanding the interior space. The living room features custom built-in shelves and lighting. The large, formal dining room is a lovely place to enjoy dining and provides ample space for gatherings. Also on the first floor is the elegant paneled library, which can be used as a home office or family room. The kitchen is a cook’s dream with expansive granite counter tops, tile backsplash, subzero refrigerator/freezer, high end appliances, island seating, a built-in spice cabinet, a double door pantry, a coffee station, and a desk nook. A swinging door to the dining room has a built-in original leaded glass window. Also off the kitchen is a beautiful powder room and mudroom with built-in cubbies, a farmhouse sink, a beverage fridge, a built-in wine rack, and a bench. The mudroom is also conveniently accessed by a door to the driveway. On a mezzanine level off the stair landing is the laundry room. This is a room easy to spend time in with windows on 3 sides, high ceilings, wood floors and moldings. It also has a large utility closet and sink. The second level floor plan is like the first, a room in every corner with bay windows, divided by a large center hall. The primary bedroom is large and private with an adjacent dressing room, original wood floors, a cedar closet, and an extra storage closet. The ensuite bathroom has elegant tile work surrounding a large tub and shower with Carrera marble surrounding the fixtures. Radiant floor heating keeps the hexagonal marble tile warm in the winter. The two bedrooms on the west side have wood floors, beautiful millwork, plenty of closet space and a jack-n-jill bathroom with an original leaded glass window, renovated in 2018. The 4th bedroom has carpeting and an attached bath. The stairs to the 3rd floor lead to a large pine-paneled room with built-in shelves, a large cedar closet, a pull-down train table, and lots of light. Two bedrooms, an office, a bathroom, a large hall closet, and another storage room with built-ins completes the floorplan. The exterior has also been very well maintained and includes upgrades, like copper gutters, roof enhancements, refurbished walkways, new exit plumbing to the street, and landscape lighting. The yard is full of perennial gardens, mature trees, and shrubs, with room for active enjoyment. A mature hedge acts as a natural fence around the property. Curved paths flanked by trees emanate from the walkway to the street creating a magical feel to the home from Valley Road. Each entrance is flanked by stone piers topped with large lanterns that turn on and off at dusk and dawn.
Features & Amenities
Interior
-
Other Interior Features
Cedar Closet(s), Ceiling Fan(s), Kitchen Island, Pantry, Recessed Lighting, High Ceilings, Built-in Features, Crown Molding, Soaking Tub
-
Total Bedrooms
6
-
Bathrooms
4
-
1/2 Bathrooms
1
-
Above Grade Finished Area
5242.0
-
Basement YN
YES
-
Cooling YN
YES
-
Cooling
Ceiling Fan(s), Window Unit(s), Electric
-
Fireplace YN
YES
-
Heating YN
YES
-
Heating
Natural Gas, Radiant
-
Pet friendly
N/A
Exterior
-
Garage
Yes
-
Garage spaces
1
-
Construction Materials
Stone
-
Other Exterior Features
Lighting, Rain Gutters
-
Parking
Oversized, Asphalt, On Street, Garage, Driveway, Detached
-
Patio and Porch Features
Patio, Porch
-
Pool
No
-
Waterfront YN
NO
-
View
Garden
Area & Lot
-
Lot Features
Corner Lot, Front Yard, Back Yard
-
Lot Size(acres)
1.12
-
Lot Size(square feet)
48,950
-
Property Type
Residential
-
Property Sub Type
Single Family Residence
-
Architectural Style
Manor
Price
-
Sales Price
$815,000
-
Tax Amount
$18,892
-
Sq. Footage
5,242
-
Price/SqFt
$155
HOA
-
Association
No
School District
-
Elementary School
N/A
-
Middle School
N/A
-
High School
CHELTENHAM
Property Features
-
New Construction
NO
-
Foundation Details
Stone
-
Senior Community YN
NO
-
Sewer
Public Sewer
-
Water Source
Public
Schedule a Showing
Showing scheduled successfully.
Mortgage calculator
Estimate your monthly mortgage payment, including the principal and interest, property taxes, and HOA. Adjust the values to generate a more accurate rate.
Your payment
Principal and Interest:
$
Property taxes:
$
HOA fees:
$
Total loan payment:
$
Total interest amount:
$
Location
County
MONTGOMERY
Elementary School
Middle School
High School
CHELTENHAM
Listing Courtesy of Gina Wherry, RE/MAX Ready
RealHub Information is provided exclusively for consumers' personal, non-commercial use, and it may not be used for any purpose other than to identify prospective properties consumers may be interested in purchasing. All information deemed reliable but not guaranteed and should be independently verified. All properties are subject to prior sale, change or withdrawal. RealHub website owner shall not be responsible for any typographical errors, misinformation, misprints and shall be held totally harmless.

Salesperson, Realtor
Lizzy Isenberg
Call Lizzy today to schedule a private showing.

* Listings on this website come from the FMLS IDX Compilation and may be held by brokerage firms other than the owner of this website. The listing brokerage is identified in any listing details. Information is deemed reliable but is not guaranteed. If you believe any FMLS listing contains material that infringes your copyrighted work please click here to review our DMCA policy and learn how to submit a takedown request.© 2024 FMLS.
Related Properties
ELKINS PARK
706 SURAL LANE
5 Beds
3 Baths
3,229 Sq.Ft.
$799,900
MLS#: PAMC2169828

ELKINS PARK
1 LATHAM PARK
6 Beds
4 Baths
4,335 Sq.Ft.
$739,000
MLS#: PAMC2194448

ELKINS PARK
1204 MELROSE AVENUE
5 Beds
3 Baths
4,440 Sq.Ft.
$715,000
MLS#: PAMC2185266

ELKINS PARK
419 LODGES LANE
4 Beds
4 Baths
3,180 Sq.Ft.
$679,900
MLS#: PAMC2197044

ELKINS PARK
331 DOGWOOD LANE
5 Beds
3 Baths
2,920 Sq.Ft.
$699,000
MLS#: PAMC2194420

ELKINS PARK
7 WINDSOR AVENUE
8 Beds
5 Baths
5,297 Sq.Ft.
$890,000
MLS#: PAMC2186184

ELKINS PARK
7303 MOUNTAIN AVENUE
6 Beds
3 Baths
3,821 Sq.Ft.
$669,000
MLS#: PAMC2192730
