Features & Amenities

Interior

  • Total Bedrooms

    5

  • Bathrooms

    1

  • 1/2 Bathrooms

    2

  • Above Grade Finished Area

    3212.0

  • Basement YN

    NO

  • Cooling YN

    NO

  • Cooling

    None

  • Fireplace YN

    YES

  • Heating YN

    YES

  • Heating

    Electric, Radiant

  • Pet friendly

    N/A

Exterior

  • Garage

    Yes

  • Garage spaces

    2

  • Parking

    On Street, Garage, Driveway, Detached

  • Pool

    No

  • Waterfront YN

    NO

Area & Lot

  • Lot Size(acres)

    0.37

  • Lot Size(square feet)

    16,200

  • Property Type

    Residential

  • Property Sub Type

    Single Family Residence

  • Architectural Style

    Colonial

Price

  • Sales Price

    $520,000

  • Tax Amount

    $12,341

  • Financing Options

    VA

  • Sq. Footage

    3,212

  • Price/SqFt

    $161

HOA

  • Association

    No

School District

  • Elementary School

    N/A

  • Middle School

    N/A

  • High School

    N/A

Property Features

  • New Construction

    NO

  • Foundation Details

    Concrete Perimeter

  • Senior Community YN

    NO

  • Sewer

    Public Sewer

  • Tax Lot

    30

  • Water Source

    Public

Schedule a Showing

Showing scheduled successfully.

<
>
IN PERSON
VIA CHAT

What is 3 + 4 ?


Change time

Mortgage calculator

Estimate your monthly mortgage payment, including the principal and interest, property taxes, and HOA. Adjust the values to generate a more accurate rate.

Your payment

Principal and Interest:

$

Property taxes:

$

HOA fees:

$

Total loan payment:

$

Total interest amount:

$

Location

County

MONTGOMERY

Elementary School

Middle School

High School

Listing Courtesy of jada D thompson, Believe Realty Group

RealHub Information is provided exclusively for consumers' personal, non-commercial use, and it may not be used for any purpose other than to identify prospective properties consumers may be interested in purchasing. All information deemed reliable but not guaranteed and should be independently verified. All properties are subject to prior sale, change or withdrawal. RealHub website owner shall not be responsible for any typographical errors, misinformation, misprints and shall be held totally harmless.

Agent Lizzy Isenberg

Salesperson, Realtor

Lizzy Isenberg

Call Lizzy today to schedule a private showing.


* Listings on this website come from the FMLS IDX Compilation and may be held by brokerage firms other than the owner of this website. The listing brokerage is identified in any listing details. Information is deemed reliable but is not guaranteed. If you believe any FMLS listing contains material that infringes your copyrighted work please click here to review our DMCA policy and learn how to submit a takedown request.© 2024 FMLS.
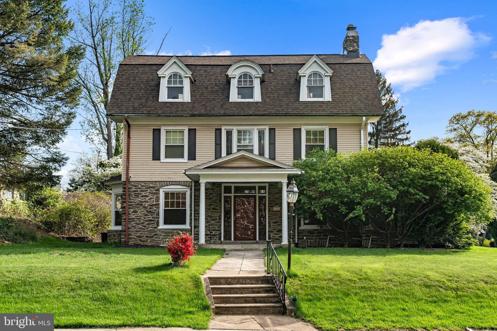
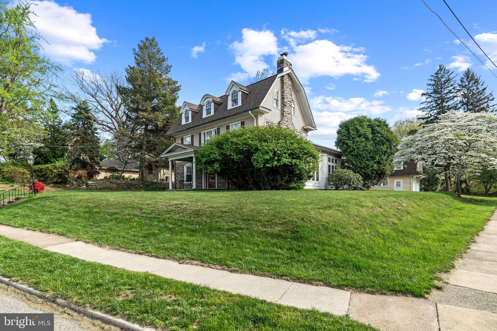
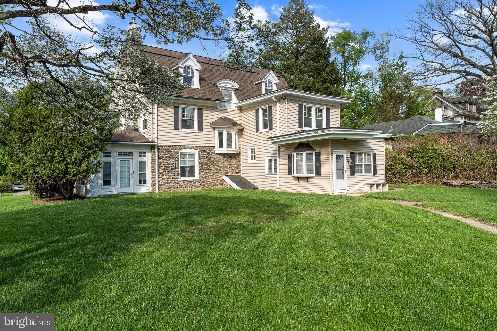
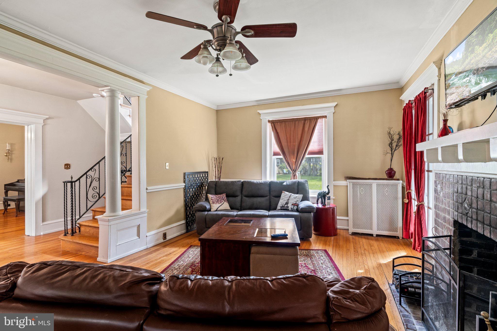
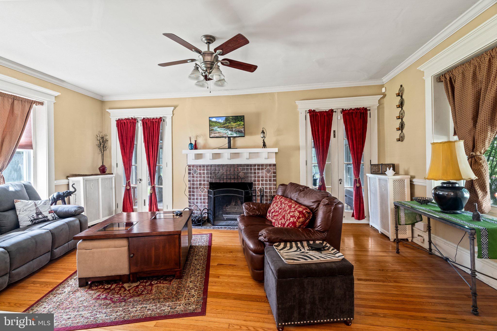
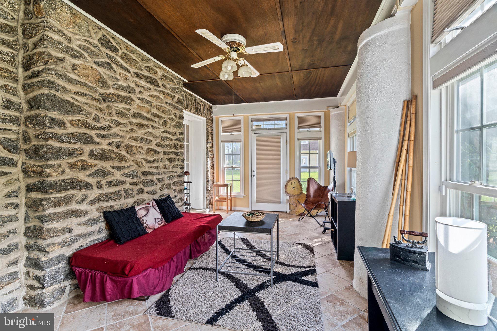
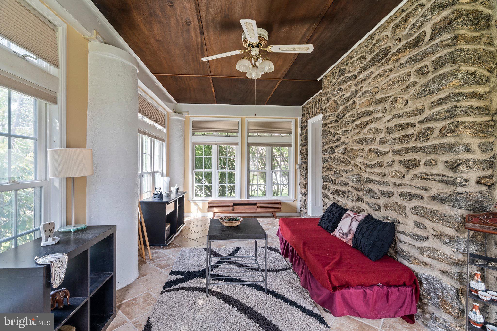
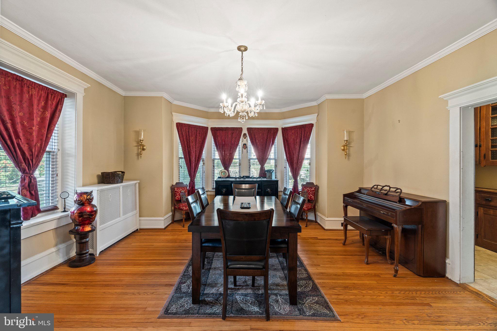
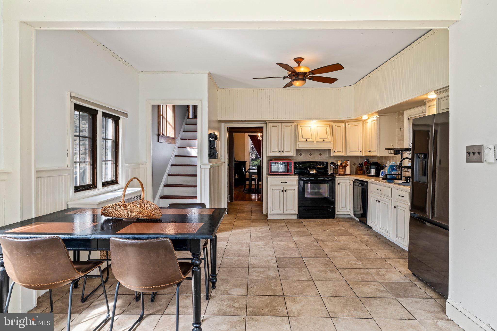
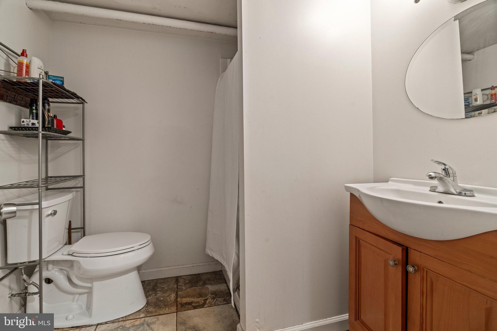
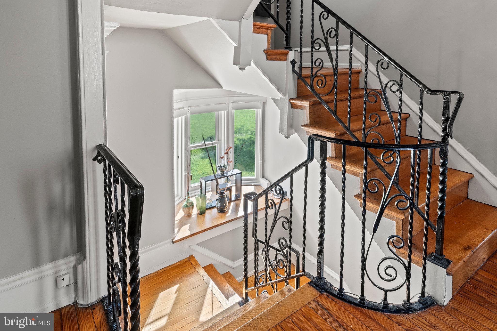
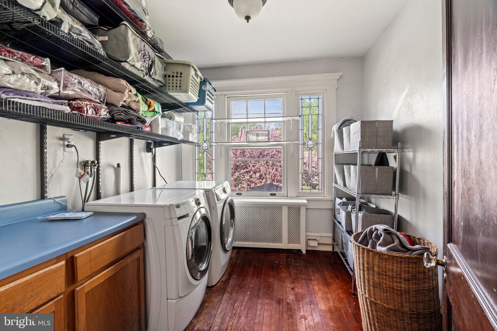
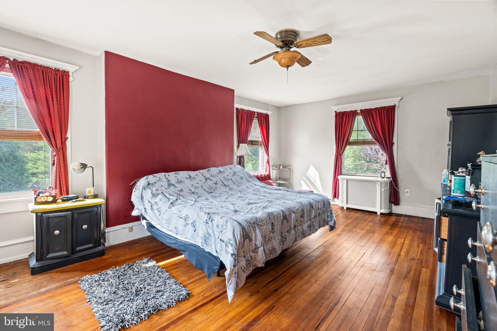
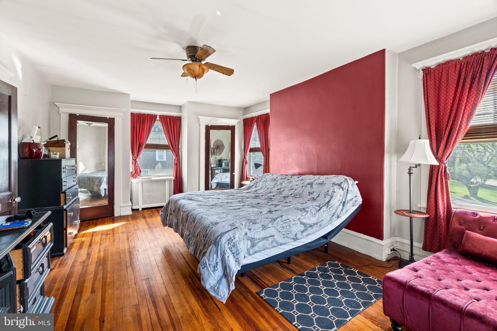
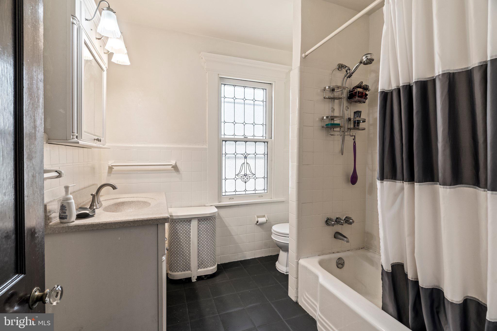
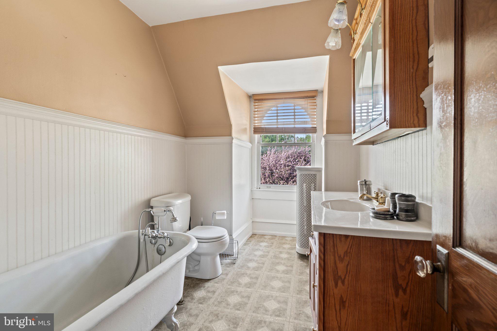
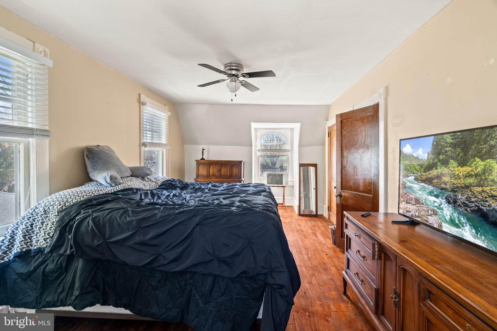
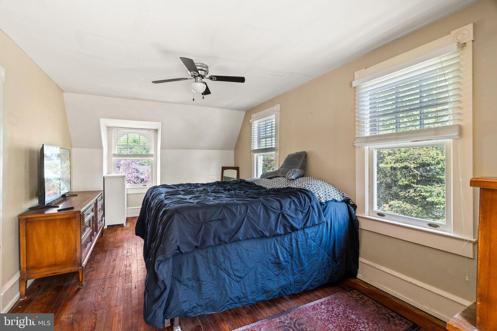
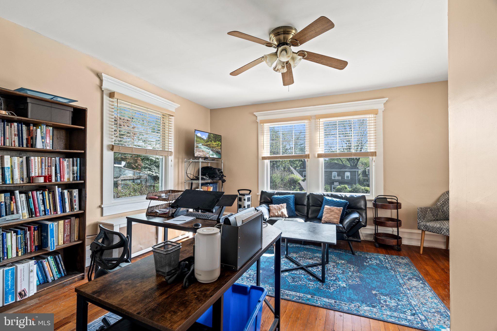
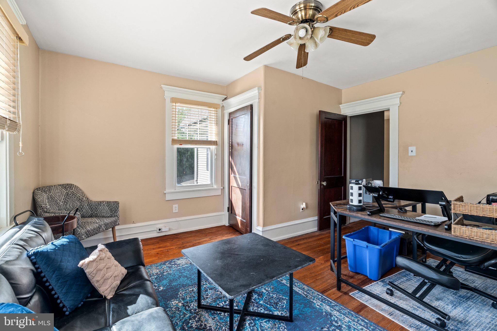
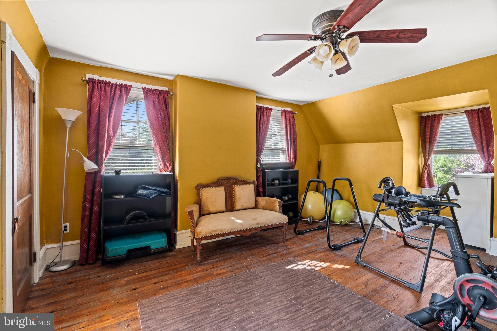
Welcome to this beautifully maintained center hall stone colonial that perfectly blends timeless elegance with modern updates! Featuring 5 sunny bedrooms and 2.5 bathrooms, this home offers generous living space and classic character throughout.
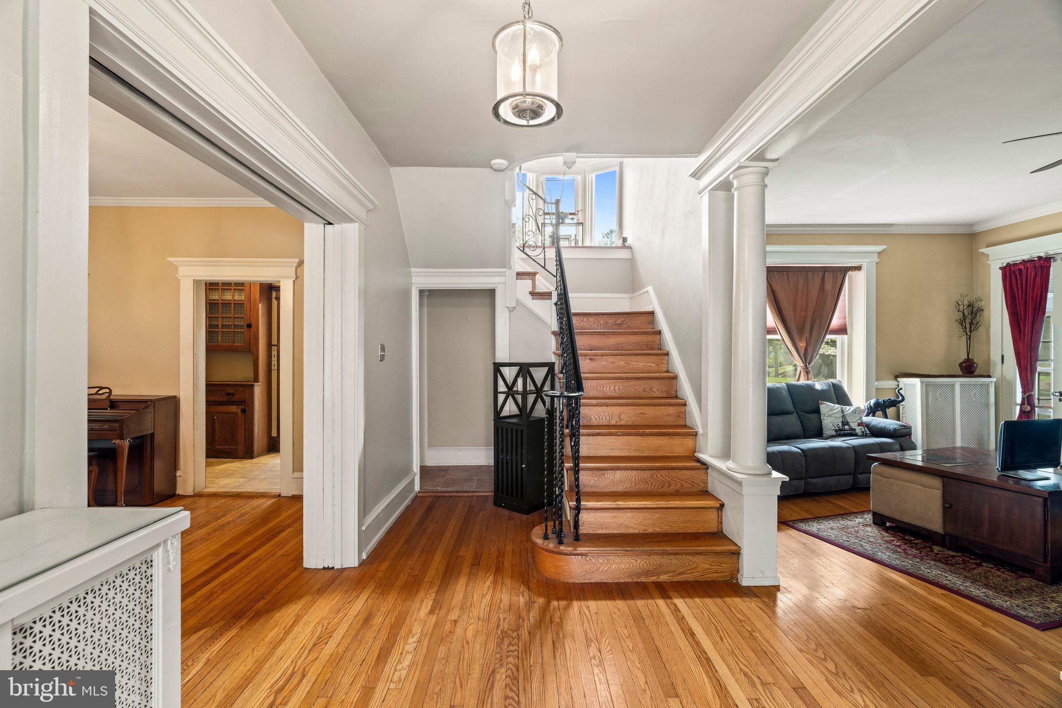
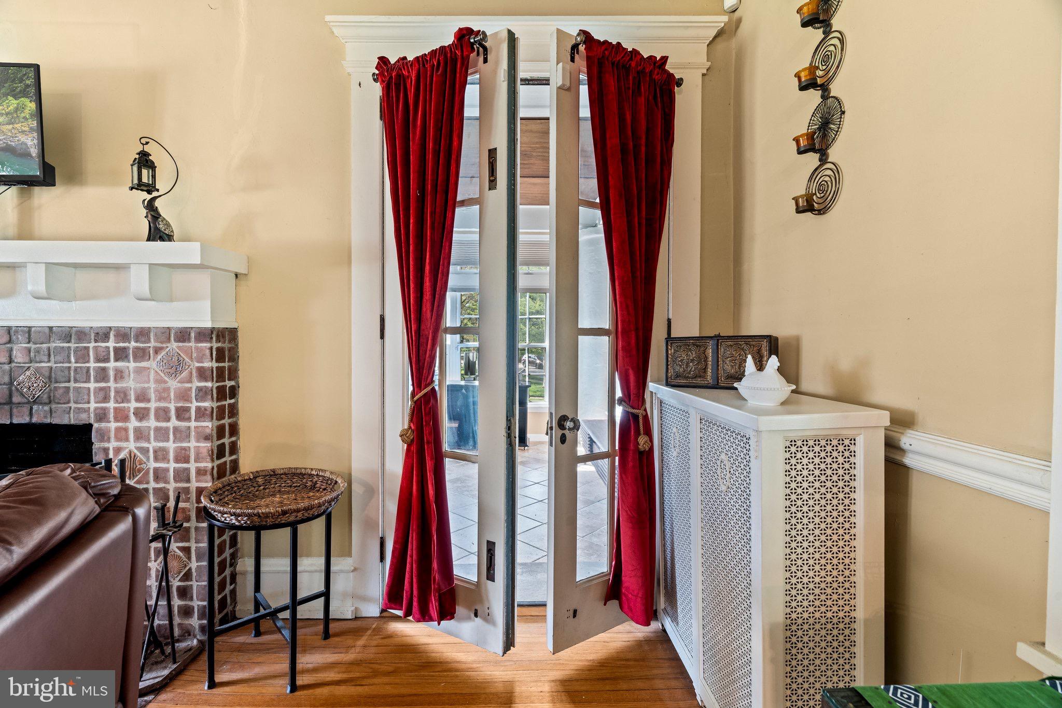
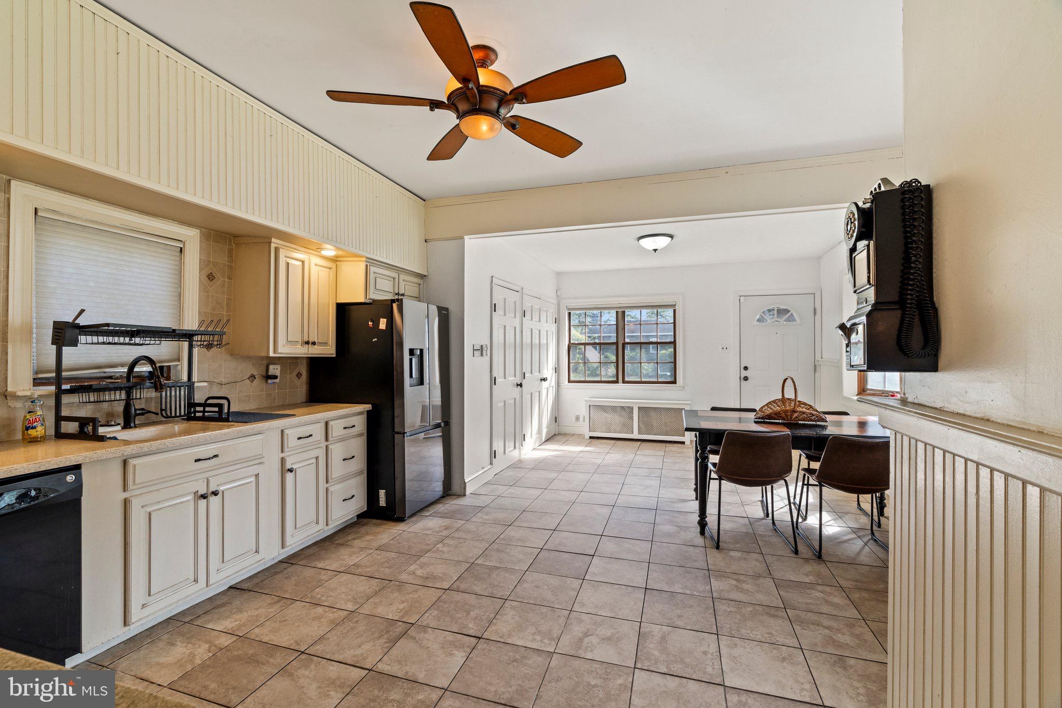
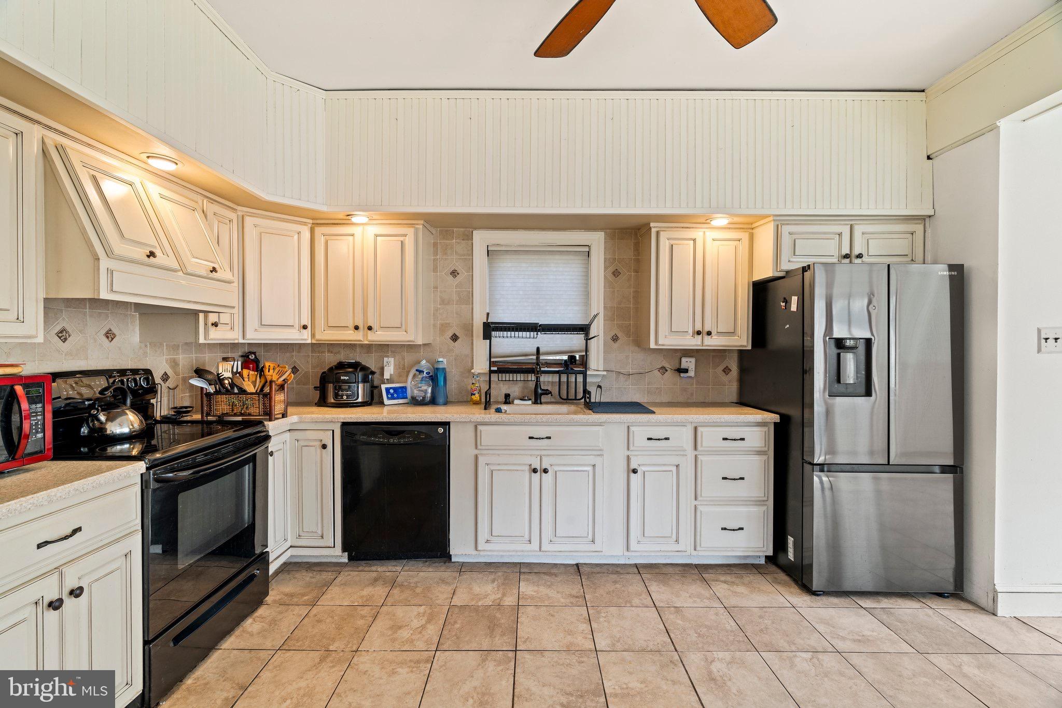
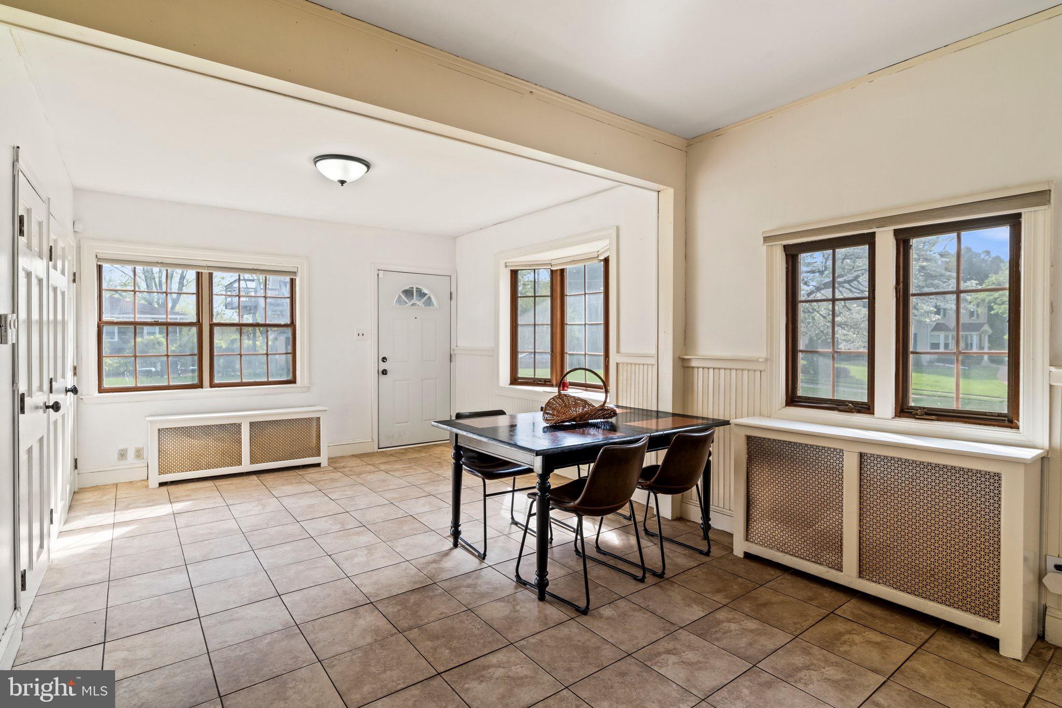
Step into the bright and spacious living room with a working fireplace adorned with original Mercer tiles, and enjoy the warmth of hardwood floors throughout the main living areas. The heart of the home is a large, updated kitchen that flows into a welcoming family room, perfect for gatherings.
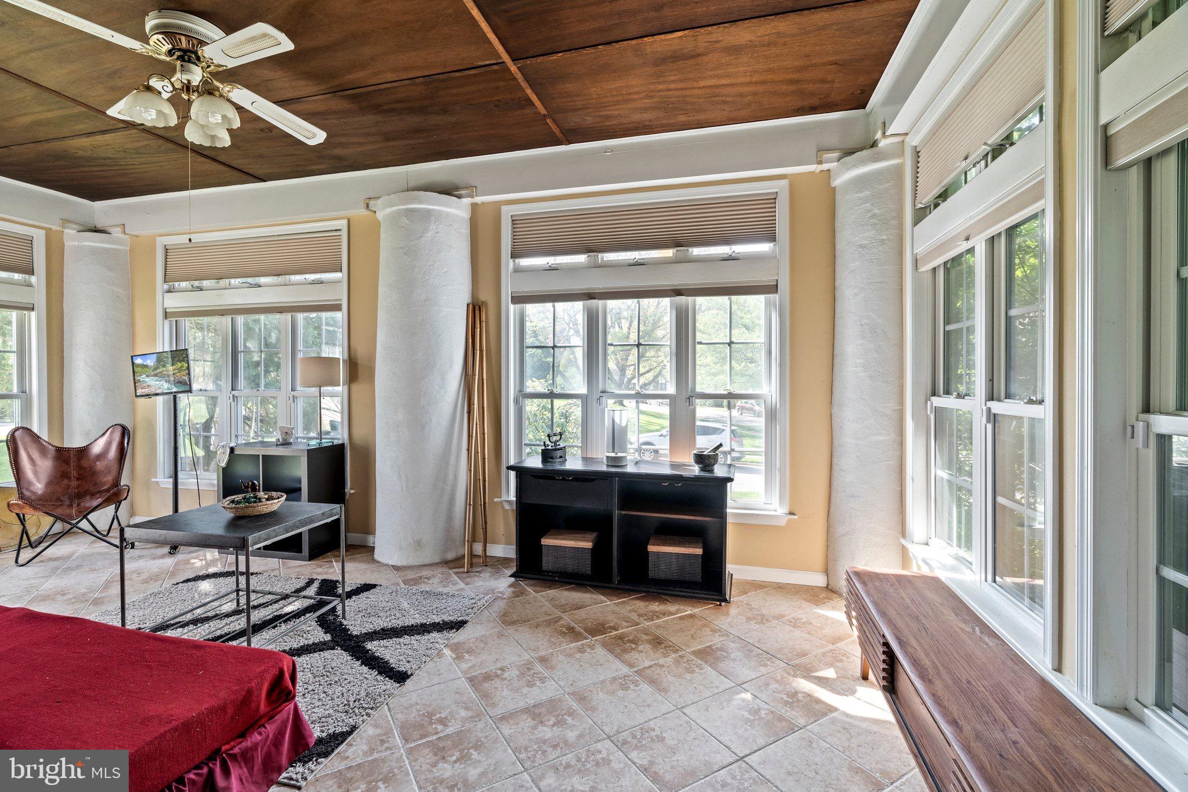
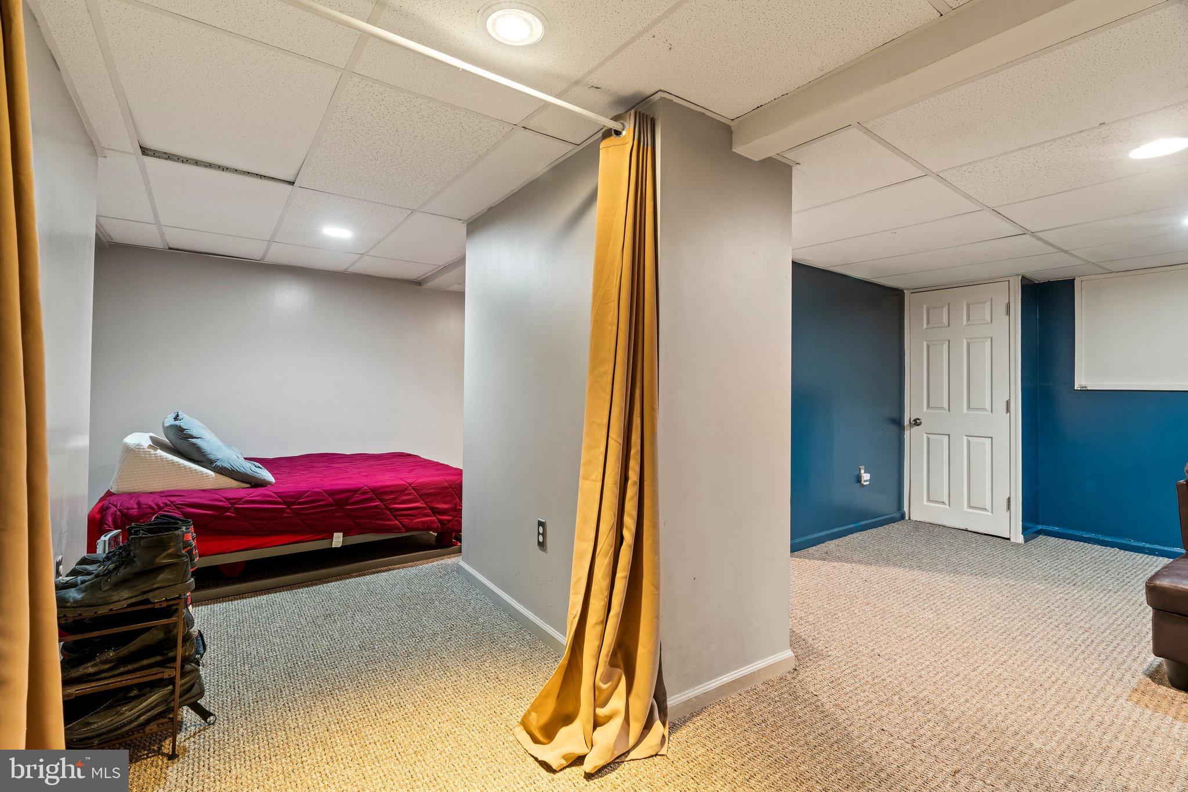
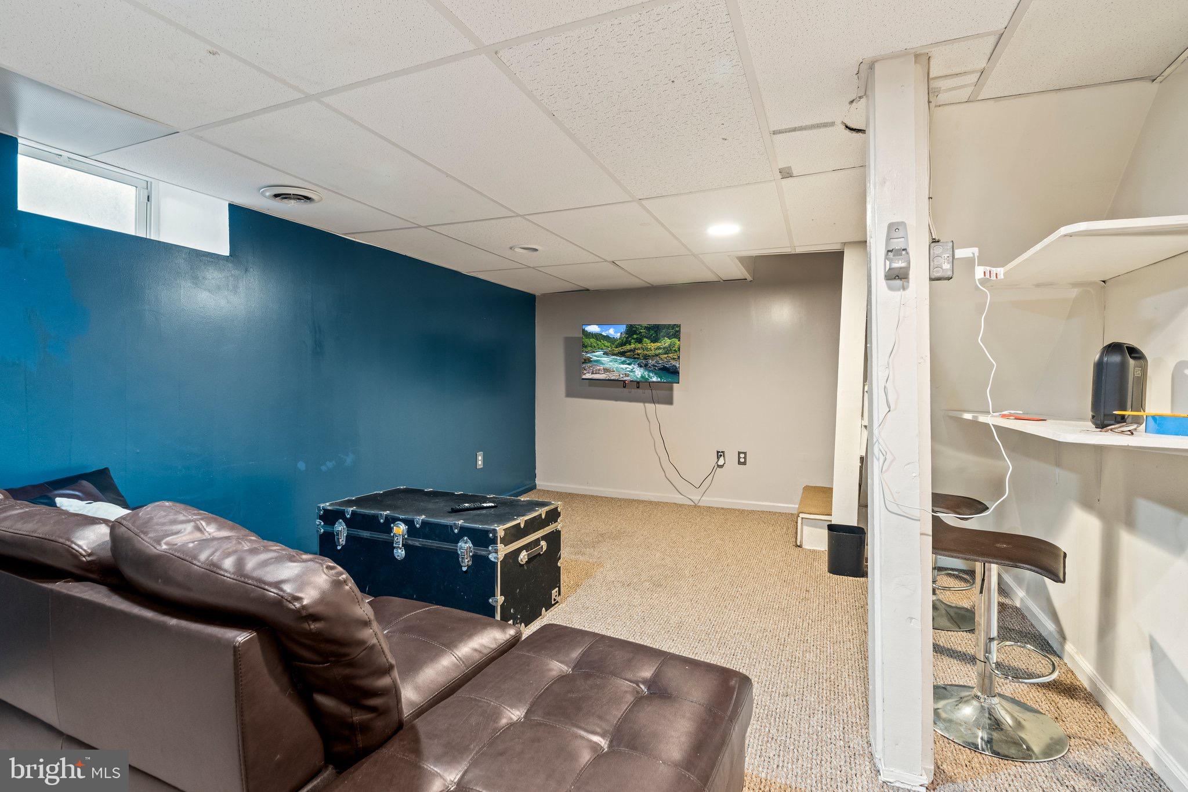
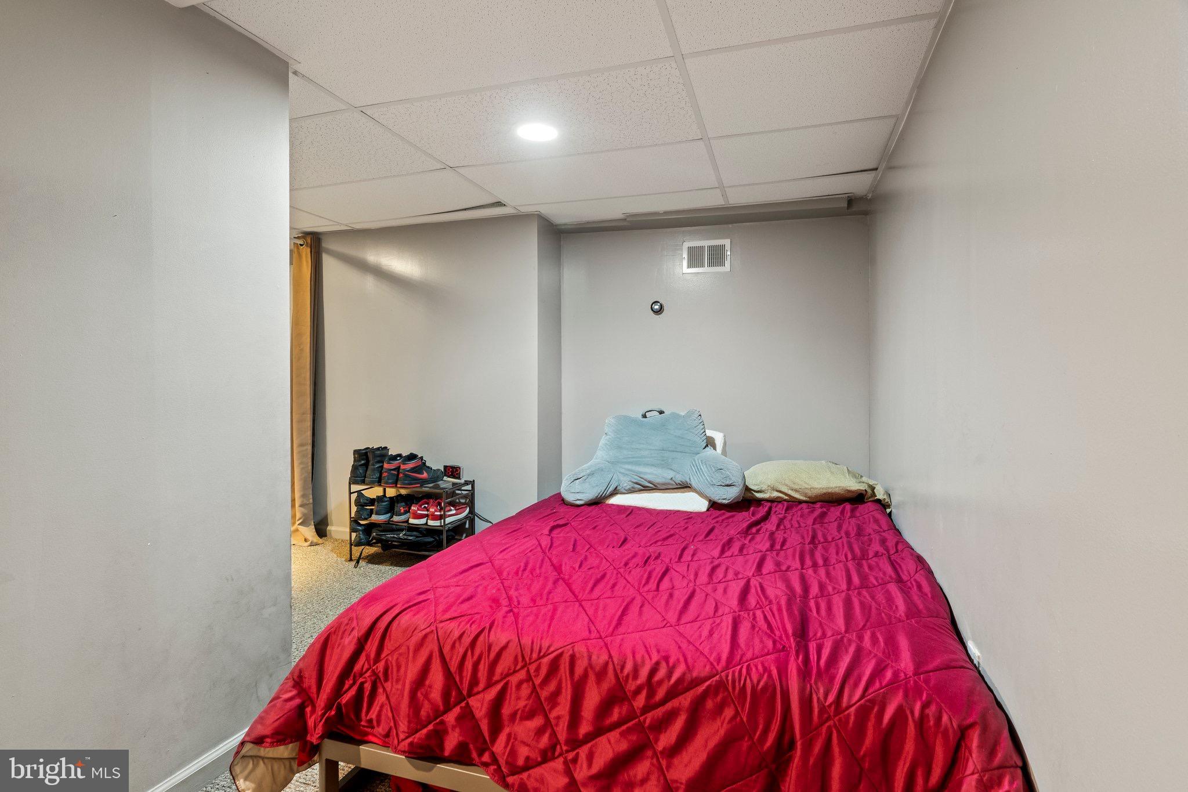
Enjoy year-round relaxation in the enclosed sunroom/porch with radiant heat tile flooring, or head downstairs to a half-finished basement, offering extra space for recreation, hobbies, or storage.
**Recent updates include a new roof (2025) WITH WARRANTY**, ensuring peace of mind for years to come.
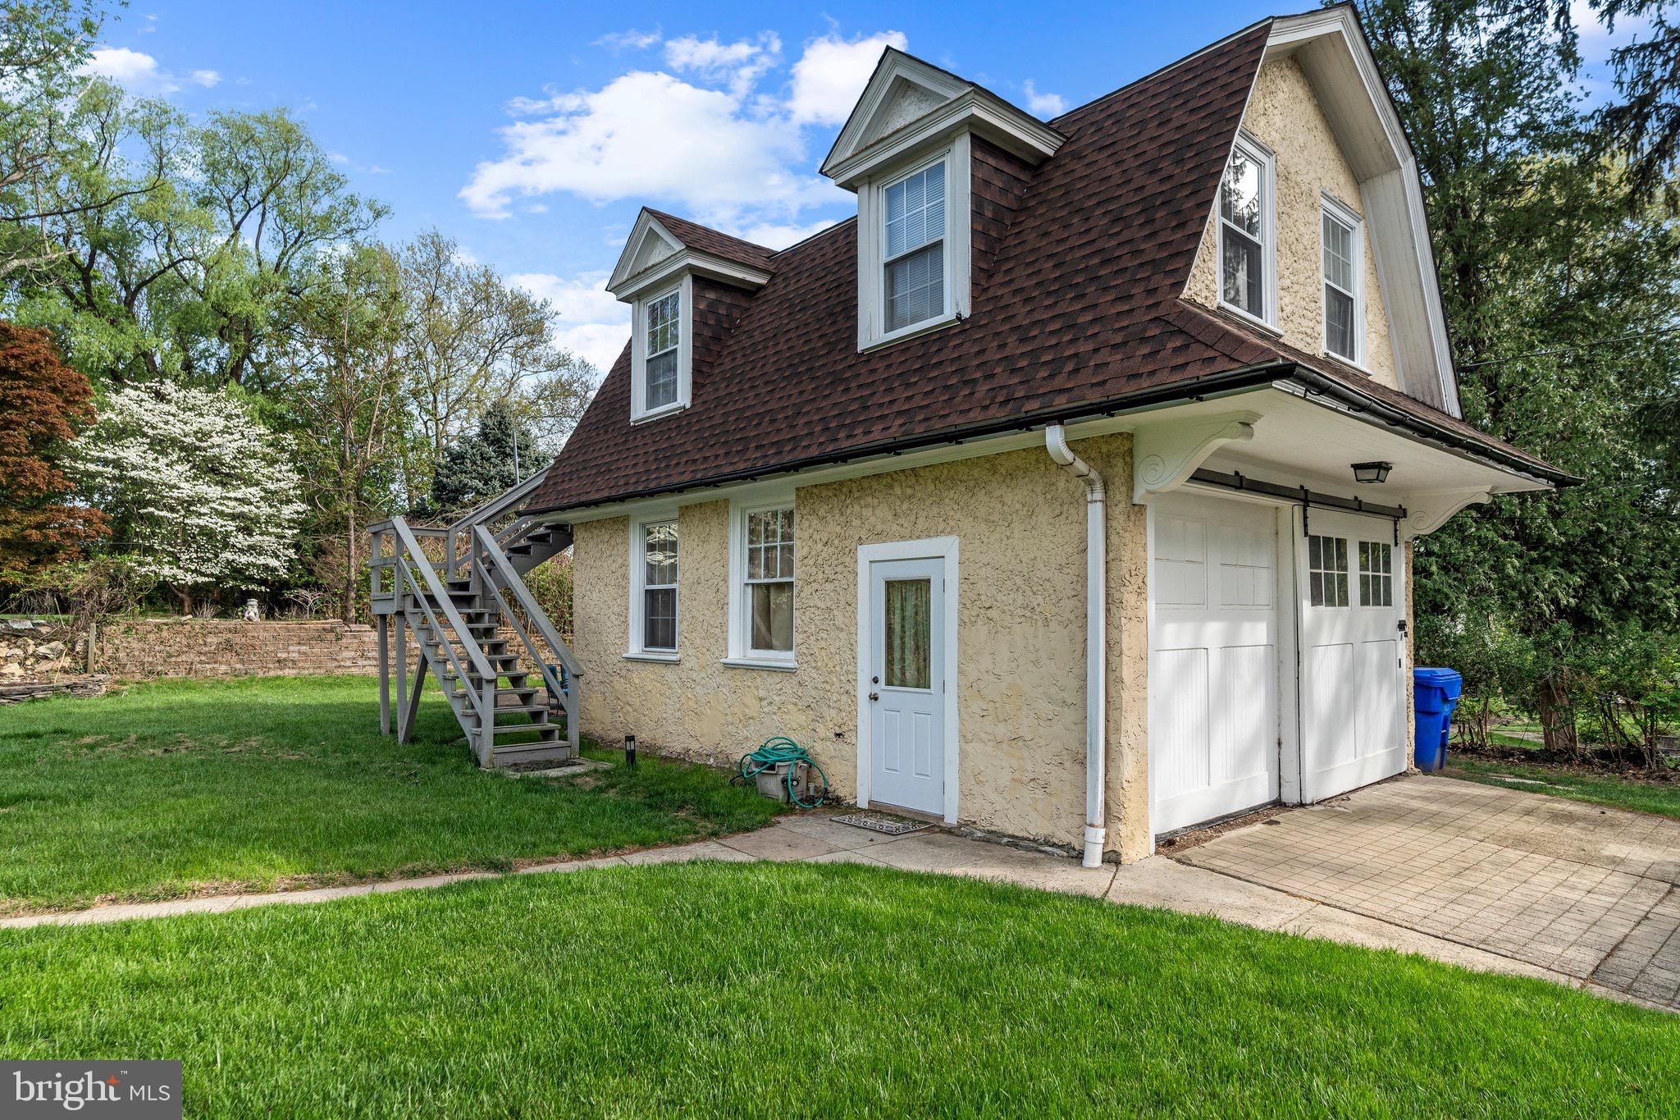
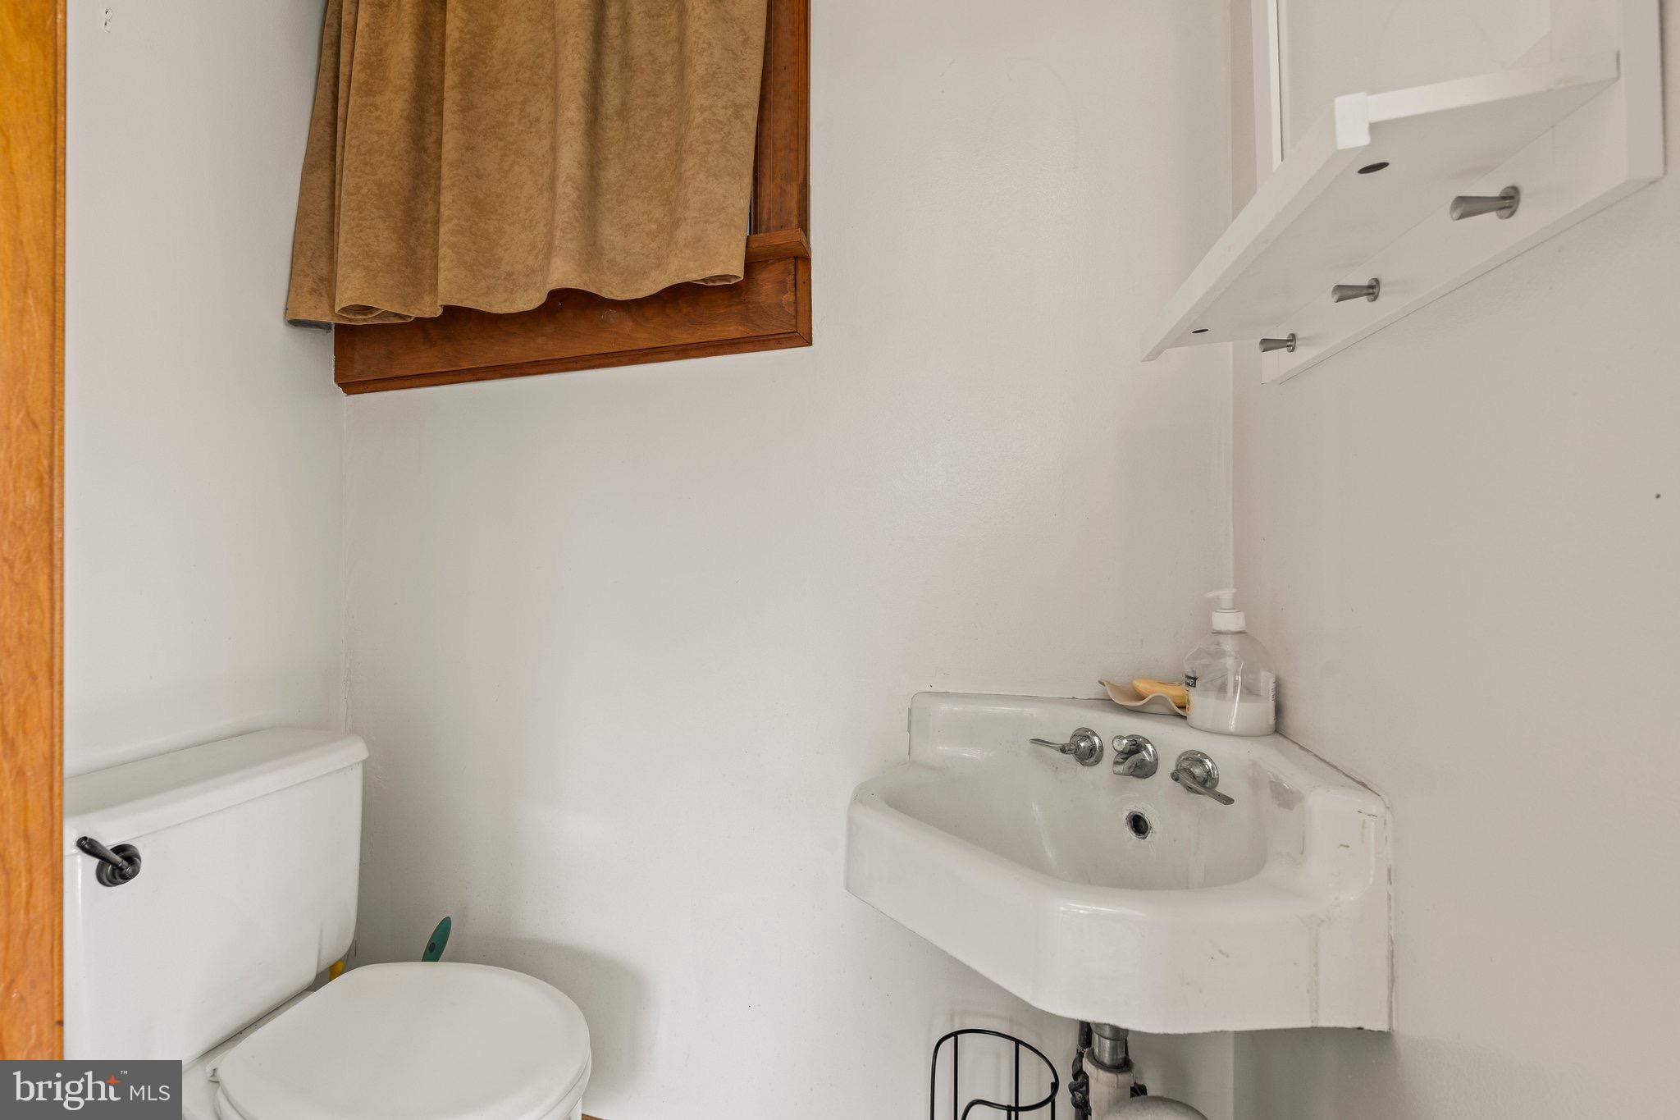
The property also features a detached garage with a spacious bonus living area above—complete with a sink, full bath, and private deck—ideal for guests, a home office.

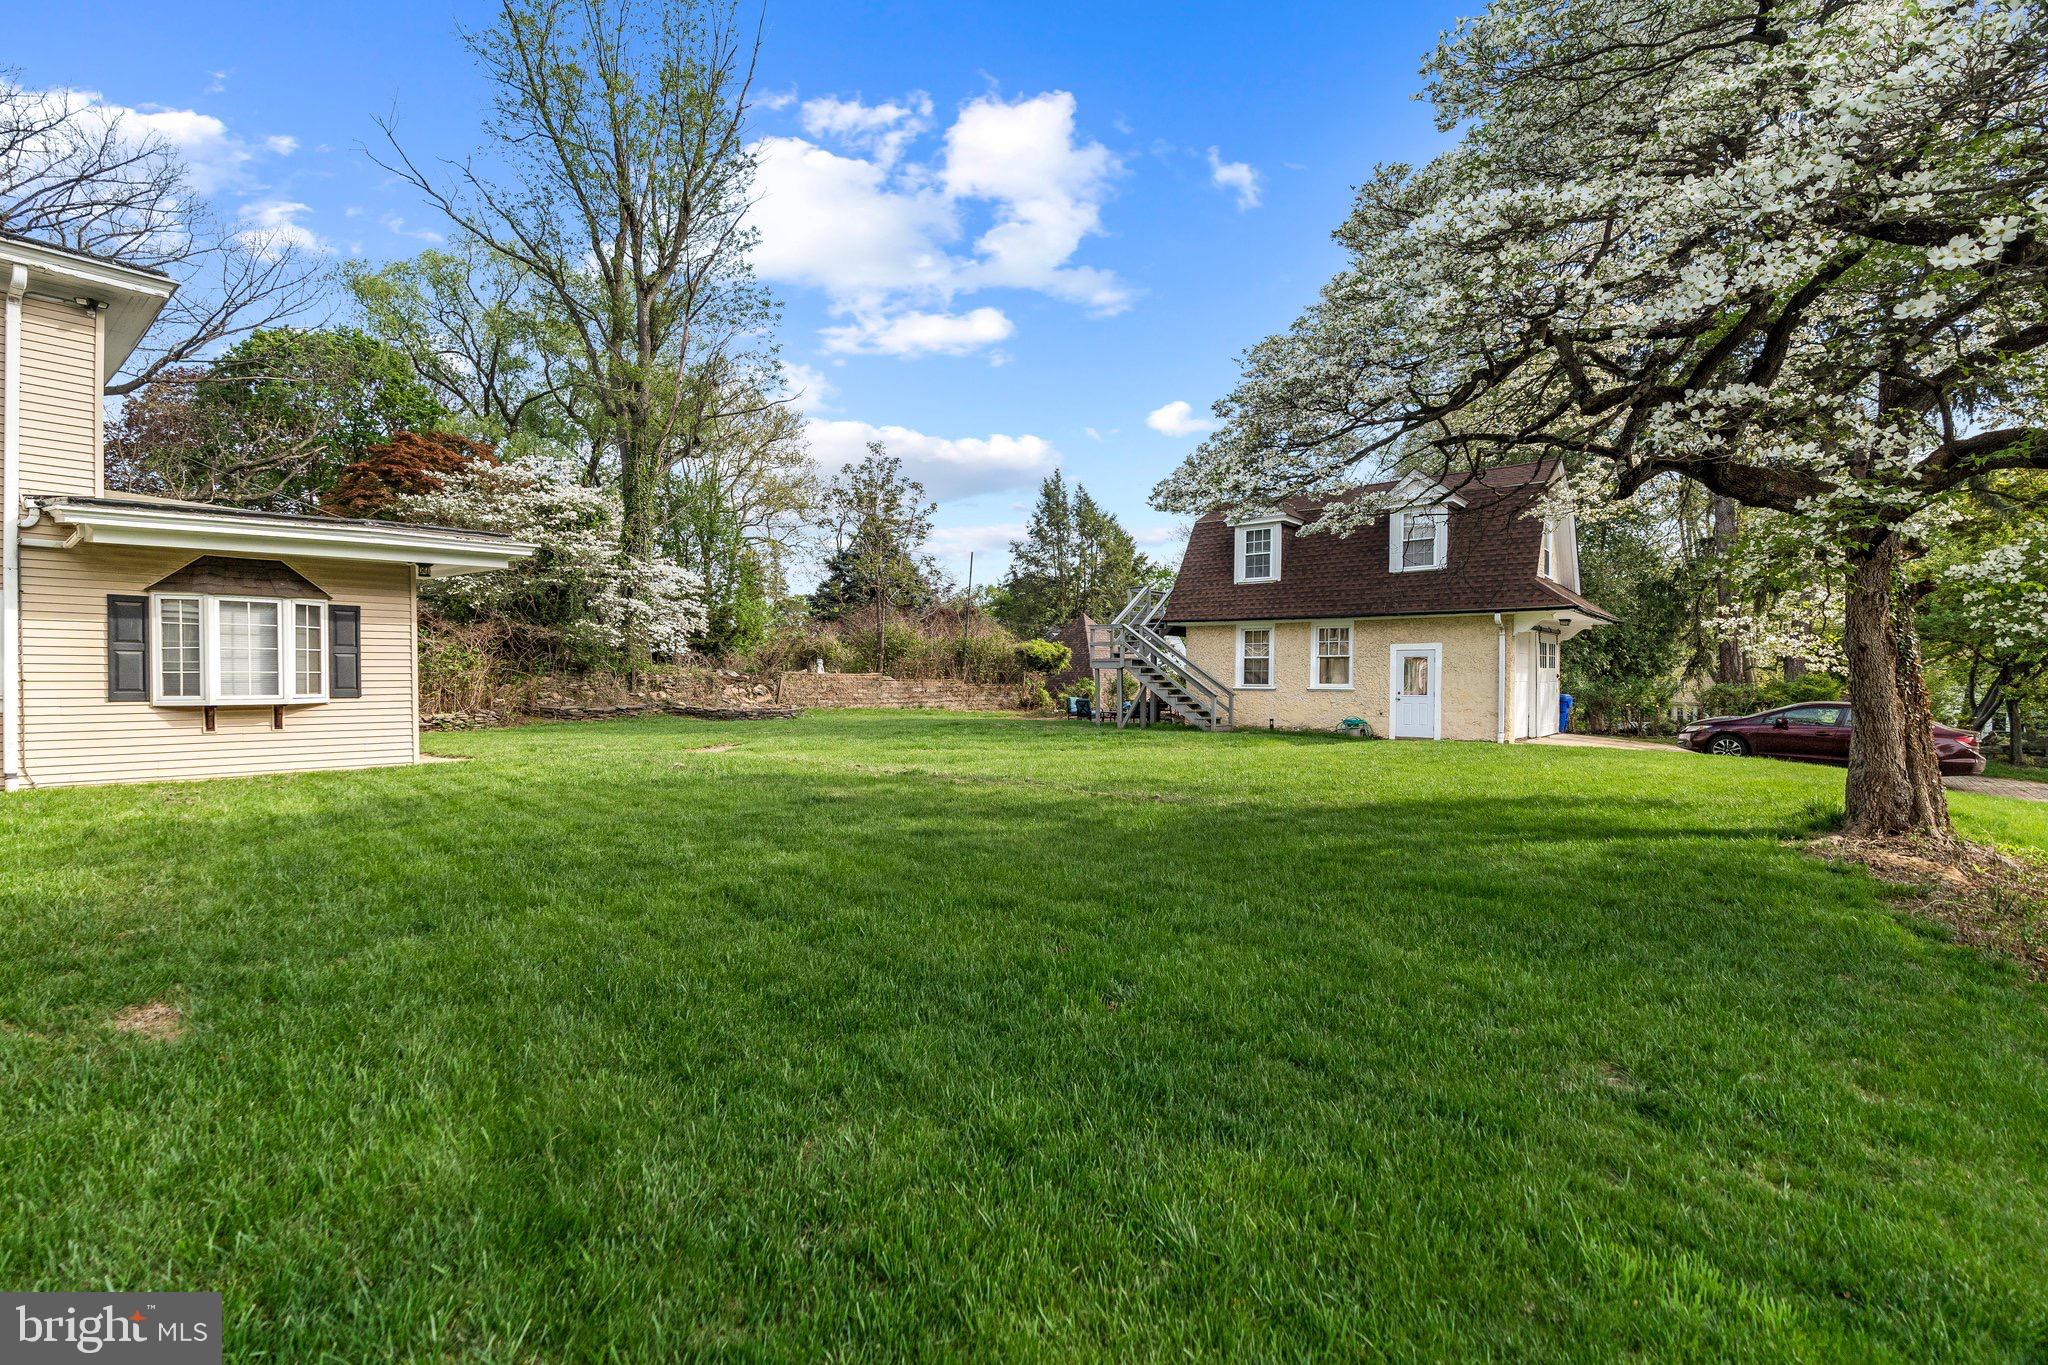
Outside, you'll find an immaculate, large backyard, perfect for entertaining, gardening, or simply enjoying the serene setting.**Being sold as-is**

100 SURREY ROAD

Message successfully sent.

What would you like to know?

What is 3 + 4 ?

I agree to receive email communication and understand I can unsubscribe at any time.

I agree to be contacted by Charis Realty Group - Christine Issler, Broker via call, email, and text for real estate services. To opt out, you can reply 'stop' at any time or reply 'help' for assistance. You can also click the unsubscribe link in the emails. Message and data rates may apply. Message frequency may vary. Privacy Policy

Related Properties

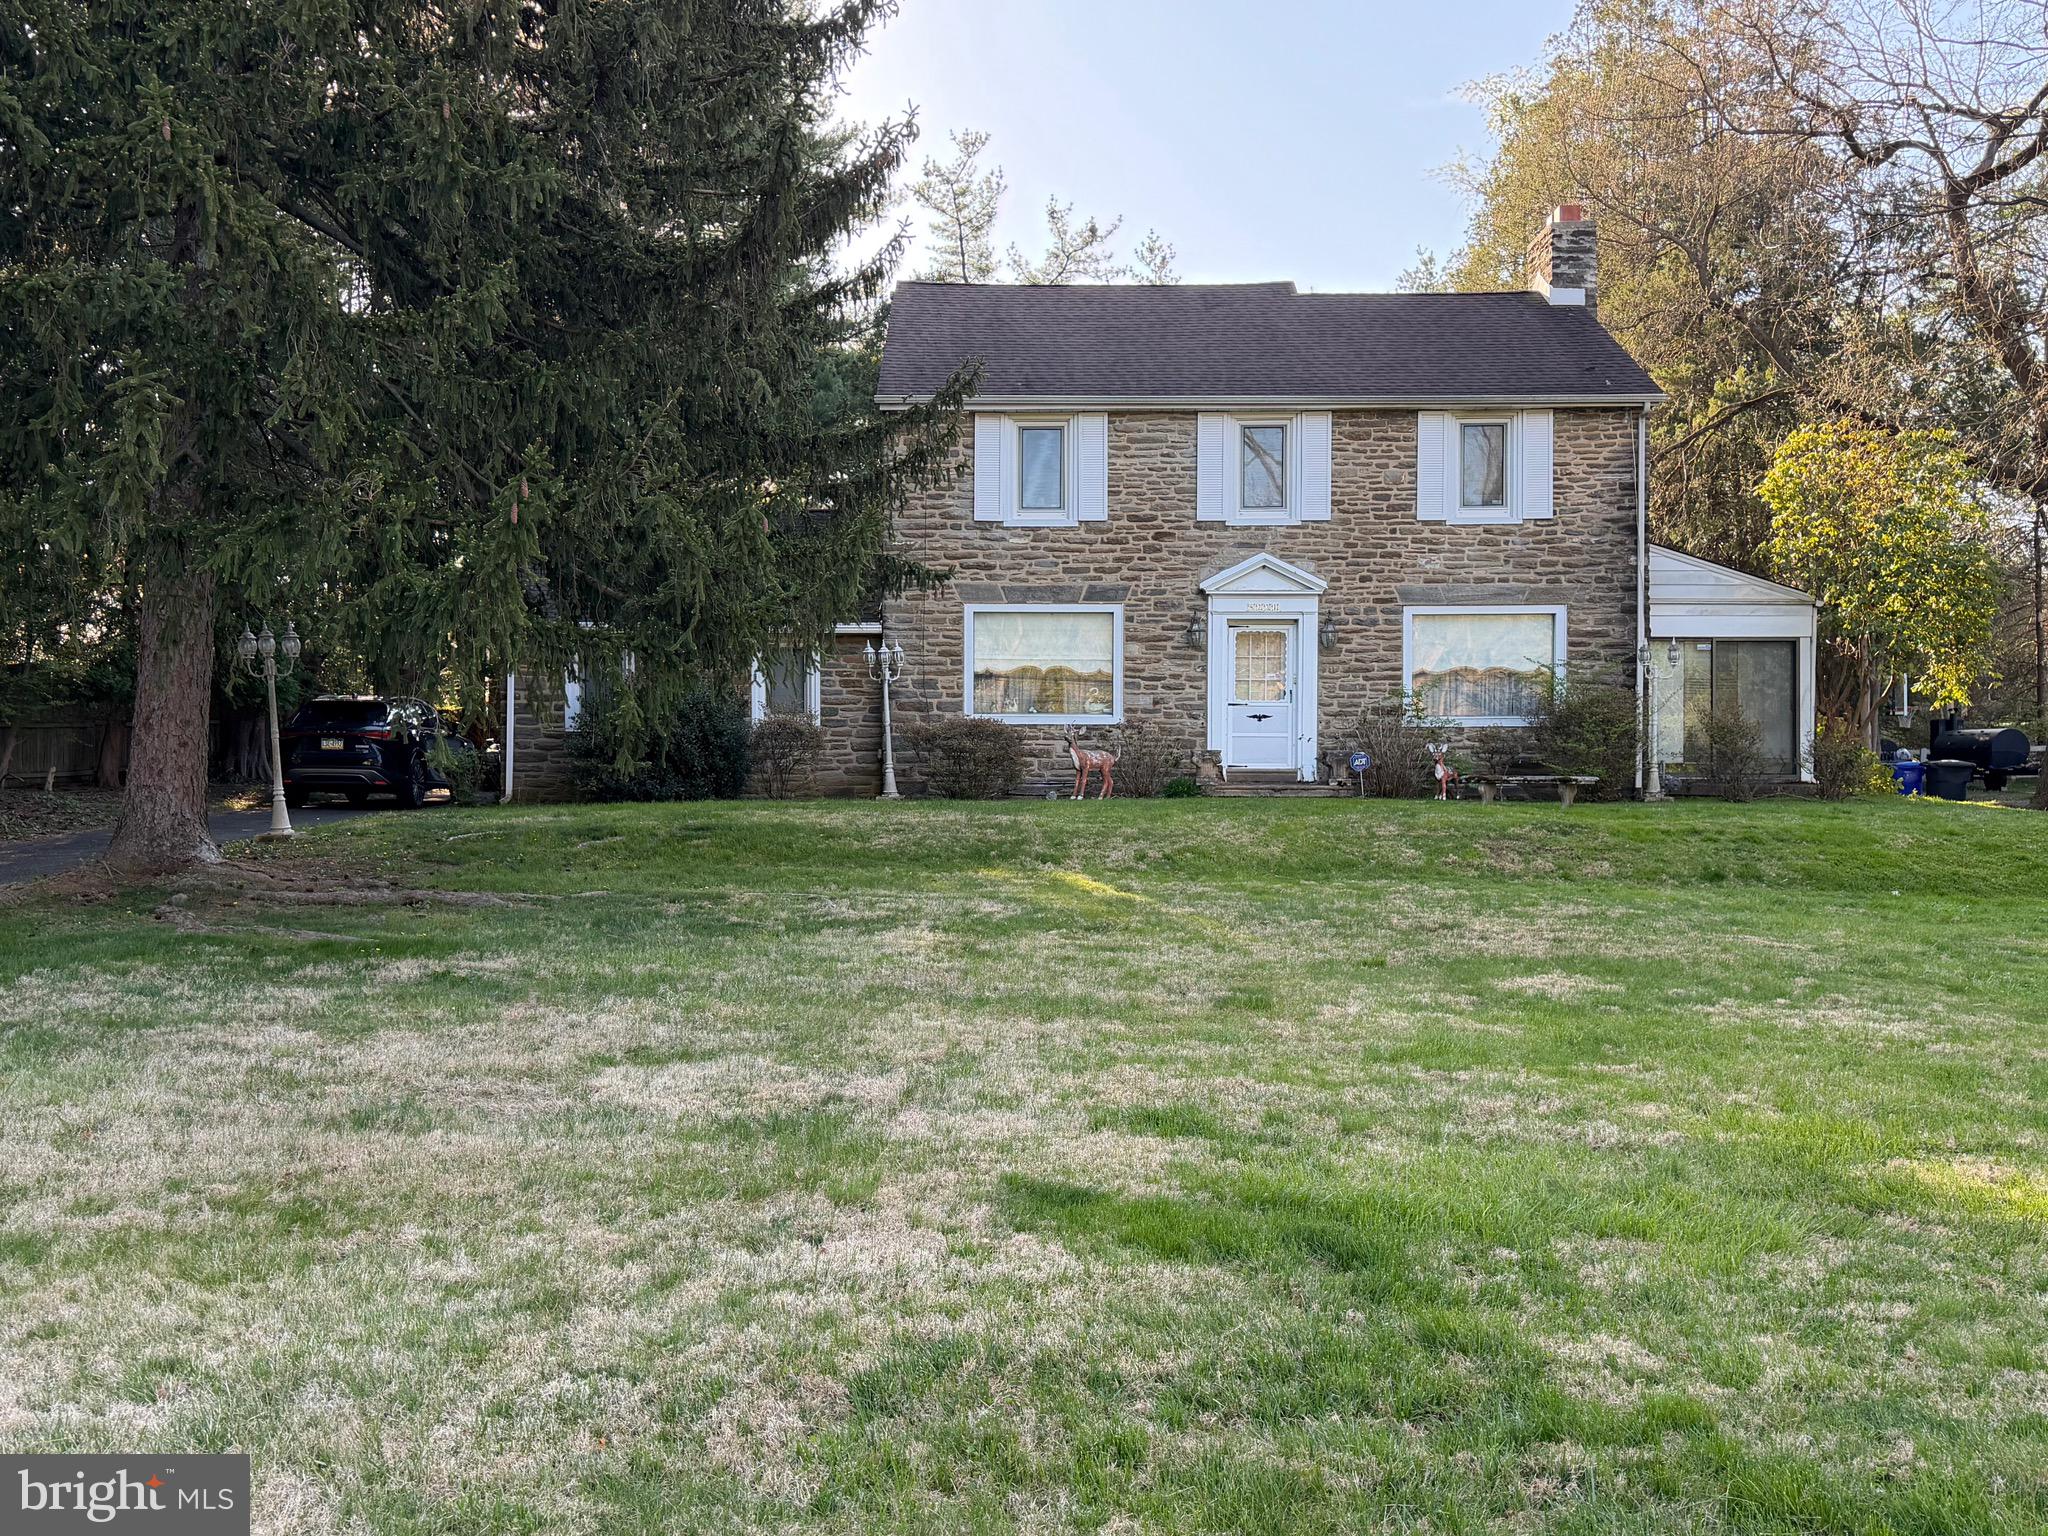
Welcome to this charming Elkins Park home, filled with character, timeless details, and endless potential. Situated on a beautiful lot, the property features a long driveway leading to a detached 2-car garage and a spacious backyard ready for entertaining, gardening, or simply enjoying the outdoors.

Enter through either the front or rear entrance and discover a home rich in original charm. The first floor offers a spacious eat-in kitchen with dining area, a comfortable family room with a wood burning  stove and basement access, and a generously sized living room highlighted by a beautiful wood-burning fireplace. A bright sunroom provides the perfect spot to relax with a book or enjoy your morning coffee.   The Potential is endless.

Upstairs, you'll find three spacious bedrooms and two full bathrooms. This older home showcases classic character and solid bones, offering a wonderful opportunity for a buyer to update, personalize, and build equity while preserving its unique charm.

Conveniently located in sought-after Elkins Park, this home is ready for its next chapter. Bring your vision and make it your own!
#PAMC2182414

ELKINS PARK

8231 NEW SECOND STREET

3 Beds

2 Baths

2,388 Sq.Ft.

$434,500

MLS#: PAMC2182414
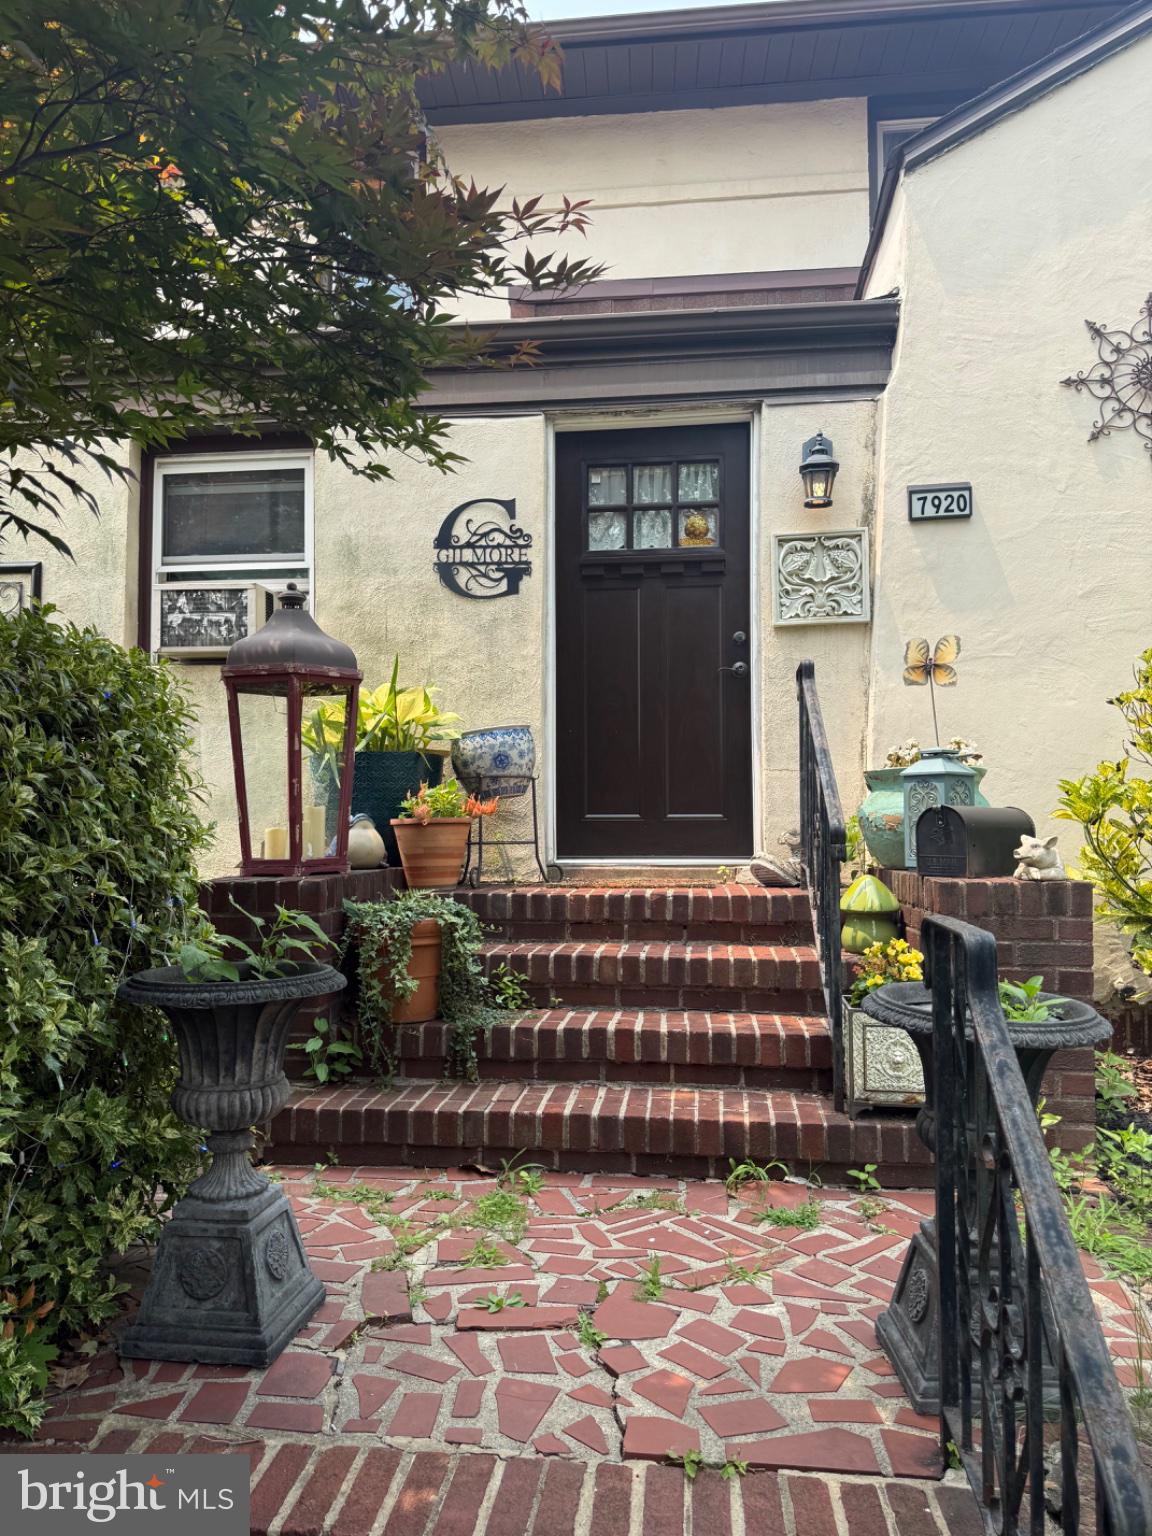
**7920 Old York Road, Elkins Park, PA 19027**

Welcome to this charming Colonial home in the desirable Elkins Park community of Cheltenham Township. This well-maintained detached residence offers approximately 2,185 square feet of living space with 3 bedrooms, 2½ bathrooms, a spacious living room, formal dining room, updated kitchen with granite countertops, and a bonus office or study.

Additional features include hardwood floors, a full basement with ample storage and recreation space, a detached two-car garage, private driveway parking, and a rear deck ideal for outdoor entertaining. Situated on a generously sized lot, the property is conveniently located near SEPTA regional rail service, shopping, restaurants, parks, schools, and major commuter routes to Center City Philadelphia.

Whether you're looking for a comfortable primary residence or a solid investment opportunity in an established neighborhood, this property offers classic character, functional living space, and an excellent location with strong long-term appeal.
#PAMC2188798

ELKINS PARK

7920 OLD YORK ROAD

3 Beds

2 Baths

7,233 Sq.Ft.

$485,000

MLS#: PAMC2188798
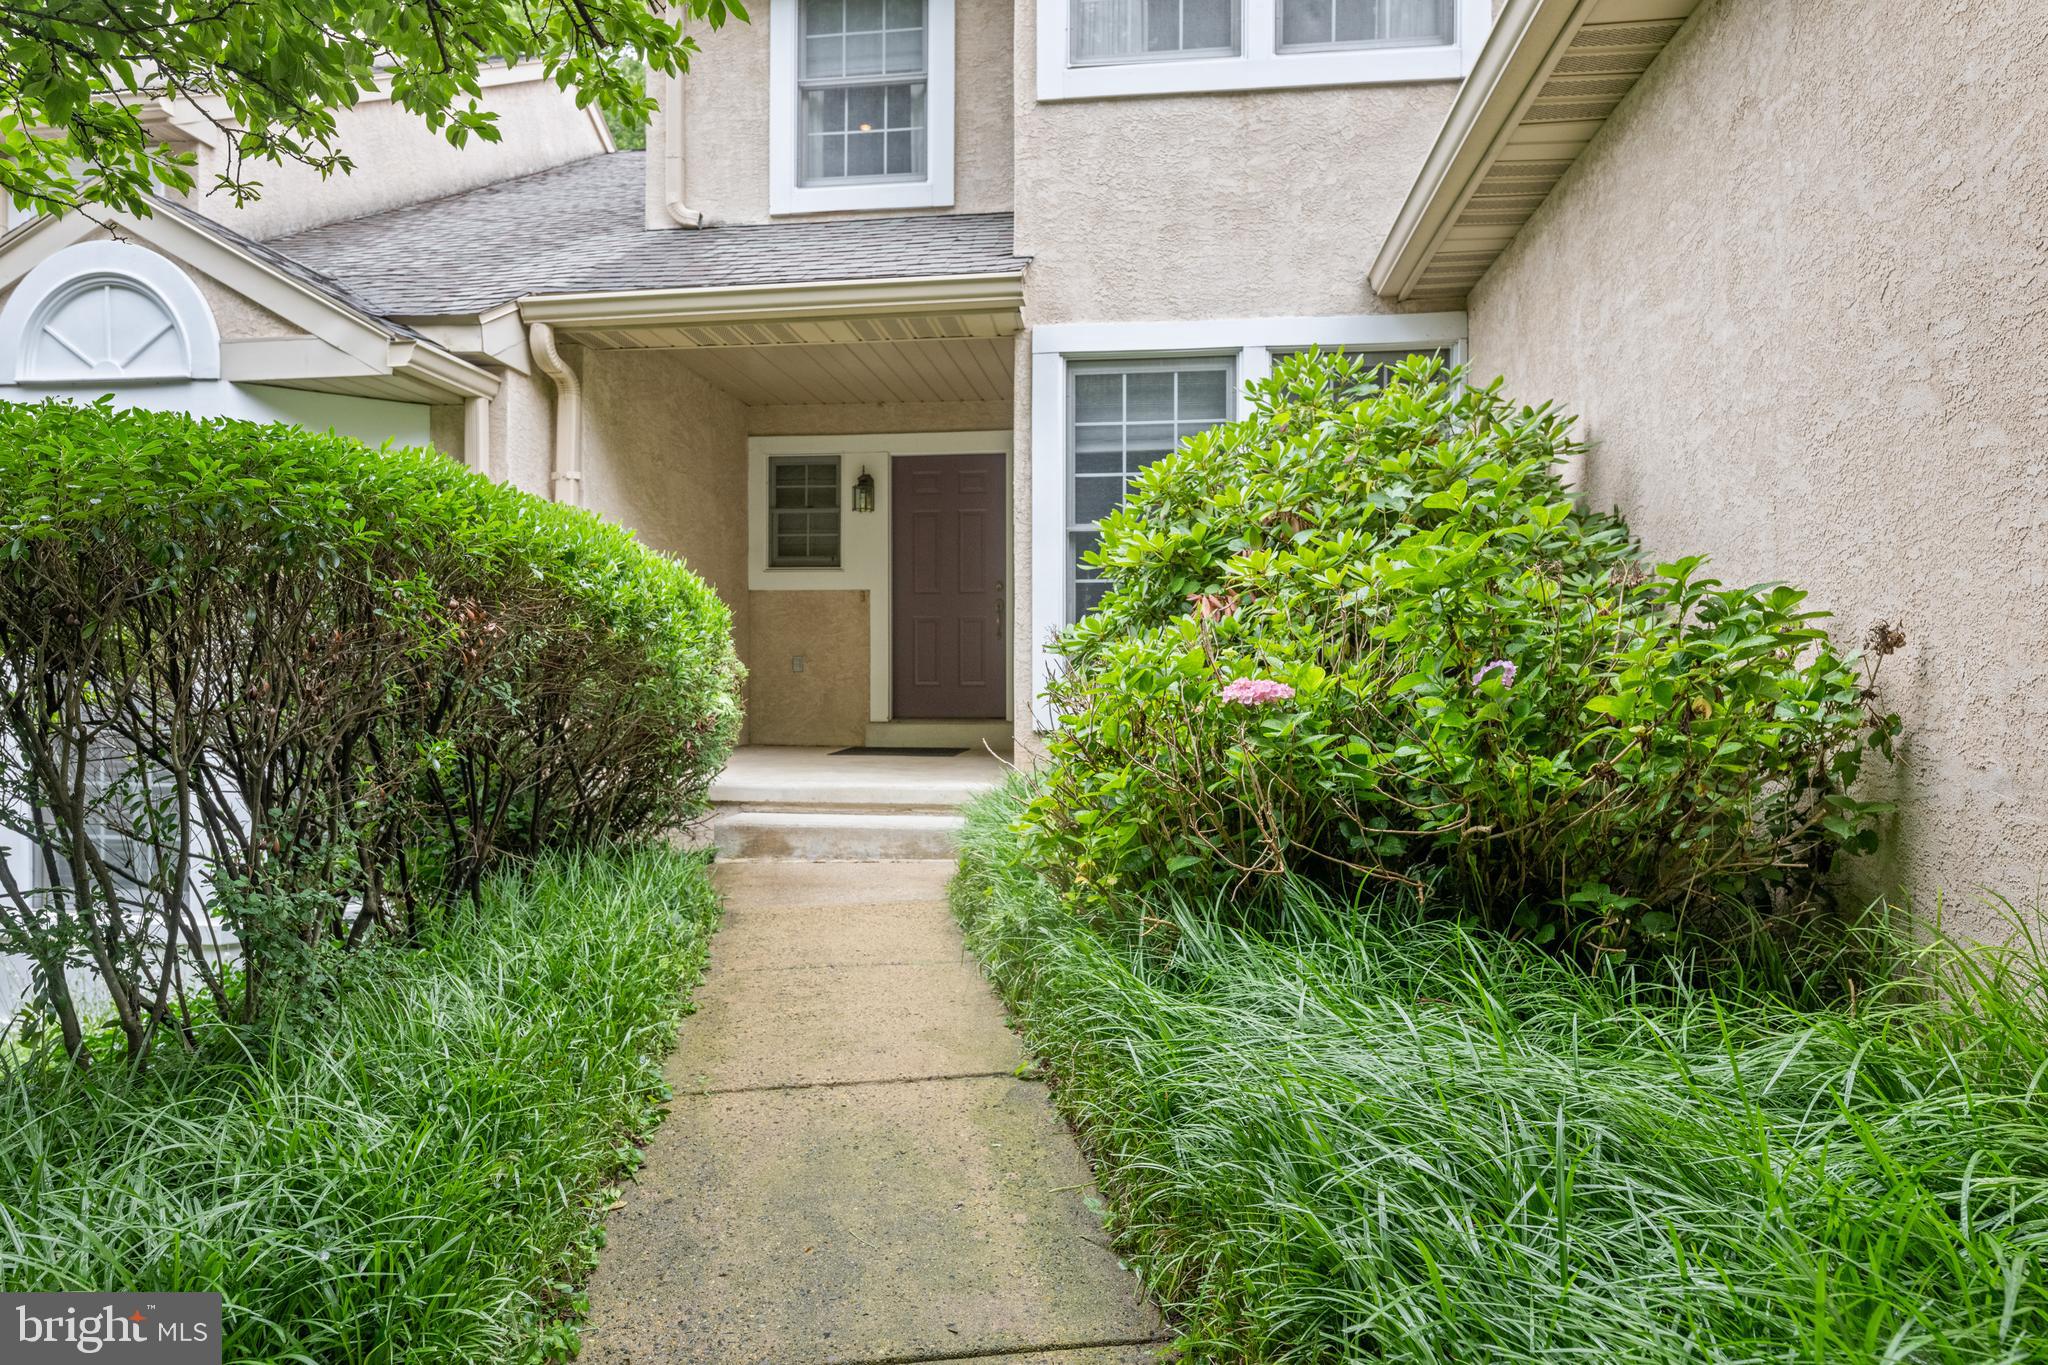
Welcome to 182 Linden Drive, nestled in the highly sought-after community of Breyer Woods in Elkins Park, within the award-winning Cheltenham School District. This exceptional townhome offers an impressive blend of luxury, comfort, and thoughtfully designed living spaces. The gourmet kitchen is a chef's dream, featuring a commercial-grade range, premium granite countertops, an oversized center island, and a sun-filled breakfast area surrounded by windows. The adjoining living room boasts soaring cathedral ceilings and a cozy gas fireplace, creating a warm yet dramatic gathering space. A beautiful dining room with custom built-ins is perfect for entertaining, while a private office/flex room offers endless possibilities for today's lifestyle. Step outside to the oversized deck, ideal for relaxing or outdoor dining. Upstairs, the spacious primary suite is filled with natural light and showcases vaulted ceilings, generous closet space, and a beautifully appointed en-suite bath complete with a soaking tub, bidet, and elegant finishes. A second generously sized bedroom with ample closet space and a full hall bath complete the upper level.

The finished walk-out lower level is an entertainer's dream. Enjoy movie nights in the spectacular media room featuring rich purple velvet wall drapery for enhanced acoustics, a large-screen television, and surround sound. This level also offers a spa-inspired full bath with a steam shower and separate sauna, a dedicated home office, a fitness room, abundant storage, and direct access to the lower deck. This extraordinary home offers the perfect combination of luxury amenities, versatile living spaces, and an unbeatable location in one of Elkins Park's most desirable communities. We look forward to seeing you at our many open houses!
#PAMC2187508

ELKINS PARK

182 LINDEN DRIVE

2 Beds

3 Baths

3,171 Sq.Ft.

$449,000

MLS#: PAMC2187508

Rarely offered beautifully redesigned DOUBLE UNIT at the Briar House!! This popular mid-rise offers a secure building with a lovely lobby and a fabulous new social room. Take the elevator to the third floor where you will find a truly exceptional residence with 2,500 SF offering timeless elegance, custom design, and beautiful wooded views. From the striking double-door entry, this expansive, open living space welcomes you right in. Featuring handsome wood floors, recessed lighting and a coffered ceiling, this unit receives wonderful natural light! At the heart of the home is a gorgeous state-of-the-art kitchen. Stunning cabinetry and stainless appliances compliment this thoughtfully crafted space with high-end finishes. Open to a bright breakfast room, there is plenty of space for company! Three spacious bedrooms await... first, the gorgeous primary suite with walk-in fitted closet, and stunning en suite bathroom. On the other side of the unit are two additional bedrooms (or home office/den). The hallway provides another brand new gorgeous full bath as well as an additional large walk-in fitted closet. There is a generously sized laundry room tucked neatly in the hallway, plus a lovely powder room. One of the most captivating features is the expansive private terrace. Perfect for morning coffee or evening relaxation overlooking the woods. Impeccably maintained and finished in a stylish neutral palette, this Briar House double unit is a perfect blend of luxury, privacy, and effortless living. There is one reserved parking space in the garage that conveys with the unit. Storage locker provided in third floor hallway.
#PAMC2194142

ELKINS PARK

8302 OLD YORK ROAD A34

3 Beds

2 Baths

2,592 Sq.Ft.

$439,000

MLS#: PAMC2194142

Fall Special - Seller is offering 1 year paid HOA Fees for a limited time.  Welcome to 372 Linden Drive, a spacious and beautifully maintained home in the desirable Breyer Woods community of Elkins Park, offering a flexible floor plan, generous living spaces, and the convenience of low-maintenance living.

The recently updated kitchen features new cabinetry and granite countertops, creating a fresh and functional space for everyday living. The adjoining dining room offers a large entertaining area with extensive built-ins, while the expansive family room provides plenty of room to gather and relax. A dramatic two-story wall of windows fills the space with natural light, and sliding glass doors lead to a large deck overlooking the woods, creating a peaceful setting for outdoor dining, entertaining, or simply enjoying the view.

A major highlight of the home is the first-floor primary bedroom suite, complete with a large private bath, offering comfort, convenience, and the option for true main-level living.

Upstairs, the second floor features 2 additional bedrooms plus another room that could easily serve as a 4th bedroom, private home office, den, or guest room. This level also includes a convenient second-floor laundry and an additional loft/lounge area, providing even more flexible space for relaxing, reading, hobbies, or everyday living.

The fully finished basement adds another level of usable living space with room for recreation or entertaining, along with a dedicated workout area and workshop space.

One of the standout benefits of living in Breyer Woods is the extensive exterior coverage provided by the HOA. The association covers the windows, roof, driveway, deck sealing, exterior maintenance, lawn Care, Snow removal and trash removal, helping simplify homeownership while reducing many of the major exterior maintenance responsibilities typically handled by the homeowner.

With its first-floor primary suite, updated kitchen, abundant natural light, wooded deck views, flexible 3-to-4-bedroom layout, multiple living spaces, finished basement, and exceptional HOA coverage, 372 Linden Drive offers an ideal combination of space, comfort, convenience, and low-maintenance living in a sought-after Elkins Park community.
#PAMC2184672

ELKINS PARK

372 LINDEN DRIVE

3 Beds

2 Baths

2,493 Sq.Ft.

$518,900

MLS#: PAMC2184672

Price Drop!!! Welcome to this sun-filled and pristine, 4 bedroom, 3.5 bath, Stone, Colonial in the heart of beautiful Elkins Park.  A nice walkway leads you to the covered front porch to enter into this impeccable, remodeled home.  Enter into breath-  taking hardwood oak flooring and sun-filled windows through out this home.  Spacious living room completed with a Wood burning fireplace and stately mantel.  Light filled large dining room with a bay window to give a beautiful view.  A swinging Butler door leads to the updated kitchen  that features granite Counter Tops, stainless steel appliances, breakfast bar, and a large window above the sink.  Kitchen can also be accessed from the entry hallway.  Through the kitchen is a nice size mud room/ laundry room for your convenience.   There is also a powder room, coat closet and pantry along the way.  
On the way upstairs there is a middle landing with an original arched window and a cozy window seat.  Upstairs every bedroom offers at least two windows creating an airy feeling.  The large, spacious master bedroom offers lots of Space for bedroom furniture.  Master bedroom offers a walk in closet and Dressing area with a window, with an additional double wall closet for additional  space,   In-suite Master bedroom offers beautiful cobalt blue wall tile, an updated vanity, linen closet, and walk-in shower.  
There are two middle bedrooms which are both extremely spacious and share updated hall bathroom with tub/shower combination.  The fourth bedroom in the home can be used as a private suite if to your liking with its own full bath and shower.  This room is accessible to a rear staircase.  This would be perfect for in-laws, guests, or a home office.  Traveling back downstairs to the rear of the home is a cozy study with original built-in shelving and cabinets, through which you can access the spacious finished basement.  This basement is warm and welcoming with carpet and two windows the lots of Natural light.   Outside the home is beautifully landscaped, nice fenced yard,   Nice Pergola in backyard perfect for outdoor dining and entertaining.  A nicely painted Driveway, newer with, boiler and windows make for a turn-key home.  This beautiful home is situated  nicely within .5 Miles of downtown Elkins Park, where you can find the regional rail Station, Library, multiple parks, and bakeries.  Come  see this impeccable home right away; the sellers are very motivated!!
#PAMC2184196

ELKINS PARK

1 DEVELON ROAD

4 Beds

3 Baths

2,482 Sq.Ft.

$540,000

MLS#: PAMC2184196

Back on the market. The buyer couldn't get financing! Welcome to this spacious 4-bedroom, 2.5-bath Colonial in the highly desirable Elkins Park neighborhood. This classic center-hall home flawlessly blends timeless charm with modern comfort, featuring a stately brick exterior, elegant architectural details, and pristine hardwood floors throughout. The open-concept eat-in kitchen is designed for everyday living and effortless entertaining, with premium granite countertops and abundant natural light. An unfinished 1,385-square-foot basement comes fully equipped with Heating & Air Conditioning, providing an incredible blank canvas to dramatically expand your living space. Enjoy the perfect combination of classic character and thoughtful updates in a highly sought-after location. Conveniently situated near local parks, premier shopping, diverse dining, and public transportation, with easy access to Center City Philadelphia. The property goes from Cadwalader around to Shoemaker. The property line goes straight back from the RE sign on Shoemaker.
#PAMC2181316

ELKINS PARK

8200 CADWALADER AVENUE

4 Beds

2 Baths

2,770 Sq.Ft.

$589,000

MLS#: PAMC2181316
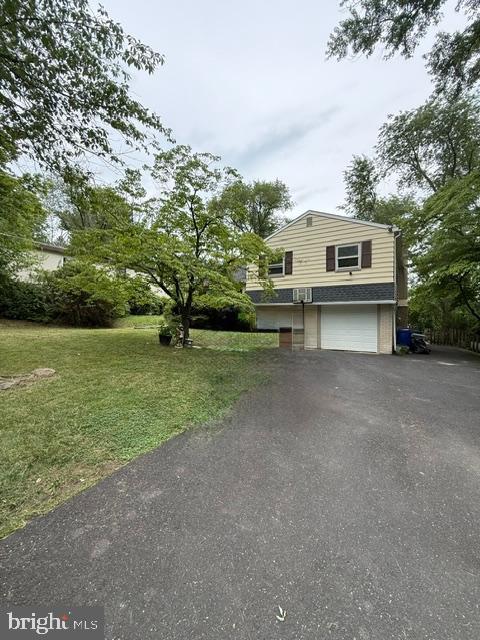
Welcome to this distinctive, fully renovated colonial home located on a spacious corner lot in the historic LaMott section of Elkins Park. Spanning three stories plus a massive, finished attic, this property has undergone a comprehensive, top-to-bottom structural transformation—this is absolutely not a superficial cosmetic flip! The house has an  open-concept living area with a modern, contemporary design and high-end finishes.
Enjoy total peace of mind with a brand-new roof (2026), new siding (2026), New double-hung vinyl  windows (2026), a new HVAC system (2025), and completely updated electrical and plumbing systems. Inside, you will find gorgeous new hardwood floors throughout and a sleek, modern kitchen equipped with brand-new appliances and beautiful granite countertops. The layout flows seamlessly from the living room into the dining and kitchen Areas. All  bathrooms have been completely remodeled from top to bottom with new flooring, modern sinks, faucets, and tubs. Complete with a seller-provided 1-year home warranty, this worry-free home is completely  ready for its next owner. Schedule your tour today before it's gone!
#PAMC2184810

ELKINS PARK

1700 BEECH AVENUE

4 Beds

3 Baths

1,931 Sq.Ft.

$479,999

MLS#: PAMC2184810

Welcome to 242 Church Rd in Elkins Park, where classic Colonial character meets modern updates in a convenient Montgomery County setting. As you arrive, the home’s inviting front porch sets the tone, offering a warm first impression before you step inside.

Enter the home and you’re welcomed into a spacious three-story layout with approximately 2,518 square feet of living space. Hardwood flooring adds warmth and continuity throughout, while the updated kitchen and refreshed bathrooms bring the modern touches today’s buyers appreciate. With 5 bedrooms and 3.5 baths, the home offers flexible space for a variety of needs, whether that means additional bedrooms, office space, creative space, guest accommodations, or room to spread out.

Continue through the main level and you’ll find practical features that make everyday living easier, including a convenient first-floor laundry area, a mudroom, and off-street parking. Out back, the rear deck overlooks a generous yard, creating an easy extension of the living space. Set on an approximately 9,000 sq. ft. lot / 0.21 acres, the property offers valuable outdoor space for recreation, gardening, entertaining, or simply enjoying more room outside.

Now, take in the surrounding Elkins Park location. The area offers access to parks, historic landmarks, cultural destinations, shopping, dining, and everyday conveniences. Nearby points of interest include Wall Park and the Richard Wall House Museum, Beth Sholom Synagogue, Elkins Estate Wedding & Event Venue, historic St. Paul’s Episcopal Church, Curtis Arboretum, and Keswick Theatre in nearby Glenside.

For travel and regional access, the home is near SEPTA Regional Rail service, including Elkins Park Station, with connections along the Warminster Line, West Trenton Line, and Lansdale/Doylestown Line. Major routes such as Old York Road/Route 611, Cheltenham Avenue, and Township Line Road provide additional connections to Philadelphia, Abington, Jenkintown, Glenside, and surrounding Montgomery County destinations.

242 is served by the Cheltenham School District, with nearby public school options commonly including Elkins Park School, Cedarbrook Middle School, and Cheltenham High School. Buyers should independently verify school assignments, boundaries, transportation, and enrollment details directly with the district.

From the front porch to the updated interior, from the rear deck to the spacious lot, and from nearby transit to local landmarks and amenities, 242 Church Rd offers a compelling blend of space, updates, convenience, and Elkins Park character.
#PAMC2180872

ELKINS PARK

242 E CHURCH ROAD

5 Beds

3 Baths

2,518 Sq.Ft.

$465,000

MLS#: PAMC2180872

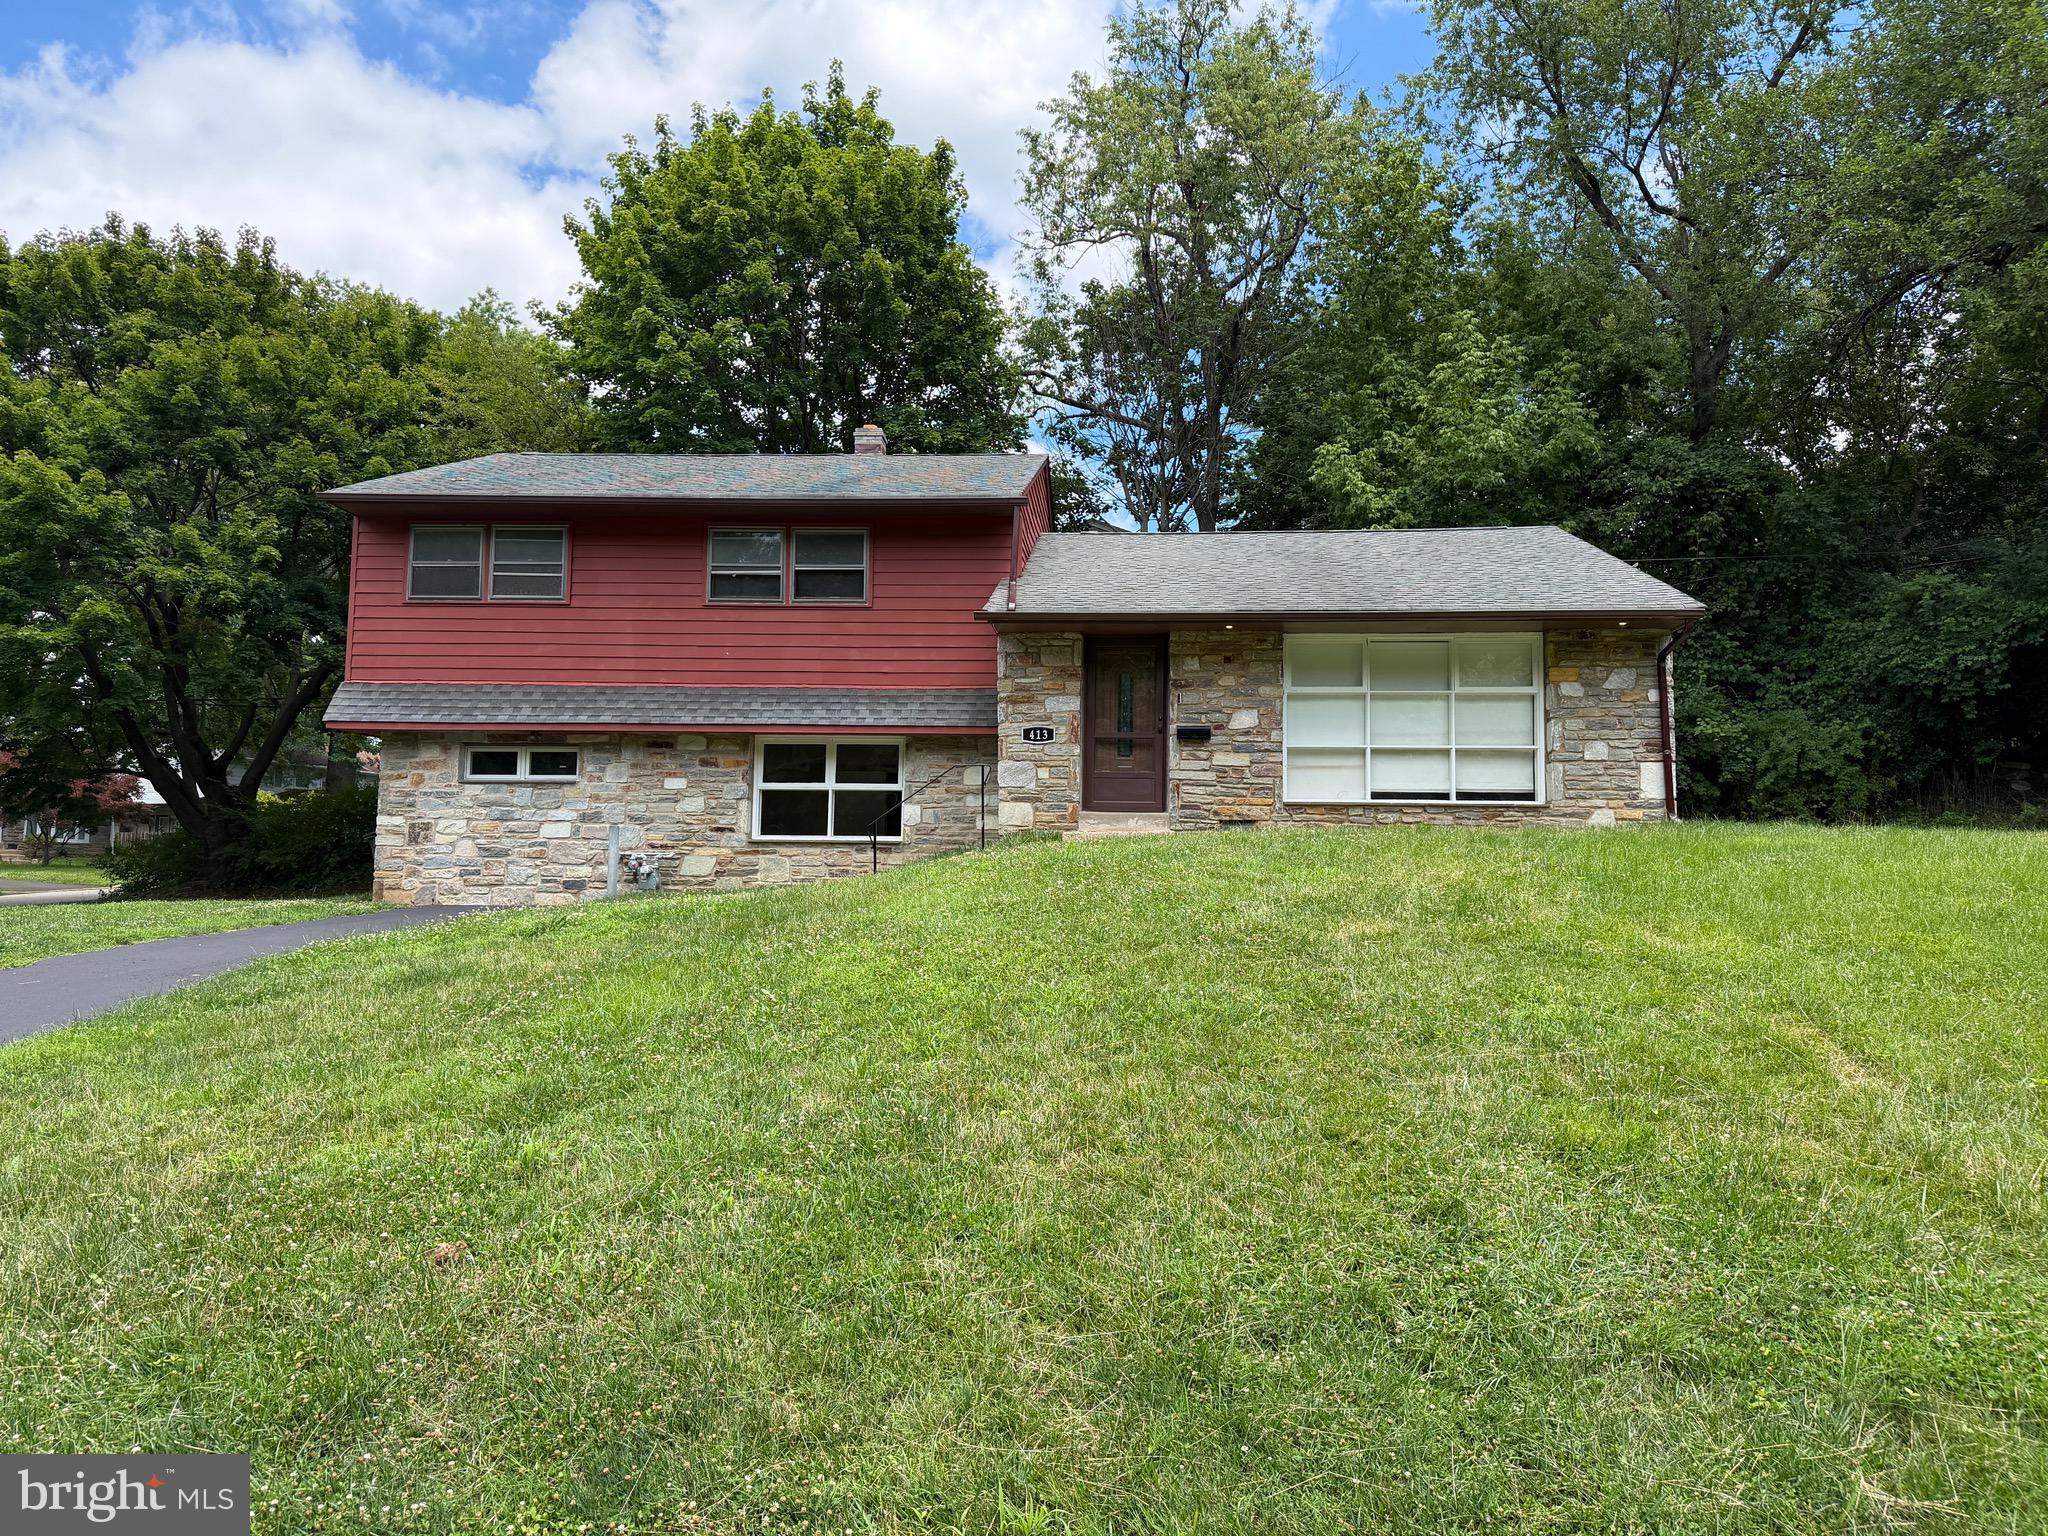
Corner lot of peaceful, tree-lined street, directly across from Melrose Park and playground,  Freshly updated 3bds/ 2.5 bath split- level, with new custom recessed lighting throughout, new kitchen and new flooring. Lots of storage and natural light. The spacious main level boasts an inviting family room, ideal for entertaining or relaxing, with a cozy fireplace that adds warmth and character. The eat-in kitchen is thoughtfully designed with plenty of space for cookingWith a park right across the street, you'll have easy access to green space, a large playground, and recreational opportunities. Additional highlights include a complete home warranty at closing. This home is the perfect blend of space, comfort, and convenience, making it an ideal choice for your next move. Don’t miss the chance to make 413 Asbury Avenue your forever home!
#PAMC2187226

ELKINS PARK

413 ASBURY AVENUE

3 Beds

2 Baths

2,279 Sq.Ft.

$437,000

MLS#: PAMC2187226

Send a message

Message successfully sent.

Your message

What is 3 + 4 ?

Reason for contacting?

I agree to receive email communication and understand I can unsubscribe at any time.

I agree to be contacted by Charis Realty Group - Christine Issler, Broker via call, email, and text for real estate services. To opt out, you can reply 'stop' at any time or reply 'help' for assistance. You can also click the unsubscribe link in the emails. Message and data rates may apply. Message frequency may vary. Privacy Policy

Sign Out

Virtual Assistant

Would you like to take the next step with this property? We can help you schedule a showing or virtual tour, or send you more details.

Yes, I would like more information.

Thank You for Your Reply, One of Our Agents will contact you as soon as possible

No, maybe later.

Thank you, you can always contact me via email, phone number or through the contact form.

Realhub AI

Lucy - Your AI-Powered Realtor

Update Your Temporary Password

Personalize your search

Enter your email and we'll notify you immediately when new listings match what you're looking for.

or enter email address

Already have an account ? Login here

Continue your home search

I agree to receive communications and understand I can unsubscribe at any time.

I agree to be contacted by Charis Realty Group - Christine Issler, Broker via call, email, and text for real estate services. To opt out, you can reply 'stop' at any time or reply 'help' for assistance. You can also click the unsubscribe link in the emails. Message and data rates may apply. Message frequency may vary. Privacy Policy

Already have an account ? Login here

We use cookies

We use cookies primarily for analytics to enhance your experience. By accepting, you agree to our use of these cookies. You can manage your preferences or learn more about our cookies policy.