Features & Amenities

Interior

  • Other Interior Features

    Kitchen Island, Recessed Lighting, Walk-In Closet(s), Open Floorplan

  • Total Bedrooms

    4

  • Bathrooms

    4

  • 1/2 Bathrooms

    1

  • Above Grade Finished Area

    3816.0

  • Basement YN

    YES

  • Cooling YN

    YES

  • Cooling

    Central Air, Zoned, Electric

  • Fireplace YN

    YES

  • Heating YN

    YES

  • Heating

    Natural Gas, Forced Air, Zoned

  • Main Level Bedrooms

    4

  • Pet friendly

    N/A

Exterior

  • Garage

    Yes

  • Garage spaces

    2

  • Construction Materials

    Concrete, HardiPlank Type, Stone

  • Parking

    Garage Door Opener, Garage, Inside Entrance, Attached

  • Pool

    Yes

  • Pool Features

    Community

  • Waterfront YN

    NO

Area & Lot

  • Lot Size(acres)

    0.09

  • Lot Size(square feet)

    3,966

  • Property Type

    Residential

  • Property Sub Type

    Townhouse

  • Architectural Style

    Traditional

Price

  • Sales Price

    $900,000
  • Tax Amount

    $10,454

  • Sq. Footage

    3,816

  • Price/SqFt

    $235

HOA

  • Association

    YES

  • Association Fee

    $475

  • Association Fee Frequency

    Monthly

  • Association Fee Includes

    N/A

  • Total Monthly Fees

    true

School District

  • Elementary School

    N/A

  • Middle School

    N/A

  • High School

    N/A

Property Features

  • New Construction

    NO

  • Association Amenities

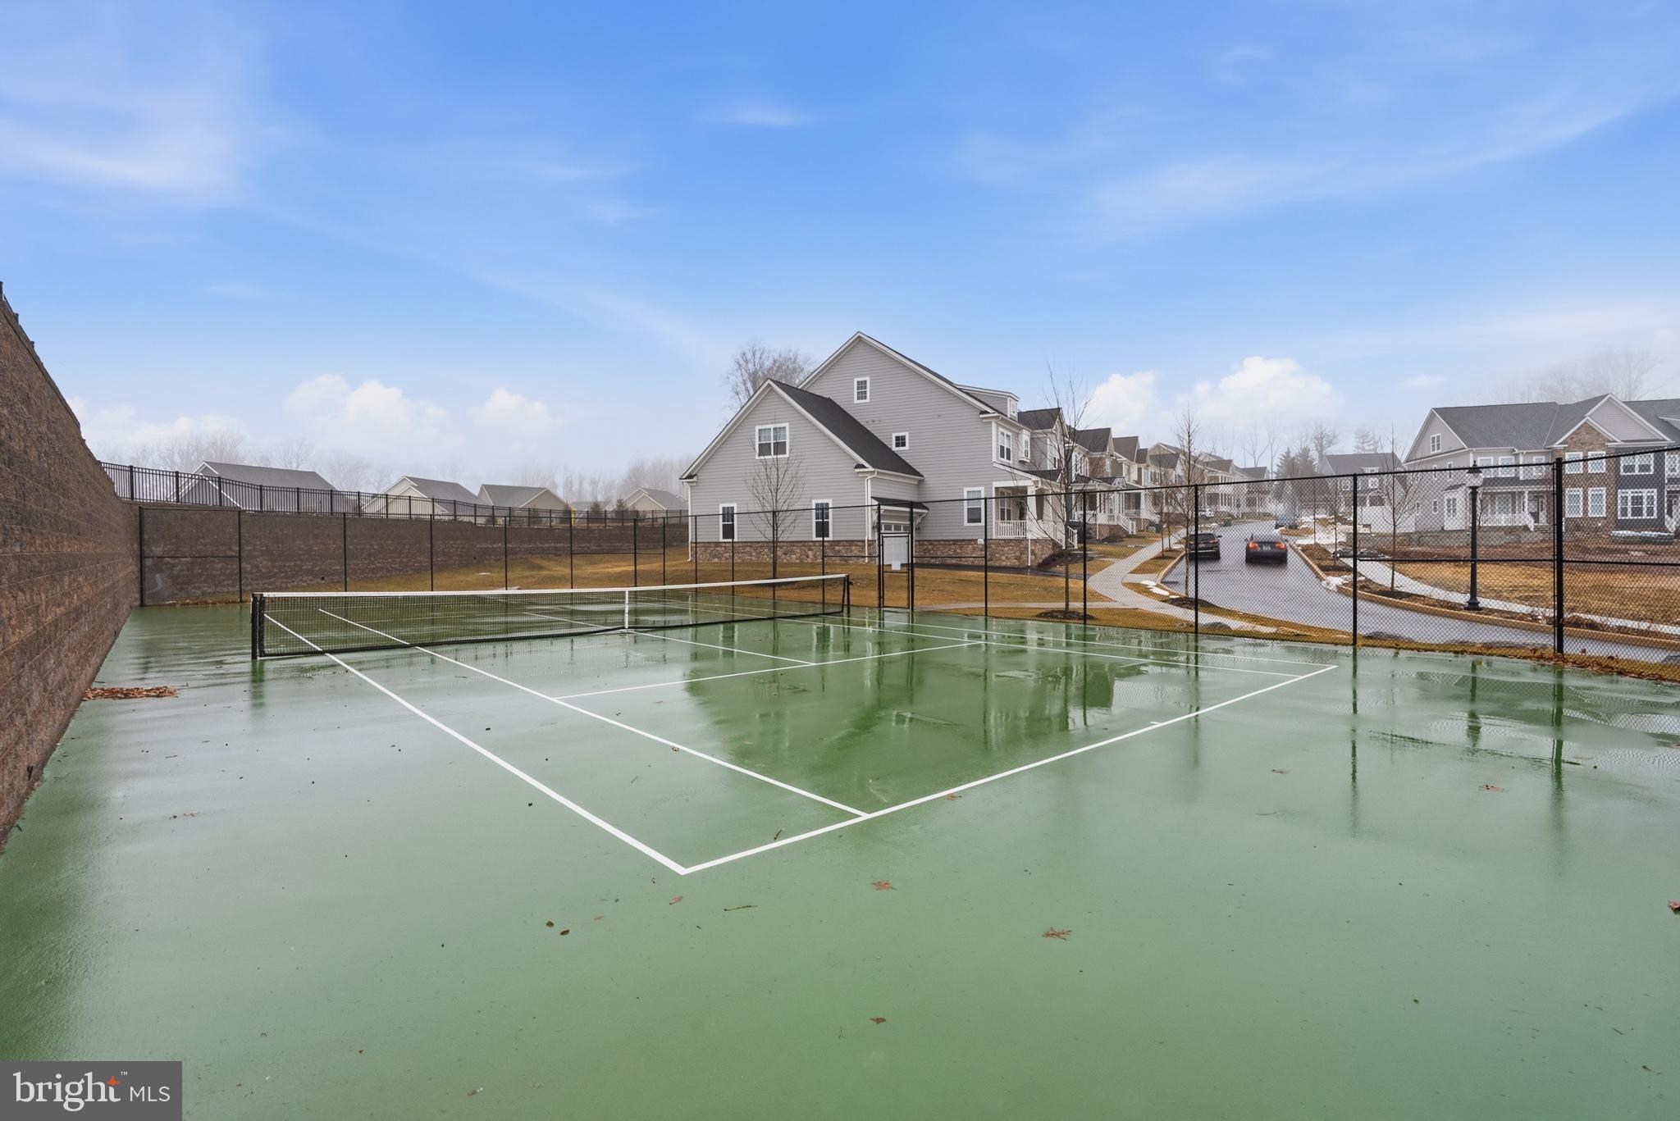
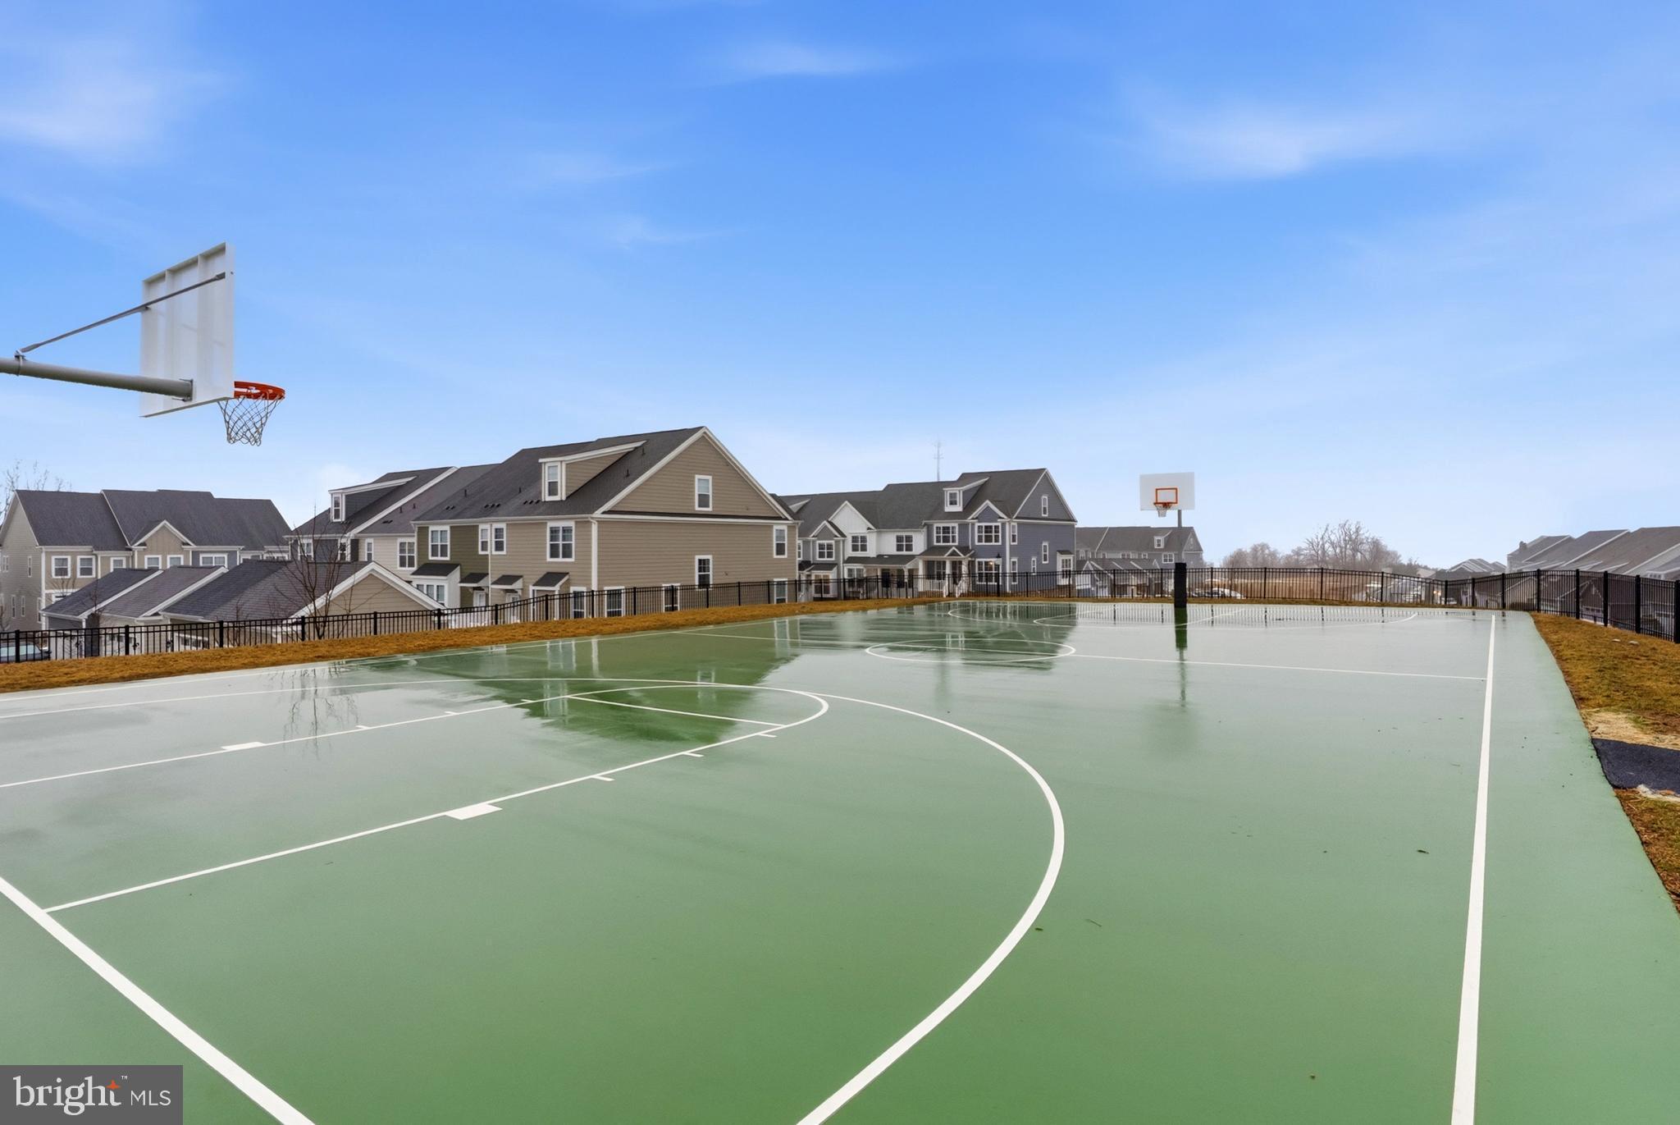
    Fitness Center, Tennis Court(s), Basketball Court, Trail(s), Jogging Path, Playground

  • Foundation Details

    Concrete Perimeter

  • Senior Community YN

    NO

  • Sewer

    Public Sewer

  • Tax Lot

    0396

  • Water Source

    Public

Schedule a Showing

Showing scheduled successfully.

<
>
IN PERSON
VIA CHAT

What is 3 + 4 ?


Mortgage calculator

Estimate your monthly mortgage payment, including the principal and interest, property taxes, and HOA. Adjust the values to generate a more accurate rate.

Your payment

Principal and Interest:

$

Property taxes:

$

HOA fees:

$

Total loan payment:

$

Total interest amount:

$

Location

County

CHESTER

Elementary School

Middle School

High School

Listing Courtesy of William F Kwasniewski, Century 21 Advantage Gold-South Philadelphia

RealHub Information is provided exclusively for consumers' personal, non-commercial use, and it may not be used for any purpose other than to identify prospective properties consumers may be interested in purchasing. All information deemed reliable but not guaranteed and should be independently verified. All properties are subject to prior sale, change or withdrawal. RealHub website owner shall not be responsible for any typographical errors, misinformation, misprints and shall be held totally harmless.

Agent Lizzy Isenberg

Salesperson, Realtor

Lizzy Isenberg

Call Lizzy today to schedule a private showing.


* Listings on this website come from the FMLS IDX Compilation and may be held by brokerage firms other than the owner of this website. The listing brokerage is identified in any listing details. Information is deemed reliable but is not guaranteed. If you believe any FMLS listing contains material that infringes your copyrighted work please review our DMCA policy and learn how to submit a takedown request.© 2024 FMLS.
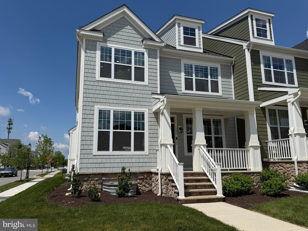
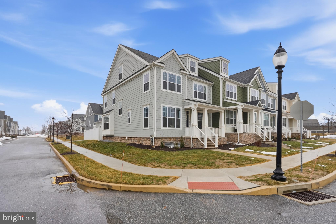
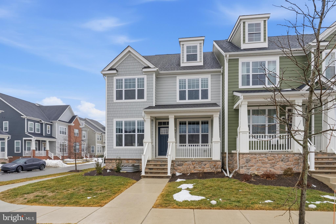
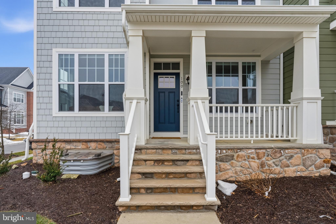
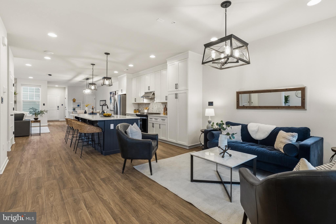
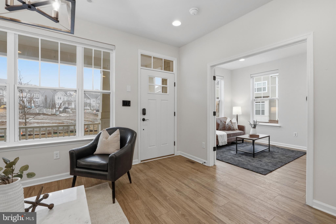
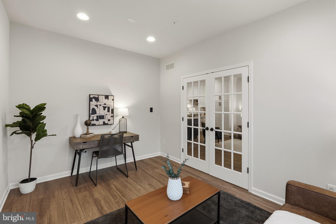
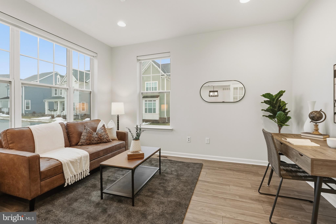
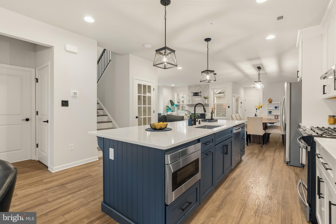
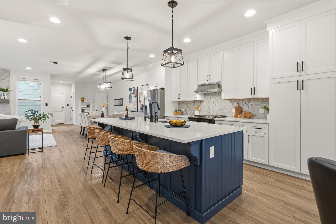
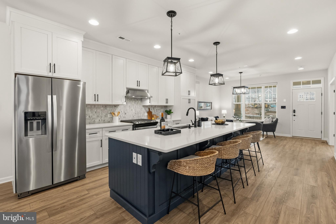
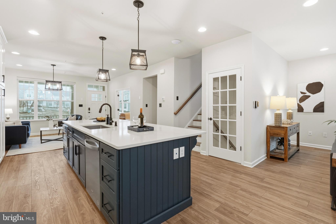
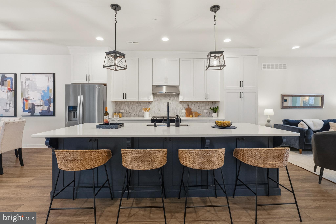
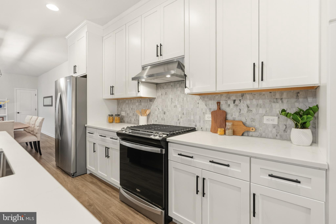
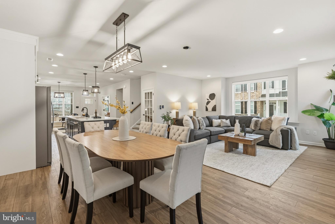
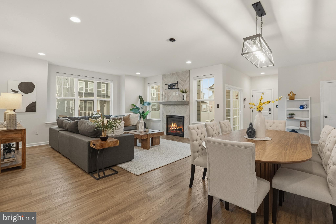
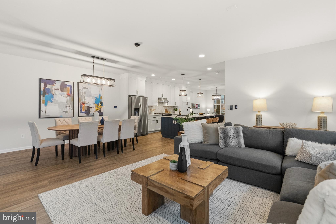
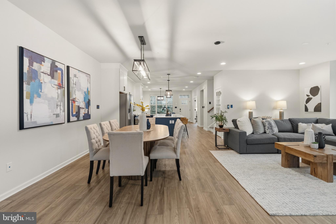
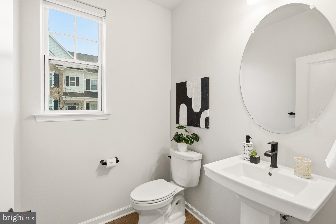
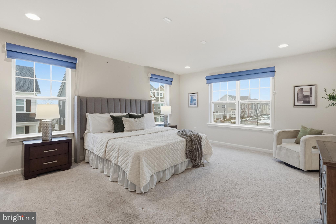
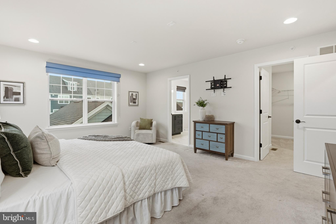
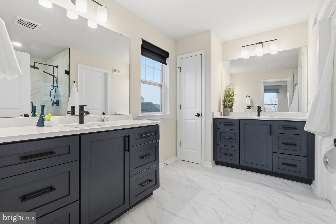
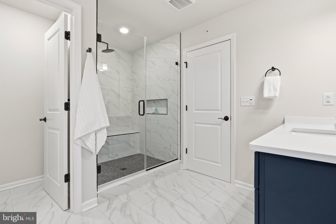
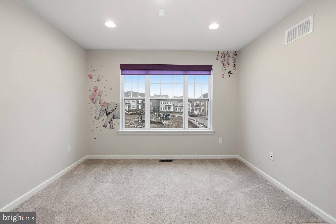
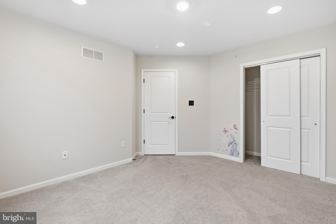
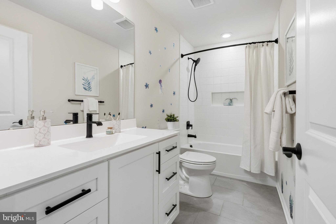
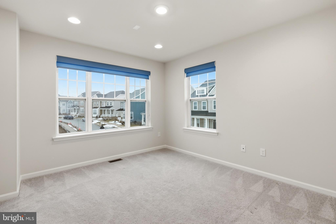
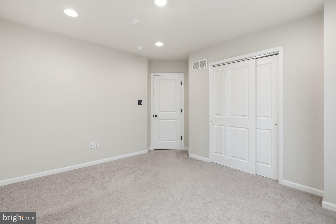
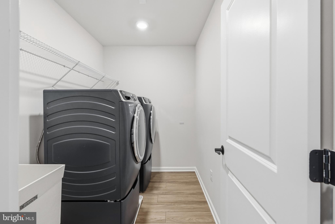
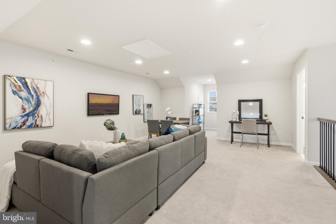
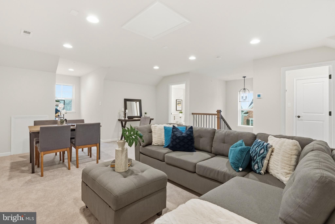
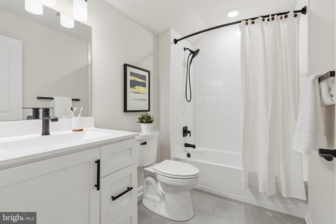
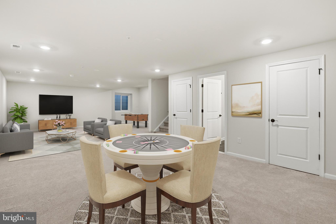
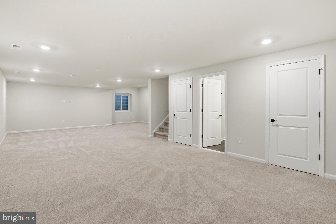
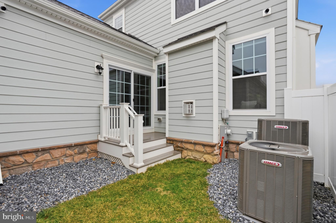
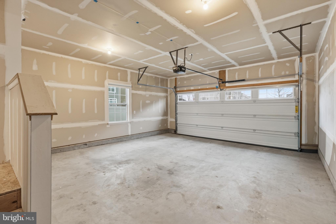
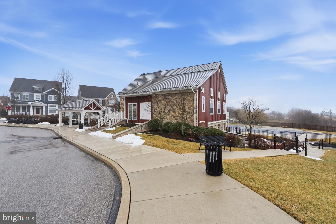
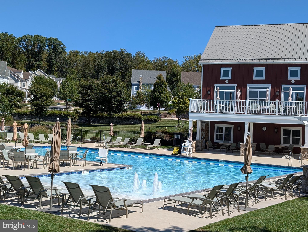
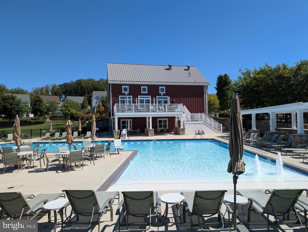
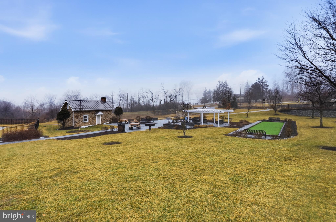
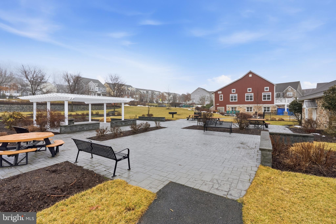
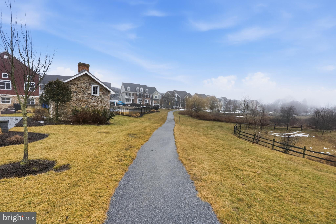
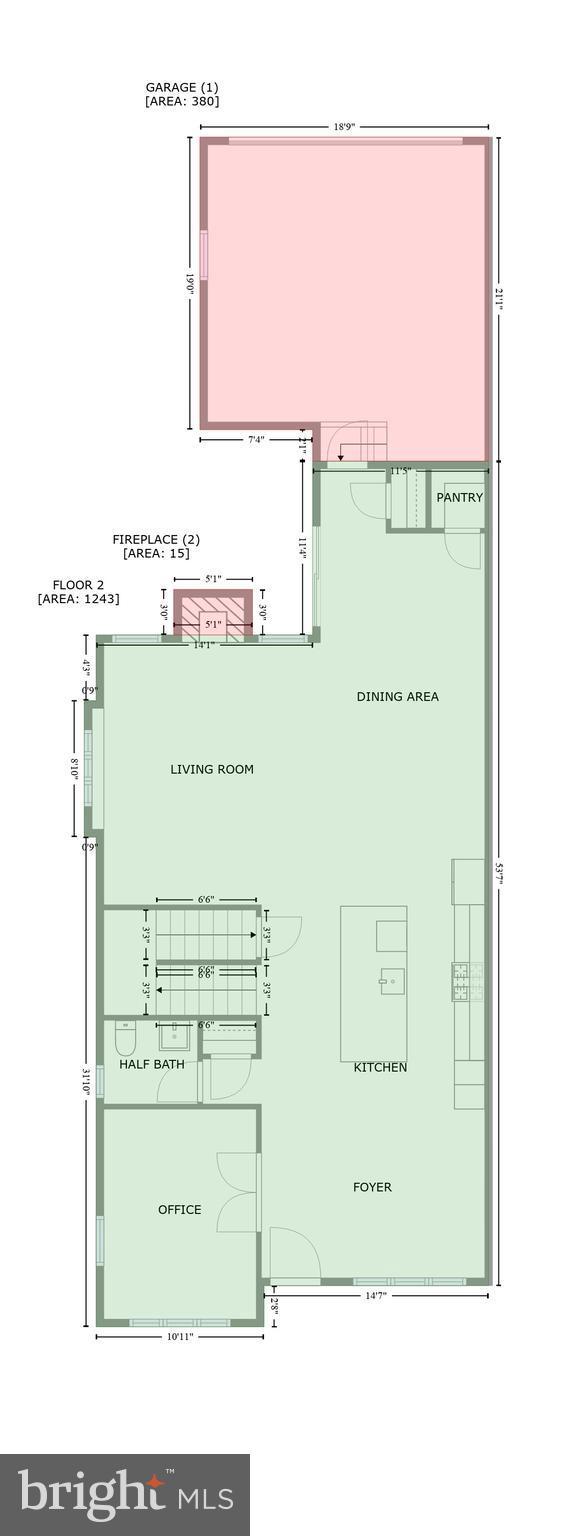
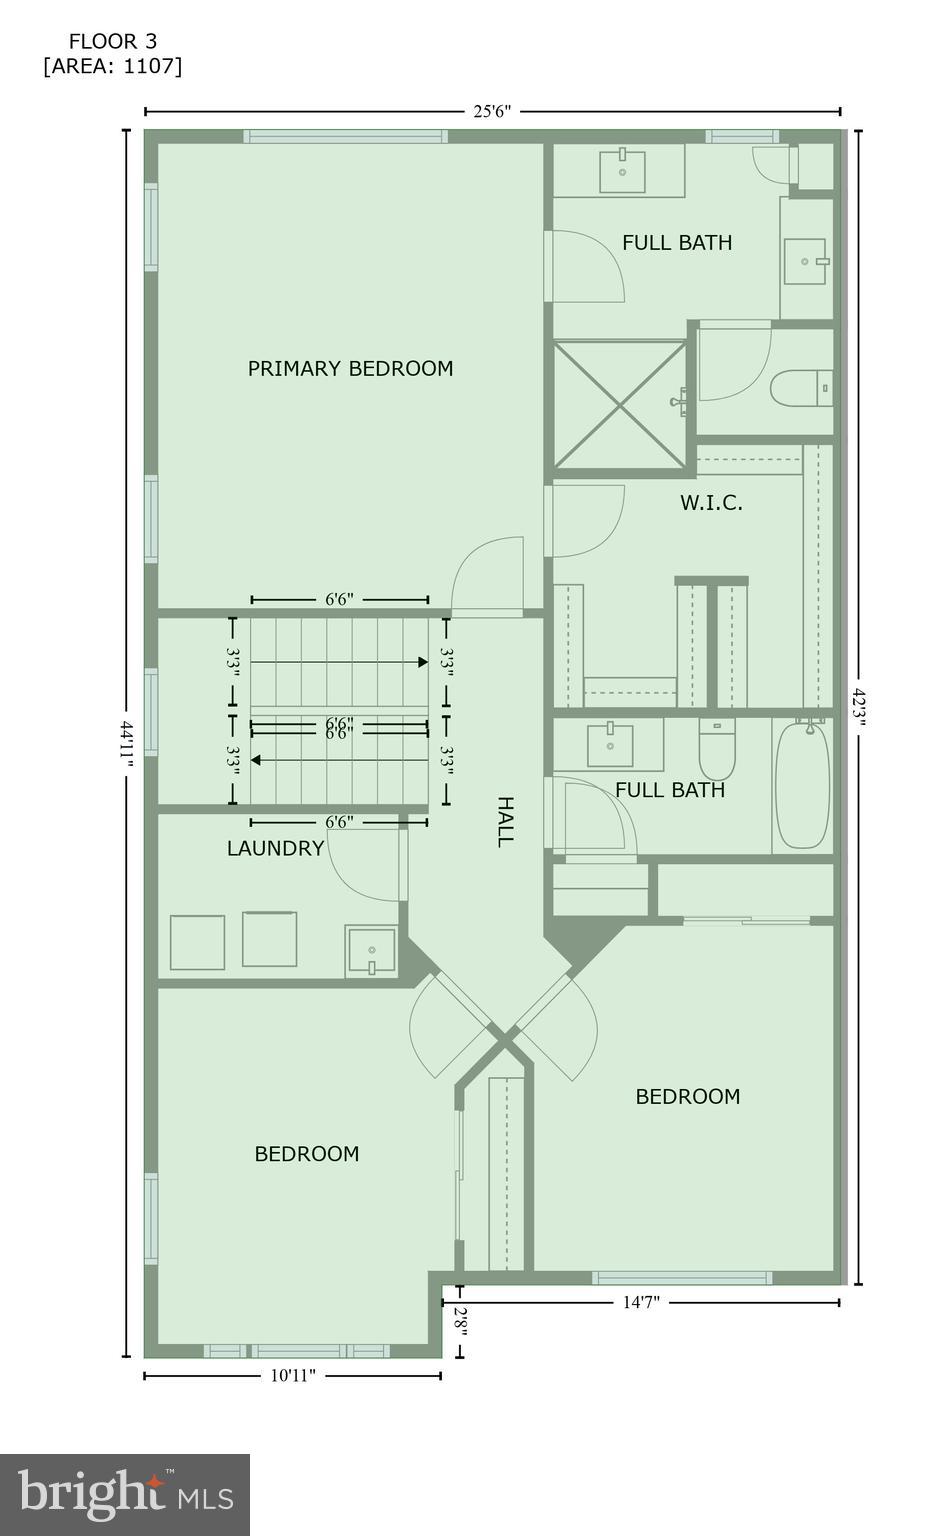
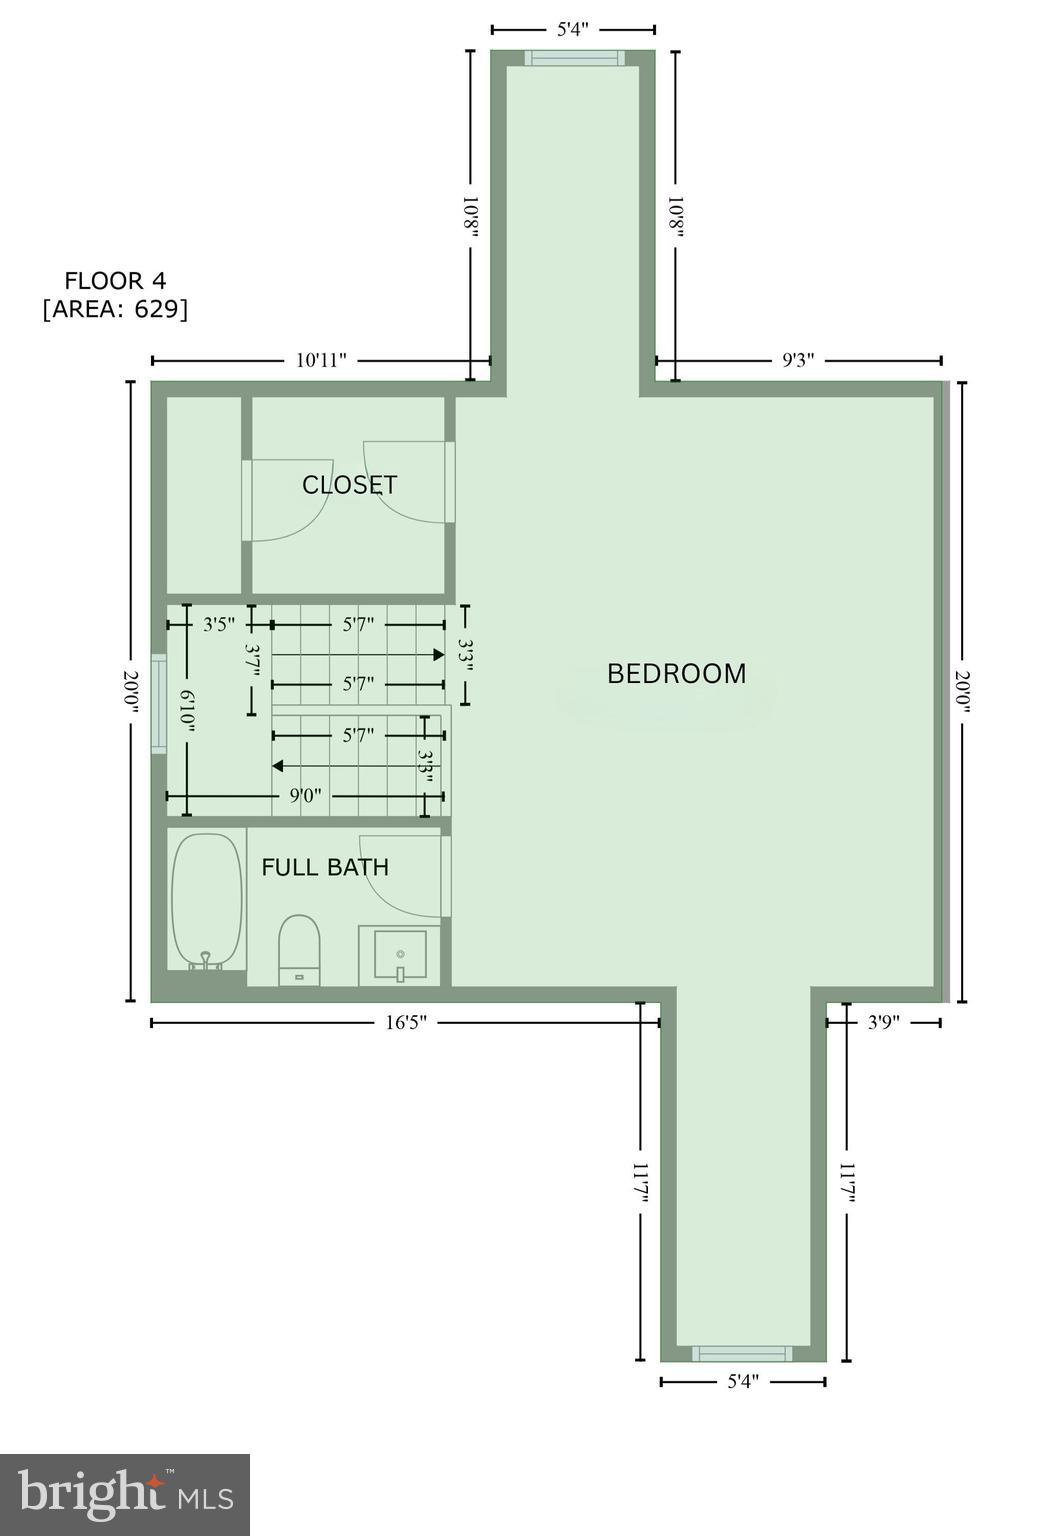
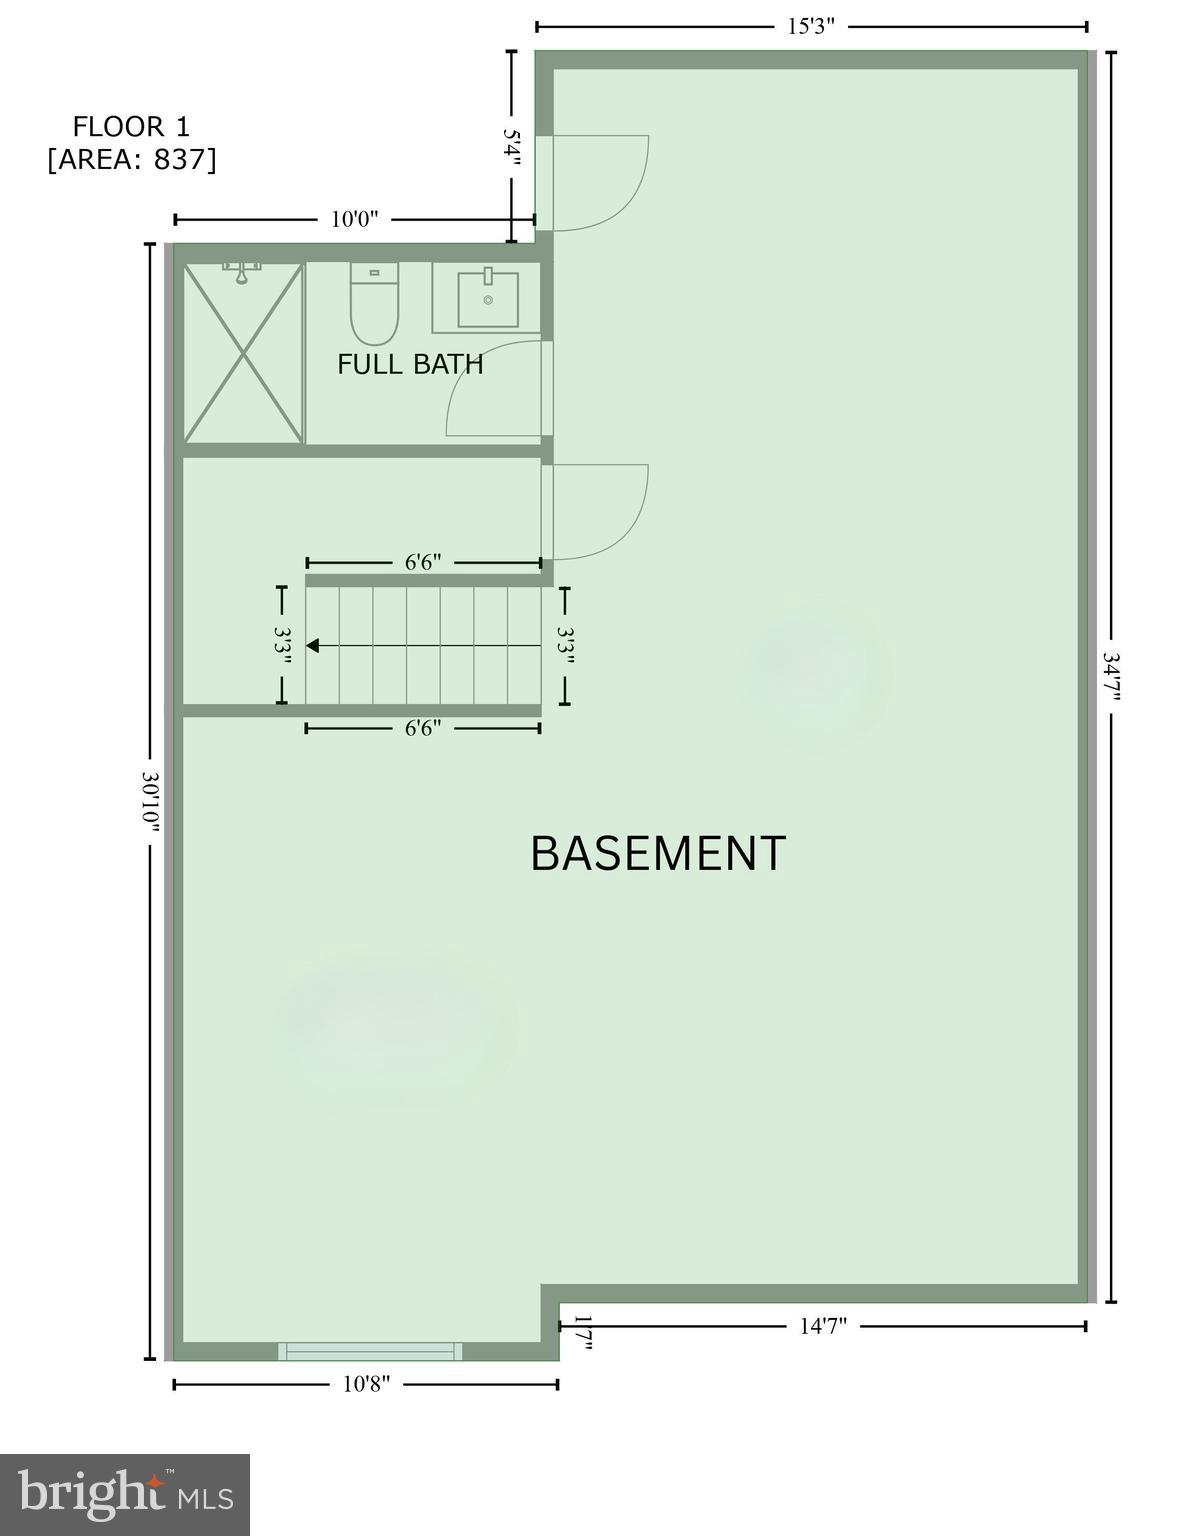
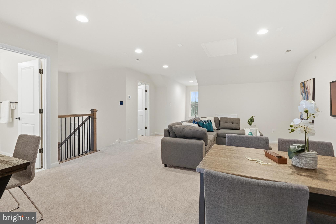
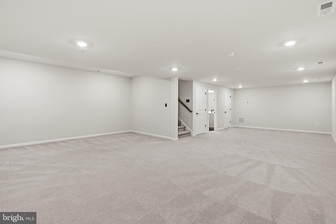
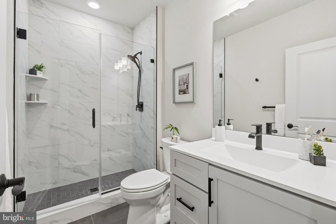
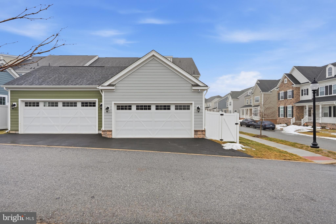
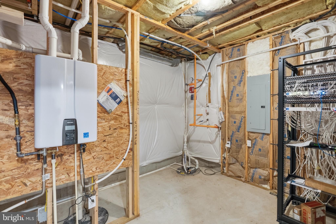
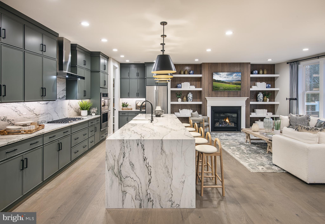
Welcome to 100 Lotus Lane, a sophisticated luxury smart home in the prestigious Spring Oak community, located in the highly sought-after Great Valley School District in Malvern. Offering over 3,800 square feet of beautifully designed living space, this newer construction corner home blends modern technology, thoughtful upgrades, and elegant design, creating a truly exceptional living experience in one of Chester County’s most desirable neighborhoods. From the moment you enter, you are welcomed by soaring ceilings, abundant natural light, and an open-concept floor plan designed for both comfortable daily living and effortless entertaining. A private home office just off the foyer provides the perfect space for remote work or quiet study. The gourmet kitchen serves as the centerpiece of the main level and is designed to impress. Featuring a large center island, quartz countertops, tiled backsplash, stainless steel appliances, and extensive cabinetry, this space offers both style and functionality. The kitchen flows seamlessly into the expansive family room and dining area, creating an inviting setting for gatherings, dinner parties, and holidays with family and friends. A convenient powder room completes this level. Upstairs, the second floor features three spacious bedrooms, including a luxurious primary suite designed for comfort and relaxation. The suite offers a large walk-in closet and a spa-inspired bathroom with double vanities and a glass enclosed shower, filled with natural light. Two additional bedrooms provide generous closet space and share a beautifully appointed hall bathroom. The second-floor laundry room adds everyday convenience. The third floor offers incredible flexibility, ideal for a fourth bedroom, guest suite, au pair suite, private fitness studio, or playroom. This level includes a full bathroom and walk-in closet, making it a perfect private retreat. The finished basement expands the living space even further and is ideal for a media room, sports lounge, game room, or additional entertainment area. A full bathroom and dedicated storage area provide additional functionality for guests and everyday living. Technology and comfort are seamlessly integrated throughout this fully networked smart home.  Ethernet wiring runs throughout the property, offering maximum flexibility in installing any additional smart devices.  Existing smart light switches, outdoor cameras, window shades, HVAC thermostats and door locks are ready to be linked to your favorite smart home controller to provide full control and peace of mind.  The two-car garage is already equipped with a subpanel ready for electric vehicle charging, offering convenience for modern lifestyles. Residents of Spring Oak enjoy a vibrant community atmosphere with resort-style amenities including a clubhouse with fitness center and pool, basketball and tennis courts, and a new park currently being completed just across the street. 100 Lotus Lane offers the perfect blend of luxury, technology, and location, making it one of the most desirable homes for sale in the Great Valley School District. Schedule your private showing today and experience this exceptional property firsthand.

100 LOTUS LANE

Message successfully sent.

What would you like to know?

What is 3 + 4 ?

I agree to receive email communication and understand I can unsubscribe at any time.

I agree to be contacted by Charis Realty Group - Christine Issler, Broker via call, email, and text for real estate services. To opt out, you can reply 'stop' at any time or reply 'help' for assistance. You can also click the unsubscribe link in the emails. Message and data rates may apply. Message frequency may vary. Privacy Policy

Related Properties

NEW PRICE — NOW OFFERED AT $775,000! Discover the Possibilities in Stonehenge.  A wonderful opportunity awaits in the sought-after Stonehenge neighborhood just outside Malvern Borough! Welcome to 735 Monument Road, a charming 4-bedroom, 2.5-bath Colonial set on a beautiful, level one-acre lot in the award-winning Great Valley School District. With a two-car garage, inviting living spaces, and an exceptional location, this property offers the space, setting, and potential to make your next move special.  ONE-ACRE LOT • GREAT VALLEY SCHOOLS • 4 BEDROOMS • 2.5 BATHS • TWO-CAR GARAGE • QUICK SETTLEMENT POSSIBLE  Step inside and discover a home filled with natural light, featuring a spacious living room with windows galore and a classic brick wood-burning fireplace. Whether you're gathering with family and friends, enjoying a quiet evening at home, or envisioning updates to reflect your personal style, this home offers a wonderful foundation for your next chapter.  ENJOY THE STONEHENGE LIFESTYLE. Set on a mature, level lot, the property offers room to enjoy the outdoors, entertain, garden, or simply appreciate the space and privacy of a one-acre setting. Beyond the property itself, Stonehenge offers a welcoming neighborhood atmosphere with a strong sense of community and convenient access to local recreation.  Take a short walk to Malvern Memorial Park, enjoy nearby ballfields and recreational amenities, or explore the shops, restaurants, and small-town charm of downtown Malvern. Commuters will appreciate the proximity to the train station, making it easier to balance work, home, and everything in between.  LOCATION, SPACE & OPPORTUNITY  With four bedrooms, 2.5 baths, a two-car garage, and a desirable one-acre lot, 735 Monument Road offers flexibility for a variety of lifestyles. Enjoy the home as it is or bring your ideas and make it your own. An added bonus is the cement board siding with a lifetime warranty.  NOW OFFERED AT $799,000, this is an opportunity to own in a highly desirable community while enjoying the benefits of Great Valley Schools, nearby parks, convenient commuting options, and all that Malvern has to offer.  Come explore the possibilities, envision your future, and discover what makes 735 Monument Road a special place to call home!
#PACT2132986

MALVERN

735 MONUMENT ROAD

4 Beds

2 Baths

2,249 Sq.Ft.

$775,000
MLS#: PACT2132986

Welcome to the beautiful, serene Atwater neighborhood. When you enter 712 Quarry Point Rd, you will immediately appreciate the wide-open floor plan on the main level. The extensive upgrades made since the 2019 build make this home stand out from the rest.
Storage space is abundant, including a double-door coat closet by the front door, a mudroom by the garage entrance, built-in storage cabinets in the garage, and several enclosed closets in the finished basement. The kitchen also features a separate pantry in addition to ample cabinet space. The separate dining area currently features a Kawai baby grand piano, which is available to stay with the property if you are interested!
The sun-drenched living room features a slat accent wall and gas fireplace. The eat-in kitchen offers space for a table in addition to the oversized center island. The main floor also includes a half bathroom, mudroom by the garage entrance, and access to the large walk-out deck with beautiful mountain views.
Upstairs, you will find a spacious primary suite with a vaulted tray ceiling, large primary bathroom, and walk-in closet. The second floor is complete with two additional bedrooms at each end of the home, a full hall bathroom, a separate laundry room, and an open den space that can comfortably be used as a sitting room or office.
The fully finished lower level offers tons of flexible space, currently being used as an office, family room, gym, and guest room with a full bathroom. The lower level also walks out to the backyard.
#PACT2134836

MALVERN

712 QUARRY POINT ROAD

3 Beds

3 Baths

3,338 Sq.Ft.

$729,000
MLS#: PACT2134836

Welcome to elevated single-story living in the tranquil Ronnie Park enclave of Malvern. Fully renovated in 2026, this stately brick ranch seamlessly blends refined craftsmanship with effortless modern comfort, offering over 3,200 sq ft of total finished living space ( 2,016 sq ft main level plus a  1,250 sq ft finished lower level). Step inside to an airy, open-concept floor plan washed in exceptional natural light that accentuates custom architectural finishes throughout. At the center of the home, the gourmet chef's kitchen serves as an entertainer’s showpiece, anchored by a statement central island, premium cabinetry, and high-end stainless steel appliances. Four tranquil bedrooms and four designer spa baths provide serene private retreats, including three full baths on the primary living floor. Downstairs, the expansive, fully finished lower level offers versatile space tailored for a private media lounge, executive home office, or fitness studio. Situated on a lush, beautifully landscaped 0.3-acre parcel, the expansive grounds invite outdoor dining, garden cultivation, and summer gatherings. Complete with timeless four-sided brick construction and a generous private driveway. Just moments from King Street dining, boutique shopping, and regional rail connections. [Malvern PA real estate, Ronnie Park, Willistown Township, Chester County homes, brick ranch, single story living, 2026 renovation, total rehab, gourmet kitchen, center island, finished basement, 4 full bathrooms, main level primary suite, 0.3 acre lot, private driveway, open floor plan, sun drenched home, Main Line living, move in ready Malvern.]
#PACT2134994

MALVERN

321 CENTRAL AVENUE

4 Beds

4 Baths

3,266 Sq.Ft.

$775,000

MLS#: PACT2134994

The Noble home design offers flexibility and comfort within an open-concept floor plan. A stunning foyer welcomes you into the home, leading into the expansive great room, casual dining area, and adjacent office room. Overlooking the main living space is the well-designed kitchen, enhanced by a walk-in pantry, large center island, and ample counter and cabinet space. The elegant primary bedroom suite is tucked away on the second floor, featuring a sizable walk-in closet and spa-like primary bath that offers dual sinks, a large shower, and private water closet. The second floor is enhanced by a spacious loft that provides additional living space and is central to the secondary bedrooms as well as a hall bath. The Noble is also highlighted by easily accessible second-floor laundry, a powder room, and plenty of additional storage. The Designer Appointed Features have been added and this home is will be ready by October! Photos are not of actual home.
#PACT2133960

MALVERN

106 ALROY ROAD HOMESITE 206

3 Beds

2 Baths

2,434 Sq.Ft.

$775,000

MLS#: PACT2133960

Open house
Experience contemporary design in a versatile living space with this quick move-in Patterdale Elite end-unit home. Tall windows in the great room allow for an abundance of natural light. The open-concept living space, highlighted by a beautiful great room and casual dining area, is perfect for hosting friends and family. A well-equipped kitchen features a center island with a breakfast bar, ample counter and cabinet space, as well as a sizable pantry. Experience the luxury you've always wanted by scheduling a tour today. Enjoy extra living space in the partially finished basement. This home includes the Designer Appointed features and will be ready January 2027.
#PACT2135264

MALVERN

537 ANFIELD ROAD HOMESITE 280

3 Beds

2 Baths

2,185 Sq.Ft.

$728,000

MLS#: PACT2135264
Open house
Quick Move-In Home Available Now! The Kelvin Elite's spacious foyer offers views of the expansive great room and casual dining area with rear yard access. Enhancing the well-appointed kitchen is a large center island with breakfast bar, plenty of counter and cabinet space, and an ample walk-in pantry. The serene primary bedroom suite is highlighted by a generous walk-in closet and a splendid primary bath with a dual-sink vanity, a luxe shower with seat, linen storage, and a private water closet. Two of the secondary bedrooms feature ample closets and share a hall bath with a separate dual-sink vanity area, and one features a walk-in closet and a private bath. Additional highlights include easily accessible second-floor laundry, a powder room, an everyday entry, and plenty of extra storage. This home is finished and includes the upgrades shown in the home.
#PACT2130514

MALVERN

189 ALROY ROAD HOMESITE 69

4 Beds

3 Baths

3,008 Sq.Ft.

$875,000

MLS#: PACT2130514

Open house
The Noble home design offers flexibility and comfort within an open-concept floor plan. A stunning foyer welcomes you into the home, leading into the expansive great room, casual dining area, and adjacent flex room. Overlooking the main living space is the well-designed kitchen, enhanced by a walk-in pantry, large center island, and ample counter and cabinet space. The elegant primary bedroom suite is tucked away on the second floor, featuring a sizable walk-in closet and spa-like primary bath that offers dual sinks, a large shower, and private water closet. The second floor is enhanced by a spacious loft that provides additional living space and is central to the secondary bedrooms as well as a hall bath. The Noble is also highlighted by easily accessible second-floor laundry, a powder room, and plenty of additional storage. Enjoy extra living space in the partially finished basement! DESIGN OPTIONS ARE NOW INCLUDED AND THE HOME WILL BE READY IN THE SPRING. Photos are not of actual home.
#PACT2138566

MALVERN

386 GILMAN STREET HOMESITE 113

3 Beds

2 Baths

3,024 Sq.Ft.

$818,000

MLS#: PACT2138566

Nestled along one of the Borough’s most sought-after streets, this charming Cape Cod enjoys a truly special setting on a gorgeous, nearly half-acre lot just steps from the historic Paoli Memorial Grounds and Paoli Battlefield Historical Park, and a quick walk to the heart of downtown Malvern. Sunny and welcoming, this property was lovingly curated and cared for by its owners of more than 60 years. The yard is teeming with mature, perennial flowers and trees, and the house has a surprisingly spacious and versatile floor plan, offering both generous living and family rooms, a dining room, kitchen, and full bath on the main level. Hardwood floors flow seamlessly throughout most of the home, while multiple large windows and skylights bring in so much natural light. The eat-in kitchen has granite countertops, a deep sink, built-in pantry, and sleek, black appliances, including a warming tray. The dining room has whimsical wallpaper inlays, and the formal living room has a striking, raised-hearth stone fireplace. On the other side of the kitchen, an expansive family room features a garden-style picture window that takes in sweeping views of the backyard with a perfectly situated inground pool. Step out from the kitchen onto an enclosed porch with a sealed flagstone floor and beadboard walls and ceiling. It leads to a patio, and paver walkway to the pool, offering the ideal setting for outdoor living and entertaining. Upstairs, you'll find three bedrooms—including a main bedroom with two skylights—a large, second full bath, and a cedar closet. The unfinished, walkout lower level—complete with a raised-hearth brick fireplace—offers a blank canvas for additional living or working space, with access at grade to the driveway and the two-car garage. This home has several recent improvements including a brand-new roof, soffit and gutters, reconstructed front steps and retaining wall, exterior painting and power washing, freshly painted basement, and professional landscaping. Located just a short stroll to downtown Malvern, you'll enjoy easy access to an exceptional array of restaurants, charming boutiques, local shops, and year-round community events, not to mention, the Malvern train station, with service along SEPTA's Paoli/Thorndale (R5) Line. PLUS, highly regarded Great Valley schools. Don’t miss this opportunity to make your home in one of the area’s most beloved and walkable communities…book your appointment today!
#PACT2138798

MALVERN

117 W 1ST AVENUE

3 Beds

2 Baths

2,405 Sq.Ft.

$749,900

MLS#: PACT2138798

This home is gem. situated on a quite cul-de-sac street: and  located close to shopping, restaurants and the Malvern train station,  yet this home feels like you're in the country. The house features:  spacious family room, large kitchen with hickory cabinets and center island, Corian counter tops, separate breakfast room/ eating area, living room with fireplace and built in glass fronted bookcase/storage, separate dining room off the center hall, main bedroom with bath (shower) and a 15' by 9 foot room that can be used for a second floor living area, or office ,bedroom 2 has a similar 15' by 9 ' additional room to spread out, 2 additional bedrooms and a hall bath (tub /shower).
There are abundant outdoor living areas: a rear patio, with Tranquil fish pond and covered outdoor cooking area. The front of the home features an additional patio with an enclosed wall capped with flag stone, a walkway takes you to the inground pool with patio. This home faces southeast and is on the crest of the hill. It has tremendous views of the property and surrounding landscape, large double hung windows lets in cool breezes, and morning sun. Plenty of outdoor storage including a 2 stall barn and 2 storage sheds. Whole Home Generac generator affords you peace of mind during power outages. This could be your forever house.
#PACT2136932

MALVERN

3 OAK TREE LANE

4 Beds

2 Baths

2,760 Sq.Ft.

$975,000

MLS#: PACT2136932

Open house
A RARE OPPORTUNITY IN THE HEART OF MALVERN — SPACE, HISTORY, PRIVACY & ENDLESS POSSIBILITIES! 
Discover a truly distinctive property at 135 Summit Road, where historic character, exceptional outdoor living, and remarkable potential come together on approximately one premium acre in the highly desirable Great Valley School District. 
Originally part of Malvern’s rich railroad history and known as “Summit Station,” this one-of-a-kind residence offers a story and setting unlike anything typically found in today’s market. With generous living space, multiple additions, a private in-law suite, an expansive two-story barn, and additional unfinished attic space, this property presents an incredible opportunity for buyers seeking flexibility, creativity, and room to grow. 
Step outside and discover your own private retreat! Surrounded by magnificent mature trees, established landscaping, and lush foliage, the fully fenced grounds create a peaceful, secluded atmosphere that feels miles away from the everyday hustle. Enjoy the swimming pool and surrounding deck, expansive yard, circular driveway, outdoor entertaining areas, and the natural beauty of a property that has been lovingly cultivated over generations. 
THE POSSIBILITIES ARE WHAT MAKE THIS PROPERTY SO EXCEPTIONAL! 
The impressive two-story barn offers substantial additional space with separate heating and electrical service, presenting exciting possibilities for a workshop, creative studio, hobby space, storage, or other uses subject to township approval. Additional unfinished attic space provides yet another opportunity to explore, while the home’s flexible layout and private in-law suite offer options for multigenerational living, guests, or evolving household needs. 
And the location? Outstanding! Enjoy the convenience of nearby Malvern Borough, local restaurants, shopping, parks, train stations, Immaculata University, and easy connections to major commuting routes, including Route 30, Route 202, and the Pennsylvania Turnpike. 
Properties offering this combination of acreage, established privacy, historic charm, multiple structures, and adaptable space are increasingly difficult to find in such a convenient Chester County location. 
Whether you’re searching for a distinctive family residence, a multigenerational property, a creative retreat, or a real estate investment with long-term possibilities, 135 Summit Road invites you to imagine the future while appreciating the character of its past. 
ONE ACRE. HISTORIC CHARACTER. EXTRAORDINARY SPACE. A LOCATION THAT CONNECTS YOU TO EVERYTHING. 
Come experience the opportunity and discover what makes this remarkable Malvern property truly special.
#PACT2131698

MALVERN

135 SUMMIT ROAD

5 Beds

3 Baths

3,442 Sq.Ft.

$998,000

MLS#: PACT2131698

Send a message

Message successfully sent.

Your message

What is 3 + 4 ?

Reason for contacting?

I agree to receive email communication and understand I can unsubscribe at any time.

I agree to be contacted by Charis Realty Group - Christine Issler, Broker via call, email, and text for real estate services. To opt out, you can reply 'stop' at any time or reply 'help' for assistance. You can also click the unsubscribe link in the emails. Message and data rates may apply. Message frequency may vary. Privacy Policy

Sign Out

Virtual Assistant

Would you like to take the next step with this property? We can help you schedule a showing or virtual tour, or send you more details.

Yes, I would like more information.

Thank You for Your Reply, One of Our Agents will contact you as soon as possible

No, maybe later.

Thank you, you can always contact me via email, phone number or through the contact form.

Realhub AI

Lucy - Your AI-Powered Realtor

Update Your Temporary Password

Personalize your search

Enter your email and we'll notify you immediately when new listings match what you're looking for.

or enter email address

Already have an account ? Login here

Continue your home search

I agree to receive communications and understand I can unsubscribe at any time.

I agree to be contacted by Charis Realty Group - Christine Issler, Broker via call, email, and text for real estate services. To opt out, you can reply 'stop' at any time or reply 'help' for assistance. You can also click the unsubscribe link in the emails. Message and data rates may apply. Message frequency may vary. Privacy Policy

Already have an account ? Login here

We use cookies

We use cookies for analytics and to enhance your experience. By accepting, you agree to analytics and marketing cookies. Small functional cookies that count viewed properties and time on site are used regardless of your choice. You can manage your preferences or learn more about our cookies policy.