Features & Amenities

Interior

  • Other Interior Features

    Eat-in Kitchen

  • Total Bedrooms

    3

  • Bathrooms

    1

  • 1/2 Bathrooms

    1

  • Above Grade Finished Area

    1545.0

  • Basement YN

    YES

  • Cooling YN

    YES

  • Cooling

    N/A

  • Fireplace YN

    NO

  • Heating YN

    YES

  • Heating

    Forced Air, Natural Gas, Heat Pump

  • Pet friendly

    N/A

Exterior

  • Garage

    Yes

  • Garage spaces

    1

  • Construction Materials

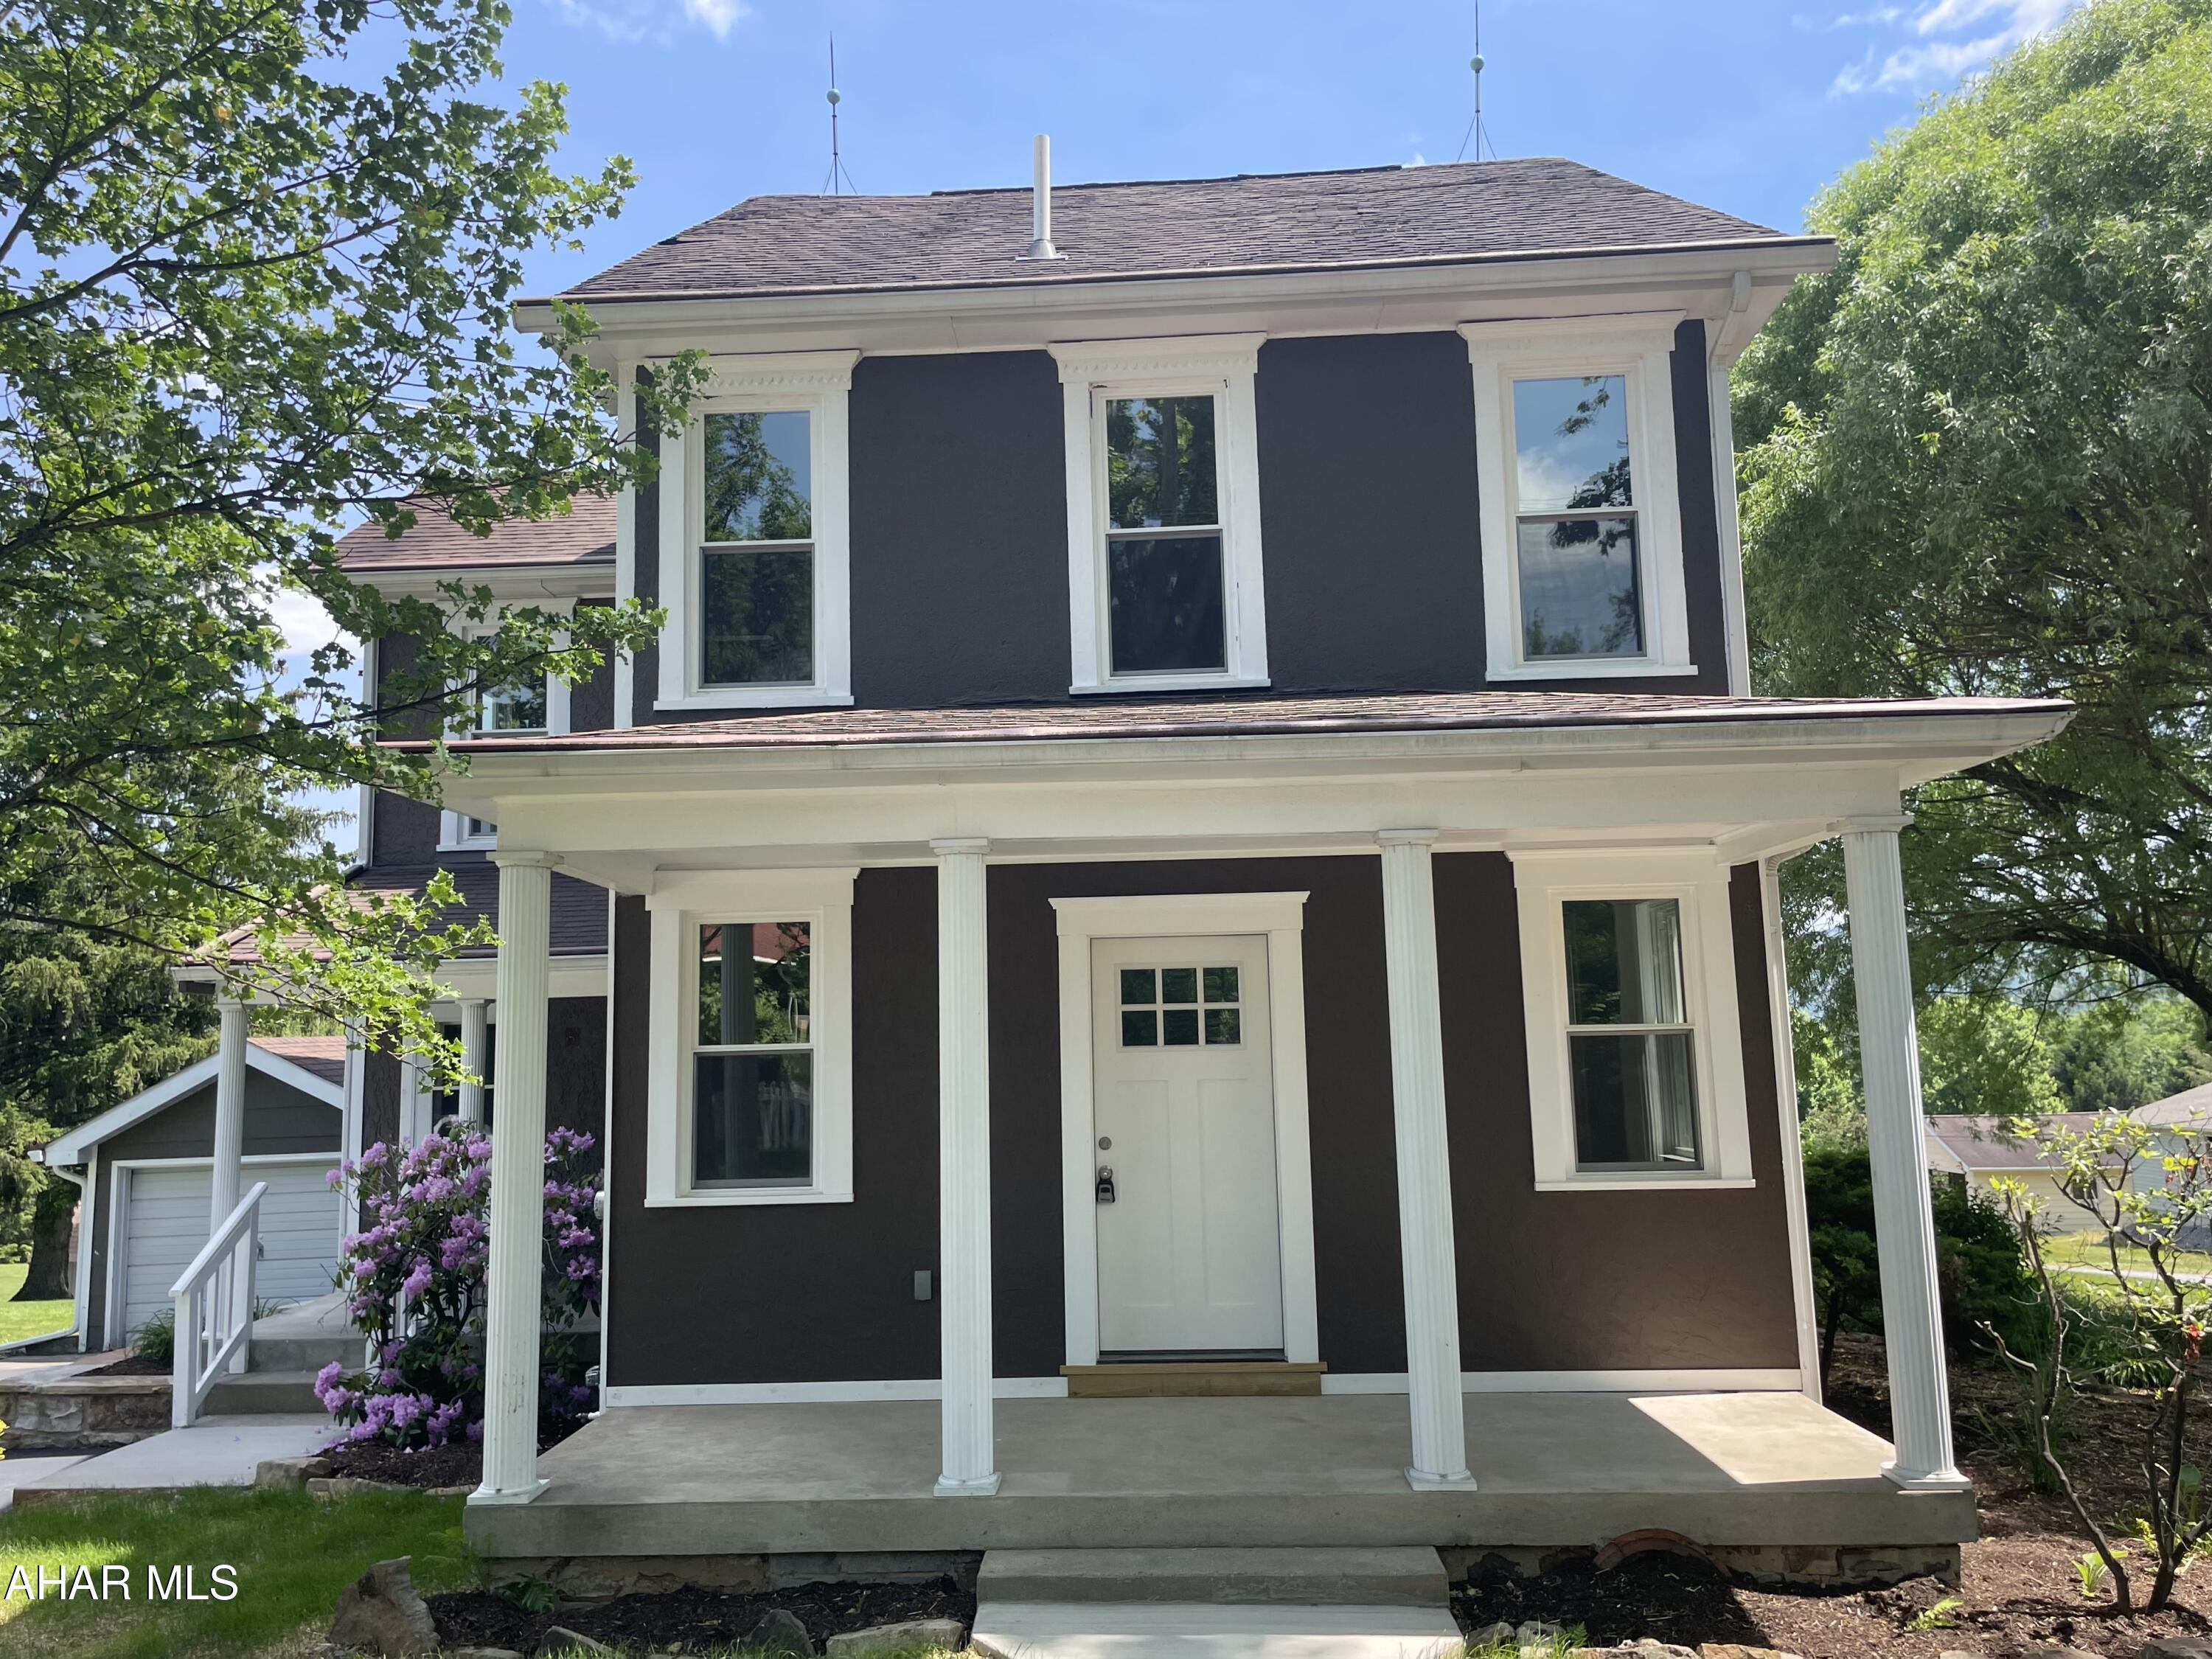
    Stucco

  • Parking

    Detached

  • Patio and Porch Features

    Porch

  • Pool

    No

  • Waterfront YN

    NO

Area & Lot

  • Lot Features

    Level

  • Lot Size(acres)

    0.24

  • Lot Size(square feet)

    10,454

  • Property Type

    Residential

  • Property Sub Type

    Single Family Residence

  • Architectural Style

    Traditional

Price

  • Sales Price

    $389,900

  • Tax Amount

    $2,313.25

  • Financing Options

    Cash, Conventional, FHA, VA Loan

  • Sq. Footage

    1,545

  • Price/SqFt

    $252

HOA

  • Association

    No

School District

  • Elementary School

    N/A

  • Middle School

    N/A

  • High School

    N/A

Property Features

  • Water Source

    Public

Schedule a Showing

Showing scheduled successfully.

<
>
IN PERSON
VIA CHAT

What is 3 + 4 ?


Mortgage calculator

Estimate your monthly mortgage payment, including the principal and interest, property taxes, and HOA. Adjust the values to generate a more accurate rate.

Your payment

Principal and Interest:

$

Property taxes:

$

HOA fees:

$

Total loan payment:

$

Total interest amount:

$

Location

County

Blair

Elementary School

Middle School

High School

Listing Courtesy of Jessica Mastri, Re/max Results Realty Group

RealHub Information is provided exclusively for consumers' personal, non-commercial use, and it may not be used for any purpose other than to identify prospective properties consumers may be interested in purchasing. All information deemed reliable but not guaranteed and should be independently verified. All properties are subject to prior sale, change or withdrawal. RealHub website owner shall not be responsible for any typographical errors, misinformation, misprints and shall be held totally harmless.

Agent Lizzy Isenberg

Salesperson, Realtor

Lizzy Isenberg

Call Lizzy today to schedule a private showing.


* Listings on this website come from the FMLS IDX Compilation and may be held by brokerage firms other than the owner of this website. The listing brokerage is identified in any listing details. Information is deemed reliable but is not guaranteed. If you believe any FMLS listing contains material that infringes your copyrighted work please review our DMCA policy and learn how to submit a takedown request.© 2024 FMLS.
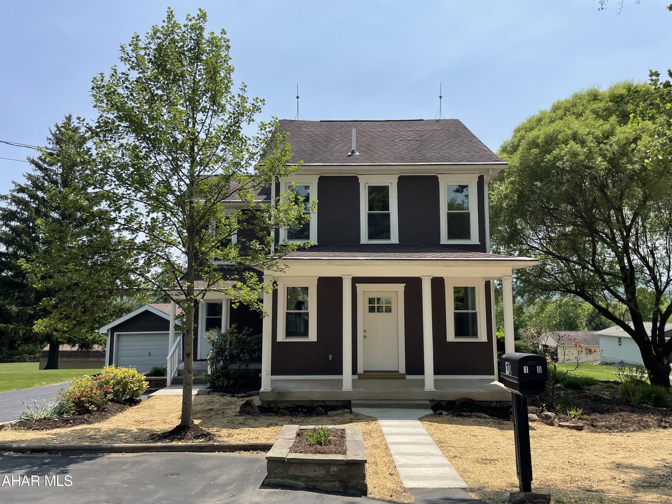
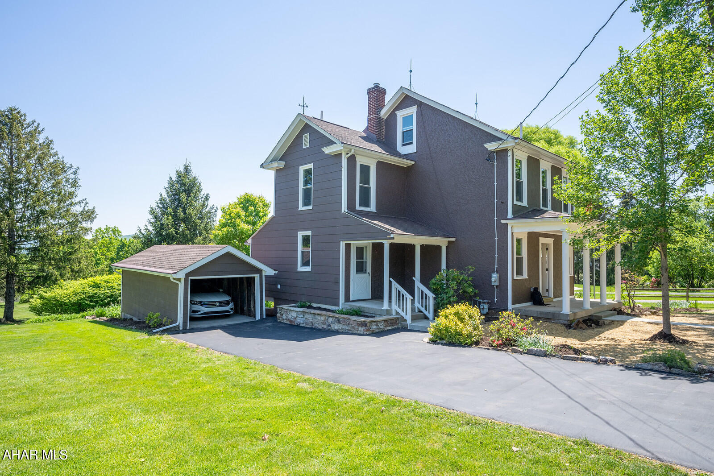
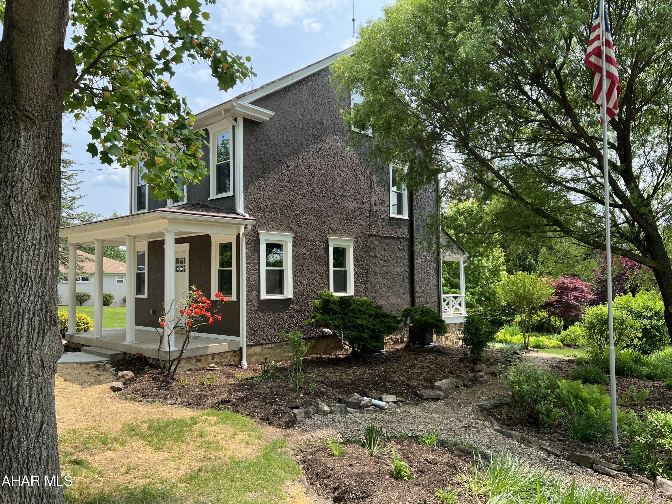
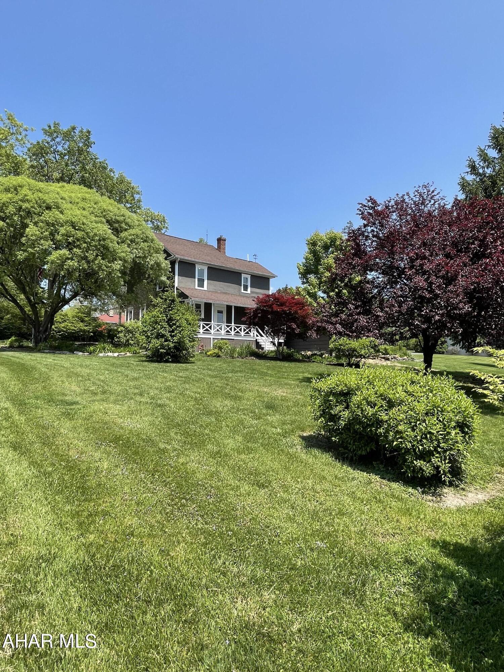
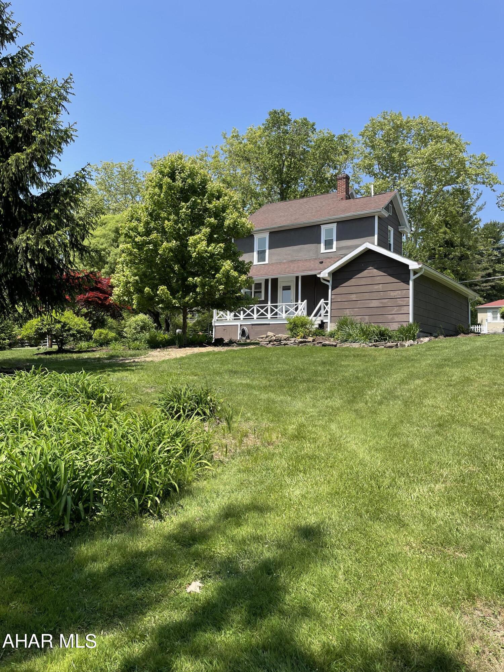
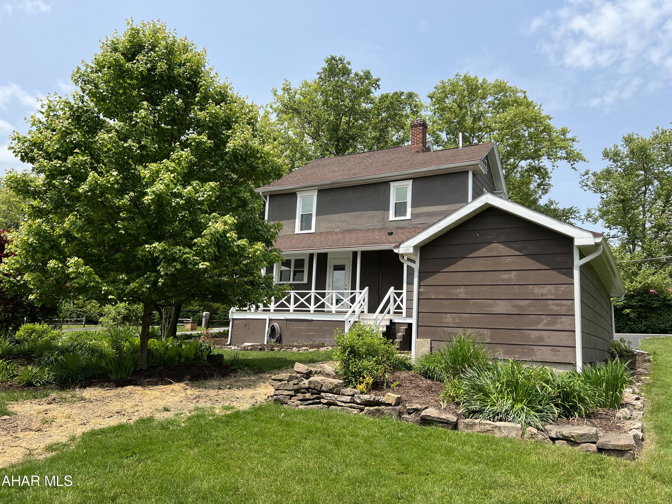
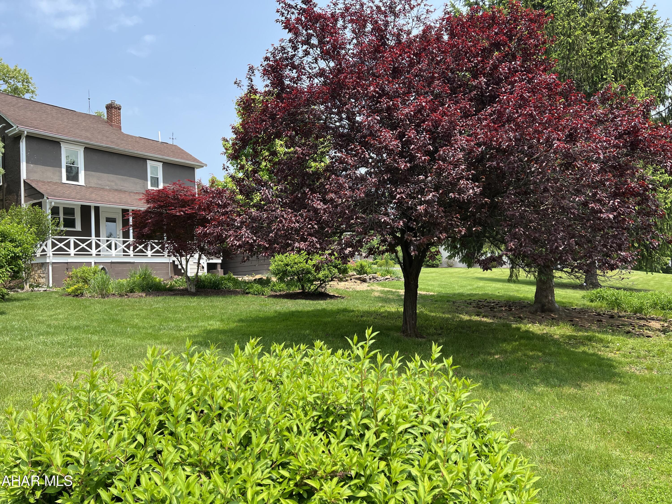
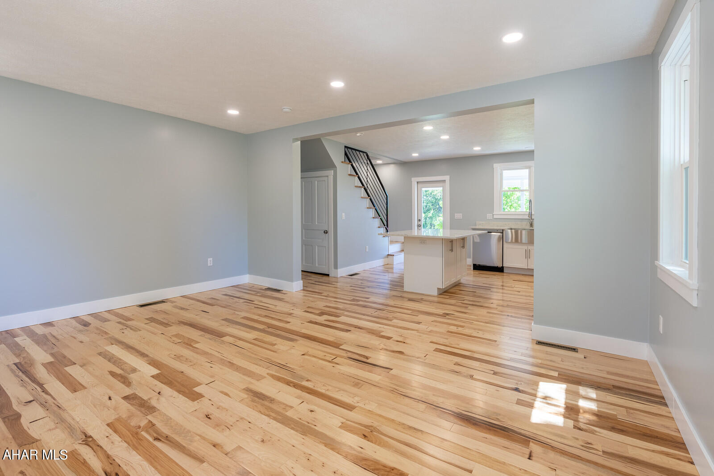
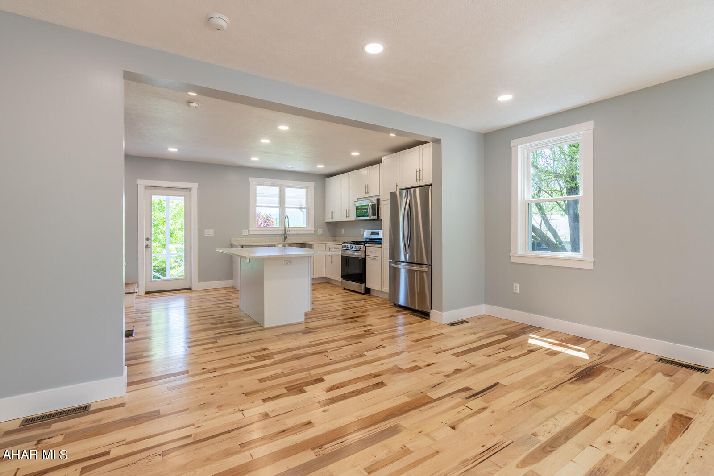
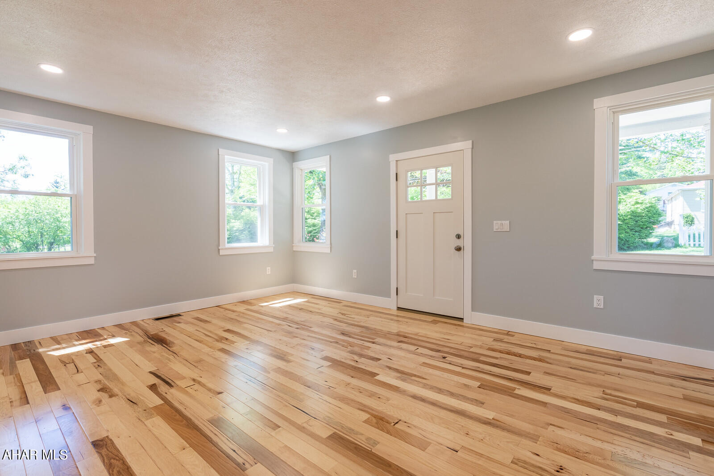
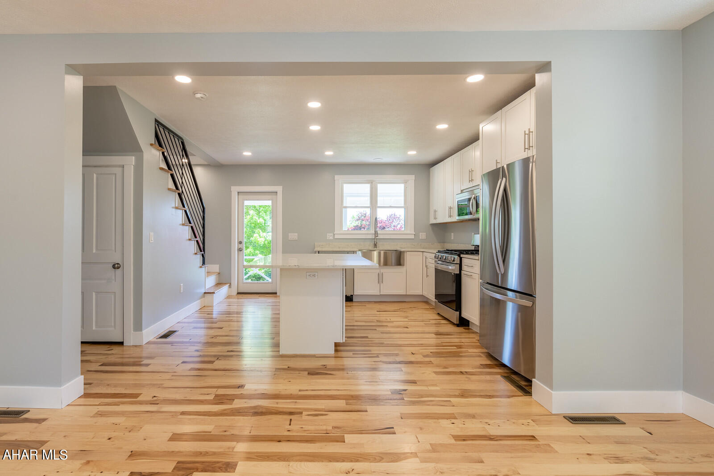
Buy a part of history in the Sylvan Hills area of Hollidaysburg with this fully updated 1906 board and batten historic farmhouse situated on a quiet maturely landscaped ¼ acre lot with stunning views.  Property has undergone an extensive 10-month renovation resulting in a fully updated spacious efficient bright and airy contemporary farmhouse that is as close to new construction as you can get.  Pedestrian/dog friendly walking location less than a quarter mile from the Blairmont Club/Sylvan Hills Golf Course, a two-minute drive to historic downtown Hollidaysburg and an easy commute to Altoona.   
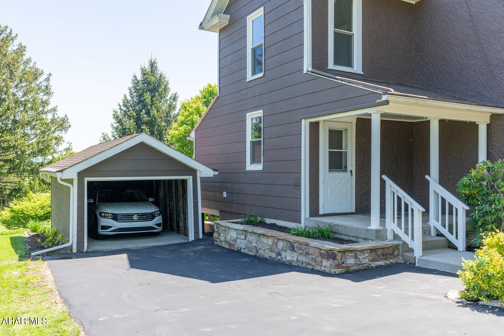
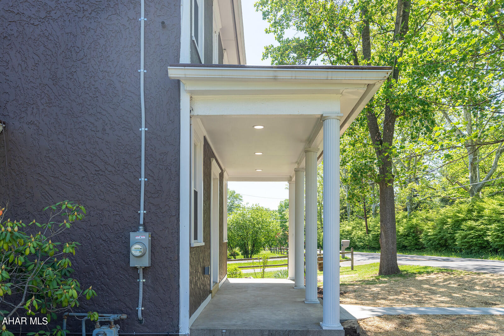
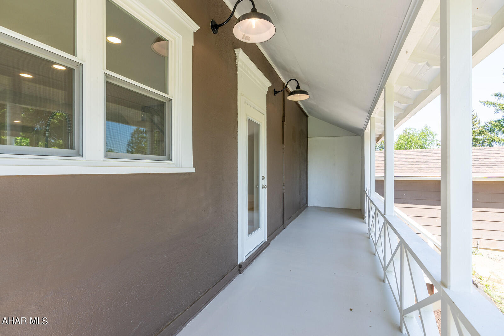
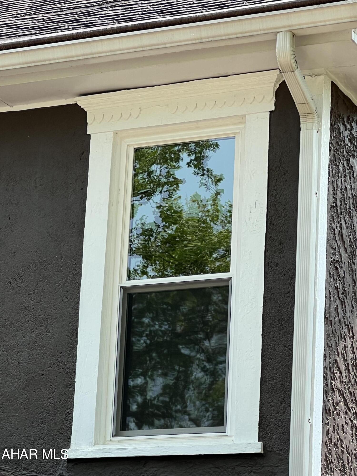
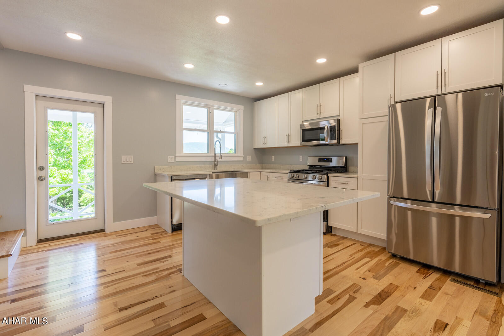
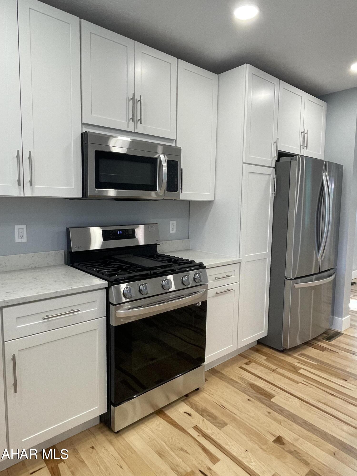
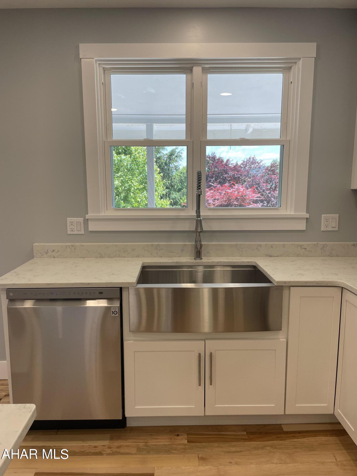
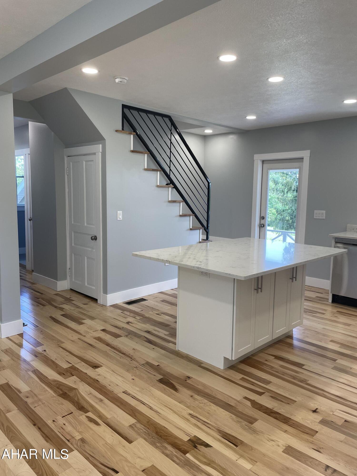
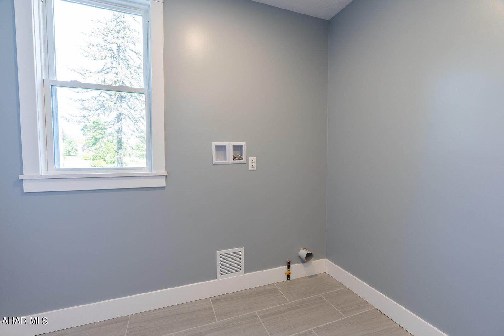
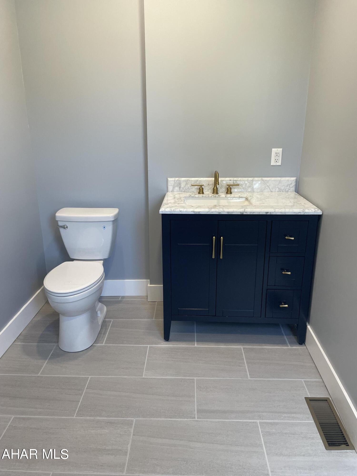
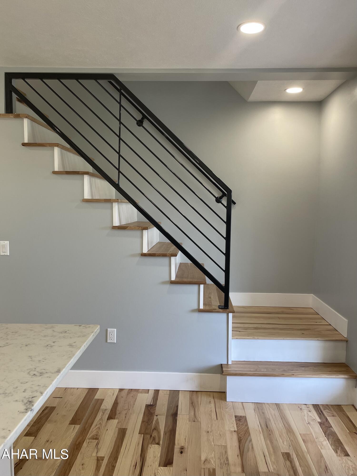
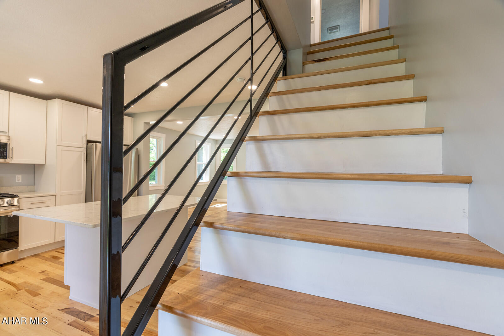
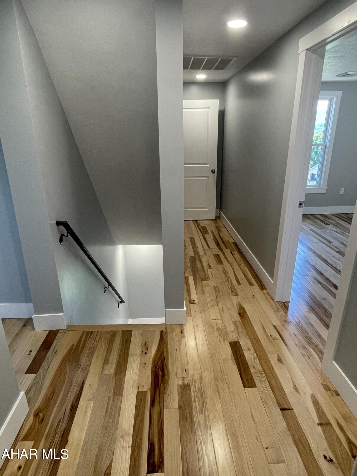
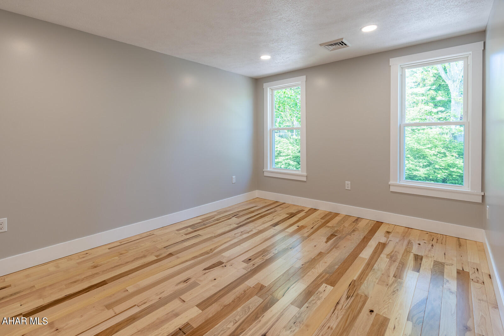
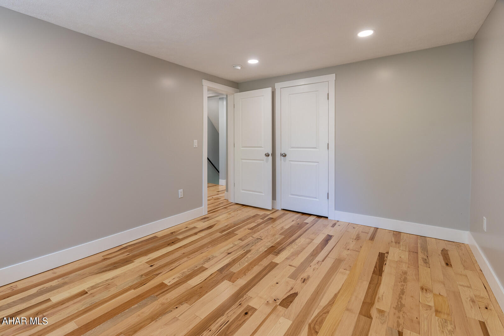
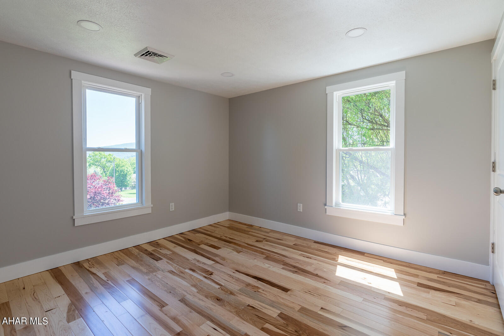
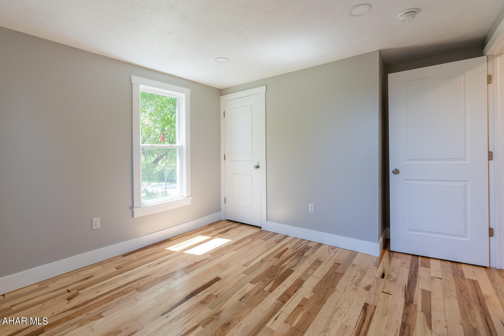
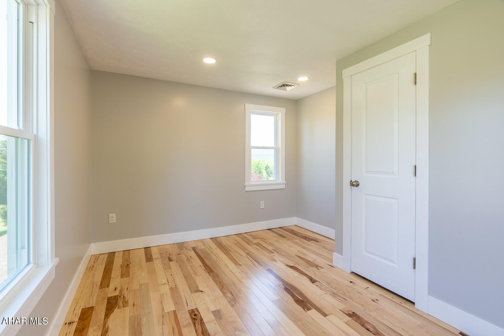
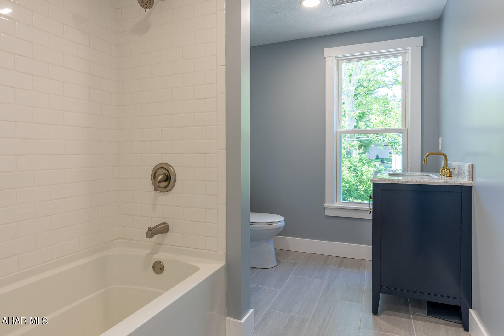
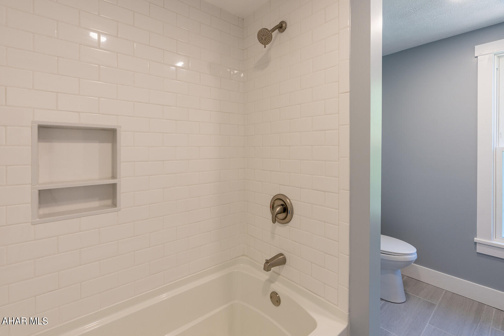
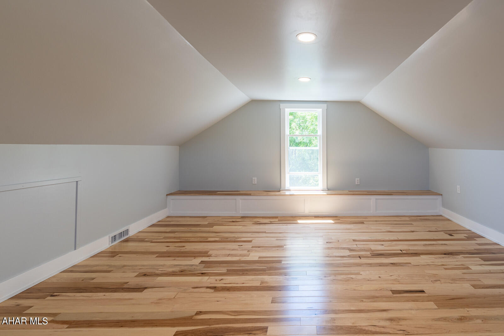
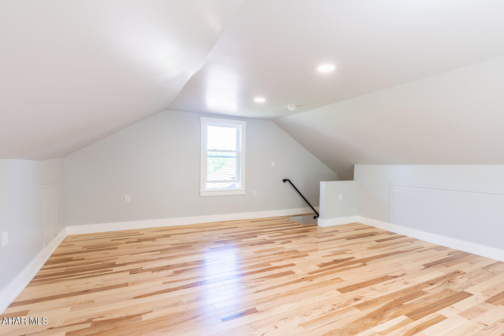
The stunning hickory hardwood flooring is throughout the entire home.  New windows, LED lighting, and tall 8 ½ foot tall ceilings on the first floor result in a bright airy open seamless space.  The kitchen was well thought out for entertaining family and friends with beautiful quartz countertops and a large island with seating for ten.  The farmhouse apron sink will accommodate large pots and pans, the ceiling height cabinets are great for storage, and don't forget... slow close dovetail drawers. Brand new LG kitchen appliances are included. Enjoy a glass of wine on the large covered back porch that is just off the kitchen.  Finishing out the first floor is a spacious half bath/laundry room. A local custom designed and fabricated handrails line the hickory stairs to the 2nd and 3rd floors. The bathrooms feature vanities with Carrara Marble countertops with brass finishings and tile flooring. The spacious upstairs bathroom has masterfully placed subway tile that appears to wrap around the walls. The bright and airy theme flows through the bedrooms with new windows that allow the natural light, each room has a view. The third floor features a large finished room with heat and AC allowing you to use the space however you choose. Behind the new drywall and insulation throughout the home are all new mechanicals. New main support beams were installed, completely rewired with new electrical 200-amp panel, all new plumbing, 2 new furnaces and central air that efficiently heat and cool all three floors, new hot water heater, all new windows, new interior and exterior doors, new LED lighting inside and out, and new hardwired smoke and CO detectors. Outside the old sidewalks were removed and new sidewalks were poured. One car garage with a new cement floor and electrical creates a versatile space and the resealed long driveway gives you plenty of off-street parking.  Schedule your showing to see this spectacular property by locally owned and operated Centennial Resource LLC.

10 Elm Street

Message successfully sent.

What would you like to know?

What is 3 + 4 ?

I agree to receive email communication and understand I can unsubscribe at any time.

I agree to be contacted by Charis Realty Group - Christine Issler, Broker via call, email, and text for real estate services. To opt out, you can reply 'stop' at any time or reply 'help' for assistance. You can also click the unsubscribe link in the emails. Message and data rates may apply. Message frequency may vary. Privacy Policy

Related Properties

New on site today
If you've been searching for a home that offers charm, comfort, and plenty of room to spread out, look no further! Welcome to this beautiful, move-in-ready 4-bedroom, 3-full-bath home situated on approximately 1.34 acres in the highly desirable Scotch Valley subdivision.

From the moment you arrive, you'll appreciate the inviting curb appeal and timeless character of this beautiful two-story brick home. Inside, you'll find spacious living areas designed for both everyday comfort and entertaining. The first floor offers the convenience of a bedroom and full bathroom, while the large, open kitchen features ample cabinetry and plenty of space to gather with family and friends.

The finished lower level provides even more versatile living space, complete with a cozy wood-burning fireplace and an additional room perfect for a home office, den, or potential fifth bedroom. You'll also appreciate the extra storage room, ideal for holiday decorations and all those items you need a place to tuck away!

Outside, a generously sized detached barn with an attached carport offers endless possibilities for additional storage, parking, hobbies, or whatever extra space you may need.

Set on approximately 1.34 acres in a picturesque setting, this property combines the space and privacy you've been looking for with the convenience of a move-in-ready home in a sought-after location.

The space you've been wanting, the setting you've been dreaming of, and the place you'll love calling home! Don't miss your opportunity to make this Scotch Valley beauty your own!
#81787

Hollidaysburg

2274 Scotch Valley Road

4 Beds

3 Baths

1,790 Sq.Ft.

$339,900

MLS#: 81787

Quietly tucked into one of Hollidaysburg's convenient neighborhoods, 420 Benton Drive offers an updated home with plenty of room to live and entertain. This beautifully updated ranch offers a multi-level layout with 3 bedrooms, 2 full baths, and inviting spaces throughout. The completely remodeled kitchen features quartz countertops, new cabinetry with soft-close doors, stainless appliances, an oversized island, and new flooring. Both bathrooms have also been tastefully remodeled. Beautiful flooring throughout gives the home a warm, classic feel. The finished lower level provides additional living space, a second full bath, and flexible room for a home gym, office, or hobby space. Outside, enjoy a large, level fenced yard with two new sheds, garden, fire pit, basketball hoop, and plenty of room to entertain. A new porch, attached two-car carport, sealed driveway, updated landscaping, newer siding, windows and roof complete the package. Just minutes from schools, the library, parks, restaurants and downtown Hollidaysburg. Come see for yourself how well this home brings together comfort, updates, location and space.
#81396

Hollidaysburg

420 Benton Drive

3 Beds

2 Baths

2,658 Sq.Ft.

$400,000

MLS#: 81396

Timeless character meets exceptional craftsmanship in this masterfully refurbished all-brick home. Offering 3 bedrooms and 2 full baths, the home beautifully showcases its original woodwork and hardwood floors. The upgrades are too many to list, you just must come see!  The finished basement features a family room, laundry, 3/4 bath and storage areas that top a durable epoxy floor. A huge covered front porch, attractive landscaping and an impressive 3-car garage complete this truly special, move-in-ready property.
#81207

Hollidaysburg

507 Garber Street

3 Beds

2 Baths

3,366 Sq.Ft.

$429,000

MLS#: 81207

Price reduced
MOTIVATED SELLER - Some homes simply can't be recreated, and 915 Allegheny Street is one of them. Set on a generous level lot in the heart of Hollidaysburg, this remarkable Queen Anne Victorian-style brick home, built in 1888, blends over a century of craftsmanship with thoughtful modern updates. Rich hardwood floors, original woodwork, pocket doors, bay windows, stained glass accents, and detailed architectural features create character at every turn. The spacious dining room showcases original built-in corner cabinets with beveled stained-glass doors, while the beautifully updated kitchen offers modern cabinetry, marble countertops, newer appliances, and custom details. The living room features a working gas-log fireplace with an original ornate decorative mantel, while the main level also provides the convenience of first floor laundry, a half bath, and a secondary staircase leading to the second floor. Upstairs, you'll find four bedrooms, generous closets, and a full bath. The finished third floor adds a fifth bedroom, full bath with clawfoot tub, and flexible living space. Enjoy the wraparound porch, large deck, fenced yard with fire pit, and detached garage. Historic homes of this caliber rarely become available, offering timeless beauty, exceptional space, and modern convenience.
#80821

Hollidaysburg

915 Allegheny Street

5 Beds

2 Baths

3,112 Sq.Ft.

$429,900

MLS#: 80821

Send a message

Message successfully sent.

Your message

What is 3 + 4 ?

Reason for contacting?

I agree to receive email communication and understand I can unsubscribe at any time.

I agree to be contacted by Charis Realty Group - Christine Issler, Broker via call, email, and text for real estate services. To opt out, you can reply 'stop' at any time or reply 'help' for assistance. You can also click the unsubscribe link in the emails. Message and data rates may apply. Message frequency may vary. Privacy Policy

Sign Out

Virtual Assistant

Would you like to take the next step with this property? We can help you schedule a showing or virtual tour, or send you more details.

Yes, I would like more information.

Thank You for Your Reply, One of Our Agents will contact you as soon as possible

No, maybe later.

Thank you, you can always contact me via email, phone number or through the contact form.

Realhub AI

Lucy - Your AI-Powered Realtor

Update Your Temporary Password

Personalize your search

Enter your email and we'll notify you immediately when new listings match what you're looking for.

or enter email address

Already have an account ? Login here

Continue your home search

I agree to receive communications and understand I can unsubscribe at any time.

I agree to be contacted by Charis Realty Group - Christine Issler, Broker via call, email, and text for real estate services. To opt out, you can reply 'stop' at any time or reply 'help' for assistance. You can also click the unsubscribe link in the emails. Message and data rates may apply. Message frequency may vary. Privacy Policy

Already have an account ? Login here

We use cookies

We use cookies for analytics and to enhance your experience. By accepting, you agree to analytics and marketing cookies. Small functional cookies that count viewed properties and time on site are used regardless of your choice. You can manage your preferences or learn more about our cookies policy.