Properties

Browse or get in touch to schedule a walkthrough.

  • Nearby me
Price range

Popular Features

Community Features

Association

Property Features

Waterfront

View

Exterior Features

Interior Features

Style

10000 properties match your criteria

Updated 1 minute ago

E-Alert name
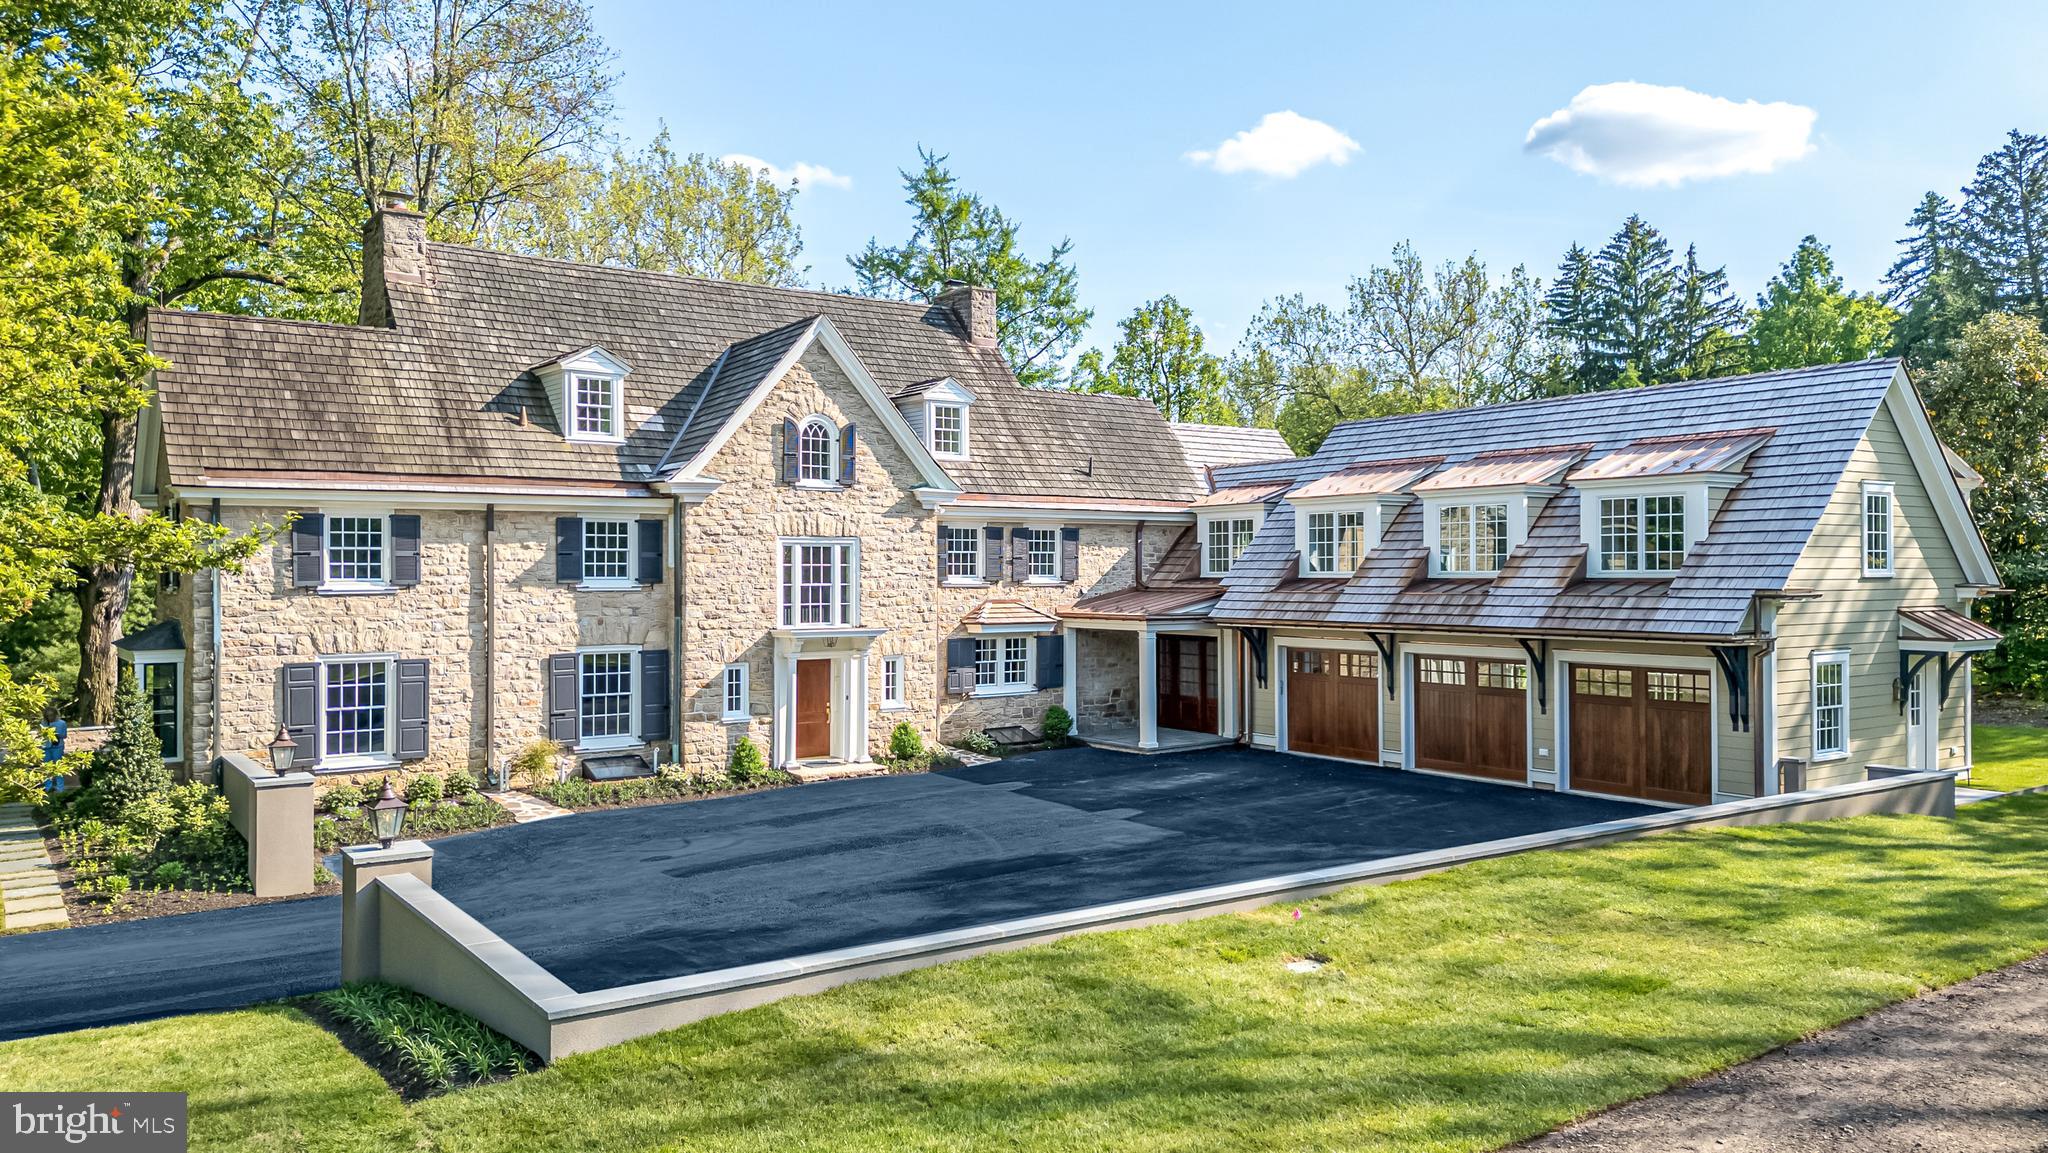
Nestled in the embrace of time-honored trees in the heart of Blue Bell, offering unparalleled views of permanently conserved open space with horse & walking trails, and once the site of George Washington’s encampment, this completely renovated 5 bedroom, 7 bath Stone Colonial stands as a testament to timeless elegance & meticulous craftsmanship. Every element of this extraordinary home, originally built in 1910, from the gleaming new hardwood floors, to the spectacular kitchen & gorgeous en-suite Baths, has been reimagined and transformed while still blending seamlessly with its history & character.  Everything is new, including the walls, windows, doors, electrical system, HVAC, tankless hot water heater, septic system, plumbing & lighting fixtures and more. Perhaps the crowning jewel of this renovated gem is its addition, an attached 3-car garage w/rooms above, designed to complement rather than compete by successfully enhancing the home's functionality while preserving its historic charm. A long tree-lined private lane leads to the newly created, walled courtyard entrance. The 12” thick stone walls, cedar shake roof, copper gutters, deep windowsills, arched doorways & 9’ 1st floor ceilings preserve the home’s integral character. 2 separate entrances include a custom solid mahogany front door opening to the center hall with a curved 3-story staircase whispering stories of the past. The center hall provides a breathtaking front-to-back view of the rear grounds through the impressive floor-to-ceiling rear French doors that extend across the Living & Dining Rms. The meticulously created Kitchen is a work of art where every detail of this extraordinary culinary space has been carefully crafted, including quartz counters, farm sink, stunning tiled backsplash, commercial range, 1 of 2 dishwashers, furniture-style refrigerator & freezer, expansive center island w/walnut butcher block counter w/seating for 4 & bar w/wine refrigerator. Enjoy the cuisine in the adjacent Dining Rm while basking in the warmth of the gas fireplace. The ease of entertaining is enhanced by the adjacent Butler’s Pantry w/2nd dishwasher, 2nd sink & walls lined w/custom cabinetry. The incredibly spacious Living Rm features the 2nd gas fireplace & offers the opportunity for multiple seating areas. A connecting Study provides one of the most spectacular views of the exterior. The 2 Powder Rms are simply gorgeous. Completing this level is a spacious Mud Room. 2 sets of stairs provide access to the 2nd floor. Pure luxury awaits in the Primary Ste w/walk-in, professionally organized closet & a sensational Full Bath w/radiant heated flr, stand-alone tub, double vanities w/quartz counters & & spa-worthy walk-in shower w/glass wall. 3 additional bedrms & en-suite baths are equally impressive, each offering its own unique blend of comfort & style. A separate Family Rm on this level offers options for Media or Recreation, & the Laundry Rm includes a washer, dryer, utility sink & custom cabinetry. Continuing to the 3rd level will reveal 1 charming Bedrm & a Gym, sharing a stunning Full Bath. Doors from every 1st floor rm provide access to the grounds, where nature takes center stage, w/conserved space providing a backdrop of lush greenery as far as the eye can see. Whether reading a book on the stone terrace or brick patio or barbecuing at the outdoor kitchen, the views are breathtaking and private. Horse lovers will have the added bonus of access to the Green Ribbon trail.  Other significant features include Sonos system w/speakers in every room, a security system & backup generator. This special retreat is 5 minutes to the charming shops & restaurants of Ambler & close to multiple train stations w/easy access to center city Phila. Located within top-rated Wissahickon School District, & minutes to excellent private schools including  GA. This is not just a house, but a masterpiece of design & craftsmanship, where past & present converge in perfect harmony.
#PAMC2115764

AMBLER

485 LEWIS LANE

6 Beds

5 Baths

6,528 Sq.Ft.

$3,500,000

MLS#: PAMC2115764
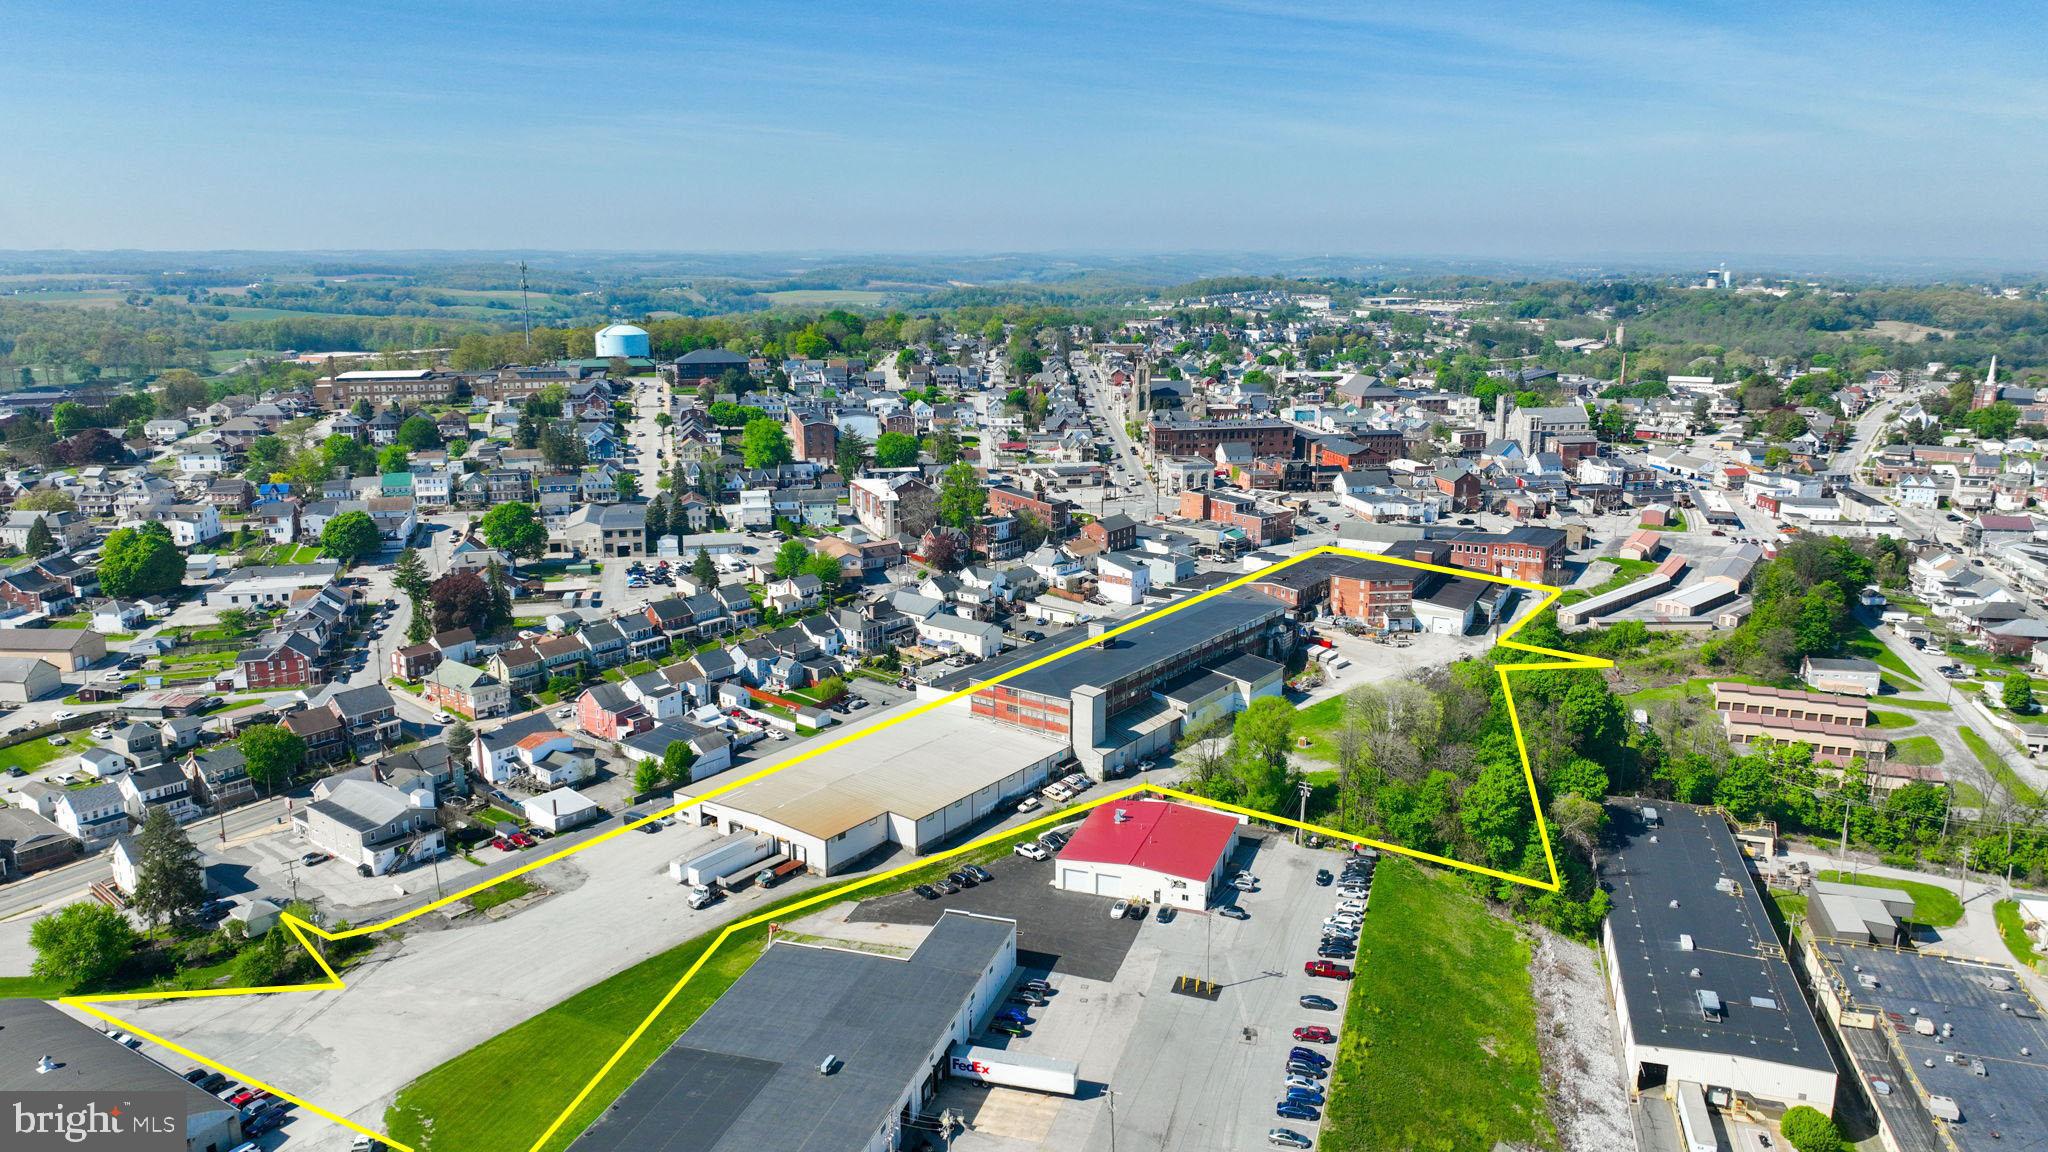
This industrial property in the Borough of Red Lion, York County, Pennsylvania, occupies a primary-site lot of 6.49 acres predominately level topography and paved road frontage.  The three-story building, constructed in stages during the early 1900’s, contains + 204,326 square feet of gross floor area and currently serves industrial/manufacturing/warehouse uses with public water, sewer, electric, and natural gas utilities available.  The site includes ample parking and multiple drive-in access points, providing access to the lower level, three (3) freight elevators, and the three main warehouse floors above. Seller is willing to leaseback a portion of the property, terms negotiable.
#PAYK2102900

RED LION

105 S CHURCH LANE

None Beds

None Baths

204,326 Sq.Ft.

$3,500,000

MLS#: PAYK2102900
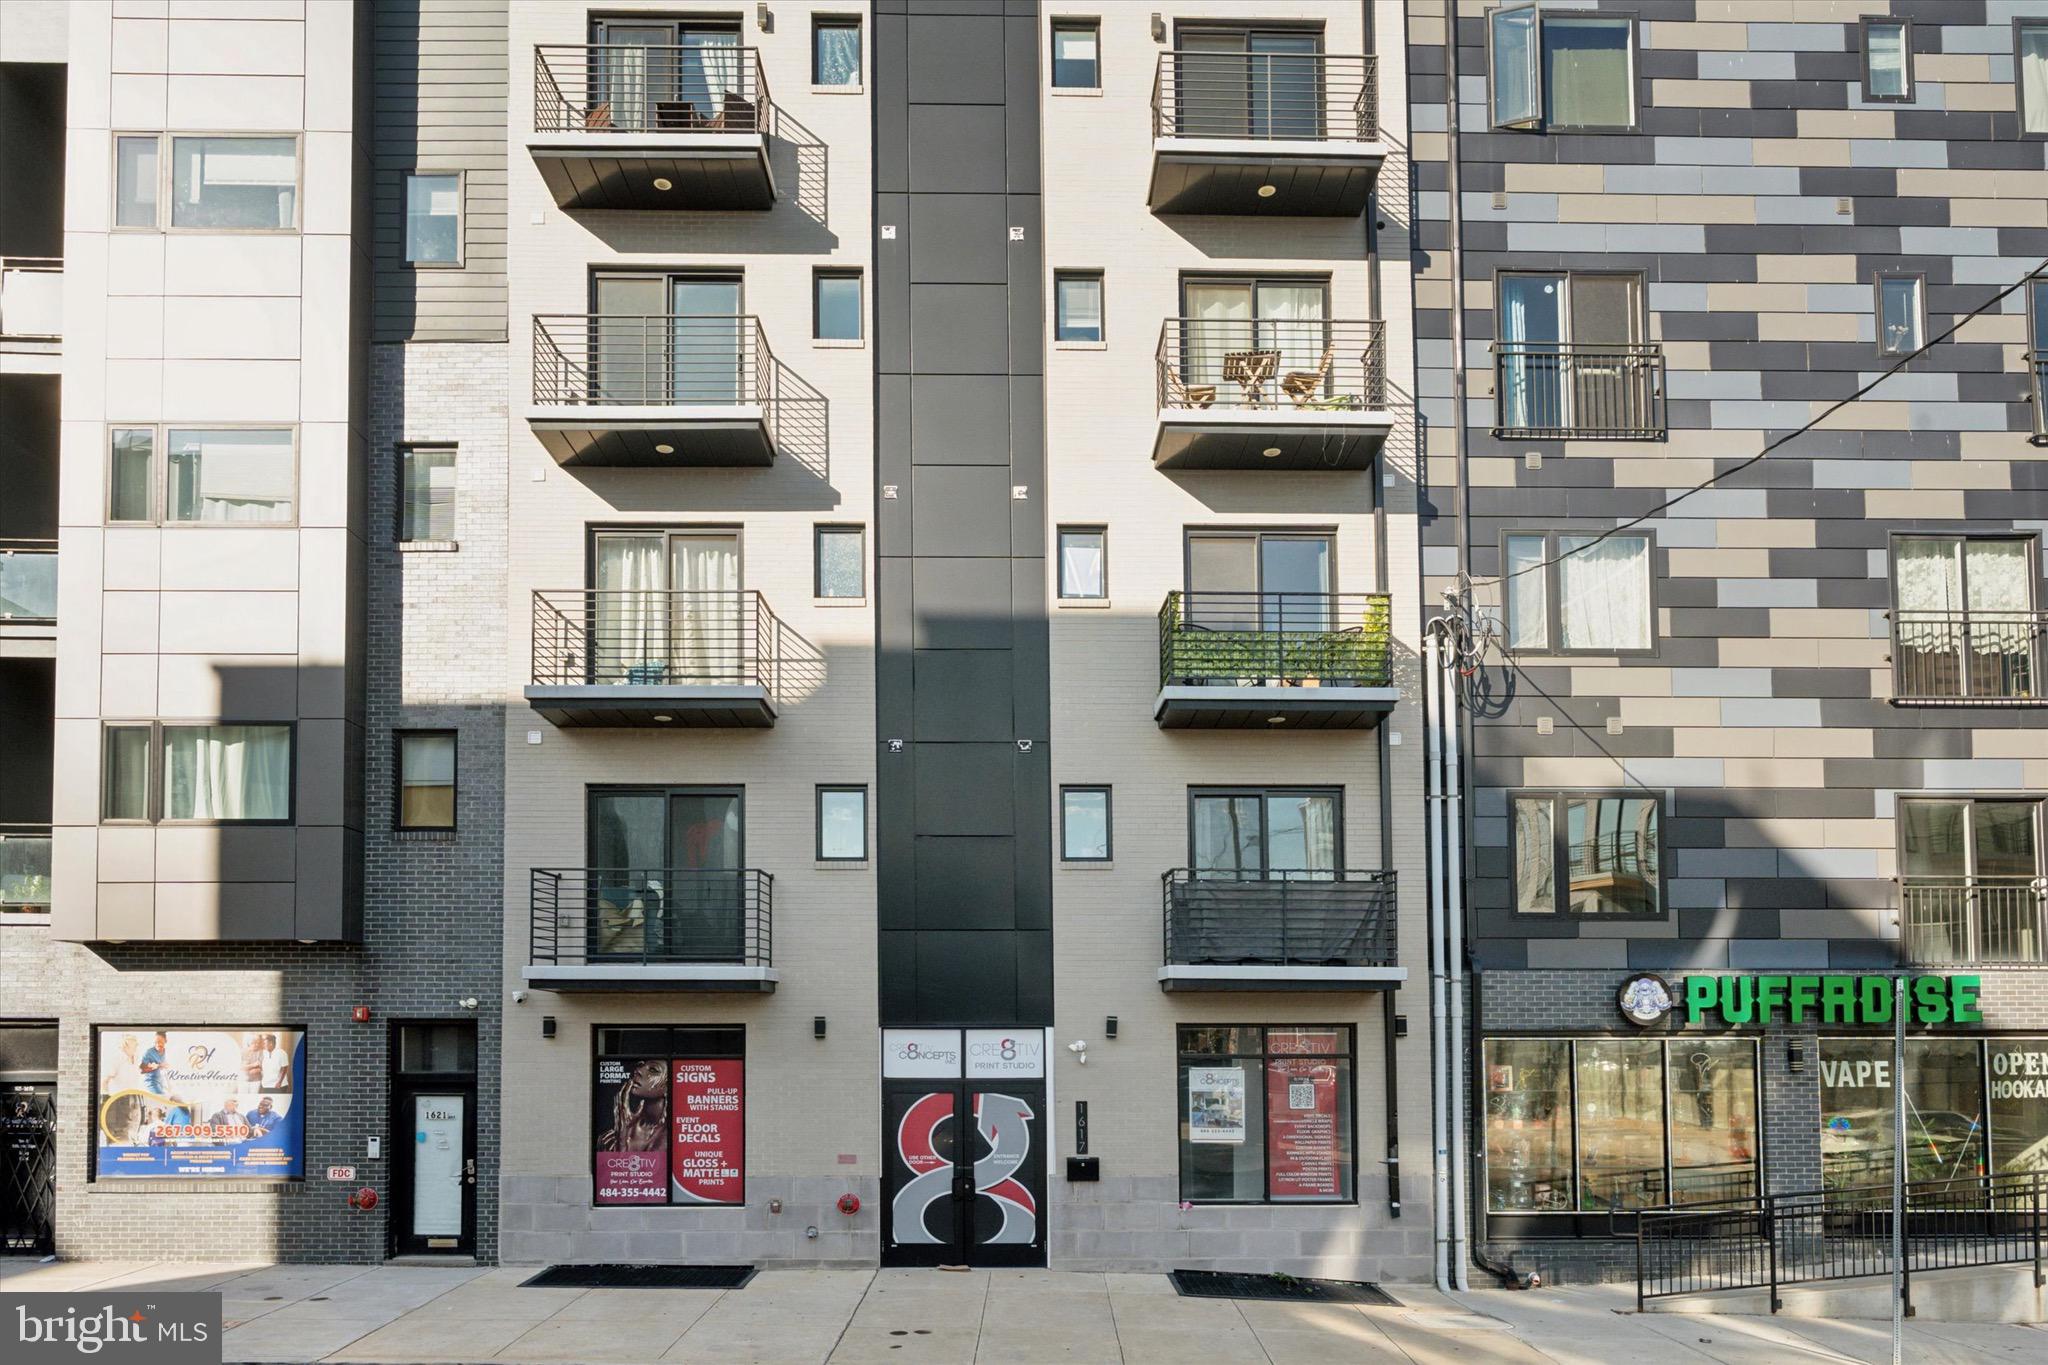
Presenting 1617-19 Ridge Ave, Philadelphia, PA 19130, an incredible newer-construction mixed-use investment opportunity in the highly desirable Francisville neighborhood. Built in 2023, this impressive commercial apartment building features 13 residential units plus 1 commercial unit, offering strong income potential, modern conveniences, and a thoughtfully designed layout for both residents and commercial use.
The residential units consist of a mix of 1- and 2-bedroom apartments, including one unique bi-level unit. Tenants enjoy access to a shared rooftop deck, perfect for relaxing, entertaining, and taking in the city atmosphere. The building also offers an elevator for convenience, additional hallway storage areas, and a secure private breezeway rear entrance designed exclusively for tenant use.
The rear breezeway includes the building’s trash room, mailboxes, package/Amazon drop area, and key-fob-only access, providing added security and day-to-day convenience for residents.
The commercial unit offers excellent visibility with a front entrance directly on Ridge Ave. This bi-level space features a finished main floor with a bathroom, while the unfinished lower level provides endless possibilities for expansion, storage, workspace, or future customization. Kitchen-use accessibility was also considered during construction, with venting access already installed—opening the door to a variety of potential commercial uses.
One of the major highlights of this property is the remaining tax abatement, with approximately 7 years left, offering the benefit of reduced real estate taxes and improving the overall investment appeal. Buyer should verify all tax abatement details.
Adding even more value, 1617-19 Ridge Ave is located in a census tract designated as a Qualified Opportunity Zone, based on 2026 data. As part of the original Opportunity Zone 1.0 program, which remains in effect through 2028, this location may offer additional appeal to investors exploring potential tax advantages through Qualified Opportunity Fund strategies. Combined with the remaining tax abatement, newer construction, and income-producing mixed-use layout, this property presents a compelling opportunity for both current cash flow and long-term upside. Buyer should verify Opportunity Zone eligibility, timing, and potential benefits with their tax advisor.
The property is also positioned in one of Philadelphia’s rapidly redeveloping and increasingly desirable neighborhoods, where continued investment, new construction, residential demand, and expanding commercial activity are creating exciting long-term growth potential. The surrounding Francisville corridor continues to benefit from neighborhood revitalization, strong walkability, and increasing demand for modern rental housing and convenient retail/service-based businesses.
Located in an amazing, highly walkable area with easy access to public transportation, major travel routes, dining, shopping, cafes, and neighborhood amenities, this property is positioned for long-term demand and growth.
Whether you’re looking to expand your portfolio, secure a modern mixed-use asset, or capitalize on a strong rental location, 1617-19 Ridge Ave is a rare opportunity that checks all the boxes. Newer construction, tax abatement, Opportunity Zone positioning, elevator access, rooftop deck, secure tenant amenities, and a prime Francisville location—this is the kind of investment property that does not come around often.
#PAPH2616612

PHILADELPHIA

1617 RIDGE AVENUE 19

None Beds

None Baths

8,365 Sq.Ft.

$3,500,000

MLS#: PAPH2616612

Rare opportunity to own a spectacular 600 + seat versatile property that serves many uses including restaurant / nightclub.  Purchase price includes liquor license, all restaurant furniture, fixtures and equipment. Conveniently located at the Bridge St exit of the route 95 expressway and only 10 minutes away from downtown Philly, this 15, 213 sq.ft. commercial property is one of the Philadelphia's most luxurious restaurant / bars. The Chateau was a long standing business, which started 57 years ago and has been a family run organization since.  Throughout the middle of the 19th century, the building served as the Erie social club- bringing acts such as The Rat Pack and Tony Bennet to Philadelphia audiences. It then became Cozy Morely's Erie Social before becoming the Chateau as people have known it over the years.  Its new owners have upgraded the building and coined it 'The Billionaire Club'.  There are two ballrooms / dining rooms, each elegantly draped and complete with a dining area, a buffet area, and dance floor. The building also has 2 on premise, equipped commercial kitchen areas, allowing for a variety of different business opportunities for potential buyers. The main entrance off Tulip St. leads to a hostess stand and cocktail lounge with full bar. The dining hall boasts some of the city's most unique furniture and wall art - all custom designed by the current owner. The DJ booth and dance floor provide for an evening cocktail lounge / dance club setting. There is access to a service area here as well for staff to communicate with the kitchen and a bus area for dishware. In this area you will also find the centrally located and beautifully designed bathrooms. Behind the service area is a full commercially equipped kitchen with staff access to both the dining area and ballroom. Continuing through the cocktail lounge, you will find the ballroom  with stage. The ballroom is in the process of renovation including  imported, European white tile floors (large slab), raising the ceiling, and 3 new Commercial HVAC units. Behind the main stage is the entertainment equipment control room. There is also a large storage room here for laundry, dry storage, and liquor. The second entrance off the small side parking lot at the corner of Bridge and Tulip leads to  the business offices to the right.  Above the office area, there is a  staircase leading to a 1 bedroom/1 bath living area complete with living room/kitchen area and an office. On the opposite side of the building and upstairs, you will find a private lounge for your exclusive VIP guests complete with full bar area.  There are 2 available parking lots, one at either side of the building, and an additional lot included at 2166-68 Granite which is 3360 sqft. This property has fantastic potential for its next owner.  Be sure to contact today for more information! Additional information on upgrades is located in the attachments to the listing.
#PAPH2186434

PHILADELPHIA

2154 BRIDGE STREET 72

None Beds

None Baths

15,327 Sq.Ft.

$3,500,000

MLS#: PAPH2186434
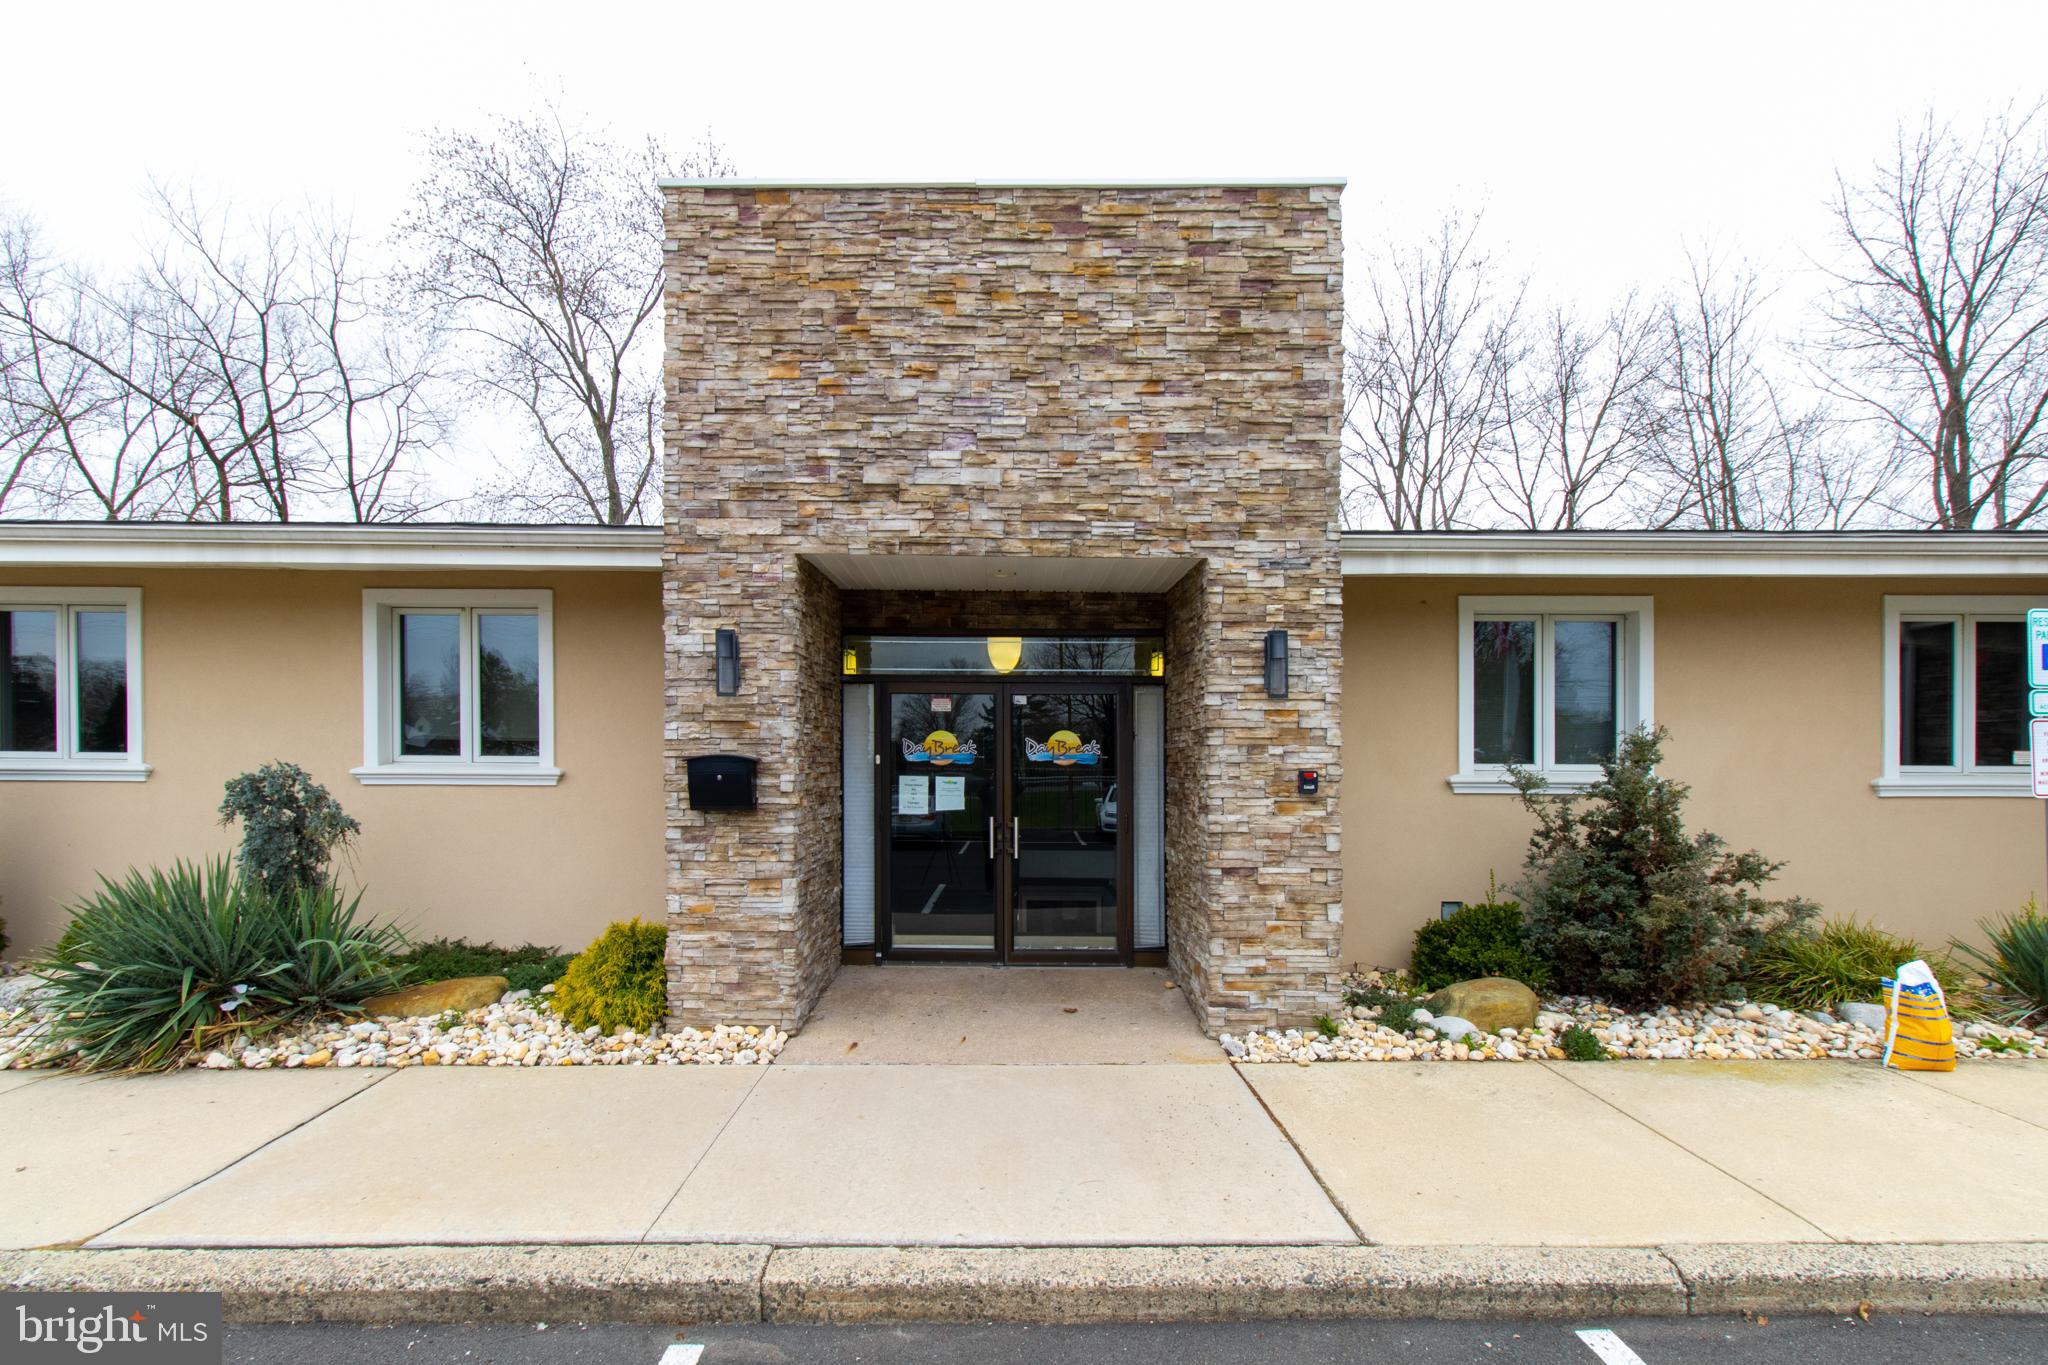
Approximately 9,764 square feet of space situated on 1.07 acres in Middletown Township, Bucks County, PA. This property has undergone a condominium conversion, creating two distinct spaces: Unit I and Unit II.

**CONDO Unit I: 16 Bed Inpatient Residential Detox Facility.  8 Licensed Detox and 8 Licensed Residential.  Purchase of the license may be possible, sale includeds furnishings and equipment currently in place. Licensed in 2020, the Detox Faclity occupies approximately 5,000 square feet across an upper and lower level connected by an internal stairway and elevator. Other use could include Inpatient Mental Health Rehabilitation.

Upper Level:

16 Beds, 8 rooms, each featuring private baths and showers, dual televisions, and individual room temperature controls and electric adjustable beds. Two beds are located in a fully wheelchair accessible unit with a fully compliant shower. Completing this level is a  registration office and a 360 degree nurses station with a secure medication room, 1 medical office with handwashing sink and a seperate half bath complete this floor. 

Lower Level

The lower level is accessible by elevator or a wide staircase. Included on this level are the Kitchen and Dining Areas, a Media room / Group room. A private office / snack room, fully equipped laundry room and two luxurious spa rooms with hot or cold soaking tubs. Each spa room features a full bath with shower and heated towel racks. One half bath completes this level.

CONDO Unit II This unit, spanning approximately 5,000 square feet, is currently licensed as an outpatient drug and alcohol facility.  Entitlements with Middletown Township, Bucks County include zoning and construction documents approvals, that allow conversion of this Condo for use as 16-bed inpatient Residential Detox Facility or as an Inpatient Mental Health Rehabilitation facility. 

Exterior:

The rear area of the property features a gazebo / smoking area and general recreation space.

The property is fenced with an electrically operated gate. The large parking lot easily supports these uses.
#PABU2087058

LEVITTOWN

1288 VETERANS HIGHWAY

None Beds

None Baths

N/A

$3,500,000

MLS#: PABU2087058
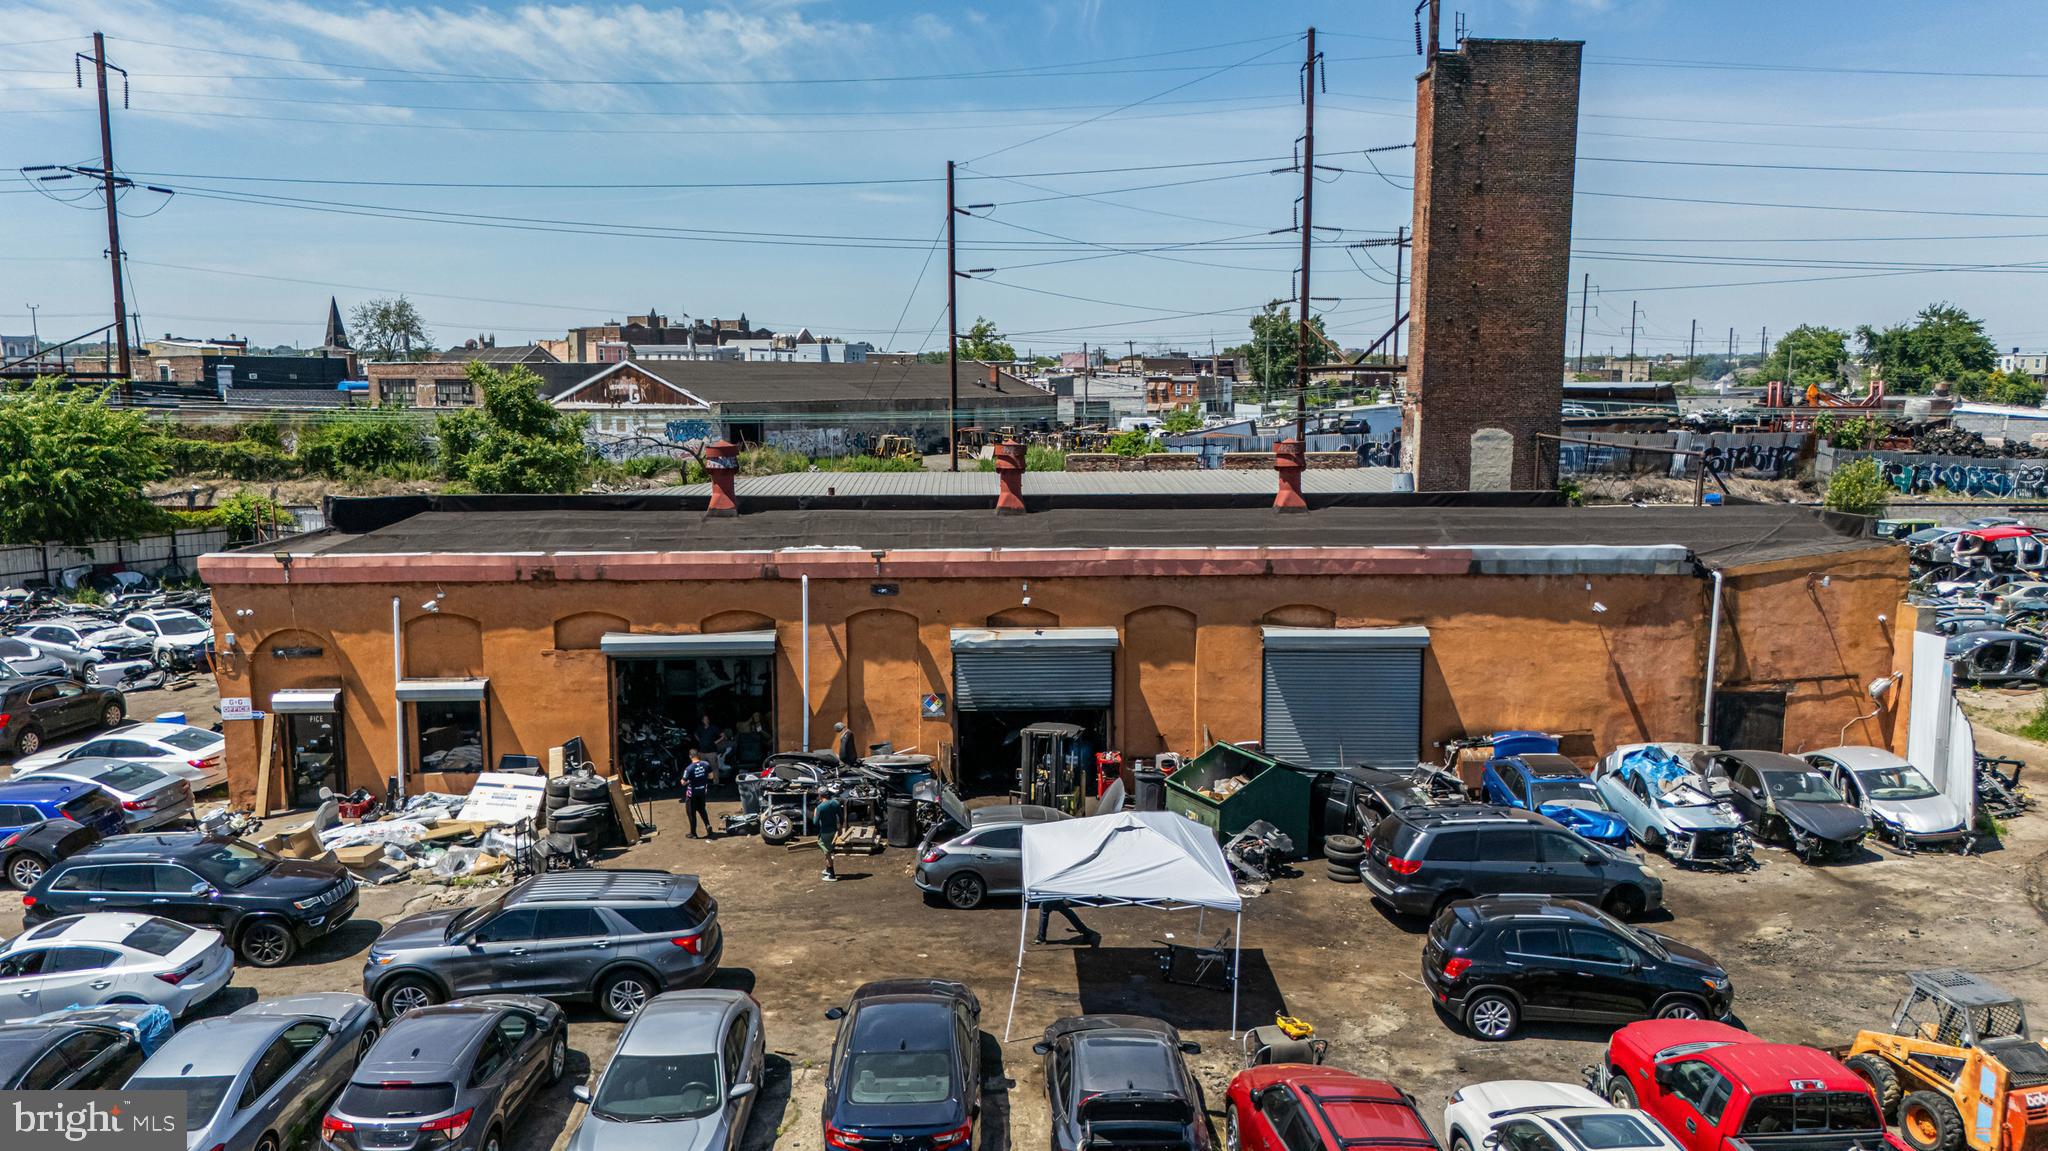
START YOUR ENGINES! Well established, successful, and reputable auto recycler with excellent growth potential. A rare opportunity, G&G Auto & Salvage is ready for you to continue the tradition! Not only does this business offer everything you need, but it’s also a prime location set on 1.69 acre, (5) Parcels total,  I-2 , Medium Industrial District in Philadelphia. Hundreds of vehicles are in the inventory as well as, over 6900 SF warehouse of parts.  There is a mechanic shop, collision shop, with paint booth, +/- 6200 SF building, numerous motors and transmissions are also in stock. After thirty-plus years in business, the owner is retiring and willing to provide training and support during the transition period to ensure continued success. Located within a long-established industrial corridor with minimal residential adjacency, the site is ideal for salvage, towing, recycling, automotive, contractor, or other outdoor-intensive industrial uses. Located minutes from RT 611 (Broad Street) and RT 1 (Roosevelt Blvd), this business is fed from the local counties due to the modern parts inventory and location.  Please, no visits without an appointment.
#PAPH2638182

PHILADELPHIA

325 W GLENWOOD AVENUE

None Beds

None Baths

13,281 Sq.Ft.

$3,500,000

MLS#: PAPH2638182
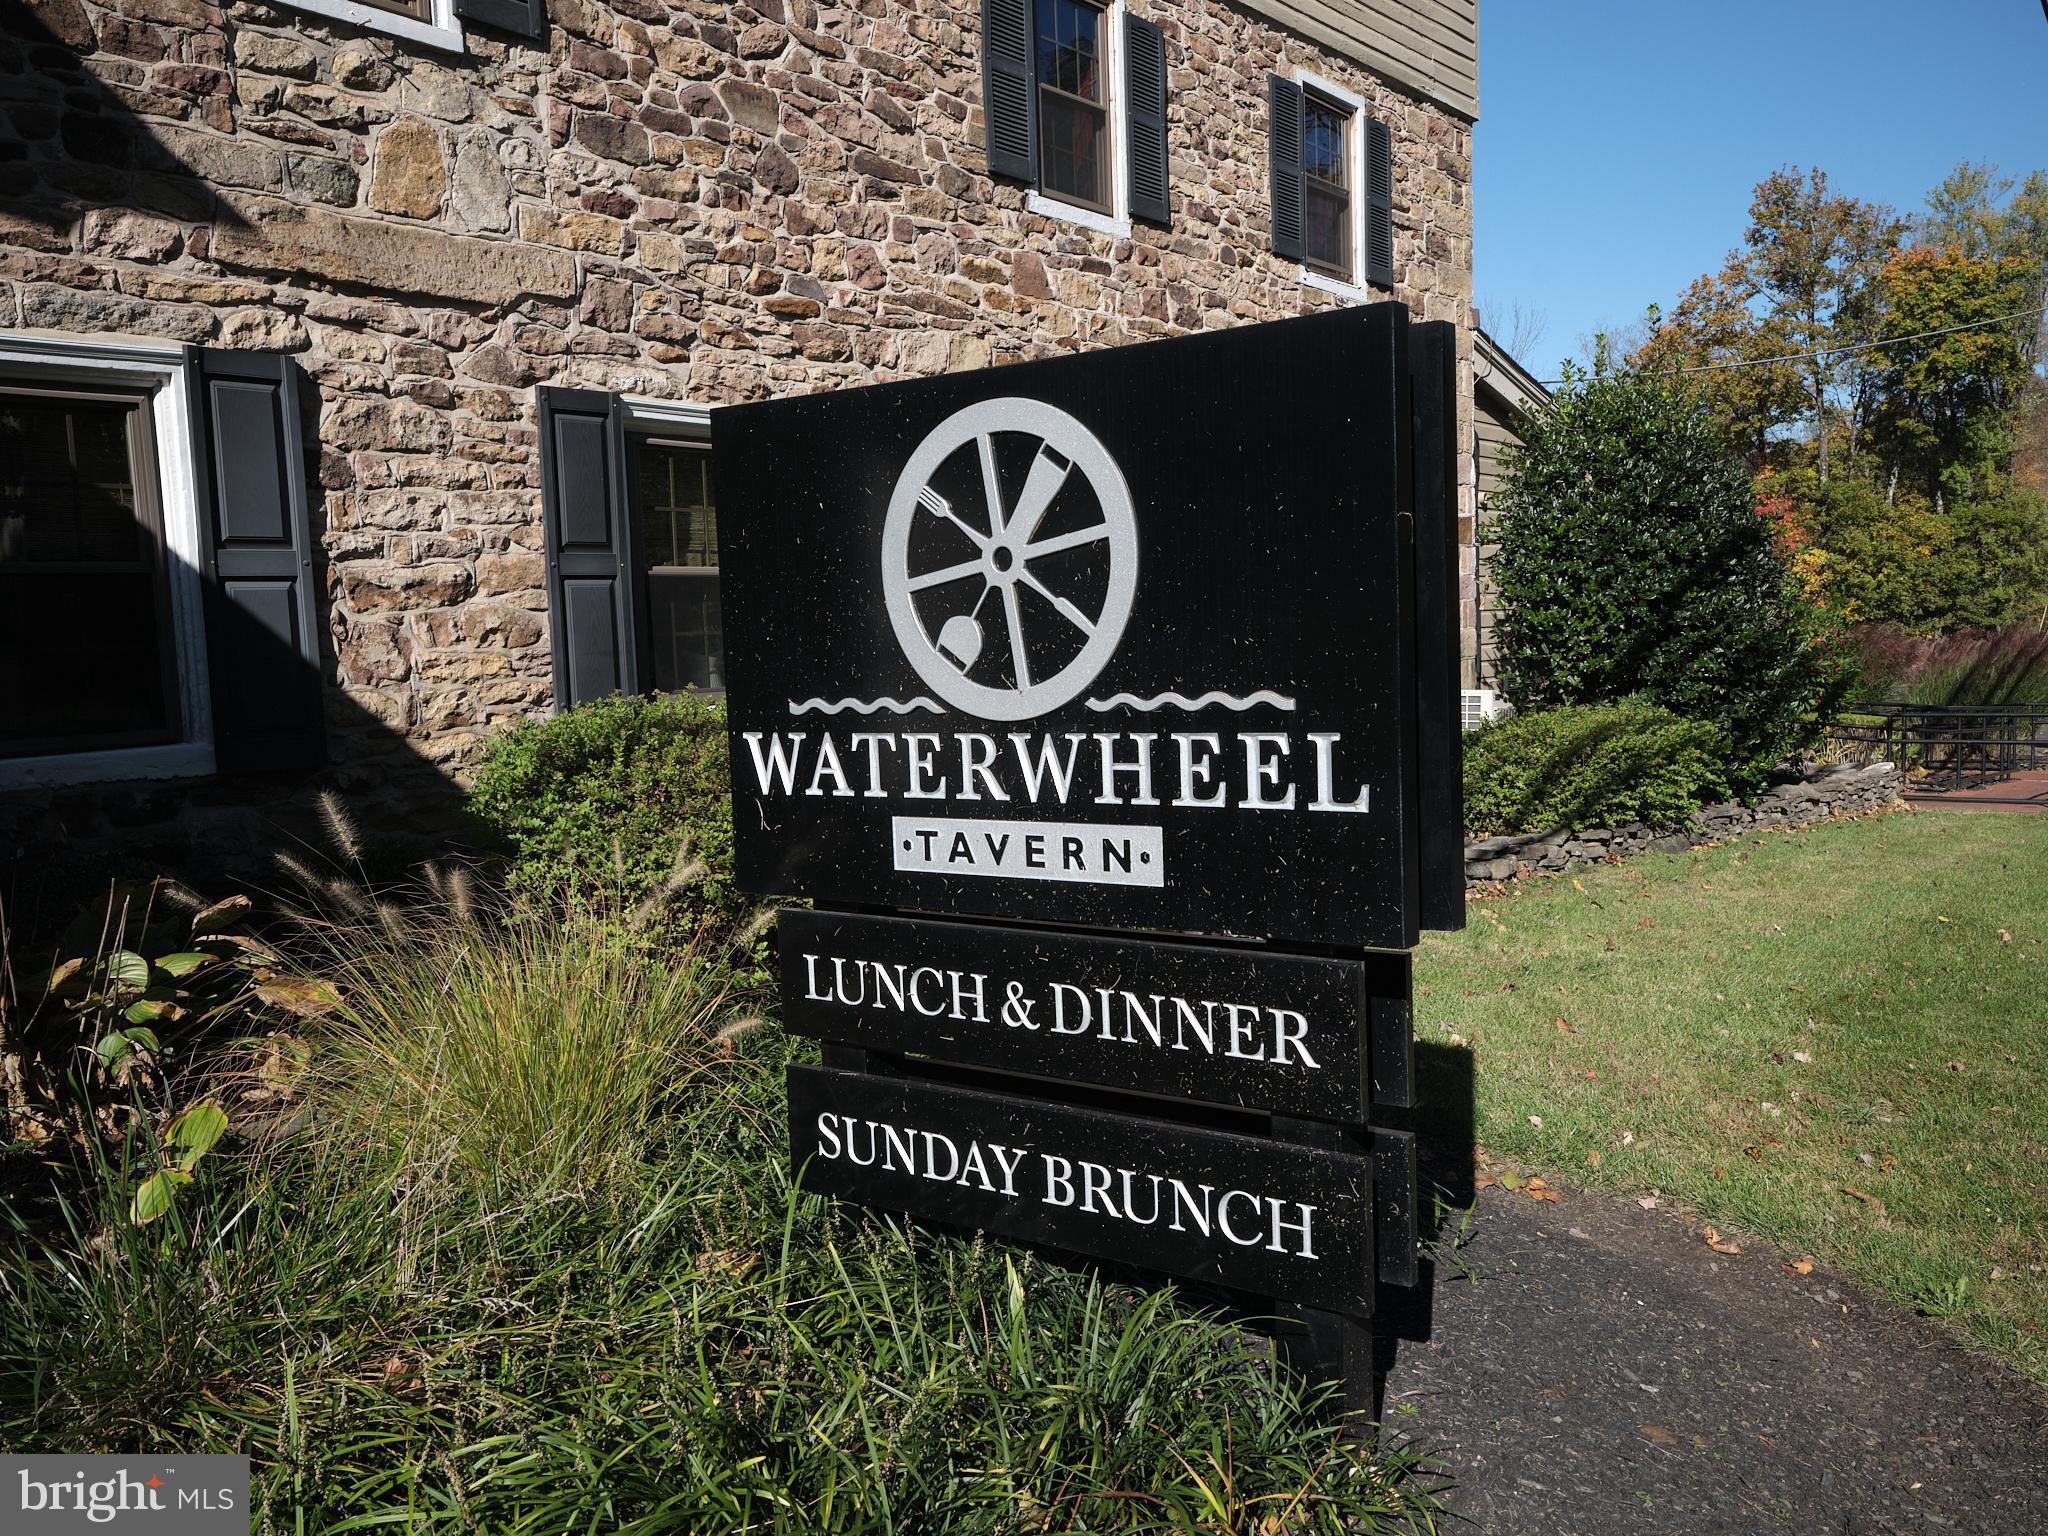
Water Wheel Tavern is a historic Bucks County landmark originally built in 1744 by John Dyer, an English Quaker. It existed for centuries as a water wheel driven grist mill and later hosted both a post office and a general store. The mill was transformed into an inn and tavern with the repeal of prohibition in 1933.  This thriving Doylestown institution with a loyal client base has two indoor bars, expansive dining areas,  meeting space, outdoor bar & and ample parking to support the seating capacity. There are two parcels with a total of 5.28 acres. Room to grow and develop more event space.
34-011-140 & 34-011-141-001. Liquor License & equipment included.
#PABU2060234

DOYLESTOWN

4424 OLD EASTON ROAD

None Beds

None Baths

N/A

$3,500,000

MLS#: PABU2060234
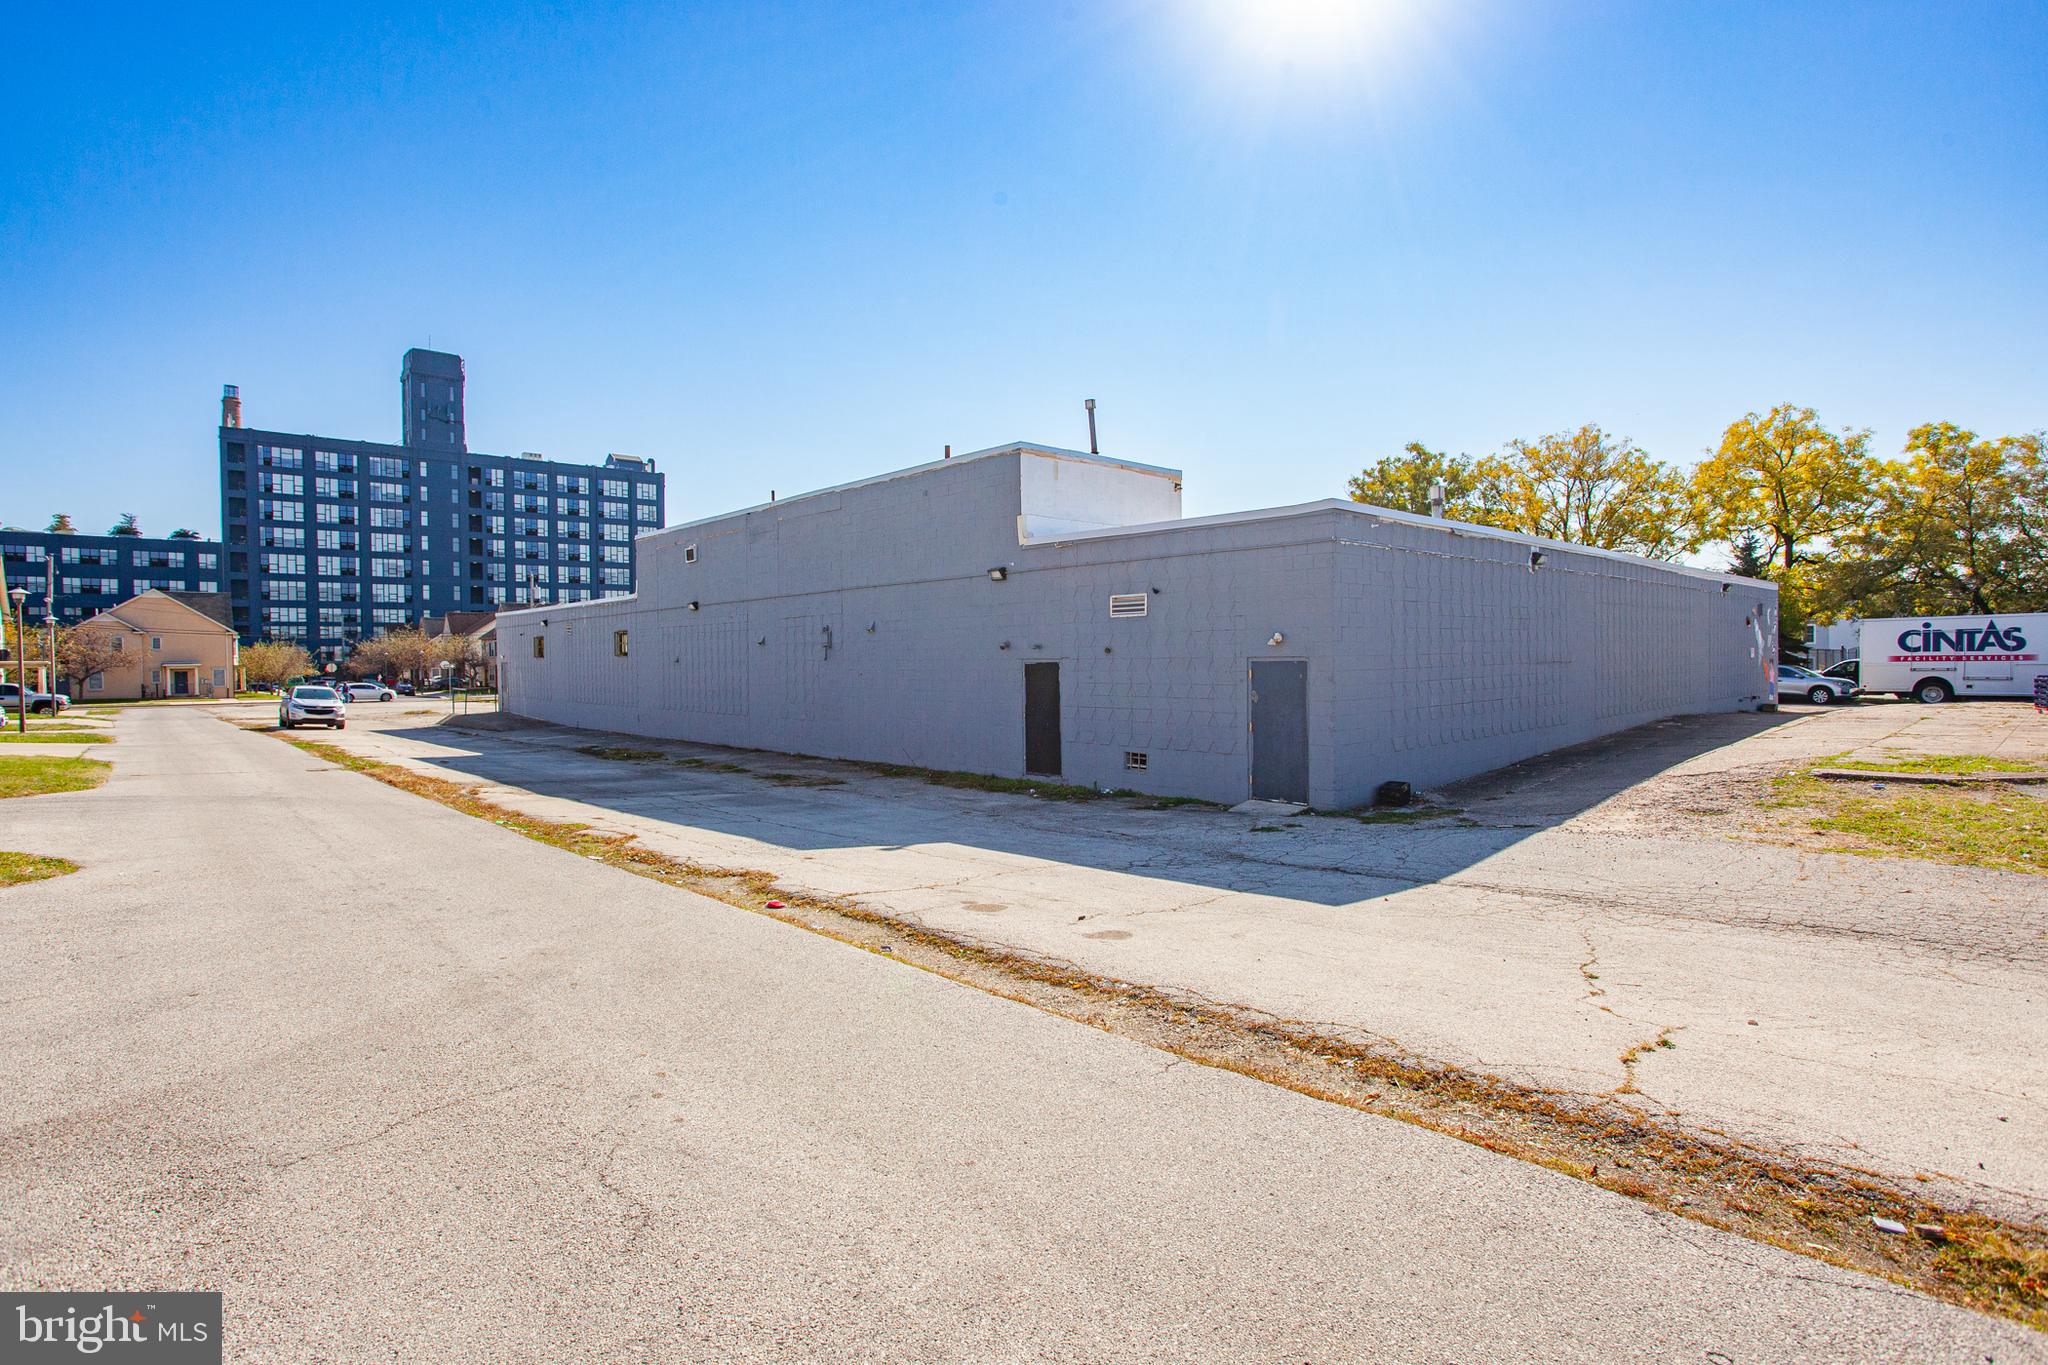
Turn- key investment with lots of options.  8.57% cap rate!  1001 Poplar St adjoins the Northern Liberties section of the city – a very hot real estate market area.  This prime real estate opportunity, presents a unique blend of commercial and residential potential. This property currently has a long term lease in place for $25,000 per month triple net.  All expenses covered by tenant – make incredible cash flow day one.  Options are boundless – keep tenant in place and develop northern portion of the site.  Or keep renting and hold onto it and develop it completely in the future. 

Potential to build by right up to 25 home or create a thriving 37-home community. The versatile zoning permits a harmonious blend of residential and commercial development, catering to a range of investment strategies, and this property offers numerous pathways for revenue generation.

This is a rare opportunity to capitalize on a prime piece of real estate in the vibrant Northern Liberties section of Philadelphia. Whether you're looking to create a residential community, commercial development, or a mix of both, 1001-9 Poplar St presents a canvas for your investment vision. As an added incentive, the commercial tenant in place will continue to pay rent while you receive zoning approvals! Again, the buyer has the advantage of assuming the commercial lease, contact us for details. Don't miss out on this chance to be a part of Philadelphia's thriving real estate market. The property address is 1001 Poplar Street.  It encompasses two previous properties that were subsequently consolidated into one, namely, 1001-1009 and 1011-1035 Poplar Street. Contact us today to explore this exceptional investment prospect.
#PAPH2291330

PHILADELPHIA

1001 POPLAR STREET 9

None Beds

None Baths

N/A

$3,500,000

MLS#: PAPH2291330
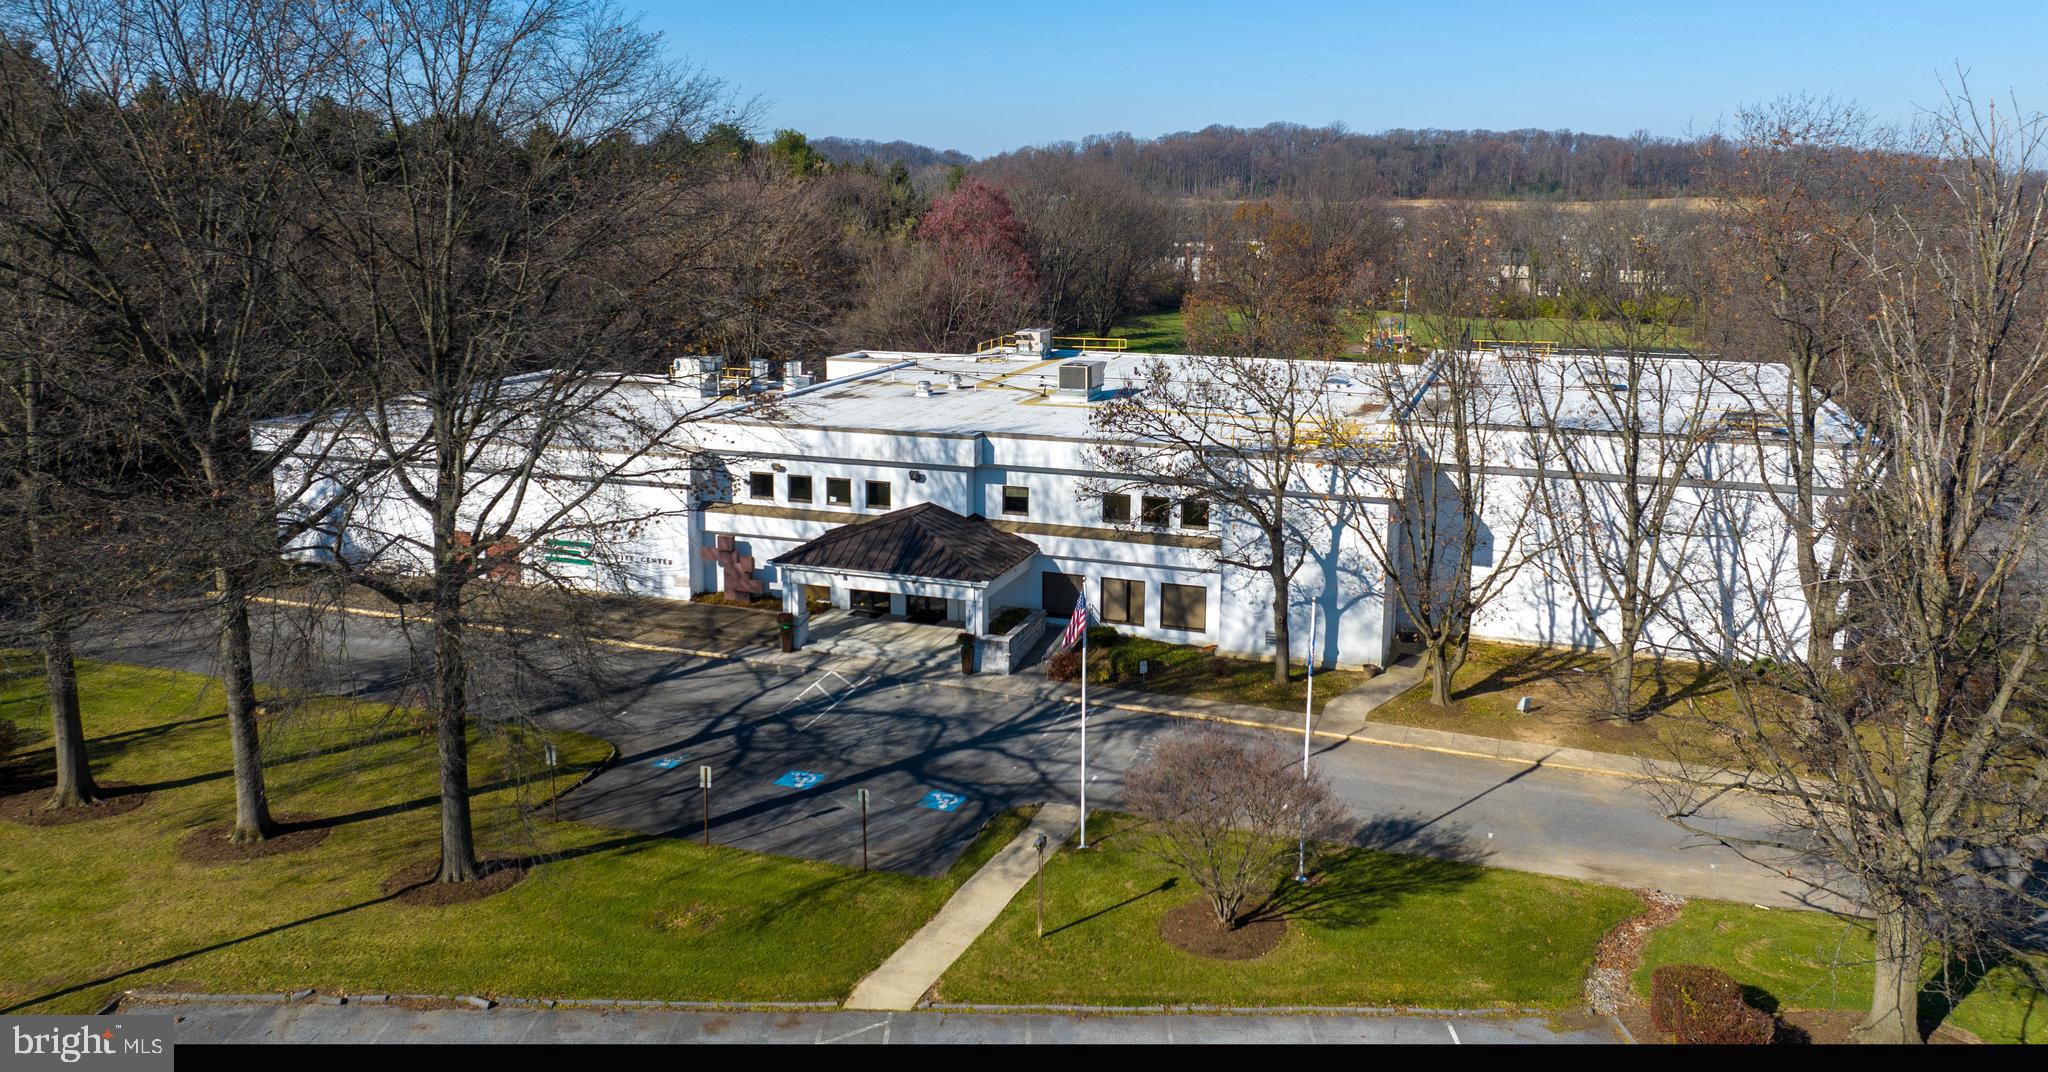
Freestanding building located along Oregon Pike (Route 272) in the heart of Manheim Township. Property was most recently used as community center/event space/offices and includes a commercial  kitchen, ballroom, gymnasium, café space, conference room and  private offices/classrooms as well as fiber-optic internet. Outdoor amenities include ample on-site parking, swimming pool, covered pavilion, tennis courts (2) and a large field with potential for multiple soccer/sports fields. Potential uses include event space, community club, house of worship, elementary/secondary school and more.
#PALA2028310

LANCASTER

2120 OREGON PIKE

None Beds

None Baths

N/A

$3,500,000

MLS#: PALA2028310
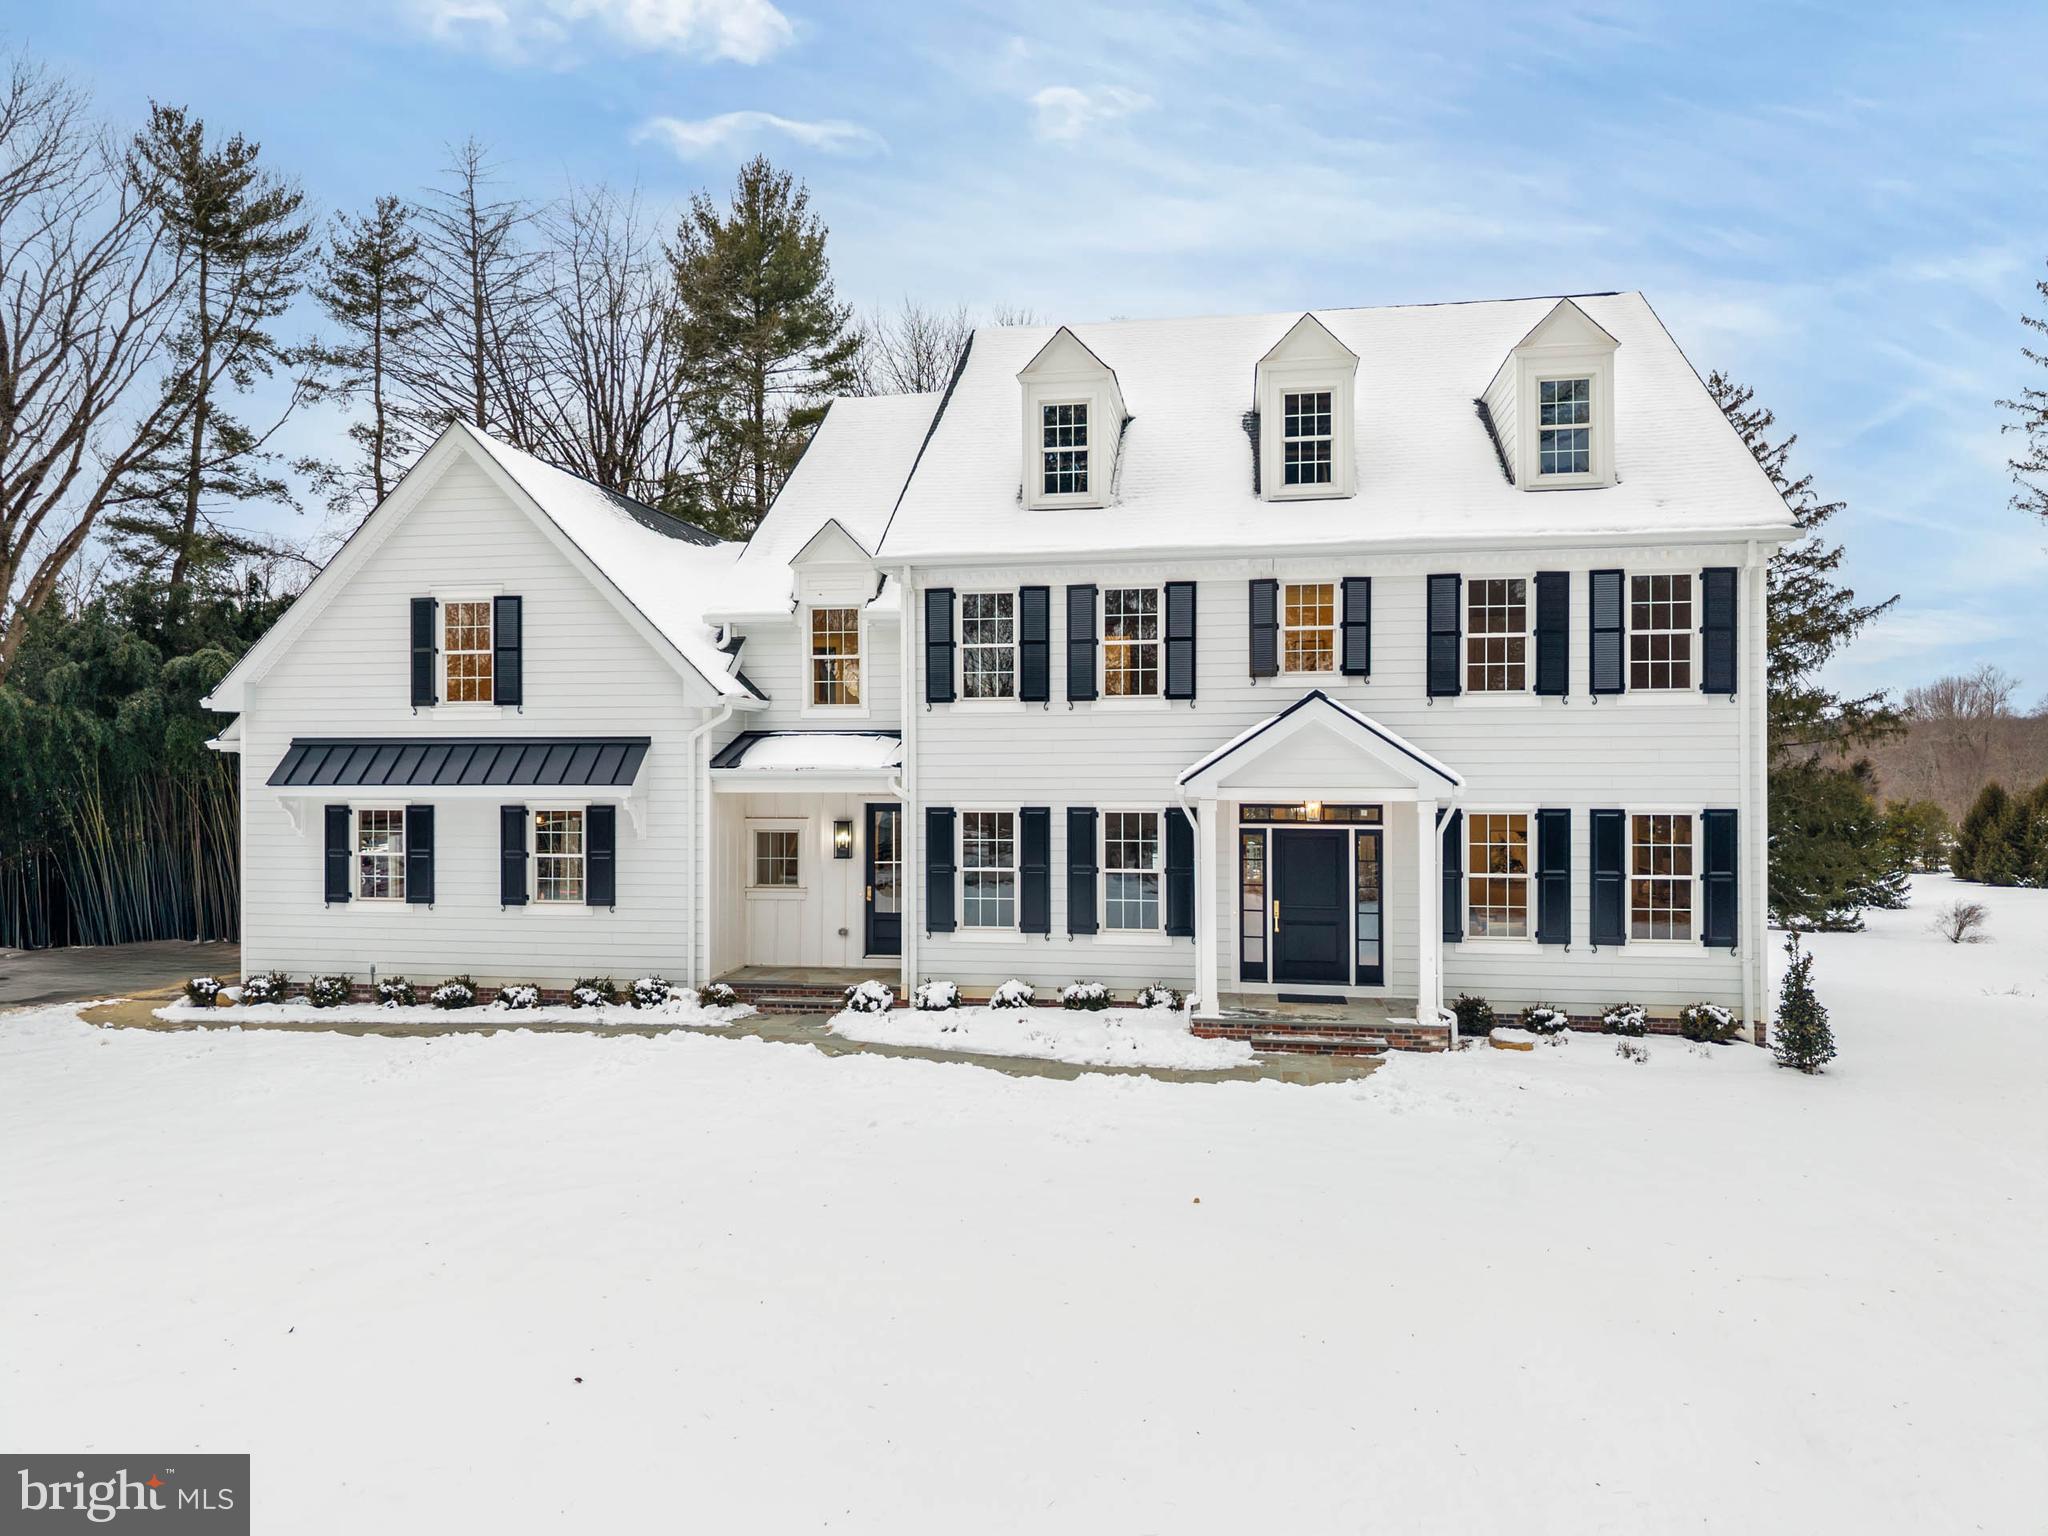
Welcome to 514 Newtown Road, a stunning new construction home located within the exclusive Leopard Lakes community, seamlessly blending timeless architectural elegance with modern luxury living. Offering impressive scale and craftsmanship, this residence features 5 bedrooms, 5 full bathrooms, and 2 powder rooms across 7,454 square feet of finished living space, including a 1,968 square foot finished walk-out lower level. The classic colonial-inspired exterior showcases crisp white siding, black shutters, brick accents, dormer windows, and an inviting covered entry. Inside, 10-foot ceilings on the main level create an immediate sense of grandeur, complemented by abundant natural light and hardwood flooring throughout the first and second floors. At the heart of the home is a gourmet chef’s kitchen equipped with premium Thermador appliances, designed for both performance and style. Abundant cabinetry surrounds the spacious center island, while a hidden pantry enhances the home’s truly custom feel. The kitchen flows effortlessly into the family room, where a gas fireplace creates a warm and inviting focal point—ideal for both everyday living and entertaining. The thoughtfully designed first floor also includes a formal dining room, a butler’s pantry with bar, a private office, and a functional mudroom, offering exceptional convenience and flexibility. A spacious covered deck with a brick fireplace extends the living space outdoors, providing a comfortable year-round setting for relaxation and gatherings. The second level features 9-foot ceilings, generously sized bedroom suites, and the convenience of a second-floor laundry room, along with a versatile study or game room that offers additional flexible living space. The expansive owner’s suite is a true retreat, highlighted by a private coffee bar with refrigerator, two fully built-out walk-in closets, and a beautifully appointed spa-inspired bath. The luxurious bathroom is anchored by a dramatic oversized shower with multiple shower heads, complemented by elegant finishes and thoughtful design that create a calm, indulgent daily escape. The finished walk-out lower level, also with 9-foot ceilings, adds exceptional flexibility and includes a full bathroom, making it ideal for a recreation room, home gym, media space, or guest accommodations, while maintaining the same level of quality and craftsmanship found throughout the home. Situated in the desirable Leopard Lakes area of Easttown Township, the home enjoys a peaceful residential setting known for spacious lots, mature landscaping, and a strong sense of community. The Leopard Lakes Association offers residents access to a serene private lake, along with shared amenities including a private beach, tennis court, gazebo, and walking trail, enhancing the neighborhood’s unique blend of natural beauty and recreational lifestyle. The property is served by the highly regarded Tredyffrin–Easttown School District, consistently ranked among the top school districts in Pennsylvania and home to the renowned Conestoga High School. Conveniently located near Lancaster Avenue (Route 30), residents enjoy easy access to shopping, dining, and daily conveniences, as well as proximity to King of Prussia Mall. Major roadways including I-476, I-76, and the Pennsylvania Turnpike provide seamless regional access, while SEPTA Regional Rail at the Berwyn station offers direct service to Center City Philadelphia. Philadelphia International Airport is approximately 40 minutes away. With its exceptional new construction design, elevated finishes and attention to detail throughout, thoughtfully designed living spaces, desirable neighborhood, top-tier schools, and prime Main Line location, 514 Newtown Road presents a rare opportunity for refined luxury living in Berwyn.
#PACT2110558

BERWYN

514 NEWTOWN ROAD

5 Beds

5 Baths

7,436 Sq.Ft.

$3,500,000

MLS#: PACT2110558
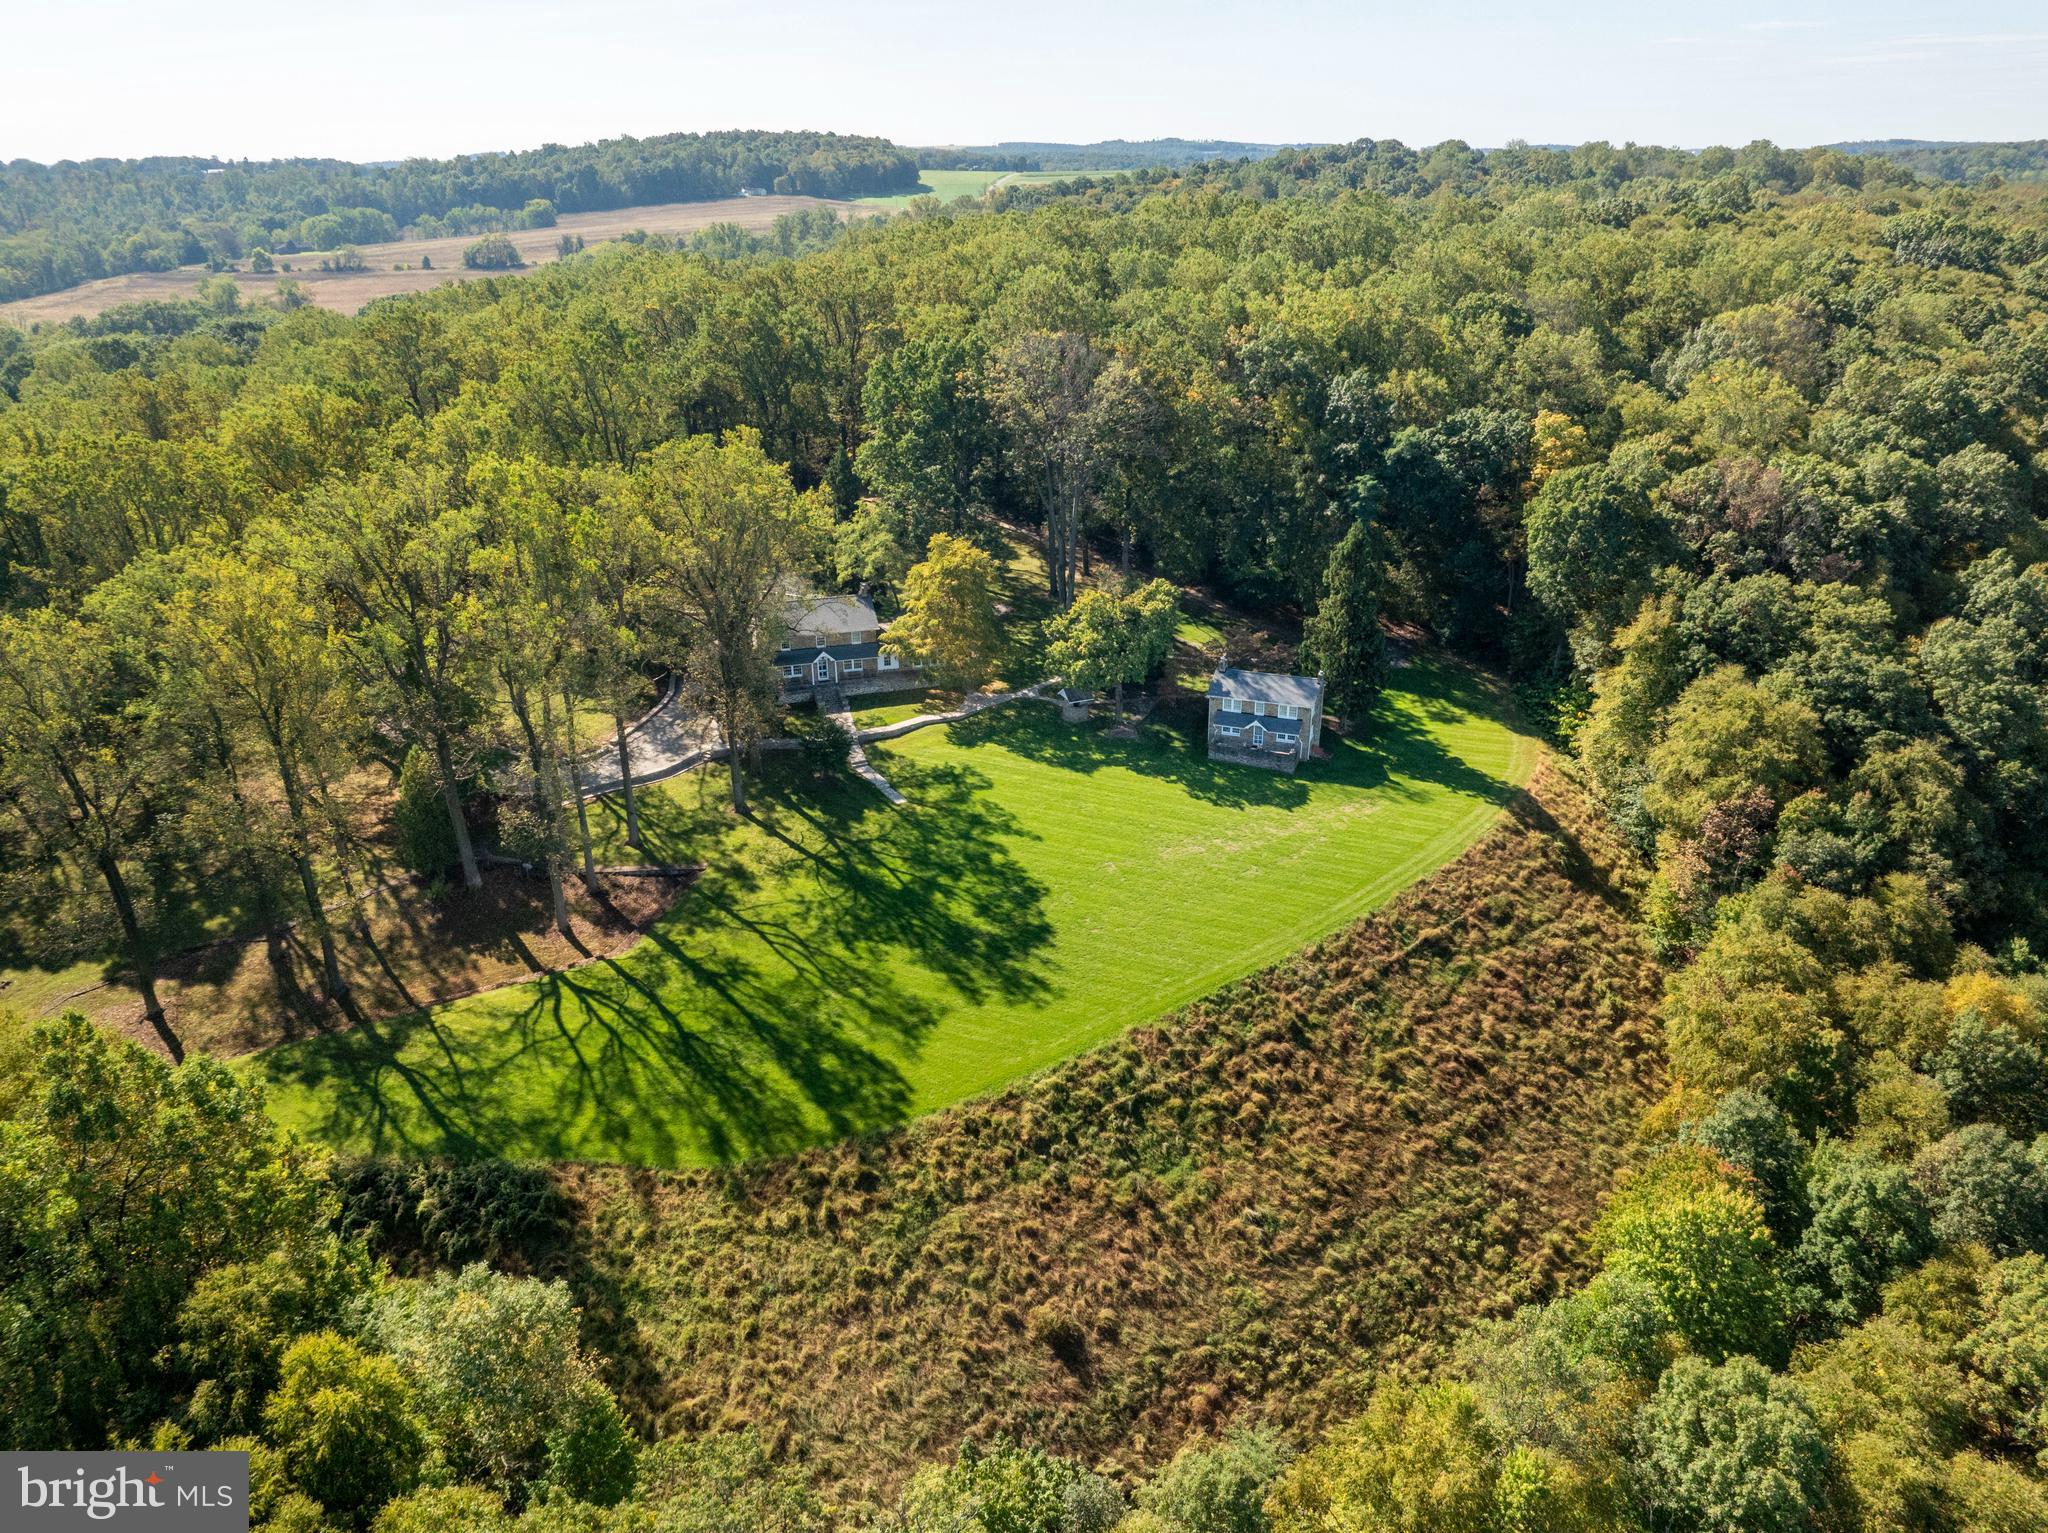
Welcome to your personal oasis at Eagle View Ln, where timeless charm meets the wonders of nature. Spanning over 180 acres of untouched forest, this extraordinary property invites you to immerse yourself in a world where serene living is both aspirational and attainable. Nestled among towering timber and lively wildlife, including turkey and deer, Eagle View Ln offers breathtaking vistas of the unspoiled beauty that surround you. Elevated lots provide unmatched views of the Susquehanna River, with easy access to its tranquil shores perfect for leisurely afternoons or sunset strolls. The heart of this haven is the main stone house, boasting four spacious bedrooms and two full baths adorned with beautiful hardwood floors and captivating architectural details that echo its storied past. The living room welcomes you with a majestic stone fireplace, radiating warmth and comfort, an ideal sanctuary for those chilly winter evenings. Unwind in the cozy sitting area featuring built-in shelving or host elegant gatherings in the formal dining room that opens to a patio overlooking the river—a perfect backdrop for entertaining friends and family. A charming stone pathway invites you to the second stone home, where three bedrooms and a full bathroom invite you to rest and rejuvenate. Each room here frames picturesque views of nature and the river, crafting a peaceful retreat that’s ideal for unwinding after a busy week. Adding to the property's allure, a cozy log cabin stands as a nostalgic blank canvas, brimming with potential. With three bedrooms and one and a half baths, this charming space is waiting for your personal touch to bring it back to life. Wander through the meticulously maintained garden near the log cabin, featuring a delightful European-style fenced area. Spend your days meandering along the winding pathways, submerging yourself in the simple beauty that nature offers. With three distinct homes on this expansive property, Eagle View Ln provides plenty of space for gatherings, making it perfect for creating lasting memories with loved ones. The property also includes building rights for numerous additional structures and features plenty of valuable timber. This is more than just a property, it's a sanctuary beckoning for your enjoyment. Don’t miss your chance to experience this unparalleled retreat. Schedule your showing today and step into a world of peaceful tranquility at Eagle View Ln—a place where tradition meets the future and your dream lifestyle awaits.
#PAYK2066284

FELTON

62 EAGLE VIEW LANE

4 Beds

2 Baths

1,572 Sq.Ft.

$3,500,000

MLS#: PAYK2066284
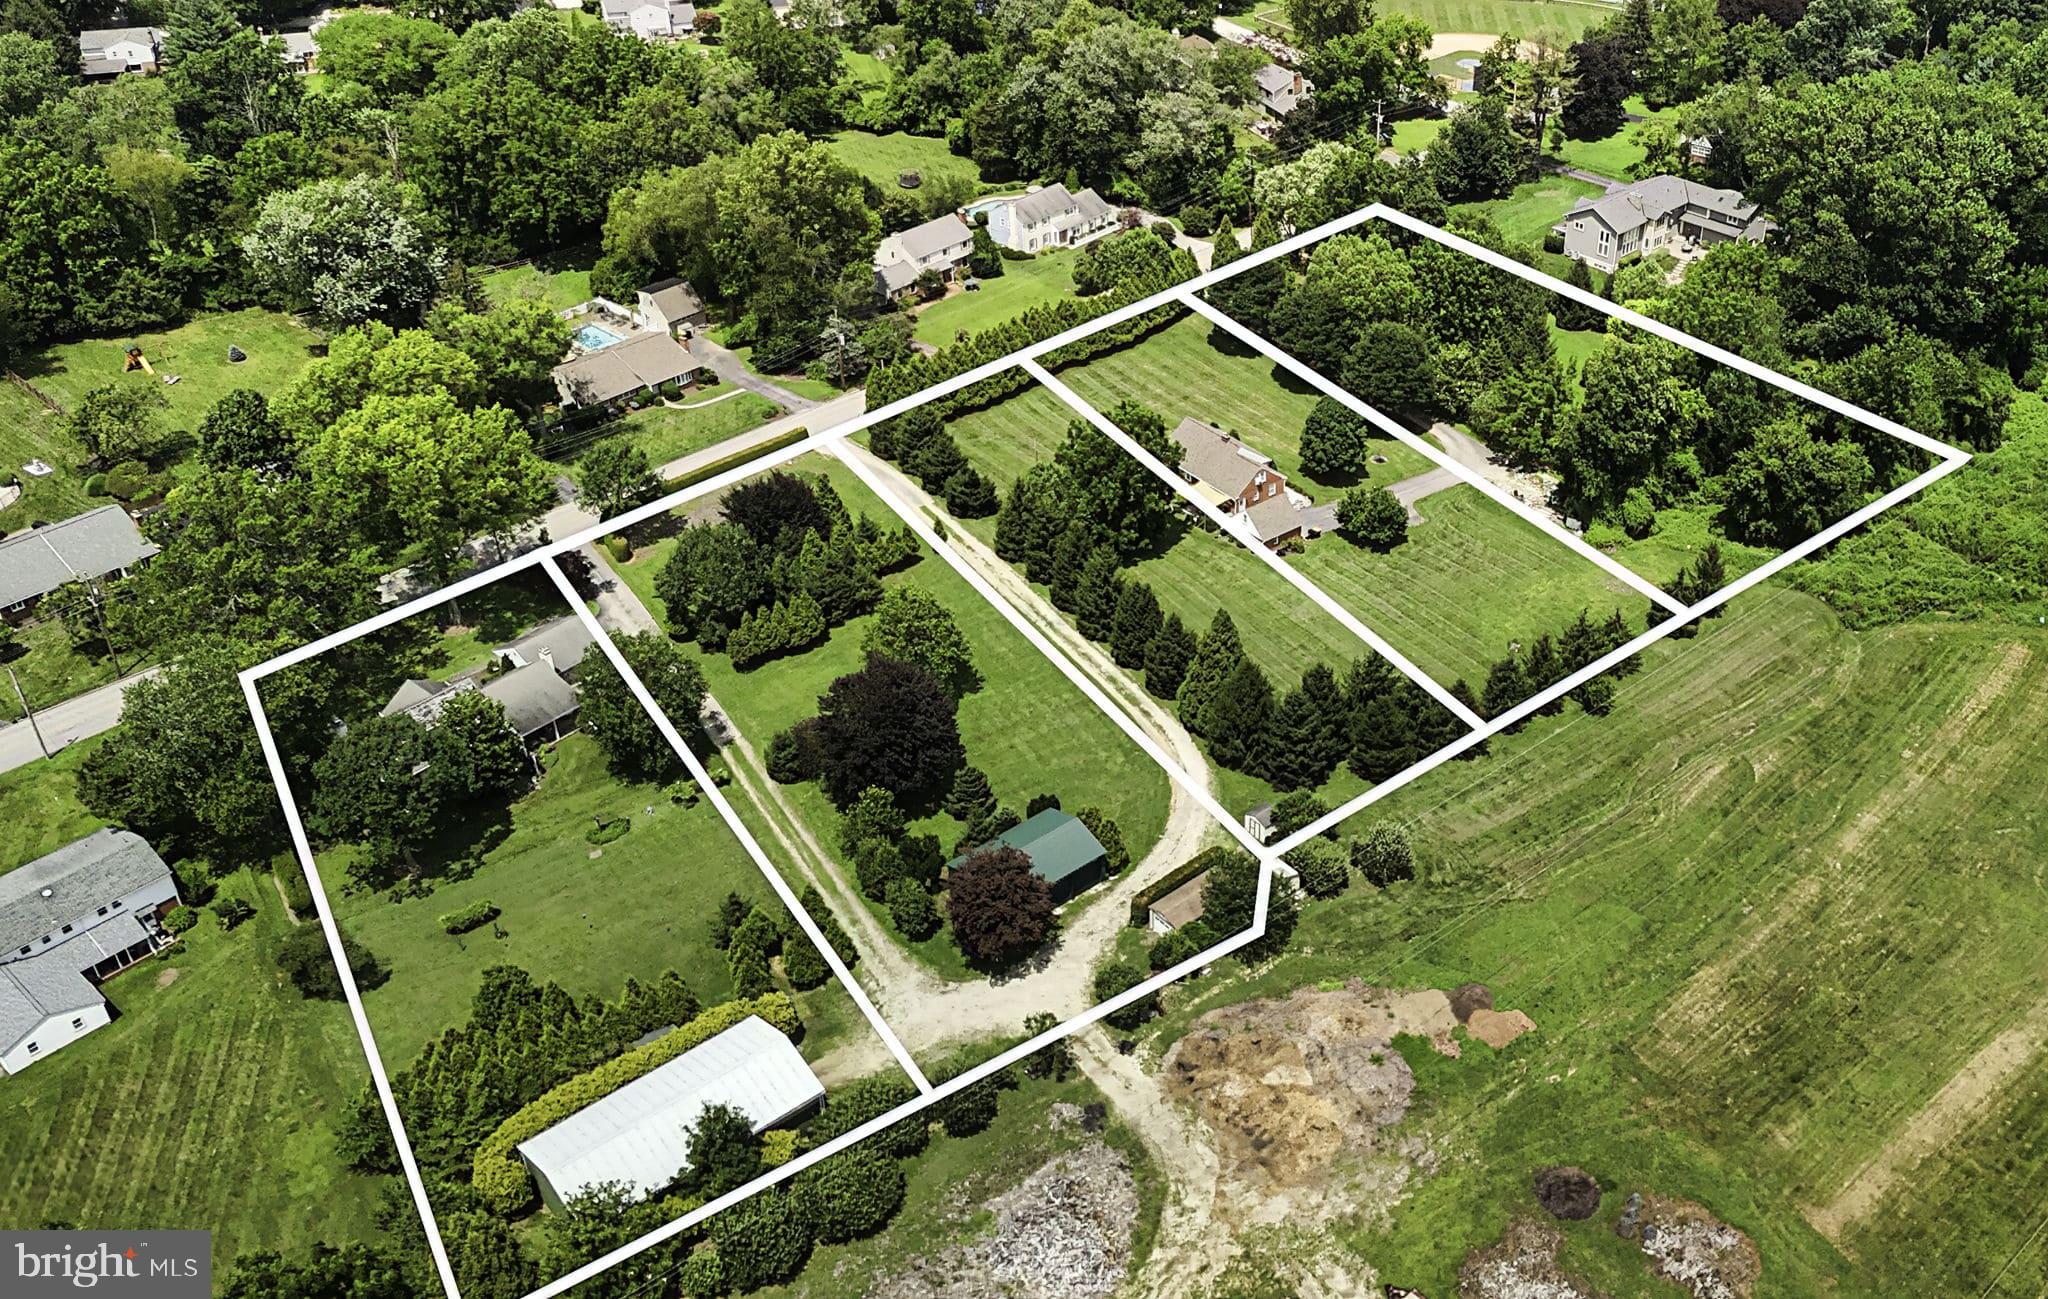
Exceptional Multi-Parcel Opportunity in the award-winning Tredyffrin-Easttown School District! There are three separate parcels with separate tax ID numbers that are being sold together as a combined package. Don’t miss this rare chance to own a piece of land with potential for four or five buildable lots, or combine all three current parcels into one for an expansive and versatile property. See MLS documents for these preliminary plot maps. Combined taxes for all parcels estimated to be $21,571 (170 Old State $8,577, 200 Old State $3,388, 220 Old State $9,606). *Buyer responsibility to verify what can be built on land and where.* This unique offering totals 4.7 acres and includes two separate homes—one with 3 bedrooms and 1.5 baths, the other with 3 bedrooms and 2 full baths. With ample land and two existing dwellings, the possibilities are endless. Create your dream compound, design a multi-generational retreat, or maintain as an income-producing investment. Whether you're a homeowner, builder, or investor, this property is a true blank canvas in a premier location. Bring your imagination and explore the potential of this one-of-a-kind offering! Listing agent must be present for all showings. No access to property without permission.
#PACT2104288

BERWYN

170, 200, 220 OLD STATE ROAD

None Beds

None Baths

4.7 acres

$3,500,000

MLS#: PACT2104288
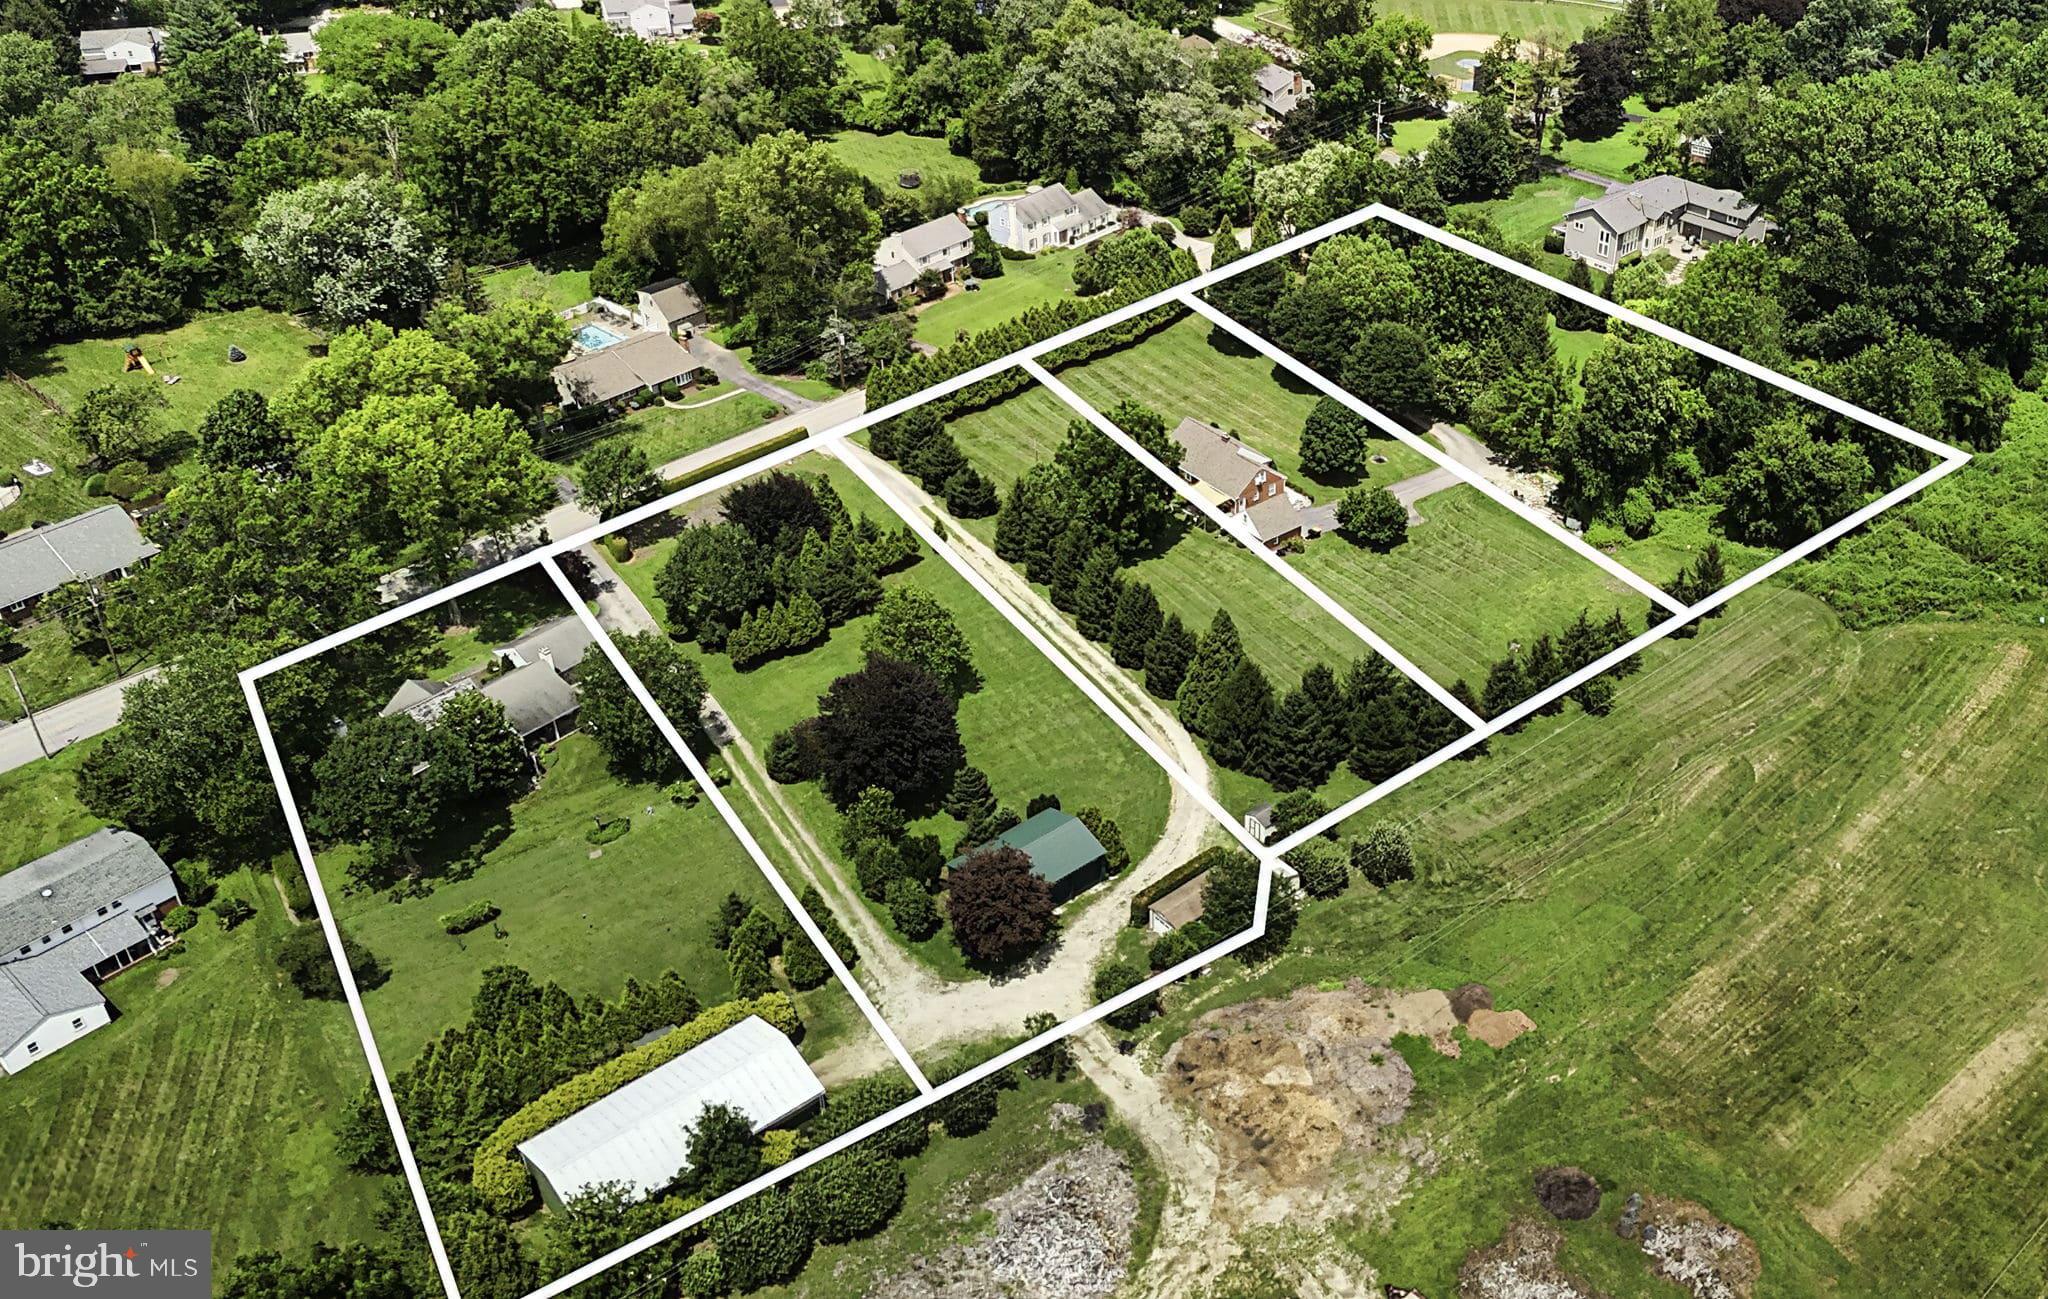
Exceptional Multi-Parcel Opportunity in the award-winning Tredyffrin-Easttown School District! There are three separate parcels with separate tax ID numbers that are being sold together as a combined package. Don’t miss this rare chance to own a piece of land with potential for four or five buildable lots, or combine all three current parcels into one for an expansive and versatile property. See MLS documents for these preliminary plot maps. Combined taxes for all parcels estimated to be $21,571 (170 Old State $8,577, 200 Old State $3,388, 220 Old State $9,606). *Buyer responsibility to verify what can be built on land and where.* This unique offering totals 4.7 acres and includes two separate homes—one with 3 bedrooms and 1.5 baths, the other with 3 bedrooms and 2 full baths. With ample land and two existing dwellings, the possibilities are endless. Create your dream compound, design a multi-generational retreat, or maintain as an income-producing investment. Whether you're a homeowner, builder, or investor, this property is a true blank canvas in a premier location. Bring your imagination and explore the potential of this one-of-a-kind offering! Listing agent must be present for all showings. No access to property without permission.
#PACT2103100

BERWYN

170, 200, 220 OLD STATE ROAD

3 Beds

1 Baths

1,335 Sq.Ft.

$3,500,000

MLS#: PACT2103100
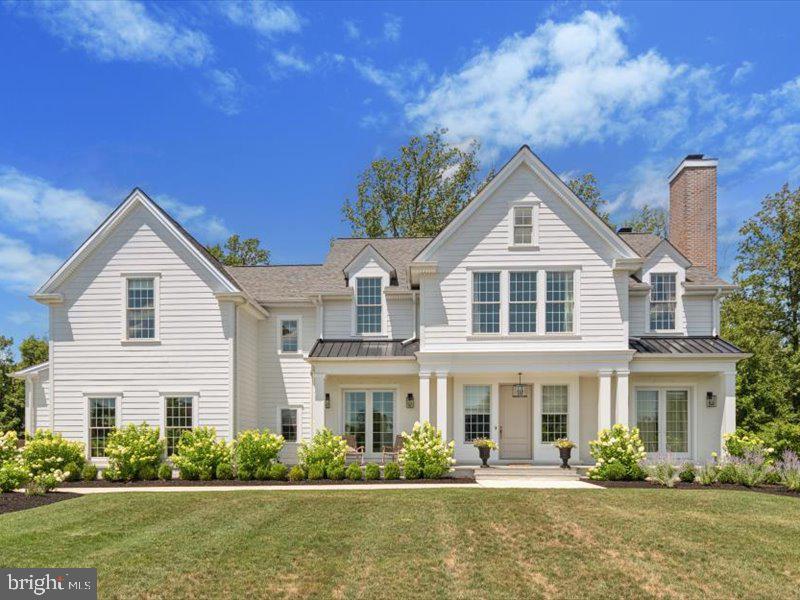
A truly rare opportunity to build your dream estate on one of the most desirable and private homesites in the area. Nestled on 5 breathtaking acres and backing to over 250 acres of preserved open space, this exceptional property offers a level of privacy, serenity, and natural beauty that is nearly impossible to find—especially within the highly sought-after Council Rock School District. Situated on a quiet, tree-lined one-way street surrounded by stunning custom homes, this approved buildable lot provides the perfect canvas to create a residence tailored entirely to your lifestyle. Partner with DeLuca Design Build, one of the region's premier custom home builders, to design and construct a home that reflects your vision, needs, and personal style. Whether you're dreaming of a sprawling estate, luxury outdoor living spaces, a resort-style pool, detached garages, guest quarters, or expansive entertaining areas, the generous 5-acre setting offers endless possibilities. Every DeLuca home is crafted with exceptional attention to detail, utilizing the highest quality materials, finishes, and construction standards. This is not a production home—this is your opportunity to create a one-of-a-kind residence built specifically for the way you live. The proposed driveway and home footprint have already been staked on the property, allowing prospective buyers to walk the site and fully appreciate the scale, privacy, and positioning of the future home. Additionally, the home featured in the photos has already been completed and is available to tour as a model, showcasing the level of craftsmanship and luxury that DeLuca Design Build delivers. Enjoy the perfect balance of peaceful country living and everyday convenience, with excellent restaurants, boutique shopping, and major commuting routes just minutes away. Opportunities to secure a private 5-acre homesite of this caliber are extraordinarily limited. Bring your ideas, your wish list, and your vision—DeLuca Design Build will bring it to life.
#PABU2123348

IVYLAND

1280 (B) GRENOBLE RD

4 Beds

3 Baths

4,750 Sq.Ft.

$3,500,000

MLS#: PABU2123348
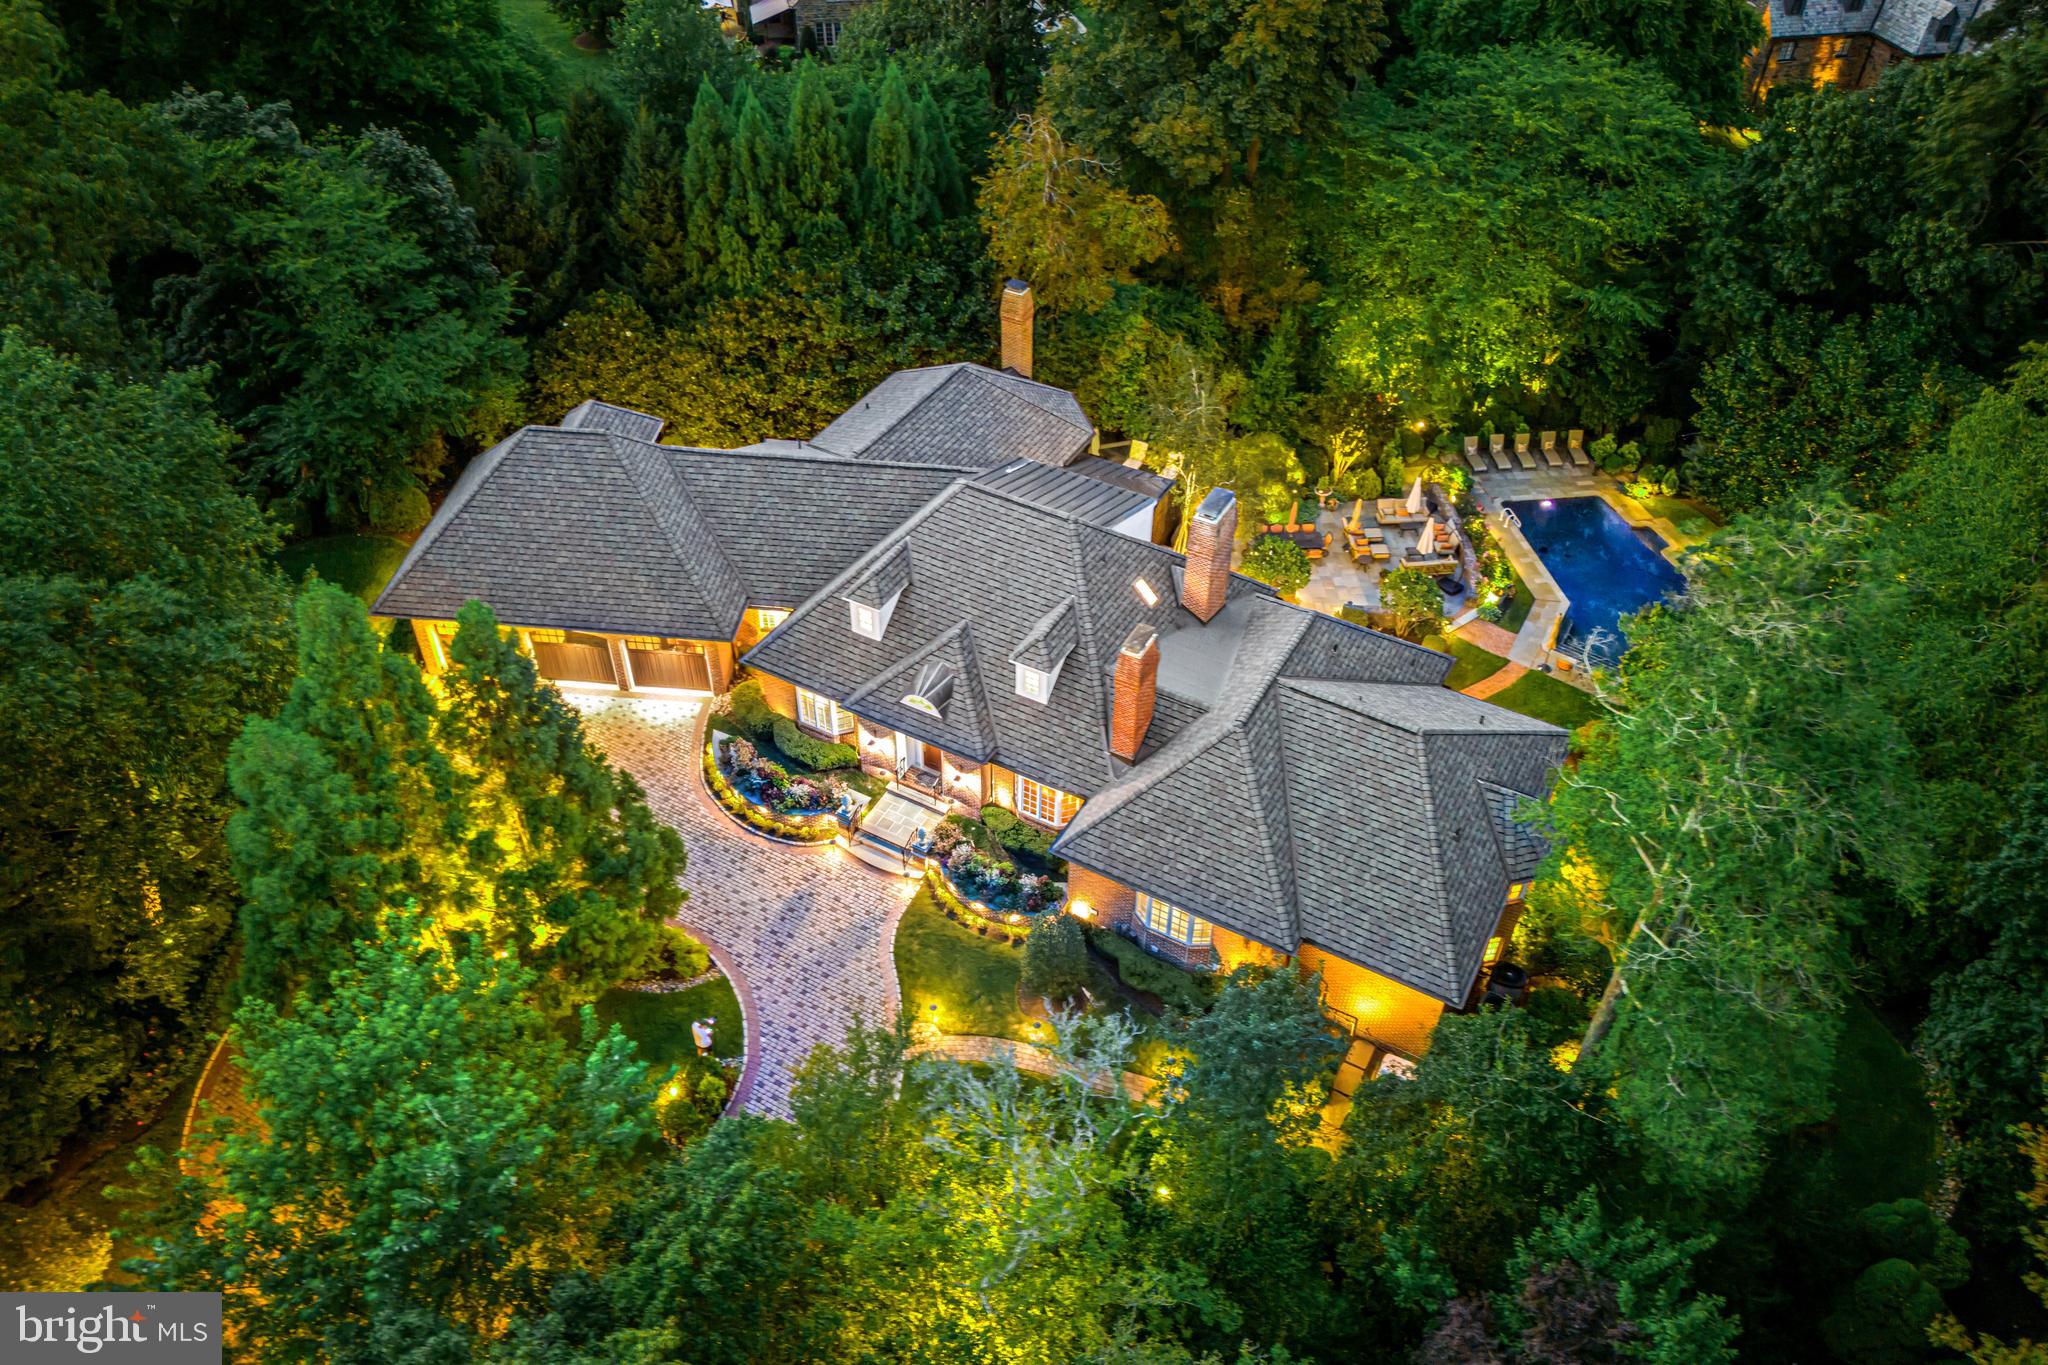
Look no further!! Set on a breathtakingly beautiful  cul-de-sac lot on one of North-side Haverford's most coveted streets, this exceptional gated residence was completely gutted, remodeled and expanded over a 2-year period in 2006. It offers a sun-filled open flow, gracious room sizes, stunning materials, millwork, flooring and designs, easy first floor living, private secondary bedroom suites, elevator and private views of the spectacular saltwater pool, terraces and gardens throughout. Features include a welcoming entry foyer with floating curved staircase, spacious library with custom paneling, built-ins  and gas fireplace, comfortable living room, spacious dining room with custom built-ins, decorative plaster ceiling and gas fireplace, large gourmet chef's kitchen with custom crafted cabinets by Kennebec of Maine, granite countertops with custom-tiled backsplash, 8-burner gas cooktop with pot filler faucet, 2 Meile dishwashers, Meile double convection oven with warming drawer, SubZero refrigerator/ freezer, 2 Wolf ovens with microwave/ convection and steam options, Miele coffee center, an adjoining breakfast room overlooking the rear grounds, fabulous family room with stone fireplace custom mantle and built-ins and vaulted ceiling, expansive first-floor primary suite with trayed ceiling and gas fireplace, Devon-tiled bathroom, radiant heated floors, soaking air-jetted tub, custom-crafted vanities and frameless glass shower, separate guest suite with gas fireplace and handicapped accessible Devon-tiled bathroom with radiant heated floors and frameless glass shower and more. The second level offers two superbly appointed bedroom suites with custom Devon-tiled baths, also featuring radiant heated floors and frameless glass showers. The extraordinary walk-out lower level offers incredibly well-designed spaces including a sunny 5th bedroom suite, full-service kitchen, 2 custom-tiled baths and full-service bar with easy access to the inviting pool and terraces, expansive game room, second family room and sound-proofed theater room built by Creative Systems and featuring platform seating, a Cinewide screen by Runco, Titan 1080 3D projector and custom speakers with acoustical panels. Absolute move-in condition with a new Certainteed Grand Manor roof, new copper accent roof with copper gutters and downspouts, new Unilock paver system circular driveway, Crestron lighting and more. Walk to trains, endless shopping and dining destinations, walking and biking trails, clubs and renowned schools and Universities. A rare find!
#PAMC2082760

HAVERFORD

240 CUYLERS LANE

5 Beds

6 Baths

9,123 Sq.Ft.

$3,500,000

MLS#: PAMC2082760

1 ... 67 68 69 70 71 ... 666
* Listings identified with the FMLS IDX logo come from FMLS and are held by brokerage firms other than the owner of this website. The listing brokerage is identified in any listing details. Information is deemed reliable but is not guaranteed. If you believe any FMLS listing contains material that infringes your copyrighted work please click here to review our DMCA policy and learn how to submit a takedown request. © 2024. First Multiple Listing Service, Inc.
 - property

Send a message

Message successfully sent.

Your message

What is 3 + 4 ?

Reason for contacting?

I agree to receive email communication and understand I can unsubscribe at any time.

I agree to be contacted by Charis Realty Group via call, email, and text for real estate services. To opt out, you can reply 'stop' at any time or reply 'help' for assistance. You can also click the unsubscribe link in the emails. Message and data rates may apply. Message frequency may vary. Privacy Policy

Sign Out

Virtual Assistant

Would you like to take the next step with this property? We can help you schedule a showing or virtual tour, or send you more details.

Yes, I would like more information.

Thank You for Your Reply, One of Our Agents will contact you as soon as possible

No, maybe later.

Thank you, you can always contact me via email, phone number or through the contact form.

Realhub AI

Lucy - Your AI-Powered Realtor

Update Your Temporary Password

Personalize your search

Enter your email and we'll notify you immediately when new listings match what you're looking for.

or enter email address

Already have an account ? Login here

Continue your home search

I agree to receive communications and understand I can unsubscribe at any time.

I agree to be contacted by Charis Realty Group via call, email, and text for real estate services. To opt out, you can reply 'stop' at any time or reply 'help' for assistance. You can also click the unsubscribe link in the emails. Message and data rates may apply. Message frequency may vary. Privacy Policy

Already have an account ? Login here

We use cookies

We use cookies primarily for analytics to enhance your experience. By accepting, you agree to our use of these cookies. You can manage your preferences or learn more about our cookies policy.