Properties

Browse or get in touch to schedule a walkthrough.

  • Nearby me
Price range

Popular Features

Community Features

Association

Property Features

Waterfront

View

Exterior Features

Interior Features

Style

10000 properties match your criteria

Updated 1 minute ago

E-Alert name
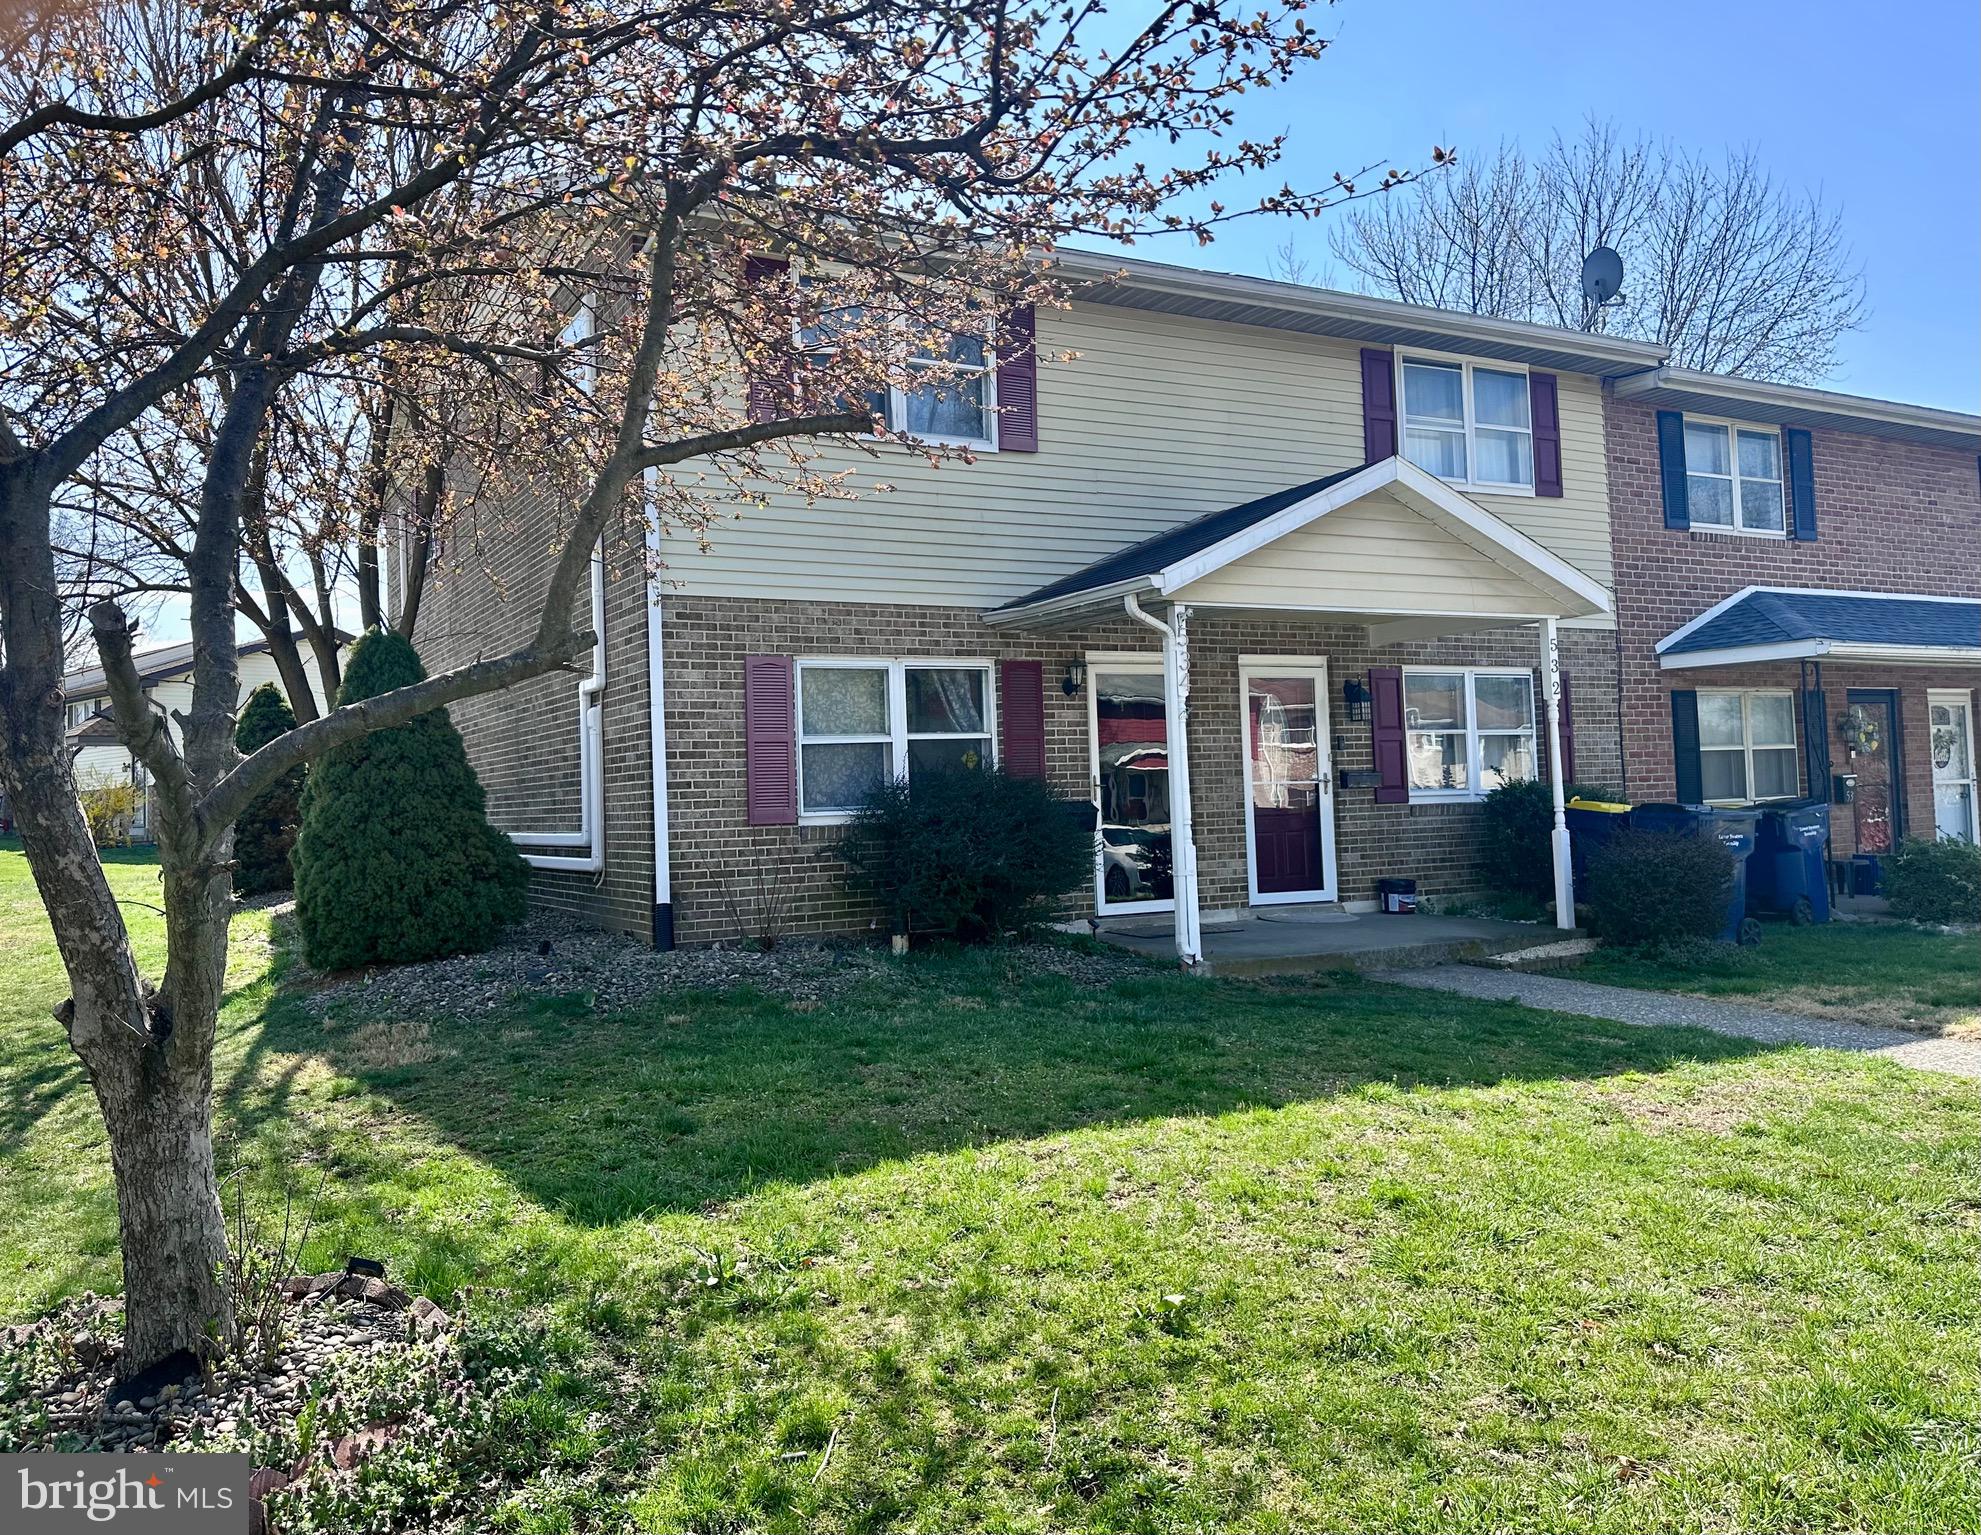
Great townhome with no HOAs tucked in a quaint community. Investor opportunity awaits! Priced to sell quickly! 2 nice size bedrooms and 1.5 baths, living room, Kitchen with first floor laundry and dining area. Corner lot. 2nd floor bathroom has new shower/bath. 2nd floor bedroom has balcony overlooking backyard. New split unit system for heat and AC. Close to HIA and Penn State campus. Great location, easy commute to  Harrisburg or Lancaster!
#PADA2043786

MIDDLETOWN

534 MOUNTAIN VIEW ROAD

2 Beds

1 Baths

1,024 Sq.Ft.

$160,000

MLS#: PADA2043786
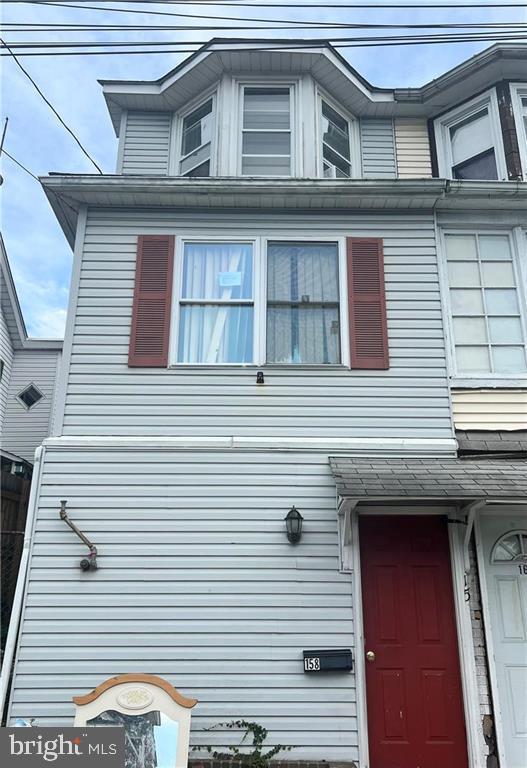
Welcome to this inviting 3 bedroom, 1 and a half bath home that offers ample living space and a cozy atmosphere. Situated on a corner lot, this property features a spacious living room, dining room, large kitchen with plenty of work space, and a basement with potential for customization. The fenced yard, though small, is easy to maintain and provides a private outdoor oasis. Upon entering the home, you are greeted by a bright and airy living room, perfect for relaxing or entertaining guests. The adjacent dining room offers a lovely space for family meals and gatherings, creating a warm and welcoming atmosphere. The large kitchen is a chef's delight, with plenty of work space for meal preparation and storage for all your culinary needs. Whether you enjoy cooking or simply appreciate a well-appointed kitchen, this space is sure to impress. Downstairs, the basement provides additional space that can be utilized as a workshop, storage area, or recreation room, offering endless possibilities for customization to suit your lifestyle and needs. Outside, the fenced yard adds a touch of privacy and security, creating a peaceful outdoor retreat that is easy to maintain. Whether you have a green thumb or simply enjoy spending time outdoors, this yard is the perfect spot for relaxation and enjoyment. Seller works well with PFHA and FHA lenders and will consider all offers. Seller is motivated to sell.
#PACC2005562

LANSFORD

158 W ABBOTT STREET

3 Beds

1 Baths

1,396 Sq.Ft.

$69,900

MLS#: PACC2005562
Big Home!! Bigger Value!!
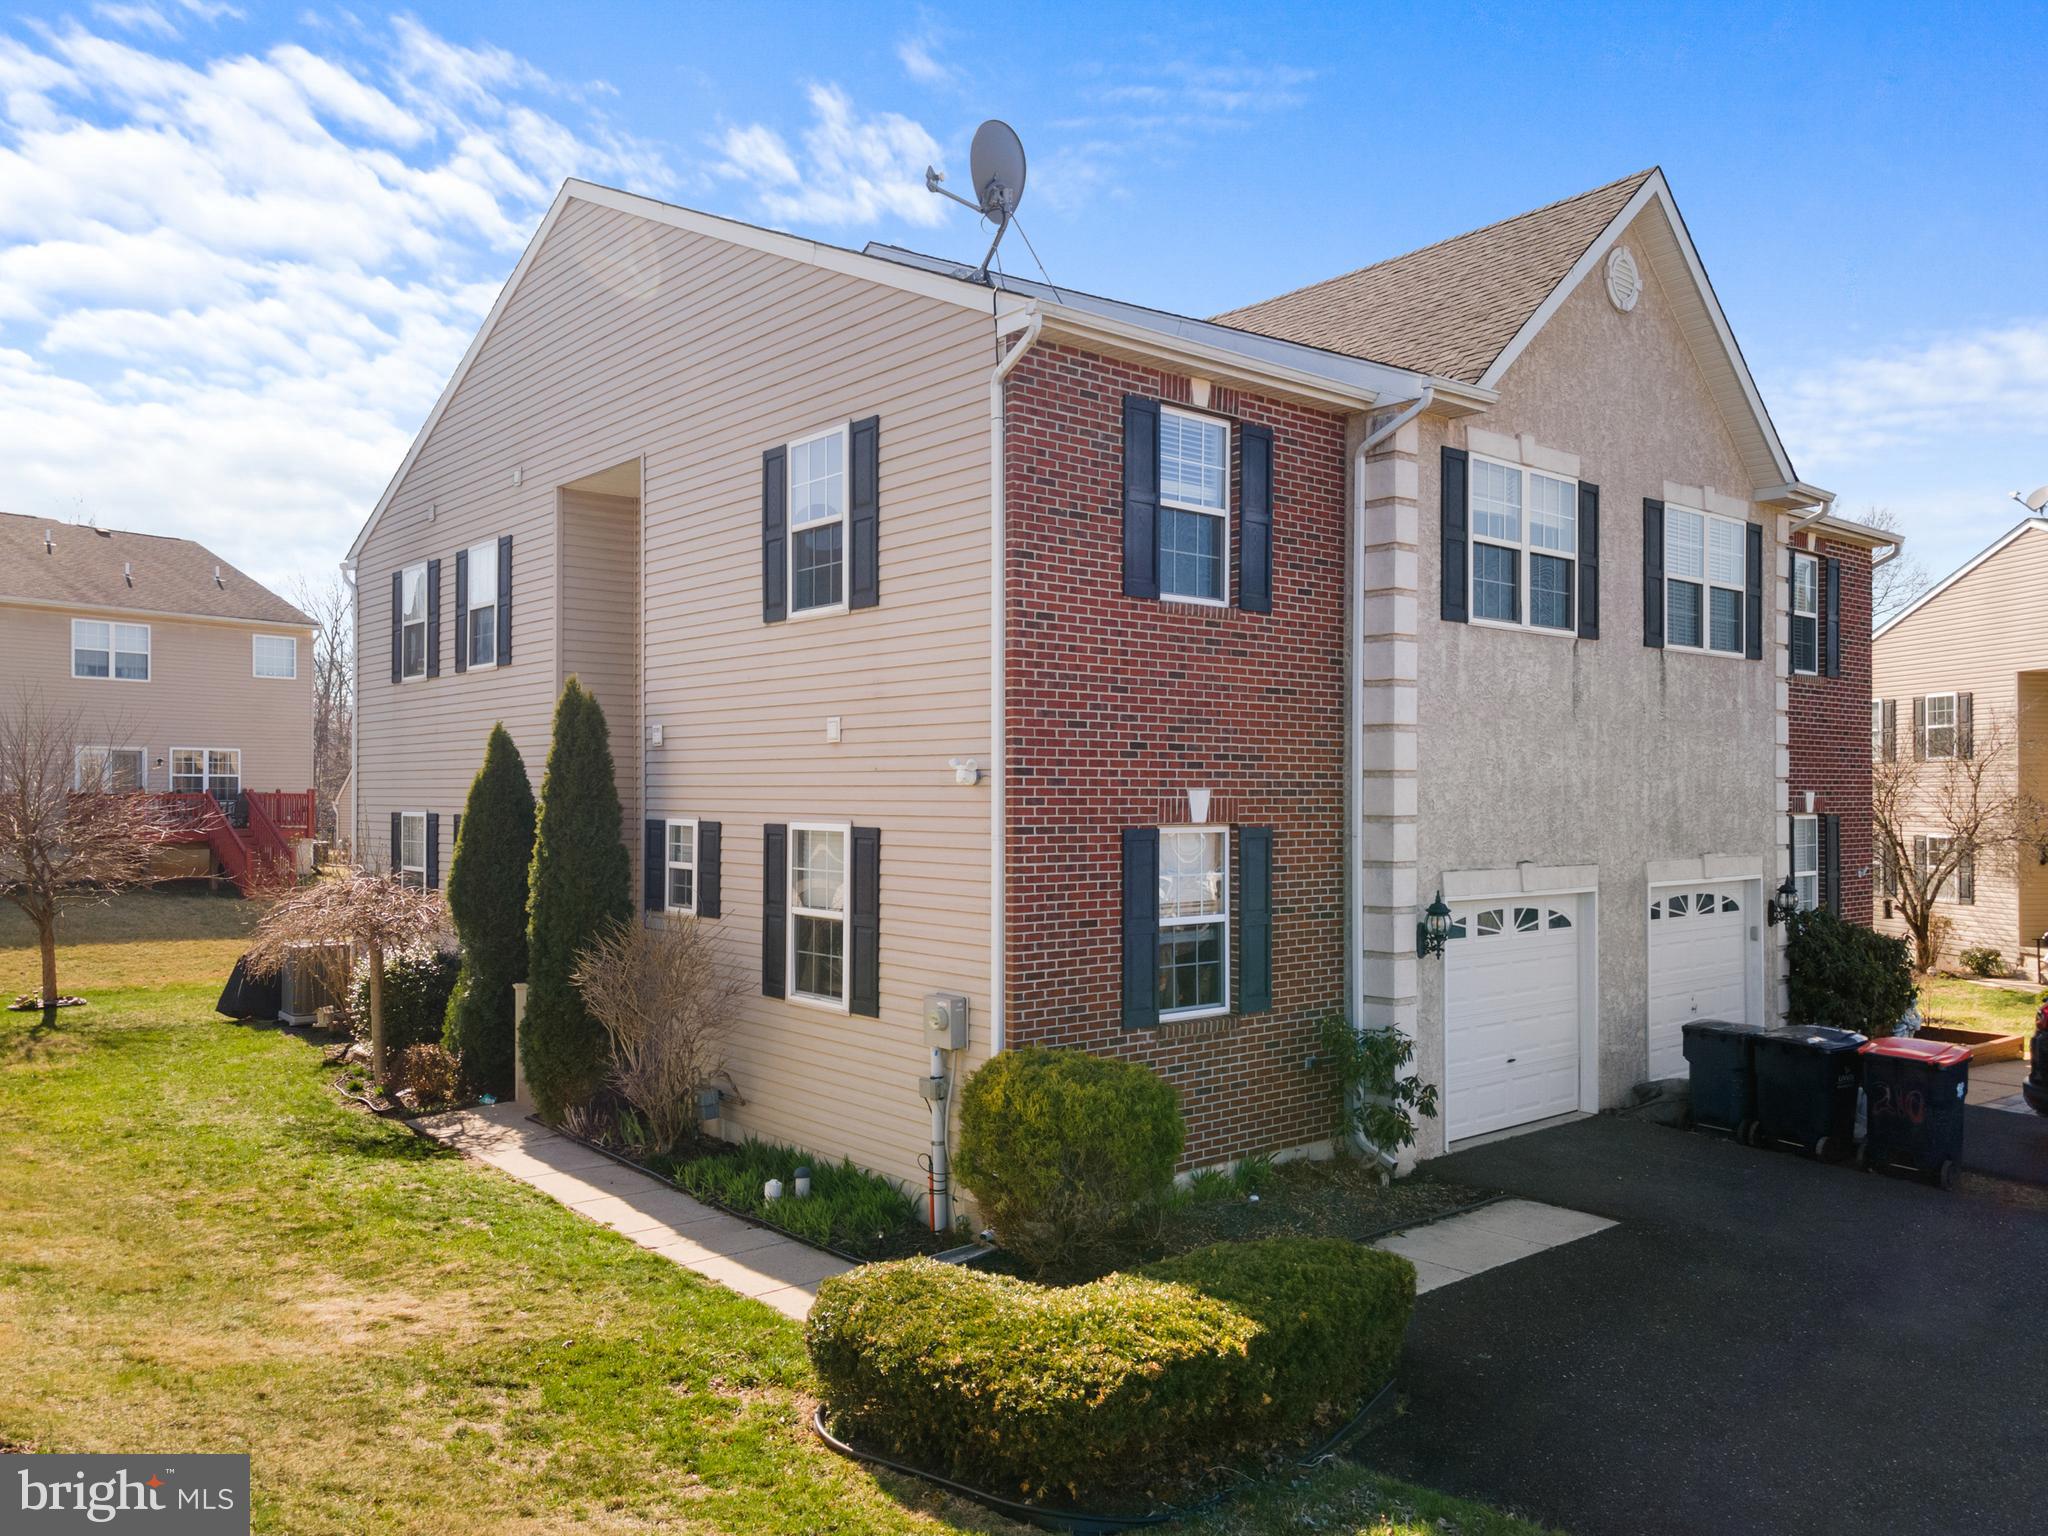
Hurry out to see this fantastic twin home in the much sought after Hawthorne Estates. This home shows off an inviting open floor plan that your entire family will love. You'll enter the home through the dramatic two-story foyer with an overlooking balcony. Immediately to your left is the well laid out Great Room. It's complete with the very efficient kitchen with , ample oak cabinets , gas range and ovenand counters as well as stainless steel appliances and a very convenient breakfast bar. The refrigerator is included with the sale.
Relax in the adjoining living room next to the cozy gas fireplace and read a book or watch your favorite team play.
There are sliding glass doors that lead to the freshly painted rear deck. It's the perfect place to have a morning cup of coffee or a family barbecue and a beverage.
For those that work from home, the first-floor den/office will fit the bill nicely. Additionally, there is a very convenient half bath.
Adjourn to the second floor and the first thing that you'll notice is the attractive balcony area overlooking the foyer. The large master bedroom suite boasts of vaulted ceilings, large sitting area, master bathroom complete with a soaking tub and shower. Mom will fall in love with the huge walk-in closet.
There are two additional bedrooms, both of ample size and one features a walk-in closet.
The full hall bathroom has a perfect tub/shower combination for the kids or guests.
One of the huge selling points is the fully finished basement. It's ideal for a large entertainment area and will easily accommodate a pool table, ping pong table, or a video room.
Additionally, the sellers added a very convenient powder room. There is a large storage area for seasonal clothing and tool storage. The home also features a spacious one car garage with two cars parking in the driveway.  ECONOMICAL GAS HEAT AND COOKING.The sellers have also enjoyed planting flowers and vegetables in the rear yard raised bed.
Hurry out and make this home yours for the summer season.
#PAMC2133708

GILBERTSVILLE

208 CLARKDALE LANE

3 Beds

3 Baths

2,979 Sq.Ft.

$395,975

MLS#: PAMC2133708
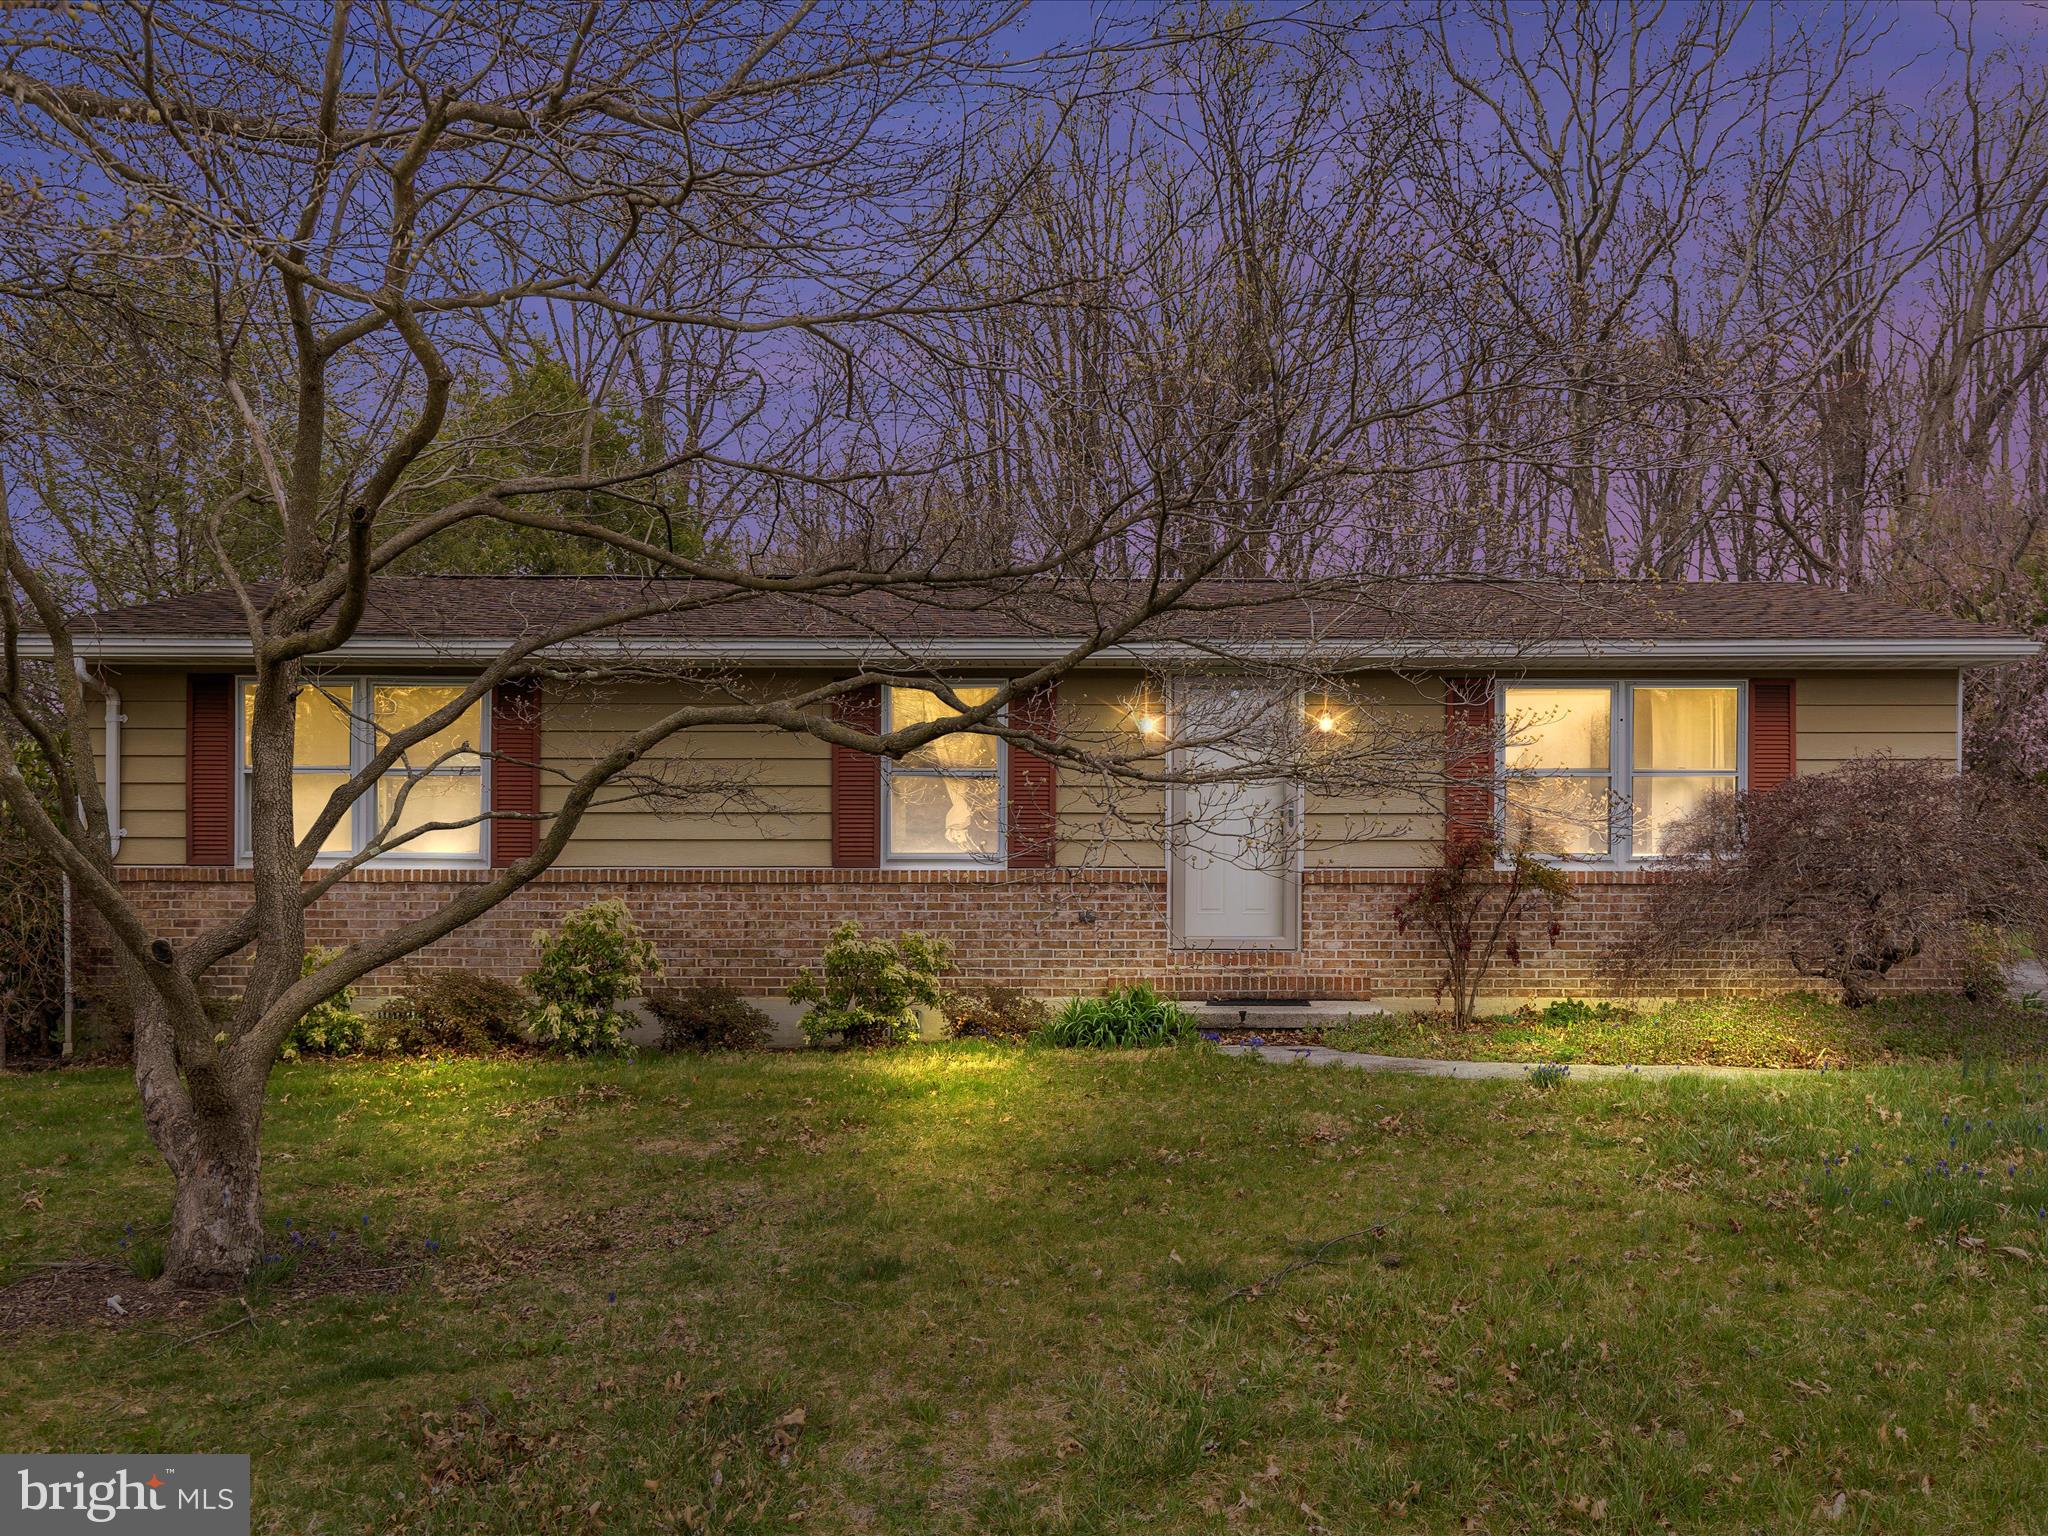
**Best and Final Due by Sunday April 6th at 5 PM** Welcome to this adorable rancher that offers one level living. Lots of potential here! This home features 3 bedrooms and 1 full bath all on one level with lots of potential for upgrades! Beautiful surrounding neighborhood views and access to a stream in your own backyard! This home features a detached garage with lots of storage or the perfect space for a hobby.  Off of  the dinning area is a spacious sunroom that’s perfect for get togethers and entertaining! This one won’t last, schedule your private tour today!
#PAFL2026354

WAYNESBORO

13872 EDGEWOOD DRIVE

3 Beds

1 Baths

N/A

$225,000

MLS#: PAFL2026354
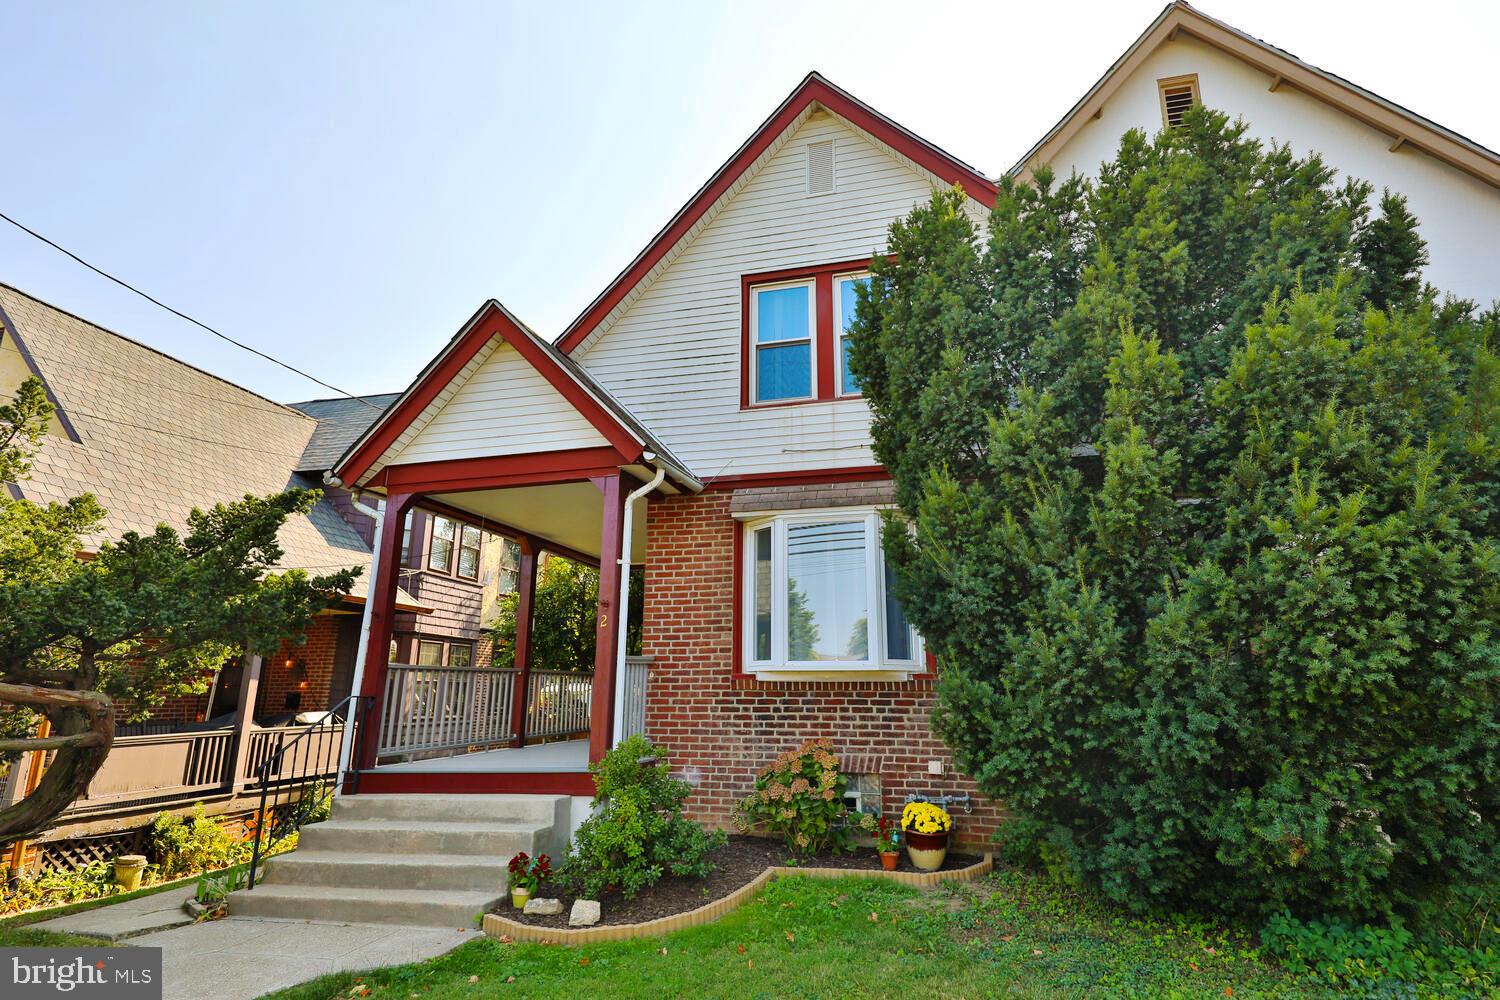
A welcoming front porch leads you to the front door of this charming Tudor style twin home.  Enter into the  front sitting room with it's bright picture windows and laminate flooring which continues into the large family room  graced by an additional  four window bay offering a wonderful sense of light and space .  Step into the eat-in kitchen featuring gas cooking and a flexible floor plan that includes the possibility for laundry hookup on this level if preferred.  The back door leads onto the back deck and into the fenced yard.   The second floor hosts three good sized bedrooms and a hall bath.  The basement is full and unfinished with washer/dryer hookups and  a utility sink.   The back deck is perfect for the Spring evenings as you sit under it's awning with a view of the back yard and gardens.  At the rear of this yard, steps away, are THREE PARKING SPACES easily accessed from a lane from Meetinghouse Road.  This lovely home is conveniently located between two train stations and a walk to the Old York Road corridor and Jenkintown offering great shopping, a movie theater, restaurants, Salus University and other fine schools close by.
#PAMC2133726

JENKINTOWN

2 TOWNSHIP LINE ROAD

3 Beds

1 Baths

1,234 Sq.Ft.

$315,000

MLS#: PAMC2133726
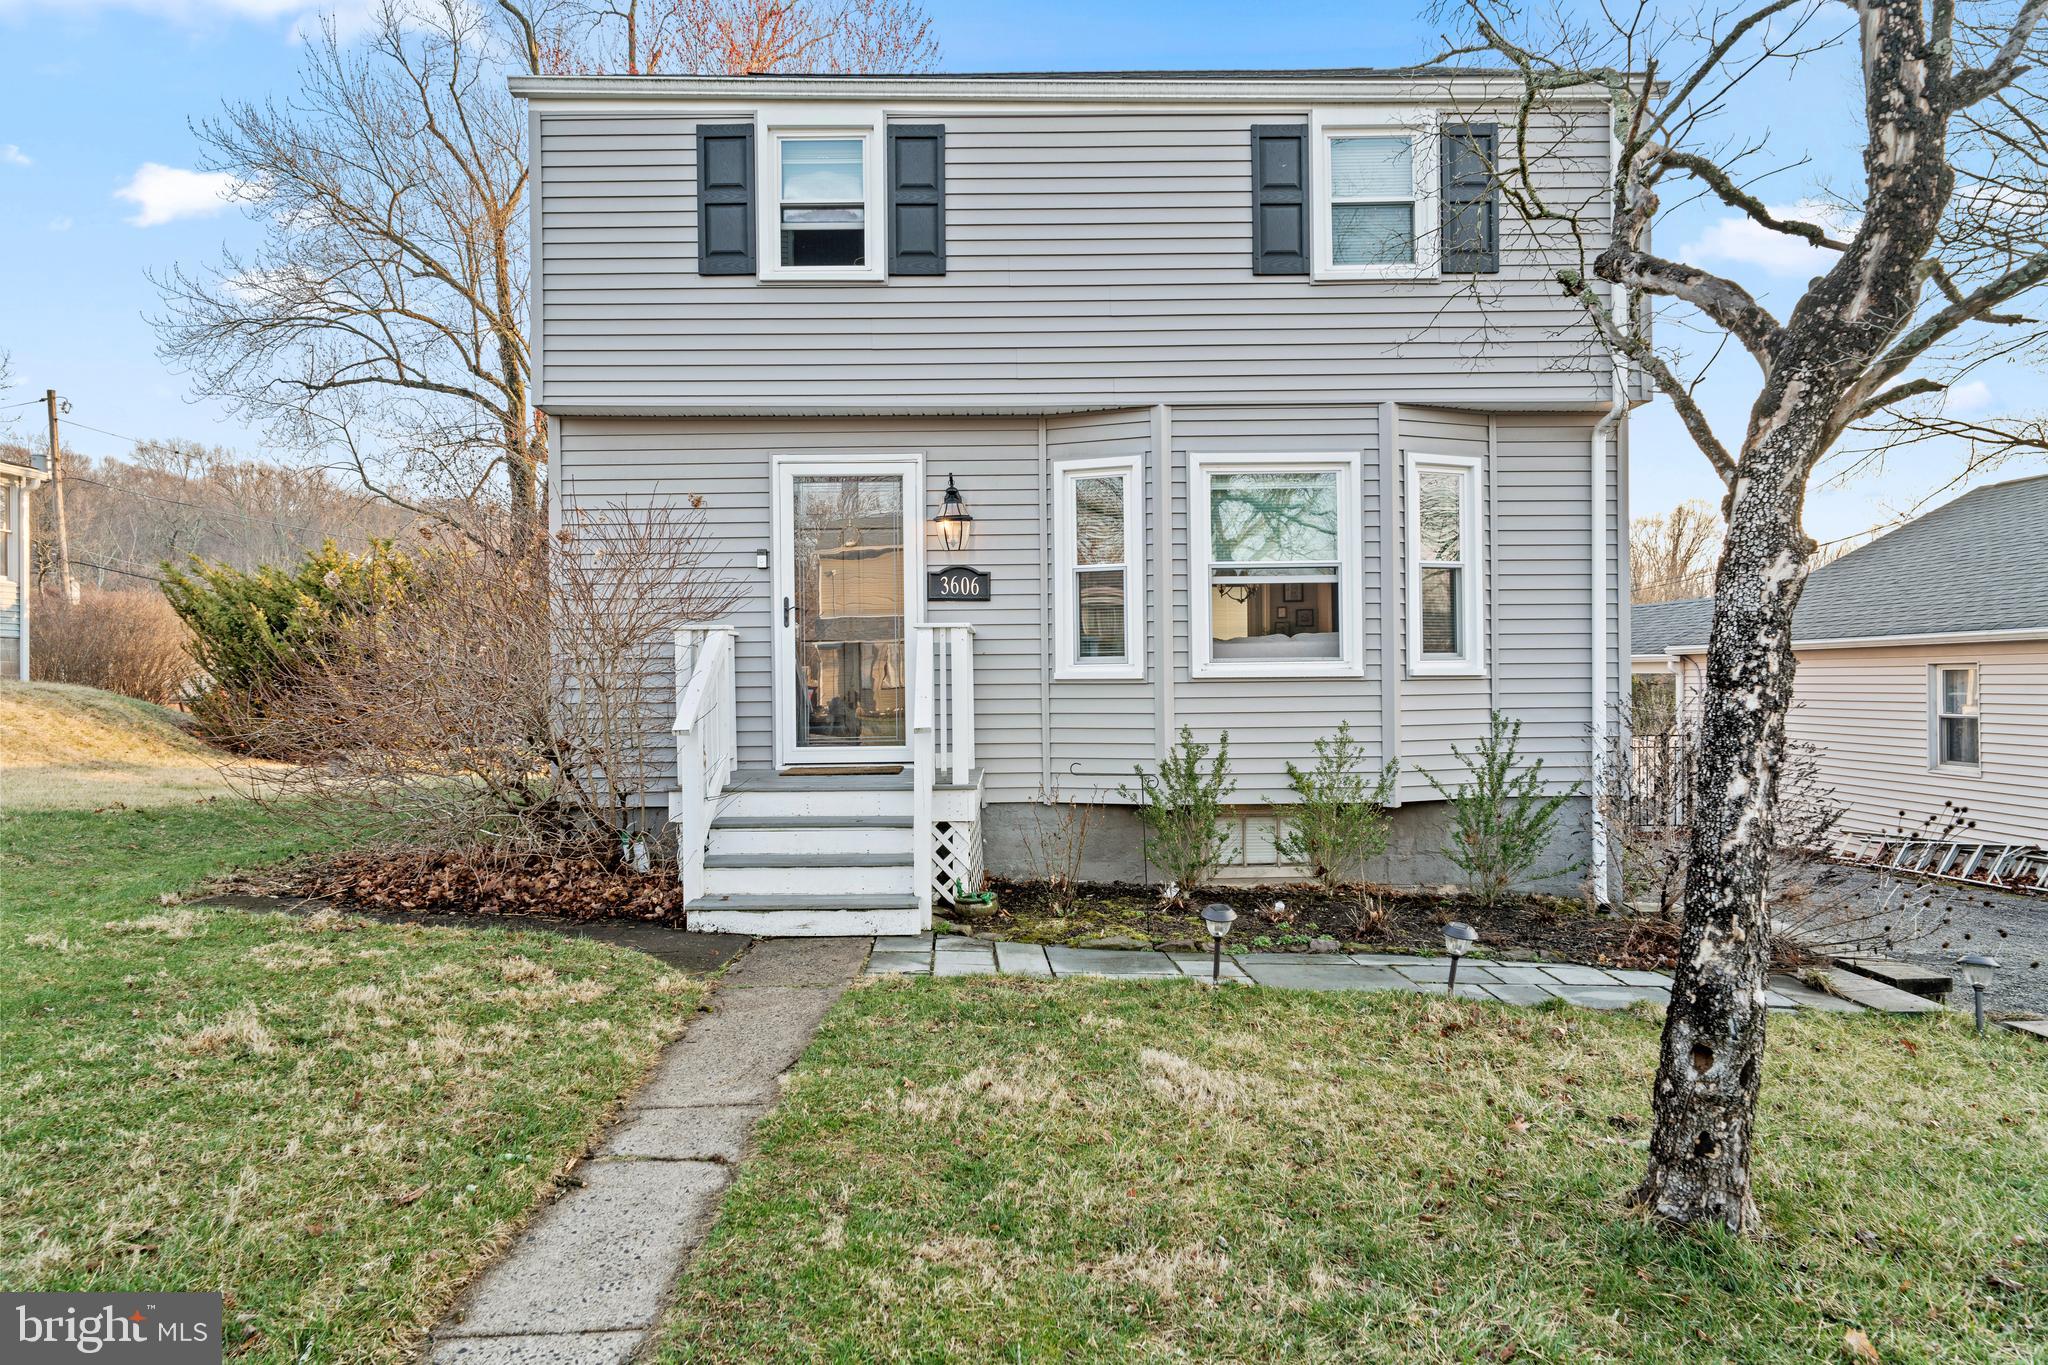
Welcome to this charming 3-bedroom, 1.5-bath home, perfect for those seeking both comfort and style. The inviting interior features a cozy living room, a spacious kitchen, and a beautifully finished basement that adds valuable extra living space. With a double parcel, the large backyard offers plenty of room for outdoor activities, gardening, or simply relaxing in your own private retreat. The home boasts a well-maintained exterior and cozy atmosphere, making it a great place to call home. Don’t miss the opportunity to make this adorable property yours—schedule a showing today! **Offer deadline set for 04/06 at 6pm.
#PAMC2134520

COLLEGEVILLE

3606 BAKER STREET

3 Beds

1 Baths

1,325 Sq.Ft.

$385,000

MLS#: PAMC2134520
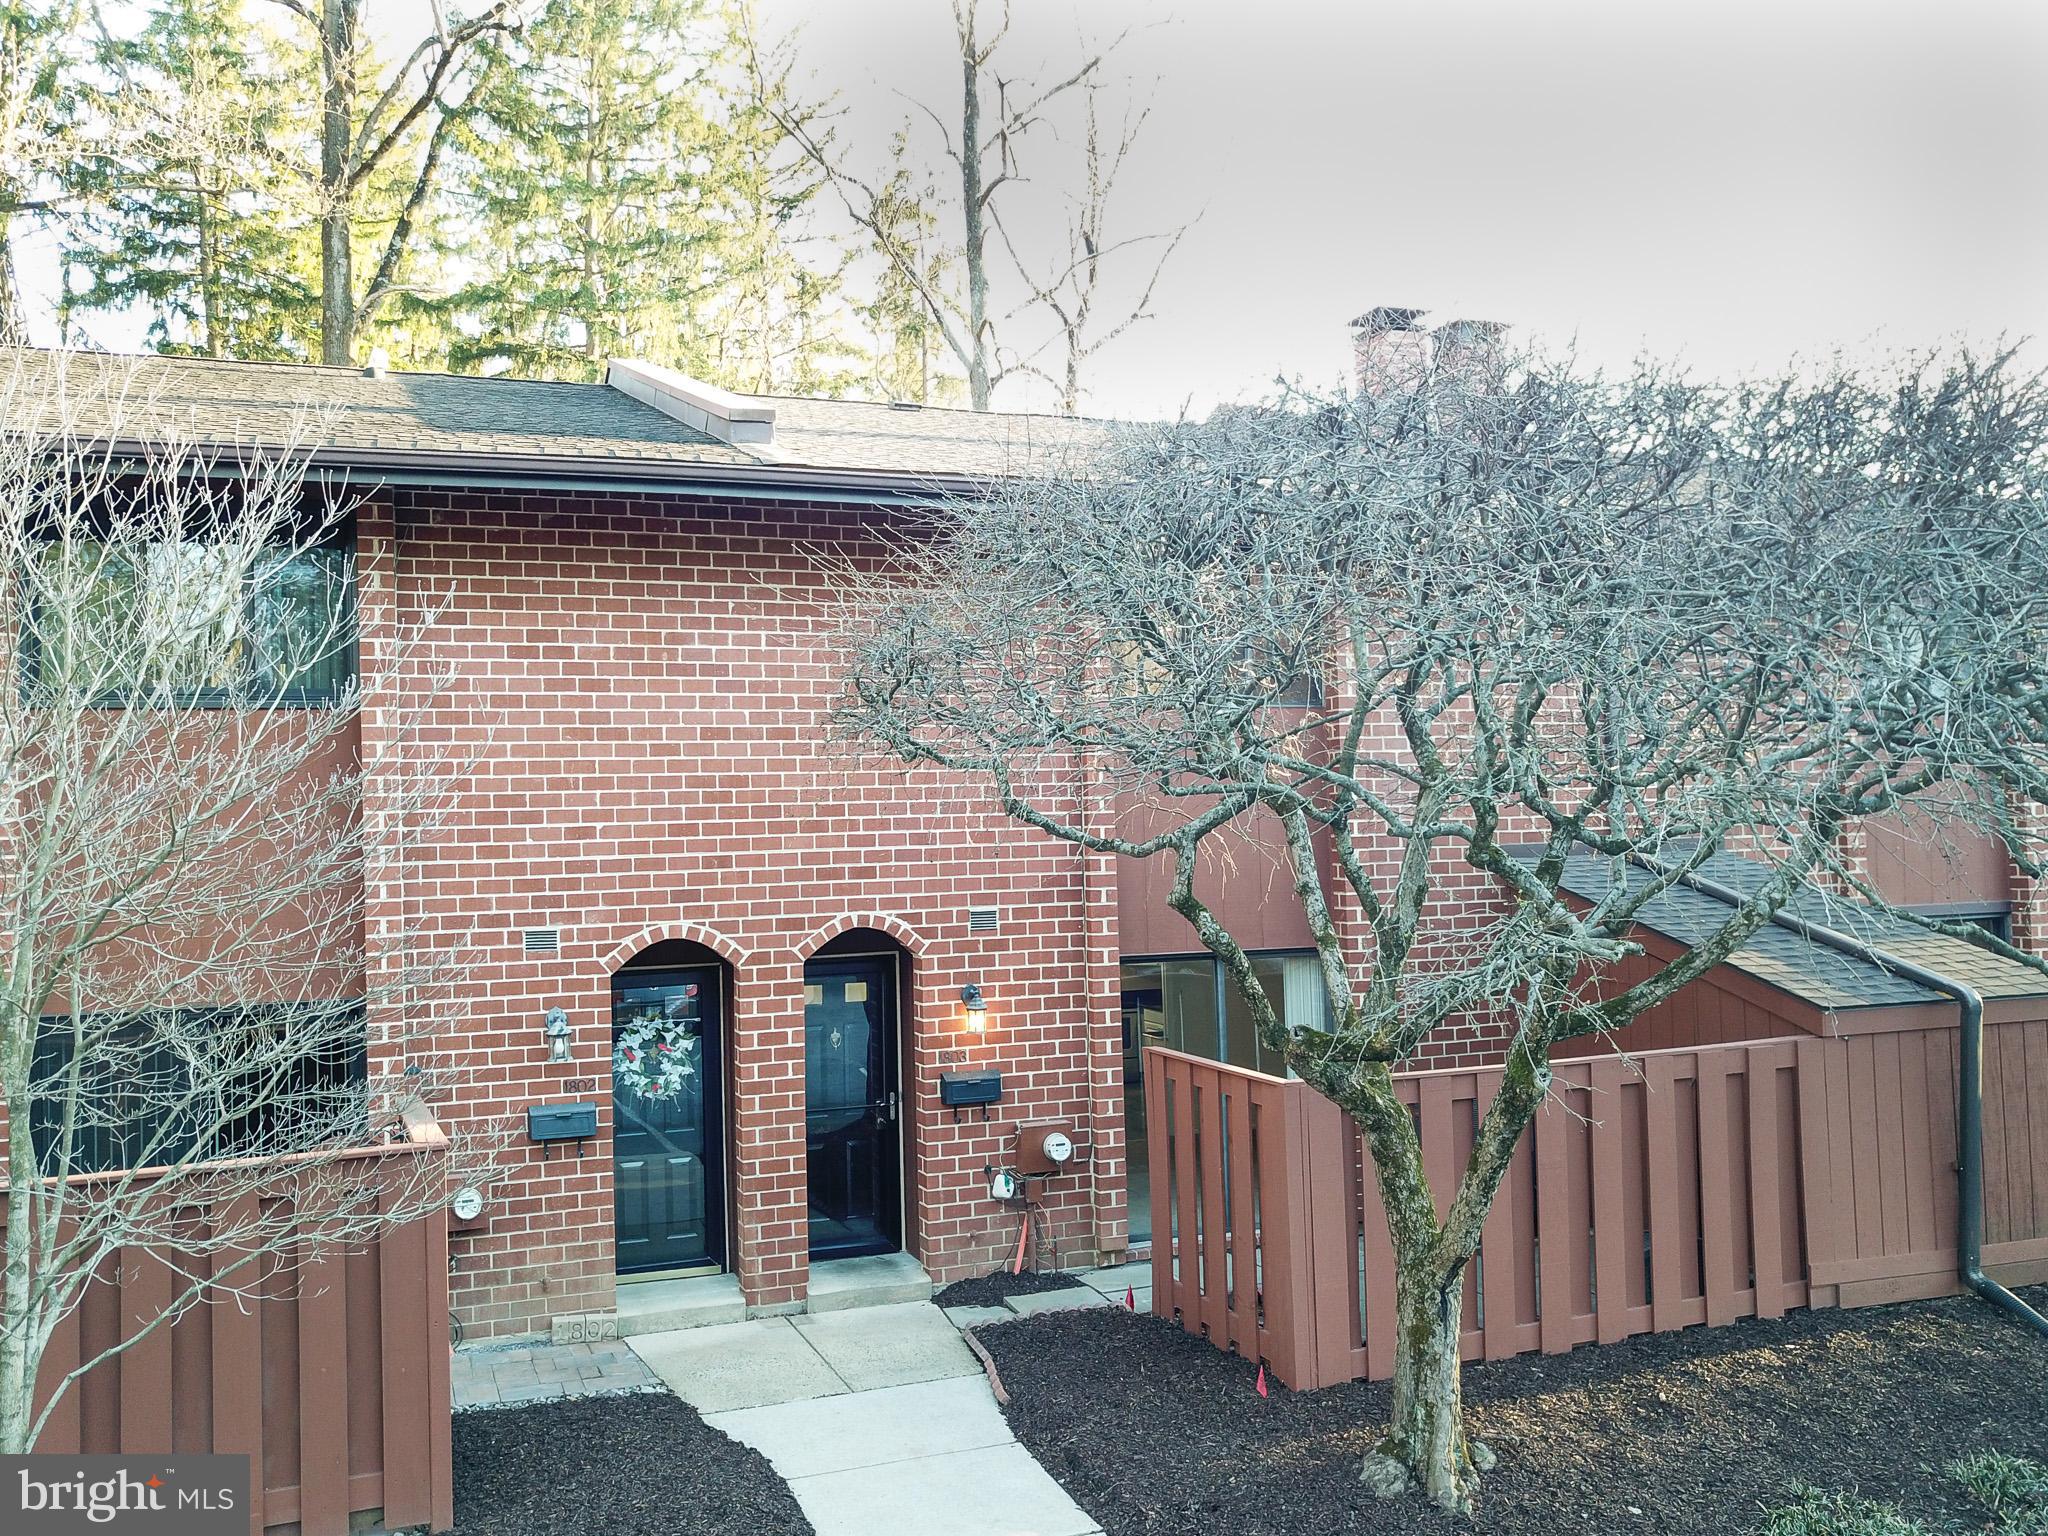
Where will you find a great location the Exton area that is within the Downingtown Area's School District East High School or the  STEM Academy at an affordable price?  Bingo! It is on the market now.  Upgraded and updated, this home is ready without renovation.  Very low taxes and low association fees include exterior maintenance, grass, snow plowing, and one of the nicest and most recently refreshed swimming pools in any community.  Lovely fireplace, granite-topped kitchen with ample storage and pantry.  The living room is very bright with two full-sized sliders to the patio.  A very appealing and level backyard that is a haven for birds, deer, and backs to majestic tall pines. Ideally located for commuting, school, and shopping, it's hard to imagine a more ideal location convenient for all the places you need to go.  Fresh paint and flooring, newer appliances, excellent parking on this court, and an absolute value in this brisk market.
#PACT2093976

EXTON

1803 WORTHINGTON DRIVE

3 Beds

2 Baths

1,716 Sq.Ft.

$359,500

MLS#: PACT2093976
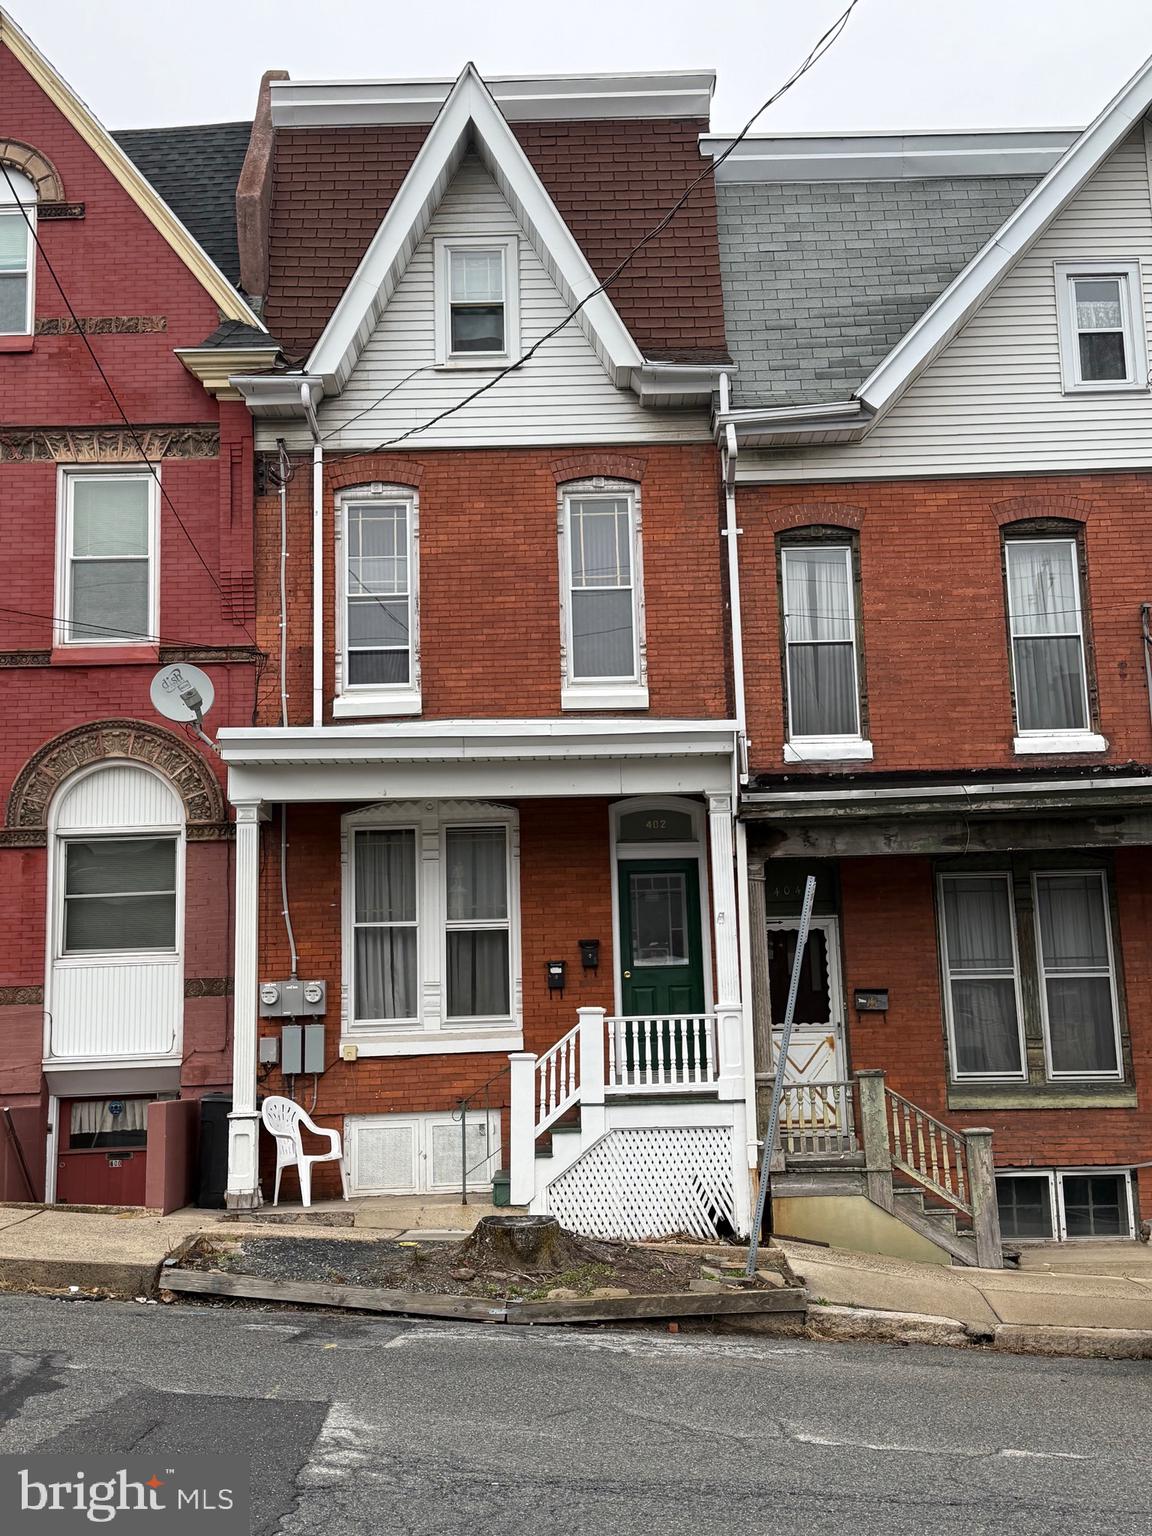
This well-maintained two-unit building in Pottsville offers a prime investment opportunity, conveniently located near Pottsville Hospital/Lehigh Health Network. The first-floor unit is an efficiency with porch access, while the second-floor unit features two bedrooms and one bathroom. Each unit has its own gas furnace, and gas water heater. With long-term tenants already in place, this property is a great addition to any investment portfolio.
#PASK2020418

POTTSVILLE

402 BABER STREET

3 Beds

None Baths

1,386 Sq.Ft.

$125,000

MLS#: PASK2020418
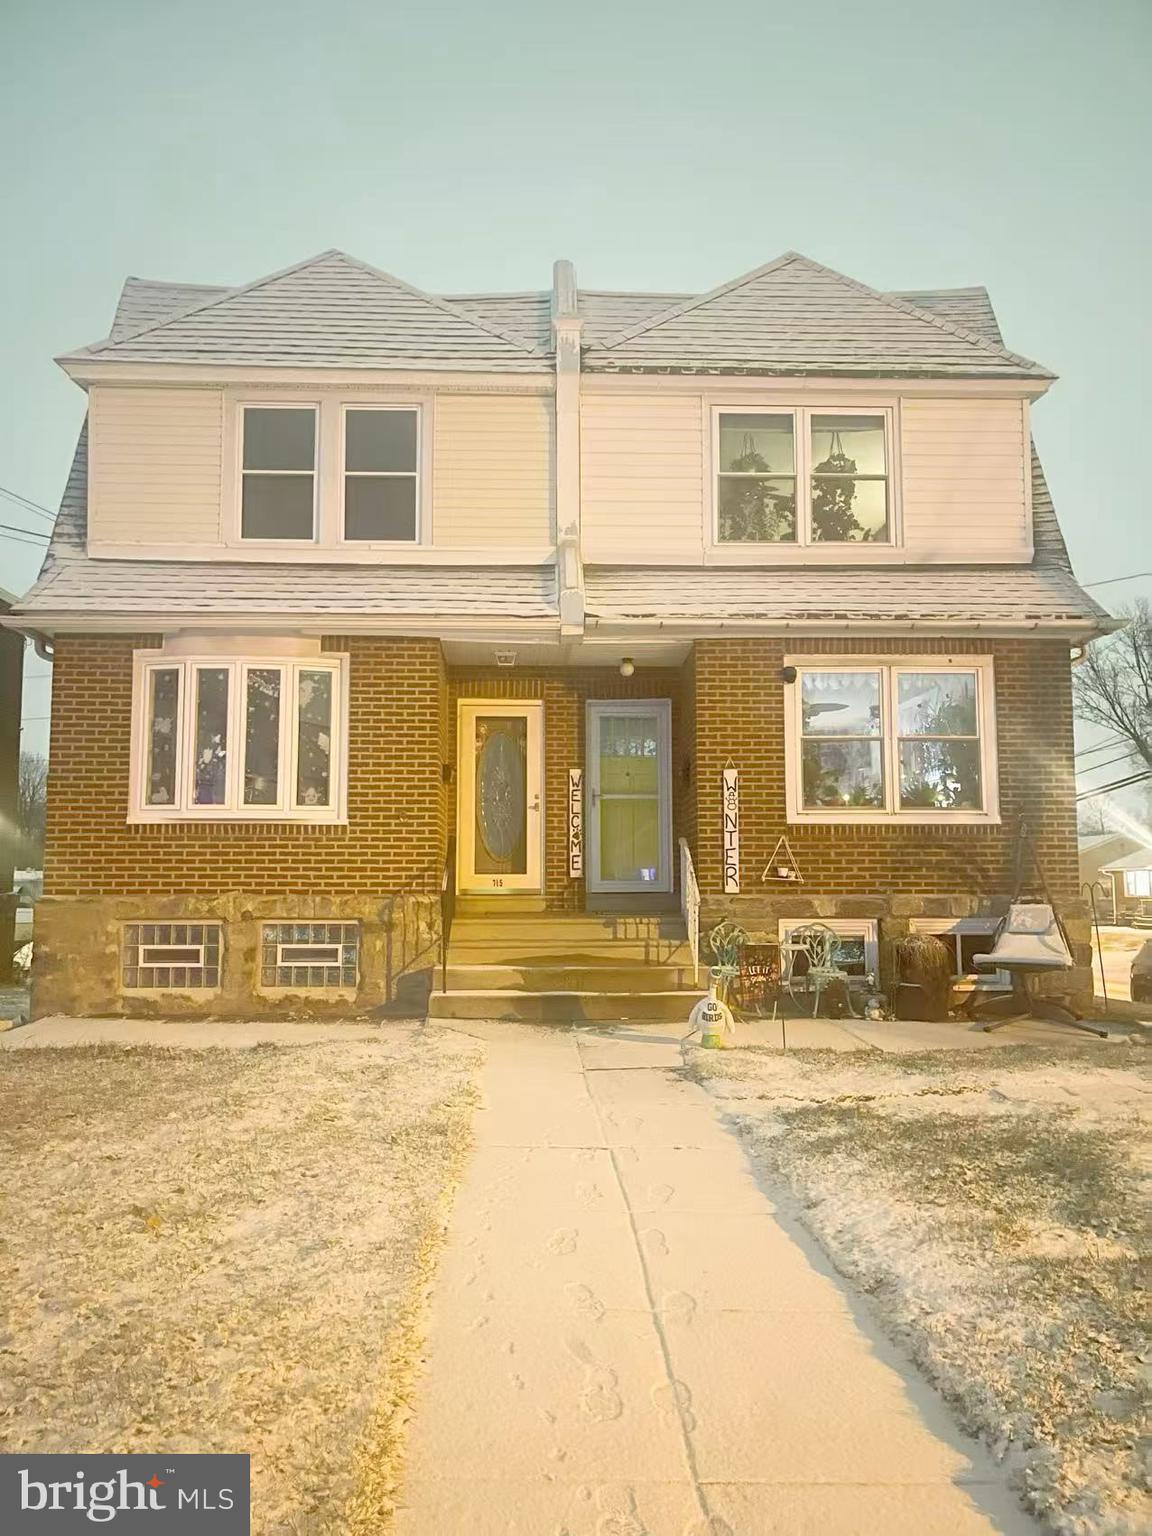
Beautiful Twin home in the award winning Interboro School District.  Entering the newly renovated home there is a  large living room.   New vinyl  flooring through out entire house.  Very nice open floor plan.   The second floor consists of three nicely sized bedrooms and one full modern bathroom with tile flooring. Generously sized newly finished basement. Some additional amenities; very nice washer and dryer, freshly painted throughout, beautifully decorated, private parking with rear entrance.
#PADE2082728

PROSPECT PARK

715 16TH AVENUE

3 Beds

2 Baths

1,652 Sq.Ft.

$319,000

MLS#: PADE2082728
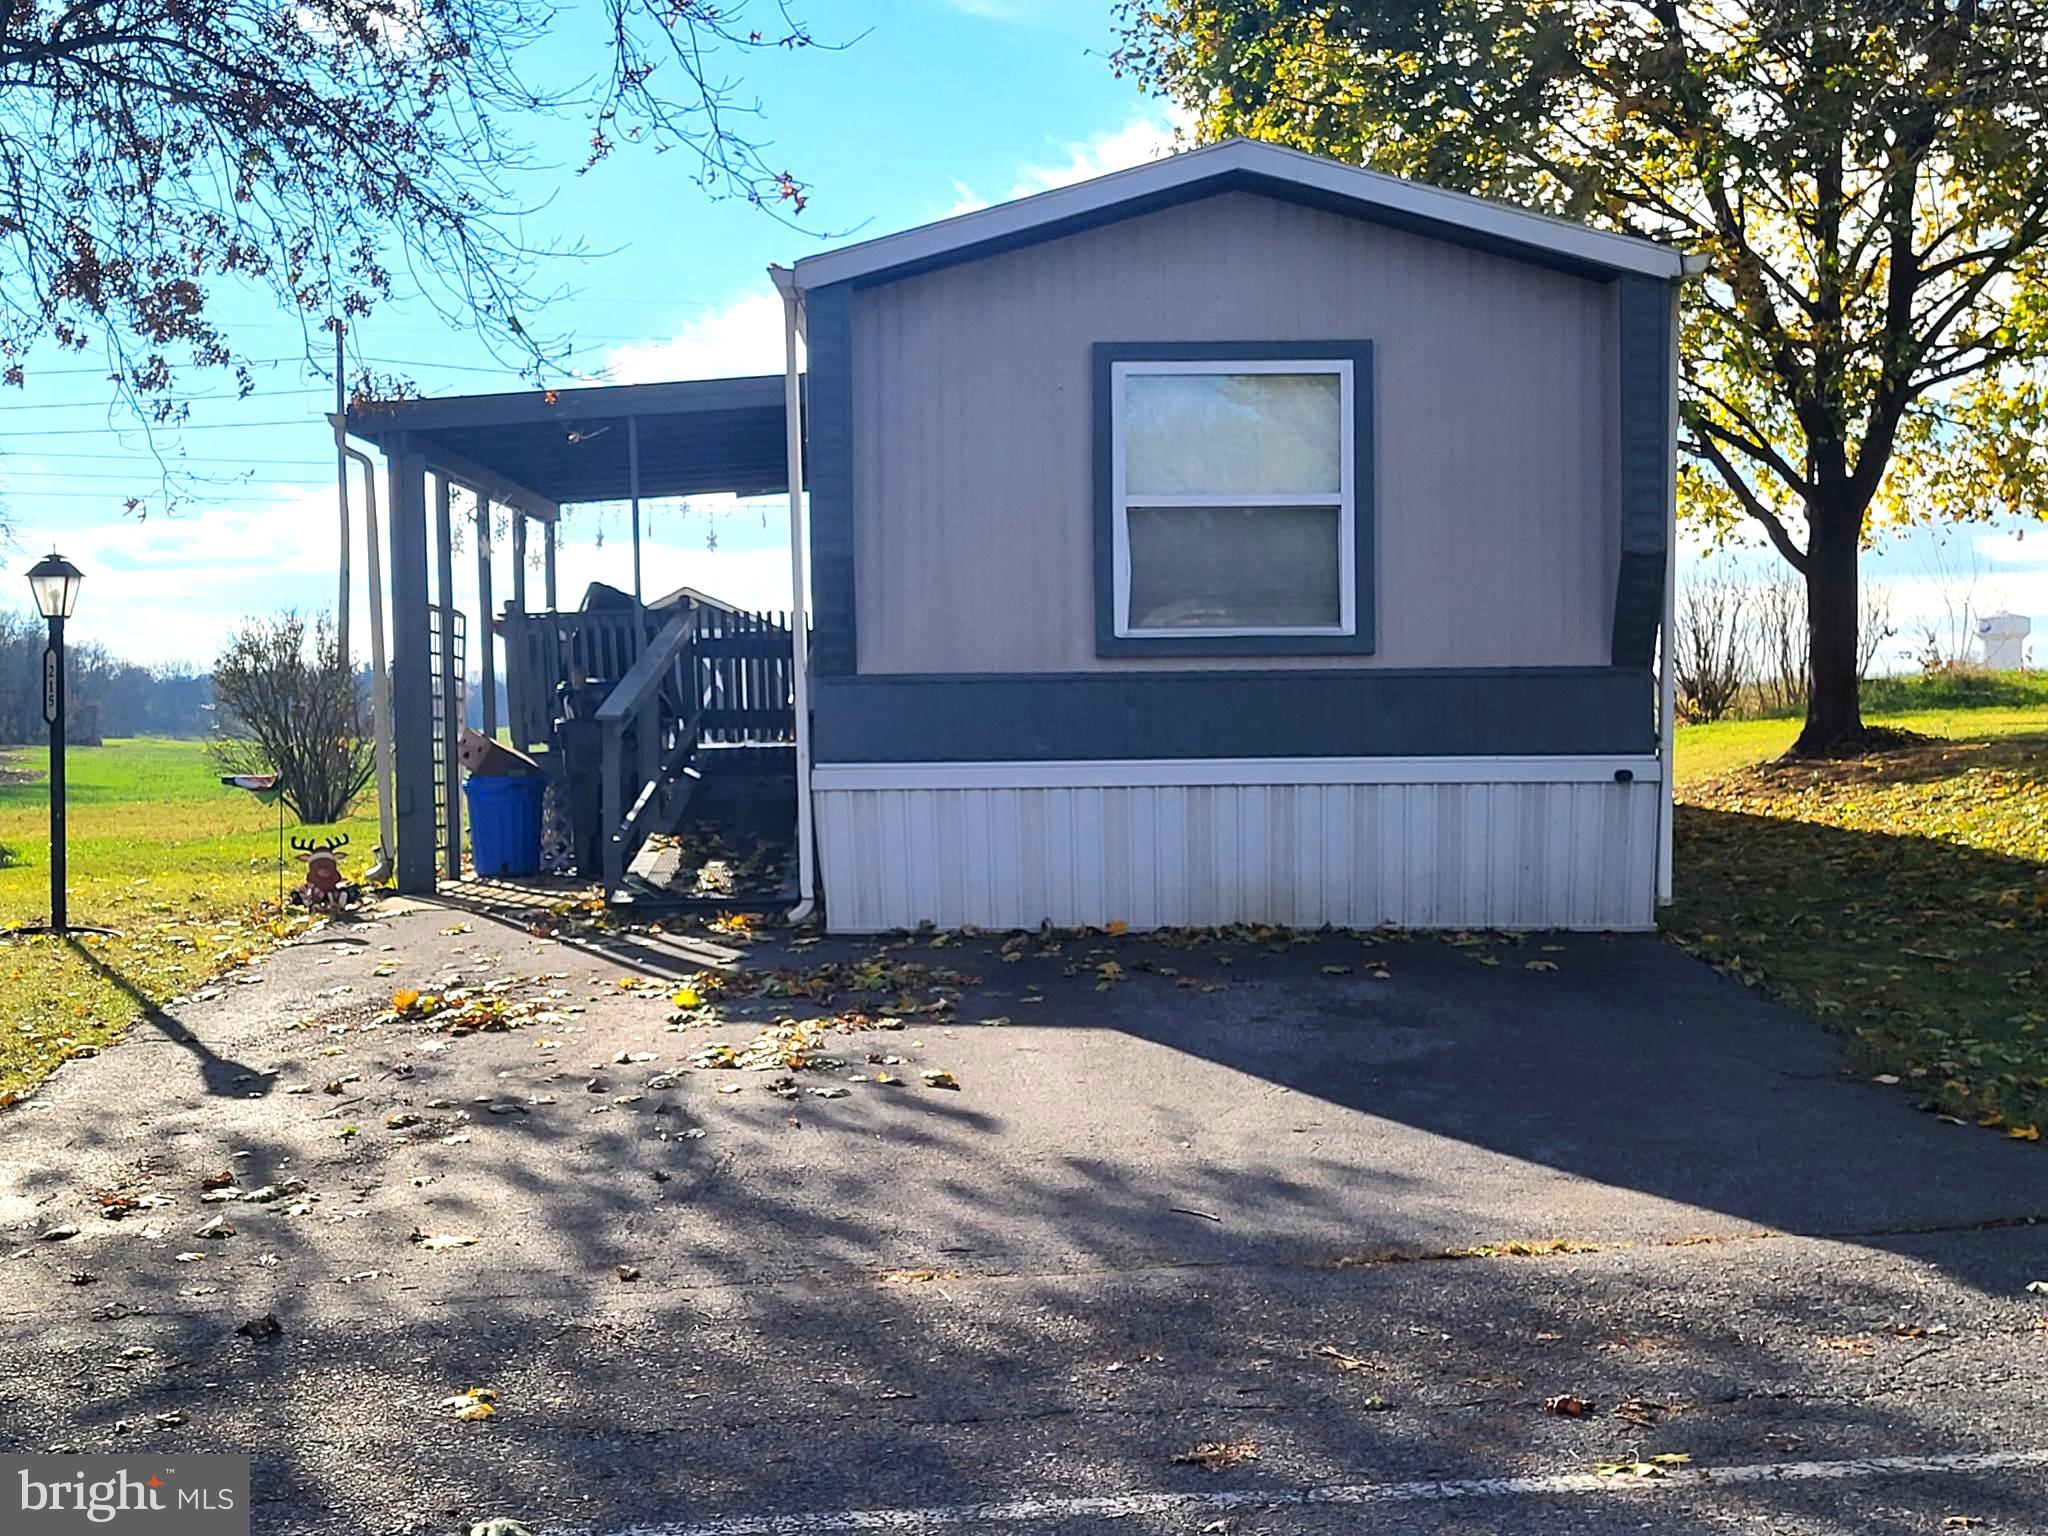
Charming Move-In Ready Manufactured Home in Peaceful Shippensburg Community

Discover the perfect blend of comfort and convenience with this delightful manufactured home, ready for you to make it your own. Nestled in a tranquil community in the heart of Shippensburg, this property offers a serene retreat while remaining close to all the local amenities you need.

Key Features:
Spacious Open-Concept Living Area
Step into a bright and airy living space, perfect for relaxing or entertaining family and friends.

Modern Kitchen with Updated Appliances
The kitchen boasts sleek, updated appliances, ample counter space, and plenty of storage, making meal prep a breeze.

Peaceful Community Setting
Enjoy the quiet charm of this neighborhood, complete with friendly neighbors and well-maintained surroundings.

Convenient Location
Situated just minutes from local shops, dining, parks, and entertainment, you'll have easy access to everything Shippensburg has to offer. Plus, major routes make commuting a breeze.

This home is ideal for anyone looking to settle into a well-maintained property without the hassle of renovations. Whether you're a first-time homebuyer, downsizing, or simply seeking a peaceful lifestyle, this move-in-ready home is a fantastic choice.

Don't miss out—schedule your showing today and start the next chapter of your life in this charming home!
#PACB2037250

SHIPPENSBURG

215 SHIPPENSBURG MOBILE ESTATE

3 Beds

2 Baths

1,078 Sq.Ft.

$55,000

MLS#: PACB2037250
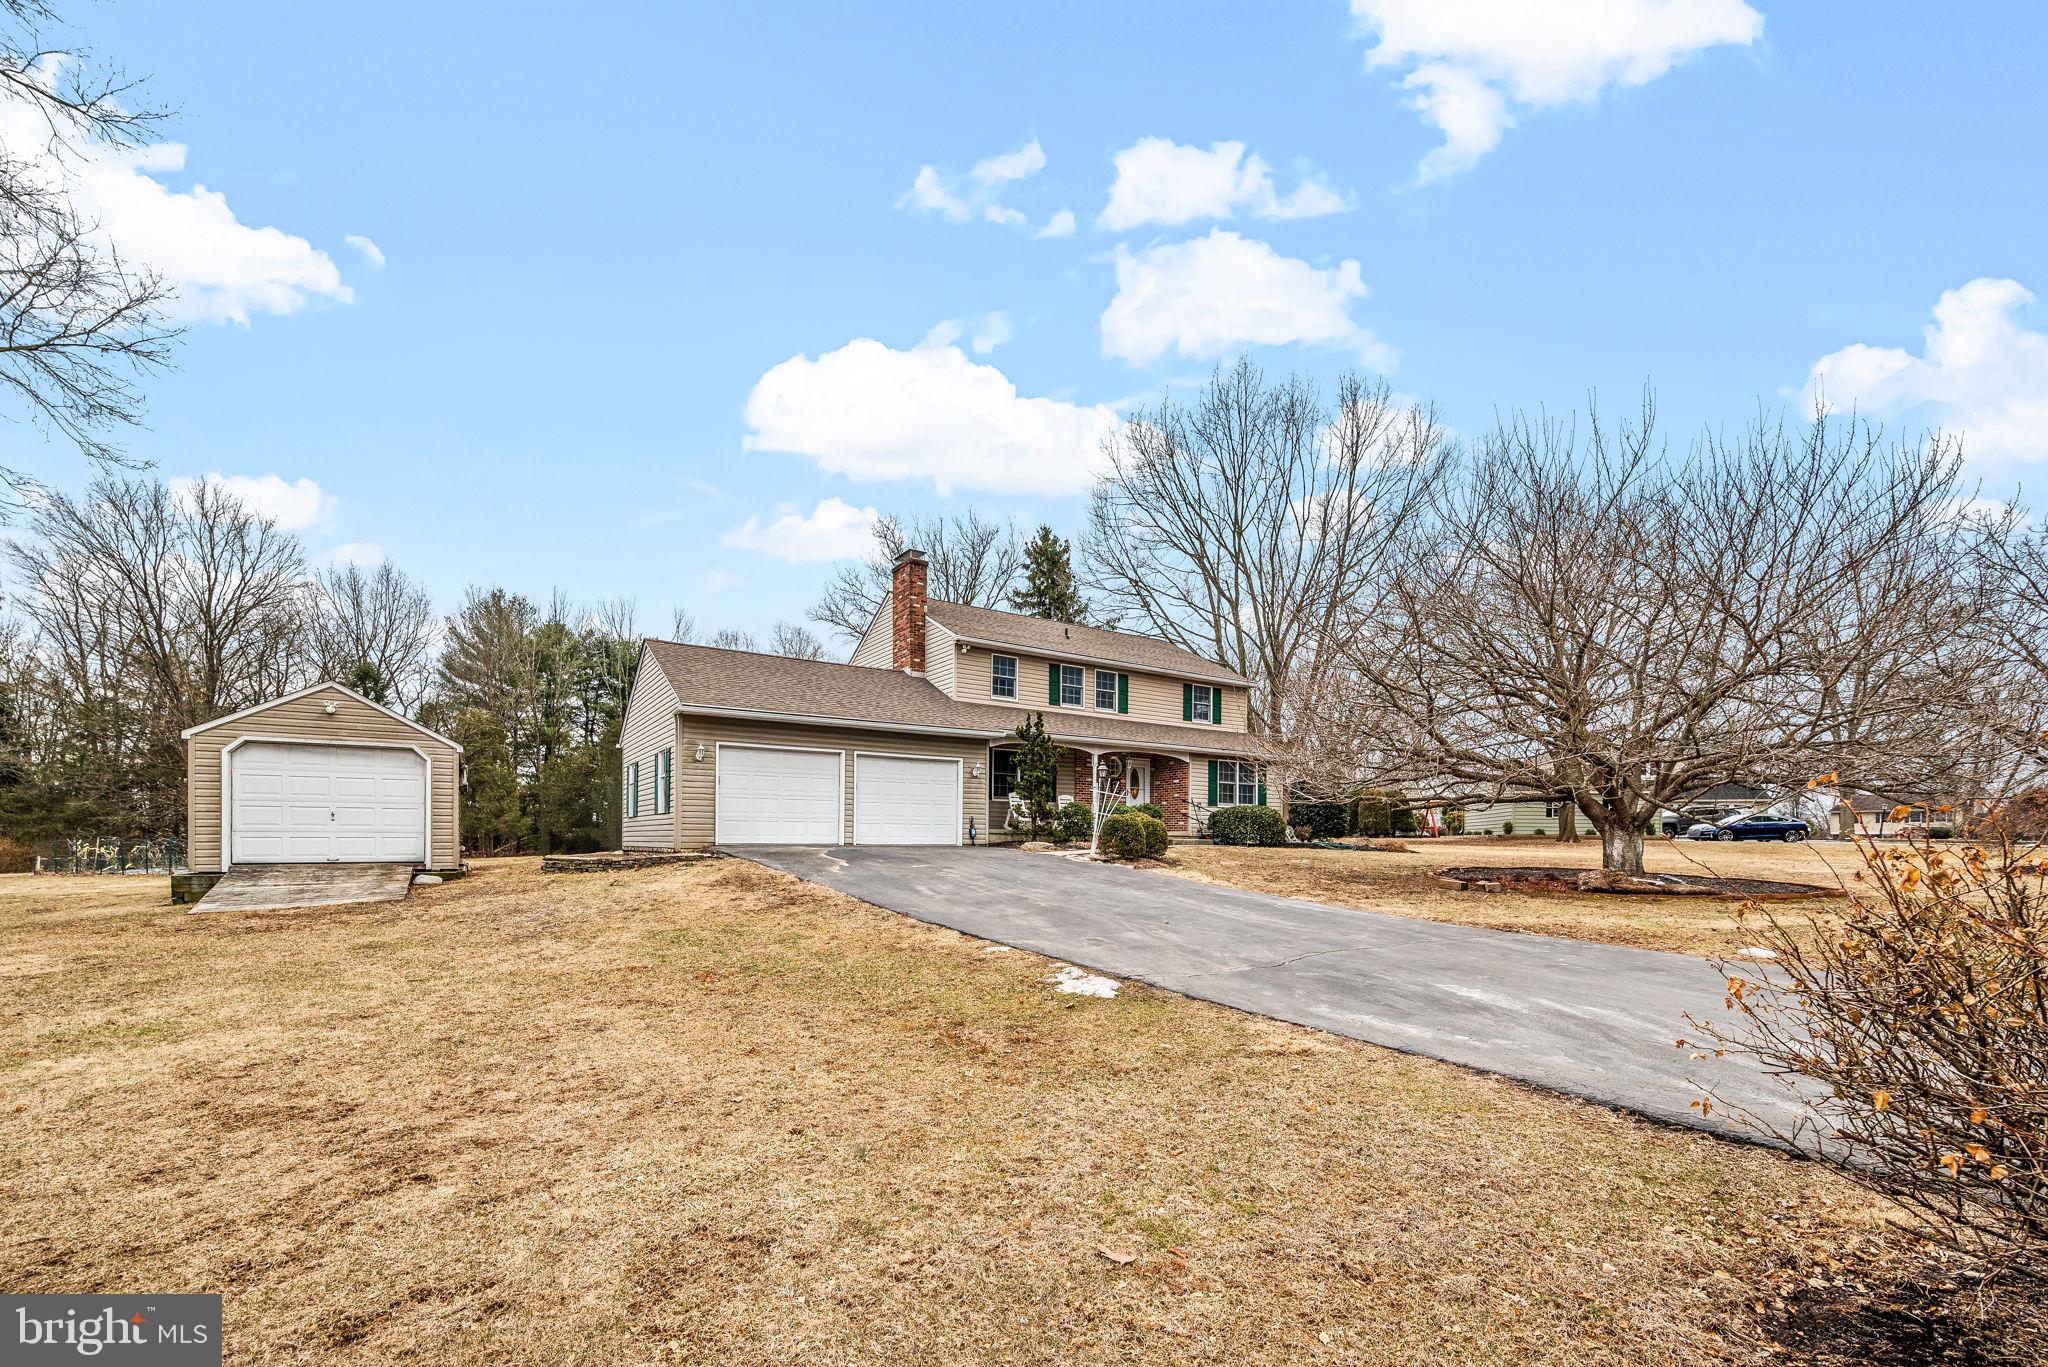
This beautifully maintained home features 4 spacious bedrooms and 2.5 bathrooms, providing ample room for comfortable living. Step inside to discover a bright living room filled with natural light and elegant hardwood flooring throughout the home. New furnace and water softener  installed 2023.  The expansive kitchen is designed for gatherings, it also houses the large laundry area. The cozy fireside family room, conveniently located off the kitchen, offers easy access to the charming, large covered porch that overlooks your own private oasis, complete with gardens, a fish pond and large yard with a swing set. On the main floor, you'll also find a convenient half bath. there is an attached oversized two-car garage and  a 12x20 shed/out building on the lot.  The basement is finished and has a beautiful exposed stone wall and offers loads of storage space. Situated on a tranquil, cul-de-sac street in the desirable East Rockhill Township, this gem is a rare find. Don't miss your chance—schedule a showing today before it's gone!
#PABU2088190

PERKASIE

2002 EVERGREEN DRIVE

4 Beds

2 Baths

2,086 Sq.Ft.

$569,900

MLS#: PABU2088190
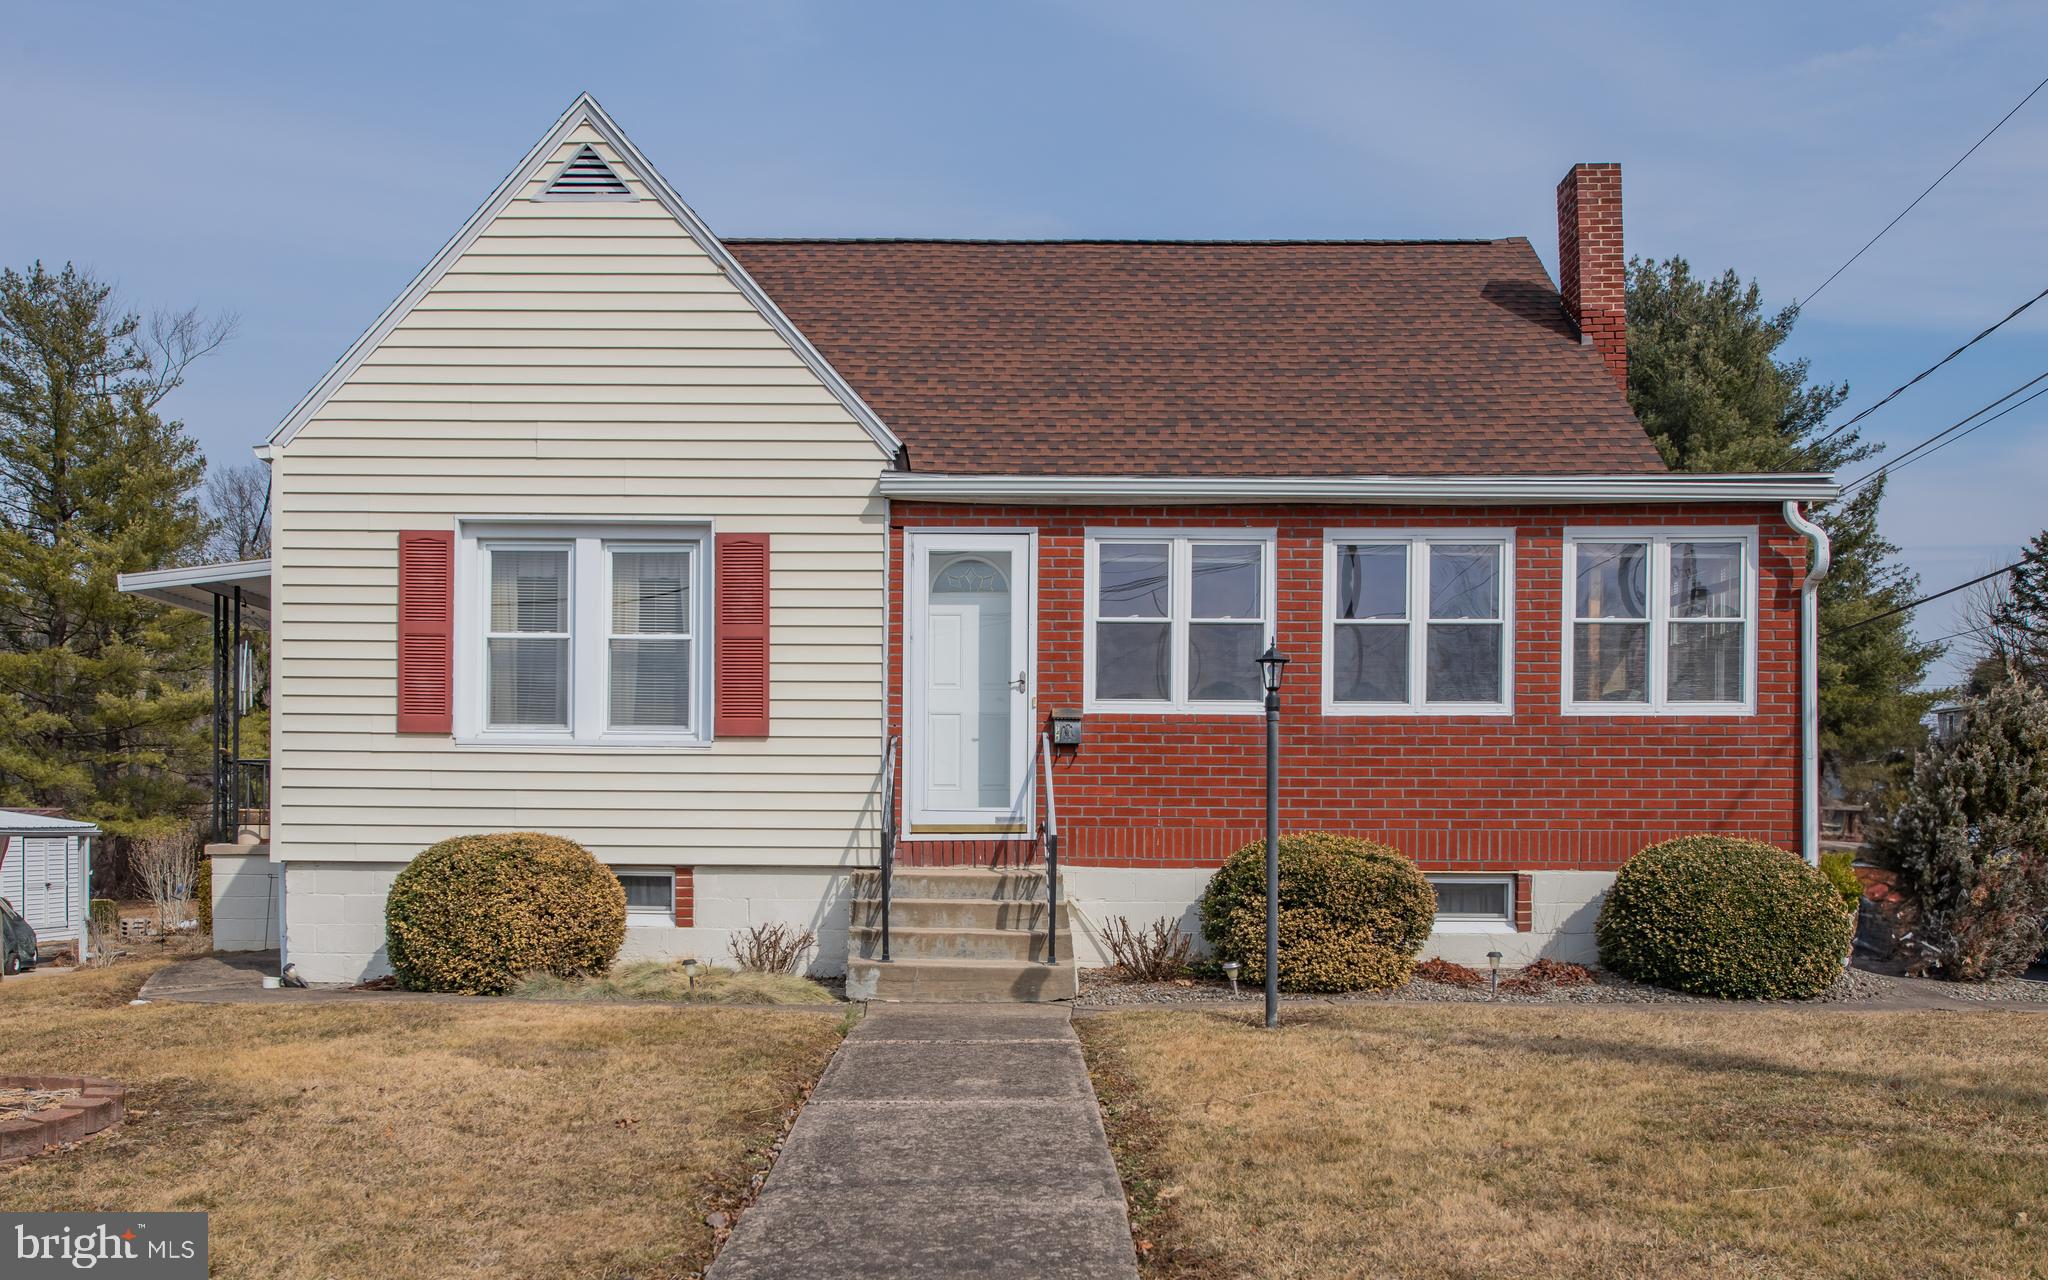
Don't miss this well-kept Quaint Brick House in a lovely neighborhood. Enjoy the nice side porch and an Enclosed heated sun porch. Schedule your showing today and turn this House into your NEW HOME!
#PACL2025098

FLEMINGTON

748 STURDEVANT STREET

3 Beds

1 Baths

1,437 Sq.Ft.

$219,000

MLS#: PACL2025098
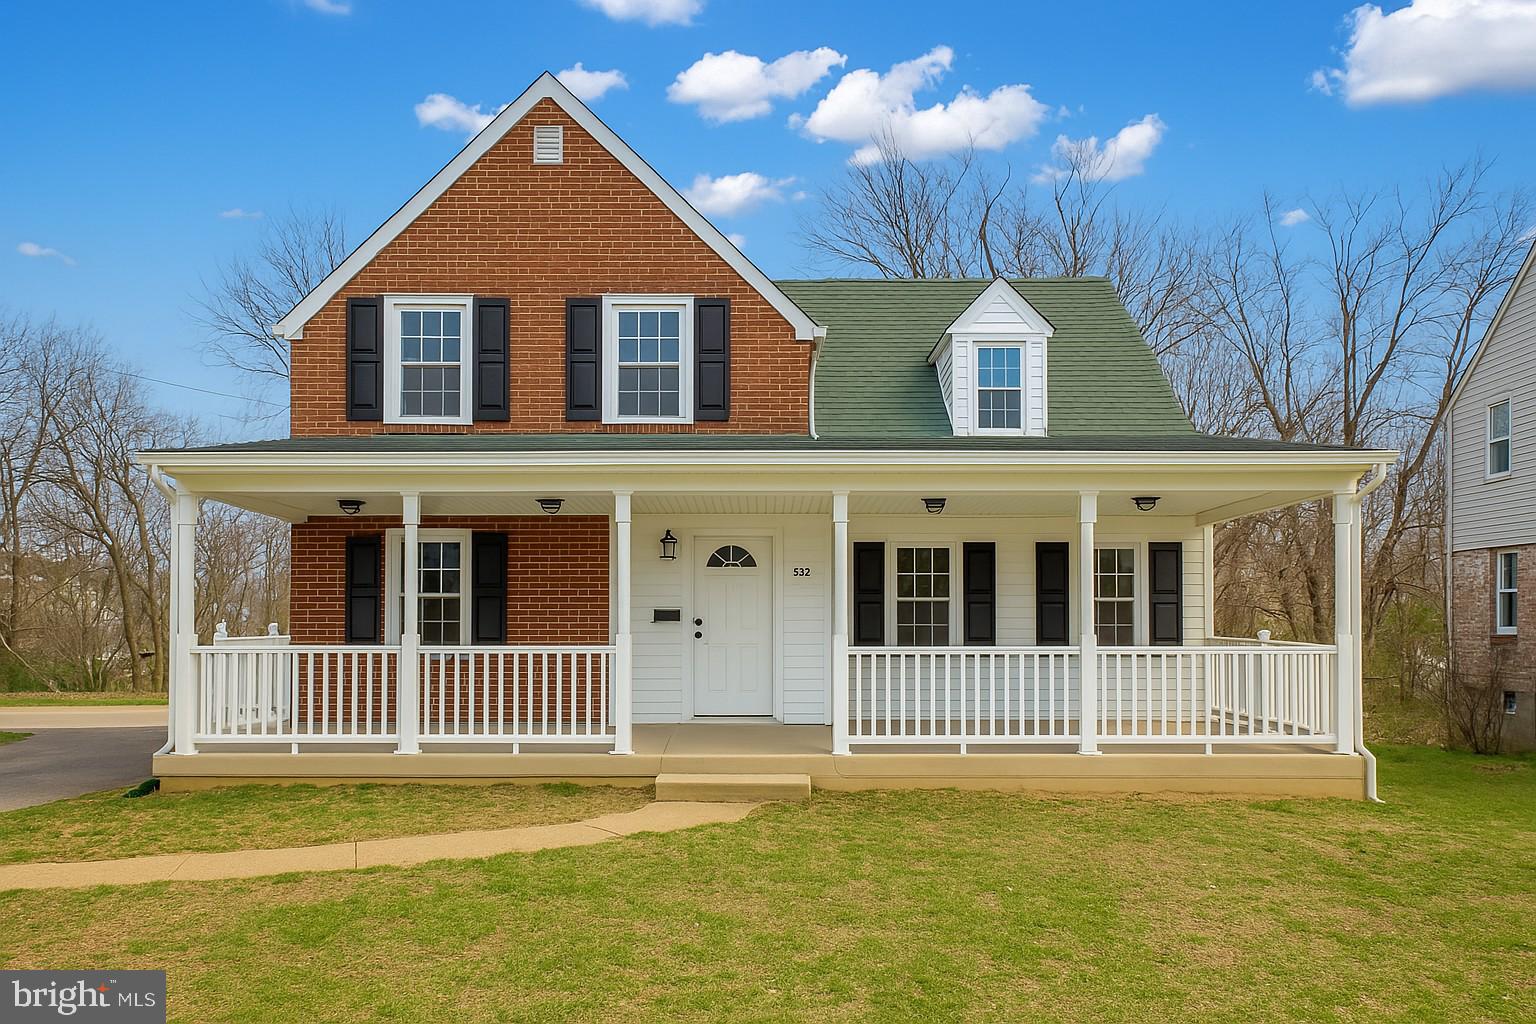
Welcome to this beautifully renovated home, where modern upgrades meet timeless charm! This stunning property boasts 3 spacious bedrooms, 1.5 bathrooms, and has been completely transformed with meticulous attention to detail. The inviting front porch is the perfect spot to relax and enjoy your morning coffee or watch the sunset in the evening. Inside, you'll find an open, light-filled floor plan with brand-new finishes throughout, making it ideal for both everyday living and entertaining. The large, well-maintained yard offers plenty of space for outdoor activities, gardening, or simply unwinding in your private oasis. This home combines comfort, style, and functionality, offering the perfect place to create lasting memories. Don't miss out on this gem!
#PADE2087068

FOLSOM

542 ARLINGTON AVENUE

4 Beds

1 Baths

1,580 Sq.Ft.

$439,900

MLS#: PADE2087068
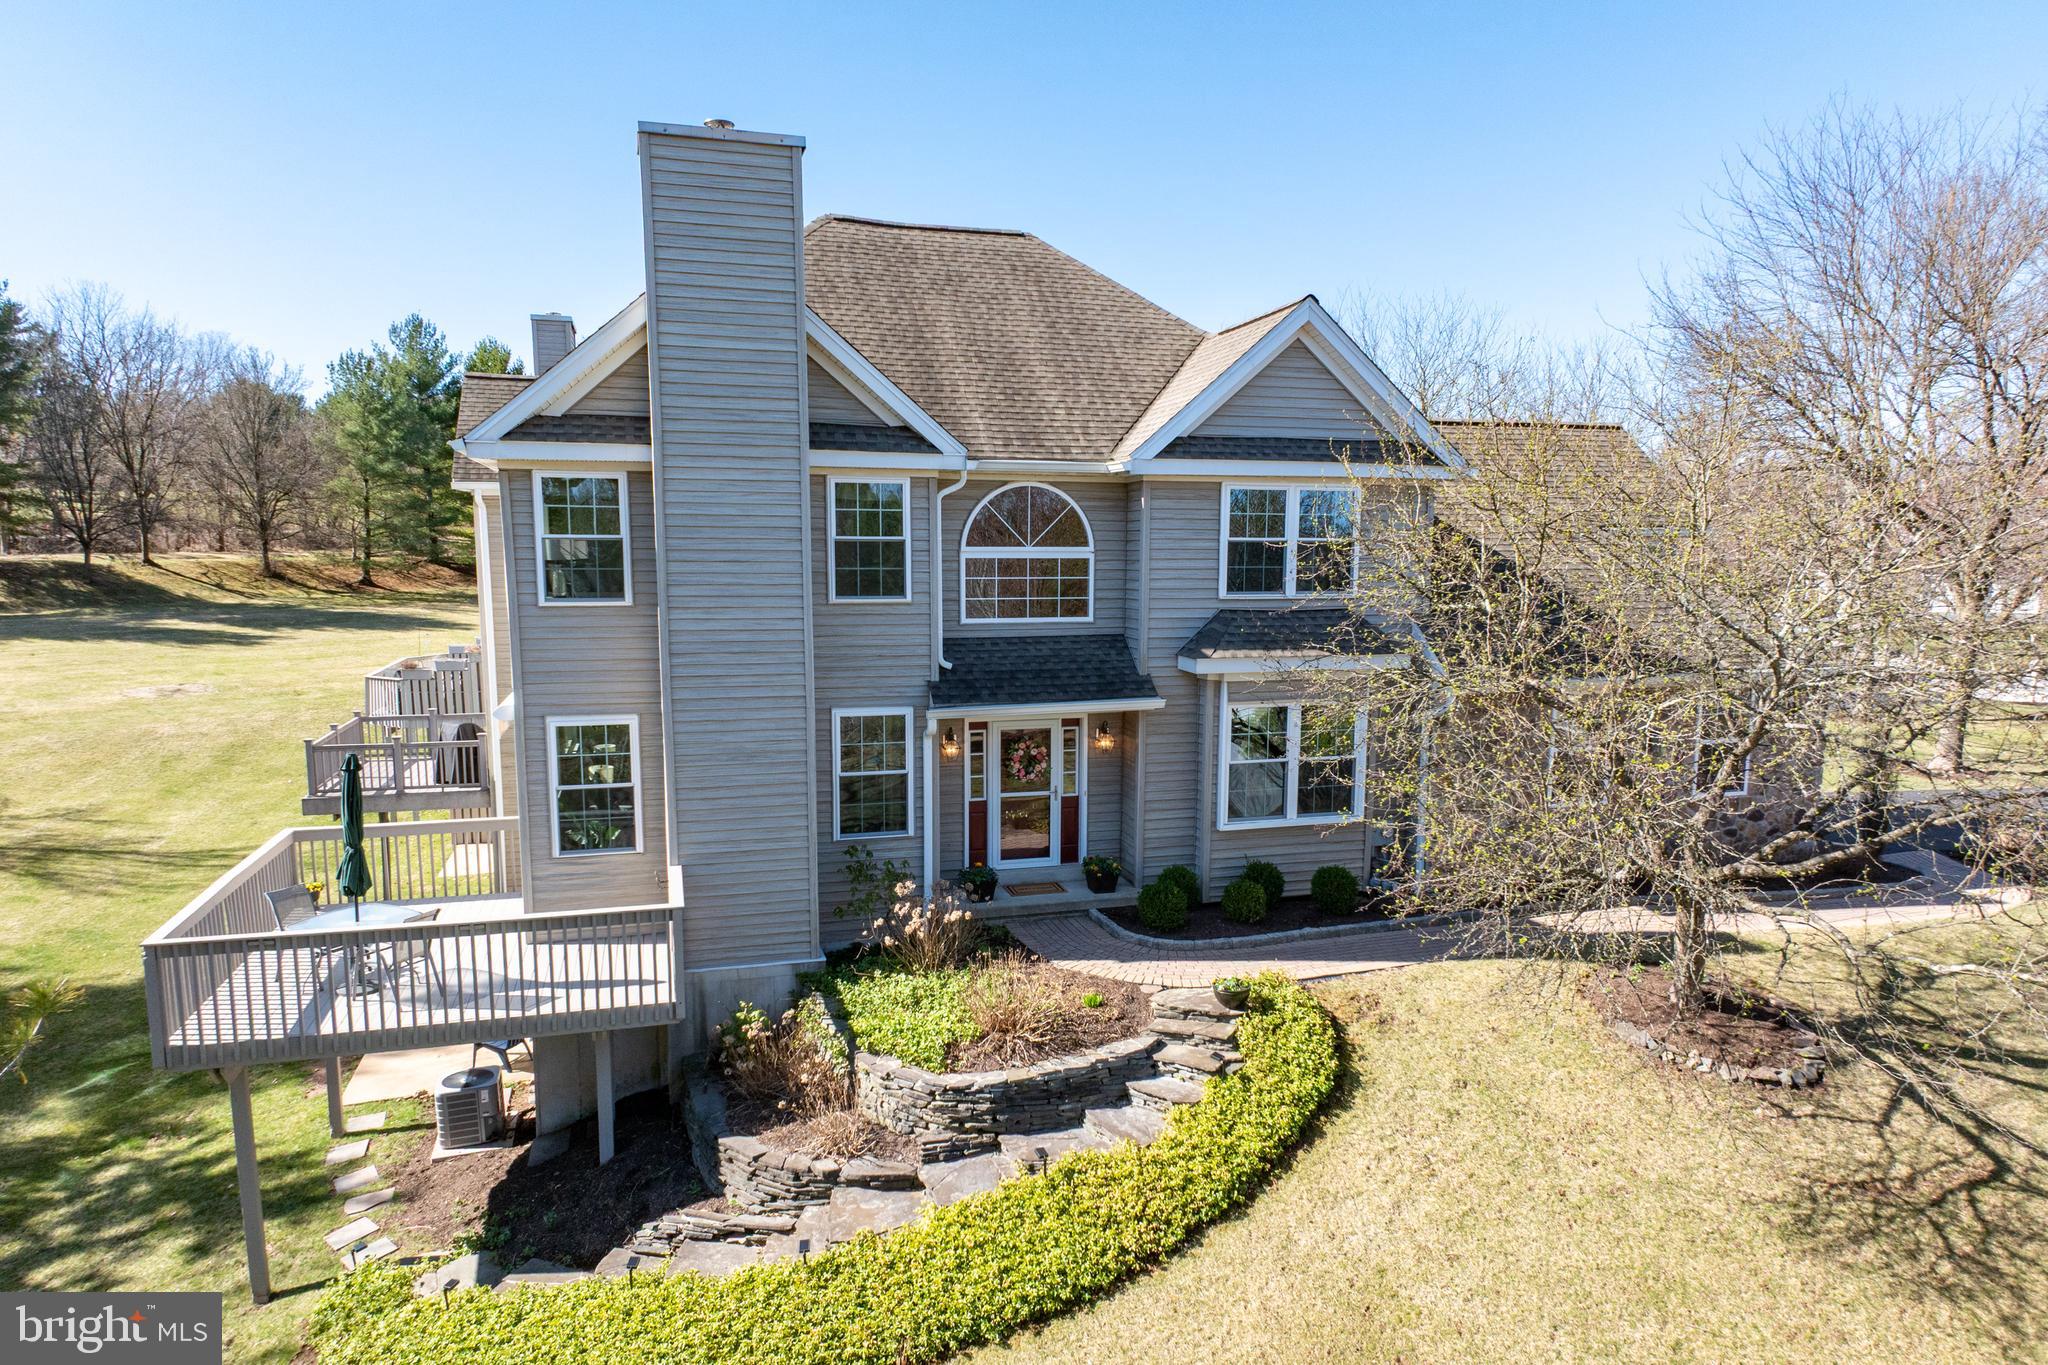
Nestled in the highly desirable Fernleigh community, this private end-unit townhouse offers both comfort and convenience. Located just a 2-minute drive from Phoenixville Country Club, and within 10 minutes of downtown Phoenixville's vibrant shops and restaurants, Valley Forge Park, King of Prussia Mall, and major routes including Rt 422, I-76, and the Pennsylvania Turnpike, this home provides easy access to numerous amenities.  As one of the larger models in the community, this residence features a finished lower level that adds approximately 650 sq ft of living space. Upon entering, you're welcomed into a two-story foyer adorned with wood flooring and bathed in natural light. The living room invites relaxation with its natural gas fireplace and sliding doors that lead to an east-facing deck equipped with a new awning, perfect for enjoying sunrises and shaded evenings. Adjacent to the living room, an additional space offers versatility as a home office, reading nook, or playroom.  The spacious dining room, also with wood flooring, connects seamlessly to an oversized kitchen. This culinary space boasts a pantry, island, double sink, and a peninsula with overhang for extra seating. The vaulted ceiling with skylights enhances the kitchen's openness and brightness.  On the second floor, the primary bedroom overlooks the serene open area at the back of the property. It features a generous walk-in closet and an ensuite bathroom complete with a jetted tub, double sinks, and a walk-in shower. Two additional bedrooms, each with walk-in closets, a hall bathroom, and a conveniently located laundry room complete this level.  The finished daylight walkout basement offers a more casual living area, highlighted by a gas fireplace and sliding doors that open to a patio.  Easily add a bathroom with rough-in plumbing already there.  An additional 520 sq ft of unfinished space provides ample storage, including a laundry tub.  Recent updates include a new roof and skylights in 2017, a new HVAC system in 2021, and a new water heater and awning in 2025. This well-maintained home combines modern amenities with a prime location, making it an exceptional opportunity in the Fernleigh community.
#PACT2094258

PHOENIXVILLE

39 FOXCROFT LANE

3 Beds

2 Baths

3,220 Sq.Ft.

$679,000

MLS#: PACT2094258
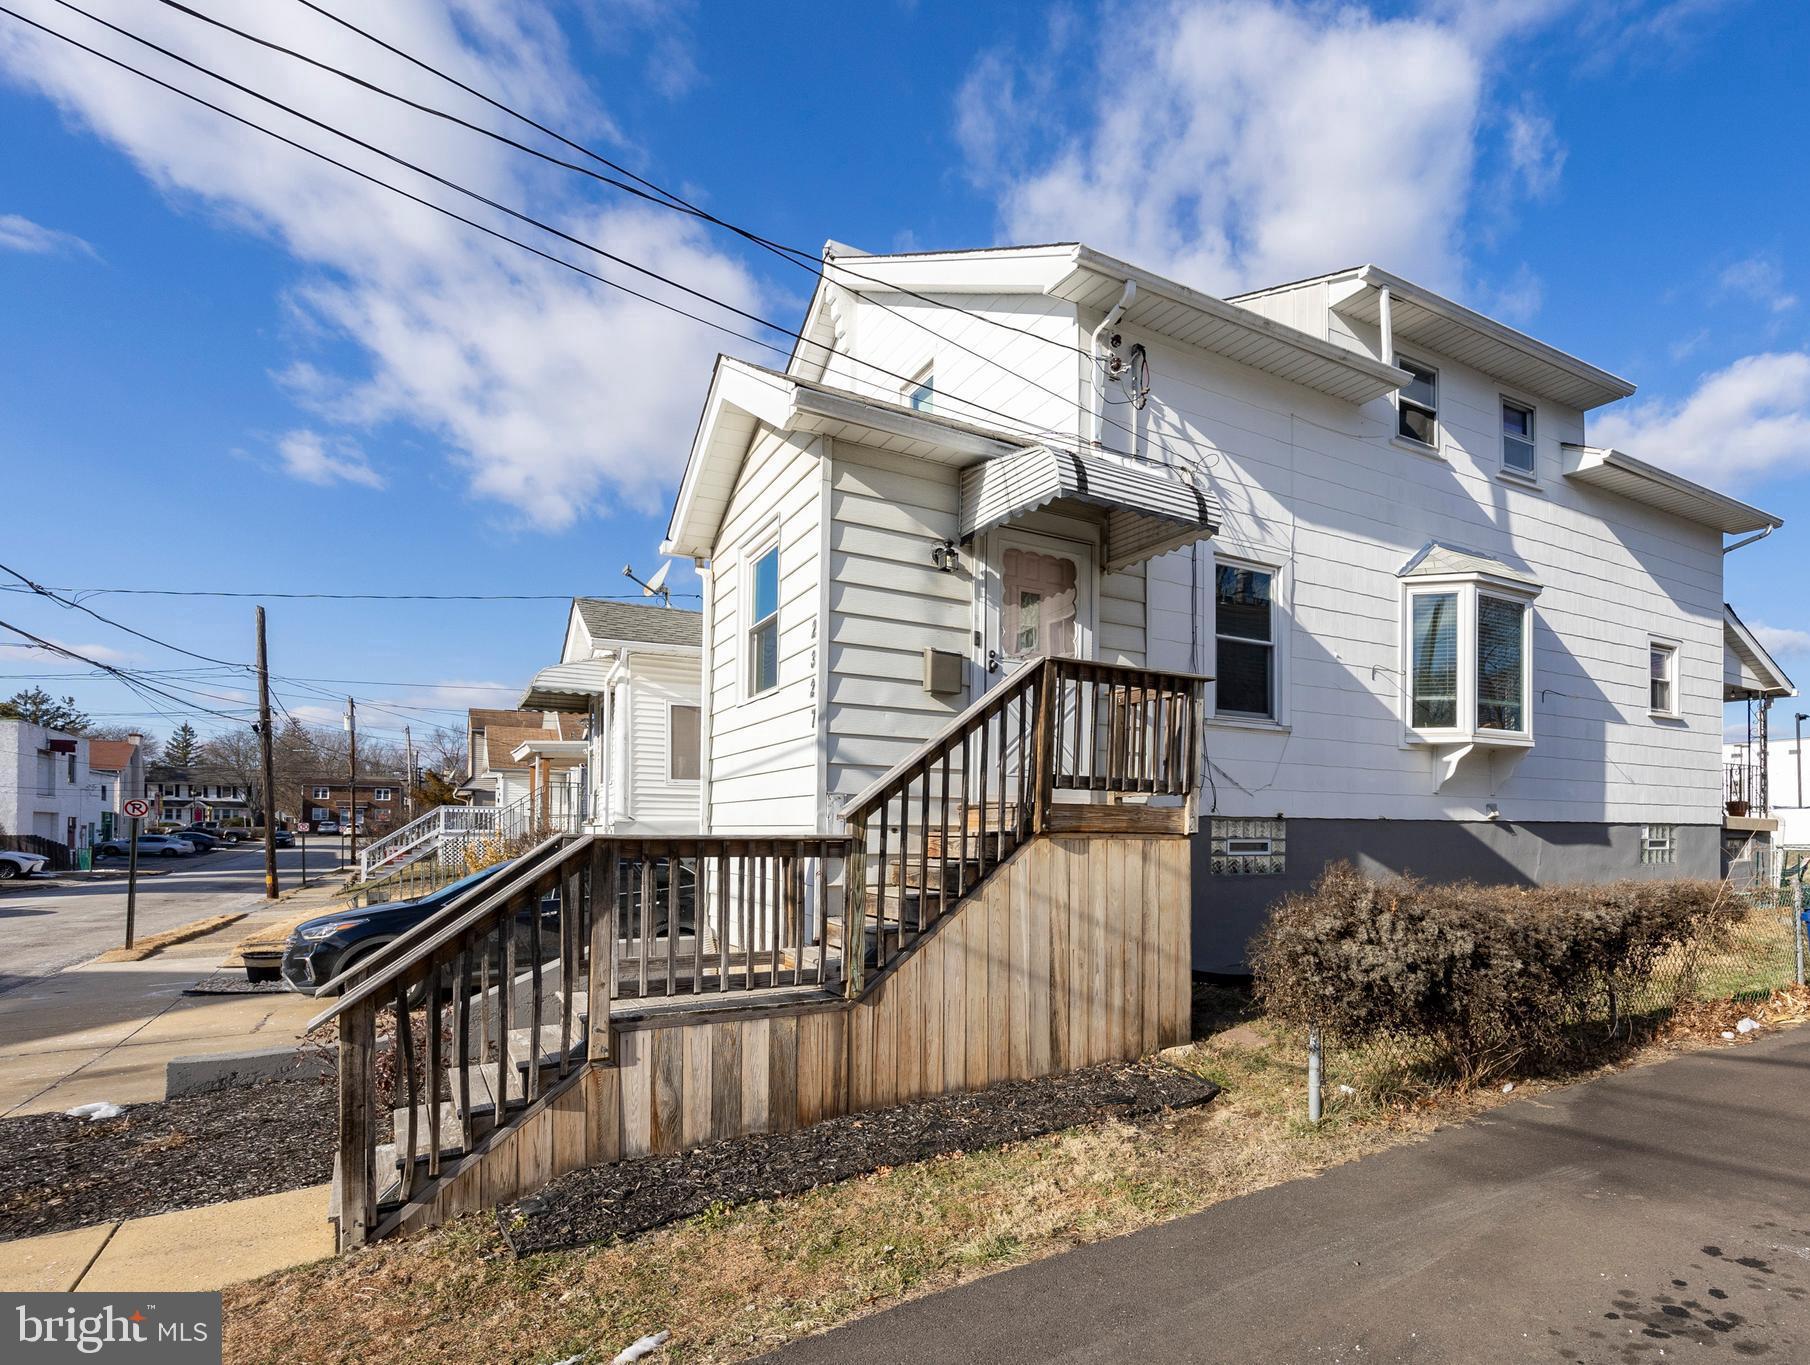
PRICED REDUCED on this charming 3-bedroom twin home by Park & walking trail with true HGTV kitchen!  Step through the welcoming vestibule entry into spacious living and dining rooms featuring a sunny bow window, recessed lighting, and gleaming hardwood floors. The stylish kitchen is impressive with it'premium cabinetry & custom built-in pantry, unique punched copper sink, a tin ceiling, and a retro-inspired 5-burner gas stove paired with classic fixtures and finishes.Upstairs, you’ll find bright, well-sized bedrooms, an updated bathroom, hardwood floors, and recessed lighting throughout.   The full basement offers tons of ample storage space, 200-amp electrical service, and economical gas heat & hot water!  Outside, you'll discover a nice fenced yard & cozy patio area perfect for relaxing, grilling or dining.  This home is in the award winning Abington School District with restaurants, shopping, public transportation & major routes all just minutes away.  With its fantastic location just steps from the park, this home offers convenience, charm & style you're certain to enjoy.   Schedule your showing today!
#PAMC2127550

ABINGTON

2327 NYLSOR AVENUE

3 Beds

1 Baths

1,152 Sq.Ft.

$324,500

MLS#: PAMC2127550

1 ... 659 660 661 662 663 ... 666
* Listings identified with the FMLS IDX logo come from FMLS and are held by brokerage firms other than the owner of this website. The listing brokerage is identified in any listing details. Information is deemed reliable but is not guaranteed. If you believe any FMLS listing contains material that infringes your copyrighted work please review our DMCA policy and learn how to submit a takedown request. © 2024. First Multiple Listing Service, Inc.

Send a message

Message successfully sent.

Your message

What is 3 + 4 ?

Reason for contacting?

I agree to receive email communication and understand I can unsubscribe at any time.

I agree to be contacted by Charis Realty Group - Christine Issler, Broker via call, email, and text for real estate services. To opt out, you can reply 'stop' at any time or reply 'help' for assistance. You can also click the unsubscribe link in the emails. Message and data rates may apply. Message frequency may vary. Privacy Policy

Sign Out

Virtual Assistant

Would you like to take the next step with this property? We can help you schedule a showing or virtual tour, or send you more details.

Yes, I would like more information.

Thank You for Your Reply, One of Our Agents will contact you as soon as possible

No, maybe later.

Thank you, you can always contact me via email, phone number or through the contact form.

Realhub AI

Lucy - Your AI-Powered Realtor

Update Your Temporary Password

Personalize your search

Enter your email and we'll notify you immediately when new listings match what you're looking for.

or enter email address

Already have an account ? Login here

Continue your home search

I agree to receive communications and understand I can unsubscribe at any time.

I agree to be contacted by Charis Realty Group - Christine Issler, Broker via call, email, and text for real estate services. To opt out, you can reply 'stop' at any time or reply 'help' for assistance. You can also click the unsubscribe link in the emails. Message and data rates may apply. Message frequency may vary. Privacy Policy

Already have an account ? Login here

We use cookies

We use cookies primarily for analytics to enhance your experience. By accepting, you agree to our use of these cookies. You can manage your preferences or learn more about our cookies policy.