Properties

Browse or get in touch to schedule a walkthrough.

  • Nearby me
Price range

Popular Features

Community Features

Association

Property Features

Waterfront

View

Exterior Features

Interior Features

Style

10000 properties match your criteria

Updated 1 minute ago

E-Alert name
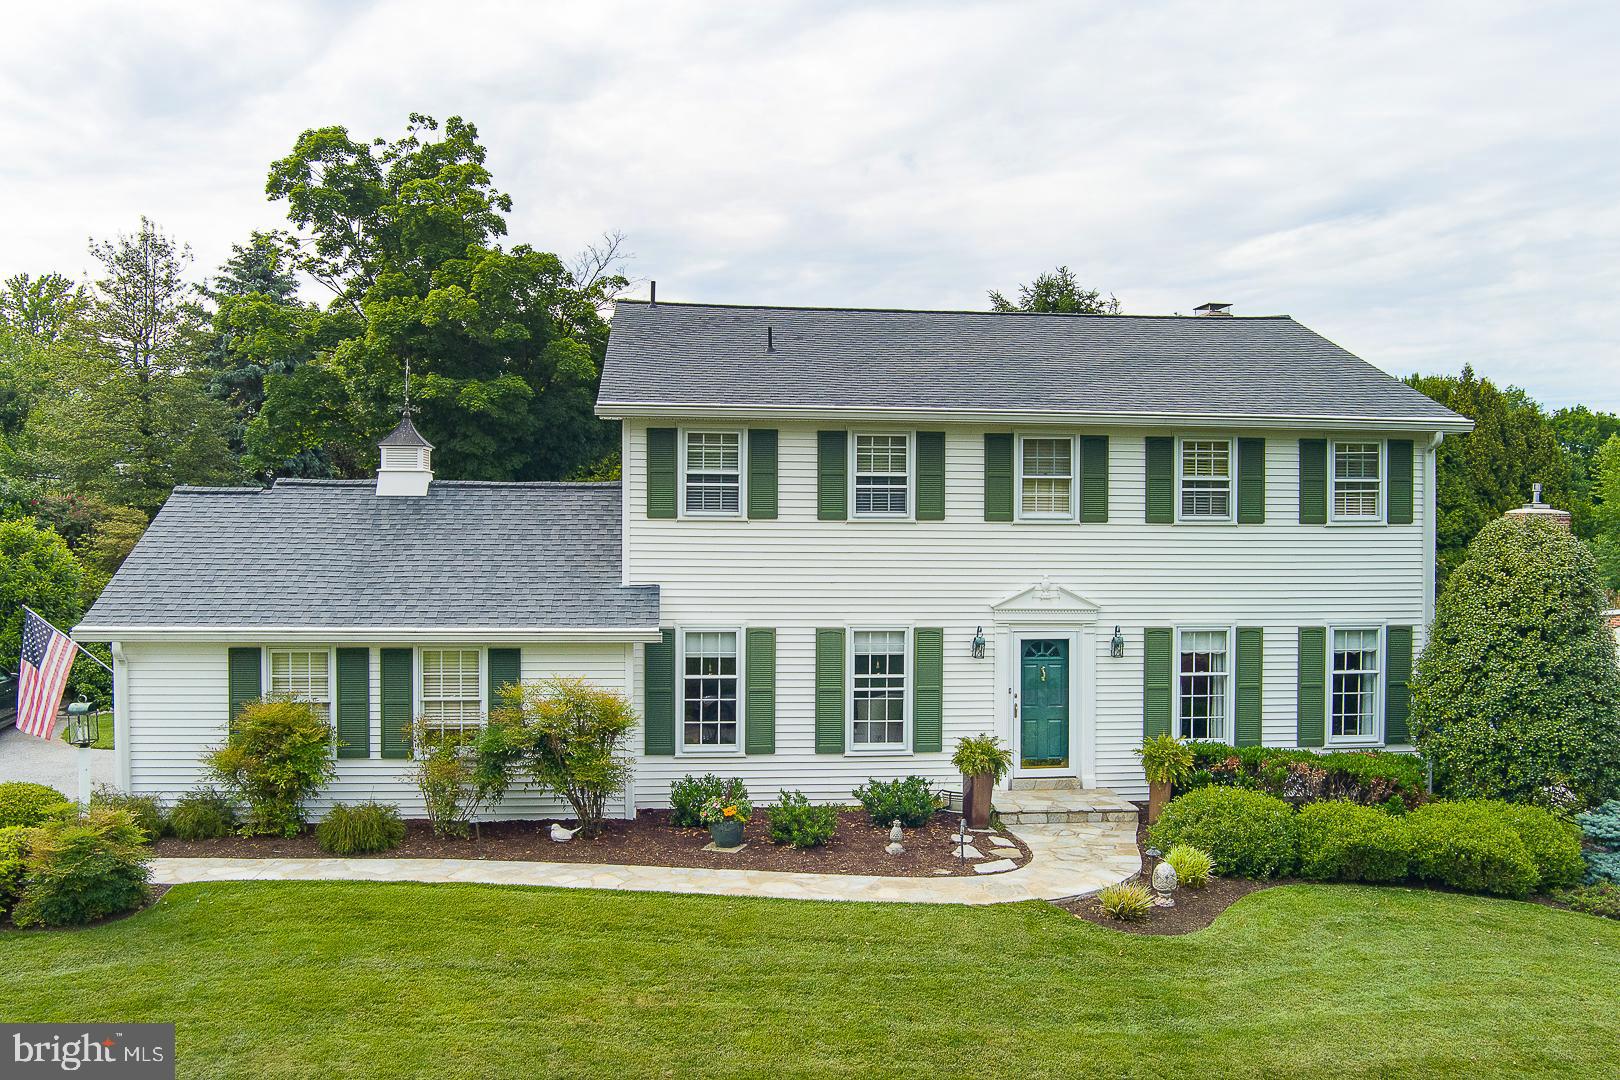
Elegant Parkside Living on Winston Way
Perfectly positioned across from TeeGarden Park in the highly acclaimed Tredyffrin/Easttown School District, serving New Eagle Elementary, T/E Middle School, and Conestoga High School, 495 Winston Way blends timeless Main Line charm with beautifully updated living in one of Berwyn’s most cherished neighborhood settings.

Set on a scenic and private 0.46-acre lot, this meticulously maintained 4-bedroom, 2.5-bath center hall Colonial offers 3,588 square feet of light-filled living space with soaring ceilings, skylights, hardwood floors, classic architectural detail, and a flowing layout designed for both everyday living and entertaining.

Known for its strong sense of community, Winston Way is the kind of neighborhood where neighbors gather for Halloween celebrations, Fourth of July parades, block parties, and year-round get-togethers. Just steps away, Teegarden Park offers walking trails, tennis courts, pickleball, a playground, a dog park, and expansive green space that naturally extends the neighborhood lifestyle.

At the heart of the home, the renovated kitchen combines classic style with modern functionality, featuring custom cabinetry, a large granite island, farmhouse sink, sunny breakfast area, and premium SubZero, Bosch, and GE Profile appliances. A brick gas fireplace, updated baths, gas heat, and central air add warmth and comfort throughout.

Designed for entertaining, the dramatic great room features soaring cathedral ceilings, skylights, and a custom wet bar anchored by a hammered copper sink, U-Line beverage refrigerator, and dedicated wine area. The seamless connection between the kitchen, great room, and outdoor spaces creates an inviting atmosphere for everything from intimate dinners to larger gatherings.

Originally designed as a five-bedroom home, the reimagined layout now offers an expansive primary suite with a custom walk-in closet by Closets by Design and a beautifully renovated spa-inspired bath.

Outdoor living is equally impressive with a pergola, retractable Sunbrella awning, outdoor stone fireplace, expansive deck, patio, and professionally crafted stone wall surrounded by mature landscaping and scenic views. The upper lawn provides exceptional usable space for recreation, gardening, play, or even future pool possibilities.

The partially finished basement offers flexible space for a media room, fitness area, playroom, home office, or recreation space, while the two-car garage adds convenience and additional storage.

Significant improvements include a renovated family room (2017), 30-year architectural roof with updated gutters, downspouts, and skylight flashing (2016), outdoor fireplace and hardscaping (2018), pergola (2019), HVAC system (2010), hot water heater (2021), and custom organizational systems throughout.

Few homes offer this balance of timeless character, modern updates, park-side living, and genuine neighborhood connection. Located just moments from Main Line shopping, dining, regional rail, and major commuting routes, 495 Winston Way offers a rare opportunity to enjoy elegant Main Line living where timeless architecture, modern comfort, and neighborhood connection come together beautifully.
#PACT2126320

BERWYN

495 WINSTON WAY WAY

4 Beds

2 Baths

4,003 Sq.Ft.

$1,248,000

MLS#: PACT2126320
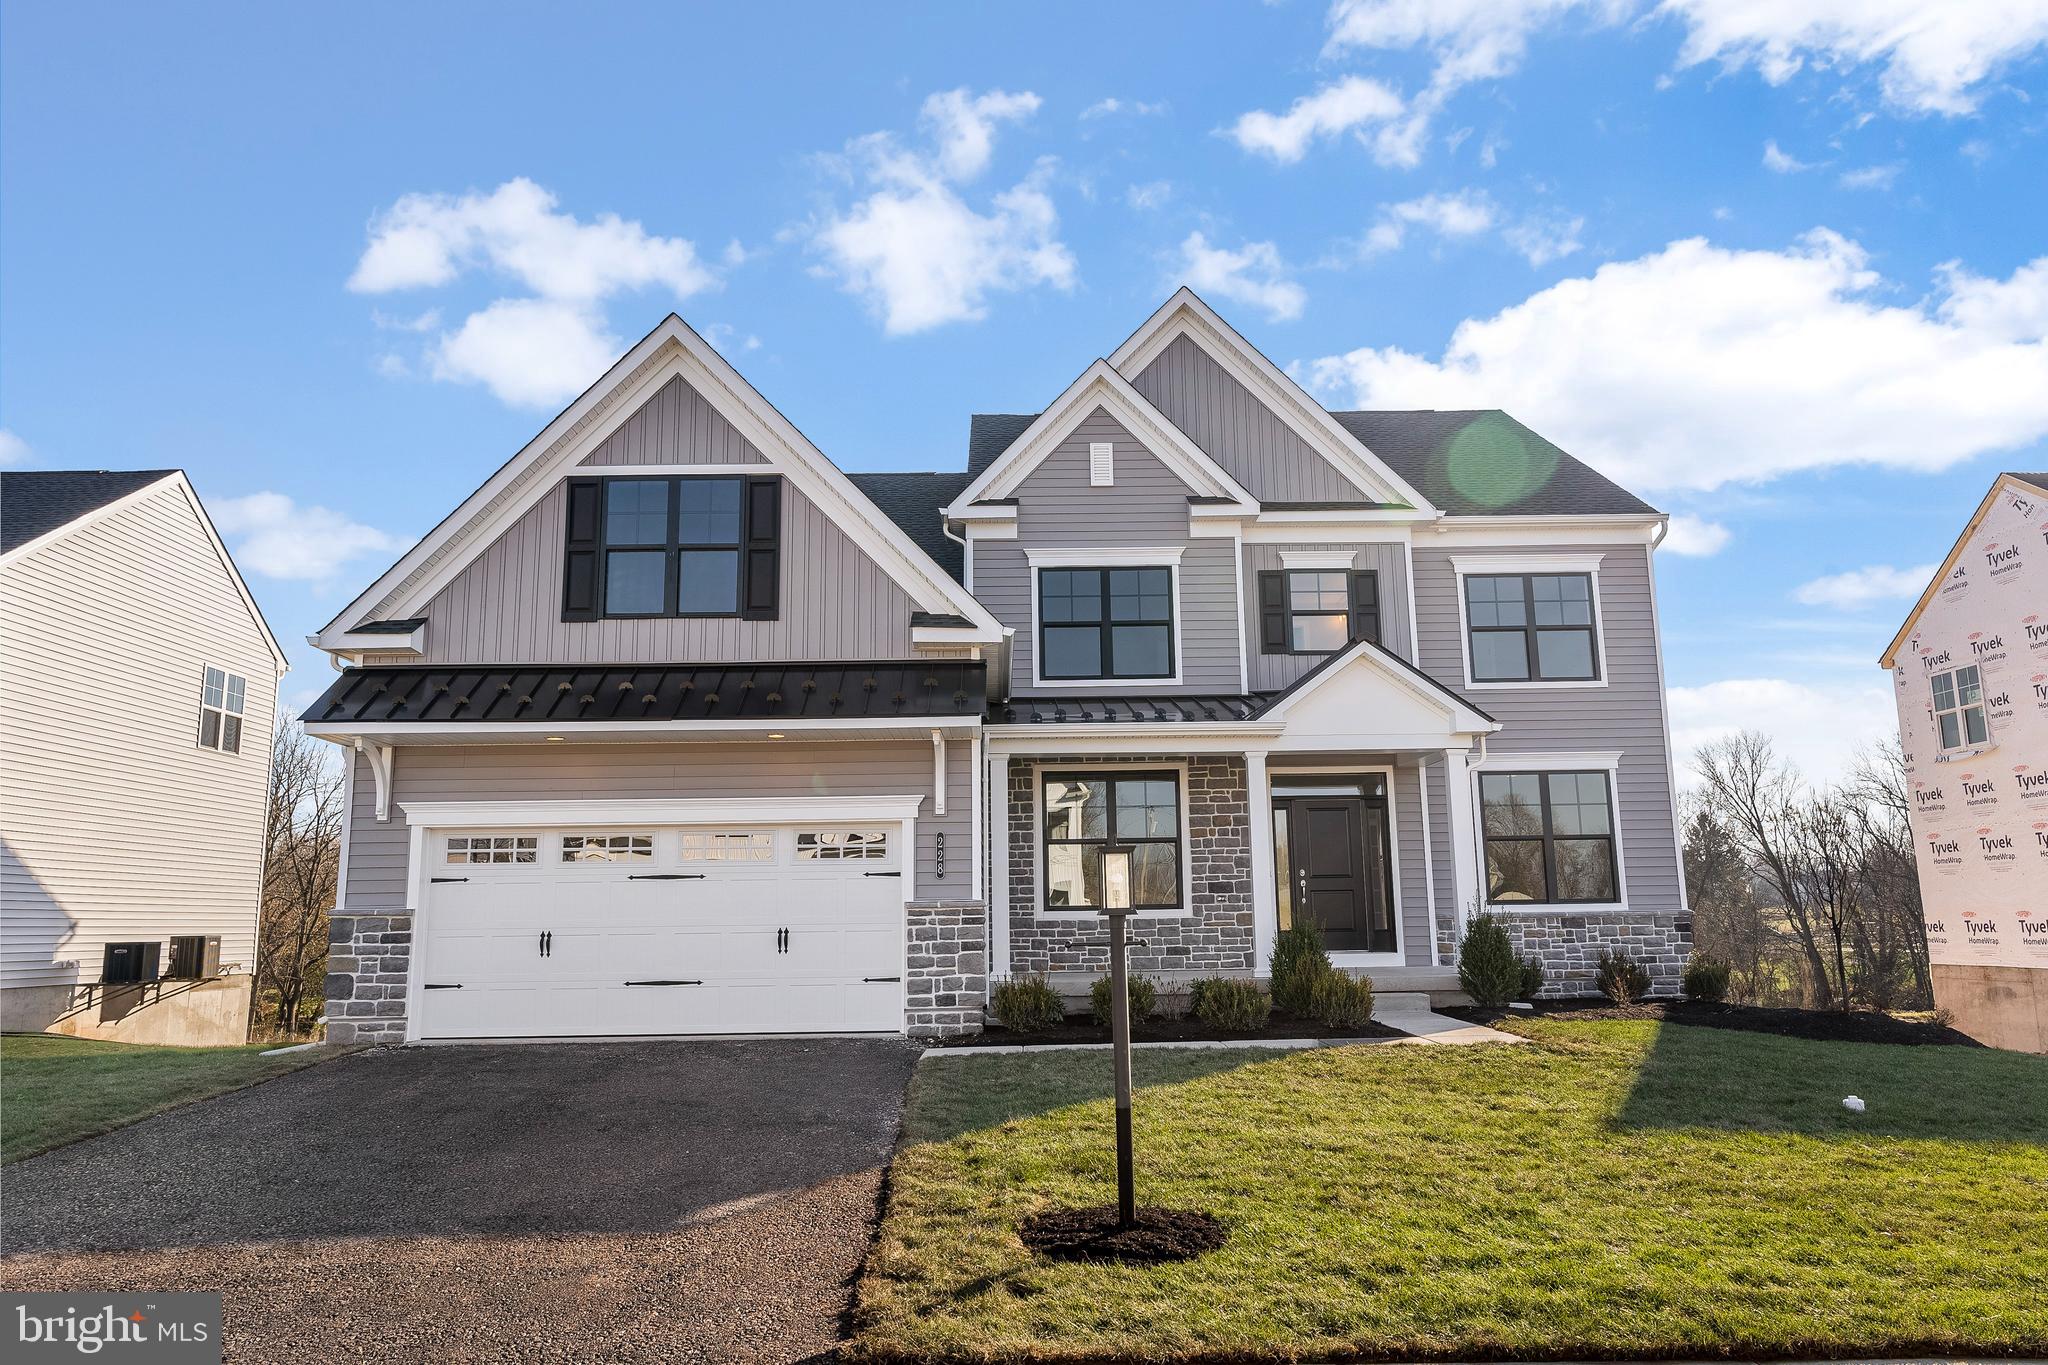
Laurel Crossing is W.B. Home’s highly anticipated community of estate homes in Chalfont, PA.  Located in the premium Central Bucks School District with easy access to an array of shopping, dining and recreation, Laurel Crossing is conveniently located along County Line Road in Warrington Township. Residents of the community will enjoy the tranquility of living in a serene neighborhood while remaining close to major urban areas, with quick accessibility to Routes 309, 202, and 611.

The Helena Farmhouse  features an impressive 4 bedrooms and 3  bathrooms, including a first floor full bath with stall shower.    Entering the home from the covered front porch, you are met by a welcoming foyer that seamlessly connects to the formal dining room & private study. Airy 9' ceilings are found throughout this level of the home, guiding you into the main living area comprised of a chef-inspired kitchen, eat-in breakfast area, and voluminous 2-story great room. This oversized kitchen is designed to entertain with its plentiful cabinetry, island with counter seating , walk-in pantry & gleaming stainless steel appliances. There are Quartz countertops throughout.  Nearby, a mudroom offers access to the 2 car garage.    The open concept floorplan, and especially the 2-story great room with gas fireplace, is perfect for entertaining your guests.   The stunning oak staircase with Craftsman railings and iron balusters leads you to the 2nd floor.  Here you'll find double doors that lead you into the restful owner's suite, complete with an owner's retreat, 2 walk-in closets & a luxurious owner’s bath with dual sink vanity, private water closet, free-standing tub, spacious shower with bench seat.  In addition to this owner's suite on this level are three additional bedrooms & a full bath with double sink vanity.  There are upgraded finishes throughout the home.
#PABU2093116

CHALFONT

3501 E CRAIG COURT HELENA LOT 17

4 Beds

3 Baths

3,468 Sq.Ft.

$1,247,820

MLS#: PABU2093116
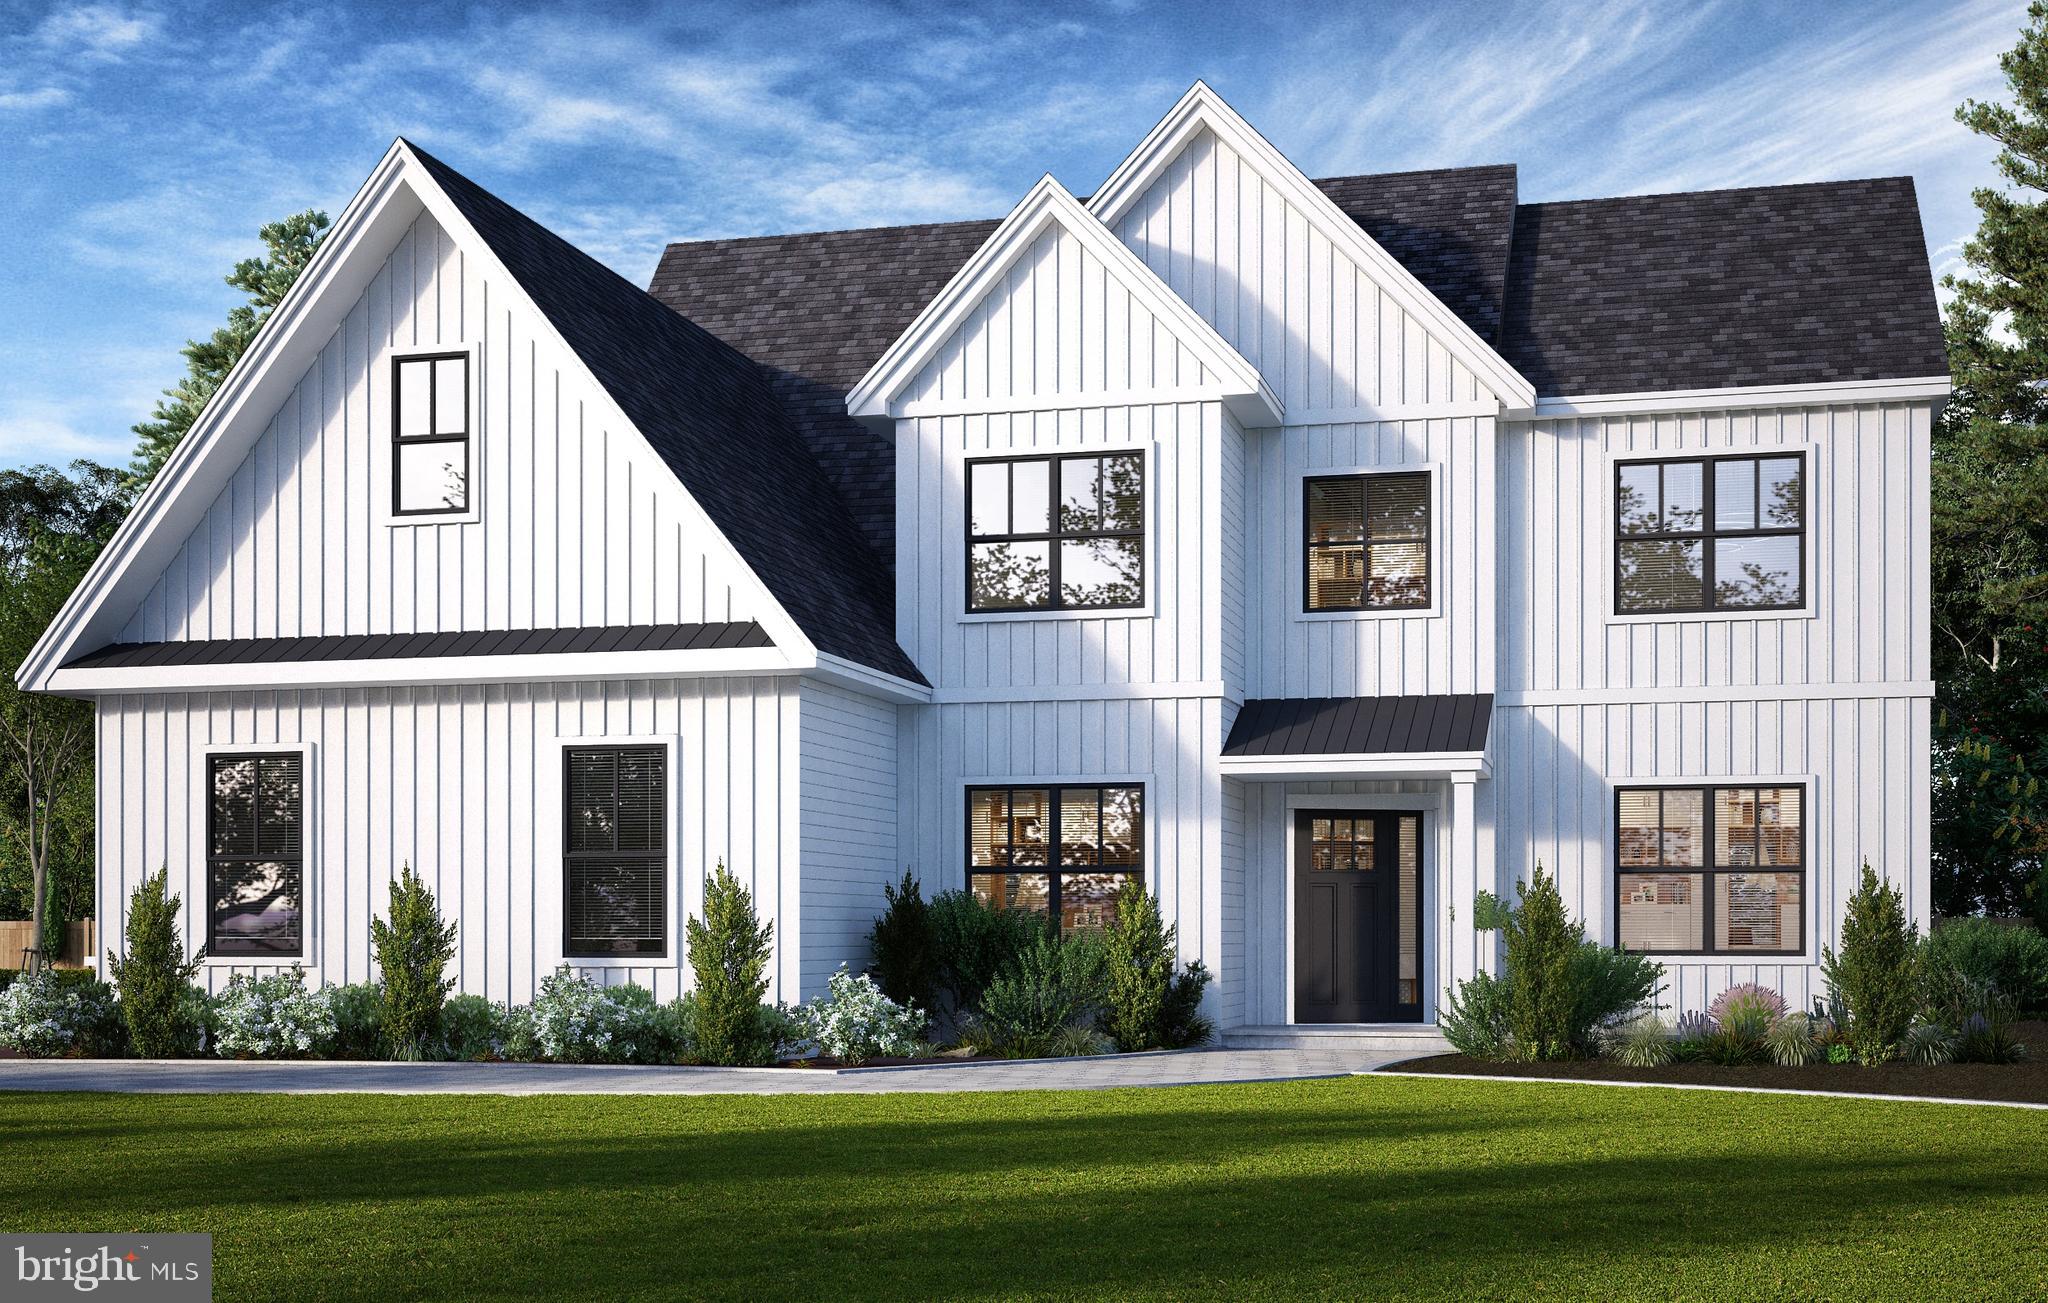
New Construction Single Homes at Arden Reserve- Cul-de-Sac subdivision accented by mature trees in the desirable Township of Worcester, Methacton School District with lot sizes ranging from .78 to 3.89 acres. The convenient location puts you within minutes of grocery stores, luxury shopping, and major routes such as 363, 422, 29, 476, and 76.  Valley Forge Historical National Park, King of Prussia Mall, Skippack Village and Collegeville Providence Town Center are all just a short drive away.  This listing is for a Four Bedroom Three and a Half Bath Shannon Craftsman Model. With just shy of 3500 sqft this home gives you everything you could ask for from a gourmet kitchen, first floor study, expansive master suite, en-suite bathrooms, light drenched sunroom, second floor laundry room, three car garage, and an extensive list of standard features such as 7 1/2" hardwood on the entire first floor, quartz kitchen countertops, fireplace, oak craftsman staircase, luxurious master tiled shower and so much more.  The Shannon Model is also available with an Elite or Farmhouse exterior featuring stone accents and/or full front porch, see agent for pricing.  Lot Premiums do apply. Property Taxes to be assessed after settlement any quoted taxes are an estimate only. Advertised photos are both renderings and photos of a previously built similar model that shows upgrades not included as a standard. OTHER MODELS AVAILABLE!
#PAMC2137886

EAGLEVILLE

1105 ARDEN DRIVE METHACTON SCHOOL

4 Beds

3 Baths

3,625 Sq.Ft.

$1,246,055

MLS#: PAMC2137886
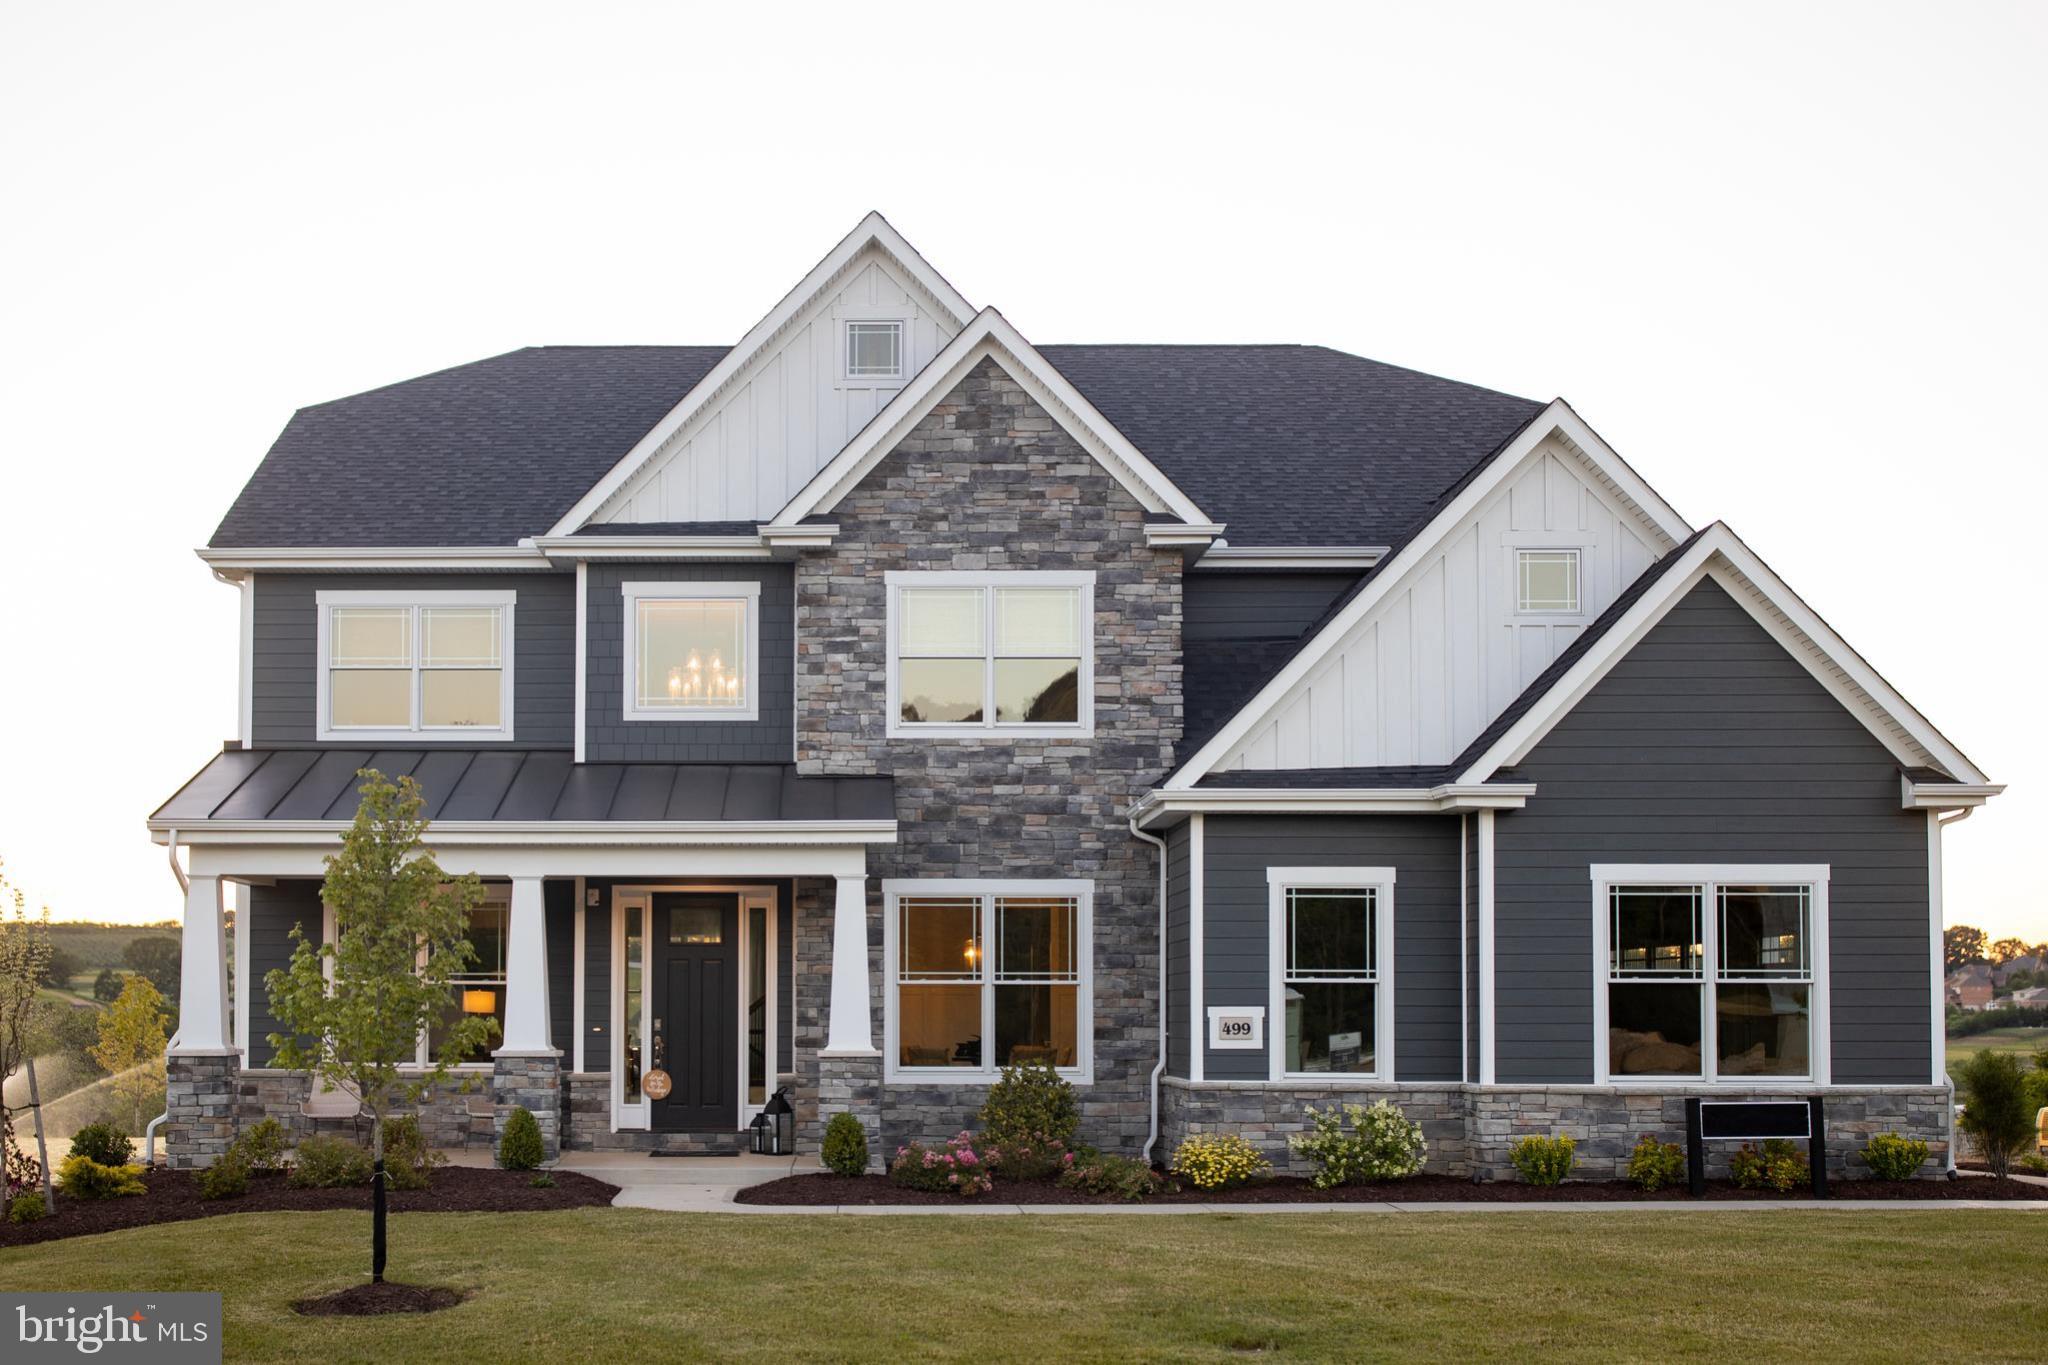
You’re invited to tour one of our floorplans we’ll be offering at Eddy Homes newest community TIMBER RIDGE..  limited release of just three 3/4-acre estates offering wooded serenity and panoramic views of Chester County’s rolling hills, TIMBER RIDGE offers an exclusive enclave of luxury homesites, thoughtfully designed for those who value space, privacy, and elegance.

Set within the prestigious Downingtown Area School District, families benefit from some of the area’s strongest academic programs, including the state-leading Downingtown STEM Academy.

Discover luxury for every lifestyle with our popular Bowmore floor plan. The kitchen flows into the breakfast area and great room, making this home perfect for entertaining. Enjoy dinners located in the formal dining room, easily accessible from the kitchen or butler’s pantry. Make working from home a dream in your new spacious study located off of the open front foyer. Upstairs you will find the stunning owner’s suite, with a sitting room, luxurious on-suite bath, and dual walk-in closets. Three additional guest bedrooms, two full bathrooms, and a spacious laundry room complete the second floor. Finish the basement and create a one-of-a-kind custom bar, exercise room, or recreation space to enjoy for years to come!
#PACT2118668

EXTON

510 NEWCOMEN ROAD B3D

4 Beds

3 Baths

3,514 Sq.Ft.

$1,245,900

MLS#: PACT2118668
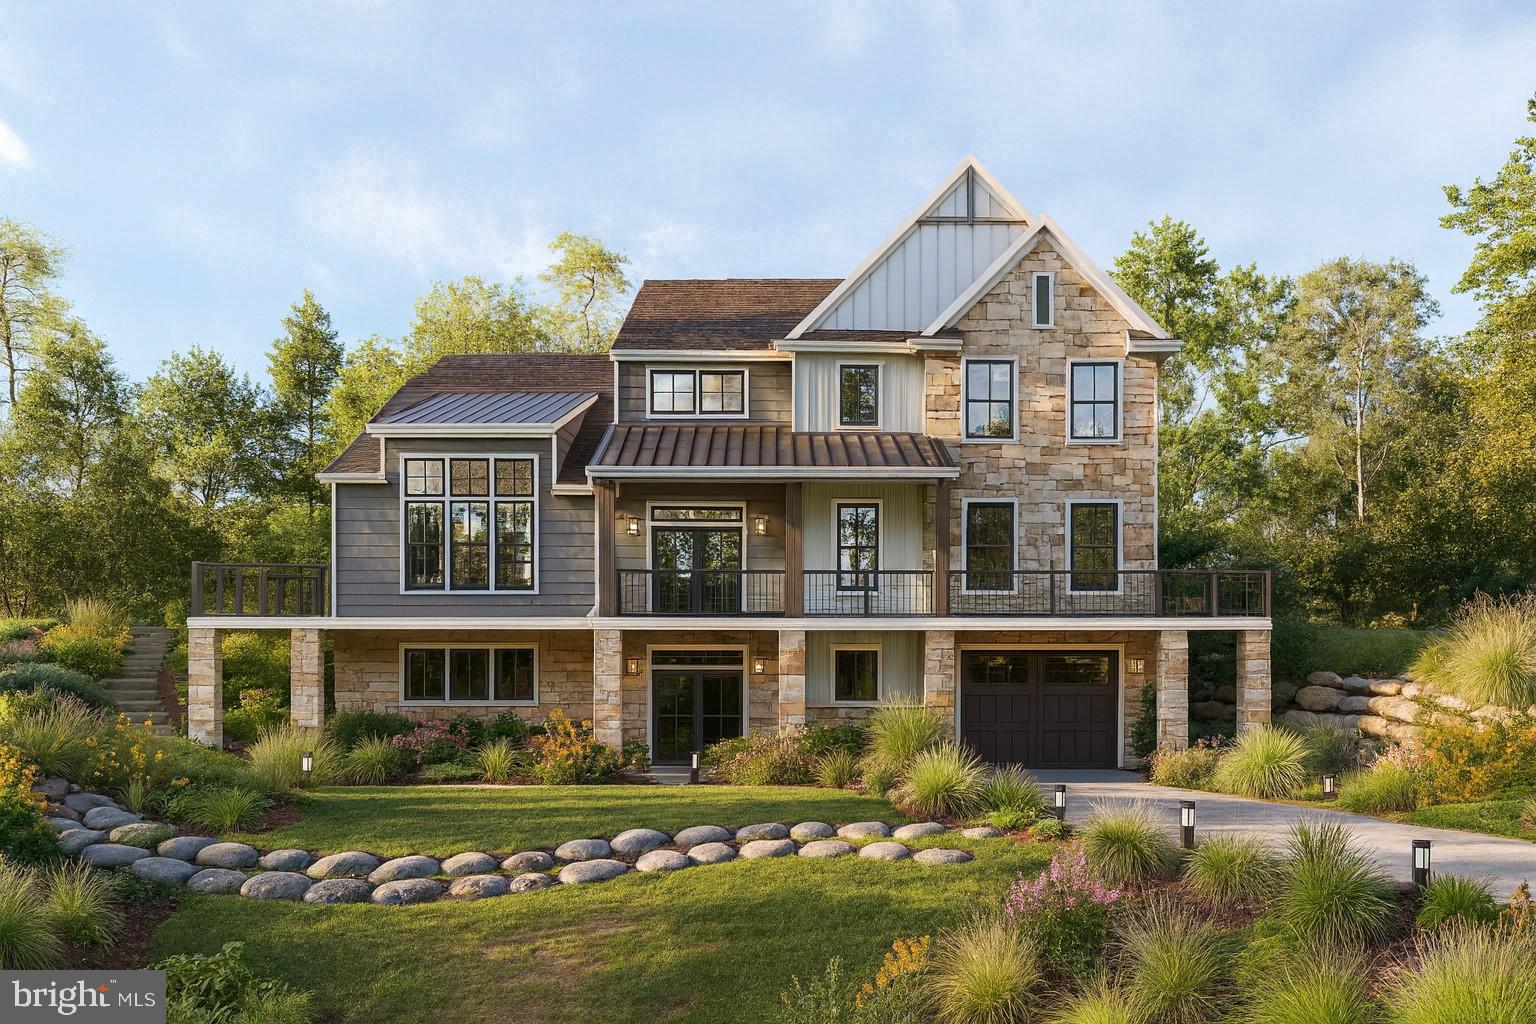
To Be Built. Here is your opportunity to build your dream home in a desirable and quiet neighborhood of Manheim Township. This exclusive 1-acre lot offers stunning views and a private, peaceful retreat while remaining conveniently located.

The open floor plan includes four bedrooms, two and a half bathrooms. The first floor features a master suite, a convenient mudroom off the kitchen, and an open layout, and nine-foot ceilings. A loft on the second floor overlooks the living room and includes three additional bedrooms and a full bath.

Enjoy the views from the extra-large porch. This unique home is built by EC Custom Homes, with numerous customizable options available.

Call today to discuss your options.
#PALA2059370

LANCASTER

437 RINGNECK LANE

None Beds

None Baths

0.95 acres

$1,245,000

MLS#: PALA2059370
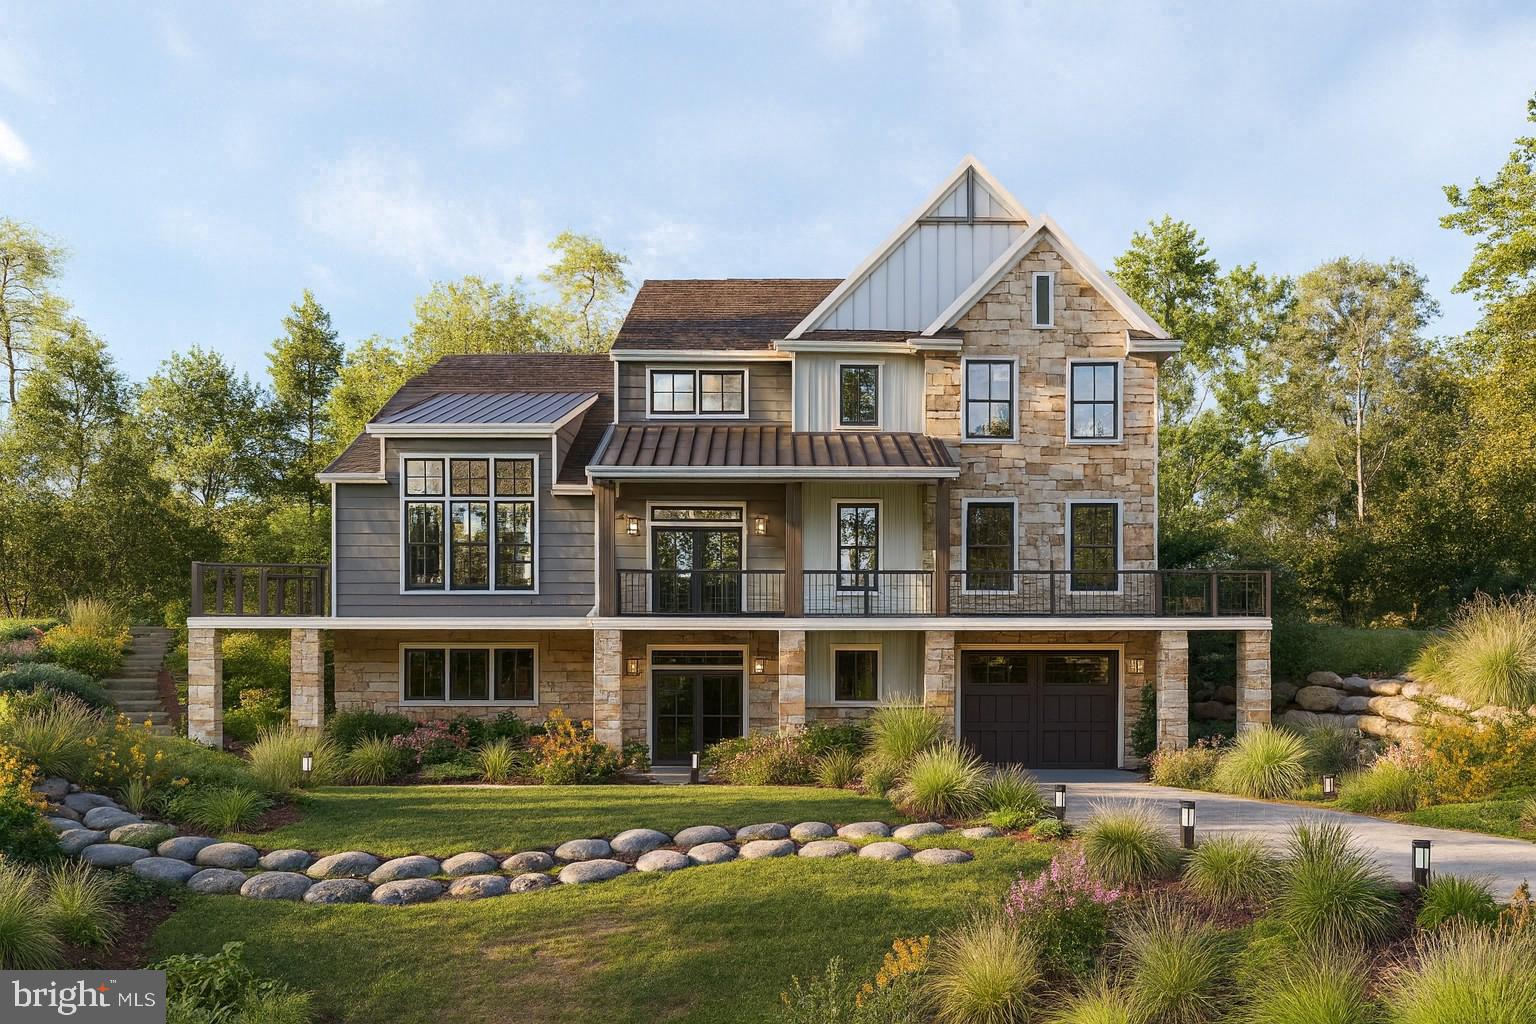
To Be Built. Here is your opportunity to build your dream home in a desirable and quiet neighborhood of Manheim Township. This exclusive almost 1-acre lot offers stunning views and a private, peaceful retreat while remaining conveniently located. The open floor plan includes four bedrooms, two and a half bathrooms. The first floor features a master suite, a convenient mudroom off the kitchen, an open layout, and nine-foot ceilings. A loft on the second floor overlooks the living room and includes three additional bedrooms and a full bath. Enjoy the views from the extra-large porch. This unique home is built by EC Custom Homes, with numerous customizable options available.
#PALA2072386

LANCASTER

437 RINGNECK LANE

4 Beds

2 Baths

3,180 Sq.Ft.

$1,245,000

MLS#: PALA2072386

OPPORTUNITY KNOCKS! Priced more than $200,000 BELOW APPRAISED VALUE, this 25+ acre property presents a truly rare opportunity for the buyer who values privacy, space, and the freedom to live life on their own terms. If getting away from it all is what you’ve been looking for, NOW is the time to act. Set back in a peaceful country setting, this one-of-a-kind property offers an exceptional blend of distinctive architecture, luxury living, equestrian amenities, and endless possibilities. Inspired by Frank Lloyd Wright and incorporating passive solar principles, the home was thoughtfully designed to bring the outdoors in, with concrete floors, extended roof overhangs, and abundant south-facing windows overlooking the surrounding landscape. Inside, the expansive great room makes a striking impression with vaulted wood-beamed ceilings, dramatic walls of glass, and a floor-to-ceiling stone Russian stove serving as a stunning focal point. The living and dining areas flow naturally into the 2025-updated kitchen, featuring an island, quartz counter tops, pantry, and stainless steel appliances. A first-floor laundry and powder room, directly off the kitchen, add everyday convenience. The private bedroom wing includes two spacious bedrooms, a cozy reading nook or office area, and a 2023-updated full bath with a beautiful freestanding copper soaking tub. The finished walk-out lower level provides additional flexibility with a 3rd bedroom or bonus room, full bath, and family/game room with wet bar and access to a side patio and a hookup for a generator. The attached 20’ x 23’ garage is currently used as a home gym but could easily be converted back to garage space or other living space. Outside is where the possibilities truly expand. More than 25 acres provide room to roam, abundant wildlife, sweeping views, and the privacy that is increasingly difficult to find. A guest cabin offers a comfortable retreat for farm hands or family. It features a covered front porch, living area with woodstove and mini-split, full bath with walk-in shower, and loft sleeping area. A winding trail leads through the wooded portion of the property, creating your own private place to explore and enjoy nature. For the equestrian enthusiast, the amenities are exceptional--60x100 pole barn with indoor riding arena featuring premium fiber-and-sand footing blended with magnesium chloride (MAG);  outdoor arena; working outhouse; detached garage; 32x80 pole barn with 11 stalls, including two double stalls, with automatic waterers and air-mattress systems in 10 of the 11 stalls for enhanced equine comfort while reducing bedding requirements. The barn also includes a feed room, wash stall, tack room, storage, an office plus a hookup for a generator. There are fenced paddocks featuring storage, run-in sheds, and automatic waterers, plus additional pastures secured by no-climb fencing topped with electric wire for safe and dependable turnout. Whether you’re searching for a private sanctuary away from the crowds, an exceptional equestrian property, a place to entertain and enjoy the outdoors, or simply the freedom that comes with 25+ acres of your own, this property offers an opportunity unlike most others. And with a price more than $200,000 below appraised value, the numbers make the opportunity even more compelling. Country set yet conveniently located within a short drive of the PA/MD line, offering easy access to Maryland shopping, dining, and entertainment. Plus Spring Valley Park, Susquehanna State Park, Muddy Run Park, Holtwood Dam, Kilgore Falls, and Rocks State Park are nearby for outdoor recreation and/or riding. This is more than just a property—it’s a rare opportunity to embrace a lifestyle centered around horses/animals, nature, privacy, and timeless design. Opportunity is knocking — NOW is the time to act!  Additional feature: Polar outdoor wood furnace as a heat source. Agents - Please read Agent Remarks.
#PAYK2112798

AIRVILLE

8272 WOODBINE ROAD

3 Beds

2 Baths

4,496 Sq.Ft.

$1,245,000

MLS#: PAYK2112798

OPPORTUNITY KNOCKS! Priced $200,000 BELOW APPRAISED VALUE! This 25+ acre Luxury Equestrian Estate in Southern York County offers an exceptional combination of private acreage, thoughtfully designed equestrian facilities, and a truly distinctive Frank Lloyd Wright-inspired residence. Set in a private rural setting surrounded by abundant wildlife and scenic views, the property blends open pasture and wooded acreage with an impressive array of facilities for horses, animals, and people. At the heart of the horse operation is a 60x100 pole barn with double-door entry to an indoor riding arena. The arena features premium fiber-and-sand footing blended with magnesium chloride (MAG), creating a high-performance, dust-free, stable riding surface without watering. Rear access leads directly to an outdoor arena. A second 32x80 pole barn houses 11 stalls, including two double stalls, with automatic waterers and air-mattress systems in 10 stalls for enhanced equine comfort and reduced bedding requirements. Additional features include a feed room, wash stall, tack room, abundant storage, hookup for a generator, and a dedicated 10x10 office creating an efficient setup for both daily horse care and/or professional use. The property continues to impress outdoors with fenced paddocks featuring storage, run-in sheds, and automatic waterers, plus additional pastures secured by no-climb fencing topped with electric wire for safe and dependable turnout. A riding trail winds through the wooded acreage. Additional storage sheds, a 21x22 detached garage, and a working outhouse add function and farm character. A charming guest cabin provides a comfortable retreat for family, caretakers, or visitors, featuring a covered porch, living area with woodstove and mini-split, full bath with walk-in shower and closet, and loft sleeping area. Anchoring the estate is a remarkable Frank Lloyd Wright-inspired residence, thoughtfully crafted around passive solar principles and designed to connect the home with its natural surroundings. Concrete floors, extended roof overhangs, and abundant south-facing windows are among the architectural elements that make this home truly unique. The expansive great room features vaulted wood-beamed ceilings, dramatic walls of glass, and a striking floor-to-ceiling stone Russian stove. Living and dining areas flow naturally into the 2025-updated kitchen with island, quartz counters, pantry, and stainless steel appliances. A first-floor laundry and powder room add convenience. The private bedroom wing includes two spacious bedrooms, a reading nook or remote work space, and a 2023-updated full bath featuring a striking freestanding copper soaking tub. The finished walk-out lower level adds tremendous flexibility with a third bedroom or bonus room, additional full bath, family/game room with wet bar and side patio access plus hookup for a generator. The attached 20x23 garage is currently configured as an in-home gym but could readily be converted back to garage use or adapted for additional living space. Whether envisioned as a working horse farm, private training facility, equestrian retreat, or extraordinary country estate, this property offers an unmatched combination of acreage, privacy, facilities, and architectural character. Priced $200,000 below appraised value, it presents a compelling opportunity for a buyer ready to make this exceptional property their own. Located in Southern York County, with an easy commute to Lancaster, York, Harrisburg, Baltimore and surrounding areas. Minutes to the PA/MD line and a short drive to Spring Valley Park and its extensive riding trails, Susquehanna State Park, Muddy Run Park, Holtwood Dam, Kilgore Falls, and Rocks State Park. This is more than just a property—it’s a rare opportunity to embrace a lifestyle centered around horses/animals, nature, privacy, and timeless design.  Additional feature: Polar outdoor wood furnace. AGENTS - Please read Agent Remarks.
#PAYK2112800

AIRVILLE

8272 WOODBINE ROAD

3 Beds

2 Baths

4,496 Sq.Ft.

$1,245,000

MLS#: PAYK2112800
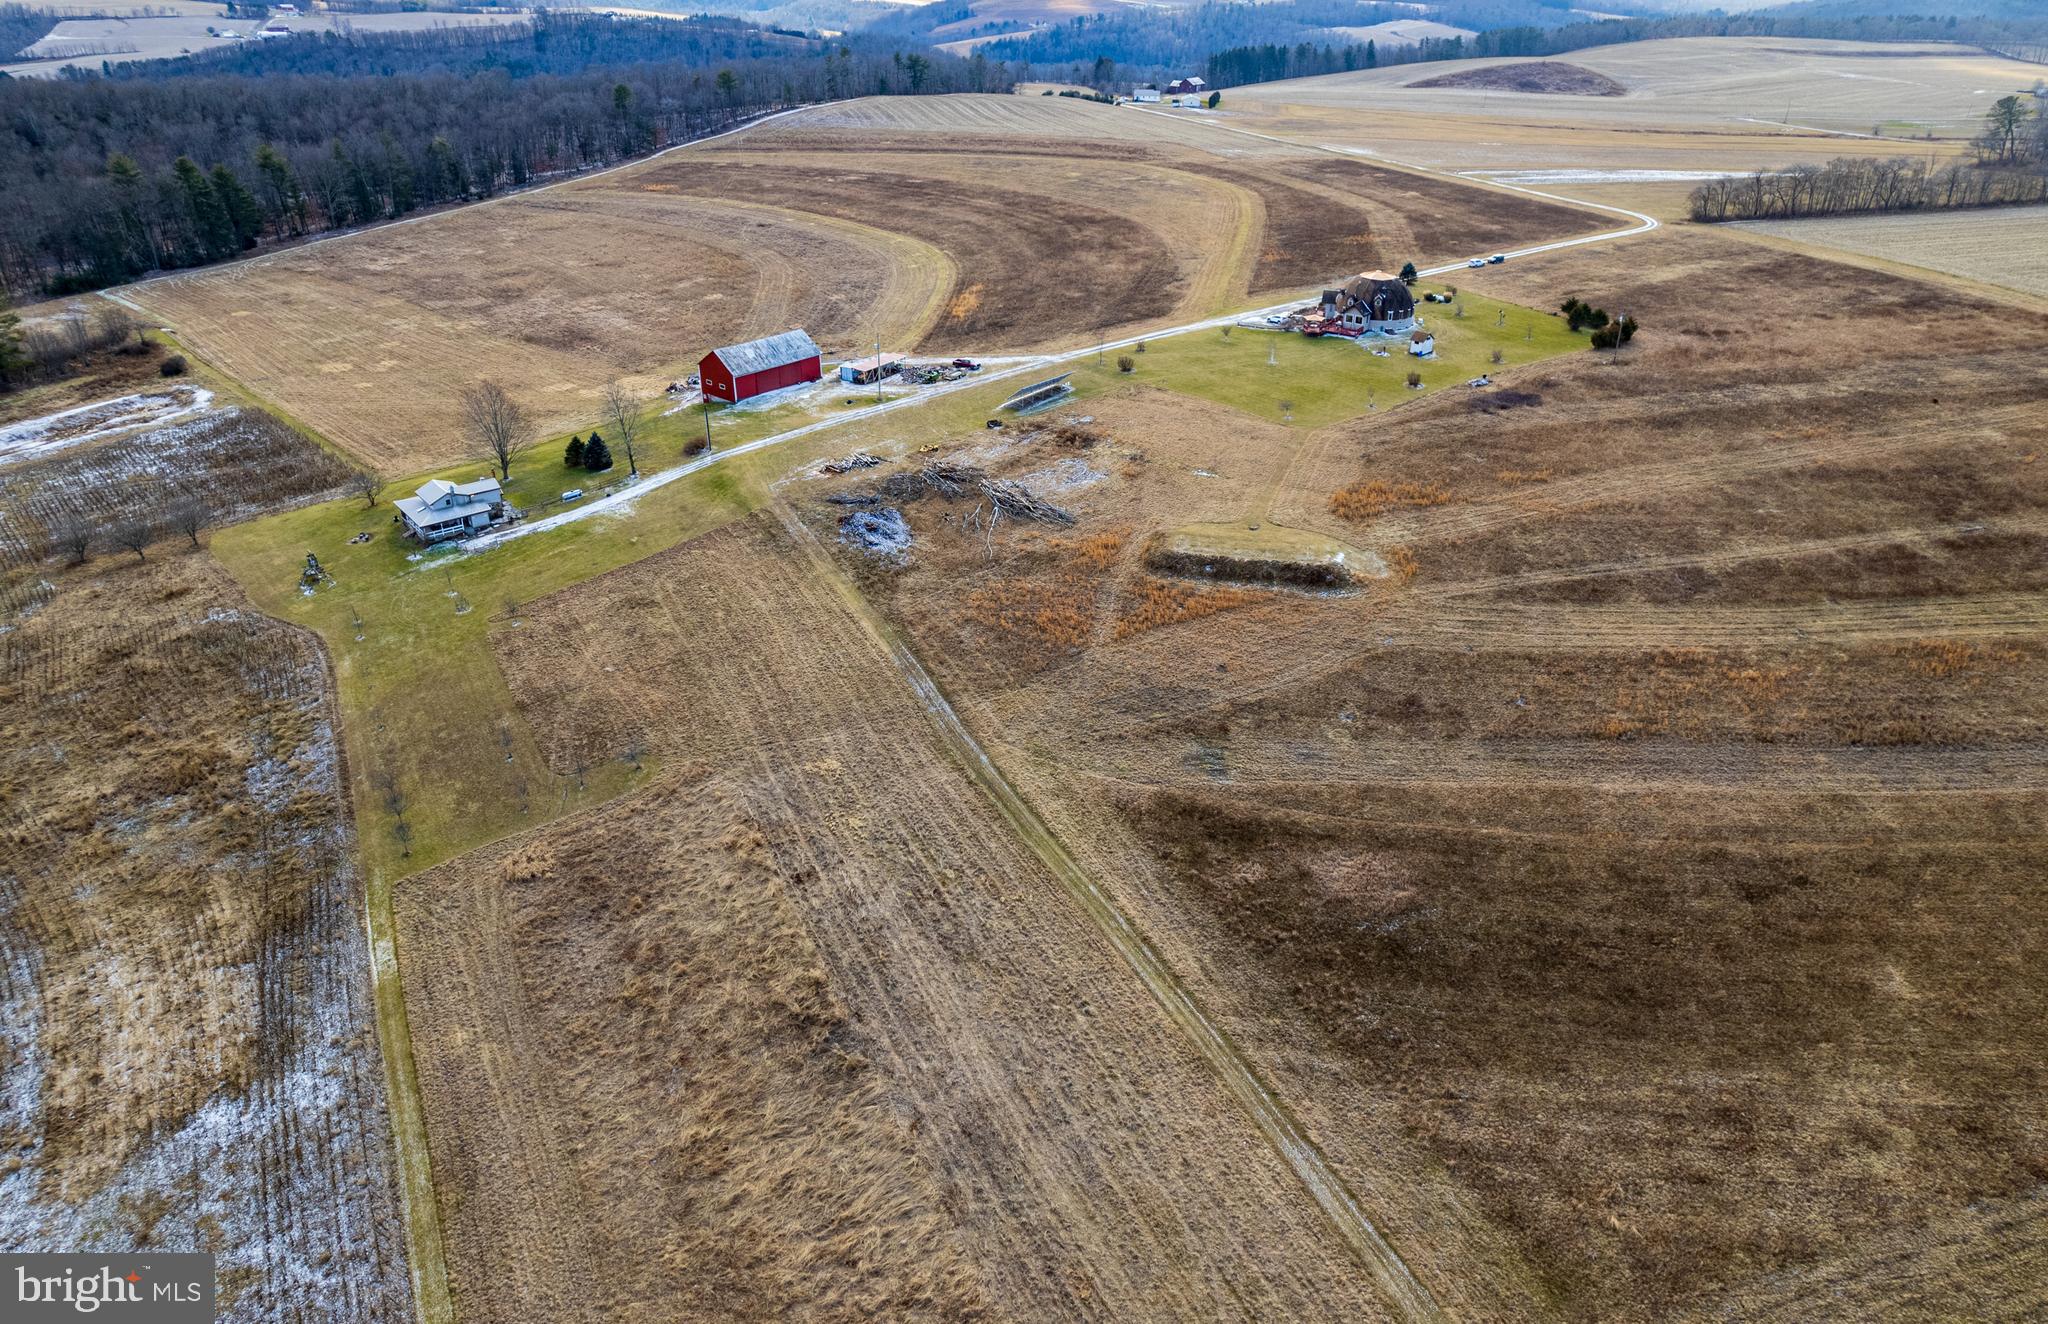
Come look at this one of a kind property. A Geodesic Dome built on over 100 acres w/ private lake & separate cottage, barn. The 360 degree views will leave you speechless. The dome has 3 BR, 4BTH, Corian countertops in the kitchen, a fireplace in the sitting area off the living room. The furnished cottage has 2 BR, 2BTH , a fireplace in the kitchen/dining room, and a screened porch. Expansive 2 level 35x65 barn will accommodate horses, livestock, car collections, etc. Reduce your expenses with the 35 Solar panels(owned). The cottage rents through AirBNB.   42 acres currently in the CREP program(payment from the program is over $5000.00 per year. Each house has a separate Generac, radiant floor heating, Fujitsu split unit. Home warranty included. Located 14 miles from Hazleton & 18 miles from Bloomsburg.   For more information on the AirBNB Cottage look for Rustic Cottage in Zion Grove on AirBNB.  Each house has it's own well.  24 solar panels are for the Dome and 11 panels are for the Cottage. The solar panels are currently covering the entire electric bill. Showings by appointment only.
#PASK2009040

ZION GROVE

247+257 BREISCH LANE

5 Beds

4 Baths

5,238 Sq.Ft.

$1,245,000

MLS#: PASK2009040
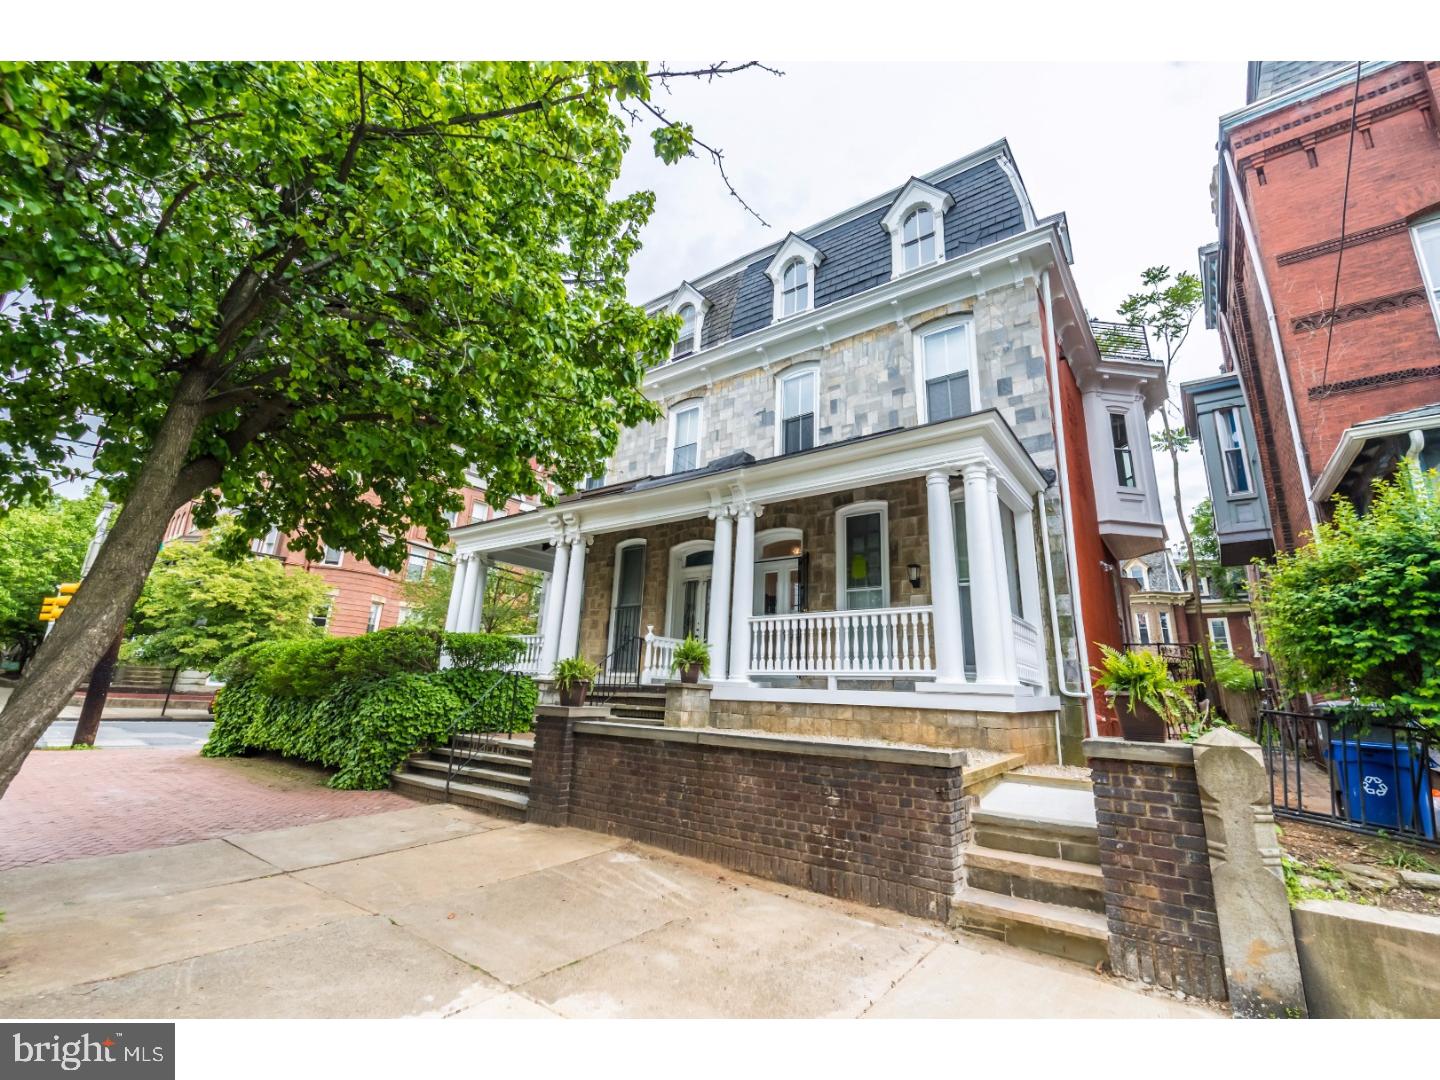
Investor alert!! Construction completed and all three units now leased! Do not miss out on an over 7 percent cap rate for this newly renovated triplex in the Powelton Village area of University City. $100k plus in gross rents, 10 year tax abatement and signed leases! Old meets new in this completely renovated and converted Victorian mansion in the historically admired Powelton Village! This historic building was renovated to provide private outdoor space with each apartment, a pet grooming station in basement, shared rear yard, full floor apartments, additional private storage, restored stain glass vestibule entrance, and a revitalized front porch. All within blocks of University of Pennsylvania Hospital, Penn Medicine facilities, Penn Presby, CHOP, Drexel University, Science Center, uCity Square, the Art Museum Area, Kelly Drive, Schuykill River Trail, 30th Street Station and much more. Classic detail inside and out mixes seamlessly with modern design and convenience. Each unit includes open concept design, outdoor space for entertaining, split bedroom layout with private master suite, sprawling designer kitchen with island seating, stainless steel appliances, high efficiency washer/dryer, Grohe kitchen and bathroom fixtures, wide plank wood floors and sleek European tile, warm and stylish lighting and high ceilings.  Easy to street park nearby! Ideal University City location will make this one easy to rent for years! Reap the benefits of this cash cow with tremendous appreciation potential!
#1000428429

PHILADELPHIA

3602 POWELTON AVENUE

7 Beds

None Baths

3,150 Sq.Ft.

$1,245,000

MLS#: 1000428429

Fully renovated mixed-use building with strong in-place income. Exceptional investment opportunity with approximately 8,500SF, featuring two occupied retail store fronts and beautifully renovated residential units above. The residential units are currently used as one large unit, but could easily be converted into two units. Located in a rapidly improving corridor near Temple University and Broad Street, this property offers immediate cash flow with additional upside through residential rental income.
#PAPH2659106

PHILADELPHIA

1018 W LEHIGH AVENUE

None Beds

None Baths

8,500 Sq.Ft.

$1,245,000

MLS#: PAPH2659106
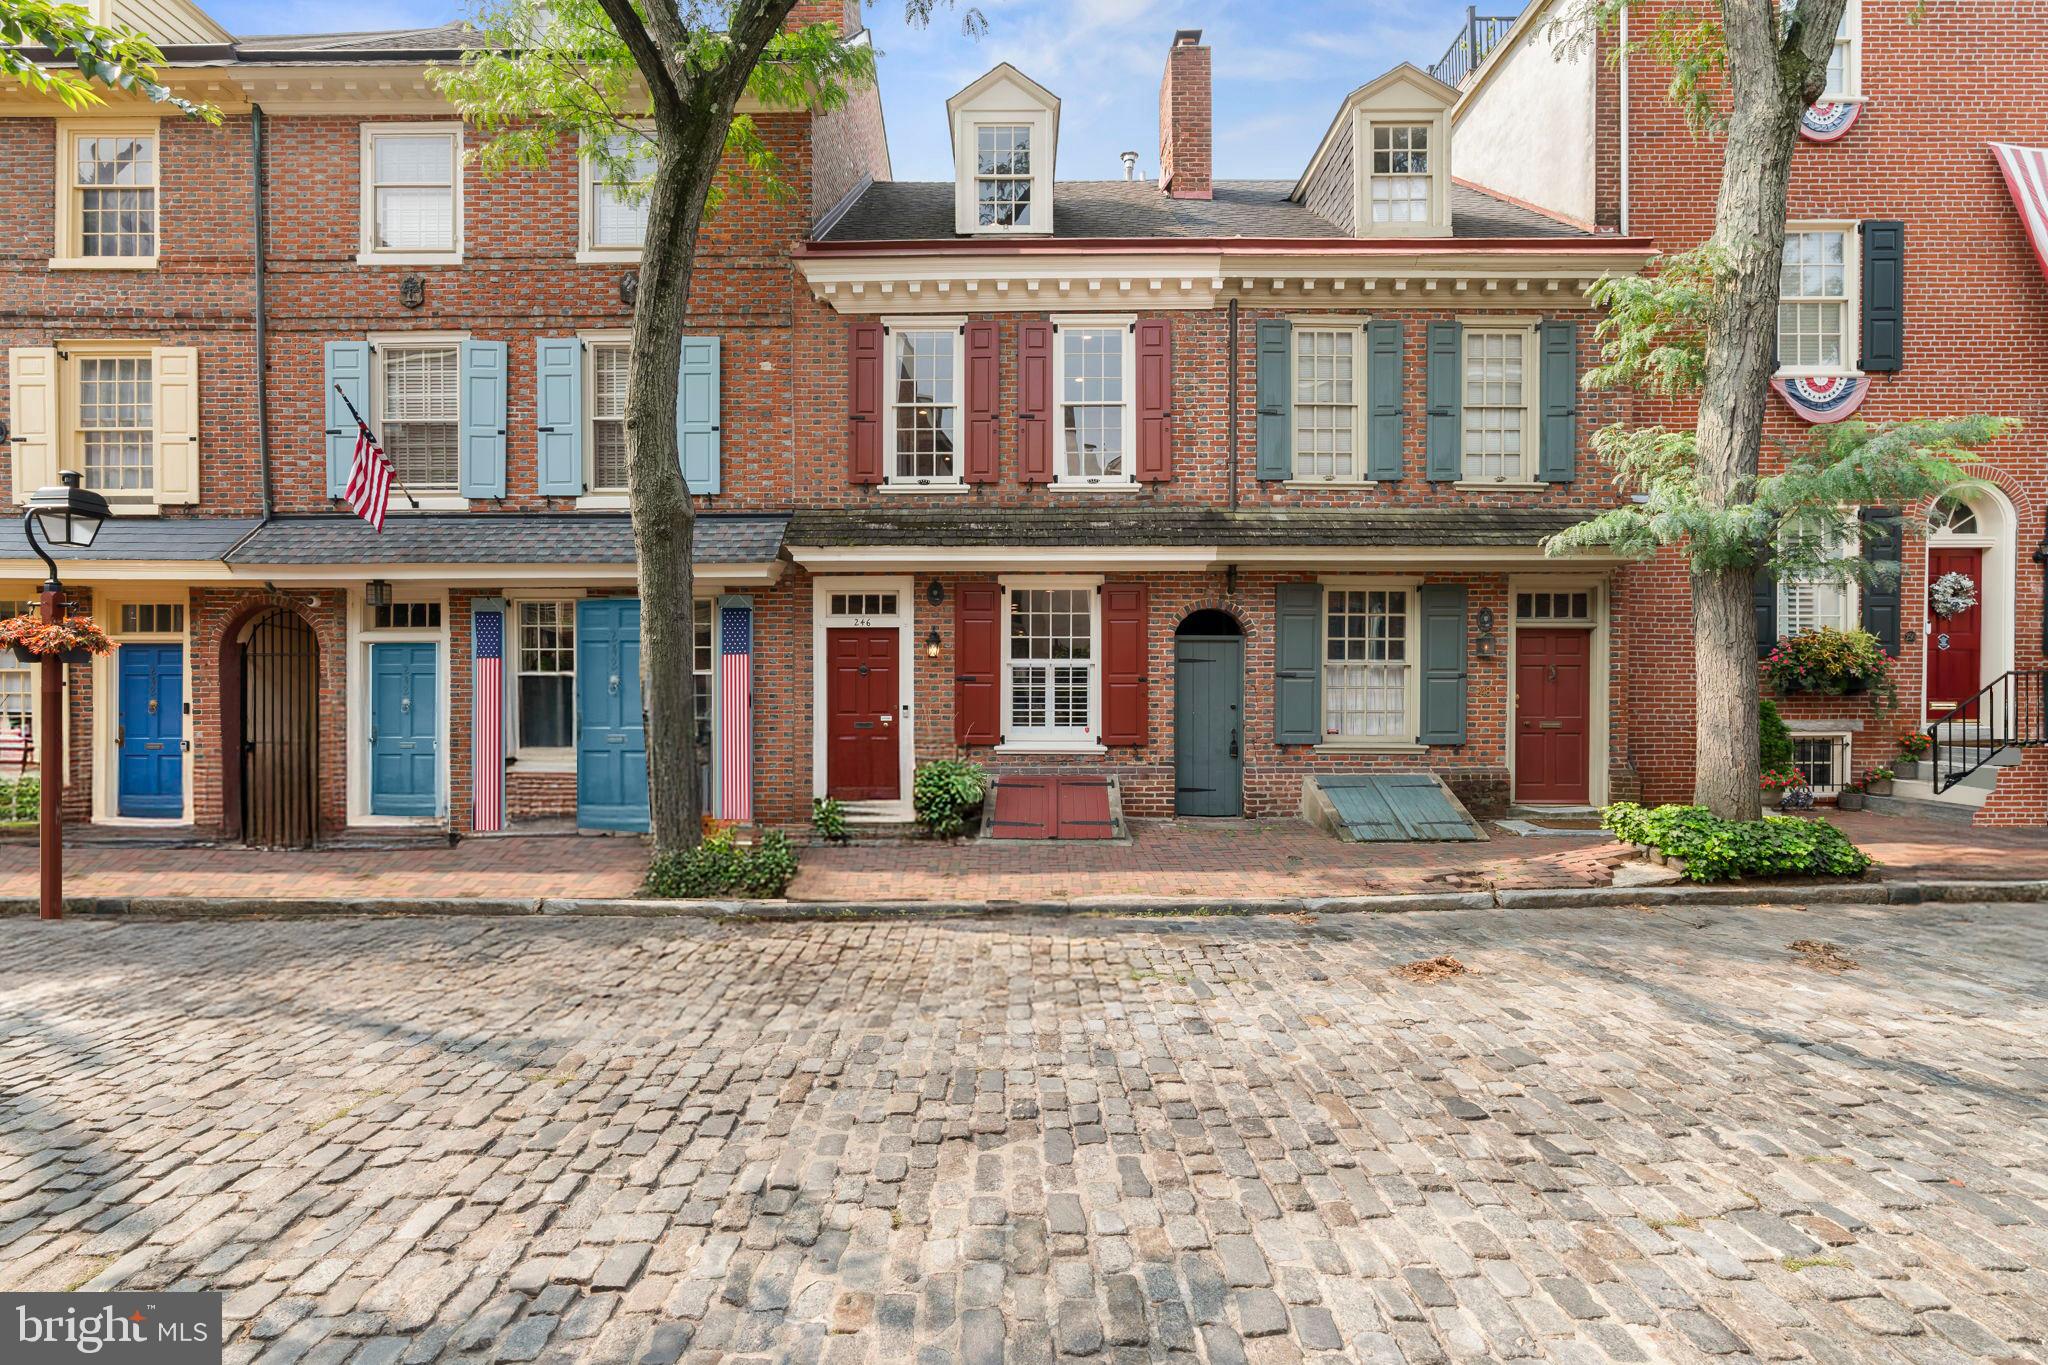
Travel back in time without sacrificing modern luxury at 246 Delancey Street, a pristine, thoughtfully designed 4 bedroom 2.5 bath home on one of Philadelphia's most picturesque and coveted blocks.  Built circa 1767 by Joseph Wetherill, son of Christpher and Mary (Stockton) Wetherill and said to be the nephew of Richard Stockton, signer of the Declaration of Independence, this residence is proudly listed on the Philadelphia Register of Historic Places.  A remarkable property for history lovers!  Today, its random-width hardwood floors, preserved architectural details and lush garden are paired with tasteful modern updates offering a rare blend of colonial charm and contemporary comfort.

The main level is filled with natural light and features a spacious open floor plan with refinished hardwood floors, recessed lighting, elegant wainscoting, and a fireplace that serves as the focal point of the living space. The dedicated dining area connects to a fully equipped kitchen offering abundant cabinetry, a sleek range hood, under-cabinet lighting, a tile backsplash, and a breakfast bar with pendant lighting—ideal for both everyday use and entertaining. Beyond the kitchen, a private garden provides a tranquil retreat for urban planting or morning coffee.

 The second level boasts a large sunlit primary bedroom with a ceiling fan, good closet space and recessed lighting, along with an ensuite bath featuring a dual vanity and a spa-like shower. A second spacious bedroom, a full bath with a tub/shower combo, and a conveniently located laundry closet complete this floor.

The third level offers two additional bedrooms—one currently used as a home office with a charming exposed brick fireplace. This level also accesses the most amazing rooftop deck with a pergola—ideal for dining al fresco or relaxing under the city sky.

Enjoy easy access to parks, including Three Bears Park -a beloved neighborhood hideaway, waterfront trails, Headhouse Square, farmers markets, acclaimed restaurants, and cultural landmarks—all just moments from your front door.  As an added bonus, the seller is offering one year of parking around the corner at 215 Lombard Street for even more convenience in this prime location

Nestled on a storybook street in the heart of Society Hill, this historic gem is so captivating it draws admirers from near and far. Its charm and elegance make it picture-perfect in every season.  It's a piece of Philadelphia’s history with thoughtfully designed spaces, both inside and out, for modern city living.
#PAPH2526462

PHILADELPHIA

246 DELANCEY STREET

4 Beds

2 Baths

1,701 Sq.Ft.

$1,245,000

MLS#: PAPH2526462
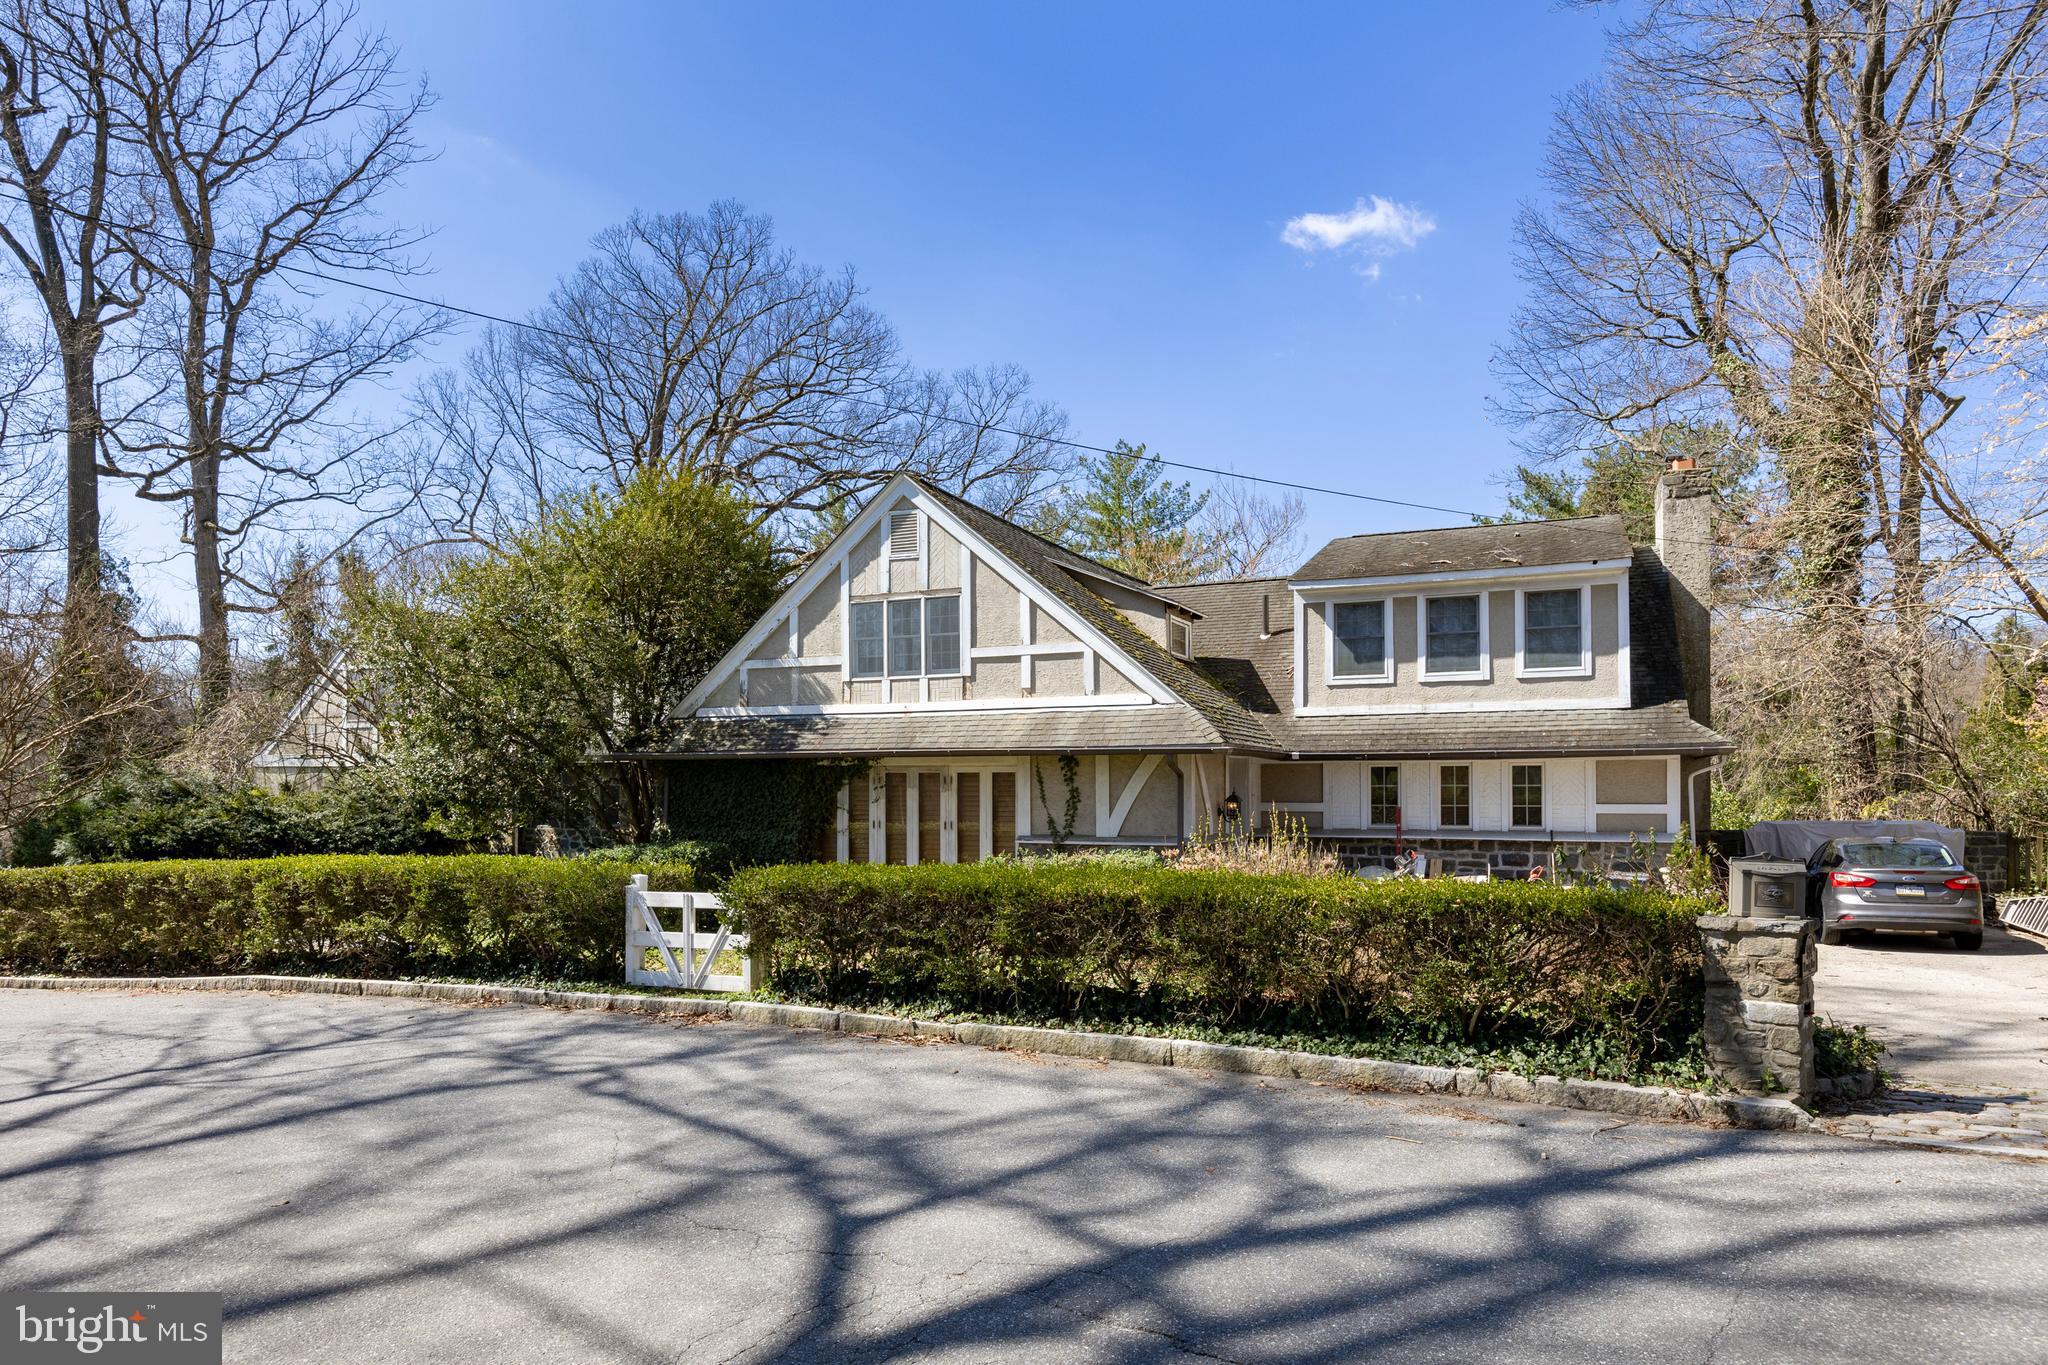
Wonderful location,! Lower Merion School District (more to come!)
#PAMC2099864

HAVERFORD

504 WALDRON PARK DRIVE

4 Beds

3 Baths

4,557 Sq.Ft.

$1,245,000

MLS#: PAMC2099864
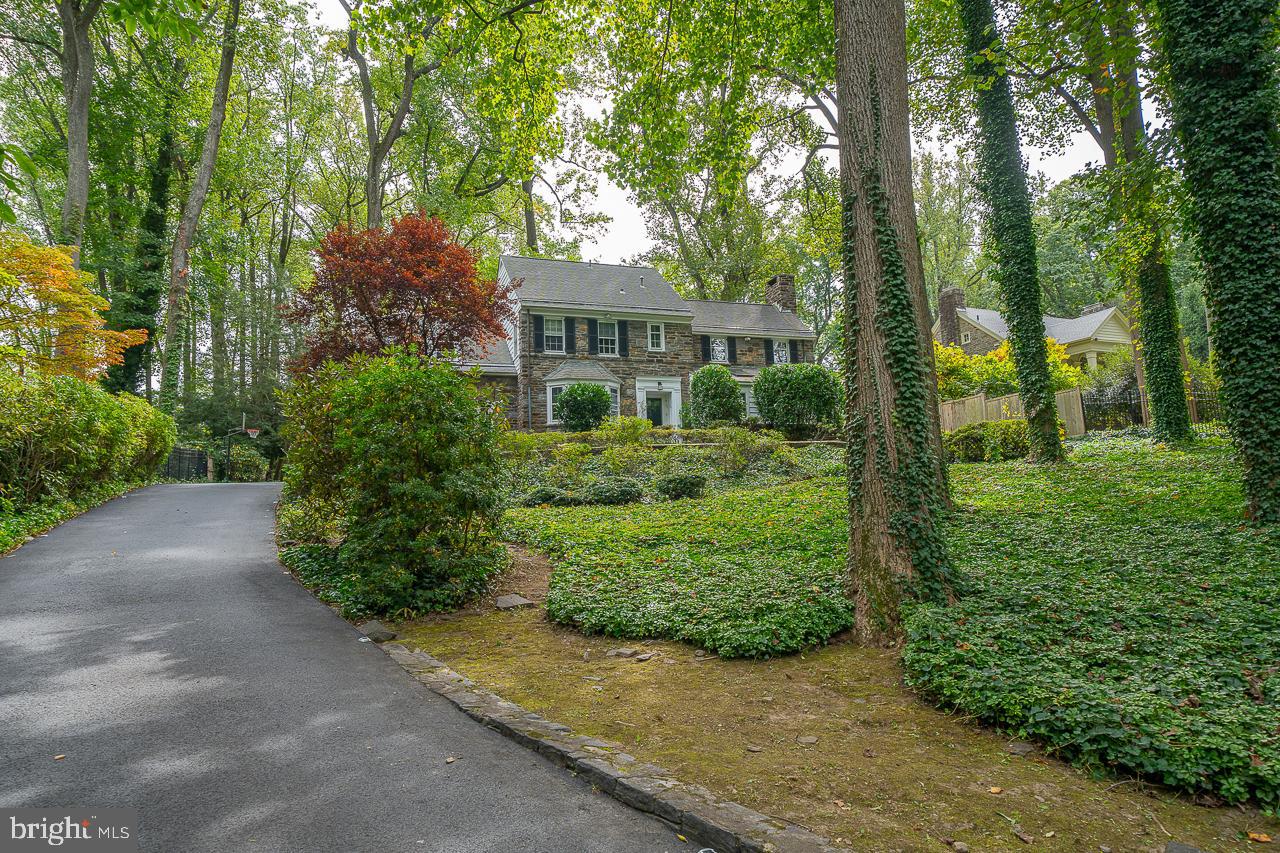
Welcome to this amazing  4 Bedroom, 4.5 Bath stone Colonial located in the highly sought after Lower Merion Township. Offering over 4,000 square feet of living space, this home is situated on a private .75-acre lot with pristine landscaping and lush greenery. Enter in the Foyer with hardwood floors and crown molding that run throughout the main level. Step into the formal Living Room featuring a marble fireplace w/ a wood mantle flanked by windows, creating a beautiful focal point. The adjoining home office/playroom/bonus area has skylights providing an abundance of natural light. Across the foyer, the formal Dining Room with stylish light fixtures and bay window offers a beautiful space to host dinners. Continue to the Kitchen which boasts white cabinetry, tile backsplash, stainless steel appliances, and a bank of windows for plenty of natural light. An adjoining breakfast room overlooks the backyard and is a perfect place to enjoy your morning coffee or a casual meal with family and friends. Custom built-ins add a touch of charm and provide additional storage space. Direct access to the garage makes it easy to bring in groceries and other items. Additionally, the kitchen has access to a private slate patio, providing a peaceful outdoor space to relax and enjoy the fresh air. A convenient Half Bath just off the kitchen makes it easy to accommodate guests. Make your way up the stairs to the landing where a picturesque window w/ built in window seat overlooks the back yard. The spacious Primary Bedroom en suite is equally impressive with double closets and an updated Full Bath with tile surround. Three additional Bedrooms and 2 Full Baths complete the second level. This property also features a finished basement with plenty of space for a home theater, game room, or gym, and ample storage space plus the 4th Full Bath. Outside, you'll love the expansive, private backyard with a spacious patio, perfect for outdoor entertaining and relaxation.  Located in the award winning Lower Merion School District within the "Choice Zone" for Lower Merion or Harriton HS and walkable to Lower Merion HS. This home is just minutes away from Narberth & Ardmore Train Stations, shopping & dining, making it the perfect blend of luxury and convenience. Don't miss out on this incredible opportunity to own a piece of paradise in one of the most sought after neighborhoods in Montgomery County.
#PAMC2064796

NARBERTH

743 BRAEBURN

4 Beds

4 Baths

3,983 Sq.Ft.

$1,245,000

MLS#: PAMC2064796
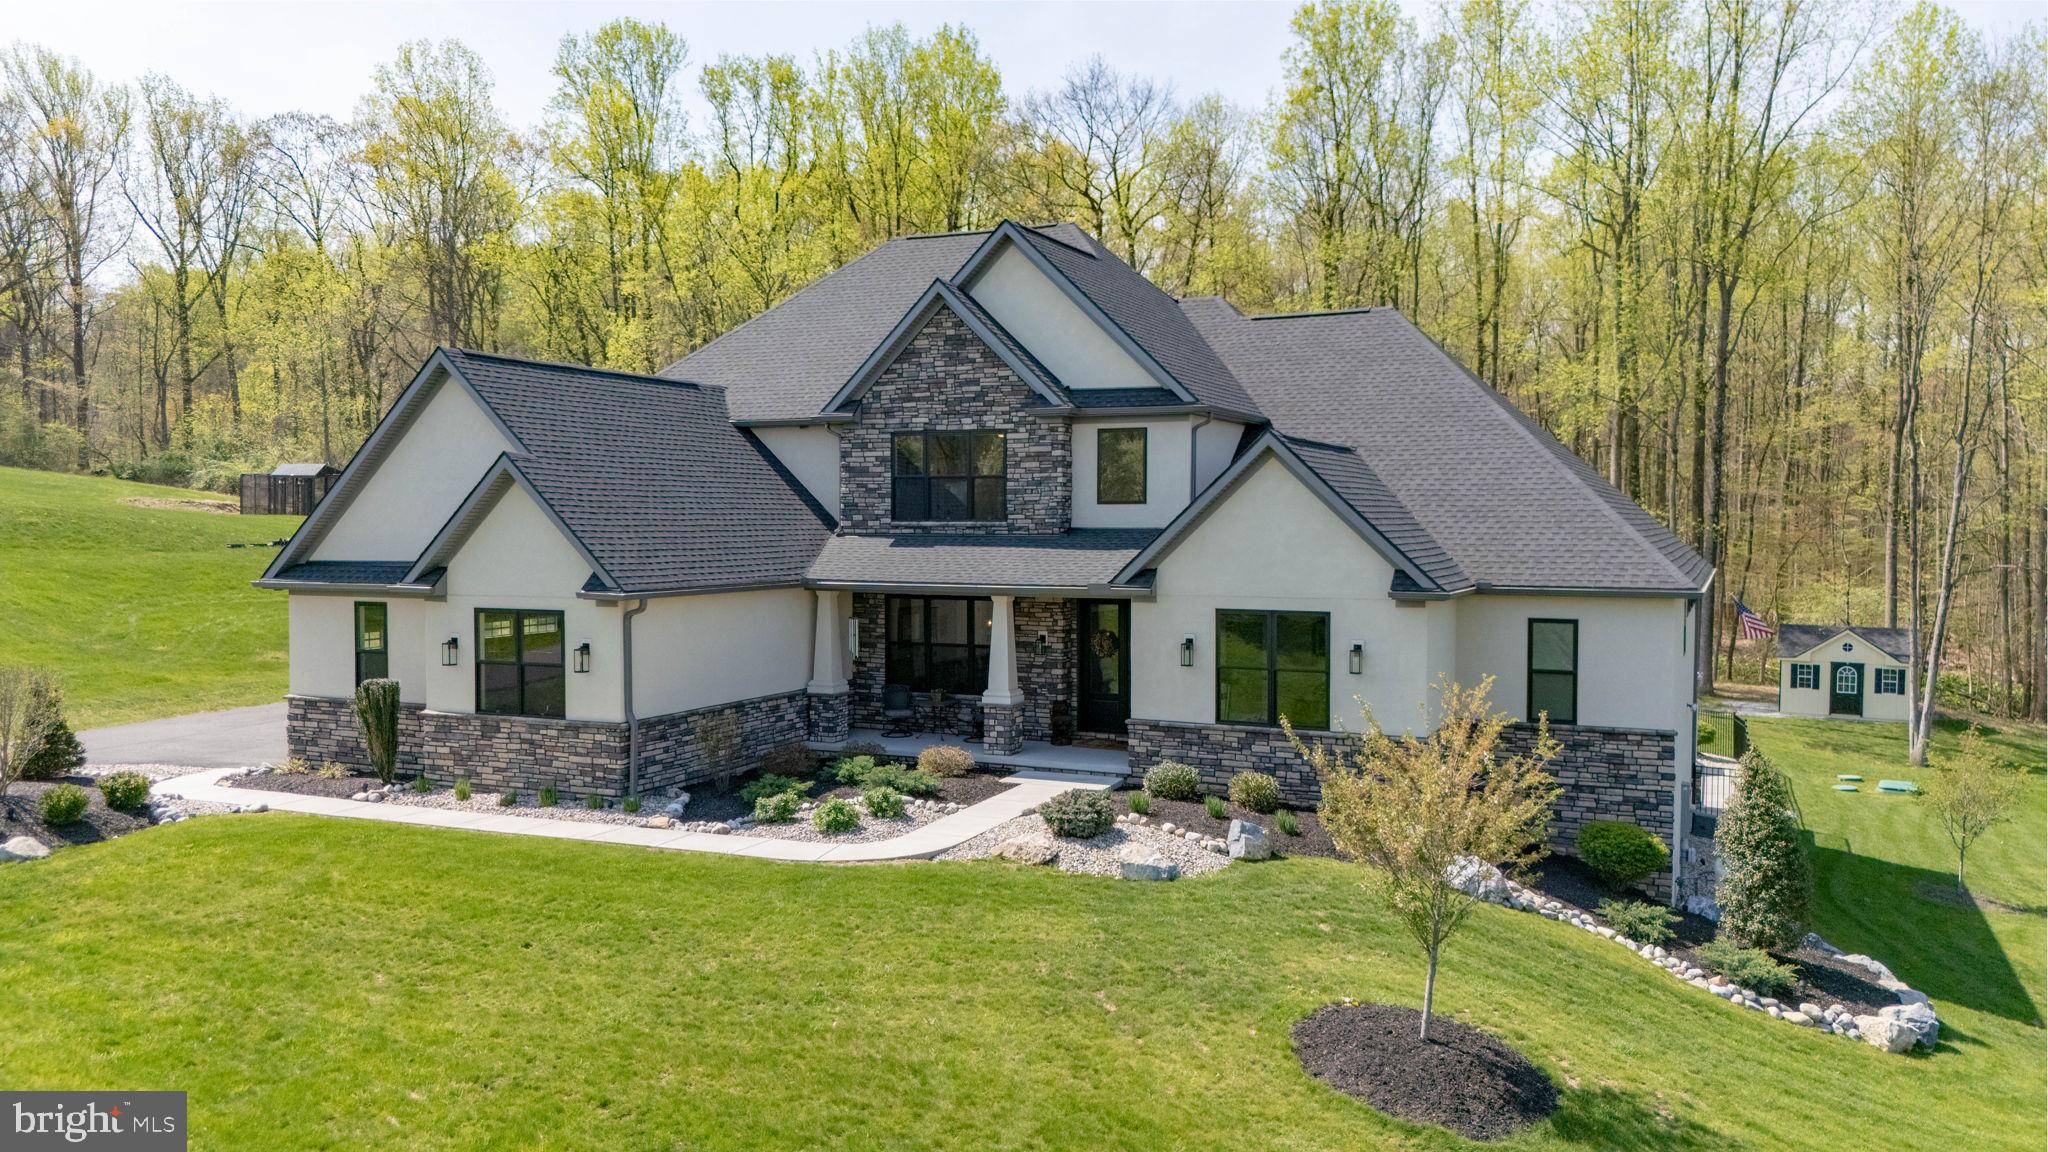
This stunning 4200+ sq. ft. Craftsman-style home offers the perfect blend of modern luxury and thoughtful design, featuring 9-foot ceilings, four bedrooms, three and a half baths, and a spacious three-car garage.  With approximately $320K in upgrades, after the house was built, including a beautiful pool and professional landscaping, this property is a true masterpiece. Inside, you'll find a chef’s kitchen with painted maple shaker cabinetry, quartz countertops and backsplashes, and a large island, along with luxurious bathrooms featuring quartz showers and matte black fixtures. The home includes smart features like dual-zone York HVAC systems, WiFi thermostats, and a central vacuum system, complemented by elegant touches such as a Heat-N-Glo see-through gas fireplace. Outdoor spaces include a custom pool, a rear patio, and a welcoming front porch, perfect for entertaining or relaxation. Complete with energy-efficient Pella windows, a 24KW Generac generator, and a professionally finished basement including a 4th bedroom, a workshop and wine cellar. This home offers comfort, convenience, and sophistication at every turn.
#PABK2066342

FLEETWOOD

233 EUROPEAN DRIVE

4 Beds

3 Baths

4,254 Sq.Ft.

$1,245,000

MLS#: PABK2066342

1 ... 601 602 603 604 605 ... 666
* Listings identified with the FMLS IDX logo come from FMLS and are held by brokerage firms other than the owner of this website. The listing brokerage is identified in any listing details. Information is deemed reliable but is not guaranteed. If you believe any FMLS listing contains material that infringes your copyrighted work please click here to review our DMCA policy and learn how to submit a takedown request. © 2024. First Multiple Listing Service, Inc.

Send a message

Message successfully sent.

Your message

What is 3 + 4 ?

Reason for contacting?

I agree to receive email communication and understand I can unsubscribe at any time.

I agree to be contacted by Charis Realty Group - Christine Issler, Broker via call, email, and text for real estate services. To opt out, you can reply 'stop' at any time or reply 'help' for assistance. You can also click the unsubscribe link in the emails. Message and data rates may apply. Message frequency may vary. Privacy Policy

Sign Out

Virtual Assistant

Would you like to take the next step with this property? We can help you schedule a showing or virtual tour, or send you more details.

Yes, I would like more information.

Thank You for Your Reply, One of Our Agents will contact you as soon as possible

No, maybe later.

Thank you, you can always contact me via email, phone number or through the contact form.

Realhub AI

Lucy - Your AI-Powered Realtor

Update Your Temporary Password

Personalize your search

Enter your email and we'll notify you immediately when new listings match what you're looking for.

or enter email address

Already have an account ? Login here

Continue your home search

I agree to receive communications and understand I can unsubscribe at any time.

I agree to be contacted by Charis Realty Group - Christine Issler, Broker via call, email, and text for real estate services. To opt out, you can reply 'stop' at any time or reply 'help' for assistance. You can also click the unsubscribe link in the emails. Message and data rates may apply. Message frequency may vary. Privacy Policy

Already have an account ? Login here

We use cookies

We use cookies primarily for analytics to enhance your experience. By accepting, you agree to our use of these cookies. You can manage your preferences or learn more about our cookies policy.