Properties

Browse or get in touch to schedule a walkthrough.

  • Nearby me
Price range

Popular Features

Community Features

Association

Property Features

Waterfront

View

Exterior Features

Interior Features

Style

10000 properties match your criteria

Updated 1 minute ago

E-Alert name
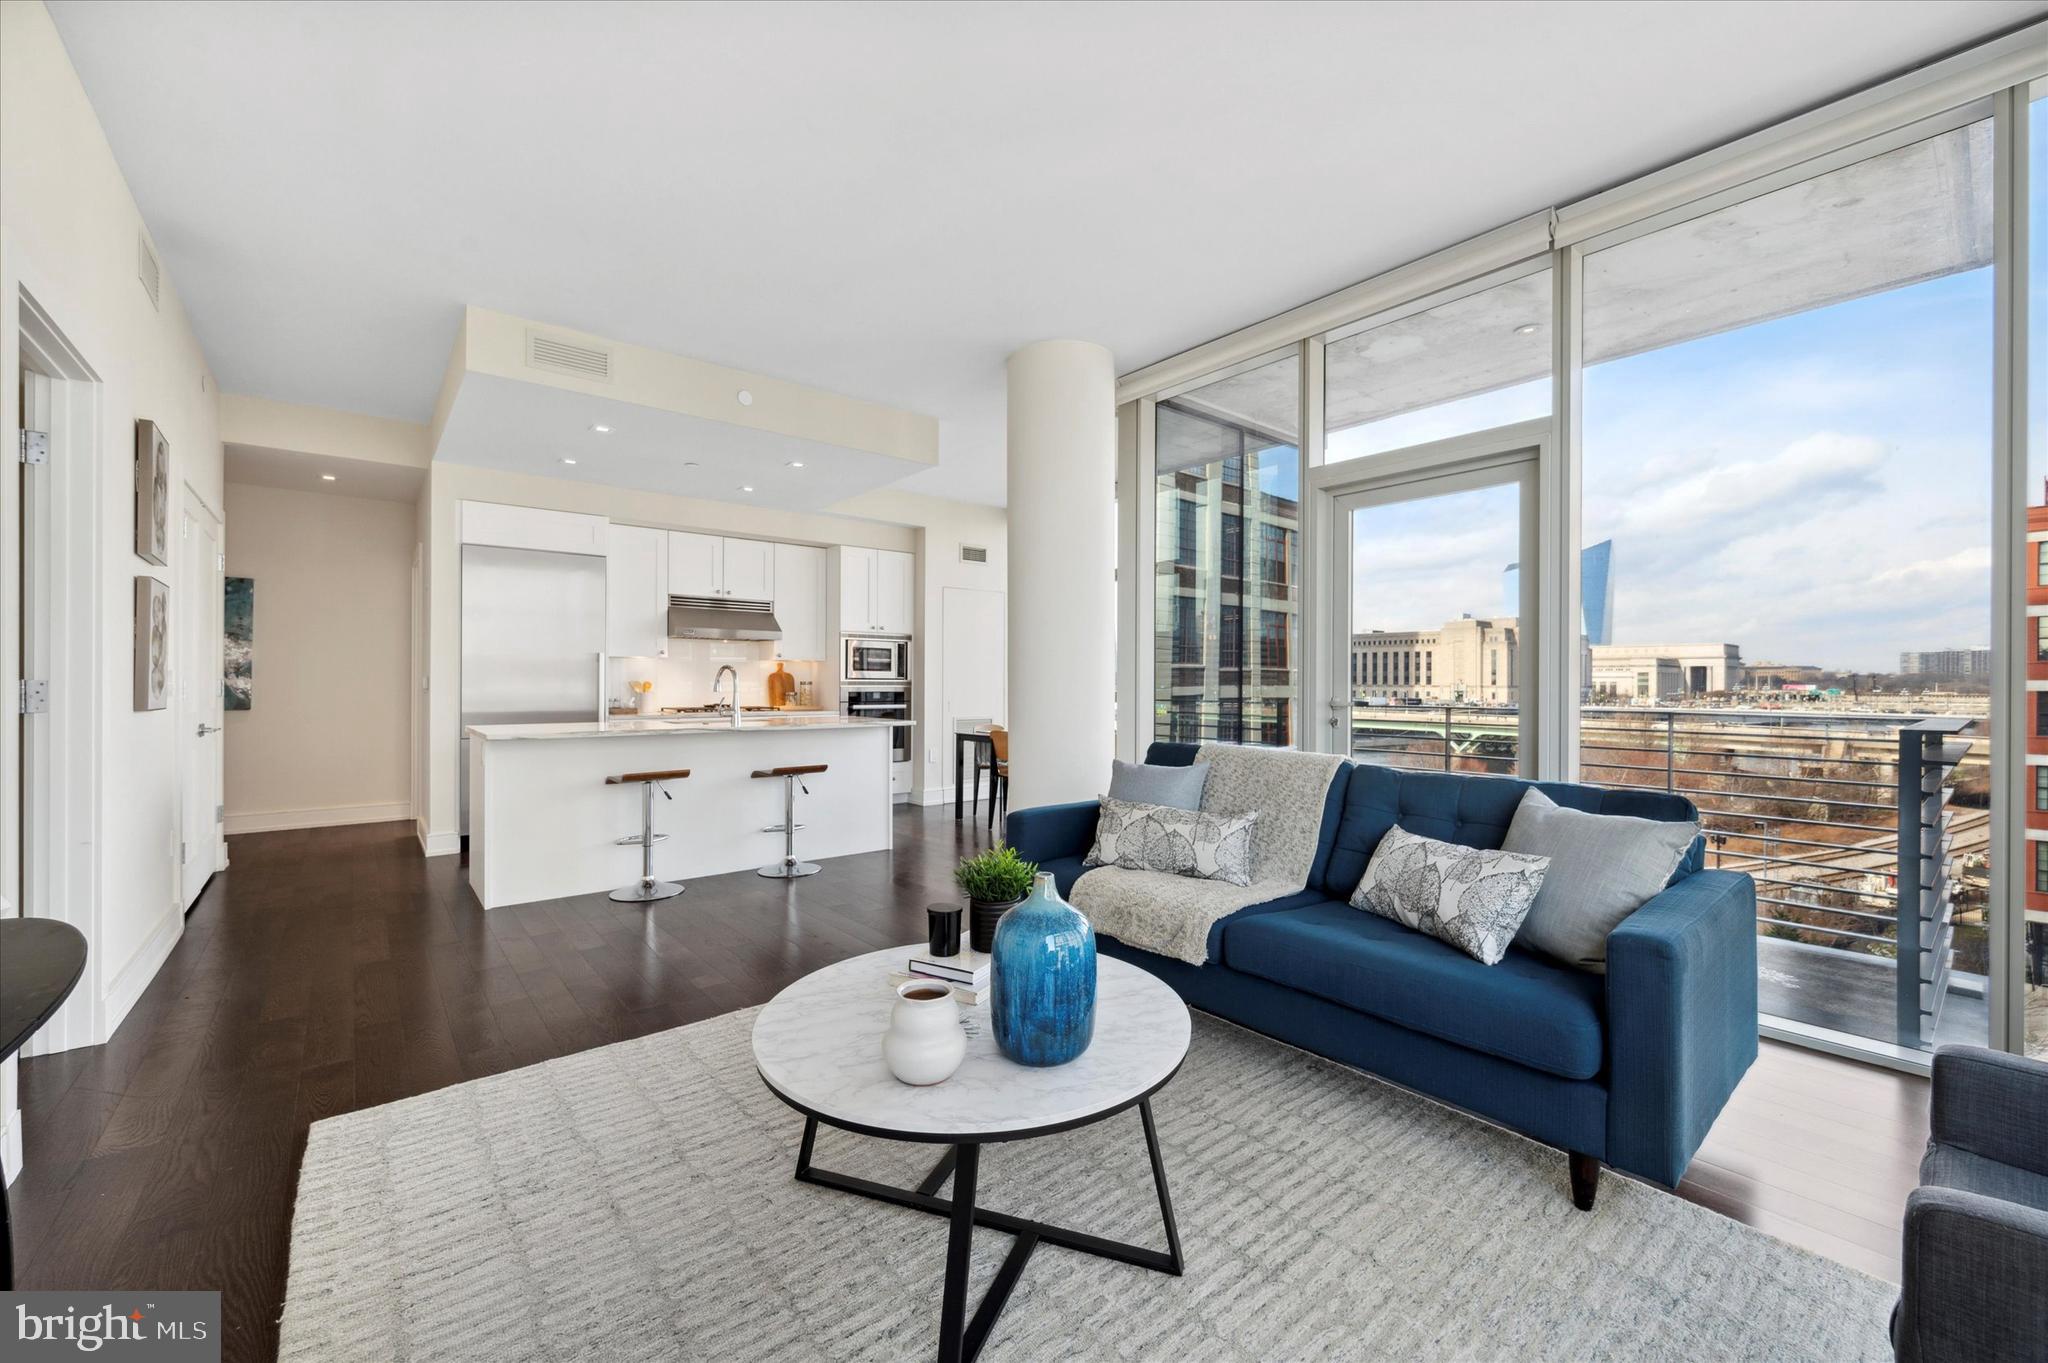
Experience unparalleled luxury at the prestigious, award winning One Riverside Condominiums! Revel in the boundless, panoramic views of the Philadelphia skyline and river through the expansive, floor to ceiling windows of this exceptional 2-bedroom, 2.5-bathroom home. Picture yourself walking up to this stunning building, nestled in the tranquil enclave of Fitler Square, while being mere moments from the dynamic pulse of Rittenhouse Square Park with its vibrant culinary scene. This unit includes a dedicated parking space and the advantage of a 10-year tax abatement, ensuring meaningful financial savings through 2027. The expansive design is adorned with luxurious finishes and a private balcony, seamlessly blending sophisticated interiors with the enchantment of outdoor leisure, perfect for entertaining or relaxing. The residence is further enhanced by bespoke automated Lutron shades throughout, adding a sumptuous touch of privacy and refinement. The master suite is a radiant sanctuary, equipped with meticulously designed storage solutions to satisfy your organizational desires. The master bath is a spa-like retreat featuring double sinks, a voluminous walk-in shower, and a decadent soaking tub for the ultimate relaxation. The bright, open-plan living area boasts elegantly polished wooden floors, lofty ceilings, and transitions into a gourmet kitchen fitted with Miele appliances, a Sharp microwave, lustrous white cabinets, and meticulously polished marble countertops. Whether hosting or enjoying a serene morning, the kitchen island is the perfect perch to indulge in the awe-inspiring views or step out onto the balcony for an unparalleled sunset spectacle. The guest bedroom mirrors the master suite’s opulence, offering sophisticated decor, abundant storage, and a private bath. A convenient half bath by the entrance houses laundry facilities, adding supreme ease to your daily living. Reside in an iconic building with 24/7 concierge service, an indoor lap pool, sauna, steam room, boardroom, business center, an expansive fitness center, verdant gardens, and an outdoor patio equipped with grill, fridge, ice maker, fire pit, and TV, along with a guest suite for visitors. Enjoy the luxury of complimentary on-demand transportation with the building's exclusive Town Car and a sophisticated mobile app to streamline deliveries, guest visits, and community engagement. Just a short walk from Schuylkill River Park and Trail, linking directly to the Art Museum and Kelly Drive, the location is superbly close to the University of Pennsylvania, HUP, Drexel, 30th Street Station, Comcast Towers and a selection of Philadelphia’s finest shops, restaurants, and parks. With convenient access to major landmarks and amenities, the location represents a tranquility married with urban sophistication and access that cannot be matched in Philadelphia.
#PAPH2327466

PHILADELPHIA

210 S 25TH STREET 20 503

2 Beds

2 Baths

1,227 Sq.Ft.

$1,249,900

MLS#: PAPH2327466

A rare opportunity to own a historic stone farmhouse in West Chester, Pennsylvania, 617 Westbourne Road is an extraordinary 1742 residence set across two parcels totaling approximately 3.2 acres in desirable Westtown Township.

Blending nearly three centuries of history with thoughtfully updated modern living, this distinctive Chester County property offers three spacious bedrooms, three full bathrooms, and a period-appropriate addition designed to complement the architecture and character of the original stone farmhouse. A detached two-car garage, updated Sylvan swimming pool, composite deck, mature landscaping, and expansive private grounds complete the setting.

In addition to a formal living room, family room, and utility/pantry room, the home offers additional opportunities for flexible living and future expansion. Unfinished space above the detached garage could become a home office, studio, recreation room, guest space, or potential in-law or au pair suite. The unfinished basement provides additional possibilities and includes an unfinished wine cellar.

The outdoor setting is one of the property's most remarkable features. A spacious composite deck overlooks the professionally designed grounds and provides an inviting space for outdoor dining, entertaining, and enjoying the surrounding landscape. Beautifully maintained lawns are complemented by an impressive collection of specimen trees, including Black Tupelo, Scarlet Oak, clump birches, and a Redwood.

The updated Sylvan pool creates a private summer retreat, while the ruins of a historic spring house provide another connection to the property's centuries-old history. The grounds are also registered as a Monarch butterfly waystation, adding to the property's distinctive natural setting.

Located in Westtown Township in the West Chester Area School District and Rustin High School feeder area, 617 Westbourne Road combines acreage and privacy with exceptional access to West Chester and the surrounding region. West Chester Borough is approximately 10 minutes away, offering convenient access to downtown restaurants, shopping, events, and entertainment. Route 202 is just minutes away, and the Delaware state line is approximately 15 minutes from the property, providing easy access to Wilmington and northern Delaware. Philadelphia International Airport is approximately 22 miles away, with convenient access to I-95 and the greater Philadelphia region.

For buyers searching for a historic home in West Chester, a Chester County stone farmhouse, a home with acreage and a pool, or a unique property near West Chester Borough, 617 Westbourne Road offers a combination that is increasingly difficult to find.

From its 1742 stone construction and historic grounds to its pool, 3.2 acres, specimen landscaping, flexible additional spaces, and proximity to West Chester, Delaware, and Philadelphia, this is a property with a story and setting that simply cannot be replicated.

A truly special opportunity to own a piece of Chester County history while enjoying the space, privacy, amenities, and conveniences of modern life.
#PACT2135674

WEST CHESTER

617 WESTBOURNE ROAD

3 Beds

3 Baths

2,643 Sq.Ft.

$1,249,900

MLS#: PACT2135674
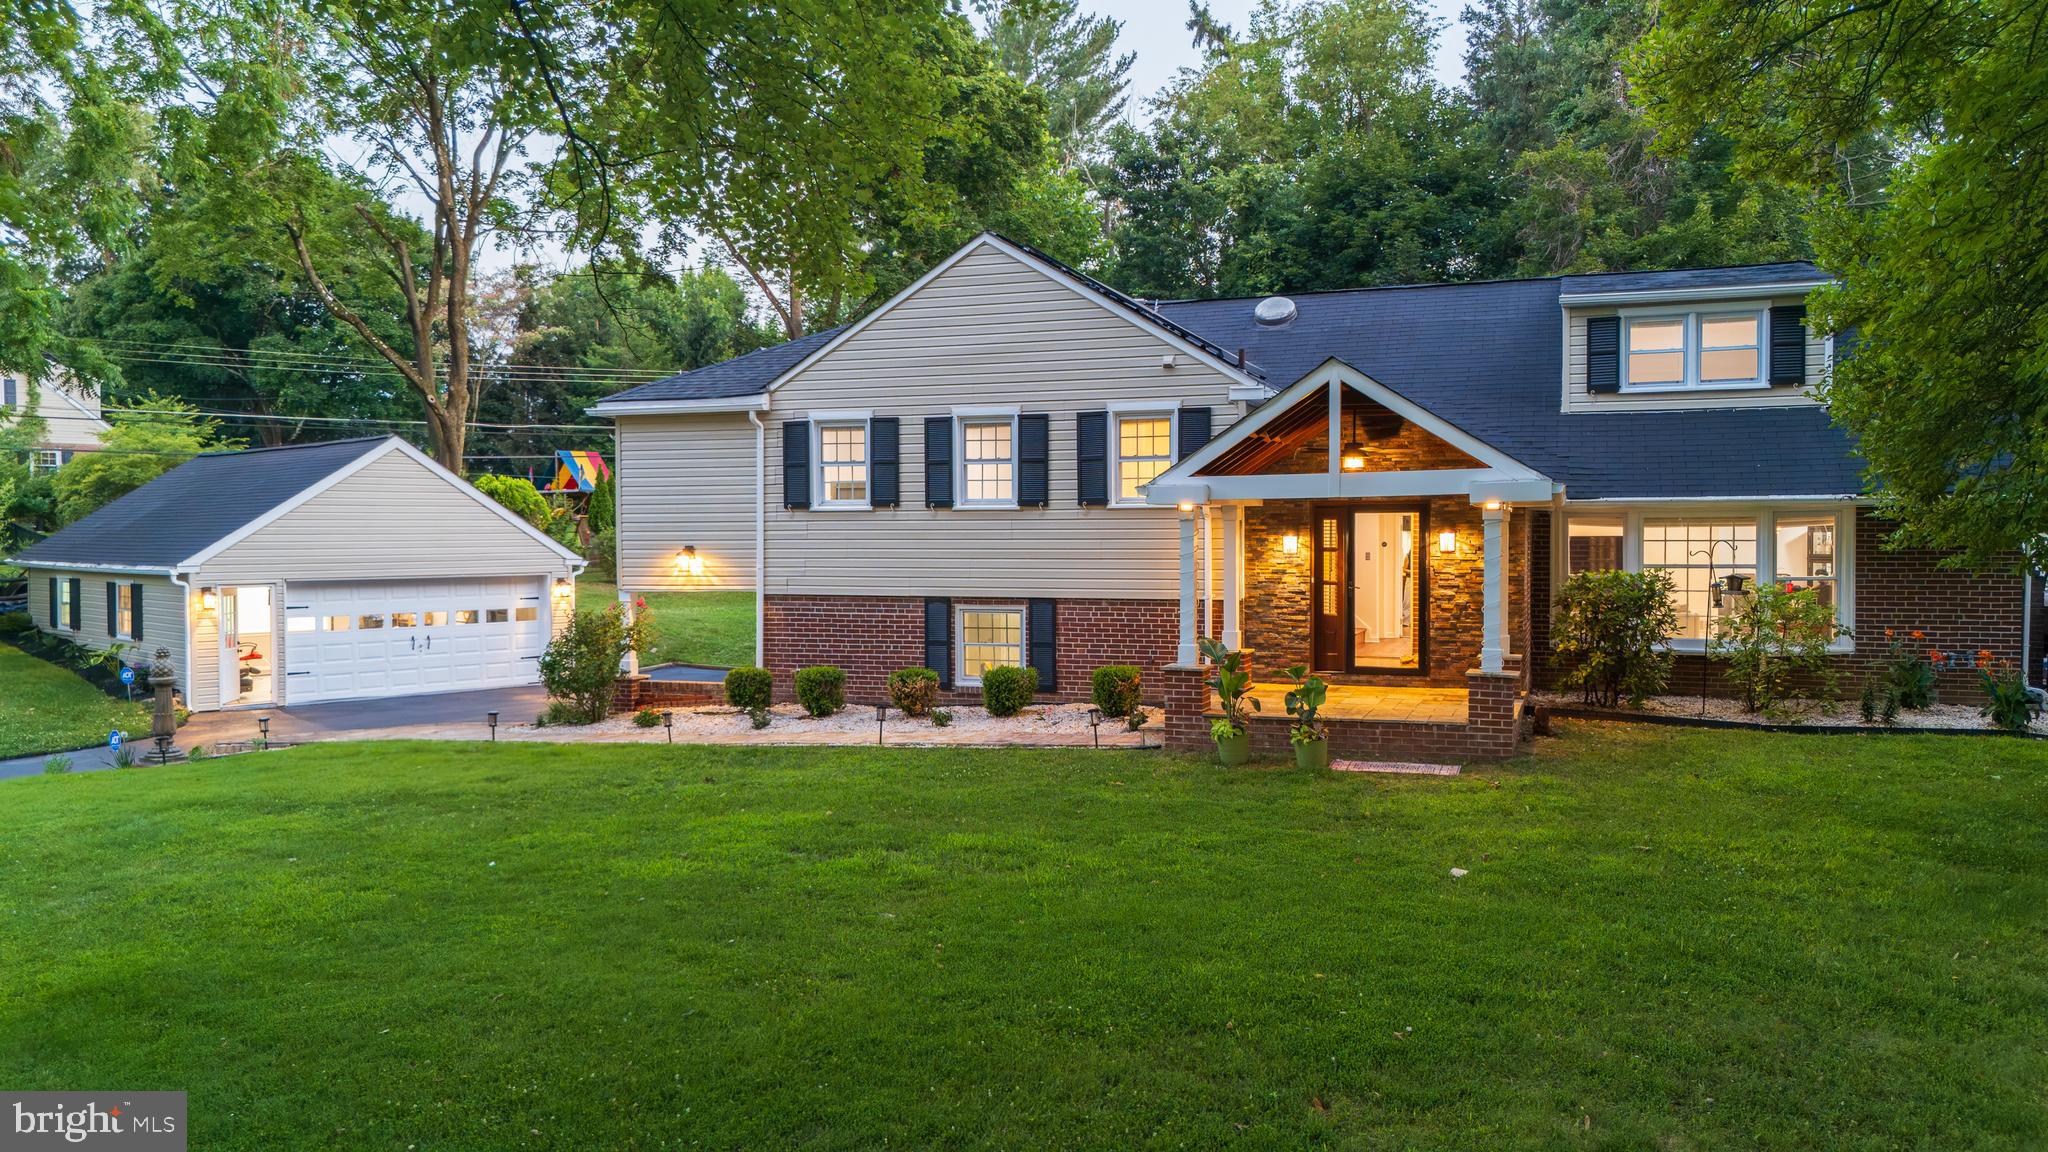
Welcome to 1291 Thomas Rd, an exceptionally updated and expanded home set on a premium lot in the coveted Glenhardie neighborhood of Wayne and the top-ranked T/E School District. Much more than a traditional split-level, this home offers all finished living levels with short, easy transitions between floors, minimizing stair climbing while providing an exceptional combination of space, privacy and flexibility. What truly sets this home apart is the lifestyle it offers, with a private, resort-like setting designed to be enjoyed in every season. Imagine summer days relaxing around your own heated in-ground pool, cozy winter evenings by the wood-burning fireplace, morning coffee in the spectacular four-season sunroom, and effortless entertaining that flows from the sunroom to the deck, pool and expansive grounds. Beyond the fenced backyard and pool area is a generously sized side yard with substantial usable open space for recreation, gardening, play, pets and entertaining. A truly rare property that combines four-car garage capacity with a dedicated, professionally equipped private office, features seldom found together in a residential setting. Two separate 2 car garages provide exceptional parking and tremendous storage, along with two EV charging points. Tucked privately behind the detached garage is a true professional office setup complete with a glass writing board, dedicated heating and air conditioning and additional office amenities. Just steps from the home yet separated from everyday household activity, it provides an exceptional setup for professionals, entrepreneurs or anyone wanting serious workspace without sacrificing valuable living space inside the home. The covered front porch opens to a welcoming entrance hall with hardwood flooring, exposed brick and a skylight. The spacious living room features a wood-burning fireplace with custom built-ins and flows into the formal dining room. At the heart of the home is the beautifully renovated kitchen featuring abundant cabinetry, granite countertops and center island, tile backsplash, stainless steel appliances and a skylight. Just beyond is the spectacular four-season sunroom with tile flooring, exposed beams, skylights and three sliding glass doors connecting directly to the side yard, pool and newer deck with retractable trellis awning. The second level features hardwood flooring and a spacious owner's suite with two skylit walk in closets, an additional double closet and a renovated en-suite bath with an oversized steam shower. Two additional generously sized bedrooms, an updated hall bath and the convenience of a second washer and dryer complete this level. The private third floor offers tremendous flexibility as a fourth bedroom, guest suite or second owner's retreat, with generous closet space and its own beautifully renovated full bathroom. The driveway level features an exceptional mudroom, cubbies, generous closet space, a renovated powder room and a well-appointed laundry room with sink and storage. The finished lower level, a rare feature among Glenhardie split-level homes, provides additional space for a family room, game room, home theater or fitness area and comes equipped with a projector and surround speaker system. Recently refinished hardwood floors, fresh paint, plantation shutters, extensive hardscaping and numerous improvements further enhance this meticulously maintained home. A natural gas hookup has already been brought to the property by PECO. Ideally located minutes from shopping, parks and schools, 1291 Thomas Rd offers something increasingly difficult to find in Wayne: resort-like living, an expansive premium lot with room to grow, four-car garage capacity, two EV charging points, a true professional home office and exceptional indoor and outdoor living space. This isn't simply a home with more space. It's a home with more possibilities. Room to live, room to entertain, room to work and room to grow.
#PACT2130698

WAYNE

1291 THOMAS ROAD

4 Beds

3 Baths

4,224 Sq.Ft.

$1,249,500

MLS#: PACT2130698

Offered for the first time in years, this extraordinary brick estate—custom built by Frank Ferrara—presents a rare opportunity to own a true architectural gem in one of Wyomissing’s most coveted settings. Spanning over 8,000 square feet, the home offers a storybook presence with breathtaking views of the Wyomissing Park System.

Rich in timeless craftsmanship and elegant design, this home showcases magnificent custom woodwork, hardwood flooring, imported tile and marble, graceful arched passageways, and a dramatic three-story staircase that serves as the home’s stunning focal point.

Designed for both grand entertaining and refined everyday living, the home features 7 bedrooms, 4 stately fireplaces, and an impressive great room–style kitchen. The kitchen is the heart of the home, highlighted by a vaulted, light-filled breakfast area, a large center island, and a secondary staircase. The adjoining great room boasts coffered ceilings and three sets of French doors with transom windows, opening to the expansive rear deck.

A private main-floor office/study with custom built-ins and double French doors offers the perfect work-from-home retreat.

The luxurious primary suite features dual walk-in closets and a spa-like bath complete with a double vanity, jetted tub, and stall shower. Additional bedrooms are generously sized, including a Jack-and-Jill suite with walk-in closets, a private en-suite bedroom, and a fourth bedroom on the second level. The third floor offers two additional spacious bedrooms and a full bath—ideal for guests or extended living.

The lower level is designed for recreation and relaxation, featuring an expansive game and entertainment area with a sauna and French doors leading to the rear grounds.

Outdoors, the deck provides a stunning setting for entertaining while overlooking Wyomissing Creek and the surrounding natural beauty. A private driveway leads to a 3-car garage, offering ample parking and convenience.

Impeccably maintained, this remarkable residence blends luxury, character, and an unparalleled setting—truly a rare offering.
#PABK2077972

WYOMISSING

1821 MUSEUM ROAD

7 Beds

4 Baths

8,428 Sq.Ft.

$1,249,500

MLS#: PABK2077972
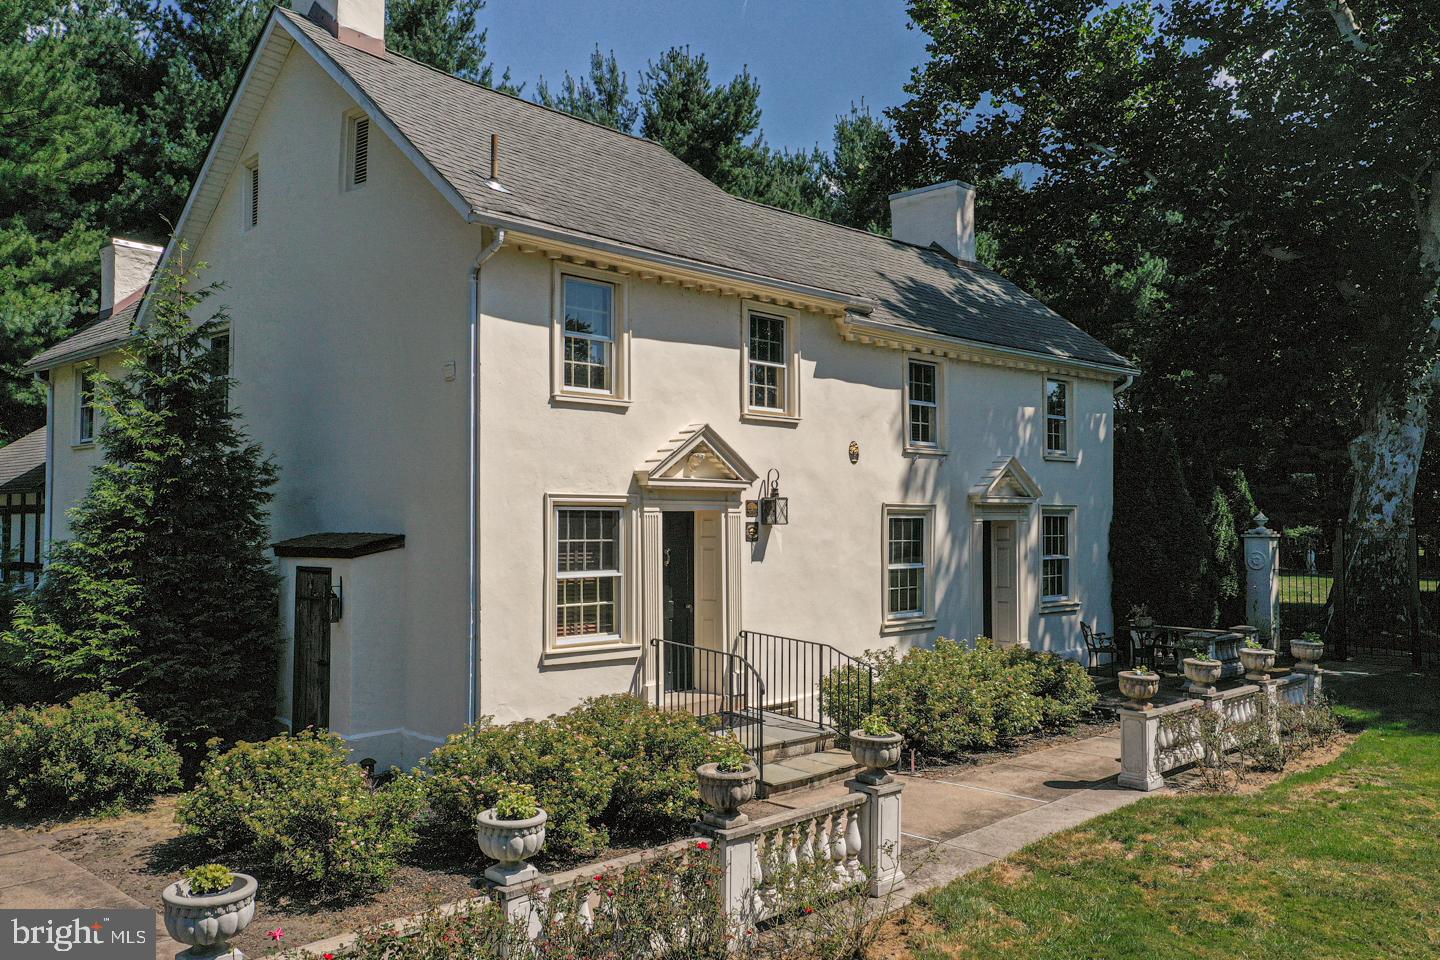
Beautifully renovated antique gem in Washington Crossing, where historic charm and thoughtful renovations come together effortlessly. This enchanting vintage home known as the Samuel Yarldey House has been thoughtfully updated while preserving the warmth, character, and craftsmanship that make period homes so special. Features that include random width pumpkin pine floors, extensive millwork including raised panel wall coverings, beamed ceilings and so much more!  The main level blends timeless architectural details with comfortable everyday living. The original section of the home built c 1720 features a large stone hearth fireplace, pumpkin pine floors, and beamed ceilings. The large Gathering Room  c 1820 showcases a large formal Dining Room and cozy lounge area with fireplace mantle after dinner conversations, a stately paneled Study that features fireplace mantle, bookshelves and hardwood floors provides great private space to conduct business or family affairs. This room also opens to large stone patio that connects to screened in porch.
The beautifully updated kitchen retains its old-world appeal while showcasing granite countertops, stainless steel appliances including induction cooktop and striking custom built cabinetry. The Breakfast Room has pine floor, paneled walls and gas fireplace, The screened in porch off of the Breakfast Room is an inviting retreat overlooking a large tone patio, lush gardens and an expansive yard.  The second floor features three bedrooms all with period detailing, and two updated full baths. The third floor offers valuable bonus space perfect for storage, a getaway space, and so much more.  Outdoor living is equally captivating. The English gardens grace the landscape with period correct out buildings for storage. A large stone carriage barn has 2 garage bays. A generous stone terrace invites al fresco dining, family gatherings, or quiet evenings under the stars, while graceful stone walkways meander thru the boxwood gardens offering a tranquil and private escape.  Ideally located minutes from the canal, a charming gourmet market, and Washington Crossing State Park makes this home truly special for the price offering. Enjoy easy access to New Jersey and close proximity to Newtown, New Hope, and Yardley—all within the sought-after Council Rock North School District.
#PABU2117344

WASHINGTON CROSSING

1224 TAYLORSVILLE ROAD

3 Beds

2 Baths

3,092 Sq.Ft.

$1,249,500

MLS#: PABU2117344
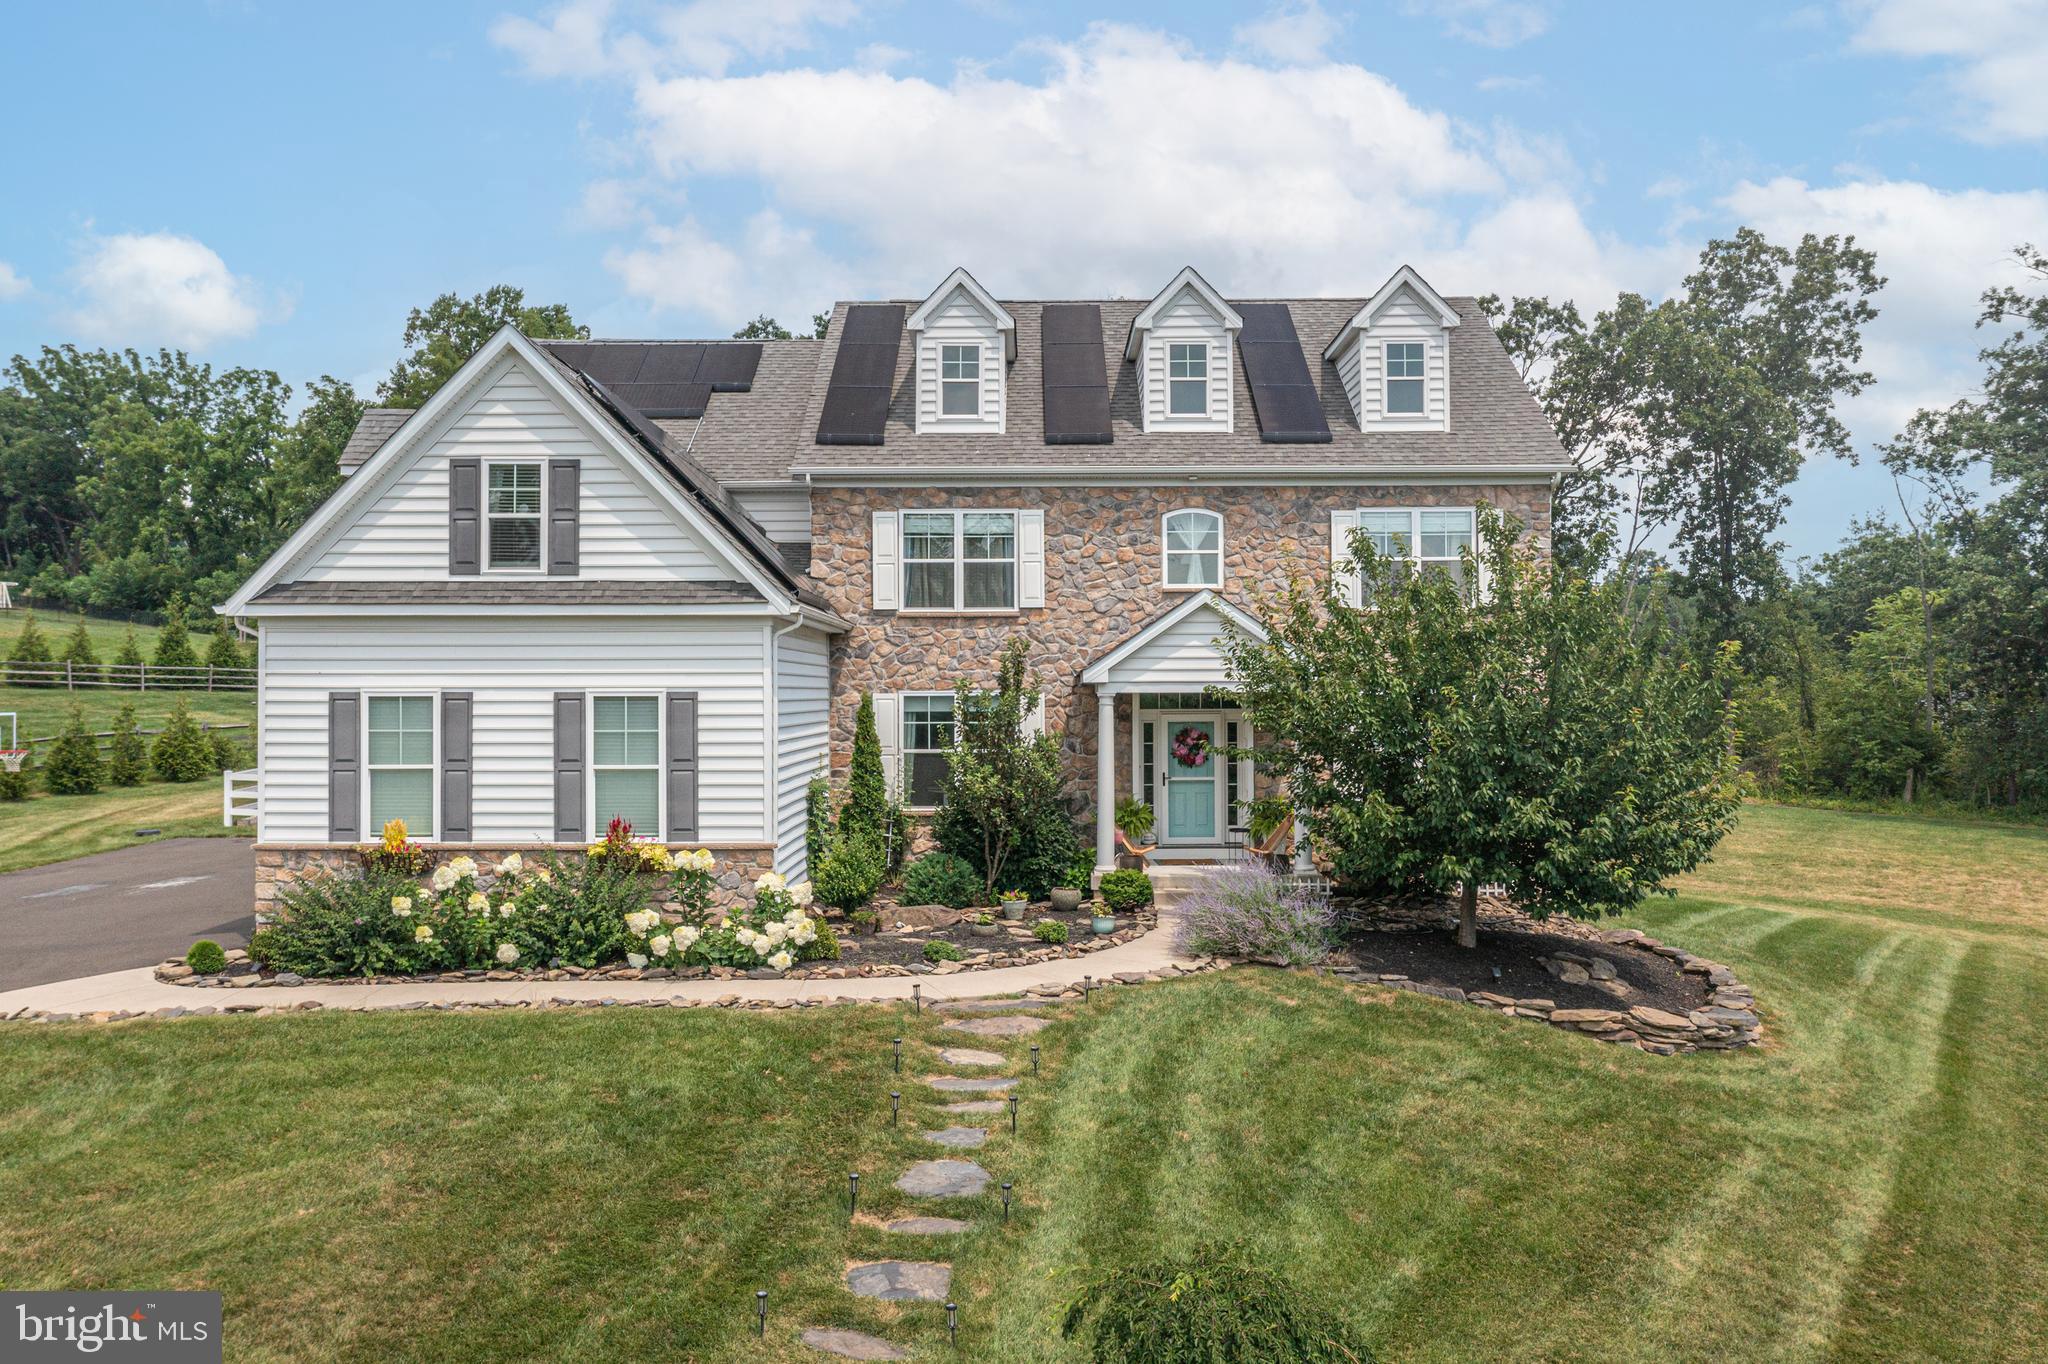
Located just north of Doylestown in the exclusive Owls Nest Farm community, this 3,726 sq. ft. home offers the perfect blend of modern design and classic stone-front charm. Set on over an acre of land, the property’s airy, open feel extends throughout the light-filled interiors.  Inside, the foyer welcomes you with a grand staircase and soaring 9' ceilings. The main level features a home office, mudroom with custom drop zone, and a spacious family room with built-in bookshelves and a custom fireplace. The chef-inspired kitchen boasts a designer Lacanche Cluny french range, gold-tone accents, white quartz countertops, and a walk-in pantry. The layout is perfect for both entertaining and daily living, with a seamless flow into the dining and living areas. The main level also includes a private in-law suite with a sitting room, bedroom, and full bath. Upstairs, the main suite provides a serene retreat with an adjoining sitting room and a luxurious en-suite bath with a freestanding tub. The second bedroom has its own full bath, while the third bedroom features a unique layout with a walk-through closet and access to a fourth hall bath. Additional highlights include a large laundry room, finished basement with over 1,000 sq. ft. of potential space, and a fenced outdoor area with a pergola and raised cedar beds. Ideal for pets, play, or simply enjoying the outdoors, the expansive yard offers endless possibilities. Dual hot water heaters and a whole-home water filtration system enhance convenience.  With sought-after Central Bucks schools and proximity to major routes, this home is a must-see for families seeking space, style, and flexibility.
#PABU2102080

DOYLESTOWN

4359 DOAN COURT

5 Beds

5 Baths

4,726 Sq.Ft.

$1,249,500

MLS#: PABU2102080
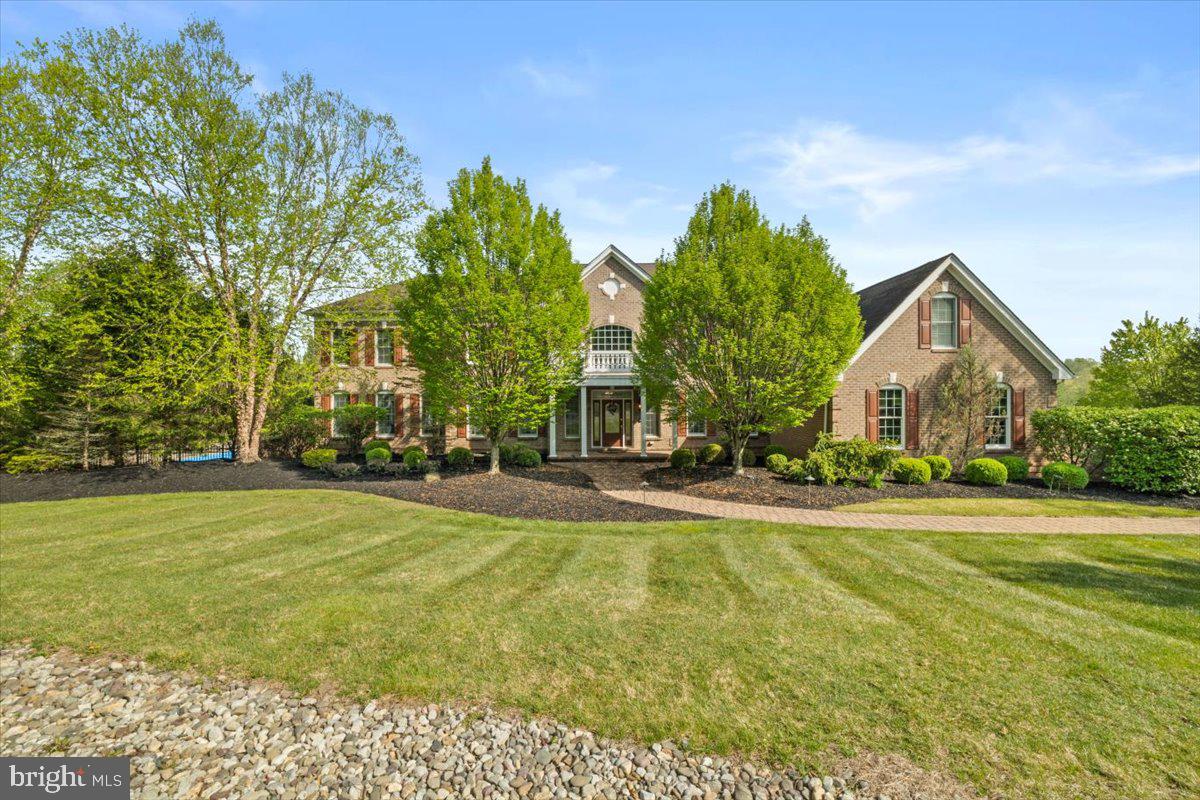
None
#PAMR2005018

EAST STROUDSBURG

217 RISING MEADOW WAY

5 Beds

5 Baths

9,837 Sq.Ft.

$1,249,500

MLS#: PAMR2005018
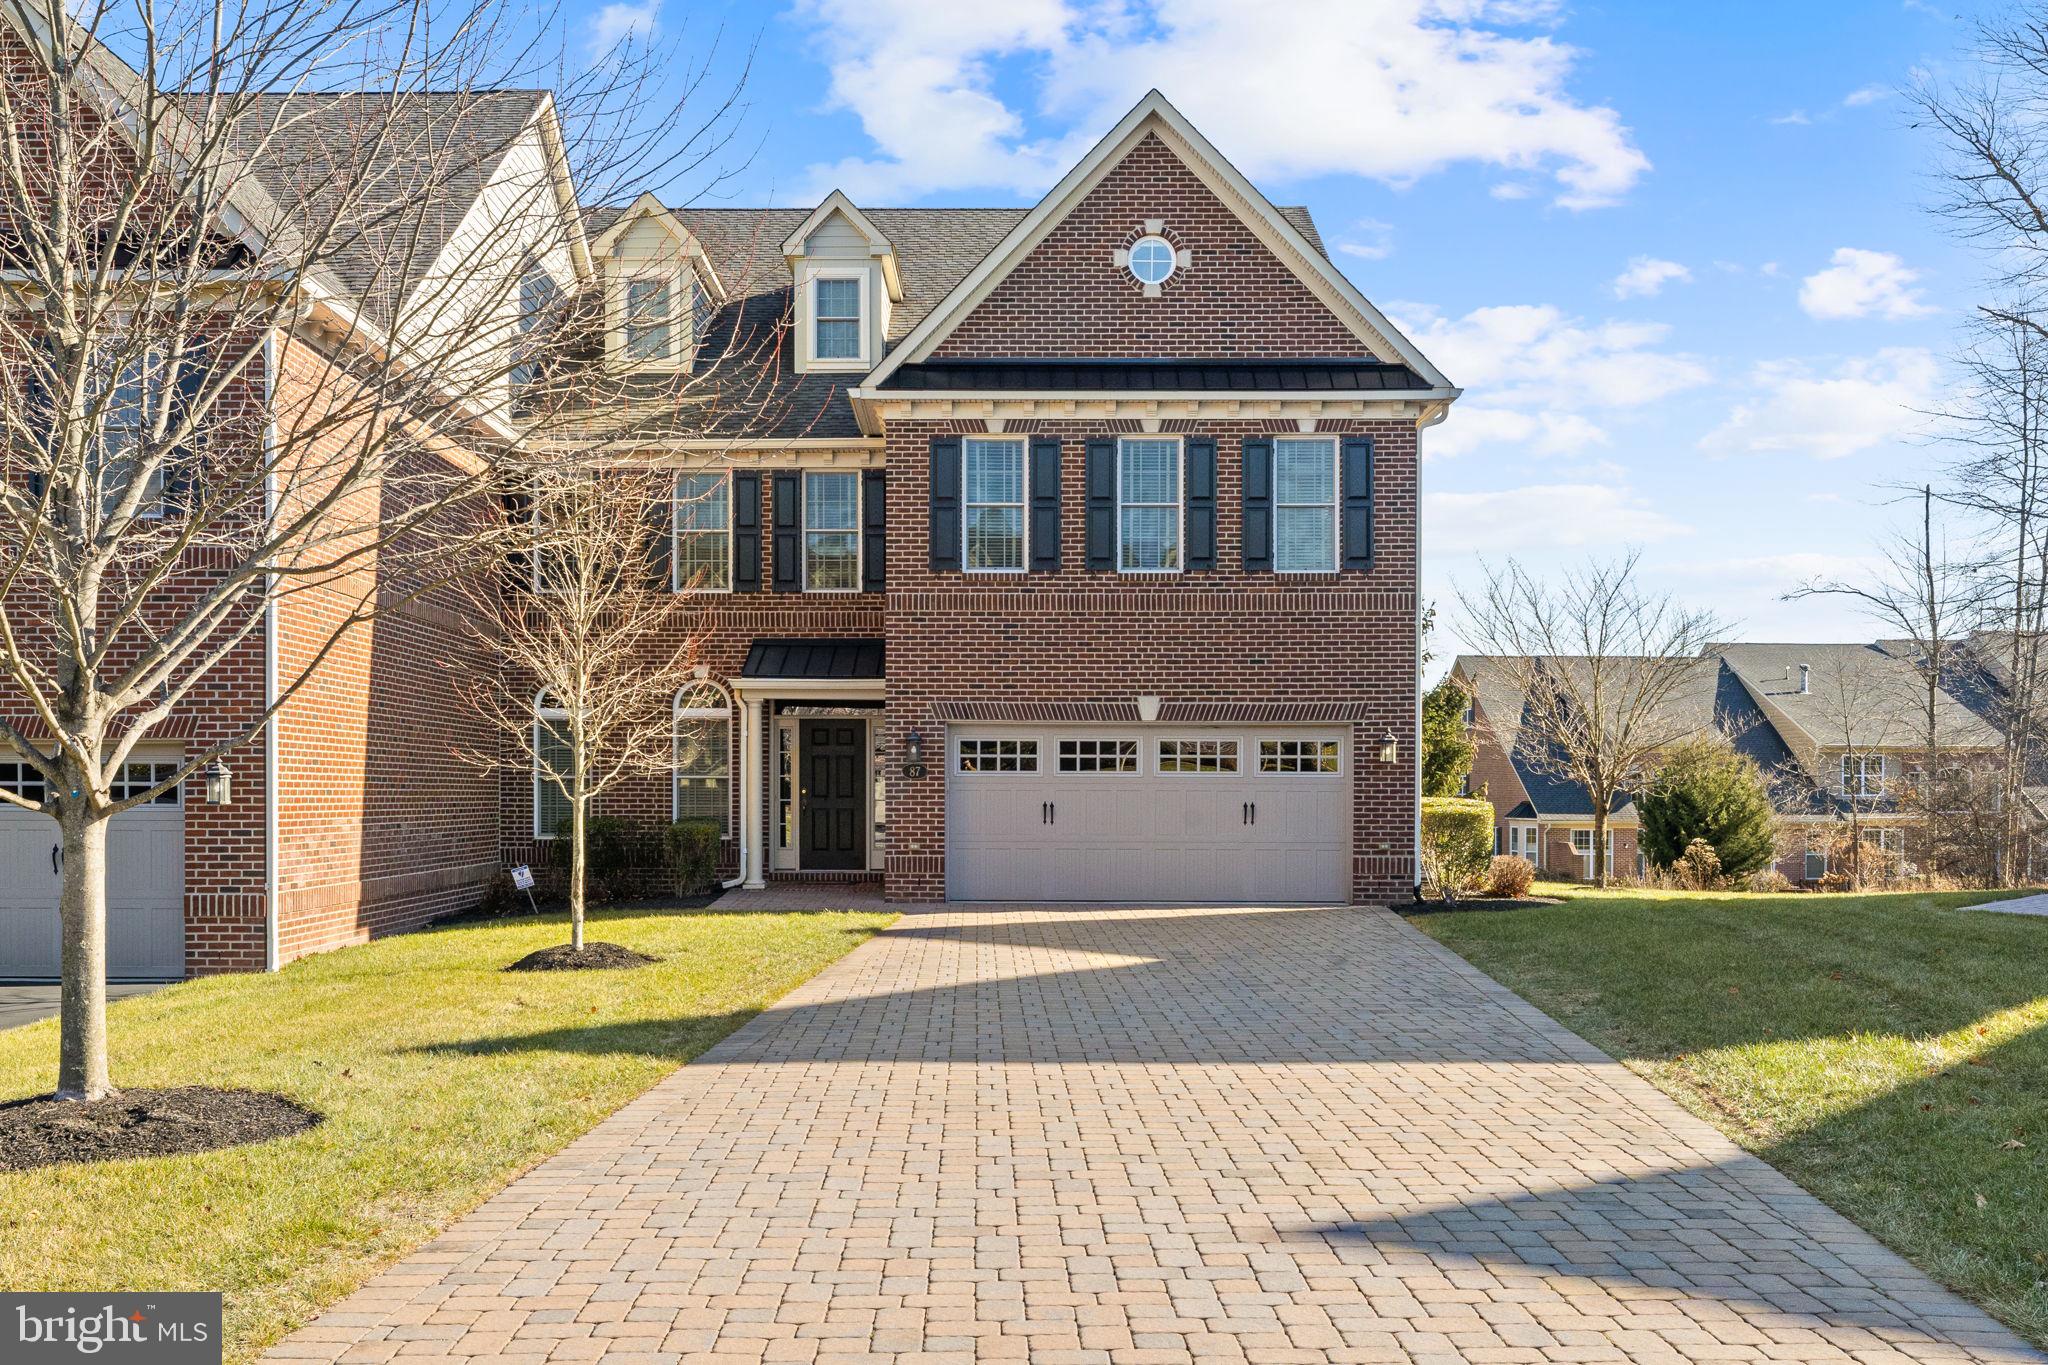
A rare discovery on a superior lot with one of the largest private backyard decks and driveways in the admired 55+ active adult community of Delancey Court, is this exceptional, custom end unit carriage home with wooded backdrop. Reflecting the architectural design of historic Philadelphia with its brick facade and cobbled drive, this fully upgraded 2 bed plus Bonus Room offers functionality at luxurious standards along with low maintenance living in a tranquil neighborhood setting. Step inside to be welcomed by an eye-catching turned staircase, rich Brazilian cherry hardwood floors guiding you throughout the main level, and generously sized spaces all graced with stylish upgrades, detailed woodwork, and ornamental molding at every turn setting the tone for the level of craftsmanship found throughout the home. The chef’s gourmet kitchen with breakfast nook and designer cabinetry, stately column adorned dining area and spacious family room combine to display an openness creating a substantial great room providing comfort and ease for entertaining. The gathering room has many notable features including a dramatic cathedral ceiling, double-sided butler bar, floor-to-ceiling gas stone fireplace and two stories of windows that bathe the room in natural light. Each window in the rear of this lovely home offers a picturesque, serene view of the mature wooded, private backyard. Conveniently, the light-filled breakfast area with its built-in buffet has direct access through its 3-paned glass slider to the sizeable composite deck with multiple sitting areas where the lush rear exterior landscape defines relaxation and tranquility. Completing the main level is a beneficial elevator accessing all 3 levels and a hallway leading to a chic styled half bath and an oversized 2-car garage with built in storage shelving. Upstairs boasts a wide hallway with one side overlooking the bright great room and a nearby study/guest room space with wet bar. The striking tray ceiling adorned primary suite offers 2 large walk-in closets embellished with custom built-ins and lavish master bath. Nothing was sacrificed when designing this remodeled sumptuous bath with alluring appointments including stunning tile, a frameless walk-in shower, custom dual sink vanity with granite counters, stylish cabinetry, soaking tub with tile surround and a private commode making this space a soothing retreat all on its own. There is an en-suite bedroom on this level sharing a full hall bath and a second floor laundry for ease of living. A third-floor loft provides another gathering space or private respite for guests, currently utilized as a combined exercise space and sitting room with storage closets. The Delancey Court community offers residents access to enjoy a state-of-the-art clubhouse, fitness center, indoor and outdoor pools, bocce court, conference room, game room and great room with a catering kitchen –-all within walking distance. The desirable location is convenient for shopping, dining and recreation in nearby Newtown and New Hope and easy access to I-295 making travel to Philadelphia and New York an easy commute. This home is truly a statement in quality, luxury, and outstanding design showing like a model with approximately $200k in upgrades. Make this special residence designed for maximum comfort and style with minimal maintenance yours today!
#PABU2084814

NEWTOWN

87 RITTENHOUSE CIRCLE

2 Beds

2 Baths

4,136 Sq.Ft.

$1,249,500

MLS#: PABU2084814
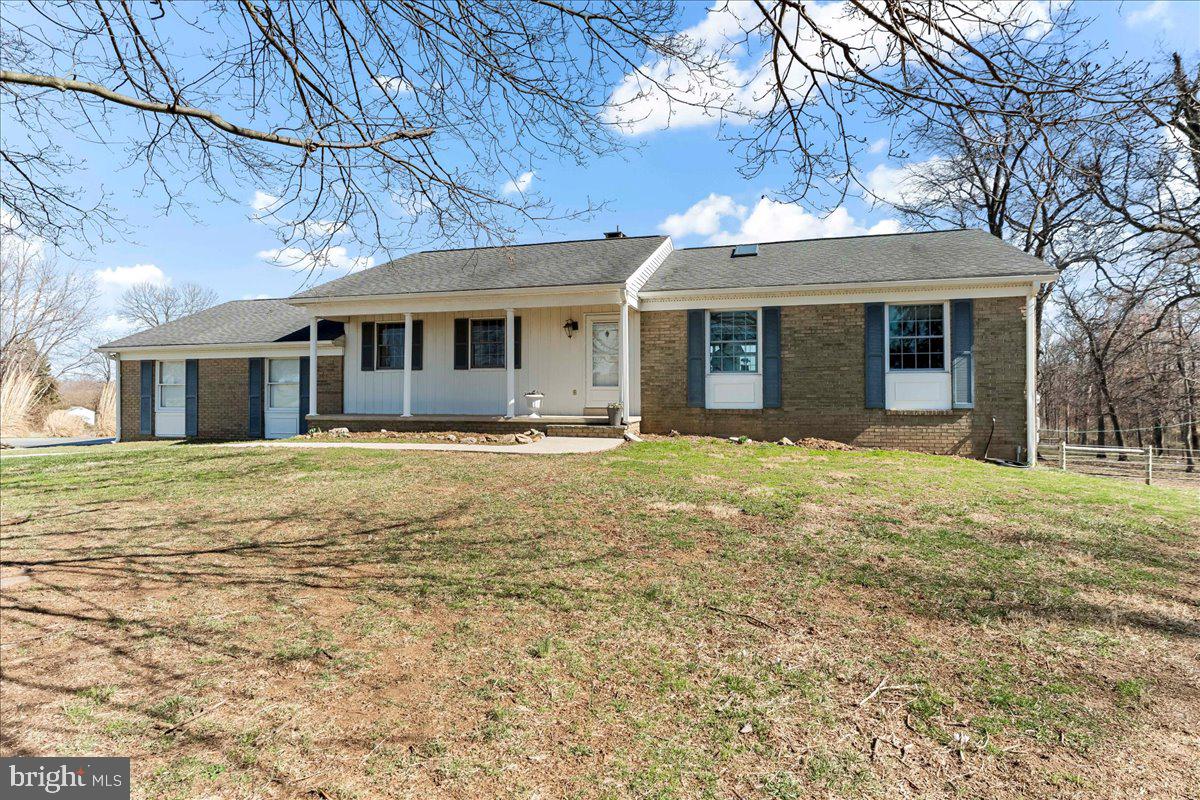
Unveil a truly exceptional property offering the best of both worlds: a beautiful appointed primary residence and a separate rental home on nearly 20 acres. The primary home boasts a welcoming front porch leading to soaring cathedral ceilings and an expansive living area anchored by a stone wood burning fireplace. The chef-inspired kitchen, featuring abundant cabinetry, generous counter space, and a substantial island, is perfect for entertaining. A dedicated office or flex space enhances the first floor's versatility, while the primary suite offers a spa-like retreat with a luxurious bath, separate walk in shower, and custom closet organization. A sun-drenched three-season room, with deck access, provides breathtaking views of the riding ring and stables and lets the outside in. The finished lower level expands your living space with an additional bedroom, full bath, flexible living area (convertible to a bedroom), a fitness room complete with a sauna, and a convenient laundry area with exterior access. A spacious two-car garage includes a staircase to ample storage. Outside, a charming gazebo overlooks the riding ring, and a barn with five stalls, powered by owned solar panels for utility-free living for the barn and main house. The 40x72 barn has substantial lighting with fluorescent lights and lots of room for storage and equipment. Along the property is a stream. The new owners can benefit from reduced taxes under Act 319, the Clean and Green Program.. At the property's entrance, discover a separate, modular ranch home, ideal as a guest house, in-law quarters, or a rental. This home features its own driveway, well, septic, utilities, and a two-car garage on a fenced acre lot. Inside, find three bedrooms, two baths, a galley kitchen, dining room, and a spacious living room with a brick fireplace. Basement access is provided through bilco doors, and the roof was recently replaced in 2023. This vacant home offers immediate income potential or flexible living arrangements. Discover this rare opportunity! Search on Youtube “537 MEDIA RD TOUR” for virtual tour!
#PACT2094310

OXFORD

537 & 545 MEDIA ROAD

3 Beds

2 Baths

2,016 Sq.Ft.

$1,249,500

MLS#: PACT2094310

Looking for a one-of-a-kind home where flow, balance, style, and comfort come together? This rare custom home in sought-after Upper Merion Township gives you the look and feel of new construction with no HOA restrictions or fees. Designed and lightly lived in by an experienced designer-builder, every space was made with care. Reclaimed brick, natural stone, metal roof accents, custom garage doors, bluestone details, Azek trim, Fypon columns, Old World-style walks, and black Andersen windows create curb appeal you will remember. Inside, a two-story foyer opens to tall ceilings, large windows, Bellawood maple floors, Restoration Hardware lighting, crystal fixtures, custom trim, and a floor-to-ceiling Castle Gate brick wall. Two first-floor flex rooms offer space for offices, a gym, library, or playroom. The chef-style kitchen is a showstopper with double-stacked soft-close cabinets, a huge waterfall island with Viscount White granite, full-height granite backsplash, custom CooperSmith hood, walk-in pantry, and pro Dacor appliances. A butler's area, wine dispenser, and Liebherr wine tower make hosting even more fun. The great room has a Napoleon fireplace, custom built-ins, surround sound, and wide backyard views. Upstairs, the primary suite feels like a private getaway with tray ceilings, crystal lighting, a color-changing fireplace, large custom closets, and a 20-foot all-season balcony. The spa-style bath has a two-person smart Jacuzzi, dual rain showers, frameless glass, dual vanities, heated towel bar, and natural slate. The fenced, level yard has a gas grilling line and room for a future pool, patio, or outdoor kitchen. About 1,800 sq. ft. in the partially finished basement is ready for your plans, bringing the home to about 5,200 sq. ft. when complete. Smart lighting, security cameras, dual-zone HVAC, spray foam insulation, fire sprinklers, and whole-home audio prewire add comfort and peace of mind. Enjoy easy access to King of Prussia shopping, dining, parks, fun, and major roads. Custom luxury, smart design, no HOA, and Feng Shui-inspired flow rated 9 out of 10—the only thing missing is you! See the full feature list in Documents. We can settle before the Holidays!!!
#PAMC2186704

KING OF PRUSSIA

340 ANDERSON ROAD

4 Beds

2 Baths

3,482 Sq.Ft.

$1,249,500

MLS#: PAMC2186704
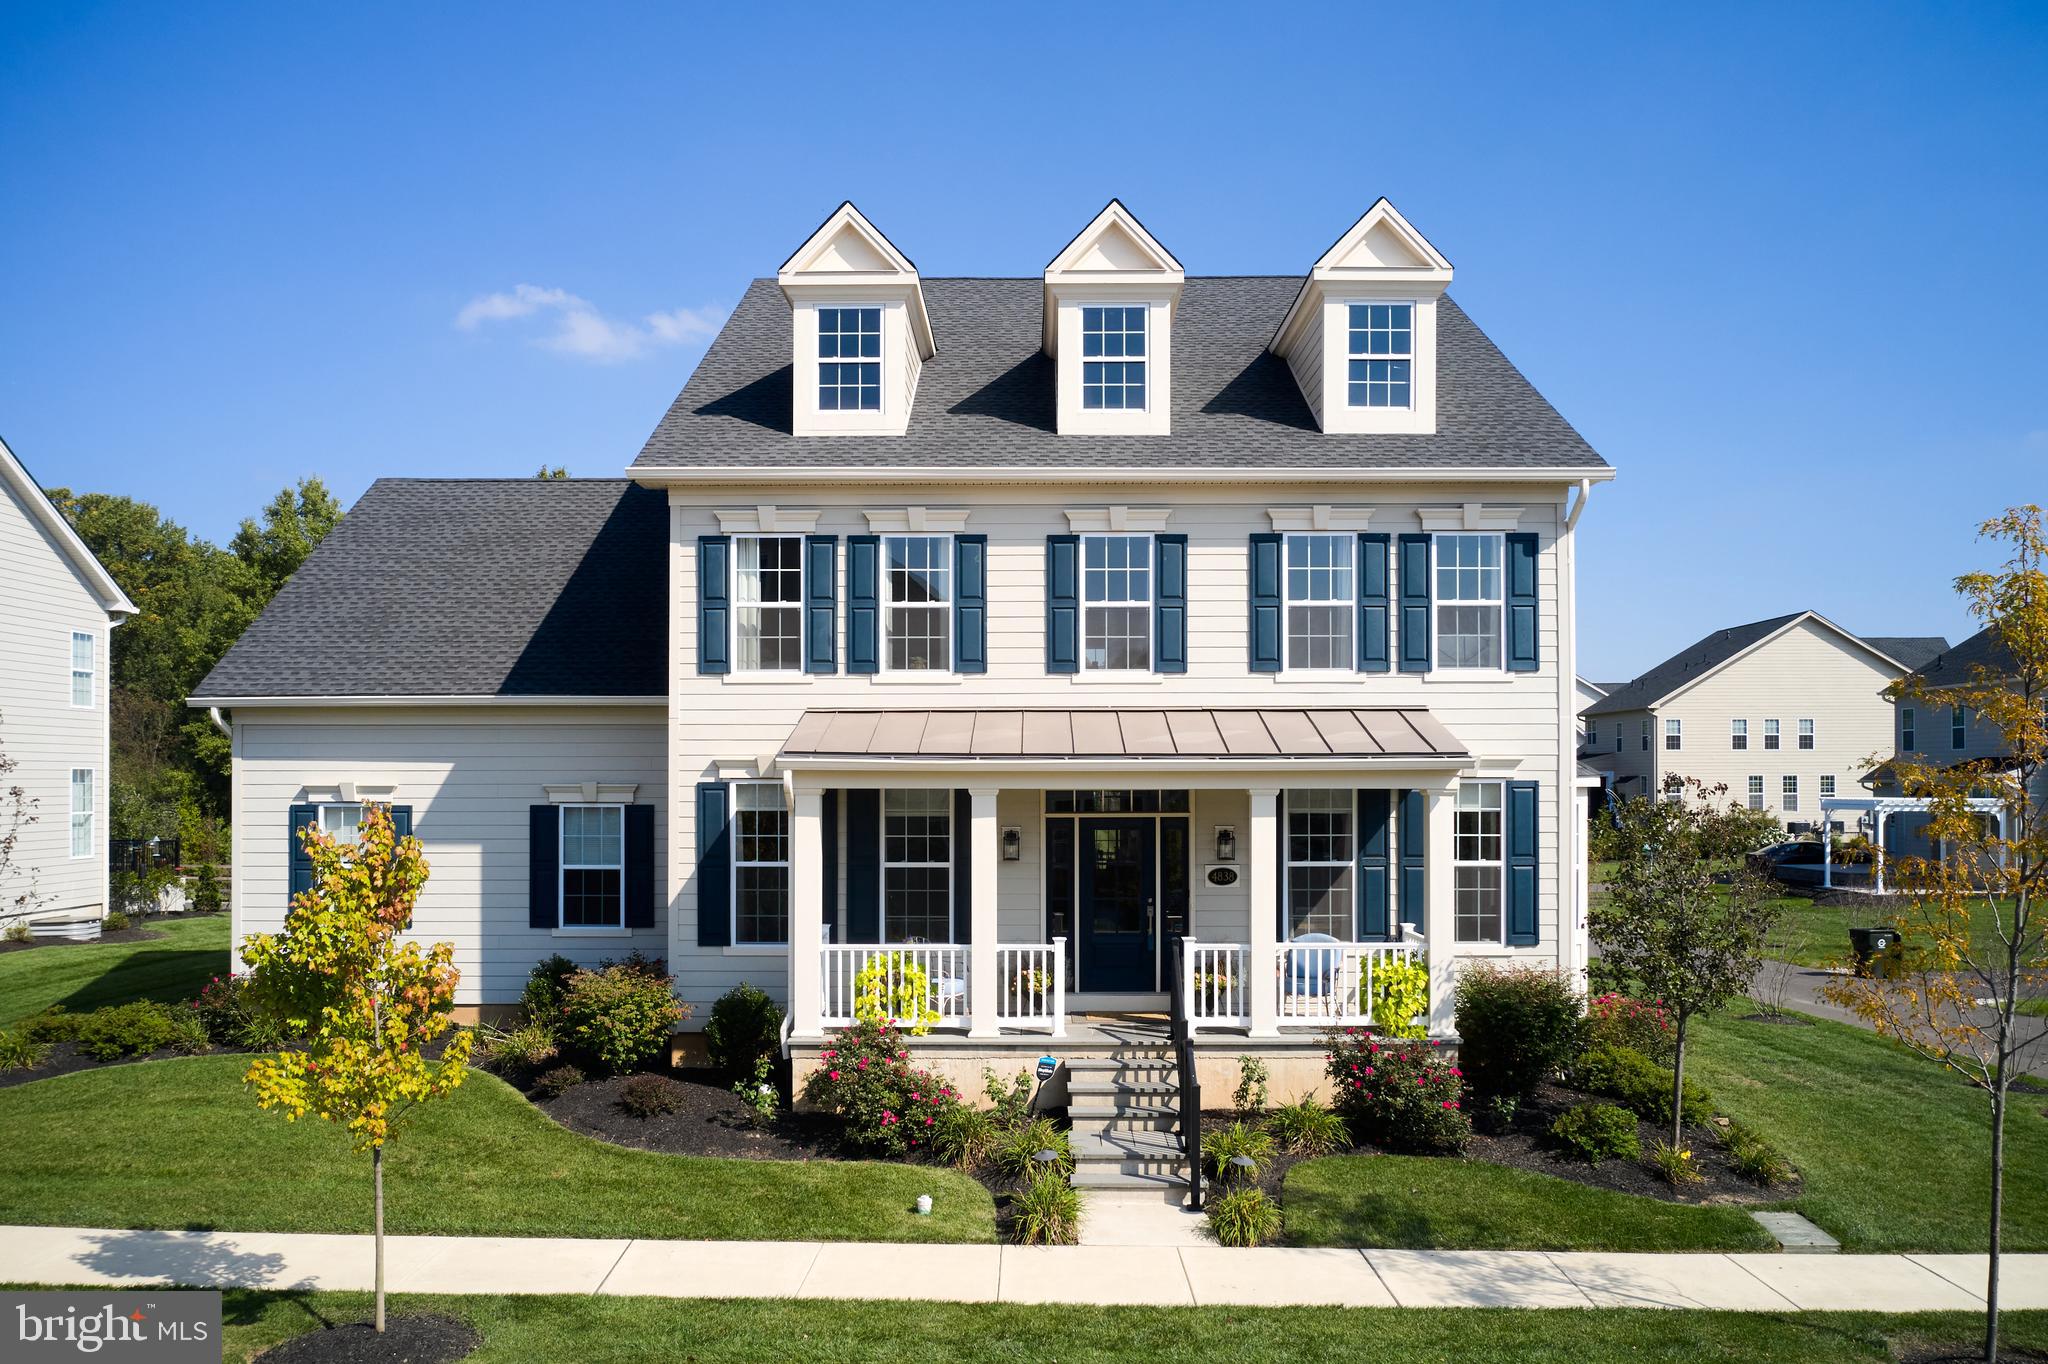
Located in the upscale neighborhood of Fenton’s Corner, this 4,000 sq. ft home, has been outfitted with high end materials of the latest design decisions.  The 4 Bedroom, 4 1/2 bath home has an open
concept throughout the first floor.  The entire house has wide plank flooring and ship lap walls.  The open kitchen with an oversized Island, seating six, centers around spectacular Miele appliances and a navy blue Lacanche stove. This is a truly a chef’s kitchen.  The second level has four bedrooms and three baths. The primary bedroom suite is generous in size and the bathroom offers a large walk in shower. The entire home is serviced with an elevator that works from the finished basement to the 2nd floor. This amazing home is open, airy and bright which is a very refreshing departure from the
compartmentalized traditional homes flooding the market.
#PABU2058768

DOYLESTOWN

4838 KIMBERLY WAY

4 Beds

4 Baths

4,012 Sq.Ft.

$1,249,000

MLS#: PABU2058768
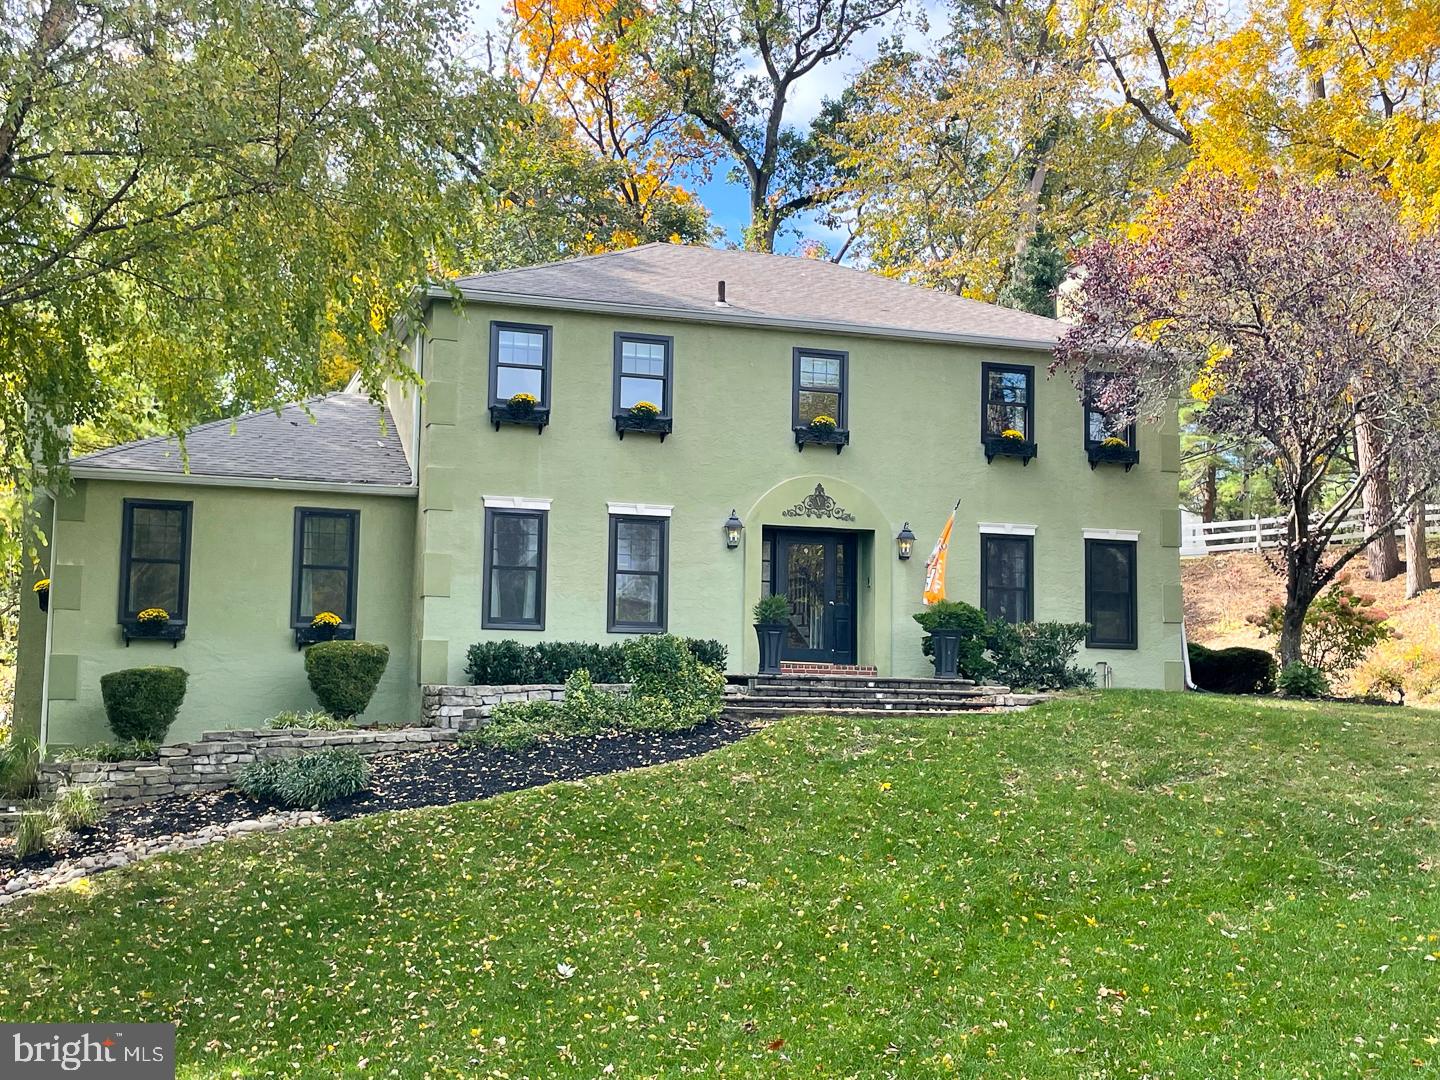
Nestled on a quiet, premiere cul-de-sac in highly sought-after Radnor Township, this beautifully maintained 4-bedroom, 2.5-bath Colonial offers the perfect blend of classic charm and modern upgrades. Featuring over 2,800 sq ft of thoughtfully designed living space, plus a finished basement with office area, second refrigerator, freezer, and ample storage, this home is a rare Main Line retreat. Step into the impressive two-story foyer and discover a layout designed for both everyday comfort and effortless entertaining. The formal dining room, located just off the kitchen, overlooks the manicured grounds and offers an elegant setting for hosting parties. The spacious formal living room features a cozy wood burning fireplace, perfect for gatherings or quiet evenings at home. At the heart of the home is the beautiful kitchen with a large center island, double oven, dedicated workstation, and a sunlit eat-in area that opens to an expansive rear deck ideal for indoor-outdoor living. The deck overlooks a tranquil area perfect for play, entertaining, or relaxation. The kitchen flows seamlessly into a bright and airy family room with a second wood burning fireplace and additional deck access. A powder room and laundry room with double washer complete the main level. Upstairs, the serene primary suite features a walk-in closet and an en suite bath. Three additional generously sized bedrooms offer custom closets and share a well-appointed hall bath with a double vanity, jacuzzi tub and separate shower. Additional features include newer windows (2024), a generator, and a 2-car attached garage, offering both comfort and peace of mind. Charming, custom window boxes add to the home's timeless curb appeal and create a warm, welcoming first impression. Ideally located just steps from Wayne Elementary and Dittmar Park, and within walking distance to the center of Wayne with boutique shopping, fine dining, the town library, hotels, and the train station. Just minutes from the Main Line’s most prestigious public and private schools, scenic parks, and walking trails. With classic design and an unbeatable location, this home is a true gem in Radnor Township.
#PADE2102538

WAYNE

800 MAPLE GLEN LANE

4 Beds

2 Baths

2,800 Sq.Ft.

$1,249,000

MLS#: PADE2102538
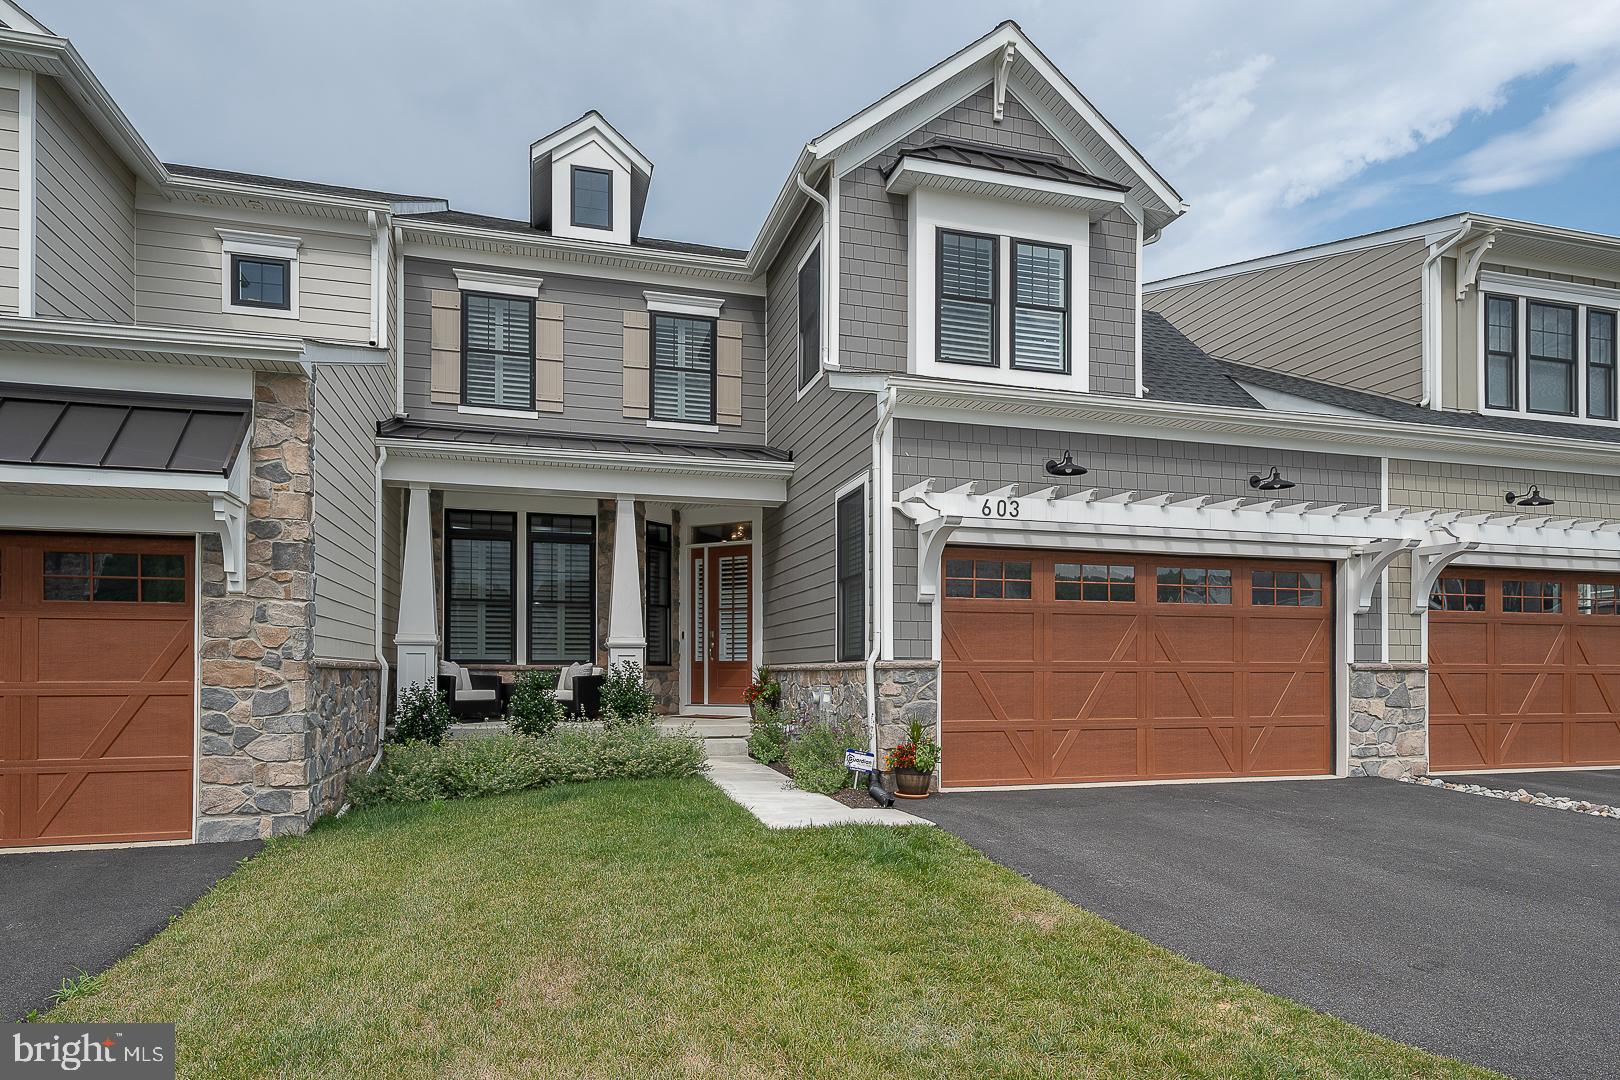
An exceptional opportunity to own this exquisite home crafted by Rockwell Custom, and extensively upgraded throughout, in the now sold-out premiere community of Ventry at Edgmont Preserve. Not one detail has been overlooked in this ultra custom Halliday model, the largest floor plan in Ventry, featuring well over $300,000 of exquisite upgrades designed and added post-closing by the current owner. This tastefully appointed home features over 4,800 sq ft of luxury living space in 3 spectacular living levels, with 4 Bedrooms, Office, flex space Office/Exercise Room, 4 full Baths and 1 half Bath including a professionally finished Lower Level with 5th Bedroom and beautiful private Outdoor Living space. An inviting front porch is the perfect entry into the beautiful open concept floor plan drenched in natural sunlight with soaring 10’ ceilings. Stunning hardwood flooring & white plantation shutters throughout plus interior designer planned custom millwork featured in every room. Coffered ceilings with custom lighting in Great Room, Dining/Cocktail Room and Office, shiplap walls and ceilings in several rooms, shadow boxing, crown molding in every room plus custom designed closets, hand-selected custom lighting fixtures and recessed lighting added throughout. The home features extensive electrical upgrades and CAT6 Ethernet wiring for smart home automation and smart TV wiring throughout, plus 12 in-ceiling and in-wall speakers in 5 different rooms each wired for a central Sonos sound system, and an automated security system. Main Level showcases a state-of-the-art Gourmet Kitchen/Dining Area offering Thermador
Professional & Miele stainless appliances (upgraded post-closing), subway tile backsplash & quartz countertops, shiplap ceiling, with upgraded lighting and 2 in-ceiling speakers, as well as crystal pendant, crystal dining & crystal wall sconce lighting (upgraded post-closing); fabulous Great Room with coffered ceiling, custom recessed lighting, 2 in-wall speakers, art lighting & floor-to ceiling custom millwork surrounding the gas Fireplace & full length windows with transoms above; flex space Dining/Cocktail Room with coffered ceiling & recessed lighting; 1st Floor Study with French doors, coffered ceiling & recessed lighting; customized Powder Room featuring imported Italian Galassia Smart B countertop sink, quartz countertop & Dornbracht wall-mounted curved rectangular faucet; Mudroom with custom built-in bench, shoe shelves & drawers, plus a separate room with a Dog Wash station with Kohler wand faucet, custom tile & white quartz. 2nd Level offers Primary Suite with vaulted ceiling & accent wall, 2 in-ceiling speakers, art lighting, 2 designer walk-in closets with custom barn doors plus luxury Bath with rain showerhead & dual main wall showerheads; 3 additional Bedrooms with hardwood floors, including one en-suite, and full Hall Bath; Laundry Room with upgraded custom cabinetry & new GE Profile HE steam washer & gas dryer complete this level. Professionally finished Lower Level features Game/Media Room with 4 in-ceiling speakers, 5th Bedroom & full Bath with seamless clear glass tiled steam shower, rain showerhead & dual main wall showerheads, shiplap walls, and Bar area with full size Thermador refrigerator & undercounter wine refrigerator, plus a flex room ideal for add'l Home Office or Exercise Room. Outdoor Living features oversized maintenance-free deck with 42” wide stairs, 2 outdoor speakers & wiring for outdoor TV. Ventry residents enjoy numerous amenities   a stunning clubhouse & fitness center, pool area, tennis, pickleball, putting green, bocce court, 2 miles of community walking trails and picturesque views of 28-mile Ridley Creek State Park. Conveniently located to Whole Foods, the shopping and restaurants of Newtown Square & popular downtown West Chester, Ventry is the perfect blend of luxury and convenience. Don't miss this spectacular home with upgrades far exceeding a builder's model home!
#PADE2071368

NEWTOWN SQUARE

603 AARON COURT

4 Beds

4 Baths

4,894 Sq.Ft.

$1,249,000

MLS#: PADE2071368
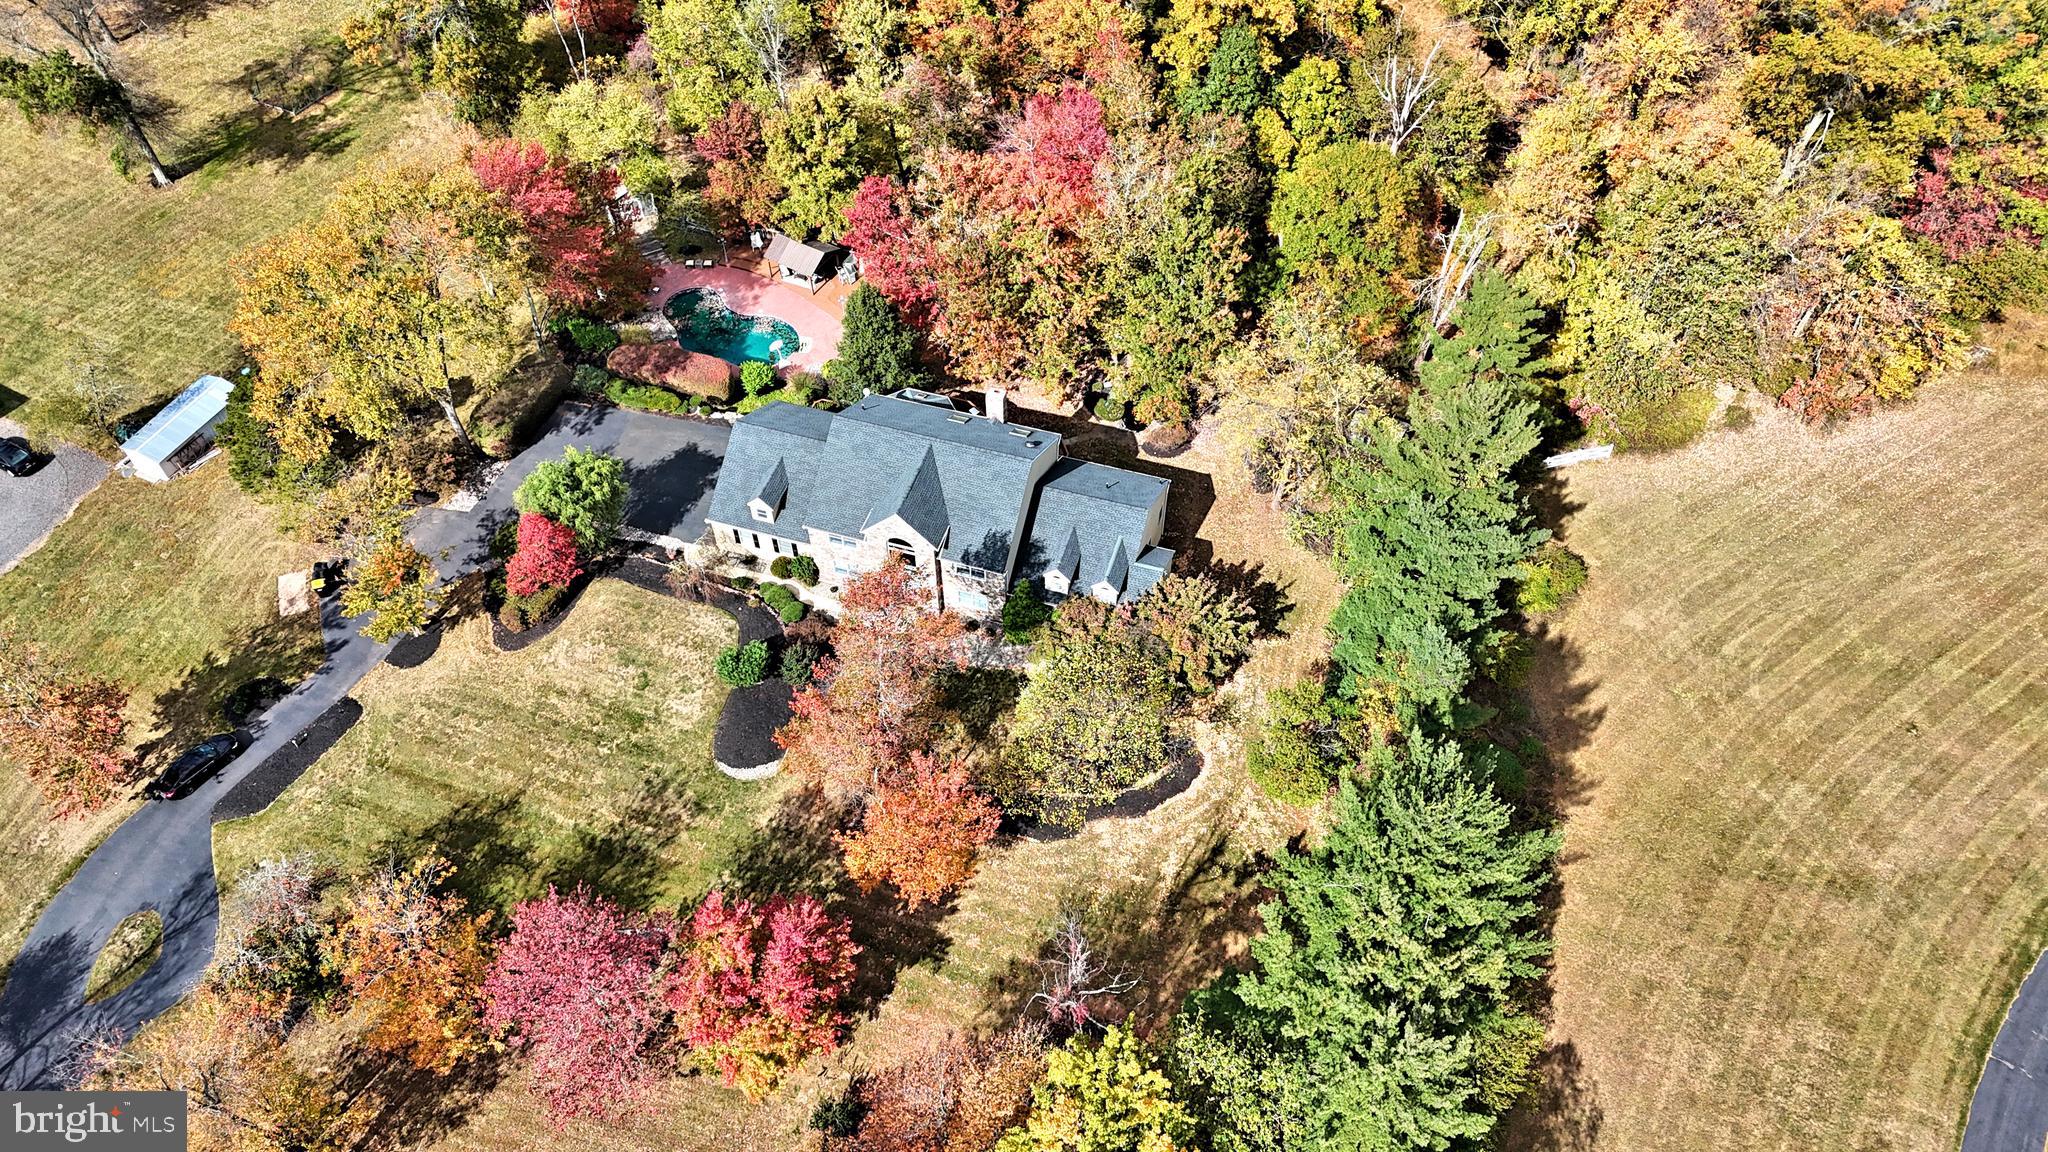
Upper Makefield Township,  Philadelphia  Magazine's "Most desirable place to live in the Delaware Valley"!
( CIRCA  2001)
Gorgeous peaceful and scenic setting on a partially wooded lot with countless upgrades and amenities. Enter the 2 story foyer fitted with wide plank "on spec" hardwood flooring throughout the main level. Flanked by the adjacent formal dining room/butlers pantry and the study. The heart of the home is the family room with a dramatic floor to ceiling stone fireplace, twin French doors and palladium windows opening to the expansive rear decking.  An open floor plan design shares the gourmet kitchen with premium appliances  (Wolf range & microwave, Sub Zero Refrigeration, Bosch Dishwasher)  custom cabinetry, granite counters w/artisan  tiled backsplash, and center island. An extravagant hexagon shaped breakfast room  features a dome ceiling, wall to wall windows and sky lighting. The first floor master suite includes two walk-in closets with custom shelving, a spa-like master bath with soaking tub, roman style shower w/custom glass works, two private commodes with vanities and convenient first floor laundry.  The second floor features three bedrooms w/custom shelving, a shared hall bathroom, hardwood flooring  along with an inspiring media landing that over-looks the main level!
The "Walk-Out grade" lower level transforms this part of the home into an additional living area featuring new flooring, second family room, billiards /game room, potential 5th bedroom, full bathroom, exercise room and indoor hot tub!  Exterior: Professionally manicured grounds, expansive decking along with a picturesque swimming pool and lounge area were designed to flow with the natural topography of the setting. A complete list of upgrades are available along with the seller's disclosure.
----
#PABU2077520

NEWTOWN

1415 WRIGHTSTOWN ROAD

5 Beds

3 Baths

6,164 Sq.Ft.

$1,249,000

MLS#: PABU2077520
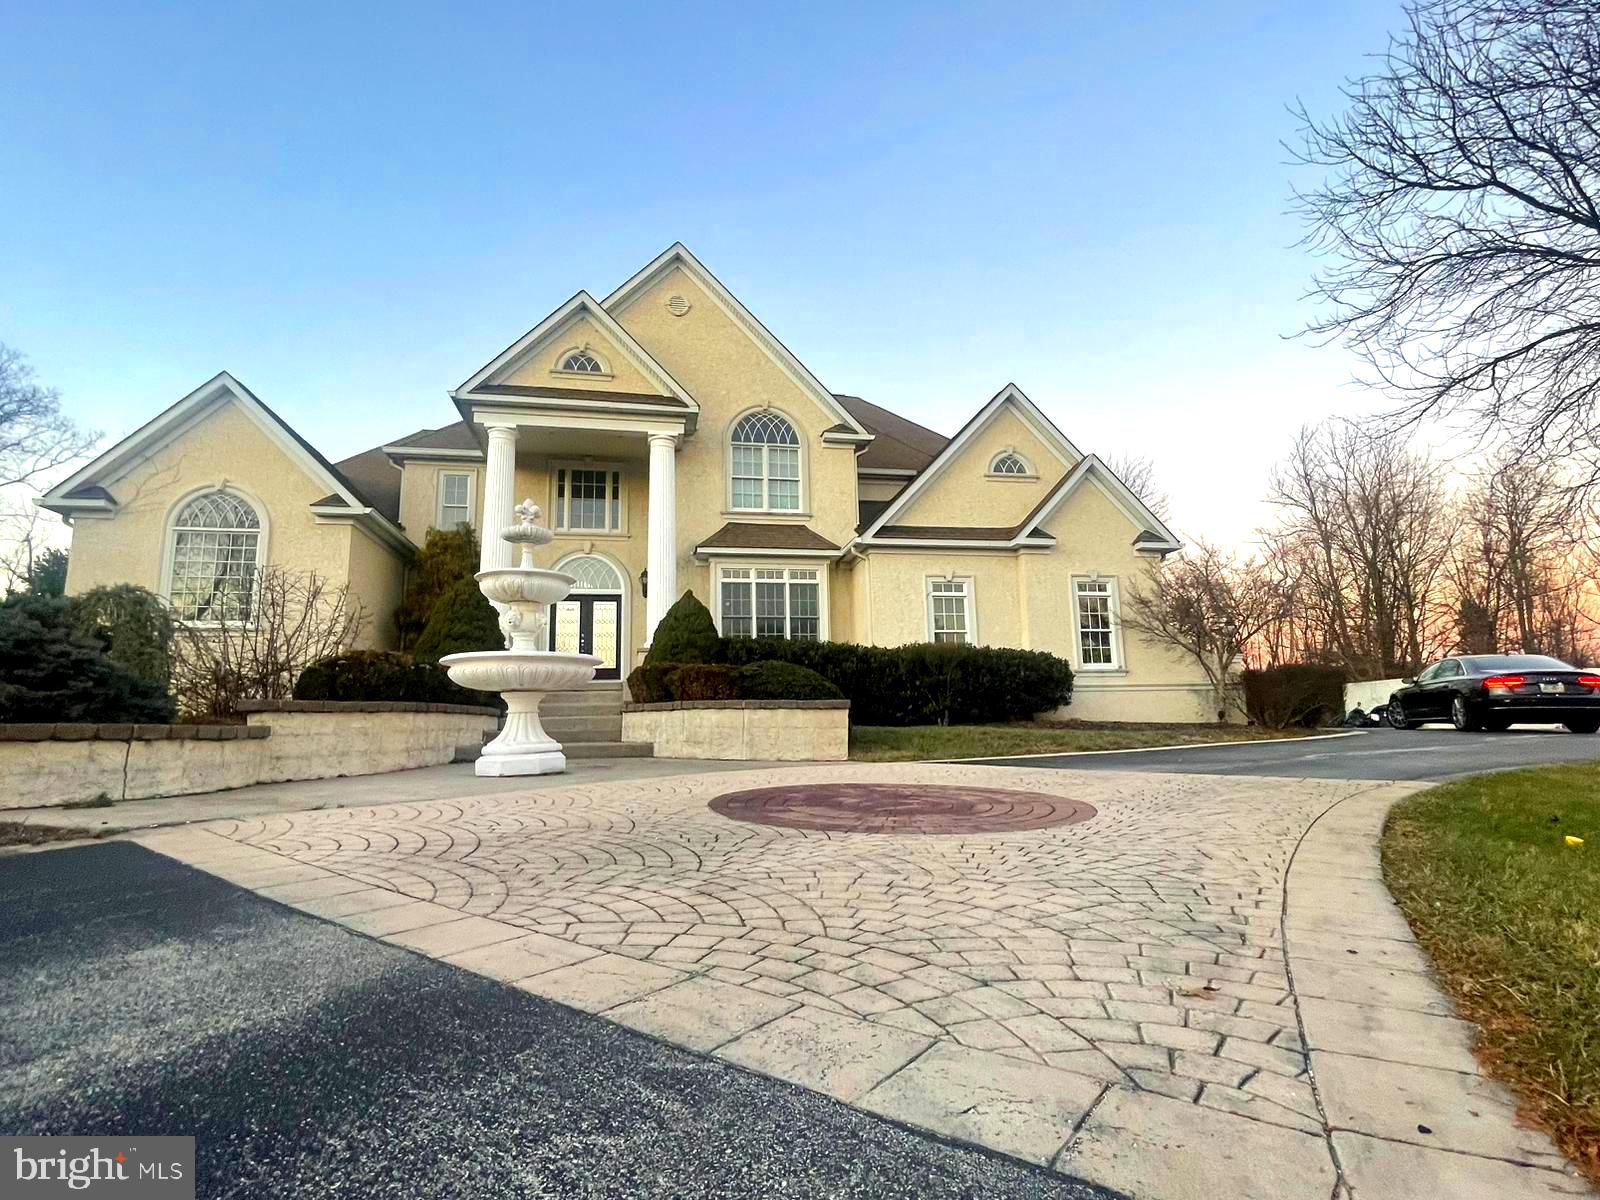
Welcome to 290 Upper Indian Head Road, a stunning and luxurious property located in the desirable
#PAMC2065446

COLLEGEVILLE

290 UPPER INDIAN HEAD ROAD

5 Beds

4 Baths

6,306 Sq.Ft.

$1,249,000

MLS#: PAMC2065446

1 ... 599 600 601 602 603 ... 666
* Listings identified with the FMLS IDX logo come from FMLS and are held by brokerage firms other than the owner of this website. The listing brokerage is identified in any listing details. Information is deemed reliable but is not guaranteed. If you believe any FMLS listing contains material that infringes your copyrighted work please click here to review our DMCA policy and learn how to submit a takedown request. © 2024. First Multiple Listing Service, Inc.

Send a message

Message successfully sent.

Your message

What is 3 + 4 ?

Reason for contacting?

I agree to receive email communication and understand I can unsubscribe at any time.

I agree to be contacted by Charis Realty Group - Christine Issler, Broker via call, email, and text for real estate services. To opt out, you can reply 'stop' at any time or reply 'help' for assistance. You can also click the unsubscribe link in the emails. Message and data rates may apply. Message frequency may vary. Privacy Policy

Sign Out

Virtual Assistant

Would you like to take the next step with this property? We can help you schedule a showing or virtual tour, or send you more details.

Yes, I would like more information.

Thank You for Your Reply, One of Our Agents will contact you as soon as possible

No, maybe later.

Thank you, you can always contact me via email, phone number or through the contact form.

Realhub AI

Lucy - Your AI-Powered Realtor

Update Your Temporary Password

Personalize your search

Enter your email and we'll notify you immediately when new listings match what you're looking for.

or enter email address

Already have an account ? Login here

Continue your home search

I agree to receive communications and understand I can unsubscribe at any time.

I agree to be contacted by Charis Realty Group - Christine Issler, Broker via call, email, and text for real estate services. To opt out, you can reply 'stop' at any time or reply 'help' for assistance. You can also click the unsubscribe link in the emails. Message and data rates may apply. Message frequency may vary. Privacy Policy

Already have an account ? Login here

We use cookies

We use cookies primarily for analytics to enhance your experience. By accepting, you agree to our use of these cookies. You can manage your preferences or learn more about our cookies policy.