Properties

Browse or get in touch to schedule a walkthrough.

  • Nearby me
Price range

Popular Features

Community Features

Association

Property Features

Waterfront

View

Exterior Features

Interior Features

Style

10000 properties match your criteria

Updated 1 minute ago

E-Alert name
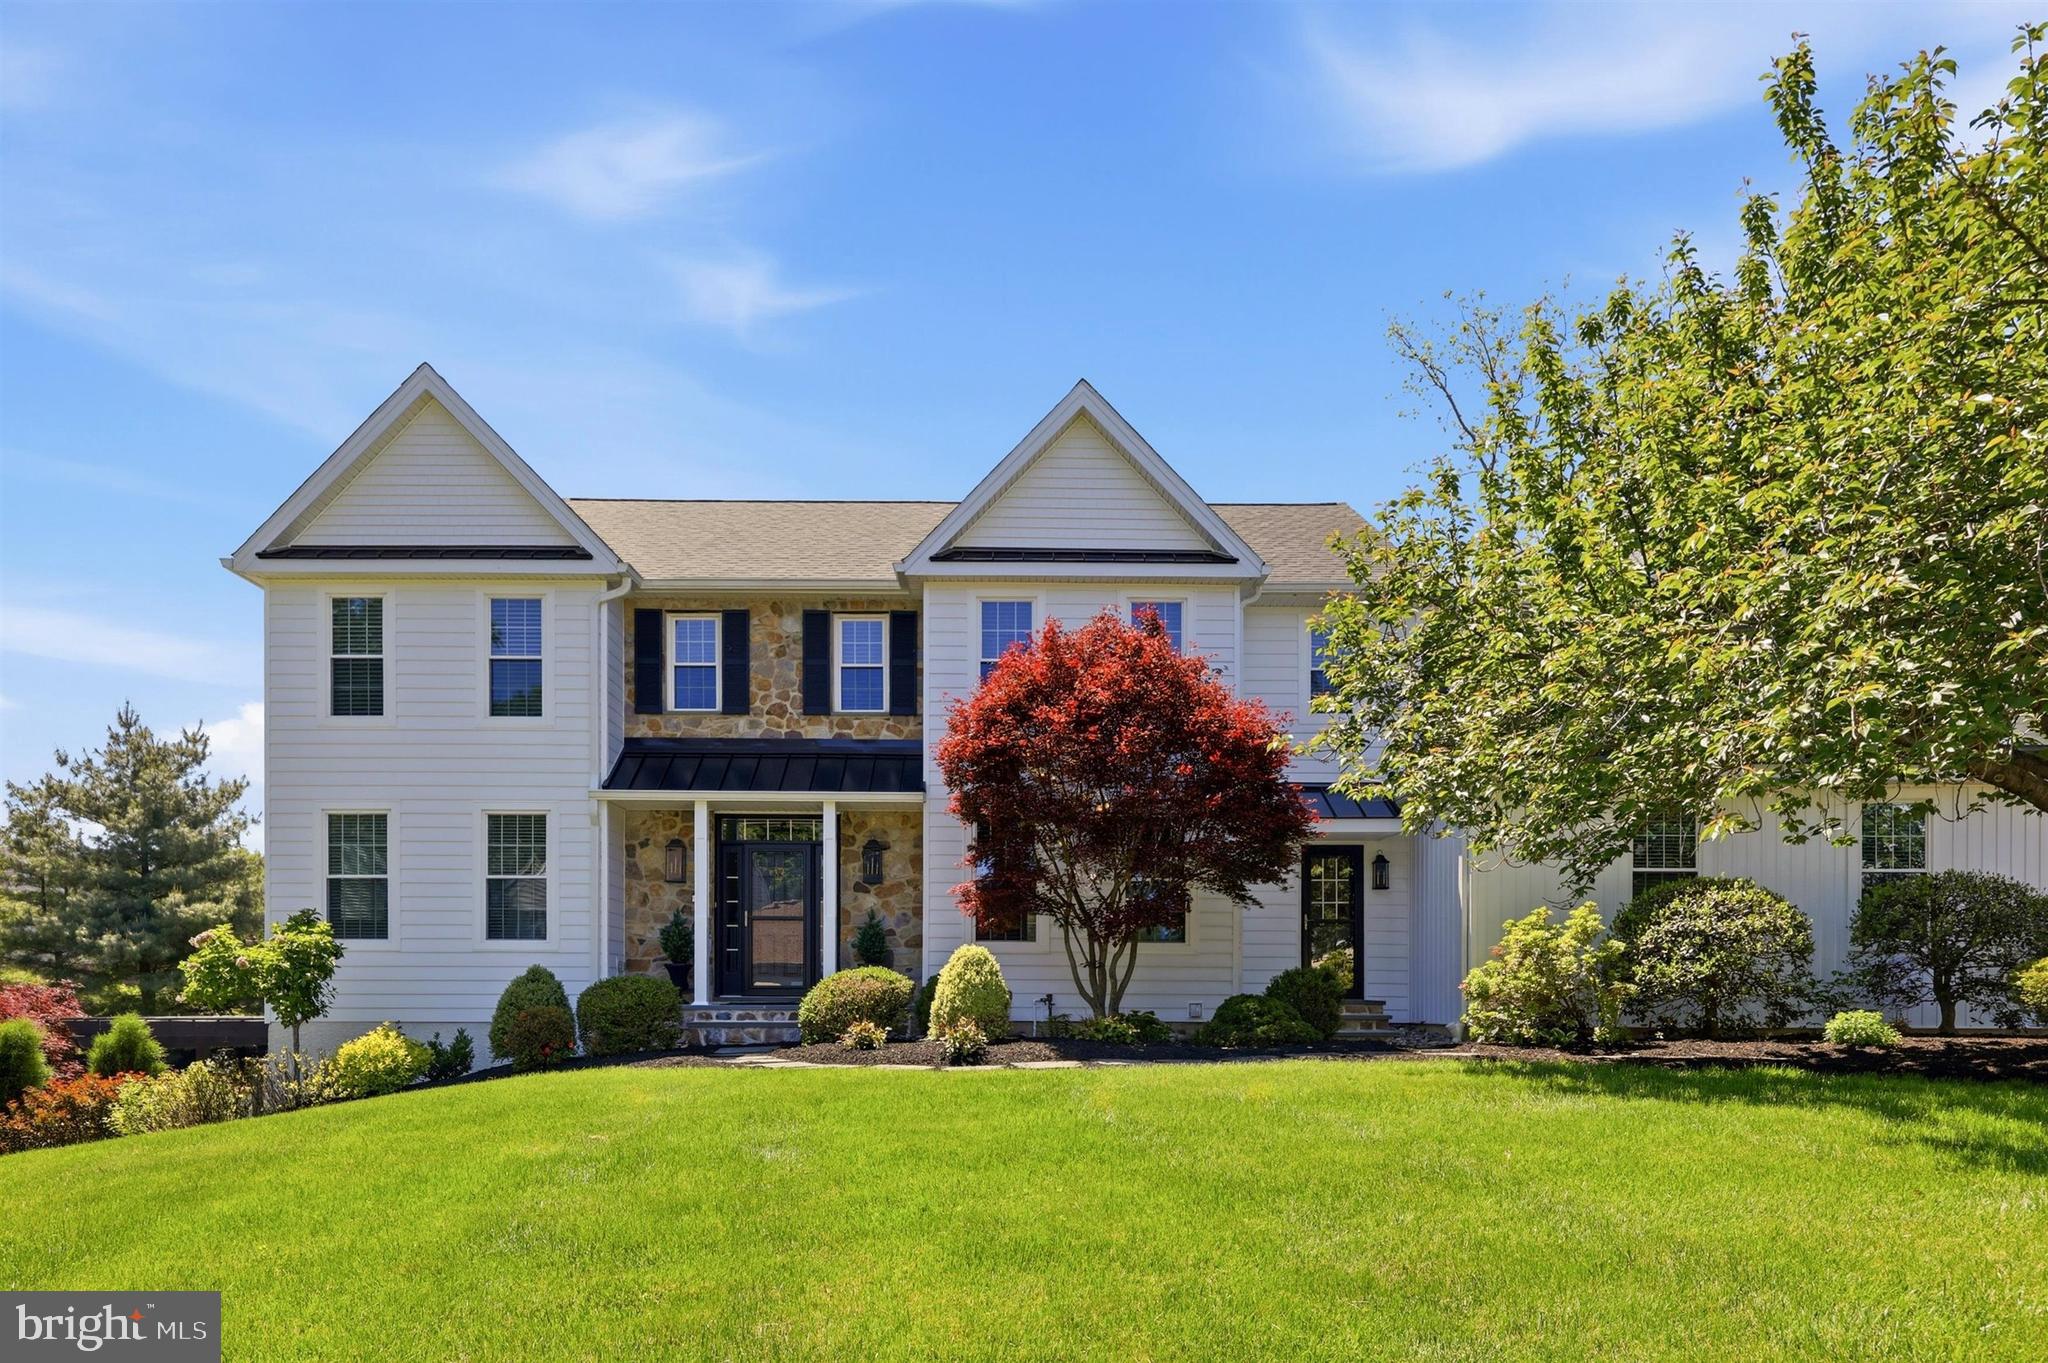
Step into a home that has been completely transformed, where every detail has been thoughtfully redesigned to create a truly elevated living experience. From the brand-new siding, windows, doors, and flooring to the stunning interior finishes, this home feels fresh, modern, and effortlessly luxurious from the moment you arrive.

A bright, welcoming foyer opens into an expansive living space filled with endless possibilities — perfect for a sophisticated home office, library, music room, or elegant entertaining area. At the rear of the home, an incredible family room becomes the heart of the house, showcasing a sleek gas fireplace and breathtaking views of the resort-style backyard.

The gourmet kitchen is designed to impress, featuring premium Viking appliances, a professional 6 burner range, quartz countertops, an oversized island, and a stylish wine and coffee bar that makes everyday living feel extraordinary. Just beyond, the spacious laundry and mudroom provide direct access to the oversized 3 car garage with abundant storage.

Upstairs, the luxurious primary suite offers a true private retreat, complete with a custom walk-in closet and a spa inspired bath featuring a soaking tub perfectly positioned in front of a dramatic floor to ceiling window. Four additional bedrooms — including a spacious bonus room — provide exceptional flexibility, while a renovated full hall bath completes the upper level.

The walk out lower level adds even more versatility with ample room for a home gym, media room, entertaining space, and generous storage.

Outside, your own private oasis awaits. Designed for unforgettable gatherings and everyday relaxation, the backyard features a sparkling pool, hot tub, outdoor shower, pergola, and expansive grassy lawn — creating the perfect blend of luxury, comfort, and resort style living.
#PACT2124692

WEST CHESTER

1202 CULBERTSON CIRCLE

5 Beds

2 Baths

4,933 Sq.Ft.

$1,300,000

MLS#: PACT2124692
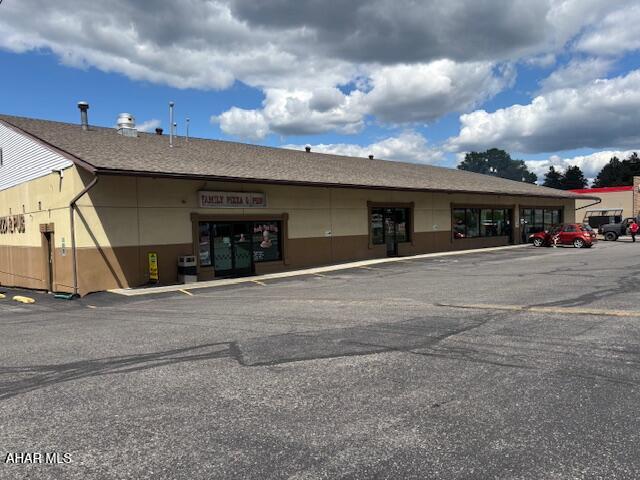
Keystone Plaza includes restaurant and dollar store.  approx 30 parking spaces
#78297

Altoona

200 E Pleasant Valley Blvd

None Beds

None Baths

11,536 Sq.Ft.

$1,300,000

MLS#: 78297
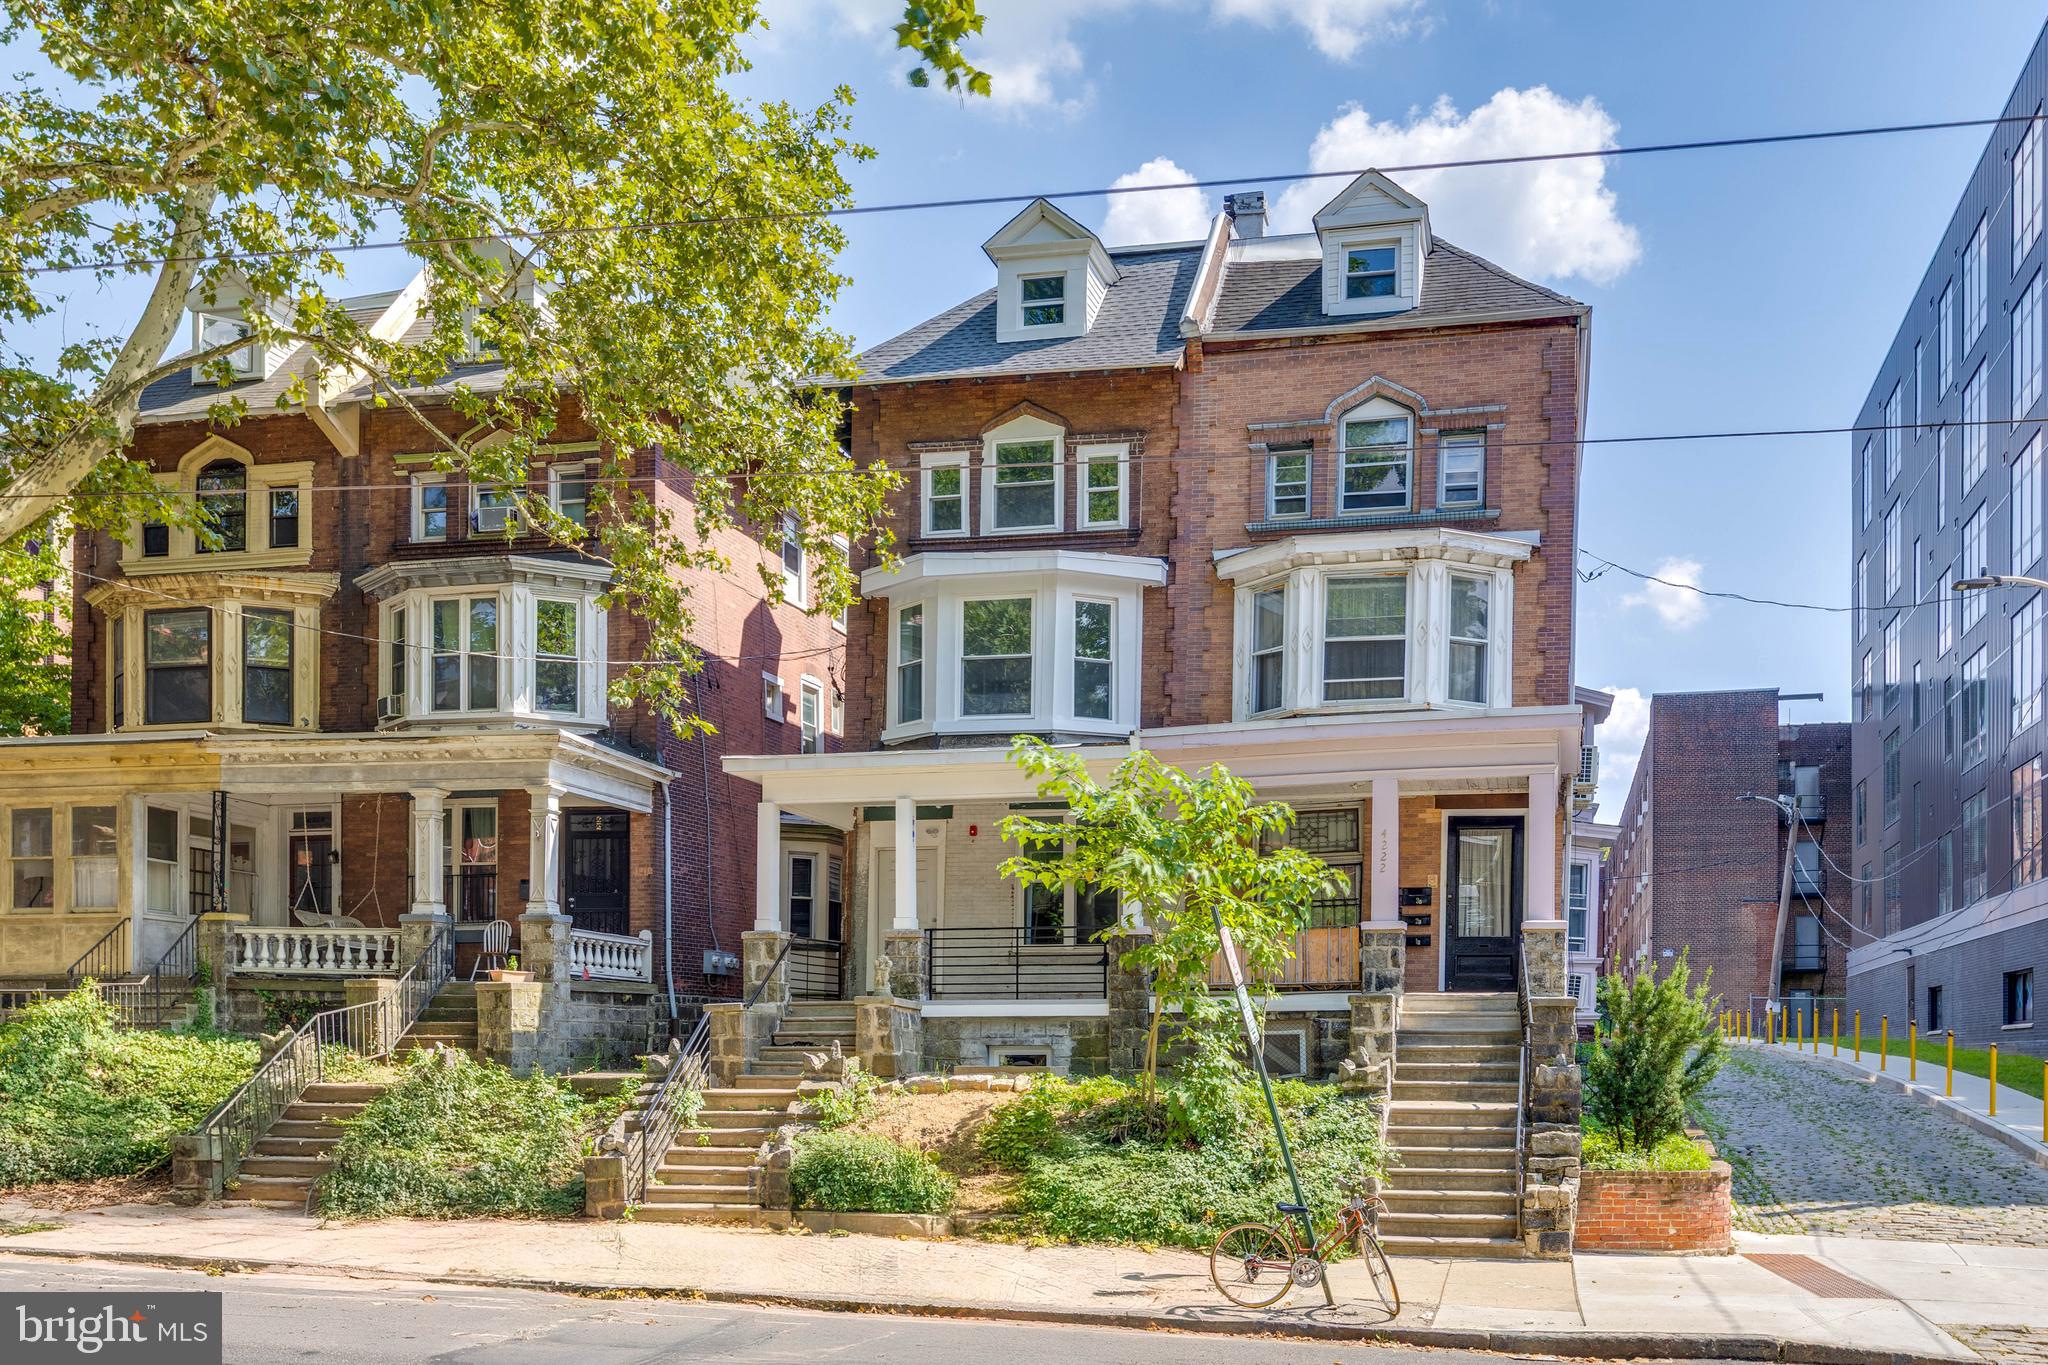
Welcome to 4220 Baltimore Avenue, a fully renovated quadplex located in the highly desirable Spruce Hill neighborhood of Philadelphia. This exceptional investment opportunity features four spacious and modern units, three of which are currently leased—providing immediate rental income for a new owner. Each unit offers an open and contemporary layout with hardwood flooring throughout, sleek kitchens with quartz countertops, stainless steel appliances, and large kitchen islands. Additional highlights include central A/C and heating, in-unit washer and dryer, and an abundance of natural light. Unit 1 is a 3-bedroom, 3-bathroom unit and is currently vacant. Unit 2 is a 1-bedroom, 1-bathroom unit and is leased. Unit 3 is a 2-bedroom, 2-bathroom unit and is leased. Unit 4 is a 4-bedroom, 4-bathroom unit and is also leased. Perfectly positioned near University City, this property offers tenants convenient access to public transportation, I-76, restaurants, and local shops. Whether you’re a seasoned investor or looking to expand your portfolio, 4220 Baltimore Avenue presents a turn-key opportunity with strong rental potential and long-term growth in one of Philadelphia’s most desirable rental markets.
#PAPH2553880

PHILADELPHIA

4220 BALTIMORE AVENUE

9 Beds

None Baths

3,840 Sq.Ft.

$1,300,000

MLS#: PAPH2553880
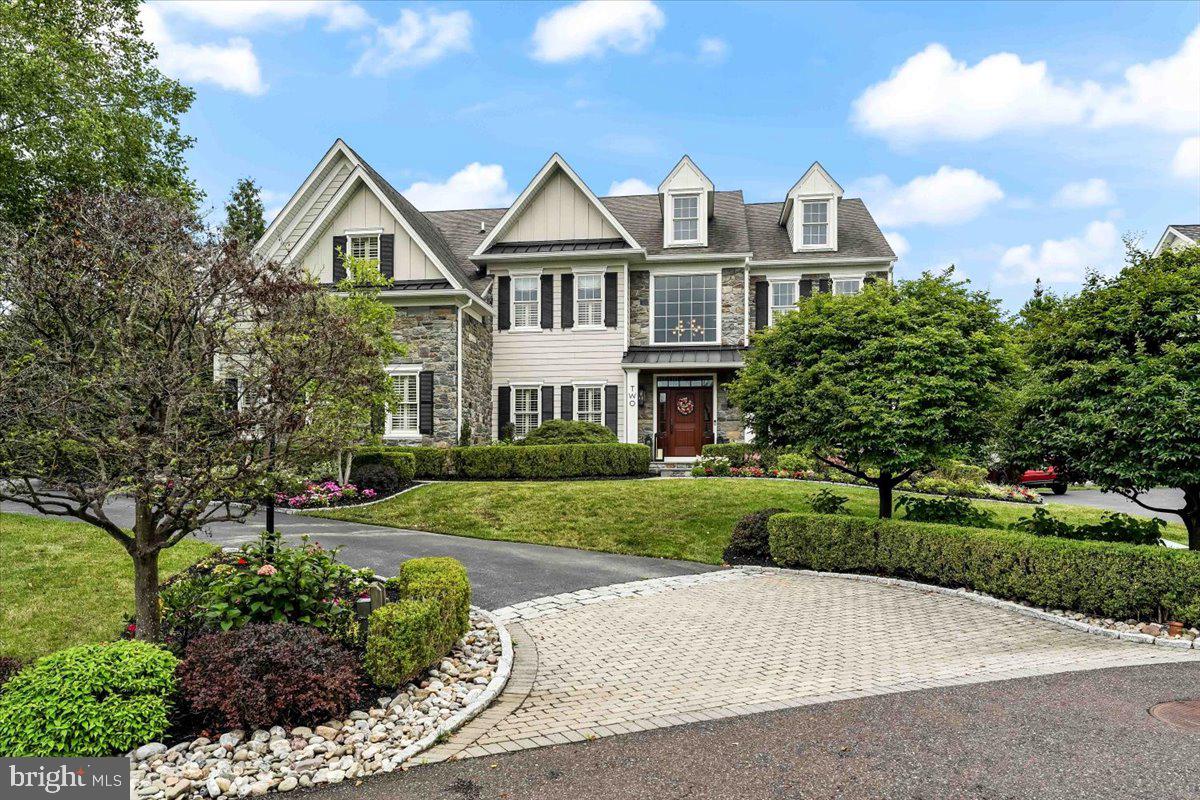
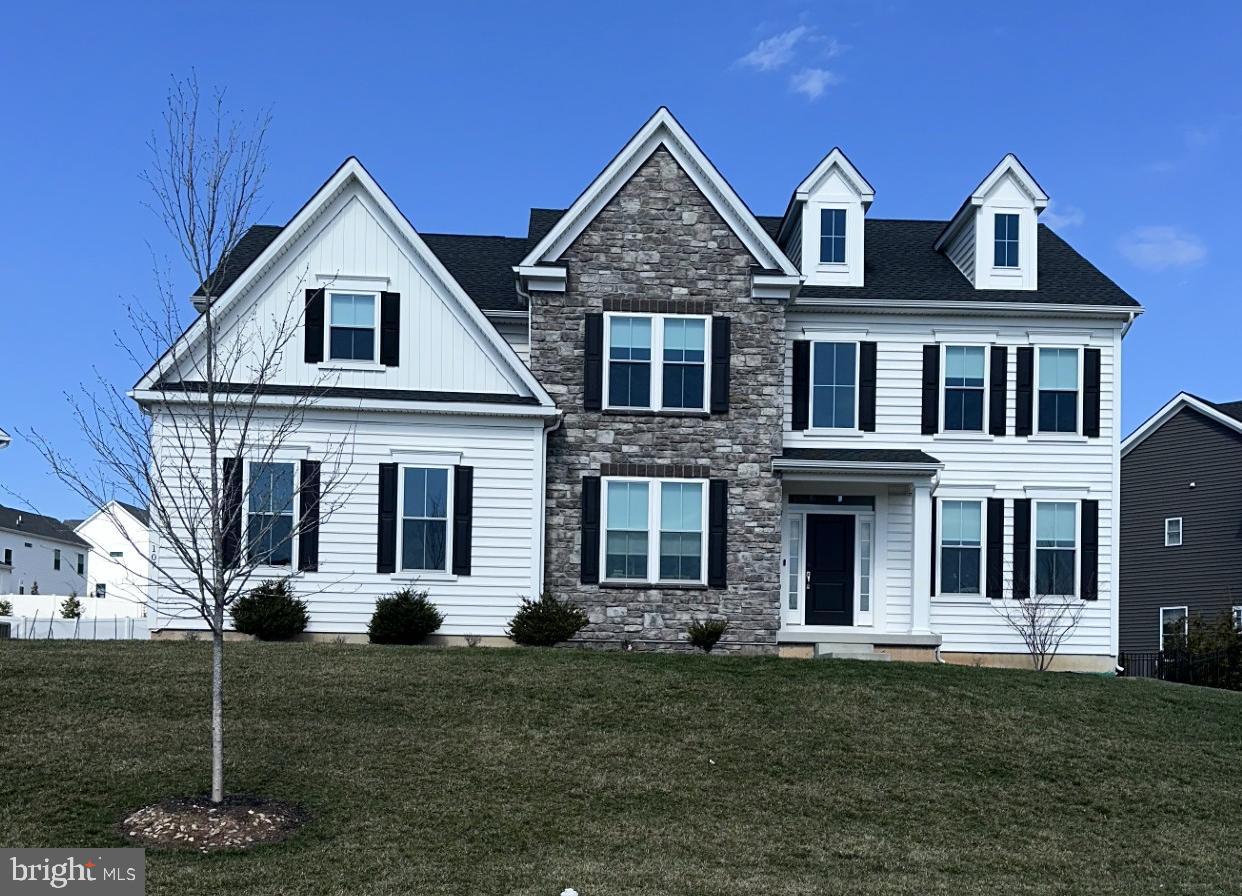
Welcome home to  2 Millview Court, a breathtaking, one of a kind 4 bedroom,  4-1/2 bath Colonial home, nestled in the highly sought-after community of The Estates At Mill Creek and Thornbury Township, situated in the blue ribbon West Chester School district.  From the curb through the interior of this sensational home, every amenity and detail imaginable is present; from the custom paver driveway apron, beautiful lush landscaping, a grand stone and Hardie Plank exterior, enchanting paver and slate walkways and rear patio, beautiful custom millwork and built-ins throughout, gleaming hardwood floors, a functional & bright open floor plan, a fantastic finished lower level complete with a custom wet bar, recreation area, movie area, a home gym, a full bath and much, much more, this home is a one of a kind pleaser. Upon entering the grand towering  2-story foyer with a turned staircase, to the left is a private office with built-ins, perfect for working from home in today's environment. To the right is the formal living room with a cozy gas fireplace and formal dining room - ideal for hosting and entertaining. Continuing on is an astonishing 2-story family room with a gas fireplace , custom built in's, wall of windows plantation shutters and back stairs leading to the second floor, exquisite chefs kitchen and breakfast room with an adjacent sunroom. The first floor also features a convenient powder room and a laundry room leading to the 3-car garage. On the upper level of this fantastic home is a luxurious Master Suite with a tray ceiling, cozy sitting area and a large walk-in closet with custom closet organizers and an en suite Master Bath with an oversized soaking tub, stall shower, double sinks and a private water closet. There are 3 additional spacious bedrooms, one that has an en-suite bath and two that share a hall bath.   The sensational finished basement has a custom wet bar with a wine fridge, recreation area, game area, a movie area, fitness room, a full bath, and plenty of storage as well as bilco door egress.  A fabulous, private slate rear patio with a built-in stone fireplace provides outdoor living space. This home is conveniently located to shopping and restaurants and is a must see for the family looking for that special turn-key home  with nothing to do but move right in and enjoy every amenity this fantastic home and community have to offer.  Schedule an appointment today before its too late !!
#PADE2050584

THORNTON

2 MILLVIEW

4 Beds

4 Baths

6,268 Sq.Ft.

$1,300,000

MLS#: PADE2050584
None
#PAMC2170634

PLYMOUTH MEETING

107 ALEXANDER DRIVE

5 Beds

4 Baths

3,710 Sq.Ft.

$1,300,000

MLS#: PAMC2170634
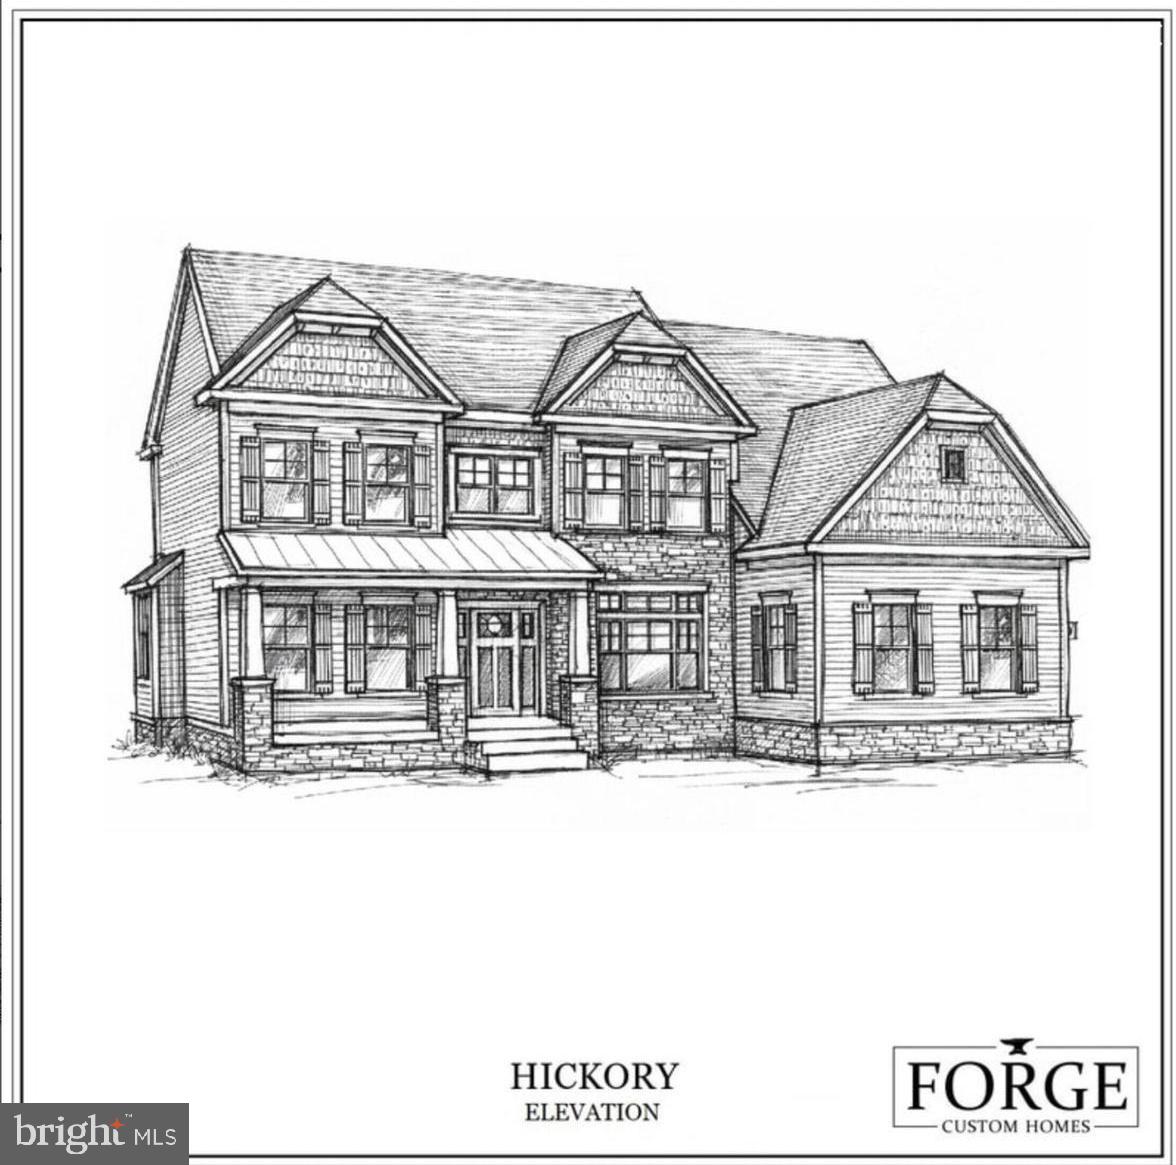
Build your dream home on one of the area's most spectacular homesites! Perched atop a hill, this exclusive 3-acre estate lot offers breathtaking panoramic southern views and a level of privacy rarely found in such a convenient location. Surrounded by natural beauty, the property feels like a secluded retreat while remaining just minutes from the shopping, dining, and everyday conveniences of Downingtown and West Chester.

Located within the highly sought-after Downingtown Area School District, this exceptional setting also provides easy access to the East Branch of the Brandywine River, scenic parks, and miles of public walking and hiking trails.

This unique opportunity is exclusively available with Forge Custom Homes, a premier custom builder known for quality craftsmanship and attention to detail. The featured Hickory model is offered for pricing guidance, but buyers have the flexibility to customize the plan or design a custom home tailored to their lifestyle and vision.
#PACT2127702

WEST CHESTER

1213 MARTLET RISE

4 Beds

4 Baths

3,700 Sq.Ft.

$1,300,000

MLS#: PACT2127702
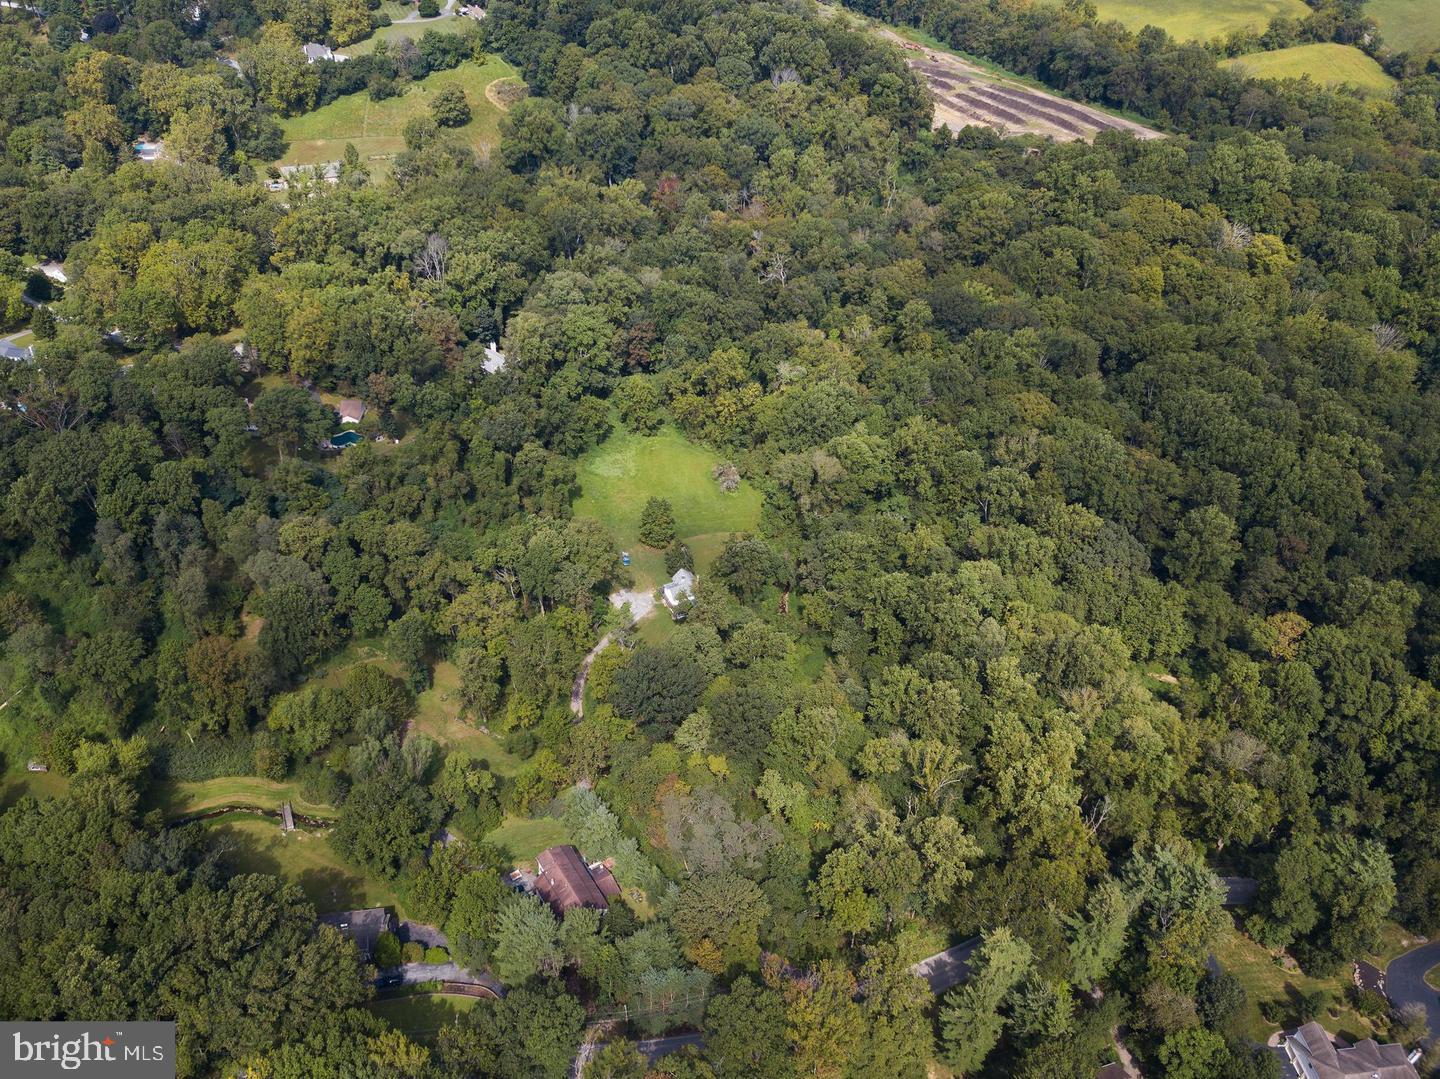
Unusual opportunity to build a completely custom home on your choice of 3 amazing lots. Lot # 1 - 4.1 acres, Lot # 2 - 5.1 acres and Lot # 3 - 2.6 acres. These precious homesites are part of the original Ardsrossan Farm. Lot # 2 has incredible views of Darby Creek and direct access to Skunk Hollow Park. Lot # 3 also has direct access to Skunk Hollow Park. Come see for yourself the amazing beauty  and tranquility that this location has to offer. It's not often you find homesites of this size in this location.  Perfectly poised on The Main's Line finest locations close to Aronimink Golf Club and Episcopal Academy. You can use your architect and your plans or choose one from our collection by Formork Architects (formerly McIntyre & Capron). Thomas Pereira and Z. Domus Designs will create an unparalleled level of quality and craftsmanship beyond your expectations. Our experienced lender will finance the land house and permanent end loan.   Finished building costs are $ 500 - $ 600 per s.f.. Call today for a brochure and list of standard specifications.
#PADE2093598

NEWTOWN SQUARE

3111 SAWMILL ROAD LOT 3

None Beds

None Baths

2.6 acres

$1,300,000

MLS#: PADE2093598
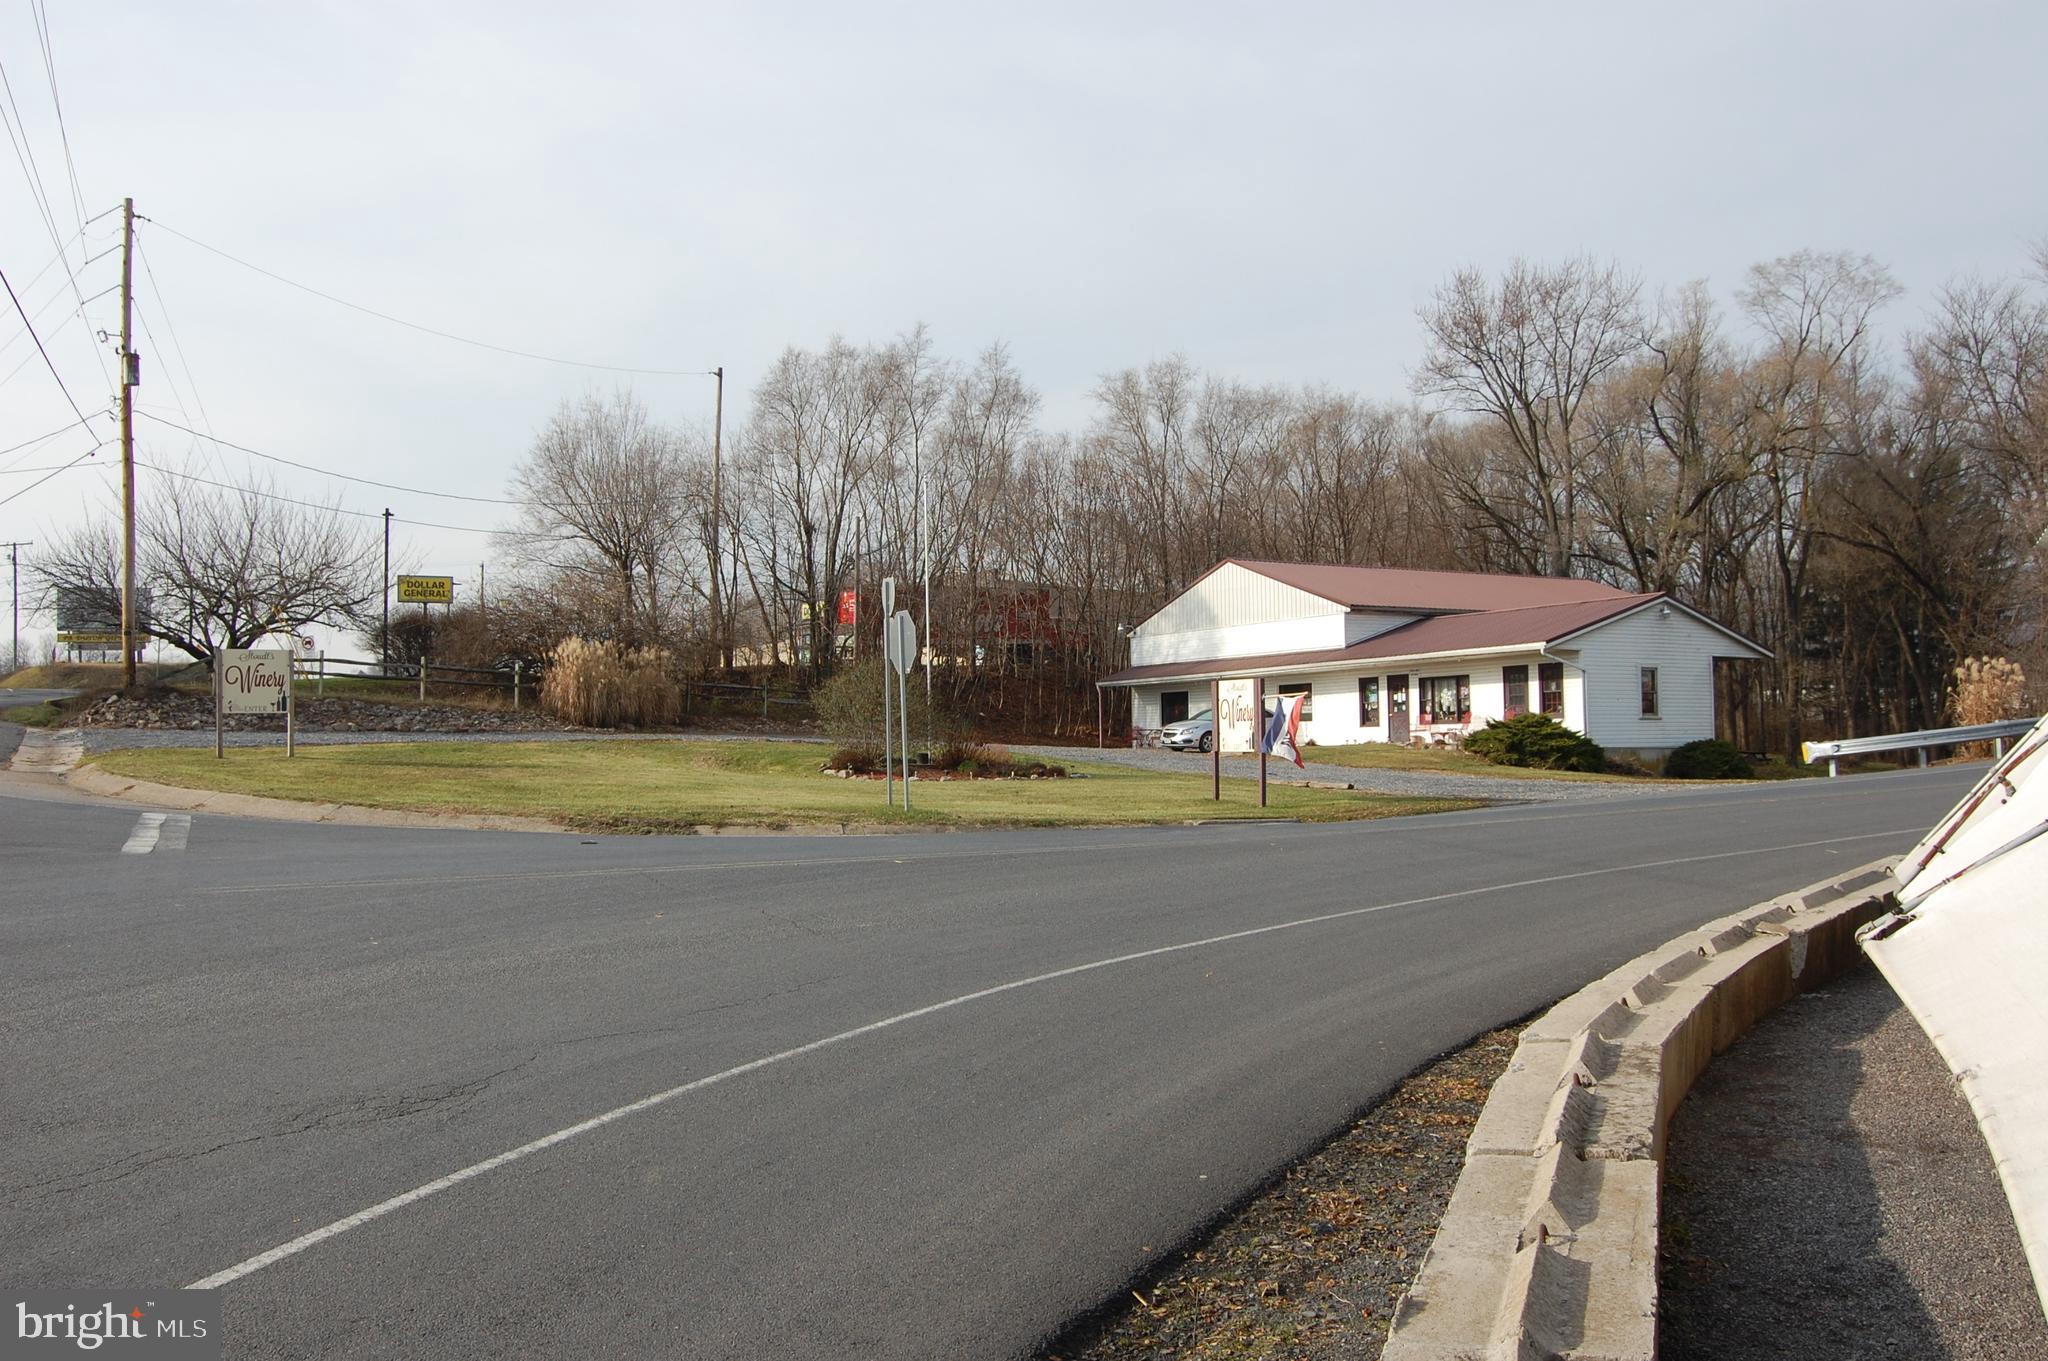
Prime Corner  Commercial Lot right on the corner of Old Rt 22  just off the Exit of Rt .78     Currently is a Winery and Retail Store
#PABK371538

SHARTLESVILLE

5784 OLD ROUTE 22

None Beds

None Baths

1.09 acres

$1,300,000

MLS#: PABK371538
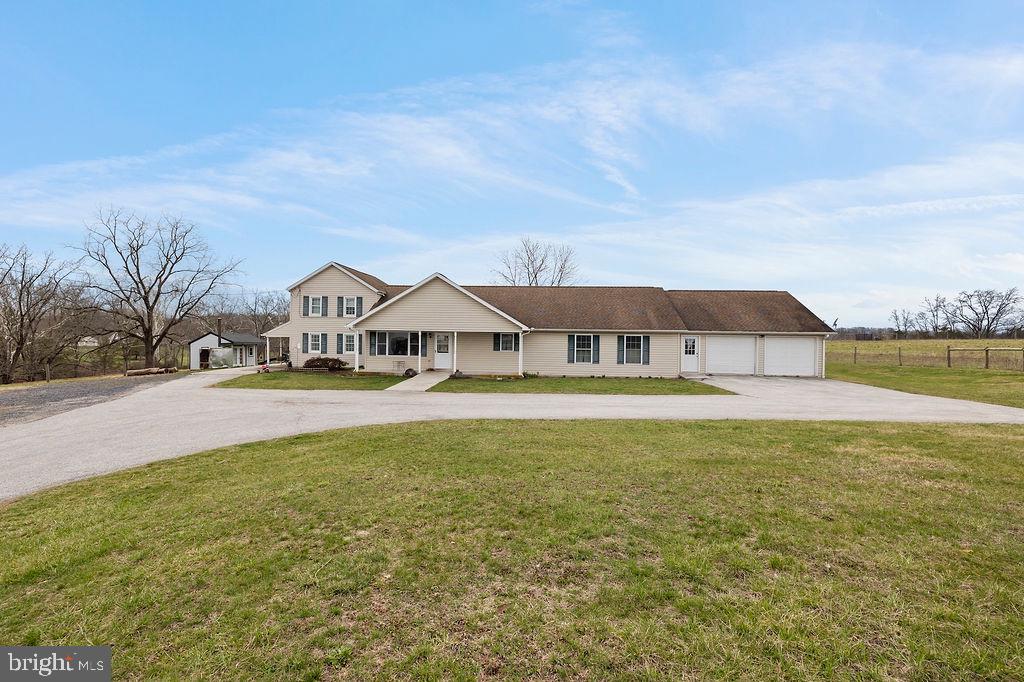
Welcome to a truly remarkable 40-acre farm offering the perfect combination of scenic countryside, productive farmland, and built-in business potential. Nestled just outside historic Gettysburg, this beautiful property features a spacious 4-bedroom, 2-bath farmhouse that provides comfortable country living while overlooking rolling fields and open pasture. The home offers functional living space and a peaceful setting, making it ideal as a primary residence, family farmstead, or rural retreat. The property is thoughtfully laid out for agricultural use, with expansive pastureland and fertile farmland well-suited for livestock, crop production, or a hobby farm. A large barn provides great space for cattle, horses, farm equipment, or feed storage, giving the property excellent functionality for a working farm. The wide-open acreage allows for multiple agricultural possibilities, whether you envision raising animals, growing produce, or simply enjoying the beauty and privacy of country living.

One of the most unique features of this property is the established on-site farmers market, a highly visible and well-known location along Baltimore Pike. This thriving market creates an incredible opportunity for immediate income potential, with the business included in the sale. Its prime road frontage and steady traffic make it an ideal location to continue operating a successful farm market, roadside stand, or expanded agricultural business.

With 40 picturesque acres, strong road visibility, existing agricultural infrastructure, and a rare built-in farm market business opportunity, this property offers endless potential for farmers, entrepreneurs, and anyone seeking a productive and scenic rural lifestyle. Whether you're looking to expand an agricultural operation, run a farm-to-table business, or simply enjoy the beauty of the countryside near historic Gettysburg, 2975 Baltimore Pike is a truly special property ready for its next chapter.
#PAAD2022456

GETTYSBURG

2975 BALTIMORE PIKE

3 Beds

2 Baths

2,695 Sq.Ft.

$1,300,000

MLS#: PAAD2022456
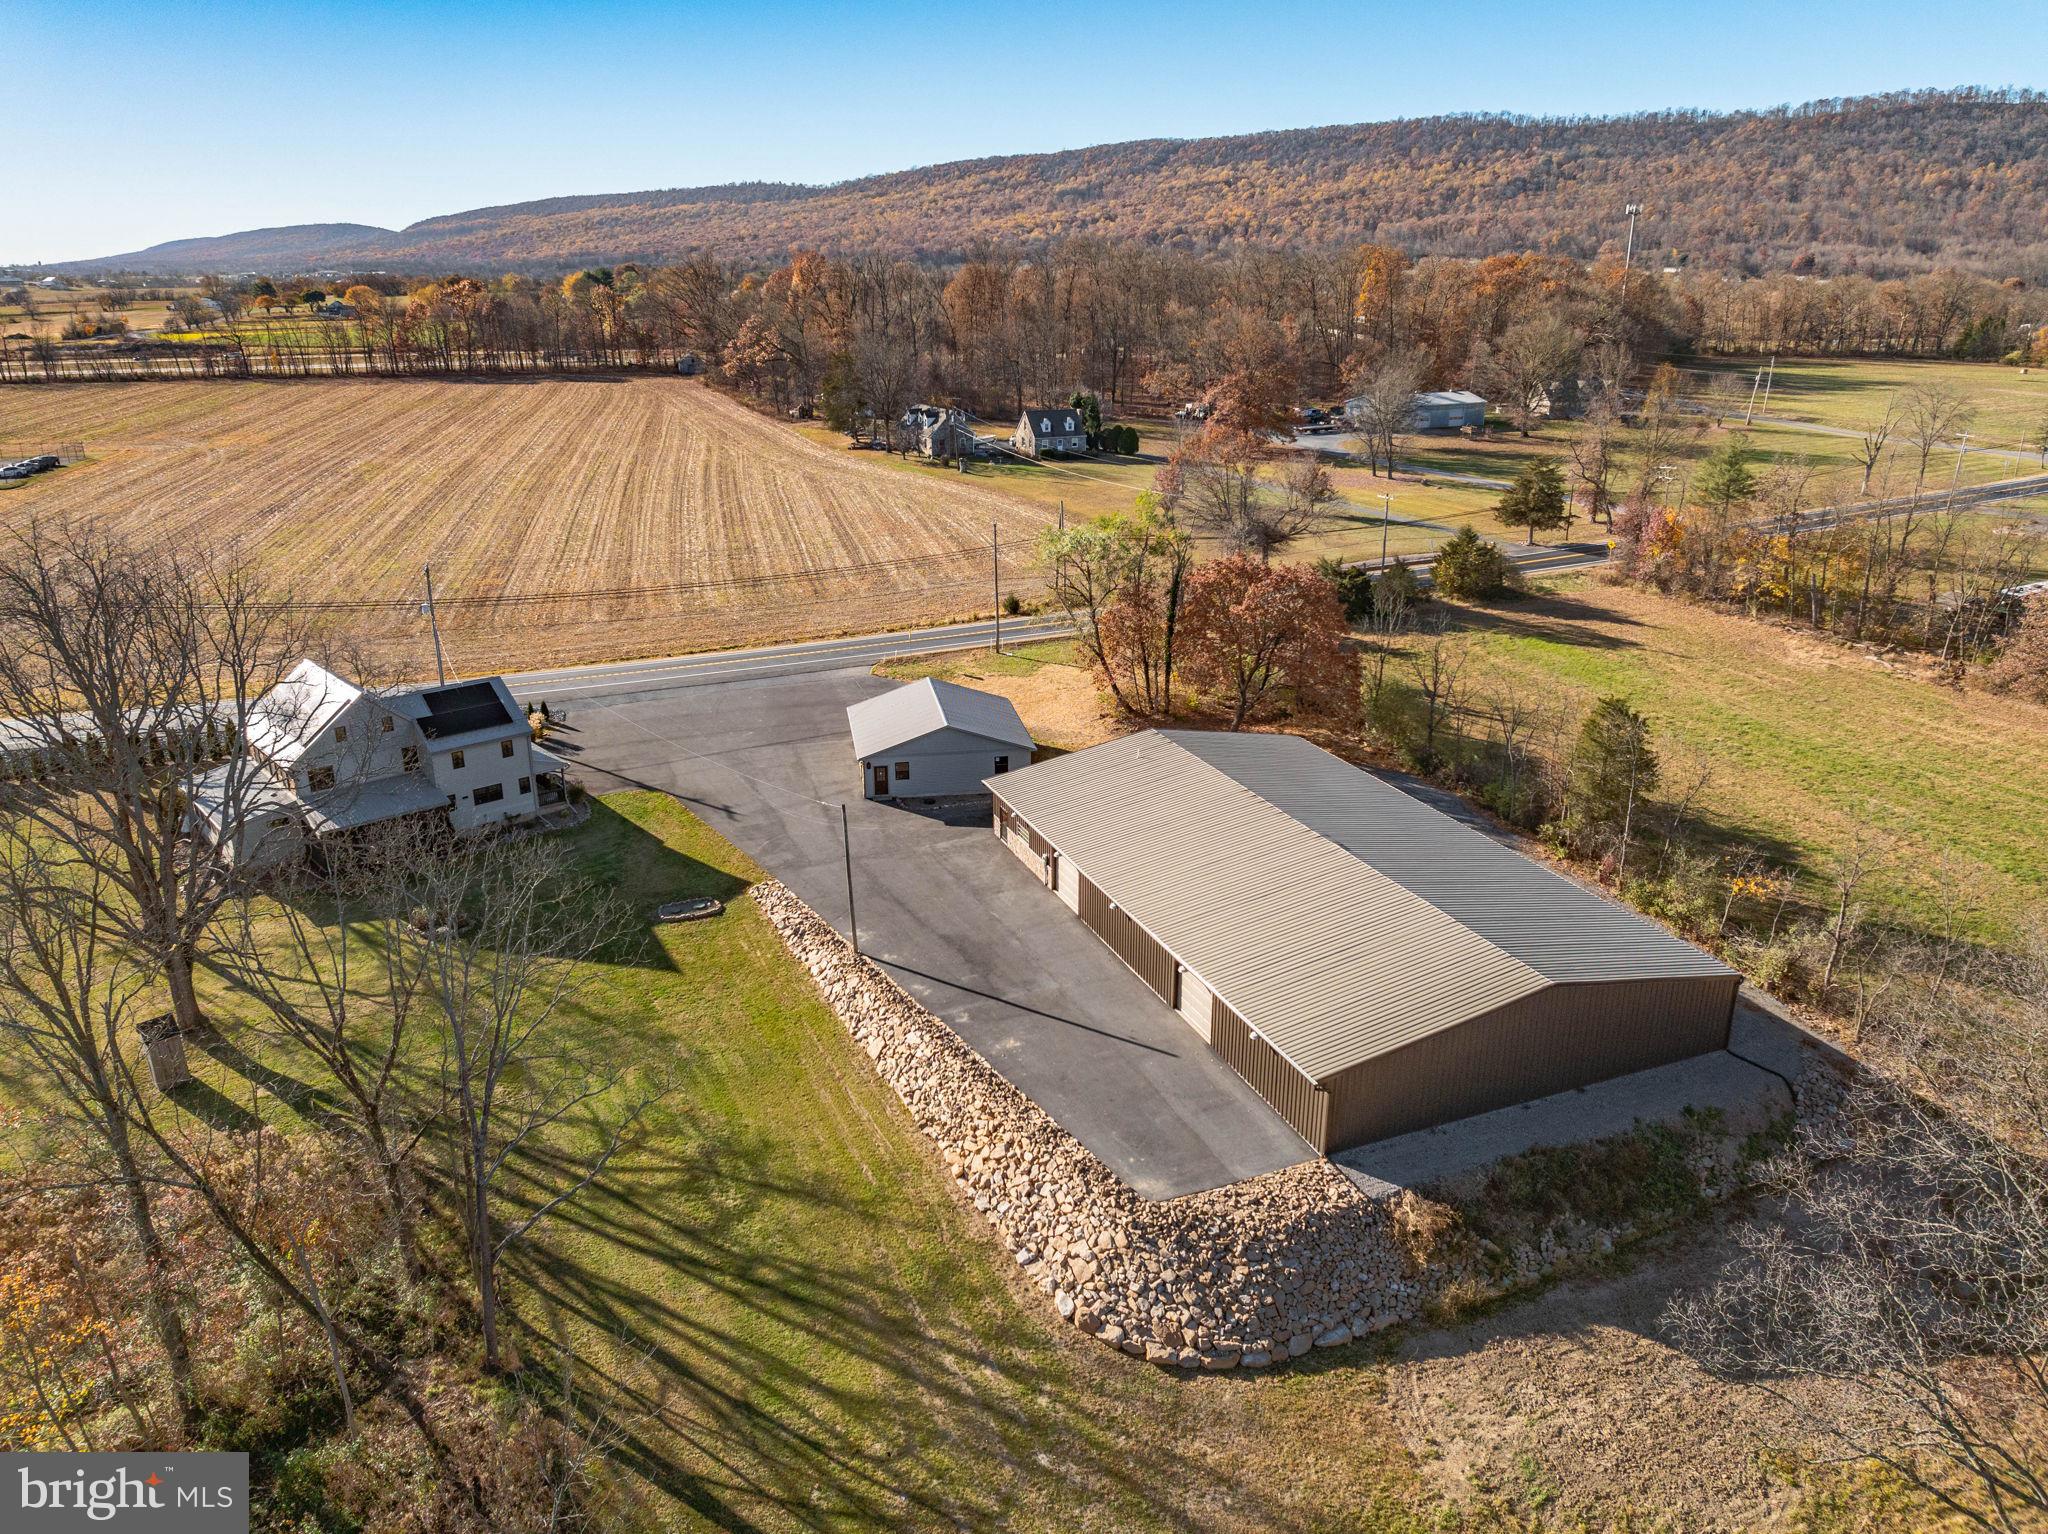
This rare and beautifully renovated 3-story American Chestnut log home, dating back to the early 1800s, offers a unique blend of historic charm and modern amenities with the endless possibilities that comes with the dream car enthusiast's commercial garage. COMPLETELY renovated in 2017, the home has been updated inside and out, preserving its original character while incorporating all the conveniences of contemporary living. Situated on a sprawling property that borders state game lands and a rail trail, the home is perfect for those seeking a peaceful retreat with easy access to outdoor recreation, including excellent hunting opportunities.

The interior of the home boasts exposed original beams with new chinking and new drywall, while the custom-made solid wood 42" Alder front door makes a stunning first impression. Inside, you’ll find a fully updated kitchen with Kraftmaid cabinets, quartz countertops, a center island, and high-end Samsung stainless steel appliances, as well as a custom-built wood 2-person desk and solid wood bookcases in the loft. The spacious living room with is enhanced by a new propane fireplace, adding warmth and comfort to the space. The home features a new on-demand propane water heating system, a new electrical panel and wiring, new plumbing with PEX tubing, new flooring, all-new windows, and solid wood interior doors throughout. The bathrooms have been completely updated with modern fixtures, including a luxurious new double tile shower and whirlpool double tub. The master suite features a walk-in closet, and there is ample closet space throughout the home, including huge closets on the first and second floors. For year-round enjoyment, the enclosed 3-season porch includes custom folding tinted blinds, providing a perfect spot to relax.

The home has been upgraded with modern systems, including a new central air and heating system, a new metal roof, and all-new siding for long-lasting durability. The two-year-old blacktop driveway leads to a newly remodeled 36' x 36' 3-car garage with commercial-grade electric wiring, new doors, and Genie openers. Adjacent to the home is a 120' x 70' commercial steel building with underground utilities, radiant floor heating, office space, utility rooms, a work area, a showroom, and a bathroom. Currently zoned for use as a state and township-approved classic car dealership, the building can be maintained for its current purpose or repurposed to fit the buyer's needs. The property is supplied by two working 1800s hand-dug wells, both updated with modern plumbing—one servicing the house and the other the commercial garage. The entire property offers incredible potential for residential or commercial use, with the flexibility to continue the current business operation or transform the space into something entirely new.

Conveniently located near I-81 and I-78, this home provides both privacy and accessibility, offering a rare opportunity to own a historic home with all the amenities and infrastructure needed for modern living. Whether you're looking for a unique residence or a versatile business space, this one-of-a-kind property is a must-see.
#PALN2017638

JONESTOWN

3204 STATE ROUTE 72 72

4 Beds

2 Baths

2,804 Sq.Ft.

$1,300,000

MLS#: PALN2017638
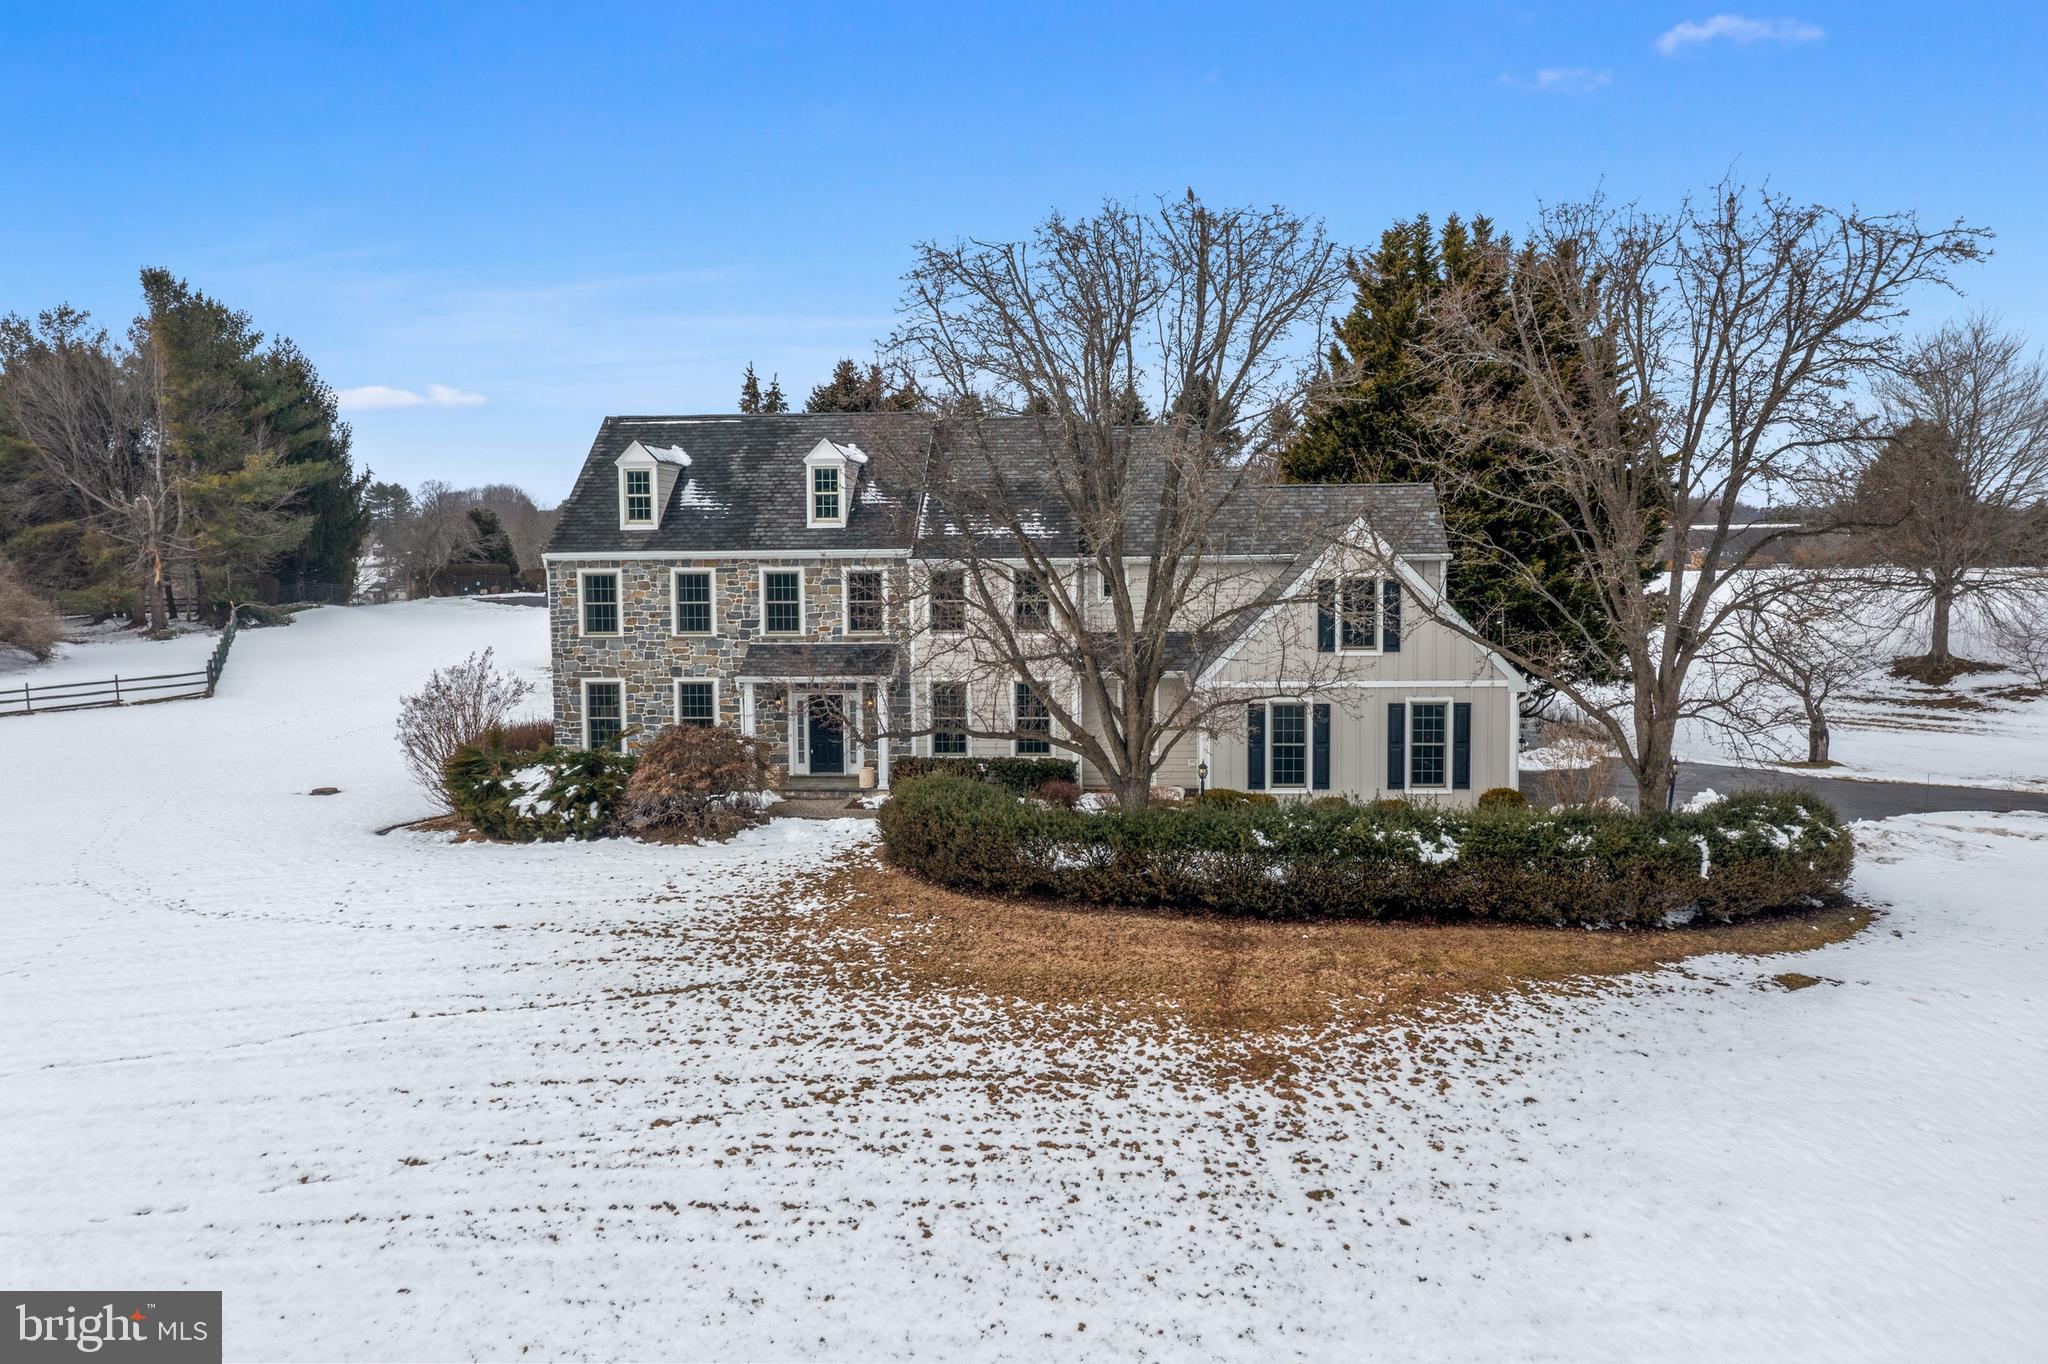
Situated on an idyllic 2.4 acre lot this exceptional home boasts over 5,350 sq ft of finished living space.  Luxuriously appointed throughout, the home features numerous recent upgrades which include new Hardie  Plank siding, New Windows, Newer Roof ('15), numerous updated Baths and the list goes on.  Enter into the 2-story foyer with custom lighting and hardwood floors.  The home is bright and cheery with large windows taking in the amazing views.  Formal Family Room and Dining Room flank the foyer with custom moldings and updated lighting.  Professional Office/5th Bedroom with Full Bath on the main level.  The Family Room is warm and inviting with a cozy fireplace and views of the private rear yard.  Kitchen is open to the Family Room and has updated counters, extra large center island and tons of cabinet space with access to the mudroom and rear staircase.  Spacious primary suite on the 2nd level has a sitting room, large walk-in closets and a recently renovated ('23) spa-like Primary Bath that must be seen to be appreciated.  3 additional extra large guest bedrooms share a Center Hall Bath.  Fully finished lower level is completed with 2nd Kitchen/bar, Full Bath, 2nd Family Room and play area/workout room.  The rear yard is an oasis with custom in-ground salt water pool and spa, recently updated composite deck and professional landscaping.  So much to offer in a fantastic location, just minutes to bustling West Chester Borough, award-winning schools, shopping and easy access to all major routes.  This pristine home must be seen to be appreciated!!
#PACT2118460

WEST CHESTER

825 BAINBRIDGE DRIVE

5 Beds

4 Baths

5,368 Sq.Ft.

$1,300,000

MLS#: PACT2118460
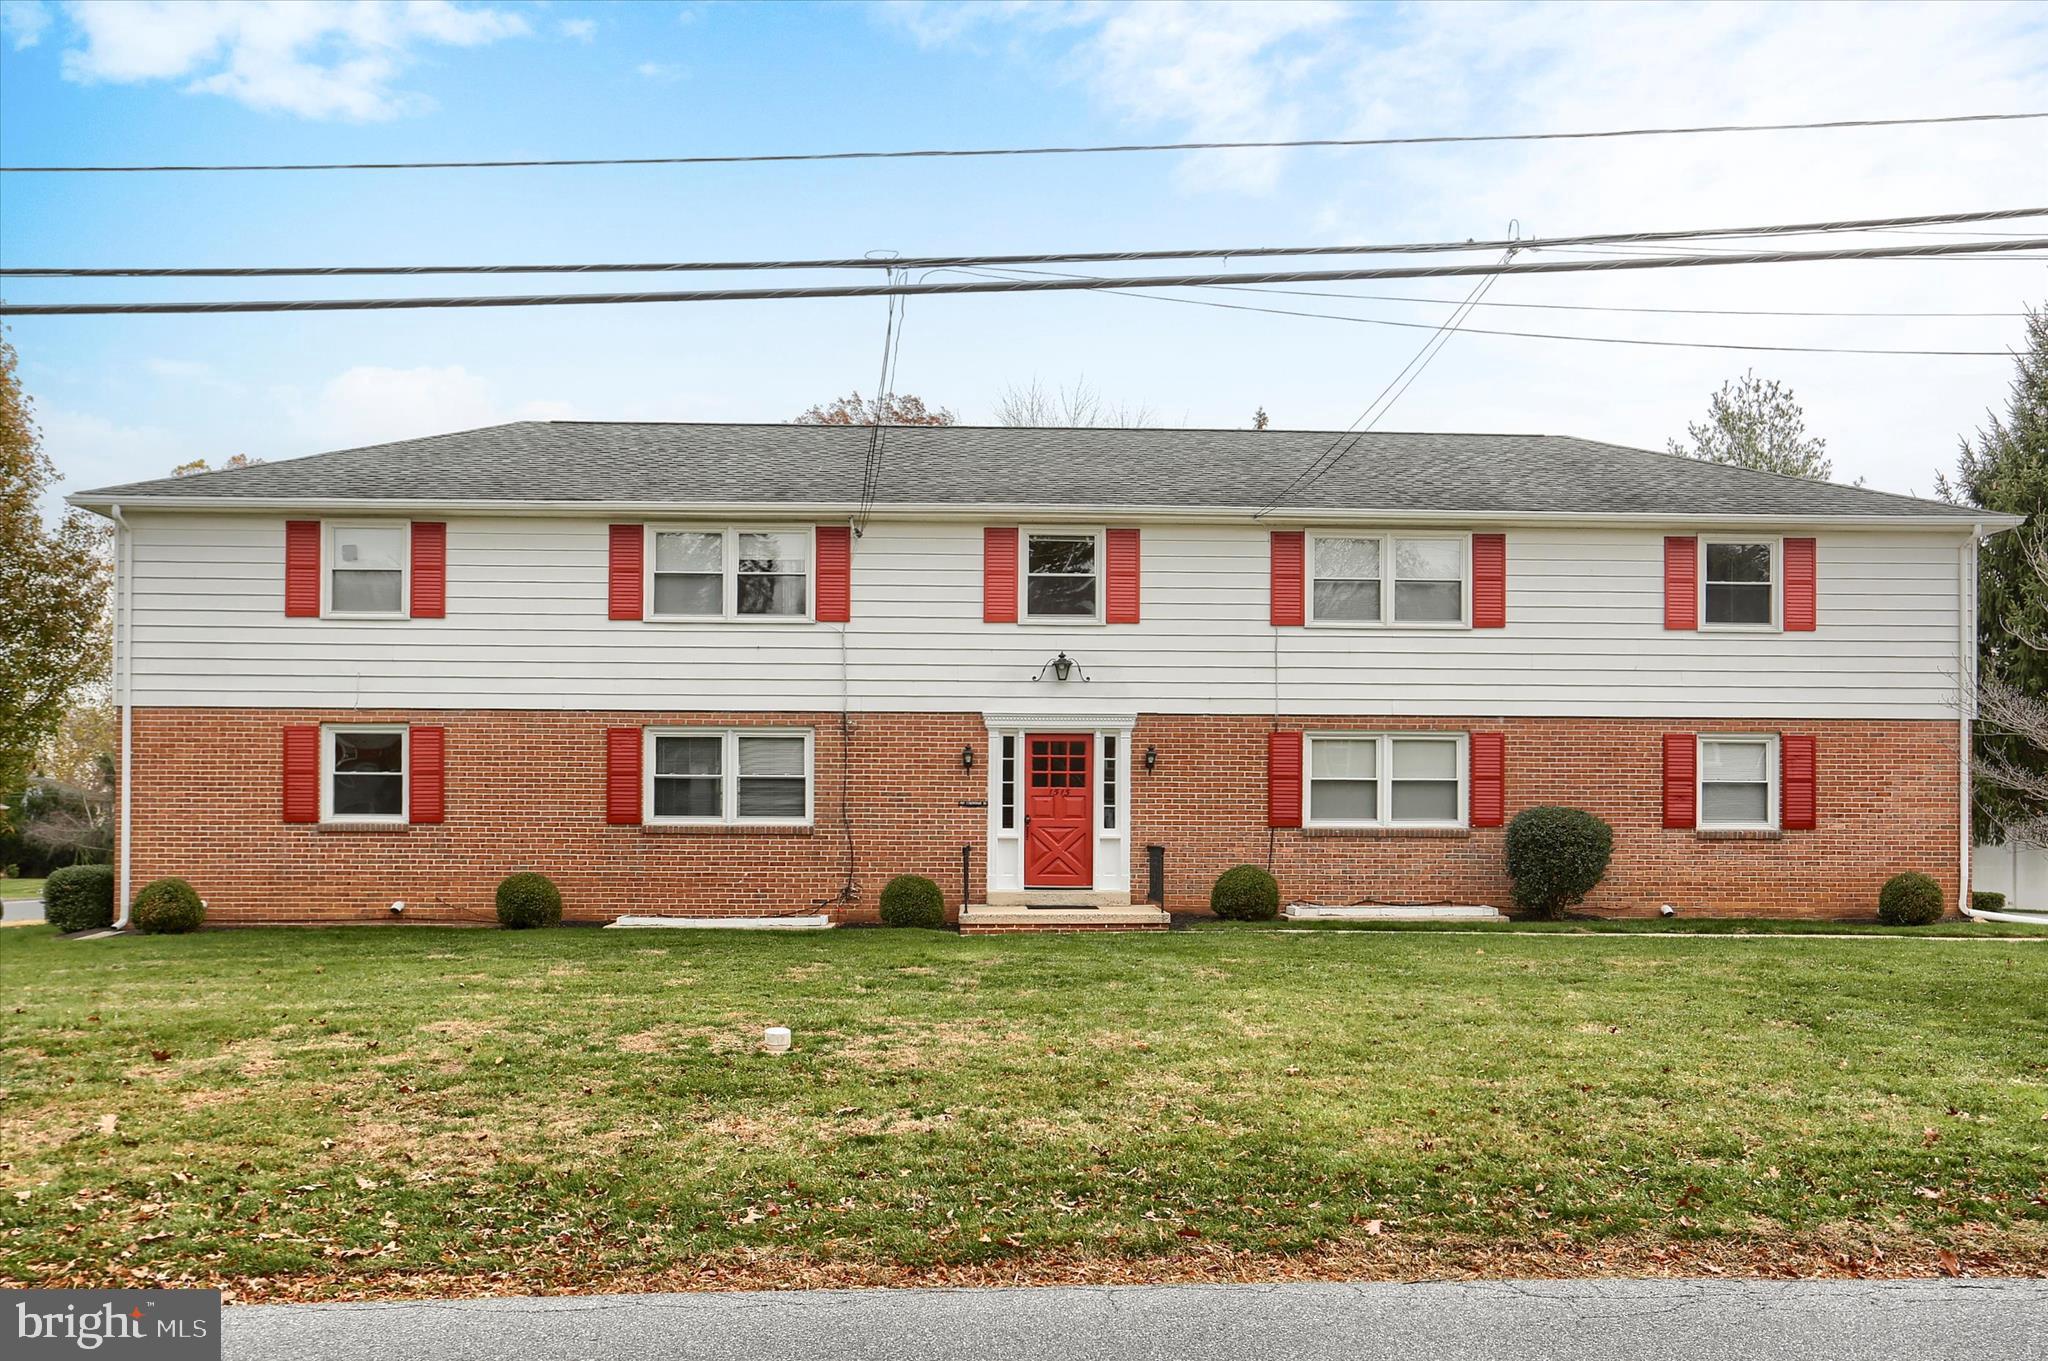
Discover a reliable investment property at 1515 Esbenshade Rd in Manheim Township, just minutes from Lancaster City. This building was constructed as a multifamily property and is fully leased.

All six units are in excellent condition, with updated interiors and well-maintained systems. The common areas are clean, the building is orderly, and the property has been consistently cared for. The current tenant base is stable and includes an on-site coin-operated laundry. The building’s condition helps keep maintenance needs and turnover low.

The location offers strong rental demand, with easy access to major roads, local employers, shopping, and Lancaster City amenities. Investors benefit from reliable occupancy and predictable rental income.

If you want a turnkey property with documented upkeep and solid performance, 1515 Esbenshade Rd is a straightforward, low-maintenance addition to any portfolio.
#PALA2079788

LANCASTER

1515 ESBENSHADE ROAD

9 Beds

None Baths

4,128 Sq.Ft.

$1,300,000

MLS#: PALA2079788
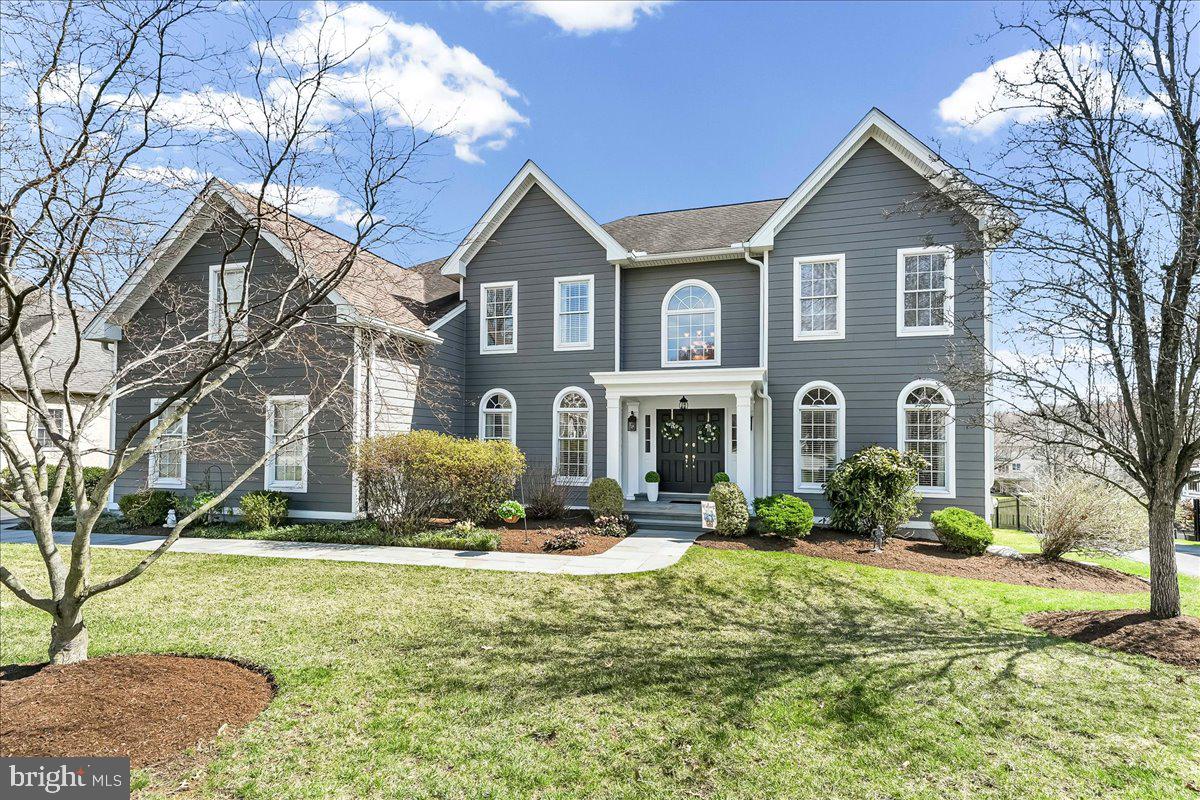
Welcome to an exceptional luxury residence in the sought after community of Garnet Valley Woods, located within the award winning Garnet Valley School District. Thoughtfully maintained and beautifully updated, this home blends timeless character with modern sophistication to offer comfort, elegance, and lasting peace of mind.
A welcoming front portico leads into a grand two story foyer featuring a vaulted ceiling, curved open staircase, and refined architectural details. Nine foot ceilings throughout enhance the home’s open, airy atmosphere. On either side of the foyer, the updated living room and formal dining room—each finished with crown molding and chair rail—create an ideal setting for both everyday living and elegant entertaining.
Just beyond, the expansive family room stands out with its raised hearth brick fireplace and dramatic Palladian arched windows that fill the space with natural light. An open balcony above overlooks both the family room and foyer, adding architectural interest and a sense of connection across levels.
The newly remodeled gourmet kitchen is designed for both function and style, featuring an oversized granite island, refreshed cabinetry, and a striking Italian inspired Fulgar Milano oven. There is ample room for casual dining, along with a spacious pantry for larger appliances. The kitchen flows seamlessly into a private conservatory—perfect for quiet mornings, relaxed evenings, or intimate gatherings. A convenient nook just inside the mudroom adds everyday practicality when entering from the garage.
Upstairs, the home offers four generous, light filled bedrooms and three full baths. The freshly painted and remodeled primary suite serves as a private retreat, complete with a walk in closet and a separate dressing/loggia area ideal for unwinding. Three additional bedrooms and two full baths, one of which is contained within a bedroom,  are thoughtfully arranged down the hall, providing comfort and privacy for family and guests. A rear staircase adds charm and convenience.
Significant updates provide added peace of mind, including newer Hardie board siding, gutters, and a recently installed HVAC system—making the exterior virtually maintenance free.
Set on a private lot backing to a scenic community trail, the property features extensive custom hardscaping that enhances both curb appeal and outdoor enjoyment. Step outside and unwind on the expansive, maintenance-free rear deck, ideally situated on the main level and overlooking a breathtaking open expanse of grass and field. Enjoy fresh air and an active lifestyle with access to the community’s scenic walking and biking loop. The outdoor living continues with a beautifully designed, decorator-inspired hardscaped lower patio-perfect for relaxing, barbecuing, hosting yard games, or simply escaping the warmth of the summer sun. This home truly offers exceptional indoor and outdoor living! The location offers exceptional convenience-close to top rated Garnet Valley schools, shopping, dining, athletic fields, and community amenities, with SEPTA rail access to Center City Philadelphia just five miles away.
Experience the warmth, convenience, and refined lifestyle of this friendly and highly desirable community and discover the place you’ll love to call home.
#PADE2106636

GLEN MILLS

17 THOMAS SPEAKMAN DRIVE

4 Beds

3 Baths

4,662 Sq.Ft.

$1,300,000

MLS#: PADE2106636
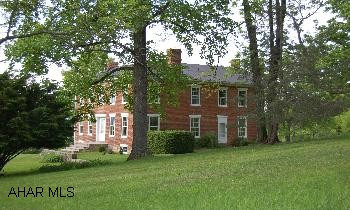
60 acres hay & grass, 80 acres mature forest, 4 acres lawn. Restored home with work fireplaces, wide plank floors, Fruit trees & hardwood trees, hunting, fishing, stocked pond. Beautiful restored brick 1860's home with 2 porches, screened sitting porch. Brick wrap around patio on 144 acres with large stocked pond, 8 stall horse barn. Smaller log barn, paddocks, hayfields, wood & 2 large springs. over quarter mile road frontage. Home is very private & secluded.
#17819

Bedford

522 Sherry Road

3 Beds

2 Baths

N/A

$1,300,000

MLS#: 17819
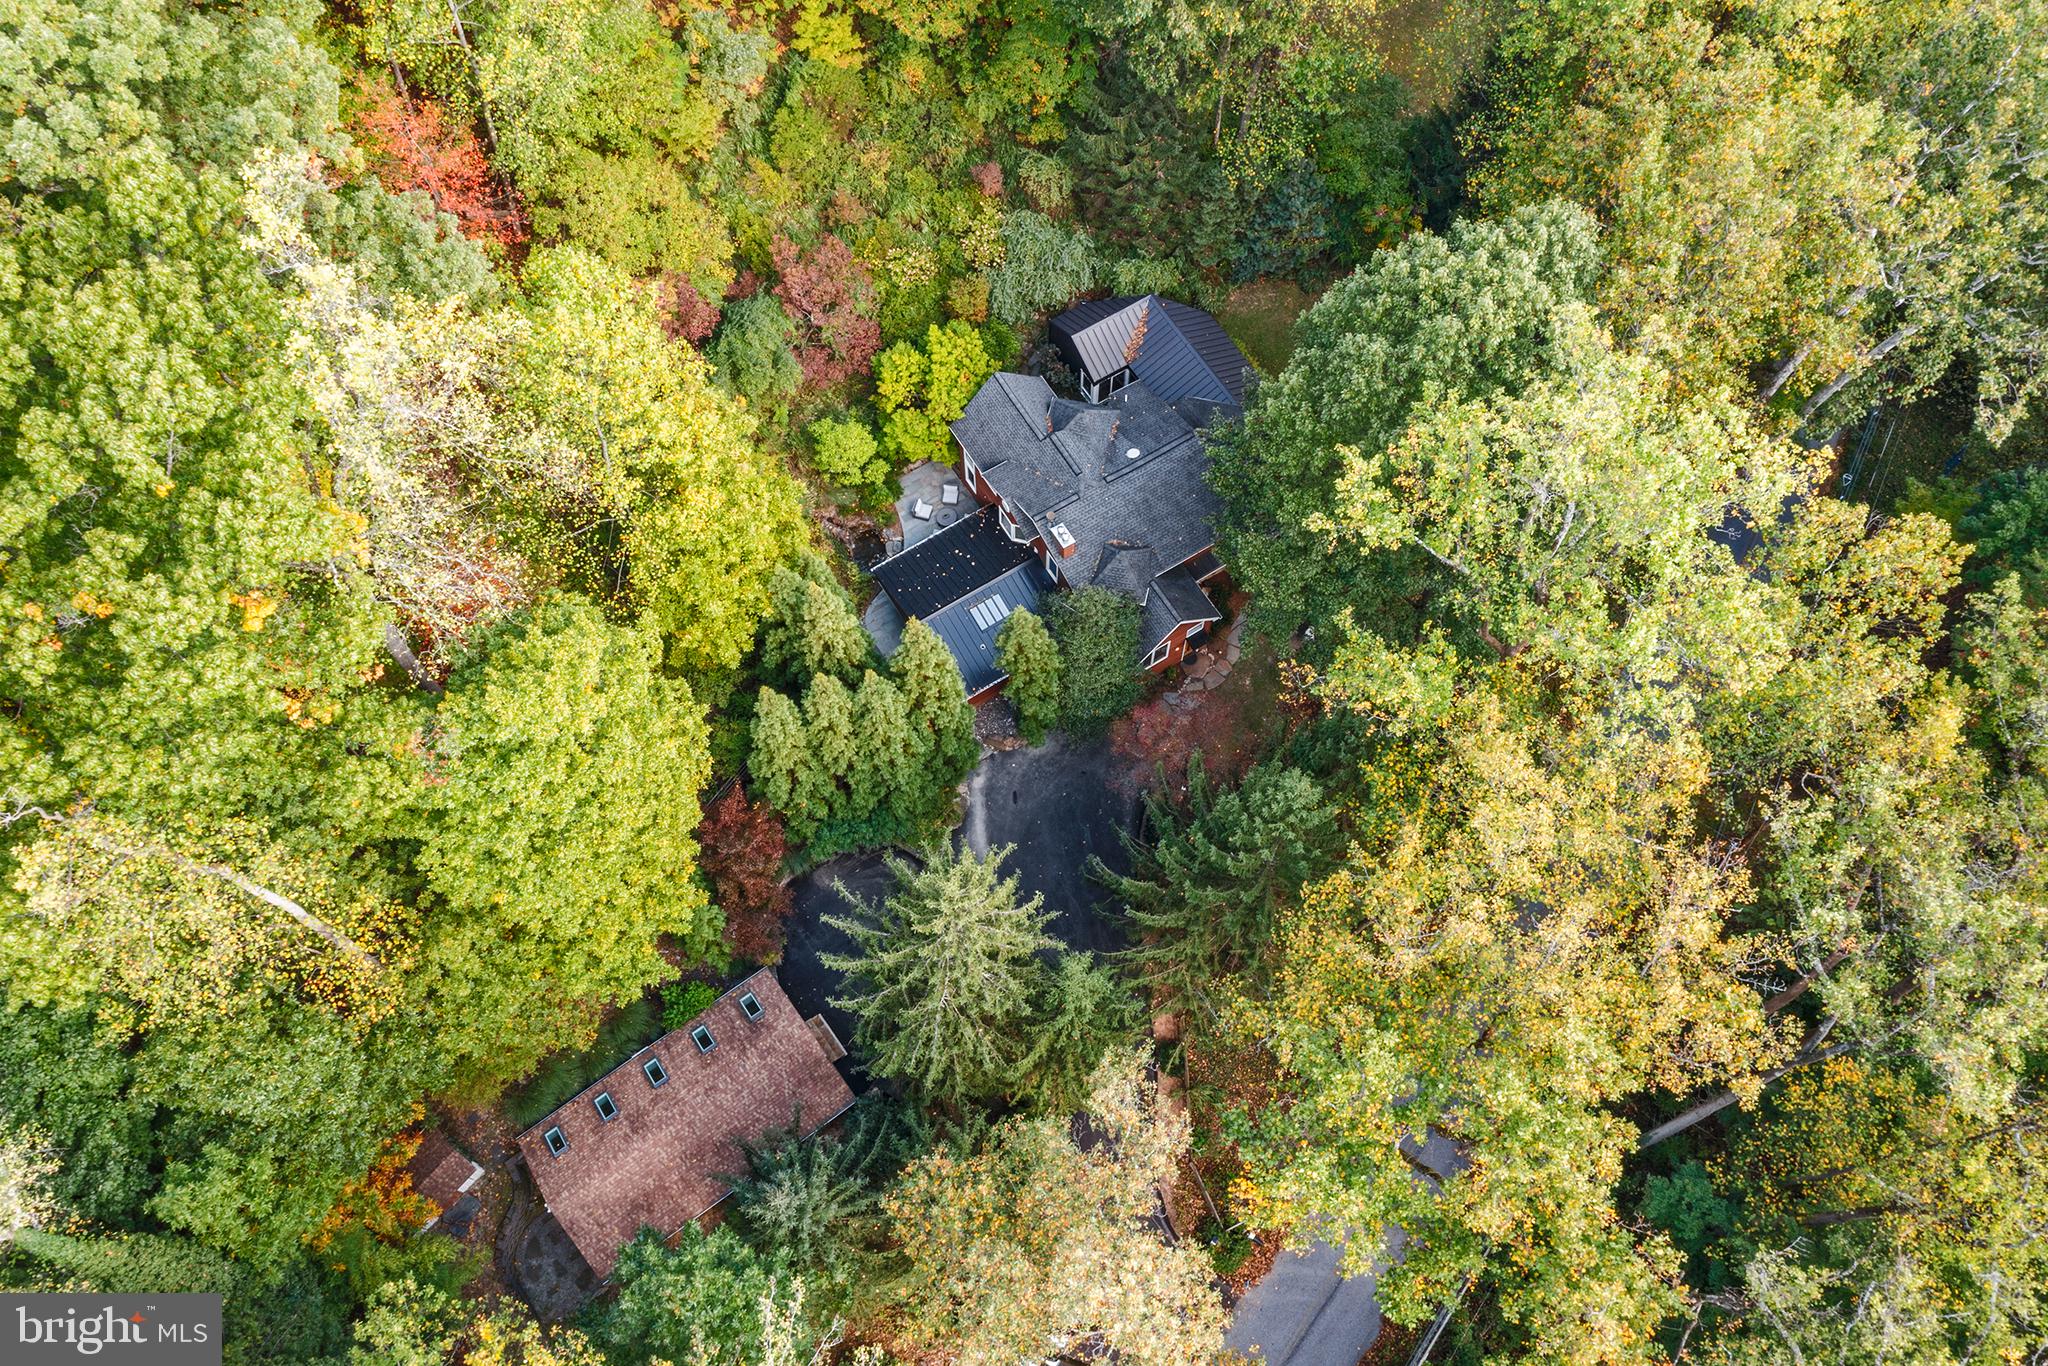
This remarkable 2.66-acre hideaway offers complete privacy while being just minutes from the heart of Wayne, King of Prussia Mall, and major highways like 202, 476, and 76. The open floor plan is designed to impress with soaring ceilings, walls of windows, and breathtaking expansive views.
As you enter, the 2-story foyer welcomes you into a grand living space that includes a spacious family room with a vaulted ceiling and abundant natural light, a formal dining room with a fireplace, and a newly remodeled kitchen featuring custom cabinetry and professional-grade built-in appliances. Adjacent to the kitchen is a bright breakfast room with sliding glass doors leading to a magnificent patio, lush landscaping, and a tranquil pond with a waterfall.
The main level also features a full bathroom, a half bath, and three bedrooms, one of which is oversized and boasts custom-built cabinetry, making it ideal for use as a family room, media room, library, or bonus space.
On the upper level, you'll discover a romantic loft with a 3-sided gas fireplace that overlooks the living areas below and offers stunning treetop views. This level also includes a luxurious master suite with a walk-in closet, private balcony, and an en suite bathroom featuring a soaking tub and separate shower.
The lower level exudes warmth with its exposed stone wall and cozy powder room.  It’s a great place to hang out.
Additionally, the property features a separate, versatile building—perfect for an office, studio, or gym. With high ceilings, wood floors, skylights, sliding glass doors, and independent electric service, this space offers endless possibilities.
#PAMC2111610

KING OF PRUSSIA

260 GYPSY LANE

4 Beds

2 Baths

3,223 Sq.Ft.

$1,300,000

MLS#: PAMC2111610

1 ... 524 525 526 527 528 ... 666
* Listings identified with the FMLS IDX logo come from FMLS and are held by brokerage firms other than the owner of this website. The listing brokerage is identified in any listing details. Information is deemed reliable but is not guaranteed. If you believe any FMLS listing contains material that infringes your copyrighted work please click here to review our DMCA policy and learn how to submit a takedown request. © 2024. First Multiple Listing Service, Inc.

Send a message

Message successfully sent.

Your message

What is 3 + 4 ?

Reason for contacting?

I agree to receive email communication and understand I can unsubscribe at any time.

I agree to be contacted by Charis Realty Group - Christine Issler, Broker via call, email, and text for real estate services. To opt out, you can reply 'stop' at any time or reply 'help' for assistance. You can also click the unsubscribe link in the emails. Message and data rates may apply. Message frequency may vary. Privacy Policy

Sign Out

Virtual Assistant

Would you like to take the next step with this property? We can help you schedule a showing or virtual tour, or send you more details.

Yes, I would like more information.

Thank You for Your Reply, One of Our Agents will contact you as soon as possible

No, maybe later.

Thank you, you can always contact me via email, phone number or through the contact form.

Realhub AI

Lucy - Your AI-Powered Realtor

Update Your Temporary Password

Personalize your search

Enter your email and we'll notify you immediately when new listings match what you're looking for.

or enter email address

Already have an account ? Login here

Continue your home search

I agree to receive communications and understand I can unsubscribe at any time.

I agree to be contacted by Charis Realty Group - Christine Issler, Broker via call, email, and text for real estate services. To opt out, you can reply 'stop' at any time or reply 'help' for assistance. You can also click the unsubscribe link in the emails. Message and data rates may apply. Message frequency may vary. Privacy Policy

Already have an account ? Login here

We use cookies

We use cookies primarily for analytics to enhance your experience. By accepting, you agree to our use of these cookies. You can manage your preferences or learn more about our cookies policy.