Properties

Browse or get in touch to schedule a walkthrough.

  • Nearby me
Price range

Popular Features

Community Features

Association

Property Features

Waterfront

View

Exterior Features

Interior Features

Style

10000 properties match your criteria

Updated 1 minute ago

E-Alert name
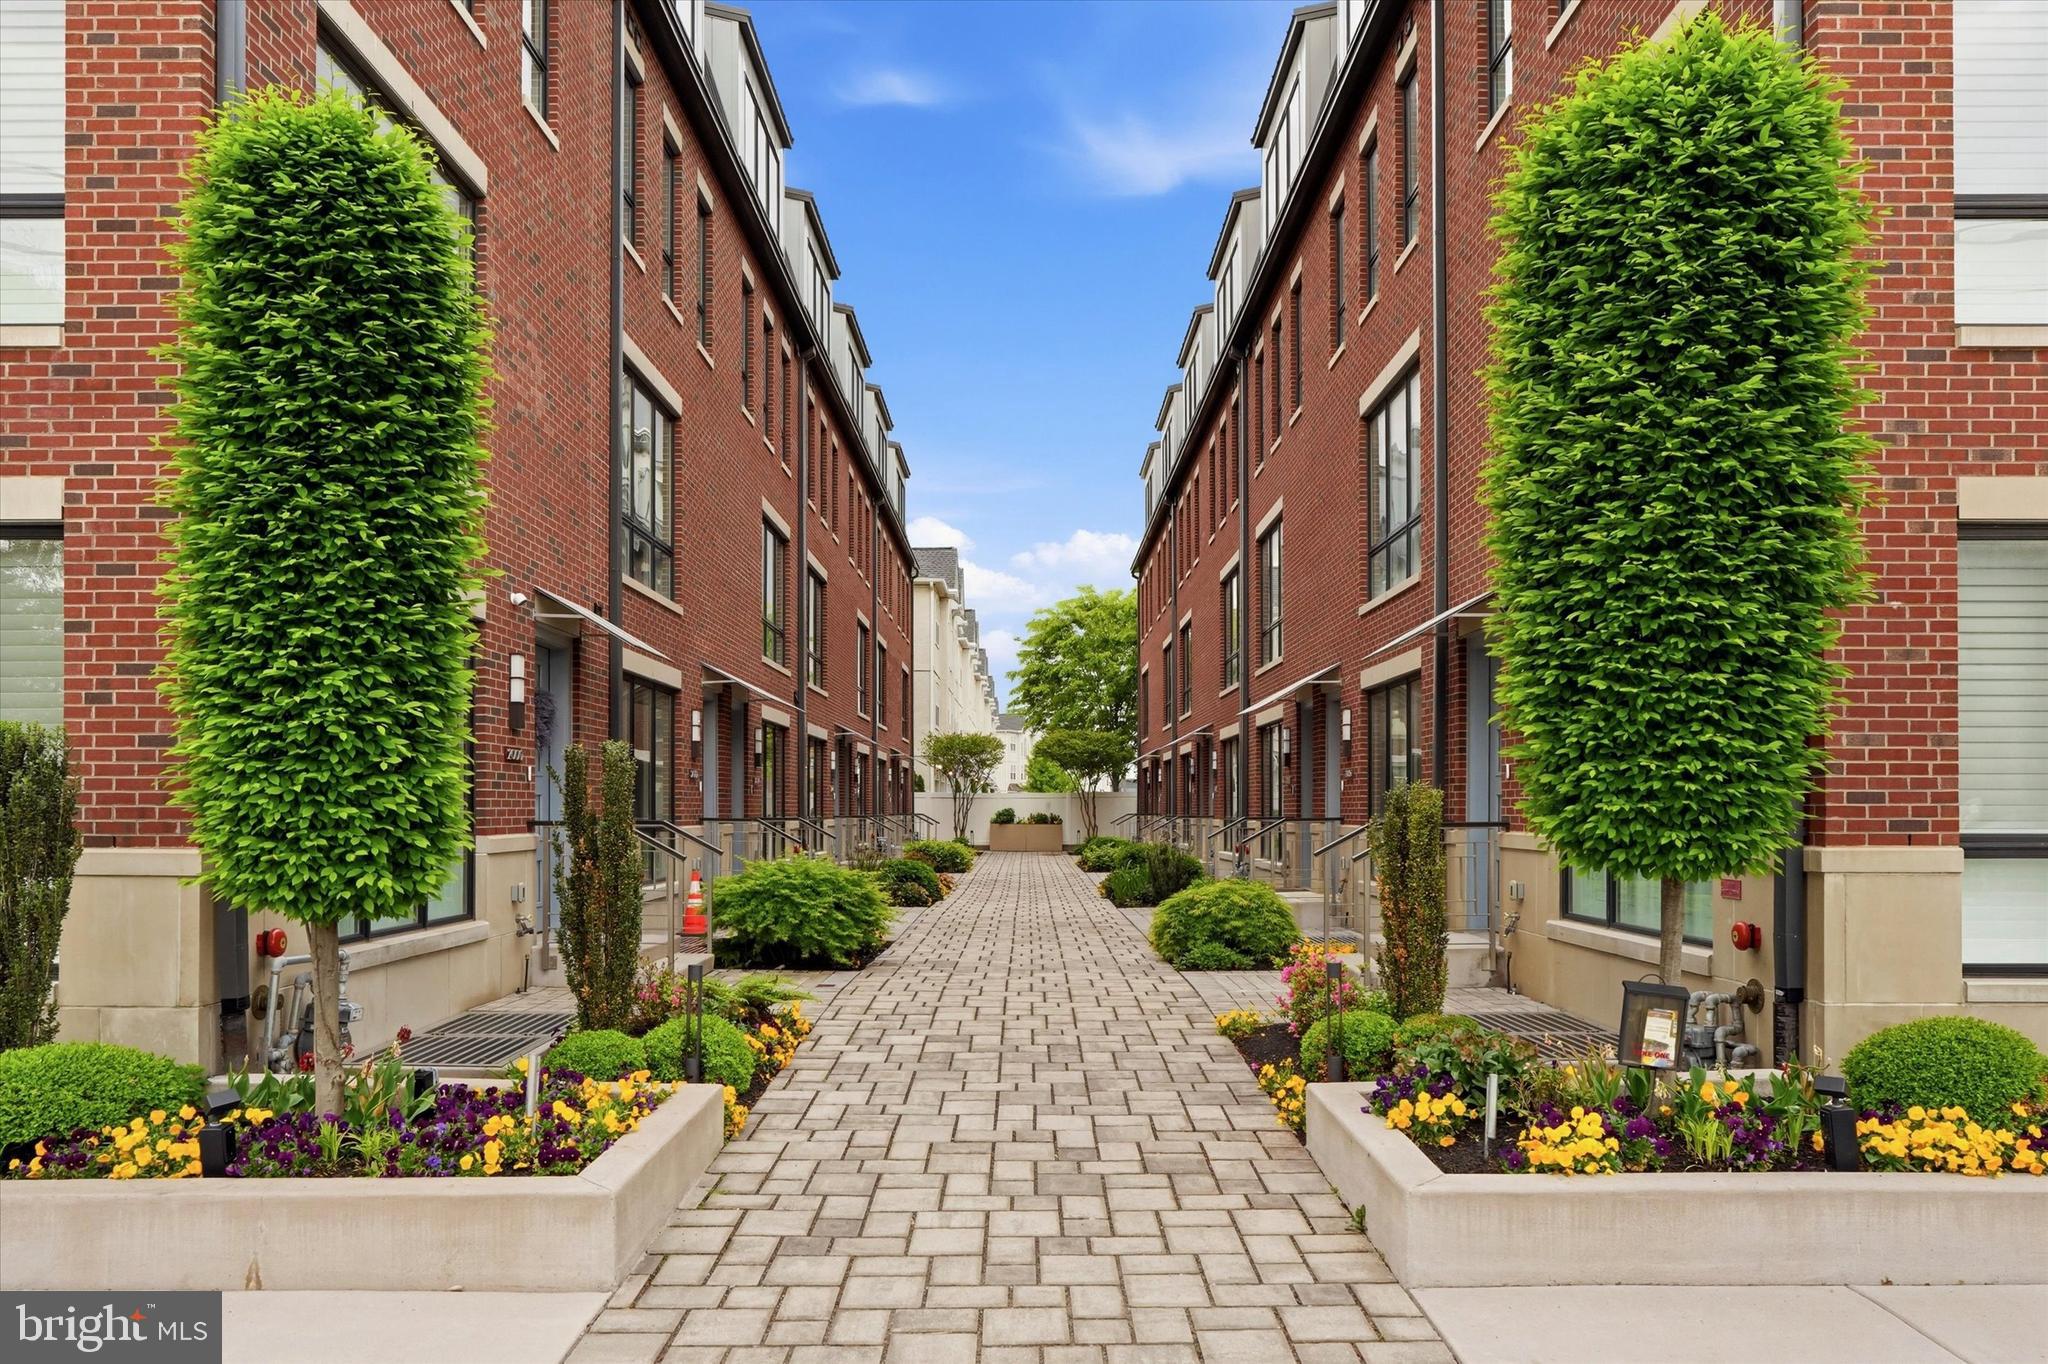
None
#PABU2102986

DOYLESTOWN

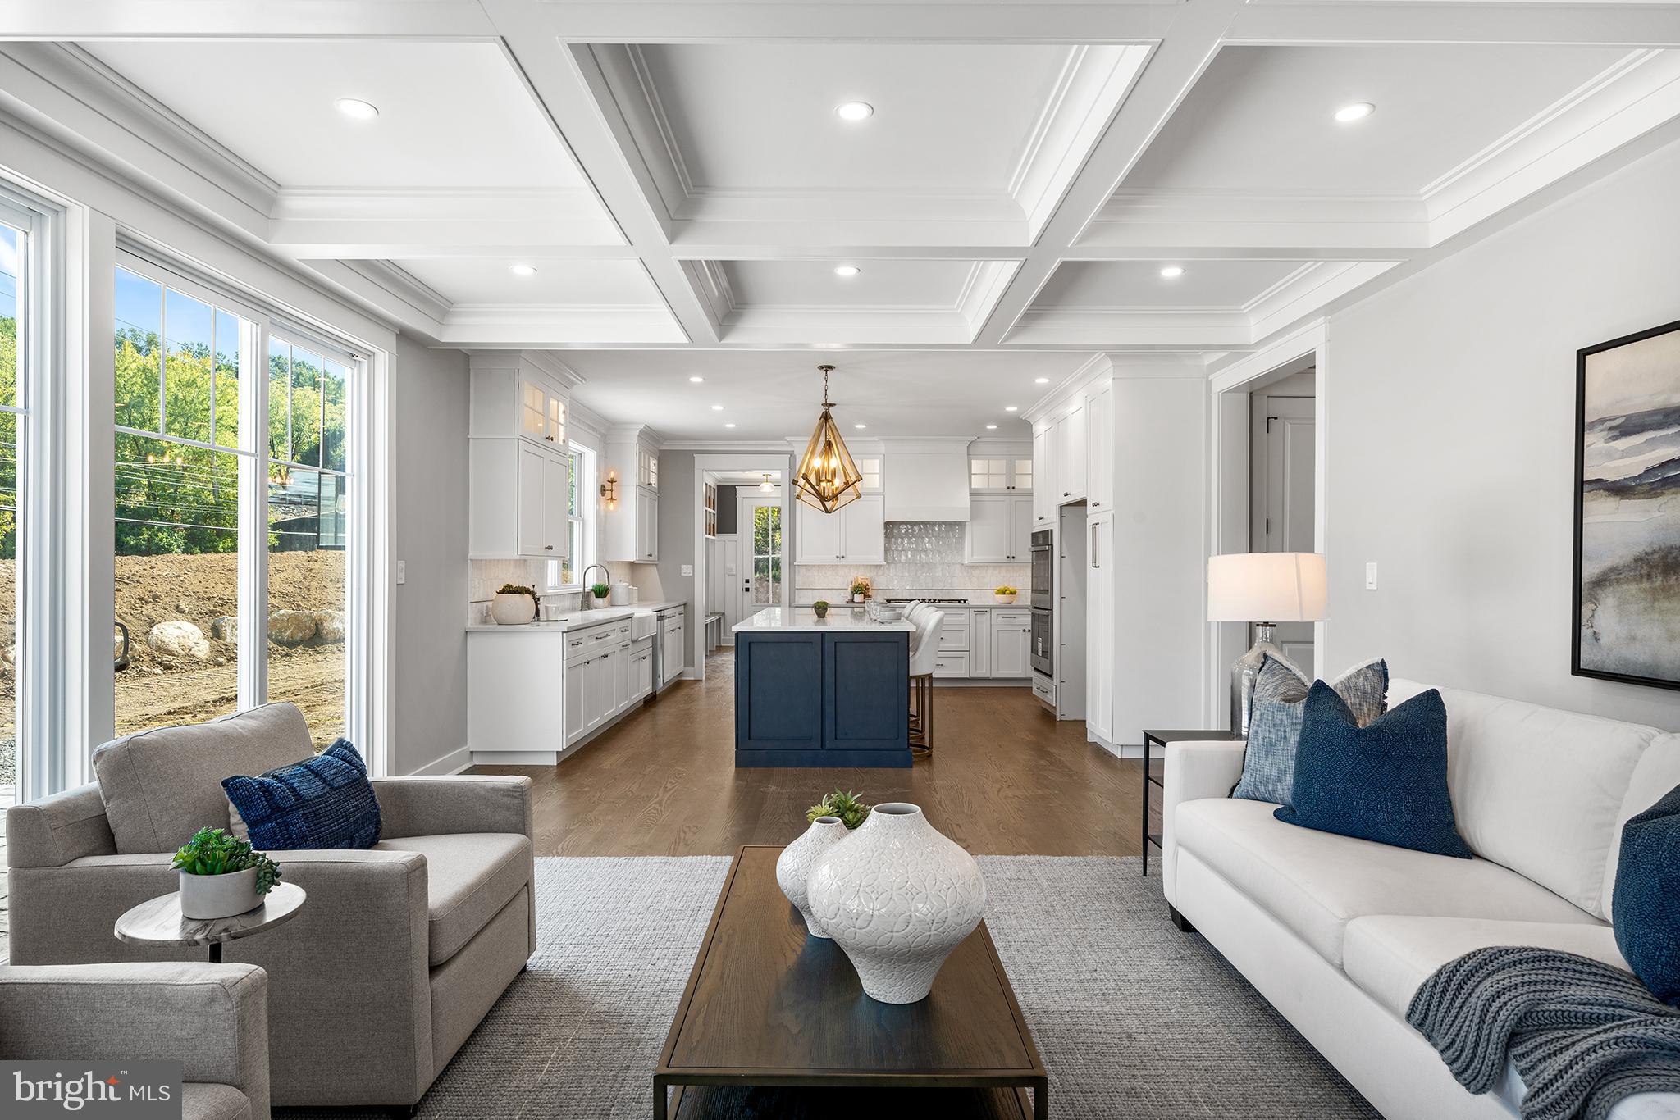
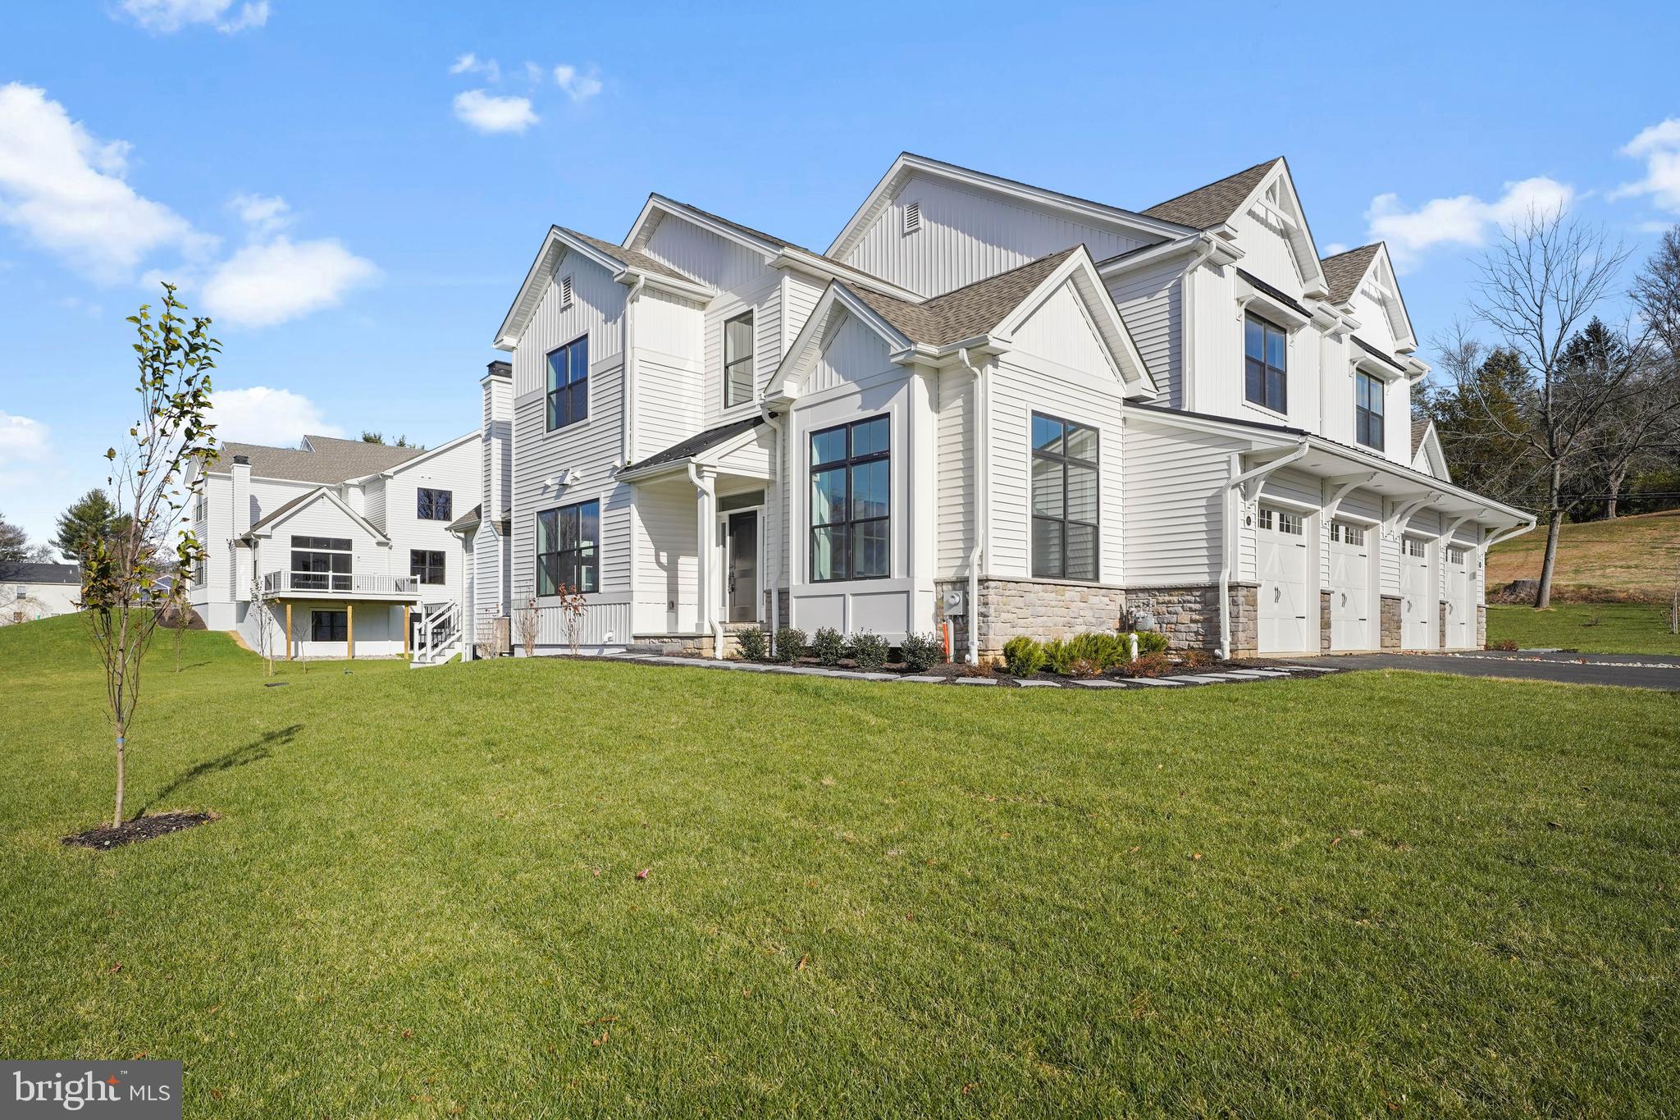
179 ASH WAY

4 Beds

5 Baths

2,811 Sq.Ft.

$1,295,000

MLS#: PABU2102986

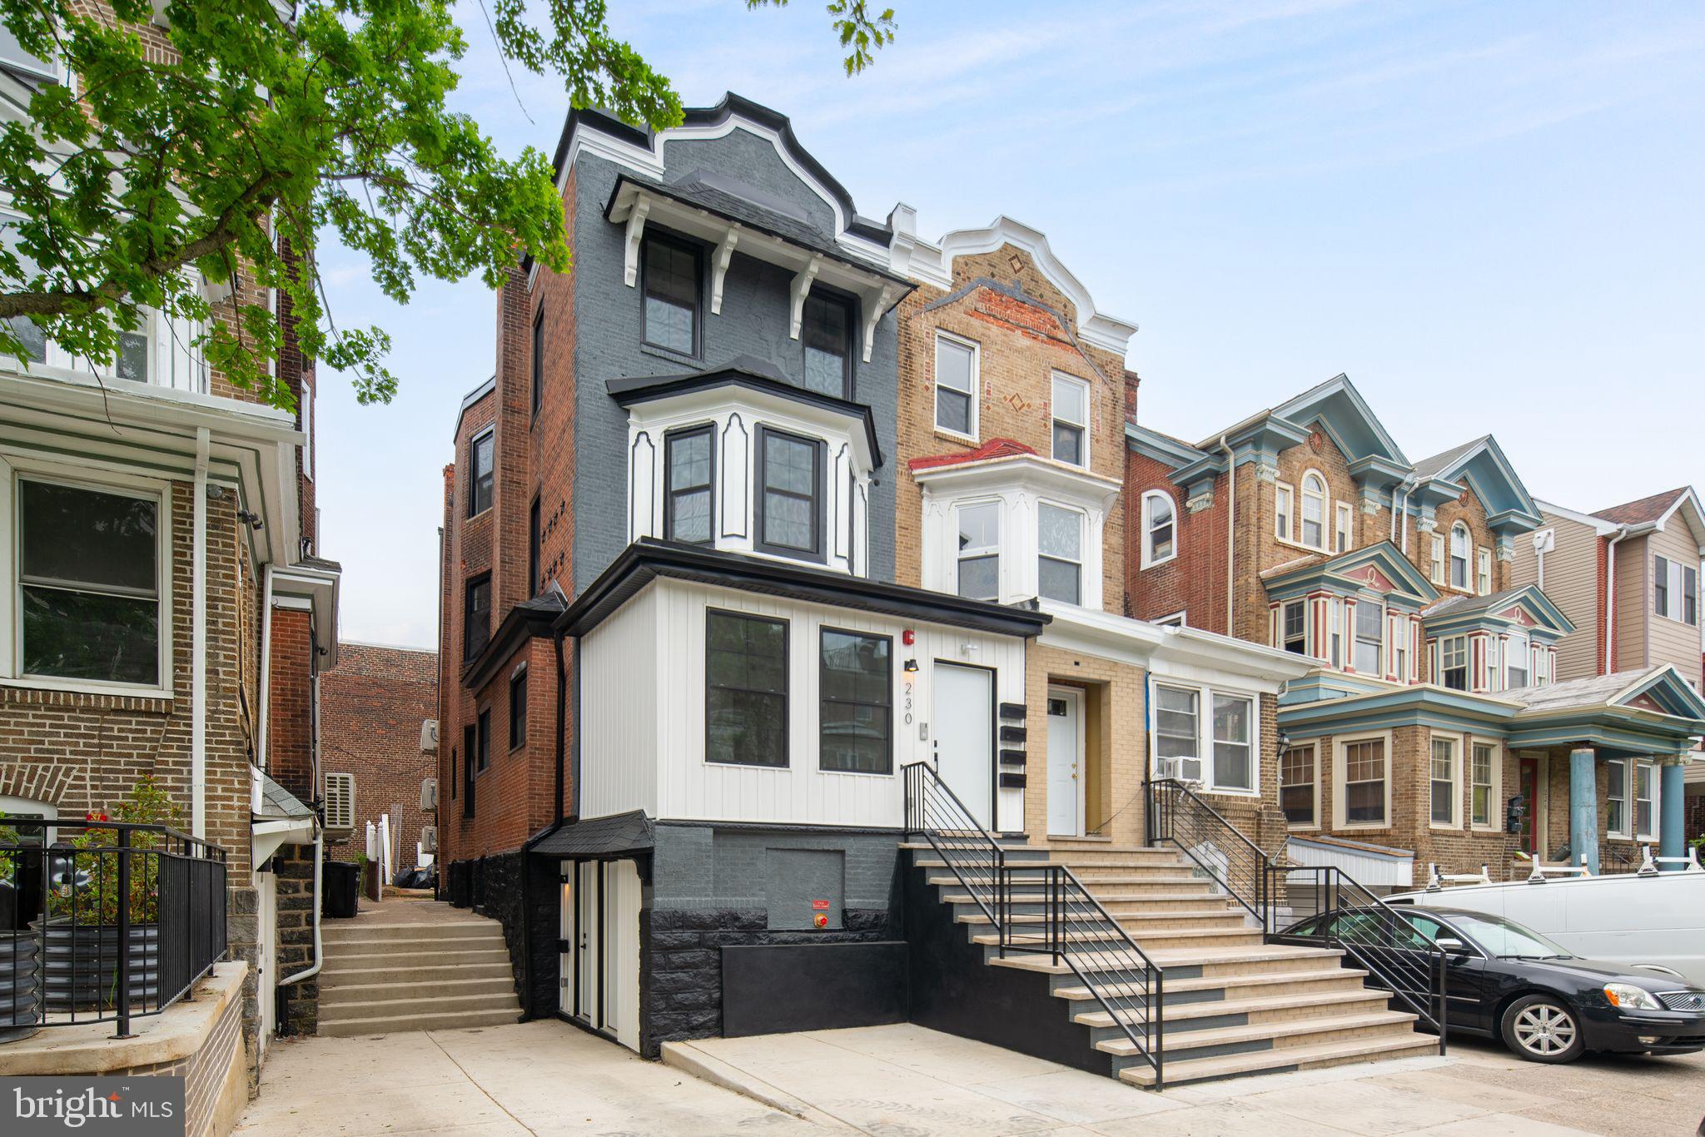
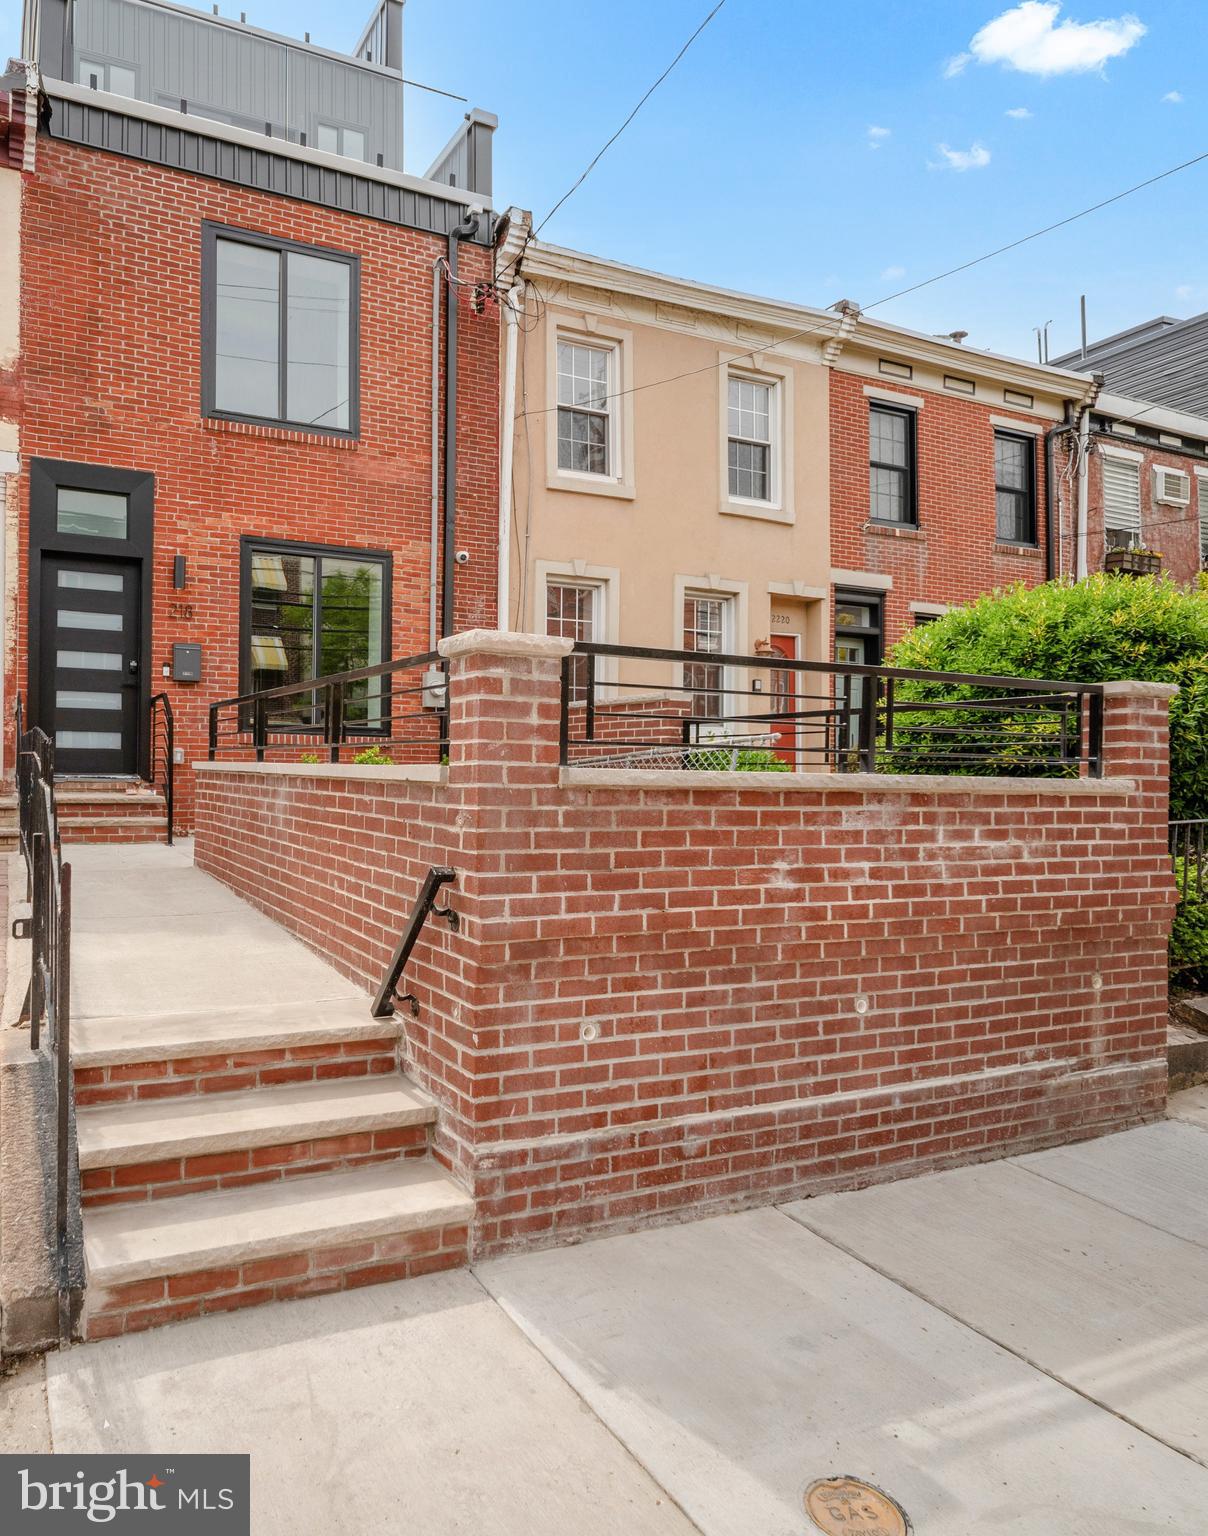
Select Commercial Advisors is pleased to present the opportunity to acquire 1707 Mount Vernon Street, a well-maintained, professionally-managed, income-producing 5-unit multifamily property located in the heart of the Art Museum/Fairmount district, one of Philadelphia's most desirable and established neighborhoods. Excellent for a 1031 exchange. This rare investment opportunity seamlessly blends history, charm, and value. 

The spacious, well-designed layouts with multiple private outdoor spaces and stunning original character make this property a standout choice for tenants seeking a unique and comfortable living experience. With approx. 6,768 square feet of building area, composed of 4 x two-bedroom units and 1 x one-bedroom unit, the average unit size is much larger than comparable properties in the area. Situated on a tree-lined block in a vibrant neighborhood, this property is surrounded by culture and amenities, including the Philadelphia Museum of Art, Franklin Institute, Eastern State Penitentiary, plentiful shops, cafes, restaurants, schools, parks, ample public transit such as 30th Street Station, multiple SEPTA bus routes, the Broad Street Line, and more. Gross income is $106,068 annually. Increase rents with minimal cosmetic upgrades. Don't miss the opportunity to own a piece of Philadelphia history while securing a smart investment for the future. Inquire for full offering memorandum and showings.
#PAPH2306420

PHILADELPHIA

1707 MOUNT VERNON STREET

9 Beds

None Baths

6,768 Sq.Ft.

$1,295,000

MLS#: PAPH2306420

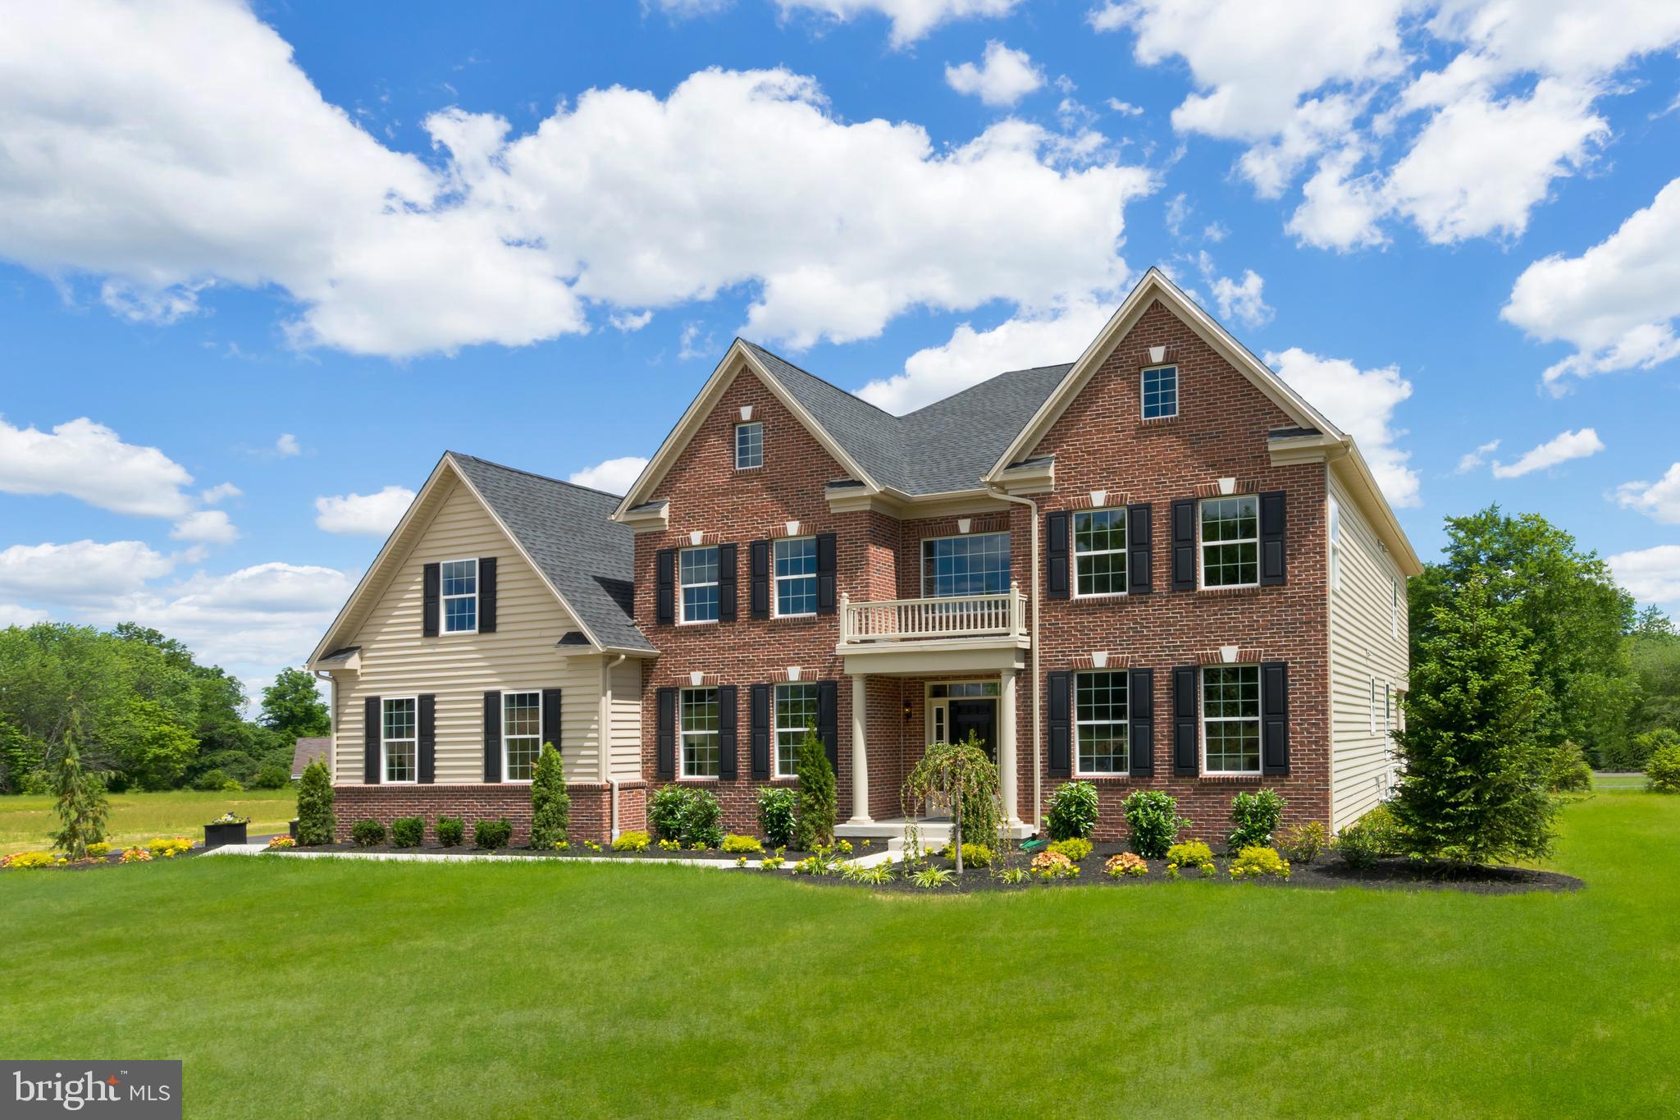
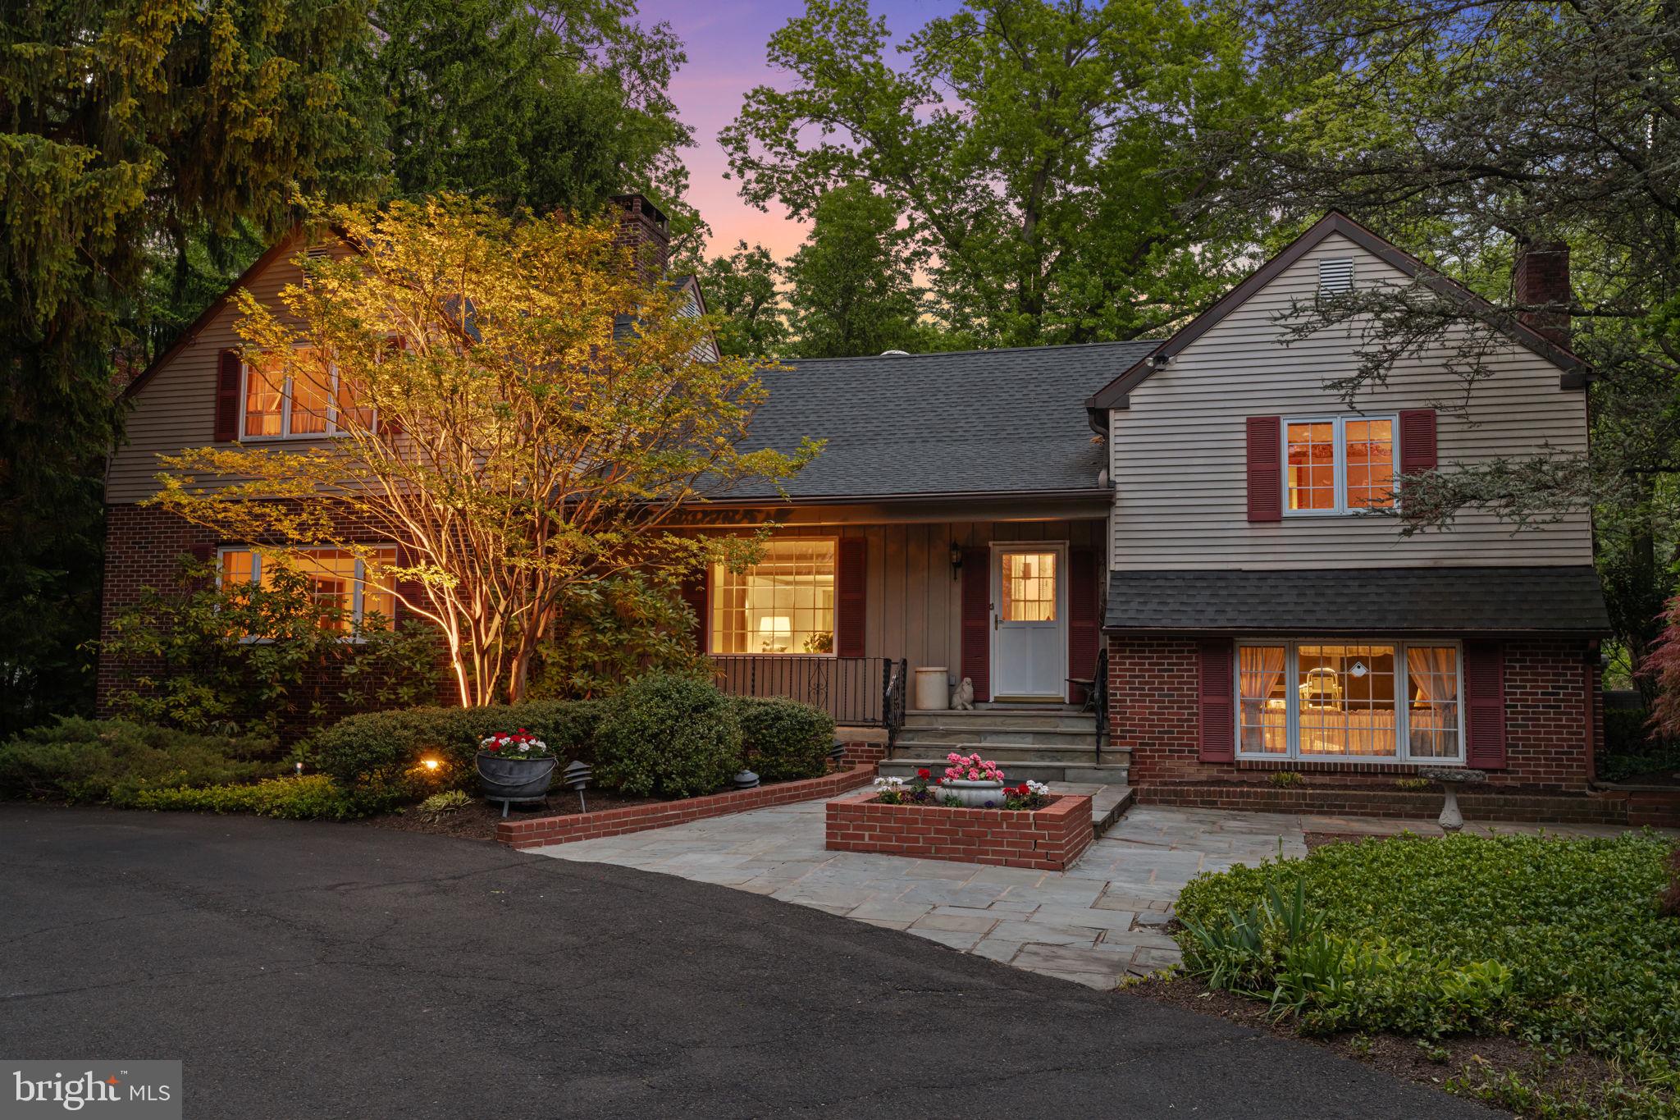
Welcome to this stunning stone home located in sought after Rydal. This beautiful home is sited on a 1.4 acre beautifully landscaped lot with mature trees, a circular driveway, and lush greenery that offers an ideal blend of privacy and curb appeal. The interior of the home is just as impressive, with elegant and inviting spaces for entertaining and relaxation. The covered front entrance welcomes you to the foyer which is flanked by a huge living room with gorgeous fireplace and hardwood floors which are throughout most of the home and a formal dining room with bay window allowing lots of natural light.  The gourmet kitchen is equally impressive, featuring custom wood cabinetry, granite countertops, large island, refrigerator drawers, ice maker, top of the line stainless steel appliances and a spacious, open layout that is ideal for the home chef who loves to entertain.  The kitchen opens to the spacious breakfast room with stunning stone wall and a breathtaking view of the backyard entertaining/pool area. The expansive family room is equally inviting, with stunning exposed beams, a massive stone fireplace, and charming built-ins. If you work from home, you will love the sunroom/office with views of the backyard making work from home much brighter!  A powder room completes the first floor. The second-floor features 4 spacious and inviting bedrooms with hardwood floors, ceiling fans, and wonderful closet space. The primary bedroom is a generous size and has an updated bath complete with his and her sinks, vanity area and tiled walk-in shower. The huge 4th bedroom is part of an addition and is big enough for a bedroom and den all in one! The 5th bedroom/office is on the 3rd floor and features hardwood flooring, vaulted ceilings, built-in shelving and desk area, which may soon be your favorite room in the house!  A walk-in attic is easily accessible for all your storage needs. The full basement has tons of potential to be finished into additional living space and offers storage and an outside exit. The rustic outdoor entertaining area is truly magazine worthy! Entertain away under your covered patio with vaulted ceiling, sitting area , stone (gas) fireplace, and fully equipped outdoor kitchen with counter seating. Escape to your own private oasis with a breathtaking fully fenced backyard featuring a heated, saltwater pool, hot tub, stone patio, and lush landscaping - a peaceful retreat for relaxation and outdoor living. Another patio off of the breakfast room is a perfect spot for dining al fresco. The oversized 3 car garage can house 3 cars and all of your toys. The location is fantastic-you are minutes to several train stations, Abington/Jefferson Hospital, schools, library, parks, Whole Foods, Trader Joe's, movie theater and more. HURRY!!!
#PAMC2102856

RYDAL

1435 WOODLAND ROAD

4 Beds

2 Baths

4,624 Sq.Ft.

$1,295,000

MLS#: PAMC2102856

Introducing Cambridge House, a rare 22-foot-wide historic brownstone masterfully restored for modern living. Originally designed in 1868 as the private mansion of Charles Psotta of the Bergdoll & Psotta City Park Brewery, this architectural gem stands among a distinguished row of four grand brownstones once owned by Philadelphia’s famed beer barons.

Soaring 13-foot ceilings, original architectural embellishments, and extraordinary proportions define the home’s timeless grandeur. The Townhouse (Unit A) offers approximately 3,600 square feet of impeccably refurbished living space, plus an additional 1,500-square-foot basement with 9-foot ceilings framed by striking exposed white brick arches.

The entire second floor is dedicated to living and entertaining on an impressive scale. A grand formal living room flows seamlessly into an intimate den, while the sleek eat-in kitchen—appointed with Bertazzoni appliances—opens to a formal dining room featuring a custom wet bar worthy of the most discerning host. A private outdoor deck completes the level.

Upstairs, the third floor offers three well-proportioned bedrooms, including a spectacular primary suite with a spa-like wet room, double shower, and an oversized walk-in closet rarely found in city living. A full bath and conveniently relocated laundry room complete this floor. The top level presents a spacious fourth bedroom with flexible open space ideal for a home office, creative studio, or private guest retreat.

The expansive lower level, currently outfitted as a home gym and storage area, provides exceptional ceiling height and the opportunity to create additional finished living space.

As an added convenience, the seller will provide one year of prepaid parking at a private covered garage located just three homes away.

The home is located in the Fairmount neighborhood of Philadelphia, which boasts delicious eateries and independent boutiques. Nestled in the heart of the Art Museum Area, Fairmount offers a sophisticated blend of historic charm and urban culture just steps from the Philadelphia Museum of Art and the Barnes Foundation. Enjoy direct proximity to the sprawling trails and scenic waterfront of Fairmount Park.

This property is a rare offering where historic significance meets contemporary luxury.
#PAPH2579440

PHILADELPHIA

2006 W GIRARD AVENUE 1A

4 Beds

3 Baths

3,672 Sq.Ft.

$1,295,000

MLS#: PAPH2579440

Prime Corner Opportunity with Development Potential – Kingsessing

Exceptional opportunity to acquire a highly visible corner property in one of West Philadelphia’s most active and steadily growing corridors.

The existing building offers approximately 6,410 square feet and is currently configured as four commercial units, providing flexibility for immediate income, repositioning, or conversion. The layout also allows for potential consolidation into a larger single-user footprint if desired.

This is where the opportunity truly stands out—zoning supports increased density, and based on the size and configuration, the site offers the potential for approximately 15–20 residential units (buyer to perform their own due diligence and verify zoning/use). The property lends itself to multiple strategies, including adding residential units above the existing structure to create a mixed-use asset, or pursuing a full-scale redevelopment into a larger apartment building with ground-floor commercial.

A standout feature is the curb cut along 49th Street, providing on-site parking for approximately eight vehicles, with the potential to expand or reconfigure depending on the final design—an increasingly rare advantage for properties of this scale.

Positioned directly along Chester Avenue, the property is catty-corner from SEPTA Regional Rail and situated on a trolley line, offering seamless access to University City, Center City, and beyond. Just minutes from UPenn, Drexel University, and within close proximity to Clark Park and the Baltimore Avenue corridor, known for its vibrant dining, retail, and neighborhood appeal.

Surrounded by ongoing development and strong demand, this is a rare chance to secure a corner asset with scale, flexibility, and multiple value-add strategies in a highly desirable West Philadelphia location.

Stabilize, reposition, expand, or redevelop—opportunities like this are increasingly limited.
#PAPH2608590

PHILADELPHIA

4817 CHESTER AVENUE 23

None Beds

None Baths

6,410 Sq.Ft.

$1,295,000

MLS#: PAPH2608590

Great opportunity to acquire 50 ft. of frontage on the bustling South St. corridor by the Ave of the Arts.  
1313 South St. section is an empty lot (16 x 70).  Being sold as a package with 1306 Rodman St.
#PAPH2636650

PHILADELPHIA

1309 SOUTH STREET 13

None Beds

None Baths

2,380 Sq.Ft.

$1,295,000

MLS#: PAPH2636650

15,000 sq ft retail building w/7,950 sq ft of showroom and 7,050 sq ft of warehouse Warehouse has loading dock and clearance of 11'6'' Showroom has drop ceiling providing clearance of 8'
#22331

Altoona

1 Sheraton Drive

None Beds

None Baths

15,000 Sq.Ft.

$1,295,000

MLS#: 22331

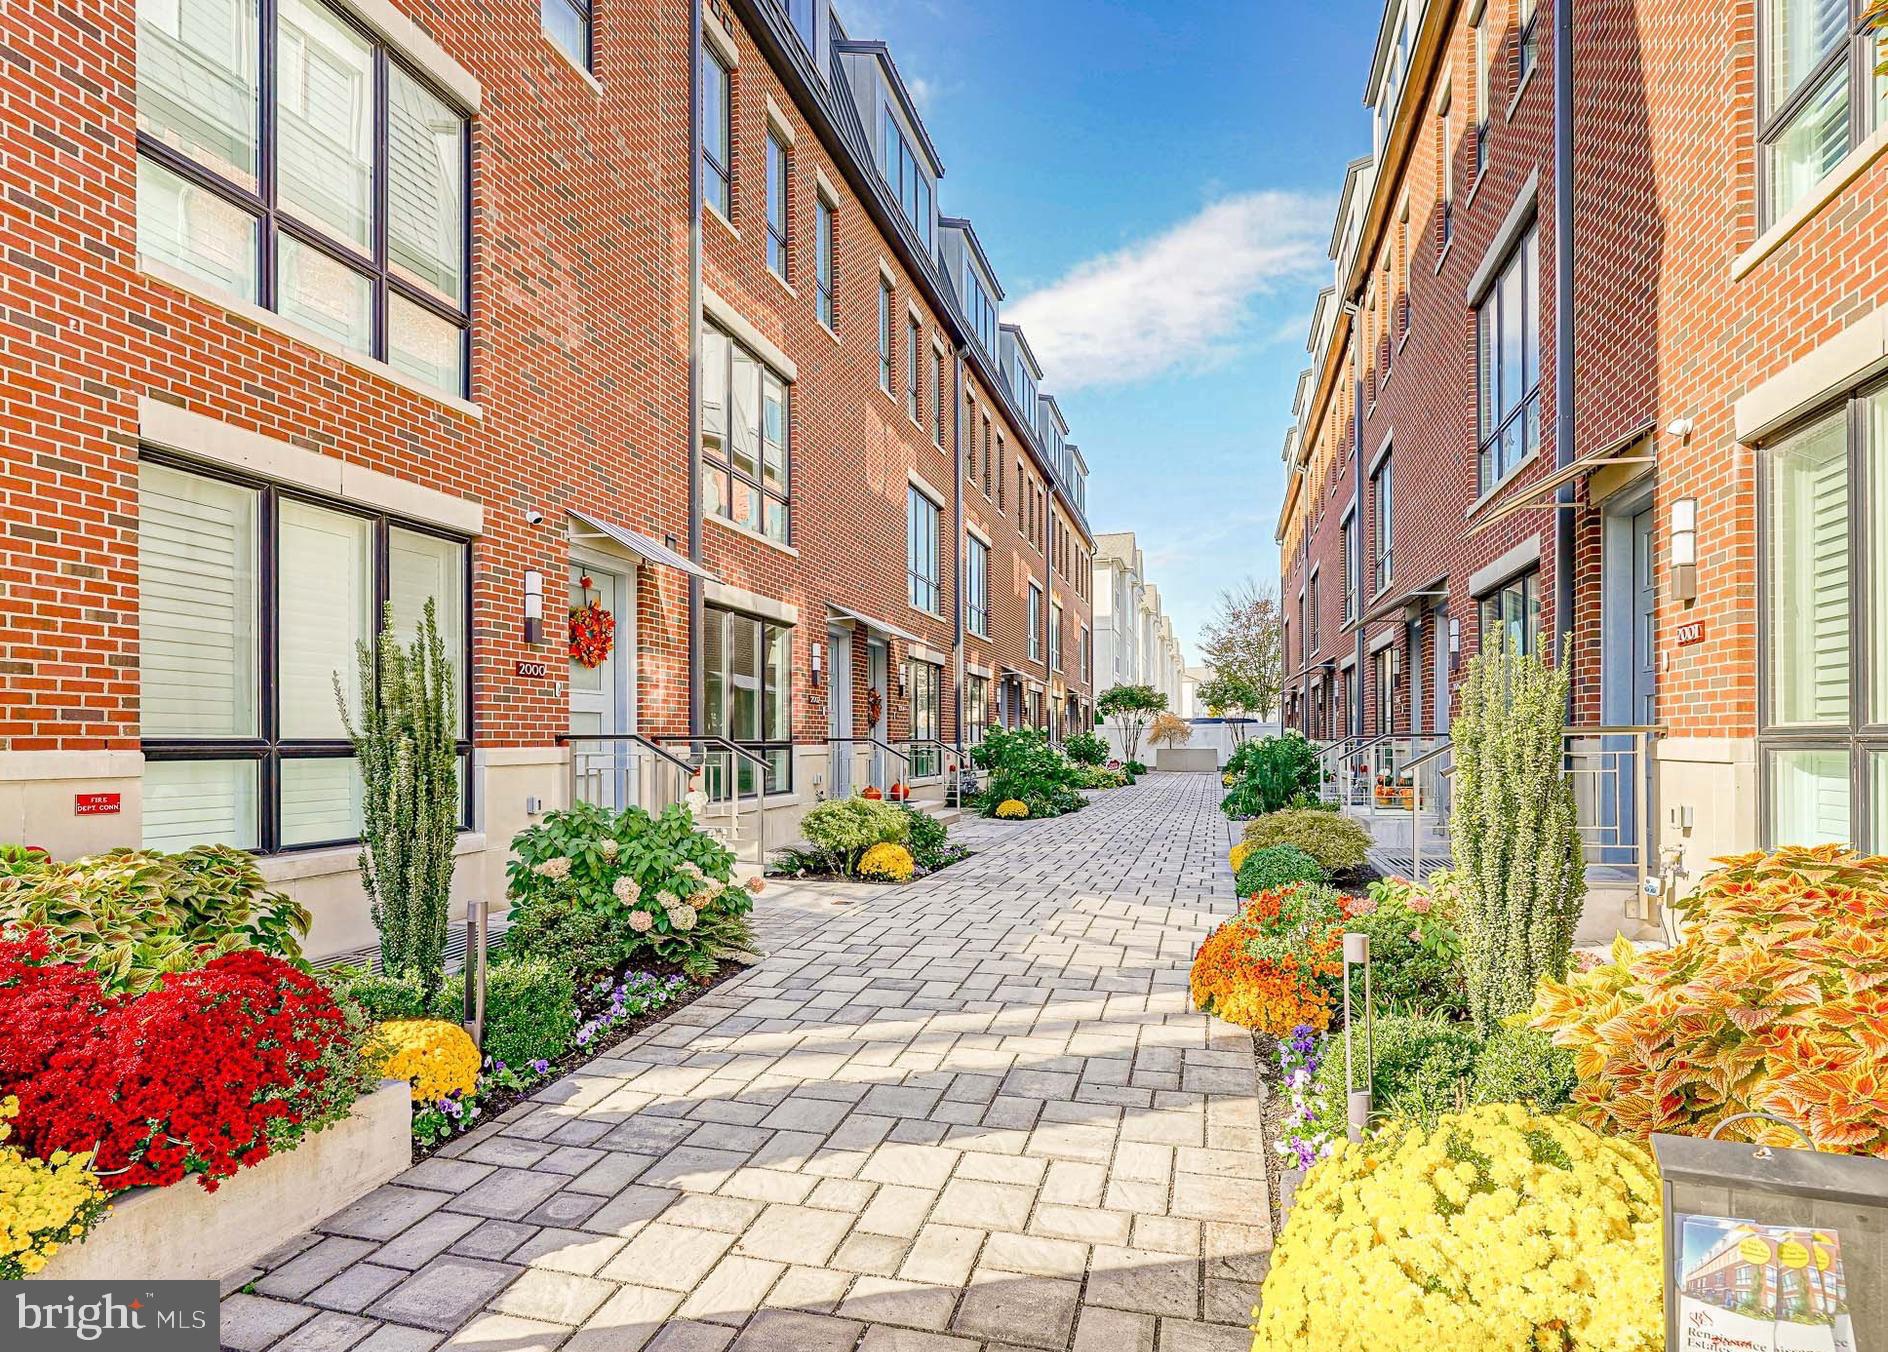
Welcome to Liberties Court, an exceptional new construction townhome development in the heart of Northern Liberties, one of Philadelphia’s most vibrant neighborhoods. This luxury home offers everything you’ve been looking for—modern design, top-tier amenities, a private elevator, 2-car garage, and unparalleled convenience. Featuring 3 spacious bedrooms, 3 full bathrooms, and 2 half bathrooms, this residence is designed with both style and comfort in mind. The ground-floor entrance welcomes you with convenience and functionality, offering direct access to your attached two-car garage via a covered driveway—a rarity in urban living. This level also includes a full bathroom and a fully finished flex space with soaring ceilings, ideal for a home office, fitness area, or guest suite. From here, step into your private elevator, which provides seamless access to every level of the home. On the main living floor, you’ll find the heart of the home: a meticulously designed kitchen outfitted with high-end Bosch appliances and a sleek Zephyr Roma series range hood. The kitchen seamlessly blends elegance and functionality, making it perfect for both everyday cooking and entertaining. Adjacent to the kitchen is a large dining room and living room, offering an open and airy space ideal for gatherings. Through the sliding glass door, enjoy easy access to a beautiful inner courtyard—perfect for relaxing or dining al fresco. A half bathroom on this level adds convenience for both residents and guests. The second floor features two spacious bedrooms and a full bathroom, each thoughtfully designed with large closets providing ample storage for a seamless living experience. This level also features a spacious laundry room for added convenience. The primary bedroom floor serves as your private retreat, complete with a large walk-in closet and a spa-like en suite bathroom with double vanities, a soaking tub, and a glass-enclosed shower—your perfect sanctuary at the end of the day. Throughout the home, thoughtful details elevate the living experience, from the private elevator to the top-floor entertaining lounge, tailored for comfort and social gatherings. This level features a wet bar, a half bathroom, and access to two outdoor spaces. Step through sliding glass doors onto a private terrace, ideal for intimate get-togethers, or take the stairs to the expansive roof deck boasting unobstructed 360-degree views of the Philadelphia skyline—a breathtaking backdrop for larger events or quiet evenings under the stars. With three outdoor spaces, including the peaceful courtyard, this home offers abundant options for relaxation and entertaining. Situated in dynamic Northern Liberties, Liberties Court places you moments from the city’s best restaurants, cafes, and boutique shops, as well as local favorites like The Piazza and North Bowl. For commuters, quick access to I-95 and the Market-Frankford Line ensures seamless travel to Center City and beyond. Homes in Liberties Court offer a rare combination of luxury, practicality, and location.
#PAPH2562240

PHILADELPHIA

130 W ALLEN STREET

3 Beds

3 Baths

3,850 Sq.Ft.

$1,295,000

MLS#: PAPH2562240

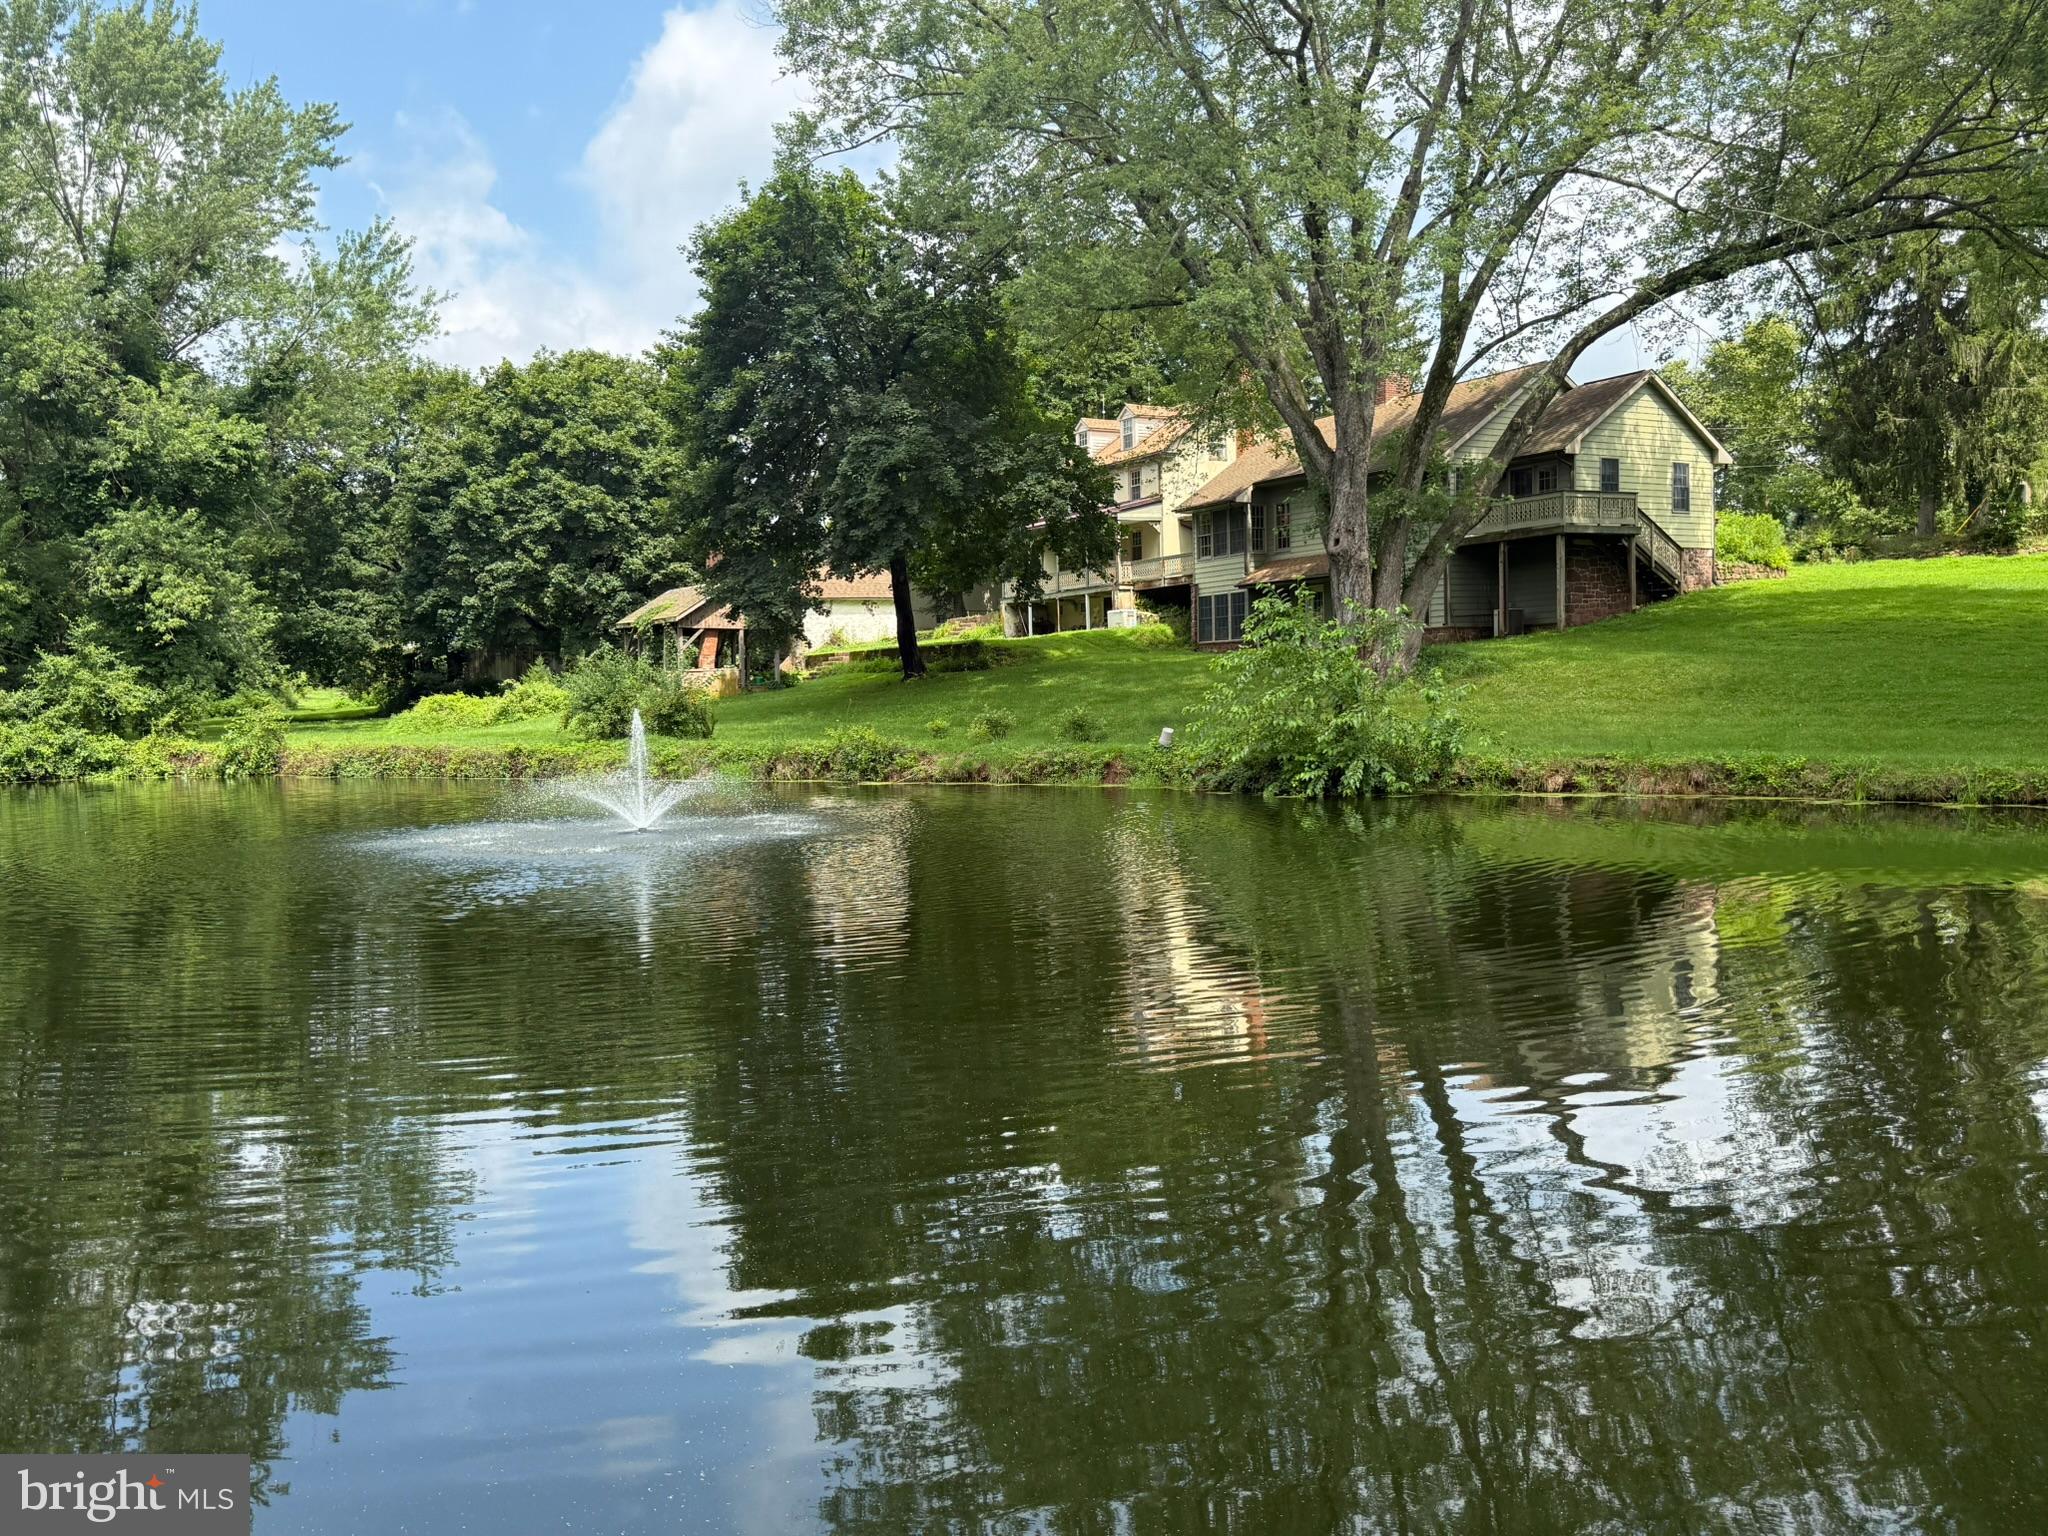
At the end of a long gated driveway and poised on 5.47 acres, sits a totally renovated Bucks County circa 1793 stone farmhouse. Gardens, majestic trees and lush meadows embellish the captivating stillness and privacy.
    Enduring beauty lives in the 233 year old wood floors, stone fireplace, exposed hand-hewn beams and deep windowsills. With a nod to modern needs there is a state of the art kitchen, renovated baths, including a primary with heated floors, 3 bedrooms, solar generation, new heating and air conditioning and septic systems, whole-house generator and 3-car garaging. A covered porch beckons rocking chairs, while romantic al fresco dining can be enjoyed under the canopy of a majestic maple with fireflies providing a twinkling performance.
     A versatile guest cottage will amply accommodate family and guests, a studio or home office and includes a sizable workshop. The manageably sized barn will house bikes, boats and
fishing gear that you can utilize on Lake Nockamixon, within walking distance. Included is a small fruit tree orchard and raised-bed vegetable garden.
   Although enchantingly secluded, the house is located less than five minutes from the local grocery market and shops, and is near commuter routes, making it readily accessible to
Doylestown, NJ, Philadelphia and NYC.
#PABU2120182

KINTNERSVILLE

2481 CHURCH LANE

3 Beds

2 Baths

2,768 Sq.Ft.

$1,295,000

MLS#: PABU2120182

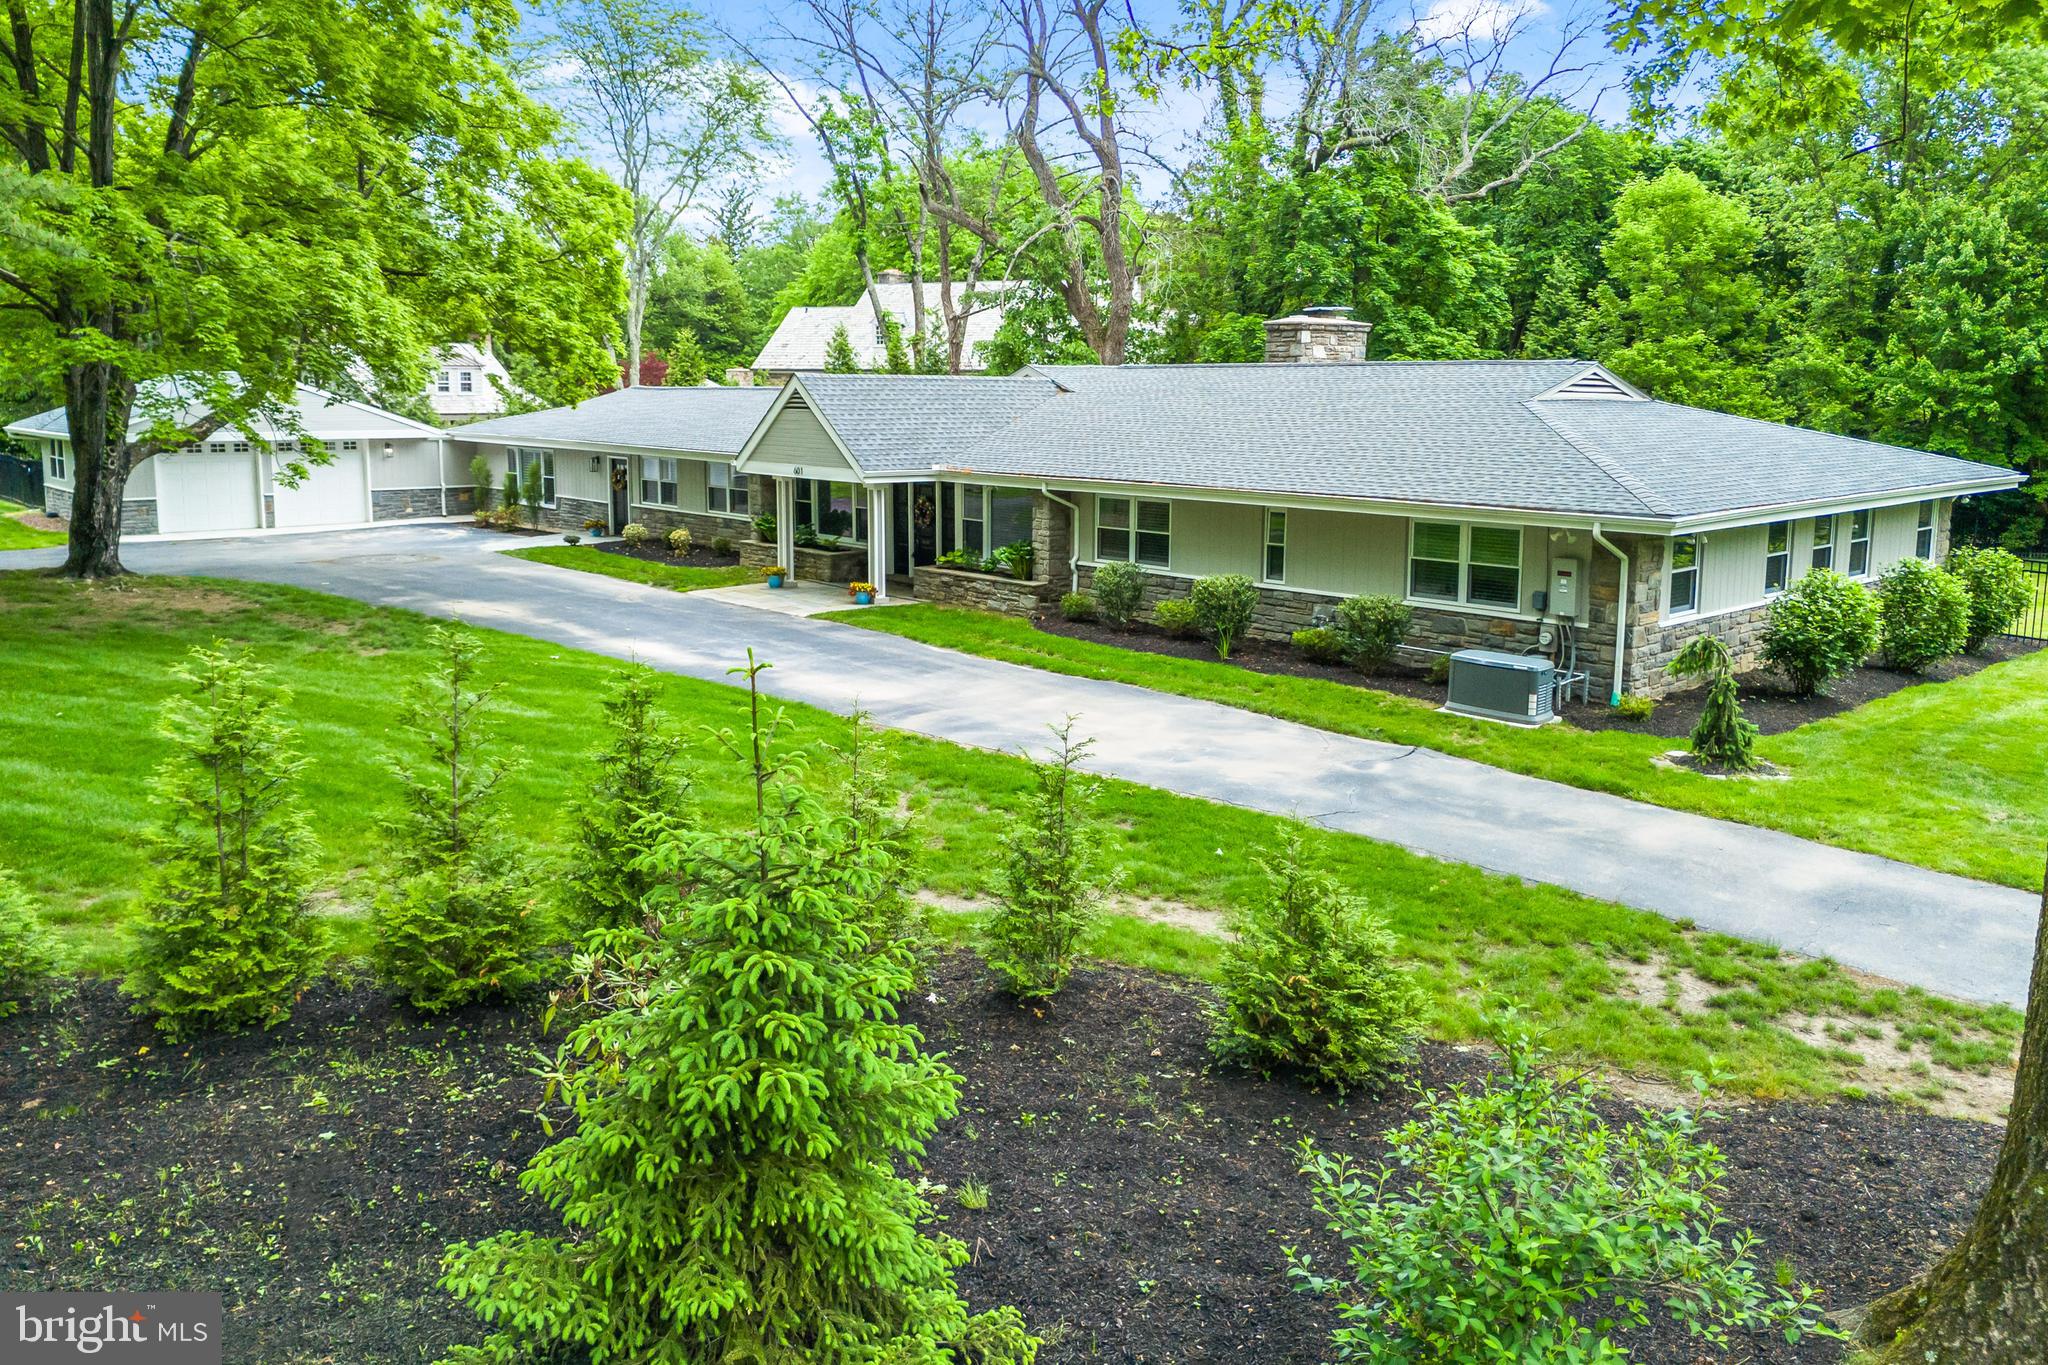
Available for sale or lease is this gorgeous office condominium property fully built out as a real estate office. Suite B will be available and is 6,084 SF. 
Property is conveniently located on Rt. 309 (Bethlehem Pike), with easy access to many major thoroughfares. Convenient Access from Route 309
Fully Built-Out Office Space
Great Parking
Office Condo with Low Maintenance Responsibilities
#PAMC2142210

MONTGOMERYVILLE

601 BETHLEHEM PIKE B-2

None Beds

None Baths

N/A

$1,295,000

MLS#: PAMC2142210

Welcome to 670 Leopard Road, a gorgeously renovated farm home with a spectacular new addition in the heart of Berwyn. This sun drenched home offers a terrific open floor plan, four bedrooms, three full bathrooms and a covered front porch. A seamless blend of Old World Charm and state of the art, high end updating.  Pfister, Kohler and Moen fixtures, two zone Trane HVAC systems, high and low return air vents, custom closet organizers and much more set this home apart from typical new construction.   An exceedingly rare opportunity  to acquire a new home built to the absolute highest standards. The entrance foyer opens to the living and dining rooms and offers a charming window seat that sits atop a heated cubby space for shoes, gloves and hats.  The living room features two sets of French doors and is adjacent to a cozy home office. If the need were to arise the home office could be easily converted to a first floor bathroom. The huge dining room is a very flexible space and offers endless possibilities. The heart of the home is the gourmet kitchen featuring a quartz topped center island with seating for four, quartz countertops, subway tile backsplash, Kraftmaid cabinetry and stainless steel LG appliances with a double oven. The kitchen opens to the stunning family room offering a coffered ceiling, a gas fireplace and massive sliding glass doors leading to the deck. A perfectly positioned mudroom features tile flooring, storage cubbies, a powder room with Kohler pedestal sink and beadboard walls plus a doorway to the side driveway. The second floor is home to the sumptuous owner's suite which offers a spacious walk-in closet with custom organizers and drawers. The gorgeous owner's bath features quartz tile, a double vanity and a tiled shower with seamless, easy glide Kohler glass door with magnetic seal. The second bedroom suite comes with its own beautifully tiled bathroom with quartz vanity and it's own spacious shower, also featuring  a seamless, easy glide Kohler glass door with magnetic seal. Two additional bedrooms are serviced by a tiled hall bathroom with double vanity and a full tub/shower. A conveniently placed laundry space with new LG washer/dryer and storage shelves rounds off the second floor of this wonderful home. A full basement under the addition offers an egress window and endless finishing options. The crawl space under the original section of the home provides tremendous storage. Please note that a detached two car garage is to be built and is included in the price. The low maintenance deck overlooks a deep rear yard and is the ideal spot for relaxing, entertaining, grilling and dining al fresco. Relax with an evening drink or a morning coffee on the covered front porch. Newly built 2- Car garage, new Hardie-plank and AZEC siding, gorgeous hardwood floors, high ceilings, recessed lighting, tons of windows to let in the sun, plantation shutters, great closet space, an open floor plan and so much more all come together to make 670 Leopard Road a very special place to call home.  It may sound like a cliche, but this is truly a once in a lifetime opportunity to own a renovated/new construction home on a prime lot in the top ranked Tredyffrin-Easttown School District. Close to the shops, trains and restaurants of the Main Line. This is the one that you've been hoping would come on the market. Welcome home!
#PACT2091750

BERWYN

670 LEOPARD ROAD

4 Beds

3 Baths

3,550 Sq.Ft.

$1,295,000

MLS#: PACT2091750

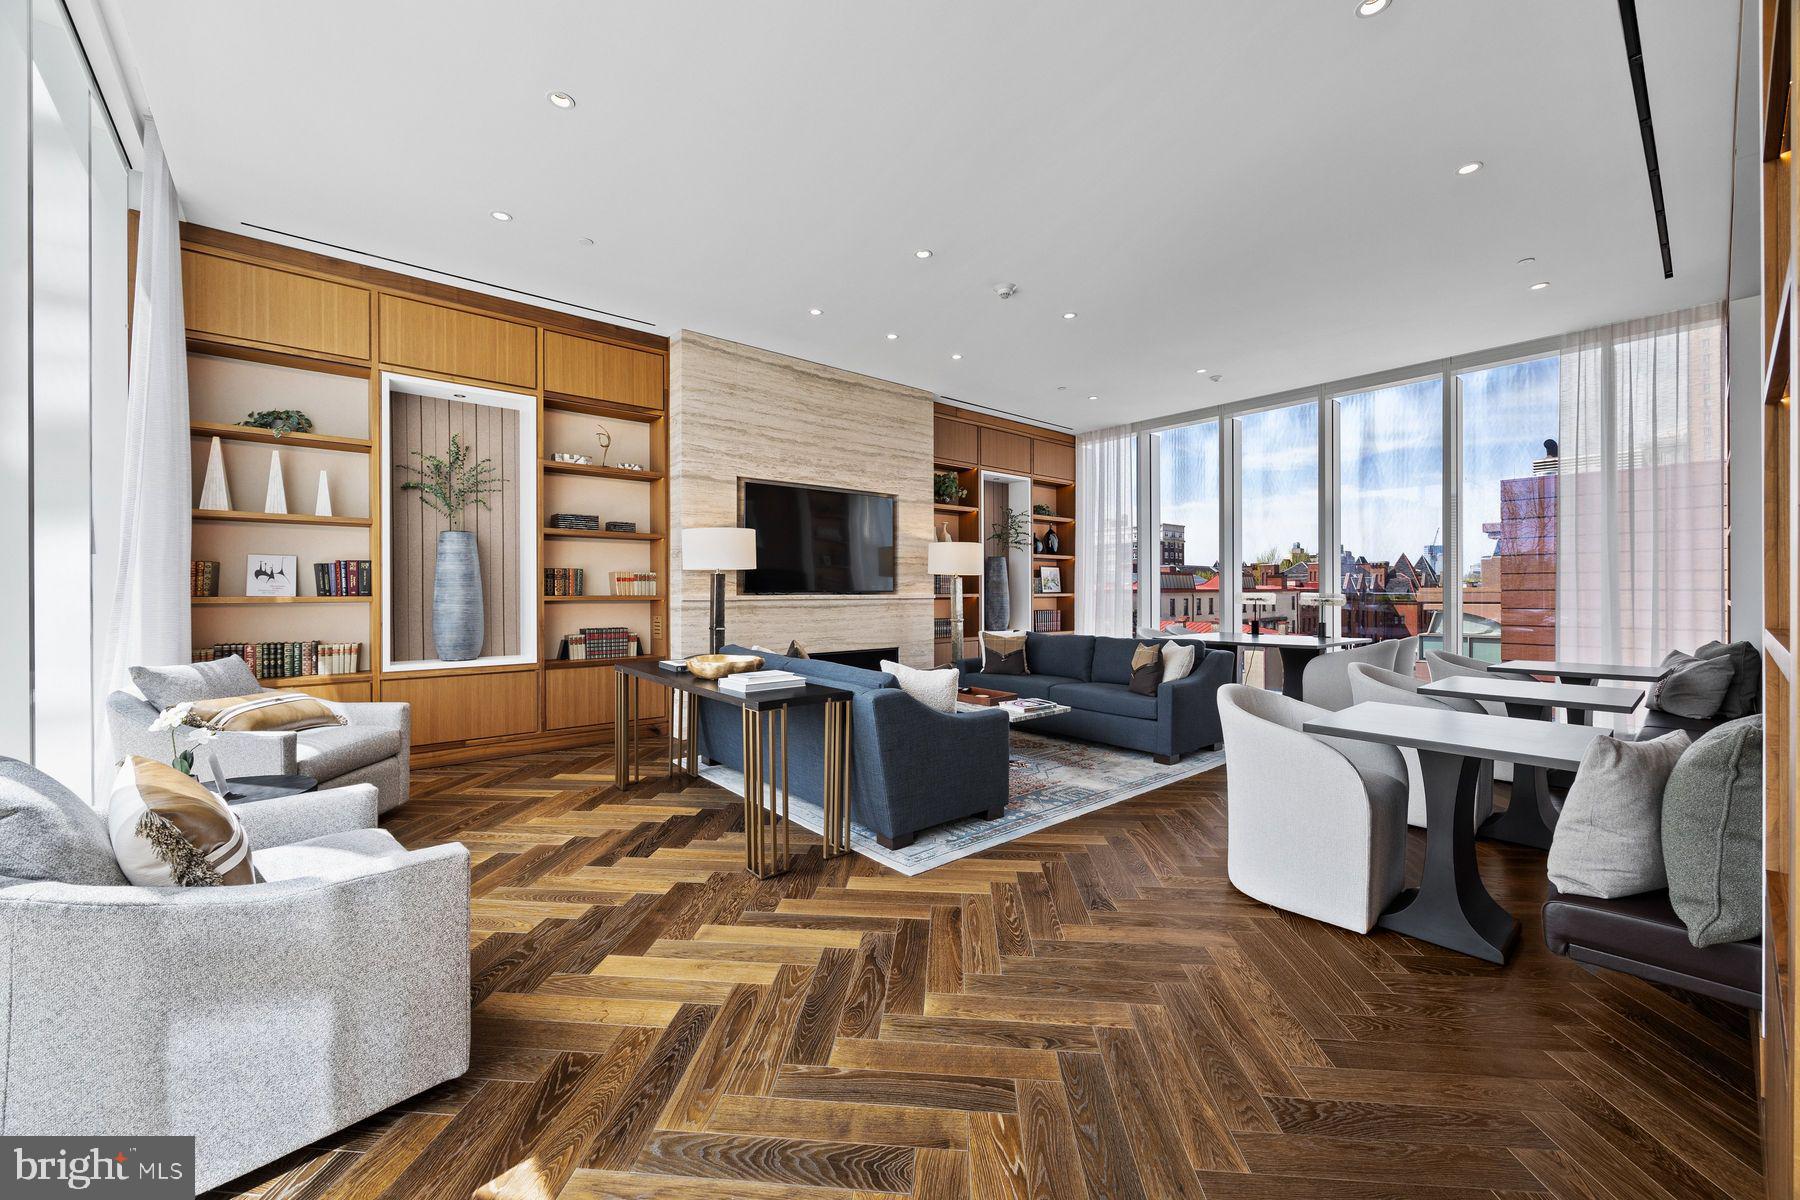
Settle into this absolutely stunning 2 bedroom, 2 bathroom Center City penthouse situated along the legendary Avenue of the Arts. The prime location promises potential for endless exploration of Center City culture, dining and shopping but you may never want to leave home. An oasis of luxury and effortless convenience, this beauty with soaring 10ft ceilings and full FLOOR TO CEILING WINDOWS is a space of generous light, industrial exposed concrete, and modern lines that offer a unique balance. An open outdoor space for basking in a Philadelphia sun is at your beck and call. The penthouse boasts the exquisite craftsmanship of Porcelanosa custom cabinets, Sonneman Modern Lighting fixtures, and a CLEARion double side fireplace. The kitchen comes to life for your inner chef with a Calacatta marble waterfall, state of the art Bosch Range and refrigerator, and a THOR 24-inch freestanding Dual Zone Wine Cooler, promising the potential to create boundless moments.  A personal café is made available by a built in Bosch espresso machine. Brilliant mornings and deep dark nights are yours by way of the spacious master bedroom and the infinite wall of windows. This huge private oasis is one you’ll never want to leave with stunning views and endless comfort. The master bathroom includes double custom vanities, Porcelanosa floors, a glass walk-in shower and Brizo plumbing hardware finishes. On the other end of the unit is the graciously sized second bedroom plus full guest bathroom with Porcelanosa custom vanity and frameless glass door enclosed shower. The large laundry room with custom cabinets and a utility sink offers optimal function and form. The penthouse comes with two designated parking spaces that are monitored 24 hours. A Sleek and contemporary Lobby with 24hr concierge, walking distance to restaurants, boutiques, coffee shops, and easily accessible public transportation.
#PAPH2033072

PHILADELPHIA

1352 SOUTH STREET 505

2 Beds

2 Baths

2,436 Sq.Ft.

$1,295,000

MLS#: PAPH2033072

Welcome to 1015 Pheasant Meadow, a beautifully upgraded and impeccably maintained 5 bedroom, 3 full bathroom, 2 half bathroom home nestled on just over an acre of land, an oasis of privacy and serenity tucked within a quiet neighborhood that feels worlds away. Originally a 6 bedroom layout, 2 were combined to create a luxurious in-law style suite, making this home ideal for all lifestyles and needs with thoughtful spaces and comfort for every chapter.

As you enter through the front door, you're greeted by a striking 2-story foyer that opens to a home filled with warmth, light, and refined finishes. To the right, the formal dining room features a charming bay window, while to the left, the living room offers custom built-ins, elegant crown molding, and newly recarpeted floors. Just beyond, the family room includes a second bay window, recessed lighting, elegant crown molding, and a beautiful wood-burning stone fireplace with built-in bookcases. The family room also provides direct access to the professionally landscaped backyard, a private haven featuring finished entertaining space, hardscaping, and a dedicated electric setup.

Flowing seamlessly from the family room is the bright and inviting entertaining kitchen space, complete with a custom-built desk and bar area, a warm, multifunctional hub ideal for hosting and everyday life, which leads into a stunning island kitchen. Remodeled and expanded just 10 years ago, the kitchen features granite countertops, custom wood cabinetry, and top-of-the-line stainless steel appliances, including a Wolf stove with gas cooktop and electric oven, a GE Monogram double wall oven with Advantium speed cook and standard oven, a warming drawer, and a Bosch dishwasher. A hall full of custom pantry cabinetry leads from the kitchen to the laundry area, offering smart storage space. A nearby powder room and renovated laundry room with sink and built-in storage provide convenience, while the spacious 2-car garage has a refinished floor and custom shelving.

The second floor hosts 5 spacious and sun-filled bedrooms. The main primary suite is a true retreat, complete with an oversized walk-in closet, a sitting area with fireplace, and a luxurious ensuite bathroom featuring a steam shower, BainUltra soft water jet massage tub, dual-sink vanity, large linen closet, and custom finishes. 3 additional bedrooms each have oversized closets, and one includes a private ensuite bathroom with stylish vanity, stall shower, and walk-in closet. A spacious fifth bedroom, currently used as an office, completes the level. A full hallway bath includes a dual-sink vanity, a stall shower, and a separate tub and shower combination. Additional features include a cedar closet, a hallway linen closet, and pull-down stairs to a partially floored attic.

The lower level is fully finished and offers exceptional flexibility and entertaining space. It features a full built-in wet bar with sink, a large recreation area with home theater setup and closets along one wall, a home gym, a dedicated storage room with shelving, and a convenient half bath. Flooring includes tile with carpet overlay in certain areas and rubber mat flooring in the gym. There is also outdoor access to the backyard for seamless indoor-outdoor living.

Additional features include all-new hardwood floors, fresh paint throughout, new carpeting in the living room, stairs, and bedrooms, and all-new energy-efficient windows. The siding and roof were replaced about 10 years ago. A 3-season room off the kitchen has been newly recarpeted. The home also features a full home security system, an electric pet fence, a tankless water heater (2025) with an advanced alert system, 2 HVAC zones replaced in the past 10 years, and outdoor electric.

Every detail of 1015 Pheasant Meadow has been carefully considered, from intricate woodwork to premium systems. This move-in-ready home offers exceptional comfort, flexible living, and high-end upgrades throughout.
#PAMC2146842

BLUE BELL

1015 PHEASANT MEADOW ROAD

5 Beds

3 Baths

4,741 Sq.Ft.

$1,295,000

MLS#: PAMC2146842

4 gorgeous high-end condos, available for purchase individually or as a package, the choice is yours. Unit 1 is 1855sf, and has 3 beds, 3 baths, and offers a private patio. Unit 2 is 895 sf, with 2 beds, 2 baths, and a deck. Units 3 and 4 are 955 sf and 1012 sf respectively, and both are 2 bed, 1.5 bath, with access to the roof deck. All units have an optional upgrade for fireplace and additional ceiling fans. All units have 10-year tax abatement. 816 N 16th Street would make a great addition to any portfolio, so schedule your showing today!
#1002098798

PHILADELPHIA

816 N 16TH STREET

9 Beds

None Baths

5,000 Sq.Ft.

$1,295,000

MLS#: 1002098798

None
#PACT2103484

MALVERN

241 LINE ROAD

4 Beds

2 Baths

2,690 Sq.Ft.

$1,295,000

MLS#: PACT2103484

1 ... 509 510 511 512 513 ... 666
* Listings identified with the FMLS IDX logo come from FMLS and are held by brokerage firms other than the owner of this website. The listing brokerage is identified in any listing details. Information is deemed reliable but is not guaranteed. If you believe any FMLS listing contains material that infringes your copyrighted work please click here to review our DMCA policy and learn how to submit a takedown request. © 2024. First Multiple Listing Service, Inc.
 - property

Send a message

Message successfully sent.

Your message

What is 3 + 4 ?

Reason for contacting?

I agree to receive email communication and understand I can unsubscribe at any time.

I agree to be contacted by Charis Realty Group via call, email, and text for real estate services. To opt out, you can reply 'stop' at any time or reply 'help' for assistance. You can also click the unsubscribe link in the emails. Message and data rates may apply. Message frequency may vary. Privacy Policy

Sign Out

Virtual Assistant

Would you like to take the next step with this property? We can help you schedule a showing or virtual tour, or send you more details.

Yes, I would like more information.

Thank You for Your Reply, One of Our Agents will contact you as soon as possible

No, maybe later.

Thank you, you can always contact me via email, phone number or through the contact form.

Realhub AI

Lucy - Your AI-Powered Realtor

Update Your Temporary Password

Personalize your search

Enter your email and we'll notify you immediately when new listings match what you're looking for.

or enter email address

Already have an account ? Login here

Continue your home search

I agree to receive communications and understand I can unsubscribe at any time.

I agree to be contacted by Charis Realty Group via call, email, and text for real estate services. To opt out, you can reply 'stop' at any time or reply 'help' for assistance. You can also click the unsubscribe link in the emails. Message and data rates may apply. Message frequency may vary. Privacy Policy

Already have an account ? Login here

We use cookies

We use cookies primarily for analytics to enhance your experience. By accepting, you agree to our use of these cookies. You can manage your preferences or learn more about our cookies policy.