Properties

Browse or get in touch to schedule a walkthrough.

  • Nearby me
Price range

Popular Features

Community Features

Association

Property Features

Waterfront

View

Exterior Features

Interior Features

Style

10000 properties match your criteria

Updated 1 minute ago

E-Alert name
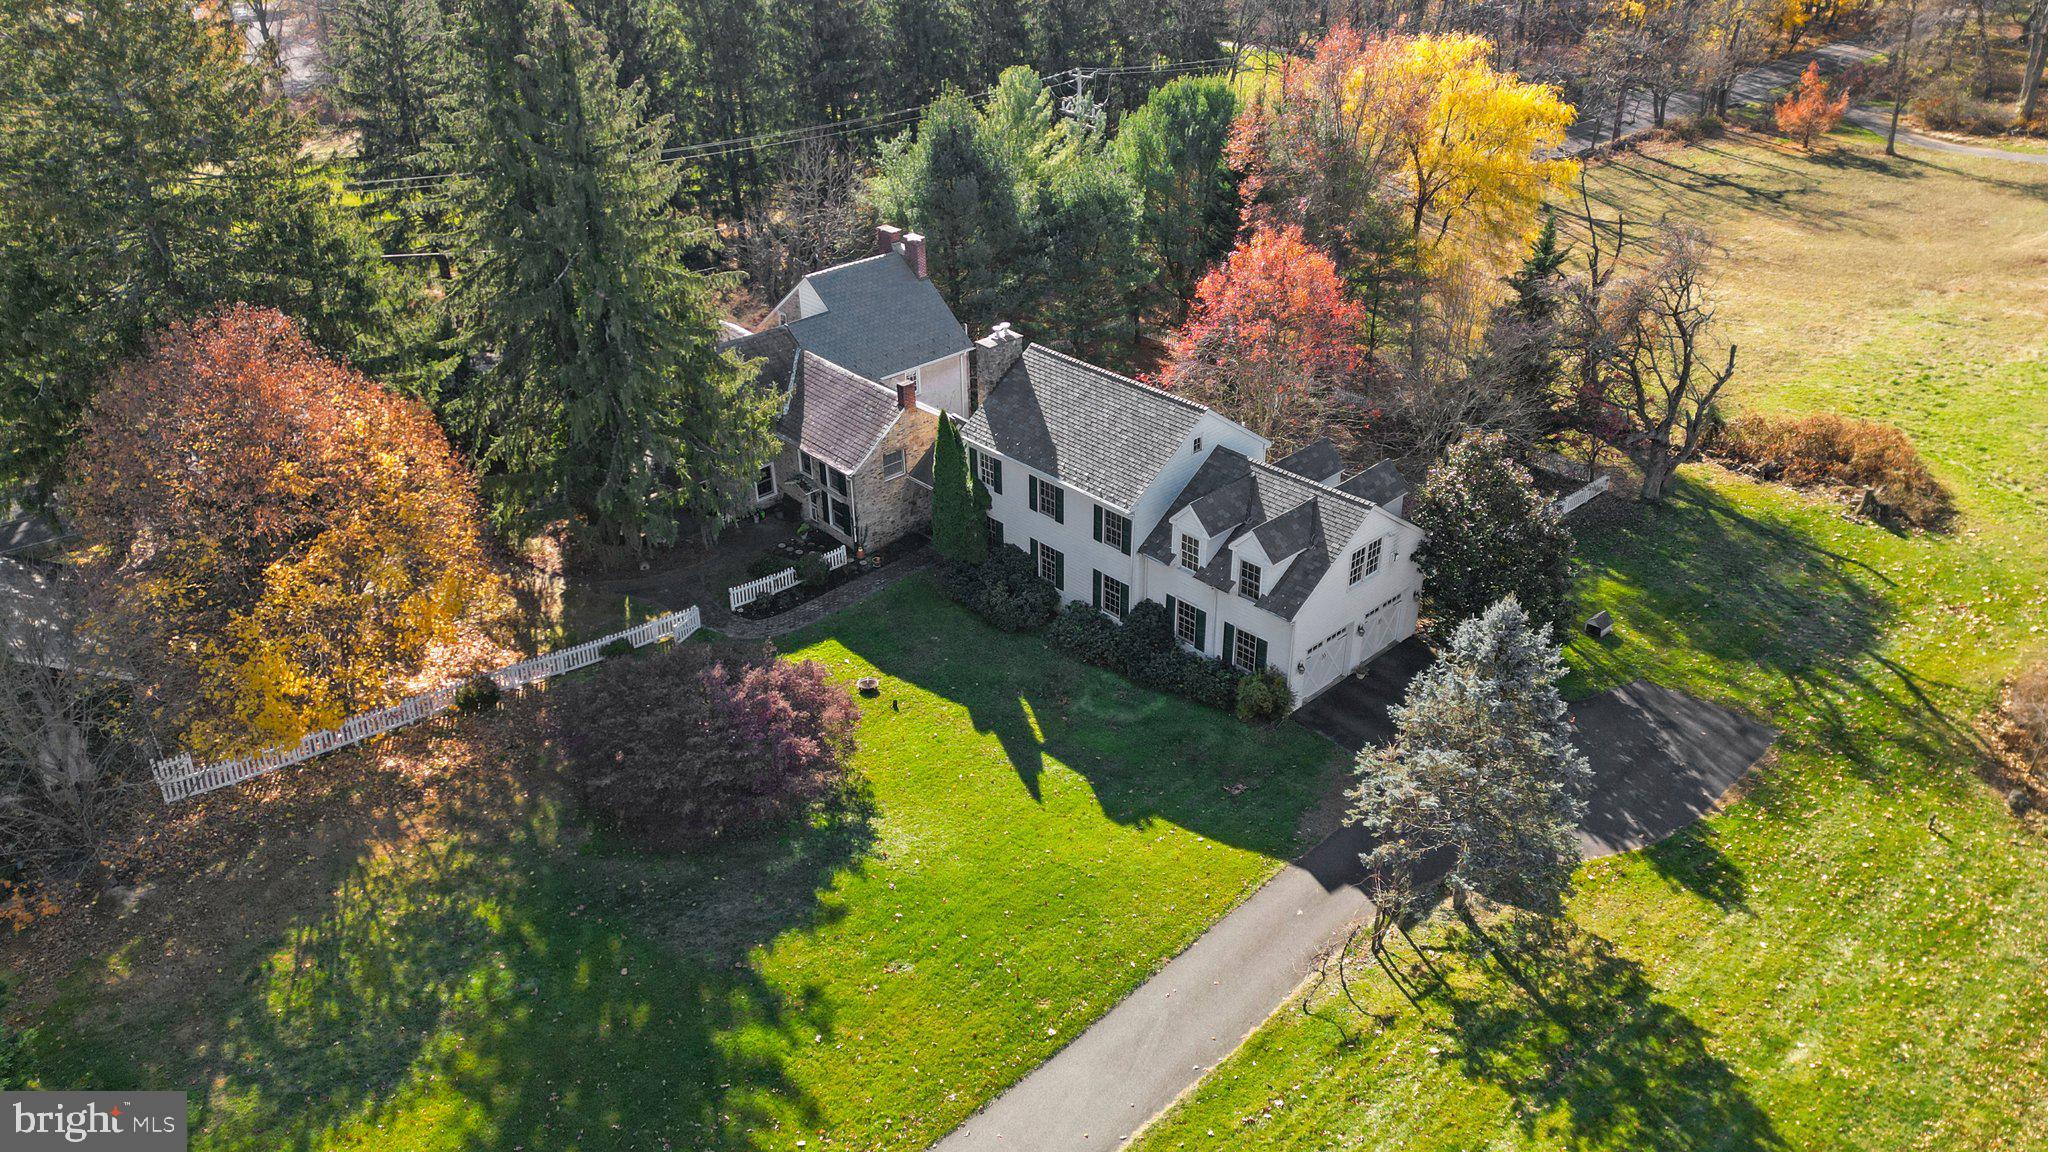
Welcome to a rare one-of-a-kind lakefront estate in the prestigious Lake Pahagaco.  Privately set on over 7 breathtaking acres with approximately  405 feet of direct lake frontage, making it a nature lover's dream and an entertainer's paradise.  This exceptional property offers the perfect blend of luxury, privacy, and resort-style living where every day feels like a getaway.  As you approach this custom-built rancher, you'll be captivated by its elegant architecture, showcasing quality craftsmanship from top to bottom. The residence features a striking open floor plan, expansive windows, soaring ceilings and skylights fill the home throughout while showcasing spectacular lake views from many rooms. Every detail has been thoughtfully considered, from the solid walnut doors and trim to the mood lighting that complements the home's inviting atmosphere. Spacious gourmet kitchen, perfect for culinary enthusiasts, featuring high-end appliances, granite counter tops and generous prep space and walk-in pantry.  Retreat to the luxurious  primary suite, with a spacious dressing room with generous closet space. The en-suite bathroom features a spa like bath, walk-in shower, double sinks and large soaking tub ensuring a private
Each of the additional 5 bedrooms are generously sized, offering plenty of room for family and guests. Cozy up in the large great room in front of the beautiful stone woodburning fireplace and dining area.   Adjacent to the great room, a unique room with curved greenhouse windows offers endless possibilities—ideal for an artist's studio, gallery, office. The fully finished lower-level features 3 full baths and 4 large bedrooms to fit a crowd.  Family room featuring a gas fireplace, wet bar and expansive game area all walking out to the pool area.  Imagine hosting gatherings by the saltwater pool, equipped with top-of-the-line features including a slide and hot tub, all while enjoying the picturesque backdrop of your private lakeside paradise.
Venture outdoors to the expansive redwood deck that surrounds the lakeside of this all-brick home with hardy redwood trim, cedar shake roof, with copper gutters and spouts. The beautifully landscaped grounds, enhanced by landscape lighting and a dedicated sprinkler system, guide you to the tranquil lakefront, where you can enjoy fishing, boating, or simply soaking in the serene views. Plus, homeowners have exclusive access to the association beach, picnic area, and a boat barn with electric—perfect for enjoying all that lakeside living has to offer.  Situated on a peaceful cul-de-sac, with seamless connection to nature combined with luxurious amenities, this incredible property is a rare find.
#PAYK2099078

SPRING GROVE

174 SPRINGHOUSE LANE

6 Beds

5 Baths

6,454 Sq.Ft.

$1,300,000

MLS#: PAYK2099078

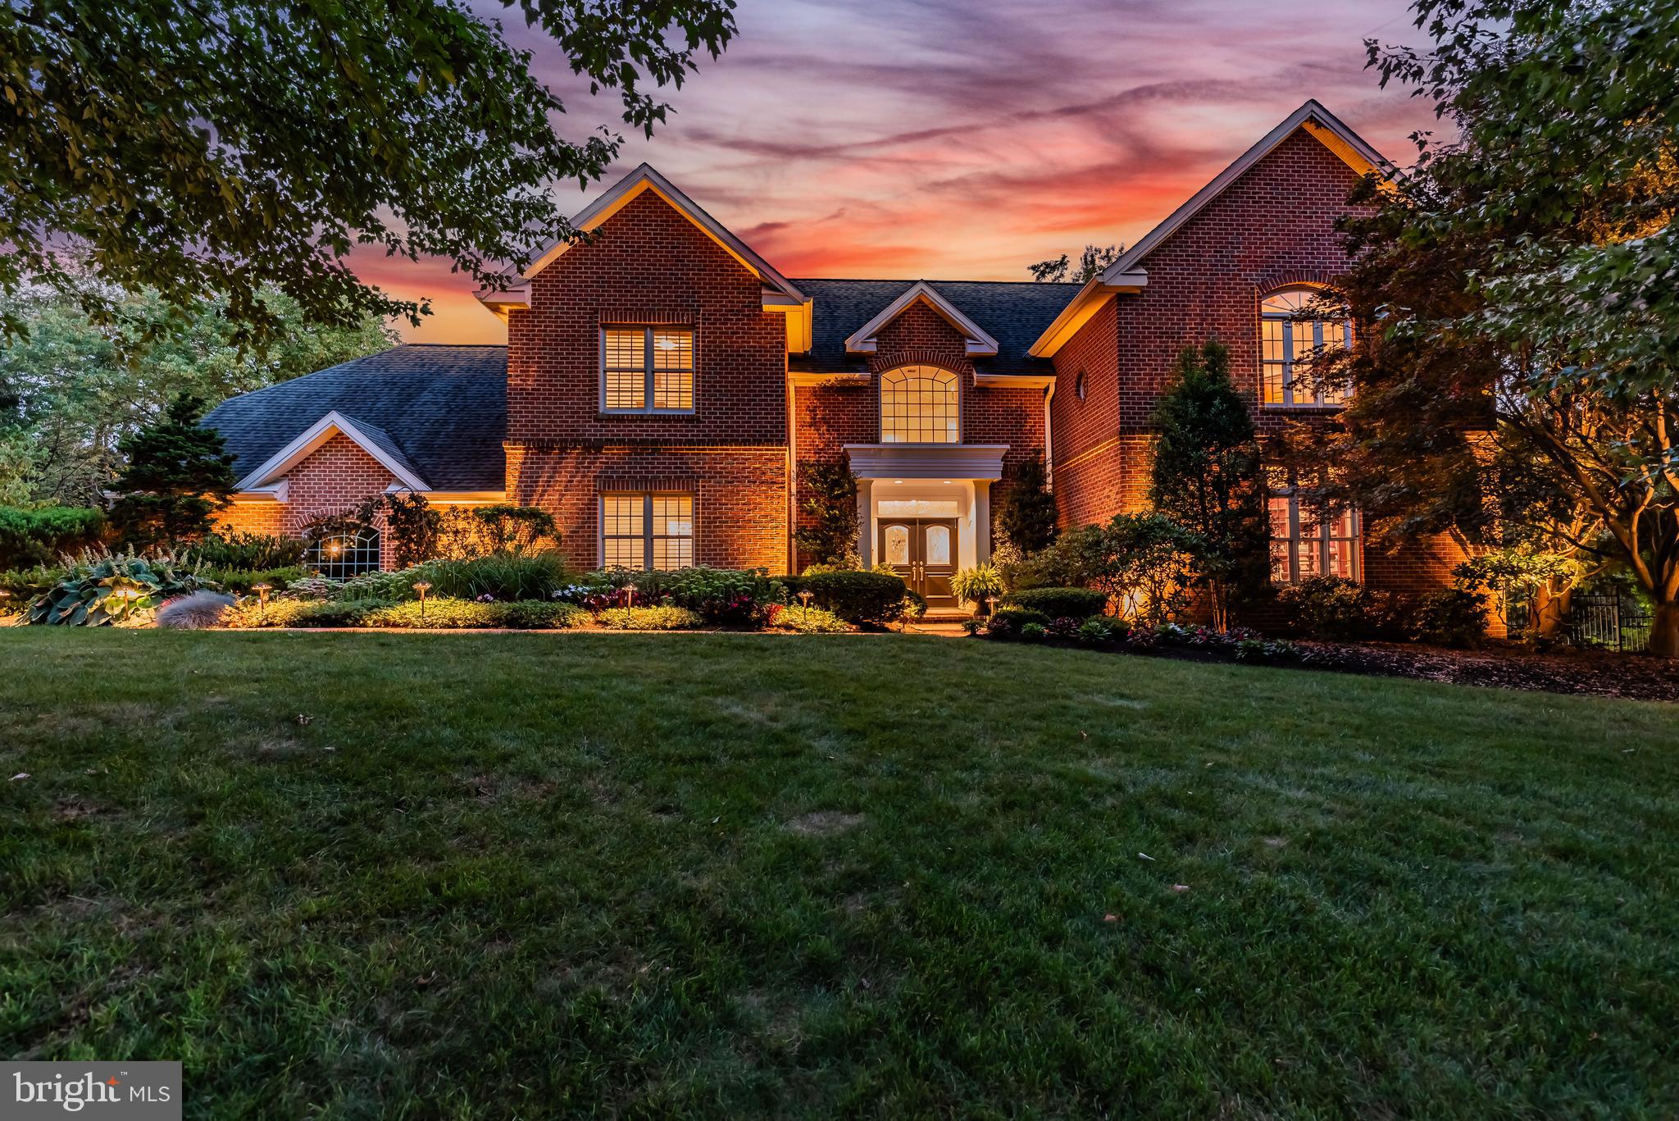
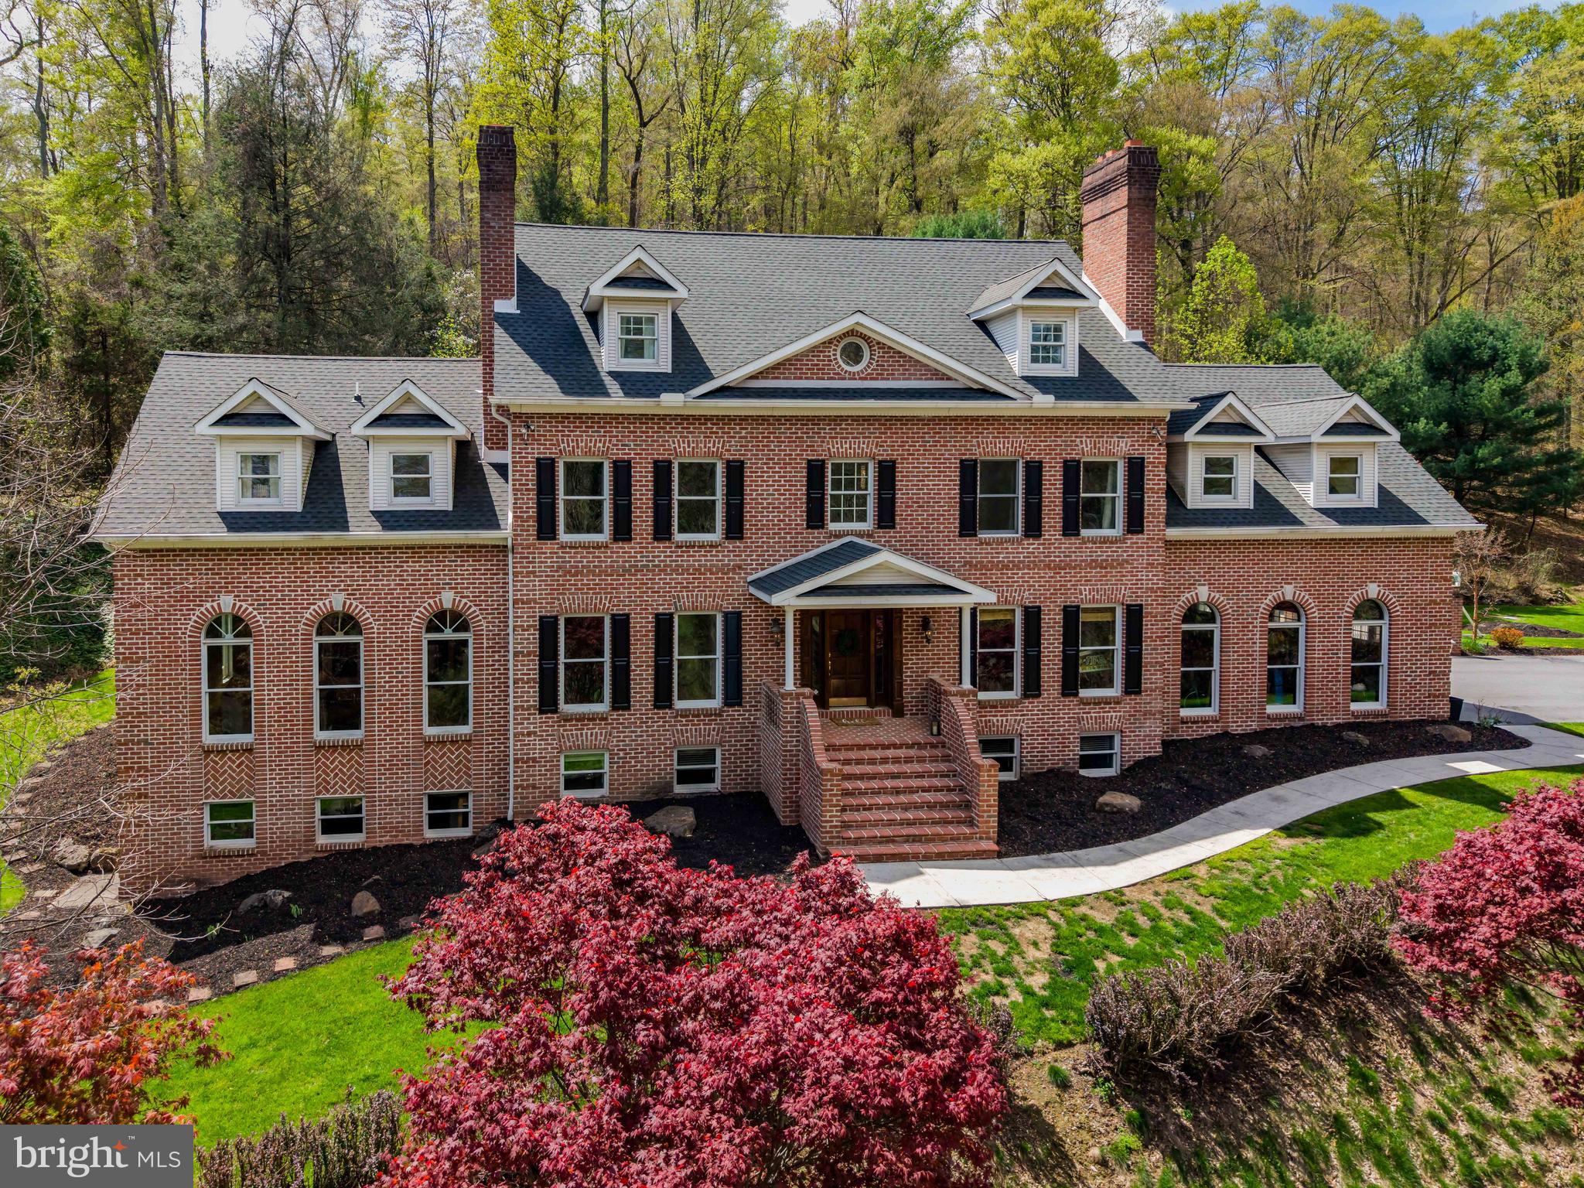
**********BLUE BELL OPEN HOUSE TOUR – Tour 4 featured homes and be entered to win a $50 gift card to a local hotspot! 167 Sawgrass Dr, Blue Bell & 221 Hazeltine Cir, Blue Bell 12-2 PM, 1705 Glenn Ln, Blue Bell and 3015 Oak Dr, Norristown 1-3 PM. Pick up a Home Tour Passport at any location, collect a sticker at each stop, and submit your completed passport at your final home to be entered into the raffle!********** Welcome to 221 Hazeltine Circle, an impressive home in the highly sought-after Blue Bell Country Club community offering exceptional living space, thoughtful upgrades, and beautiful golf course views. From the moment you enter the dramatic two-story foyer with its sweeping curved staircase, you'll appreciate the quality craftsmanship and attention to detail found throughout. Hardwood floors, crown moldings, chair rails, wainscoting, and recessed lighting create a timeless and elegant feel. 
The freshly painted main level offers a wonderful balance of formal and casual living spaces. A private office with built-in bookshelves provides the perfect work-from-home setting, while the formal living room is filled with natural morning light from the east-facing front windows. The spacious dining room is ideal for entertaining and comfortably accommodates large gatherings.
The beautifully appointed gourmet kitchen serves as the heart of the home. It features granite countertops, white shaker-style cabinetry, under-cabinet lighting, a large center island with a gas cooktop, pantry storage, and a breakfast area. Open to the kitchen, the impressive two-story family room features a coffered ceiling, three oversized arched windows and a stunning floor-to-ceiling stone gas fireplace that serves as the focal point of the space. A convenient rear staircase from the family room provides easy access to the second level, enhancing both the home's functionality and flow. Just off the family room, a spacious laundry room serves as a practical mudroom, providing convenient access to the oversized two-car garage and creating an ideal everyday entry point into the home. 
Upstairs, the expansive primary suite offers a spacious sitting room, two walk-in closets, and a luxurious ensuite bath complete with dual vanities, soaking tub, walk-in shower and private water closet. Two additional bedrooms, each with a walk-in closet, share a Jack-and-Jill bath while a fourth bedroom enjoys its own private bath and walk-in closet.
The finished lower level is designed for entertaining, featuring a custom wet bar with kegerator, high-top seating, pool table area, dart board, electric fireplace, and a cozy built-in reading nook. A separate fitness area and full bath provide additional flexibility, and the layout offers potential for guest accommodations or extended living space. Outside, the custom deck and gazebo provide the perfect setting for relaxing or entertaining while overlooking views of the 8th fairway. 
Located within the gated community of Blue Bell Country Club, this home enjoys convenient access to Routes 202, 73, 309, I-476, and the Turnpike. Nearby destinations including Centre Square Commons, Plymouth Meeting Mall, King of Prussia, and local favorites like The Blue Bell Inn and From The Boot offer a wide variety of shopping, dining, and entertainment options just minutes away. Residents enjoy a low-maintenance lifestyle with access to outstanding community amenities. Blue Bell Country Club features a clubhouse, community center, fitness center, exercise room, party room, basketball, tennis, and pickleball courts, beautifully maintained common grounds, and golf course membership opportunities. The resort-style outdoor in-ground saltwater community pool is heated and provides the perfect place to relax and socialize throughout the summer season. Residents also enjoy a vibrant social atmosphere with a variety of community-exclusive events and activities held throughout the year. This one won’t last, schedule your showing to
#PAMC2182422

BLUE BELL

221 HAZELTINE CIRCLE

4 Beds

4 Baths

5,724 Sq.Ft.

$1,300,000

MLS#: PAMC2182422

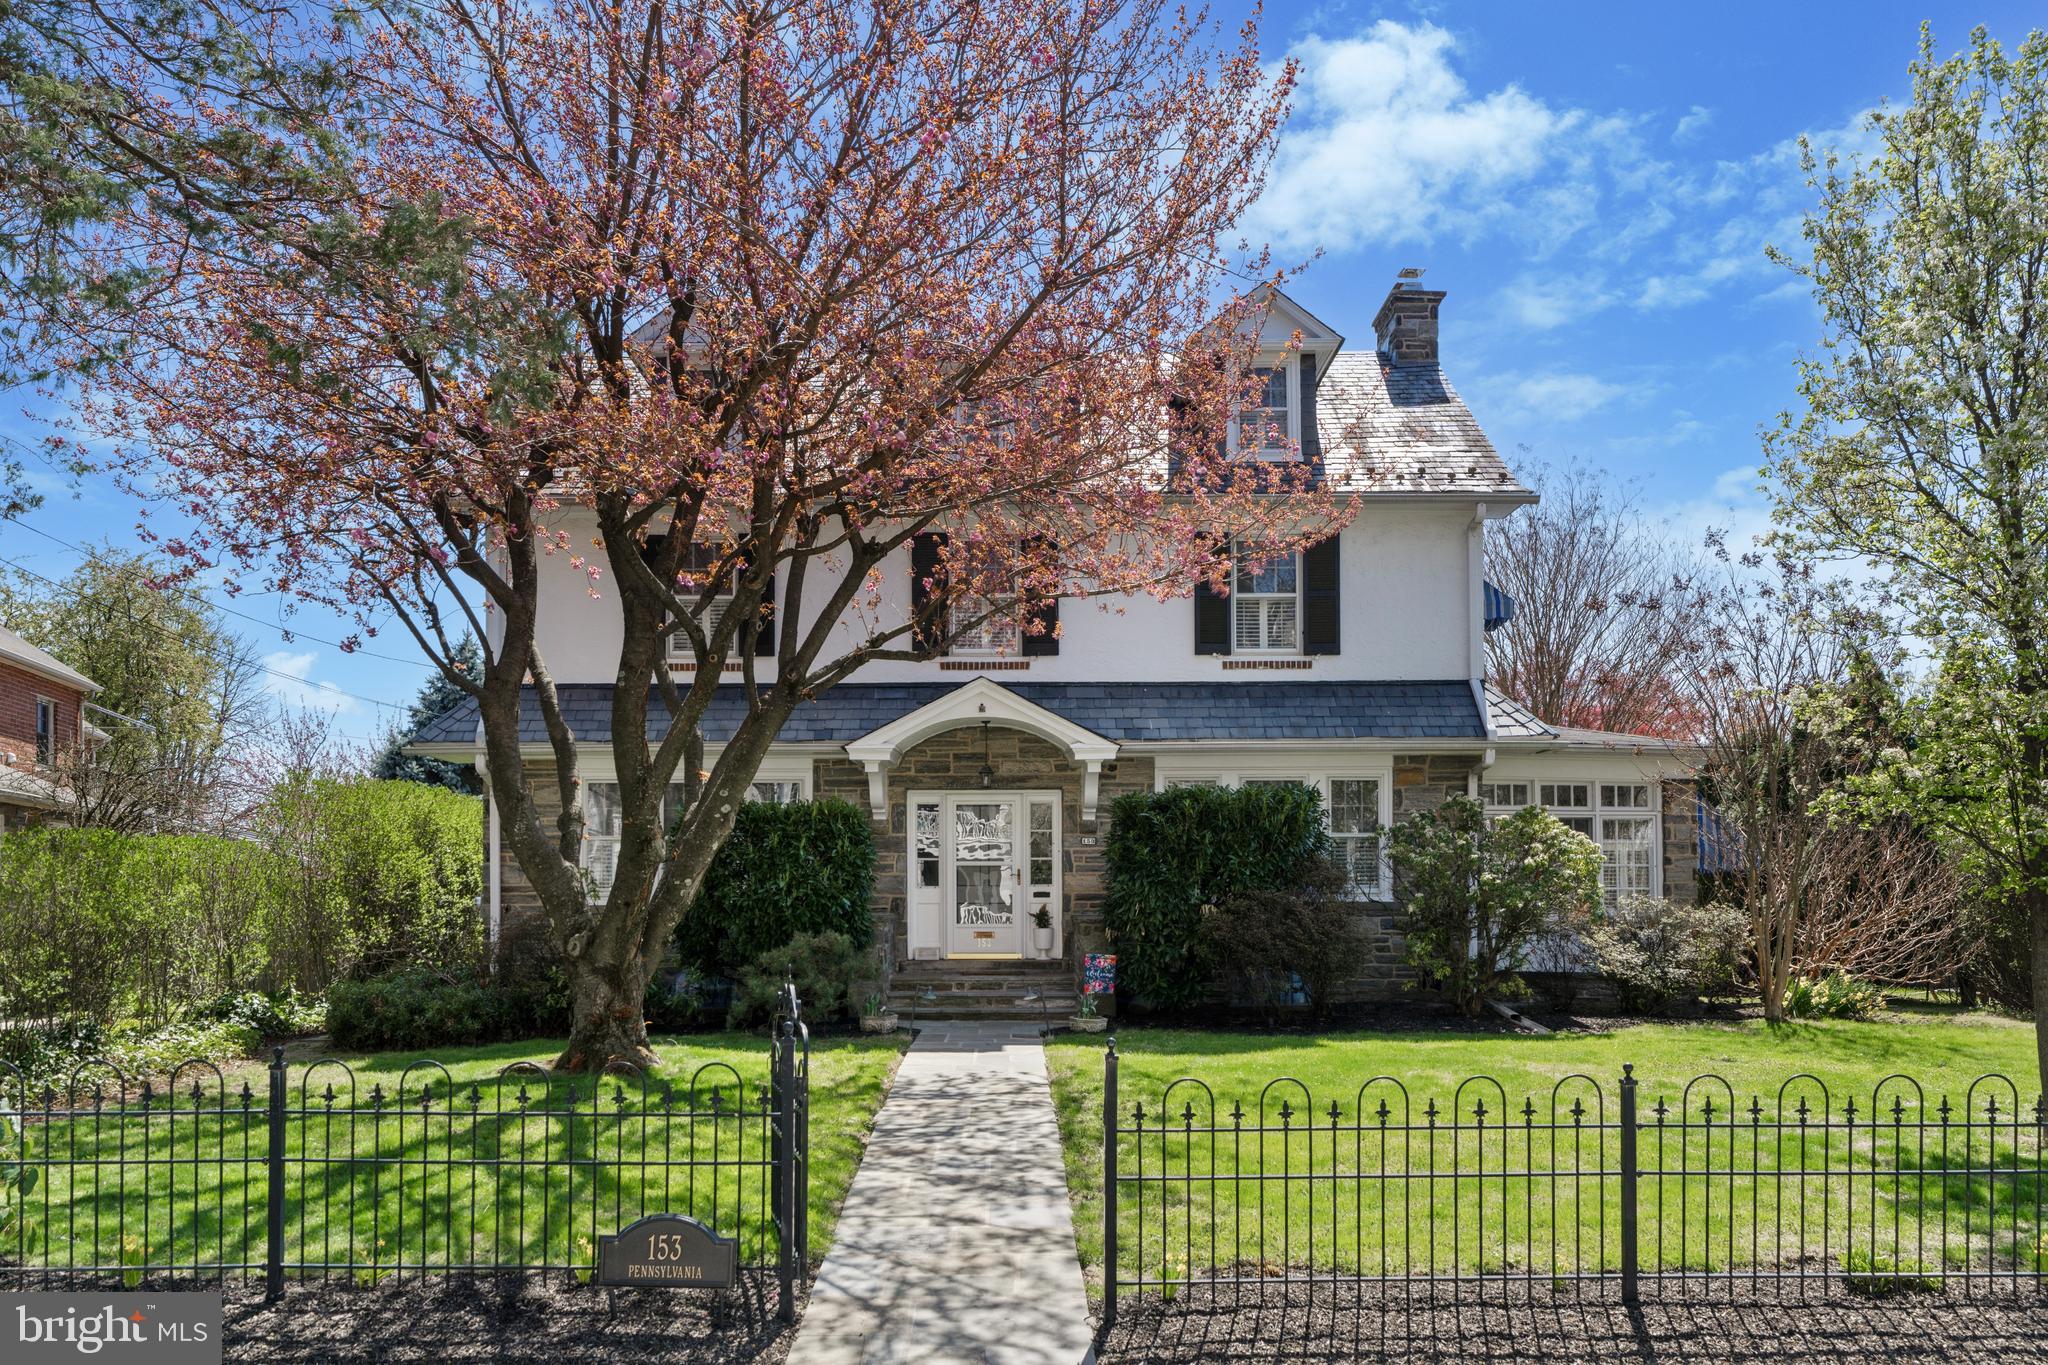
Look no further! This sun-filled, beautifully renovated and expanded College Park gem awaits its next lucky owners! Located in this coveted walkable location close to renowned Lower Merion schools, this charming  residence features beautiful hardwood floors, original restored millwork and gracious room sizes throughout the open floorplan, a fabulous, renovated, eat-in kitchen offering custom cabinets with concrete countertops, Dacor refrigerator, double wall ovens and a 6-burner gas range , an inviting first floor bonus room with full bathroom, bright Gardner Fox Family room addition opening up to the backyard, flagstone terrace, recently planted screening of Arborvitae and gardens, spacious primary suite with fabulous, renovated  bathroom, two additional bedrooms with updated Jack and Jill bathroom, and an additional bedroom/ sitting room with 4th full bathroom accessible through the 3rd bedroom. The partially finished, dry basement offers additional flexible living spaces, a laundry room with large capacity, new washed and dryer, new heating system, new water treatment system, new electric panel and lots of storage with shelving.  Close to all forms of transportation, shopping, Center City Philadelphia and more. Absolute move in condition with an electric car charger. This one won't last long!
#PAMC2169266

BALA CYNWYD

111 E DARTMOUTH ROAD

4 Beds

4 Baths

3,281 Sq.Ft.

$1,300,000

MLS#: PAMC2169266

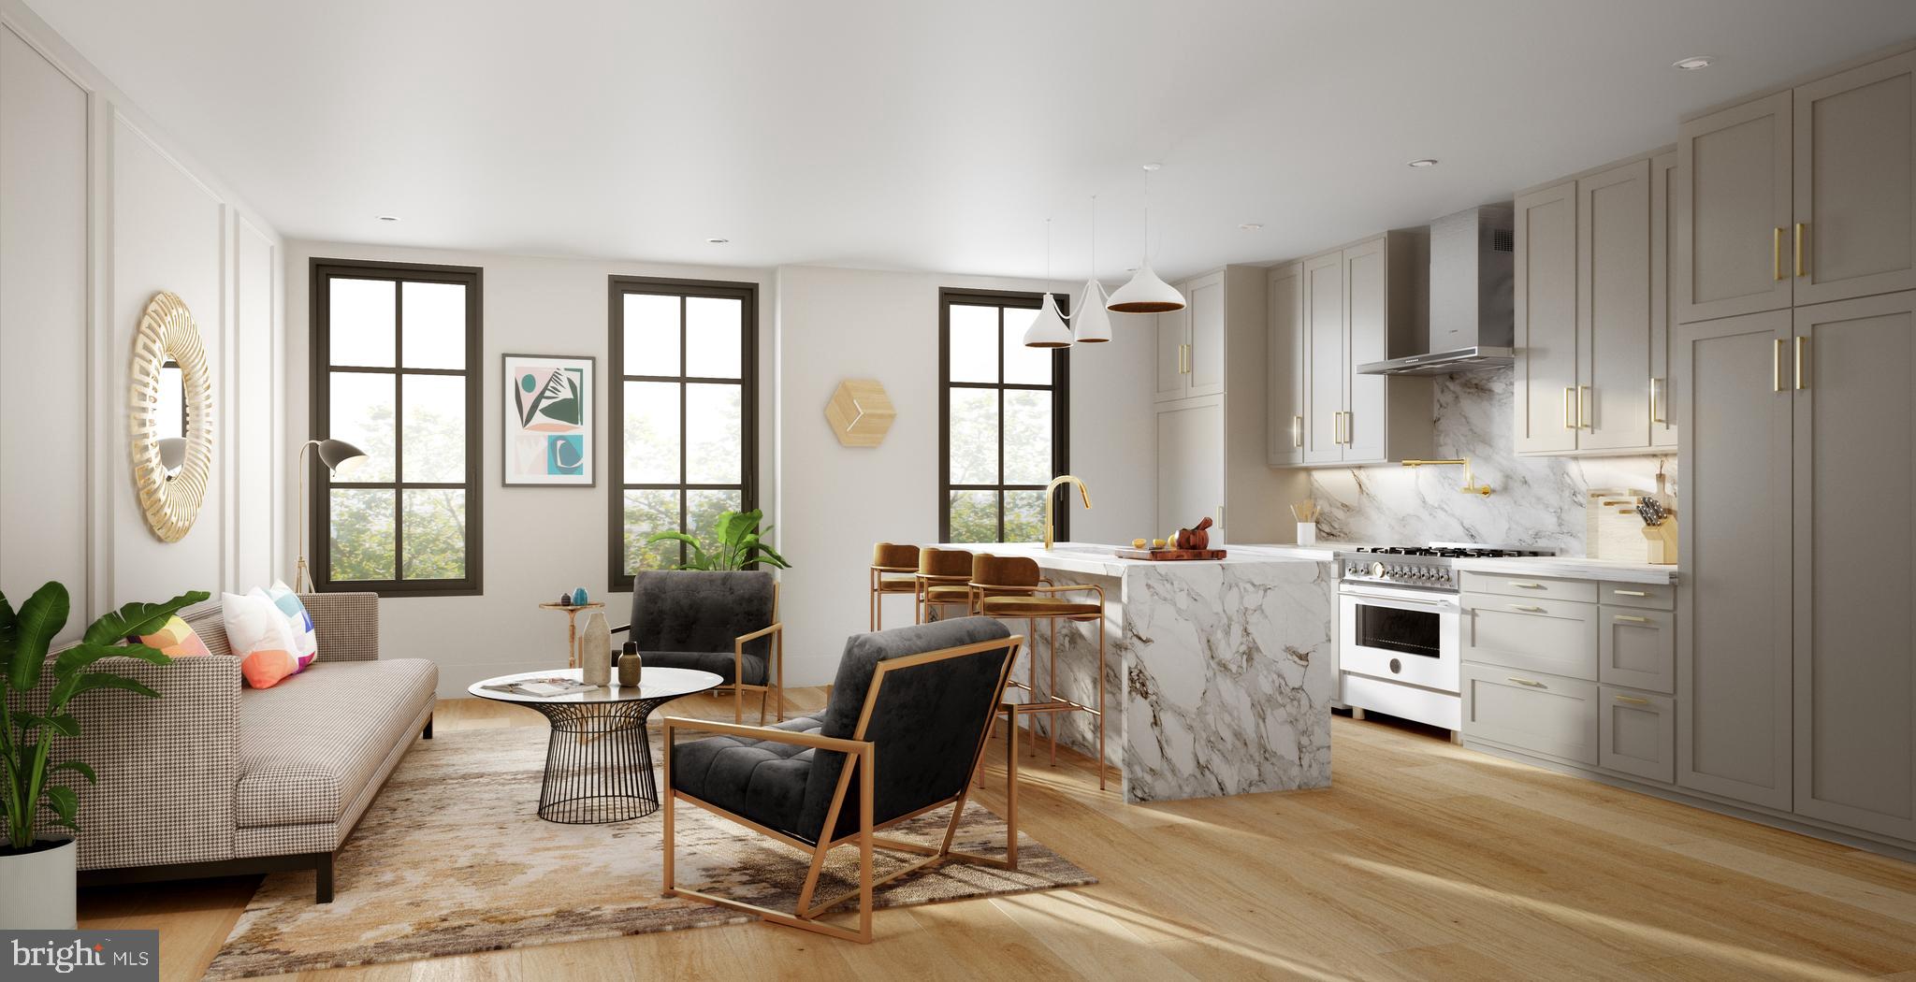
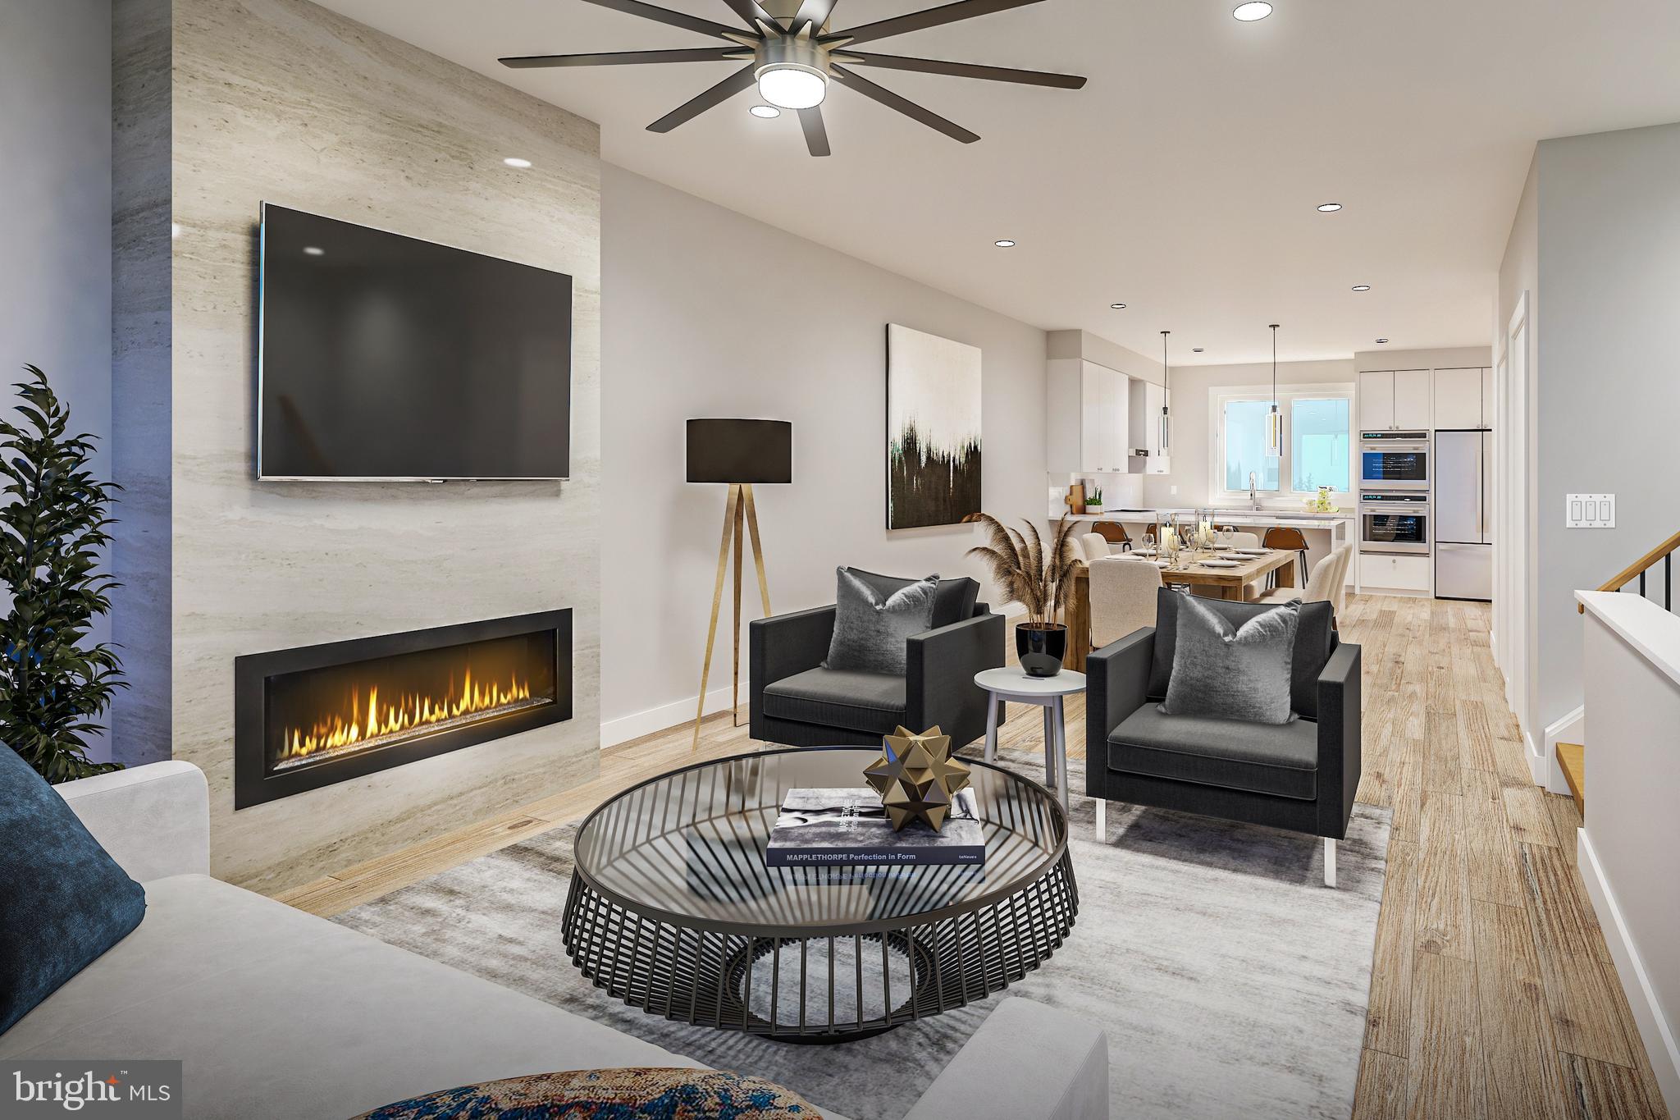
Upscale Luxury and elegance converge at Wayne 427, this 3-year-young condominium is a quick walk to the heart of downtown Wayne’s bustling activity and train. This stunning 2-bedroom, 2.5-bath residence offers 1,880 sqft of designer living space, an abundance of sleek high-end finishes, state-of-the-art technology, and amenities, including wide plank oak hardwood floors, soaring ceilings, a private balcony, and oversized windows that frame tranquil tree-top views. The open-concept layout is anchored by a sophisticated living and dining area, complete with a stunning gas fireplace featuring a dramatic custom floor-to-ceiling marble surround, designer light fixtures, and automatic shades. The chef’s kitchen is a showpiece, boasting an extended waterfall edge quartz island with seating for 4, designer backsplash, custom cabinetry, floating shelves, and premium Bosch stainless steel appliances, gas 30” 5 burner cooktop, a Range hood and XO wine fridge—perfect for entertaining in style. Off the kitchen glass French doors open onto your own private balcony overlooking the tree tops.
The expansive primary suite includes a custom outfitted walk-in closet and a spa-inspired bath with a double vanity, radiant heated floors, a soaking tub and frameless glass-enclosed marble shower. A second en suite bedroom with corner windows provides flexible space for guests or a home office, this bedroom has a custom outfitted closet and a luxurious bath. 
This chic condo is accessed through keyless entry, where you are welcomed into a beautifully appointed lobby that sets the stage for this unique luxury building and the common spaces that are designer finished, featuring large windows and tall ceilings. Enjoy modern conveniences like secure electronic entry, two deeded garage parking spaces, exclusive access to building amenities including a fitness center, a serene garden courtyard, a green roof, a dog run and beautiful plantings all along the property, and each unit has its own storage unit, and there is ample guest parking.
All just steps from Wayne’s premier dining, shopping, train station, and located in the award-winning Radnor School District—this is maintenance free elevated Main Line living at its finest.
#PADE2092146

WAYNE

427 E LANCASTER AVENUE 1202

2 Beds

2 Baths

1,880 Sq.Ft.

$1,300,000

MLS#: PADE2092146

This is NOT just a home, it’s a lifestyle waiting for you to embrace. Welcome to lakefront living at Lake Meade, a private gated community surrounding a 300 acre man-made lake with 5.84 miles of shoreline.  This beautifully renovated 5-bedroom, 2.5-bath house offers the perfect blend of luxury and comfort, with vaulted ceilings that create a bright and open atmosphere. The heart of the home is the custom kitchen, featuring stainless steel appliances and stylish finishes, ideal for entertaining!. Retreat to the main level primary suite, complete with a cozy see-through gas fireplace and spacious walk-in closet. 4additional bedrooms provide ample space for family or out of town visitors! Step outside to discover a tranquil outdoor paradise, featuring covered composite decking, extensive hardscaping, and a private hot tub for relaxation. Enjoy direct access to the serene lakefront, complete with a boat dock and boathouse equipped with a lift, perfect for boating enthusiasts. Recent 2017 updates include new hardwood floors, custom kitchen, updated bathrooms, new shore wall, patio, dock, boat house and new HVAC! Lake Meade Community amenities include 10 Lakeside Recreation areas; 50x82 community pool area with slide; Community Center which includes HOA offices, large conference room, multi-purpose room and lounge;  Sports Complex and Pavilion, basketball, pickleball and tennis courts, sand volleyball courts, soccer field; and  marina complex with 2 launch ramps and informal eatery. Lake Meade is located in Adams County near Gettysburg and and easy driving distance to Harrisburg, Baltimore, Philadelphia and Washington DC. A Realtor MUST be with you to visit the community.  Call us for a tour!
#PAAD2022834

EAST BERLIN

46 LAKE MEADE DRIVE

5 Beds

2 Baths

2,841 Sq.Ft.

$1,300,000

MLS#: PAAD2022834

Discover an exceptional opportunity to own this 43+/- acre self-sustaining estate at 1339 Spruce Hill Road, Port Royal, PA 17082. Previously operated as a self-sustaining farm, this versatile property blends rural serenity with modern amenities and off-grid capabilities, featuring mature timber, electrified pastures, and proximity to Raystown Lake, Penn State University, and Harrisburg. Ideal for nature enthusiasts, families, or those seeking a private compound, with furnishings included.  
The campus includes 13 maintenance-free buildings, all connected via conduit, air-conditioned, and heated with four redundant systems for reliability. Key structures encompass the owner's house as the primary full residence; and two apartments serving as additional full residences for guests or family and equipped with washers and dryers; a two-story playhouse with solar lighting; a bath house fully equipped with a bath, washer, and dryer for campers and guests; a workshop with four full bays, high ceilings, a four-season wash bay, and air conditioning; a multi-level barn for storage with apartment, electric doors, baths, washers, and dryers; a cart shed for ATV storage with electric doors; a bike shed for bicycles; an eight-bay run-in shed (four lockable) for equipment and boats, including fuel tanks; a covered gazebo for outdoor dining; a woodshed holding approximately 10 cords of seasoned wood; and an equipment shed for property support. All living quarters are fully heated and cooled year-round, with additional indoor features like parking for over 20 cars, and three houses in total.  
Designed for self-sufficiency and recreation, the property spans groomed grounds in a low-density area, boasting two solar arrays, a 16 kW propane generator, a 2,000-gallon tank farm, approximately 1,000 gallons of diesel fuel storage with electric pumps, an electric/propane-driven air compressor system, three wells (one pneumatic, two electric), and two approved septic systems to ensure off-grid capability. 
Outdoor amenities include two electrified pastures, a 100-yard rifle range, a groomed camping area with two camper sites equipped with electric, phone, and cable for live-in workers, a quarry with stockpile, and a 5,000 sq. ft. fenced garden with a frost-free hydrant. Security and connectivity are enhanced by an electric gated entrance, a closed-circuit video system with remote access, three antenna arrays, a commercial central phone system with PA and paging capabilities, paved driveways, groomed cart paths, and indoor parking and wash bay.  
Additional perks make this low-maintenance haven even more appealing, with low taxes, affordable utilities, and a prime location just 30 miles east of Penn State, less than an hour from Harrisburg, and close to abundant outdoor adventures. Whether envisioned as a family estate, wildlife sanctuary, or investment property, this one-of-a-kind retreat offers privacy, functionality, and endless potential—schedule a showing today!
#PAJT2012676

PORT ROYAL

1339 SPRUCE HILL ROAD

8 Beds

5 Baths

1,152 Sq.Ft.

$1,300,000

MLS#: PAJT2012676

Discover an exceptional opportunity to own this 43+/- acre self-sustaining estate at 1339 Spruce Hill Road, Port Royal, PA 17082. Previously operated as a self-sustaining farm, this versatile property blends rural serenity with modern amenities and off-grid capabilities, featuring mature timber, electrified pastures, and proximity to Raystown Lake, Penn State University, and Harrisburg. Ideal for nature enthusiasts, families, or those seeking a private compound, with furnishings included.  
The campus includes 13 maintenance-free buildings, all connected via conduit, air-conditioned, and heated with four redundant systems for reliability. Key structures encompass the owner's house as the primary full residence; and two apartments serving as additional full residences for guests or family and equipped with washers and dryers; a two-story playhouse with solar lighting; a bath house fully equipped with a bath, washer, and dryer for campers and guests; a workshop with four full bays, high ceilings, a four-season wash bay, and air conditioning; a multi-level barn for storage with apartment, electric doors, baths, washers, and dryers; a cart shed for ATV storage with electric doors; a bike shed for bicycles; an eight-bay run-in shed (four lockable) for equipment and boats, including fuel tanks; a covered gazebo for outdoor dining; a woodshed holding approximately 10 cords of seasoned wood; and an equipment shed for property support. All living quarters are fully heated and cooled year-round, with additional indoor features like parking for over 20 cars, and three houses in total.  
Designed for self-sufficiency and recreation, the property spans groomed grounds in a low-density area, boasting two solar arrays, a 16 kW propane generator, a 2,000-gallon tank farm, approximately 1,000 gallons of diesel fuel storage with electric pumps, an electric/propane-driven air compressor system, three wells (one pneumatic, two electric), and two approved septic systems to ensure off-grid capability. 
Outdoor amenities include two electrified pastures, a 100-yard rifle range, a groomed camping area with two camper sites equipped with electric, phone, and cable for live-in workers, a quarry with stockpile, and a 5,000 sq. ft. fenced garden with a frost-free hydrant. Security and connectivity are enhanced by an electric gated entrance, a closed-circuit video system with remote access, three antenna arrays, a commercial central phone system with PA and paging capabilities, paved driveways, groomed cart paths, and indoor parking and wash bay.  
Additional perks make this low-maintenance haven even more appealing, with low taxes, affordable utilities, and a prime location just 30 miles east of Penn State, less than an hour from Harrisburg, and close to abundant outdoor adventures. Whether envisioned as a family estate, wildlife sanctuary, or investment property, this one-of-a-kind retreat offers privacy, functionality, and endless potential—schedule a showing today!
#PAJT2012802

PORT ROYAL

1339 SPRUCE HILL ROAD

5 Beds

None Baths

1,152 Sq.Ft.

$1,300,000

MLS#: PAJT2012802

Discover an exceptional opportunity to own this 43+/- acre self-sustaining estate at 1339 Spruce Hill Road, Port Royal, PA 17082. Previously operated as a self-sustaining farm, this versatile property blends rural serenity with modern amenities and off-grid capabilities, featuring mature timber, electrified pastures, and proximity to Raystown Lake, Penn State University, and Harrisburg. Ideal for nature enthusiasts, families, or those seeking a private compound, with furnishings included.  
The campus includes 13 maintenance-free buildings, all connected via conduit, air-conditioned, and heated with four redundant systems for reliability. Key structures encompass the owner's house as the primary full residence; and two apartments serving as additional full residences for guests or family and equipped with washers and dryers; a two-story playhouse with solar lighting; a bath house fully equipped with a bath, washer, and dryer for campers and guests; a workshop with four full bays, high ceilings, a four-season wash bay, and air conditioning; a multi-level barn for storage with apartment, electric doors, baths, washers, and dryers; a cart shed for ATV storage with electric doors; a bike shed for bicycles; an eight-bay run-in shed (four lockable) for equipment and boats, including fuel tanks; a covered gazebo for outdoor dining; a woodshed holding approximately 10 cords of seasoned wood; and an equipment shed for property support. All living quarters are fully heated and cooled year-round, with additional indoor features like parking for over 20 cars, and three houses in total.  
Designed for self-sufficiency and recreation, the property spans groomed grounds in a low-density area, boasting two solar arrays, a 16 kW propane generator, a 2,000-gallon tank farm, approximately 1,000 gallons of diesel fuel storage with electric pumps, an electric/propane-driven air compressor system, three wells (one pneumatic, two electric), and two approved septic systems to ensure off-grid capability. 
Outdoor amenities include two electrified pastures, a 100-yard rifle range, a groomed camping area with two camper sites equipped with electric, phone, and cable for live-in workers, a quarry with stockpile, and a 5,000 sq. ft. fenced garden with a frost-free hydrant. Security and connectivity are enhanced by an electric gated entrance, a closed-circuit video system with remote access, three antenna arrays, a commercial central phone system with PA and paging capabilities, paved driveways, groomed cart paths, and indoor parking and wash bay.  
Additional perks make this low-maintenance haven even more appealing, with low taxes, affordable utilities, and a prime location just 30 miles east of Penn State, less than an hour from Harrisburg, and close to abundant outdoor adventures. Whether envisioned as a family estate, wildlife sanctuary, or investment property, this one-of-a-kind retreat offers privacy, functionality, and endless potential—schedule a showing today!
#PAJT2012680

PORT ROYAL

1339 SPRUCE HILL ROAD

8 Beds

5 Baths

1,152 Sq.Ft.

$1,300,000

MLS#: PAJT2012680

Dandelion Farm - Your 69acre Equestrian Dream Home Awaits.  -The former Dandelion Farm Equestrian Center sits on 69 acres and centers around a beautiful 4016 sq ft farmhouse that dates all the way back to 1850. It's been lovingly updated over the years keeping all the original charm while giving you the modern comforts you need. When you walk through the front door you will immediately see where  the old meets the new. The foyer features repurposed wood flooring that was salvaged right from the original second floor. The old west wing is now an enormous living room with exposed wall beams. This will be the perfect party spot complete with a slate-top wet bar and durable LVP flooring. The cozy sitting room flanks the foyer to the left upon entry and features a working brick fireplace with raised hearth. The floors are the original wide wood planks,  The large, updated kitchen  spans the rear east side of the home and features modern stainless steel appliances, plenty of cabinets and counter space.  The dining area also has a coal stove for supplemental heat. There is also a renovated half bath on the first floor.  Upstairs there are 5 BEDROOMS AND 4 FULL BATHS ! The primary bedroom has an attached  bathroom with newly installed shower and LVP flooring.  There is also a second bedroom that features an attached bath and then 2 more hallway bathrooms. And if you need more room the third floor has been partially finished and could be another bedroom, studio or office. There is also a room that has roughed in plumbing for a 5th bathroom that has not been completed. Now for the Farm :  This property is an equestrian's dream   with everything you need to run a professional operation.  The Main barn features 18 stalls, a tack room, a wash rack a half-bath and an impressive 100x60 foot indoor arena.  There is also an additional outdoor training arena across the road, a second smaller barn  ( both have water ) a large 2 story machine shop, tractor shed, a bank barn and a milk house. Now for the Land :  The pastures are set up with a frost free water pumping system for irrigation and there is electric fencing installed and just waiting to be activated. There is so much more here to see - call for your appointment and see this beautiful farm for yourself !
#PASK2024500

SCHUYLKILL HAVEN

7 N OAK LANE

6 Beds

4 Baths

N/A

$1,300,000

MLS#: PASK2024500

Nestled on the very end of the Moon Circle cul-de-sac, this custom-built 5500+ SF home calls to you with it's storybook curb appeal and with attention to detail that is evident the moment you approach. The solid wood custom door opens into a classic 2-story foyer with imported Italian marble tile, curved staircase and large walk-in closet. Follow into the expansive of the living room, which has 10 foot ceilings and is fitted with hardwood floors, window seat, and gas fireplace with marble surround. Continue through to the hexagonal sunroom, where walls of windows let in light and beautifully finished hardwoods, crown mouldings, and bookshelves flanking the north side of the room make a statement. To the left of the foyer is a hexagonal half bath that balances the sunroom design and features double sinks, crystal chandelier and two windows. The dining room is a statement room as well. Display your favorite pieces on the floor to ceiling custom custom built shelves, complete with recessed lighting and prepare for dinner parties with the large butlers pantry closet as it was originally designed for a formal meal to be serviced from the hallway. Beyond this, find the more impressive kitchen, complete with cherry-stained maple cabinets, two pantries with pull out drawers, and storage below the cozy bay window seat. The stained glass cabinets, carved lion head door fronts, expansive quartz topped island, and the vaulted angled ceiling set the tone for this magnificent space. A spacious Subzero refrigerator with twin doors and double freezer drawers (both with ice makers) has been paneled to blend in and is paired with a 5 burner gas Thermador range, double wall ovens, and GE warming drawer. Not only is this kitchen a delight to prep and cook, clean up is made easy with its full size dishwasher and the Fisher and Paykel panel-front single washer. Hosting a party has never been easier when you have a kitchen beverage center with paneled double drawer refrigerator and coffee station and room for kitchen dining while overlooking the family room. This generous room accesses a convenient full bath, the laundry room, and the rear yard's terraced patio. From here descend to a larger patio complete with sitting wall, octagon planters, and a secluded hot tub that takes in views of the lush 1+ acre grounds. Right beyond the blooming shrubs, tucked away on the southern part of this property is the concrete Sylvan Pool, complete with Pool shed. Back inside through the stained glass side door is he mudroom with its skylight and vaulted ceiling, makes this space feels more luxurious than it does utilitarian but it has many storage closets, and provides access to the full bath and laundry facilities. Upstairs, find 5 large bedrooms and 3 full baths, including a primary suite with renovated high-end bath complete with radiant tiled flooring and complementary dressing room. The main bedroom itself has a large sitting room, and the bedroom itself has a California style brick gas fireplace, wood mantle, and accesses a private balcony above the sunroom. The 2nd bedroom has its own full bath and double closet. The remaining three bedrooms share a newly renovated full hall bath and are generously sized and have double "California closets" and large windows. To complete the 2nd floor, all new hardwood flooring has been installed throughout this level.  A heavily insulated attic space has all the potential for finishing as a third floor. Outside the bedrooms is a closet that could be converted to secondary laundry room as hookups are already in place. Finally, the lower-level finished basement space completes this luxury home. A mahogany wet bar with York custom cabinetry, sink, dishwasher and mini-fridge is finished with brass foot rail, while matching mahogany wainscoting throughout the basement, including a separate TV area, presents a feel of a European Pub. Come see this one of a kind home located in the heart of Bucks County, PA!
#PABU2117072

YARDLEY

8 MOON CIRCLE

5 Beds

4 Baths

5,531 Sq.Ft.

$1,300,000

MLS#: PABU2117072

Presenting a rare opportunity to own a custom estate home in the Timber Knoll community of Washington Crossing. Set among distinguished one-of-a-kind residences, this property is nestled on 1.6 acres backing to public land and surrounded by mature landscaping, offering the perfect balance of serenity and convenience. Offering approximately 5900 square feet of total finished living space, including the finished walk-out lower level. Located within the exceptional Council Rock North School District, a short distance to I-95, Hamilton Train Station, Washington Crossing Historic Park, the Delaware Canal Towpath, the Delaware River, and the shopping and dining of Newtown.
Walls of oversized windows frame the natural landscape.  Stately brick and HardiPlank sideing enhance the exterior. Multiple access points lead to the expansive composite deck and two screened porches, creating seamless indoor-outdoor living and wonderful spaces for relaxing or entertaining. Designed with both everyday living and entertaining in mind, the home's expansive floor plan offers generous gathering spaces, private retreats, and exceptional flexibility for today's lifestyle.
The heart of the home is the spacious island kitchen featuring cherry wood cabinetry, a gas cooktop, convection oven, prep sink, and pantry. Additional main-level highlights include a family room with a brick gas fireplace, solid hardwood flooring, a convenient second staircase, a laundry room and access to the attached garage.
The luxurious primary suite is a private retreat, complete with a gas fireplace, expansive walk-in closet, spa-inspired bath with soaking tub, separate shower, dual vanities, and an adjoining bonus room ideal for a sitting room, fitness space, nursery, or private office. Each of the four additional bedrooms features an attached bath while an upstairs library/study provides the perfect homework area or private retreat.
The finished walk-out lower level adds exceptional versatility with a large daylight recreation room featuring a stone gas fireplace, custom built-ins, pool table, and a kitchenette with wine refrigerator that opens directly to the paver patio and backyard. A fifth bedroom with egress, organized walk-in closet, and full bath add to the versatility. Generous unfinished storage and utility space complete the lower level with newer hot water heater, AC and heat pump. The listed square footage does not include the lower finished living space. It presents an outstanding opportunity for a new owner to personalize the interiors to create a truly spectacular luxury estate. Offering lasting value and endless possibilities, this home seamlessly blends generous living spaces with an irreplaceable location and an exceptional community. It is a truly rare opportunity to make this special place your own.
Showings begin Fri 7/17.
#PABU2125232

WASHINGTON CROSSING

14 TIMBER KNOLL DRIVE

5 Beds

4 Baths

5,815 Sq.Ft.

$1,300,000

MLS#: PABU2125232

Ideal opportunity to own a prime location on the popular Benner Pike!  This unique, level 5.7-acre parcel is one of the few remaining large commercial lots available for sale.  Why lease when you can own this fabulous building site?  No demolition needed to begin building your dream business.  Local zoning allows for a variety of uses and business types for endless possibilities. Conveniently located close to US-220, US-322, Interstate 80, and downtown Bellefonte with the University Park Airport, State College and Penn State University within 15 minutes. Established residential communities have developed nearby with continued growth expected. Also, a short distance away are new businesses such as Chipotle, the Giant grocery store, McDonalds, Sheetz, Rutters, Dunkin’ Donuts, Tru by Hilton, Avid Hotel and Candlewood Suites.  Explore what potential this land has to offer!
#PACE2519934

BELLEFONTE

3490 BENNER PIKE

None Beds

None Baths

192 Sq.Ft.

$1,300,000

MLS#: PACE2519934

Location is everything—and this exquisite end unit overlooking Roberts Ridge Park is nestled within the award-winning, coveted enclave of Newtown Walk. A residence of this caliber is a rare offering, promising a lifestyle defined by elegance, tranquility, and convenience. Step into timeless luxury at 308 Hart Ally, where curb appeal and sophistication greet you at every turn. The welcoming entryway features a transom, sidelights, and dramatic nine-foot ceilings. It sets the stage for entertaining in the sun-filled living room and dining rooms. Impressive, oversized crown molding, chair rail, and hardwood floors dress the living room, dining room, and foyer. Fine millwork is also carried over into the recently updated powder room. Awaken each morning to sunlight streaming into an open-concept kitchen and family room. The gourmet kitchen features custom cherry cabinets, granite countertops, and many upgrades. The six-burner gas range, double ovens, and new stainless-steel refrigerator and trash compactor make cooking a pleasure. A butler’s pantry with glass-front cabinets and a built-in microwave adds elegance and storage. Savor tranquil evenings by the wood-burning fireplace, framed by classic brickwork. Step onto the private, extended deck with new Trex decking. Relish peaceful moments as you enjoy the spring cherry blossoms. Nearby, a versatile bonus room with new carpeting awaits. It is perfect as a home office, creative studio, or serene retreat. Upstairs, discover the main suite, where tranquil views and generous proportions create a private haven. Two closets offer abundant storage, while the spa-inspired ensuite bath pampers with dual marble-topped vanities, a framed glass-enclosed shower, a jacuzzi tub, and a discreet water closet. Two additional bedrooms, equally inviting, share a tastefully appointed hall bath. The convenience of second-floor laundry seamlessly enhances your daily living experience. The fully finished basement is the crowning touch. It features refined coffered ceilings and a full bath, offering endless possibilities for entertaining, relaxation, or a private retreat. There are also two utility and storage rooms. This home is just a short stroll to Newtown Borough's renowned restaurants, coffee shops, and boutiques, and is within the Council Rock District. Easy access to major commuting routes allows for seamless travel to Philadelphia, Princeton, and New York City. This is a residence designed not just to be admired, but to be cherished as your forever home. Recent upgrades include: New heater. new full bath. new carpeting in all bedrooms, loft and office. New 75 gallon hot water heater. New refrigerator. New trash compactor. New garage door opener. Freshly painted from top to bottom. Updated powder room. New light fixtures in main, hall, and third floor bathrooms. All new recessed lighting fixtures. Ceiling Fan on 3rd floor. New washer and dryer New water softener. New Trex decking.
#PABU2119702

NEWTOWN

308 HART ALLEY 37

3 Beds

4 Baths

4,200 Sq.Ft.

$1,300,000

MLS#: PABU2119702

Presenting the opportunity to acquire 7092 Forrest Avenue, a 12-unit multi-family building located in the West Oak Lane neighborhood of Northwest Philadelphia. 

This offering presents a stable, cash-flowing asset with a strong mix of voucher-backed income and master leased units. The building includes all 12 one-bedroom, one-bathroom units. Of these, two units are market rate, six are leased to PHA voucher tenants, and four are leased to 1260 Housing, a non-profit that pays rent under a master lease structure and subleases to qualified residents. This master lease provides consistent collections and streamlined management. Units 101 and 102 are in the process of getting rental increases with PHA to $1,250. The current average rent is $1,205. Ownership also replaced the roof this year, upgraded the common areas with new trim, paint, and carpeting, and maintained appliances as needed. 

Located in West Oak Lane, 7092 Forrest Avenue offers residents a quiet, residential setting while remaining highly connected to the rest of the city. The property is within a 10-minute drive of SEPTA’s Chestnut Hill East Regional Rail line (Sedgwick Station), providing a direct route to Center City Philadelphia. Multiple SEPTA bus routes, including the H, 6, and 18 lines, also service the area, while nearby corridors like Cheltenham Avenue, Stenton Avenue, and Lincoln Drive offer convenient access to retail, services, and major highways such as Route 309 and I-76. The surrounding neighborhood features a mix of tree-lined streets, local schools, shopping centers, and healthcare facilities, supporting strong long-term rental demand
#PAPH2531290

PHILADELPHIA

7092 FORREST AVENUE

None Beds

None Baths

6,454 Sq.Ft.

$1,300,000

MLS#: PAPH2531290

Presenting the opportunity to acquire 7092 Forrest Avenue, a 12-unit multi-family building located in the West Oak Lane neighborhood of Northwest Philadelphia. 

This offering presents a stable, cash-flowing asset with a strong mix of voucher-backed income and master leased units. The building includes all 12 one-bedroom, one-bathroom units. Of these, two units are market rate, six are leased to PHA voucher tenants, and four are leased to 1260 Housing, a non-profit that pays rent under a master lease structure and subleases to qualified residents. This master lease provides consistent collections and streamlined management. Units 101 and 102 are in the process of getting rental increases with PHA to $1,250. The current average rent is $1,205. Ownership also replaced the roof this year, upgraded the common areas with new trim, paint, and carpeting, and maintained appliances as needed. 

Located in West Oak Lane, 7092 Forrest Avenue offers residents a quiet, residential setting while remaining highly connected to the rest of the city. The property is within a 10-minute drive of SEPTA’s Chestnut Hill East Regional Rail line (Sedgwick Station), providing a direct route to Center City Philadelphia. Multiple SEPTA bus routes, including the H, 6, and 18 lines, also service the area, while nearby corridors like Cheltenham Avenue, Stenton Avenue, and Lincoln Drive offer convenient access to retail, services, and major highways such as Route 309 and I-76. The surrounding neighborhood features a mix of tree-lined streets, local schools, shopping centers, and healthcare facilities, supporting strong long-term rental demand
#PAPH2531354

PHILADELPHIA

7092 FORREST AVENUE

12 Beds

None Baths

6,454 Sq.Ft.

$1,300,000

MLS#: PAPH2531354

1 ... 490 491 492 493 494 ... 666
* Listings identified with the FMLS IDX logo come from FMLS and are held by brokerage firms other than the owner of this website. The listing brokerage is identified in any listing details. Information is deemed reliable but is not guaranteed. If you believe any FMLS listing contains material that infringes your copyrighted work please click here to review our DMCA policy and learn how to submit a takedown request. © 2024. First Multiple Listing Service, Inc.
 - property

Send a message

Message successfully sent.

Your message

What is 3 + 4 ?

Reason for contacting?

I agree to receive email communication and understand I can unsubscribe at any time.

I agree to be contacted by Charis Realty Group via call, email, and text for real estate services. To opt out, you can reply 'stop' at any time or reply 'help' for assistance. You can also click the unsubscribe link in the emails. Message and data rates may apply. Message frequency may vary. Privacy Policy

Sign Out

Virtual Assistant

Would you like to take the next step with this property? We can help you schedule a showing or virtual tour, or send you more details.

Yes, I would like more information.

Thank You for Your Reply, One of Our Agents will contact you as soon as possible

No, maybe later.

Thank you, you can always contact me via email, phone number or through the contact form.

Realhub AI

Lucy - Your AI-Powered Realtor

Update Your Temporary Password

Personalize your search

Enter your email and we'll notify you immediately when new listings match what you're looking for.

or enter email address

Already have an account ? Login here

Continue your home search

I agree to receive communications and understand I can unsubscribe at any time.

I agree to be contacted by Charis Realty Group via call, email, and text for real estate services. To opt out, you can reply 'stop' at any time or reply 'help' for assistance. You can also click the unsubscribe link in the emails. Message and data rates may apply. Message frequency may vary. Privacy Policy

Already have an account ? Login here

We use cookies

We use cookies primarily for analytics to enhance your experience. By accepting, you agree to our use of these cookies. You can manage your preferences or learn more about our cookies policy.