Properties

Browse or get in touch to schedule a walkthrough.

  • Nearby me
Price range

Popular Features

Community Features

Association

Property Features

Waterfront

View

Exterior Features

Interior Features

Style

10000 properties match your criteria

Updated 1 minute ago

E-Alert name
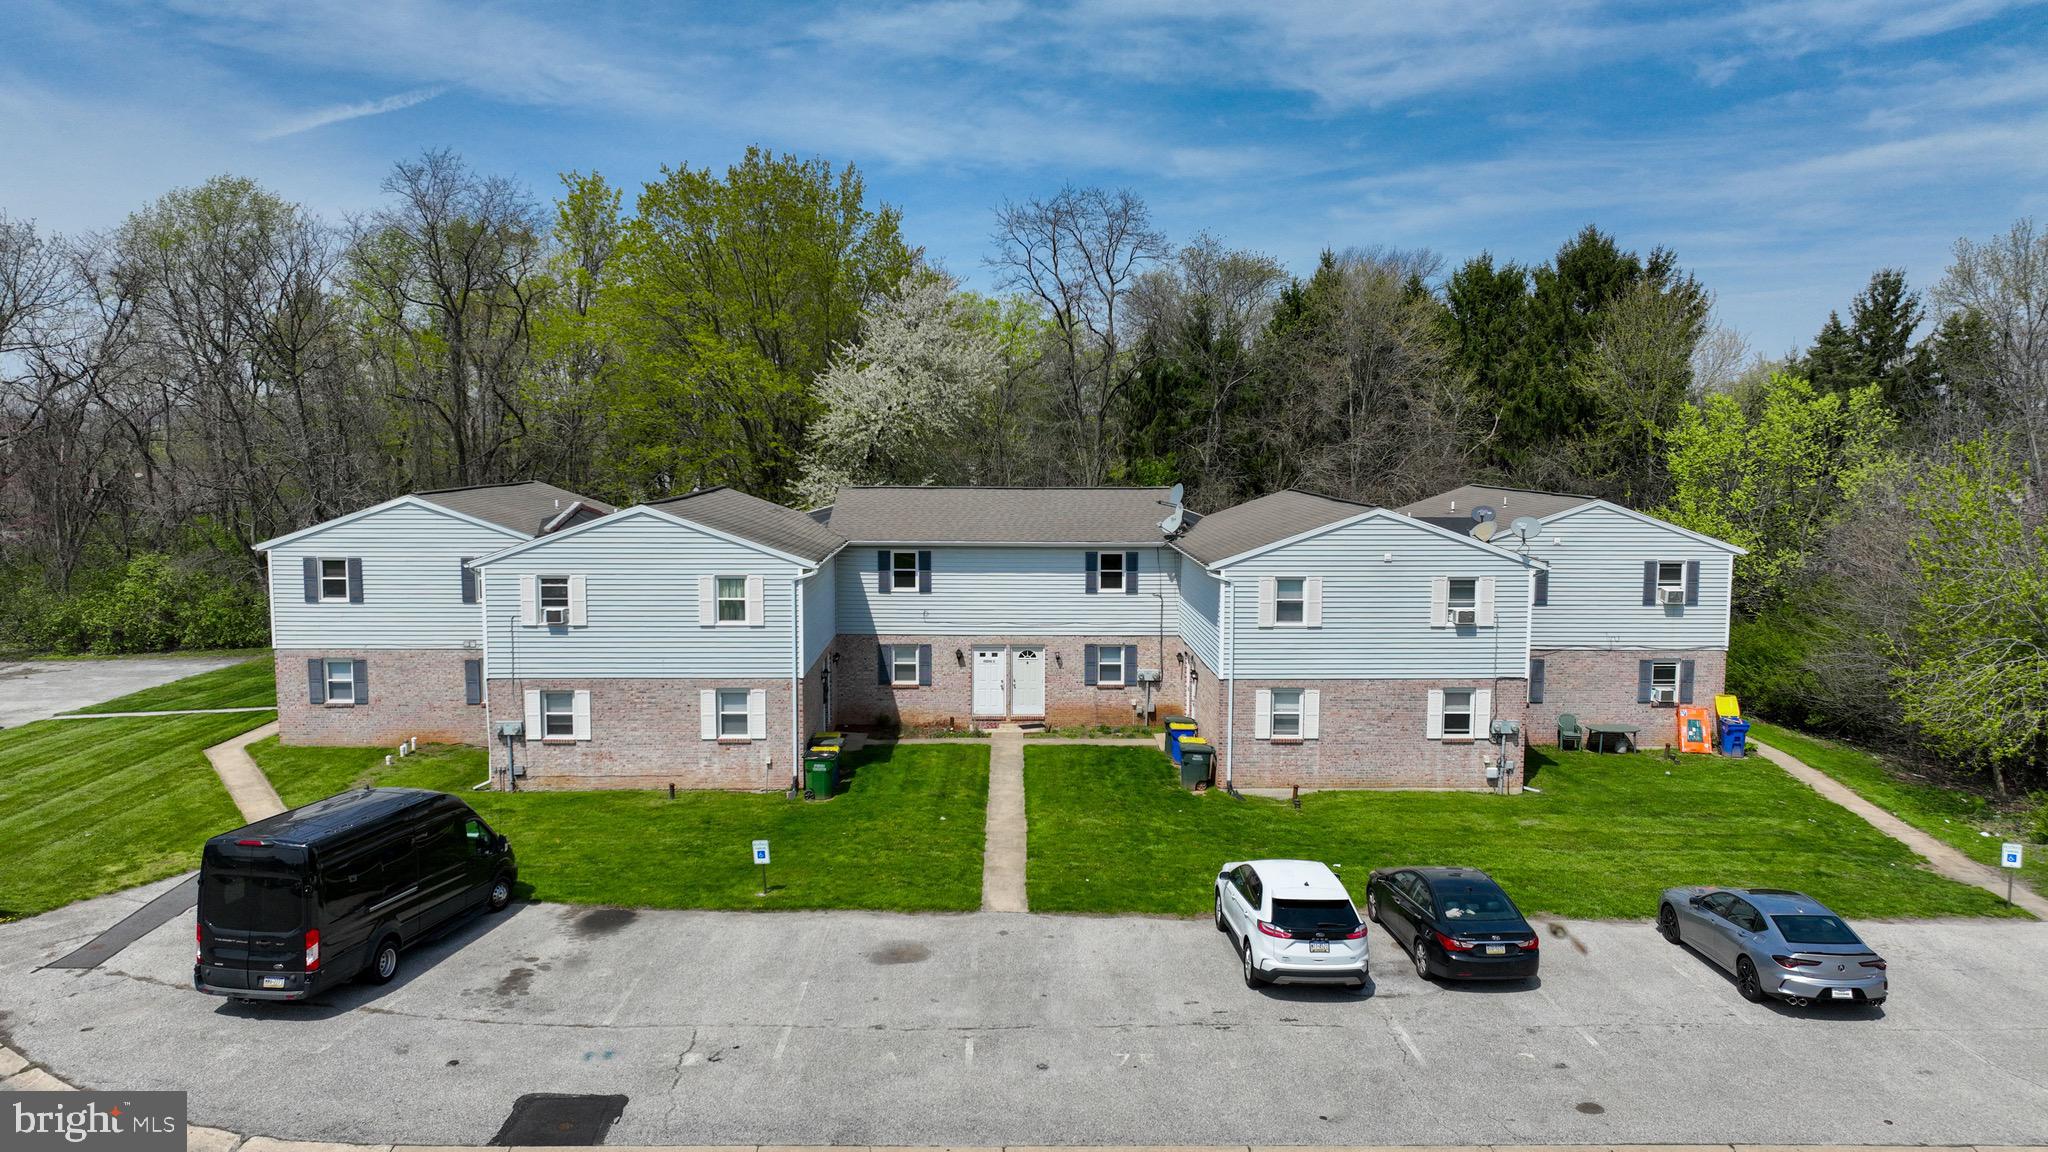
Unique opportunity to acquire the Tiffany Drive Apartments, a workforce housing apartment community located in Dover, Pennsylvania. The Property consists of 10 units and is located near all of the retail shopping and nearby schools. The site is located right off Davidsburg Road and Carlisle Road (Route 74), and less than 10 mins from York, PA.
#PAYK2082088

DOVER

3711 TIFFANY DRIVE AB

20 Beds

None Baths

N/A

$1,350,000

MLS#: PAYK2082088
**LIMITED TIME OFFER** Special rate financing - inquire for more details!
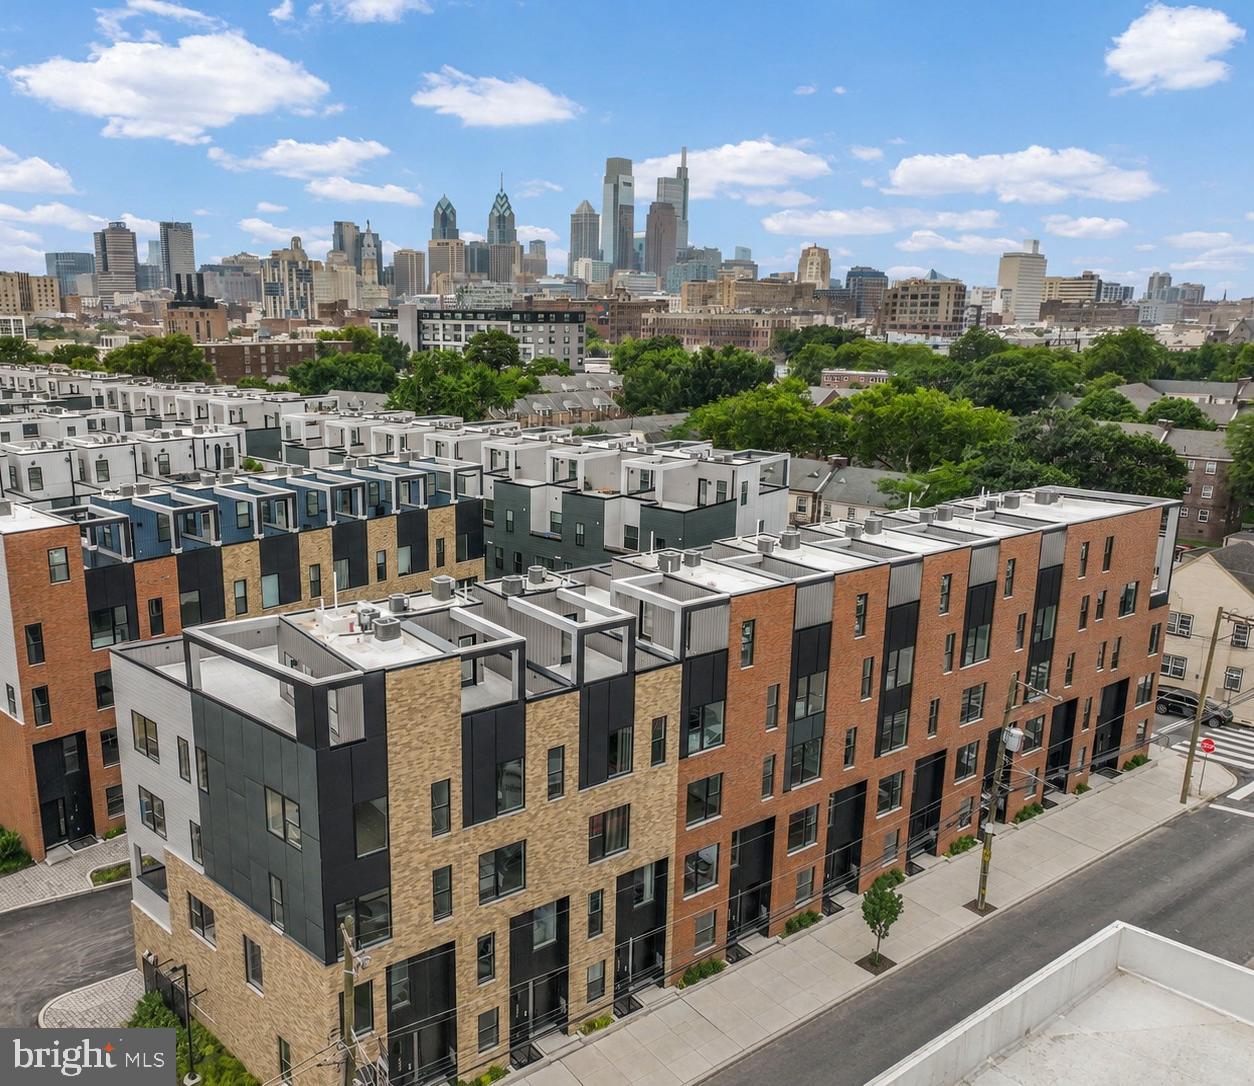
QUICK DELIVERY!! Most importantly this home has the ORIGINAL FULL 10 Year Tax Abatement, not the new graduated version. Enjoy double the savings in the 600 Fairmount Development! This is an enormous 20 foot wide, 4300 square foot home, with a 2 car garage, roof deck, tax abatement and Porcelanosa finishes! (Photos are of the smaller 16 foot wide home.) 600 Fairmount is Philadelphia's brand new spectacular community ideally located at the SOUTH end of Northern Liberties, one block from Spring Garden Street! This eclection of homes vary from large single family townhomes to married townhomes and condominium-style residences all with access to garage parking. With its prominent location right off of Spring Garden, this unique enclave of homes is a convenient and fast commute to center city. The first phase of 600 Fairmount offers single family homes with various floor plans and price points available to fit your needs. Homes with private 1-2 car garage parking, expansive roof decks, and elevators are available. Most importantly, every home qualifies for the ORIGINAL full ten year tax abatement. Designed by Interface Studio Architects, every home has a unique facade that welcomes you to enter. Once inside, you'll discover a completely open main level with a living room and dining area filled with natural light from the huge windows. The stunning chef's kitchen decked out with GE Café appliances, custom Porcelanosa cabinetry and designer quartz, is sure to become the heart of the home! The lower level has the all-important 2 car garage parking and a bonus space ideal for a home theater, playroom, or gym. The third level has two large bright bedrooms, two full bathrooms, and a conveniently located laundry space. The primary suite covers the entire fourth level - your own private oasis. This space includes a massive bedroom with great natural light, a walk-in closet with space to share, and a luxurious bathroom outfitted with a double vanity, soaking tub, shower and separate commode room. Topping off this amazing home is roof top deck! Be sure to review all plans to see all the amazing extras each home has to offer. The neighborhood is surrounded by massive sold out new construction projects. Nearby, Spring Garden, 4th Street, 3rd Street and 2nd Street are lined with local restaurants, shops, and markets. Fine dining, luxury shopping, and lively entertainment can be found in neighboring Spring Garden, plus Amazon Fresh a half block away, Target, Starbucks, Yards Brewery and much more are close by.The time is now to reserve your home, customize your finishes, and plant your roots for your next chapter. Square footage of 4,297 includes above and below grade. Taxes are not $1 and TBD. Taxes and square footage are the responsibility of the buyer to have verified. Photos are for marketing purposes only and may not portray actual finishes. **GPS Address: 600 Fairmount Avenue, Philadelphia, PA 19123.**
#PAPH2546802

PHILADELPHIA

660 FAIRMOUNT AVENUE

4 Beds

5 Baths

4,297 Sq.Ft.

$1,350,000

MLS#: PAPH2546802
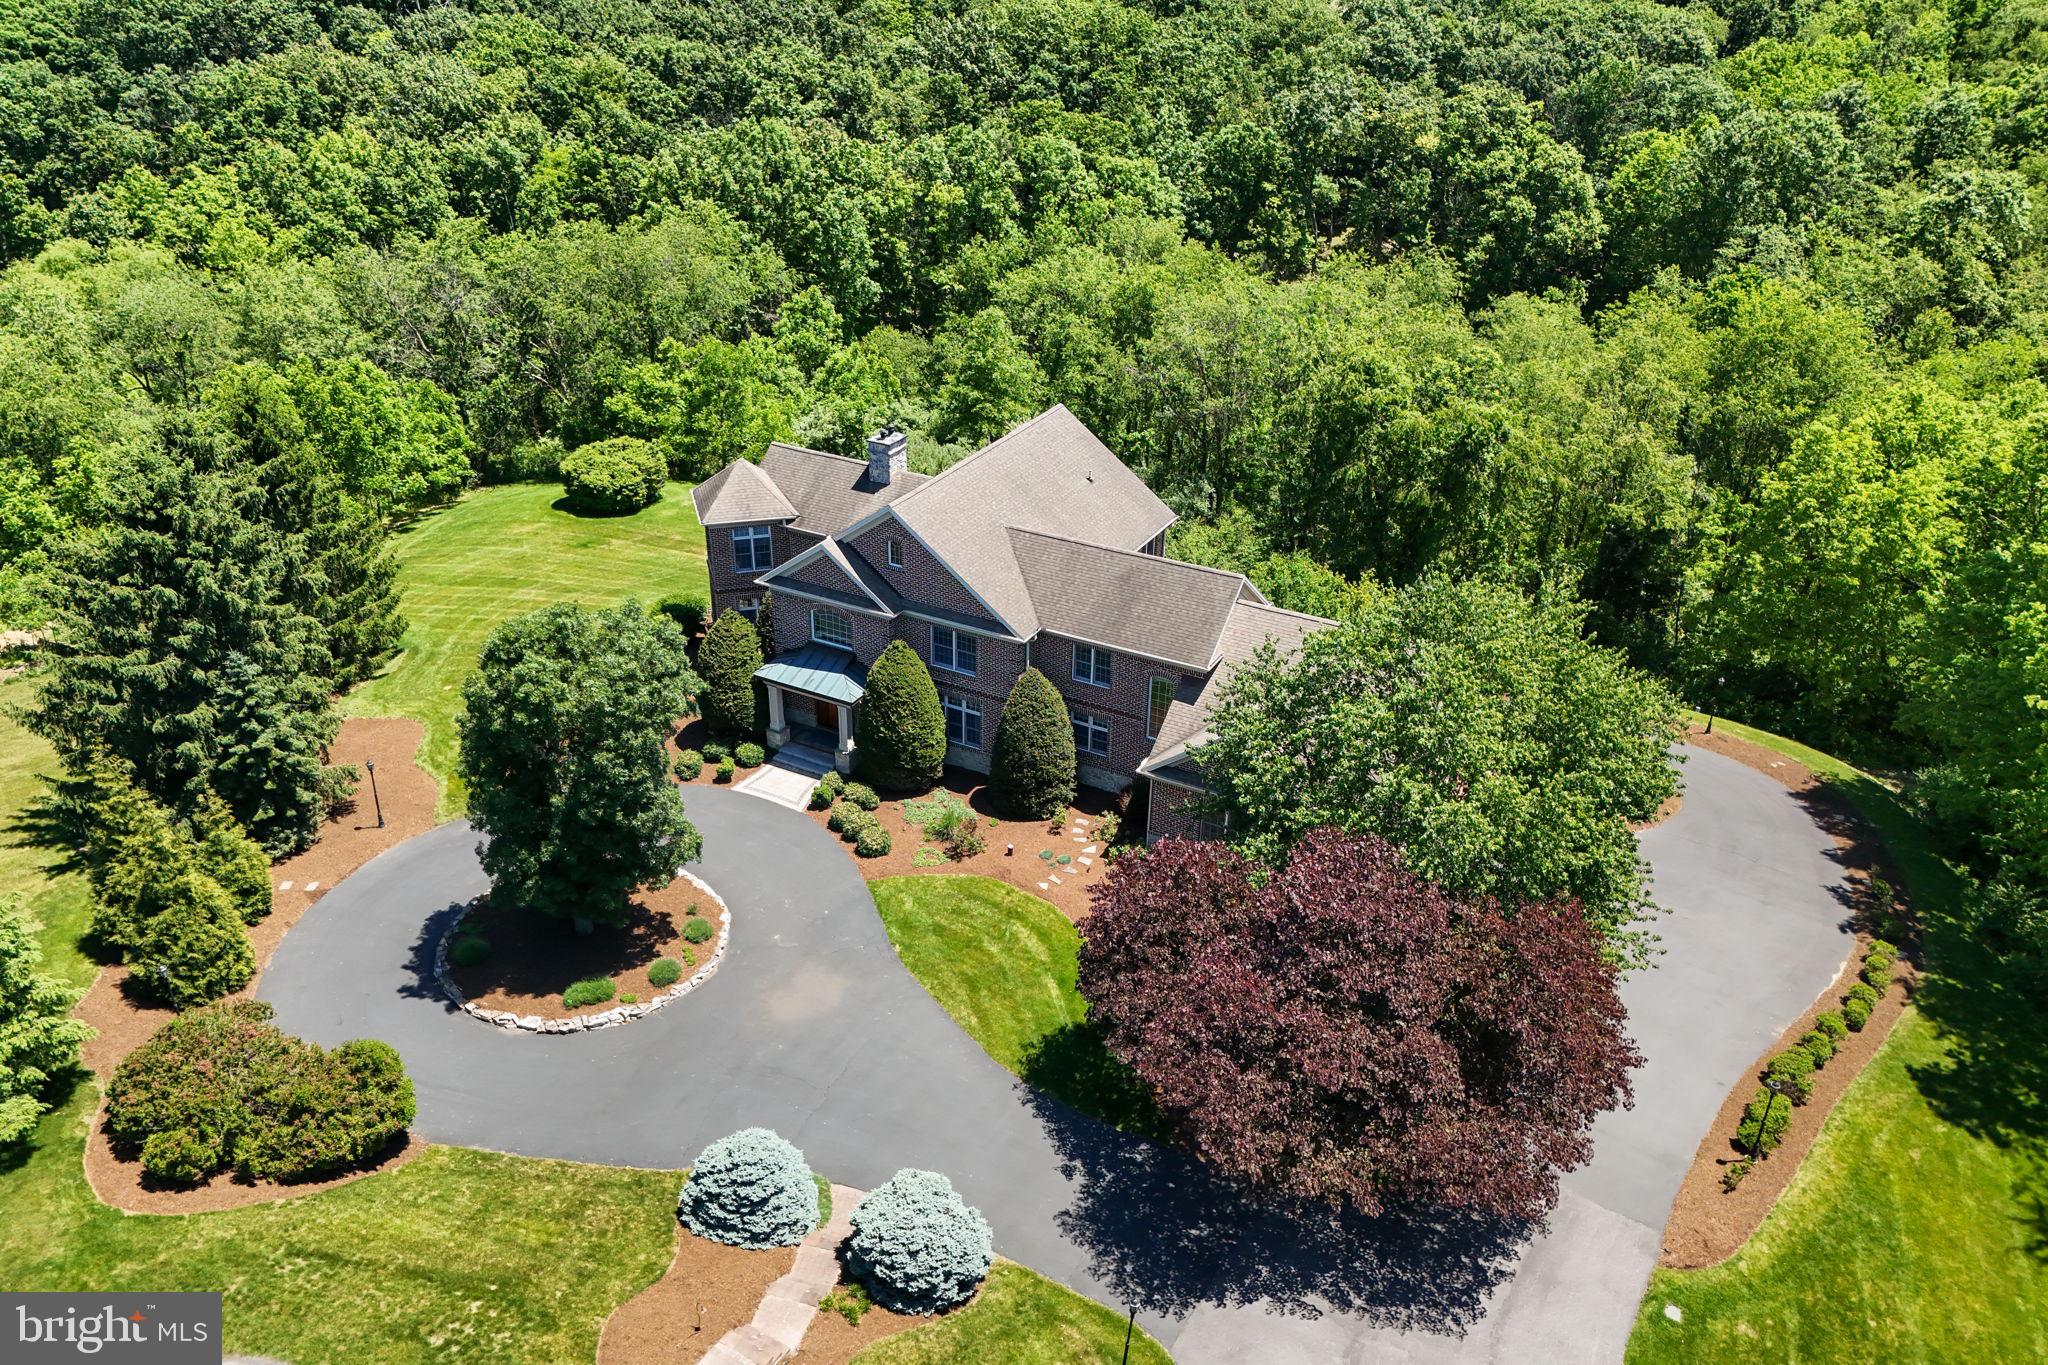
Welcome to 3 Conestoga Lane, an extraordinary custom-built all-brick estate tucked away at the end of a private cul-de-sac in the prestigious Rich Valley Manor community, located within the highly acclaimed Cumberland Valley School District. Expertly crafted by award-winning Farinelli Construction, this one-owner residence offers more than 6,300 square feet of exceptional living space on a breathtaking 6.89-acre homesite with panoramic views of the Blue Mountains. A grand circular driveway, stately masonry entrance, and professionally illuminated landscaping create an unforgettable first impression. Inside, impeccable craftsmanship is showcased throughout, from rich red oak and Brazilian cherry hardwood floors to custom millwork, dramatic coffered ceilings, floor-to-ceiling designer draperies, and exquisite Schonbek crystal chandeliers adorned with Swarovski Strass crystals. Designed for both elegant entertaining and everyday living, the gourmet kitchen features heated Italian tile floors, double ovens, a prep island with sink and InSinkErator, granite island seating, and a spacious breakfast area with built-in seating. The adjoining family room boasts soaring coffered ceilings and one of the home's three fireplaces, creating a warm and inviting gathering space. The executive office is a true showpiece with Brazilian cherry flooring, custom cherry built-ins, a fireplace, private sitting area, and direct access to an elevated deck overlooking the Blue Mountains. The luxurious owner's suite serves as a private retreat, offering a serene sitting area, dual walk-in closets, and a spa-inspired bath complete with heated floors, whirlpool tub, oversized walk-in shower with multiple body sprays, and dual vanities. The walkout lower level is an entertainer's dream, featuring a custom granite wet bar with seating for eight, recreation area, home theater, temperature-ready wine cellar with cedar racks for over 300 bottles, sunroom with Sundance Spa hot tub, bedroom, full bath, and seamless access to the custom paver patio. Additional highlights include: four- to five-car heated garage. Geothermal HVAC with three climate zones. Whole-home ELAN audio/video system with five independent zones. Smart lighting and automated blinds. Ethernet networking throughout. Integrated security system with Ring doorbells and floodlight cameras. Dual wells, reverse osmosis water purification, water softening system, and dedicated irrigation well. Custom mudroom lockers, expansive pantry, and thoughtfully designed dual-dryer laundry suite with laundry chute and built-in ironing station. Meticulously maintained and accompanied by a comprehensive owner's manual documenting every system and service history, this remarkable estate combines timeless architecture, sophisticated technology, and unparalleled craftsmanship in one of Silver Spring Township's most desirable locations. Experience a rare opportunity to own one of Rich Valley Manor's premier luxury residences.
#PACB2055684

MECHANICSBURG

3 CONESTOGA LANE

5 Beds

3 Baths

8,152 Sq.Ft.

$1,350,000

MLS#: PACB2055684

Welcome to 316 Winding Way, a classic Main Line stone colonial.  There is  covered front porch as you enter the front door.The  formal living room with gas fireplace to the right and formal dining room to the left.  The kitchen is designed with built-in appliances, ample cabinetry and back door to the private driveway plus the back steps to the second floor. There is a cozy breakfast room with wonderful window overlooking the backyard.  A den/family room with beautiful built-ins and door to the lovely porch,  A powder room on this first floor with a generous coat closet.  The second floor has four bedrooms.  The primary bedroom has a beautiful on-suite bathroom.  There are two more bathrooms on the second floor.  The third floor has another bedroom/office with another full bathroom.  The lower level is finished for a great recreation room and another bathroom.  There is a two car attached garage with entry to the house. This home is located near shopping and public transportation.
#PAMC2194934

MERION STATION

316 WINDING WAY

5 Beds

4 Baths

3,517 Sq.Ft.

$1,350,000

MLS#: PAMC2194934

BACK ON THE MARKET | NEW PRICE | YOUR SECOND CHANCE!

If you thought you missed your opportunity, you’re in luck!  3303 Greene Countrie Drive is back on the market and now offered at an exciting new price of $1,350,000.

Set on a beautifully landscaped .84-acre lot in one of Newtown Square’s most desirable neighborhoods, this is a fresh opportunity to make this your home. 

This spacious 4-bedroom, 2.5-bath Colonial offers approximately 3,452 square feet, a traditional floor plan, and an exceptional opportunity to create a home tailored to your own style.

The welcoming center-hall foyer is framed by substantial woodwork, beautifully maintained hardwood floors, and plantation shutters found throughout the home. A formal dining room sits to the left, while the generously proportioned living room to the right features a fireplace and windows on multiple sides.

The spacious kitchen offers abundant cabinetry, granite surfaces, a large center island, and a professional-style gas range. An adjoining breakfast area provides ample room for everyday dining and opens directly to the deck. Just beyond the kitchen, the inviting family room features exposed beams, a striking stone gas fireplace and views of the surrounding greenery.

The family room leads to a three-season room with a vaulted wood-paneled ceiling, tiled floor and walls of glass overlooking the wooded setting. Multiple doors open to the expansive deck, creating an effortless connection between the home and its peaceful outdoor spaces. A separate first-floor office provides a quiet and versatile place to work, read or pursue hobbies.

Upstairs, the spacious primary suite includes a private bathroom, while three additional bedrooms—one currently arranged as an office—share a full hall bath. Generous closets, hardwood flooring through the hallway and abundant natural light add to the home’s appeal.

The large unfinished basement provides excellent storage and significant potential for future recreation, fitness, workshop or additional living space.

Outside, mature trees, established plantings, stone garden paths and layered landscaping create an unusually private setting. The expansive deck offers multiple areas for dining, entertaining or simply enjoying the surrounding landscape.

Built in 1975 and carefully maintained by its longtime owners, this home offers generous room sizes, quality hardwood floors, distinctive architectural details and a beautiful setting. Bring your vision and update this well-loved property for its next chapter.
#PADE2120656

NEWTOWN SQUARE

3303 GREENE COUNTRIE DRIVE

4 Beds

2 Baths

3,452 Sq.Ft.

$1,350,000

MLS#: PADE2120656
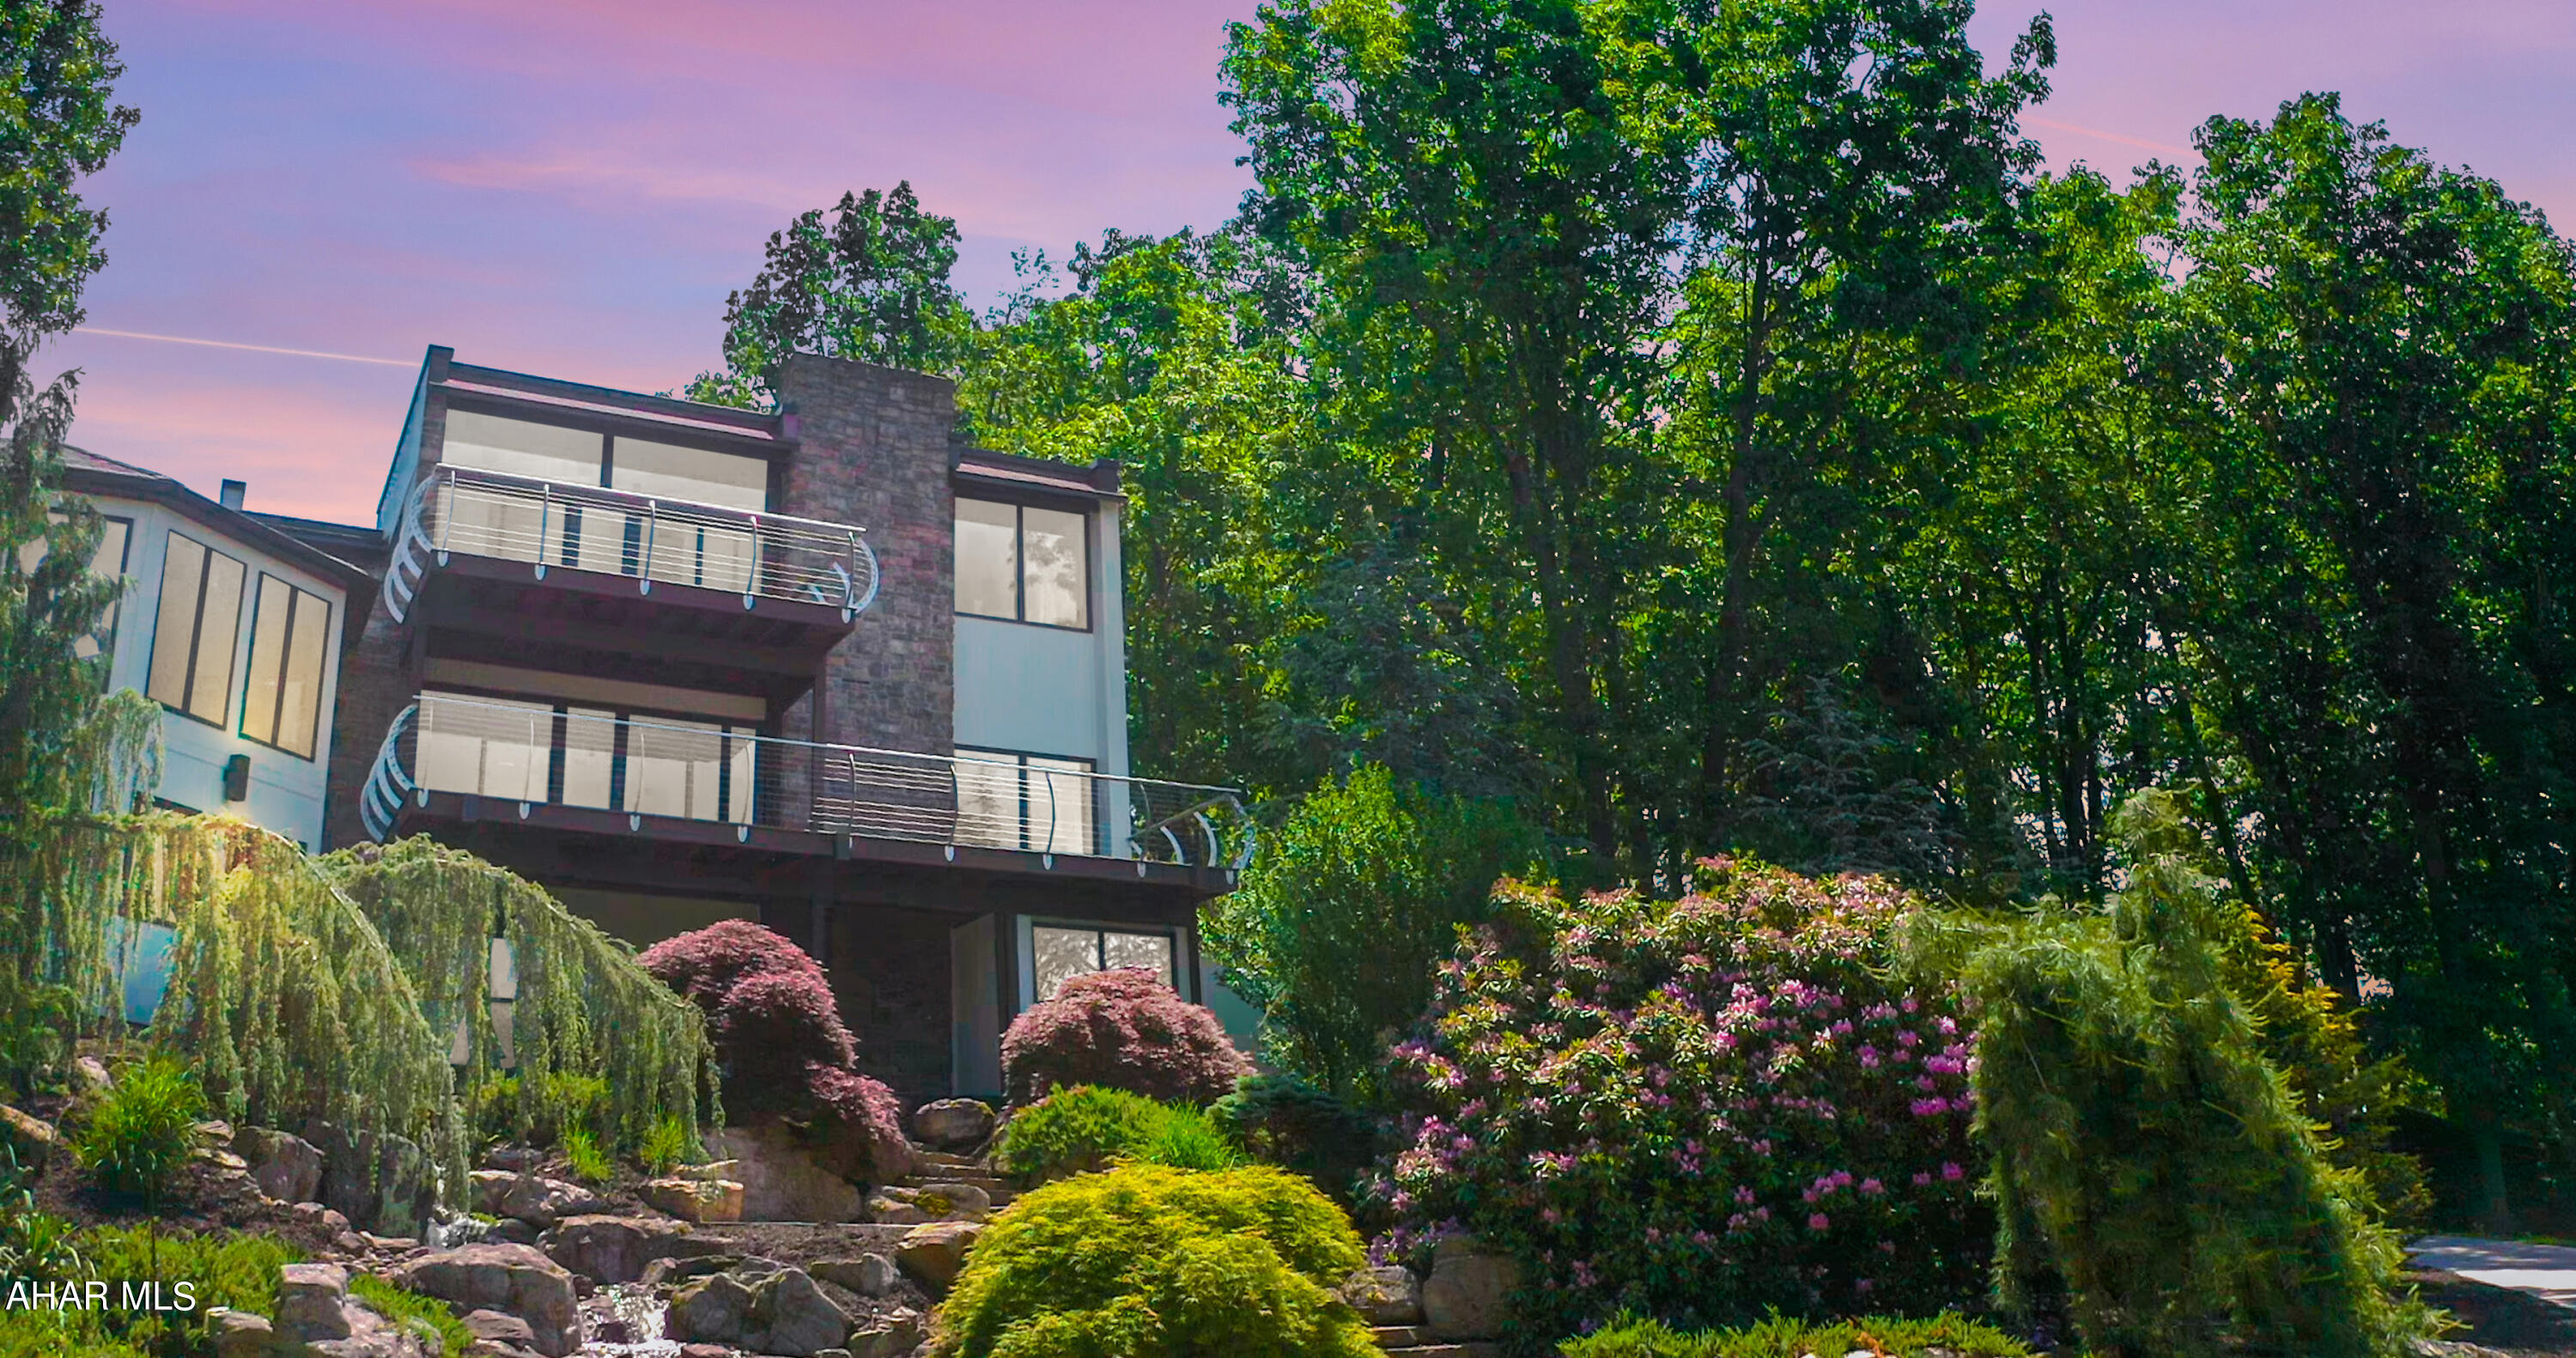
Welcome to this remarkable award-winning contemporary luxury property in the breathtaking hills of Bedford County, PA. This architectural masterpiece, recipient of the esteemed AIA Design Excellence Award, offers a truly unparalleled living experience. Spanning over 12,126 square feet, this expansive residence boasts magnificent views and an array of exceptional features.

As you step inside, you are greeted by a grand octagonal dining room, providing a unique and elegant space for entertaining guests. The spaciousness of the property is further accentuated by six luxurious bedrooms, four full baths, and two half baths, ensuring ample accommodation for family and visitors alike.

Indulge in the ultimate relaxation within the large indoor heated pool, accompanied by an eight-person hot tub, an enviable amenity that will rejuvenate your senses. The environmental room offers additional opportunities for pampering, with a sauna, tanning bed, and a refreshing rainforest shower. Moving through the residence is a breeze, thanks to the convenience of a mini elevator.

The stunning wooded and country views can be savored from multiple vantage points, including the octagonal deck with a cozy firepit, providing the perfect setting for outdoor gatherings. A spiral staircase adds a touch of elegance, while a wood-burning stone fireplace exudes warmth and sophistication.

For car enthusiasts, this property boasts a three-car attached garage and an impressive eight-car detached garage with RV parking, totaling over 3,500 square feet. The professionally designed landscaping, along with a pondless waterfall, creates a serene atmosphere that complements the property's natural beauty.

Situated on 31 acres of rolling meadows and woods, this private estate offers tranquility and seclusion, making it an ideal retreat from the bustling city life. Its prime location provides convenient access to I-99, placing it centrally between Pittsburgh, Washington DC, Harrisburg, Fairfax, and Baltimore.

Whether you seek a luxurious family residence or a prestigious corporate retreat, this one-of-a-kind property has it all. Impeccably designed, meticulously maintained, and surrounded by captivating vistas, this contemporary masterpiece truly sets the standard for upscale living. Don't miss the opportunity to make this extraordinary property your own.
#72473

Osterburg

248 Settlers Ridge Road

6 Beds

4 Baths

12,126 Sq.Ft.

$1,350,000

MLS#: 72473
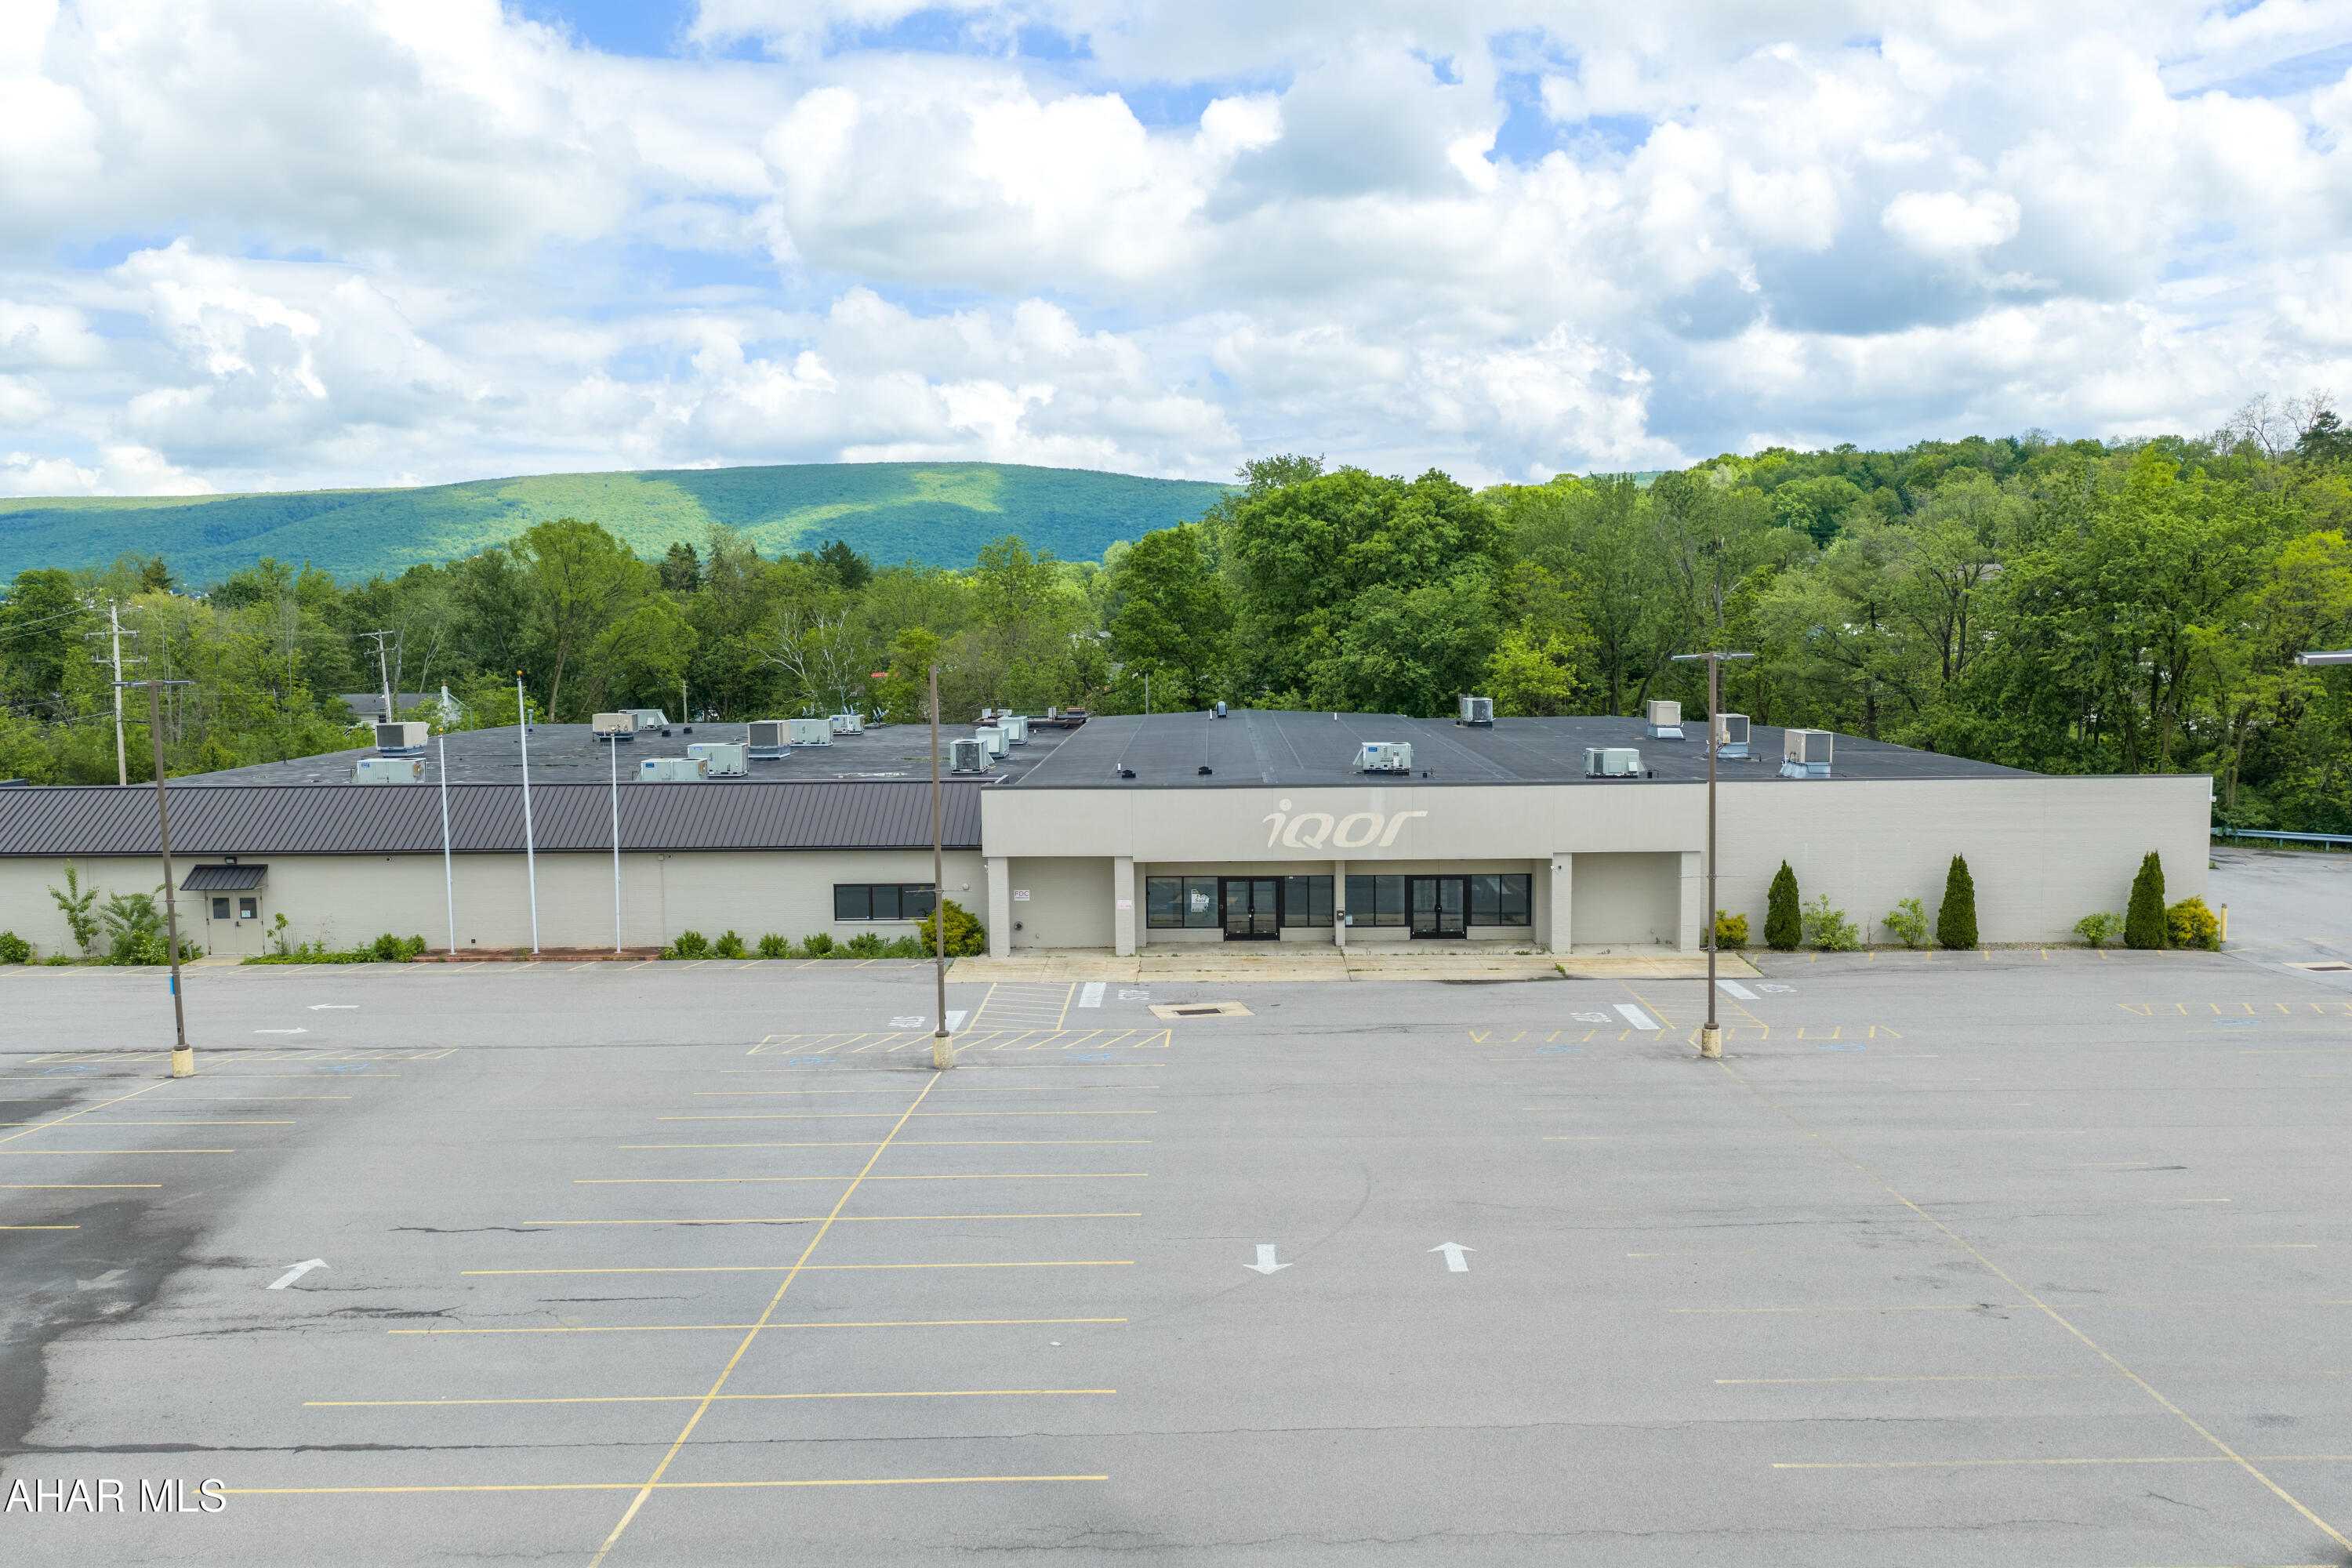
Perfect opportunity to develop a commercial property in a high traffic area of Altoona.  Located near the PSU campus, easy driving distance to UPMC Hospital, retail and other amenities, this property is a great possibility for medical, educational, retail or office facilities.  One story design with overhead doors and abundant parking spaces.   Generator is EXCLUDED FROM SALE.
#80216

Altoona

431 E 25th Avenue

None Beds

None Baths

45,214 Sq.Ft.

$1,350,000

MLS#: 80216

Welcome to 217 Bucktoe Road, an exceptional 27.8-acre farmette offering a rare combination of open pasture, mature woodland, extensive outbuildings, and endless possibilities in the heart of southern Chester County. Ideally situated in the Kennett Twp, this unique property provides the space and versatility to create the country estate you've been looking for. The property features approximately 2 acres of open pasture, an additional 6+ acres of shaded pasture, multiple acres of mature forest, and a collection of substantial agricultural and equestrian improvements, including a 40' x 60' pole barn, historic bank barn, and a 6-stall horse barn. The property offers excellent potential for horses, livestock, farming, recreation, or simply enjoying the privacy and beauty of the surrounding countryside. The existing farmhouse offers over 4,000 square feet of living space with 6 bedrooms, 3 full baths and 2 half baths, providing plenty of room for family and guests. Originally built in 1925, the home offers character and a solid foundation for someone looking to renovate and create a truly custom residence. Adding to the property's appeal, the land is subject to a conservation agreement that allows for renovation of the existing farmhouse or construction of a new custom home in the same location as the current dwelling. This creates an exciting opportunity for a buyer looking to preserve the land while creating a home specifically suited to their vision. Whether you're looking for a private country retreat, equestrian property, working farmette, recreational acreage, or the opportunity to build your dream home, 217 Bucktoe Road offers a rare combination of land, location, existing improvements, and future potential. Nestled across the street from the Chandler Mill Preserve the location is just minutes from the amenities of Kennett Square and the surrounding Brandywine Valley, this is a property that truly needs to be experienced in person!
#PACT2135108

AVONDALE

217 BUCKTOE ROAD

6 Beds

3 Baths

3,743 Sq.Ft.

$1,350,000

MLS#: PACT2135108

Bring your own builder! This incredible opportunity is ready for you to transform this beautiful historic home in the heart of Newtown Borough into your dream home. HARB has already approved architectural design drawings to restore the exterior of this home back to its original Victorian era character and charm; that includes the addition of a wrap around porch and wood shutters, as well as approval for a large addition out the back of the existing home. Renderings included in the listing are strictly for a visual aid for HARB approved exterior renovations. Set on a large, deep lot with access from Penn St and Mercer St, enjoy the convenience of parking in the driveway at the rear of the property, and the large beautiful barn that offers fantastic storage on the second level. The existing home has been taken down to the studs on the interior and is ready for the next steward to take over this unique project. A floorpan for the planned addition and renovation is available upon request where you can see the potential to expand on this already large home, into an even more spacious, functional floorpan and design. Design set of building plans offer an opportunity for 4-5+ bedrooms, 4.5 bathrooms, large kitchen, and open concept; provide an estimated square footage tally of 2195 first floor, 2075 second floor, 1140 3rd floor, and 875 potential finished square feet in basement. Original existing features such as exposed stone walls, large stone fireplace and other original fireplaces, and bay windows, will be sure to add a sense of character and old world charm to your renovation. Do not miss this rare opportunity to be in the center of town, yet on a quiet charming side street just steps from all the dining and shopping Newtown Borough has to offer. Existing home and barn are being sold in as-is condition and any potential and future renovations and construction are the responsibility and discretion of the buyer.
#PABU2131584

NEWTOWN

113 E PENN STREET

4 Beds

2 Baths

3,504 Sq.Ft.

$1,350,000

MLS#: PABU2131584

Set back on 1.4 private, wooded acres in Skippack Township, this 5-bedroom, 4.5-bath stone-front home pairs a 2023 renovation with a two-story detached garage building, complete with an indoor car wash bay and 1,200 square feet of finished space above. The 2023 renovation opened the main level, connecting a large Cambria quartz island kitchen with custom cabinetry and GE Café appliances to the dining area and a light-filled great room with tall arched windows.The main level also includes a foyer, a living room, a powder room, an office with built-ins, a mudroom with walk-in pantry, and a sunroom with high windows. Upstairs, the primary suite is a peaceful retreat with vaulted ceilings, a gas fireplace, a dressing room, two walk-in closets, and a bath with heated floors, a soaking tub, a zero-entry shower sized for two, double vanities, and a separate toilet room. A second bedroom has an en suite bath, two more bedrooms share a full bath, and the laundry is on the same floor. The finished walk-out lower level adds 1,600 square feet with a custom bar and four-tap draft system, a billiards/entertainment area, a dedicated gym with rubber flooring and mirrored walls, a fifth bedroom, and a full bath. Steps from the bar, the walk-out opens to a paver patio with built-in fire pit, so evenings move easily from the bar to the fire. Beyond the patio, a quiet, partially fenced backyard is framed by woods along the back of the property, with an expanded deck (2021) above and irrigation. With parking for 10 cars in the driveway and six garage bays, hosting a crowd is easy. The three-car attached garage has a coated floor and overhead storage lifts. The detached garage building adds three more bays with coated floors and climate control. The center bay is set up for washing cars indoors, with a floor drain, a water spigot, and a wall-mounted blower and vacuum. The building’s finished upper level is fully permitted, heated and cooled by ductless mini-splits, and currently set up as an office and studio, one soundproofed and acoustically treated, with a half bath. Built in 2004 and updated with a new roof (2026), siding in place of the original stucco (2021), new gutters (2021), a Generac whole-house generator, three HVAC systems with four zones, water treatment, a security system, and built-in audio. Perkiomen Valley School District, approximately 20 minutes to Merck’s West Point campus and 25 minutes to The Wyncroft School, The Hill School, and Perkiomen School.
#PAMC2197094

COLLEGEVILLE

2104 SQUIRREL HILL ROAD

5 Beds

4 Baths

5,240 Sq.Ft.

$1,350,000

MLS#: PAMC2197094

Open house
(Limited driveway parking for Open House. Plan to park at Preserve at Skippack, the neighboring development) Privately set on 2.01 beautifully landscaped acres, this exceptional 6,000+ square-foot estate seamlessly blends timeless craftsmanship with refined modern luxury. Surrounded by manicured grounds, mature trees, and serene natural views, the home offers an extraordinary sense of privacy while showcasing elegant architectural details, thoughtful enhancements, and meticulous care by its original owners.  A grand foyer makes a striking first impression with warm hardwood floors, elegant crown molding, and timeless architectural details. Triple-view French doors provide beautiful views and a seamless connection to the exceptional outdoor living spaces. The formal dining room offers a refined setting for entertaining, featuring a tray ceiling and classic wainscoting.  The beautifully appointed living room offers a warm retreat centered around a wood-burning fireplace and framed by elegant crown molding. At the heart of the home, the thoughtfully designed kitchen combines timeless style with exceptional functionality, featuring granite countertops, a generous center island, abundant cabinetry, and an expansive walk-in pantry. A sophisticated butler’s pantry with refrigerator and dedicated wine storage adds convenience for effortless entertainment. The bright breakfast area opens seamlessly to the patio and beautifully landscaped grounds.  The impressive great room features soaring vaulted ceilings and oversized windows that flood the space with natural light while framing peaceful landscape views. The main level is completed by a private office, second front entry with mudroom, oversized walk-in coat closet, powder room, and three-car side-entry garage.  Upstairs, the luxurious primary suite provides a serene private retreat with a spacious sitting area and beautifully appointed bath featuring a soaking tub, walk-in shower, double vanity, and two generous walk-in closets. A second bedroom offers a private full bath and walk-in closet, while bedrooms three and four share a Jack-and-Jill bath. A versatile fifth bedroom or bonus room includes a walk-in closet and additional office space, ideal for a workspace, art studio, playroom, hobby room, or guest retreat. An upper-level laundry room adds everyday convenience.  The finished walkout lower level expands the home’s living and entertaining possibilities with generous, finished areas, a well-appointed dry bar, an additional room, and full tiled bath with walk-in shower. Perfect for a home theater, game room, fitness area, guest retreat, or entertaining space, the lower level also features French doors leading directly to the patio.  The outdoor setting is truly exceptional.  The stunning, three-tier custom paver patio, beautifully enhanced with integrated lighting, provides an inviting backdrop for outdoor dining, summer evenings, and gatherings with family and friends. A dedicated gas line serves the built-in gas grill, while the spa/hot tub offers a private place to unwind. The manicured lawn extends toward a picturesque stream, with thoughtfully planted trees enhancing both privacy and natural beauty.  Numerous updates include a widened driveway, whole-home surge protection, and additional trees to enhance privacy. Nearly all appliances have been replaced within the past five years, including the gas range and one water heater in 2025. Hardwired speakers in the kitchen, foyer, and primary bedroom and bathroom, along with surround-sound wiring in the family room, further enhance the home’s entertaining spaces.  More than a home, this is a private retreat where refined living meets timeless elegance. Located within the sought-after Souderton Area School District and near parks, golf, shopping, dining, and major commuting routes, this remarkable residence offers a rare combination of privacy, sophistication, and effortless luxury. Schedule your private tour today.
#PAMC2193218

HARLEYSVILLE

572 STORE ROAD

5 Beds

4 Baths

6,023 Sq.Ft.

$1,350,000

MLS#: PAMC2193218

New on site 3 days ago
Open house
Built in 1898 by Oscar Martin, this beautifully updated Victorian home brings together the architectural character of another era and the comforts of modern living, right in the heart of Doylestown Borough. From the moment you arrive, the gorgeous front porch sets the tone. Inside, original details, exposed brick, rich hardwood floors, and oversized windows give the home a warmth and personality that are hard to replicate.

The main level has a wonderful flow, with a welcoming family room opening to the living room, where an exposed brick fireplace and oversized bow window create a natural gathering place. The living room also offers a second entrance to the home. Just beyond, the kitchen has been thoughtfully updated with crisp white cabinetry, granite countertops, stainless steel appliances, a six-burner range, statement range hood, pendant lighting, and a generous island with seating. Exposed brick adds character to this fresh, inviting space, while the adjoining dining area offers a comfortable spot for everyday meals and dinner with friends. A convenient powder room and a spacious laundry room with built-in cabinetry, windows, and tile flooring complete this level.

Upstairs, three bright and generously sized bedrooms offer hardwood floors, lovely natural light, and plenty of room to settle in. A full hall bathroom features a stall shower, vanity, and window. Continue to the upper level to discover the primary suite, a private retreat with its own fireplace, exposed brick, ceiling fan, walk-in closet, and an en-suite bathroom with dual sinks and a stall shower. An additional flexible room on this floor, with distinctive sloped ceilings, is currently used as a workout space and could accommodate a variety of needs.

The fully finished basement adds another substantial living area, with hardwood floors, recessed lighting, and plenty of room for a media room, recreation space, hobbies, or entertaining. A walkout provides direct access to the backyard.

Outside, the rear yard is lush and inviting, with mature greenery, established perennial plantings, a beautiful patio, and room to enjoy the outdoors. A driveway and detached three-car garage provide valuable parking and storage options.

All of this is just a short walk from the restaurants, shops, museums, parks, and everyday conveniences that make Doylestown Borough such a wonderful place to call home. Thoughtfully updated while retaining its distinctive Victorian character, this Oscar Martin home offers space, history, and a location that is difficult to beat.
#PABU2133152

DOYLESTOWN

135 UNION STREET

4 Beds

2 Baths

3,117 Sq.Ft.

$1,350,000

MLS#: PABU2133152
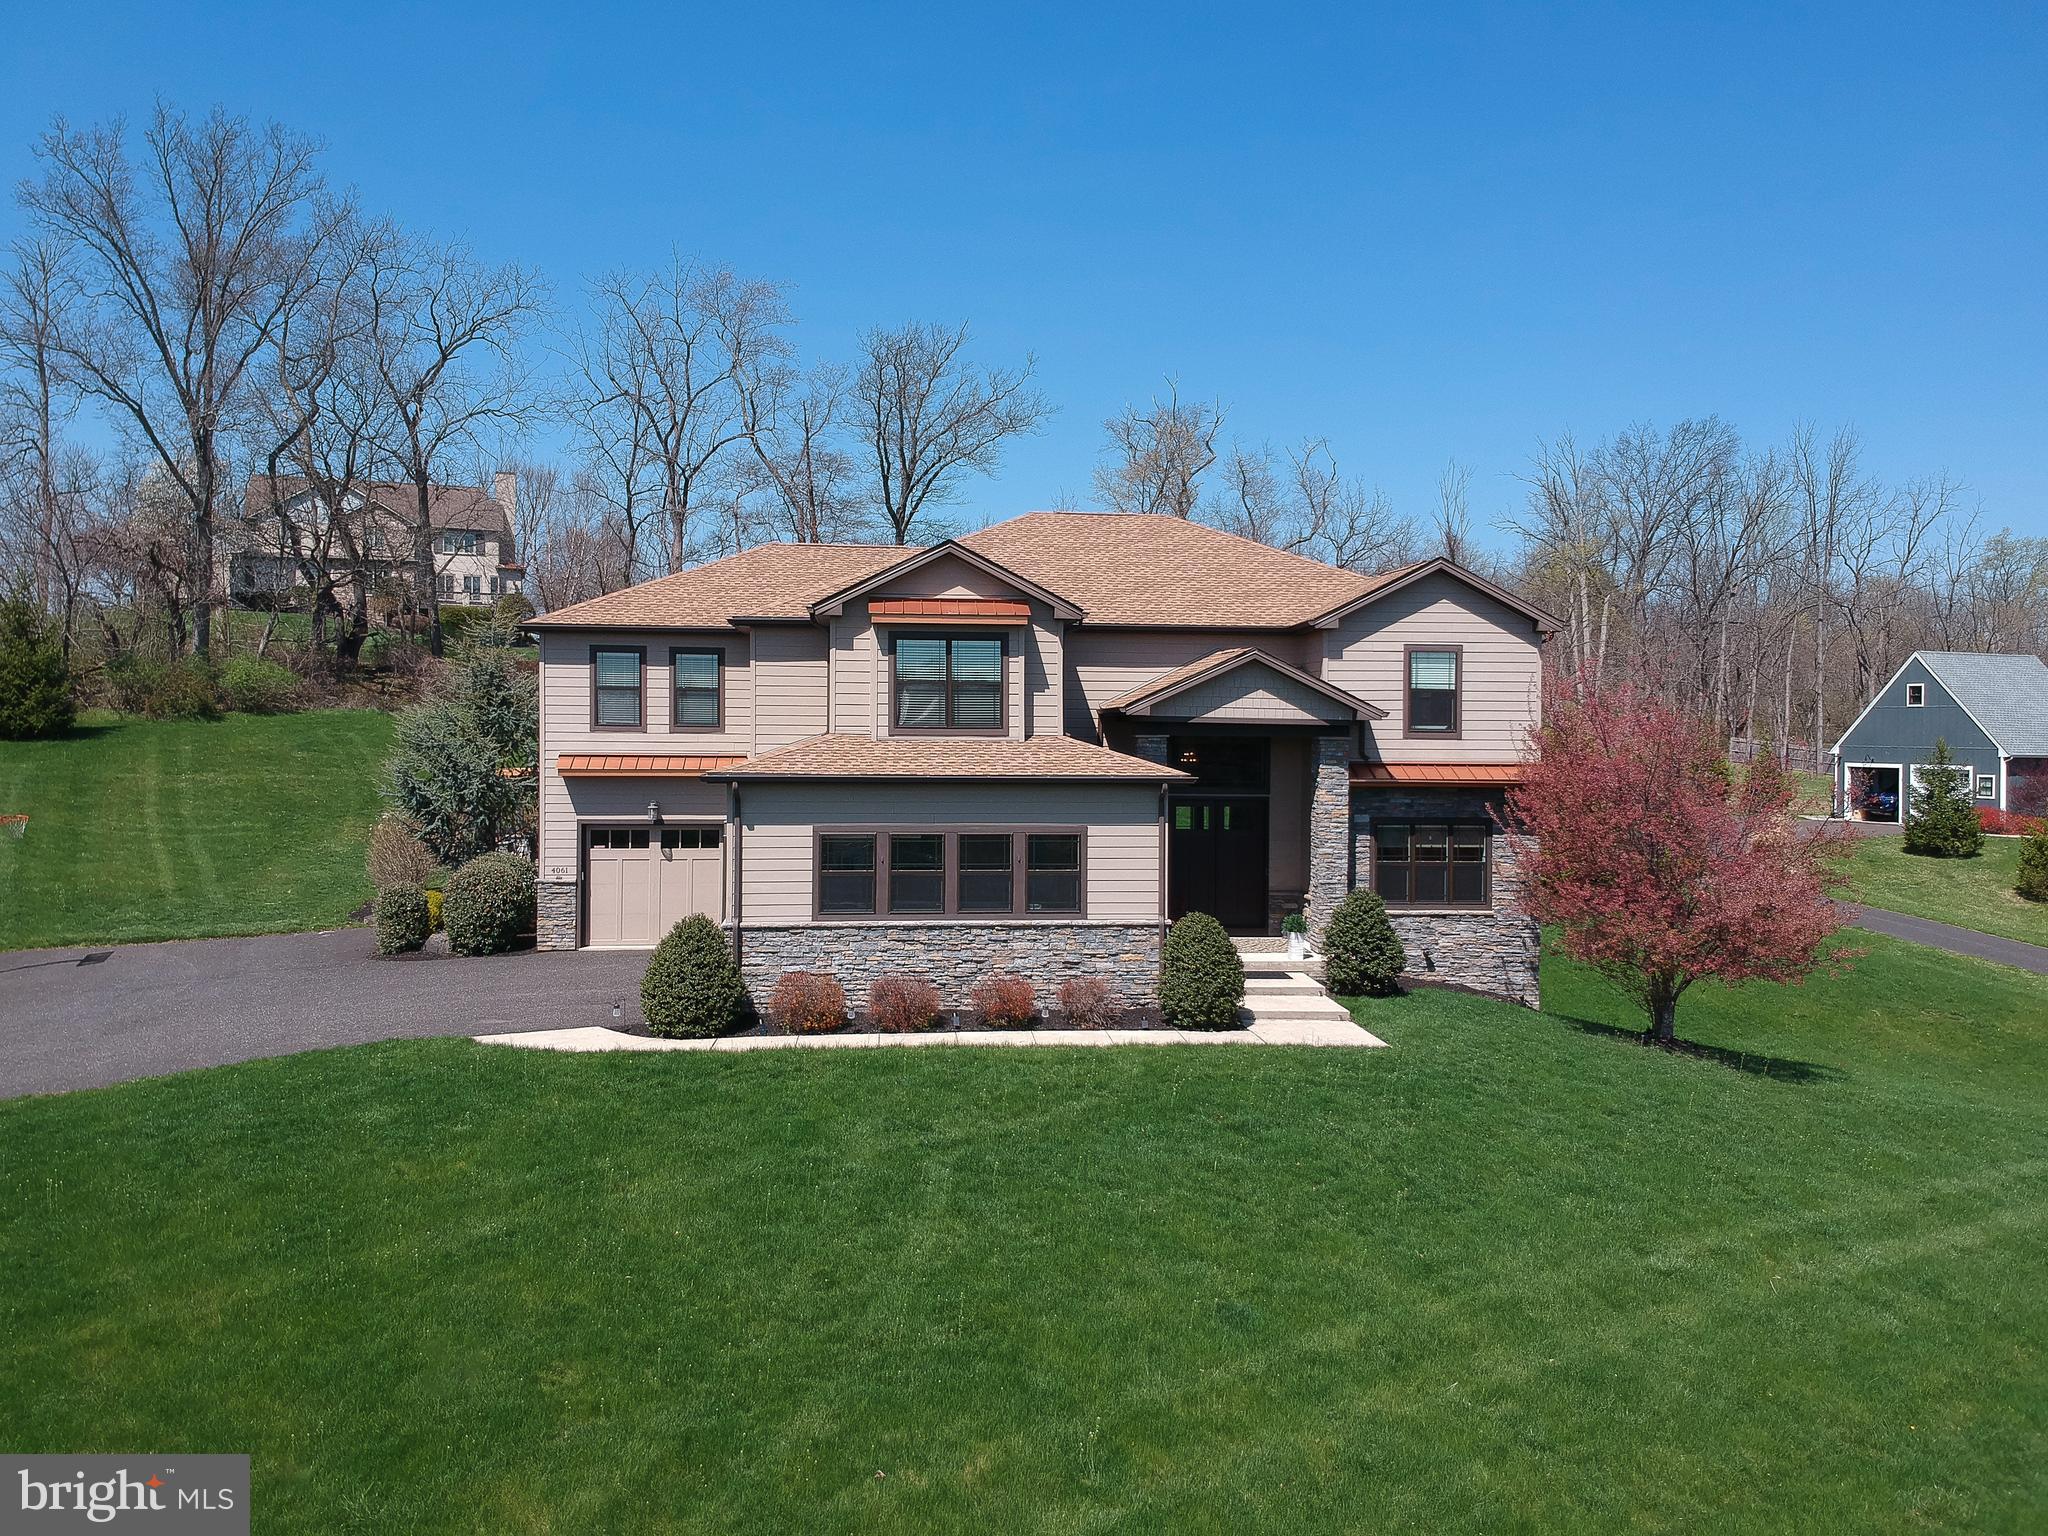
Welcome to this exceptional custom-built home by ASV builders, constructed in 2018, offering 5 bedrooms, 4.5 bathrooms, and beautifully curated living spaces that seamlessly blend timeless elegance with modern comfort. Nestled on 1.5 acres of meticulously landscaped, serene grounds, this property provides a private retreat with luxurious indoor and outdoor living. From the moment you arrive, the grand two-story foyer, adorned with rich hardwood floors and a refined sitting area, sets an impressive and welcoming tone. The formal dining room features an elegant coffered ceiling, creating a sophisticated backdrop for both intimate dinners and large-scale entertaining. At the heart of the home, the gourmet kitchen and bar area is a true showstopper, appointed with gleaming granite countertops, a striking stainless steel backsplash, and premium appliances. The sun-filled dining/breakfast area offers seamless access to the patio and flows effortlessly into the expansive two-story great room. Here, a dramatic floor-to-ceiling stone fireplace with a reclaimed wood mantel, soaring ceilings, and a breathtaking wall of windows combine to create a warm yet grand living space filled with natural light. A private office with sliding doors to the patio provides an ideal work-from-home environment or peaceful retreat. The thoughtfully designed first floor also includes a highly functional mudroom with custom built-ins, featuring a desk, shelving, and hooks to keep everything organized along with a powder room. Lighting and blinds on the first floor are fully automated, adjusting natural light. Upstairs, the luxurious primary suite serves as a tranquil sanctuary, complete with a ceiling fan, fireplace, an expansive custom-organized walk-in closet, and a spa-inspired ensuite bath boasting an oversized shower, soaking tub, and dual vanities. Two additional generously sized bedrooms share an adjoining bathroom, while a fourth bedroom with an en suite bath completes the second level. The finished walk-out lower level significantly expands your living space, offering a fifth bedroom, full bathroom, ample storage, and endless possibilities for recreation, entertaining, or guest accommodations. Step outside to your own private outdoor oasis, thoughtfully enhanced in 2019 with a covered porch with stone/slate flooring, pergola, outdoor kitchen, and fireplace, creating the ultimate setting for year-round entertaining or peaceful relaxation surrounded by nature.  The home is equipped with a central vacuum system for added convenience.  House features a 3 car garage.  Ideally located near Doylestown Boro, shopping, dining, major commuting routes, and situated within the highly acclaimed Central Bucks School District. This remarkable home truly offers the perfect blend of luxury, comfort, and convenience.
#PABU2116634

DOYLESTOWN

4061 SAWMILL ROAD

5 Beds

4 Baths

5,057 Sq.Ft.

$1,350,000

MLS#: PABU2116634
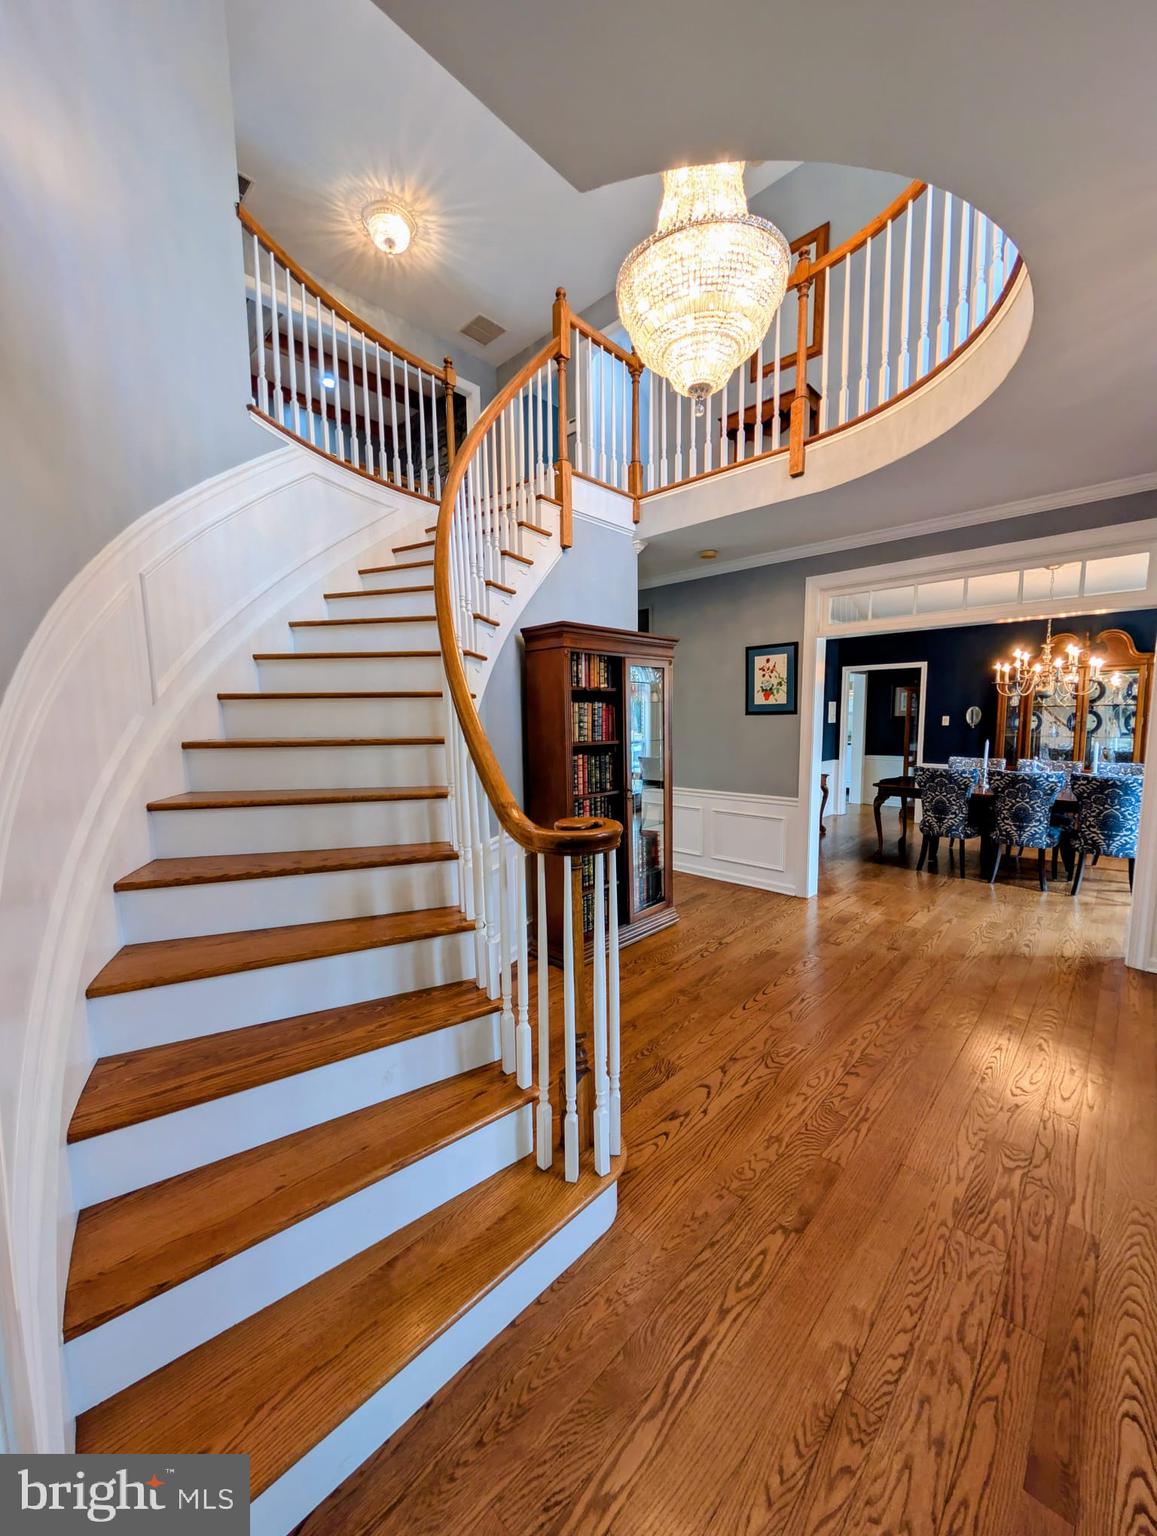
One-of-a-Kind Redesigned & Expanded Highspire Essex Home on Over an Acre

This exceptional brick-front Essex model has been meticulously redesigned and expanded, offering over 7,000 sq. ft. of luxurious living space on a level 1+ acre lot with a three-car side-entry garage. Distinguished by timeless architecture and modern amenities, this home offers the best of both worlds—elegance, comfort, and thoughtful design inside and out.

A welcoming grand two-story foyer with a curved staircase opens to formal living and dining rooms featuring gleaming hardwood floors. The gourmet kitchen, remodeled with custom white-painted cherry cabinetry, granite countertops, and tile flooring, connects to a rear staircase leading upstairs. Adjacent, the 18x27 great room features soaring windows that fill the space with light. The stunning custom oak library—inspired by Beauty & the Beast—showcases floor-to-ceiling shelves, a 15' movable wooden ladder, and a vented skylight with shade behind charming barn doors.

The second level includes 4+ bedrooms and 3.5 baths, highlighted by a luxurious Primary Ensuite with a heated floor, providing a spa-like retreat. A third-floor suite/bonus room ( 700 sq. ft.), accessible via two separate staircases, is perfect for guests, a studio, or office. The finished lower level ( 1,500 sq. ft.) expands the living area even further, ideal for recreation or fitness, with an additional 500 sq. ft. of storage.

Outside, your lovely oasis awaits with a Sylvan 3'-10' heated concrete inground pool and hot tub, complemented by a 2024 gazebo and professionally landscaped grounds featuring a flowering cherry tree, butterfly bushes, hydrangeas, shrubs, and perennials—all supported by a Gasper-installed irrigation system. The entire rear yard is enclosed by black aluminum fencing for beauty and security.

Additional features and upgrades include:

Central vacuum system for convenient whole-house cleaning

Two Nu-Temp heat pumps (2024) and water-driven backup sump pump (2024)

Two hot water heaters (2022–2023), Cafe induction double oven (2021), KitchenAid/Sub-Zero refrigerator

Roof, siding, and Tom Adams vinyl windows (2013–2016)

ADT security system on all windows and doors, new driveway (2021), Elit Outdoor Structures shed, and 2025 great room window replacement

With nearly every feature upgraded or refreshed, this property blends enduring quality with modern amenities to create a truly one-of-a-kind Highspire residence—perfect for luxurious daily living and effortless entertaining.
#PABU2115088

RICHBORO

60 MATTHEW CIRCLE

5 Beds

3 Baths

4,530 Sq.Ft.

$1,350,000

MLS#: PABU2115088
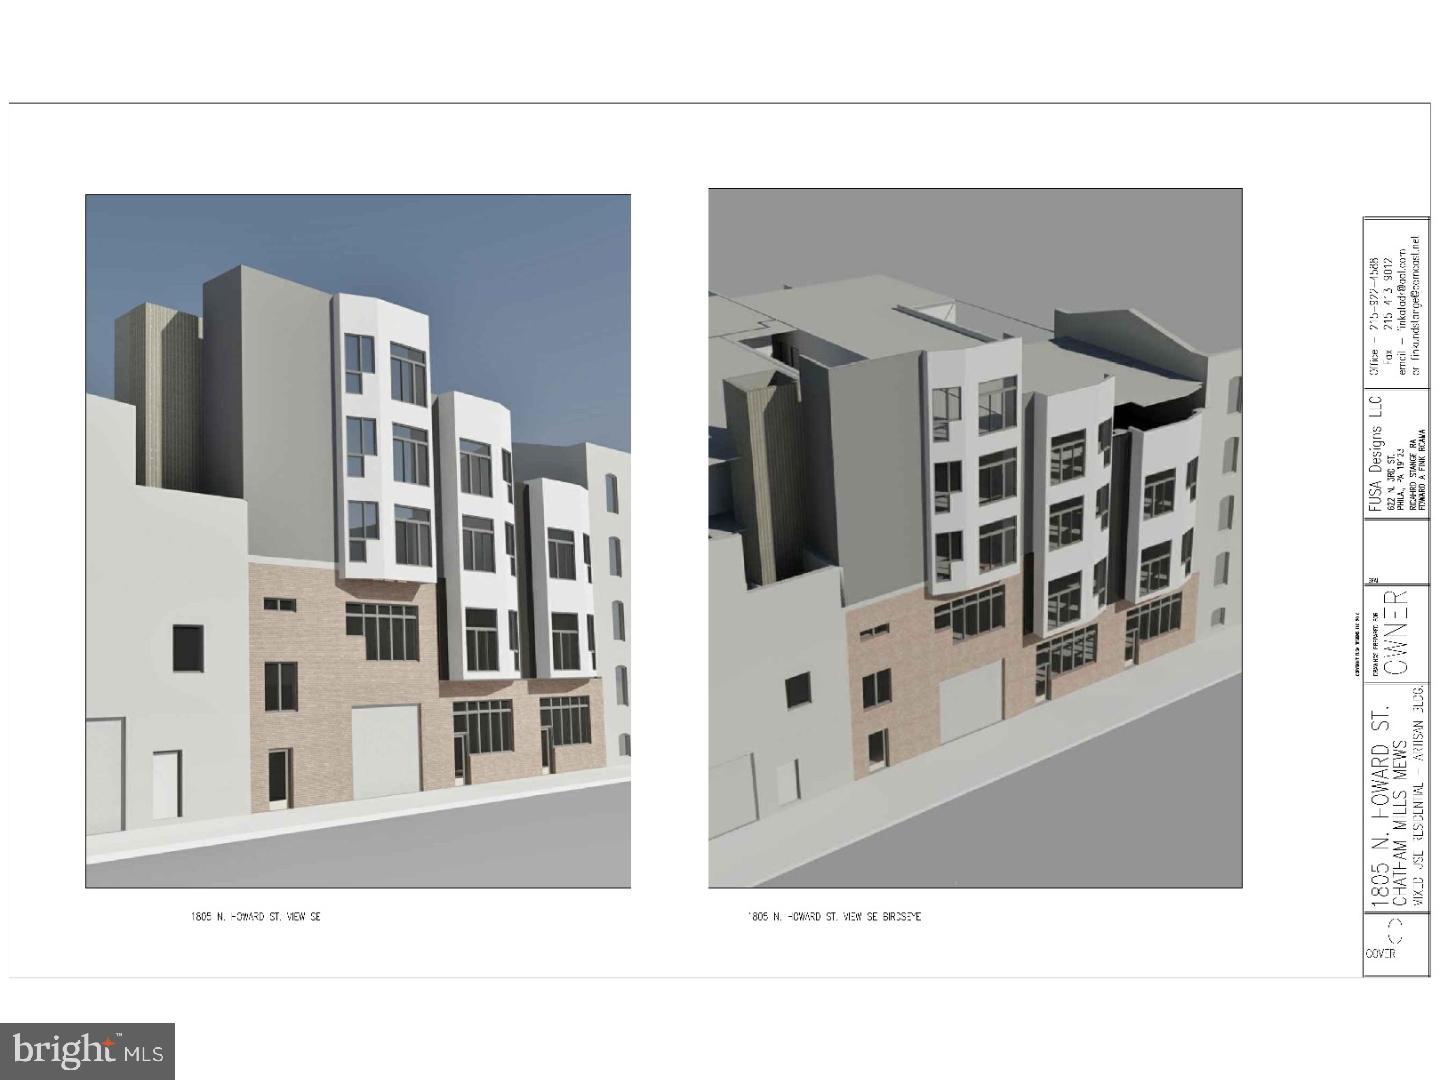
ATTENTION BUILDERS AND INVESTORS! 1805 N. Howard Street is currently a 14,000 sq. foot building that has obtained drawings to be converted into a beautiful 27 UNIT new apartment building. This property stretches from Howard Street all the way to Hope Street. The new construction is aiming to be a five floors with the intent of creating up to 27 apartment units with parking spaces. With new construction comes fresh ideas for the amenities and what buyers are ultimately seeking in a home.
#1000301985

PHILADELPHIA

1805 N HOWARD STREET

None Beds

None Baths

N/A

$1,350,000

MLS#: 1000301985

1 ... 486 487 488 489 490 ... 666
* Listings identified with the FMLS IDX logo come from FMLS and are held by brokerage firms other than the owner of this website. The listing brokerage is identified in any listing details. Information is deemed reliable but is not guaranteed. If you believe any FMLS listing contains material that infringes your copyrighted work please click here to review our DMCA policy and learn how to submit a takedown request. © 2024. First Multiple Listing Service, Inc.

Send a message

Message successfully sent.

Your message

What is 3 + 4 ?

Reason for contacting?

I agree to receive email communication and understand I can unsubscribe at any time.

I agree to be contacted by Charis Realty Group - Christine Issler, Broker via call, email, and text for real estate services. To opt out, you can reply 'stop' at any time or reply 'help' for assistance. You can also click the unsubscribe link in the emails. Message and data rates may apply. Message frequency may vary. Privacy Policy

Sign Out

Virtual Assistant

Would you like to take the next step with this property? We can help you schedule a showing or virtual tour, or send you more details.

Yes, I would like more information.

Thank You for Your Reply, One of Our Agents will contact you as soon as possible

No, maybe later.

Thank you, you can always contact me via email, phone number or through the contact form.

Realhub AI

Lucy - Your AI-Powered Realtor

Update Your Temporary Password

Personalize your search

Enter your email and we'll notify you immediately when new listings match what you're looking for.

or enter email address

Already have an account ? Login here

Continue your home search

I agree to receive communications and understand I can unsubscribe at any time.

I agree to be contacted by Charis Realty Group - Christine Issler, Broker via call, email, and text for real estate services. To opt out, you can reply 'stop' at any time or reply 'help' for assistance. You can also click the unsubscribe link in the emails. Message and data rates may apply. Message frequency may vary. Privacy Policy

Already have an account ? Login here

We use cookies

We use cookies primarily for analytics to enhance your experience. By accepting, you agree to our use of these cookies. You can manage your preferences or learn more about our cookies policy.