Properties

Browse or get in touch to schedule a walkthrough.

  • Nearby me
Price range

Popular Features

Community Features

Association

Property Features

Waterfront

View

Exterior Features

Interior Features

Style

10000 properties match your criteria

Updated 1 minute ago

E-Alert name
REAL ESTATE PUBLIC AUCTION
Friday, September 27th 2024 @ 6:00 P.M.
The starting price isn't related to the property value or final sales price after competitive bidding.
13785 Fernwood Drive, Shippensburg Pa. 17257
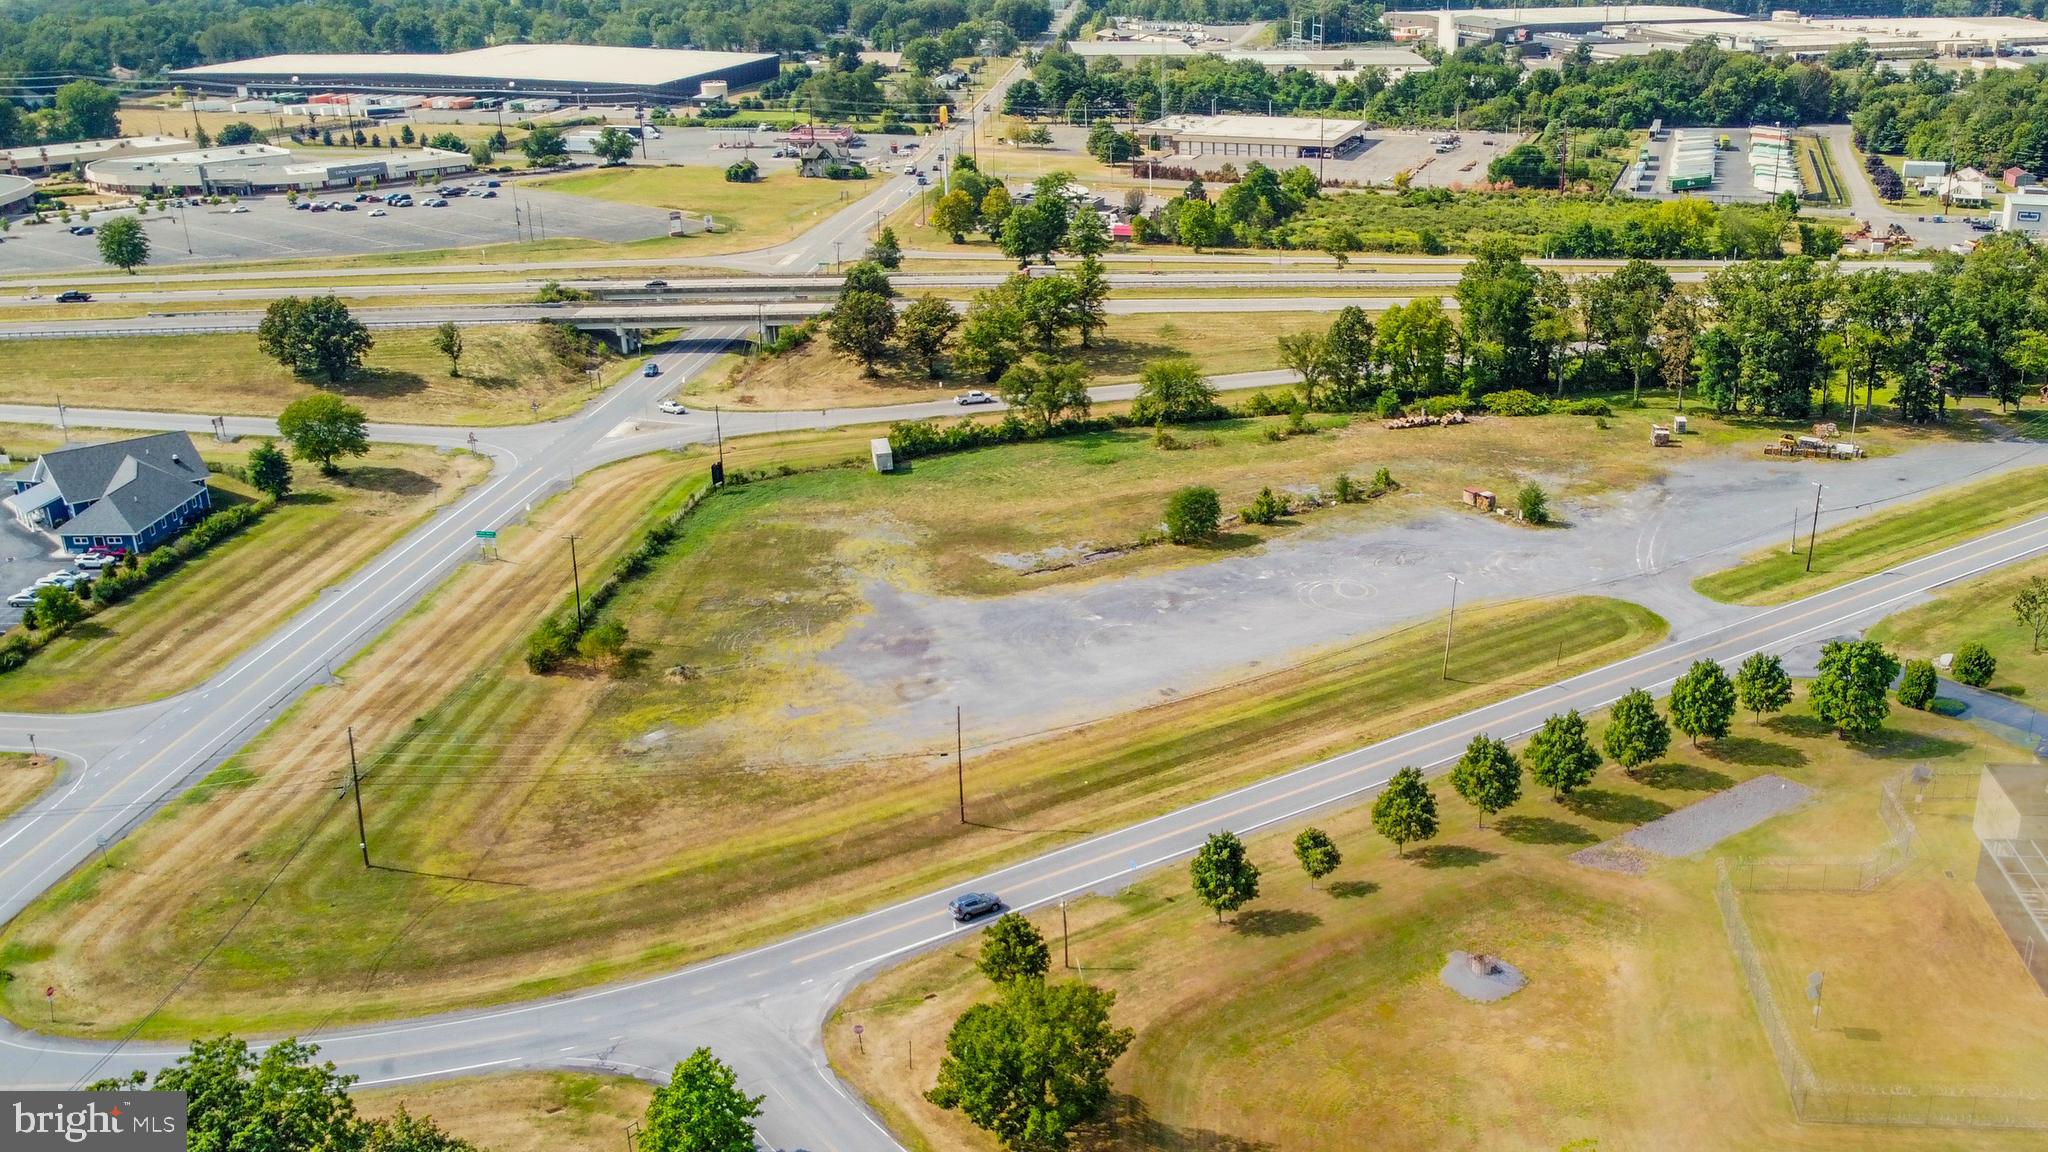
2 Parcels, 35 Acres, Shippensburg Pa.
Auction for: Cody Stouffer
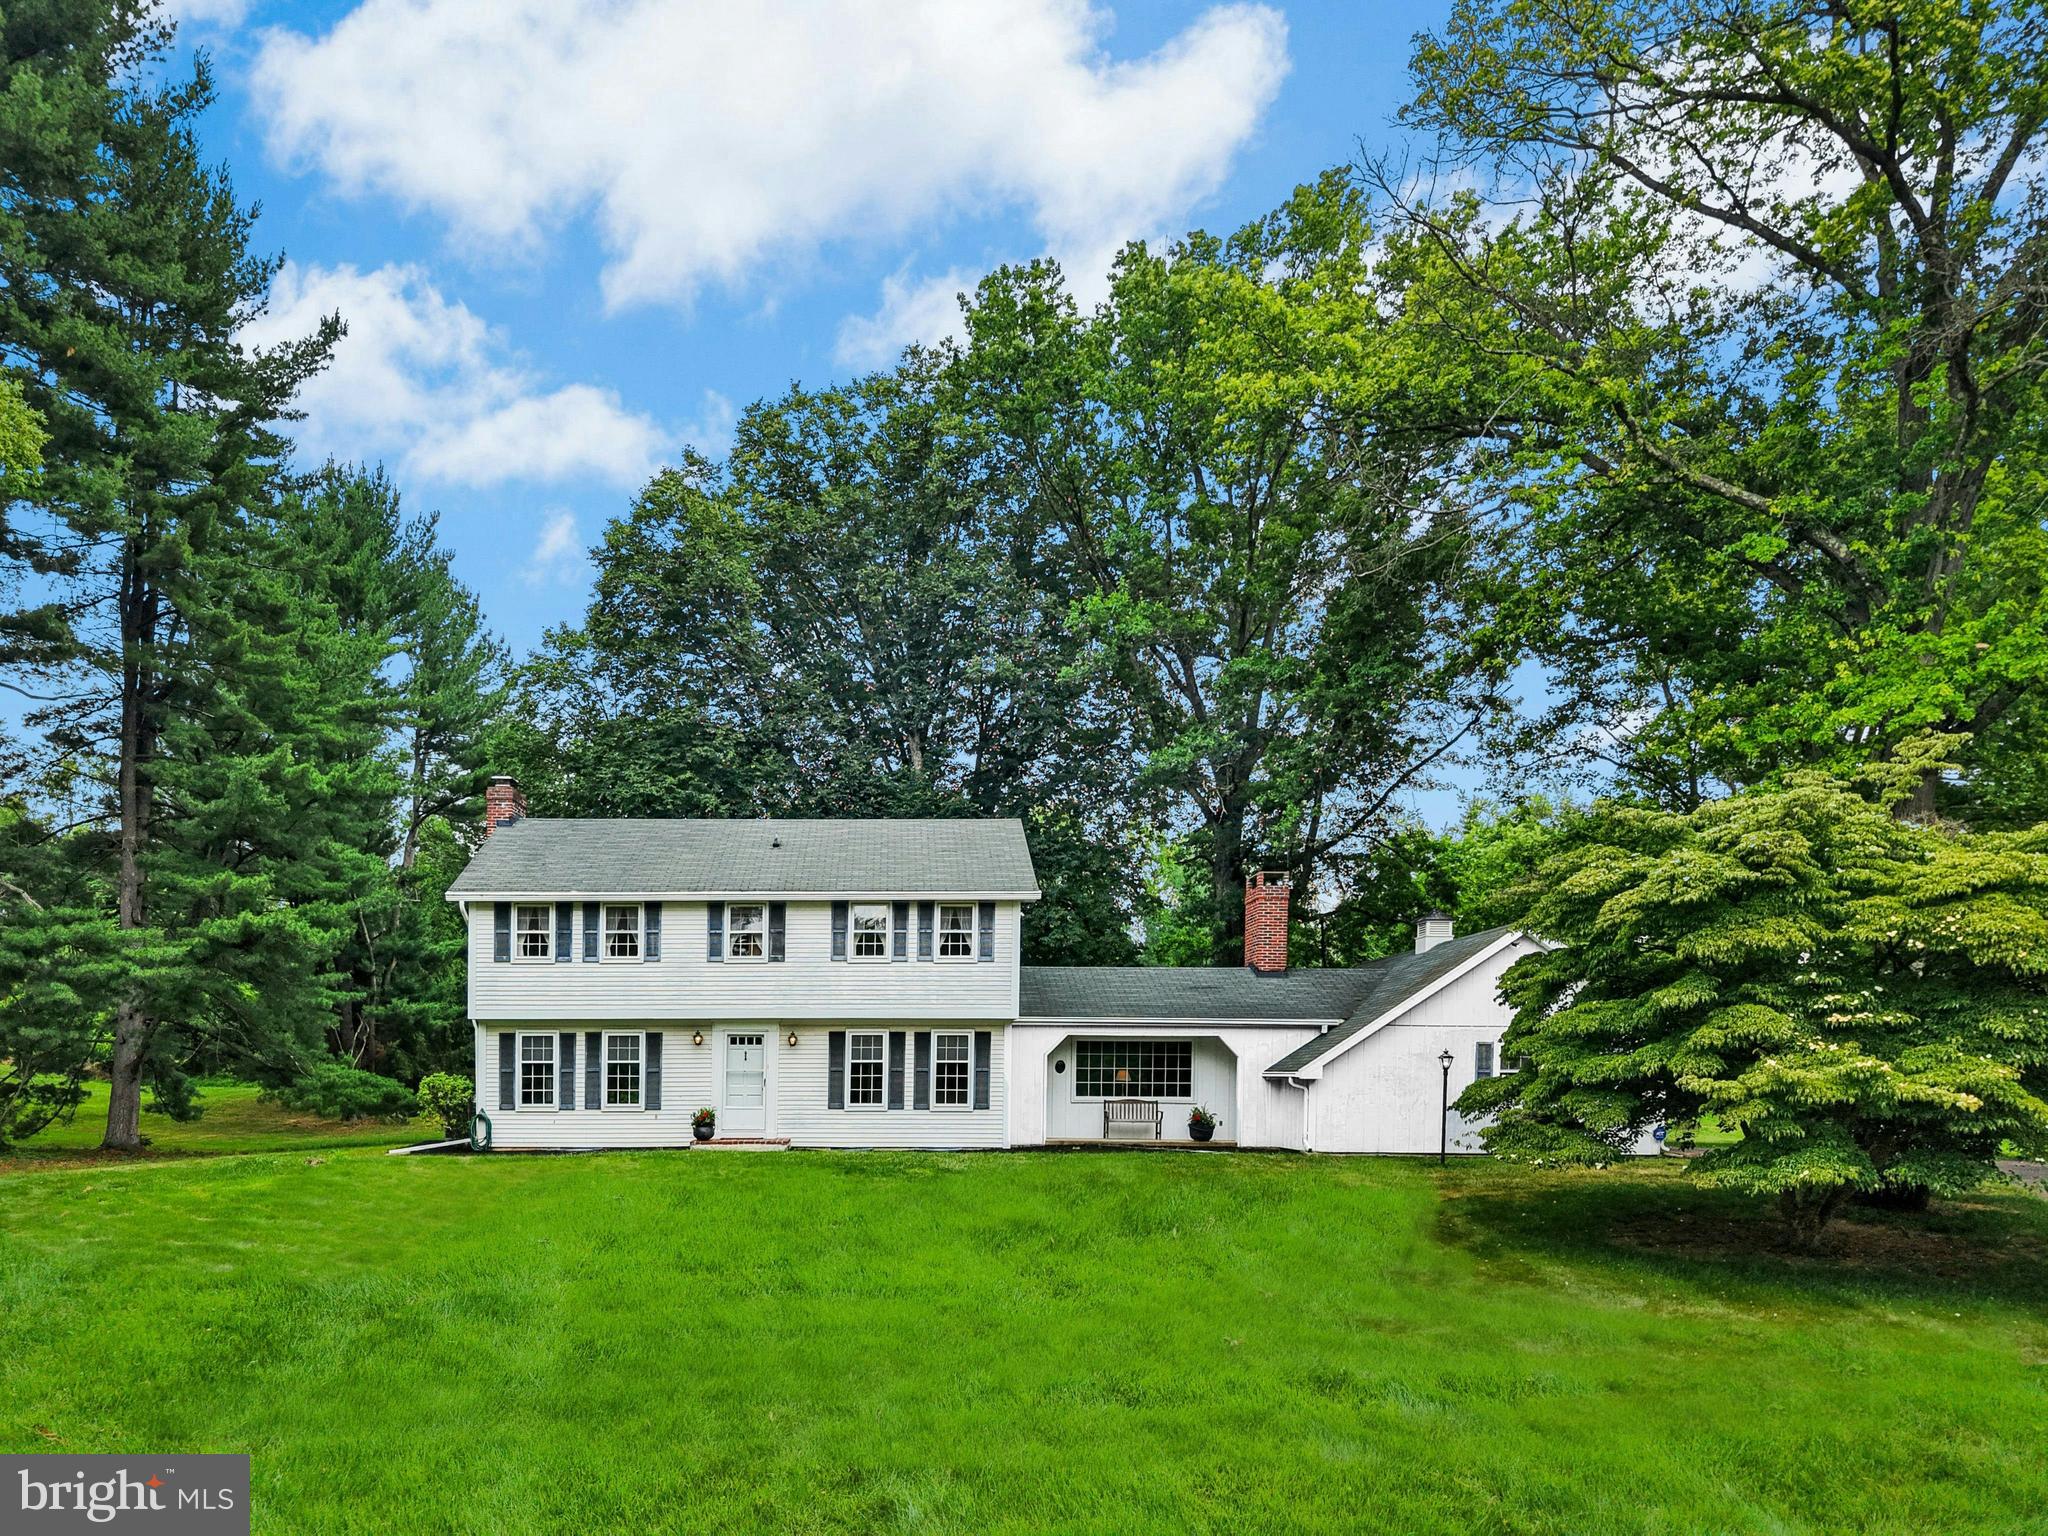
Parcel 1: 7 Acres + or -   w/ 2 Story Farmhouse; Approx. 1,696 sq. ft. of living space; Kitchen, Lg. living room, Family room w/ Fireplace insert; ½ bath, 3 bedrooms, 1 full bath on second level; Front porch; great views of Conodoguinet Creek from back of property; Approx. 5 acres In hay; Approx. 1200’ of road frontage on Fernwood Dr.;
Parcel 2: 27.84 Acres + or – Approx. 25 Acres Tillable, currently in Hay, Remainder Wooded; Road frontage on Fernwood Dr. & McClays Mill Rd. Beautiful views of the valley from this property;
Parcel 1 & 2 will be offered separately & As a whole;
Very Desirable property, great views; Owner is motivated to sell, Come prepared to buy;
Terms: 10,000 down on parcel 1 or 2, 20,000 down if bought as a whole; balance due @ settlement within 60 days;
Open House Dates: Saturday, Sept 14th & 21st from 12-2 P.M.
#PAFL2022382

SHIPPENSBURG

13785 FERNWOOD ROAD

3 Beds

1 Baths

1,696 Sq.Ft.

$1,350,000

MLS#: PAFL2022382

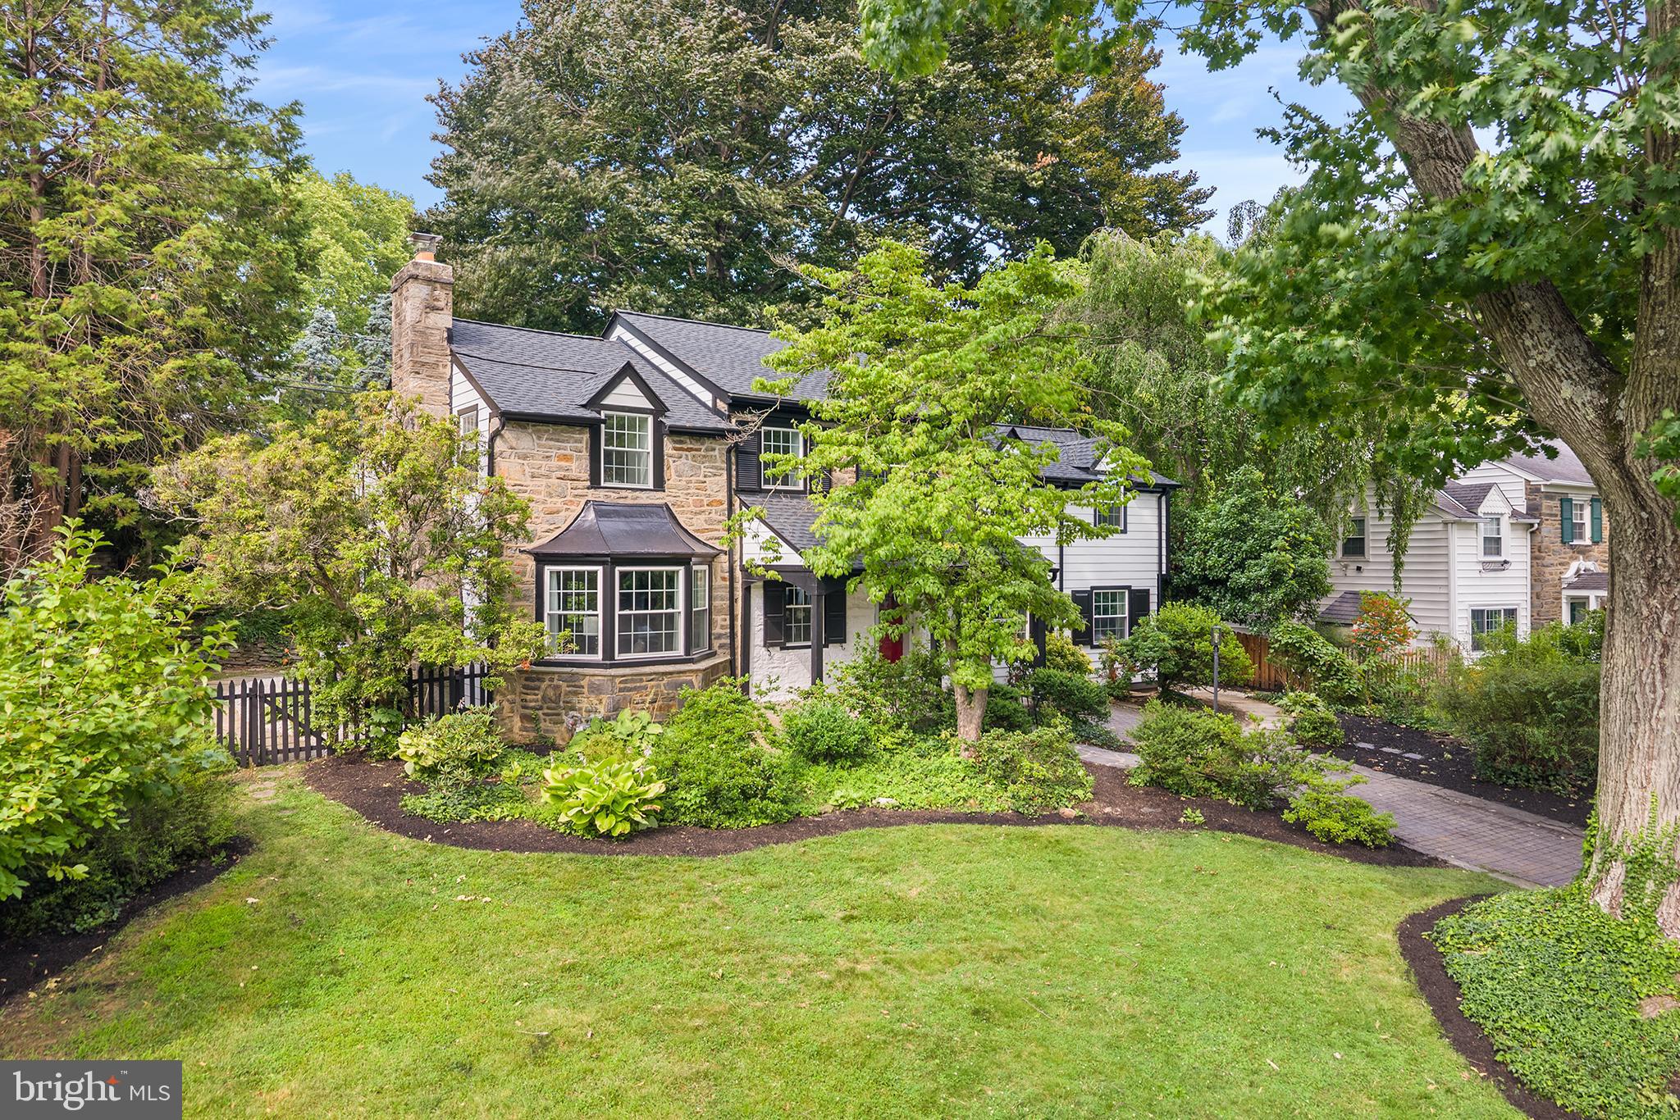
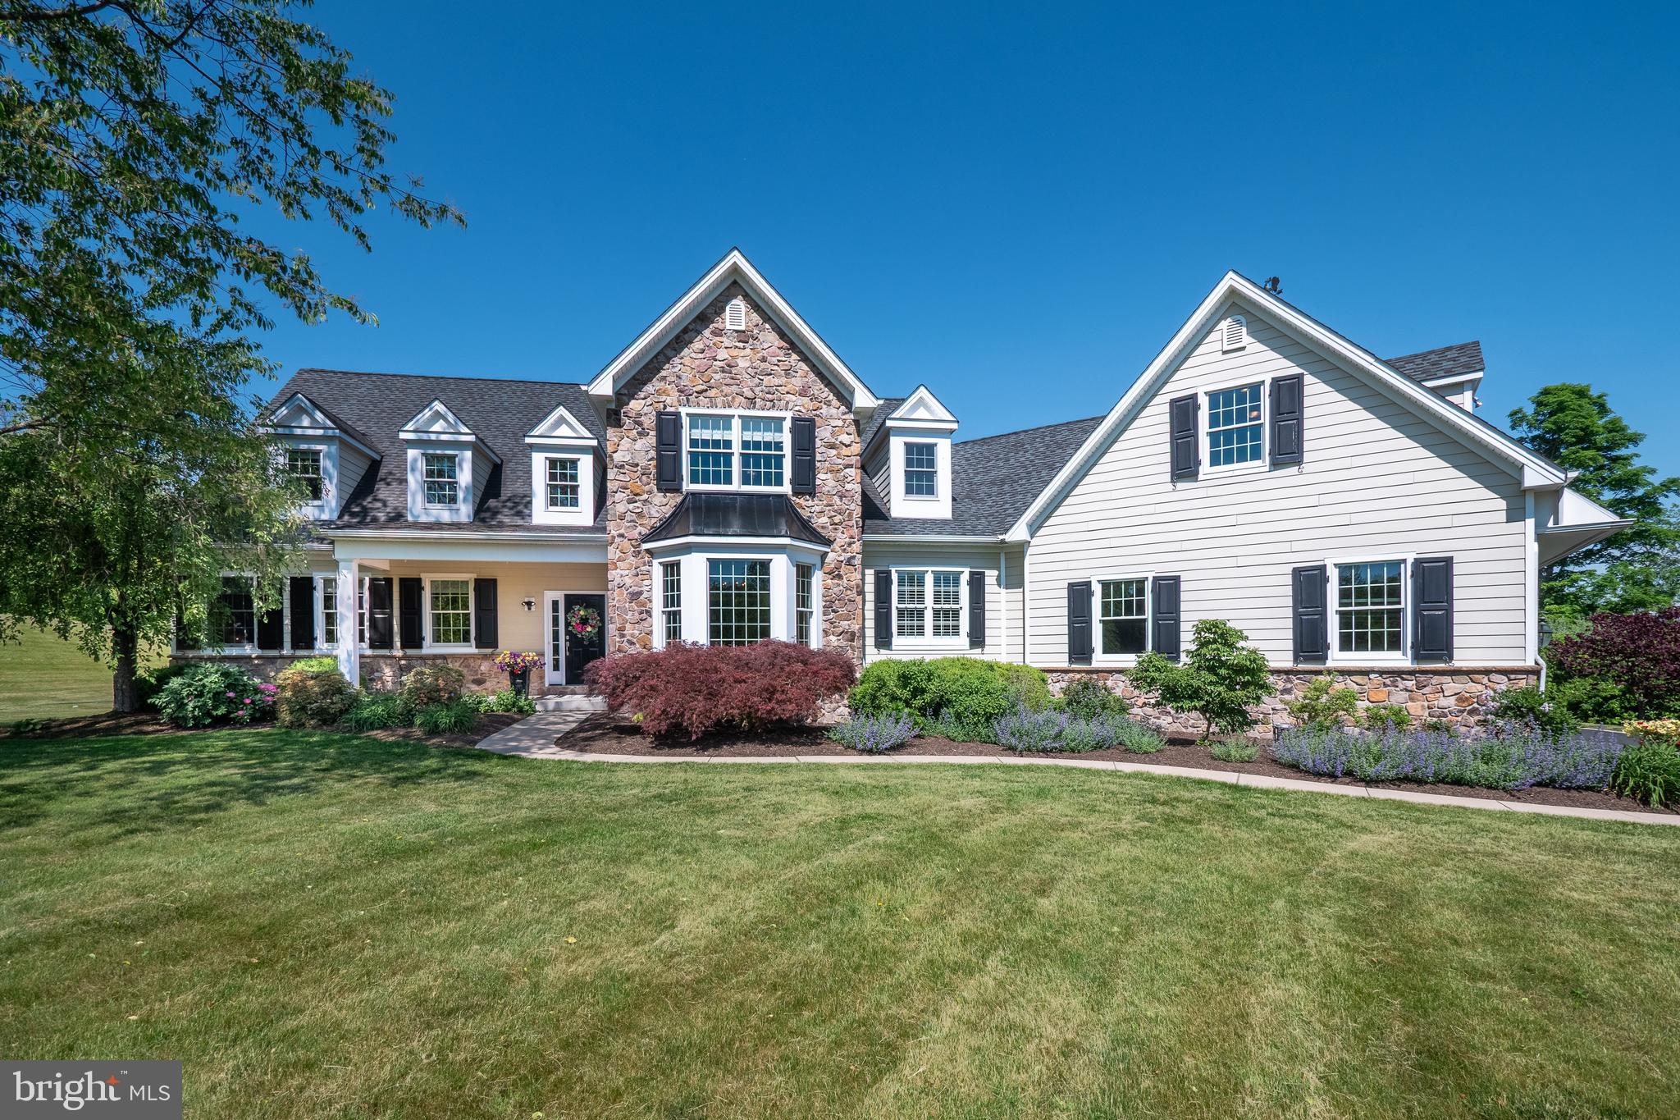
Thoughtfully redesigned, and renovated, 807 Eagle Rd is situated in the highly desirable and walkable N. Wayne neighborhood and located in the coveted Radnor School District. 
This 4-bedroom, 3 full and 2 half-bathroom home offers over 2,600 sq ft of beautifully updated living space on a .51-acre lot. The extensive renovations include current design, while maintaining the classic features of this charming Cape Cod, with elements such as timeless stonework, flagstone entrances, original wood floors, deep window sills and solid wood doors. The exterior showcases lush landscaping and a spacious level yard. 
The exterior renovations have transformed the home’s curb appeal with fresh and elegant upgrades. Highlights include decorative white porch railings in an X-style, new Therma Tru doors finished in black with gold hardware, all-new windows, freshly painted shutters and garage door, and a flagstone walkway. The landscaping has been refreshed, and new exterior lighting adds sophistication to the front and driveway, which offers parking for 4, in addition to the attached 2 car garage. Easy additional parking on Chestnut Ln across the street.
Inside, the home has been completely opened up for today’s lifestyle. The entryway is welcoming with natural light coming through the front door windows. To the right, the main floor was reconfigured into a gorgeous open floor plan, and painted in a classic tone that enhances the sense of space. The living room features refinished oak hardwood floors, wood-burning fireplace with painted brick surround and mantel, built-in bookshelf, and all new windows and trim, as found throughout. This room opens to the gourmet kitchen designed with sand-colored cabinetry with gold hardware, white quartz countertops with delicate veining, a large center island that seats four, and subway tile backsplash. Professional-grade appliances include a 6-burner stove, microwave drawer, and a wine/beverage fridge. The breakfast room features a custom upholstered banquette that can seat 10 - 12, with a striking chandelier that serves as a statement piece. The entire home features all-new designer lighting, adding elegance to every room. The kitchen opens onto a patio and private backyard. The mudroom includes a 5-foot pantry wall, custom built-in bench with storage, and two entrances, including one to the garage.
To the left of the main entrance there is a front room that can be used as a quiet office, or den and has an attached new powder room w/ custom cabinetry and thick countertop. A guest suite (bedroom #4) at the rear of the home includes a private ensuite bathroom w/ marble countertops and a walk-in shower. 
On the second floor, the primary bedroom suite is a serene retreat with windows that overlook the treetops of Wayne. Included are a walk-in closet, built-in vanity/desk, and newly added ensuite bathroom, featuring a fluted vanity with double sinks, and spacious tiled shower. Bedrooms 2 and 3 have been redesigned, with one offering a built-in desk/vanity, and walk-in closet. The hall bathroom showcases penny tile flooring and a mirrored medicine cabinet. The laundry area features a new stacked LG washer and dryer, along w/ built-in shelving.
The lower level of the home offers 501 sq ft of flexible living space. Freshly painted with new carpet, this area includes high ceilings and can be used as a playroom, exercise bonus room. The second powder room, fully renovated, is located on this level, as are storage rooms and a utility room. A walk-out entrance provides access to the side yard. The home also includes a Generac whole-home generator.
This move-in ready home effortlessly blends timeless charm with modern convenience. Its prime location allows you to walk via sidewalks to some of Wayne's best destinations, including the vibrant restaurants and boutiques of downtown Wayne and the Wayne Train Station. Eagle Village Shops and Stafford Farmers Market are less than a mile away.  This home has it all!
#PADE2074834

WAYNE

807 EAGLE ROAD

4 Beds

3 Baths

2,611 Sq.Ft.

$1,350,000

MLS#: PADE2074834

Exceptional and timeless, one of a kind 3 story brick home in one of College Height's finest locations bordering the Penn State Arboretum. Located just a short walk from Penn State University, Beaver Stadium, the Bryce Jordan Center and downtown State College. This Historical classic is situated on an oversized lot that provides the utmost in privacy while being professionally landscaped and including plenty of outdoor space for entertaining, tailgating or a great place for the kids to play. While this beautiful home started as a classic brick two story, it underwent a large addition/renovation in 2010 that combined it's past history with today's upgrades and conveniences. The incredible walnut kitchen features an abundance of granite counter space, stainless steel appliances with a gas cooktop, double oven and copper farm sink. The breakfast nook area includes a gas fireplace to take the chill off the cool winter mornings. From the kitchen you enter the very spacious family room that boasts great natural light from the wall of windows that overlooks the incredible grounds and slate patio. Gleaming hardwood floors, exposed beams and a wood burning stone fireplace add to the character of this lovely home. The new addition also includes a large owners suite that boasts a private bath with an oversized shower and a large walk-in closet. There is also radiant floor heating throughout the new addition. The owner preserved the original character and charm of this College Heights beauty and it has 3 bedrooms and a large den with a great view of Penn State and the arboretum. The third floor has 2 additional finished rooms and with some TLC they could become 2 more bedrooms or just use them as great storage. The basement has a large rec room with a bar area and it includes the 4th fireplace. Located off of the formal living room area is a seasonal sunroom with slate flooring and it becomes part of the beautiful grounds of this one of a kind State College home. Accessed from the covered breezeway to the garage is the efficiency apartment that includes all appliances and stackable washer/dryer. The apartment is currently rented to a long term tenant for $1,000.00/mo. with a 60 day notice to vacate. Call today for your tour of this College Heights treasure.
#PACE2515304

STATE COLLEGE

320 HARTSWICK AVE

4 Beds

2 Baths

4,632 Sq.Ft.

$1,350,000

MLS#: PACE2515304

Welcome to 101 Diamond Rock Road.! Absolutely stunning 6,081 sq. ft.  home with the perfect 3-Level Floorplan  and brand new exterior.   No stucco worries with this home.  Owners had $200,000 complete stucco remediation done in 2020.    This included removing all the stucco and replacing it with HardiePlank siding,  the installation of all new windows (not just replacement windows) and a brand new roof.   Spacious  2-story center hall Foyer with black and white marble floor is sure to impress everyone who enters.  Cozy (but not small) Living Room with gas fireplace is on one side of the Foyer and a Formal Dining Room is on the other.  Walk straight back from the Foyer to the expansive and open Family Room (with gas fireplace), Kitchen, and Breakfast Room with coffered ceiling.  Loads of windows add plenty of natural sunlight to this area.  Just off the Breakfast Room is a door that leads to a screened porch and large deck that overlooks the  fenced back yard and in-ground pool.  Vacationing at home is definitely an option!  First floor also has an Office, 2 Powder Rooms, and a Mud Room that takes you from the home to the 3-Car Garage.  Front and a Back Staircases lead you to the second floor with all spacious rooms including a Master Bedroom  with full bath  and walk-in closet.  Four additional Bedrooms (one with a bonus room attached & private bath), a hall bath that  serves as a Jack & Jill bath to Bedroom 2 and the Laundry Room complete the second floor.  The Finished Lower Level is a WOW!  It has a 10' professionally installed home theater, with surround sound.  The custom bar has  a sink, ice maker, fridge and wine fridge.   (Built in commercial grade smoke eaters make this a great place for the cigar lover!)  This level also has another viewing room with a gas fireplace, a home gym with a cork floor , Full Bath and room for storage.   The back yard offers something for everyone with the the deck & covered porch, heated  salt water, stone inlaid pool (with lap lines), post & rail fenced yard with added  electric fence to keep your furry family members safe and mature landscaping that offers privacy.    The location is minutes away from Valley Forge National Park, the Schuykill River Trail and major roads to make commuting everywhere a breeze.  Some of the best shopping and restaurants are nearby too.  Attached documents include the Extensive Home Upgrades, Floor Plans, and Sellers Property Disclosure. Make your appointment today!
#PACT526928

PHOENIXVILLE

101 DIAMOND ROCK ROAD

5 Beds

4 Baths

6,081 Sq.Ft.

$1,350,000

MLS#: PACT526928

Wow.... here's the property you've been waiting for!  Stunning 4-5 Bedroom home with 4 Baths plus an incredible Pool and Pool house/Cabana which includes a Sauna and full Bath.  As you enter, you are greeted by an open concept floor plan that blends indoor and outdoor living. The traditional Living Room on your left leads to the Dining Room, which naturally leads to the Kitchen, the heart of the home. You’ll find an abundant amount of counter space and cabinetry, gas cooking, built-in refrigerator and double wall oven, pantry, a planning desk to help keep you organized, an island breakfast bar for the simpler meals as well as an Eat-In area. The adjoining Family Room flows from the Kitchen and has a spectacular view of the backyard and pool with a wall of windows flooding the space with natural light, soaring vaulted ceilings with skylights and a gas fireplace as well as a back staircase to the second floor. The Sun Room/Florida Room, situated at the end of the home, is a wonderfully private spot with opportunities to stargaze, birdwatch or embrace the peaceful tranquility. There's also a perfectly sized Home Office and a full bath on this floor (originally built as a 5th bedroom) offering a first floor Bedroom and Bath if preferred. The second floor showcases a Primary Bedroom Suite with a balcony overlooking the backyard and extended views of the preserved Open Space. This Suite offers a tray ceiling, spacious walk-in closet and En Suite Bath with double sinks, tiled shower, jetted tub (with more backyard views) and separate water closet.  The second Bedroom has an En Suite Bath and fun fact...a laundry chute!  Travel down the open hallway (which overlooks the Family Room and shares the view to the backyard) to the cozy third Bedroom with oversized closet and spacious fourth Bedroom with another walk-in closet.  There's a full Bath located here with a tub/shower set up and another laundry chute. Heading downstairs, an unfinished basement provides plenty of storage, or an opportunity to create something that speaks to you (with a roughed in fireplace).  And now for the outside...your very own personal paradise! The entertaining is easy with your choice of patio areas extending from the house and all around the pool.  Do you want a sunny or shady spot?  Ready for grilling and dining or just want to hang and relax? The generously sized pool is stunningly situated with the backdrop of preserved Open Space and has a waterfall cascading over rocks into the pool, as well as a spa nicely situated alongside which also has water spilling into the pool. Incredible! For added convenience and comfort, the pool house, just steps away, offers just what you would hope for...a half bath on one end, a sauna and shower on the other end and a room for entertaining in between! The outside environment compliments the home with naturally lush landscaping, flowering trees and shrubs and is a gardener's delight without being overwhelming. Don't miss the over-sized three car Garage providing plenty of space for your cars with room to spare. This home has been meticulously maintained by the original owner and pride of ownership is evident. Located minutes from Doylestown Boro, this gem of a neighborhood is one of the favorites of the locals, offering minimal street traffic, walking paths connecting to the Boro, Pine Run Reservoir (with sports fields and playground), Del Val University, and just a short car ride to Central Bucks Elementary, Middle and High School's (conveniently located all next to each other), as well as Peace Valley Park/Lake Galena. Experience the “Best Small Town Cultural Scene'' of Doylestown Boro and take advantage of the central location to commuter roads/trains, nationally recognized Doylestown Hospital, award winning Central Bucks School District, Bucks County Courthouse and the many museums, cultural festivals and local shopping it has to offer. You're not just buying a home, you're buying a Lifestyle....A must see home!
#PABU2075528

DOYLESTOWN

182 ASH WAY

4 Beds

4 Baths

4,456 Sq.Ft.

$1,350,000

MLS#: PABU2075528

None
#PADE2014002

HAVERTOWN

1911- 1913 E DARBY ROAD

None Beds

None Baths

9,000 Sq.Ft.

$1,350,000

MLS#: PADE2014002

Set back from a quiet country road, Ridgewood is nestled on nearly 6 wooded acres in a corner of Bucks County that is easily accessible to Coopersburg and Bethlehem.  Tastefully renovated and upgraded with the flair of an artistic eye, the home has a surplus of sun-splashed rooms and luxury finishes that include custom high-end  moldings.   Creatively designed and unforgettable, the family room addition is highlighted by a soaring circa 1852 barnboard ceiling with skylights, floor-to-ceiling stone fireplace and walls of windows.   This room is just one of the many treasures inside this elegant home.  A renovated kitchen with handmade copper sink, granite counter and handmade Italian backsplash showcases Sub-Zero appliances and beverage center and a Wolf 6-burner gas range with pot filler.  The open floor plan flows from the kitchen, through the breakfast room and into the expansive great room with a 2nd floor-to-ceiling gas fireplace. 
The sophisticated primary suite offers tray ceiling, lofted sitting area and renovated luxury bath with Italian onyx tile floor, river rock shower and enviable walk-in closet.  This home constantly delights you with the unexpected.  The walk-out lower level presents options for  versatile family dynamics and lifestyles. Here a richly outfitted kitchen with quartz countertops and stainless appliances accommodates the den with fireplace, game room, bonus room and upscale full bath.  
The updated maintenance-free exterior includes Hardie plank siding, Azek trim, handmade cedar shutters, custom mahogany wood doors, leaf guard system, large multi-level Trex deck, wrap around front porch and bluestone patio with oversized stone firepit.  Park-like professional landscaping by Plantique and Jerry Fritz Design is highlighted by extensive landscape lighting.   Garaging is accommodated by the 3-car attached garage with epoxy flooring and additional 2-car detached garage with finished 2nd level office or flex space and custom moldings.
#PABU2095392

COOPERSBURG

2351 CUT OFF ROAD

4 Beds

3 Baths

4,736 Sq.Ft.

$1,350,000

MLS#: PABU2095392

Open House is CANCELLED - home is under contract.  Tucked away in the heart of Bucks County, this sophisticated, designer-curated home is a true masterpiece of luxury living. Every inch has been meticulously crafted with high-end finishes and thoughtful design. This one-of-a-kind home is the epitome of luxury, boasting designer finishes and architectural details that blend elegance with functionality. At the center of it all is the gourmet kitchen, complete with a 10-foot quartz island perfect for cooking and socializing with a walk-in pantry, under-cabinet lighting, and high-end stainless-steel appliances.  A spacious breakfast area with a skylight and sliding door that opens to your private outdoor retreat. The adjacent dining room features custom wood beams that define the open-concept flow into the living room.  A main floor office with glass doors, a two-story family room featuring a stacked stone gas fireplace with custom shelving, and Brazilian hand-scraped hardwood flooring that tie together the main living spaces with style and class. Two custom staircases—both front and back—are highlighted by modern black wrought iron railings, leading you to a breathtaking primary suite with a large bedroom and sitting area, and a carefully crafted walk-in closet with fingerprint lock. The ensuite bath is a showstopper, fully renovated with rich English walnut wood and luxury finishes throughout. Three additional bedrooms offer built-in closet systems and generous dimensions, with bedroom 2 enjoying its own private full bath. Bedrooms 3 and 4 share a Jack & Jill bath—perfect for a growing household or guests. The professionally finished basement adds another level of luxury with LVP flooring, a 5th bedroom, a kitchen, a full bath, English walnut shelving, and a pool table included—ideal for entertaining or multi-generational living. Step outside into your own private resort: a manicured yard, large pool with lighting, hot tub, stamped concrete patio with a natural gas fireplace, and a covered lounge area with TV. It’s a true backyard paradise built for making memories.  This home is equipped with an advanced smart system that allows you to control the pool, spa, outdoor lighting, and irrigation—all from the convenience of a mobile app. Enjoy effortless luxury living with just a tap on your phone. Additional highlights include a spacious 3-car garage with mezzanine storage, plantation shutters and recessed lighting throughout, a built-in speaker system on the main floor and outdoor areas, and a two-zone HVAC system with two brand-new A/C units. For added comfort and convenience, the home also features new pool equipment, a water softener with reverse osmosis system, and a central vacuum system—every detail thoughtfully designed for luxury living and effortless maintenance. This home is more than move-in ready—it’s magazine-worthy. Schedule your private tour today and experience custom luxury like never before.
#PABU2096876

SELLERSVILLE

115 CHESTNUT LANE

4 Beds

4 Baths

5,480 Sq.Ft.

$1,350,000

MLS#: PABU2096876

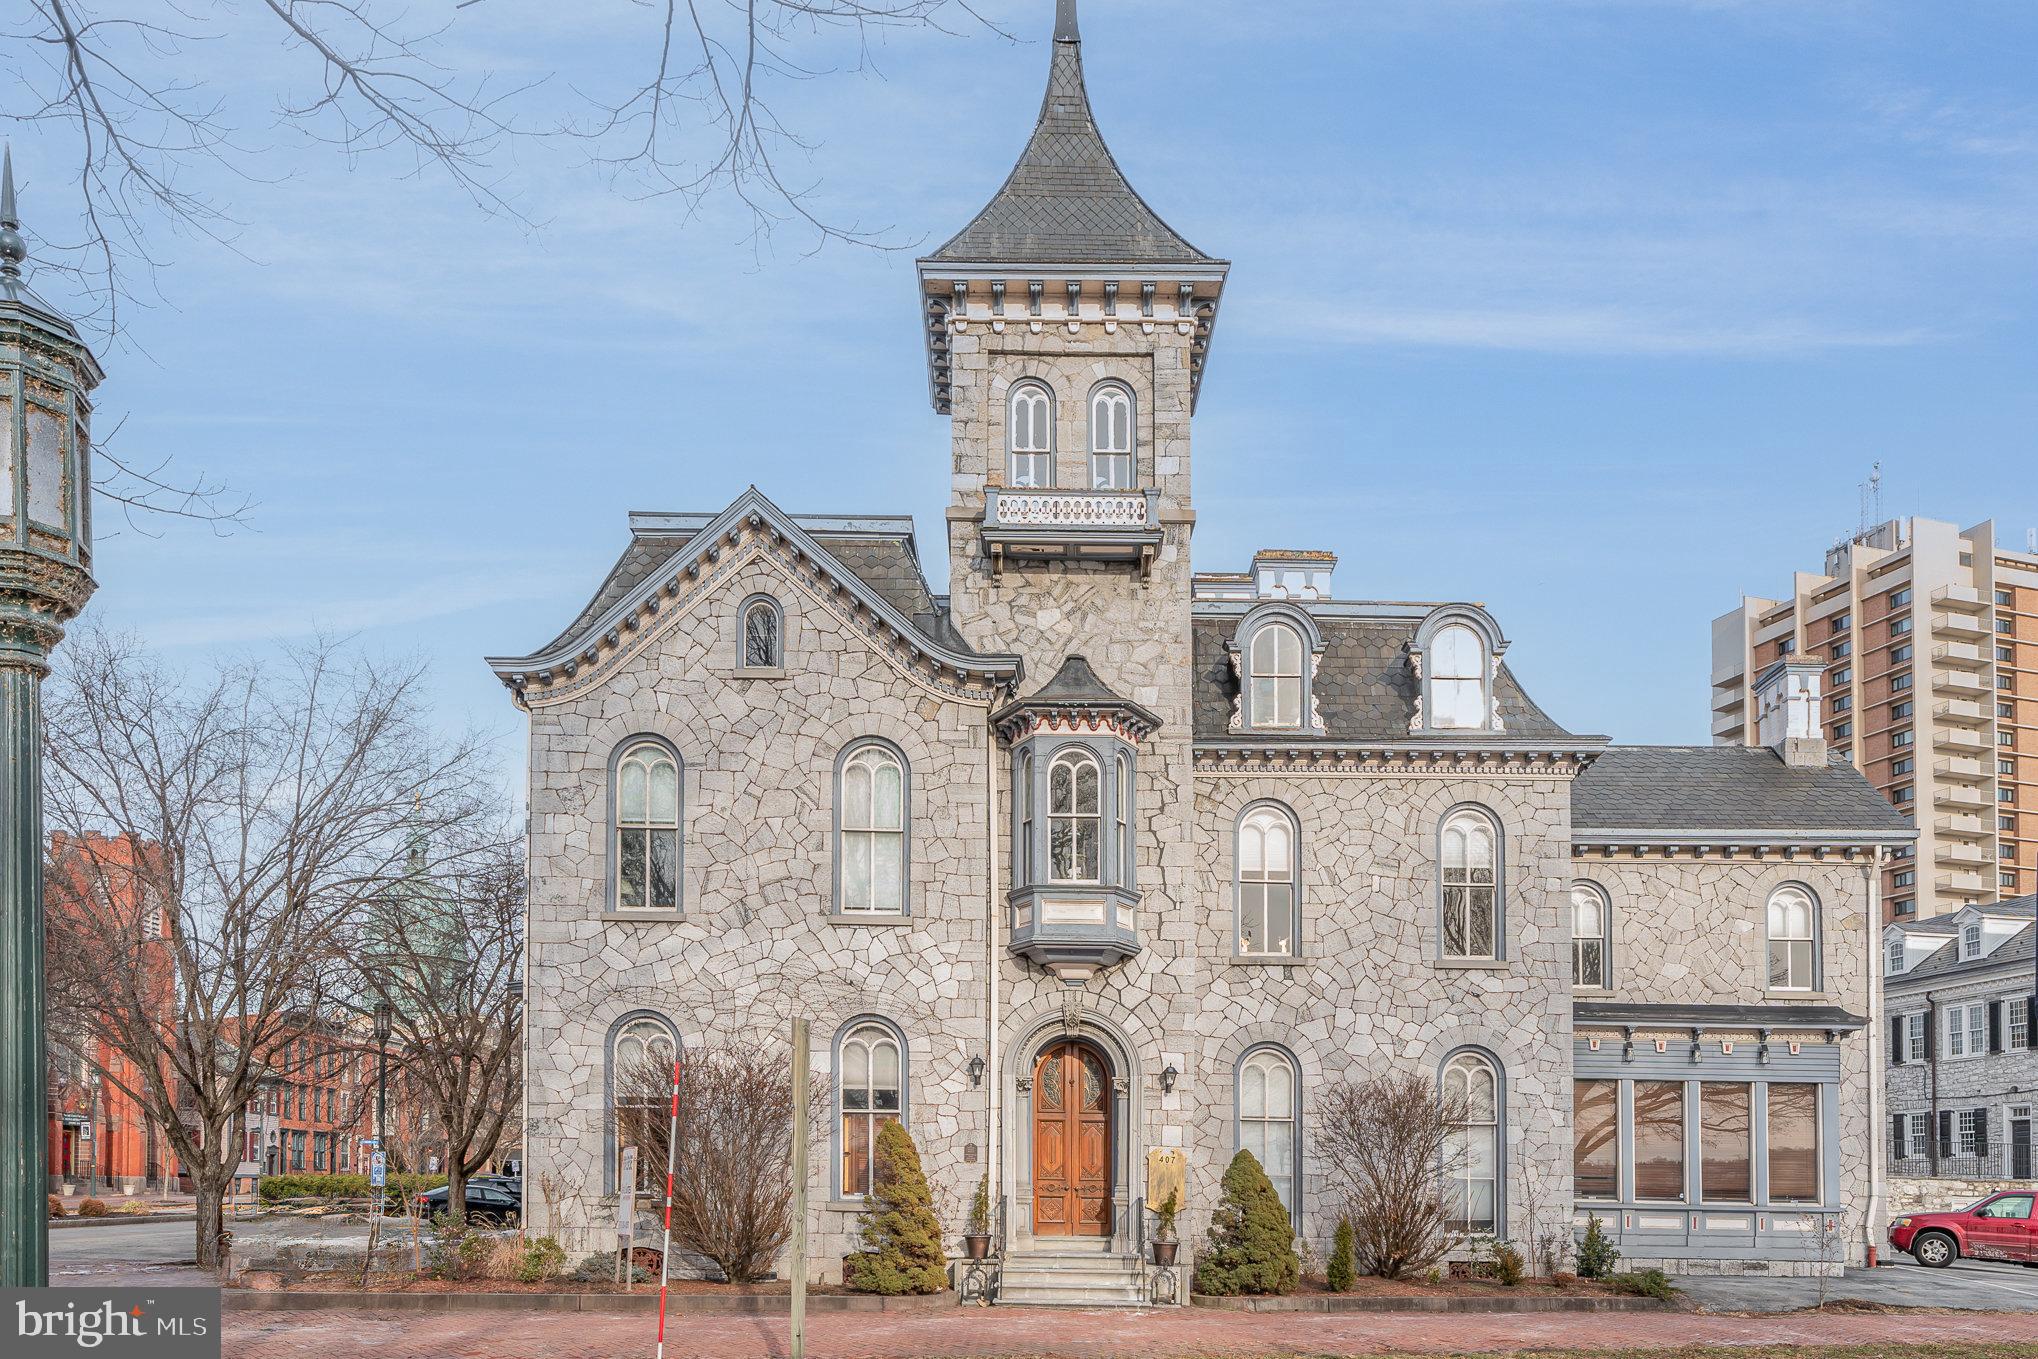
264 Walnut is a brick, corner mixed-use building that’s a short 4 blocks away from Bridge
Street’s retail corridor in booming Phoenixville.  The building consists of 2 Commercial Units and 5 Residential Units.  The unit breakdown is four (4) 2 Bedroom Units and one (1) 1 Bedroom Unit.  While several units have been recently gut renovated, 3 units remain in original condition and the entire 4th floor presents significant upside potential to possibly add units, increase amenity space, or expand the 3rd floor for increased cash flow and overall value add.
#PACT2097692

PHOENIXVILLE

264 WALNUT STREET

None Beds

None Baths

8,000 Sq.Ft.

$1,350,000

MLS#: PACT2097692

This isn’t just a property—it’s a rare canvas for lifestyle, legacy, and strategic growth. STR earning almost $90,000 per year. Welcome to 53 private, wooded acres just minutes from the iconic Raystown Lake, anchored by a stunning 3,700+ square foot custom log cabin that effortlessly blends rustic charm with refined comfort. Featuring 5 spacious bedrooms, 3.5 bathrooms, and handcrafted wood finishes throughout, the home is designed to host up to 16 guests and currently generates almost one hundred thousand annually as a high-performing short-term rental. Whether you’re looking for a personal retreat, a cash-flowing asset, or a long-term development play, this property delivers on all fronts. The expansive acreage offers the potential to subdivide and build multiple additional homes or cabins, unlocking new revenue streams or creating a one-of-a-kind vacation compound. With abundant wildlife, private trails, and unbeatable proximity to boating, fishing, and outdoor adventure at Raystown Lake, it’s a destination as much as it is an investment. The massive garage adds even more flexibility—ideal for storage, a workshop, or future guest accommodations. Whether you're here to relax, explore, build, or scale, this is a property that grows with your vision—rich in natural beauty, income potential, and long-term upside. Opportunities like this don’t come along often, and when they do, they move fast. BEING SOLD AS IS, ALL FURNITURE INCLUDED. Reach out to listing agent for a full video tour of property!
#PAHU2024098

HUNTINGDON

11007 SUGAR MAPLE

5 Beds

3 Baths

3,700 Sq.Ft.

$1,350,000

MLS#: PAHU2024098

OPEN HOUSE IS CANCELED. PROPERTY IS UNDER CONTRACT.
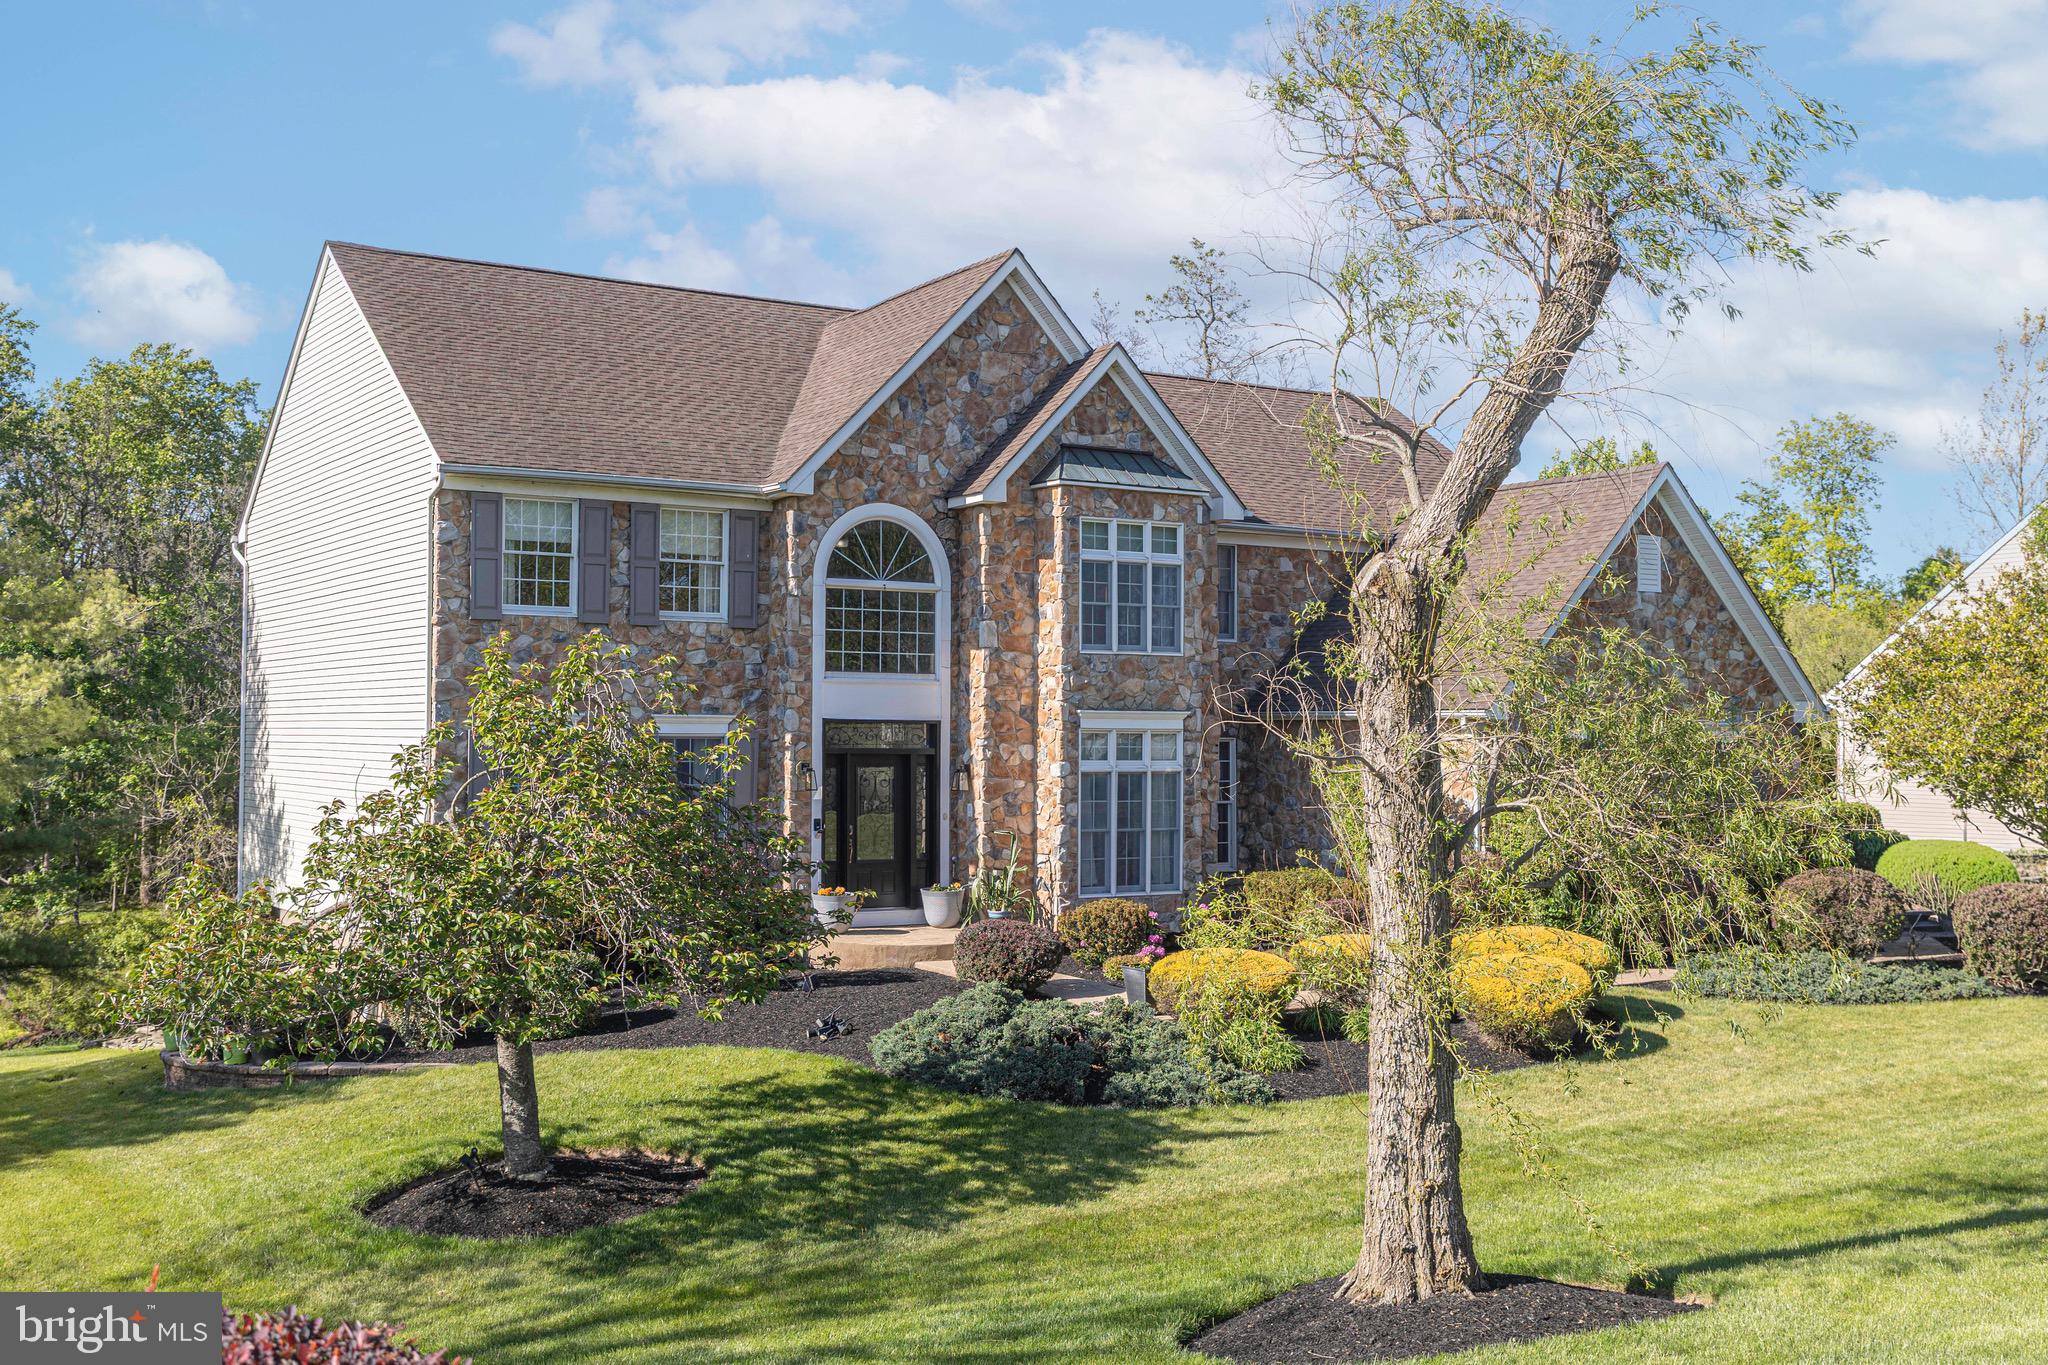
Welcome to 333 Willits Way, Glen Mills, PA—Absolutely one of Garnet Valley's Finest!  You Must See This Stunning Property w/ In-Ground Pool & Spectacular Views - This One is Guaranteed to Impress!  First Floor Features: Welcoming 2 Story Foyer, Formal Living Room, Formal Dining Room, Amazing Custom Kitchen with Bump Out Morning Room Addition, Two Story Family Room w/ Fireplace, Study/Office, Powder Room, Covered Side Family Entry & Mudroom. 2nd Floor Features: Master Suite w/ Master Bath, Three Additional Generously Sized Bedrooms & Center Hall Bathroom. Lower-Level Features: Fully Finished Walk-Out / Daylight Basement w/ Custom Laundry Closet & Ample Storage.  Upgrades & Extras Include: Side Entry 2 Car Garage. Covered Side Entry,  Covered Front Entry, Custom Back Deck, Custom In Ground Pool w/ Waterfall Feature (2013 - New Filter 2026), Professionally Landscaped Lot with Mature Trees, Gorgeous Plantings & Hardscaped Walkways, Renovated Kitchen & Addition (2005), New Central AC (2019-2023), New Roof (2017), New Hot Water Htr (2026), Resurfaced Driveway (2021), Hardwood Flooring, New Carpets (2023), New Gutter Guards (2023-26), New Dishwasher (2025), The list goes on & on!  Minutes to Schools, Parks & Wawa Train Station. Short Drive to Route.1, I-476, I95, Philadelphia International Air, Wilmington Delaware, Downtown Media, West Chester & K.O.P!  This Property has It All & Is Located in One of Delco's Most Desirable Locations!  Don't miss this One—Call & See it Today!
#PADE2113942

GARNET VALLEY

333 WILLITS WAY

4 Beds

2 Baths

3,719 Sq.Ft.

$1,350,000

MLS#: PADE2113942

MULTIPLE OFFERS IN AND BEING REVIEWED.  
Looking for space for in-laws, extended family, an au pair, or a grown child and their family? This exceptional home truly has it all. 7 bedrooms3.5 baths in all!

Set on nearly a full picturesque acre overlooking a neighboring pond, this stately residence offers both elegance and flexibility. A grand two-story entry welcomes you with rich wood flooring and a stunning curved staircase. Just off the foyer, a generously sized office provides the perfect work-from-home space.

Designed for entertaining, the expansive living and dining rooms are ready for gatherings of any size. The sun-filled solarium/game room is lined with windows showcasing the lush yard, while the oversized family room offers serene views of the grounds and pond beyond. The chef’s kitchen is fully equipped to inspire everything from casual meals to gourmet creations.

Upstairs, the luxurious owner’s suite is a true retreat, featuring a spacious bedroom, a private sitting area, and a spa-like en suite bath complete with a beautifully tiled shower and a soaking tub overlooking the scenic landscape. Three additional well-sized bedrooms and a hall bath complete this level.

The walk-out lower level adds approximately 2,100 square feet of living space, including three bedrooms, a full kitchen, a family room, a bonus room, laundry with washer and dryer and a full bath—perfect for multi-generational living or guest quarters. This level also features ample storage and a private patio.

Enjoy outdoor living on the low-maintenance deck with plenty of space to relax and entertain while taking in tranquil pond views—beautifully lit at night for added ambiance. The property is surrounded by mature trees, natural stonework, and lush landscaping, with a large grassy yard ideal for recreation.

Lots of parking in the 3 car garage and oversized driveway.  Whole house generator.  Bike path to Hansel Park. Located in the highly regarded Central Bucks School District, just minutes from downtown Doylestown and New Hope, and conveniently close to a nearby train station for commuters.  This one will go fast so make your appointment with me today!
#PABU2120160

DOYLESTOWN

4710 FROST LANE

7 Beds

3 Baths

3,553 Sq.Ft.

$1,350,000

MLS#: PABU2120160

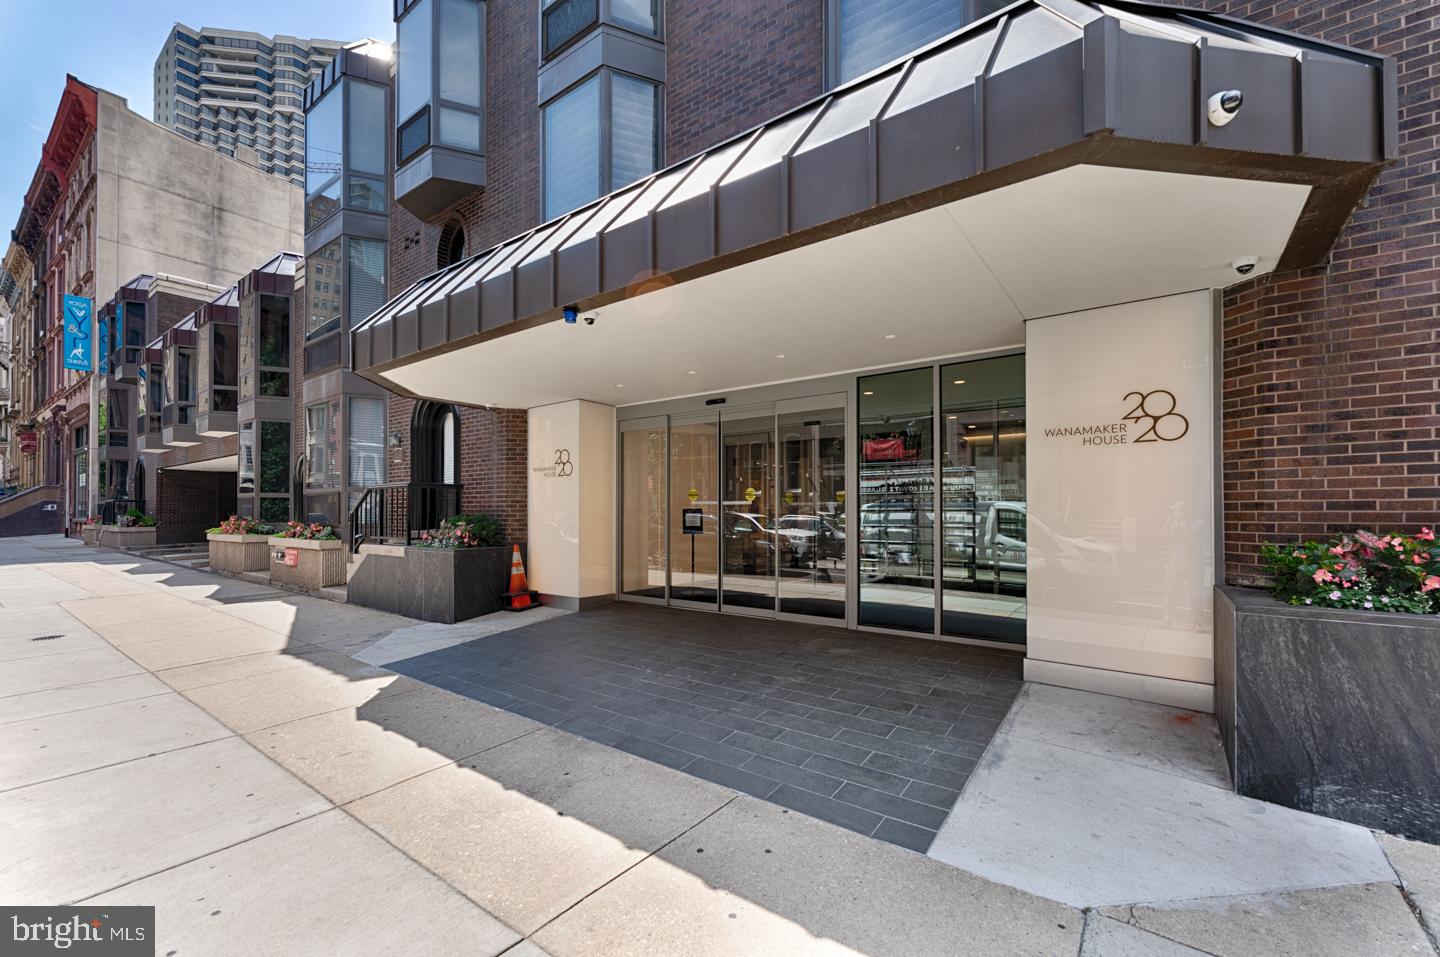
Welcome to 4N at The Curator on Quarry—a rare, design-forward residence offering three bedrooms, three full bath with 1 deeded parking spaces. and 1,538 interior square feet.

Crafted for those who appreciate both architecture and artistry, every detail has been curated with intention. The chef’s kitchen is a true showpiece, featuring custom millwork, Wolf + Sub-Zero appliances, sculptural lighting, and an open layout that merges light, air, and refined materiality.

The serene primary suite offers a built-out walk-in closet and spa-level bath with a floating double vanity, curbless glass shower with linear drain, radiant heated floors, and museum-grade finishes. The secondary bedrooms are generously sized with excellent storage, while both bathrooms are outfitted in elevated natural materials and premium fixtures.

Set along a cobblestone street in the heart of Old City, The Curator offers a contemporary lifestyle framed by Philadelphia’s most historic surroundings. Residents enjoy a curated amenity collection, including a rooftop with a gourmet kitchen, a wellness center with the latest equipment, a spa-inspired sauna, virtual doorman service, dedicated mail and cold storage rooms, on-site storage, The Curator Lounge, and a complimentary bike loan program.

The Curator is an intimate collection of just 11 residences, each celebrating a balance of history, craftsmanship, and modern design. Estimated delivery Q4 2026. Only 2 residences remain...
#PAPH2620622

PHILADELPHIA

225 QUARRY STREET 4N

3 Beds

3 Baths

1,580 Sq.Ft.

$1,350,000

MLS#: PAPH2620622

Nestled at 451 Mill Creek Road, this Gladwyne retreat offers the perfect balance of being a serene, private sanctuary that feels worlds away, yet sits just minutes from the Main Line’s best dining, high-end shopping, and easy commuter links. Tucked back on a lush lot, the home provides an immediate sense of calm and seclusion while keeping you firmly rooted in the heart of the prestigious Lower Merion School District.

As you enter the main foyer you will be immediately impressed with the generous sized rooms and natural lighting which streams in from all of the oversized windows and skylights found throughout this custom home. The expansive living room anchors the home with soaring ceilings, large gas fireplace and a welcoming built-in wet bar with ice-maker and custom cabintry. The entire room offers glorious views of the lush and vibrant setting from the multiple sliding doors (4!) which provide access to the spectacular wrap around terrace. The large, light-filled dining room is a wonderful compliment to the living room and is ready to impeccably host your large gatherings. With each room offering access to the stately terrace, elevated outdoor entertaining and enjoyment co-exist seamlessly throughout this level of the home. The sprawling eat-in-kitchen features two islands, granite countertops, an expansive custom side-by-side Electrolux refrigerator and freezer, custom double wall LG ovens, a new Wolf range and induction stove, a designated beverage/wine fridge, two sinks, two dishwashers and a charming breakfast room with access to the beautiful brick and slate patio. There is also a huge walk-in pantry, a second powder room which was recently updated and laundry room. There is a separate entrance to conveniently access this functional and well designed part of the home, making unloading groceries a breeze.  

The main floor is also host to the expansive first-floor primary bedroom suite offering first floor living at its finest. This coveted space has sweeping views of  and features a stunning gas fireplace, en-suite bathroom with separate wash closet, and anteroom with additional closets and open space that could easily be used as a home office, sitting room or nursery. This sprawling sanctuary offers true main-level convenience without sacrificing style, space or functionality.

Upstairs, there are two generously sized bedrooms with ample closet space and a large Jack and Jill bathroom. The original builders of the home had planned to expand the second floor to add additional bedrooms, but enjoyed the natural light from the multiple skylights, however please note the possibility for expansion if more bedrooms are needed.

The final show stopper of this home is the incredible walk-out lower level, which offers a powerhouse of options for the future homeowner.  Filled with natural light, this impressive space is currently configured as a professional-grade home gym and family room. The footprint is so generous (as it originally housed an indoor pool), that it could easily be reimagined as a private indoor pickleball court, a world-class wellness spa, a massive additional bedroom suite or screening room. With a private entrance, the options are truly endless!  There is plenty of additional storage on this lower level as well as two changing rooms and a full bathroom with a new shower. Among the many updates are 3 new HVAC systems (3 zones), an expanded and replaced driveway, and a new garage door.

Outside, the serenity of the lush grounds, the soothing sounds of the waterfalls and colorful blooming flowers make this extremely private setting truly spectacular, yet you are minutes to the Ardmore Train station in Suburban Square, numerous Lower Merion schools and an easy commute to the City.  Whether you are looking for a quiet escape or a well located home that can adapt to your elevated lifestyle goals, 451 Mill Creek Road, in the heart of Gladwyne, is a gem awaiting its next chapter.
#PAMC2180738

GLADWYNE

451 MILL CREEK ROAD

3 Beds

3 Baths

5,477 Sq.Ft.

$1,350,000

MLS#: PAMC2180738

Sited on a premier, cul-de-sac lot within the highly coveted Laurel Ridge community, this masterfully curated estate offers an unparalleled blend of architectural sophistication and natural serenity. Framed by mature trees and backing to a permanently protected greenway, the property serves as a private sanctuary designed for both grand-scale entertaining and quiet, intimate living. Upon entry, the residence reveals an airy, fluid layout defined by rich hardwood flooring, soaring ceilings, and an abundance of architectural glass that bathes the interiors in natural light. The heart of the home is a chef’s kitchen of striking proportions, anchored by a massive granite island. Equipped with professional-grade stainless steel appliances, custom cabinetry, a walk-in pantry, and an integrated tech/home-office niche, it flows effortlessly into a casual dining area. Immediately adjacent, the dramatic two-story great room commands attention with its soaring verticality, bespoke wooded vistas, and oversized windows. A formal dining room, sophisticated formal living spaces and private office complete the main floor’s exceptional flow. The second story is an oasis of comfort, hosting four remarkably scaled bedrooms and three full baths. The primary suite is a masterclass in luxury, presenting a sprawling, multi-room footprint that features a private sitting room, a cavernous boutique wardrobe, and a spa-rivaling bathroom anchored by a massive walk-in frameless glass shower. The secondary accommodations are equally impressive, featuring a dedicated Princess Suite with a private bath, alongside two additional bedrooms joined by a dual-vanity Jack-and-Jill bath. A stylized, fully equipped laundry room adds effortless convenience to this level. The walk-out lower level transcending the definition of a traditional basement, serving as a fully self-contained secondary residence. Bathed in natural light, this level features a private fifth bedroom suite with a full bath—ideal for long-term guests or multi-generational living—alongside a secondary fully equipped kitchen, independent laundry facilities, and a expansive recreation lounge that opens directly to the grounds. Al fresco living is defined by a multi-tiered entertainment footprint, featuring a low-maintenance Trex terrace elevated among the treetops, and an expansive, custom paver patio. Newly fenced in yard, surrounded by manicured, architectural landscaping and make the backyard an escape unto itself. Serviced by the highly acclaimed West Chester School District, this exceptional estate offers the rare luxury of absolute privacy while remaining just moments from the fine dining, boutique shopping, and vibrant culture of the historic West Chester Borough.
#PACT2127192

WEST CHESTER

10 GALLOP LANE

5 Beds

4 Baths

6,073 Sq.Ft.

$1,350,000

MLS#: PACT2127192

1 ... 460 461 462 463 464 ... 666
* Listings identified with the FMLS IDX logo come from FMLS and are held by brokerage firms other than the owner of this website. The listing brokerage is identified in any listing details. Information is deemed reliable but is not guaranteed. If you believe any FMLS listing contains material that infringes your copyrighted work please click here to review our DMCA policy and learn how to submit a takedown request. © 2024. First Multiple Listing Service, Inc.
 - property

Send a message

Message successfully sent.

Your message

What is 3 + 4 ?

Reason for contacting?

I agree to receive email communication and understand I can unsubscribe at any time.

I agree to be contacted by Charis Realty Group via call, email, and text for real estate services. To opt out, you can reply 'stop' at any time or reply 'help' for assistance. You can also click the unsubscribe link in the emails. Message and data rates may apply. Message frequency may vary. Privacy Policy

Sign Out

Virtual Assistant

Would you like to take the next step with this property? We can help you schedule a showing or virtual tour, or send you more details.

Yes, I would like more information.

Thank You for Your Reply, One of Our Agents will contact you as soon as possible

No, maybe later.

Thank you, you can always contact me via email, phone number or through the contact form.

Realhub AI

Lucy - Your AI-Powered Realtor

Update Your Temporary Password

Personalize your search

Enter your email and we'll notify you immediately when new listings match what you're looking for.

or enter email address

Already have an account ? Login here

Continue your home search

I agree to receive communications and understand I can unsubscribe at any time.

I agree to be contacted by Charis Realty Group via call, email, and text for real estate services. To opt out, you can reply 'stop' at any time or reply 'help' for assistance. You can also click the unsubscribe link in the emails. Message and data rates may apply. Message frequency may vary. Privacy Policy

Already have an account ? Login here

We use cookies

We use cookies primarily for analytics to enhance your experience. By accepting, you agree to our use of these cookies. You can manage your preferences or learn more about our cookies policy.