Properties

Browse or get in touch to schedule a walkthrough.

  • Nearby me
Price range

Popular Features

Community Features

Association

Property Features

Waterfront

View

Exterior Features

Interior Features

Style

10000 properties match your criteria

Updated 1 minute ago

E-Alert name
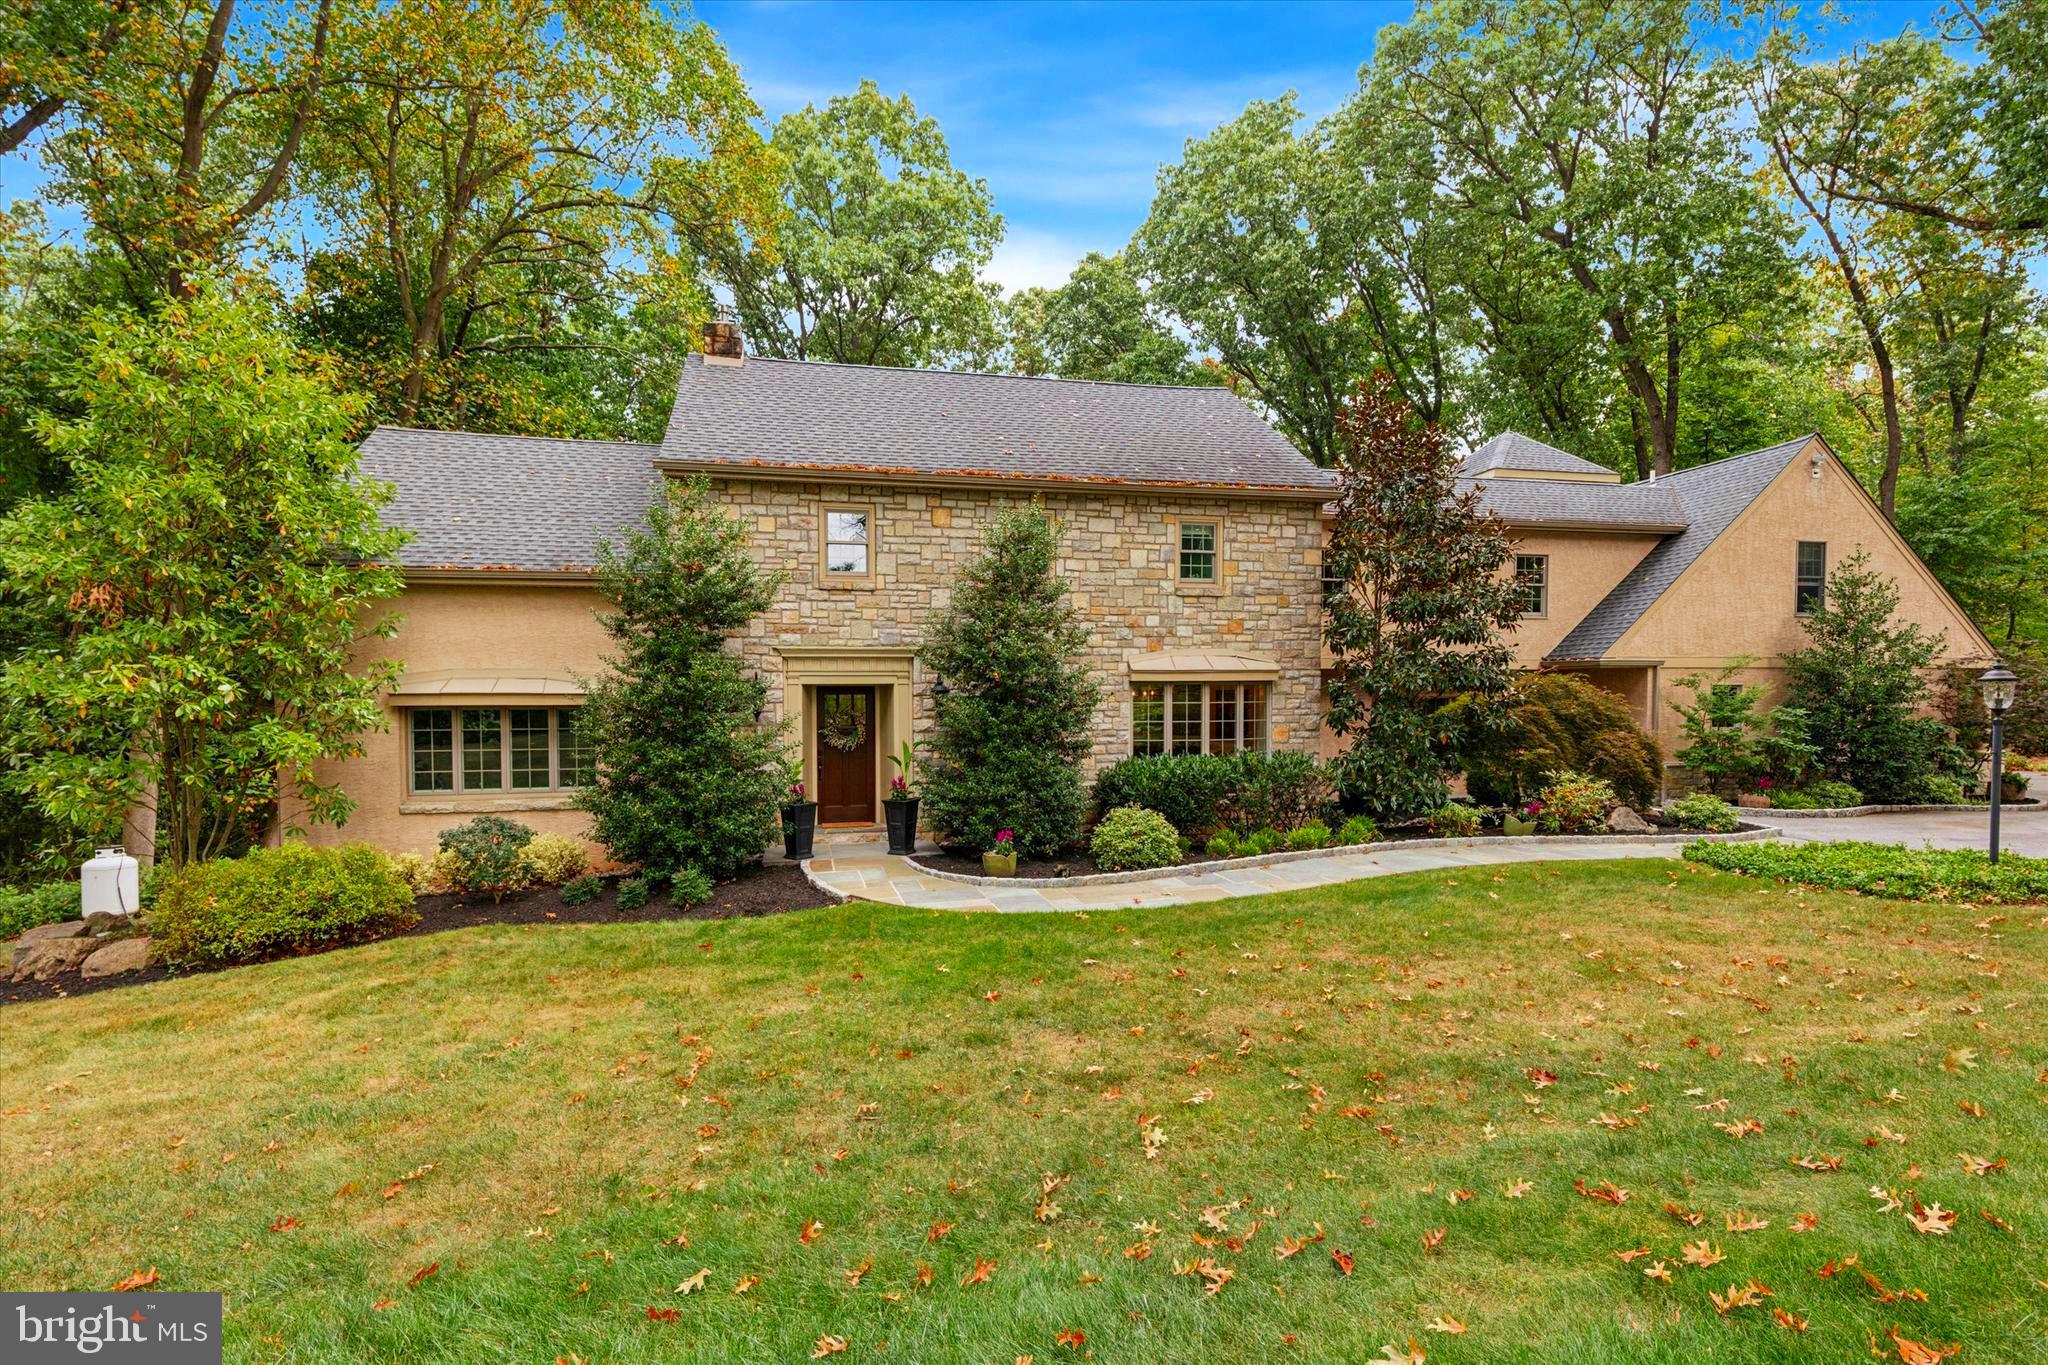
Welcome to 715 North Valley Forge Road, a stunningly updated, move-in ready center hall colonial home located in the highly desirable Shand Tract neighborhood.  This home is elegant and spacious, perfectly reflecting the charm of the Main Line area.  Surrounded by lush greenery, the house sits on a sizable lot, offering privacy and a serene environment. The architecture blends classic stonework with modern updates, reflecting the historical charm of the area while providing modern conveniences. The property includes 4 Bedrooms, 3.1 Baths, large living spaces, and an expansive kitchen, ideal for both family living and entertaining. The kitchen has high-end stainless steel appliances, large island, honed granite countertops and tile floors.  This eat-in kitchen also has a rustic wood beam that connects a large breakfast area with a gorgeous stone double-sided gas fireplace. The powder room is conveniently tucked near the breakfast room and center foyer. The expansive Family Room, ideal for gatherings, is highlighted by a stone fireplace and vaulted ceiling that opens to the second level balcony.  The first floor also has a den right off the kitchen, which could be used for a formal dining room with access to the backyard patio/pool area.  The first floor continues to an elegant step down living room with a large marble gas fireplace.  Access to the three-car garage is adjacent to the living room with a closet and extra storage space.  The basement features a built-in wine rack, additional storage, and a large finished area with a walkout to the lower back patio. Upstairs, the Primary Bedroom suite offers a luxurious retreat with a Juliet balcony, en-suite Bathroom, including his/her sinks, large shower stall, private toilet room, and a very large walk-in closet. Down the hall, you'll find three additional spacious Bedrooms, and two full Bathrooms, one with marble floors, a quartz vanity table and separate door to the shower space and the second is a full hall bath with quartz countertops.  The backyard offers a relaxing retreat with a beautiful pool and two different patio areas. One patio is ideal for an outdoor dinner with friends/family including a separate grilling area while overlooking the pool and the woods behind the house, allowing easy entertaining with a private setting.  The second patio hosts a hot tub with easy access from the walkout basement door on those cold winter nights.  A spacious shed sits in the backyard as well for all your gardening and landscaping tools.   This home is situated in the highly rated Tredyffrin Easttown School District, celebrated for its top-rated public schools. You'll enjoy convenient access to Trader Joe's, Whole Foods, Wegmans, the King of Prussia Mall, Route 202, the Schuylkill Expressway, and the Pennsylvania Turnpike. The Paoli-Thorndale regional rail line offers easy commuting to the city. Don’t miss this rare chance to own a gorgeous family home in one of the area's most coveted neighborhoods.
#PACT2074324

DEVON

715 N VALLEY FORGE ROAD

4 Beds

3 Baths

3,557 Sq.Ft.

$1,400,000

MLS#: PACT2074324
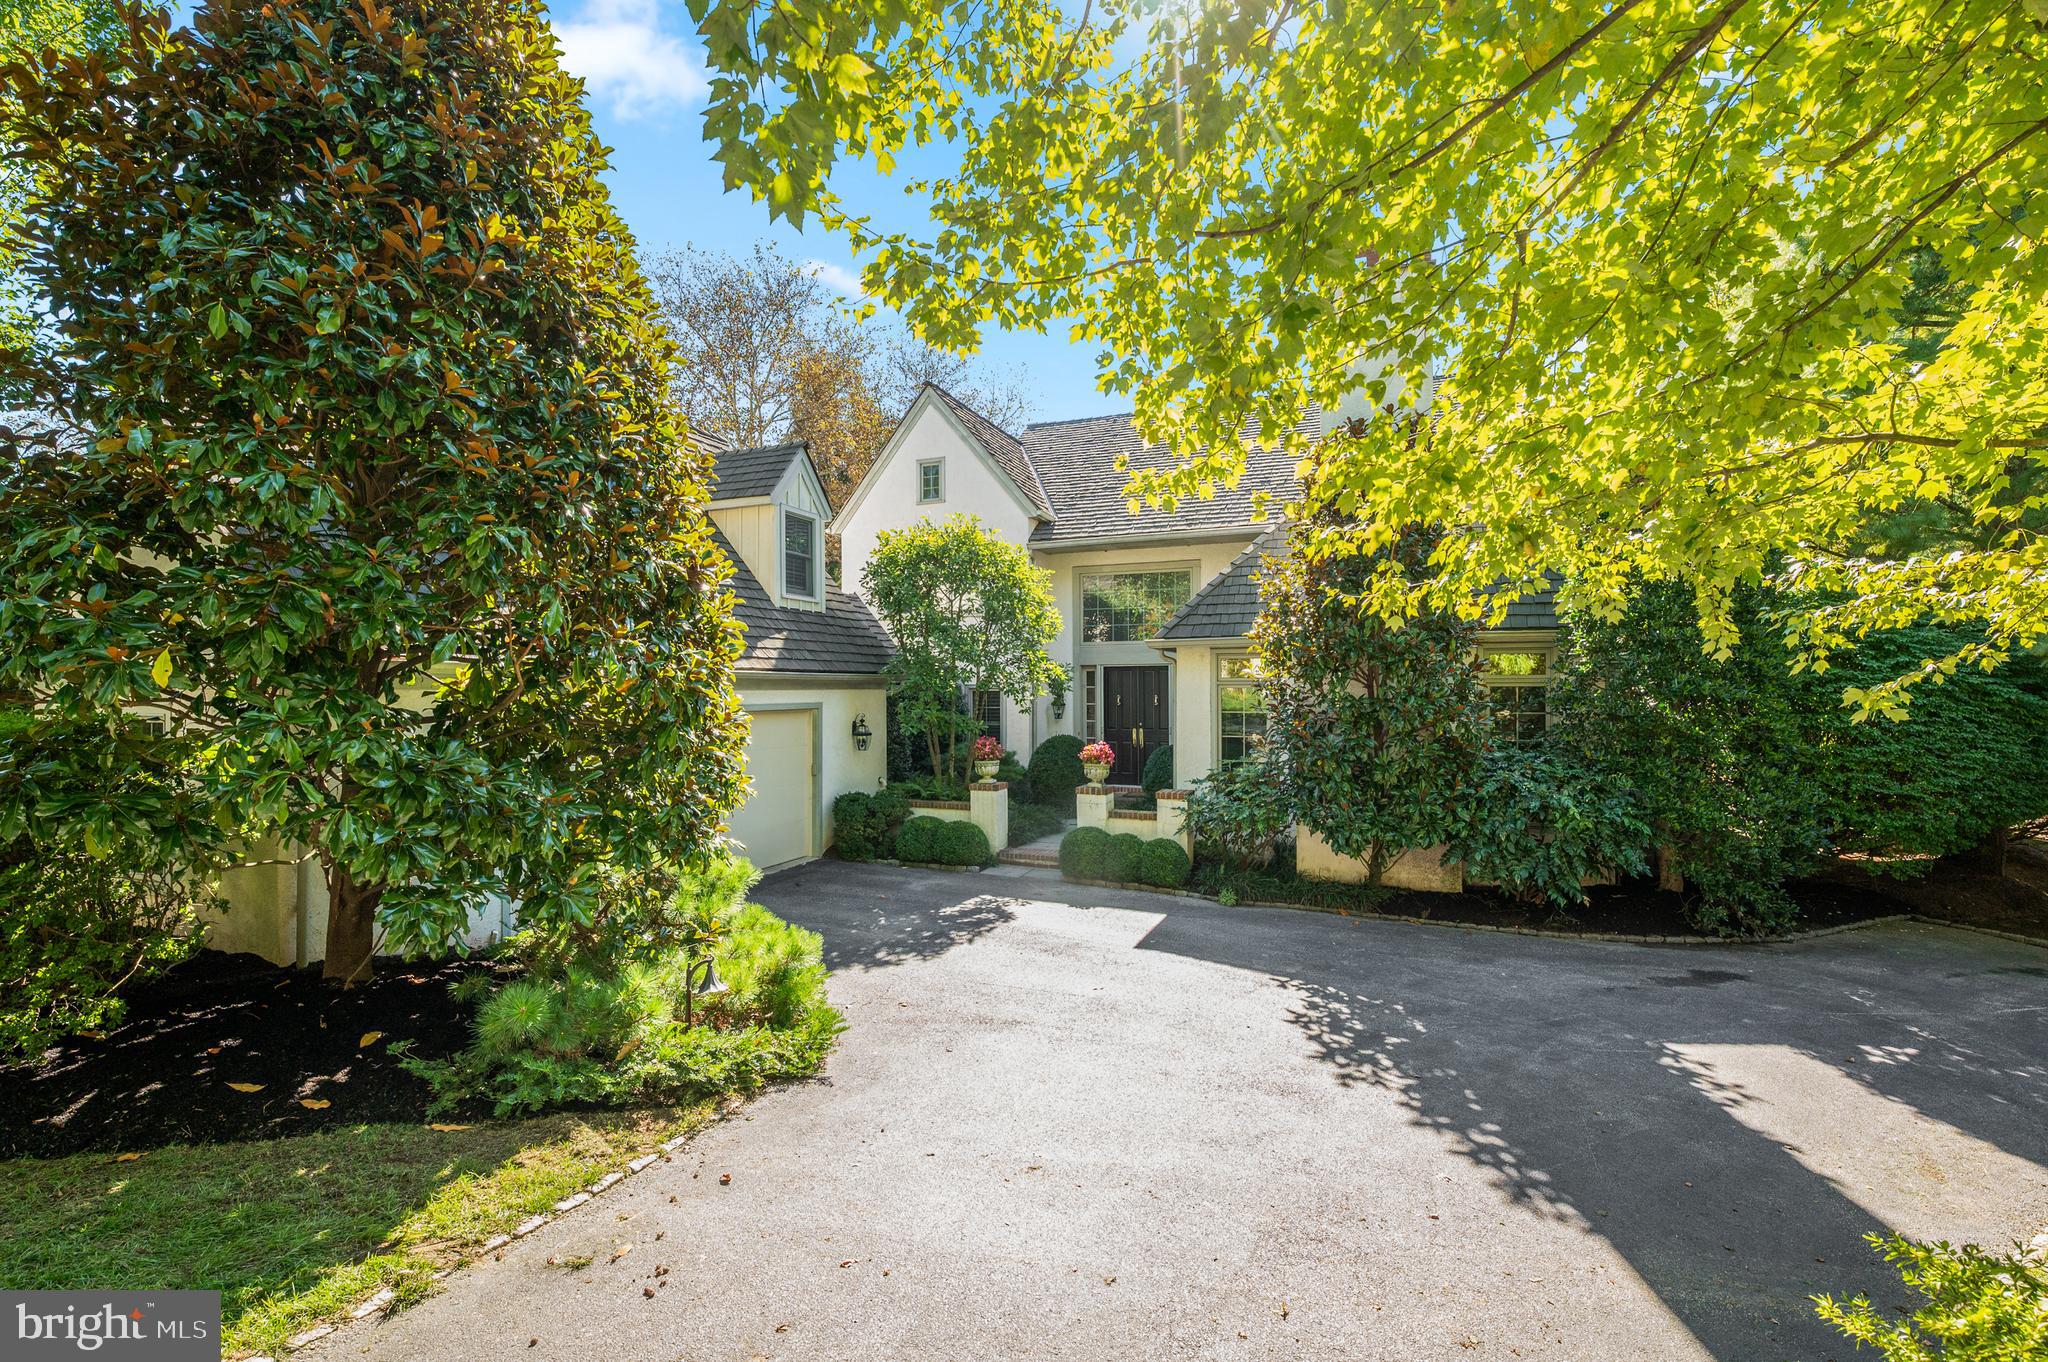
Welcome to 1236 Denbigh Lane, an elegant residence located in the heart of Denbigh. This home offers a perfect blend of classic elegance and modern convenience, providing a luxurious haven for those with a taste for finer living.

Spanning 3,926 square feet, this home was completely remodeled in 2007. It features hardwood oak floors throughout, detailed millwork, a mahogany-paneled library/office, newer windows and a spacious white kitchen with Navona Travertine Marble countertops. The property includes four generously sized bedrooms and three beautifully appointed bathrooms. Each space within the home is thoughtfully designed to offer comfort and versatility, making it ideal for quiet relaxation or entertaining guests in style.

Outdoors, you'll find a beautiful space that includes an awning-covered terrace, a fish pond, and a private backyard sanctuary. The lush landscaping and outdoor living areas are perfect for enjoying peaceful moments or hosting elegant gatherings amidst nature's beauty.

Inside, the home is filled with natural light, highlighting the exquisite details and high-quality finishes throughout. The spacious layout seamlessly connects each room, creating a harmonious flow that enhances the overall ambiance of refined living. Additional features such as a full-house generator, three newer HVAC systems, newer hot water heaters, and a fully finished basement add to the home's charm and appeal.

Discover the timeless elegance of 1236 Denbigh Lane, where every detail is crafted to create a unique and inviting home experience.
#PAMC2158692

WAYNE

1236 DENBIGH LANE

4 Beds

3 Baths

3,926 Sq.Ft.

$1,400,000

MLS#: PAMC2158692
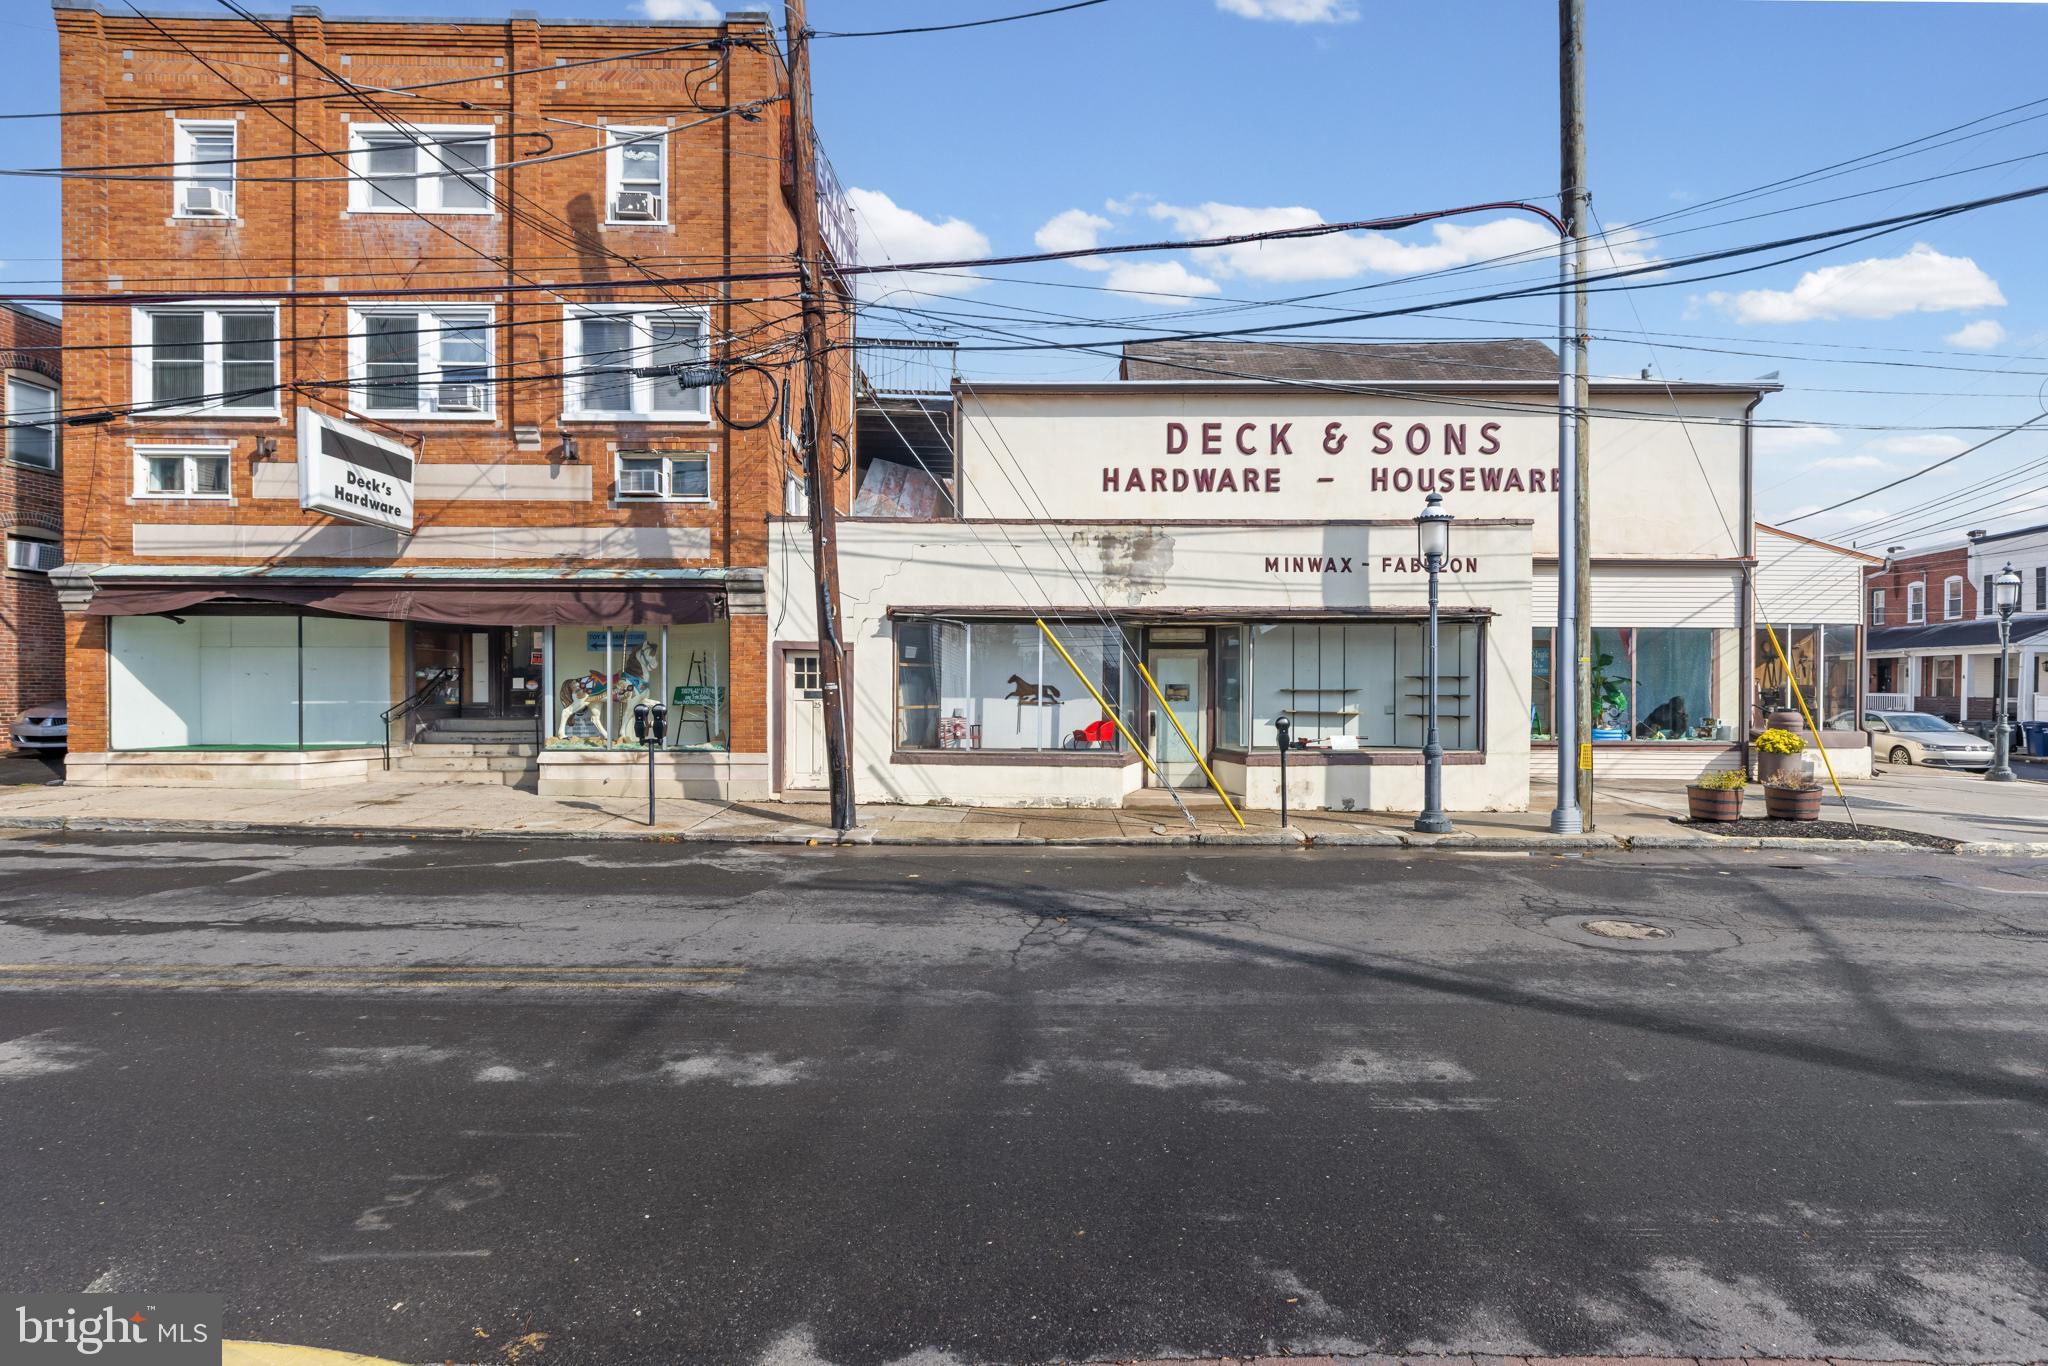
A rare opportunity to own a high-profile corner in downtown Ambler, PA.  This retail location was
once Deck’s Hardware store, founded over one hundred years ago. The property comprises two
parcels, with two structures, a retail building and a mixed-use building with 3 dwelling units, that
combine to make over on 28,000 Sq Ft of retail and rental space. The site is zoned DC,
Downtown Commercial, for retail, business or professional office, bank or financial institutions,
office, restaurant/bar, personal service shop, publishing or printing, and residential (via special
exception) development. This commercial area is serviced by restaurants/bars, local retailers,
convenience stores, support services, public transportation and is one block from the Ambler
train station. Nearby are shopping centers, freestanding retail outlets, residential neighborhoods and office parks located along Skippack, Butler and Bethlehem Pikes.
#PAMC2175556

AMBLER

19-27 N MAIN STREET

None Beds

None Baths

N/A

$1,400,000

MLS#: PAMC2175556
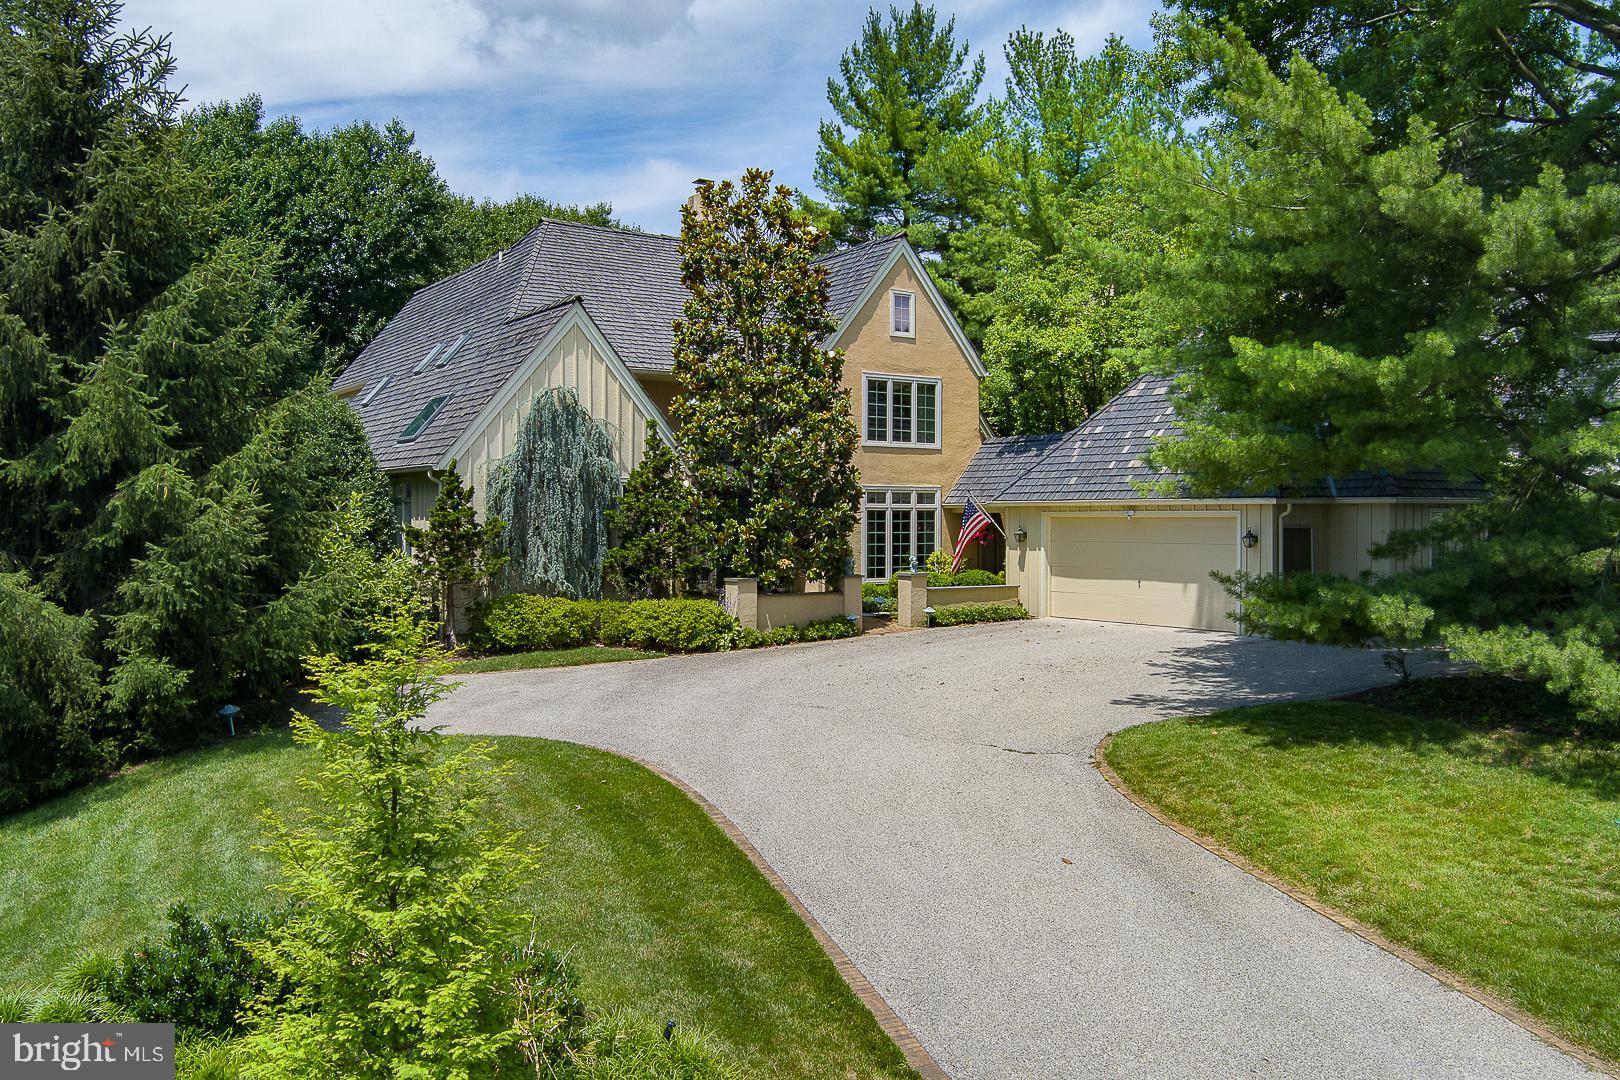
It is no secret that Denbigh remains a very popular and sought after enclave among Buyers today seeking a tranquil, natural setting with 26 acres of permanent open space, gently sloping meadows, a winding stream and beautiful mature trees, with walking paths and no through traffic. A private and almost secluded sanctuary in which to live, among just a few others. Its 19087 location allows for easy and efficient access to almost everything one may want or need - a major convenience today. The Upper Merion Township location provides welcome relief from higher, adjacent property tax assessments. Welcome to 1241 Denbigh Lane, an exceedingly rare Cambridge model, at 3,500+sqft. This is one of very few homes within Denbigh, with a 1st fl owner's bedroom suite, and an attached garage. Advantaged with a premium, highset inner circle lot location for commanding, open and wooded views to the front, backing to open space at the rear for easy access to the grounds and trails, to peace and privacy, just out the back door. The private courtyard driveway allows for an attached, two car + garage, and ample parking. The Cambridge model has become a classic- well lit, with a slightly formal bearing, and great space allocations, but allowing for casual and easy, day-to-day living w excellent flows. Exceptional natural lighting with abundant sunshine, and easy access to the out of doors.  The amenities abound. Two story entrance foyer with 18' ceilings has large, south facing transom window for abundant natural light, with impressive scale. Foyer has hardwood floors, coat closet and powder room with underlighted vessel sink.  Double front entrance doors, hardwood floors. Foyer flows graciously straight through to the full size, formal living room, with no step down!  Living room has fireplace, 18' high ceilings for good scale and great window wall, with atrium door, straight out to the private deck. From the foyer to the right is the sunny dining room, and to the left is the owners main floor bedroom suite. Through the dining room lies white on black island granite kitchen with tile backsplash, breakfast area and bay window overlooking a rock garden.  Island has cooktop and vent, with double wall ovens, a dry bar w clear ice maker and a beautiful hutch desk area. Kitchen opens dramatically to the two story family room with vaulted, 18' ceilings and a stone fireplace hearth.  Family room opens with oversize sliding door w transom window to the large, rear custom deck. Kitchen has rear laundry/mud room and pantry. The owner's full bedroom suite has pretty windows, double doors, a luxe, white marble bathroom with dual walk-in closets, twin bowl vanity and full soaking tub, private WC and glass stall shower with rain head and steam unit, all en suite.   Bedroom suite opens at the rear to the cozy, private library/den with beautiful built-ins, with a sliding glass door to the patio. Foyer has transverse stairs to the second floor, with open balcony landing and two, large en-suite bedrooms, each with sunny windows and very large closets along with full, private bathrooms.  Separate, oversize walk-in storage closet. The first floor laundry room opens to the garage breezeway for access to a heated, two car attached garage.  The full, unfinished lower level has excellent storage capacity and potential to further finish, with a wine storage closet  Spaces in use currently include a workshop, a fitness area and a studio. The very well run HOA attends to all of the landscaping, plowing and maintenance work necessary to keep both the house and community in top notch shape. If easy and elegant living in a parklike environs appeals to you, please come and see this great opportunity at 1241 Denbigh Lane.
#PAMC2168958

WAYNE

1241 DENBIGH LANE

3 Beds

3 Baths

3,518 Sq.Ft.

$1,400,000

MLS#: PAMC2168958
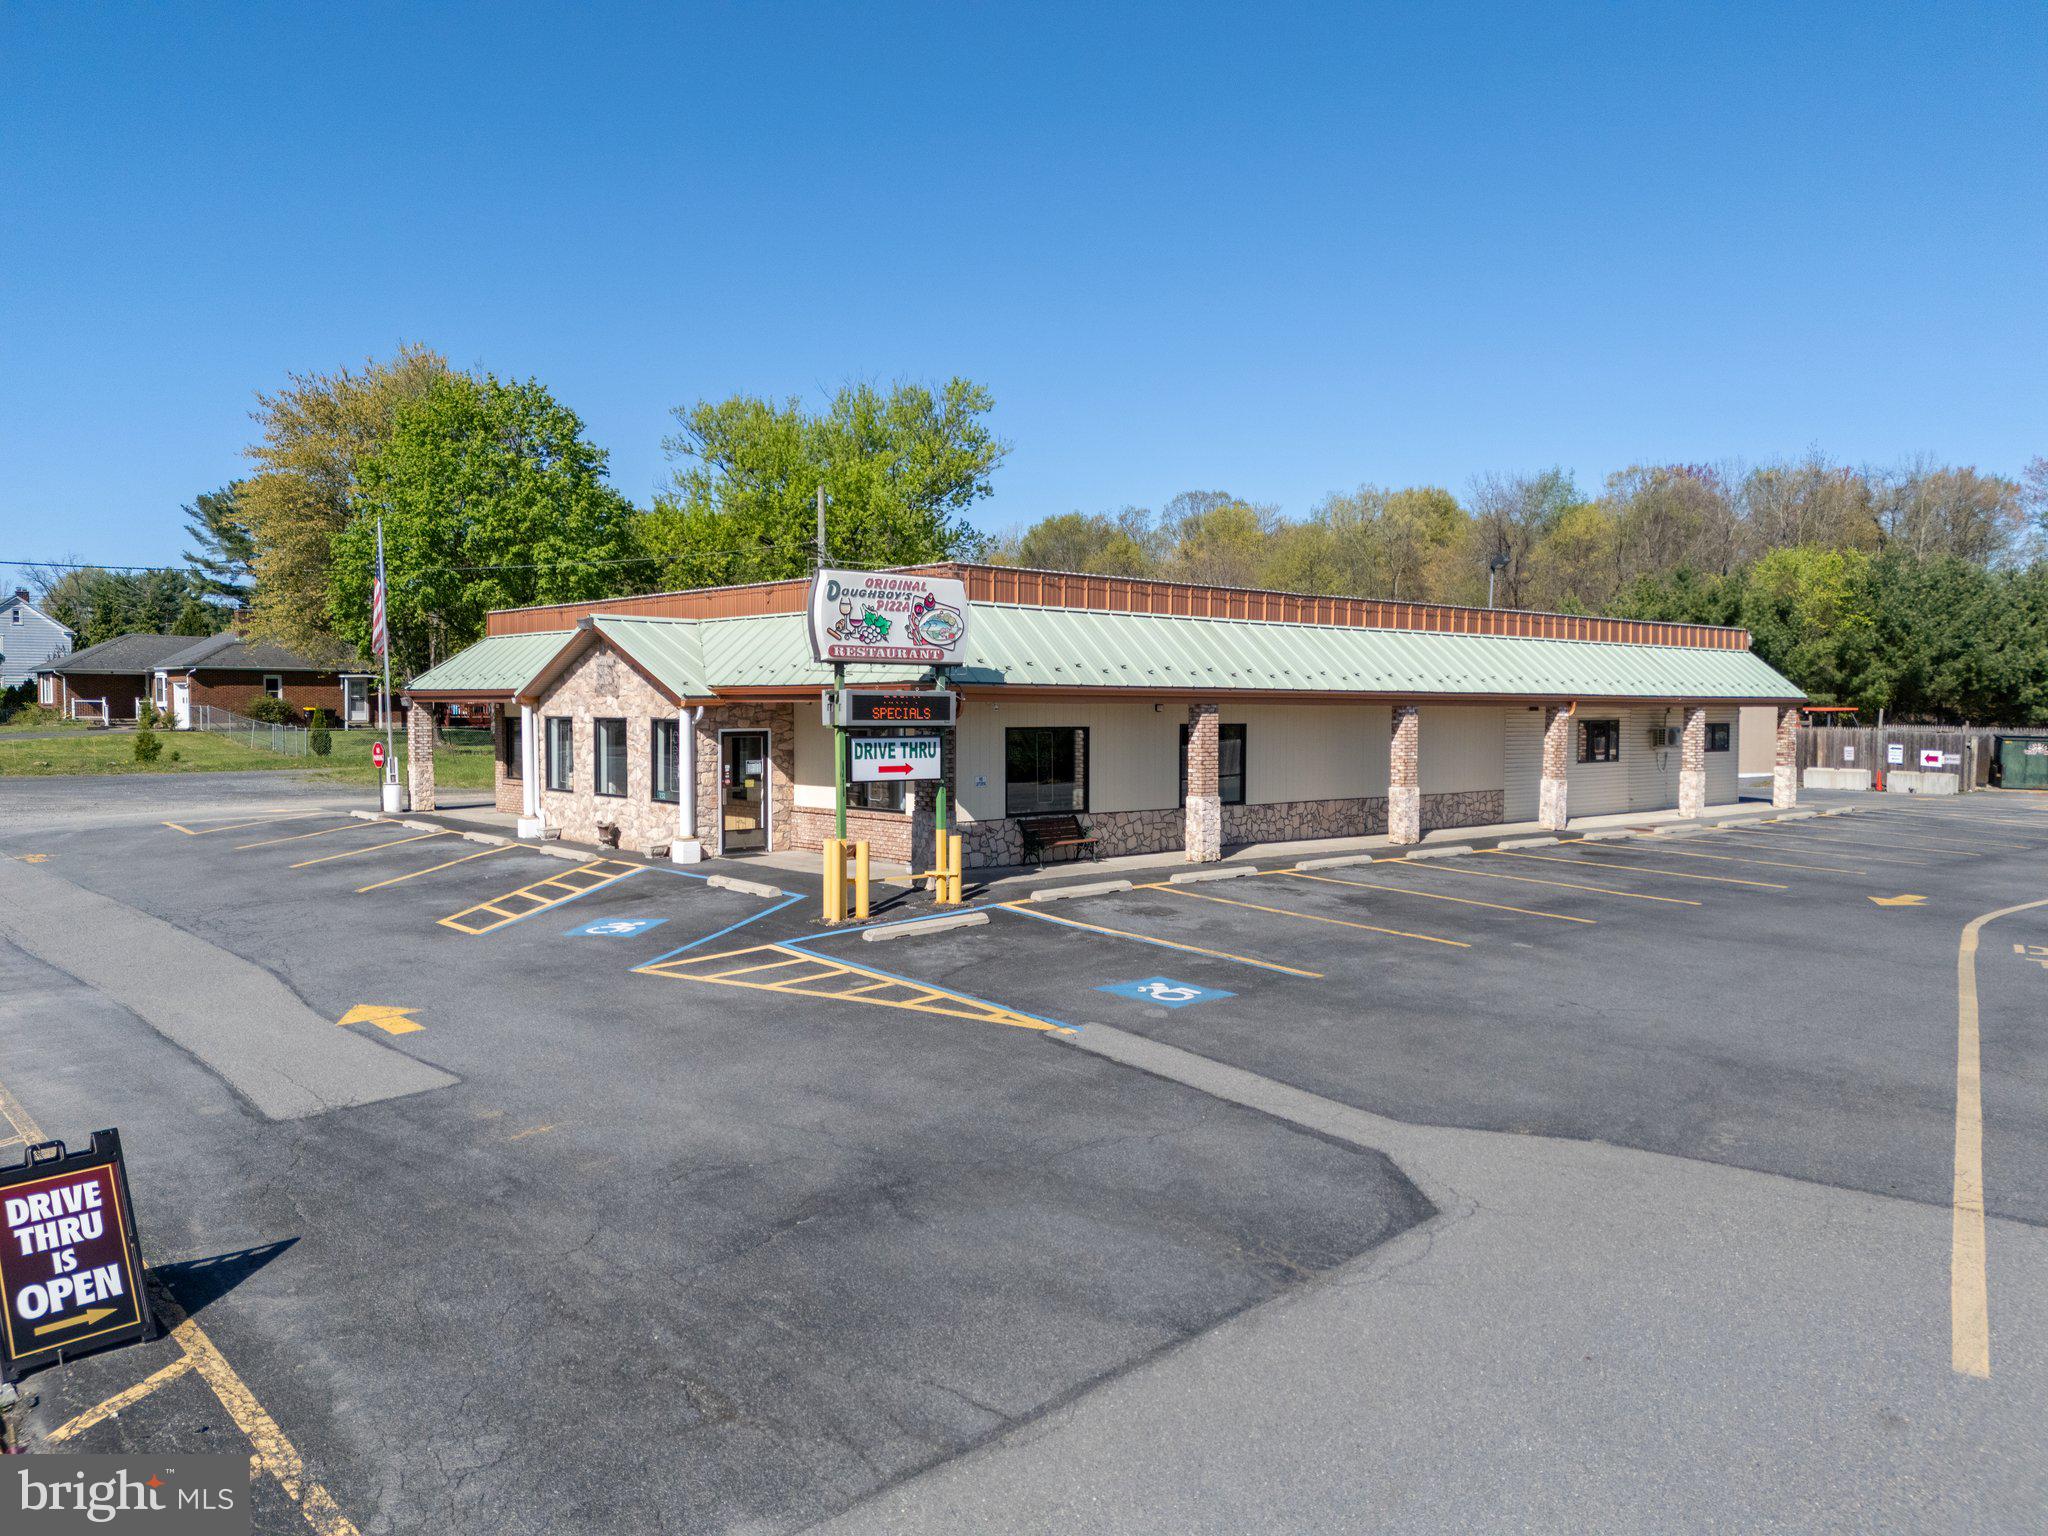
Outstanding Turnkey Restaurant Opportunity in the Lehigh Valley! This is your chance to own one of the region’s most well-established and successful restaurants—offered for the first time in decades! This freestanding 6,000+ square foot building comes fully equipped with everything you need: the thriving business (grossing over $900,000 annually), all equipment, a coveted liquor license, and a loyal following built over 30 years of excellence. The beautifully crafted dining space seats up to 135 guests and features warm, upscale finishes, inviting vestibules, elegant restrooms, and a fully equipped bar—no expense was spared. The commercial kitchen is spotless and loaded with high-end equipment, ready to meet the demands of any seasoned chef or restaurateur. Additional revenue streams include a convenient drive-thru and a carry-out service. Add a breakfast menu and watch the morning crowd drive profits even higher! The retiring owner is happy to assist during the transition to help ensure continued success. Whether you're a seasoned operator or new to the industry, this is an unbeatable opportunity to step into a profitable, turnkey operation with a stellar reputation and tremendous growth potential.
#PANH2007790

WIND GAP

232 W MOORESTOWN ROAD

None Beds

None Baths

4,275 Sq.Ft.

$1,400,000

MLS#: PANH2007790
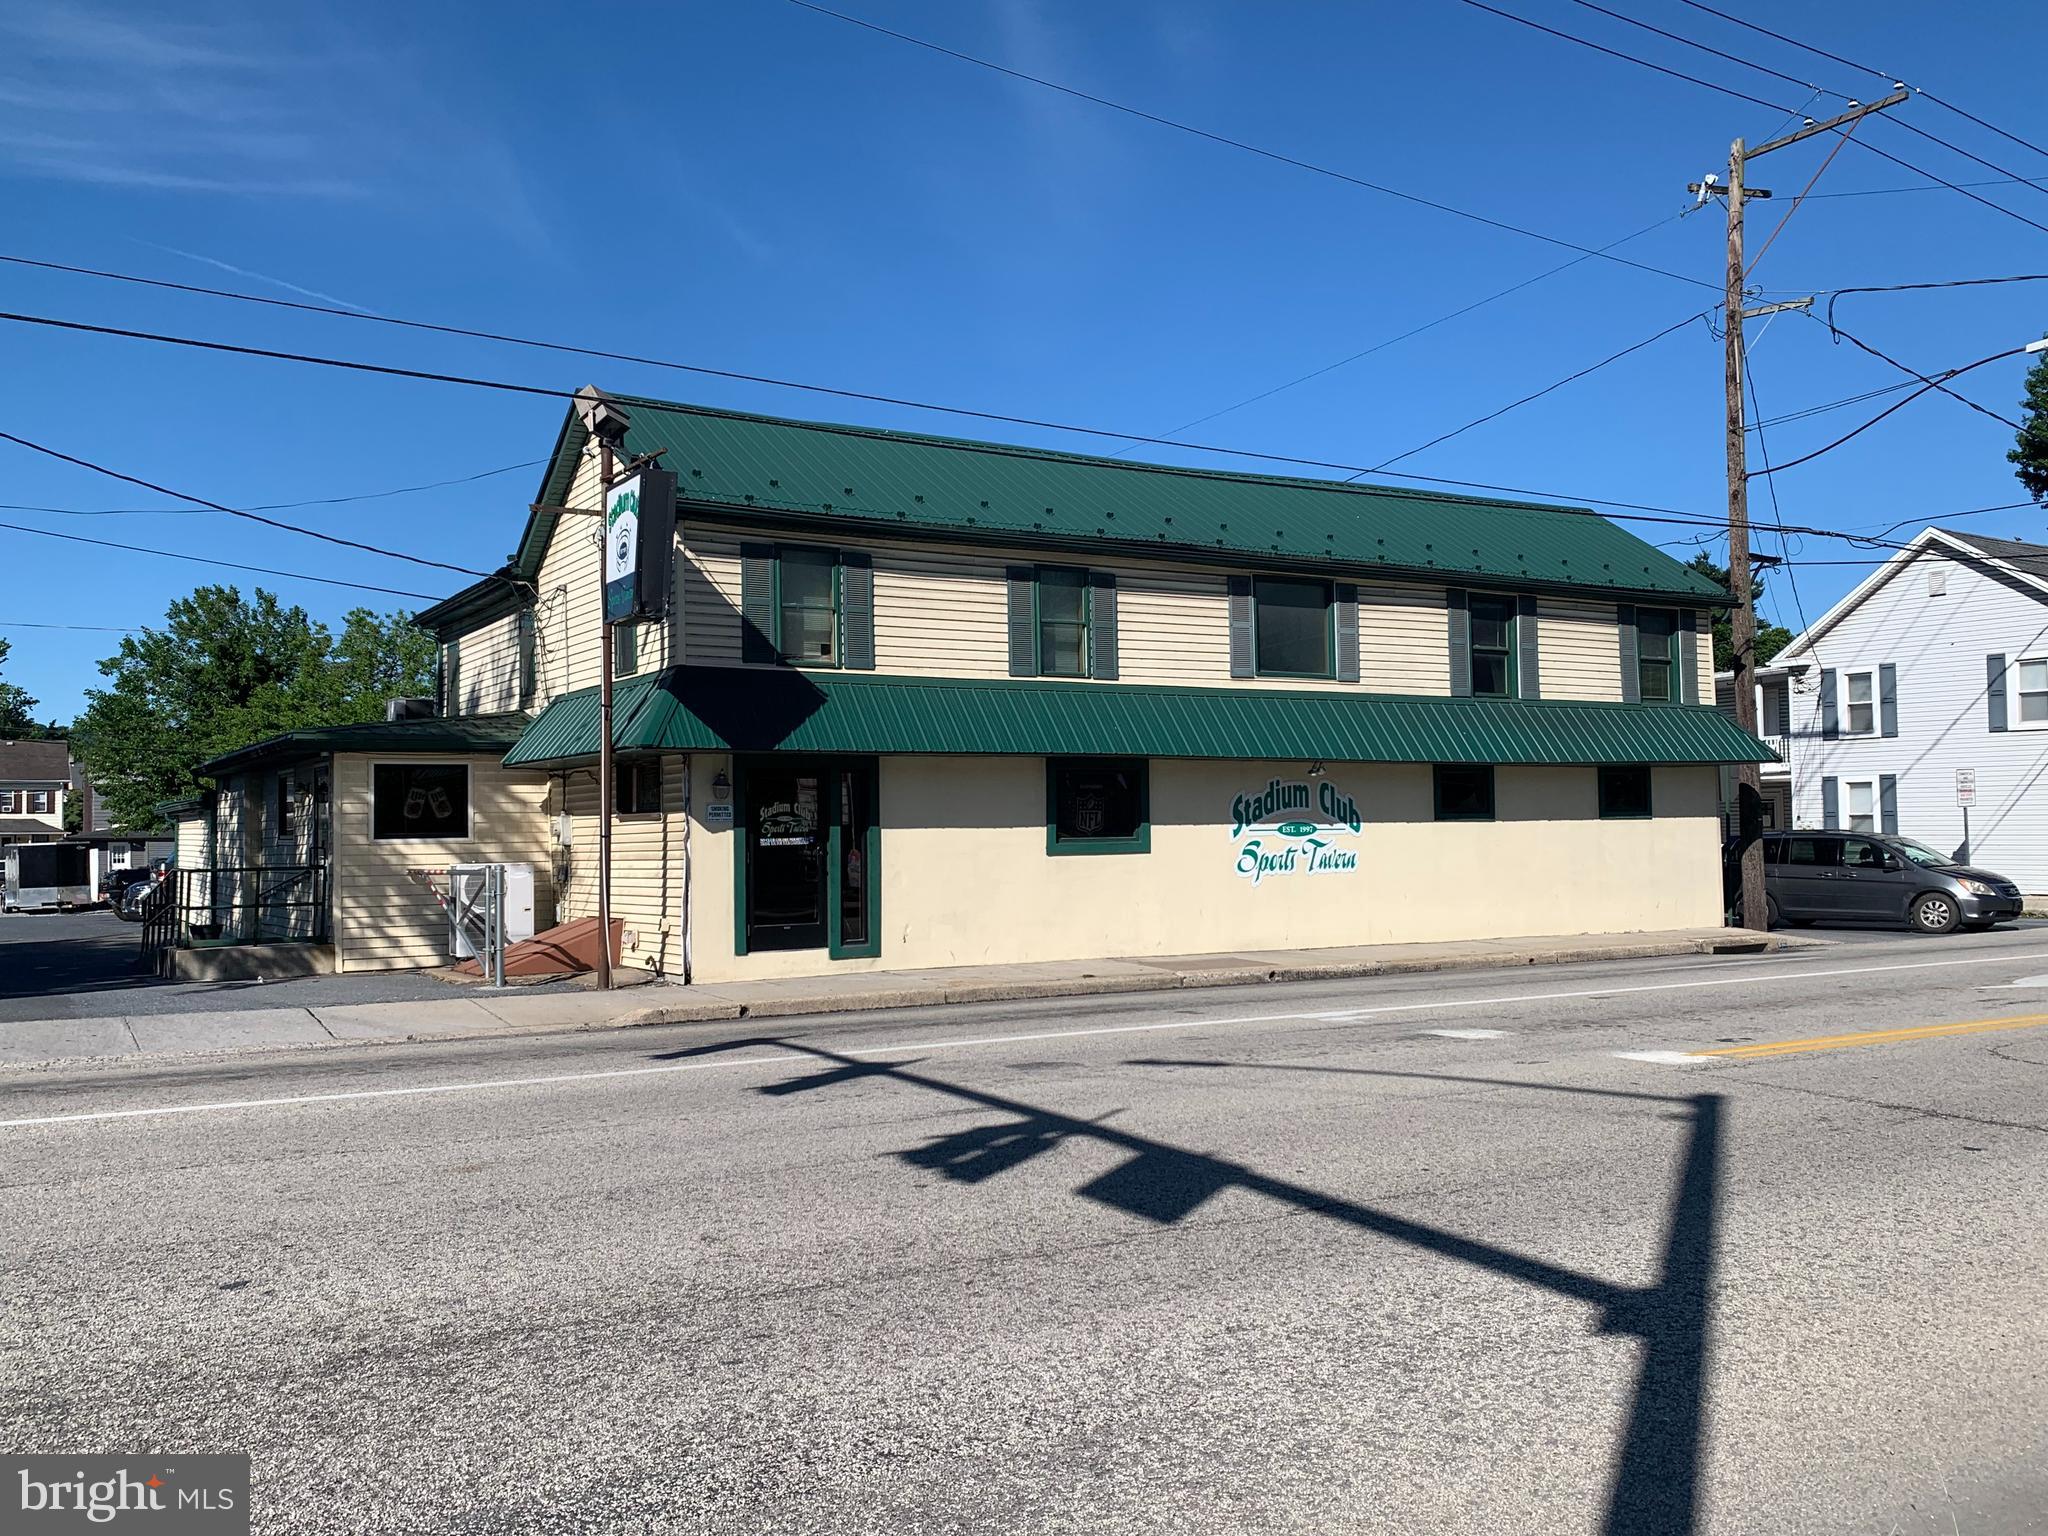
An opportunity that hasn't been available for almost 30 years! Stadium Club Sports Tavern offers both smoking and non-smoking sections, outside deck , EASY ACCESS to and plenty of parking (approximately 70 spaces on 2 lots). Approximately seating for 150 patrons. NO FINANCIALS WILL BE GIVEN UNTIL PROOF OF FINANCIAL WHEREWITHAL IS PROVIDED along with a confidentiality agreement executed. See associated docs for additional info.
#PADA2061156

HIGHSPIRE

61 2ND STREET

None Beds

None Baths

6,282 Sq.Ft.

$1,400,000

MLS#: PADA2061156
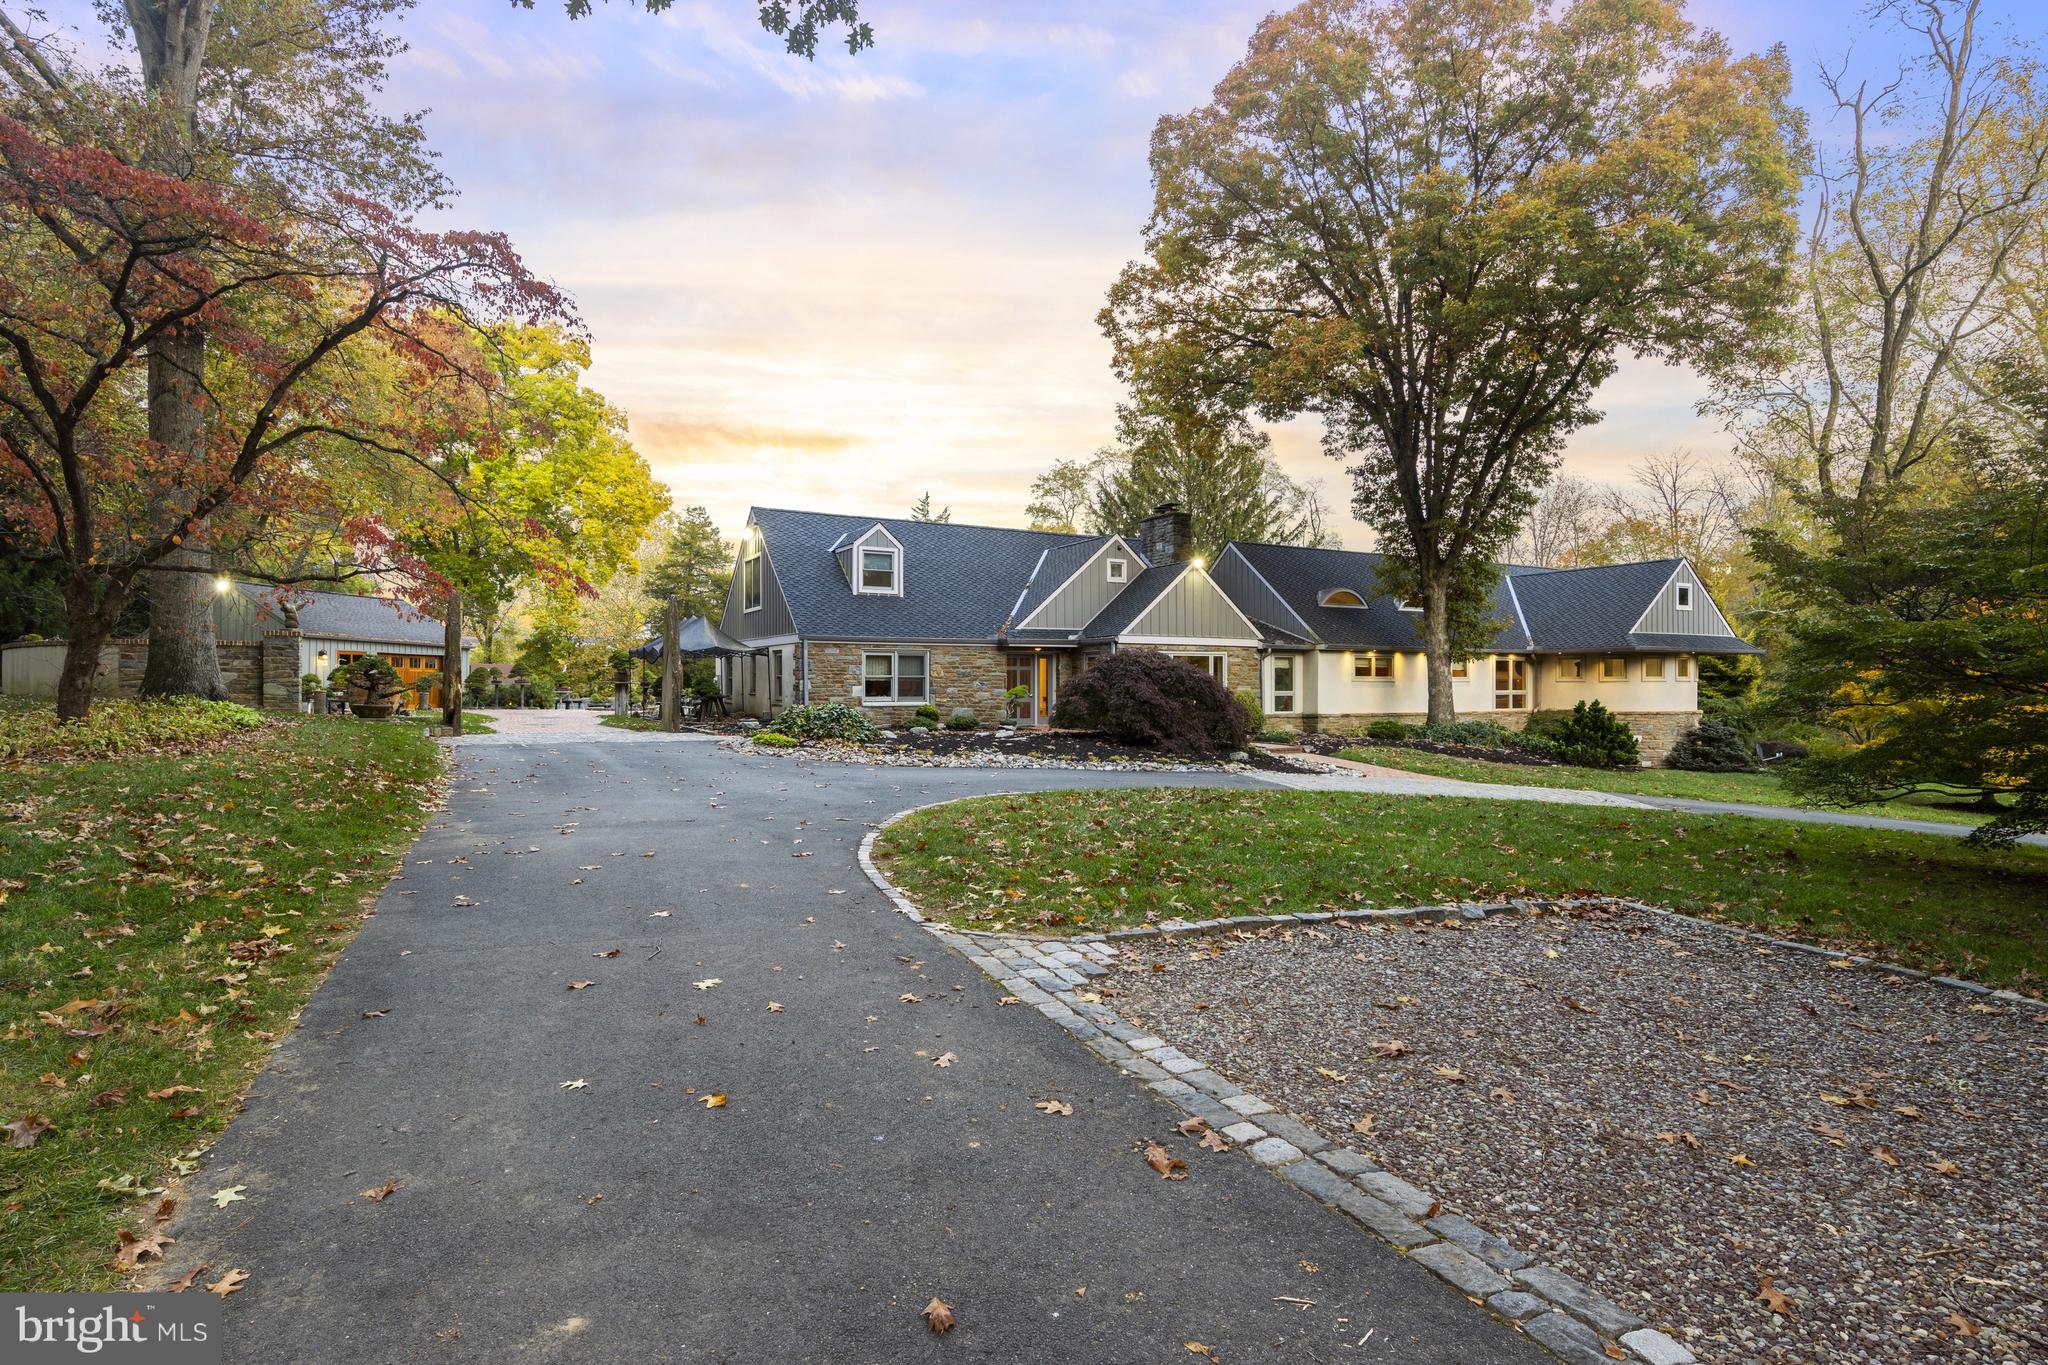
A work of art in the middle of a private oasis! 104 Doe Lane delivers a contemporary home with a lifestyle unparalleled on 5.9 acres of scenic views. A gardeners dream with established gardens and a Hugh Lofting Timber Frame/Greenhouse. A massive addition in 2006/2007 transformed this ordinary Cape Cod into a the modern dream house it is today. With 4BR and 4 full baths there is plenty of room for family and friends. The addition included a massive great room and main level primary suite with soaring vaulted ceilings and glass walls for optimal viewing of the property grounds. The recently installed Waterbury kitchen is a Chef's dream and can easily access the massive deck running the length of house and including a water feature off of the primary suite. An additional bedroom/office and full bath are on the other side of the house on the main floor. Head upstairs to find 2 additional large bedrooms and a large updated bath. Head down the one-of-a-kind suspended stone and stainless-steel staircase to the walk-out lower level which features a large gallery space and game room with fireplace, kitchenette and full bath. The private grounds are picturesque and feature a custom pool and spa and fully stocked koi pond. A detached garage doubles as an extensive workshop. Additional features include a whole-property deer prevention fence, ornate architectural design features throughout the house and property, main house roof installed 2019, 2 tankless water heaters. Enjoy the privacy and remoteness of this unique property while being just minutes from Downtown Kennett Square, Longwood Gardens, Wilmington and all that the area has to offer!
#PACT2062574

KENNETT SQUARE

104 DOE LANE

4 Beds

4 Baths

6,902 Sq.Ft.

$1,400,000

MLS#: PACT2062574
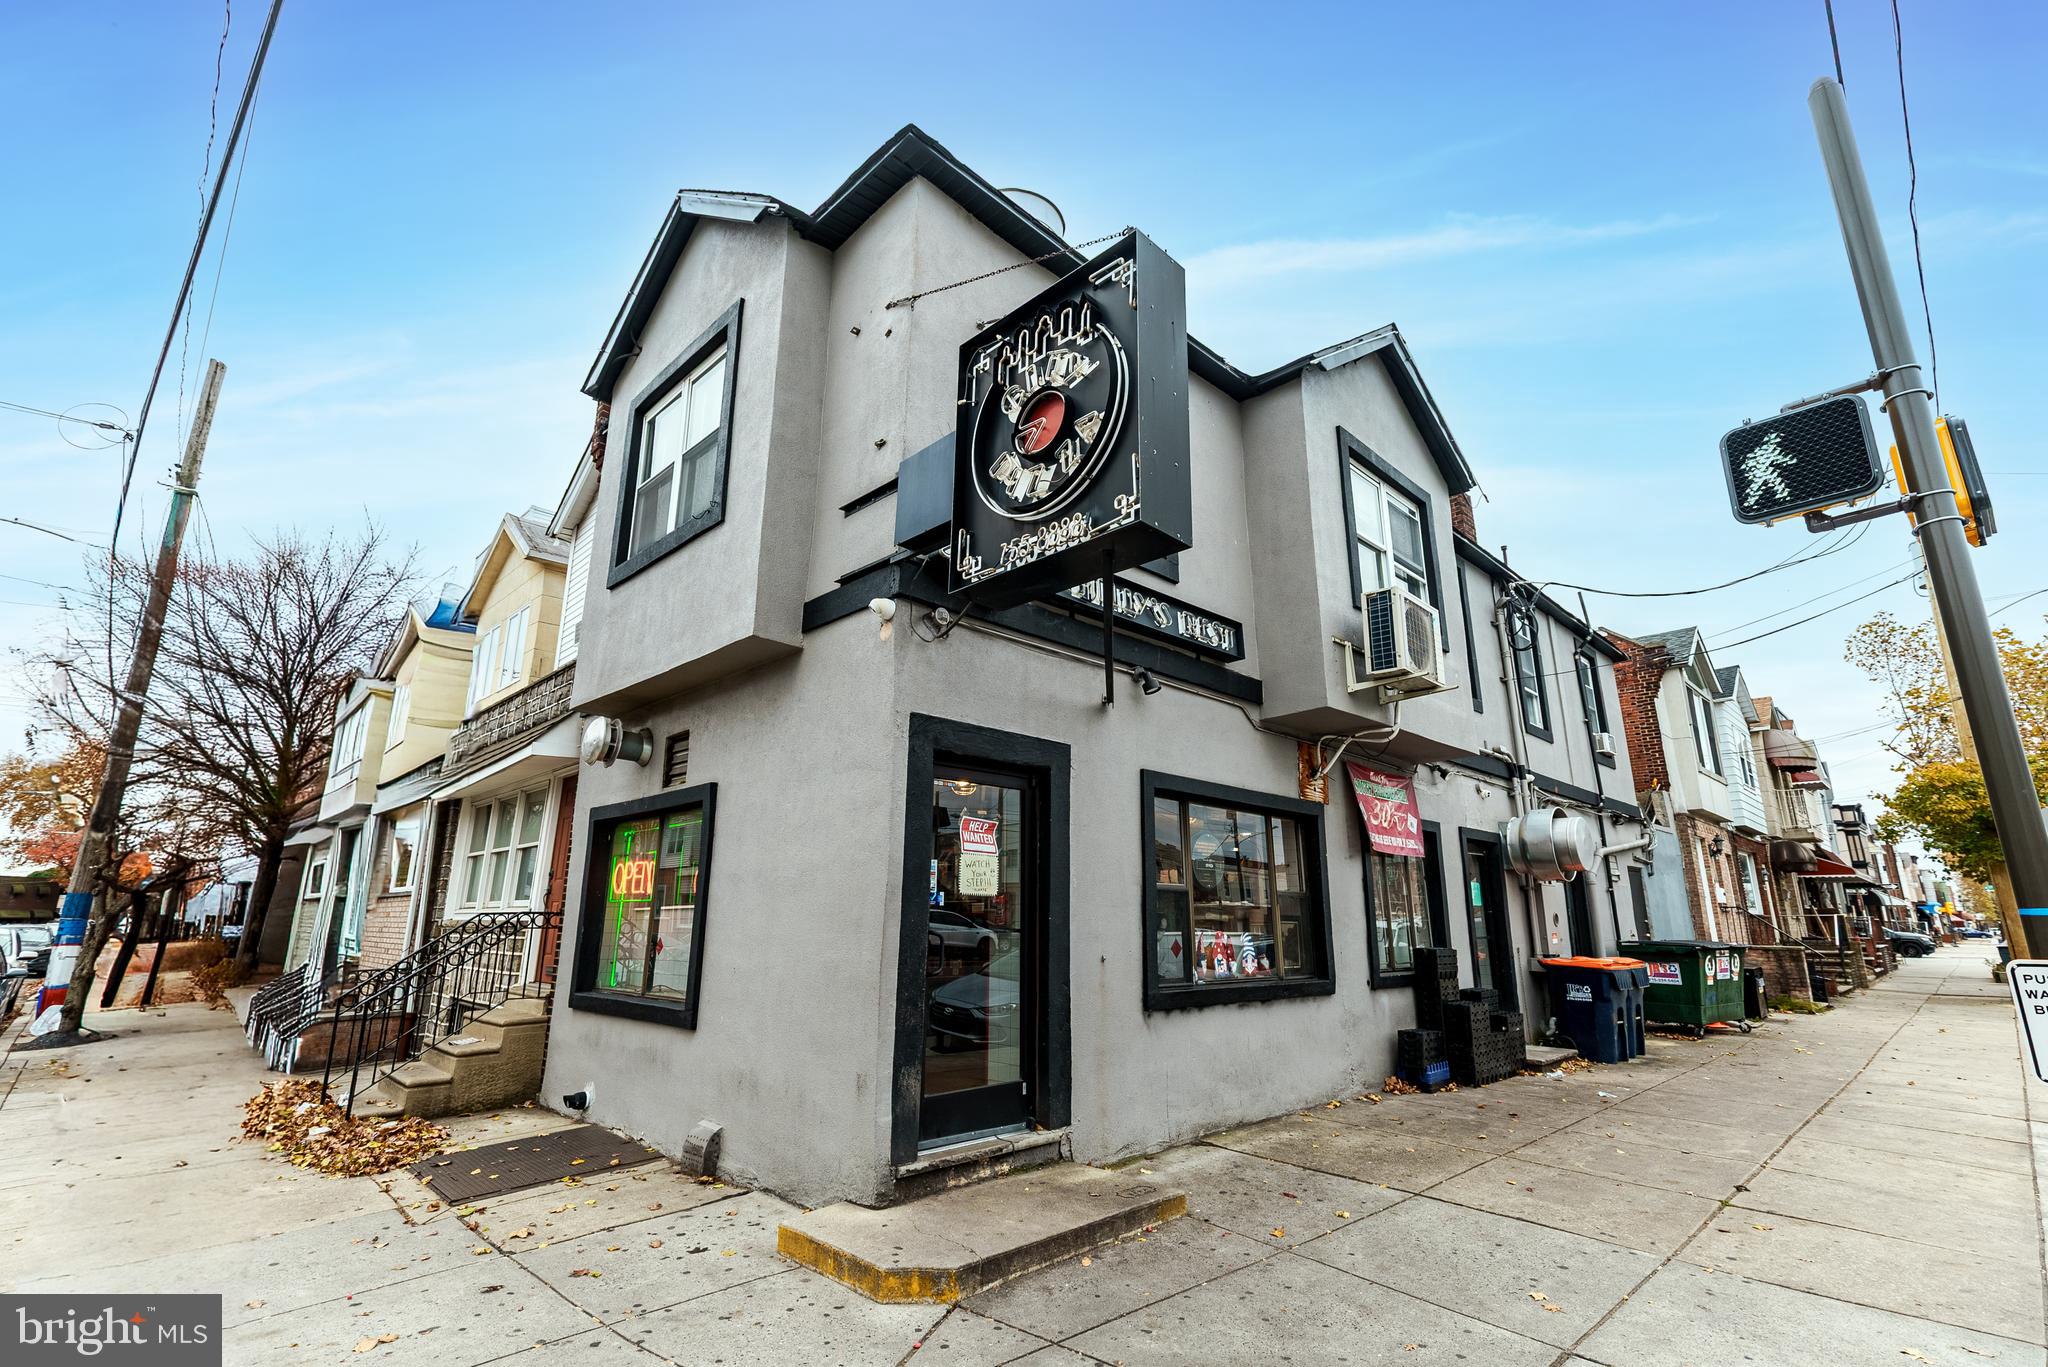
A rare opportunity to acquire City Pizza, a turnkey legendary South Philadelphia business with decades of history and an exceptionally loyal customer base. Long time owner looks to retire but will work with buyer to ensure seamless transition so business continues to operate strongly as has been their decades long tradition. This offering includes both the original location at 16th and Oregon and the second location at Front and Snyder, each positioned in high-visibility corridors surrounded by dense residential neighborhoods. The flagship store at 16th and Oregon has long served as a community staple, drawing steady foot traffic and repeat customers from the Girard Estate, Marconi, Packer Park and Point Breeze areas, as well as visitors heading to and from Philadelphia’s sports complex. The second location at Front and Snyder extends the brand’s presence into the thriving Passyunk, LoMo, Pennsport and Whitman neighborhoods and benefits from proximity to major transit routes and I-95. This property also includes a fully leased residential unit above the pizzeria, creating additional income and increased investment value. Both locations are turn-key, well established, and anchored in communities where City Pizza has been part of the local fabric for generations. A truly exceptional opportunity to own and continue the legacy of one of South Philadelphia’s most recognizable and respected names in the pizza business. The total price for both locations is $2,800,000 which is $1,400,000 for 2700 S 16th Street and $1,400,000 for 100 Snyder Ave (MLS: PAPHQ565436)
#PAPH2565426

PHILADELPHIA

2700 S 16TH STREET

None Beds

None Baths

1,350 Sq.Ft.

$1,400,000

MLS#: PAPH2565426
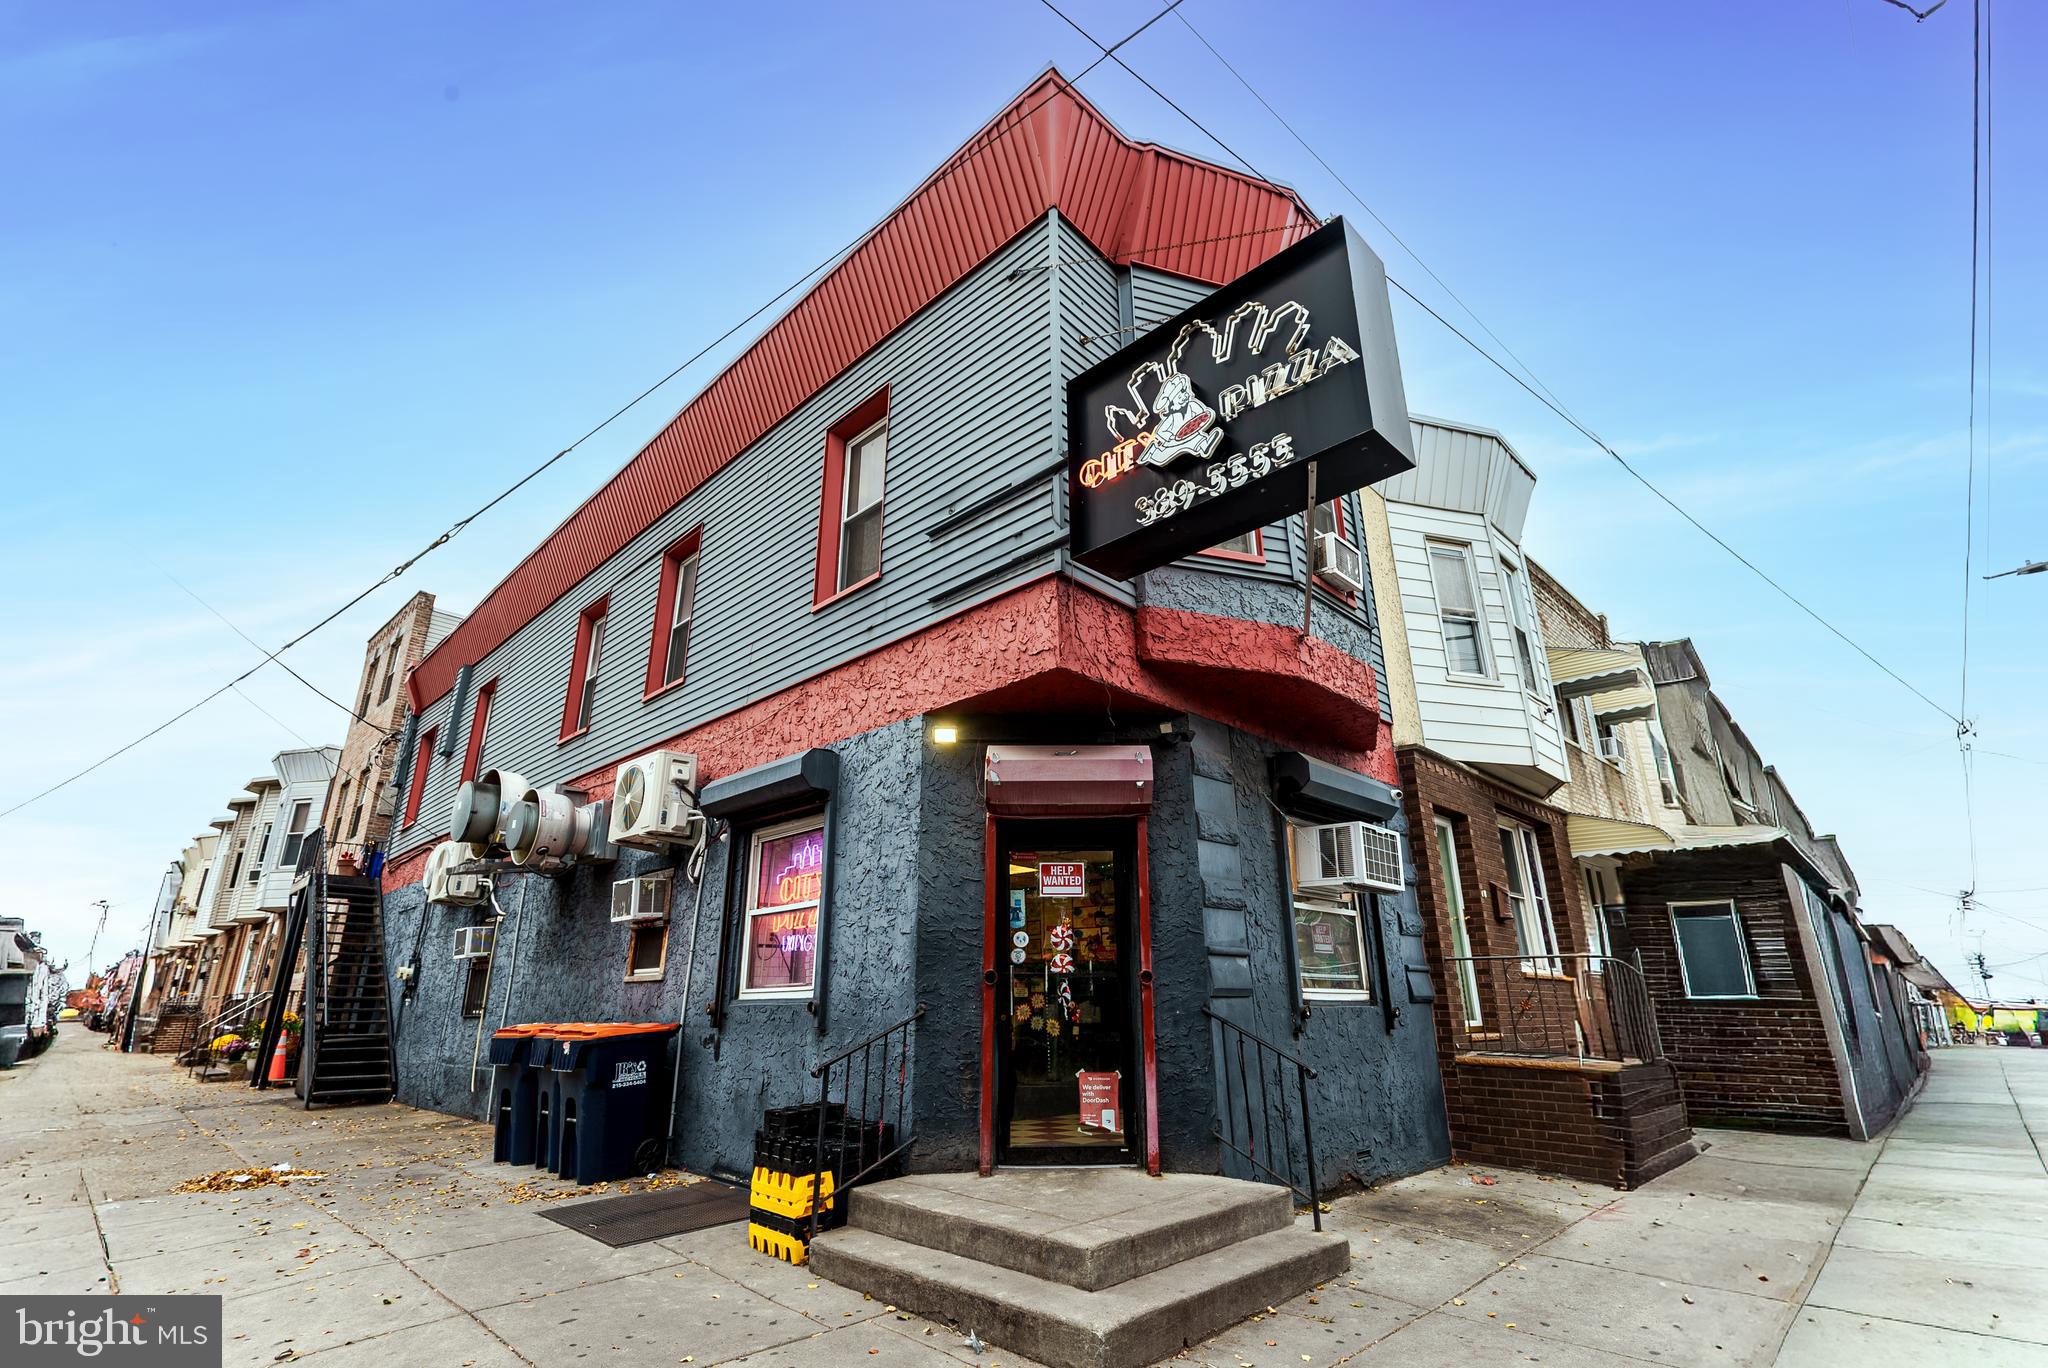
A rare opportunity to acquire City Pizza, a turnkey legendary South Philadelphia business with decades of history and an exceptionally loyal customer base. Long time owner looks to retire but will work with buyer to ensure seamless transition so business continues to operate strongly as has been their decades long tradition. This offering includes both the original location at 16th and Oregon and the second location at Front and Snyder, each positioned in high-visibility corridors surrounded by dense residential neighborhoods. The flagship store at 16th and Oregon has long served as a community staple, drawing steady foot traffic and repeat customers from the Girard Estate, Marconi, Packer Park and Point Breeze areas, as well as visitors heading to and from Philadelphia’s sports complex. The second location at Front and Snyder extends the brand’s presence into the thriving Passyunk, LoMo, Pennsport and Whitman neighborhoods and benefits from proximity to major transit routes and I-95. This property also includes a fully leased residential unit above the pizzeria, creating additional income and increased investment value. Both locations are turn-key, well established, and anchored in communities where City Pizza has been part of the local fabric for generations. A truly exceptional opportunity to own and continue the legacy of one of South Philadelphia’s most recognizable and respected names in the pizza business. The total price for both locations is $2,800,000 which is $1,400,000 for 100 Snyder Avenue and $1,400,000 for 2700 S 16th Street (MLS:  PAPH2565426)
#PAPH2565436

PHILADELPHIA

100 SNYDER AVENUE

None Beds

None Baths

2,000 Sq.Ft.

$1,400,000

MLS#: PAPH2565436
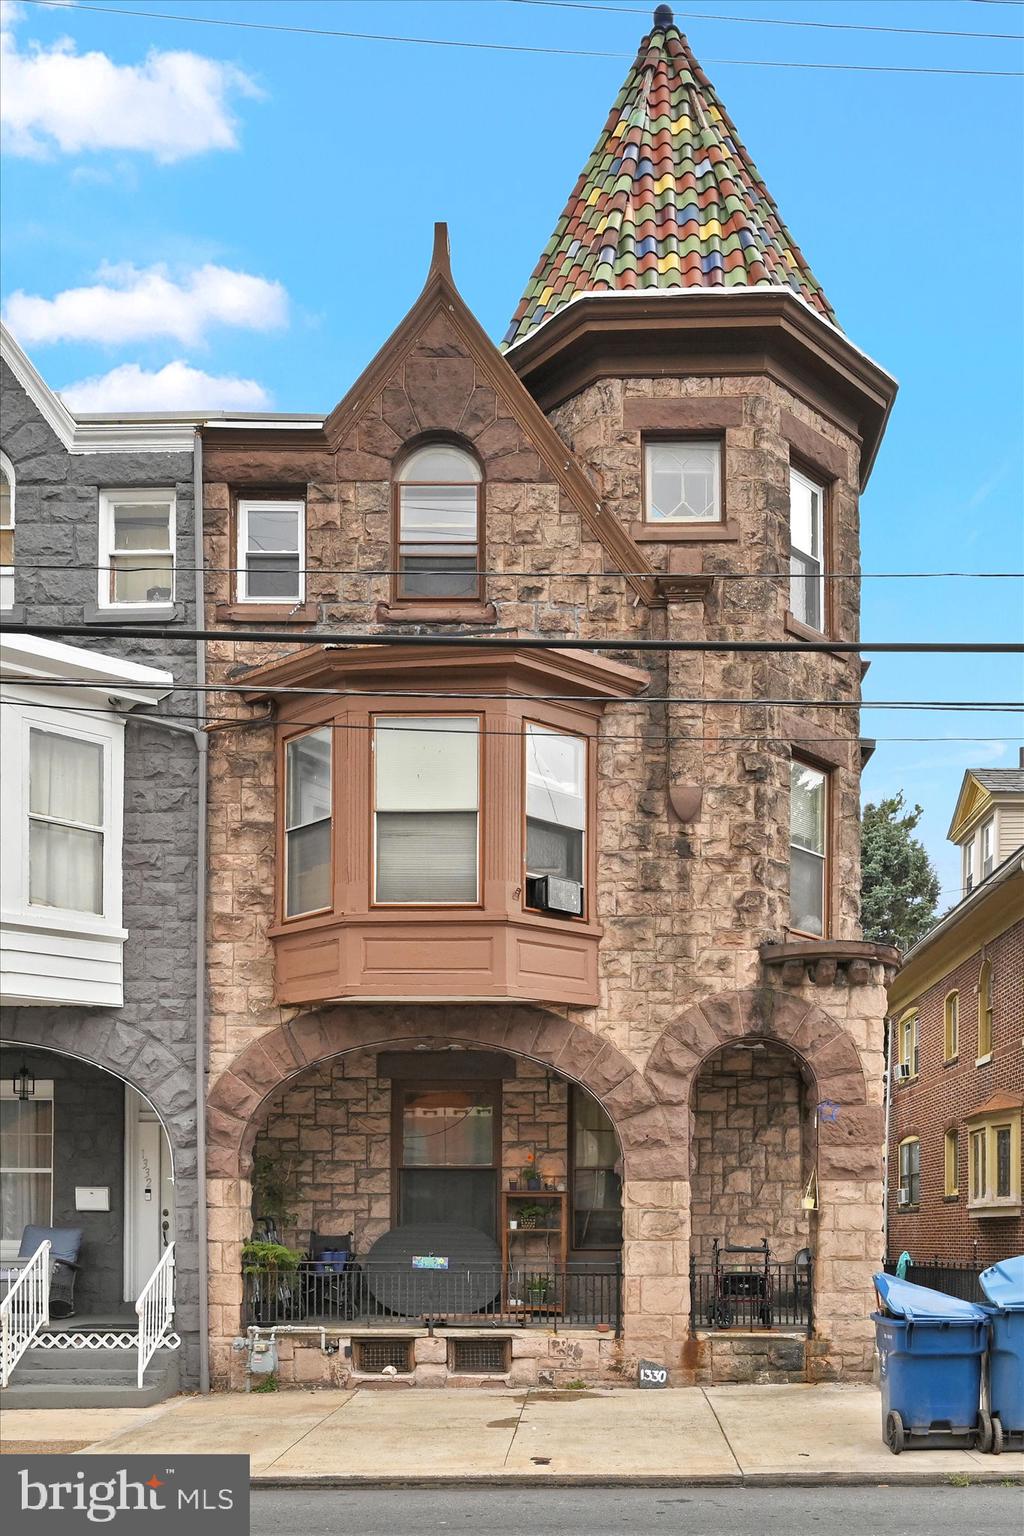
15-Unit Investment Portfolio – Reading, PA Presenting a rare opportunity to acquire a 15-unit multifamily package across 3 properties in Reading, PA. This portfolio offers a diverse mix of residential and commercial income-producing assets, all located within close proximity for ease of management. Property Breakdown: 1330 Perkiomen Ave, Reading, PA 19602 – 5 Residential Units / 1027 Walnut St, Reading, PA 19601 – 5 Residential Units / 835 Washington St, Reading, PA 19601 – 5 Units (1 Commercial Storefront + 4 Residential Units) / Utilities & Expenses: Tenants pay their own electricity and electric heat. Owner is responsible for water, sewer, trash, and common area electric This portfolio provides a solid foundation for both new and seasoned investors, offering steady cash flow, strong rental demand, and upside potential in a growing market. Additional rental details and financials are available upon request. Please contact us today to schedule a walkthrough and learn more about this opportunity.
#PABK2061892

READING

0 PERKIOMEN AVENUE

21 Beds

None Baths

15,578 Sq.Ft.

$1,400,000

MLS#: PABK2061892
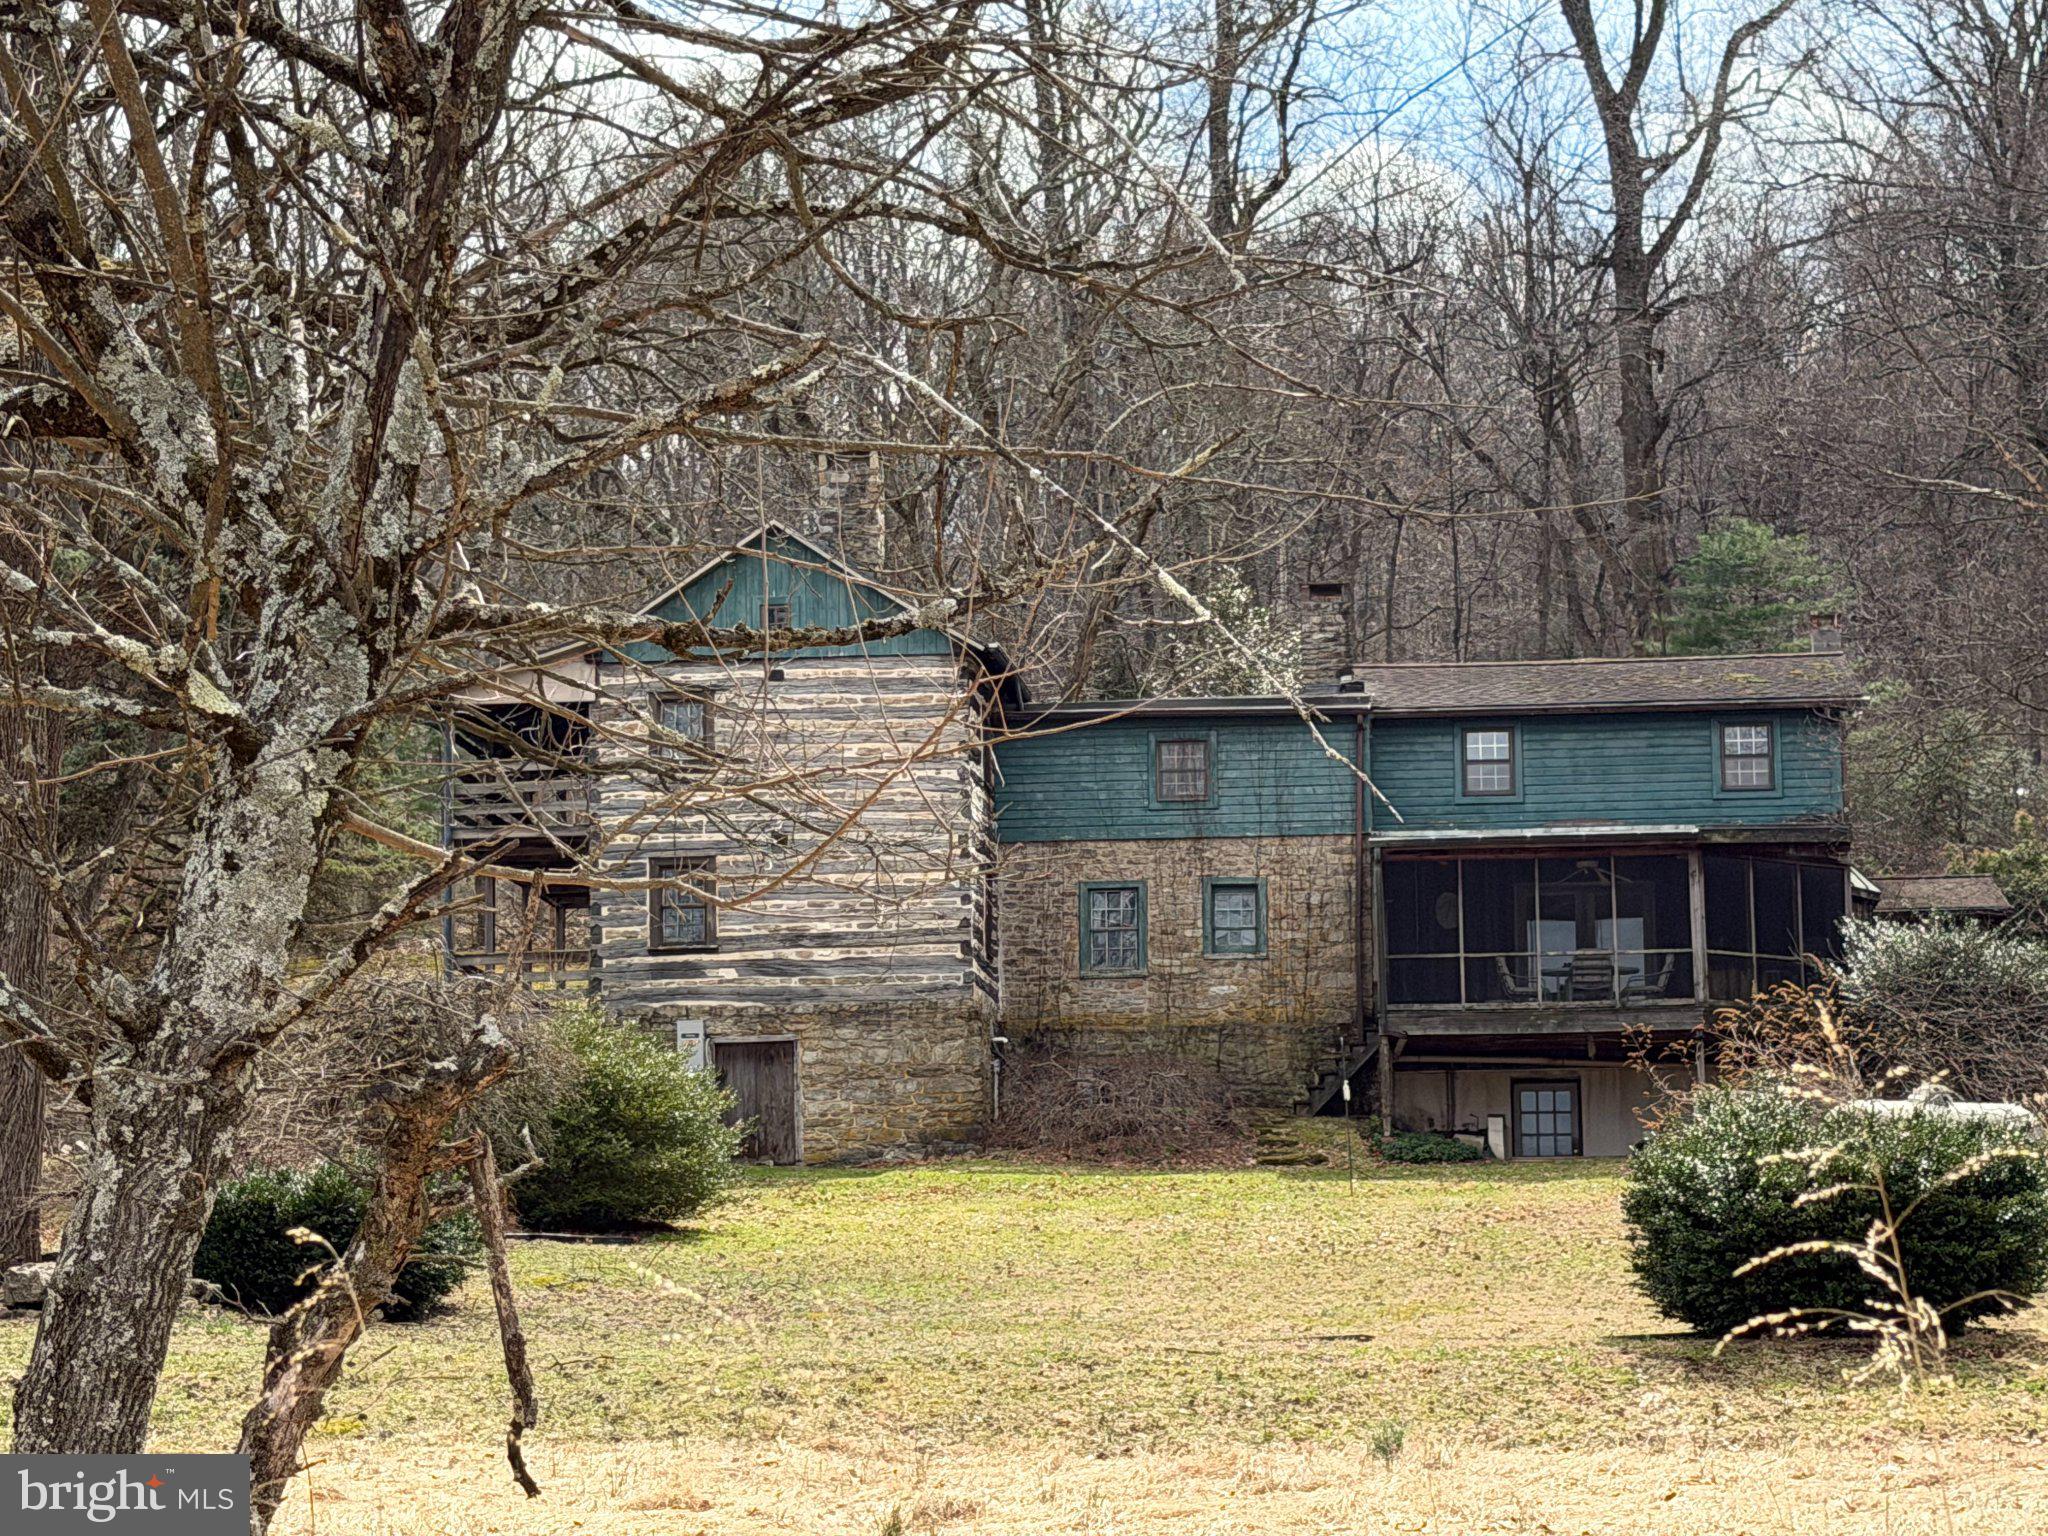
Welcome to a truly exceptional 31.030-acre property in Macungie, just moments from Bear Creek Mountain Resort—where history, lifestyle, and opportunity come together.

At the heart of the property is a remarkable circa 1770 original log home, thoughtfully expanded in the 1900s and again in 2008, blending preserved historic character with modern comfort. Featured in a 1975 issue of American Folklife, this home is recognized as a notable example of early Pennsylvania architecture, showcasing the craftsmanship and design of its era.

The original section has been carefully restored true to its period, including a rare central hallway design, while the newer addition offers an open-concept layout ideal for today’s living.

The home features 3.5 bathrooms, a high-end kitchen with center island, and walkout access to a stone patio, perfect for entertaining or relaxing in a peaceful setting. A screened-in porch and multiple porches on both the main and upper levels provide panoramic views of the surrounding landscape.

Set across 31 acres of open and wooded terrain, the property offers incredible versatility:

Expansive open fields framed by mature trees
Fenced pasture with sheep housing
Large barn with stalls and excellent structure
Additional workshop and outbuildings
Spring-fed well with spring house
Small creek and established trails throughout
Unique features including a charming working outhouse and private recreational areas

Whether you're seeking a private estate, homestead, farm, or retreat, this property offers unmatched flexibility, history, and natural beauty in a highly desirable location.

A rare opportunity to own a documented piece of Pennsylvania history with endless potential.
#PABK2069706

MACUNGIE

20 WARD LANE

5 Beds

3 Baths

3,320 Sq.Ft.

$1,400,000

MLS#: PABK2069706
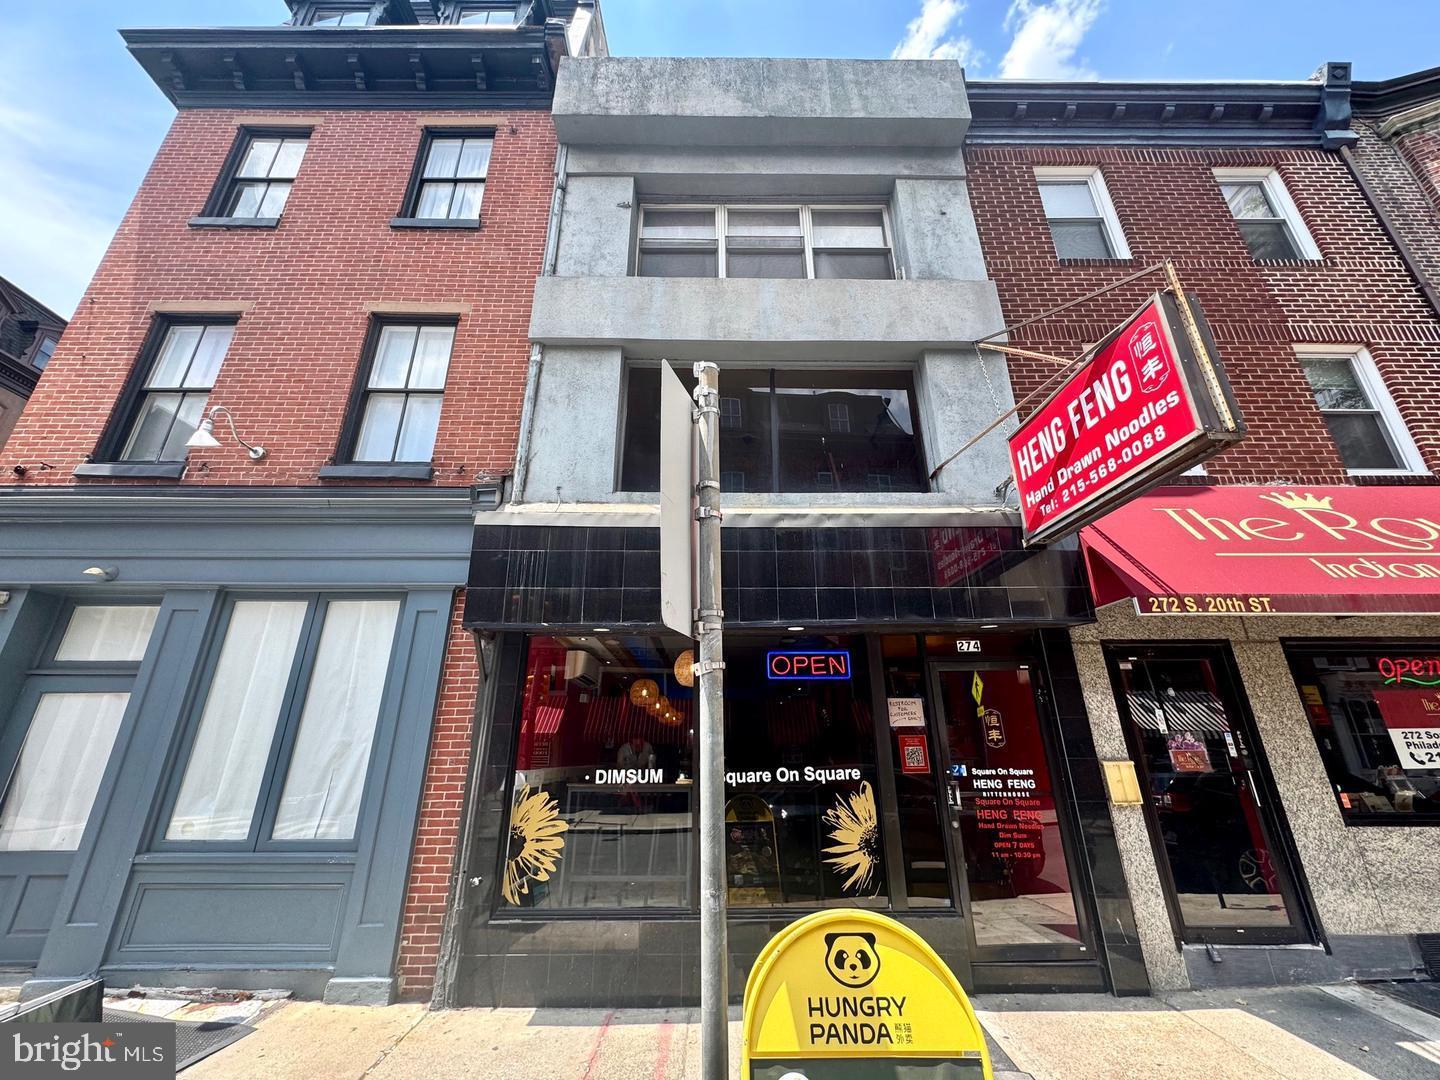
Fantastic opportunity to own a prime mixed-use property located in the heart of Philadelphia’s vibrant Center City Rittenhouse Square. This exceptional location boasts a fully operational restaurant, occupying both the first and second floors. The first floor features a spacious dining area and a fully built commercial kitchen, complete with a walk-in cooler in the basement, while the second floor offers additional seating perfect for private events and parties. The third floor is a charming three-bedroom, one-bath apartment, ideal for an owner-occupant or as a rental unit. This property is a fantastic value-add opportunity, with its prime Rittenhouse location ensuring a steady flow of foot traffic and potential for growth. Don’t miss out on this unique investment opportunity!
#PAPH2640572

PHILADELPHIA

274 S 20TH STREET

None Beds

None Baths

2,800 Sq.Ft.

$1,400,000

MLS#: PAPH2640572
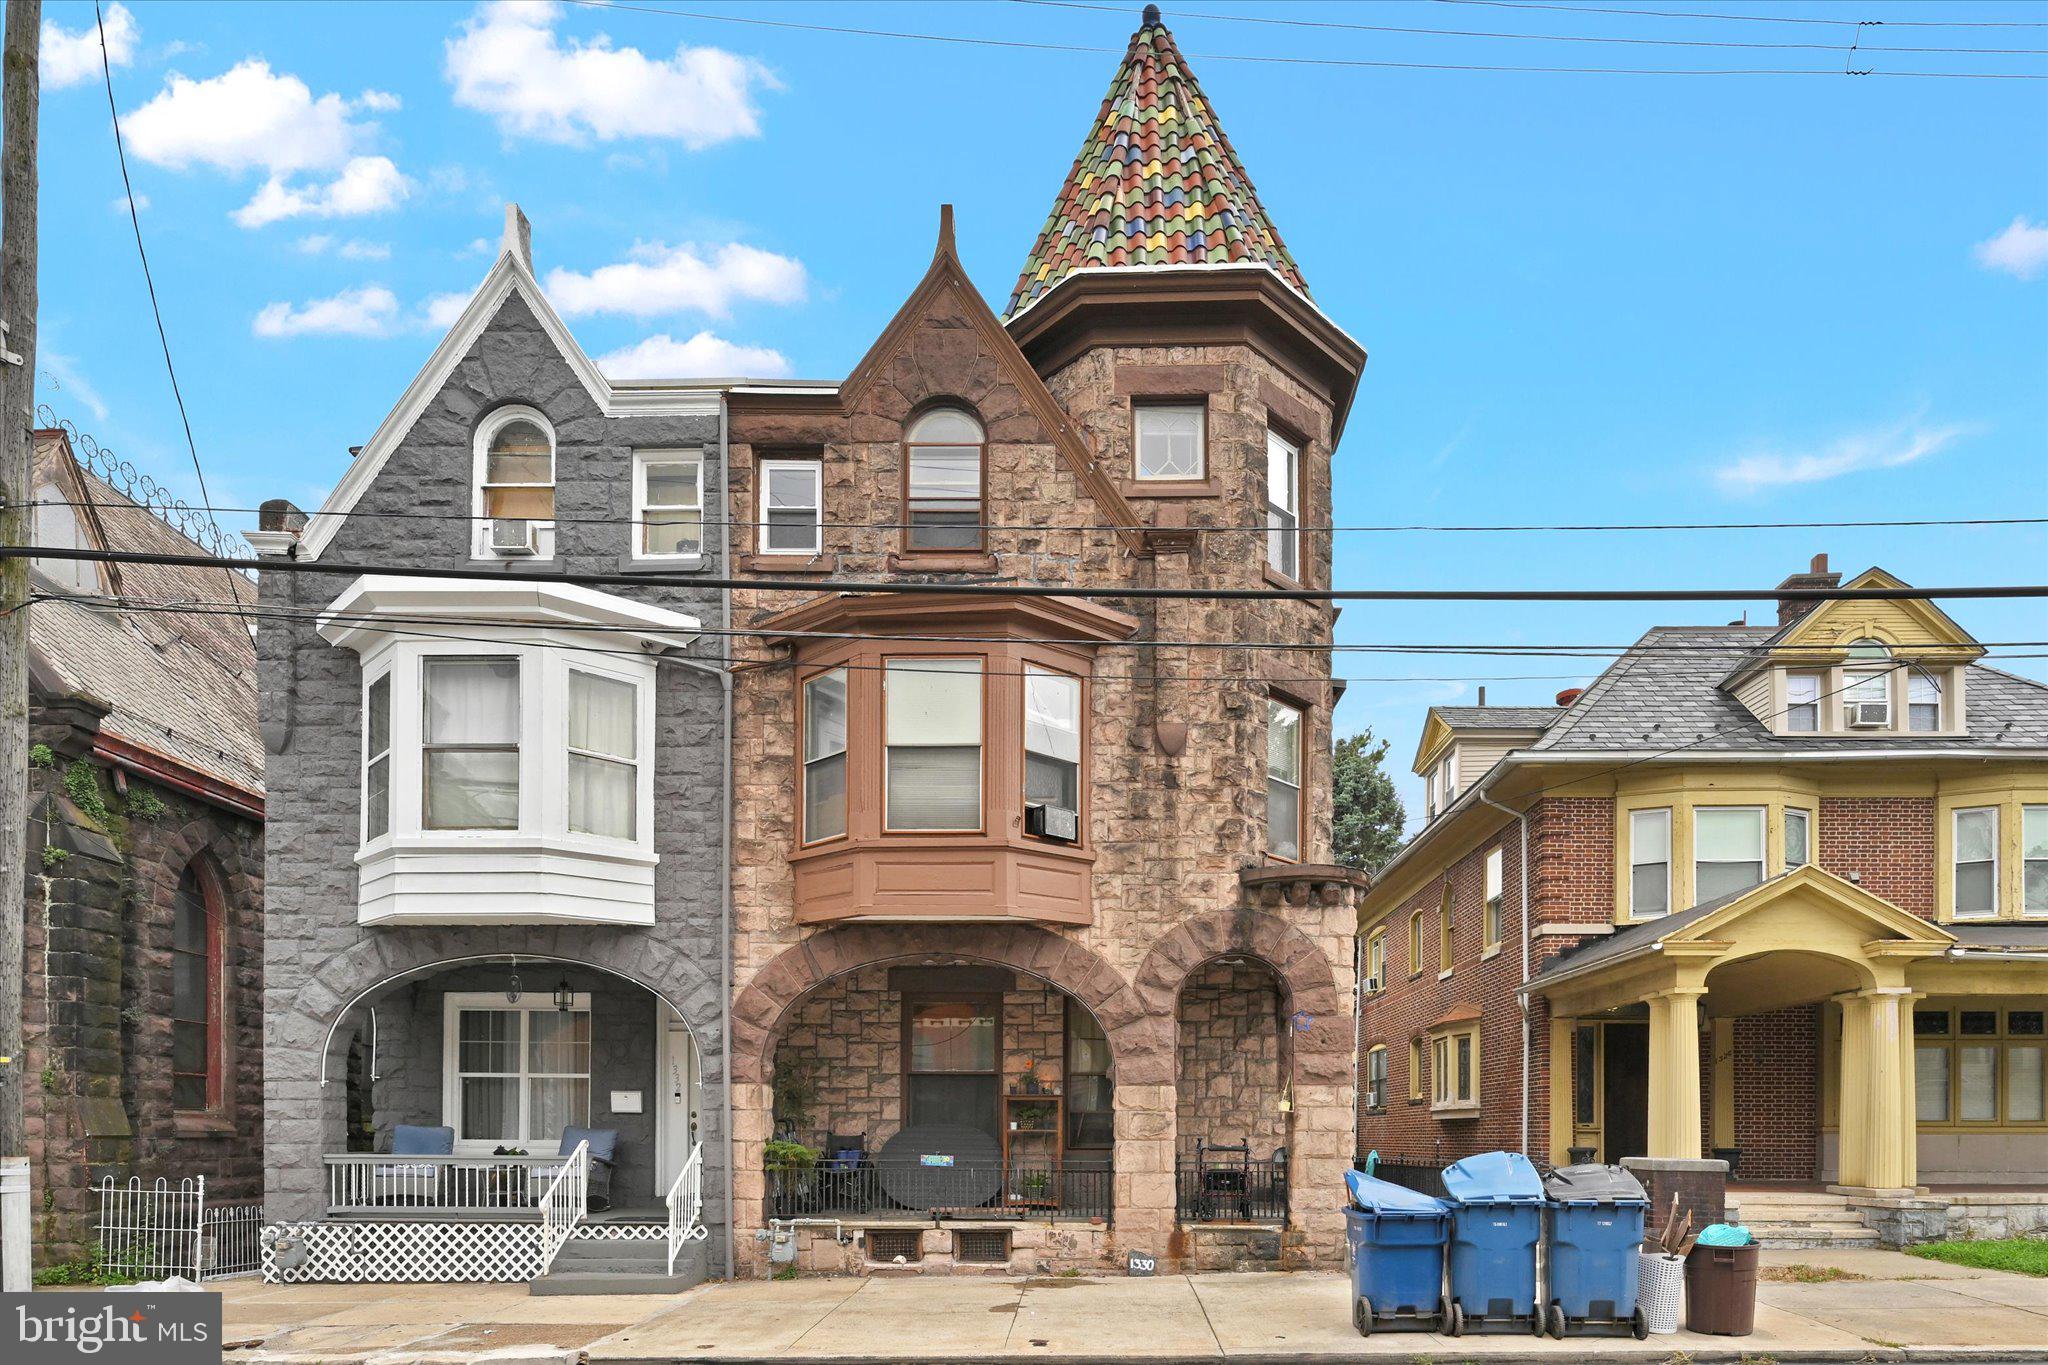
15-Unit Investment Portfolio – Reading, PA Presenting a rare opportunity to acquire a 15-unit multifamily package across 3 properties in Reading, PA. This portfolio offers a diverse mix of residential and commercial income-producing assets, all located within close proximity for ease of management. Property Breakdown: 1330 Perkiomen Ave, Reading, PA 19602 – 5 Residential Units / 1027 Walnut St, Reading, PA 19601 – 5 Residential Units / 835 Washington St, Reading, PA 19601 – 5 Units (1 Commercial Storefront + 4 Residential Units) / Utilities & Expenses: Tenants pay their own electricity and electric heat. Owner is responsible for water, sewer, trash, and common area electric This portfolio provides a solid foundation for both new and seasoned investors, offering steady cash flow, strong rental demand, and upside potential in a growing market. Additional rental details and financials are available upon request. Please contact us today to schedule a walkthrough and learn more about this opportunity.
#PABK2061874

READING

0 PERKIOMEN AVENUE

None Beds

None Baths

15,578 Sq.Ft.

$1,400,000

MLS#: PABK2061874
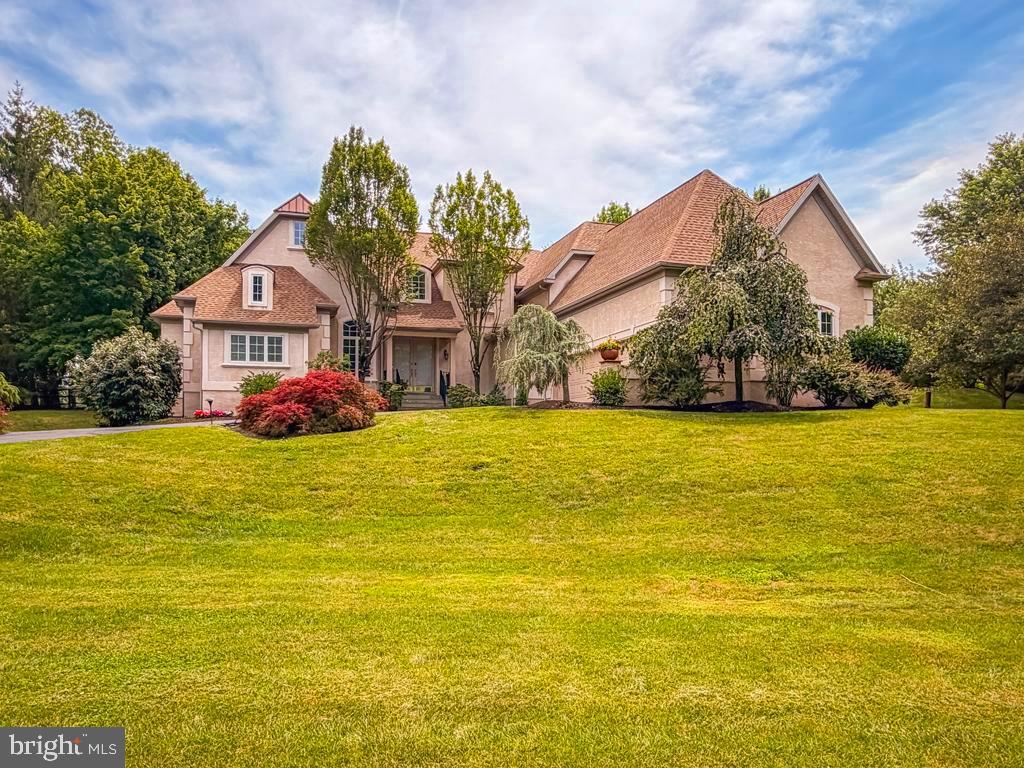
Nestled along a picturesque country lane in the heart of Bucks County, this exceptional custom home offers the perfect balance of elegance, comfort, and location. Corson Lane is an intimate enclave of just nine distinctive residences, bordered by the peaceful beauty of a tree farm, while the majestic horses grazing in the neighboring horse farm create a scene that will take your breath away. It is a setting that feels worlds away, yet remains just minutes from everything that makes New Hope one of Bucks County's most treasured destinations.

A soaring two-story foyer welcomes you into a thoughtfully designed floor plan highlighted by rich hardwood flooring, abundant natural light, and beautifully proportioned living spaces. Notice the graceful archways, exquisite millwork, elegant box-beam ceiling in the living room, and classic wainscoting that frames the entrance to the kitchen. The gourmet kitchen is the heart of the home, featuring extensive custom cabinetry, quartz countertops, stainless steel appliances including Wolf gas range, a center island, and a bright breakfast area overlooking the private grounds. Whether hosting holiday gatherings in the formal dining room or enjoying quiet evenings with family and friends, this home was designed for effortless entertaining.

What truly distinguishes this home is its exceptional first-floor living. The spacious primary suite offers the convenience today's buyers seek, complete with a luxurious private bath and generous closet space. A separate first-floor guest suite provides ideal accommodations for extended family, overnight guests, multigenerational living, or a private home office—an increasingly rare and valuable feature.

Upstairs, two generously sized bedrooms share a beautifully appointed full bath, providing comfortable accommodations for family or visitors.

The walk-out lower level offers endless possibilities. A partially finished recreation area is complemented by an expansive unfinished space that has served as an impressive woodworking workshop, while still providing abundant storage. Whether you envision a fitness studio, creative workspace, hobby room, wine cellar, home theater, or additional finished living space, this level is ready to accommodate your lifestyle.

The lifestyle is every bit as remarkable as the home itself. Just minutes away, explore the boutiques and restaurants of Peddler's Village, the charm of historic New Hope, performances at the renowned Bucks County Playhouse, and the galleries, cafés, and riverfront ambiance of Lambertville just across the Delaware. Outdoor enthusiasts will appreciate nearby Washington Crossing Historic Park, Bowman's Hill Tower, and miles of scenic walking and biking along the Delaware Canal Towpath—offering daily opportunities for recreation, reflection, and enjoying the natural beauty that defines Bucks County.

Rarely does a home combine the convenience of a first-floor primary suite, a separate guest suite, timeless craftsmanship, and an idyllic setting in one of Bucks County's most sought-after locations. This is more than a home—it is the Bucks County lifestyle at its very best.
#PABU2125808

NEW HOPE

2212 CORSON LANE

4 Beds

3 Baths

5,442 Sq.Ft.

$1,400,000

MLS#: PABU2125808

For over 55 years, this Bedford County property has remained in the same family. Acquired in 1970, the owners built the brick ranch home in 1987. Spanning 91± acres on both sides of the roadway, this property offers a beautiful blend of open fields, mature woods, a scenic pond, and peaceful country views. The diverse landscape creates opportunities for farming, homesteading, hunting, outdoor recreation, and peaceful rural living while providing excellent wildlife habitat. Conveniently located near Bedford, Johnstown, Altoona, and Cumberland, MD, and within the highly regarded Chestnut Ridge School District, the property offers both privacy and accessibility.

The property includes a 58' × 60' bank barn, a 24' × 40' pole building, and a 21' × 30' frame shed, offering flexibility for farming, livestock, equipment storage, workshops, or personal projects. A spring house provides a gravity-fed water supply to the bank barn.

The brick ranch home features 3 bedrooms, 2 full baths, an attached 2-car garage, a durable metal roof, and a finished walk-out lower level complete with a wood stove, decorative brick accent wall with built-in display shelves, flexible living space, a laundry area, and abundant storage.

This property offers the opportunity to own a substantial tract of land with a comfortable home, versatile outbuildings, and a remarkable combination of natural beauty, privacy, and potential.
#80823

New Paris

636 Kanouff Road

3 Beds

2 Baths

2,560 Sq.Ft.

$1,400,000

MLS#: 80823

1 ... 420 421 422 423 424 ... 666
* Listings identified with the FMLS IDX logo come from FMLS and are held by brokerage firms other than the owner of this website. The listing brokerage is identified in any listing details. Information is deemed reliable but is not guaranteed. If you believe any FMLS listing contains material that infringes your copyrighted work please click here to review our DMCA policy and learn how to submit a takedown request. © 2024. First Multiple Listing Service, Inc.
 - property

Send a message

Message successfully sent.

Your message

What is 3 + 4 ?

Reason for contacting?

I agree to receive email communication and understand I can unsubscribe at any time.

I agree to be contacted by Charis Realty Group via call, email, and text for real estate services. To opt out, you can reply 'stop' at any time or reply 'help' for assistance. You can also click the unsubscribe link in the emails. Message and data rates may apply. Message frequency may vary. Privacy Policy

Sign Out

Virtual Assistant

Would you like to take the next step with this property? We can help you schedule a showing or virtual tour, or send you more details.

Yes, I would like more information.

Thank You for Your Reply, One of Our Agents will contact you as soon as possible

No, maybe later.

Thank you, you can always contact me via email, phone number or through the contact form.

Realhub AI

Lucy - Your AI-Powered Realtor

Update Your Temporary Password

Personalize your search

Enter your email and we'll notify you immediately when new listings match what you're looking for.

or enter email address

Already have an account ? Login here

Continue your home search

I agree to receive communications and understand I can unsubscribe at any time.

I agree to be contacted by Charis Realty Group via call, email, and text for real estate services. To opt out, you can reply 'stop' at any time or reply 'help' for assistance. You can also click the unsubscribe link in the emails. Message and data rates may apply. Message frequency may vary. Privacy Policy

Already have an account ? Login here

We use cookies

We use cookies primarily for analytics to enhance your experience. By accepting, you agree to our use of these cookies. You can manage your preferences or learn more about our cookies policy.