Properties

Browse or get in touch to schedule a walkthrough.

  • Nearby me
Price range

Popular features

Community features

Association

Property features

Waterfront

View

Exterior Features

Interior Features

Style

10000 properties match your criteria

Updated 1 minute ago

E-Alert name
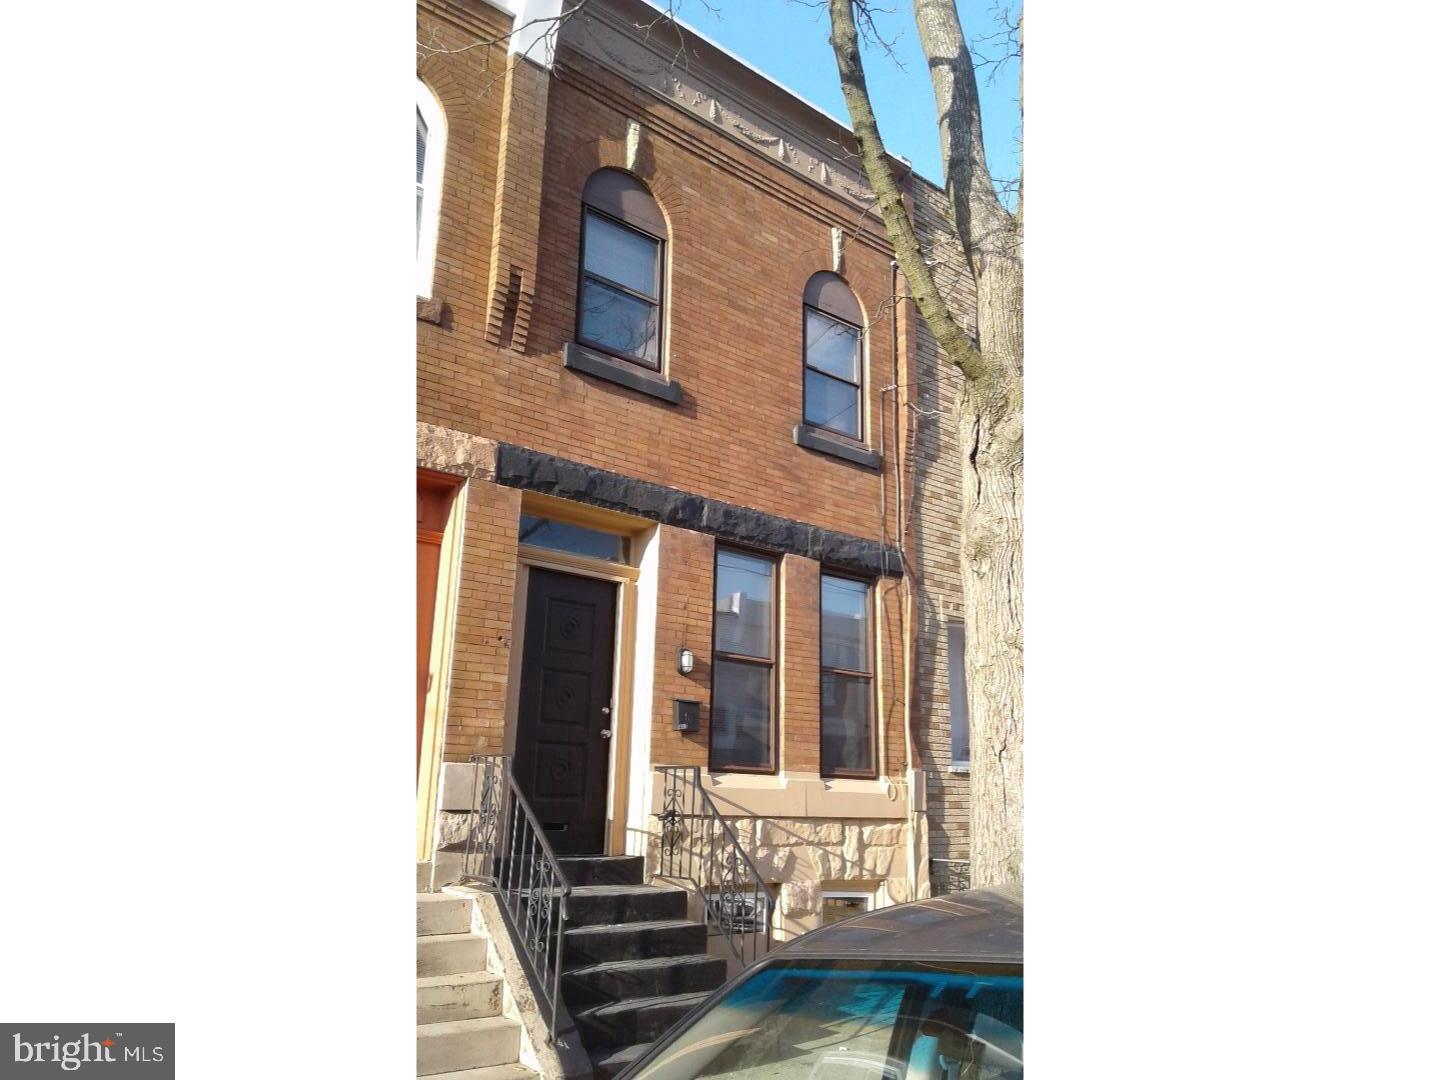
Available Early July | Leasing Special: $1,825/month for a 24 month lease or $1,895/month for a 12 month lease!

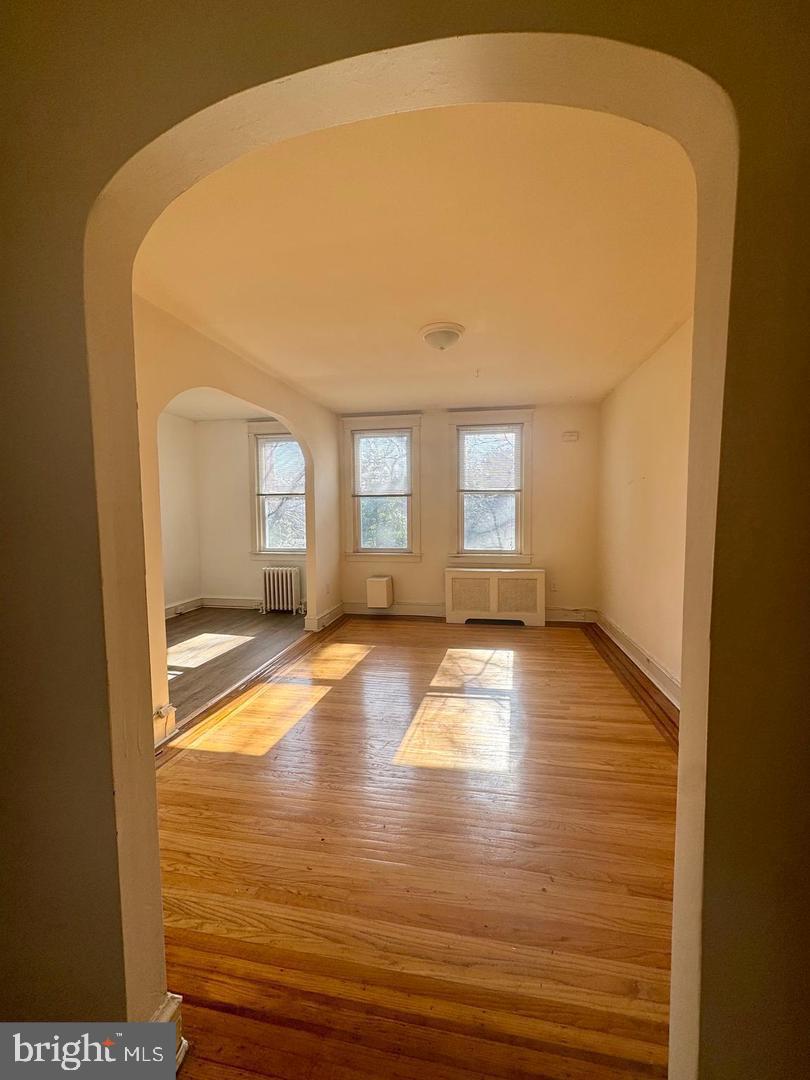
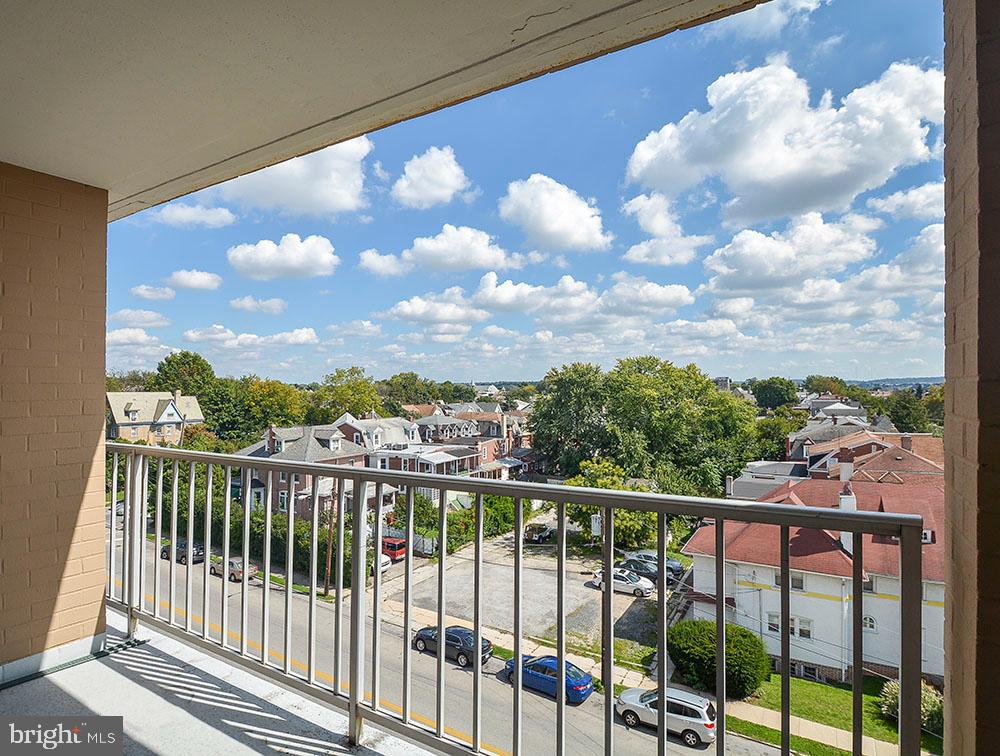
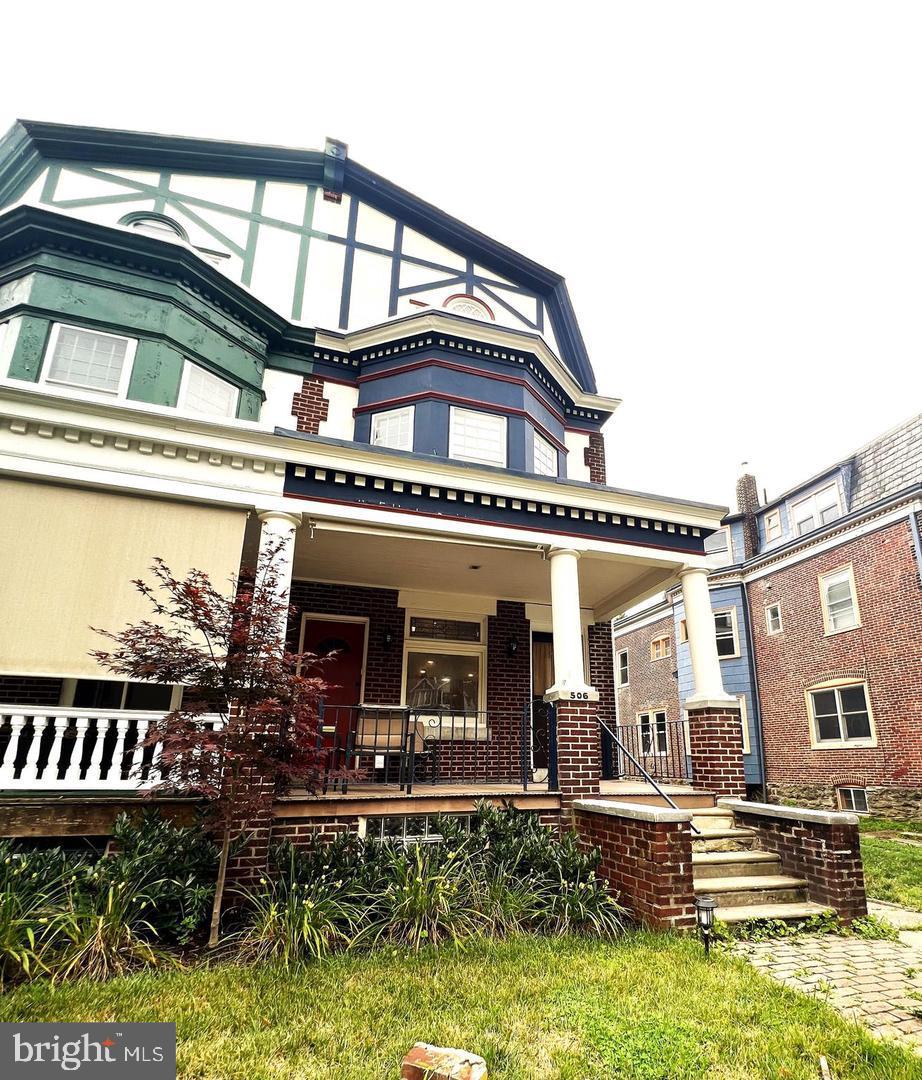
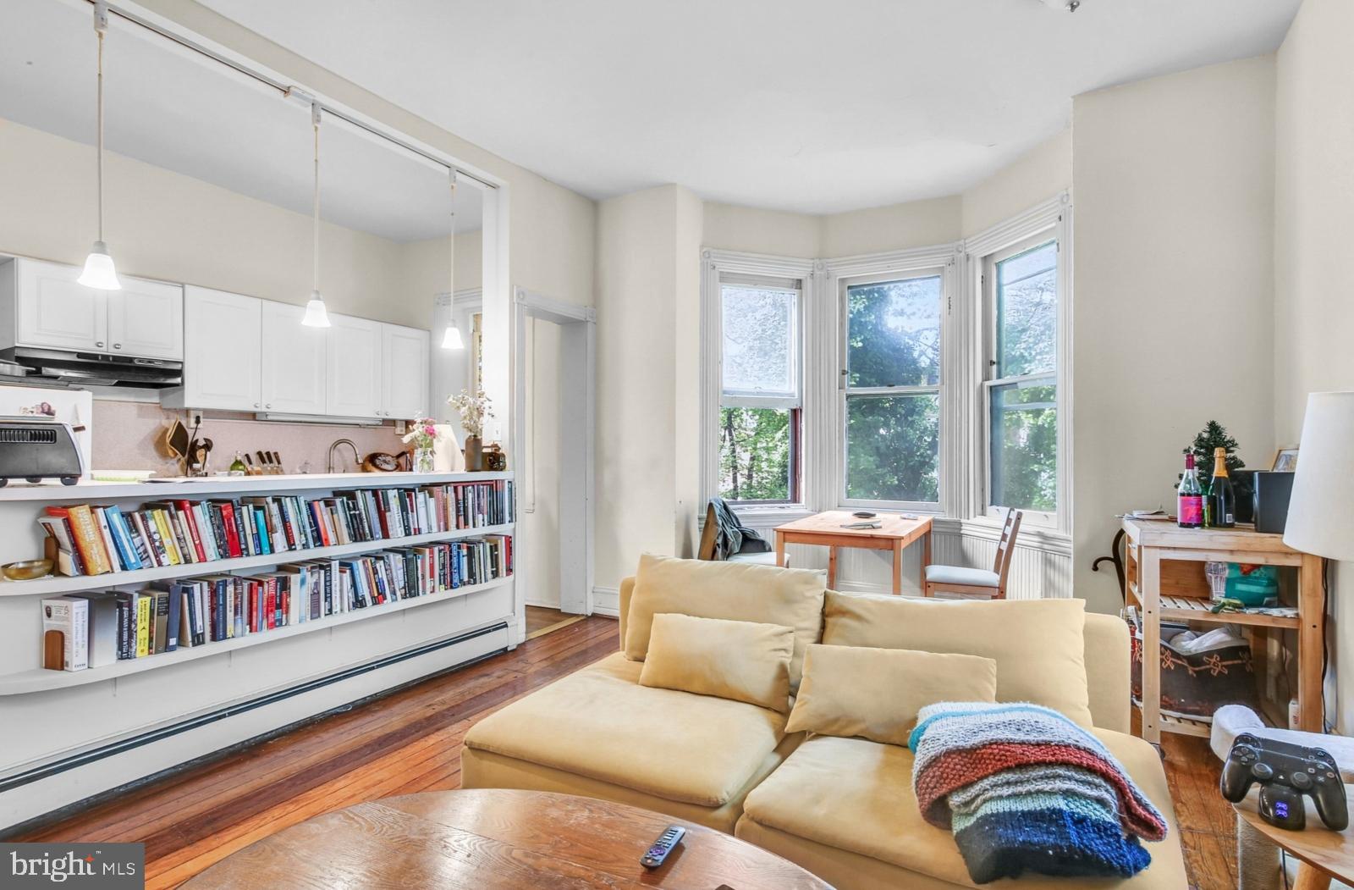
Welcome to 1717 Spruce St #2R! This beautiful 1 bedroom, 1 bathroom apartment boasts charming character, historic details, and a PRIVATE OUTDOOR SPACE that are sure to impress! Features include high ceilings, hardwood floors, original woodworking and crown molding, huge windows, and an incredibly rare large private deck! Enter into a hallway with the kitchen on your right and the living area straight head. Kitchen features include cabinetry above and below, dishwasher, gas range, refrigerator, and a lovely pass through bar area. Head into the living room offering tall windows and a decorative marble fireplace. Your full bathroom boasts tile flooring, tiled tub-shower combo, vanity with additional storage space, and a linen closet. At the back of the apartment you can find your bright bedroom and access to your large private deck - great for those warmer months! Additional amenities include coin-operated laundry facilities and private storage in the basement. Schedule your showing today!

Lease Terms:

Generally, 1st month, 12th month, and 1 month security deposit due at, or prior to, lease signing. Other terms may be required by Landlord. $55 application fee per applicant. Strictly no pets. Tenants responsible for: electricity, gas, cable/internet, and a $35/month flat water fee. Landlord Requirements: Applicants to make 3x the monthly rent in verifiable net income, credit history to be considered (i.e. no active collections), no evictions within the past 4 years, and must have a verifiable rental history with on-time rental payments. Exceptions to this criteria may exist under the law and will be considered.
#PAPH2467600

PHILADELPHIA

1717 SPRUCE STREET 2R

1 Beds

1 Baths

800 Sq.Ft.

$1,825

MLS#: PAPH2467600

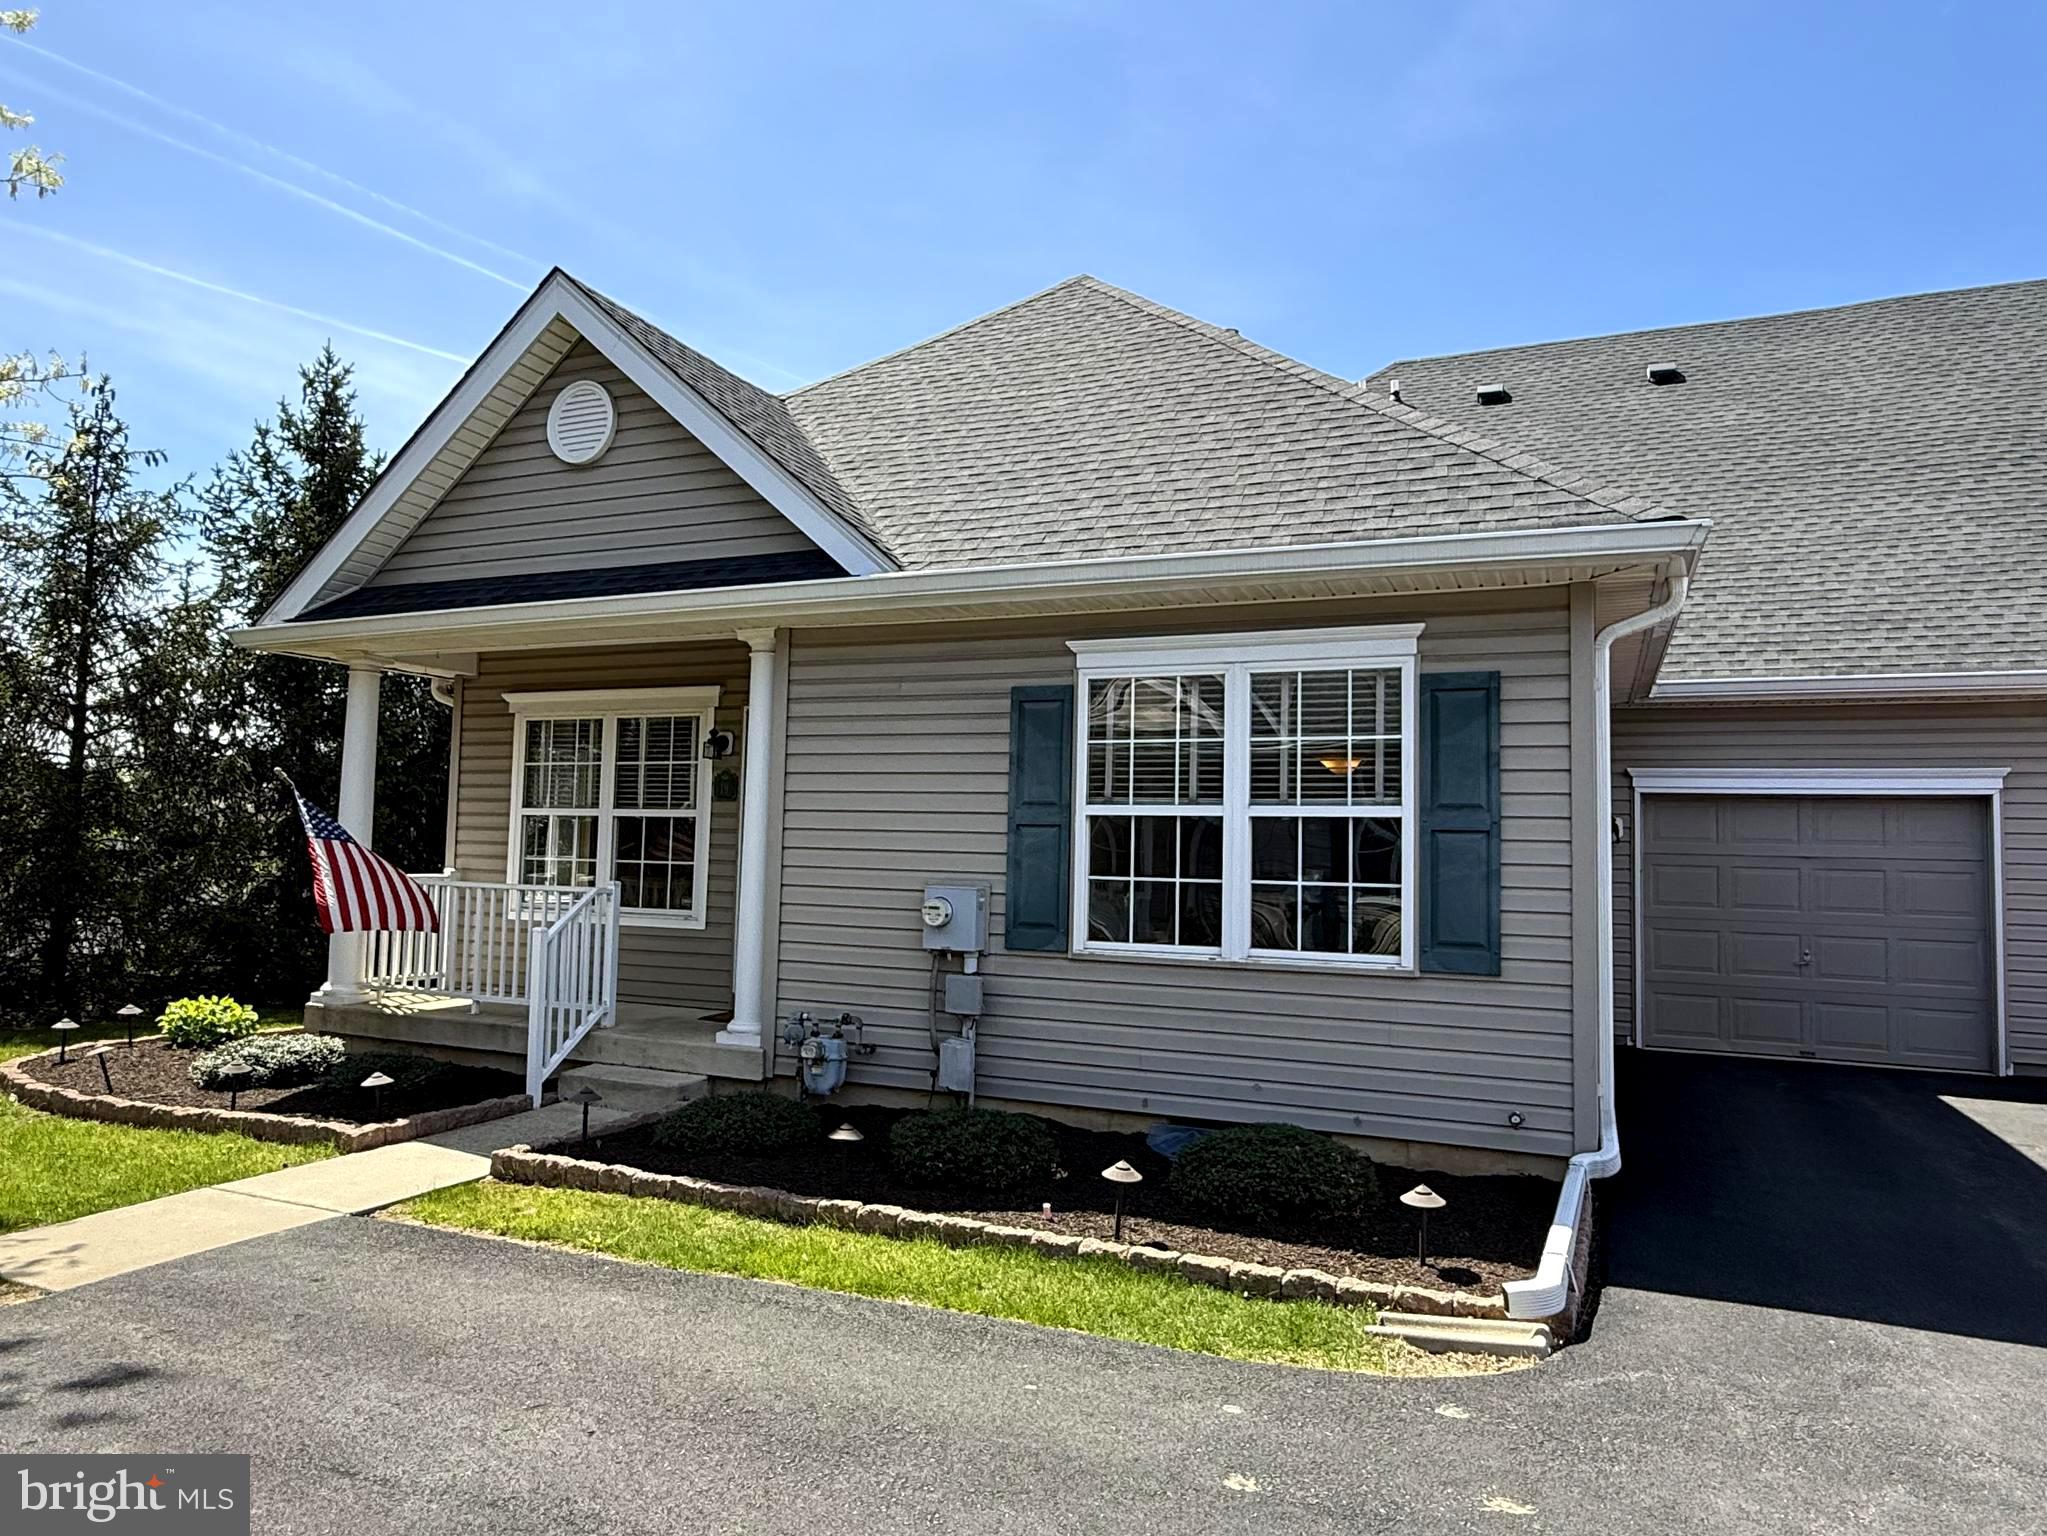
Sophisticated living with a true Town & Country lifestyle await! This immaculate 2-3 bedroom, 2.5 bath End Unit Townhouse was the builder's Model Home!  Dual thermostat comfort and both furnaces and HVAC systems were replaced in October '23.  Upscale Coldstream Crossing is a 55+ community surrounded by mature landscaping, farmland and is an easy drive to vibrant communities, shopping, restaurants, parks and recreation.  From the moment you enter, you’ll be impressed by the 9’ ceilings, decorative columns flanking the foyer and the impressive barrel ceiling in the formal living room.  The living room is centered around large windows topped by transoms and a half-moon window, all illuminating an elegant hand-painted mural on the barrel ceiling.  Warm hardwoods lead you to the kitchen that features stainless appliances, and island with storage and seating, 42” white cabinetry and plenty of counter space, a beautiful tile backsplash and wonderful views of open space from the farm sink.  The kitchen opens to a dining space and a grand family room with a cathedral ceiling and two walls of windows that bring in views of open space nearby and loads of sunlight.  There’s a gas fireplace with mantle and a sliding glass door to the full-width composite deck in back.  Steps away is the primary suite with a tray ceiling, walk-in closet and a large en-suite bath with granite dual vanities, walk-in shower and a soaking tub.  The laundry room with custom cabinetry, powder room and access to the two-car garage complete the main level.  Upstairs is a large loft with oversized windows that works as a second family room or home office space. The large junior suite features a sitting area, two generous closets and an ensuite bath with dual vanity and a tub/shower.  A finished crafting/bonus room on this level has a vaulted ceiling, loads of light through windows topped by another half moon and a double closet with an organizer system.  The full unfinished basement has 8’ ceilings and is outfitted with several walls of built-in shelving for easy storage.  There’s also a workshop with bench and more shelving.  Both HVAC units were new in 2024 and there’s a 4,000 watt back up generator pre-wired with a 6-circuit changeover switch! Outside you’ll find mature trees and landscaping and neighbors sharing a fabulous two-mile walking trail.  The home is also a very easy walk to the club house.  Coldstream Crossing is a 55+ community in East Pikeland Township, Chester County, PA. Situated on 75 acres, the 142 town homes are surrounded by woodlands and open space.  Enjoy carefree homeownership as the HOA does so much for you,  exterior building maintenance, including roof, siding and windows, mowing, raking, weeding, snow and ice removal, and trash removal.  Homeowners have access to private amenities in a 5,000 square-foot clubhouse (this home is a short walk away!) and there are many resident organized clubs to join. There is a multi-purpose room with a catering kitchen that can be utilized for meetings or private parties. A game room is also available for fun activities and community events. Coldstream Crossing's clubhouse includes a business center with computers and Internet.  A fitness center with locker rooms makes it easy to get in a daily workout without having to travel far.  Outdoors, a swimming pool and patio is the ideal location to meeting friends on a summer day or swim laps for a refreshing exercise. Located just minutes from Phoenixville, you’ll have easy access to local shops, restaurants, and community activities. Plus, multiple entrances to the Schuylkill River Trail offering miles of walking or biking.  Welcome to one of the area’s most sought-after retirement communities!
#PACT2094882

PHOENIXVILLE

1147 BALFOUR CIRCLE

2 Beds

2 Baths

2,523 Sq.Ft.

$675,000

MLS#: PACT2094882

Available Early July | Leasing Special: 1 month free for a 13 month lease - $1,500/month gross rent, $1,385/month net effective rent. 

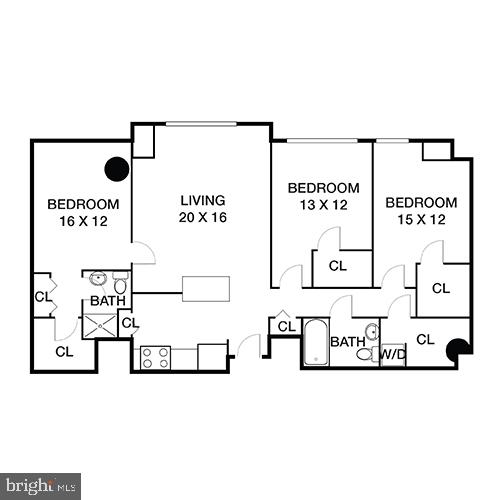
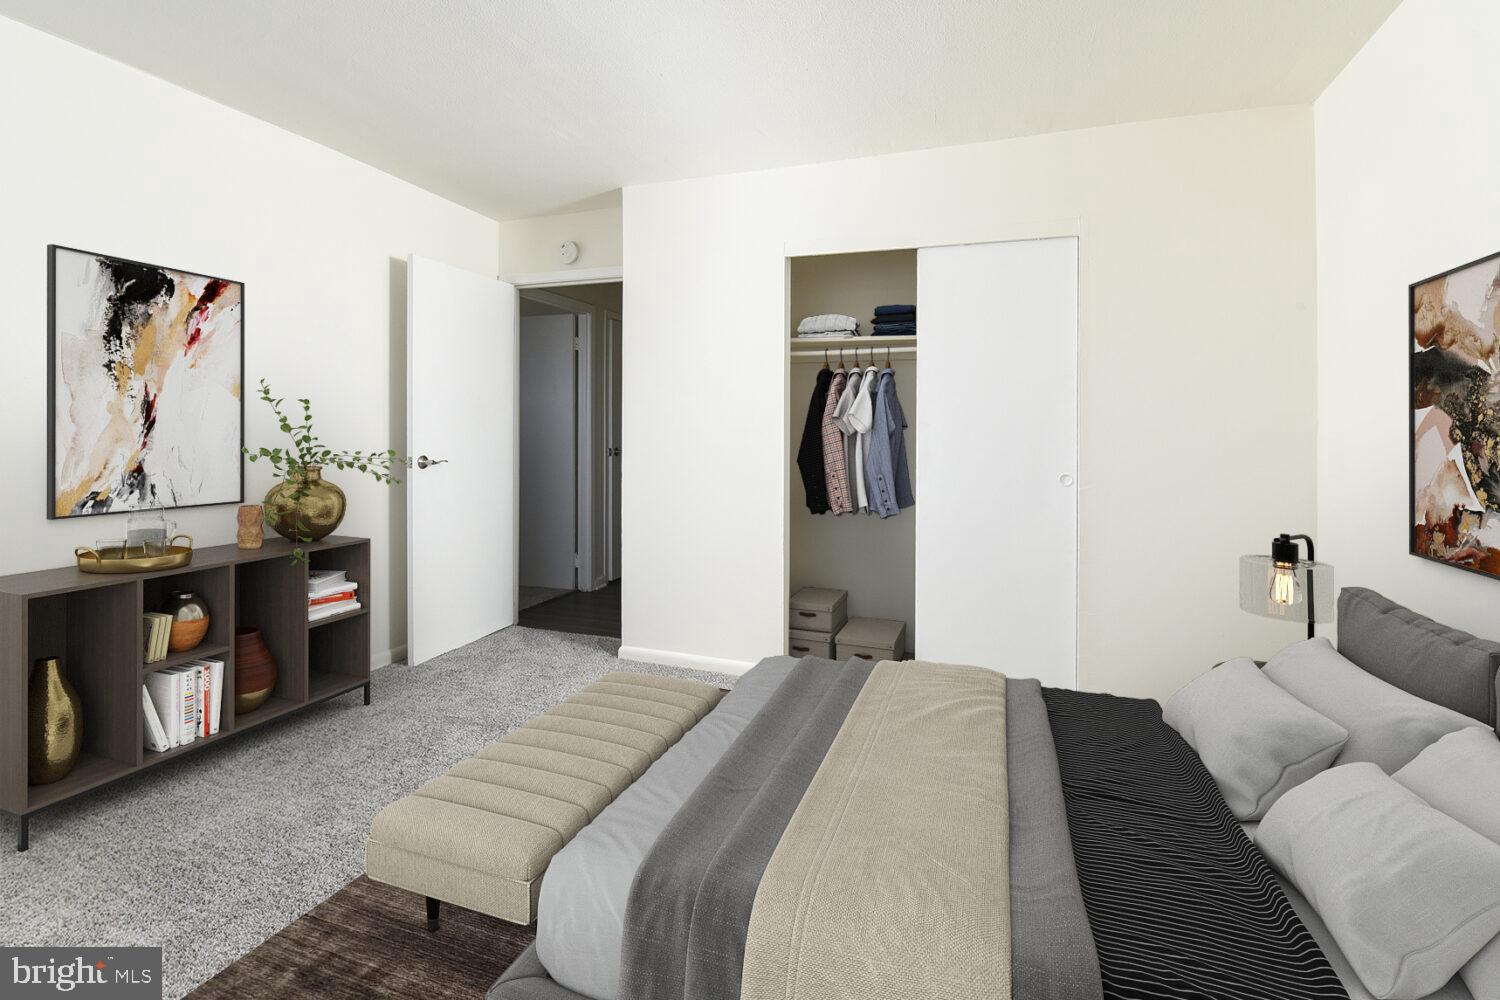
Welcome to Penn Reading! This gorgeous, professionally managed building is the perfect place for you to call home! Modern features collide with convenient living in these spacious 1 and 2 bedroom apartments, located in vibrant East Kensington. You’re sure to love the luxurious lobby showcasing an elevator and 2 separate stairwells for easy and secure access in and out of the building. An Amazon Digital Key Delivery Access ensures your packages will be delivered inside the building for added peace of mind. Unit #2A is a 1 bedroom, 1 bathroom apartment on the 2nd Floor with a stunning interior. Conveniently equipped with central a/c for year-round comfort and in-unit laundry, each unit was custom engineered to offer peace of mind and well-being. The open floor plans provide a bright and airy atmosphere and ample room for you to customize your furniture arrangement. Enjoy kitchens that have never been used before and are fully equipped with cabinetry above and below, marble counters and backsplash, and sleek stainless steel appliances. Large windows offer abundant sunlight throughout and the bedrooms are sizable with sliding closet doors. The elegant bathrooms boast modern fixtures and lighted vanities with storage space. This beautiful rental won’t last long – call today to claim this gem as your own! Please note: photos & video tour are from a similar unit within the building; exact layouts and finishes may vary.

Lease Terms:

Generally, 1st month, 12th month, and 1 month security deposit due at, or prior to, lease signing. Other terms may be required by Landlord. $55 application fee per applicant. Pets are conditional on owner's approval and may require an additional fee, if accepted. (Generally, $500/dog and $250/cat). Tenants responsible for: electricity, cable/internet, and flat water fee ($35/month for 1bed, $55/month for 2bed). Landlord Requirements: Applicants to make 3x the monthly rent in verifiable net income, credit history to be considered (i.e. no active collections), no evictions within the past 4 years, and must have a verifiable rental history with on-time rental payments. Exceptions to this criteria may exist under the law and will be considered.
#PAPH2467320

PHILADELPHIA

2046 E LEHIGH AVENUE 2A

1 Beds

1 Baths

552 Sq.Ft.

$1,385

MLS#: PAPH2467320

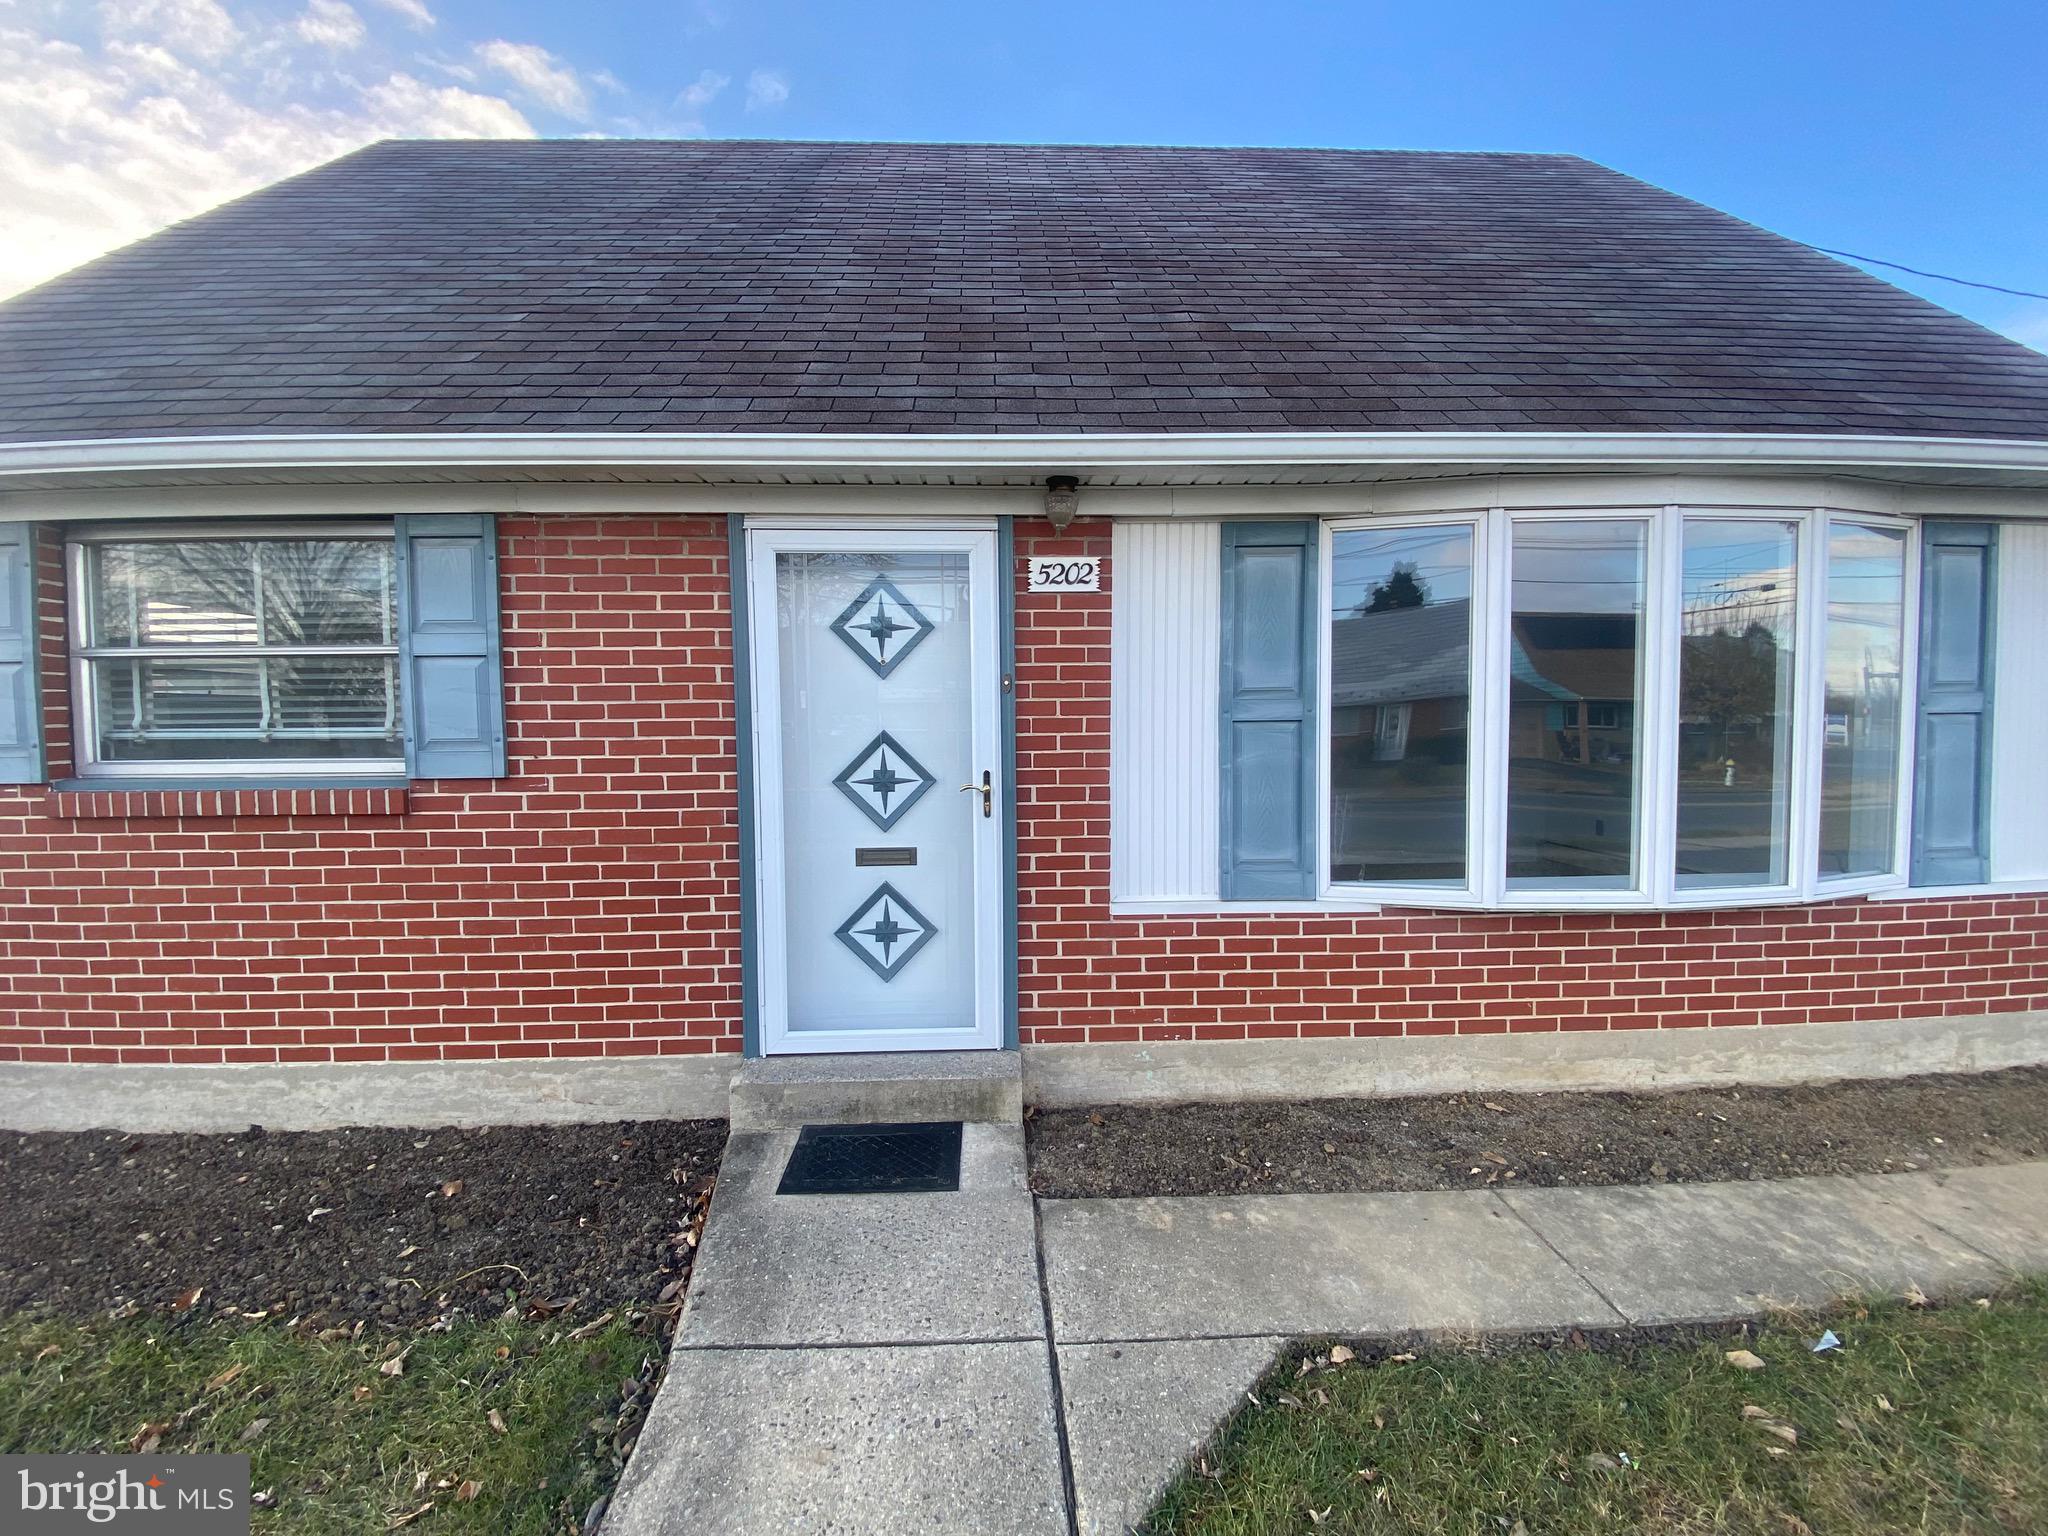
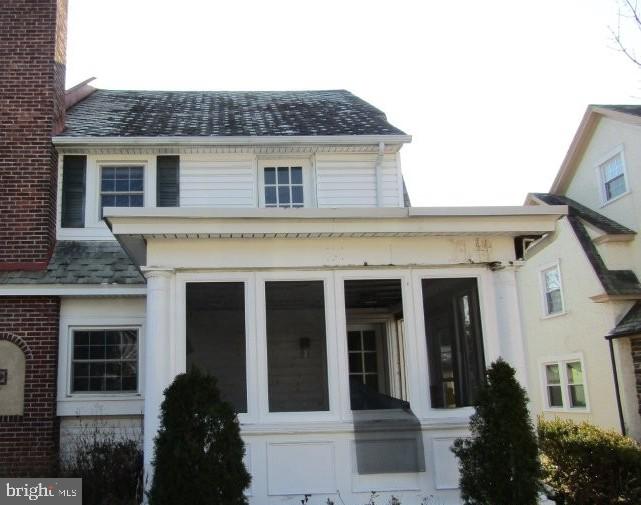
Great investment opportunity in the heart of West Philadelphia! This classic duplex is ready for renovation and offers strong upside potential. Whether you're looking to renovate and sell for top dollar or stabilize for long-term rental income, this is the one you’ve been waiting for. Located in a rapidly appreciating area, this spacious multi-family property offers strong bones, historic charm, and endless potential.

Property Features two generous floor plans-both are 2 bed/1 bath. Large windows, high ceilings throughout, separate entrances, and utilities. Full basement for storage. Rear yard space patio.  Located in a key development corridor and Zoned RM 1 – potential for added value with the right vision. Buses routes 21, 31, and walking distance to the El train. Close to University City, Drexel, Penn, and CHOP. Minutes to shopping, dining, and Clark Park. Strong ARV Potential! Comparable renovated duplexes in the area are selling significantly higher—don’t miss the upside potential here. Bring your contractor and your vision—this West Philly gem is ready to shine again!
#PAPH2434554

PHILADELPHIA

55 N 63RD STREET

4 Beds

None Baths

1,676 Sq.Ft.

$139,900

MLS#: PAPH2434554

Welcome to 2 Steidler Lane – a beautifully updated 4-bedroom, 1-bath rental offering comfort, space, and modern conveniences. Set on a serene lot with a full private backyard, this home features a spacious layout, a neutral color palette, and quality finishes throughout. The large kitchen is a standout with its white shaker cabinets, coordinating stainless steel appliances, and ample room for cooking and dining. Hardwood floors flow through the main living areas, while cozy carpet adds comfort in each of the bedrooms. You'll also find a convenient linen closet and washer/dryer hookups. Brand new HVAC system for year-round comfort, New septic and well systems keeping utilities low. Shared garage with one designated parking space. Pets considered on a case-by-case basis (no large dogs). Rent: $2,000/month + utilities. No vouchers accepted. Don’t miss your chance to live in this inviting home with a private outdoor space perfect for relaxing or entertaining. Schedule your showing today!
#PACT2098040

COATESVILLE

2 STEIDLER LANE

4 Beds

1 Baths

1,450 Sq.Ft.

$2,000

MLS#: PACT2098040

Charming Victorian-era home, seamlessly blending classic character with modern amenities! This three-story residence features five spacious bedrooms, a 3/4 bath on the third floor, convenient main-floor laundry, and a half bath. Generously sized bedrooms and original hardwood floors throughout.  The oversized, bright kitchen offers an abundance of storage space along with plenty of room for a large table in addition to the formal dining room.  Recent updates include a metal roof, newer windows, and updated siding, along with a newer hot water tank.
#76796

Tyrone

1107 Lincoln Avenue

5 Beds

2 Baths

2,437 Sq.Ft.

$149,900

MLS#: 76796

Welcome to this charming 3-bedroom, 1-bath home nestled in a Great Location! Perfectly combining comfort and convenience, this property features a bright and spacious living area, hardwood floors throughout, and a detached 1-car garage for added storage and parking. this home offers the ideal blend of quiet living and easy access to everything you need.
#77424

Altoona

1520 22nd Avenue

3 Beds

1 Baths

1,769 Sq.Ft.

$104,000

MLS#: 77424

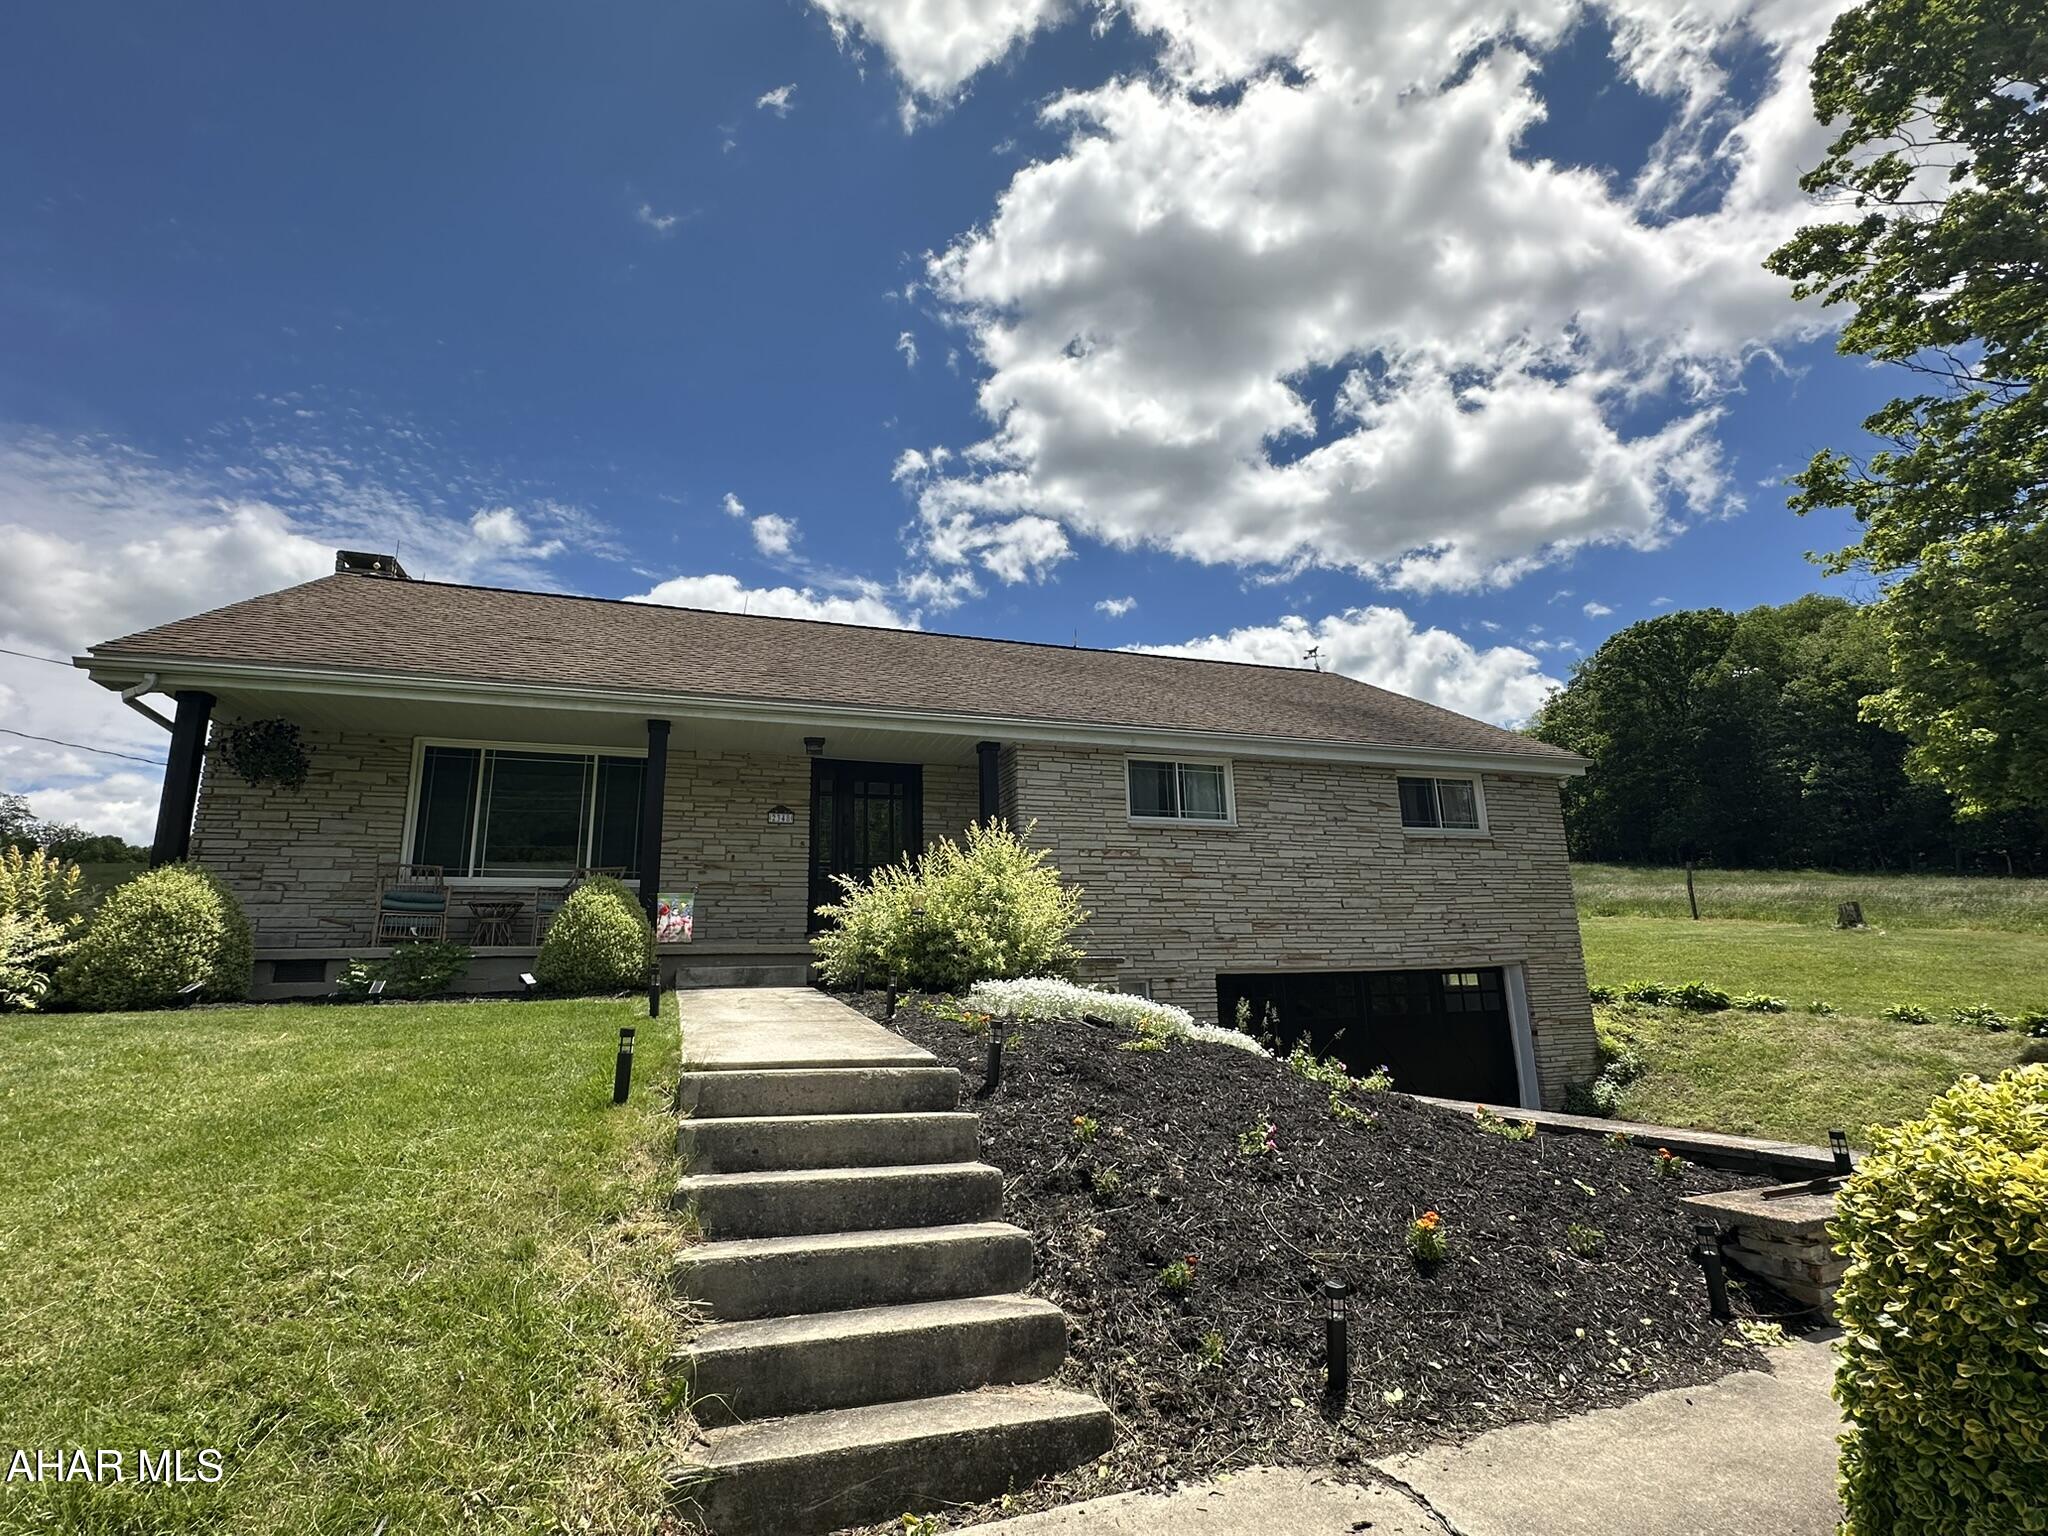
Nice country location outside of Ashville in Clearfield Township. Frame rancher featuring 3 bedrooms, 2 baths, family room with woodburner, living room, dining room nice kitchen and 1st floor laundry. Full unfinished basement. Attached carport and detached two car garage with loft storage. Utility shed and small pond. Site has many plantings and is mostly wooded. Generac generator (auto). Mini splits provide air conditioning and heat.
#77426

Ashville

690 Mcmullen Road

3 Beds

2 Baths

1,896 Sq.Ft.

$275,000

MLS#: 77426

Available Now: 

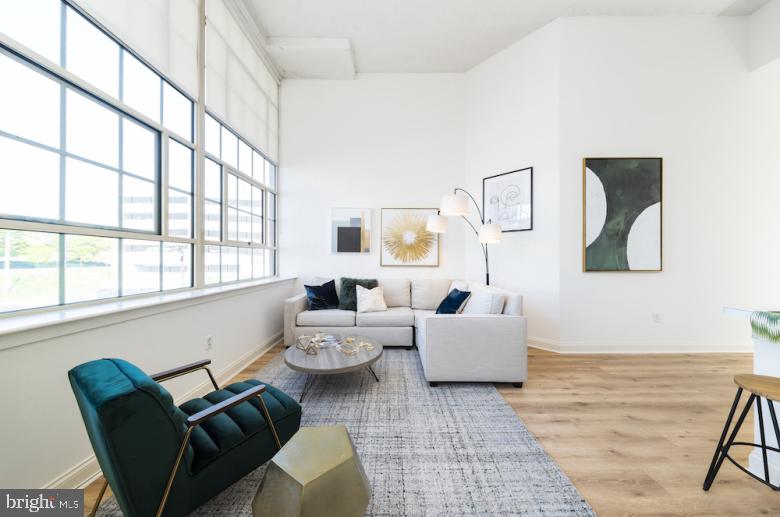
A studious, upscale approach to city life, the Schoolhouse Lofts is a community of modern-industrial artist spaces inside the historic Daniel Boone School. Unit #107 is a Studio, 1 bathroom apartment on the 1st floor of the building, offering high ceilings, large windows, good storage space, and a bright and airy atmosphere. With loft layouts and chic urban character, you'll feel the energy of the City of Brotherly Love, while pleasantly finding yourself in the heart of Northern Liberties. Beautifully renovated, it now brings a unique mix of old and new with trendy design elements, such as minimalistic lighting fixtures, exposed beams, original brickwork, and fantastically intricate details, all the while retaining its original soul. Enjoy an Amazon Package Hub for added convenience. There are FREE laundry rooms in the building, 1 on both the 1st & 2nd floors and 2 on the Penthouse Floor.

Lease Terms:

Generally, 1st month, 12th month, and 1 month security deposit due at, or prior to, lease signing. Other terms may be required by Landlord. $55 application fee per applicant. Pets are conditional on owner's approval and may require an additional fee, if accepted. (Generally, $500/dog and $250/cat). Tenants responsible for: electricity, gas, cable/internet, and water. Water & gas are billed by a 3rd party company, Conservice. Landlord Requirements: Applicants to make 3x the monthly rent in verifiable net income, credit history to be considered (i.e. no active collections), no evictions within the past 4 years, and must have a verifiable rental history with on-time rental payments. Exceptions to this criteria may exist under the law and will be considered. Cosigners accepted.
#PAPH2431210

PHILADELPHIA

109 W WILDEY STREET 107

None Beds

1 Baths

N/A

$1,195

MLS#: PAPH2431210

FIRST FLOOR LIVING AT ITS BEST! An opportunity like this does not come around often! This adorable brick ranch has been updated and meticulously cared for and is ready for a new owner! Updates include new flooring throughout, renovated contemporary bathroom and a bright kitchen with extra counter space and abundant storage with additional built-ins in the living room. Open floor plan and an oversized family room are perfect for relaxing or entertaining guests! Newer roof, windows and a new state of the art water filtration system offer maintenance free living for years to come. Enjoy your private, fenced yard and a new oversized Trex deck. Rare two car garage offers plenty of storage and parking. Location is key close to shopping, restaurants, major highways, and Susquehanna University. Do not miss your opportunity to make this fantastic home yours!
#PASY2002352

SELINSGROVE

216 SUNSET

2 Beds

1 Baths

1,014 Sq.Ft.

$224,900

MLS#: PASY2002352

Beautifully appointed and meticulously maintained, this home is sure to please.  Located in the highly desirable community of Stonegate, this lovely home has been updated throughout.  Gleaming hardwood floors, premium Andersen windows (2021), crown molding, chic kitchen renovation and updated bathrooms, are just some of the outstanding features that make this home special.  Pottery barn colors create a soothing inside environment, while the carefully selected plantings create a personal place to enjoy nature.  Newer kitchen appliances (2023) highlight the eat-in kitchen, which flows seamlessly to the family room (with sliders to the deck) and to the dining room, which includes a stunning chandelier.  On the second floor, 3 generously sized bedrooms offer easy care flooring, six panel doors plenty of closet space.  Abundant extra storage space is available in the full, ready to finish basement.  The water heater (2021), AC and heater (2016), roof (2016) and redone driveway (2016) will provide years of carefree living.  Economic gas heat and low HOA fee, add to the appeal of this home.  Located in desirable Upper Gwynedd Township, this home offers easy access to shopping, parks, KOP, PA turnpike and Rt 202.
#PAMC2135184

LANSDALE

1118 HIGHPOINT CIRCLE

3 Beds

2 Baths

1,588 Sq.Ft.

$459,900

MLS#: PAMC2135184

Beautifully Renovated 3-Bedroom Townhome in Prime Community Location.  Welcome to this updated and charming 3-bedroom, 2.5-bath townhome, ideally situated in one of the most sought-after areas of Upper Chichester. This home offers an unbeatable combination of space, style, and convenience.  The first floor features a spacious, oversized living room—perfect for both everyday living and entertaining—along with a convenient half bath. The updated eat-in kitchen is a standout, featuring an island for added prep space, stainless steel gas range, refrigerator, and dishwasher, plus elegant wainscoting accents. A walk-in pantry provides ample storage, while a custom coffee bar with cabinetry and counter space adds a unique and functional touch. Just off the kitchen, step outside to a private deck, ideal for al fresco dining or enjoying your morning coffee.  Upstairs, the large primary suite boasts double-door entry, a full private bath, and generous closet space. Two additional well-sized bedrooms share a full hall bath, offering plenty of room for family, guests, or a home office.  The finished lower level expands your living space with recessed lighting, wainscoting, and a sliding glass door that leads outside. A separate laundry area offers even more storage options. Additional features include off-street parking right in front of the home. 
 Available May 17th—don’t miss this move-in-ready gem!
#PADE2089494

UPPER CHICHESTER

716 HEATHER LANE

3 Beds

2 Baths

1,480 Sq.Ft.

$2,500

MLS#: PADE2089494

Welcome to this beautiful 4 bedroom home in The Ridings at Bell tavern. This single family home offers lots of amenities and is in a prime location within the Downingtown School district. 218 Truman Way features a two-car attached garage, Living room, family room, large eat-in kitchen. The main floor also offers a private office. The second floor features a large master suite with 2 walk-in closets sitting room and full bath with soaking tub, walk-in shower and double sink vanity. The second floor also features three additional bedrooms and a full Hall bathroom with tub shower combo and double sink vanity. Sliders to the large deck, offering a private setting perfect for entertaining or quiet relaxation.  The home also features a large, open unfinished basement for plenty of storage. This community is conveniently located close to schools, parks, shopping, restaurants and it is close to Rt 30, 202 and the PA Turnpike.  Make your appointment to see it today.
#PACT2096962

DOWNINGTOWN

218 TRUMAN WAY

4 Beds

2 Baths

3,422 Sq.Ft.

$4,200

MLS#: PACT2096962

OPEN HOUSE CANCELLED DUE TO SELLER ACCEPTING AN OFFER.This modernized 1950’s ranch is straight out of a magazine.  Renovated from top to bottom in 2021 to incorporate a seamless combination of contemporary and rustic.  Every detail, every fixture, carefully selected to evoke a sense of calm and unmistakable connection to the natural beauty surrounding this home. Yellow pine floors extend throughout the beautiful open living space joining the living room and kitchen, for a comfortable and soothing daily routine.  The corner living room has lovely natural light and convenient desk nook.  The sleek white kitchen features stainless steel appliances, contemporary hood, quartz countertops, charming open shelving, abundant cabinetry with floor-to-ceiling pantry, and a perfect window seat with a view! Step out to the back porch/sunroom to dine with gorgeous views through a wall of windows, heated floors, and a convenient custom storage cubby as you enter from outside. Down the hall from the kitchen you will find the stunning primary bedroom with custom accent wall and inset shelf, expanded custom closet/dressing room, and a full bath with double quartz vanity and heated floors. A refurbished barn door leads downstairs to the lower level with another beautiful living space accented by exposed beams and accent wall.  Also on this level, the second private flex room, used as a bedroom, adjacent full bathroom and under-stair closet, and laundry. In addition to the countless newer interior features, there are a substantial number of major system upgrades including: newer exterior, roof, siding, black windows, HVAC, water softener with UV light system, French drain and sump pump, whole house surge protector, and tankless water heater.  Outside, you will find established garden beds ready to grow your vegetables and spices, as well as an outdoor shed for storage. Situated on .55 acres surrounded by farmland, yet close to everything this area has to offer, Routes 896 and Route 1 for commuting, and within Avon Grove School District. This home is an absolute gem!  Be sure to schedule a showing today!
#PACT2098686

WEST GROVE

121 CORBY ROAD

2 Beds

2 Baths

1,440 Sq.Ft.

$370,000

MLS#: PACT2098686

Available Early June:

Welcome to 3518 Reserve Dr! This is an enormous 5 bedroom, 3.5 bathroom single family home right across the street from the beautiful FDR Park in South Philadelphia. This home is beautifully finished with ONE CAR OFF-STREET PARKING GARAGE, private deck with fenced in backyard, crown molding, recessed lighting, and tons of charm & character throughout. Begin your tour in the bright and spacious living room with a large window at the front. Continue straight back to your formal dining room, or into your lovely kitchen. There is a half bathroom to ensure that entertaining guests is a breeze. Your kitchen features dark wood cabinetry above & below, granite countertops, stainless steel appliances, an island for extra space, and a long breakfast nook. Your private garage is accessible through the kitchen and offers ultimate off-street parking and storage. Continue upstairs to view three carpeted bedrooms with incredible natural light. There is a full bathroom off of the hallway and another full bathroom in the primary bedroom. This stunning primary bedroom boasts TWO large walk-in closets and an absolutely luxurious bathroom which features a jacuzzi tub, stall shower and gorgeous, well lit vanity with double sinks. The third floor of this beautiful home offers two additional bedrooms with hardwood flooring, and another full bathroom with a lighted vanity and a shower stall. Step outside onto your private back deck and ginormous back yard, complete with a garden bed. This magnificent home won't last long - call today!

Lease Terms:

Generally, 1st month, 12th month, and 1 month security deposit due at, or prior to, lease signing. Other terms may be required by Landlord. $55 application fee per applicant. Pets are conditional on owner's approval and may require an additional fee, if accepted. (Generally, $500/dog and $250/cat). Tenants responsible for: electricity, gas, cable/internet, and water. Landlord Requirements: Applicants to make 3x the monthly rent in verifiable net income, credit history to be considered (i.e. no active collections), no evictions within the past 4 years, and must have a verifiable rental history with on-time rental payments. Exceptions to this criteria may exist under the law and will be considered.
#PAPH2473782

PHILADELPHIA

3518 RESERVE DRIVE

5 Beds

3 Baths

2,754 Sq.Ft.

$3,695

MLS#: PAPH2473782

1 ... 229 230 231 232 233 ... 666
* Listings identified with the FMLS IDX logo come from FMLS and are held by brokerage firms other than the owner of this website. The listing brokerage is identified in any listing details. Information is deemed reliable but is not guaranteed. If you believe any FMLS listing contains material that infringes your copyrighted work please click here to review our DMCA policy and learn how to submit a takedown request. © 2024. First Multiple Listing Service, Inc.
 - property

Send a message

Message successfully sent.

Your message

What is 3 + 4 ?

Reason for contacting?

I agree to receive email communication and understand I can unsubscribe at any time.

I agree to be contacted by Charis Realty Group via call, email, and text for real estate services. To opt out, you can reply 'stop' at any time or reply 'help' for assistance. You can also click the unsubscribe link in the emails. Message and data rates may apply. Message frequency may vary. Privacy Policy

Sign Out

Virtual Assistant

Would you like to take the next step with this property? We can help you schedule a showing or virtual tour, or send you more details.

Yes, I would like more information.

Thank You for Your Reply, One of Our Agents will contact you as soon as possible

No, maybe later.

Thank you, you can always contact me via email, phone number or through the contact form.

Realhub AI

Lucy - Your AI-Powered Realtor

Update Your Temporary Password

Personalize your search

Enter your email and we'll notify you immediately when new listings match what you're looking for.

or enter email address

Already have an account ? Login here

Continue your home search

I agree to receive communications and understand I can unsubscribe at any time.

I agree to be contacted by Charis Realty Group via call, email, and text for real estate services. To opt out, you can reply 'stop' at any time or reply 'help' for assistance. You can also click the unsubscribe link in the emails. Message and data rates may apply. Message frequency may vary. Privacy Policy

Already have an account ? Login here

We use cookies

We use cookies primarily for analytics to enhance your experience. By accepting, you agree to our use of these cookies. You can manage your preferences or learn more about our cookies policy.