Properties

Browse or get in touch to schedule a walkthrough.

  • Nearby me
Price range

Popular features

Community features

Association

Property features

Waterfront

View

Exterior Features

Interior Features

Style

10000 properties match your criteria

Updated 1 minute ago

E-Alert name
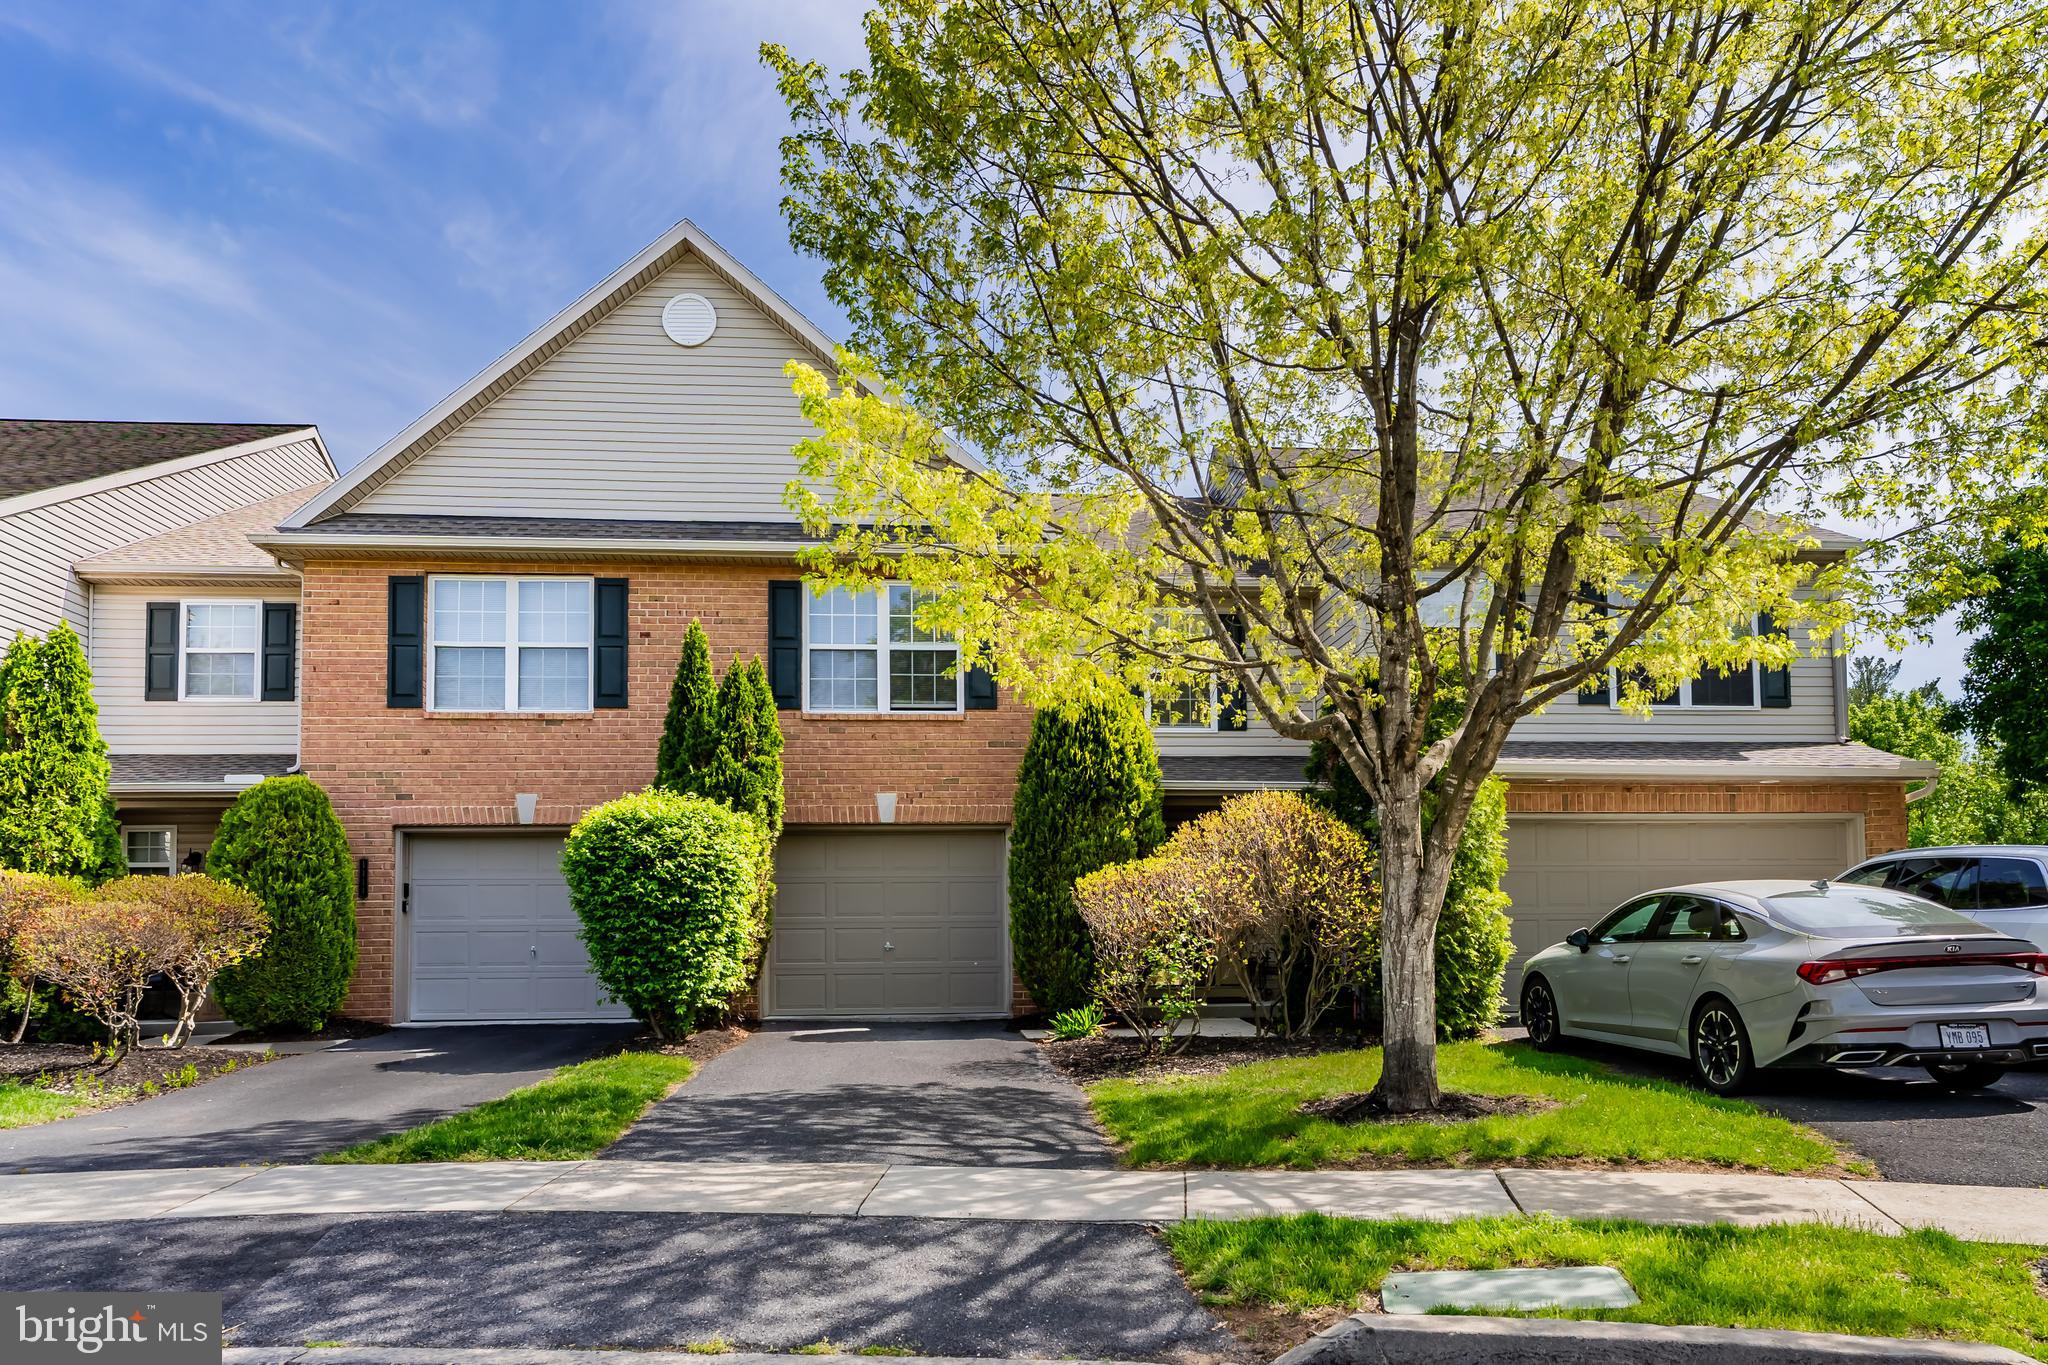
In New Hope’s beloved Fieldstone community on the border of Solebury and New Hope, this spacious townhouse delivers on comfort, space, and convenience. Located in a prime location having serene views of evergreens and meadow stretching beyond the back deck, it also feels much more private than others in the community while being just moments from the vibrant heart of town. Sunlight pours through Palladian arched windows, illuminating the two-story foyer with granite flooring leading into the open concept living, dining and kitchen area.  Beautiful wainscotting and crown molding accentuate the living space. Arched windows flank the cozy wood-burning fireplace with a granite surround and hearth anchoring the living room.  Off the dining room area, sliding doors lead to the rear deck where fresh breezes and peaceful views await. The kitchen blends function and style with a spacious pantry closet, stainless fridge and dishwasher, GE profile gas stove and microwave oven, ample cabinetry, island seating and a seamless flow to the dining and living areas. Completing the main level is a powder room just off the foyer accented by a granite vanity.  Upstairs, a versatile loft creates an extra place to work and relax with convenient laundry access and a linen closet. A generously appointed main bedroom and private bath features both a walk-in closet with organizers and a double closet. Its en-suite bath includes a double vanity with granite countertops, decorative tilework, a glass shower enclosure and a deep soaking tub. The second bedroom, tucked behind double French doors, overlooks the rear open field, offers a vaulted ceiling with two skylights and has its own bath with a stall shower and sizable walk-in closet with organizers. The finished lower level extends the home’s living space with a comfortable family room, an exercise room, and a designated abundant storage space. Additional storage can be found in the neatly organized one-car garage. Set within one of New Hope’s most sought-after communities with easy access to the heart of both award winning historic river towns, filled with boutiques, acclaimed restaurants, and the scenic Delaware River, this special home offers the best of town and country living all within the New Hope Solebury School District! This home is being sold in AS IS condition.
#PABU2088706

NEW HOPE

125 SUMMERHILL COURT

2 Beds

2 Baths

N/A

$449,000

MLS#: PABU2088706

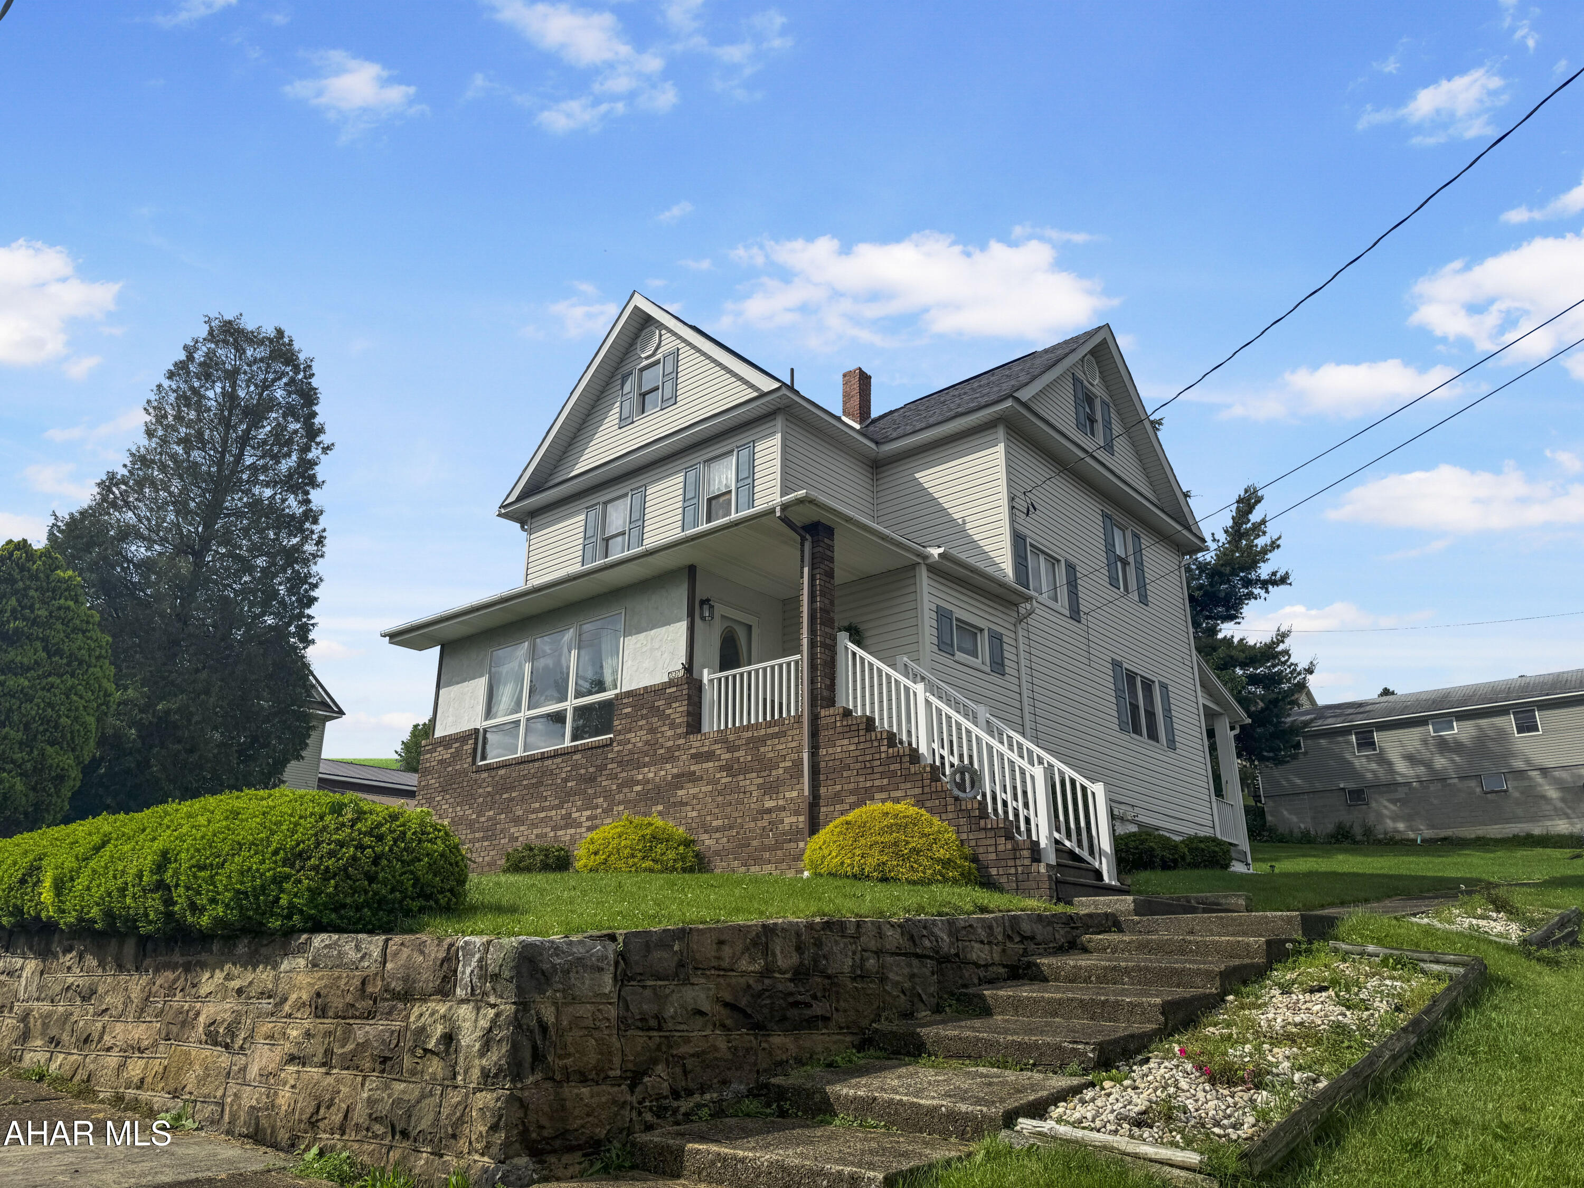
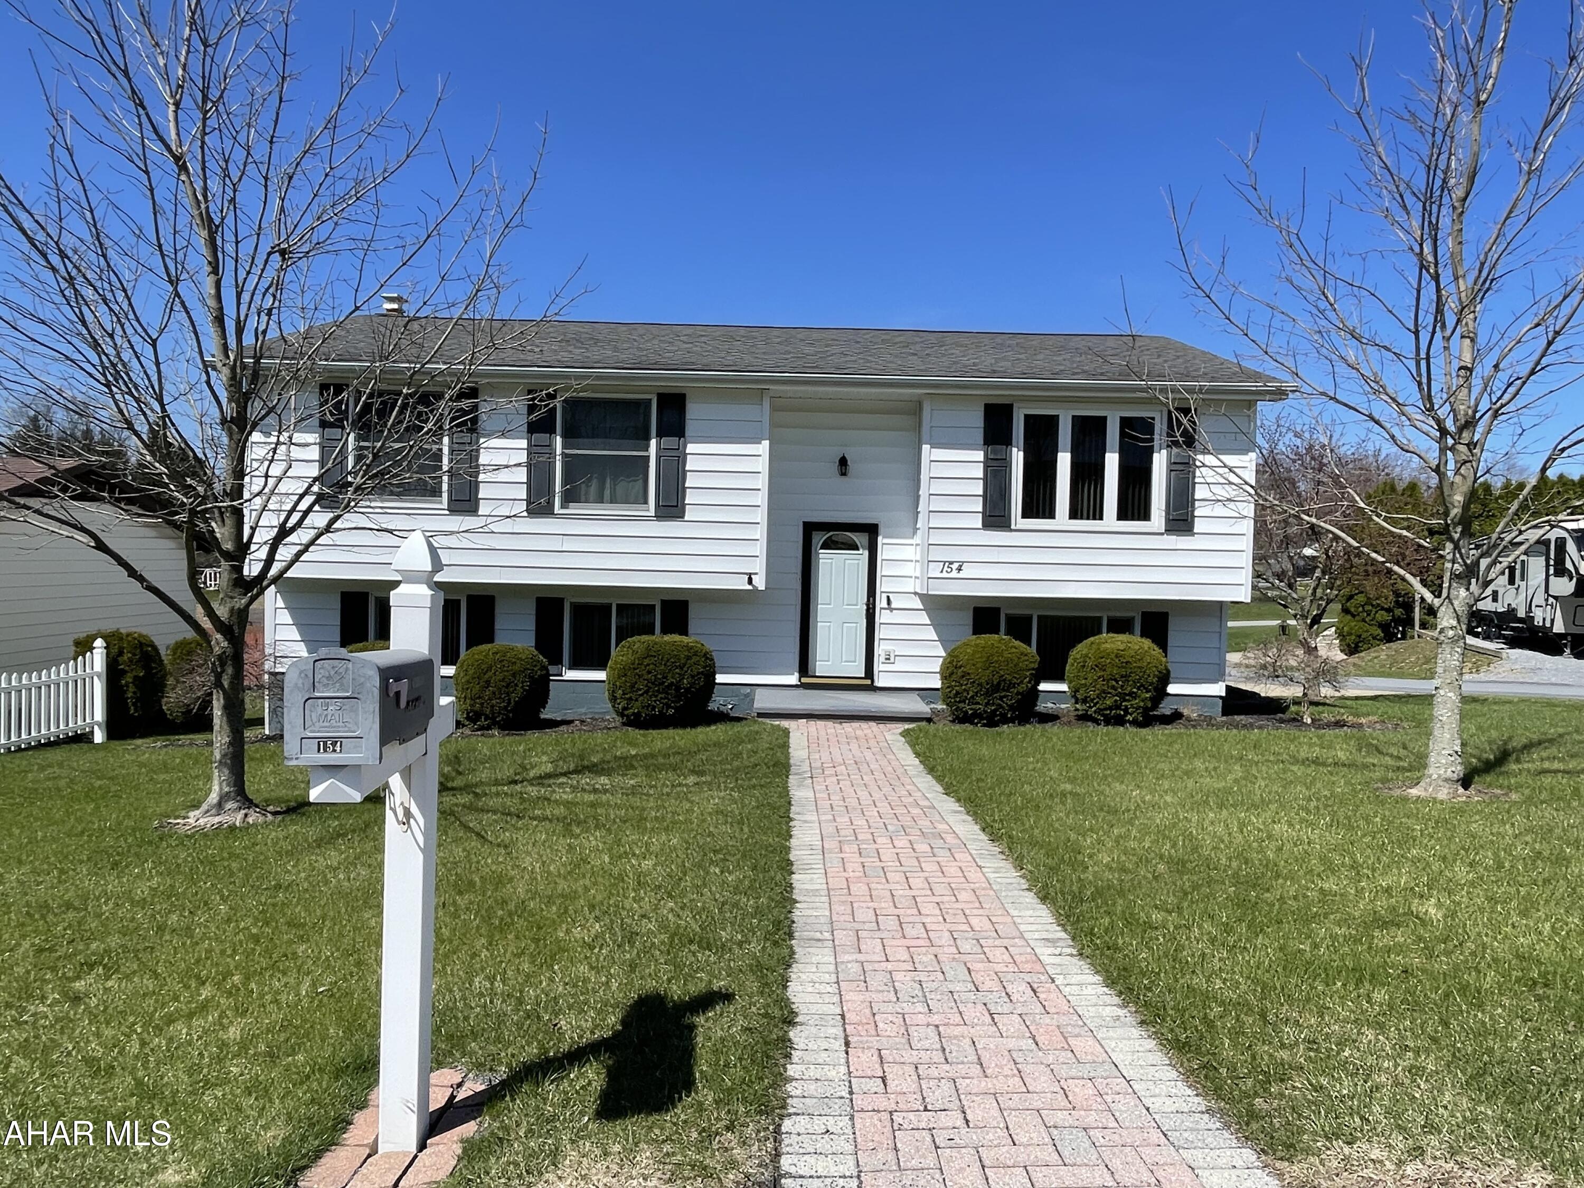
Welcome home to this lovely, well maintained 3 bedroom 1 bath home in Pottsville. Enjoy the views of the beautiful Yuengling Bicentennial Park from your front porch or your deck off the kitchen. This home features a nice first floor layout with a newly updated living room, dining room, and kitchen. Nothing needed, just move right in! Make your appointment today!
#PASK2020044

POTTSVILLE

1020 W NORWEGIAN STREET

3 Beds

1 Baths

1,650 Sq.Ft.

$135,000

MLS#: PASK2020044

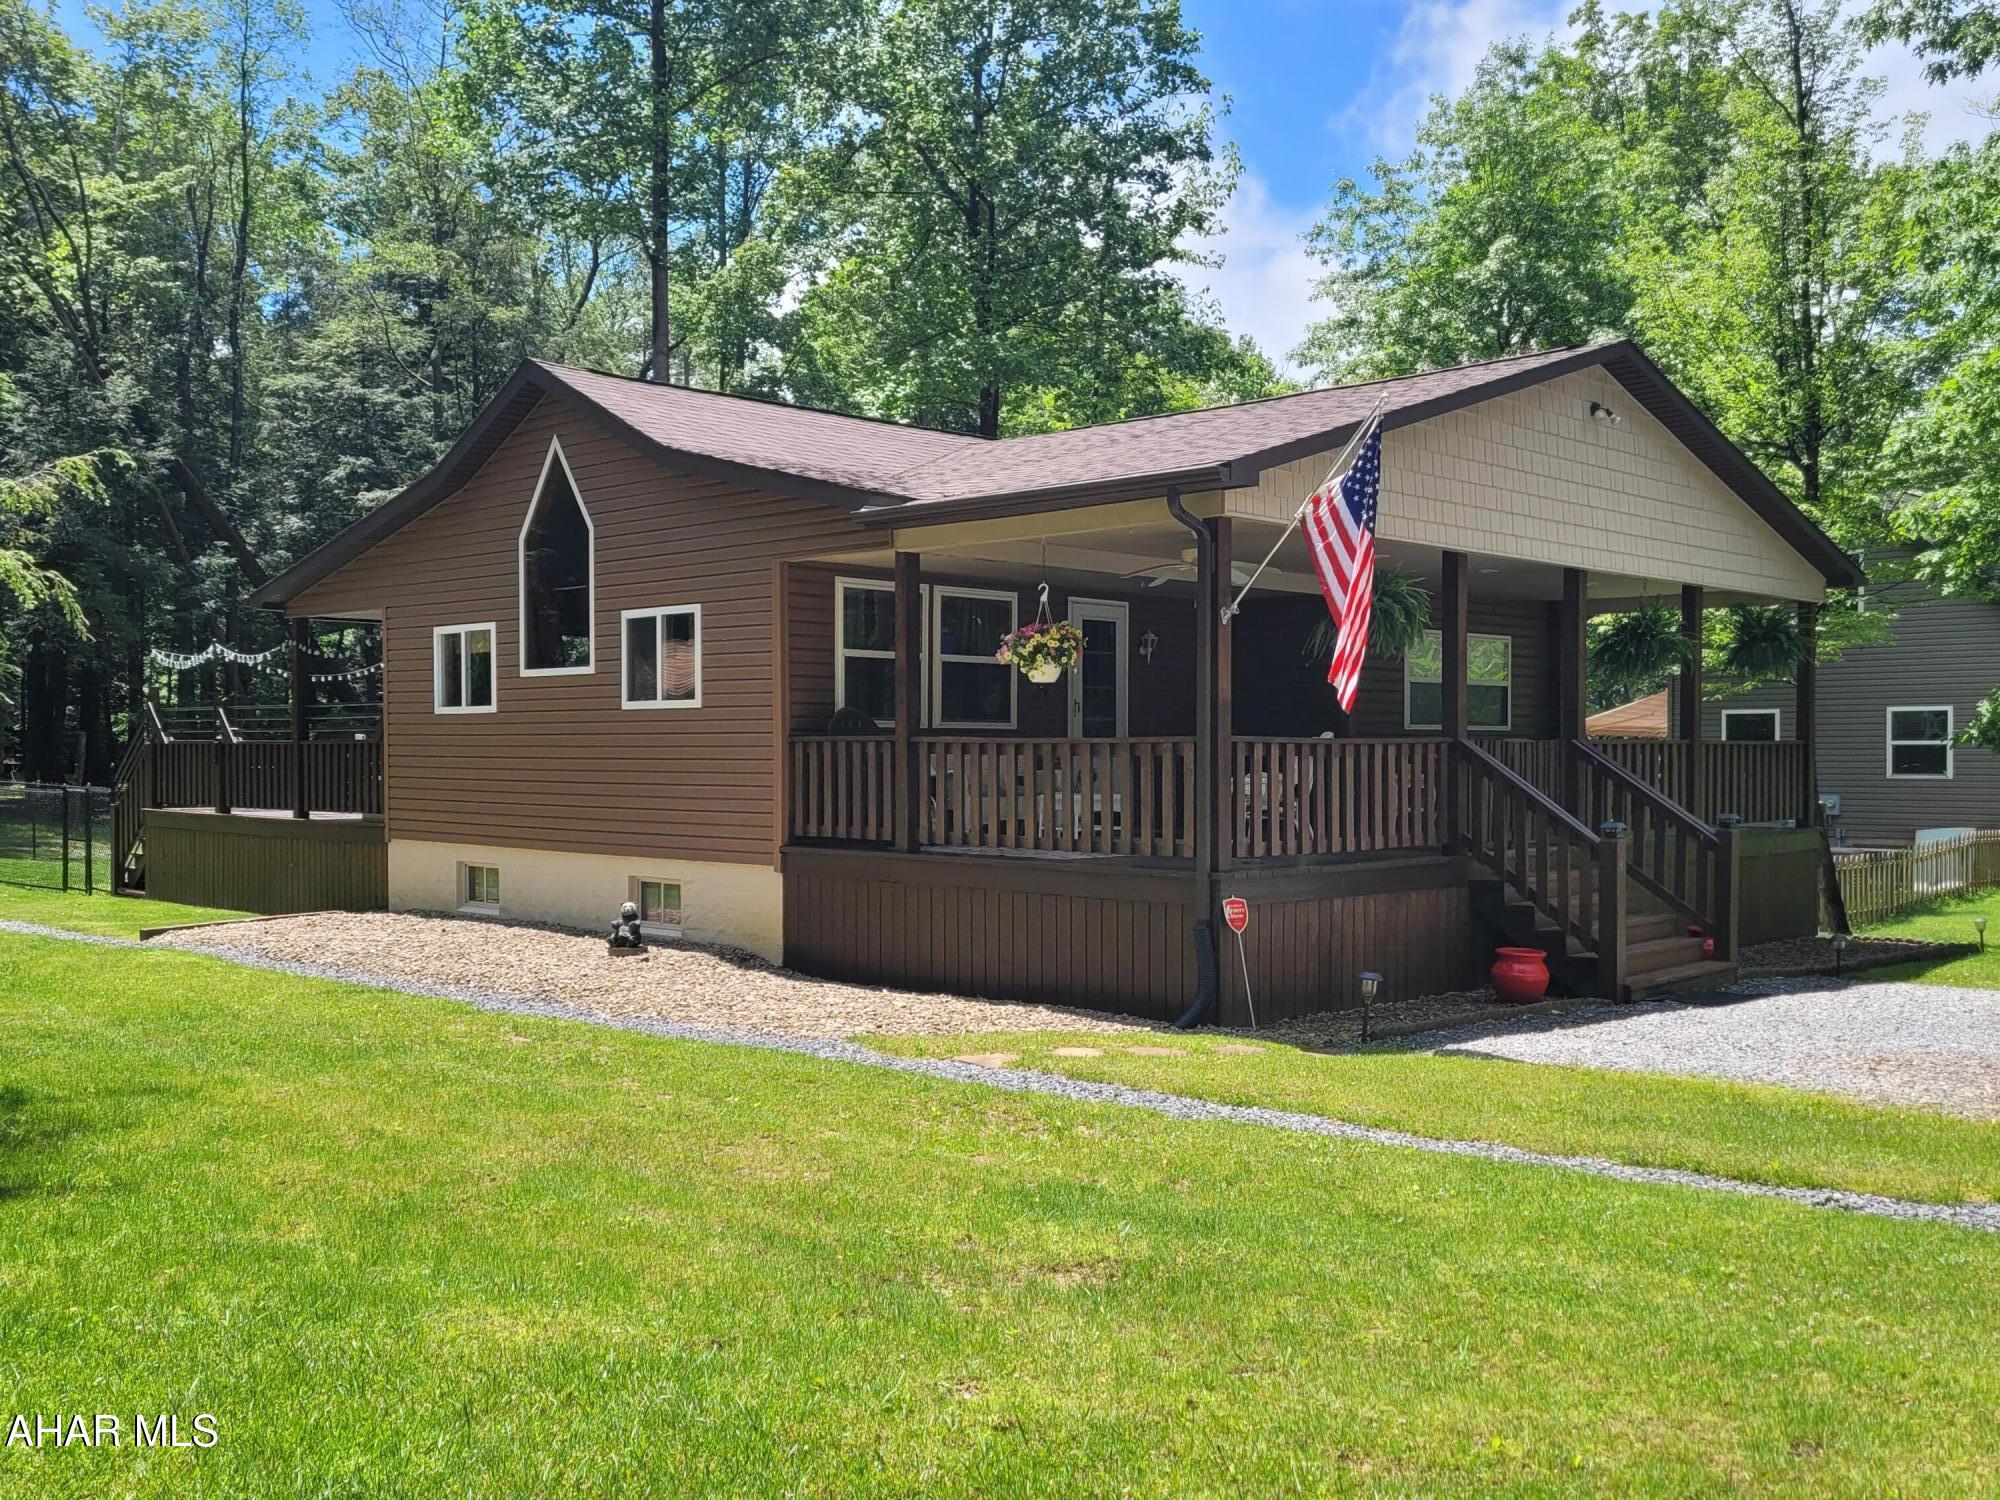
Come explore this captivating combination of impeccable style and appealing updates that speaks for itself. Modern, yet comfortable and cozy two bedroom ranch on slab, so leave your shoes at the entry door and come in to a beautiful, inviting "like new" home with one level living. The amazing cathedral ceilings span from the cozy front living room, up over the centrally located eat in kitchen and all the way to the rear dining area which overlooks the nicely manicured and treed lawn in the rear yard. New laminate floors, new stainless kitchen appliances make this kitchen and main living area very inviting. New bathroom double sink vanity. Relax on the small rear deck where you will love watching the seasons change with their cascade of colors against the changing skies. The laundry is conveniently located right off the kitchen and the existing washer and electric dryer together with the refrigerator, range, microwave, and dishwasher are included. Two parking spots are located at your front door, along with the oversized one car heated garage with workspace and upper shelving for extra storage. Easy access to US RT 11, 15 and I-81 North and South, and just minutes from the PA Turnpike and I-83. Gettysburg is south, Hershey is east and the State Capitol is just across the Susquehanna River. You will not want to miss this rare opportunity in CV Schools and Silver Spring Township to experience convenience, comfort, easy access to the surrounding area, with its abundant employment, recreation, and medical facilities. Regardless of whether you are just starting out or downsizing this could be the right 2 bedroom home at the right time for you.  Available May  2025.
#PACB2040278

MECHANICSBURG

5 FIELDCREST DRIVE

2 Beds

1 Baths

1,100 Sq.Ft.

$1,575

MLS#: PACB2040278

This is a wonderful opportunity to make the beautiful Village II your home. With its spacious open floor
 plan, wonderful natural light, private entrance, and new kitchen appliances this second floor unit provides
 many options for day-to-day living as well as entertaining. Brand new front and back decks. (Work in-progress, to be completed on or around June 9th.) Village II offers multiple pools with on-site snack bar, pool house, tennis court, and a sports court in addition to being within close proximity to the many shopping, dining, and entertainment options New Hope has to offer. Monthly association fee to be paid by Owner.
#PABU2091878

NEW HOPE

26 DARIEN B

2 Beds

1 Baths

1,105 Sq.Ft.

$2,400

MLS#: PABU2091878

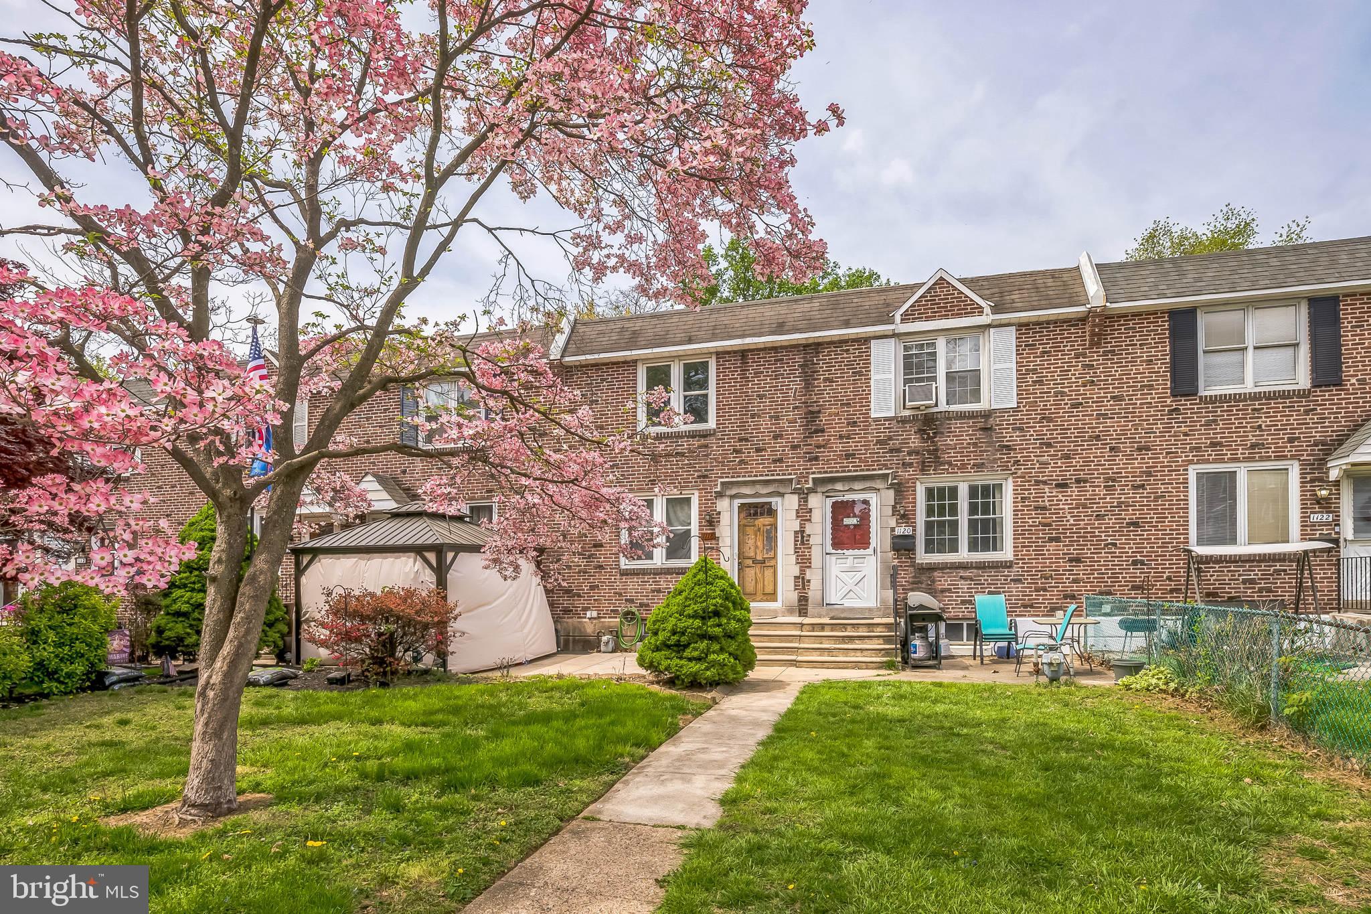
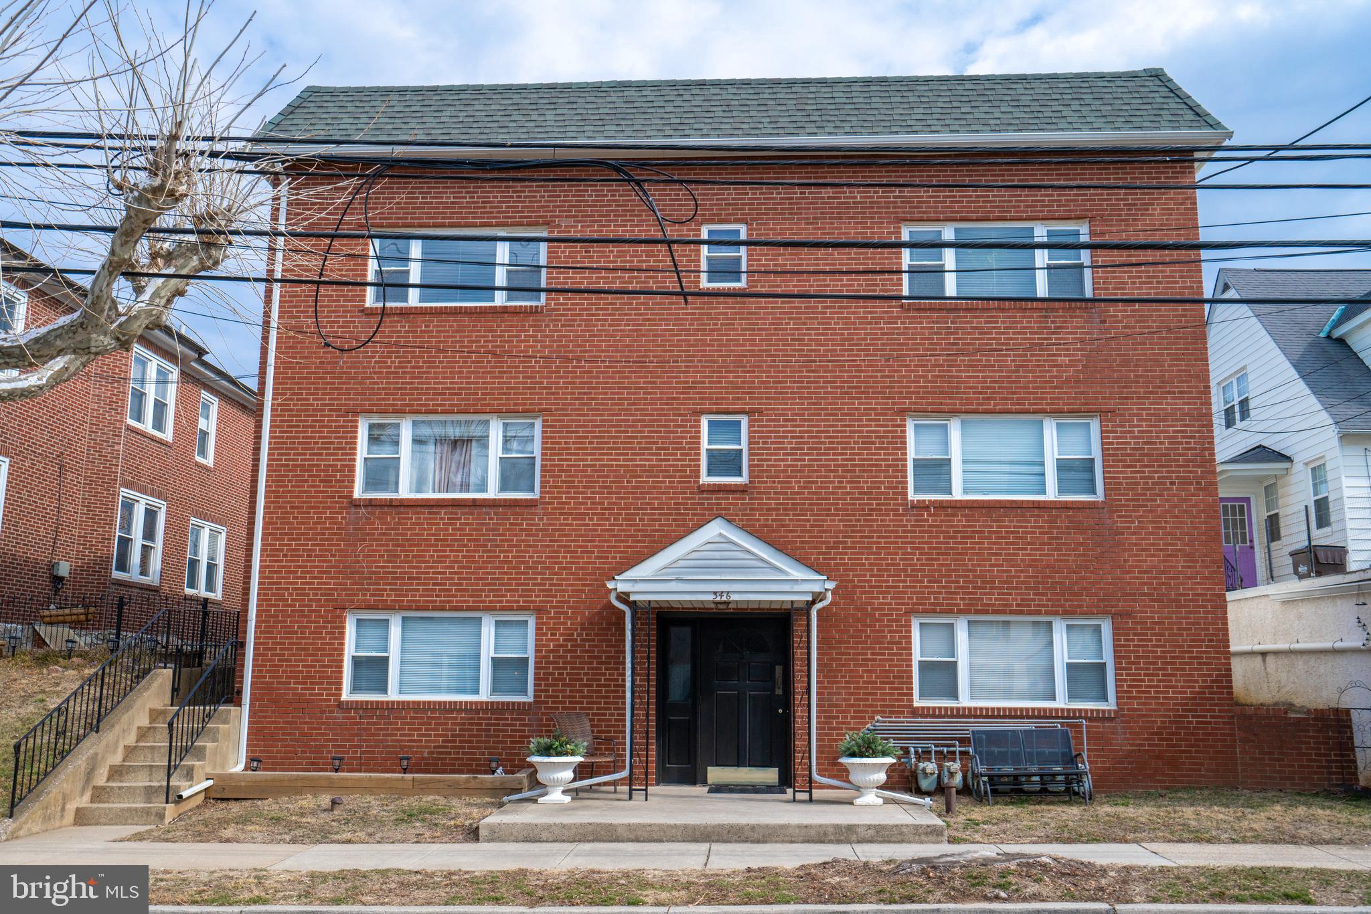
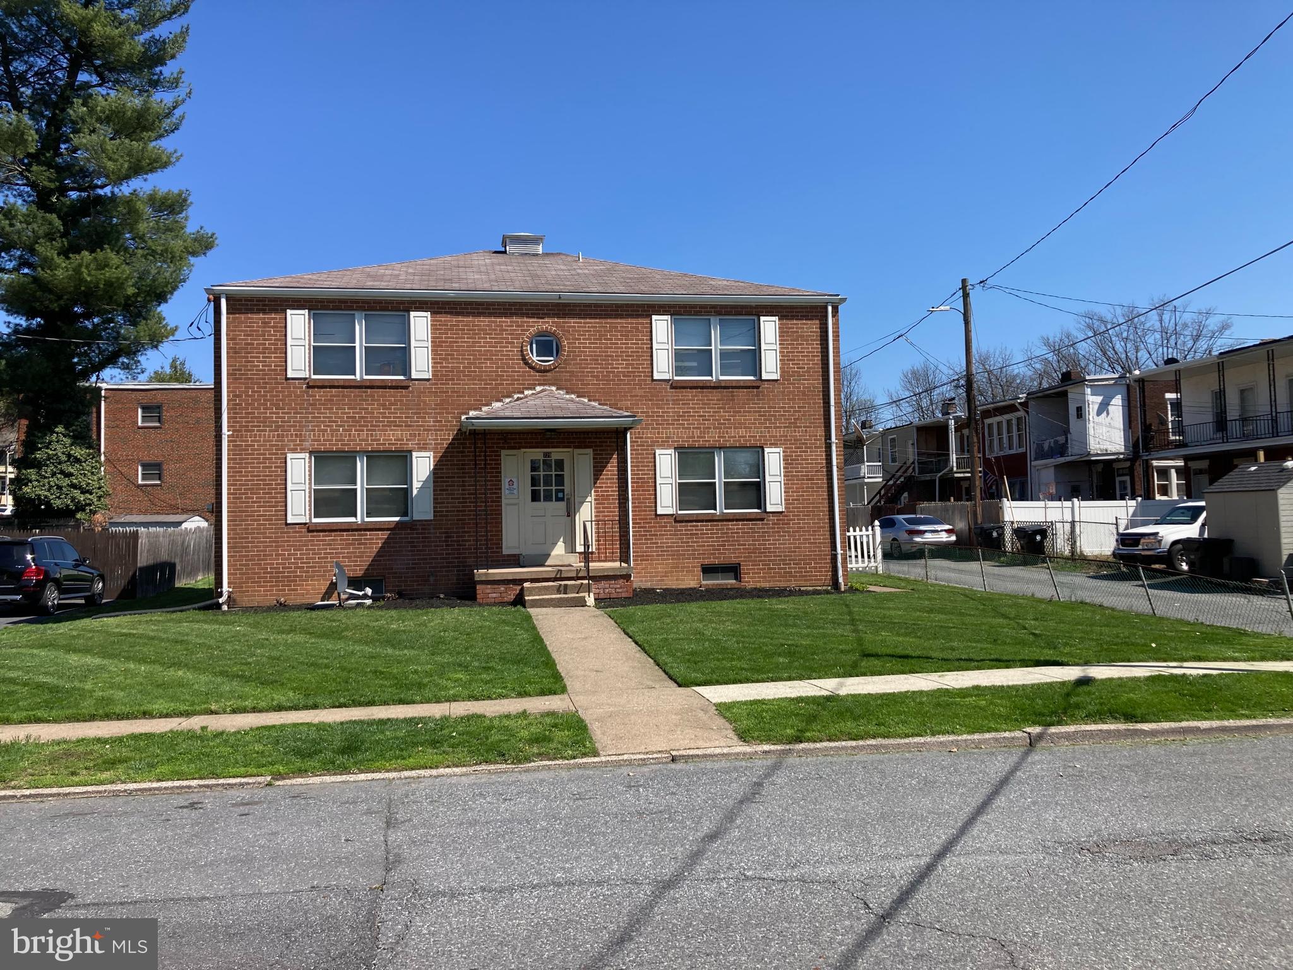
Located just off Roosevelt Blvd., this spacious 2nd-floor apartment offers comfort and convenience in a prime location! Perfect for those looking for a peaceful retreat with easy access to nearby amenities.
#PAPH2457514

PHILADELPHIA

2001 MCKINLEY STREET 2ND FLOOR UNIT

2 Beds

1 Baths

1,800 Sq.Ft.

$1,200

MLS#: PAPH2457514

***FOR RENT*** 
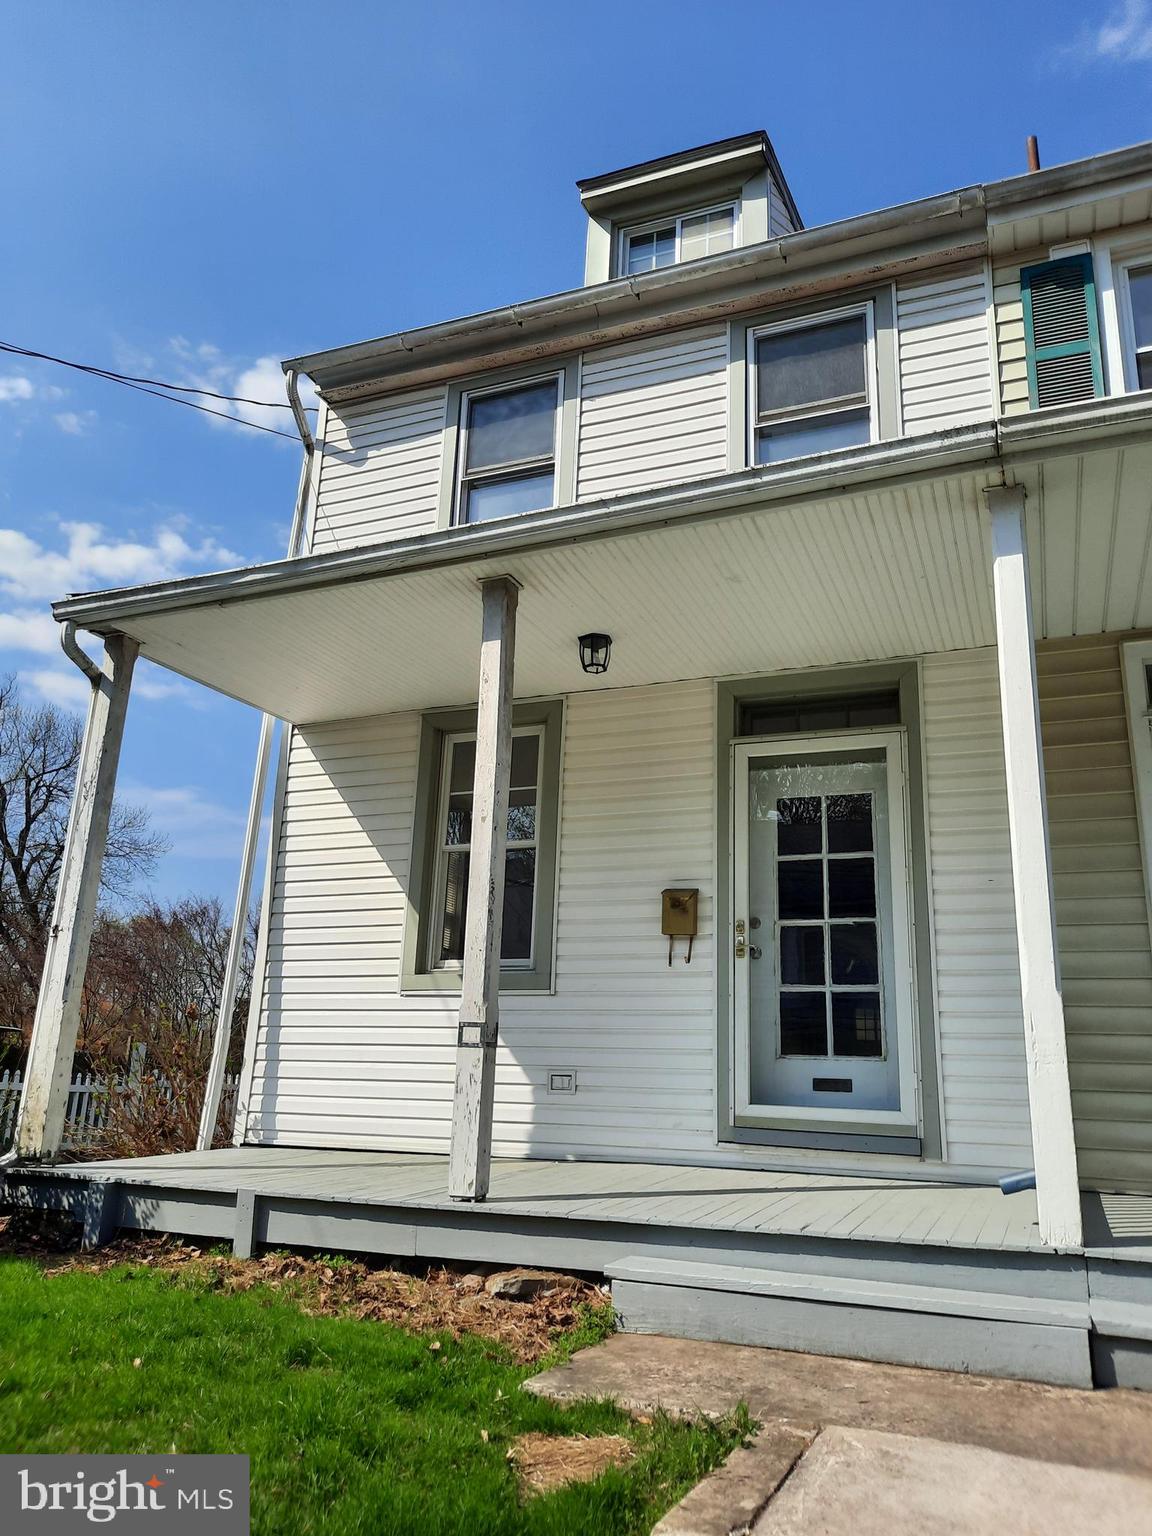
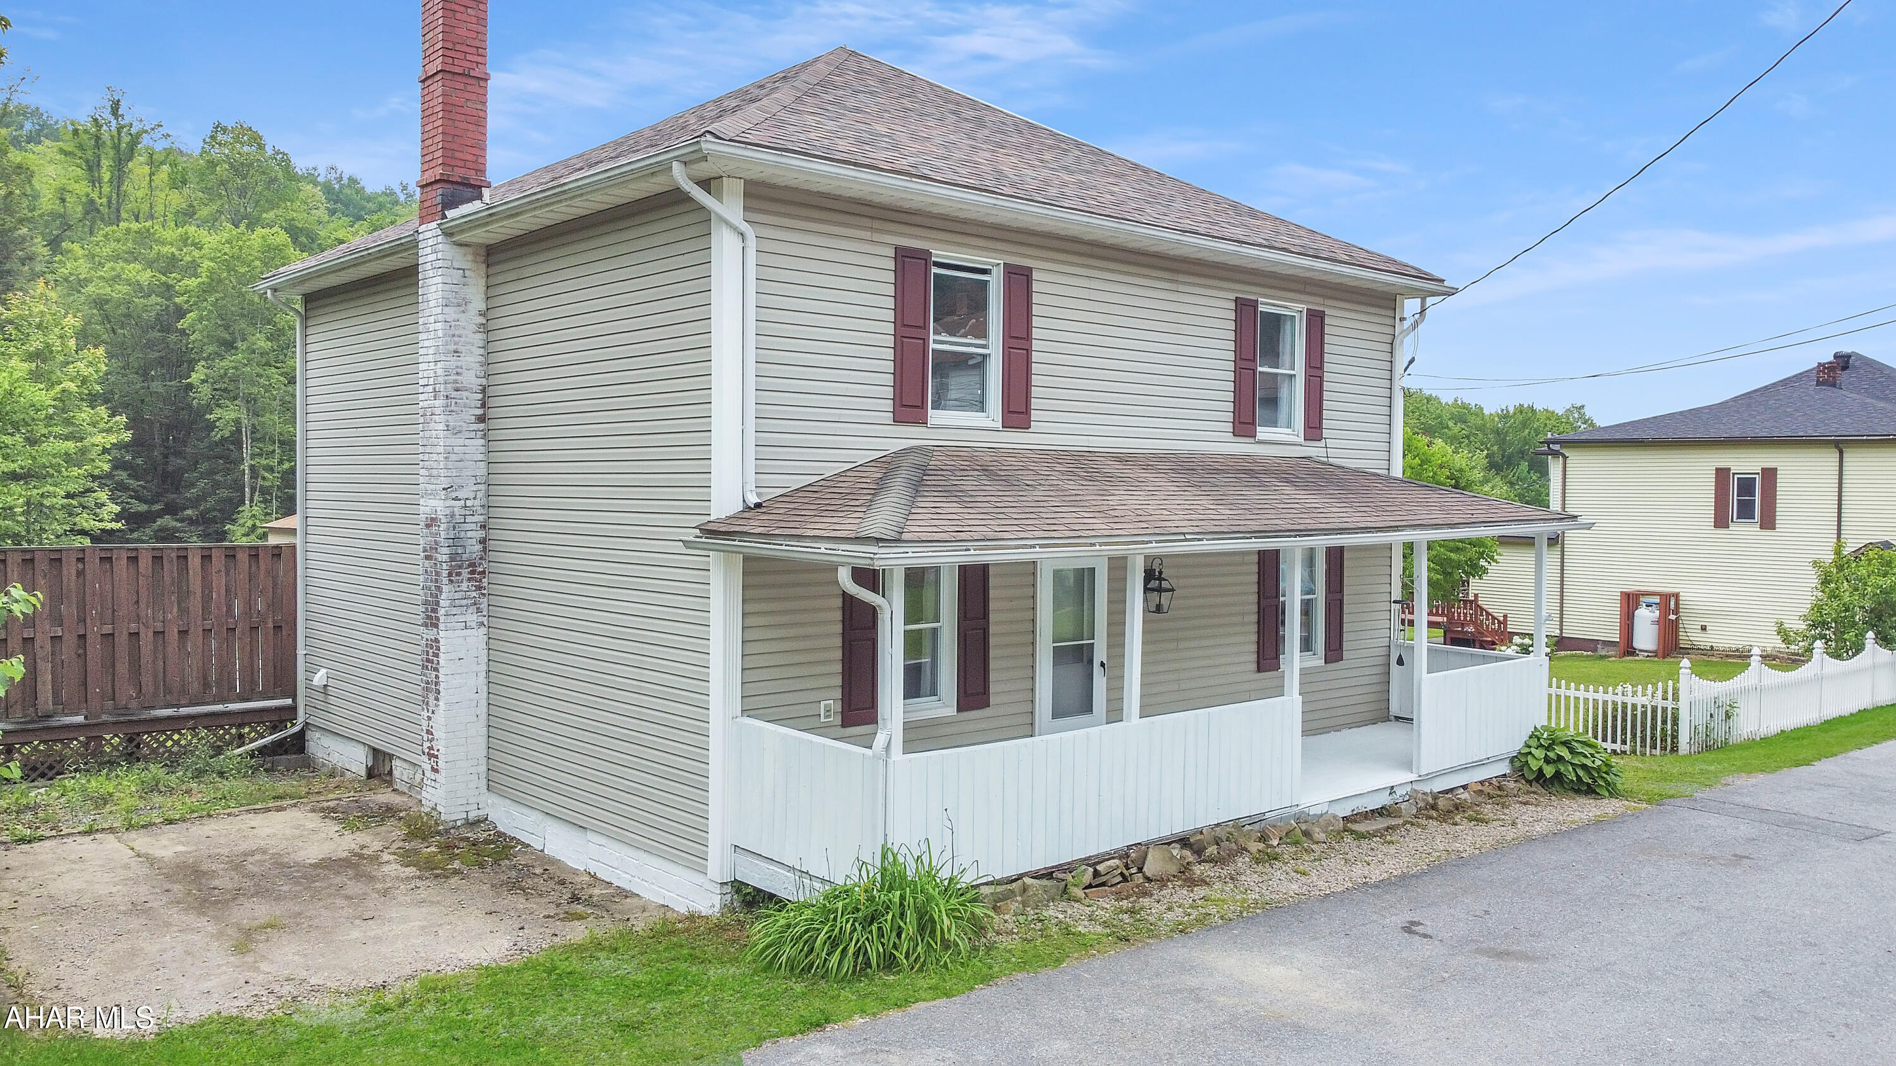
Nestled in the charming neighborhood of Summit Hill PA, this two-story home exudes warmth and character with its quaint design and inviting features. 
The exterior boasts a welcoming porch, perfect for enjoying morning coffee or watching the sunrise. A gently sloping ramp leads to the entrance in the rear, providing easy accessibility for all. Surrounding the home is a well-maintained yard, offering space for possibly gardening, outdoor activities, or simply relaxing in the sunshine. Rent includes water, sewer & garbage. Tenant responsible for Oil, HW  and electric plus electric heat. Inside, the cozy interior features two bedrooms, each offering comfort and privacy. The shared bathroom is conveniently located on the upper floor, complete with modern amenities and a soothing atmosphere. 
The living spaces are thoughtfully designed, with a traditional layout that promotes a sense of togetherness while still allowing for individual activities. Natural light floods the rooms, creating a bright and airy ambiance throughout.Off-street parking ensures convenience and peace of mind for residents, while maintaining the aesthetic appeal of the neighborhood. Whether you're unwinding on the porch, tending to the yard, or simply enjoying the comfort of home, this charming residence offers a delightful retreat in a quaint and friendly community. Located a short drive from Mauch Chunk Lake, Historical Downtowns of Jim Thorpe and Tamaqua, Restaurants, Community arts, Performance venues, trails and much more! More photos to be added shortly. CALL NOW!
#PACC2006004

SUMMIT HILL

137 SUMMIT AVE

2 Beds

1 Baths

810 Sq.Ft.

$1,200

MLS#: PACC2006004

1,200 square foot commercial space available for lease at 1200 Walnut Center, a 5-unit strip center located at the corner of Montgomery and Walnut Streets in Lansdale (Hatfield Township). Recently renovated with attractive build-out, private front and back entrances, kitchenette, private restroom, dedicated heating and air conditioning system. Ideal for office/retail/professional use. Quiet location with quality neighbors including Tokyo Sushi, Canvas Salon, East West Karate, and the Three Legged Hare Bakery. Rent is approximately $1550 per month plus utilities. Quiet corner location with ample parking, close to several main roads (N.Broad Street, Routes 463, 63, and 309). Hatfield Township's zoning allows an array of uses including office and retail.
#PAMC2131996

LANSDALE

1211 WALNUT STREET 1211

None Beds

None Baths

1,200 Sq.Ft.

$1,100

MLS#: PAMC2131996

Available Now | Leasing Special: Advertised price reflects 14 month leases only. Inquire for 12 month lease prices! Only 1st month and 1-month security deposit are due prior to move in! 

Welcome to Beacon Flats, where modern finishes and prime location meet in the heart of Fishtown. Each unit features central A/C, in-unit laundry, contemporary fixtures, and sleek stainless steel appliances. Unit #401 is a 1 bedroom, 1 bathroom apartment on the fourth floor. Enjoy being just steps away from popular spots like Forin Cafe, Stelio's Pizza, Rowhome Coffee, Starbolt, and Sacred Vice Brewing. Surrounded by convenient grocery stores, parks, and public transit including the Market-Frankford Subway line servicing Center City, University City, and beyond.

Amenities & Building Features:
Modern, pet-friendly studio, one-bedroom, and two-bedroom layouts. 
Fully equipped gym featuring Star Trac equipment and free weights. 
Spacious co-working spaces for remote work or studying. 
Large roof deck with stunning views of the city, accessible via elevator and stairway. 
Pet area for your furry friends to enjoy the outdoors. 
Butterfly Security System with personalized codes for secure deliveries. 
Mail and package room for added convenience. 
Bike room and storage cages in the basement.
 
Lease Terms:

Generally, 1st month, 12th month, and 1 month security deposit due at, or prior to, lease signing. Other terms may be required by Landlord. $55 application fee per applicant. Pets are conditional on owner's approval and may require an additional fee, if accepted. (Generally, $500/dog and $250/cat). Tenants responsible for: electricity, cable, flat water fee ($40/month), and a $35/month required amenity fee which includes Xfinity Wifi, lounge, gym, pet park, roof access. Landlord Requirements: Applicants to make 3x the monthly rent in verifiable net income, credit history to be considered (i.e. no active collections), no evictions within the past 4 years, and must have a verifiable rental history with on-time rental payments. Exceptions to this criteria may exist under the law and will be considered. Please note: photos & video tour may be of a similar unit within the building; exact layouts & finishes may vary.
#PAPH2426598

PHILADELPHIA

2000 DREER STREET 401

1 Beds

1 Baths

676 Sq.Ft.

$1,542

MLS#: PAPH2426598

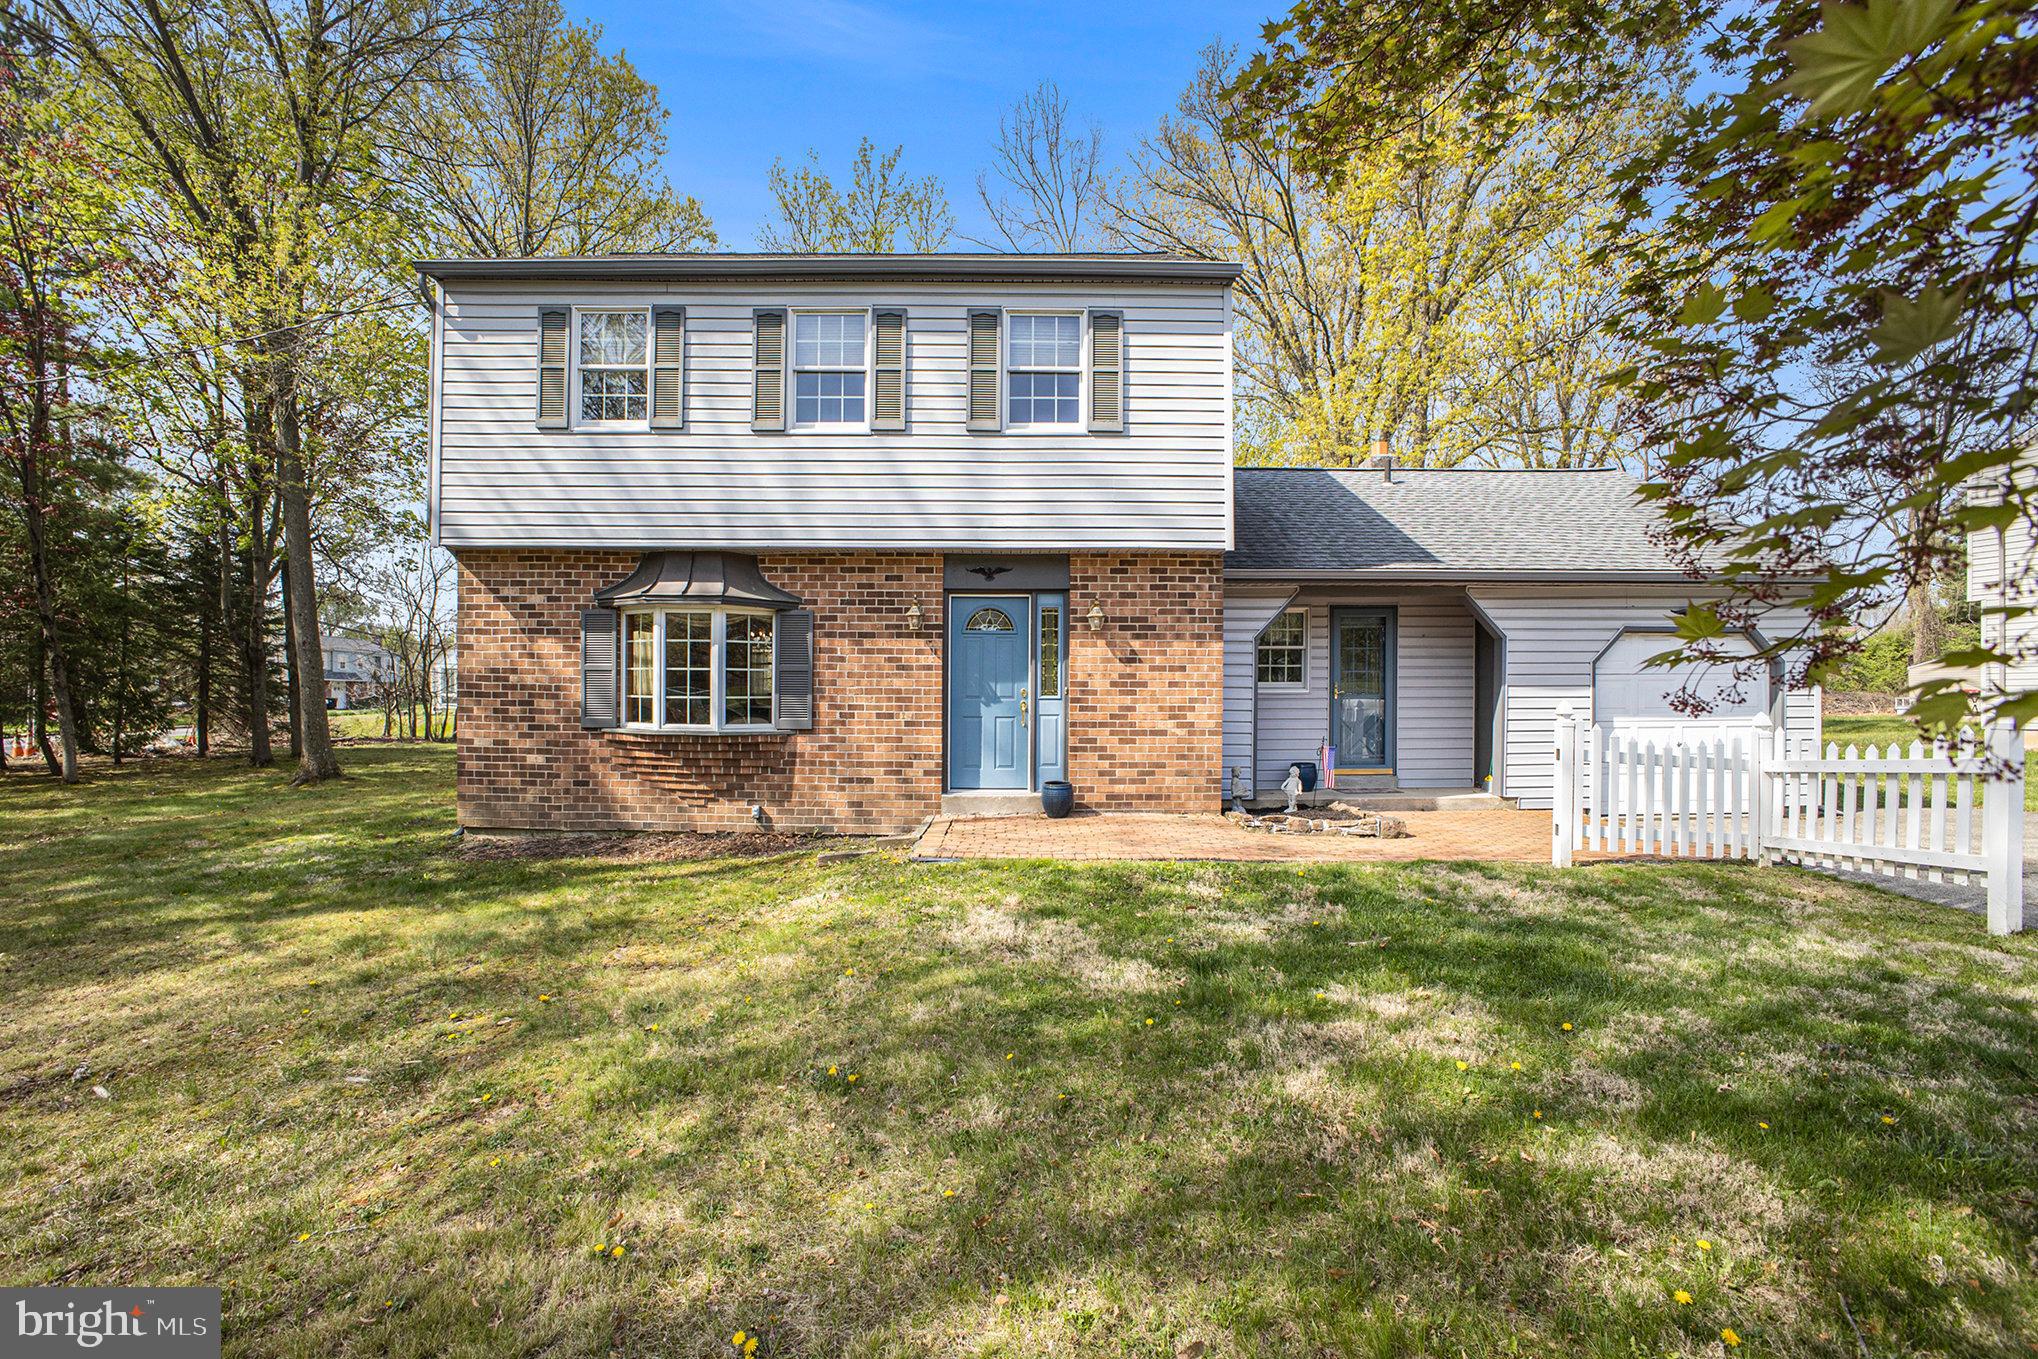
STUNNING IN SUGAR VALLEY!  Bright, beautiful, and elegant, this move-in ready home is centrally located in one of the best neighborhoods in the North Penn area.  A lovely covered front porch greets you as you step inside to a spacious foyer and living room with a large bay window providing lots of natural light.  A dining room adjoins the front living room with plenty of space to host your dinner guests. Next is the eat-in kitchen with newer appliances that flows into a cozy family room with laminate floors and a brick wall with wood burning fireplace. From there, prepare to be amazed as you step out into the crown jewel:   a gorgeous sunroom with remote skylights that is waiting to be your oasis! Just outside is a paver patio which overlooks a serene, private, and fenced-in backyard. This space is perfect for entertaining, barbecues, and relaxing on a warm summer evening! Upstairs includes 4 spacious bedrooms with plenty of closet space and 2 full baths . This home has been well cared for over the years with many improvements and upgrades highlighted by a new roof and gutters in 2023, and updated laundry and powder room in 2017.  Heat and AC were recently serviced along with a heater contract to give you peace of mind in your new home.  Don’t let this one get away - see you at the open house!
#PAMC2137416

LANSDALE

1978 MUHLENBERG DRIVE

4 Beds

2 Baths

2,288 Sq.Ft.

$634,900

MLS#: PAMC2137416

Available Early August:

Welcome to 848 N 15th St #2! This is a wonderful 2 bedroom, 2 bathroom bi-level apartment featuring a PRIVATE OUTDOOR SPACE, in-unit laundry, central air, and gorgeous modern finishes. Enter into a small landing that takes you up to the common area. There's an open floor plan for optimal space and sliding glass doors offer abundant sunlight and a juliette balcony. Hardwood floors and recessed lighting add to the airy atmosphere and your kitchen is separated by counter seating. This beautiful kitchen is a dream, complete with tile flooring, mosaic tile backsplash, and sleek stainless steel appliances. Down the hall is a closet with stacked washer and dryer and then a full bathroom with a vanity for storage and a tiled bathtub-shower. There's a large bedroom at the end of the hall with tons of sunlight and a walk-in closet. Downstairs, you'll find another large bedroom with an attached bath for added privacy and access to your lovely back patio! This charming outdoor space features a patio for furniture and a raised flower bed. Schedule your tour today!

Lease Terms:

Generally, 1st month, 12th month, and 1 month security deposit due at, or prior to, lease signing. Other terms may be required by Landlord. $55 application fee per applicant. Pets are conditional on owner's approval and may require an additional fee, if accepted. (Generally, $500/dog and $250/cat). Tenants responsible for: electricity, gas, cable/internet, and a $35/month flat water fee. Landlord Requirements: Applicants to make 3x the monthly rent in verifiable net income, credit history to be considered (i.e. no active collections), no evictions within the past 4 years, and must have a verifiable rental history with on-time rental payments. Exceptions to this criteria may exist under the law and will be considered.
#PAPH2482028

PHILADELPHIA

848 N 15TH STREET 2

2 Beds

2 Baths

N/A

$2,075

MLS#: PAPH2482028

Available Early July:

Welcome to The Rectory Building, where modern living meets historic charm! Once a church, our unique apartments feature stunning original stained glass and high ceilings, complemented by sleek hardwood floors and stainless steel appliances. Unit #402 is a top-floor 1 bedroom apartment at with an open floor plan for an airy atmosphere. You'll love the full suite of stainless steel appliances, abundant sunlight, and the ensuite bath. There are great storage options throughout the entire apartment for all your belongings. Enjoy the peace of mind with secure entry and the added convenience of on-site pay laundry. We are updating the building interior and adding mini splits to all units, making this an ideal apartment for anyone looking to live comfortably in a vibrant neighborhood. Contact us today to schedule a tour and secure your new home!

Lease Terms:

Generally, 1st month, 12th month, and 1 month security deposit due at, or prior to, lease signing. Other terms may be required by Landlord. $55 application fee per applicant. Pets are conditional on owner's approval and may require an additional fee, if accepted. (Generally, $500/dog and $250/cat). Tenants responsible for: electricity, cable/internet, a $35/month flat water fee, and a $60/month flat gas fee. Landlord Requirements: Applicants to make *3x the rent in monthly gross income*, 2 paystubs, tax return must be submitted with all rental applications, credit history to be considered (i.e. no active collections), no evictions within the past 4 years, and must have a verifiable rental history with on-time rental payments. Exceptions to this criteria may exist under the law and will be considered.
#PAPH2483282

PHILADELPHIA

2319 FITZWATER STREET 402

1 Beds

1 Baths

490 Sq.Ft.

$1,395

MLS#: PAPH2483282

POSSIBILITY TO DEVELOP A DUPLEX (2 Apartments).  ATTENTION Investors and Builders!! Great opportunity in one of the fastest growing zip codes in Philadelphia, Norris Square! LOCATION LOCATION LOCATION...get in now while you still can. A short walk to the best neighborhoods in the city like Fishtown and Northern Liberties plus the best restaurants and cafes like La Colombe, Forin Cafe, Franny Lou’s Porch, and Suraya.  There is no better place to invest in Philadelphia at this time!!  ZONED RM-1 and 16 FEET WIDE BY 52 FEET DEEP according to public record!!!  Bring your offers fast, this one won't last long!
#PAPH2484966

PHILADELPHIA

2219 N 5TH STREET

None Beds

None Baths

0.02 acres

$58,000

MLS#: PAPH2484966

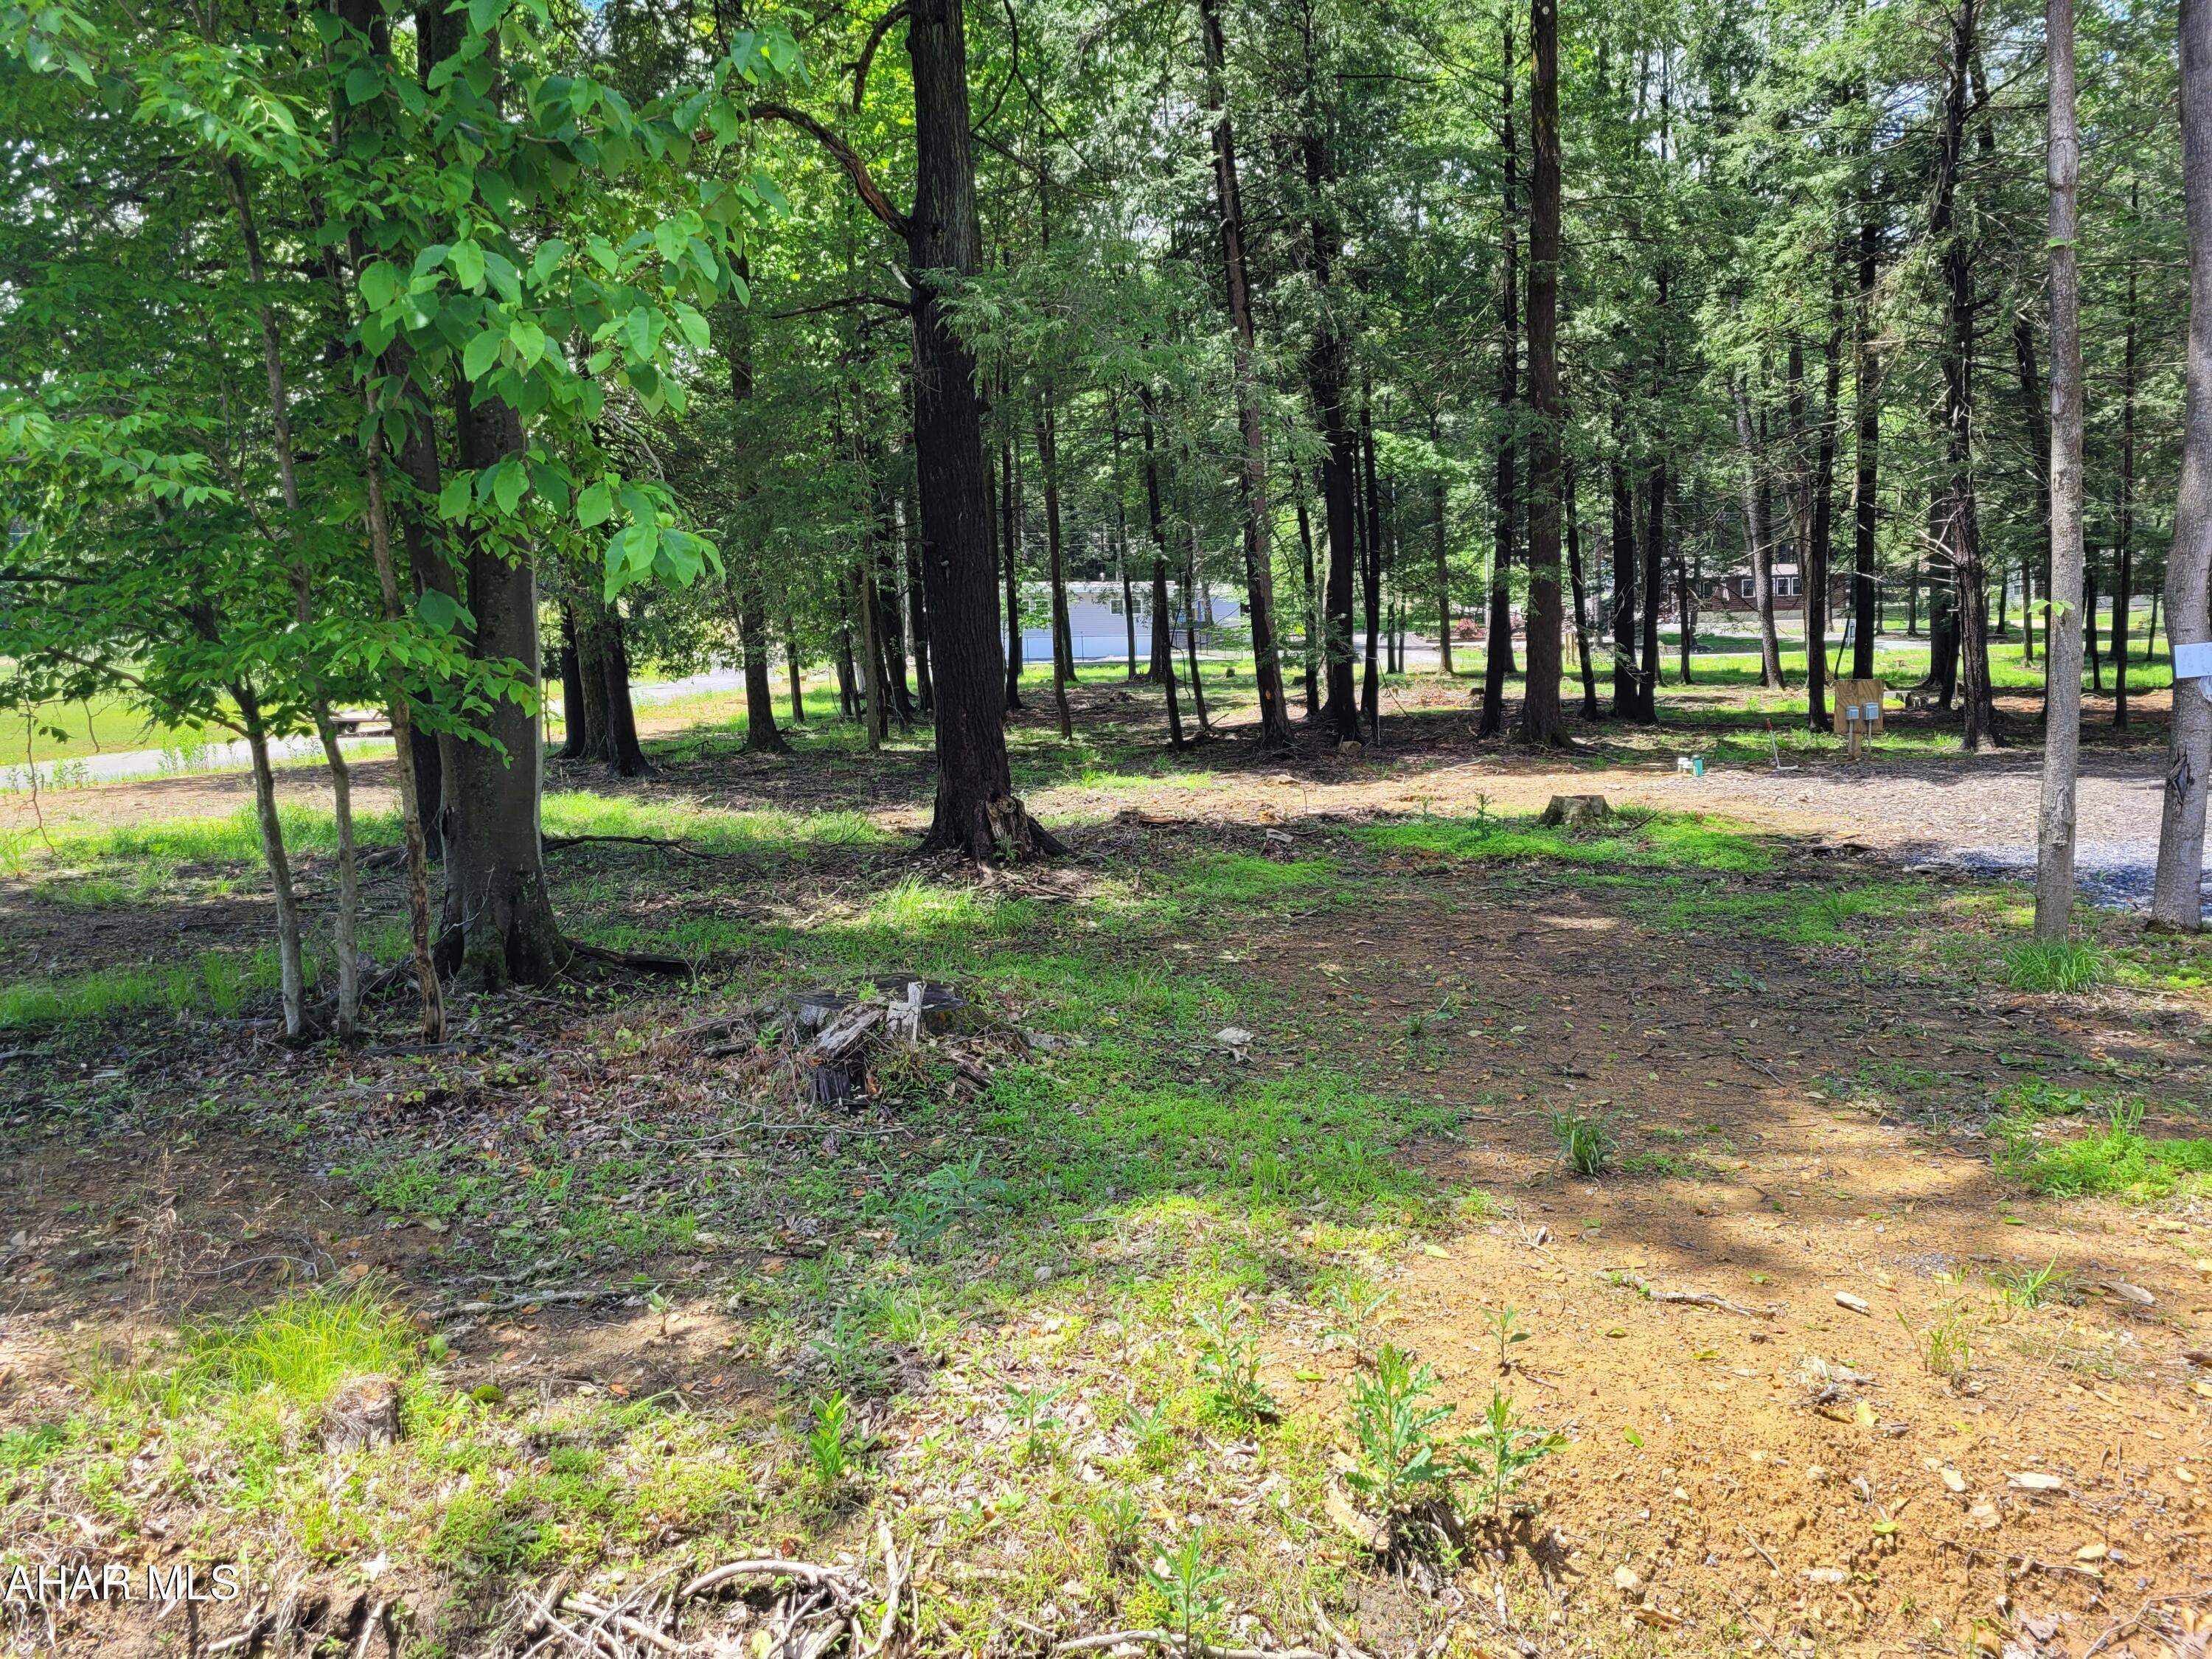
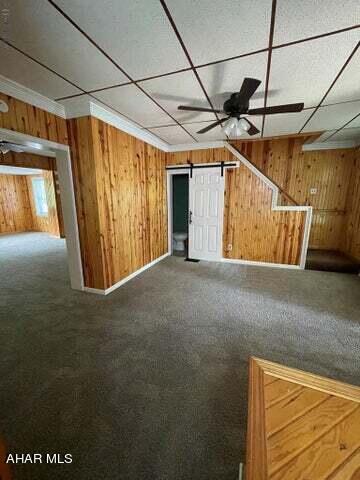
Check out this spacious 38'x48' Garage located in the Everett Borough. This versatile garage features two 9' x 10' doors, making vehicle access easy and efficient. The property is equipped with forced air heat and air conditioning, ensuring comfort year-round. The 200-amp electrical service provides ample power for your projects and upgrades. Above the garage, you'll find a large partially finished area that offers excellent potential—ideal for transforming into an apartment, home office, studio, or additional living space. Outside, the property boasts a large, level yard with frontage on both the street and alley, providing convenient access. Whether you're looking for a functional garage, a potential rental unit, or a flexible workspace, this property offers many possibilities for a new owner. Municipality water is located on the street in a curb box and municipal sewer is available per the borough.
#77439

Everett

123 W South Street

None Beds

None Baths

1,824 Sq.Ft.

$117,500

MLS#: 77439

Charming, Fully Updated Home in the Heart of Huntington! This home offers 3 bedrooms and 1.5 baths, with the half bath and laundry on the main floor. Upstairs features two bedrooms and a full bath, plus a finished attic serves as a spacious third bedroom.
Located right in town, you'll enjoy easy access to all that Huntington has to offer. The current owner also added a private parking pad for convenience.
Move-in ready! Schedule your showing today!
#77433

Huntingdon

410 14th Street

3 Beds

1 Baths

1,400 Sq.Ft.

$135,000

MLS#: 77433

Welcome to this charmer on Aldrich Ave! Close to Baker School and amenities in the city! This home has the most beautiful hardwood floors throughout. Stunning dining room and large living room allow for comfort and entertaining. Sit with the warmth of the fireplace in the fall/winter months! 3 nice size bedrooms on the second floor with the most adorable sewing room! Attic is heated and finished for extra space! Call listing agent ASAP as this wont last!
#77437

Altoona

102 Aldrich Avenue

3 Beds

1 Baths

2,781 Sq.Ft.

$175,000

MLS#: 77437

1 ... 225 226 227 228 229 ... 666
* Listings identified with the FMLS IDX logo come from FMLS and are held by brokerage firms other than the owner of this website. The listing brokerage is identified in any listing details. Information is deemed reliable but is not guaranteed. If you believe any FMLS listing contains material that infringes your copyrighted work please click here to review our DMCA policy and learn how to submit a takedown request. © 2024. First Multiple Listing Service, Inc.
 - property

Send a message

Message successfully sent.

Your message

What is 3 + 4 ?

Reason for contacting?

I agree to receive email communication and understand I can unsubscribe at any time.

I agree to be contacted by Charis Realty Group via call, email, and text for real estate services. To opt out, you can reply 'stop' at any time or reply 'help' for assistance. You can also click the unsubscribe link in the emails. Message and data rates may apply. Message frequency may vary. Privacy Policy

Sign Out

Virtual Assistant

Would you like to take the next step with this property? We can help you schedule a showing or virtual tour, or send you more details.

Yes, I would like more information.

Thank You for Your Reply, One of Our Agents will contact you as soon as possible

No, maybe later.

Thank you, you can always contact me via email, phone number or through the contact form.

Realhub AI

Lucy - Your AI-Powered Realtor

Update Your Temporary Password

Personalize your search

Enter your email and we'll notify you immediately when new listings match what you're looking for.

or enter email address

Already have an account ? Login here

Continue your home search

I agree to receive communications and understand I can unsubscribe at any time.

I agree to be contacted by Charis Realty Group via call, email, and text for real estate services. To opt out, you can reply 'stop' at any time or reply 'help' for assistance. You can also click the unsubscribe link in the emails. Message and data rates may apply. Message frequency may vary. Privacy Policy

Already have an account ? Login here

We use cookies

We use cookies primarily for analytics to enhance your experience. By accepting, you agree to our use of these cookies. You can manage your preferences or learn more about our cookies policy.