Properties

Browse or get in touch to schedule a walkthrough.

  • Nearby me
Price range

Popular features

Community features

Association

Property features

Waterfront

View

Exterior Features

Interior Features

Style

10000 properties match your criteria

Updated 1 minute ago

E-Alert name
Exceptional home in the Greene Countrie section of Newtown Square! ✨  Country convenience abounds! ✅ Close to shopping, excellent dining, and Whole Foods. ✅  Award-winning public and private schools, several country clubs and the coveted Radnor Hunt Club are nearby ✅ Multiple walking trails are less than a mile away.  Ridley Creek State Park and several public land preserves are minutes by car ✅ and you are 30 minutes to the airport, stadiums, and Philadelphia.  

🌲Located on an acre that backs to woods, this custom home was built in 1985 by Bentley Homes and has only had two owners.  It has been updated and maintained impeccably so that it almost feels like new construction.  🙌🏼 The original owners updated many things before selling it, including a new Trane HVAC system and new hot water heater in 2019.  The current owners replaced the roof, siding, downspouts, gutters and overhead garage door in 2019.  A new shed was purchased in 2022 and the deck was replaced in 2024. (See the seller's disclosure for a full list of improvements).  

A flagstone walkway leads to a new front door (2022) with sidelight.  ✔️A spacious first floor boasts hardwood floors throughout, a wood burning fireplace with built-ins, a foyer with a walk-in closet, two pantries, a powder room, guest room, and laundry room.  ✔️The second floor hosts a large master suite, and two additional bedrooms (one of which is almost as big as the master bedroom and has a walk-in closet),  and a hall bath. ✔️There is an additional 500 sq. feet of partially finished space on the second floor waiting to be transformed.  ✔️The full basement houses two offices, a spacious recreation room and exercise space along with two large storage closets and a second fridge/freezer.  ✔️The attached two car garage has a workbench with shelves above and enters into the laundry room.  This is truly move-in ready! **Showings start 4/26**
Owner is a licensed PA real estate agent.
#PADE2085746

NEWTOWN SQUARE

3525 GOSHEN ROAD

4 Beds

2 Baths

4,720 Sq.Ft.

$875,000

MLS#: PADE2085746

Welcome to 115 Waverly Circle, a charming and meticulously maintained, luxurious residence custom built by Tom Bentley in the sought-after community of Valley Park. Nestled in the heart of Chester County, PA, this inviting home offers the perfect blend of modern comfort and classic appeal. Situated in a friendly tree-lined community of just 31 estate homes, the Valley Park neighborhood exudes warmth and community spirit. 
As you approach the property, you'll be greeted by a beautifully landscaped front yard and a welcoming facade. Step inside to discover a beautiful center hall first floor with stunning architectural details and interior finishes such as custom millwork, wainscoting, designer and recessed lighting, arched doorways, and site-finished hardwood floors. To the left of the foyer is an exquisite formal dining room that can comfortably seat 14, graced with a striking Swarovski crystal chandelier. To the right is a spacious living room with fireplace which connects to a study/home office featuring plantation shutters, wainscoting, and floor-to-ceiling custom bookshelves.
The open concept family room, kitchen and breakfast room are perfect for both everyday living and entertaining, featuring gleaming hardwood floors and large windows that flood the space with natural light. The well-appointed, open kitchen is a chef’s dream, boasting a huge center island, stainless steel appliances, glass-front cabinetry, and butler’s pantry. Whether you're preparing a quick meal or hosting a dinner party, this kitchen offers both functionality and style. Directly off the kitchen is the family room which features a cathedral ceiling, fireplace, recessed lighting, and plantation shutters. Access the second floor via the back staircase just off the kitchen. This floor has two powder rooms, one of which sits off the mudroom with four built-in cubbies and access to the three-car garage.
Retreat to the serene primary bedroom, which includes a sitting area, two generous walk-in closets and an en-suite bathroom for added privacy. Down the hall are four additional spacious bedrooms and two bathrooms, including a Jack & Jill bathroom, offering versatility and privacy, ideal for family and guests. Each room is designed with comfort in mind and offers ample closet space and natural light. The laundry room and access to the unfinished attic complete this level.
The finished lower level adds extra living space, including a family TV room complete with a bank of windows to bring in the daylight, a billiards area, and an additional room now used as a second home office that can also be used for a home gym or additional bedroom. A powder room and ample unfinished storage space complete this level.  
Outside, the private backyard is a tranquil oasis, featuring a well-maintained lawn and mature trees, a spacious deck for summer gatherings, and plenty of room for gardening or relaxation. Additional highlights of this home include a new roof, new hot water heater, new HVAC system, and energy-efficient windows, ensuring comfort and convenience year-round. 
Located just minutes from downtown Phoenixville, you'll enjoy easy access to charming shops, vibrant restaurants, and community events. For the outdoor enthusiasts, Valley Forge National Historical Park and the Schuylkill River Trail are also only minutes away. Perfectly located just 10 minutes to the Paoli Train Station with easy Amtrak access to Philadelphia and New York, only 40 minutes to Philadelphia International Airport, 20 minutes to Conshohocken, and 12 minutes to King of Prussia make this superb location tough to beat.. All this while being close to some of the best private schools in the country. Don’t miss this opportunity to own a beautiful home in the sought-after neighborhood of Valley Park. Schedule your visit to 115 Waverly Circle today and experience firsthand the comfort, charm and luxury that await you
#PACT2094494

PHOENIXVILLE

115 WAVERLY CIRCLE

5 Beds

3 Baths

6,317 Sq.Ft.

$1,595,000

MLS#: PACT2094494

Welcome home to this charming single-detached home offering over 2,000 sqft of living space! The first floor features a spacious living room, dining room, and a beautifully updated kitchen with all-new appliances and finishes. Conveniently located off the kitchen, you’ll find a laundry area and a full bathroom. Step out onto the side porch, perfect for relaxing or entertaining.

The second floor boasts three generously sized bedrooms, an updated full bathroom with a tub, and access to a balcony overlooking the expansive lot. The finished third floor offers a versatile space ideal for a home office, playroom, or additional living area.

This home is equipped with gas heating, public water, and public sewer. Don’t miss the opportunity to make this incredible property yours—schedule your showing today!
#PABK2051922

READING

3083 CEDAR TOP ROAD

4 Beds

2 Baths

1,808 Sq.Ft.

$355,000

MLS#: PABK2051922

This is a well maintained, modern, Overbrook property offering a two bedroom and one bath with a kitchen at an affordable price. Features include hardwood floors ,ceiling fan, with marble tiles and a shared laundry on site.  Completely ready for you to move in right away!!. New appliances and recently painted. Plenty of parking out front and across the street.  Should definitely see for yourself to truly appreciate. This is a duplex. 817 N. 63rd St. is in close proximity to The Parkside Plaza Shopping Center.
#PAPH2458462

PHILADELPHIA

817 N 63RD STREET 3

2 Beds

1 Baths

3,103 Sq.Ft.

$1,450

MLS#: PAPH2458462

Available for Immediate Move-In!
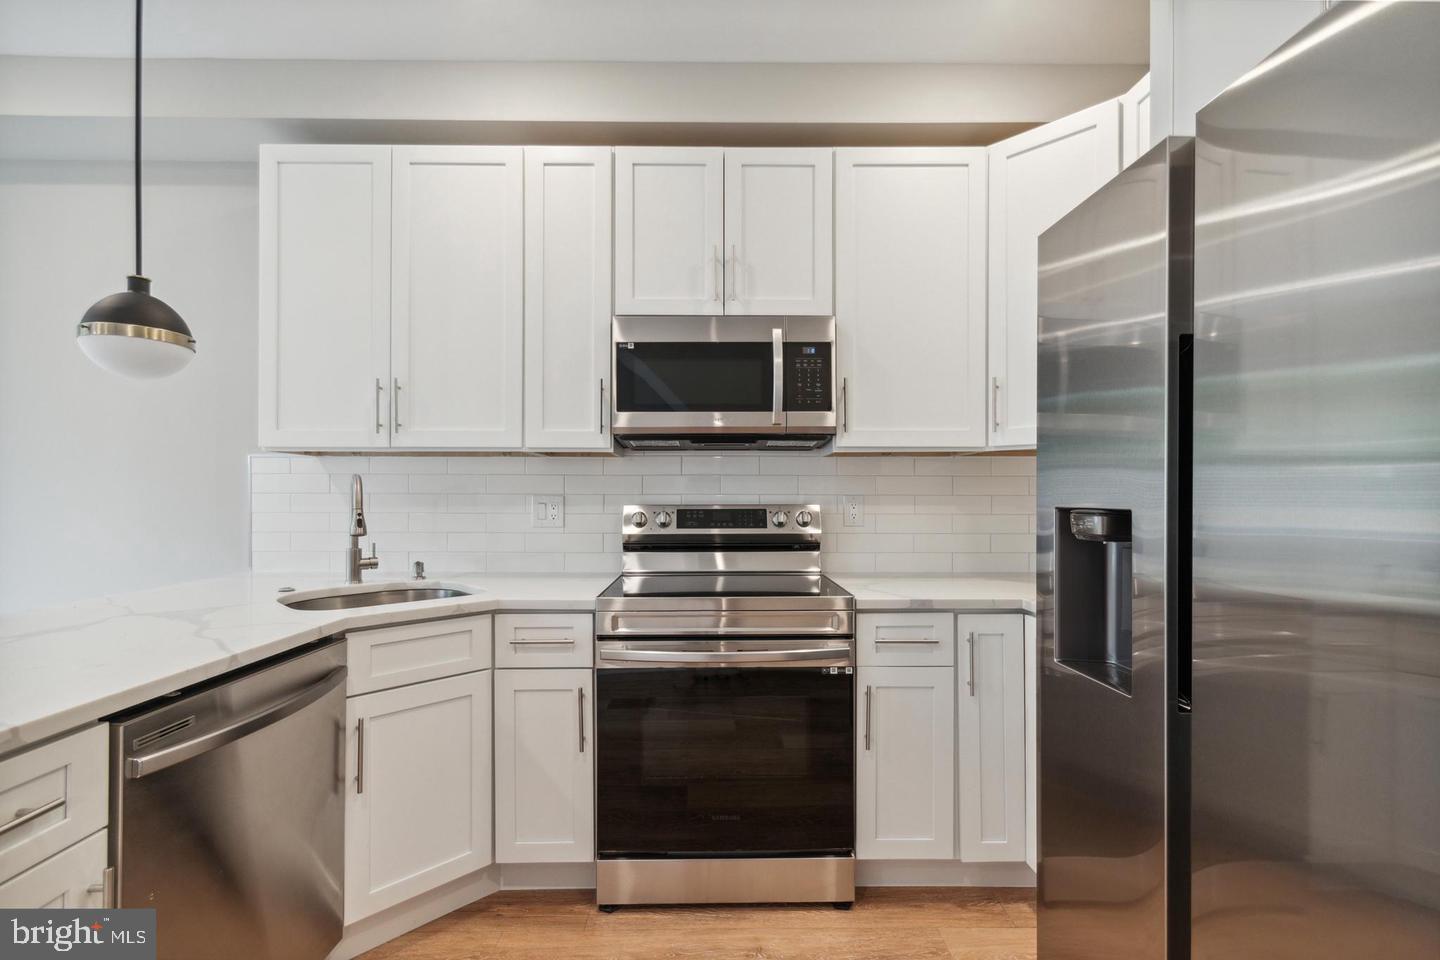
Welcome to this renovated 3-bedroom, 1.5-bath residence, offering a blend of modern comfort and functional design. The home features an open floor plan with recessed lighting, a beautifully updated kitchen equipped with stainless steel appliances, and a fully finished basement complete with a washer and dryer. The basement also provides an entertainment area and additional storage space, ideal for versatile living.
Each bedroom is thoughtfully designed with closet space and ceiling fans for added comfort. Outdoor living is equally inviting, with a private, fenced-in backyard perfect for relaxation, along with a charming front porch to welcome guests. Conveniently located near public transportation, parks, and University City, this home provides easy access to everyday essentials. Don't miss the opportunity to make this exceptional property your new home—schedule your private tour today!
#PAPH2474914

PHILADELPHIA

1040 S PAXON STREET

3 Beds

1 Baths

1,066 Sq.Ft.

$1,800

MLS#: PAPH2474914

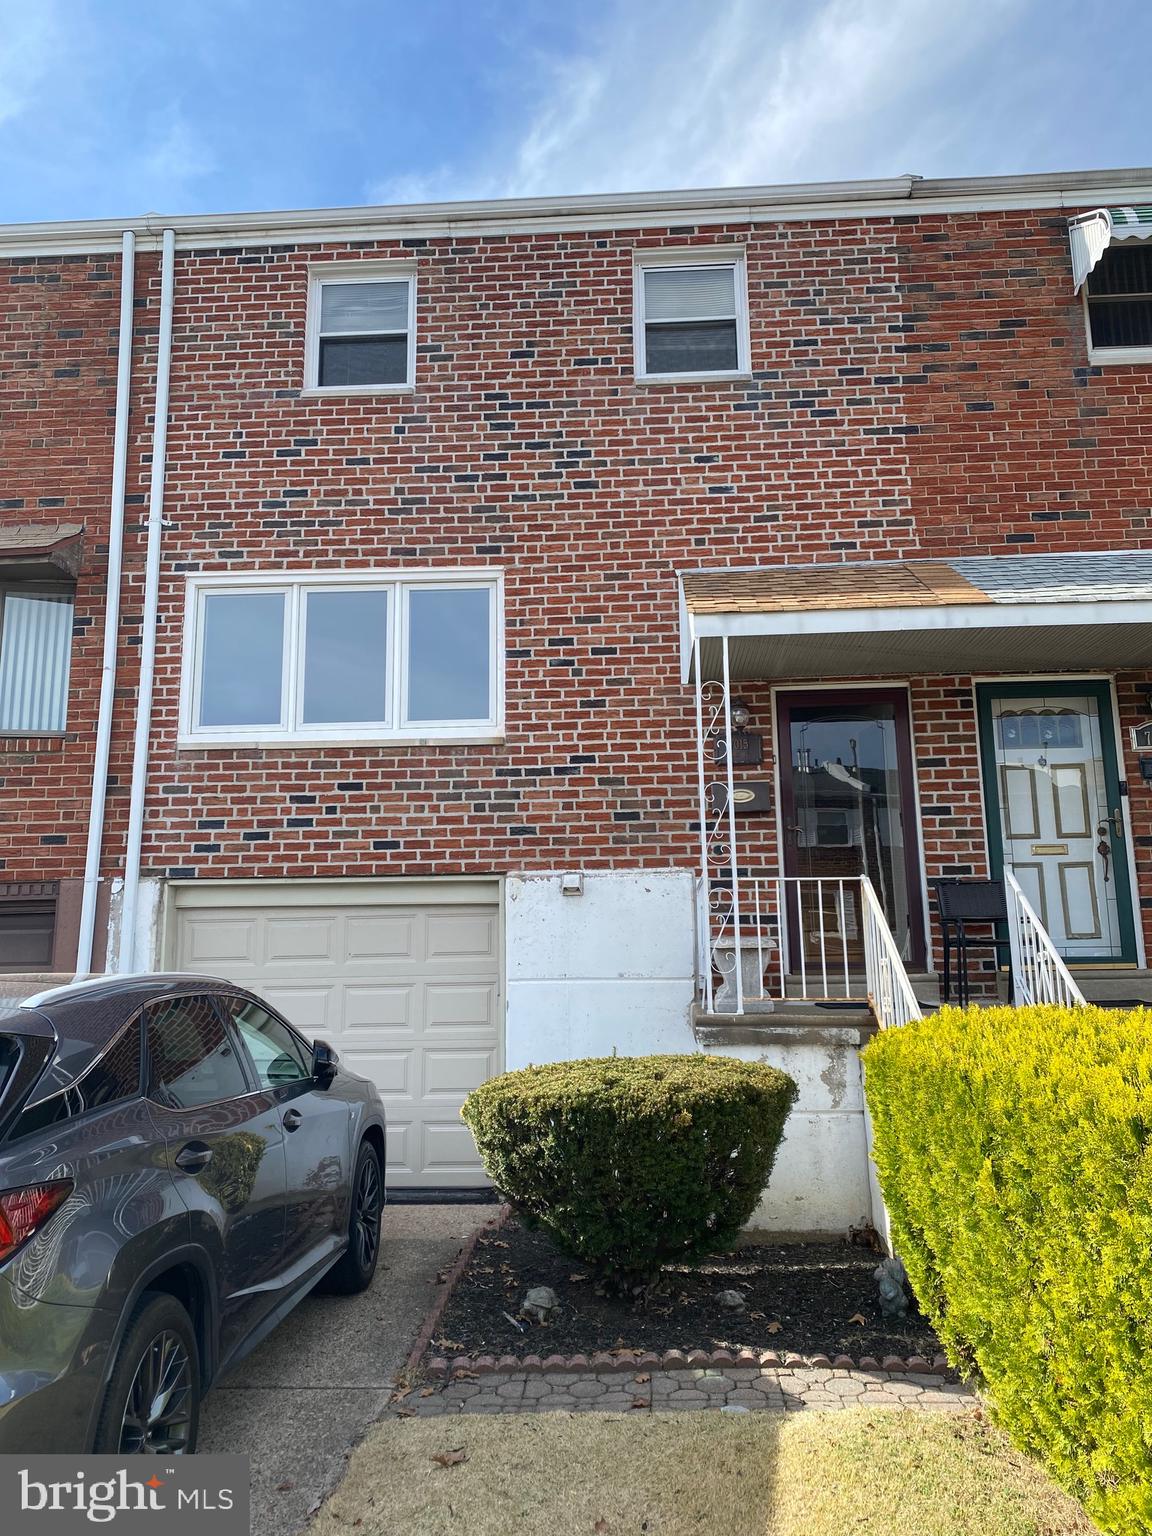
This charming three-bedroom, one-bath brick home offers a classic and inviting appeal. Its sturdy brick exterior suggests durability and timeless character.

As you approach, you're greeted by a large porch, perfect for enjoying a morning coffee or evening breeze. This generous outdoor space provides an ideal spot for relaxation and entertaining.

Inside, the home boasts beautiful hardwood floors throughout, adding warmth and elegance to each room. The layout includes three comfortable bedrooms and a  full bathroom. 

A notable feature of this property is the detached garage, offering convenient parking and additional storage or workshop space, separate from the main residence. This a must see. Schedule a tour.
#77430

Altoona

2822 5th Avenue

3 Beds

1 Baths

1,760 Sq.Ft.

$140,000

MLS#: 77430

Super cute and clean ranch in a much sought after neighborhood.  Two nice sized bedrooms, newer carpet and flooring, HW under carpet.  Don't miss this one!
#77428

Altoona

5404 Colclesser Avenue

2 Beds

1 Baths

792 Sq.Ft.

$129,900

MLS#: 77428

Welcome to 537 Wilder Street, a charming South Philadelphia rowhome that blends original character with modern updates. Step through the preserved vestibule into a spacious first floor featuring open living and dining areas, an updated kitchen with contemporary finishes, and access to a private rear outdoor space—perfect for relaxing or entertaining. Upstairs, you’ll find three bedrooms and a fully renovated center hall bathroom with a stylish tiled tub surround. The middle bedroom is smaller but ideal for a home office, nursery, or a dream walk-in closet. The partially finished basement offers a flexible space to hang out and watch a game, work from home, or work out, complete with a convenient powder room, while the rear of the basement houses the mechanicals and laundry area. Located within walking distance to Herman's Coffee, Dickinson Square Park and Passyunk Avenue’s top restaurants and shops, and just minutes from Bok, Center City, this home offers the perfect mix of comfort, convenience, and neighborhood charm.
#PAPH2480178

PHILADELPHIA

537 WILDER STREET

3 Beds

1 Baths

988 Sq.Ft.

$300,000

MLS#: PAPH2480178

Investor ALERT!!!  This is a great opportunity in Brewerytown for a rehab project.  This property has solid bones and was recently vacated as a rental unit in April 2025.  Therefore, despite needing updates throughout,  all mechanical systems are fully operational.  This property features 3 bedrooms and one common hallway bathroom.  The basement has a poured slab and a 6-foot height clearance suitable for a finished basement.   The property is being sold as-is with no repairs or warranties granted.  Cash buyers or Private/Hard Money funding ONLY.
#PAPH2482080

PHILADELPHIA

2936 TURNER STREET

3 Beds

1 Baths

970 Sq.Ft.

$129,900

MLS#: PAPH2482080

Welcome to 1706 Rodman a well kept 3 bedroom + flex room,  2.5 bath home located smack between the most desirable neighborhoods of Rittenhouse Square and Graduate Hospital.  Add 1-CAR attached garage and you're HOME!   Rodman Street is tree lined and has a wonderful neighborhood feel, albeit steps away from the cafes, restaurants and markets of Rittenhouse Square. This 4-level home has all the features you could be seeking including hardwood floors throughout, central air, a rear yard, roof deck, balcony, 3 full bedrooms and your very own parking. The first floor features a nicely sized flex room/den/bedroom, a powder room and access to the private garage. The 2nd/main floor has an open floorplan that flows from living room, to the dining area into the fully equipped kitchen. Off the living room is a glass sliding door that leads to the private rear patio.  The third floor has two generously sized bedrooms with great closet space, a full bathroom and a conveniently located laundry room. The top floor reveals the master ensuite bedroom, with vaulted ceilings and access to your private deck, boasting city skyline views. Last, but not least you can take advantage of the private garden right across the street that only 5 other neighbors can access! Pets MAY be acceptable on a case-by-case basis. $1000 pet deposit required, if pet is accepted.
#PAPH2475896

PHILADELPHIA

1706 RODMAN STREET

3 Beds

2 Baths

2,562 Sq.Ft.

$4,000

MLS#: PAPH2475896

Available Mid-July:

109 Brown St is a stunning 4-bedroom, 4.5-bathroom townhome in the heart of desirable Northern Liberties. Step inside the open living area boasting wood floors and recessed lighting for a warm and inviting atmosphere. There's a half bath for added convenience. Head past your stylish iron-rail staircase into your eat-in kitchen, which is fully equipped with two-tone cabinetry, sleek stainless steel appliances, and a breakfast bar. Enjoy a small back patio, fully fenced for privacy. Continue through the home to the second and third floors, each boasting two sizable bedrooms with luxurious ensuite bathrooms for optimal privacy. You'll have a walk-in closet and in-unit laundry for easy city living, plus Central A/C to ensure comfort all year long. Don't forget to check out your breathtaking roof deck with gorgeous views. Call for a tour today!

Lease Terms:

Generally, 1st month, 12th month, and 1 month security deposit due at, or prior to, lease signing. Other terms may be required by Landlord. $55 application fee per applicant. Pets are conditional on owner's approval and may require an additional fee, if accepted. (Generally, $550/dog and $250/cat). Tenants responsible for: electricity, gas, cable/internet, and water. Landlord Requirements: Applicants to make 3x the monthly rent in verifiable net income, credit history to be considered (i.e. no active collections), no evictions within the past 4 years, and must have a verifiable rental history with on-time rental payments. Exceptions to this criteria may exist under the law and will be considered.
#PAPH2482296

PHILADELPHIA

109 BROWN STREET

4 Beds

4 Baths

1,900 Sq.Ft.

$4,000

MLS#: PAPH2482296

*AVAILABLE 6/15/25* Sunny corner unit townhome living with 2 car parking meets everyday convenience at 3130 W Master St. Located in the Brewerytown Square, this lovely property checks all the boxes for growing families and busy professionals. Bi-level living (1 bedroom on first floor and 1 bedroom on 2nd floor) allows for ideal separation for roommates, kids or work from home. The first floor bedroom features an en-suite full bathroom, updated vinyl plank flooring and access to the garage. Upstairs is a bright, open layout living room, kitchen and breakfast room. The sizable space is flooded with natural light and features hardwood floors. The kitchen has ample seating at the breakfast bar, as well as a good size dining nook that leads out to an adorable balcony, making indoor & outdoor dining a breeze. Open the door for fresh air as you drink your morning coffee and watch your potted herb garden to thrive in your private outdoor space. Full size laundry is tucked away off the kitchen and the second full bathroom is accessed from the hallway. The second, spacious bedroom includes a useful walk-in closet and can fit a king sized bed. Never hunt for street parking again! Secure gated parking for 2 cars (1 garage, 1 driveway) is part of the deal here as well as a lushly landscaped central courtyard private for the Brewerytown Square community. Pride of ownership is apparent in every aspect of this light-filled home. Conveniently located located 3 blocks north of Girard with plenty to do right around the corner- Aldi's grocery, Monkey & Elephant cafe, Otto’s Taproom & Grille, Green Eggs & Baby’s Kusina & Market or get your nature fix at Fairmount park and Boathouse Row river trail! However you spend your time, Brewerytown has it all.**Pets up to landlord discretion. Tenants responsible for ALL utilities (water, gas, electric). First month's rent, last month's rent and security deposit due at lease signing. Renter's insurance required.**
#PAPH2483122

PHILADELPHIA

3130 W MASTER STREET

2 Beds

2 Baths

1,230 Sq.Ft.

$2,100

MLS#: PAPH2483122

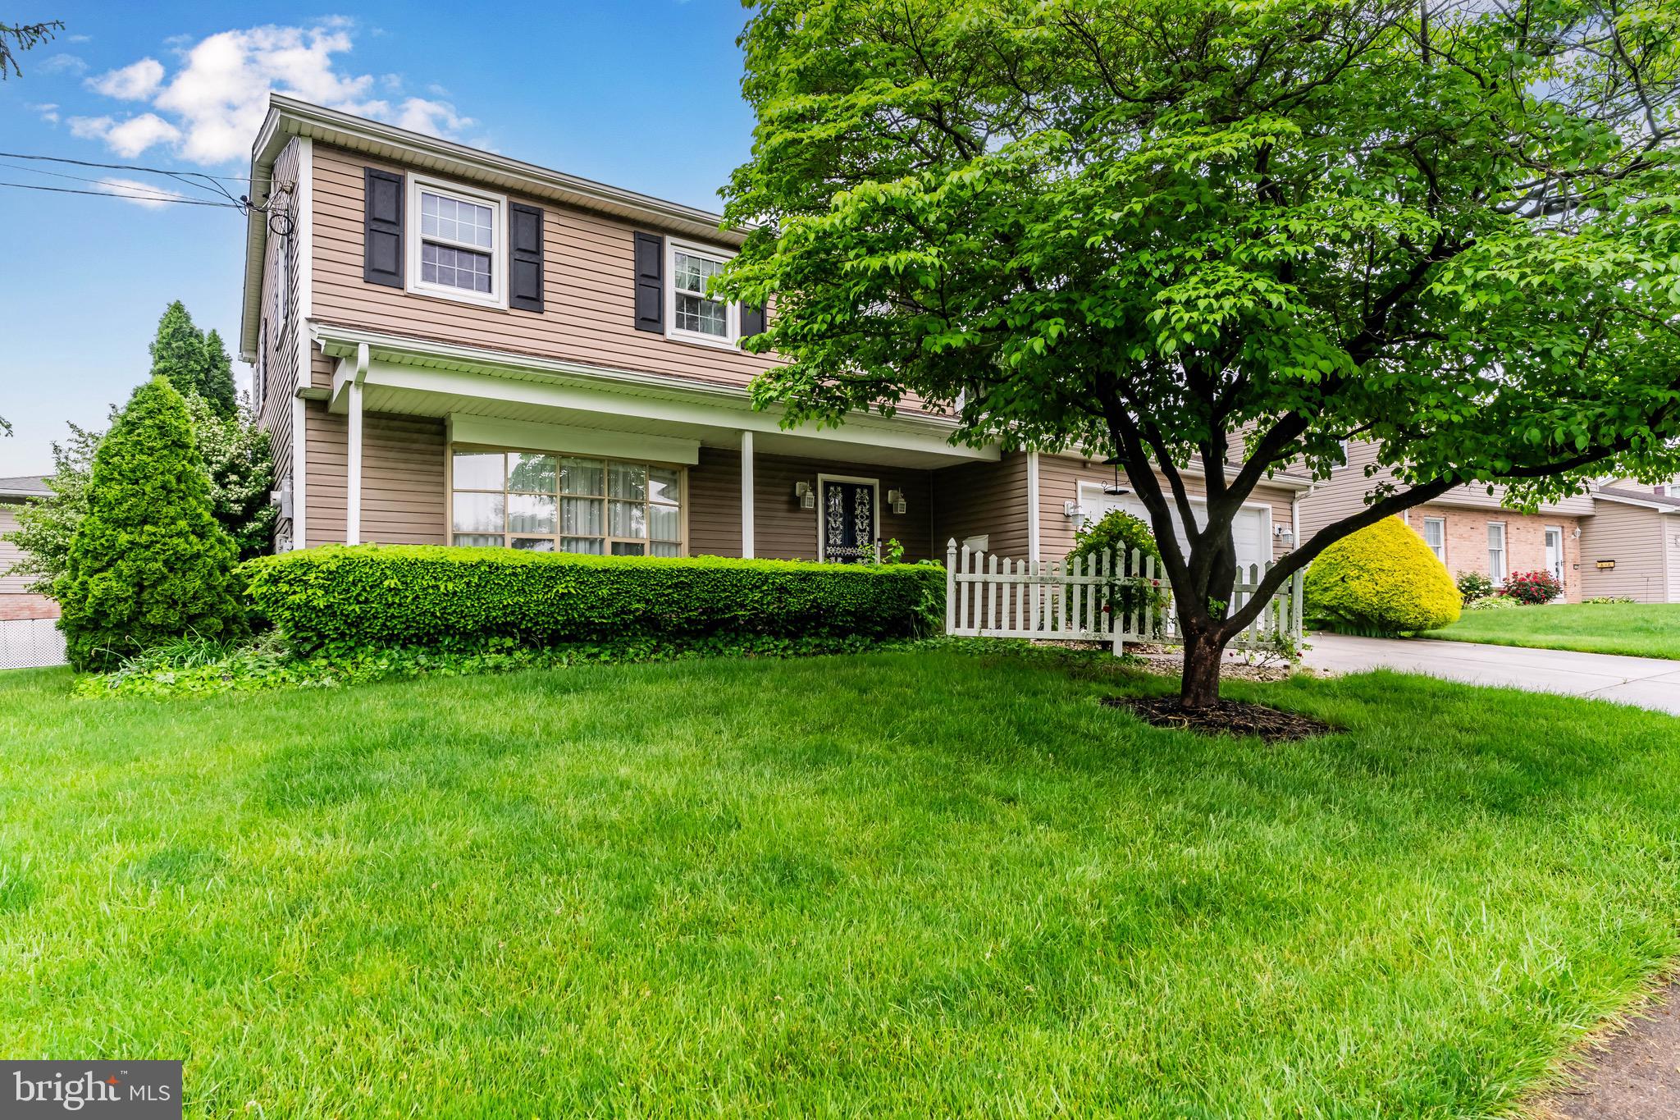
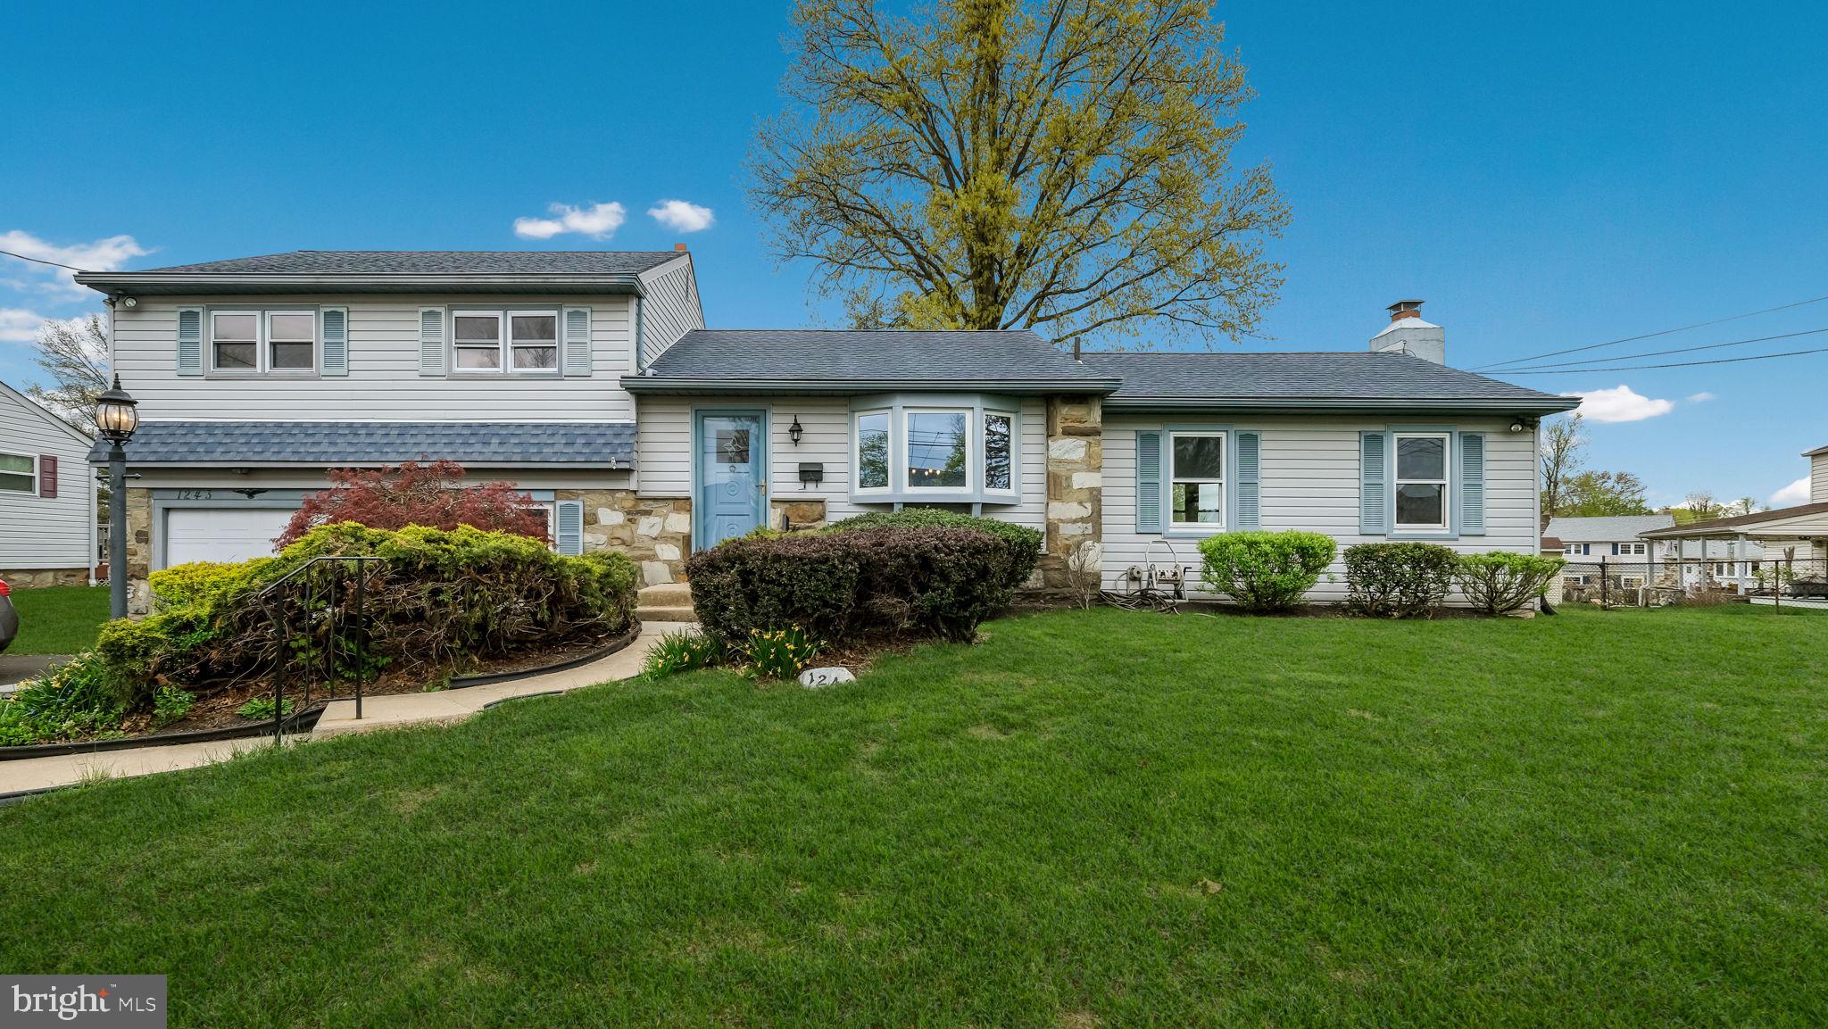
Located in the much desired Spring-Ford Area School District you'll find this lovely twin with great yard!    Why rent when you can own this sweet starter home on a cul-de-sac street in the heart of Linfield Village.     Conveniently located between routes 724 & 422 for easy commute.   A few nearby amenities include the Schuylkill River Trail; Railroad Street Bar & Grill; Veekoo Asian Cuisine; Dutch Country Farm Market; Linfield National Golf Club and so much more!     *** Low annual taxes*** make this the perfect starter home for those folks wanting to enter this HOT real estate market in a great area!    Don't delay, make your appointment today!  Photos coming 4/18/25; showings begin 4/22/25.
#PAMC2136844

ROYERSFORD

24 SACCO ROAD

3 Beds

1 Baths

1,120 Sq.Ft.

$309,900

MLS#: PAMC2136844

Available NOW: 

The sun-soaked apartments at 800 Callowhill St offer modern finishes and everyday convenience with off-street parking. Unit #10-4 is a 2 bedroom, 2 bathroom bi-level apartment with high ceilings and a large, spacious layout. Expansive windows bring in natural light, complementing the gorgeous hardwood floors throughout. The modern kitchens feature brand-new stainless-steel appliances and sleek tile flooring, which extends into the bathrooms for a polished look. Spacious bedrooms include large closets, with additional storage throughout the unit. A dedicated laundry room with a full-size washer and dryer adds to the ease of living, while central A/C ensures year-round comfort. Residents enjoy secure key fob entry and off-street parking for an additional fee: $200/month per uncovered spot & $250/month per garage parking spot. Thoughtfully designed with style and functionality in mind, these apartments provide the perfect city living experience. Schedule a tour today!

Lease Terms:

Generally, 1st month, 12th month, and 1 month security deposit due at, or prior to, lease signing. Other terms may be required by Landlord. $55 application fee per applicant. Cats and small dogs are conditional on owner's approval and may require an additional fee, if accepted. (Generally, $500/dog and $250/cat). Strictly, no large dogs. Tenants responsible for: electricity, cable/internet, and a monthly flat water fee ($60/month for 2bd units or $80/month for 3bd units). Landlord Requirements: Applicants to make 3x the monthly rent in verifiable net income, credit history to be considered (i.e. no active collections), no evictions within the past 4 years, and must have a verifiable rental history with on-time rental payments. Exceptions to this criteria may exist under the law and will be considered.
#PAPH2449760

PHILADELPHIA

800 CALLOWHILL STREET 10-4

2 Beds

2 Baths

N/A

$2,095

MLS#: PAPH2449760

If you’ve been searching for a gorgeous single-family home with top-of-the-line finishes that is situated in an unbeatable location and happens to also be new construction, then your search stops here! Welcome home to Andries Estates in Plymouth Meeting.  3 Remaining Lots Available.  The Arden model offers 3,120 square feet, 4-bedrooms, 2.5-bathrooms, with a covered front porch, a dining room, butler’s pantry, a spacious Great Room that is open to a large kitchen with a breakfast area, a keeping room, and an attached 2-car garage. All floor plan options offer amazing flow for all of your entertaining needs, a private primary bedroom suite, walk-in closets in all of the bedrooms, mudrooms, and striking finishes in every room. Perfectly situated in Plymouth Meeting in close proximity to all the everyday conveniences one could desire—restaurants, grocery stores, recreational outlets, social clubs, and easy commuting options are all just a short drive away. Act now, so you don’t miss your opportunity to choose your desired floorplan and customize your finishes
#PAMC2085920

PLYMOUTH MEETING

102 ANDRIES CIRCLE

4 Beds

2 Baths

3,120 Sq.Ft.

$1,175,000

MLS#: PAMC2085920

1 ... 222 223 224 225 226 ... 666
* Listings identified with the FMLS IDX logo come from FMLS and are held by brokerage firms other than the owner of this website. The listing brokerage is identified in any listing details. Information is deemed reliable but is not guaranteed. If you believe any FMLS listing contains material that infringes your copyrighted work please click here to review our DMCA policy and learn how to submit a takedown request. © 2024. First Multiple Listing Service, Inc.
 - property

Send a message

Message successfully sent.

Your message

What is 3 + 4 ?

Reason for contacting?

I agree to receive email communication and understand I can unsubscribe at any time.

I agree to be contacted by Charis Realty Group via call, email, and text for real estate services. To opt out, you can reply 'stop' at any time or reply 'help' for assistance. You can also click the unsubscribe link in the emails. Message and data rates may apply. Message frequency may vary. Privacy Policy

Sign Out

Virtual Assistant

Would you like to take the next step with this property? We can help you schedule a showing or virtual tour, or send you more details.

Yes, I would like more information.

Thank You for Your Reply, One of Our Agents will contact you as soon as possible

No, maybe later.

Thank you, you can always contact me via email, phone number or through the contact form.

Realhub AI

Lucy - Your AI-Powered Realtor

Update Your Temporary Password

Personalize your search

Enter your email and we'll notify you immediately when new listings match what you're looking for.

or enter email address

Already have an account ? Login here

Continue your home search

I agree to receive communications and understand I can unsubscribe at any time.

I agree to be contacted by Charis Realty Group via call, email, and text for real estate services. To opt out, you can reply 'stop' at any time or reply 'help' for assistance. You can also click the unsubscribe link in the emails. Message and data rates may apply. Message frequency may vary. Privacy Policy

Already have an account ? Login here

We use cookies

We use cookies primarily for analytics to enhance your experience. By accepting, you agree to our use of these cookies. You can manage your preferences or learn more about our cookies policy.