Properties

Browse or get in touch to schedule a walkthrough.

  • Nearby me
Price range

Popular Features

Community Features

Association

Property Features

Waterfront

View

Exterior Features

Interior Features

Style

10000 properties match your criteria

Updated 1 minute ago

E-Alert name
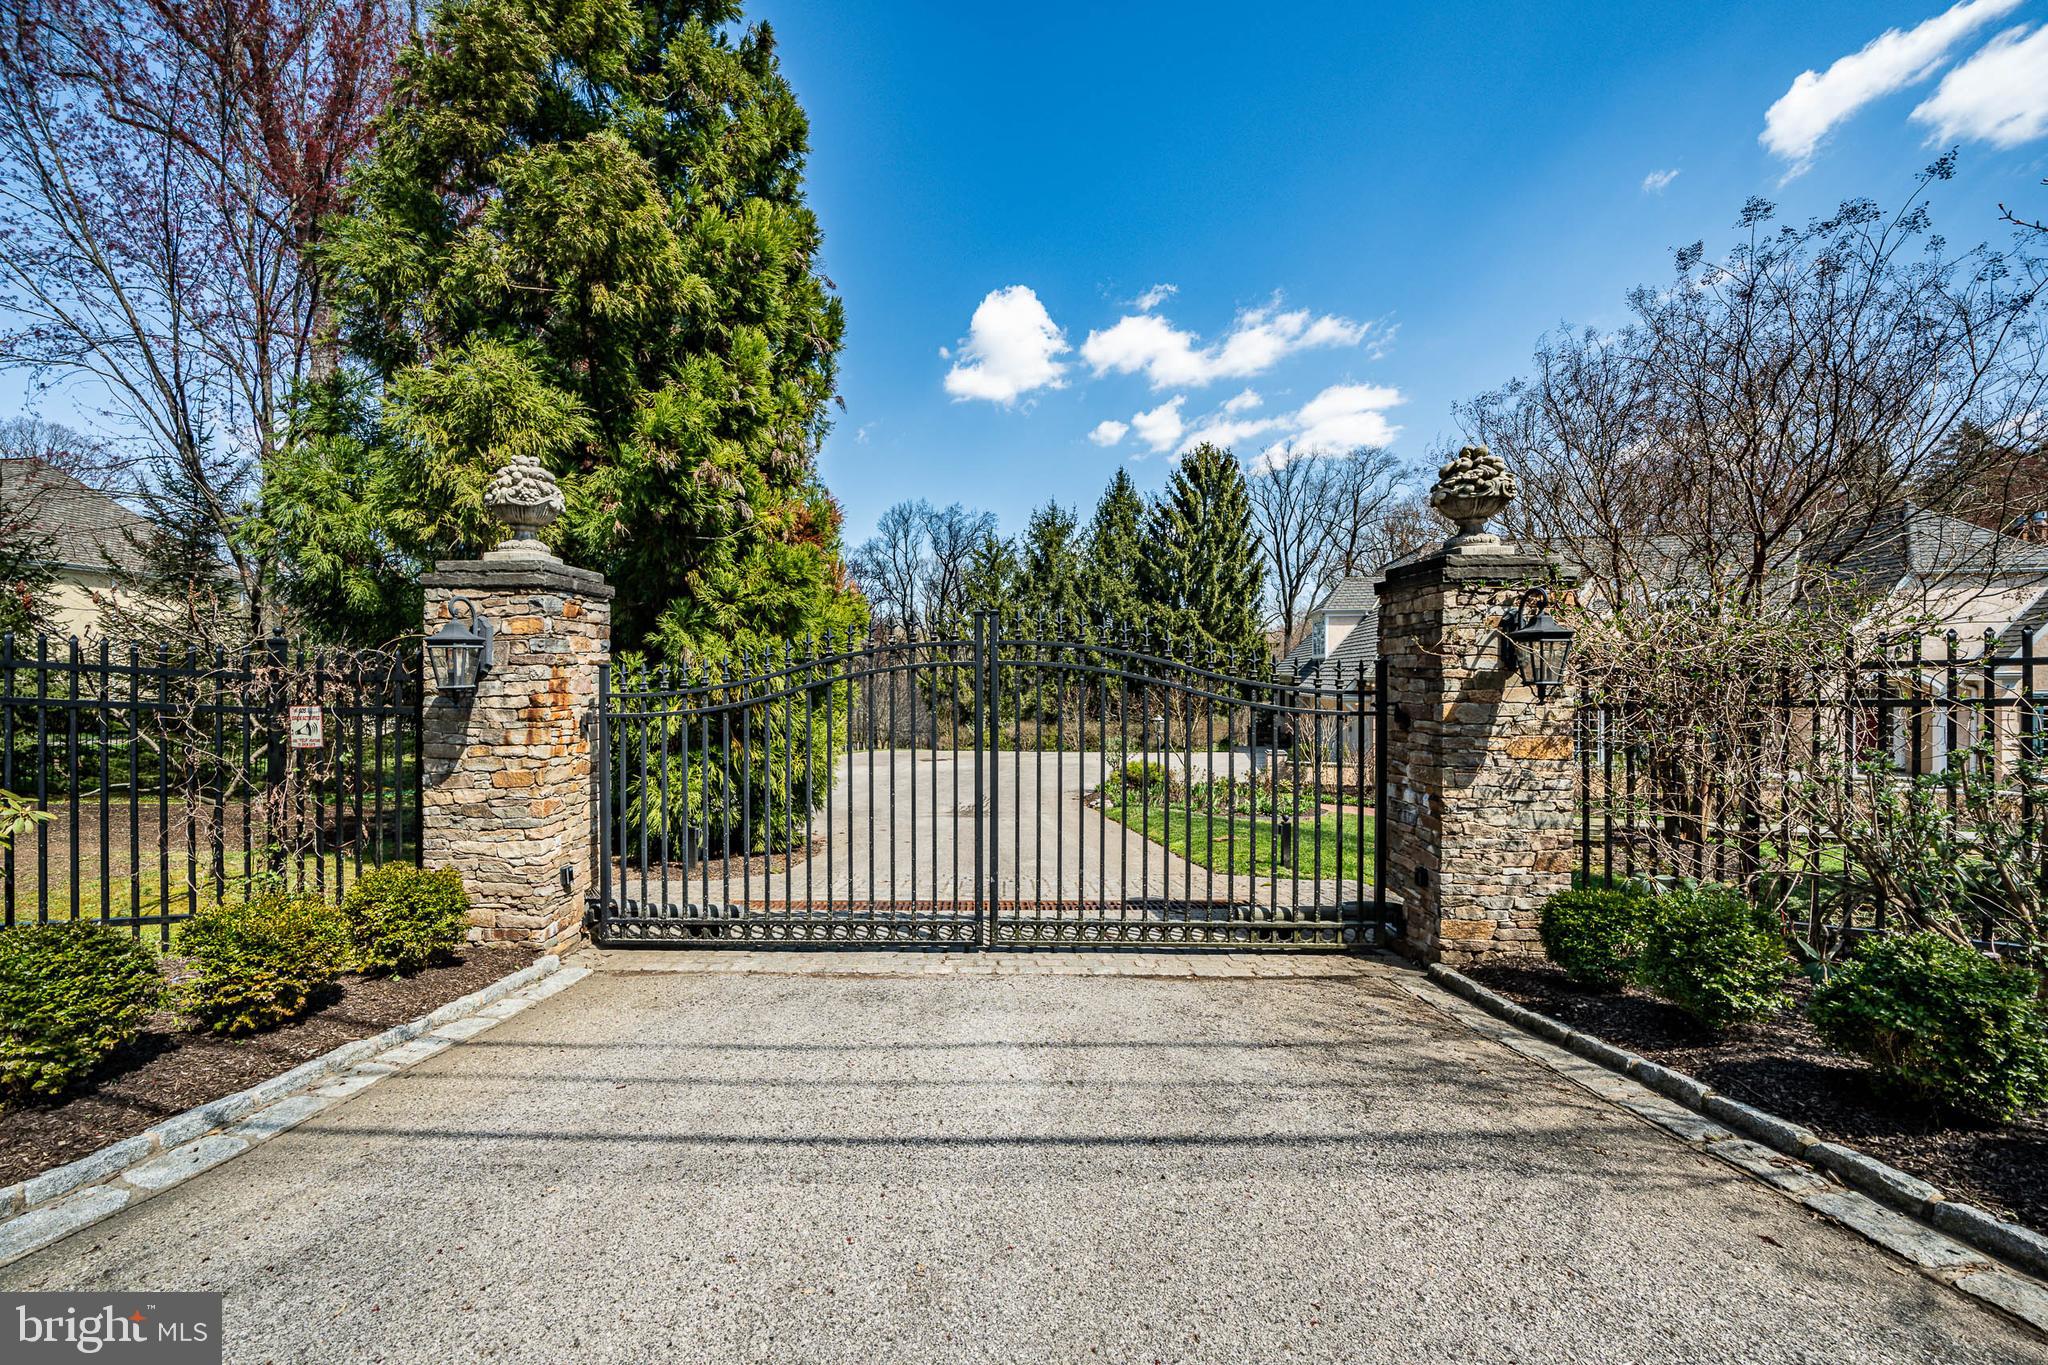
A rare find on one of the most exclusive and hidden streets in the Philadelphia area, just a stone’s
throw away from Gladwyne’s charming village center and minutes to central Philadelphia. 225
Maplehill Road is set on 3.79 acres of natural beauty and boasts 7,100+ sq ft of living space that
combines gorgeous views of a nature preserve with the ultimate in privacy, luxury and
convenience.
Follow the red brick path past an elegant water fixture to the front door, and you will enter the
high-ceiling foyer, complete with marble floor. To the right of the foyer is a beautiful library with
floor-to-ceiling cherrywood shelves, built-in workstation, and a sunny reading nook with bay
window. The living room, which opens from the library, focuses on a French-style stone fireplace
with mantel (gas flame), with bright floor-to-ceiling windows on either side. To the left of the
foyer is a dining room with large windows, tasteful built-in display alcoves with shelves,
gorgeous crown molding, and chandelier. An adjacent butler pantry, downstairs bar, and wine
cellar make entertaining easy, as does the large kitchen, which features granite countertops,
commercial-grade stainless steel appliances, a double sink, and a built-in desk nook with
concealed printer cabinet. French doors in the kitchen open onto a spacious Brazilian hardwood
deck.
On the corner of the living room and kitchen is a warm and inviting sunroom with matchless
views of the garden—which was lovingly planted with rosebushes, peonies, and over a hundred
trees by the previous owners—and of the majestic trees and gently sloping protected land of the
nature preserve. Nature surrounds you in this room, which is the ideal space to watch birds or
occasional visits from families of deer just past the fence.
A stunning feature of this house is the sun-drenched first floor master bedroom, with two
ensuites and walk-in closets as well as independent deck access. The first floor is complete with
a mud room, closets and laundry room with a brand-new washer and dryer powerful enough for
all your laundry needs, as well as utility closets, cabinets, and a three-car garage.
The second floor has four sizeable bedrooms and two bathrooms, along with several dedicated
storage rooms. Each room provides beautiful views off different sides of the house, and a
spacious landing, doubling as a sitting area, overlooks the foyer.
The lower level has a large, sunny central area with a gas fireplace and wet bar that can function
as a sitting area, home office, or combined space. There is a dedicated gym with a custom
ventilation system, mirrored walls, and shock-absorbing rubber-tile flooring, right next to a
bathroom with a high-pressure shower. Further amenities include a generous guest or in-law
suite, two sets of French doors stepping directly out onto the brick patio and garden, wine cellar,
and radiant floor heat. Uniquely, this level also contains a state-of-the-art compact library system
with rolling stacks like those commonly found in law offices and university libraries.
All in all, this is a quality architect-designed luxury house of the highest quality, in a tranquil,
peaceful, and uncrowded setting, the beauty of which is unusual even for Gladwyne. Homes on
this secluded street do not appear often. Schedule your tour to see and enjoy!
#PAMC2115038

GLADWYNE

225 MAPLEHILL ROAD

6 Beds

5 Baths

8,286 Sq.Ft.

$2,200,000

MLS#: PAMC2115038
Belle Meade

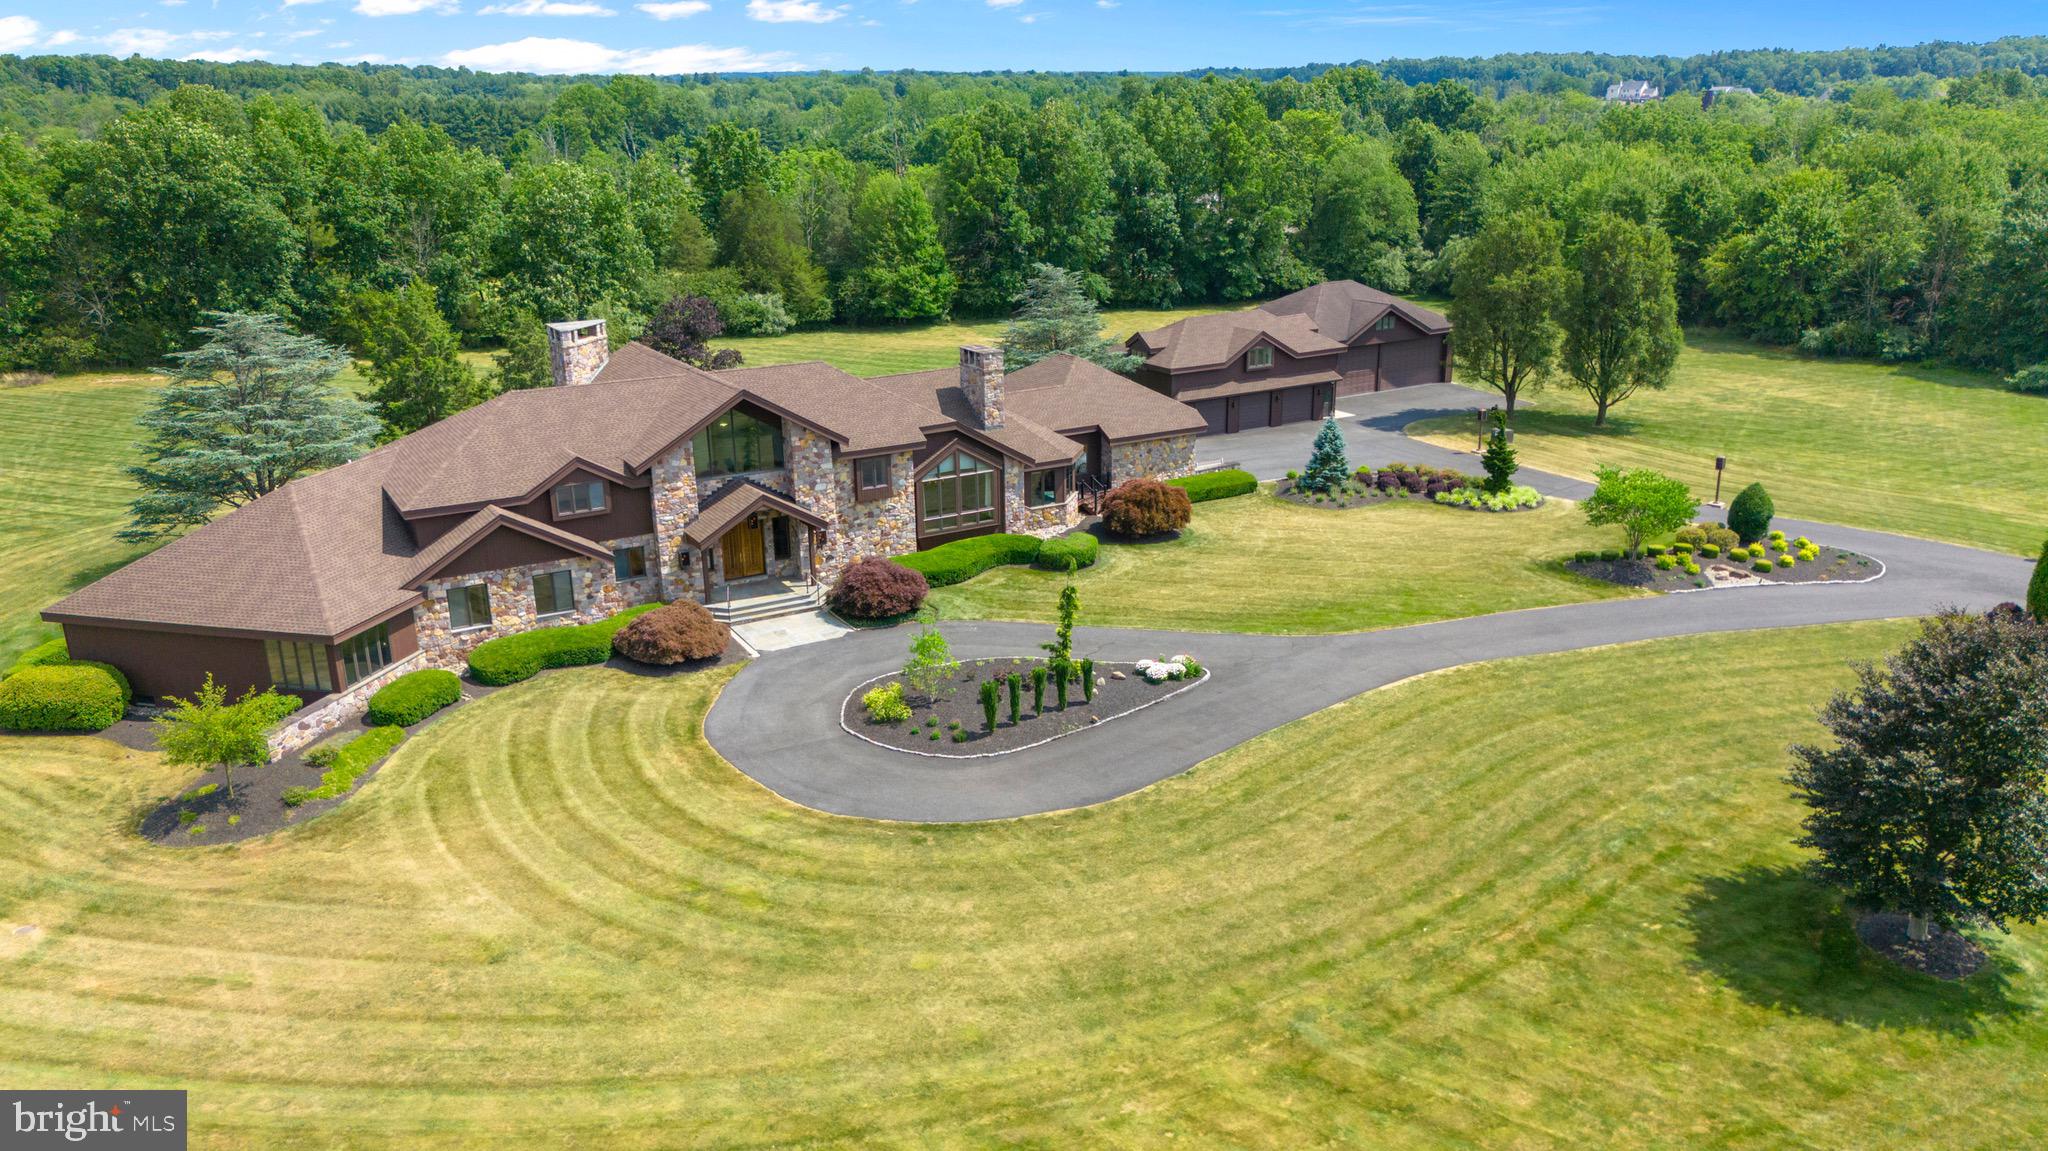
An unparalleled opportunity nestled in the heart of rural Bucks County, PA—this stunning 15-acre property offers an exceptional blend of luxury, privacy, and unique amenities. This expansive estate boasts its own private airstrip, making it a haven for aviation enthusiasts seeking convenience and exclusivity. 

As you enter the property, you are greeted by a picturesque scene—a tranquil pond and meandering stream, adorned with a charming bridge, adding to the property's serene ambiance. The centerpiece of the estate is a spacious 7,922 square foot residence, meticulously designed to offer both comfort and sophistication. Inside, discover grand living spaces, 4 bedrooms, 4.5 baths, and including a heated indoor spa, perfect for year-round relaxation and entertainment. 

For the discerning buyer, additional features abound, such as a secure airplane hangar ensuring the utmost convenience for aviation-related activities. A detached 3-car garage with an accompanying 1,144 sqft apartment provides ample space for guests or staff. 

This property represents a rare opportunity to own a piece of Bucks County's rural beauty while enjoying the luxury of unique amenities designed to cater to the most refined tastes. Whether you are drawn to the tranquil surroundings, the convenience of private aviation facilities, or the allure of a spacious estate, this listing promises a lifestyle of unparalleled elegance and comfort.
#PABU2073878

PERKASIE

305 ELEPHANT PATH

4 Beds

4 Baths

7,922 Sq.Ft.

$2,200,000

MLS#: PABU2073878
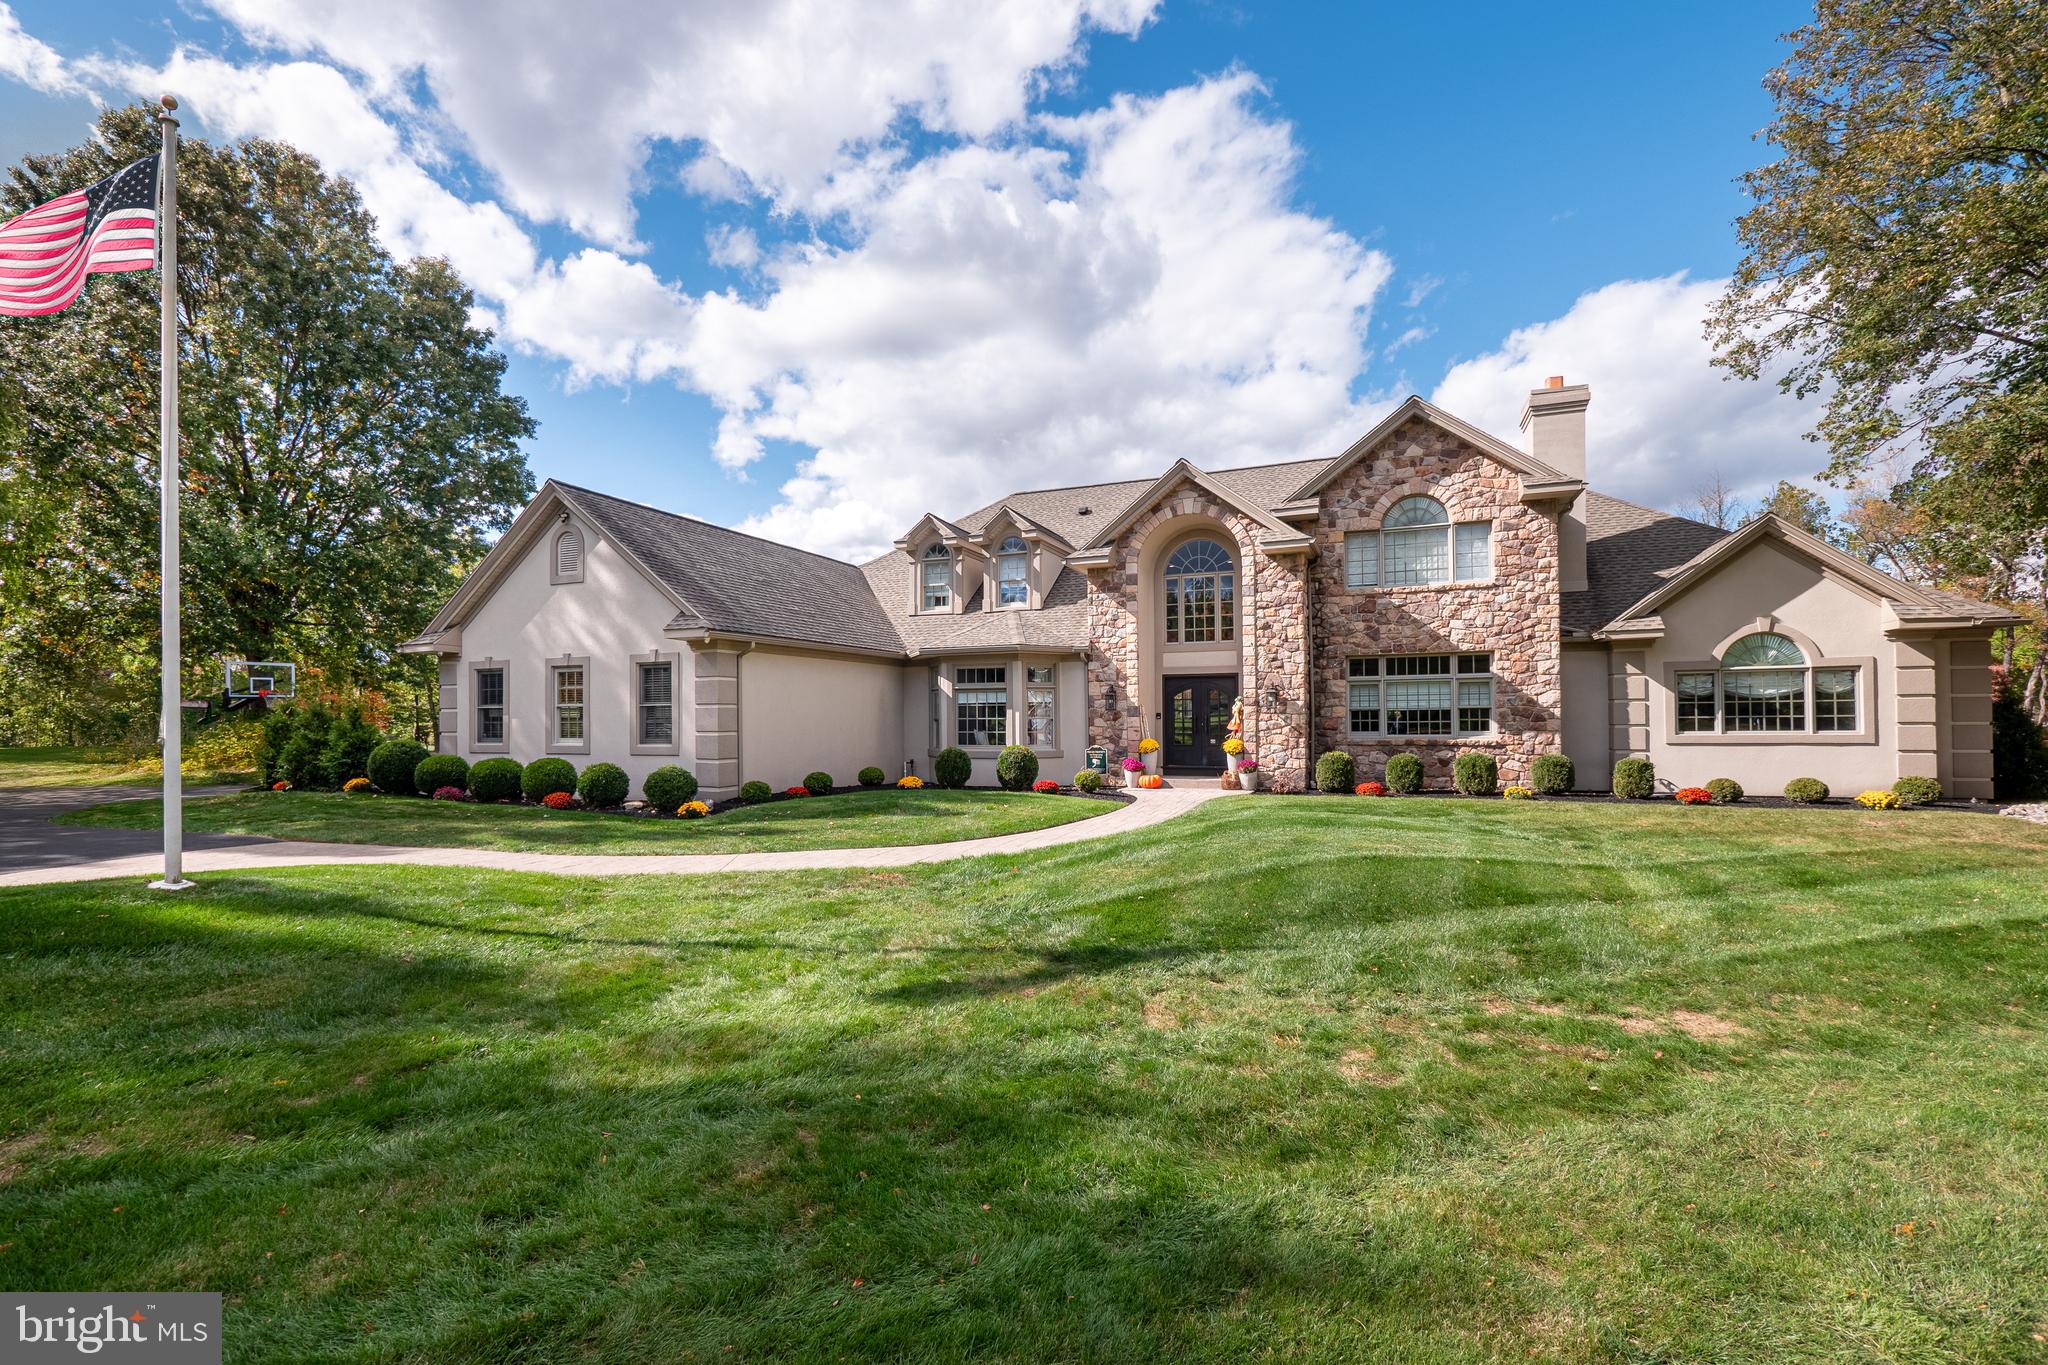
Step into this SLEEK, MODERN MASTERPIECE in SAUCON VALLEY and feel the perfect blend of style, sophistication, and effortless living. Set on a beautifully lush lot, every inch of this home has been METICULOUSLY UPDATED to create a sense of luxury and comfort. The moment you walk through the door, you're welcomed by an atmosphere of warmth and elegance, where THOUGHTFUL DESIGN and HIGH-END FINISHES surround you. The open spaces invite you to relax and enjoy life, whether it’s hosting lively gatherings or quiet moments with loved ones. Light streams through every corner, casting a glow on the sleek finishes, while modern fixtures add a touch of refined glamour. From the intimate coziness of the STONE FIREPLACES to the expansive outdoor retreat, this home radiates a sense of peace and possibility. Imagine days spent lounging by the RESORT-STYLE HEATED POOL and SPA, and evenings warming by the FIRE PIT, while custom lighting creates an unforgettable ambiance. This is more than just a home—it’s a place where memories are made. With nearly over 7,000 square feet of living space over 3 levels, this beautiful home seamlessly combines ELEGANCE with MODERN LUXURY. Offering the perfect backdrop for both lively get-togethers and private escapes, the WALKOUT LOWER LEVEL boasts 9ft ceilings, a THEATER ROOM, bar, FITNESS room, game room, and a full bath. Designed for those who value both style and substance, this home is a place to create a lifetime of special moments.
#PANH2006676

BETHLEHEM

1761 DEER RUN ROAD

5 Beds

4 Baths

7,272 Sq.Ft.

$2,200,000

MLS#: PANH2006676
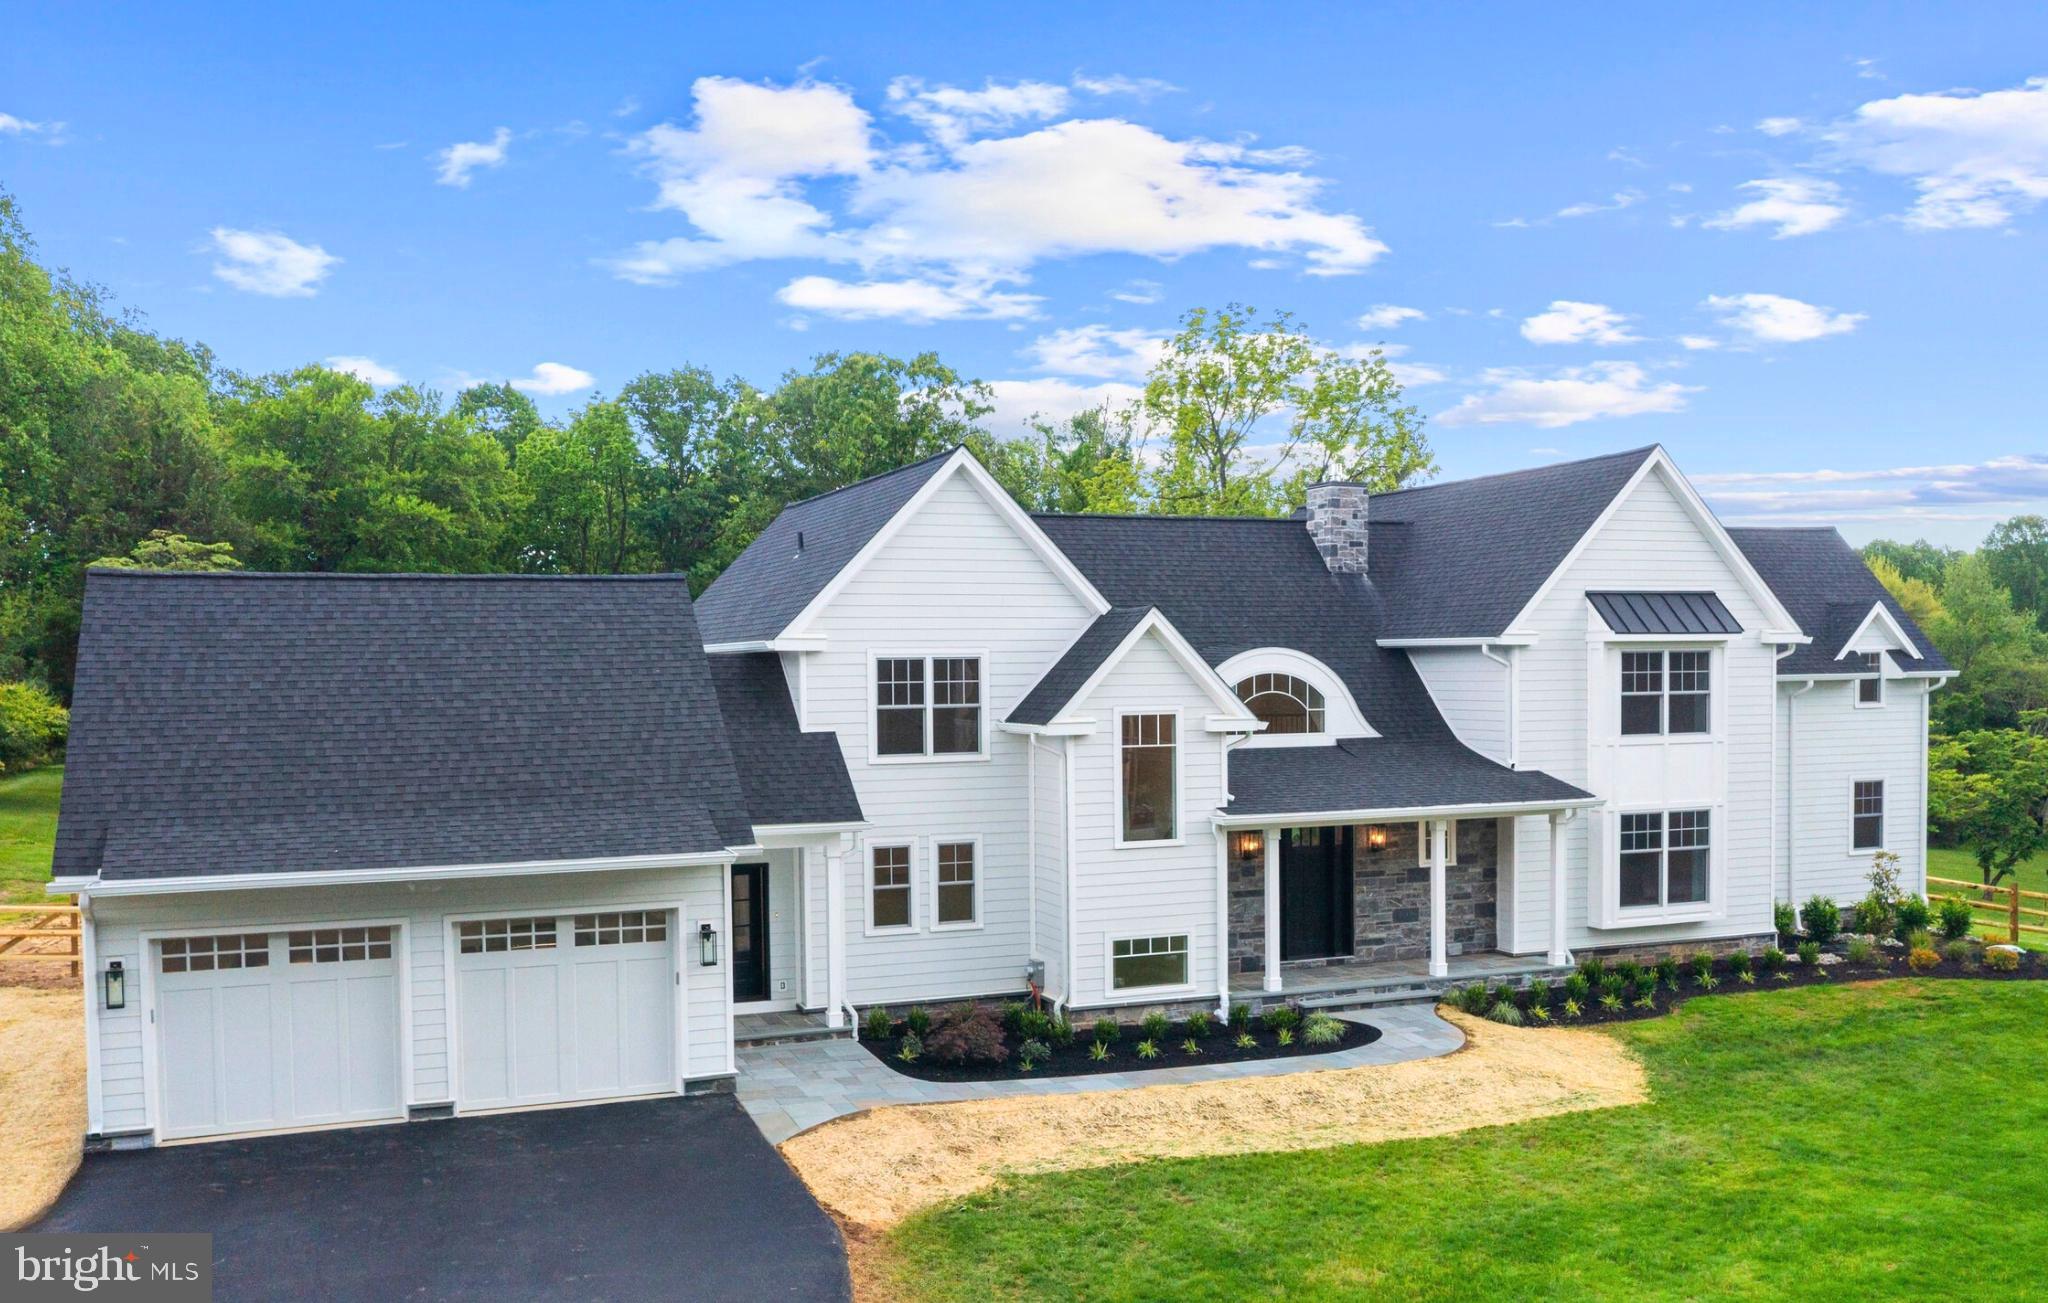
Welcome to 3718 Gradyville Road, a truly exceptional new construction estate by GKV Custom Homes, now complete and move-in ready. Situated on a sprawling 2.5-acre lot with no HOA, low property taxes, and the rare combination of privacy, space, and convenience, this residence offers an elevated lifestyle in the heart of Newtown Square.
This 5-bedroom, 4.5-bathroom home features over 5,800 square feet of thoughtfully crafted living space. From the moment you step inside, you’ll be welcomed by soaring ceilings, oversized windows, and custom architectural details that blend elegance with functionality. The grand two-story great room is centered around a sleek vertical fireplace and is framed by a dramatic second-floor wraparound hallway. Just beyond, the space flows effortlessly onto a covered back porch—perfect for entertaining, dining outdoors, or relaxing in a peaceful setting.
At the heart of the home, the gourmet kitchen boasts designer cabinetry, high-end finishes, a spacious center island, and premium appliances. Oversized windows flood the space with natural light while offering tranquil views of the private backyard.
The layout also includes a formal dining room, private office, and a generous bonus/media room. A highlight of the main level is the first-floor secondary master suite, ideal for guests, multi-generational living, or a private home retreat.
Upstairs, discover generously sized bedrooms and spa-inspired bathrooms, including a luxurious primary suite designed with comfort and serenity in mind. Additional features include a finished partial basement, an attached two-car garage, and ample storage throughout.
Outdoors, the flat and expansive 2.5-acre lot offers endless possibilities—whether you envision a pool, outdoor kitchen, or custom landscaping. Surrounded by mature trees and lush greenery, the setting provides privacy and a sense of seclusion, all while being just minutes from top-rated schools, excellent dining, and convenient shopping.
Freshly completed and more than move-in ready, this home is a rare blend of timeless design, exceptional craftsmanship, and modern luxury—set in one of Delaware County’s most desirable locations.
Schedule your private tour today and experience the quality, space, and lifestyle this one-of-a-kind home has to offer.
#PADE2091390

NEWTOWN SQUARE

3718 GRADYVILLE ROAD

5 Beds

4 Baths

5,800 Sq.Ft.

$2,200,000

MLS#: PADE2091390
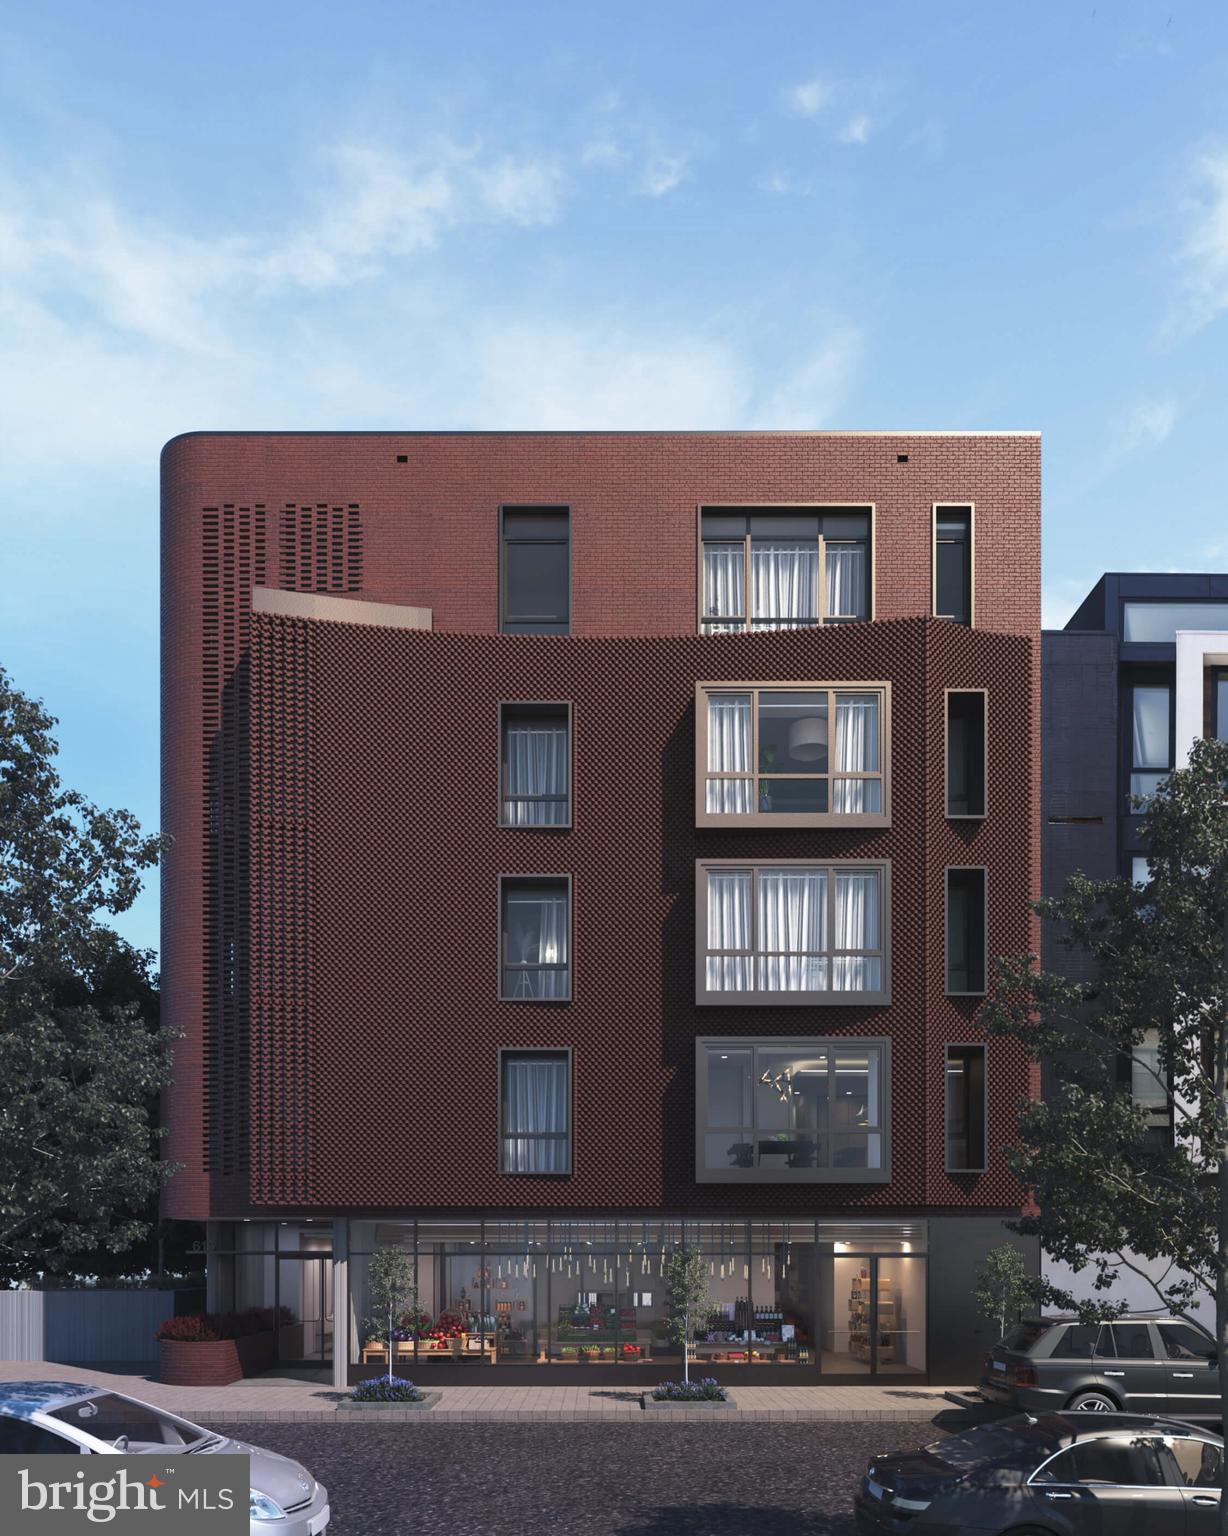
Full floor unit on the edge of Graduate Hospital and Fitler Square designed by award winning architectural firm, Moto. This unit has 4 bedrooms, 3.5 bathrooms, 2 car parking and a large outdoor deck off of the dining room.  Stunning city views from the floor to ceiling windows. Elevator opens up directly into the unit.
#PAPH2511476

PHILADELPHIA

617 S 24TH STREET 401

4 Beds

3 Baths

2,500 Sq.Ft.

$2,200,000

MLS#: PAPH2511476
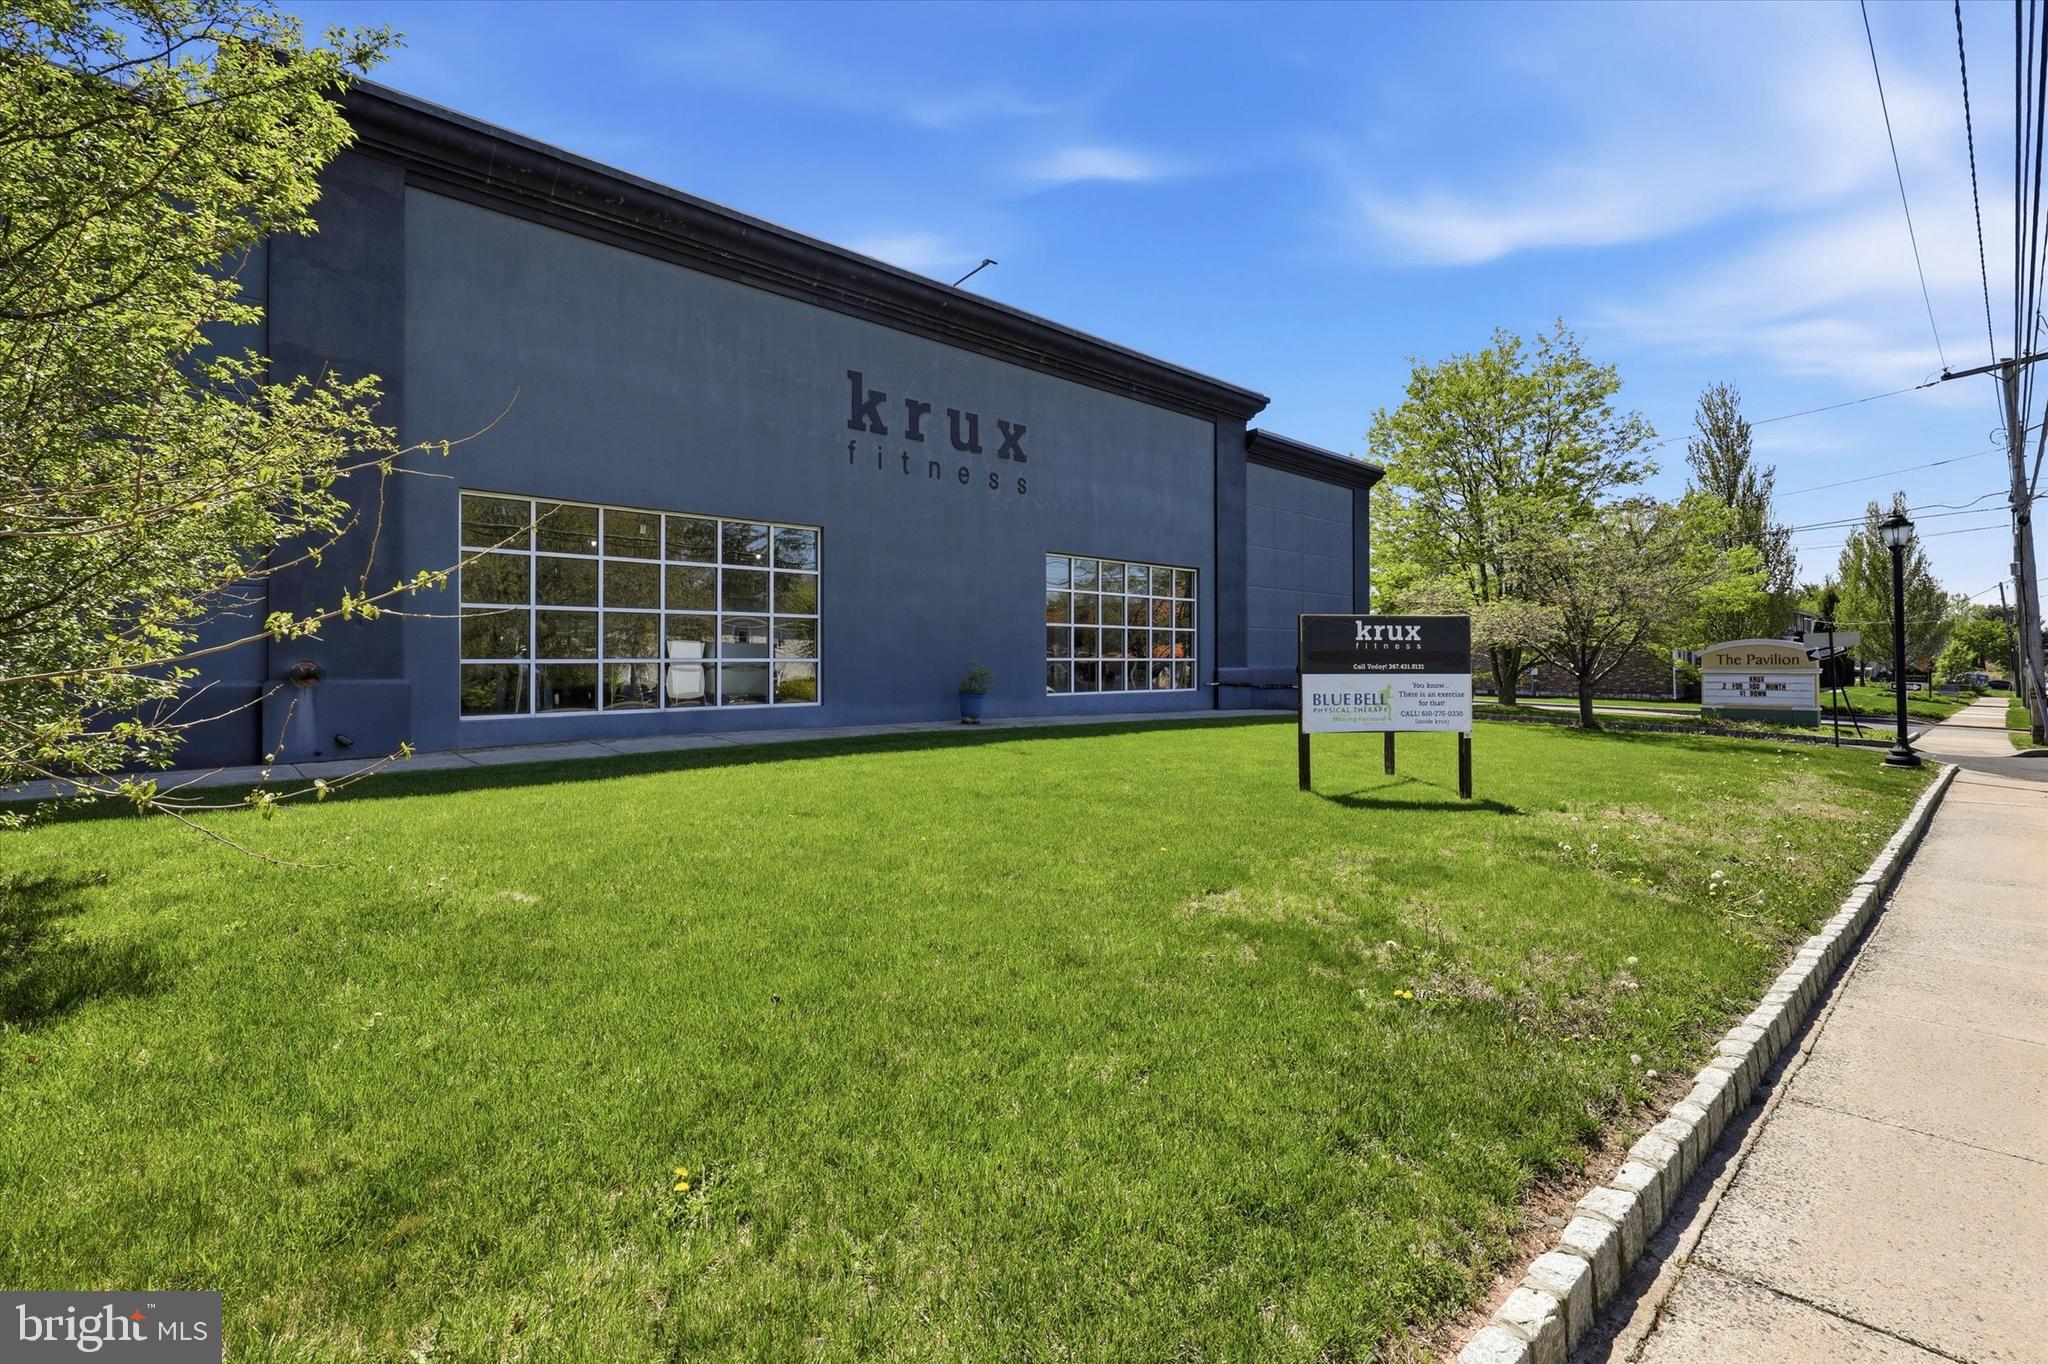
This is an excellent commercial investment opportunity featuring a well-maintained, single-level building with a long-term tenant in place. The property is currently built out as a fitness facility, including a full-size basketball court, dedicated cardio area, free weight and strength training section, and space for group classes, offering a flexible and functional layout. The building also includes an on-site physical therapist, enhancing tenant use and appeal. With approximately 8 years remaining on the existing lease, this asset provides stable, long-term income in a strong suburban market.
#PAMC2176700

LANSDALE

611 S BROAD STREET

None Beds

None Baths

N/A

$2,200,000

MLS#: PAMC2176700
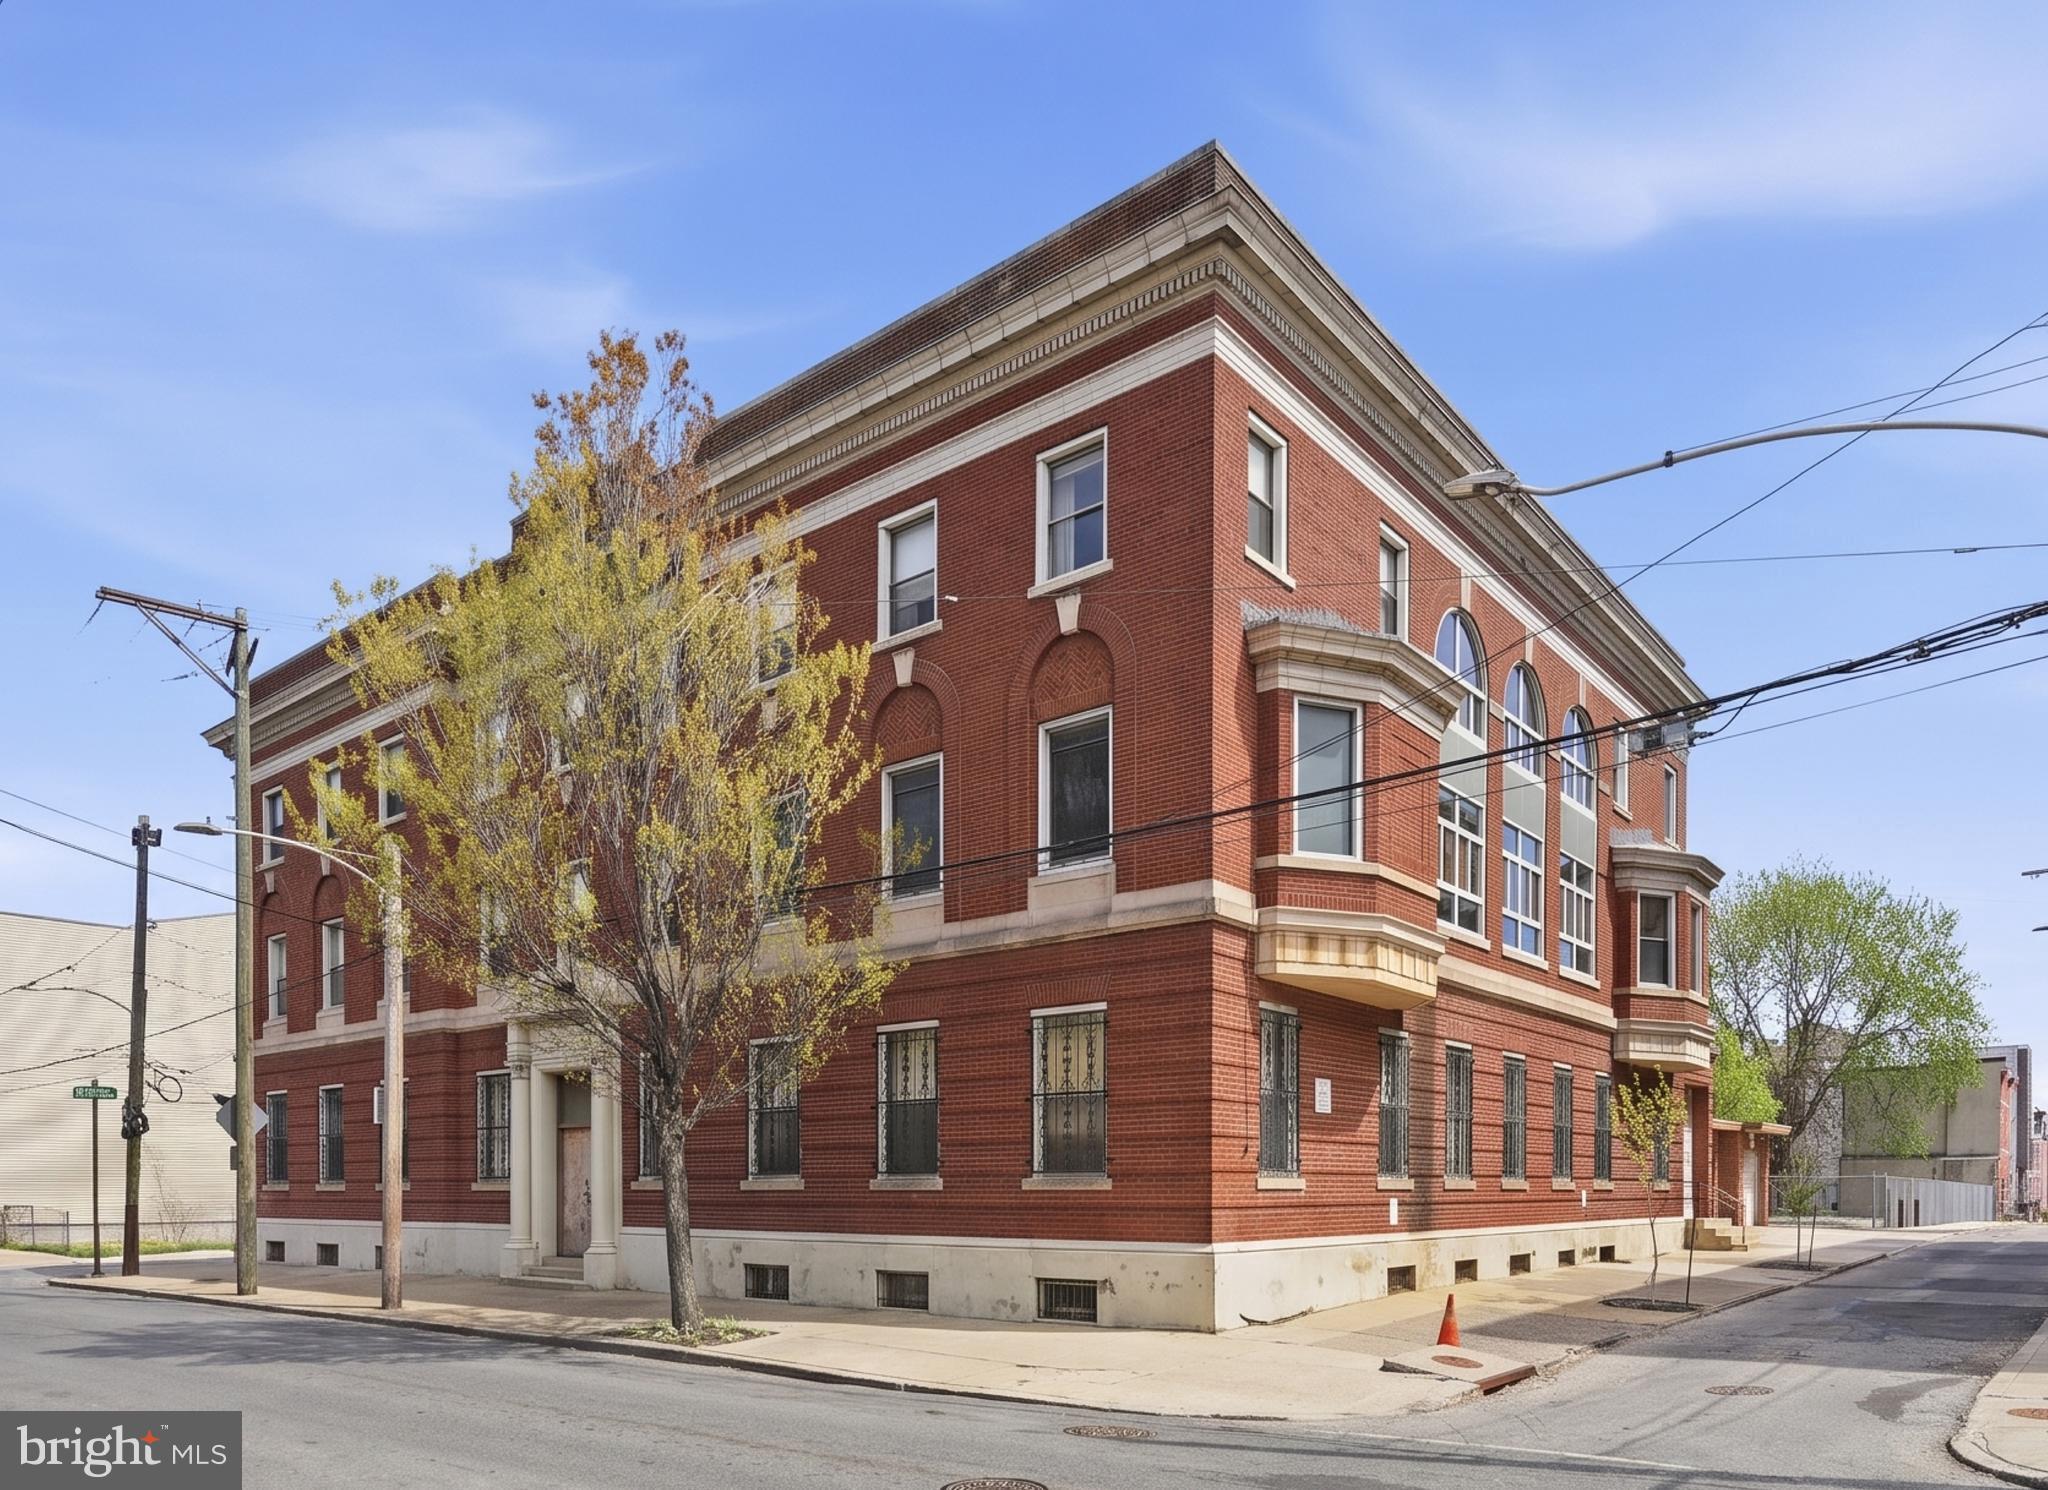
Former church convent sold with 1621-37 W. Flora Street, MLS #PAPH2626344.
Asking price $2,800,000 for both properties.
#PAPH2626354

PHILADELPHIA

1221 N 17TH STREET 27

None Beds

None Baths

16,970 Sq.Ft.

$2,200,000

MLS#: PAPH2626354
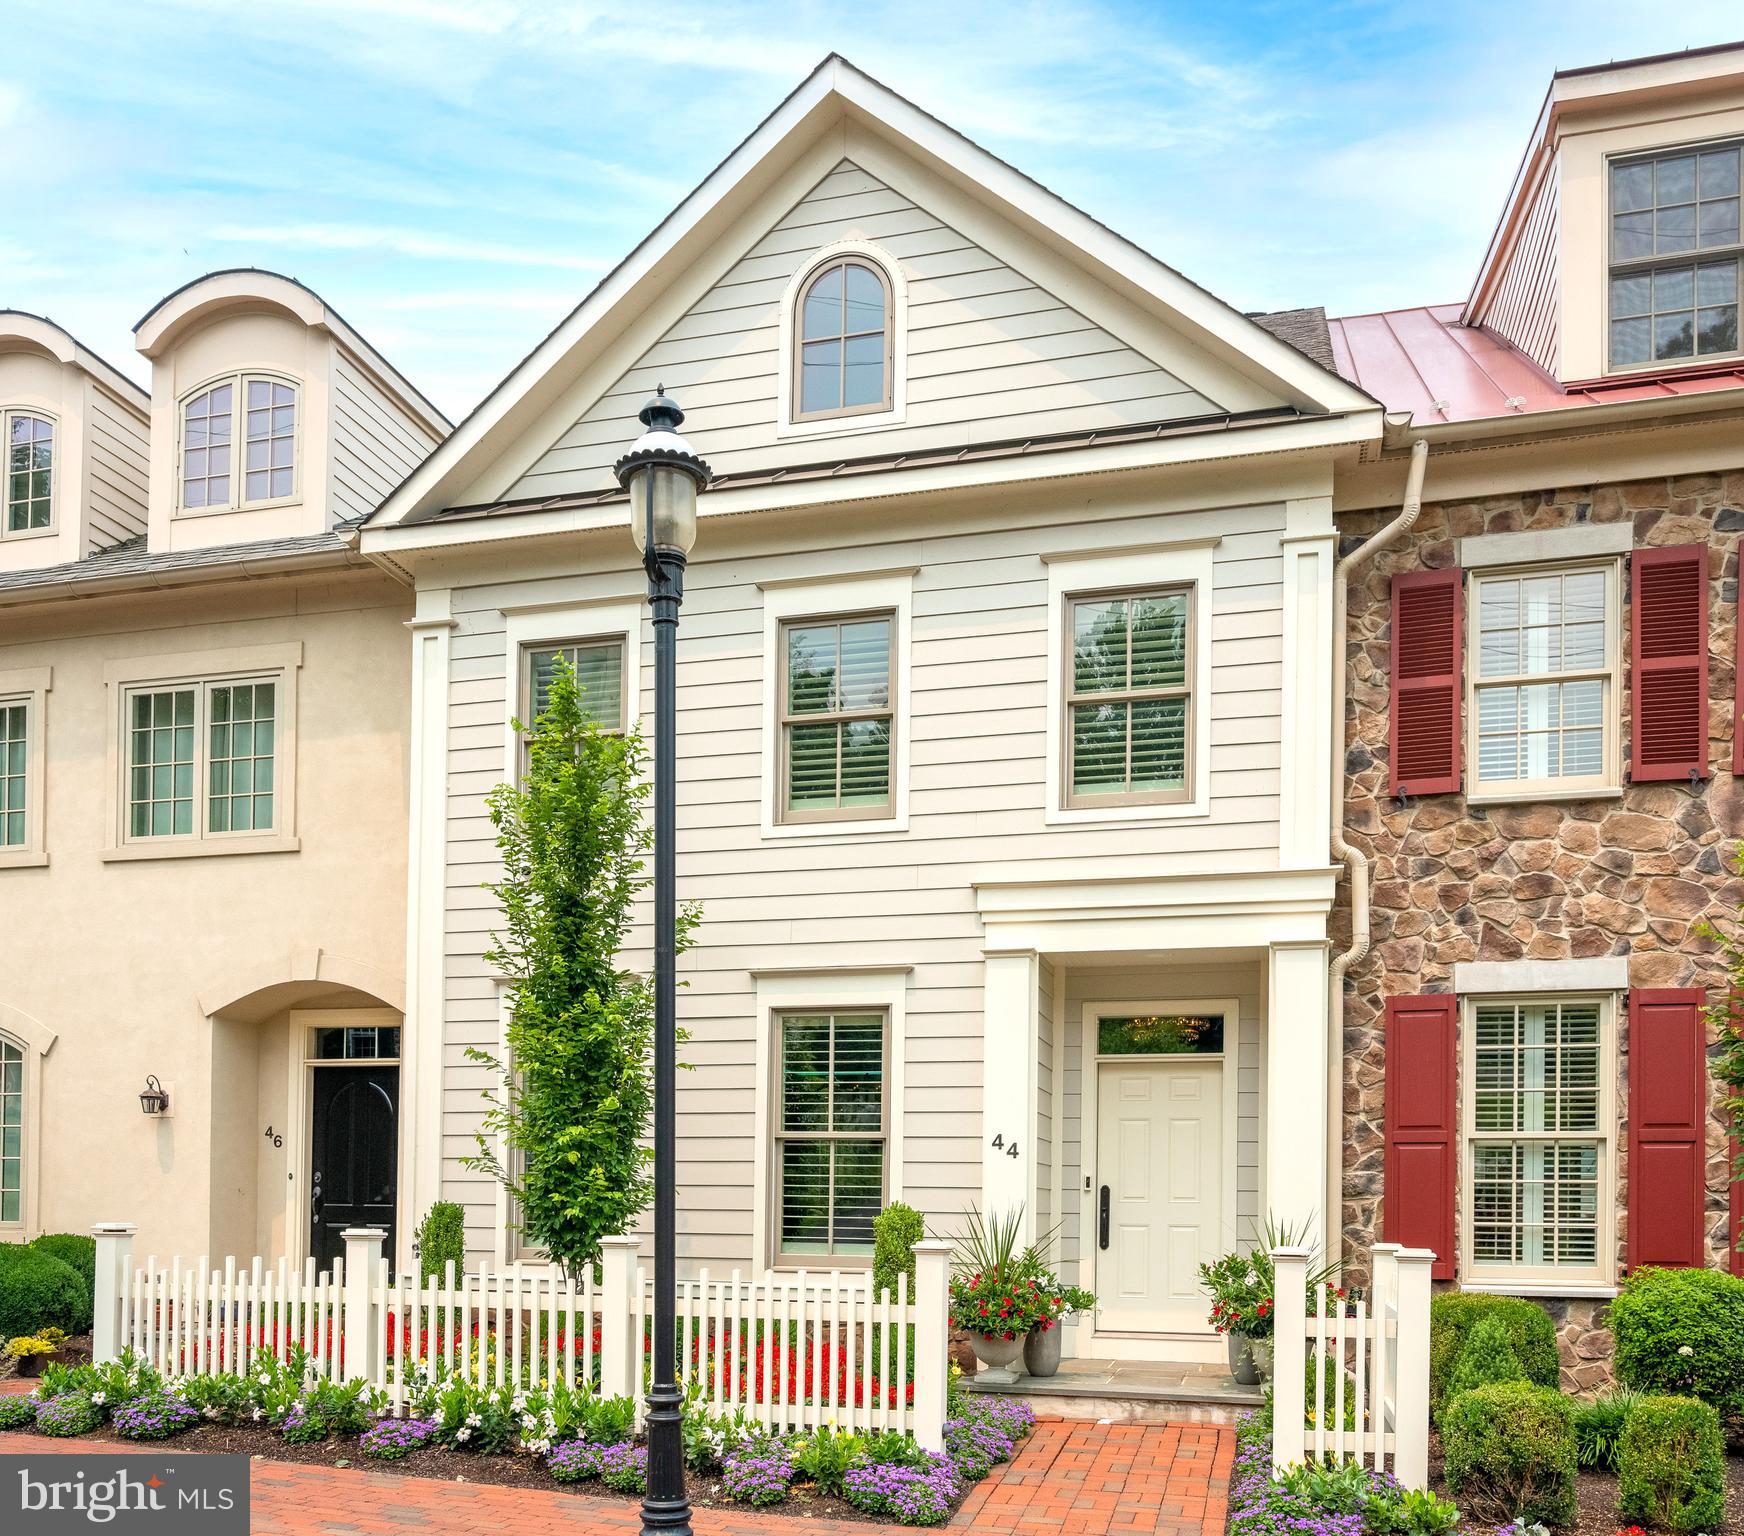
Amazing opportunity to live IN TOWN in the famed New Hope borough!!
#PABU2111610

NEW HOPE

46 W MECHANIC STREET

3 Beds

3 Baths

1,962 Sq.Ft.

$2,200,000

MLS#: PABU2111610
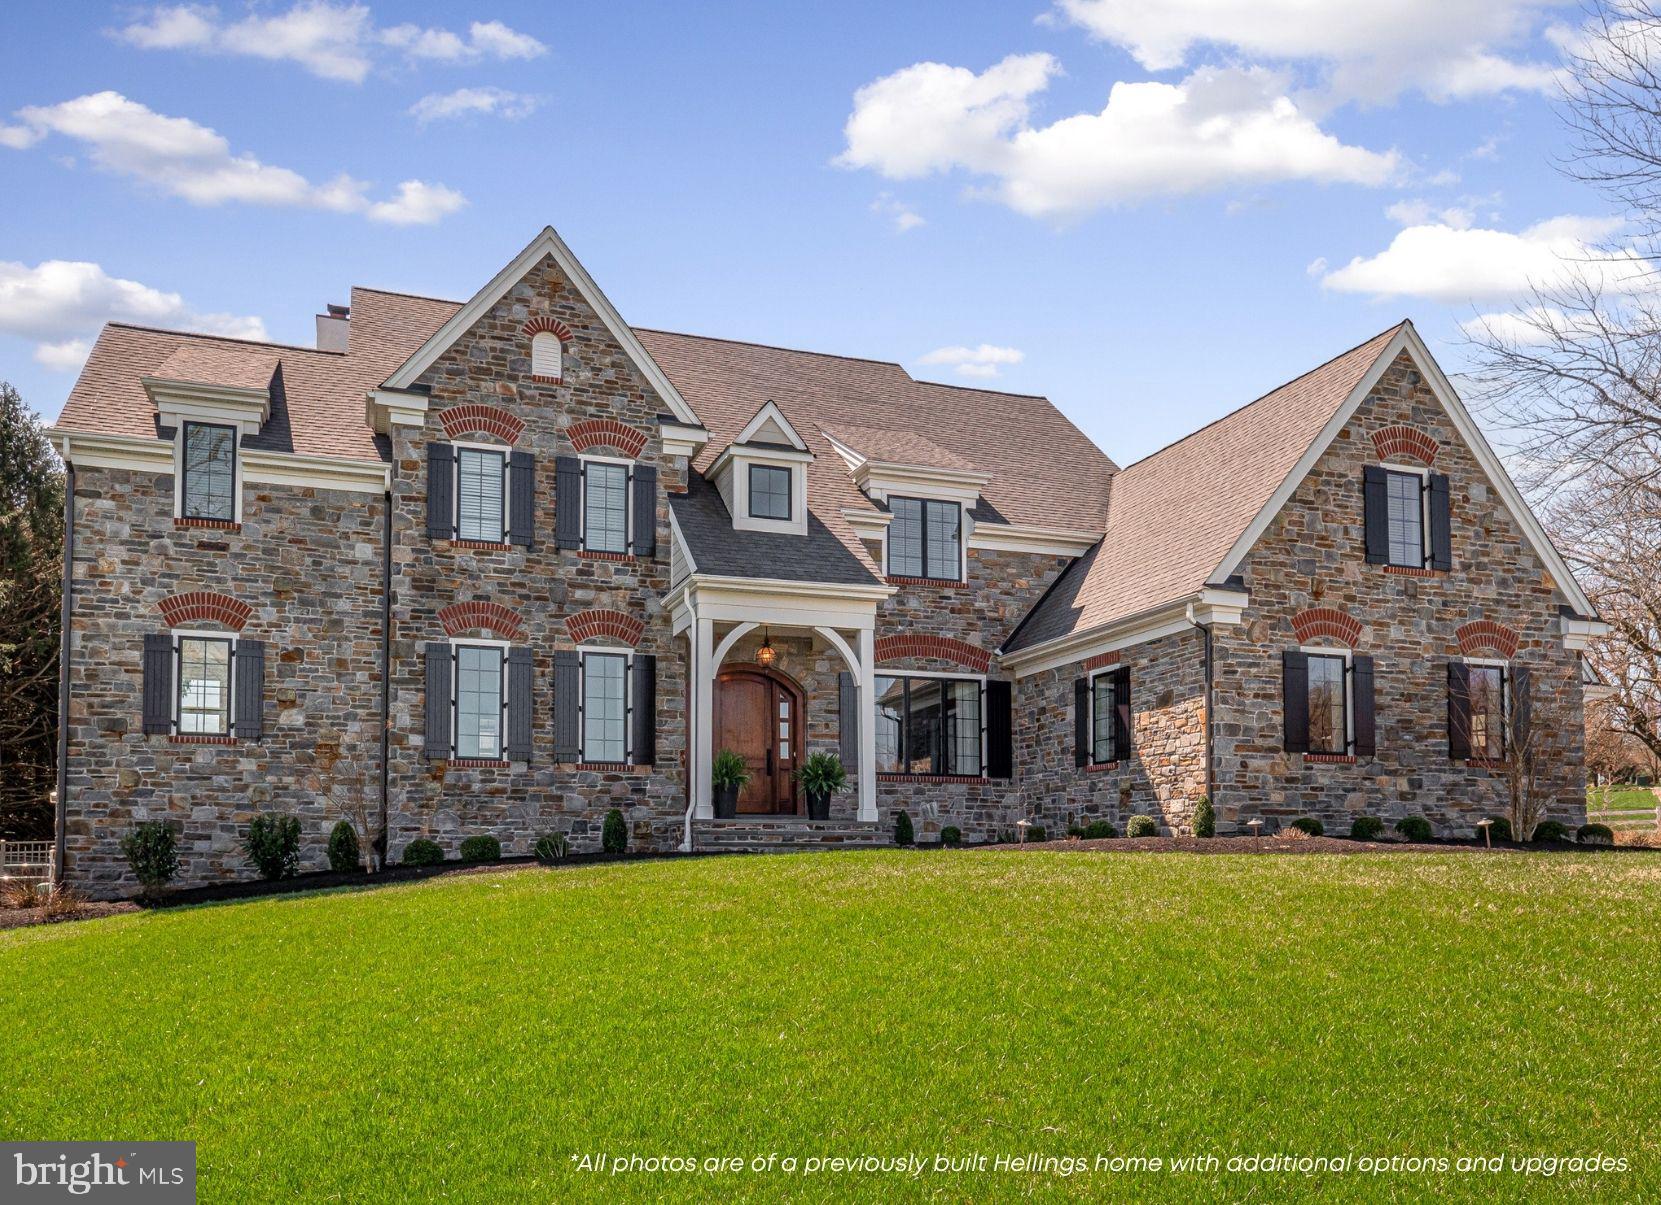
Welcome to 1345 Carolannes Way, West Chester, PA an opportunity to build a custom estate in Sussex, a private gated community crafted by Hellings Builders, a premier homebuilding company with more than 35 years of experience. Set among the rolling hills of the Brandywine Valley, Sussex offers a rare combination of space, privacy, and architectural distinction in one of the region’s most desirable settings.

Homes within Sussex are thoughtfully positioned on expansive homesites, creating a neighborhood where residents enjoy open land, sweeping views, and spectacular sunsets while maintaining a sense of community. The location offers the best of Brandywine Valley living, just minutes from downtown West Chester, Chadds Ford, and Longwood Gardens.

Each residence in Sussex is completely custom and thoughtfully designed in collaboration with renowned architect Mark Stanish, allowing buyers to create a home tailored to their lifestyle. Design possibilities include features such as covered porches, detached garages, multi-generational living suites, pool houses, and expansive outdoor living spaces.

Buyers may select from a limited number of estate homesites within the community ranging from approximately 2.1 acres to 3.7 acres, offering room for privacy, outdoor living, and long term flexibility. Estate properties with acreage, views, and space to grow within established West Chester locations are increasingly limited, making Sussex a rare opportunity to create a lasting legacy property.

Residents enjoy convenient access to Wilmington, King of Prussia, and the Main Line, along with proximity to scenic countryside roads, preserved open space, equestrian properties, dining, shopping, and cultural attractions throughout the Brandywine Valley.

Located within the West Chester Area School District and near many of the region’s well-regarded private and parochial schools, Sussex at West Chester offers an exceptional setting for those seeking privacy, craftsmanship, and the opportunity to design a truly one of a kind estate home.

Photos are of a previously built Hellings home with upgraded options and selections. Multiple opportunities available.
#PACT2124310

WEST CHESTER

1346 CAROLANNES WAY

5 Beds

4 Baths

5,200 Sq.Ft.

$2,200,000

MLS#: PACT2124310
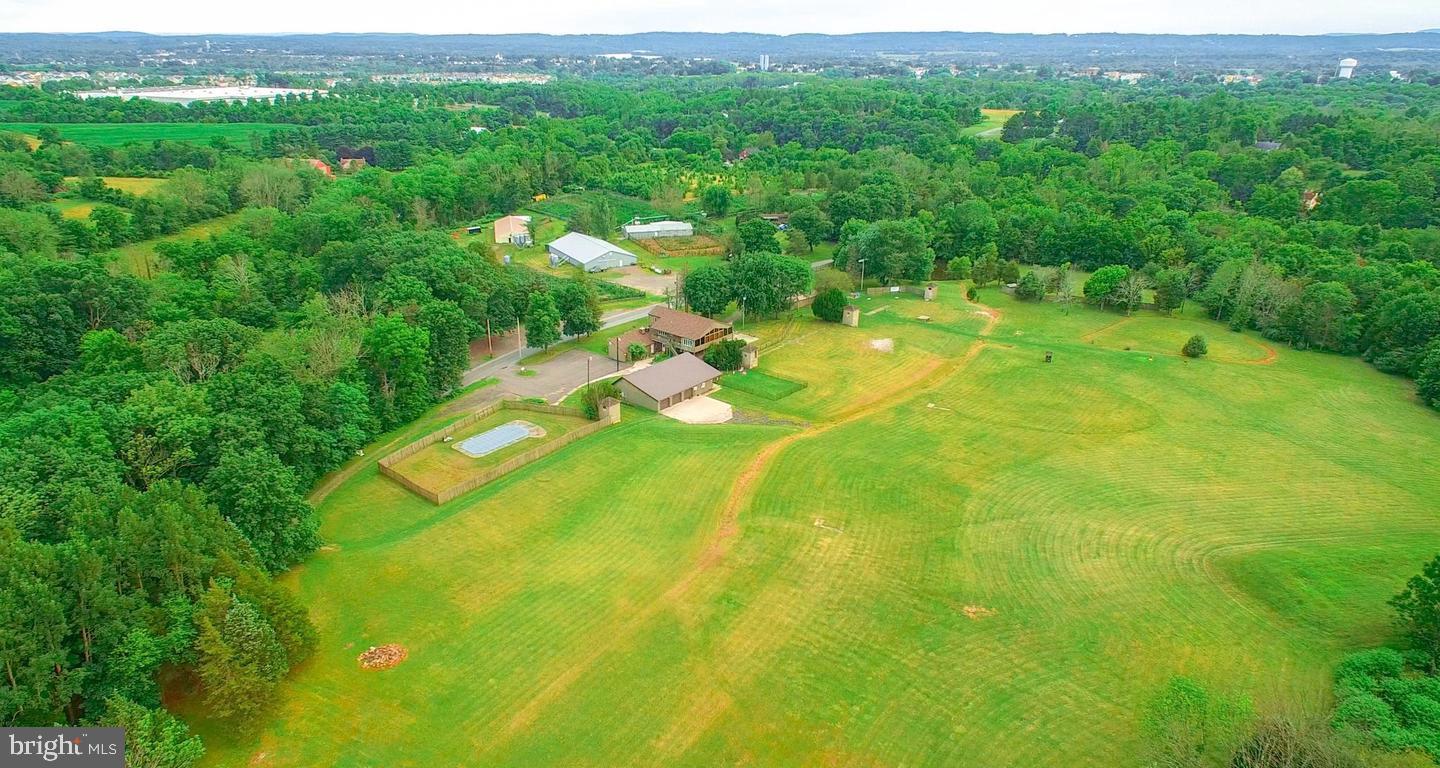
Builders, bring your vision . . .This 36 acre property, is not in Act 319 and has potential for subdivision. The land currently hosts a restaurant with apartment above, a second mobile home, and several pole barns. The property has plenty of options, you could keep the successful restaurant, rent it out, and/or build a planned community( high end or otherwise) to enjoy the all ready established clientele. Or take full advantage of the 36 acres zoned R1, that is on located on both sides of the road. The number of Lots will depend on the layout of the road ways proposed. Call the Listing agent with any questions and of course confirm with zoning your basic plans.
#PAMC2175608

EAST GREENVILLE

2071 BAUS ROAD

None Beds

None Baths

36.31 acres

$2,200,000

MLS#: PAMC2175608
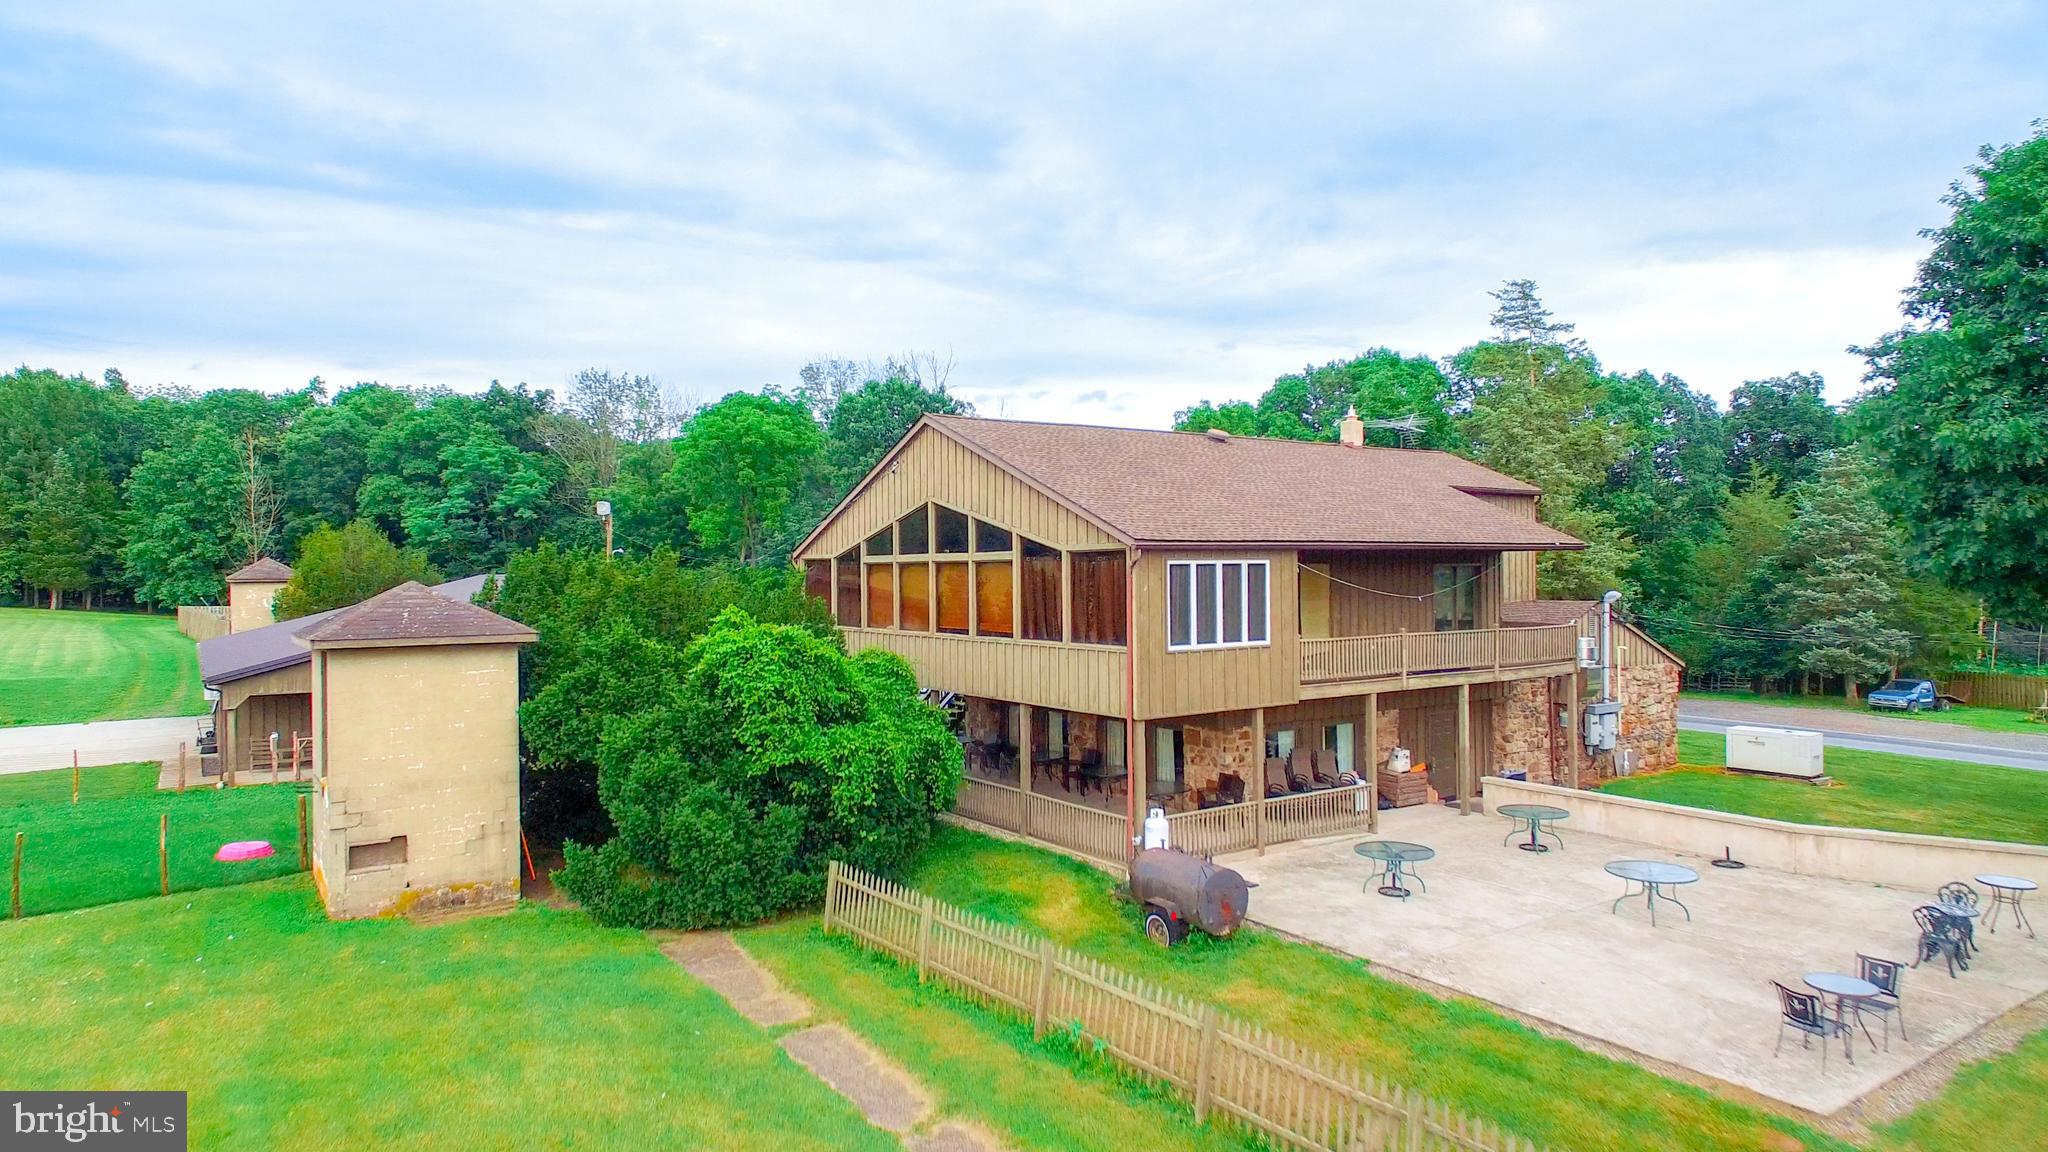
Exceptional opportunity to own Powderbourne, a well-established, multi-use, income-producing property set on 36 acres. The business currently operates as a successful breakfast and lunch restaurant open seven days a week, featuring approximately 80 indoor seats and two popular outdoor patios with 19 additional tables overlooking beautifully maintained grounds.

The second floor offers a spacious two-bedroom apartment with cathedral ceilings, office space, and a private deck overlooking the in-ground pool—ideal for owner occupancy or rental income.

Property also functions as a fully operational gun club, including a 24-station sporting clay course, trap and skeet shooting machines, and stadium lighting for night use.

Additional income streams include pro shop/beauty salon space, dog training and kennel license, and a state-of-the-art bird-raising facility with multiple barns, heating and feeding systems, poultry license, and approximately 10 acres of fenced outdoor pens.

Also included is a private two-bedroom mobile home with its own well, septic, and backup generator, currently rented.

Property is not enrolled in preservation or Clean and Green, offering potential for subdivision or alternative uses (subject to zoning approvals). Equipment list available. Schedule your private showing today.
#PAMC2175606

EAST GREENVILLE

2071 BAUS ROAD

None Beds

None Baths

N/A

$2,200,000

MLS#: PAMC2175606
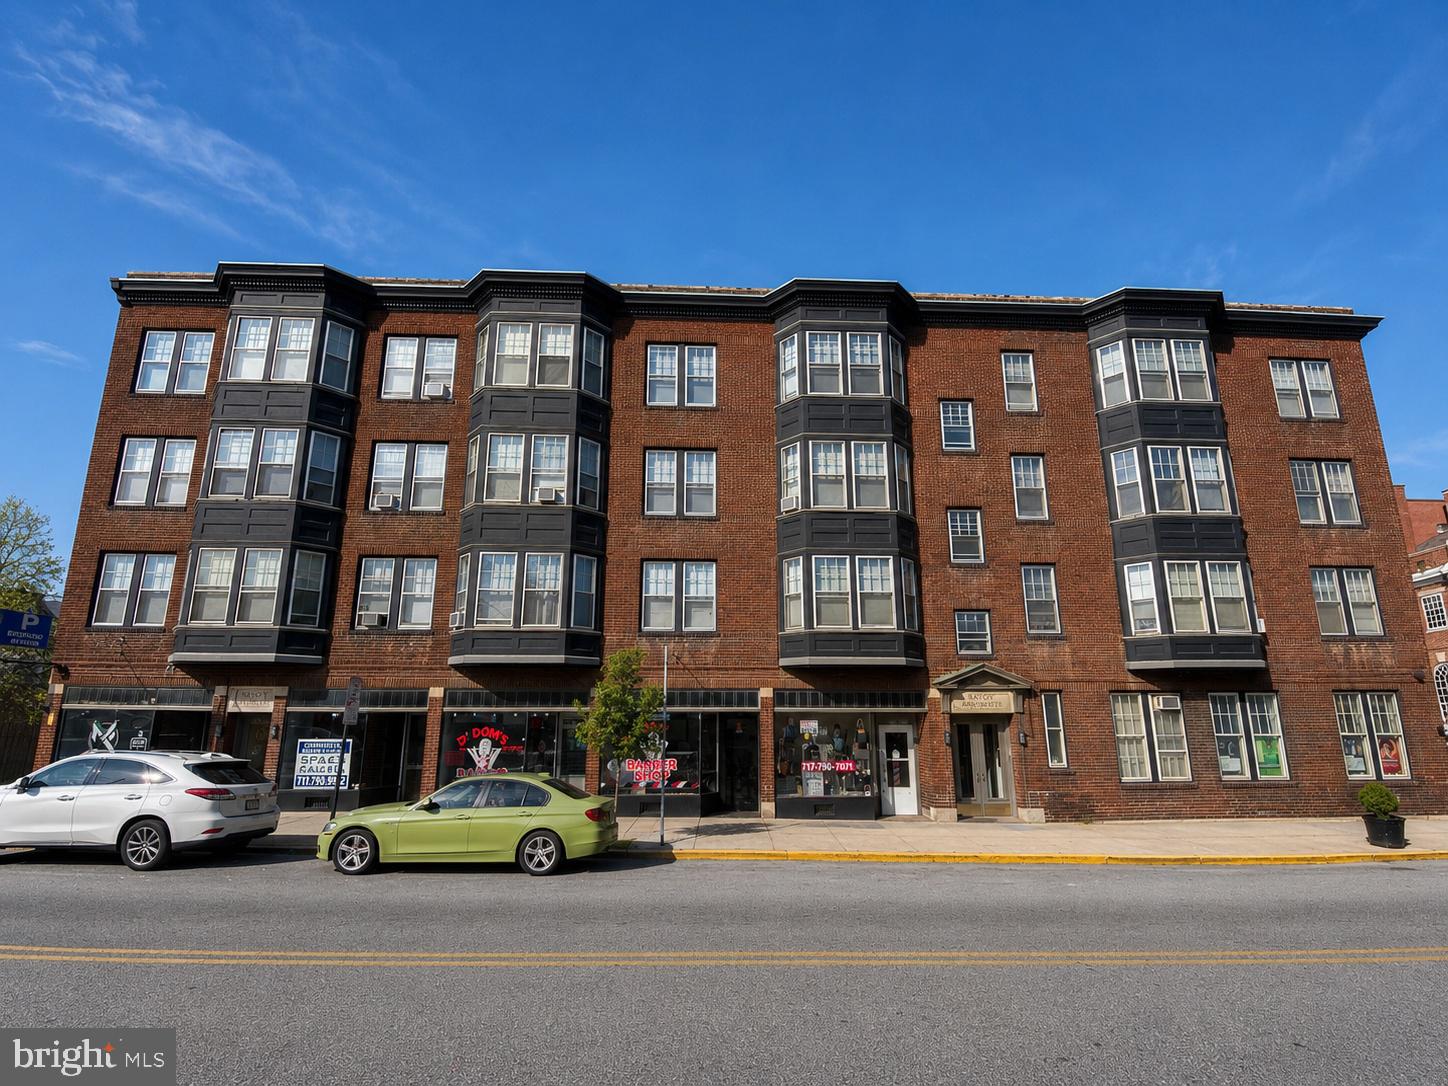
This fully occupied, mixed-use property features 12 residential units and 7 retail spaces, located right on the intersection of East Market and Queen Street. Utilities are split and each tenant is responsible for their utility usage . Coin laundry on-site adds convenience, while the high-traffic location ensures strong demand. This is a great income-producing asset for any portfolio.
#PAYK2108070

YORK

162 E MARKET STREET

18 Beds

None Baths

18,000 Sq.Ft.

$2,200,000

MLS#: PAYK2108070
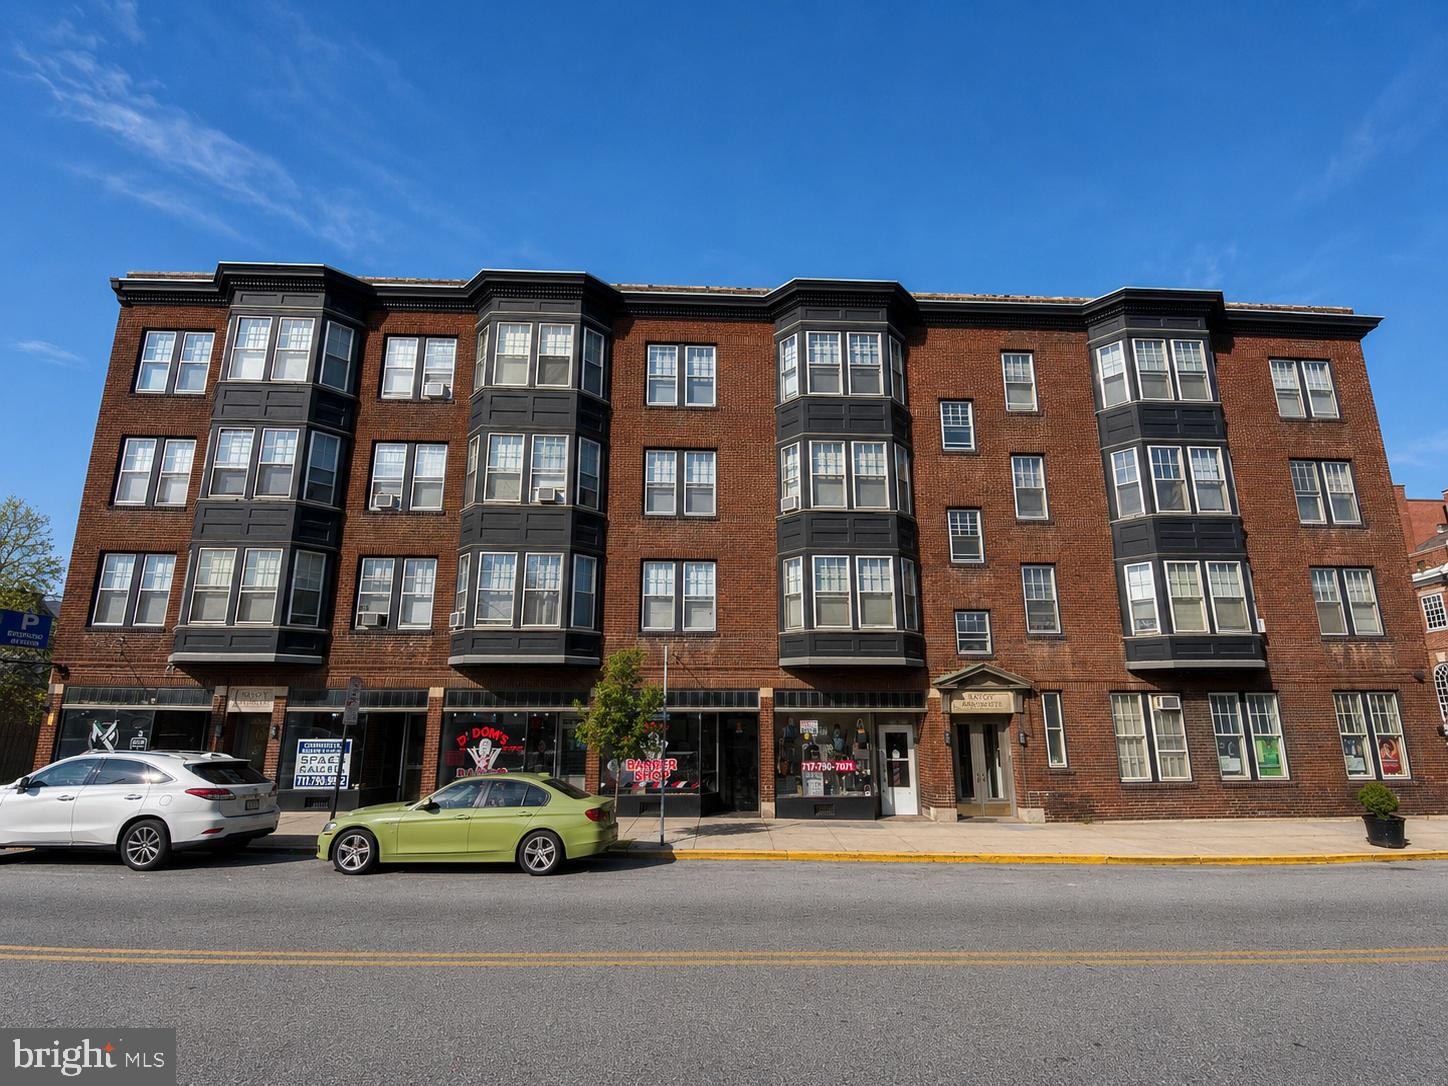
This fully occupied, mixed-use property features 12 residential units and 7 retail spaces, located right on the intersection of East Market and Queen Street. Utilities are split and each tenant is responsible for their utility usage . Coin laundry on-site adds convenience, while the high-traffic location ensures strong demand. This is a great income-producing asset for any portfolio.
#PAYK2106924

YORK

162 E MARKET STREET

None Beds

None Baths

18,000 Sq.Ft.

$2,200,000

MLS#: PAYK2106924
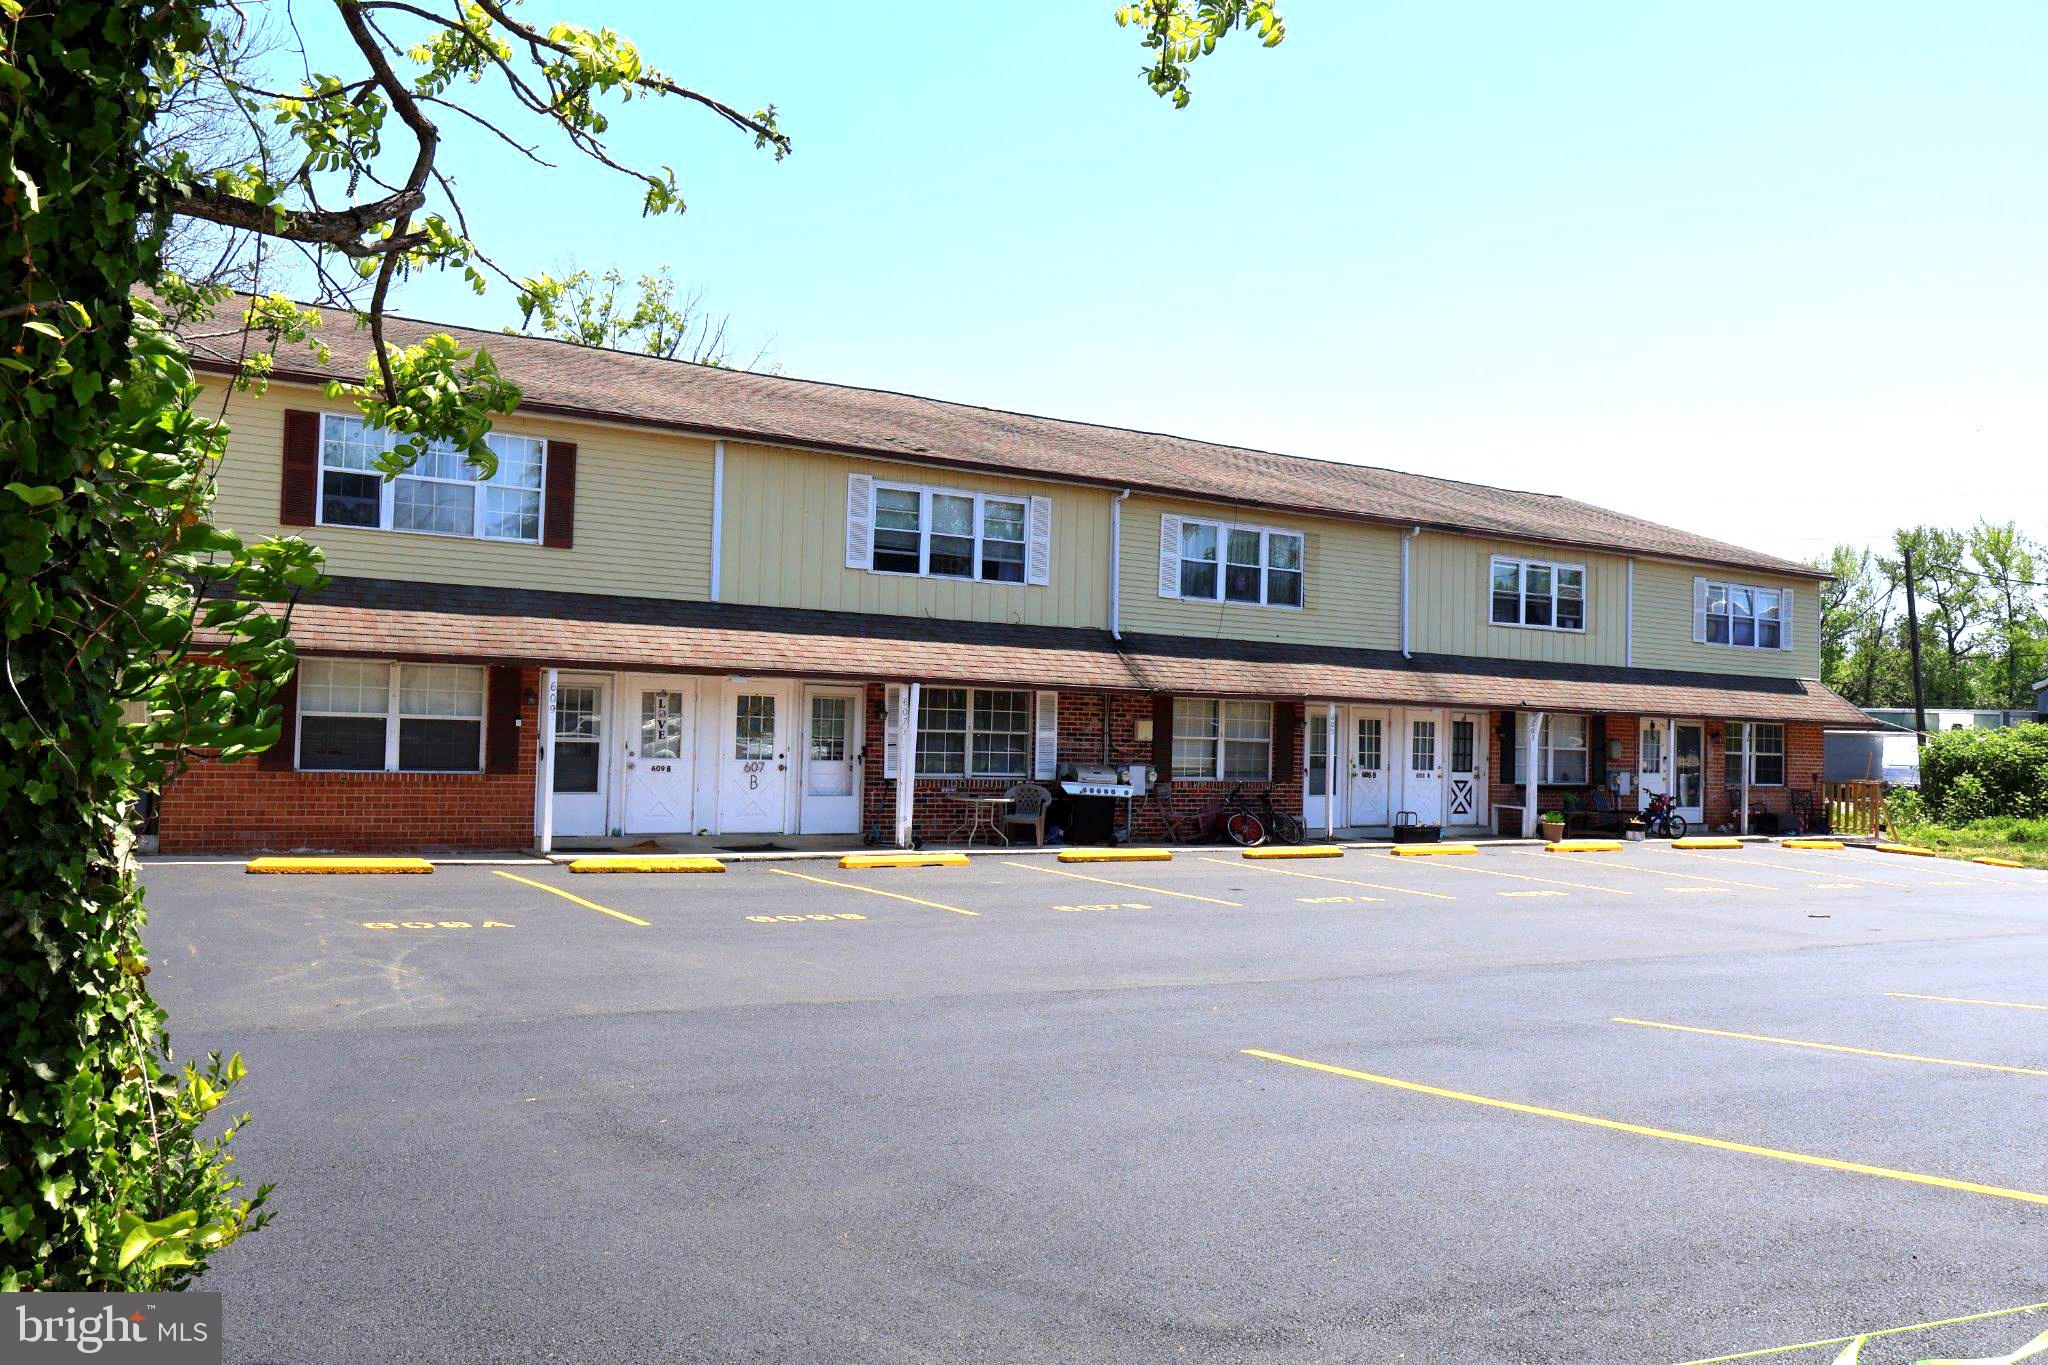
A rare opportunity to own a solid investment with unlimited growth potential. This 10 Unit Apartment Complex was built in 1978 of solid stucco construction. Each unit consists of 2 Bedrooms, 1 1/2 baths. All units have a Juliet balcony, individual HVAC, dishwasher, washer/dryer hook-ups, refrigerator, hot water heaters, carpet/wood floors and tile bathrooms. There is a newly paved parking lot with 20 Parking Spaces to accommodate both tenants and guests. Ample green space at the rear for outdoor enjoyment and front porches for all the first floor units. The building is located in the desirable Springfield School District. While there are separate tax ID numbers, this MUST BE SOLD AS ONE UNIT. Proof of funds and/or a pre-qualification letter must be submitted prior to ALL showings. Do not disturb tenants. 
*All Units are to be Sold Combined, not separately. Tax Id Numbers: 29-00-0018-65, 29-00-0018-64, 29-00-0018-63, 29-00-0018-62, and 29-00-0018-61.
#PADE2115814

MORTON

601 COUNTRY LANE

None Beds

None Baths

N/A

$2,200,000

MLS#: PADE2115814
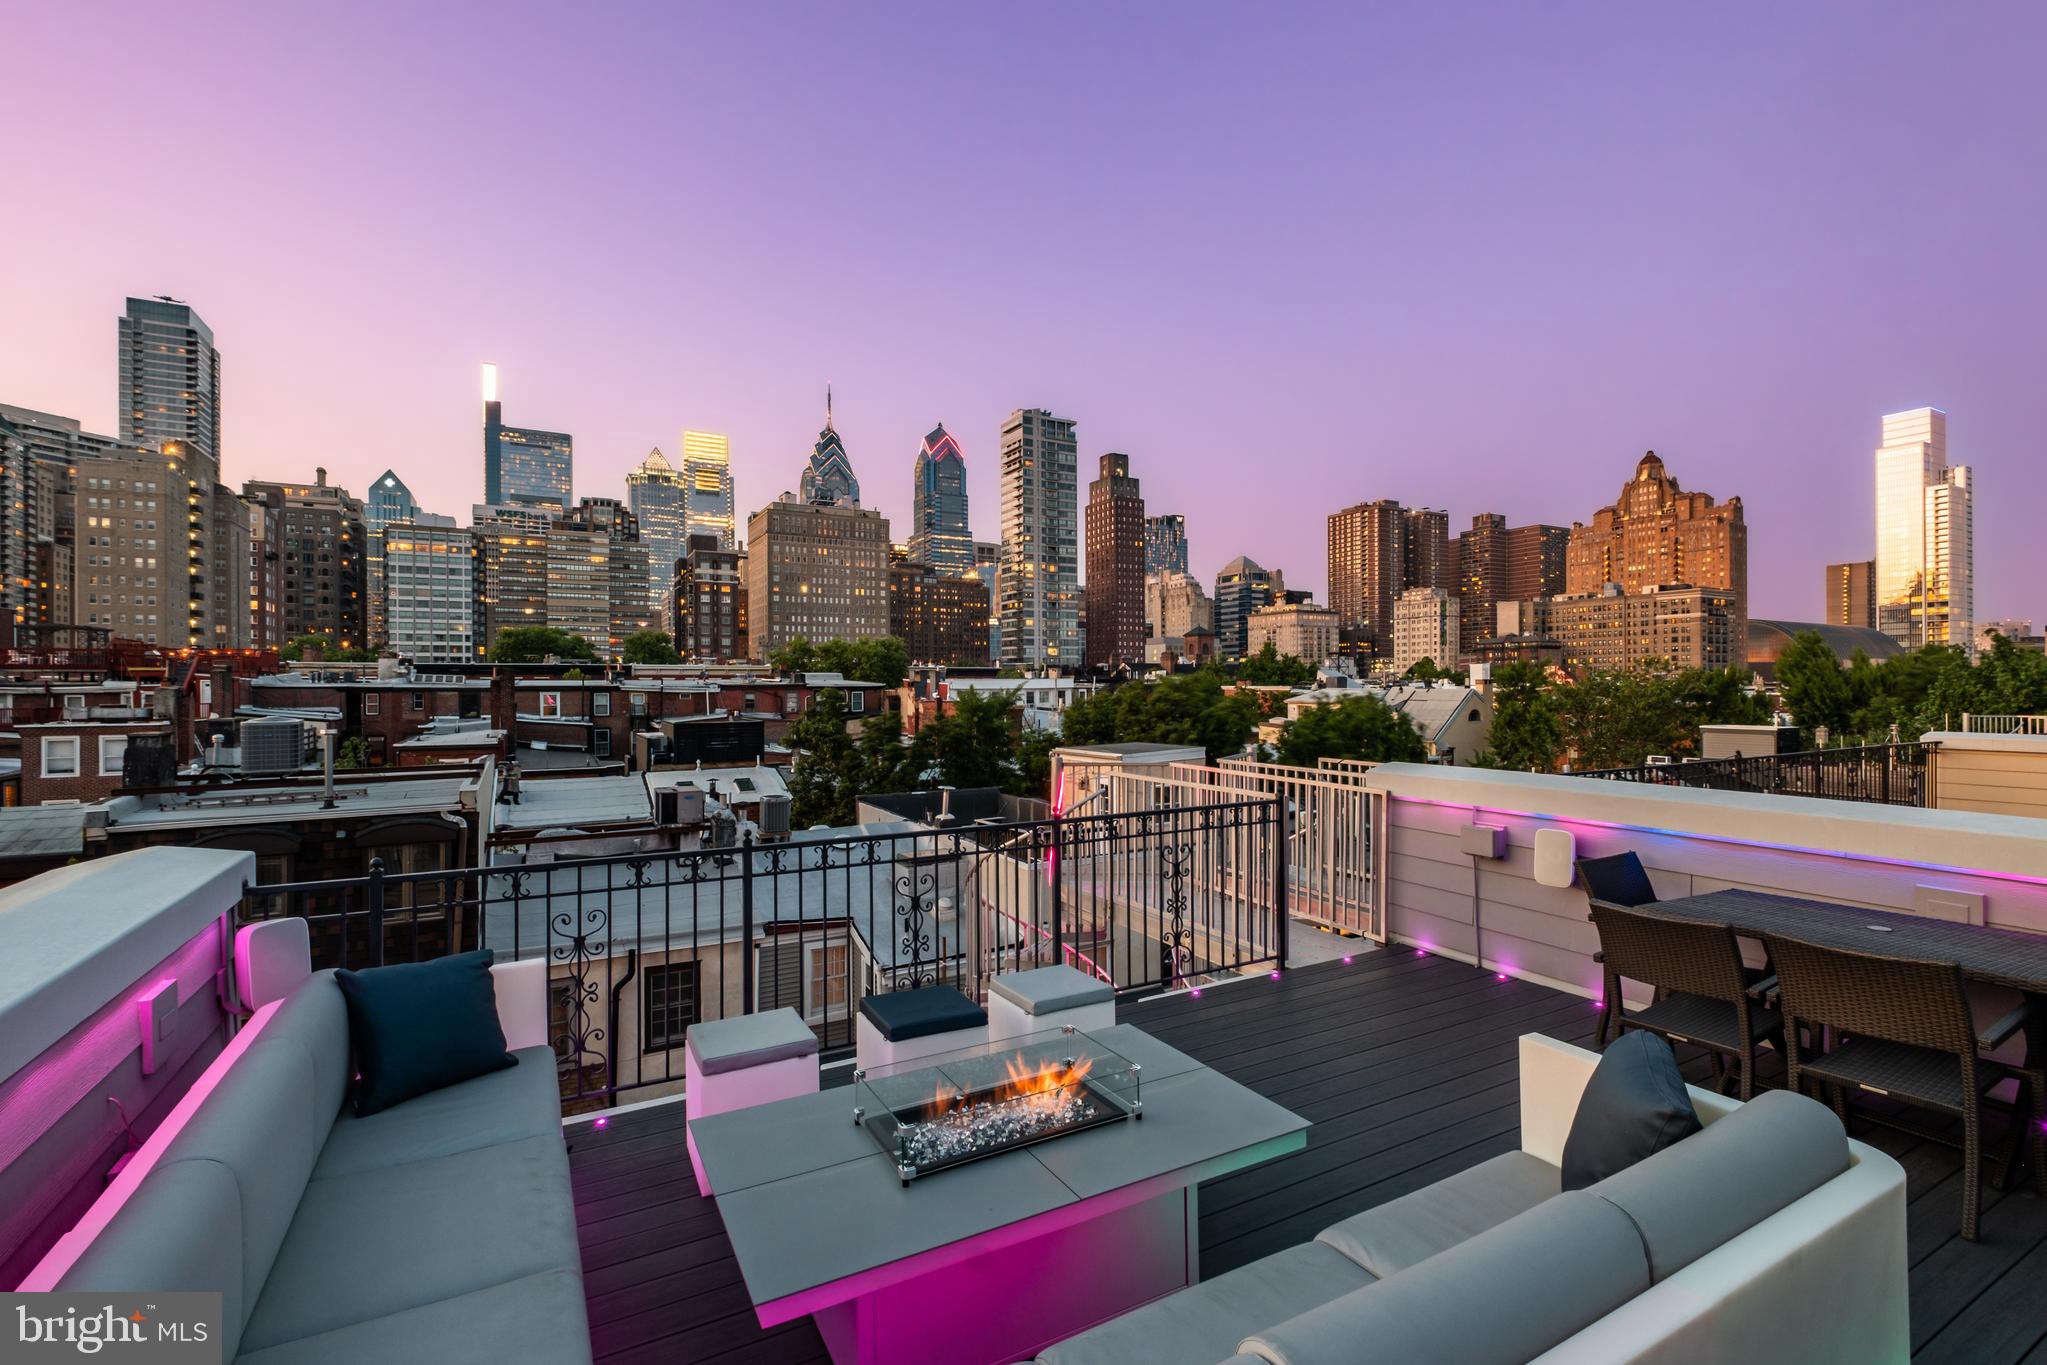
Welcome to The Lombard Estates—an exceptional luxury residence ideally situated steps from Rittenhouse Square, a short walk across the bridge to UPenn, CHOP & HUP & located in the prestigious Greenfield School Catchment! Offering over 4,100 square feet of impeccably designed living space, this expansive home blends sophistication, comfort & convenience in one of Philadelphia’s most sought-after locations. Complete with 4 bedrooms, 4.5 bathrooms, a finished basement, private elevator, and a 2-car garage, every detail has been thoughtfully curated for elevated city living. Topping it all off is a spectacular 2-tiered rooftop deck showcasing completely unobstructed skyline views—some of the most breathtaking in all of Philadelphia!  Enter through an elegant foyer, currently styled as a home office, with convenient access to the attached 2-car garage with generous storage. An in-home elevator enhances everyday convenience by allowing easy movement between all levels. It simplifies daily routines and adds flexibility, creating a more comfortable & functional living environment for a variety of needs over time. The second level unfolds as the heart of the home, thoughtfully designed for both daily living and elegant entertaining, with a spacious living & dining area highlighted by gleaming hardwood floors, custom built-ins, a gas fireplace, and charming Juliette balcony. The living room entertainment center features centralized control of built-in speakers, allowing you to enjoy music throughout the living & dining areas, kitchen and even the roof deck! The chef’s kitchen is impeccably appointed with premium appliances, including a Viking refrigerator, Wolf cooktop & double oven, a Miele hood, and Bosch dishwasher. Quartz countertops, high-end cabinetry, and a sleek backsplash blend functionality with sophisticated design. A discreet powder room completes this level. The third level offers 3 generously sized bedrooms with hardwood floors, 2 full bathrooms, and a dedicated laundry room with a Whirlpool washer/dryer + utility sink. The top level is devoted to the luxurious primary suite, where skylights fill the space with sunlight. This serene retreat features a spacious WIC with custom built-ins, and a spa-like bath. The luxurious bath is appointed with a NuHeat radiant floor heating system, a tiled shower, dual vanities, and a soaking tub designed for ultimate relaxation. Just outside the primary suite, a convenient wet bar makes entertaining effortless as you step out onto your incredible rooftop deck. Whether hosting guests or enjoying a quiet evening, the 2-tiered outdoor space offers ample room for dining, grilling, and taking in sweeping, unobstructed views of the city skyline. The roof deck is fully equipped for outdoor dining, featuring a kitchen with a BBQ, refrigerator, and sink. A built-in gas fire pit creates the perfect setting for evening cocktails under the stars. Have peace of mind knowing that the fiberglass roof was refinished in 2019 prior to installation of Trex style roof decking. The fully finished lower level presents an impressive extension of living space, featuring a generous family room, a thoughtfully designed bar for entertaining, and a temperature-controlled wine cellar. The level also features a full bathroom and can easily be used as private living space for an au pair as an alternative option. The basement houses an in-home water filtration system along with an plenty of finished storage space. Smart home features include a Control4 automation system that lets you manage lighting, temperature & security with ease. Set programmable timers for lighting & adjust the climate throughout the home—all from an app, with remote access via subscription. Enjoy nearby dining favorites like Rival Bros, Friday Saturday Sunday, Illata, Pub & Kitchen & Southgate. Rittenhouse Market is just 3 blocks away. The Schuylkill River Park, Markward Playground, tennis courts & dog parks are all close by!
#PAPH2604192

PHILADELPHIA

1815 LOMBARD STREET

4 Beds

4 Baths

4,100 Sq.Ft.

$2,200,000

MLS#: PAPH2604192

1 ... 164 165 166 167 168 ... 666
* Listings identified with the FMLS IDX logo come from FMLS and are held by brokerage firms other than the owner of this website. The listing brokerage is identified in any listing details. Information is deemed reliable but is not guaranteed. If you believe any FMLS listing contains material that infringes your copyrighted work please click here to review our DMCA policy and learn how to submit a takedown request. © 2024. First Multiple Listing Service, Inc.
 - property

Send a message

Message successfully sent.

Your message

What is 3 + 4 ?

Reason for contacting?

I agree to receive email communication and understand I can unsubscribe at any time.

I agree to be contacted by Charis Realty Group via call, email, and text for real estate services. To opt out, you can reply 'stop' at any time or reply 'help' for assistance. You can also click the unsubscribe link in the emails. Message and data rates may apply. Message frequency may vary. Privacy Policy

Sign Out

Virtual Assistant

Would you like to take the next step with this property? We can help you schedule a showing or virtual tour, or send you more details.

Yes, I would like more information.

Thank You for Your Reply, One of Our Agents will contact you as soon as possible

No, maybe later.

Thank you, you can always contact me via email, phone number or through the contact form.

Realhub AI

Lucy - Your AI-Powered Realtor

Update Your Temporary Password

Personalize your search

Enter your email and we'll notify you immediately when new listings match what you're looking for.

or enter email address

Already have an account ? Login here

Continue your home search

I agree to receive communications and understand I can unsubscribe at any time.

I agree to be contacted by Charis Realty Group via call, email, and text for real estate services. To opt out, you can reply 'stop' at any time or reply 'help' for assistance. You can also click the unsubscribe link in the emails. Message and data rates may apply. Message frequency may vary. Privacy Policy

Already have an account ? Login here

We use cookies

We use cookies primarily for analytics to enhance your experience. By accepting, you agree to our use of these cookies. You can manage your preferences or learn more about our cookies policy.