Properties

Browse or get in touch to schedule a walkthrough.

  • Nearby me
Price range

Popular Features

Community Features

Association

Property Features

Waterfront

View

Exterior Features

Interior Features

Style

10000 properties match your criteria

Updated 1 minute ago

E-Alert name
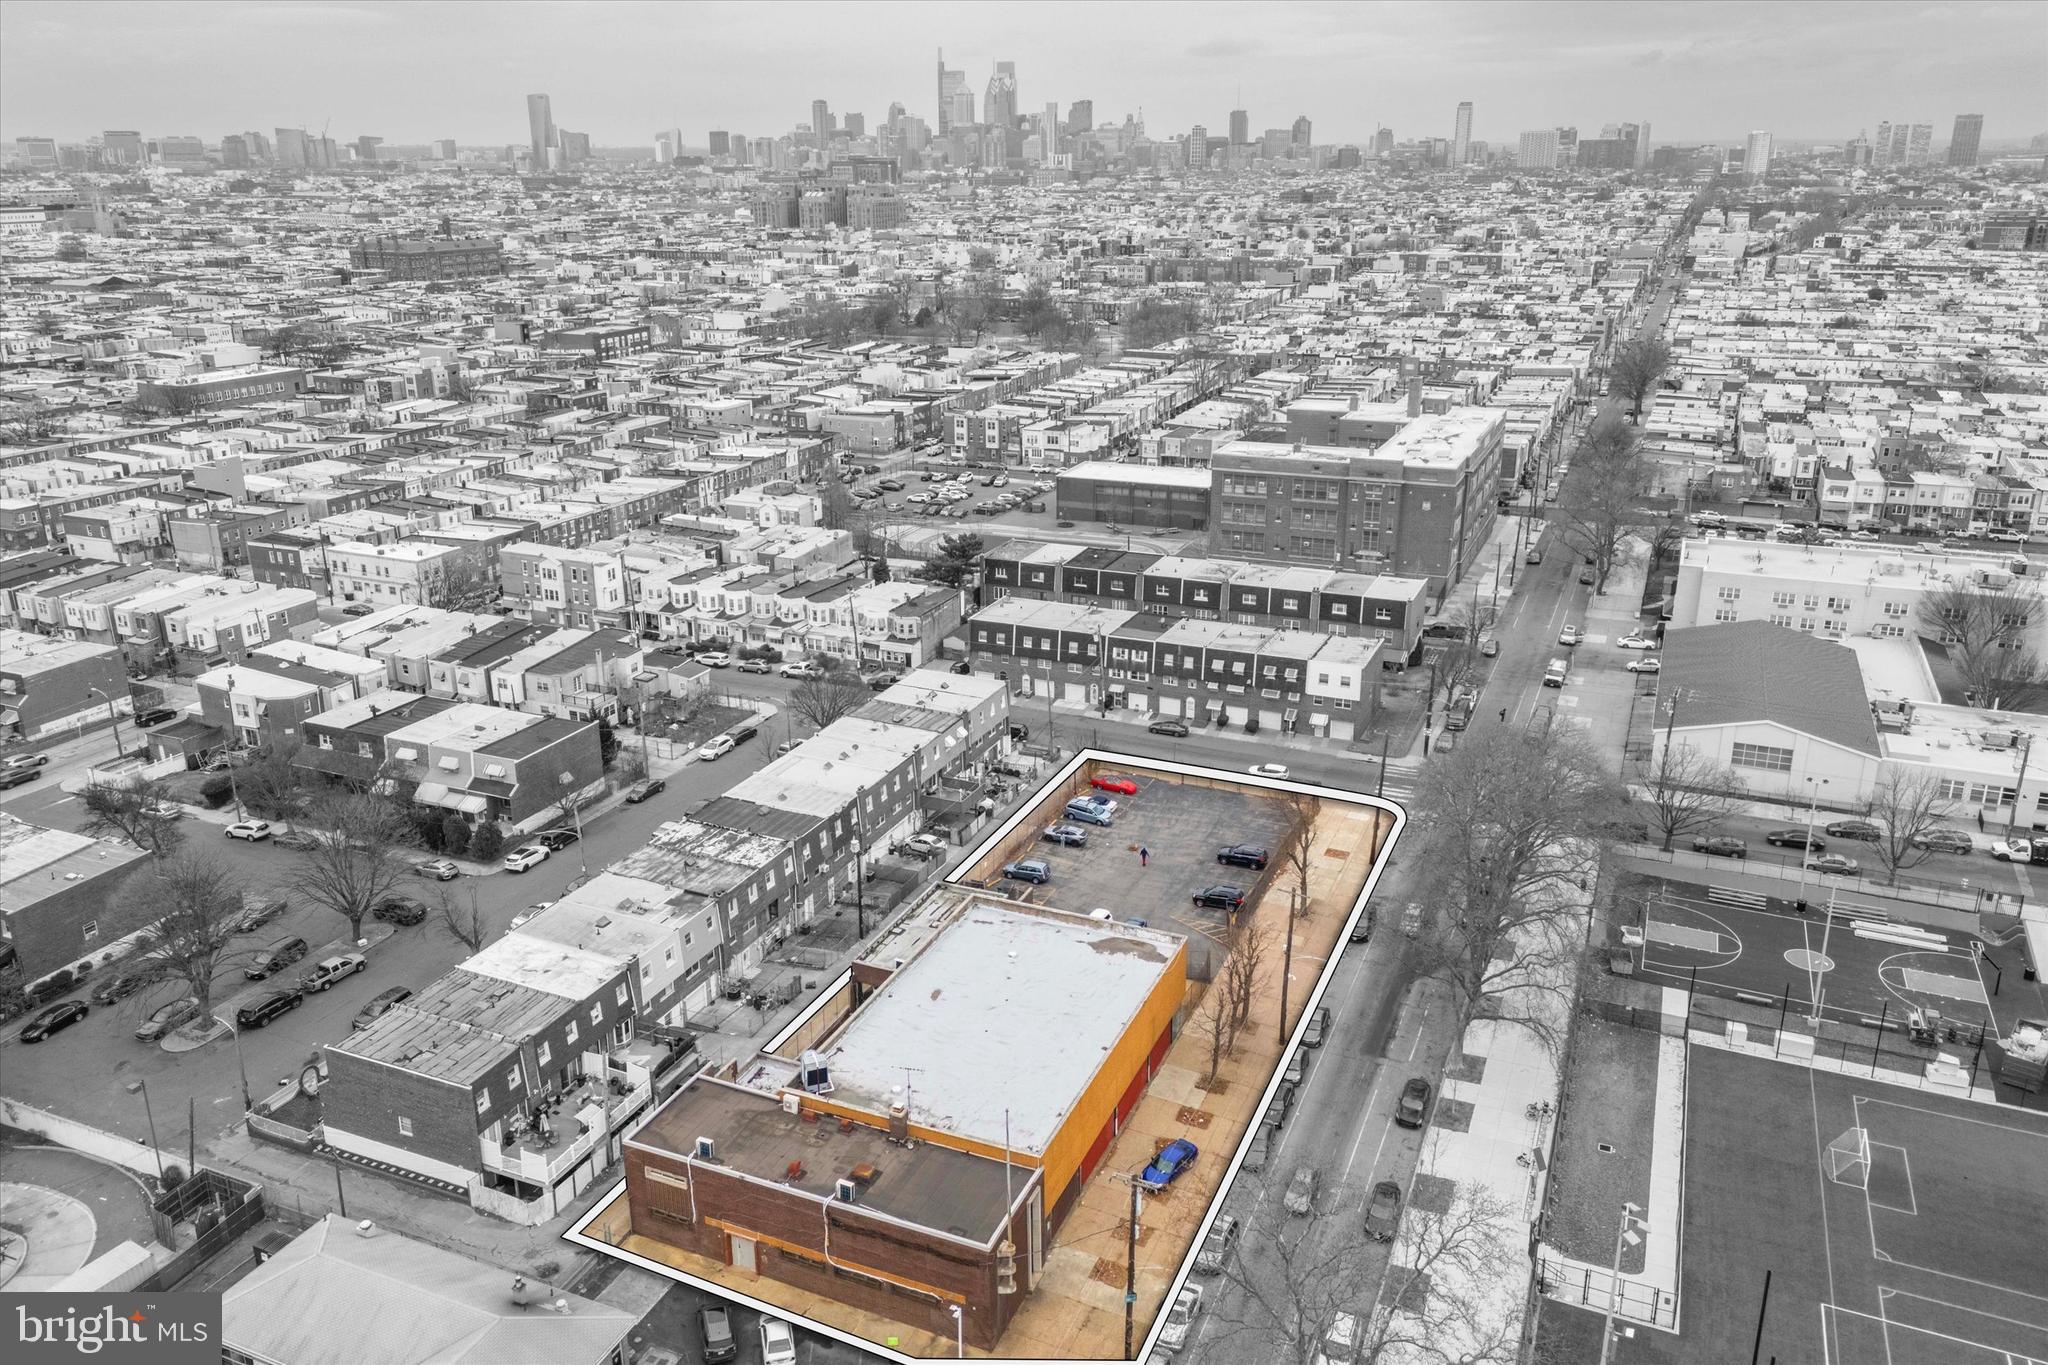
Extremely unique development opportunity located in Whitman, South Philly.  This parcel is 21,000+ Square Feet (with 80 feet frontage on Shunk St. and 267 feet on 4th Street) currently consisting of a parking lot with 2 driveway entrances and a 10,000 Sq Ft building.  Currently zoned RSA5 and used as office space. This property is in 19148 which historically is starved for inventory  and creates a wonderful opportunity to transform this neighborhood. Surrounded by several Recreational Parks that have received massive grants & renovations including Lawrence E. "Murphy Rec.", Mifflin Square Park and Edward P. "Burke" playground. As well there are several super site shopping complexes like Whitman Plaza & Columbus Commons. Accessible to multiple public transportation routes, major highways and bridges.
#PAPH2454810

PHILADELPHIA

400 W SHUNK STREET

None Beds

None Baths

21,000 Sq.Ft.

$2,399,900

MLS#: PAPH2454810
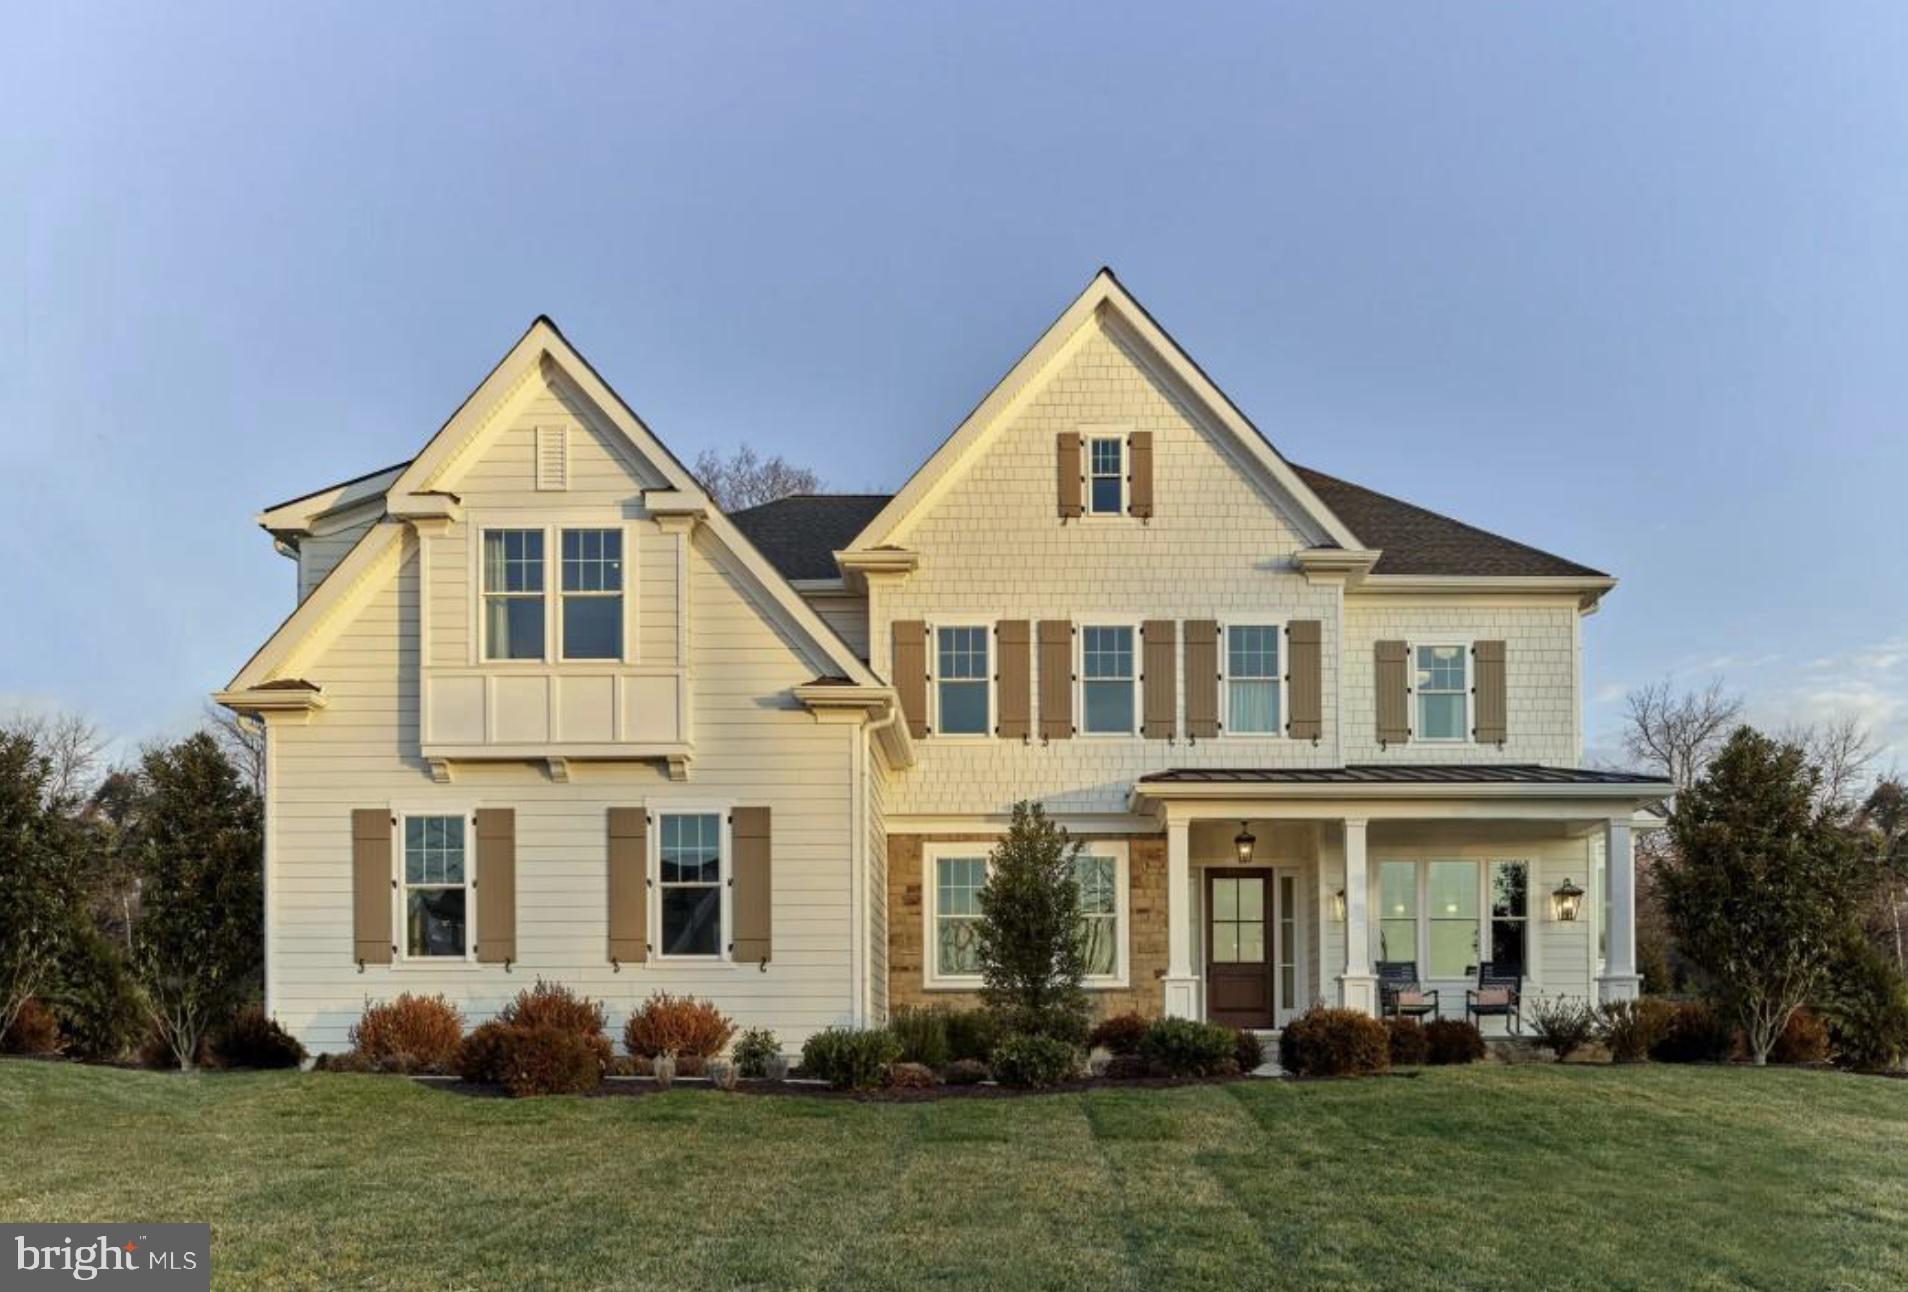
Bentley Homes proudly presents Rose Glenn, Devon’s newest quaint luxury community of just 10 estate homes. The Atlee floor plan is one of 3 plans offered at Rose Glenn. This lot features 3/4--acre homesite, and is ideally positioned on a private cul-de-sac, with just 10 ho9me sites providing a peaceful setting while remaining close to everything the Main Line has to offer. Buyers have the opportunity to choose from one of three thoughtfully designed floor plans available at Rose Glenn.  Showcasing classic architecture blended with modern functionality. Various options and upgrades to choose from include a 10-foot foundation, daylight windows, upgraded front elevation, and a covered rear porch/deck that enhances year-round indoor-outdoor living. Lot 10 features the ability to upgrade to a walk-out basement. Some additional highlights of the floor plans and features include a butler’s pantry, ideally situated between the formal dining room and kitchen—perfect for entertaining, prep space, and added storage. A well-appointed mudroom just off the garage provides built-in storage options and an organized entry point for daily living. The spacious 2 and 3-car garage offers ample room for vehicles, storage, or flexible use. With expansive living areas, a bright open kitchen, and private retreats throughout. With over 50 years of experience building quality homes on the Main Line, Bentley Homes is known for timeless design, craftsmanship, and creating community-focused neighborhoods. Rose Glenn offers the rare balance of being tucked away for privacy, yet just ¼ mile from the Devon Train Station and minutes from fine dining, boutique shopping, and major commuter routes. Located within the highly acclaimed Tredyffrin–Easttown School District, this is an exceptional opportunity to live in one of Devon’s most desirable new communities.
Make an appointment today to view this home and experience Rose Glenn first-hand.
2027 approx delivery. Pricing subject to change. Interior photos may include upgrades. Not all interior and exterior options/features are included in advertised pricing. *Pictures advertised are of the furnished ATLEE MODEL Home located  at 102 Palmetto* Call to make an appointment for viewing model home and available lots. 
GPS: 228 Highland Ave, Devon, PA 19333
#PACT2129500

DEVON

Lot10 PALMETTO

4 Beds

3 Baths

4,346 Sq.Ft.

$2,399,900

MLS#: PACT2129500
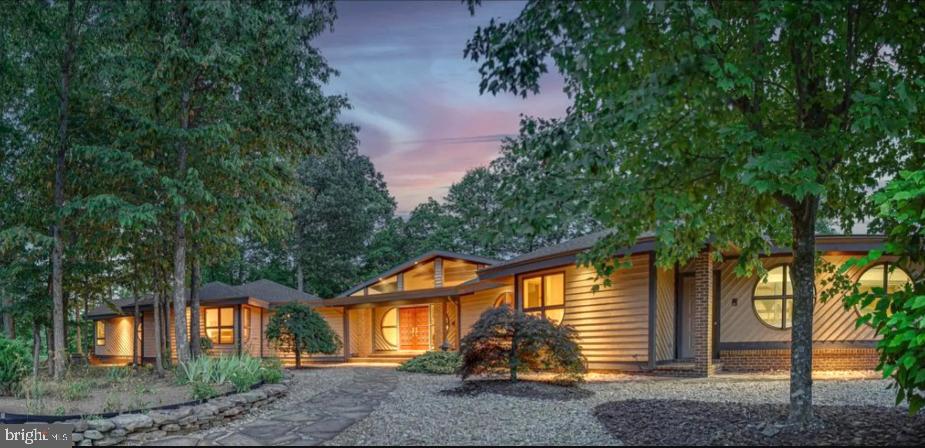
Personal residence or retreat with Airbnb rental income on a mountainside 240 acre+/- mostly wooded tract of land with panoramic views to the Potomac River. Includes a 1,200SF+/- 1.5 story Airbnb cabin rental. Situated on the Mason Dixon line with Marker stones including a Crown Stone with the Calvert Coat of Arms on the MD side and a William Penn Marker Stone on the PA side, plus more. The quality built one story main dwelling built in 1994 features 6 bedrooms (sleeps 16) and 4 full baths. There is a large living/great room with a cathedral ceiling, chef's kitchen with a granite island with sink, and a large custom pantry. Dining area, , dining room, den with fireplace & custom shelving. The main dwelling has many custom features and finishes including cathedral ceilings, hardwood floors, custom tile and brick flooring, custom bath features, custom cabinetry and more. Enclosed rear porch and full rear deck with several access points, plus a hot tub! There is an attached heated 2 car garage, plus an extra equipment storage bay w/ overhead door access. There is a recent wedding pavilion adjacent to the house that is great for any function. There is a furnished recreation room on the lower level. The cabin features 2 bedrooms, 1 bath, a loft area, modern kitchen, and living and dining areas. There is a huge wraparound deck with spectacular valley views. The property has over a mile of trails with tree stands for hunting and food plots. Great for ATVs! There is a small spring fed stream that originates from this property. The entire property is currently used as a personal retreat for the owners and as an Airbnb rental for the main house and cabin. Known as Sideling Hills Retreat. 2025 net income rental in excess of $85,000.00 and 2026 on similar target. Rural country setting with easy access to major routes and close to the Village of Hancock and the Rail to Trail next to the Potomac River. Seldom does a property of this caliber and potential become available. Don't Miss It!!
#PAFU2002050

WARFORDSBURG

349 LUCAS ROAD

6 Beds

4 Baths

4,114 Sq.Ft.

$2,399,500

MLS#: PAFU2002050
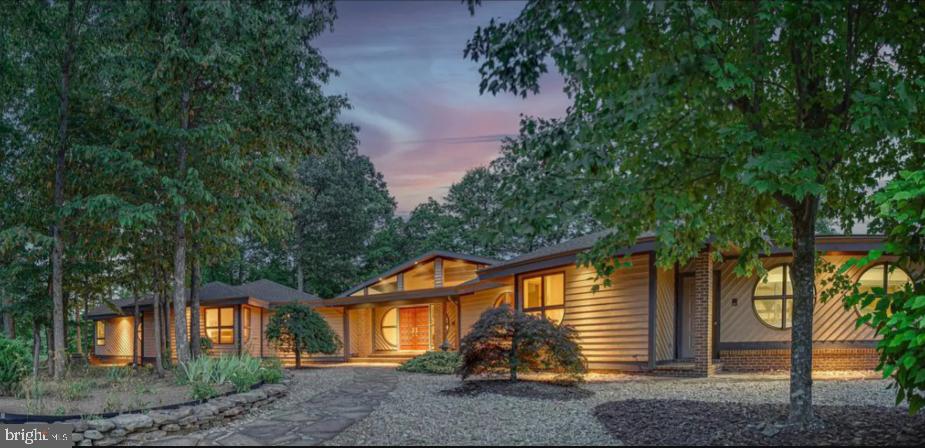
Personal residence or retreat with Airbnb rental income on a mountainside 240 acre+/- mostly wooded tract of land with panoramic views to the Potomac River. Includes a 1,200SF+/- 1.5 story Airbnb cabin rental. Situated on the Mason Dixon line with Marker stones including a Crown Stone with the Calvert Coat of Arms on the MD side and a William Penn Marker Stone on the PA side, plus more. The quality built one story main dwelling built in 1994 features 6 bedrooms (sleeps 16) and 4 full baths. There is a large living/great room with a cathedral ceiling, chef's kitchen with a granite island with sink, and a large custom pantry. Dining area, , dining room, den with fireplace & custom shelving. The main dwelling has many custom features and finishes including cathedral ceilings, hardwood floors, custom tile and brick flooring, custom bath features, custom cabinetry and more. Enclosed rear porch and full rear deck with several access points, plus a hot tub! There is an attached heated 2 car garage, plus an extra equipment storage bay w/ overhead door access. There is a recent wedding pavilion adjacent to the house that is great for any function. There is a furnished recreation room on the lower level. The cabin features 2 bedrooms, 1 bath, a loft area, modern kitchen, and living and dining areas. There is a huge wraparound deck with spectacular valley views. The property has over a mile of trails with tree stands for hunting and food plots. Great for ATVs! There is a small spring fed stream that originates from this property. The entire property is currently used as a personal retreat for the owners and as an Airbnb rental for the main house and cabin. Known as Sideling Hills Retreat. 2025 net income rental in excess of $85,000.00 and 2026 on similar target. Rural country setting with easy access to major routes and close to the Village of Hancock and the Rail to Trail next to the Potomac River. Seldom does a property of this caliber and potential become available. Don't Miss It!!
#PAFU2002070

WARFORDSBURG

349 LUCAS ROAD

None Beds

None Baths

4,114 Sq.Ft.

$2,399,500

MLS#: PAFU2002070
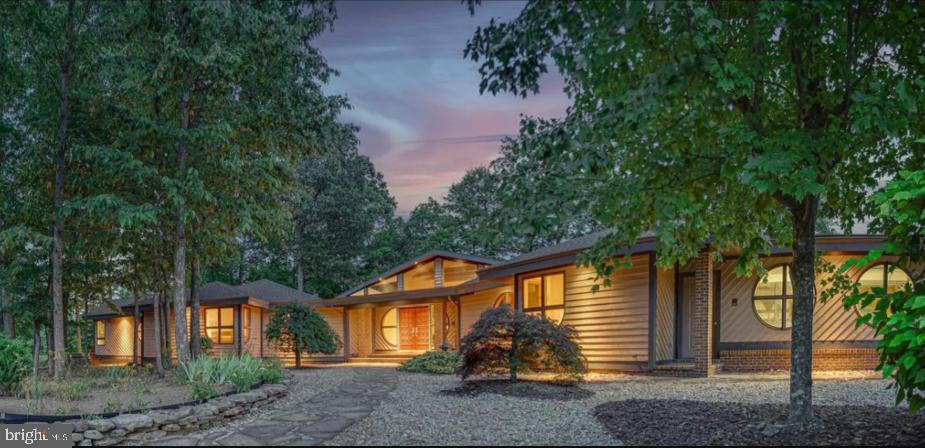
Personal residence or retreat with Airbnb rental income on a mountainside 240 acre+/- mostly wooded tract of land with panoramic views to the Potomac River. Includes a 1,200SF+/- 1.5 story Airbnb cabin rental. Situated on the Mason Dixon line with Marker stones including a Crown Stone with the Calvert Coat of Arms on the MD side and a William Penn Marker Stone on the PA side, plus more. The quality built one story main dwelling built in 1994 features 6 bedrooms (sleeps 16) and 4 full baths. There is a large living/great room with a cathedral ceiling, chef's kitchen with a granite island with sink, and a large custom pantry. Dining area, den with fireplace & custom shelving. The main dwelling has many custom features and finishes including cathedral ceilings, hardwood floors, custom tile and brick flooring, custom bath features, custom cabinetry and more. Enclosed rear porch and full rear deck with several access points, plus a hot tub! There is an attached heated 2 car garage, plus an extra equipment storage bay w/ overhead door access. There is a recent wedding pavilion adjacent to the house that is great for any function. There is a furnished recreation room on the lower level. The cabin features 2 bedrooms, 1 bath, a loft area, modern kitchen, and living and dining areas. There is a huge wraparound deck with spectacular valley views. The property has over a mile of trails with tree stands for hunting and food plots. Great for ATVs! There is a small spring fed stream that originates from this property. The entire property is currently used as a personal retreat for the owners and as an Airbnb rental for the main house and cabin. Known as Sideling Hills Retreat. 2025 net income rental in excess of $85,000.00 and 2026 on similar target. Rural country setting with easy access to major routes and close to the Village of Hancock and the Rail to Trail next to the Potomac River. Seldom does a property of this caliber and potential become available. Don't Miss It!!
#PAFU2002056

WARFORDSBURG

349 LUCAS ROAD

5 Beds

None Baths

4,114 Sq.Ft.

$2,399,500

MLS#: PAFU2002056
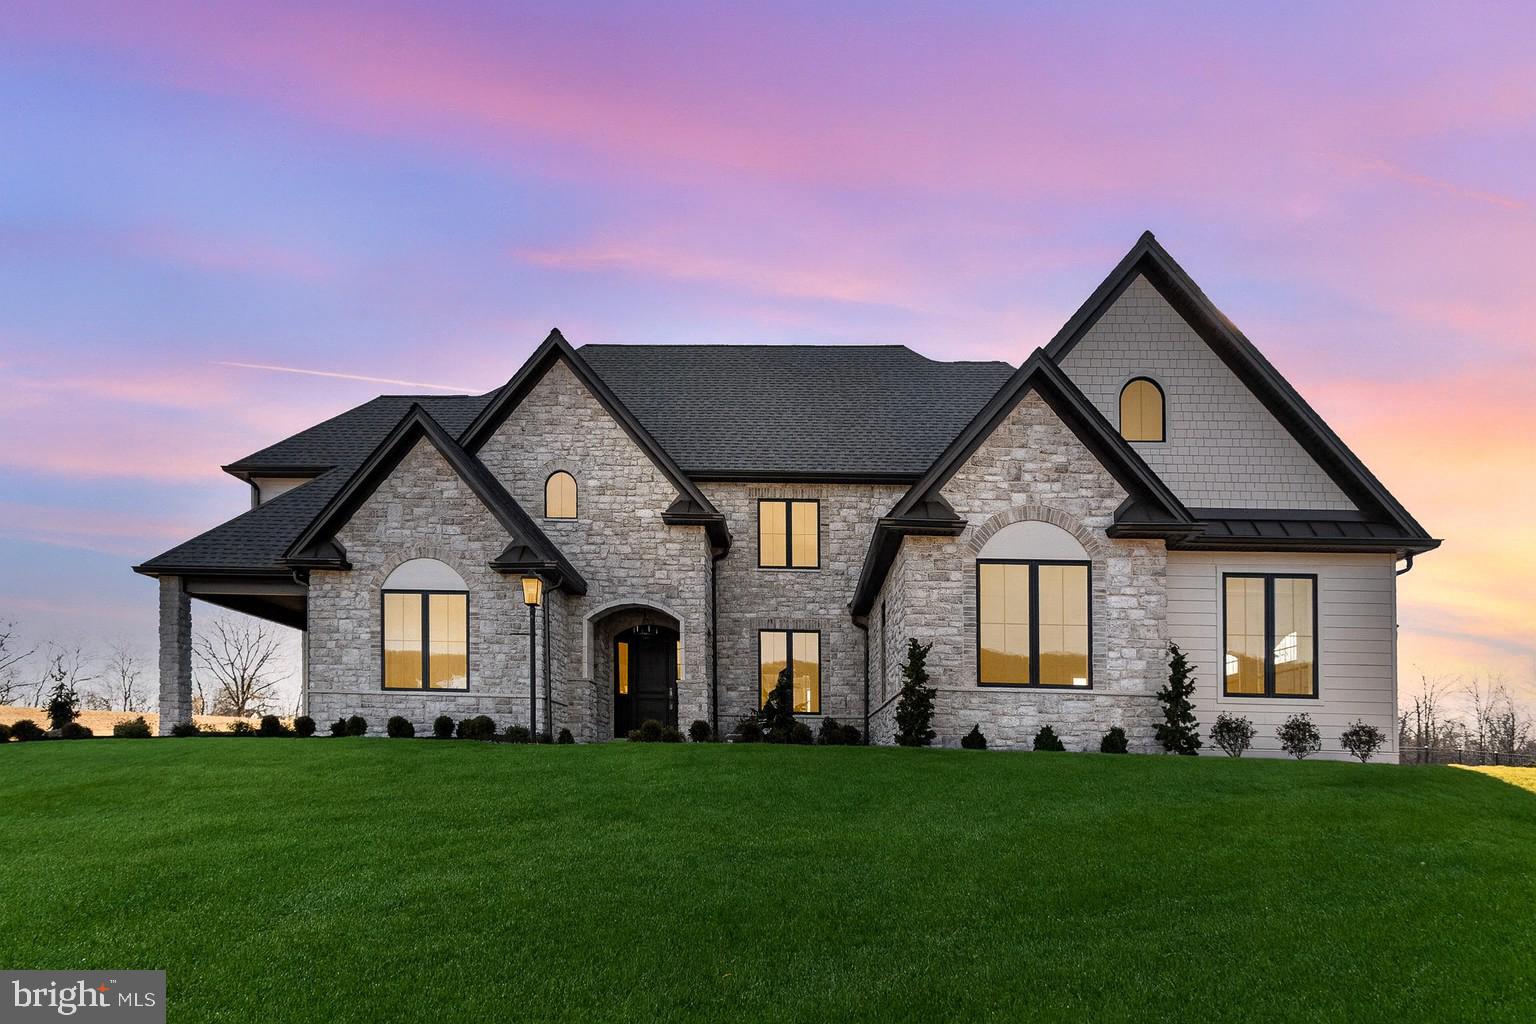
Another dream home in Glendale Estates, built by Musser Home Builders! This exquisite French Country–style residence showcases exceptional craftsmanship with thoughtful architecture, elegant details, and a layout designed for both beauty and function.
Step inside through a custom mahogany arched entry door and into the stunning Great Room, where a soaring 16’ vaulted ceiling with white oak beams, stone accent walls, and a grand gas fireplace set the tone for refined living.
White oak wire-brushed floors which flow throughout much of the home, lead you to a chef’s kitchen. This culinary space is equipped with an expansive center island, Thermador 6-burner propane range, 30” Panel Refrigerator & 18” Panel Freezer and dishwasher with cabinetry finish. An expansive working pantry includes a 2nd dishwasher and Bosch wall oven and microwave. For dining enjoy a beautiful custom banquette table for informal meals and a separate formal dining area with built-in Quartzite back lit wine bar including an undercabinet beverage refrigerator.
The spacious first-floor primary suite continues the home’s unique design, featuring exposed beams, a luxurious spa-like bath with custom tilework, soaking tub, walk-thru shower, quartz countertops, and a walk-in closet with built in organization.  Just steps away the main level generously sized primary laundry room offers custom cabinetry including crown molding, recessed lighting and an under-mount sink set in leathered granite counter workspace. The main-level office, with exterior access including it’s own private porch treat, custom built in lighted cabinetry, provides both privacy and style.
A lighted grand central staircase creates a dramatic focal point on the main level and leads to the second floor. At the top, an open loft with an adjoining powder room offers a versatile space for lounging, study, or play. The upper level also includes a large bedroom with en-suite bath featuring a dual vanity and walk-in tile shower, along with two additional bedrooms that share a generously sized Jack and Jill bath including a dual vanity sink. Completing this level is 2nd laundry room, thoughtfully designed with custom cabinetry, and leathered granite counters, bringing both convenience and luxury to everyday living.
Set on a large homesite, this property offers both privacy and room to grow. Outdoor living is a highlight, with a charming covered office porch that captures sweeping mountain views and a rear covered porch finished with a cedar ceiling and striking stone fireplace — perfect for gatherings year-round. The expansive lot also provides ample space to accommodate a future pool while still leaving plenty of room for entertaining and play. A side-entry three-car garage with carriage-style insulated doors and epoxy floors completes the design. As with every Musser home, energy efficiency comes standard, with Low-E glass windows, premium insulation, and a three-zone geothermal heating system. This remarkable home is sure to be the pride of Glendale Estates. Don’t miss your chance to make it yours!
#PACB2046136

MECHANICSBURG

9 SAILFISH DRIVE

4 Beds

3 Baths

5,242 Sq.Ft.

$2,399,000

MLS#: PACB2046136
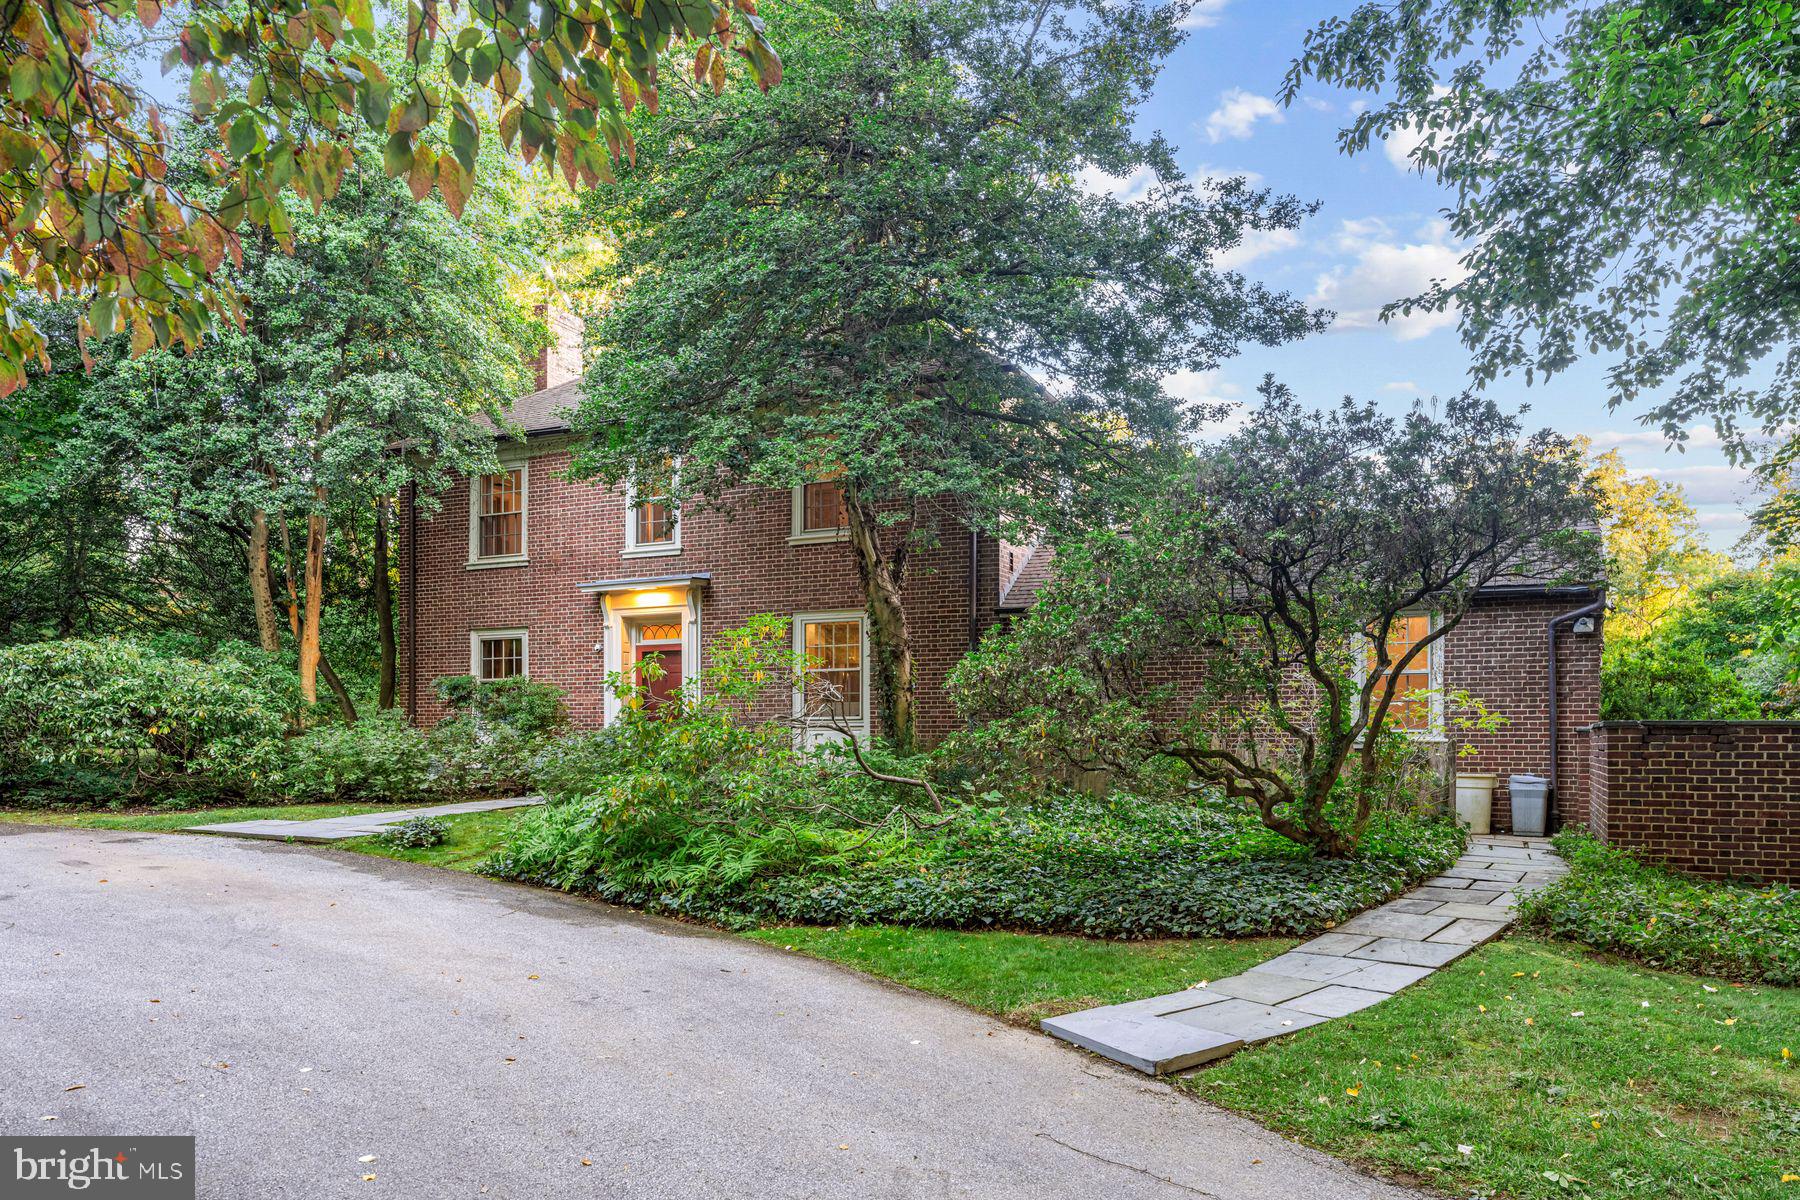
Look no further! Built in 1949 and being offered for the first time in 52 years by its second owners, this charming, sun-filled residence sits on a breathtaking 3.65 acre lot in coveted North-side Bryn Mawr. Endless features include original wide-plank oak floors,  restored millwork, moldings and built-ins throughout, 9+ foot ceilings on the first floor, a welcoming, wide center hall entrance foyer with open views of the glorious grounds, graciously large living and dining rooms opening up to the expansive flagstone terrace with serene views, lovely in-ground pool designed by Andrew Bunting of the PA Horticultural Society, spectacular gardens created by leading botanical designer Gary Smith , cozy library, generous kitchen with breakfast room and an entry level bedroom suite with full bathroom off of the kitchen. The beautiful, tucked staircase with custom rail leads up to an open landing, accessing the spacious primary suite with bright bedroom offering endless views, fireplace, private bathroom, dressing room and additional closets, 3 additional generously sized bedrooms, one with an en-suite half bath and a 3rd full bathroom off the hallway. The dry basement is partially finished with 8+ foot ceiling heights, partially finished space and lots of storage. This incredible property offers endless possibilities for the next lucky owners. Close to renowned public and private schools, countless universities, all forms of transportation, Suburban Square, fabulous shopping and restaurants, clubs, recreational facilities, Center City Philadelphia, Philadelphia International Airport and more. A rare gem!!
#PAMC2154812

BRYN MAWR

620 WILLIAMSON ROAD

5 Beds

3 Baths

3,350 Sq.Ft.

$2,399,000

MLS#: PAMC2154812
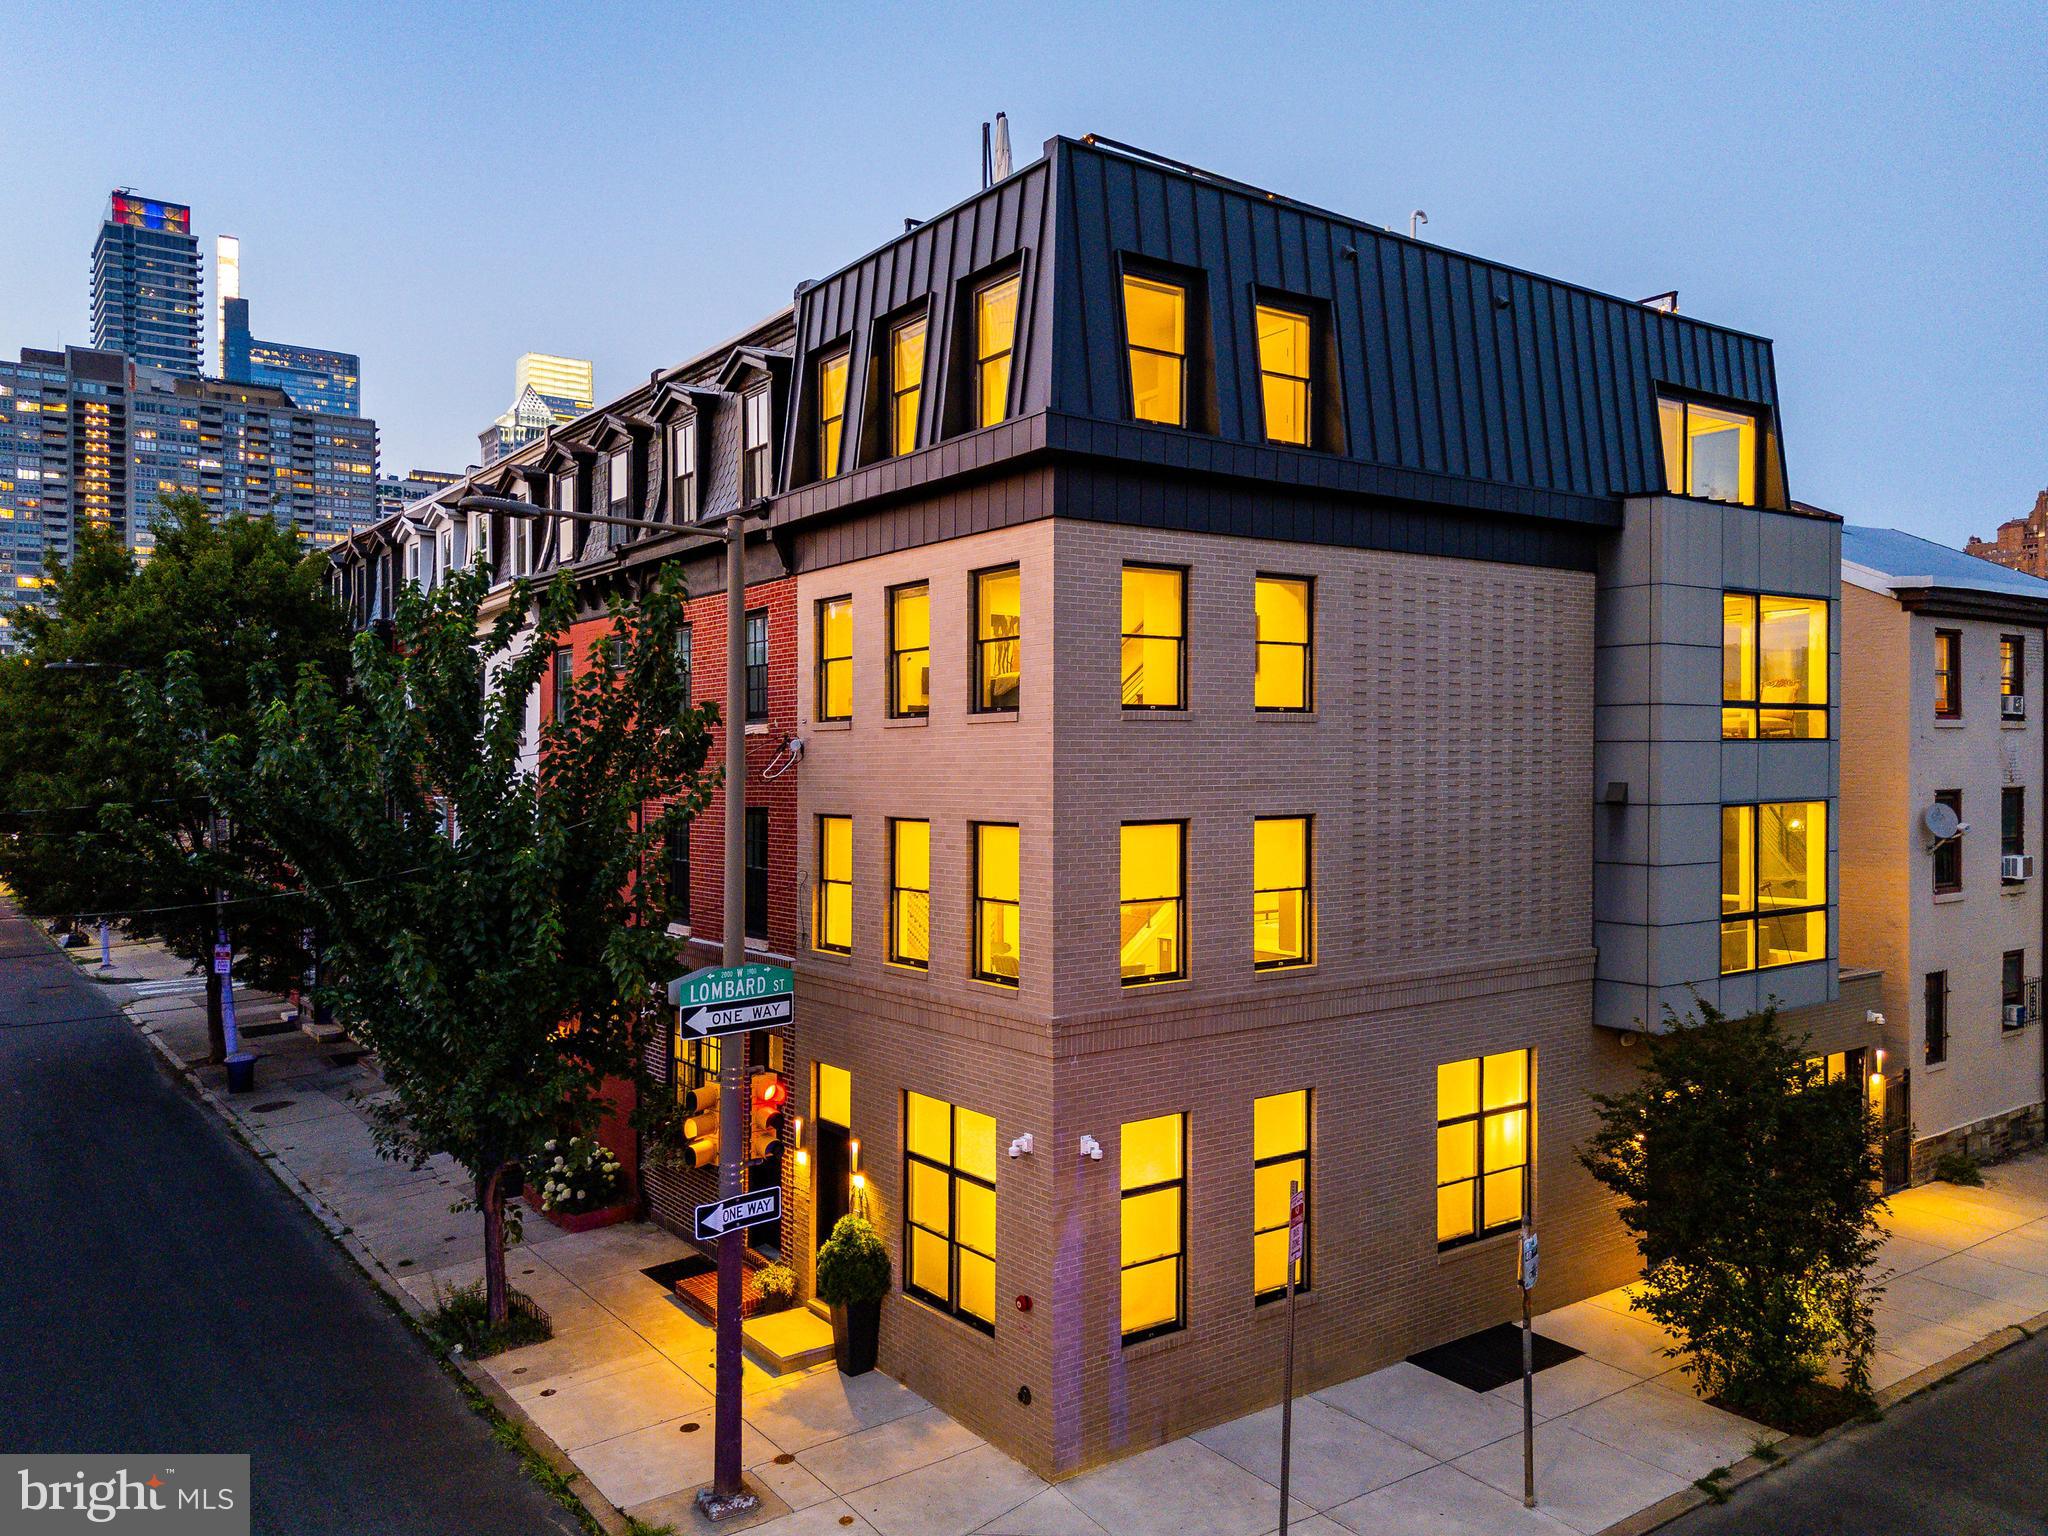
Contemporary, sun-drenched, and perfectly positioned​ - welcome to 431 S 20th Street.

Situated on a premier corner in Rittenhouse Square, this striking townhome by Maguire Builders seamlessly blends sleek modern design with warm, custom finishes and flexible functionality. With 3–4 bedrooms, 3.5 baths, multiple living areas, and a 2-car garage, it checks every box for elevated city living.

Design highlights include site-finished walnut-stained oak floors, walls of Pella windows, soaring ceilings, dual-zone HVAC, ​recessed lighting and custom cabinetry by Lutzwood. The gourmet kitchen is outfitted with a Sub-Zero refrigerator, Wolf 6-burner stove, oversized quartz island, and under-cabinet lighting​ - flowing effortlessly into a dedicated dining area and cozy living space with a custom tile-and-wood fireplace surround.

Just off the kitchen, a bright and inviting family room opens to a private deck​, ideal for al fresco dining or relaxing with a morning coffee. This space features a sleek floor-to-ceiling tile fireplace, custom wood shelving, and refined architectural details that add warmth and style.

The primary suite is a true retreat, offering a spa-like bath, a custom walk-in closet, tray ceilings and modern fan and wrap around windows . Upstairs, two additional bedrooms, a beautifully finished hall bath, a wet bar, and access to the rooftop deck with panoramic city views create the perfect indoor/outdoor entertaining space.

The fully finished basement features high ceilings, a full bath, and flexible living space​, ideal for a fourth bedroom, nanny suite, home gym, or media room.

Located in the Greenfield Catchment,​ just blocks from Rittenhouse Square and some of Philadelphia’s best dining, shopping, and cultural destinations​ and steps away from the Lombard Swim Club.   

Approximately 3.5 years remain on the tax abatement.​  You won't want to miss out on this gem in Rittenhouse Square.
#PAPH2519084

PHILADELPHIA

431 S 20TH STREET

4 Beds

3 Baths

4,105 Sq.Ft.

$2,399,000

MLS#: PAPH2519084
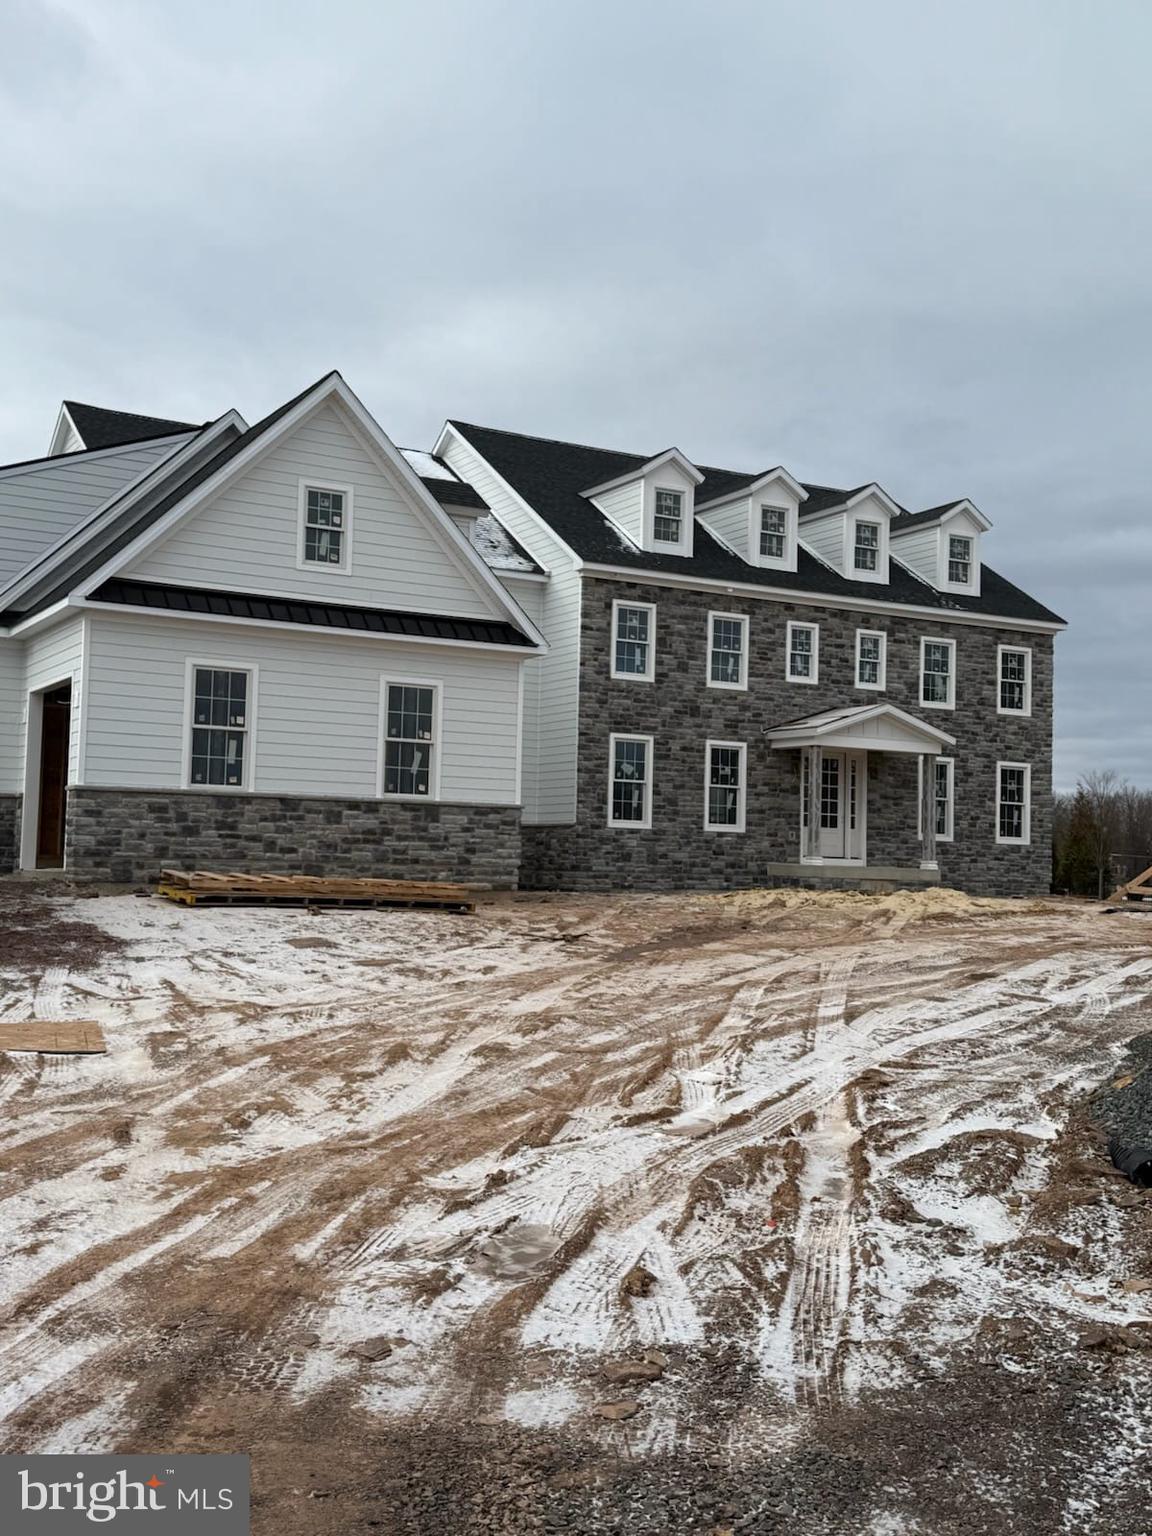
High-end New Construction! M Gold Building Group presents quality built 3-Story Custom Colonial with
7200 sq ft of living space. Stone-front Colonial on a 2-acre lot with incredible views of Lake Galena! 2x6 construction, Anderson 200 series windows, Hardi Plank Siding, 50-year Tamco high definition roof, and metal roof on front & side entry pent roofs. Covered front entry to 2-story foyer with custom oak staircase to 2nd floor opens to formal Dining room w/tray ceiling and cust coffered ceiling and formal Study off the Foyer with double glass French doors. 9' ceilings  & custom millwork throughout. The foyer opens into both the gourmet Kitchen and the magnificent 2-story Great room with coffered ceiling, and a floor-to-ceiling stone gas fireplace with a raised hearth facade. Great rm overlooks the gourmet Kitchen with mudroom access from a covered side porch. The Kitchen features custom cabinetry from Century kitchens, commercial grade stainless steel appliances including a 72" commercial refrigerator, built-in microwave & commercial grade stove with vented hood & pot filler. Custom tile backsplash, Butler's pantry with separate dishwasher, and full sink with quartz countertops. Huge custom center Island seats 6. Luxury bathrooms throughout with custom seamless glass doors to walk-in showers w/ bench and handheld sprayers, tile floors & surround, quartz top vanities. 2nd floor features 4 Bedrooms all with ensuite bathrooms & walk-in closets. The Owner's Suite features a coffered ceiling, custom lighting, and a separate sitting room. Gorgeous Owner's Bathroom with huge walk-in shower with seamless glass door, overhead rain shower, and bench with separate hand-held sprayer, free-standing tub & dual vanities. Access to a large walk-out fiberglass deck with black aluminum railings with a view of Lake Galena.  The 3rd level features a 30x15 5th bedroom with hardwood floors and full bathroom. Full, partially-finished basement with separate full bathroom, bonus room & luxury vinyl plank flooring. The Basement features walk-up stair access to ground level.  3 -Car garage with Clopay carriage house-style doors. 4-zoned gas heat and central air. 2 separate instant hot water tanks.2nd  Custom oak staircase off kitchen /mudroom. luxury throughout!
#PABU2071740

DOYLESTOWN

318 OLD LIMEKILN ROAD

5 Beds

7 Baths

6,200 Sq.Ft.

$2,399,000

MLS#: PABU2071740
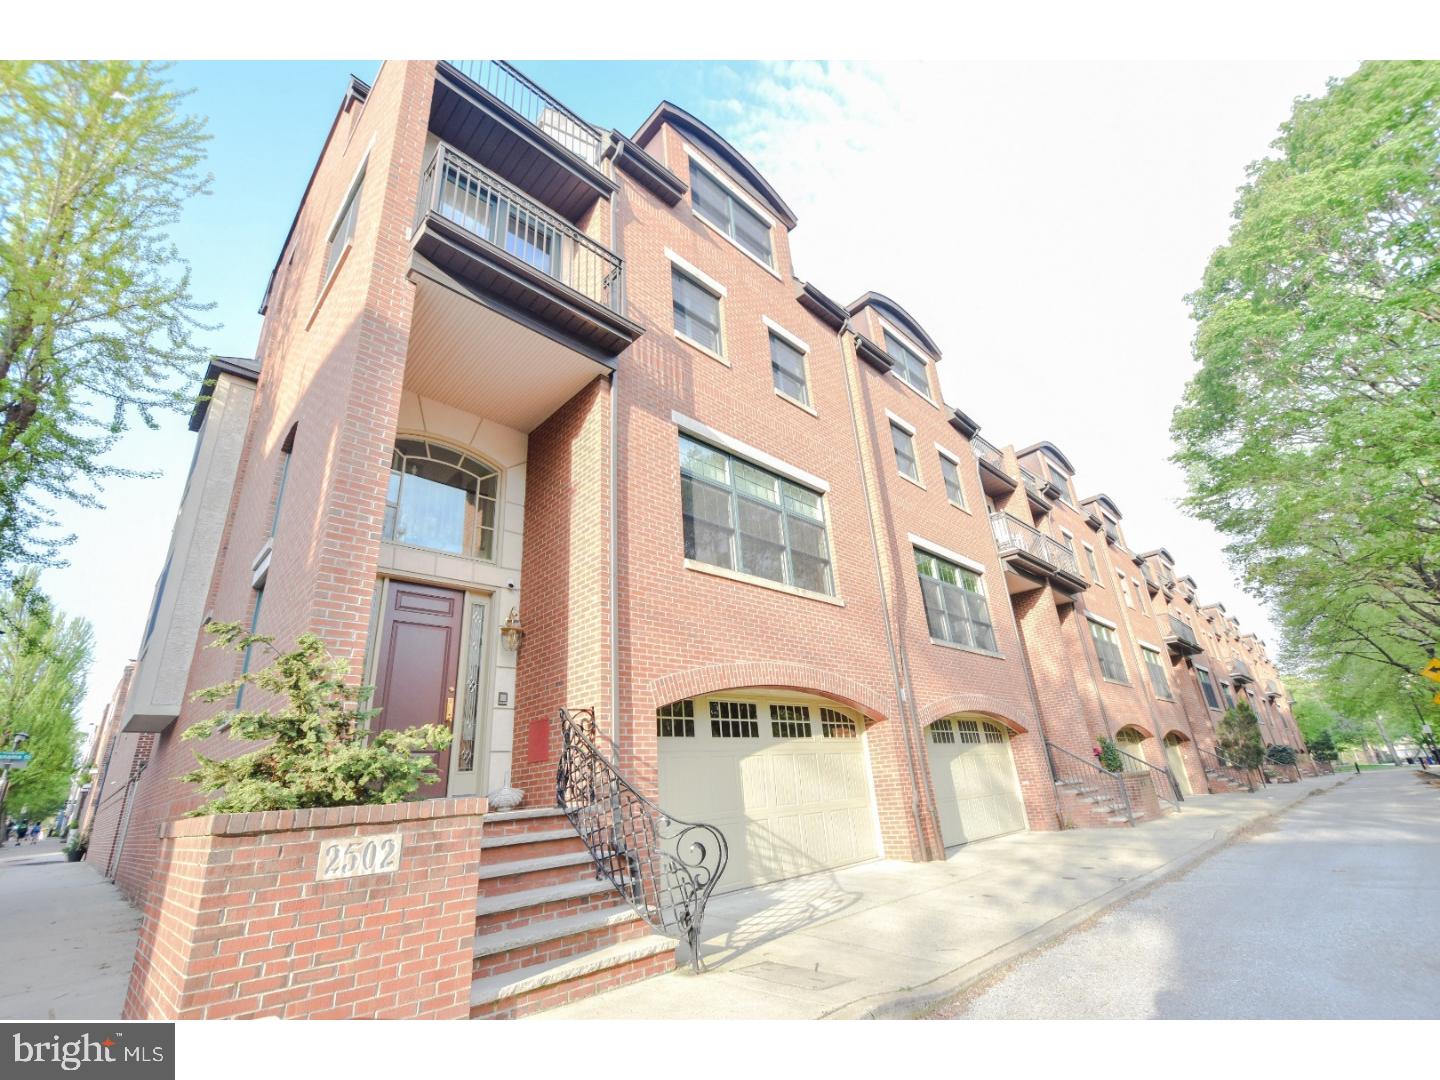
Location! Your private view of Schuylkill River Park! This one of a kind town home featuring 4 bedrooms 4 baths 3651 ft. . 2 car private garage. Finishes include marble flooring, dramatic 16 foot entry foyer, with gleaming hardwood floors throughout. Viking stove, subzero refrigerator in your chefs kitchen! Other amenities include, storage outfitted in garage with California closets, central vacuum system, two zone HVAC with several outdoor balconies throughout the property! There's no other better location in Philadelphia!
#1000481664

PHILADELPHIA

2502 DELANCEY STREET

4 Beds

4 Baths

3,651 Sq.Ft.

$2,399,000

MLS#: 1000481664
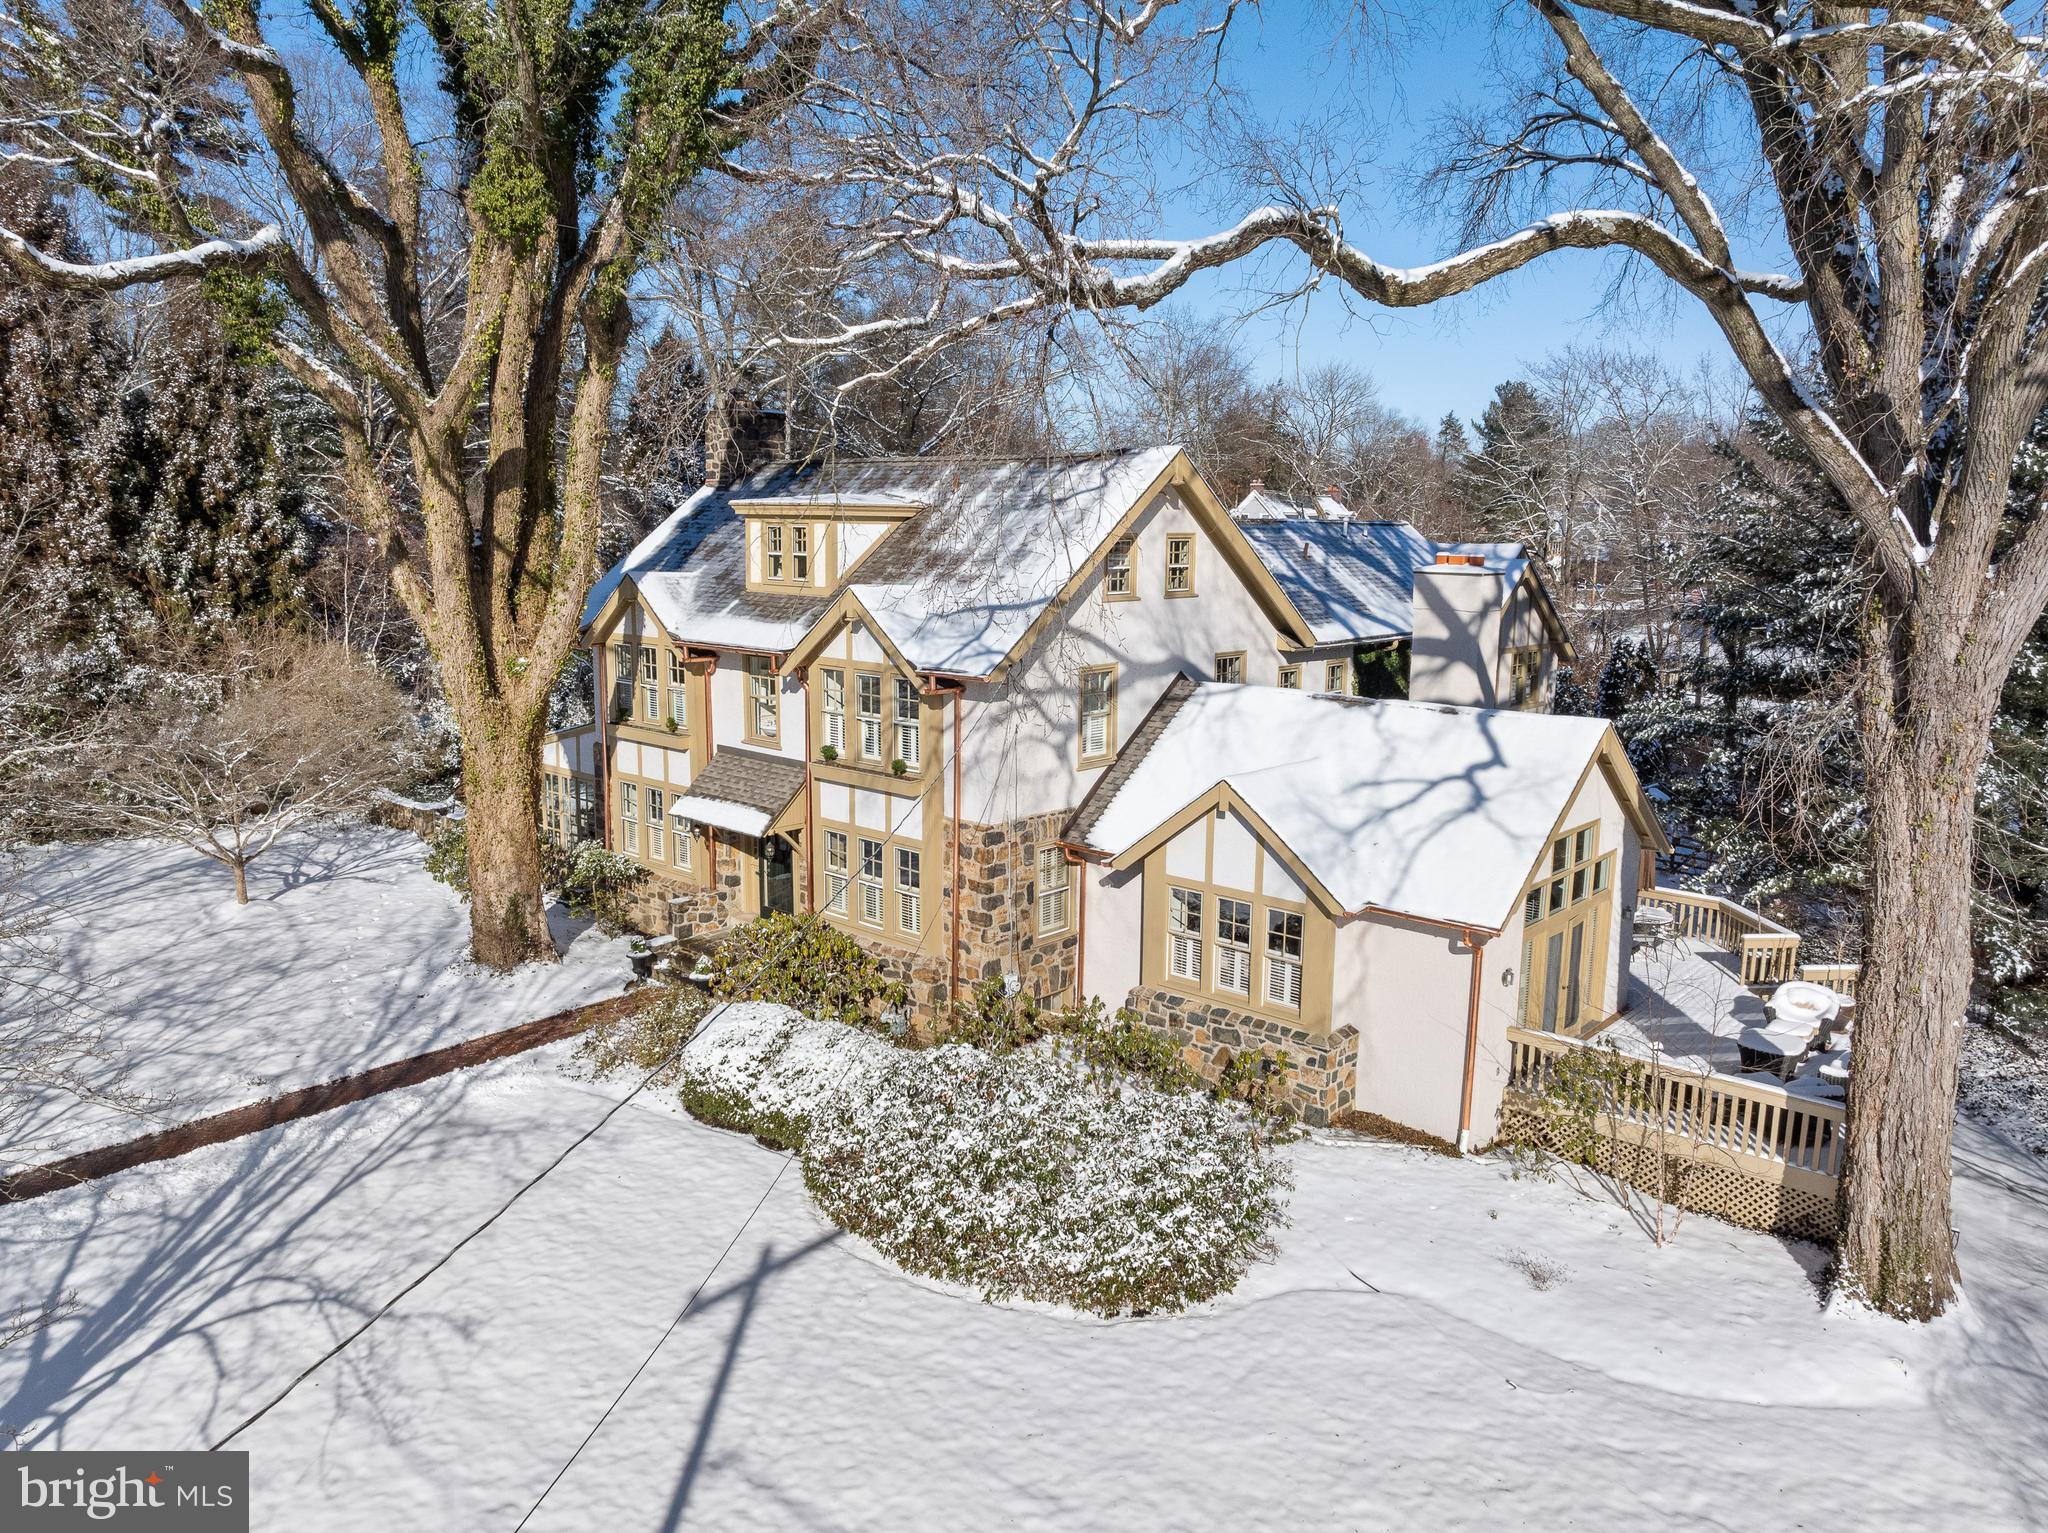
Welcome to 403 Meadowbrook Avenue...affectionately loved by one owner for the last 40 years, and masterfully expanded with numerous additions to create the beauty that it is today!! Quietly nested in the exclusive South Wayne neighborhood known as "Saint Davids", this gracious corner lot property has set a welcoming tone from all entry points for many years. A charming brick walkway leads to the front door and upon entering the Foyer a feeling of warmth captures your soul as natural light bounces off gleaming hardwood floors seamlessly blending formal and informal spaces. The open First Floor plan, rarely found in a house of this age, begins with a lovely Living Room with gas burning fireplace, built-in bookcases, and French doors that lead into a four seasons Sunporch. Walls of windows create a "one with nature" ambiance while providing a perfect private Office oasis with original outside stone walls. Flanking the Foyer is a formal Dining Room that creatively captures the Family Room, while glass pocket doors lead one into the exquisite new Kountry Kraft Kitchen. This gourmet paradise is truly a chef's dream with a large center island featuring  stunning  quarter sewn oak countertop,  dovetail cabinetry, high-end appliances,  leathered quartz countertops, and a Breakfast Area with a built-in banquette overlooking the wrap-around deck. Step down into the large two-story Family Room with soaring wood beamed ceilings, fireplace, and window seats promising to provide years of cherished memories with access to the expansive outside deck. This family-friendly hub of the home is completed by a Mudroom, Power Room and access to the 2-car attached Garage. A gracious staircase leads to the Second Floor where the old and new harmoniously blend and the most glamorous Primary Suite awaits offering a private sanctuary to begin and end your days. Soaring ceilings, window seats, and built-in bookcases are just some of the features that put this suite in a class of its own, but the His and Her separate Primary Baths with walk-in closets are a whole different level of luxury. The Second Floor has 2 additional large Bedrooms connected by a Jack n Jill Bathroom. Additionally, there is a 4th Bedroom with Hall Bath and a convenient Laundry Room. The square footage continues up to the Third Floor where a 5th and 6th Bedroom, and Hall Bath can be found. The magic continues outside as mature landscaping, numerous extensive grass areas, and newly constructed Pergola with flagstone Patio  offer many daily and entertaining options for family and friends. While this exceptional property has grown in size over the last 40 years it has never lost its charming neighborhood presence and is "walkable" to downtown Wayne and train.  Don't miss this gem ...it will make all your dreams come true!! ALL SHOWINGS BEGIN THURSDAY JAN 25th
#PADE2060060

WAYNE

403 MEADOWBROOK AVENUE

6 Beds

5 Baths

5,199 Sq.Ft.

$2,399,000

MLS#: PADE2060060
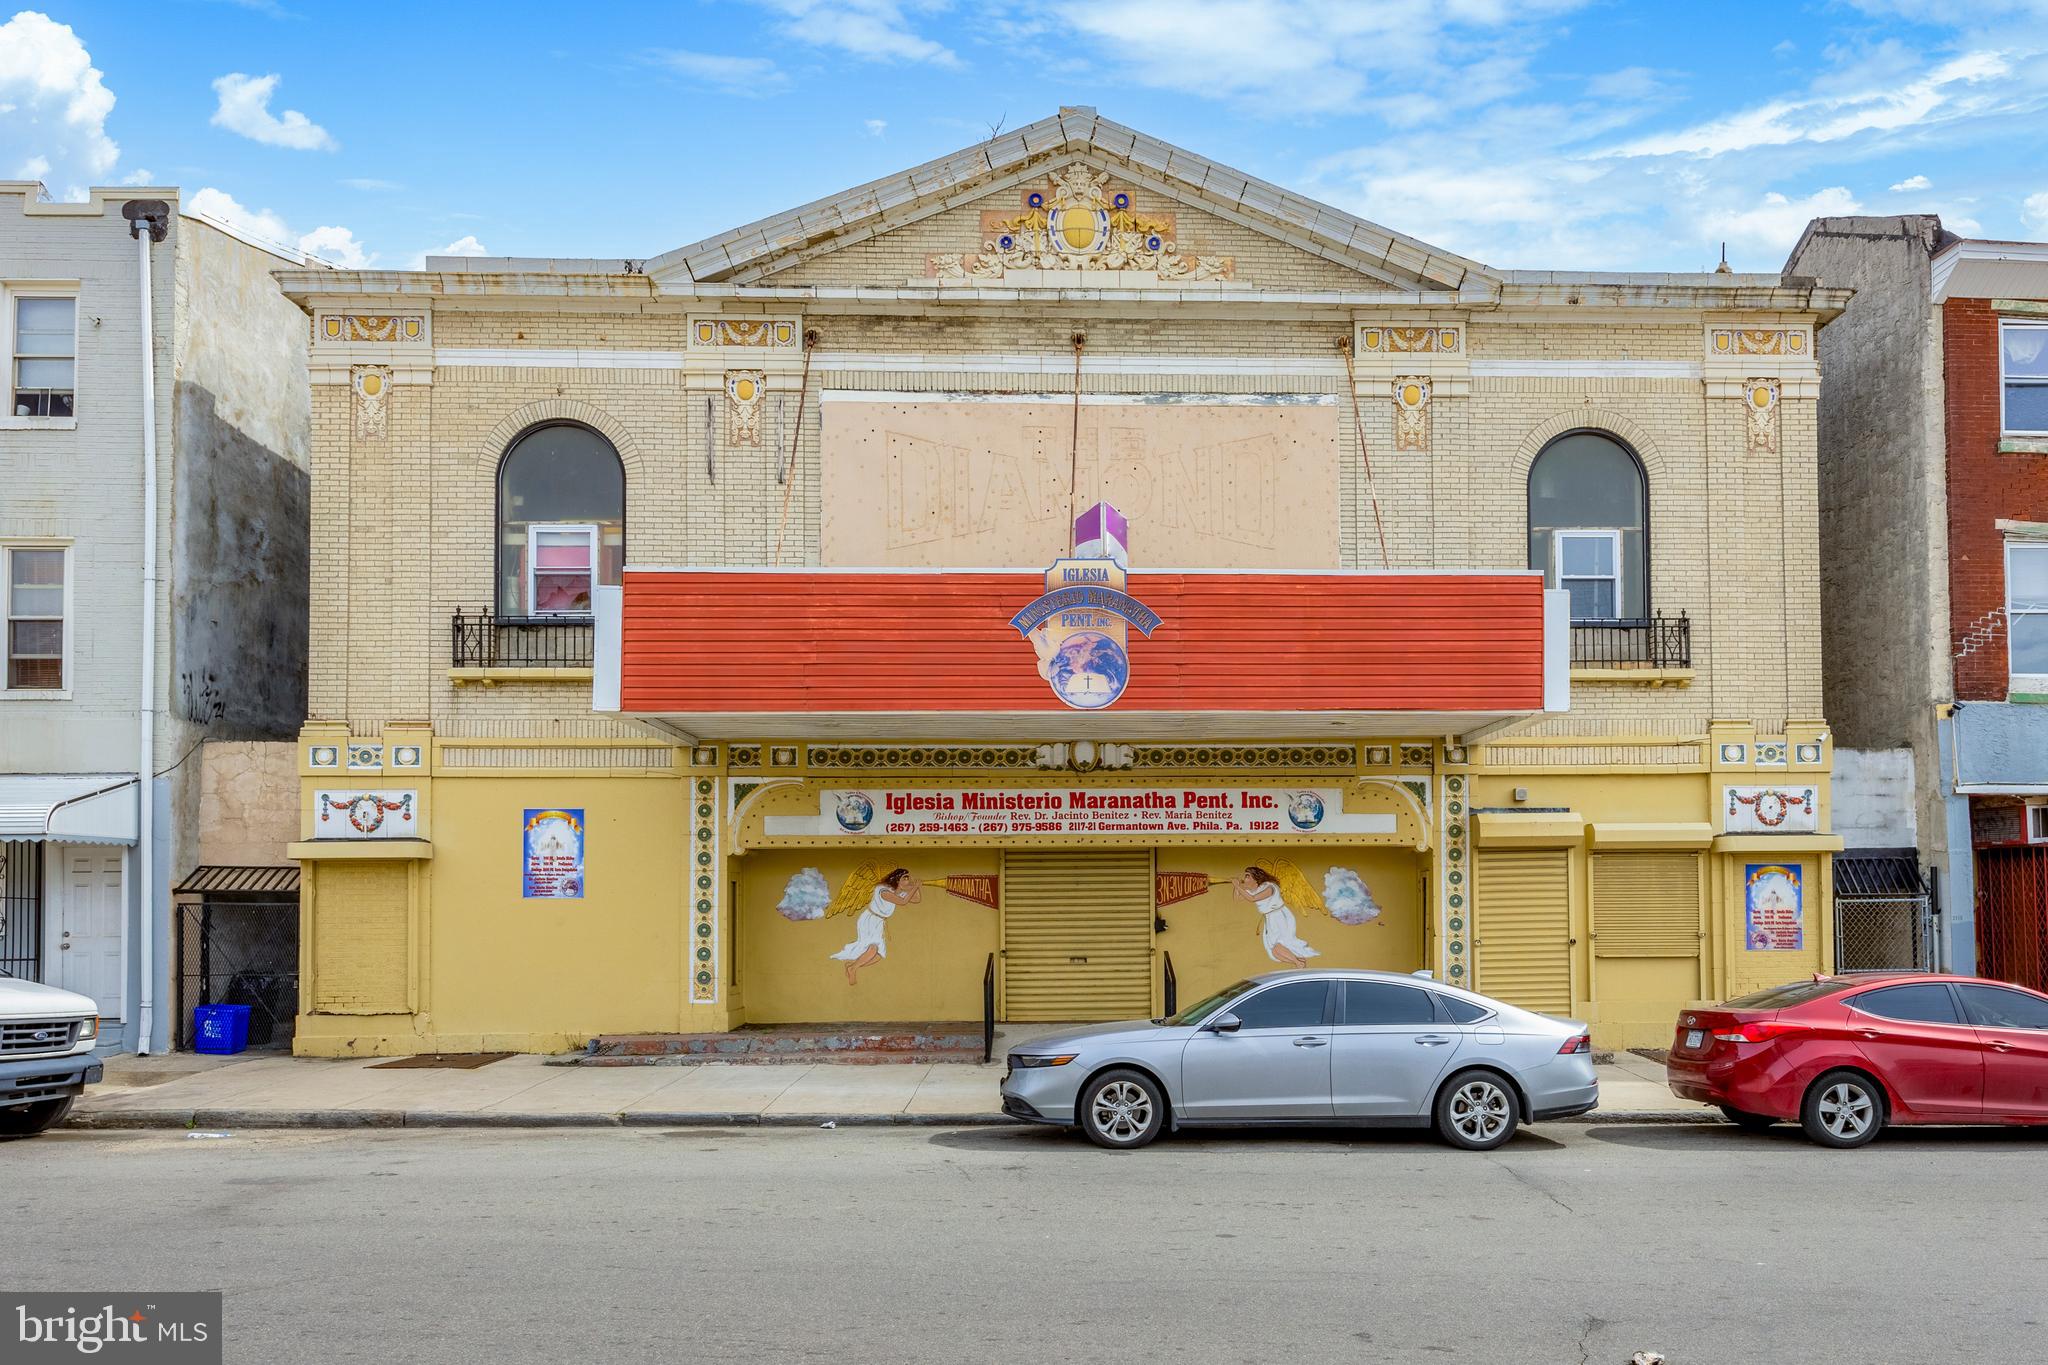
Exciting Opportunity! This expansive property spans block to block. This versatile building not only serves as a former church but also carries historical significance as a former movie theater. With the added perk of CMX2 zoning, potential for expansion and adaptation, including the addition of apartments by right, is readily accessible. Its prime location positions it within close proximity to all the vibrant cultural and business hubs of center city Philadelphia. Don't miss out on this incredible chance! Schedule your showing today and unlock the potential of this remarkable property
#PAPH2332918

PHILADELPHIA

2117 GERMANTOWN AVENUE 23

None Beds

None Baths

20,000 Sq.Ft.

$2,399,000

MLS#: PAPH2332918
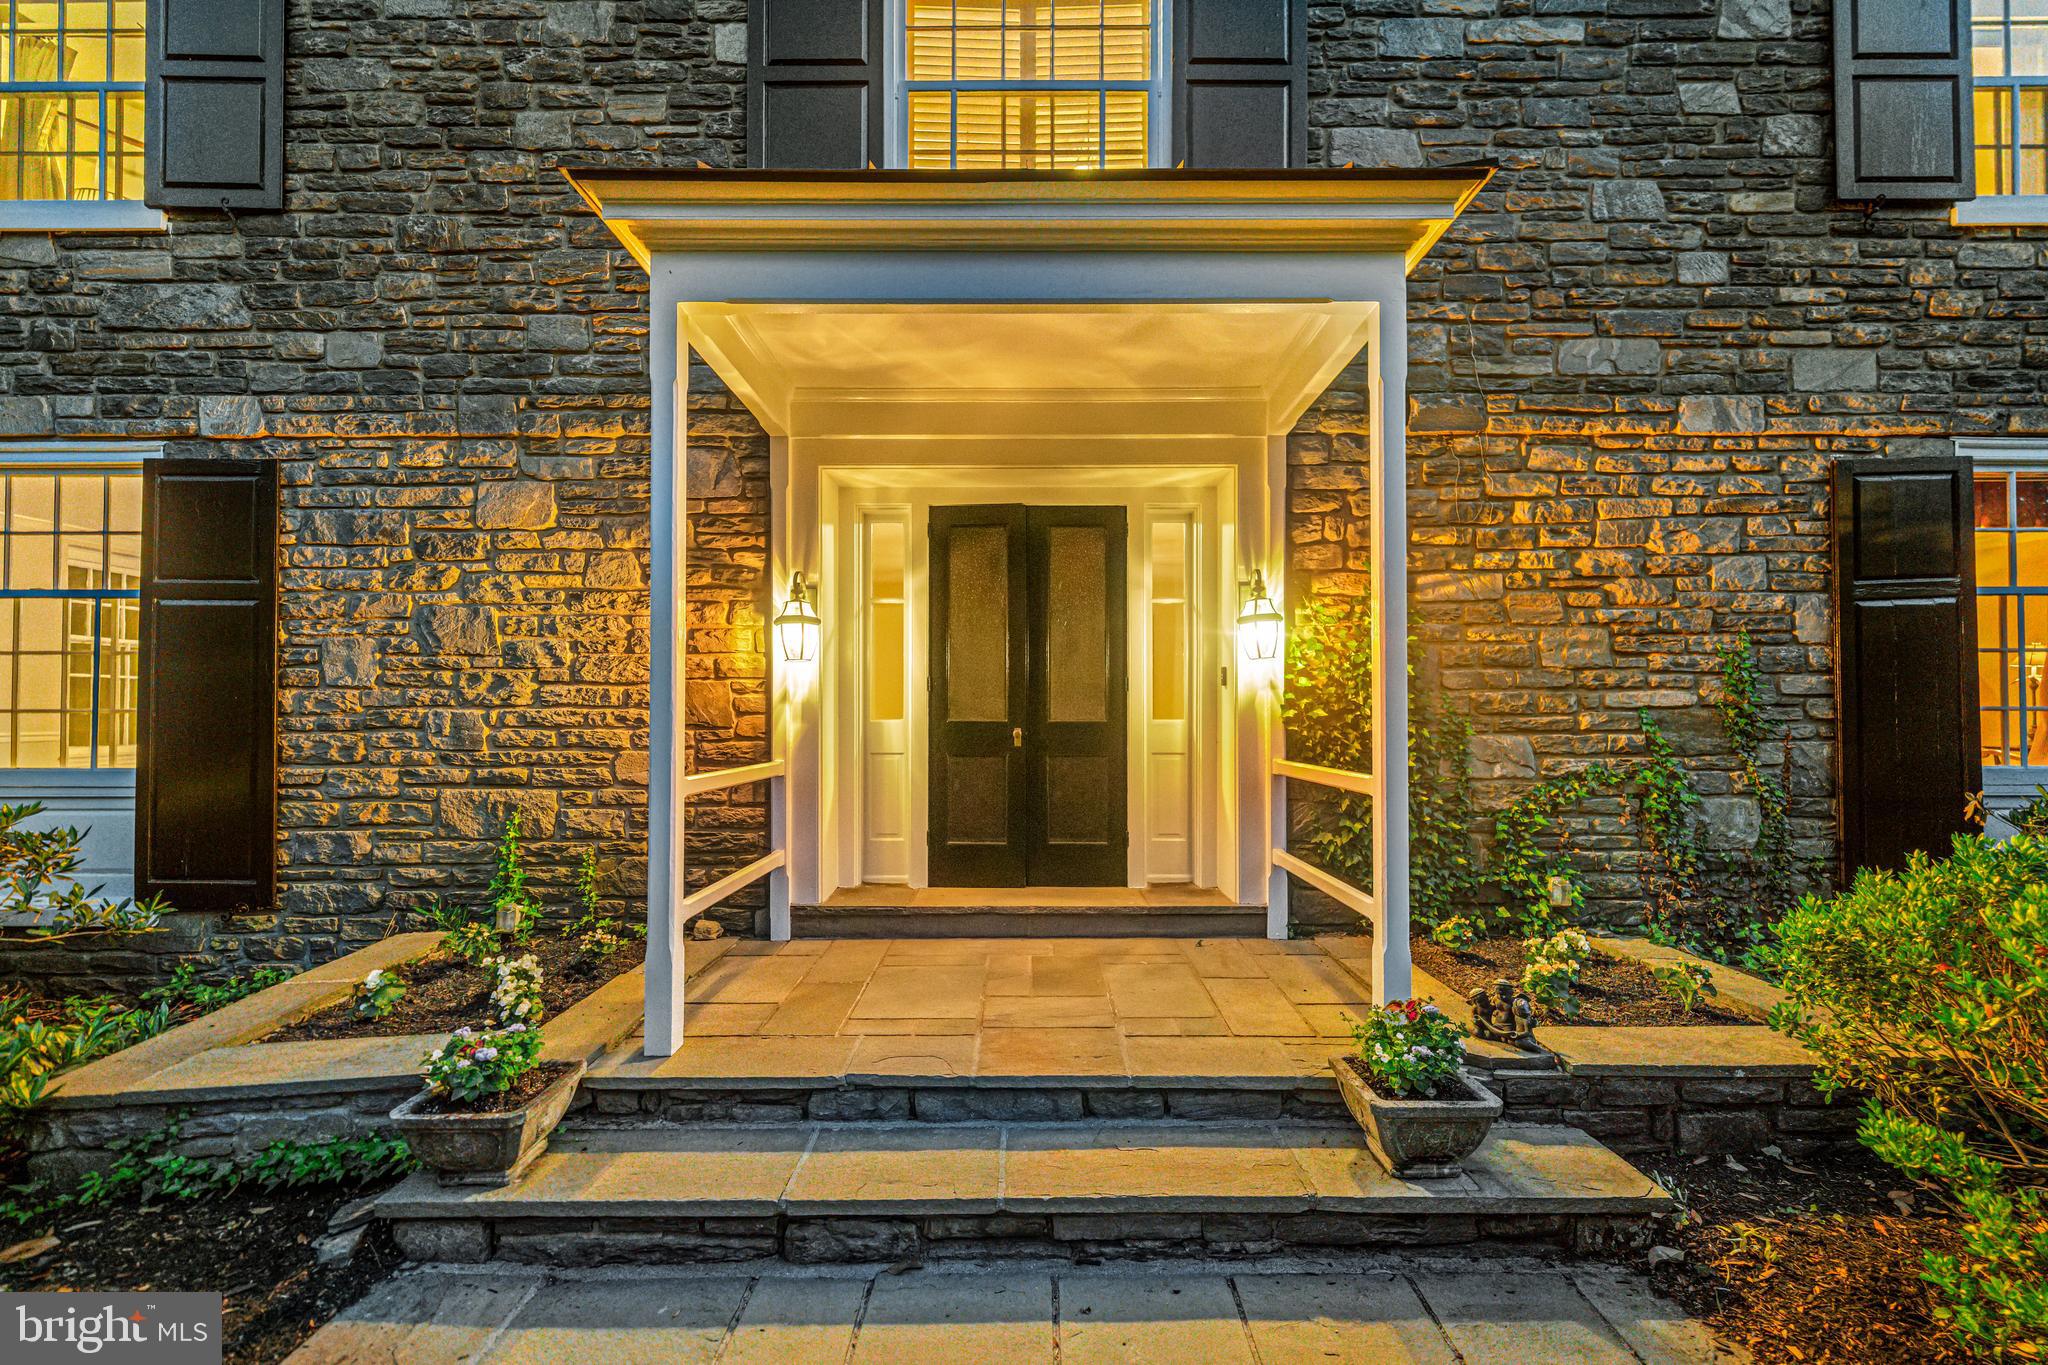
Welcome to 400 Meadowbrook Ave. This charming stone colonial is perfectly positioned on a corner lot in the  desirable South Wayne  neighborhood,! This property features an expansive yard and a true “walk to everything” lifestyle. This residence is just minutes from downtown Wayne, the Radnor Trail, and the Wayne train station. Custom built by local craftsmen in 1956, this home has been lovingly maintained and updated by one owner over the last forty years.  The low maintenance exterior features new Hardie siding, and original stone and stucco. 
Inside light filled living spaces are defined by high ceilings, architectural details and deep set windows.  The large welcoming foyer features custom wainscoting and hardwood flooring that flows seamlessly throughout the main level.  A formal living room centers around a classic fireplace with a detailed  mantel, with French doors leading to the patio.
Off the foyer a hallway flows to the cozy den/family room featuring light painted wood paneled walls, and built in cabinetry - a perfect tv space. French doors from this room lead to the patio. A convenient 1st floor powder room is nearby. The classic oversized formal dining room is wrapped in crown molding and chair rails. Off the back hall a custom walk-in butler’s pantry/wet bar offers wood shelving and is equipped with a bar sink and goose-neck faucet, conveniently serving the den, dining room and kitchen.
 
The gourmet island kitchen features custom white Lancaster County cabinetry installed in 2014, premium countertops, white subway tile and a center island featuring a Brazilian cherry countertop.  High-end appliances include a Thermador professional-grade 6-burner gas cooktop, built-in Thermador wall oven and microwave, integrated Thermador dishwasher, Viking warming drawer, KitchenAid refrigerator, and a deep under-mount Grohe sink. 
A large window over the sink frames views of the fenced in back yard.  Off the kitchen through French doors is a slate sunroom space offering walls of windows.  The sunroom provides direct access to the 2 car garage and doors to the front and back yard.
 
Four bright, airy bedrooms are on the second level.  The Primary suite has a walk-in “California” closet, and large en-suite 4 piece bath bathed in natural light.  Centrally located in the upstairs hallway, an open area features a custom office space with shelving and a built in desk area. The up to date hallway bath features a double vanity, walk in shower and claw foot tub.
 
The lower level features high ceilings that offer endless potential for additional finished living space.  This level includes a second convenient powder room, a laundry area, a stone fireplace, and windows that allow for plenty of natural light.

Located within the top ranked Radnor School district, this home provides a flawless blend of historic Main Line charm and everyday modern living.  Enjoy ultimate convenience with an easy walk to downtown Wayne and a quick drive to Villanova, Radnor, and neighboring towns. Quick highway and train access provide easy commutes. Enjoy the vibrant South Wayne lifestyle with boutique shopping, community events, standout dining, and the nearby Strafford Farmers Market.  This rare South Wayne gem is ready for its next chapter!
#PADE2116576

WAYNE

400 MEADOWBROOK AVENUE

4 Beds

2 Baths

4,166 Sq.Ft.

$2,399,000

MLS#: PADE2116576
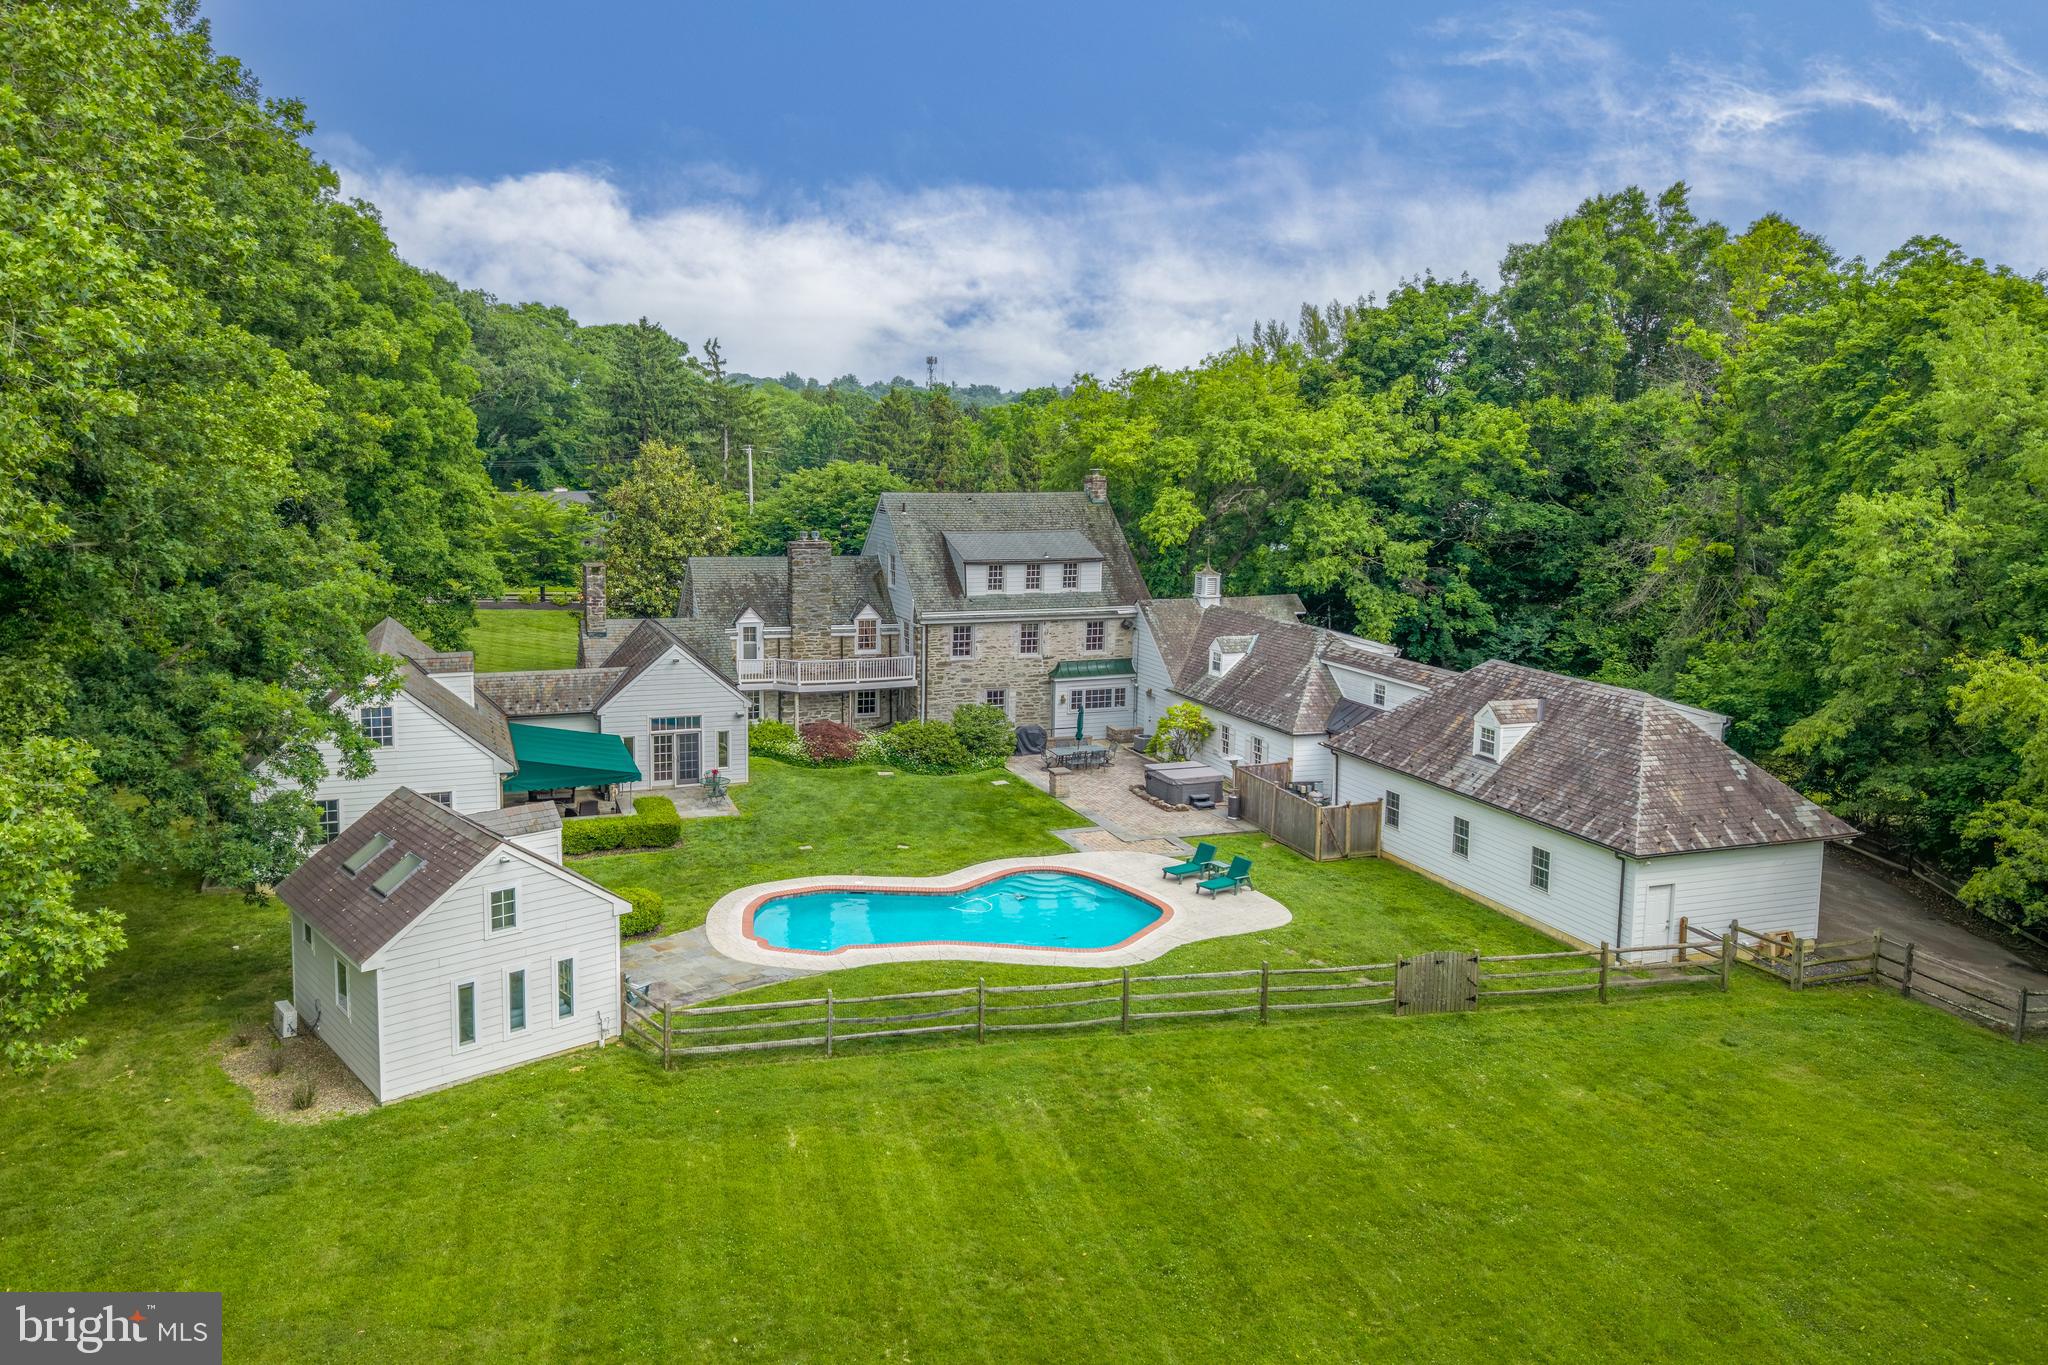
Presenting 107 E Mill Road, an exceptional Flourtown residence nestled on 2.28 private acres of mature trees, lush landscaping, and expansive lawn. Offering a rare sense of seclusion in a highly convenient location, the property combines peaceful surroundings with easy access to Flourtown, Chestnut Hill, and major roadways. Originally constructed in 1937, this distinguished Colonial has been thoughtfully expanded and enhanced over the years, including the addition of two substantial wings in 2000 and a beautifully appointed pool house in 2016. The result is a residence that offers impressive scale for entertaining while remaining warm, inviting, and functional for everyday living.
A gated circular front driveway leads to a slate walkway framed by mature trees. Inside, the center hall introduces the home's elegant yet inviting character. To the left, the formal dining room features classic wainscoting and oversized windows overlooking the front grounds. Beyond, the sun-filled kitchen offers terracotta tile floors, center island with seating, charming breakfast nook, and a bay window with views of the pool and rear yard.
Adjacent to the kitchen is an impressive recreation and entertaining space complete with a corner bar, beverage refrigerator, and ample seating. A rear staircase leads to a private office/bonus space and generous storage area above the game room and gym. A charming wine room with storage, full bath, and access to the attached three-car garage complete this wing.
The formal living room to the right of the center hall is anchored by a gas fireplace and framed by expansive windows that capture views of both the front and rear grounds. Nearby, the original wood-paneled study with slate floors, built-in shelving, and fireplace provides a cozy retreat.
Beyond the study, a dramatic two-story sitting room with vaulted ceilings and French doors opening to the patio connects to a versatile secondary living wing. This wing features a full kitchen, full bath, and an open-concept living area, offering exceptional flexibility for guests, extended family, or a private retreat. The lower level is dedicated to entertainment, featuring a home theater with projector and reclining seating for an immersive movie-night experience.
The second floor is accessed from the center hall staircase, where arched openings lead to the primary suite. This private retreat features a deck overlooking the grounds, a wall of custom built-in closets, and a bath with walk-in shower. Two additional bedroom suites, each with full baths, and a fourth bedroom complete this level.
The third floor provides exceptional flexibility with two additional bedrooms, a full hall bath, multiple walk-in closets, and a large cedar closet.
The lower level offers even more usable space, including terrazzo floors, abundant storage, a sauna, a spacious laundry room, and a comfortable lounge with fireplace that could easily serve as a fitness area, hobby space, or additional recreation room.
Outside, the grounds are truly spectacular. A relaxing setting awaits with an in-ground pool, hot tub, and multiple patios for dining and relaxation. A well-appointed pool house features a kitchenette, full bath, and stacked washer/dryer. The expansive level lawn provides ample room for recreation, outdoor gatherings, or a friendly game of football.
Offering a rare combination of privacy, acreage, and convenience, 107 E Mill Road is ideally situated just minutes from the shopping and dining destinations of Flourtown and Chestnut Hill, with easy access to Routes 309, 476, and Center City Philadelphia. Beautifully updated and maintained, this remarkable property is ready to welcome its next chapter.
#PAMC2183184

FLOURTOWN

107 E MILL ROAD

6 Beds

7 Baths

8,744 Sq.Ft.

$2,399,000

MLS#: PAMC2183184
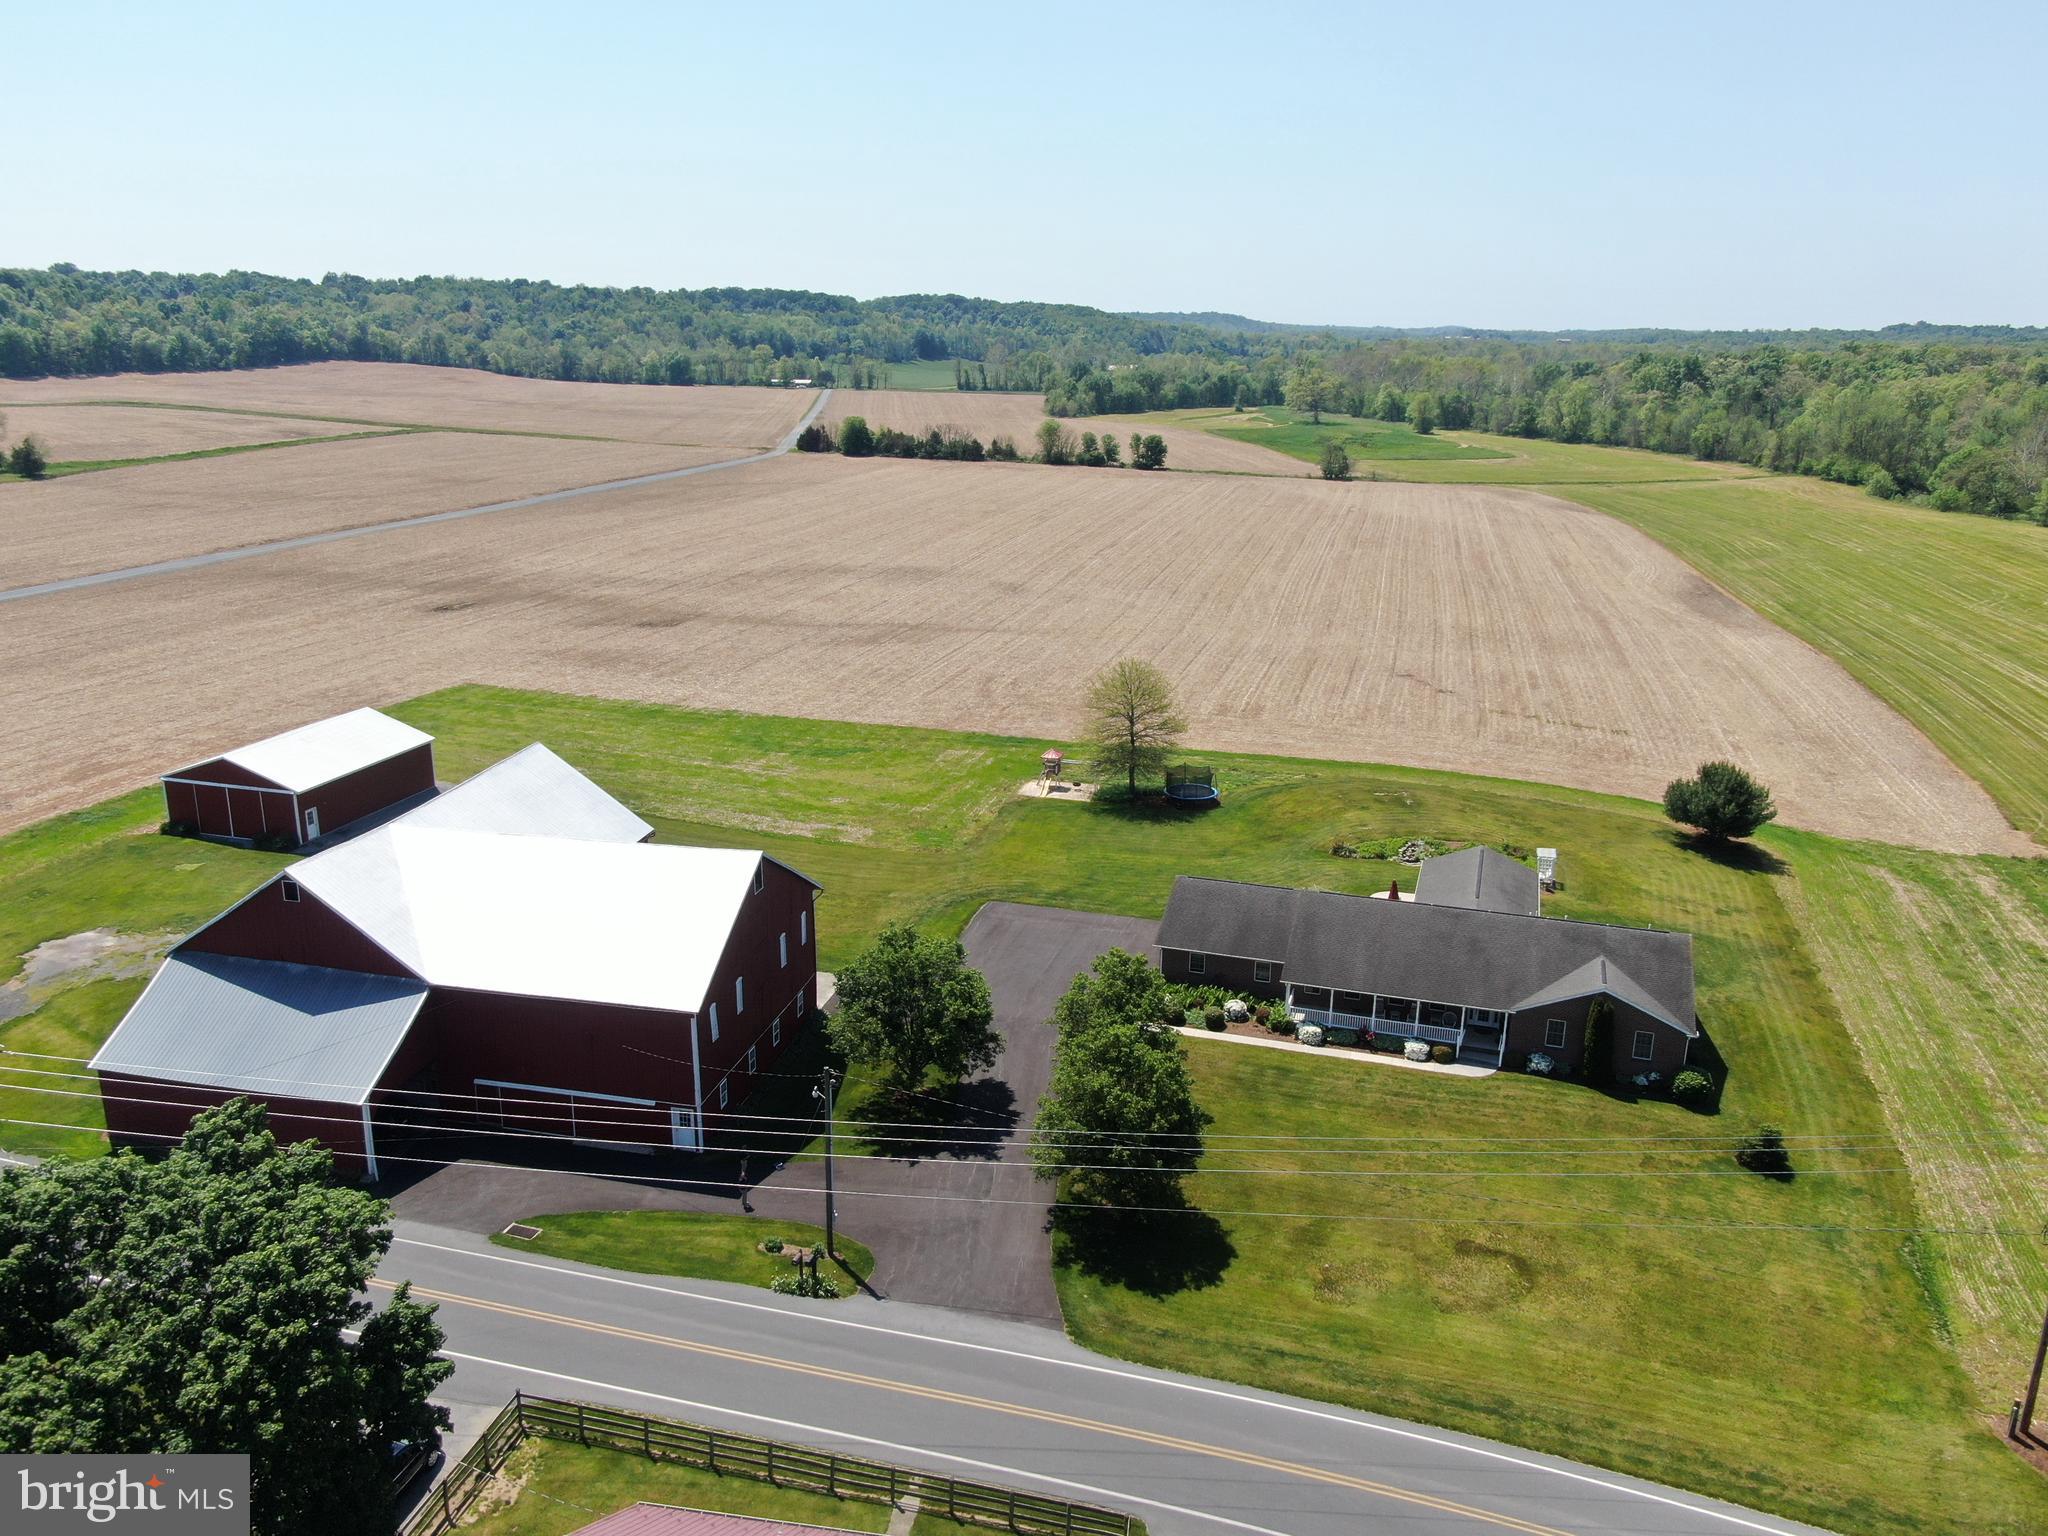
EXCEPTIONAL 109± ACRE FARM WITH BEAUTIFUL BRICK RANCHER IN FRANKLIN COUNTY, PA! This outstanding property offers the perfect blend of productive farmland, comfortable living, and breathtaking countryside views. Featuring approximately 96± tillable acres, a spacious brick ranch-style home, large bank barn, implement shed, and over 3,000 feet of frontage along Back Creek, this is truly a one-of-a-kind opportunity with endless possibilities for farming, livestock, horses, recreation, or multi-generational living. The beautiful brick rancher offers 6 bedrooms and 3.5 bathrooms, including 3 bedrooms on the main level and additional bedrooms and living space in the finished basement. The primary suite includes an en suite bath and walk-in closet, while a separate in-law suite features its own outside entrance, open-concept kitchen and living area, spacious bedroom, and full bathroom—ideal for guests or extended family. Designed for both everyday living and entertaining, the home includes a kitchen, dining room, family room, living room, and an impressive great room with vaulted ceilings perfect for gatherings and special occasions. Doors from the great room lead to a relaxing concrete patio overlooking stunning panoramic farmland views. The finished basement provides additional living and entertaining space with a large recreation room, canning kitchen, and multiple storage rooms. Outside, the level yard includes an attached 3-car garage and inviting front porch. The farm itself features beautiful level land with large open fields ideal for crop farming, produce farming, cattle, horses, and more. The 44x73 bank barn with attached straw shed wing and 18x44 overhang offers abundant storage and includes a partially finished lower level perfect for gatherings, picnics, or events. A 36x48 implement shed with electric and sliding doors provides additional equipment storage. Conveniently located near Chambersburg, St. Thomas, Rt. 30, I-81, and more, this remarkable Franklin County property offers outstanding agricultural value combined with exceptional residential amenities. The tillable acreage is currently under an active lease through December 1, 2026. The farmer retains the right to harvest all planted crops.

This property will be offered at auction on Thursday, July 23, 2026, at 3:00 PM. The list price in no way represents a minimum, starting, or acceptable bid.

This property will be offered in a multi-parcel auction, giving buyers the flexibility to purchase Tract 1, Tract 2, or both tracts. Tract 1: Rancher and Outbuildings on 3+/- Acres, Tract 2: 106.19+/- acres with approx. 96 acres tillable.

Taxes for the entire property are $9,087; taxes may be reassessed dependent on how the property is sold.
#PAFL2035174

CHAMBERSBURG

109.20+/- ACRE FARM AT 3420 LEAFMORE ROAD

6 Beds

3 Baths

2,949 Sq.Ft.

$2,399,000

MLS#: PAFL2035174

1 ... 140 141 142 143 144 ... 666
* Listings identified with the FMLS IDX logo come from FMLS and are held by brokerage firms other than the owner of this website. The listing brokerage is identified in any listing details. Information is deemed reliable but is not guaranteed. If you believe any FMLS listing contains material that infringes your copyrighted work please click here to review our DMCA policy and learn how to submit a takedown request. © 2024. First Multiple Listing Service, Inc.
 - property

Send a message

Message successfully sent.

Your message

What is 3 + 4 ?

Reason for contacting?

I agree to receive email communication and understand I can unsubscribe at any time.

I agree to be contacted by Charis Realty Group via call, email, and text for real estate services. To opt out, you can reply 'stop' at any time or reply 'help' for assistance. You can also click the unsubscribe link in the emails. Message and data rates may apply. Message frequency may vary. Privacy Policy

Sign Out

Virtual Assistant

Would you like to take the next step with this property? We can help you schedule a showing or virtual tour, or send you more details.

Yes, I would like more information.

Thank You for Your Reply, One of Our Agents will contact you as soon as possible

No, maybe later.

Thank you, you can always contact me via email, phone number or through the contact form.

Realhub AI

Lucy - Your AI-Powered Realtor

Update Your Temporary Password

Personalize your search

Enter your email and we'll notify you immediately when new listings match what you're looking for.

or enter email address

Already have an account ? Login here

Continue your home search

I agree to receive communications and understand I can unsubscribe at any time.

I agree to be contacted by Charis Realty Group via call, email, and text for real estate services. To opt out, you can reply 'stop' at any time or reply 'help' for assistance. You can also click the unsubscribe link in the emails. Message and data rates may apply. Message frequency may vary. Privacy Policy

Already have an account ? Login here

We use cookies

We use cookies primarily for analytics to enhance your experience. By accepting, you agree to our use of these cookies. You can manage your preferences or learn more about our cookies policy.