Properties

Browse or get in touch to schedule a walkthrough.

  • Nearby me
Price range

Popular features

Community features

Property features

Waterfront

View

Exterior Features

Interior Features

Style

10000 properties match your criteria

Updated 1 minute ago

E-Alert name
Experience 10 | Live at 10.
#PAPH2289474

PHILADELPHIA

130 S 18TH STREET 2501

2 Beds

2 Baths

2,294 Sq.Ft.

$2,450,000

MLS#: PAPH2289474

Stunning custom built log home overlooking Indian Lake. Great room, sun room, kitchen, dining room, laundry room, 1/2 bath & owner's bedroom suite on main level w/ full bath. three bedrooms and two full baths on second level. full finished basement with exercise room, full bath, bar, and rec room. Two-car attached garage and one car integral garage. Propane radiant heat and forced air heat, central air, well and holding tank system. Large boat house with top deck. COMP PURPOSES ONLY.
#73145

Central City

125 Ottawa Lane

4 Beds

4 Baths

5,246 Sq.Ft.

$2,450,000

MLS#: 73145

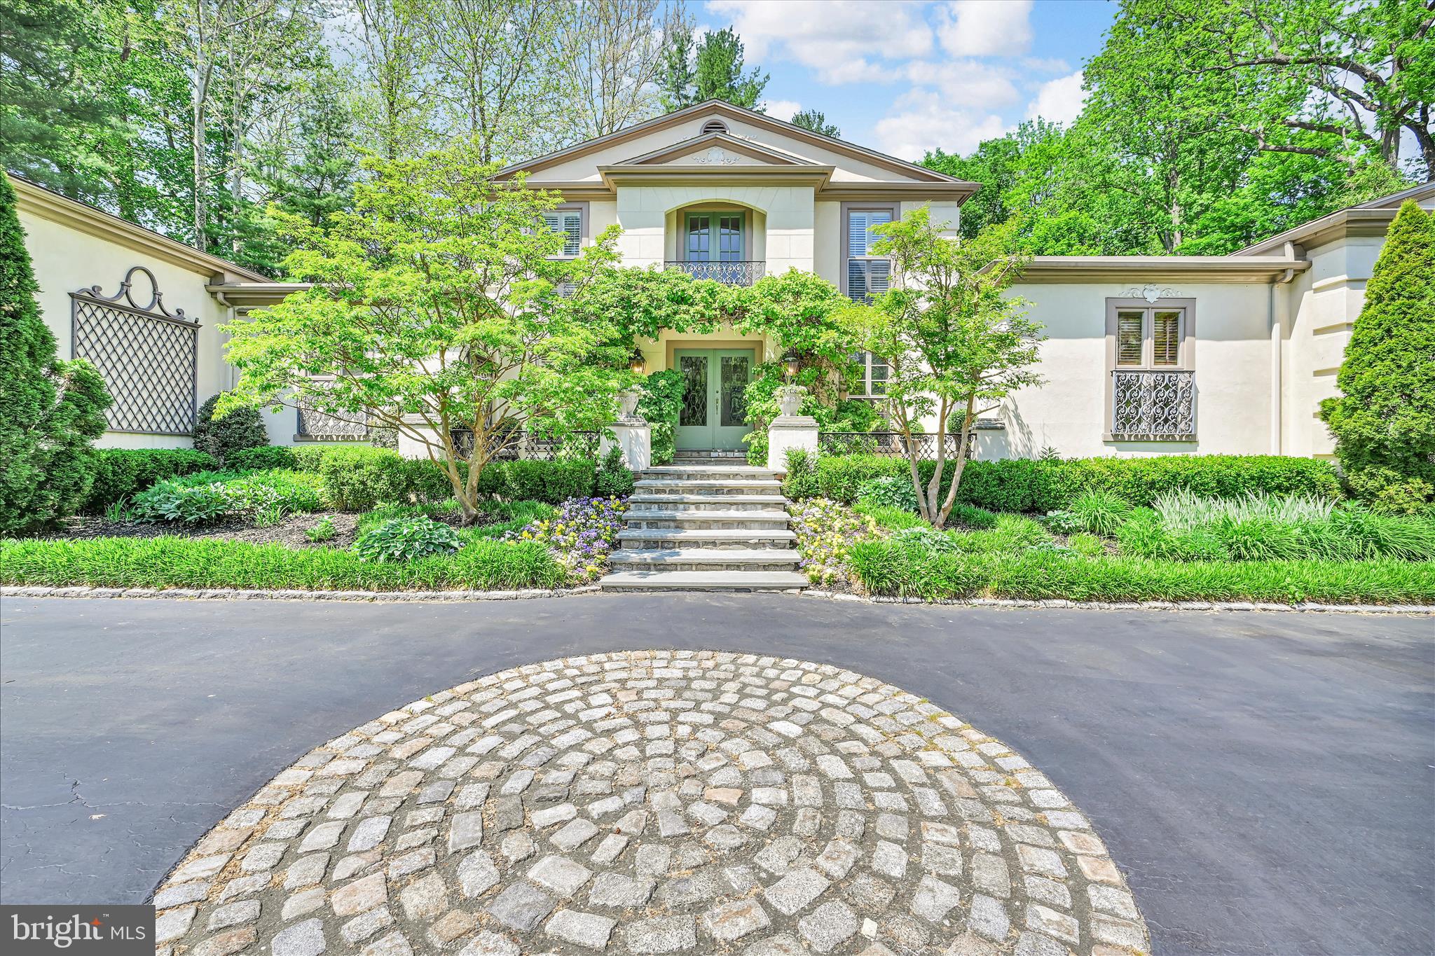
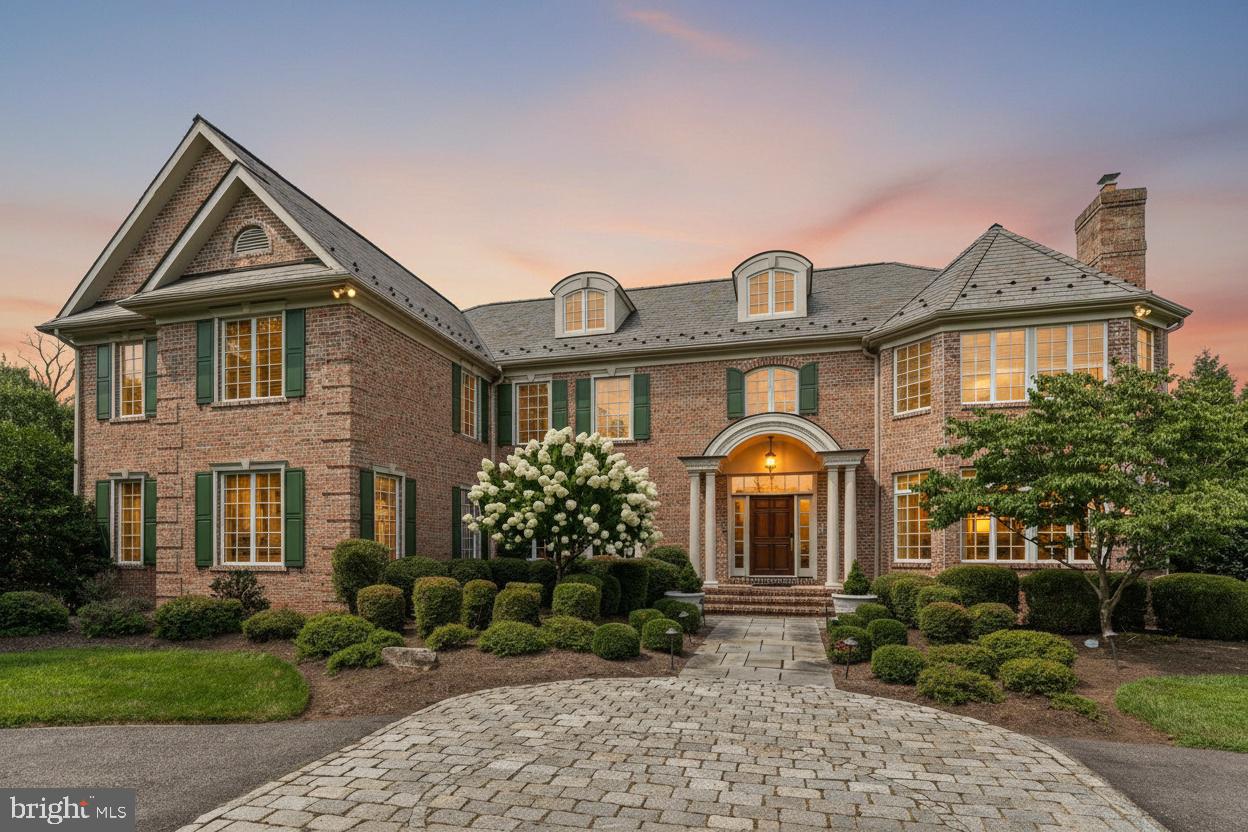
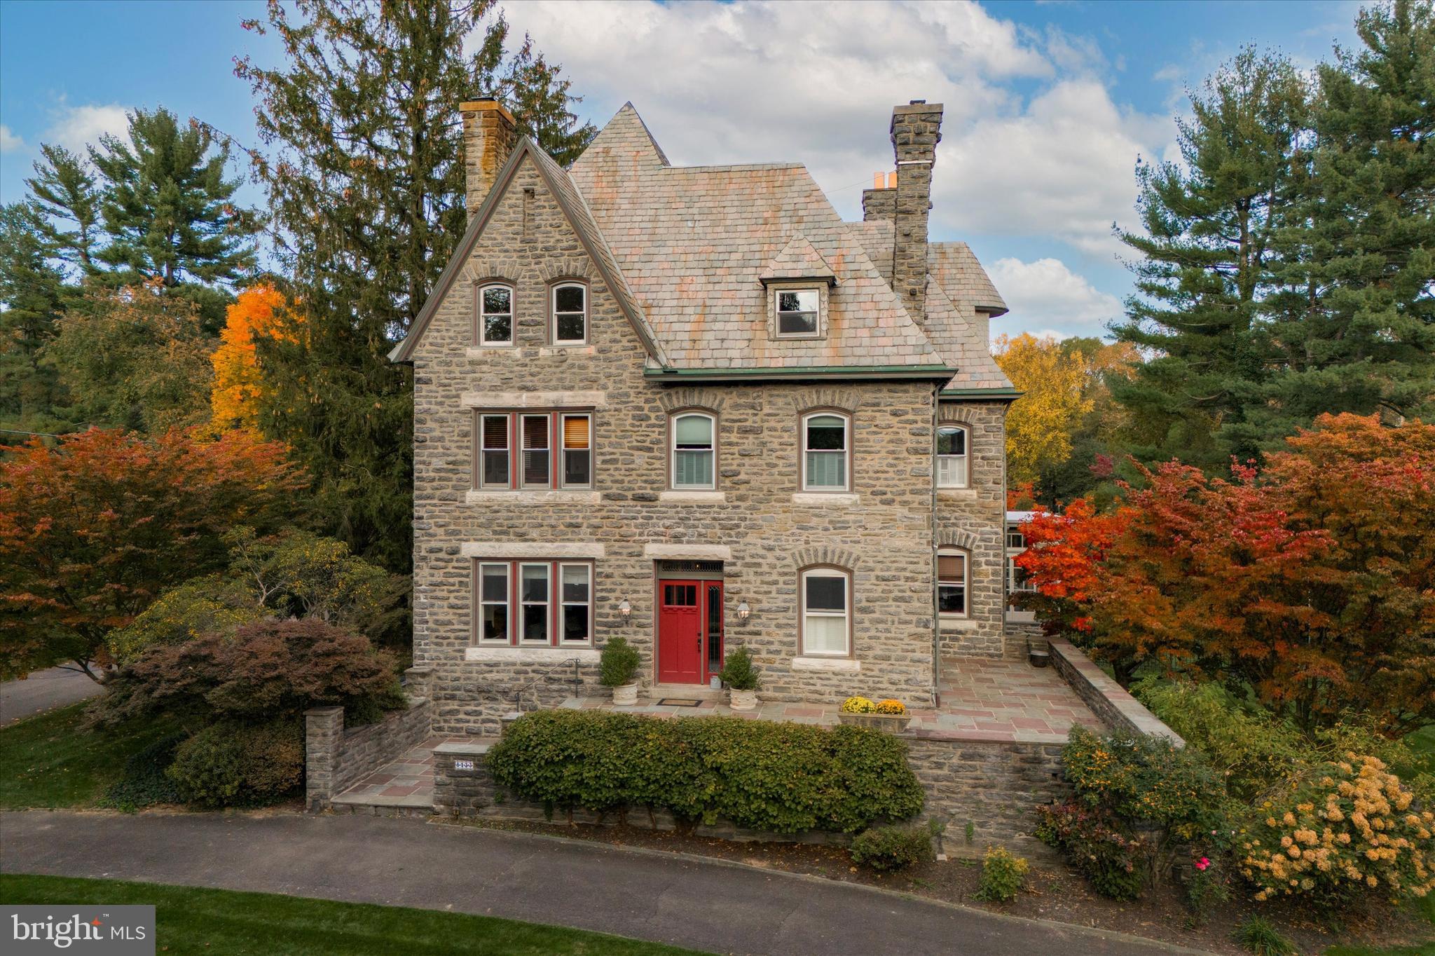
Don’t miss this classic stone colonial set on a beautifully landscaped 1.1 acre lot in the heart of northside Bryn Mawr! This timeless home is set back from the road behind stately stone pillars and a circular driveway, offering a warm, inviting presence. With 6–7 bedrooms, 6 full baths, and a powder room, there’s plenty of space for family and guests alike.
Inside, you'll find a functional layout that blends traditional charm with modern comfort. The open Kitchen flows seamlessly into the Family Room, creating the perfect area for casual, everyday living and entertaining. Gourmet appliances include a Wolf 6-burner dual-fuel gas range with exhaust hood, SubZero frig, and a warming drawer. Two sink areas provide great space for meal prep and clean-up.  Just off the kitchen, you’ll find an expansive Mudroom that’s as stylish as it is practical, complete with a large Laundry Room and a full Bath that’s perfect for those summer pool days. This area also has abundant cabinet and counter space, ideal for summer entertaining at the pool. A tucked-away built-in desk area makes keeping organized a breeze. The Dining Room features built-in corner cabinets and the over-sized Living Room offers great space for formal entertaining. A soaring home Office is located behind the cozy fireside Den  and provides a quiet retreat for work or study. The Sunroom, which is behind the Living Room, offers a serene spot to relax and enjoy views of the private rear yard.
Upstairs, the Primary Bedroom suite features a fireplace, multiple closets, and a vaulted, sunny Bath with skylights, a jetted tub, separate shower, double vanities, and a private water closet.  Nearby, 3 more Hall Bedrooms share 2 more full Baths. Off the back staircase are 2 more Bedrooms and another Hall Bath. The 3rd floor features a Bedroom, Bonus Room, and a full Bath. The rear bedroom area or 3rd floor could also work well for an in-law or au pair suite.
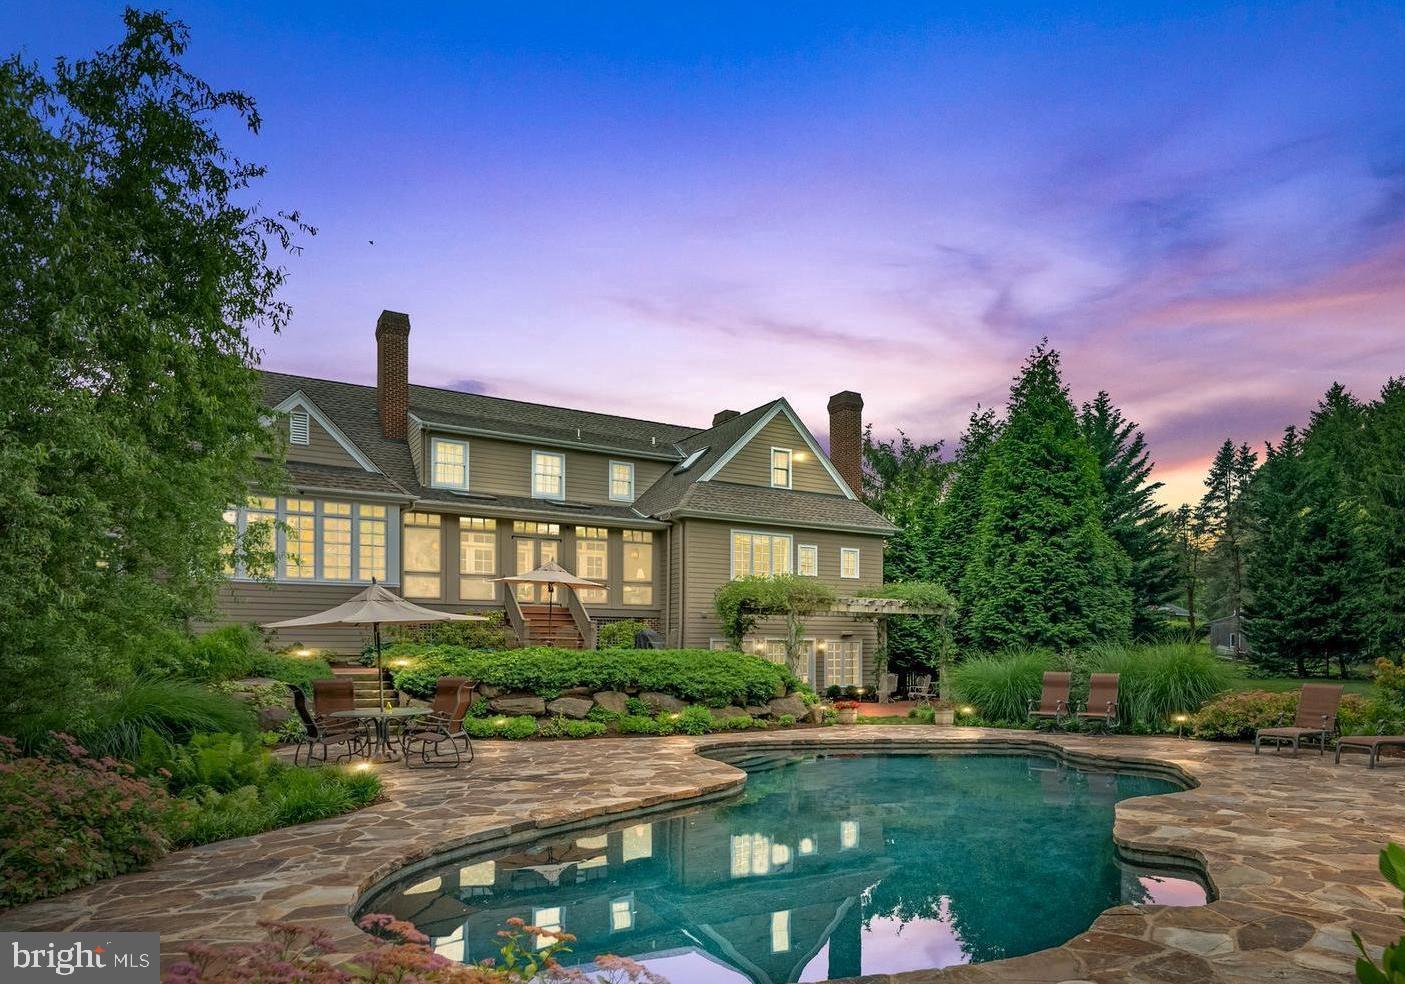
Outside, the beautifully landscaped yard is a true retreat, featuring a sparkling pool, a spacious patio for dining and lounging, specimen plantings, and ample lawn for recreation. 
The newer, stone, oversized 2-car detached garage includes an unfinished bonus room above — the perfect opportunity to create a home gym or studio. The partially finished basement has a wine cellar, recreation room with stone fireplace, and a wall of storage cabinets. 
Located just minutes from the train, top-rated schools, shops, and restaurants, 331 Fishers Road offers classic Main Line living with space, style, and a setting that’s hard to beat.
#PAMC2137156

BRYN MAWR

331 FISHERS ROAD

7 Beds

6 Baths

6,122 Sq.Ft.

$2,450,000

MLS#: PAMC2137156

This beautifully restored, former Rittenhouse Square mansion, was used as corporate headquarters for a locally based firm, but could easily be converted back to it's former residential use. Situated facing the northwest corner of Rittenhouse Square, the property boasts over 7,000 square feet, including a finished lower level with separate entrance from the rear parking area that can accommodate 2-4 cars. Much of the original details remain, with a beautiful center staircase, marble fireplace mantles and built up crown moldings. The property does not currently have a dedicated kitchen or any full baths, which would provide for flexibility in the residential conversion's floor plan and use of space. Zoned commercially, this property could be converted to either a single family residence or an incredible live/work space.
#PAPH2080534

PHILADELPHIA

1919 WALNUT STREET

4 Beds

2 Baths

7,000 Sq.Ft.

$2,450,000

MLS#: PAPH2080534

Conveniently located in Lansdale Borough, this versatile industrial property presents an exceptional opportunity for a wide range of commercial and industrial uses. Zoned Industrial within a Business Park Overlay, the site is currently occupied by a concrete contractor and is well-suited for contractors, light manufacturing, distribution, or flex industrial operations.
The property consists of two parcels totaling 1.03 acres and features a 26,220 square foot building designed for functionality and efficiency. Highlights include four tractor-trailer garage bays, providing excellent access for shipping, receiving, and fleet operations. The site also offers abundant space for equipment storage, loading, and outdoor operational needs.
Inside, the building includes spacious warehouse areas complemented by comfortable, well-appointed office space to support administrative and management functions.
With flexible zoning, substantial square footage, and strong logistical features, this property offers endless possibilities for owner-users, investors, or expanding businesses.
#PAMC2168966

LANSDALE

935 W 6TH STREET

None Beds

None Baths

26,220 Sq.Ft.

$2,450,000

MLS#: PAMC2168966

Discover the epitome of Center City living in this contemporary four-bedroom elevator townhouse meticulously designed for luxurious living and entertaining. Enjoy five levels of designer interiors, an exceptional gourmet kitchen, spacious bedroom suites, a rooftop deck with dramatic skyline views, and an attached two-car garage — all just three blocks from Logan Square.
Built in 2011, this expansive home delivers exceptional materials and craftsmanship throughout, from the sky-high ceilings dotted with speakers and recessed lighting to the gleaming stone tile and hardwood floors. In between, stunning millwork and floor-to-ceiling windows create a magazine-worthy ambiance throughout.
Arrive on the ground floor where the two-car tandem garage and street-level entry open to a gracious foyer lined in rich floor-to-ceiling paneling and a convenient coat closet. Ahead, you’ll find a spacious home gym, a guest room and a well-appointed bathroom.
Ascend the open wood-and-steel staircase or board your private elevator to arrive at the impressive entertaining level flanked by dramatic floor-to-ceiling windows. Here, the open-plan layout places inviting seating and dining areas around the spectacular gourmet kitchen. Chic custom cabinetry and beautiful stone countertops surround a fleet of upscale stainless steel Wolf, Sub-Zero and Miele appliances, including a vented gas cooktop, double wall ovens, an oversized refrigerator, two dishwashers, a microwave, a warming drawer, a built-in coffee system, and a large wine refrigerator. Enjoy casual meals and conversation around the waterfall island or plan your next dinner party in the adjacent dining area. Step down to the living room to relax and unwind alongside a linear fireplace. Outside, the spacious second-floor terrace is perfect for al fresco dining and grilling. A convenient powder room and heated floors complete the spectacular main level.
Explore the sprawling third-floor primary suite, where the king-size bedroom flows past custom wardrobes and walk-in closets. The en suite spa bathroom beckons with a freestanding soaking tub, oversized walk-in steam/rain shower, wide floating vanity, commode and bidet. A private living space on this floor features its own fireplace, making it ideal as a library, media lounge, lavish home office or additional bedroom. Luxurious accommodations continue on the fourth floor, where two massive secondary suites — including one with a balcony — offer roomy closets and beautiful en suite bathrooms. A large laundry room on this floor makes laundry day a breeze, while the oversize landing and spacious family room provide a generous footprint for gathering and studying.
This home’s crowning glory is its magnificent top floor, featuring a powder room and a handsome kitchenette stocked with a refrigerator, dishwasher, kegerator and sink. Outside, your glorious roof deck invites you to bask in breathtaking panoramic views from multiple seating and dining areas. A hot tub and sauna create an unrivaled spa-like retreat in this turnkey Philadelphia showplace. 
This ideal Logan Square location is surrounded by the best of Philadelphia living, including fantastic shopping, dining, nightlife and entertainment venues in every direction. Visit the city's renowned Parkway Museum District institutions, or amble along the Schuylkill River Trail to Boathouse Row. You'll find Trader Joe's and GIANT nearby, while Penn, Drexel, Rittenhouse Square and City Center are just minutes from your door. The 22nd Street trolley station, SEPTA Suburban Station, 30th Street Station and Schuylkill Expressway are all within blocks, providing easy access to the rest of the city and beyond.
#PAPH2612620

PHILADELPHIA

136 N 22ND STREET

4 Beds

4 Baths

4,260 Sq.Ft.

$2,450,000

MLS#: PAPH2612620

Welcome to this meticulous equestrian estate, set on 23 stunning acres in scenic Annville, Pennsylvania. Designed with equestrian amenities and serene country living in mind, this gated and fully fenced property combines privacy, comfort, and convenience. Enjoy a tranquil setting surrounded by natural beauty, all while remaining close to the vibrant attractions of Hershey, nearby arts and recreation, and some of the country’s finest dining. For effortless travel, the location has easy access to major highways, the Pennsylvania Turnpike, Harrisburg International Airport, and Amtrak. A long, tree lined driveway winds through beautifully landscaped grounds, leading to an elegant main residence and thoughtfully planned equestrian facilities. Inside, the home has six bedrooms, seven full bathrooms, and two powder rooms. The main level welcomes you with hardwood floors in the living room, complete with a gas fireplace for cozy, relaxing evenings. The formal dining room is an ideal space for hosting special occasions, with additional gathering areas throughout the main level providing flexibility and charm. The family room features stone tile flooring, built-in shelving, and a second gas fireplace, creating a warm and relaxed atmosphere for everyday living. The gourmet kitchen is designed to impress with granite countertops, a center island, top-of-the-line stainless steel appliances, and a bright breakfast nook. Whether preparing a quiet meal or entertaining a crowd, this kitchen is suited for both. A main level bedroom with a private bath is perfect for guests or family, while a second staircase leads to both the upper and lower levels. Upstairs, the expansive primary suite is a true retreat. Vaulted ceilings, a private balcony, and a generous walk-in closet create an elegant and peaceful space. The suite boasts two stylish bathrooms, one with a shower and the other with a shower and soaking tub, making it a quiet spot to relax and unwind at the end of the day. Four other bedrooms and three full bathrooms on the upper level provide ample accommodation, including one bedroom with a versatile bonus room currently used as a music space. The fully finished lower level continues to impress, offering a spacious recreation area, a custom bar with seating and a beverage cooler, and an exercise room with a full bathroom. A private sauna with seating delivers the ultimate in wellness and comfort right at home. A newly epoxied floor on the three-car garage adds a nice touch too! Outdoor living is equally inviting as indoor, with a stone patio accessed directly from the kitchen and family room. Enjoy every season with a covered dining area and firepit, while a nearby path leads to a charming footbridge over a tranquil pond and a peaceful screened gazebo for quiet moments surrounded by nature. For equestrian enthusiasts, the property is truly a dream come true. A separate gated entrance leads to a private, well equipped equestrian center, complete with a nine-stall barn with a washroom, an outdoor riding arena, fenced paddocks, two run-in sheds equipped with automatic waterers, and a second barn with additional storage and a private flex space with a half bath. A tenant house adds more living space and functional flexibility, with two bedrooms, one full bathroom, and a laundry area. This extraordinary estate is a rare combination of timeless beauty, exceptional amenities, and equestrian functionality. With expansive indoor and outdoor spaces, panoramic views, and a setting designed for year-long enjoyment, it’s a place where both people and horses can thrive in comfort and style. Schedule your private tour today to experience this unique property.
#PALN2025106

ANNVILLE

844 S SPRUCE STREET

6 Beds

7 Baths

9,904 Sq.Ft.

$2,450,000

MLS#: PALN2025106

INTRODUCING: 85 EAST — This 9-unit gated new construction apartment community with parking is set back peacefully off the quaint cobbles of Germantown Avenue in Philadelphia’s historic Mount Airy neighborhood in NW PHL. It is a turnkey investment opportunity with an attractive 6% cap rate. Comprising 3 contiguous triplex buildings, 85 East features private parking and panoramic rooftop terraces for residents. Each building features two (2) 2bd x 1ba units on the 1st/2nd floors and one (1) 3bd x 2ba unit on the 3rd floor, with private access to the rooftop terrace. The interiors are outfitted with high-end finish kits including quartz countertops, LVP flooring, stainless-steel appliance packages, designer lighting and more. Bright, spacious and airy interiors provide a serene sense of calm inside the buildings. Walkable to Germantown Avenue’s commercial corridor lined with boutiques, shops, breweries, restaurants, cafes and historic structures, 85 East is connected to the fabric of Mount Airy’s eclectic lifestyle. Easy access into Center City and University City by train (3 minutes to Carpenter Station on Chestnut Hill West Septa line) or car (25 minutes to Center City), as well as suburban employment and entertainment districts. Walkable nearby amenities include: Mount Airy Tap Room, Acme, Lovett Memorial Library, Wawa, McMenamin’s, Jansen, Johnson House Historic Site, Weaver’s Way Co-op, Grocery Outlet, Young American Hard Cider and Tasting Room — as well as Wissahickon Valley Park, Chestnut Hill and Historic Germantown. 10 Year Tax Abatement—pay taxes on assessed land value rather than improvements. Minimal expenditures. High-growth rental submarket.
#PAPH2385330

PHILADELPHIA

85 E SHARPNACK STREET

None Beds

None Baths

12,720 Sq.Ft.

$2,450,000

MLS#: PAPH2385330

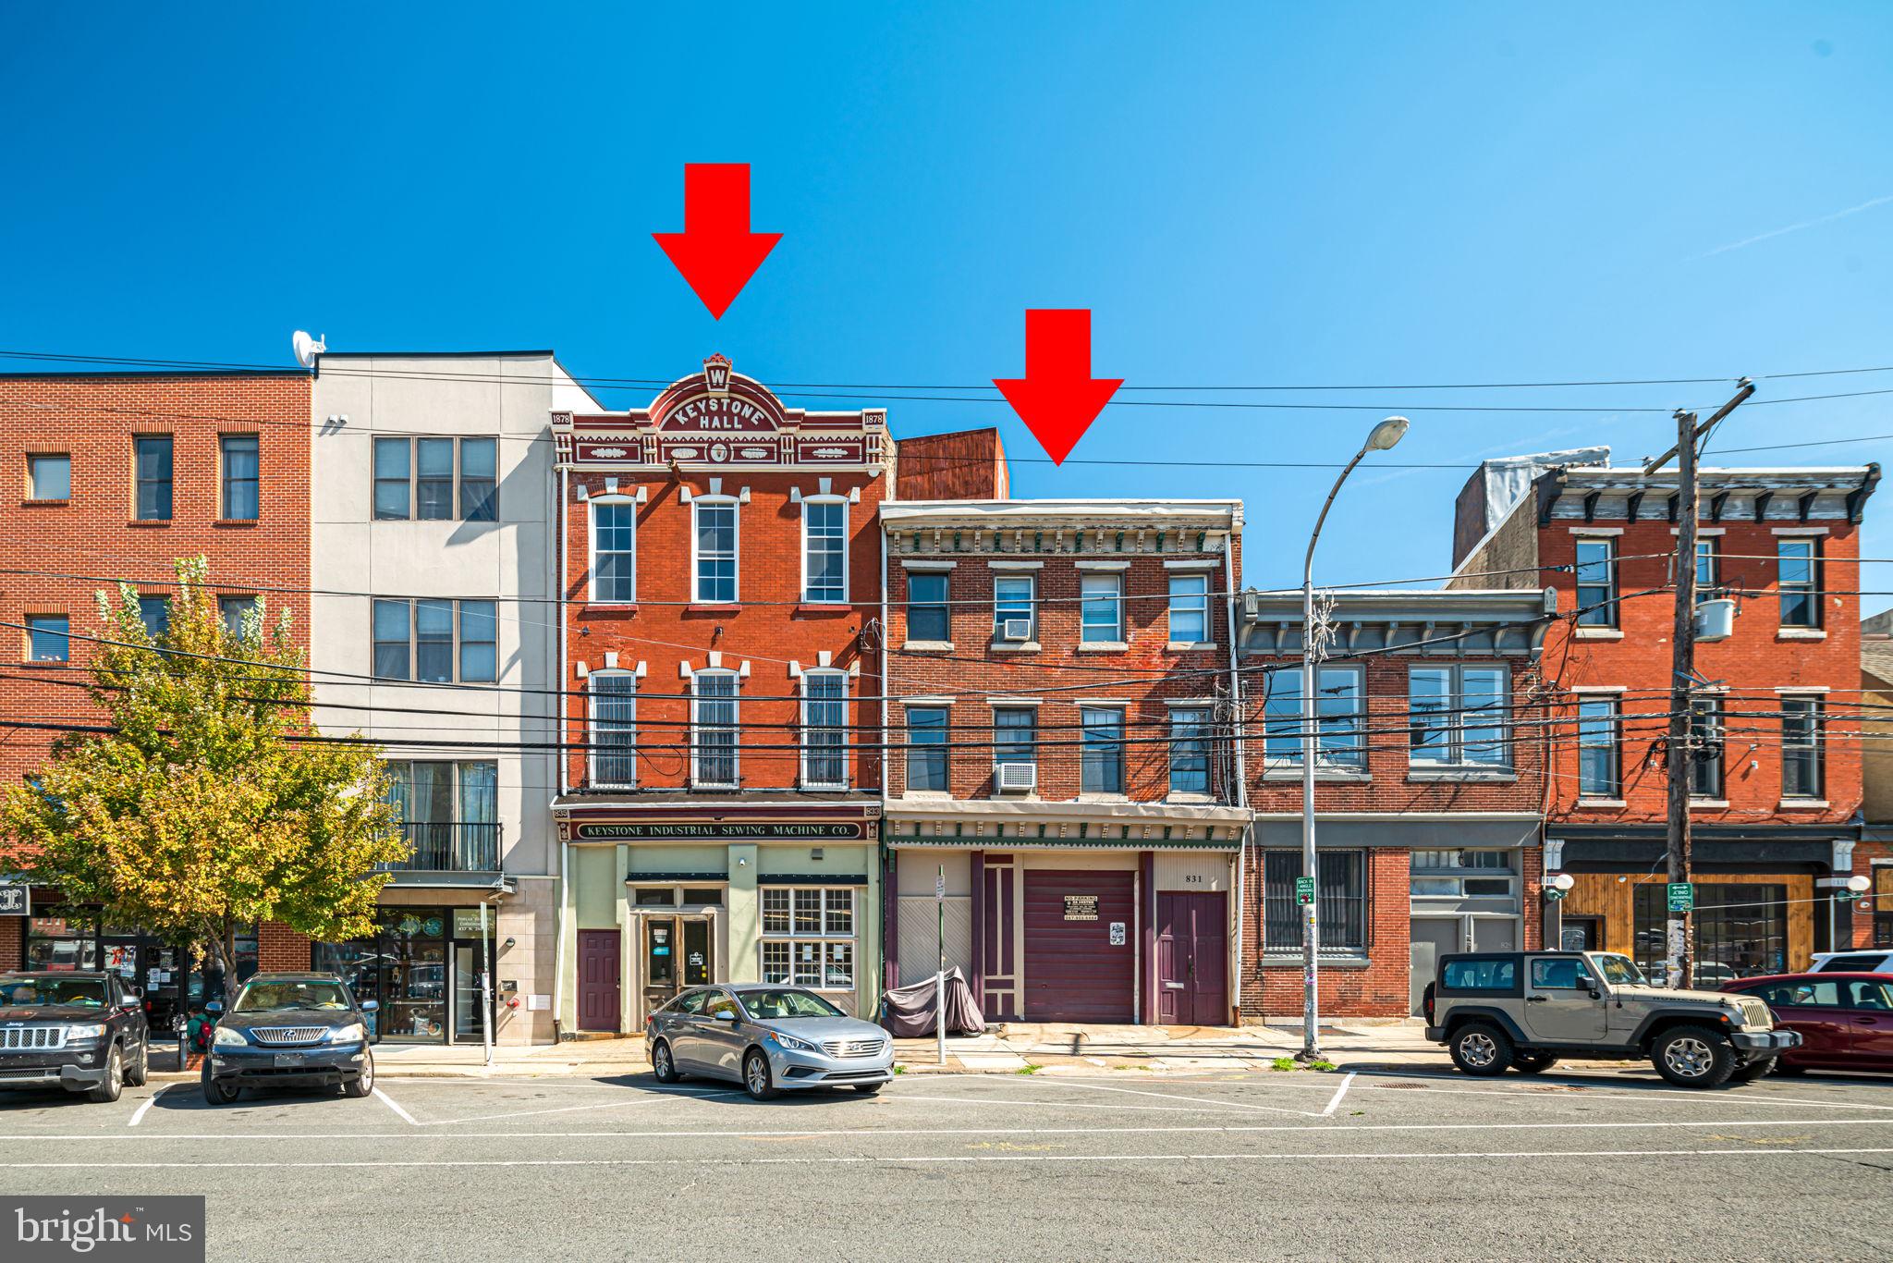
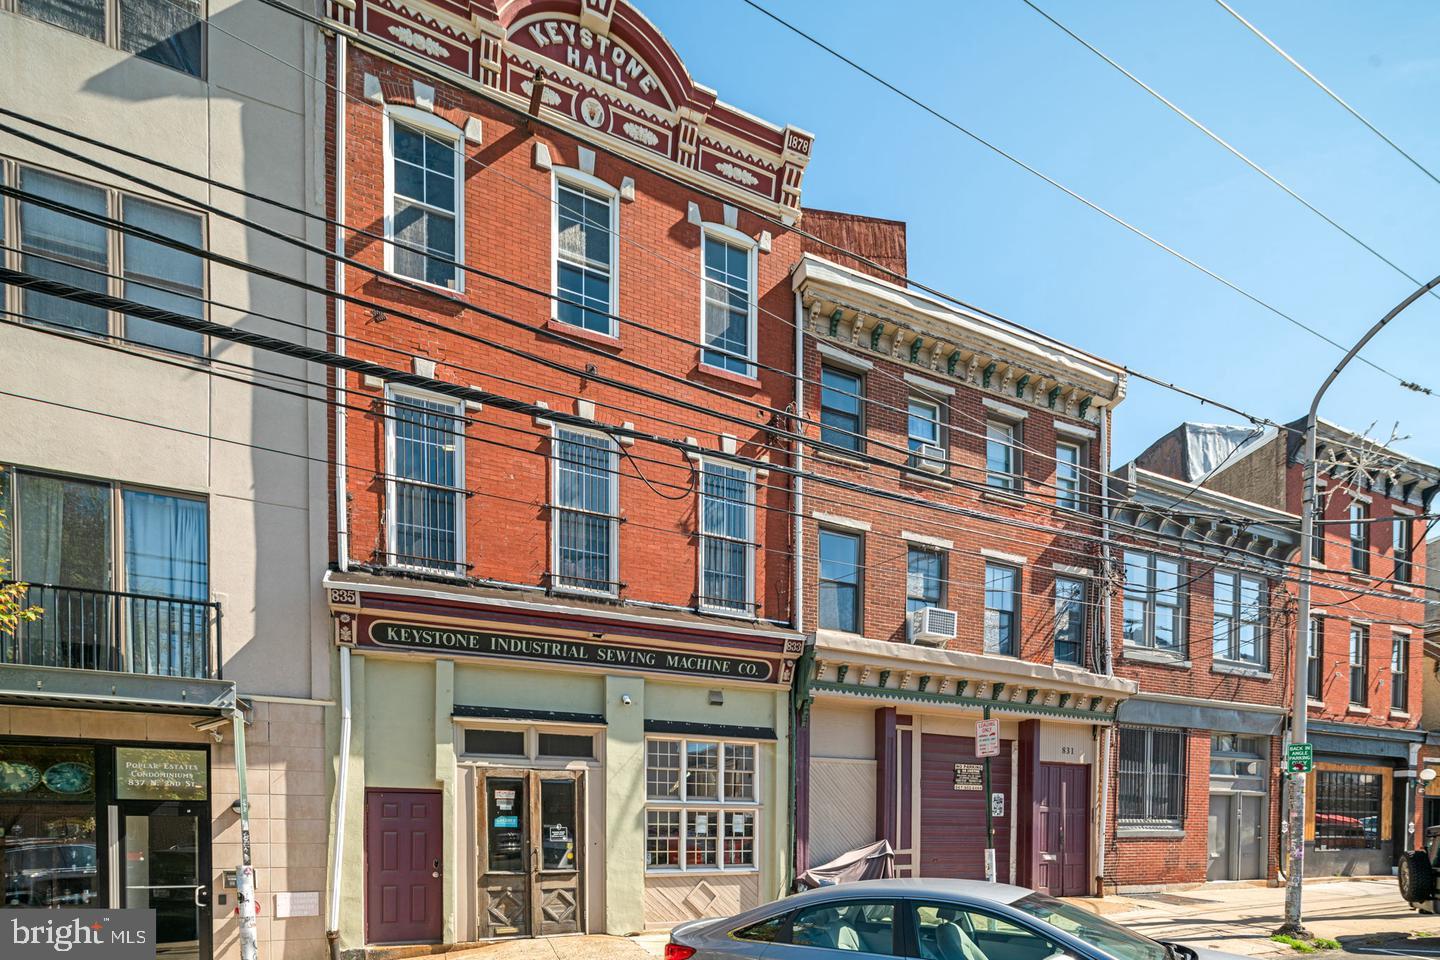
Investor Alert – Prime Mixed-Use Opportunity in Washington Square West.An extensively renovated and well-located mixed-use property is now available in the heart of Washington Square West’s Antique Row, directly overlooking the lush Kahn Park. This rare offering blends timeless location with modern upgrades, delivering both lifestyle appeal and long-term investment potential.The property features 2,500+ sq ft of ground-level commercial space, currently built out as an art gallery. With flexible CMX1 zoning, the layout can be easily adapted to retail, studio, or professional office use, capturing strong projected commercial rents. Upstairs, you’ll find four fully renovated one-bedroom, one-bathroom apartments, each separately metered and featuring newer HVAC systems (2022), modern finishes, and updated layouts ideal for urban renters.Total building size exceeds 4,200 sq ft, and recent tax abatement approval further enhances long-term return potential. While current residential leases generate steady income, full lease-up and commercial occupancy could position this property at a projected revenues, in line with prime Center City mixed-use comparables.Additional amenities include a rear parking space (or patio conversion opportunity), bamboo and tile flooring, modern fire/security systems, and unbeatable walkability to Seger Park, Whole Foods, Tria, Mixto, Bleu Sushi, SEPTA transit, and more.Highlights:.Fully renovated mixed-use building (2022 systems),Projected gross income: $150,000+,Tax abatement in place, Located in one of Philadelphia’s most desirable, high-foot-traffic corridors,Rare value-add commercial vacancy in turnkey condition, Zoned CMX1 with flexible use potential,1108 Pine St is ideal for 1031 exchange buyers, long-term investors, or owner-operators seeking prestige and upside in Philadelphia’s urban core.
#PAPH2356374

PHILADELPHIA

1108 PINE STREET

4 Beds

None Baths

4,200 Sq.Ft.

$2,450,000

MLS#: PAPH2356374

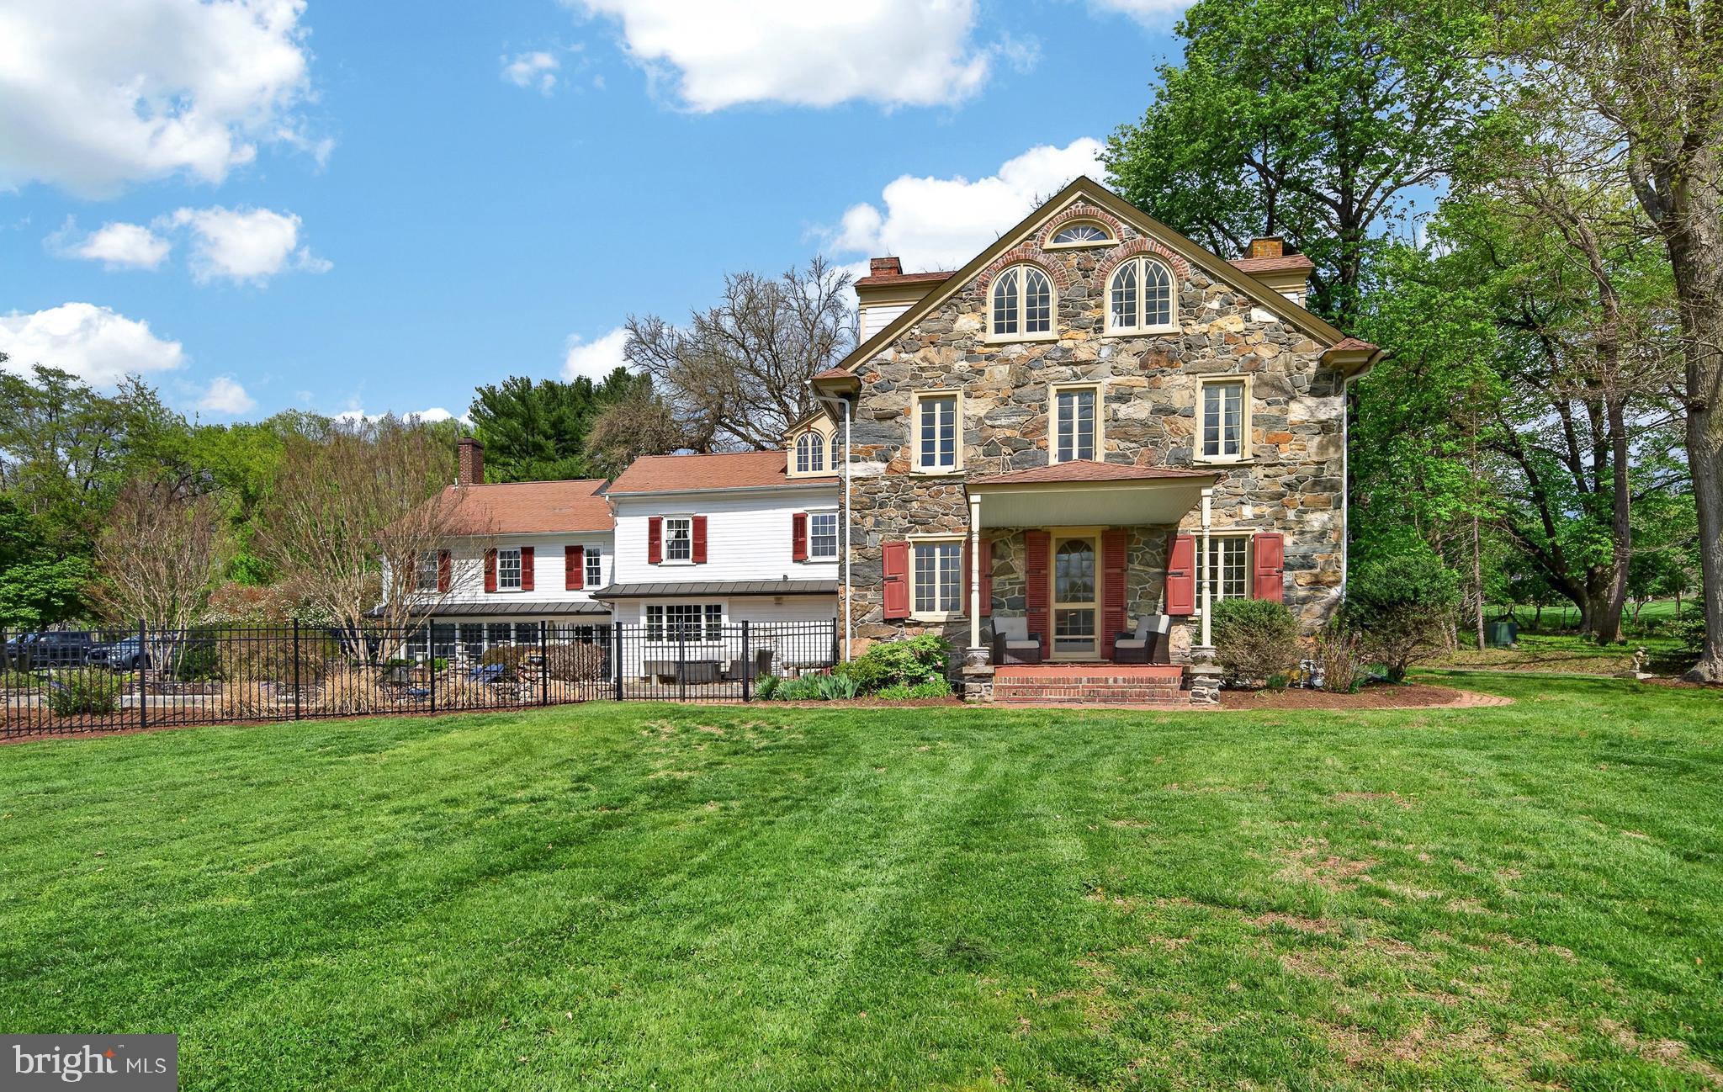
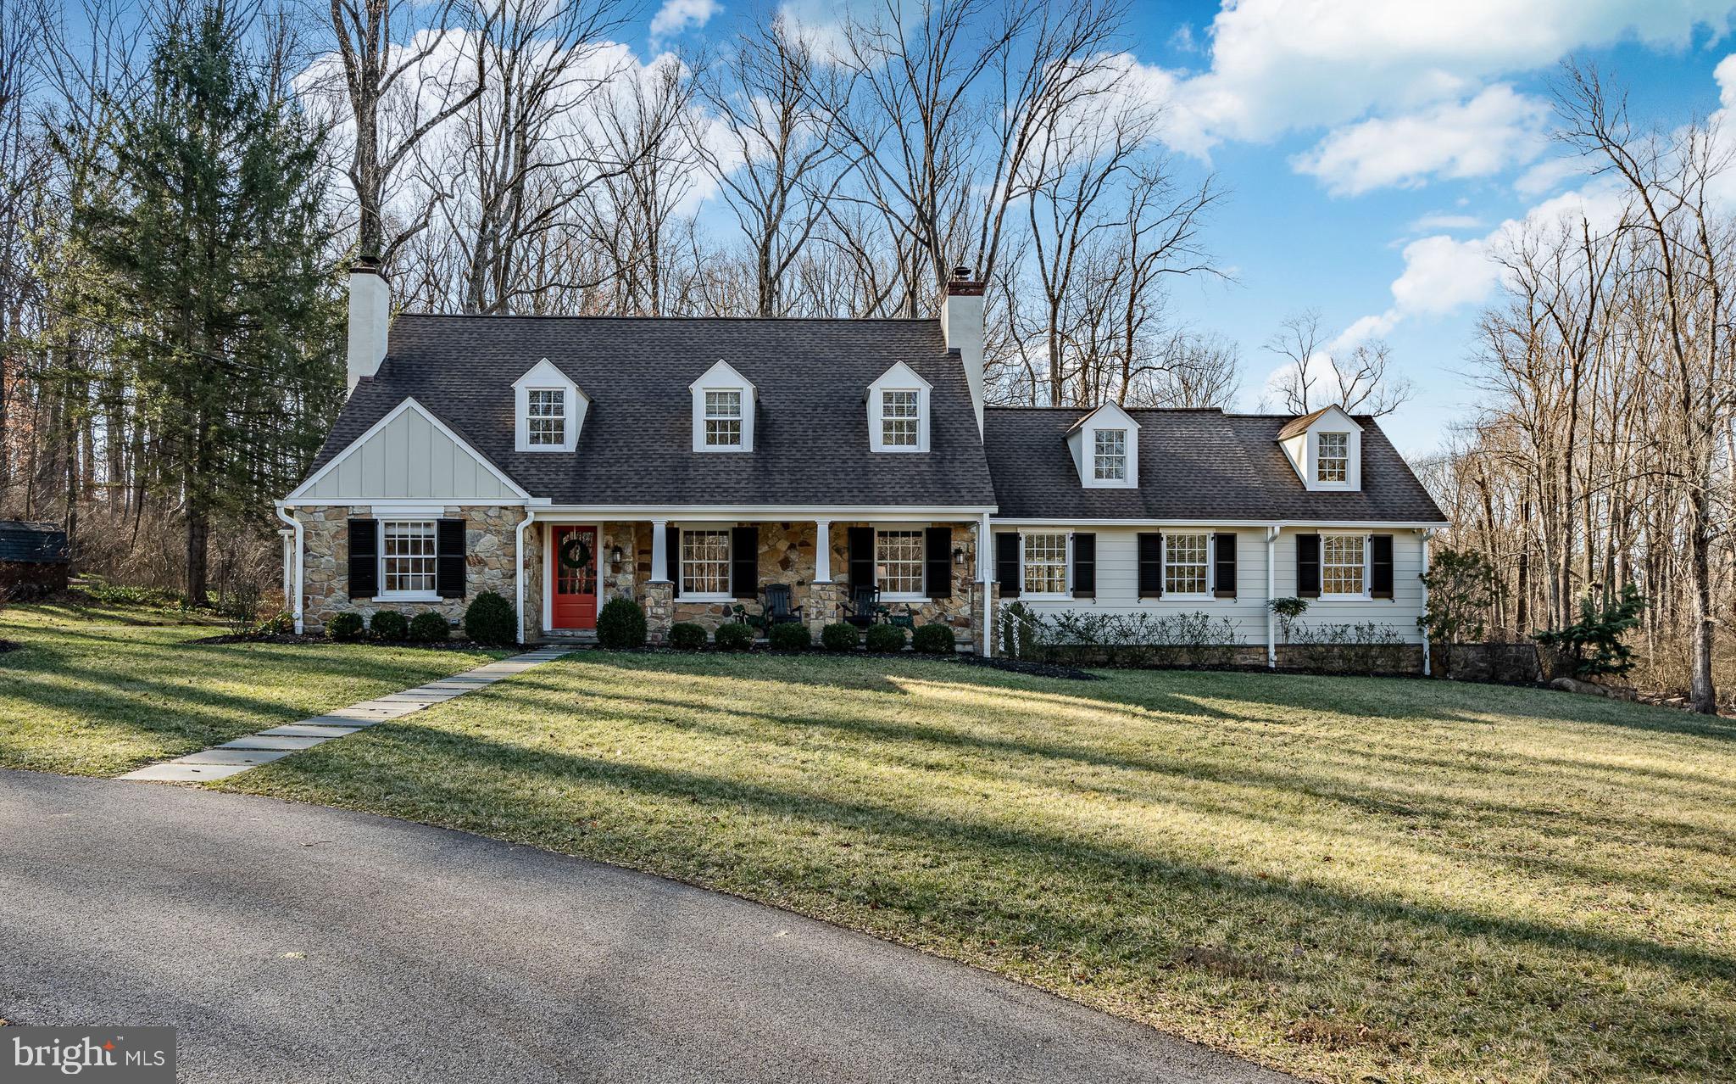
Elegant Longfield stone estate nestled on beautifully maintained 1.43 acres with a swimming pool in sought-after Merion Station. This exceptional 6-bedroom, 4 full and 1 half bath residence offers 5,720 square feet of timeless elegance, highlighted by beautiful hardwood floors, intricate crown molding, and classic architectural details throughout.  A gracious formal entry welcomes you into the bright, airy living room with a gas fireplace, which flows seamlessly into a spacious sunroom with its own gas fireplace, perfect for relaxing or entertaining year-round. The formal dining room is richly appointed with crown molding, wainscoting, and a gas fireplace, creating an elegant setting for memorable gatherings, both grand and intimate. French doors lead to a magnificent veranda and a butler’s pantry, offering effortless indoor-outdoor entertaining. The gourmet kitchen is designed for both function and style, featuring a large island with seating, a 6-burner gas cooktop, stainless steel appliances, and a sun-filled breakfast area with a charming bay window and built-in bench. A convenient half bath completes this level. Upstairs, the luxurious primary suite is a private retreat, featuring mirrored French doors that lead to abundant closet space and a spa-like ensuite bath with dual marble vanities, a jetted soaking tub, and a separate shower. Just off the suite is a refined library or office with custom wood built-ins and a gas fireplace. Two additional bedrooms and a full hall bath complete this level. The third floor offers incredible flexibility with a large bedroom or bonus space featuring built-ins, a vaulted beamed ceiling, and a cedar closet, along with two additional bedrooms and two full baths. The lower level offers a 1,000+-bottle wine storage area, a gym or recreation space, laundry, and ample storage. Outside, the magnificent grounds provide both privacy and a stunning backdrop for entertaining, recreation, or relaxation, highlighted by a massive stone terrace, beautiful in-ground pool, lush gardens, and expansive lawn ideal for entertaining. A detached 2-car garage with additional storage completes the property. Ideally located within the top-rated Lower Merion School District, this home is just a short walk to the elementary school and regional rail, and minutes to the shops and restaurants of Narberth and Wynnewood, with easy access to Center City. This exceptional Merion Station estate combines classic elegance, space, and an unbeatable location.
#PAMC2162874

MERION STATION

700 HAZELHURST AVENUE

6 Beds

4 Baths

5,720 Sq.Ft.

$2,449,000

MLS#: PAMC2162874

*Tenants are both under NNN Lease's. Landlord is reimbursed for expenses.*

Bennett Williams is pleased to exclusively present the sale of Whiteford Road Shoppes, a retail building with Goodwill and Men's Warehouse as tenants. This location occupies a highly visible 9,535 SF building along Whiteford Road, offering exceptional exposure. The site features a direct access point to/from Whiteford Road and has common access with the neighboring Tenants. Whiteford Road Shoppes is part of a thriving, and growing retail environment, alongside prominent nearby national brands such as Target, Kohl’s, Marshalls, Boot Barn and Dick’s Sporting Goods, just to name a few.
#PAYK2097052

YORK

2915 WHITEFORD ROAD

None Beds

None Baths

9,535 Sq.Ft.

$2,448,816

MLS#: PAYK2097052

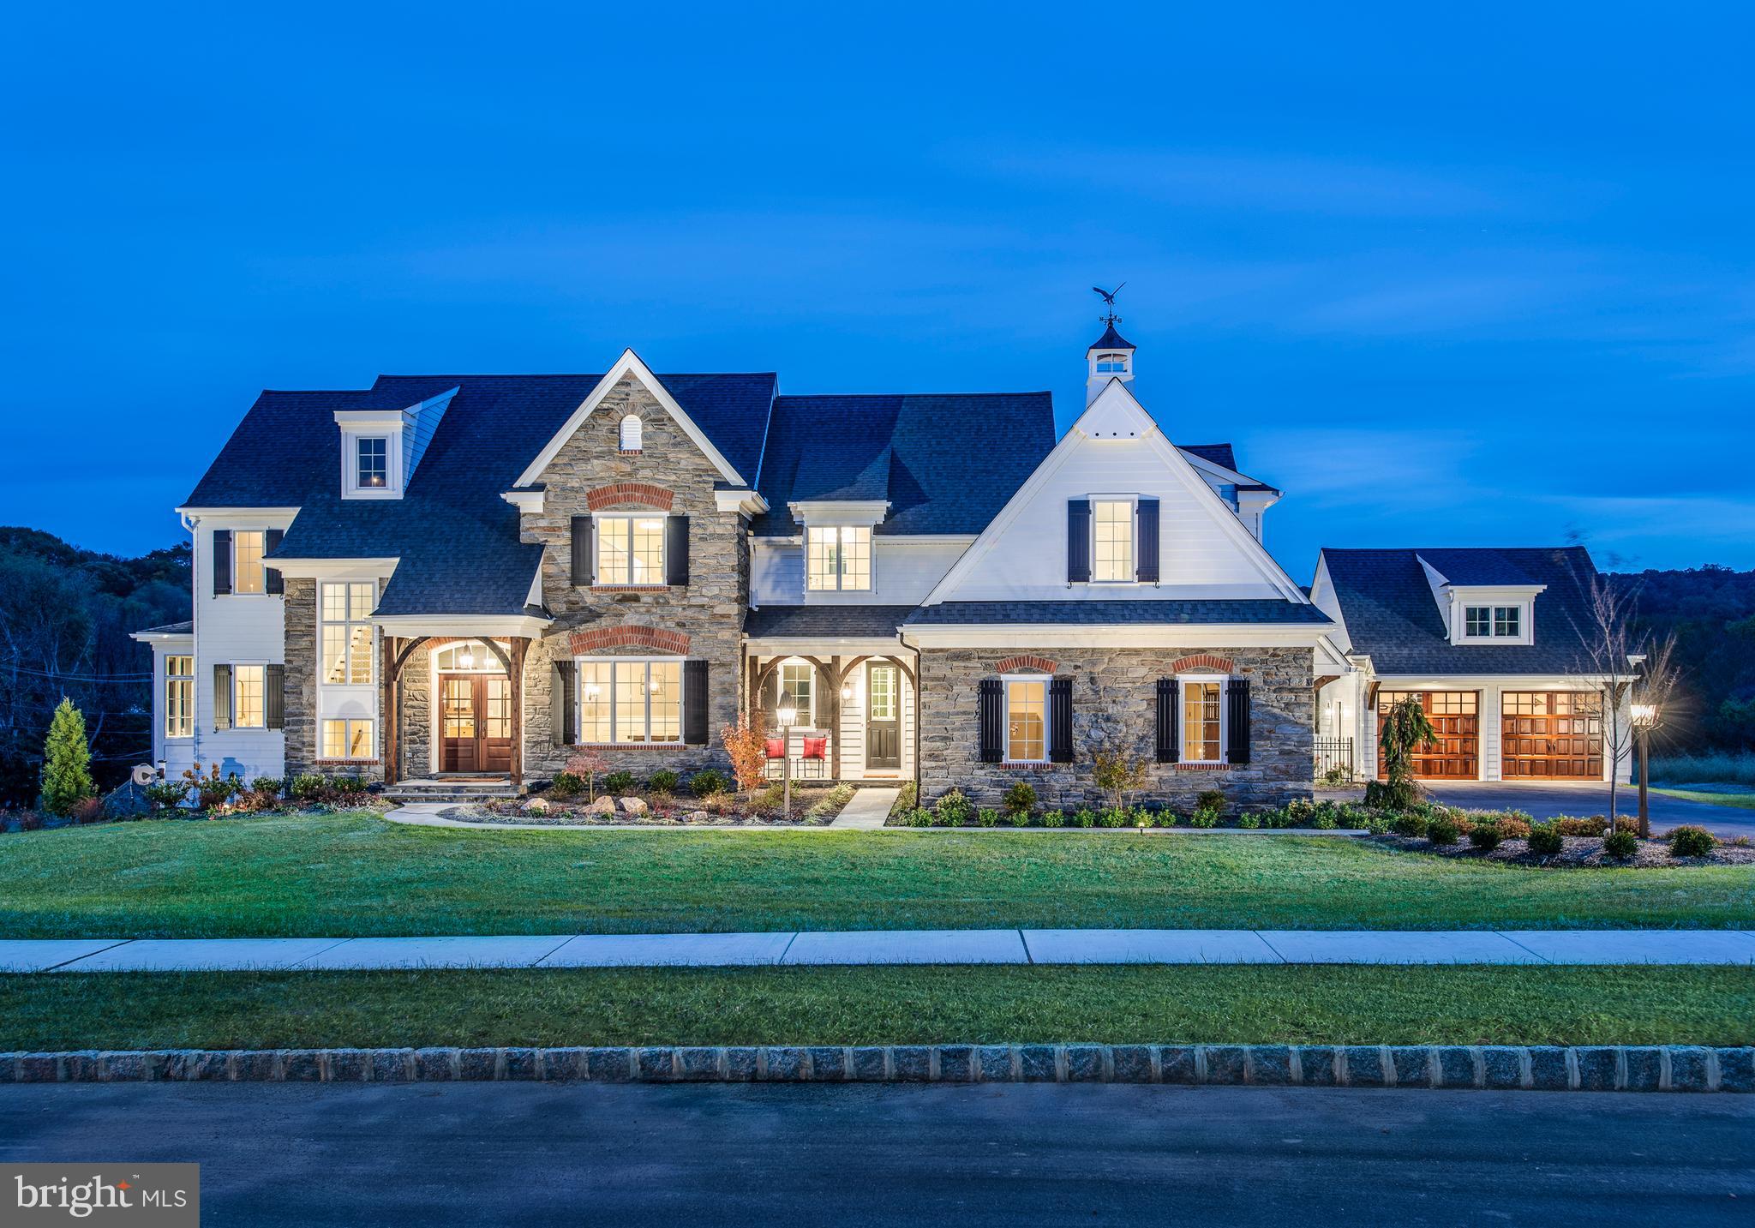
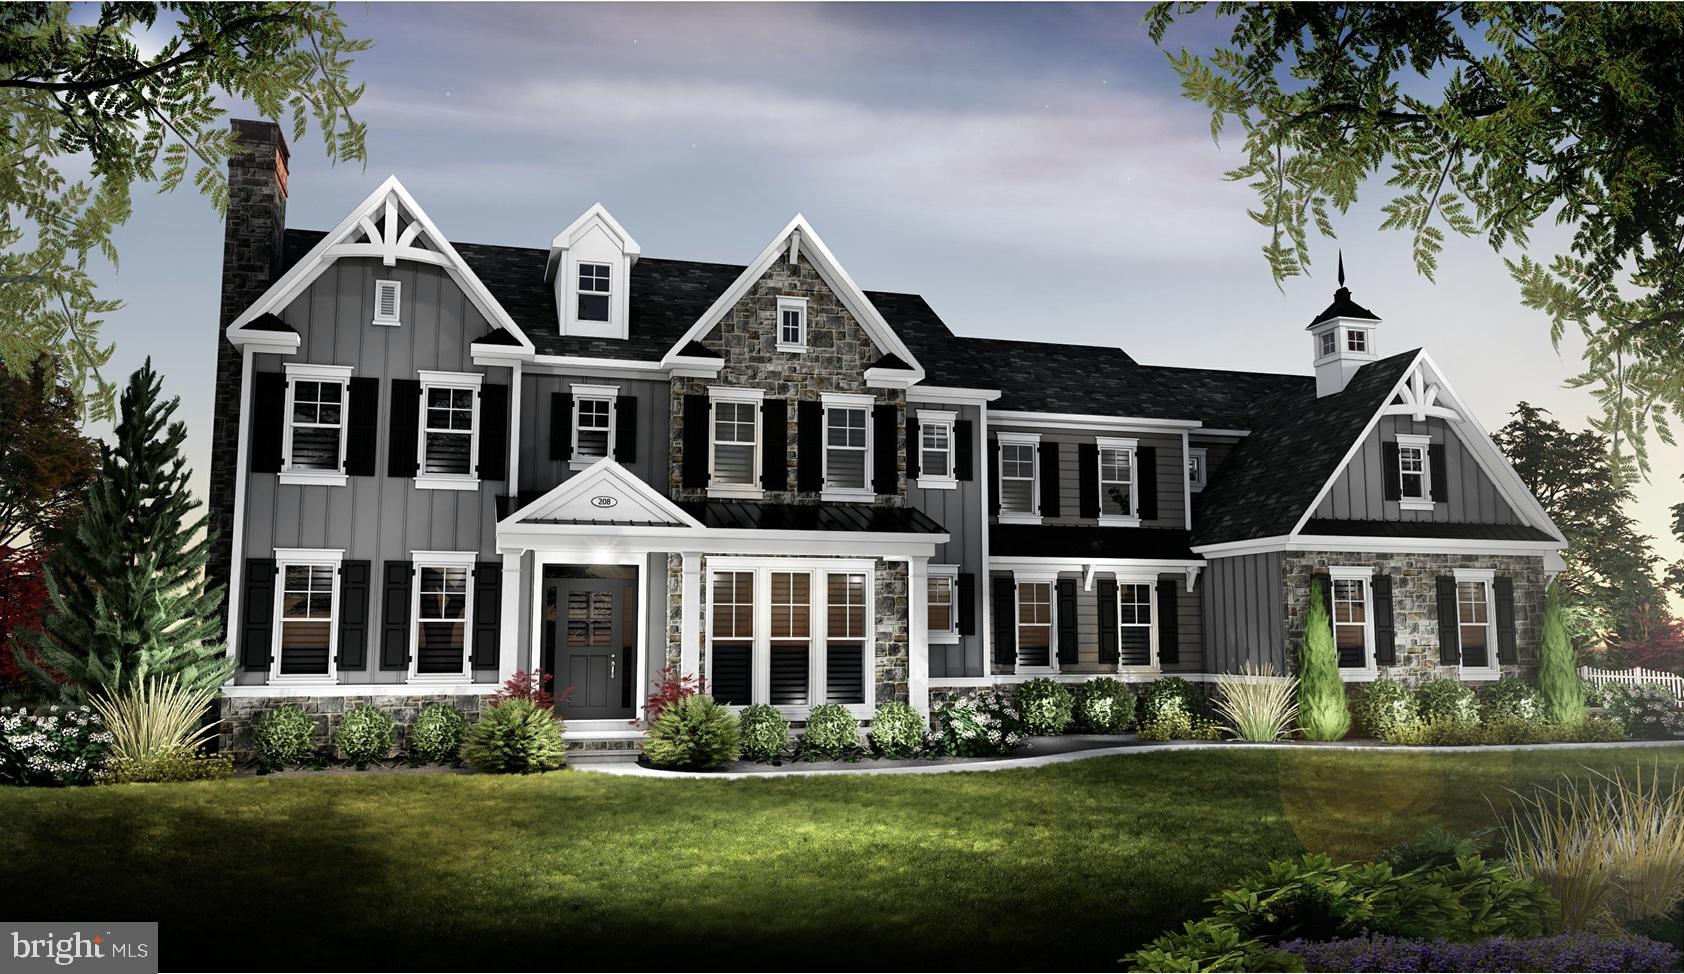
Introducing the Atlee, one of three thoughtfully designed floor plans offered in Rose Glenn, Bentley Homes’ newest luxury community in Devon. This to-be-built estate residence will be situated on a private cul-de-sac homesite, offering the perfect balance of privacy, elegance, and convenience in one of the Main Line’s most desirable locations.
The Atlee offers approximately 4,300+ square feet of refined living space, blending timeless architectural design with modern functionality. The open-concept layout features expansive living areas, a spacious gourmet kitchen, and seamless flow ideal for both everyday living and entertaining. Generous windows invite natural light throughout the home, while thoughtfully designed spaces provide comfort, flexibility, and sophistication.
Buyers will have the opportunity to customize selections and finishes, creating a home that reflects their personal style while benefiting from Bentley Homes’ renowned craftsmanship and attention to detail.
Rose Glenn is an intimate 10-homesite estate community tucked away in Devon, offering a rare opportunity for new construction on the Main Line. The community provides convenient access to major roadways, the Paoli/Thorndale train line, premier shopping and dining, and the area’s highly regarded schools, all while maintaining a quiet, private setting.
For over 50 years, Bentley Homes has been building distinctive communities throughout the Philadelphia region, known for timeless architecture, quality construction, and a commitment to exceptional homebuilding. *** USE GPS*** 228 Highland Ave Devon
Note: Photos may represent a similar home or model and may show options or upgrades not included in the base price. Spec homes and To be built homes available. Prices subject to change.
#PACT2118694

DEVON

108 PALMETTO LANE

4 Beds

3 Baths

4,346 Sq.Ft.

$2,444,900

MLS#: PACT2118694

Middletown Borough 35 Unit Apartment building.    Fully rented.    Walk to Penn State University Harrisburg.    Brand new roof in 2022.   All new breaker boxes in March 2023.  Vinyl Replacement windows.   Two newer gas hot water heaters.     The annual rent roll is $ 318,120.00 with additional income from coin-operated laundry and vending machines .  Property run by a management company.  Total operating expenses $126,889.69    The units are all one-bedroom or efficiency apartments.   There are fire/security cameras in public areas.   28 of the units have PTAC and 7 have BB with window units.    Units each have a range/stove, refrigerator, and access to the washers/ dryers in the laundry room.   There are 40+ parking spaces.   The tenant pays for cable, internet, and phone.    It is located just outside Harrisburg, Pennsylvania the state capitol, and minutes from Harrisburg Int'l Airport.
#PADA2041422

MIDDLETOWN

41 PETERS AVENUE

12 Beds

None Baths

N/A

$2,425,000

MLS#: PADA2041422

Penthouse Living at Lofts on 3rd by Curator | 151 N 3rd Street

Experience elevated city living in this extraordinary bi-level penthouse at Lofts on 3rd by Curator, a boutique condominium set within a beautifully restored red brick building in the heart of Old City. Meticulously reimagined inside and out, this historic structure now houses a select few residences where timeless character meets refined modern design.

This expansive 3-bedroom + home office, 3.5-bathroom penthouse offers the ultimate in privacy and luxury, with direct private elevator access, soaring double-height ceilings in the living area, and dramatic exposed beams and brick walls that showcase the building’s industrial heritage.

The main level features a light-filled living space with a gas-burning fireplace, oversized windows, and an open-concept layout designed for both entertaining and everyday comfort. The stunning chef’s kitchen boasts custom cabinetry, Wolf & Sub-Zero appliances, and sleek, modern finishes.

Also on the main level is a spacious bedroom with a full en-suite bathroom and generous closet space, perfect for guests, multi-generational living, or a luxurious second primary suite. Additional storage closets ensure everything has its place.

Upstairs, you'll find the remaining bedrooms and a dedicated home office, den, or seating area over-looking the lower level, all leading to your own private roof deck with open city views, including a direct sightline to the Ben Franklin Bridge — the perfect backdrop for entertaining or unwinding under the stars.

Throughout the home, enjoy white oak flooring, spa-inspired bathrooms, thoughtful built-ins, and premium finishes. Located just moments from art galleries, acclaimed restaurants, boutiques, and historic landmarks, Lofts on 3rd by Curator offers a rare opportunity to own a piece of Philadelphia’s past — with all the benefits of modern luxury. Each unit at Lofts on 3rd are apart of the “Curator on Quarry”, where additional amenities such as a roof deck and kitchen, wellness center with a sauna, a common area lounge, and bike share. A private elevator, roof deck, two-car deeded parking, and low HOA’s make this one of one offering in Center City, PA.
#PAPH2537696

PHILADELPHIA

151 N 3RD STREET PH

3 Beds

3 Baths

2,904 Sq.Ft.

$2,425,000

MLS#: PAPH2537696

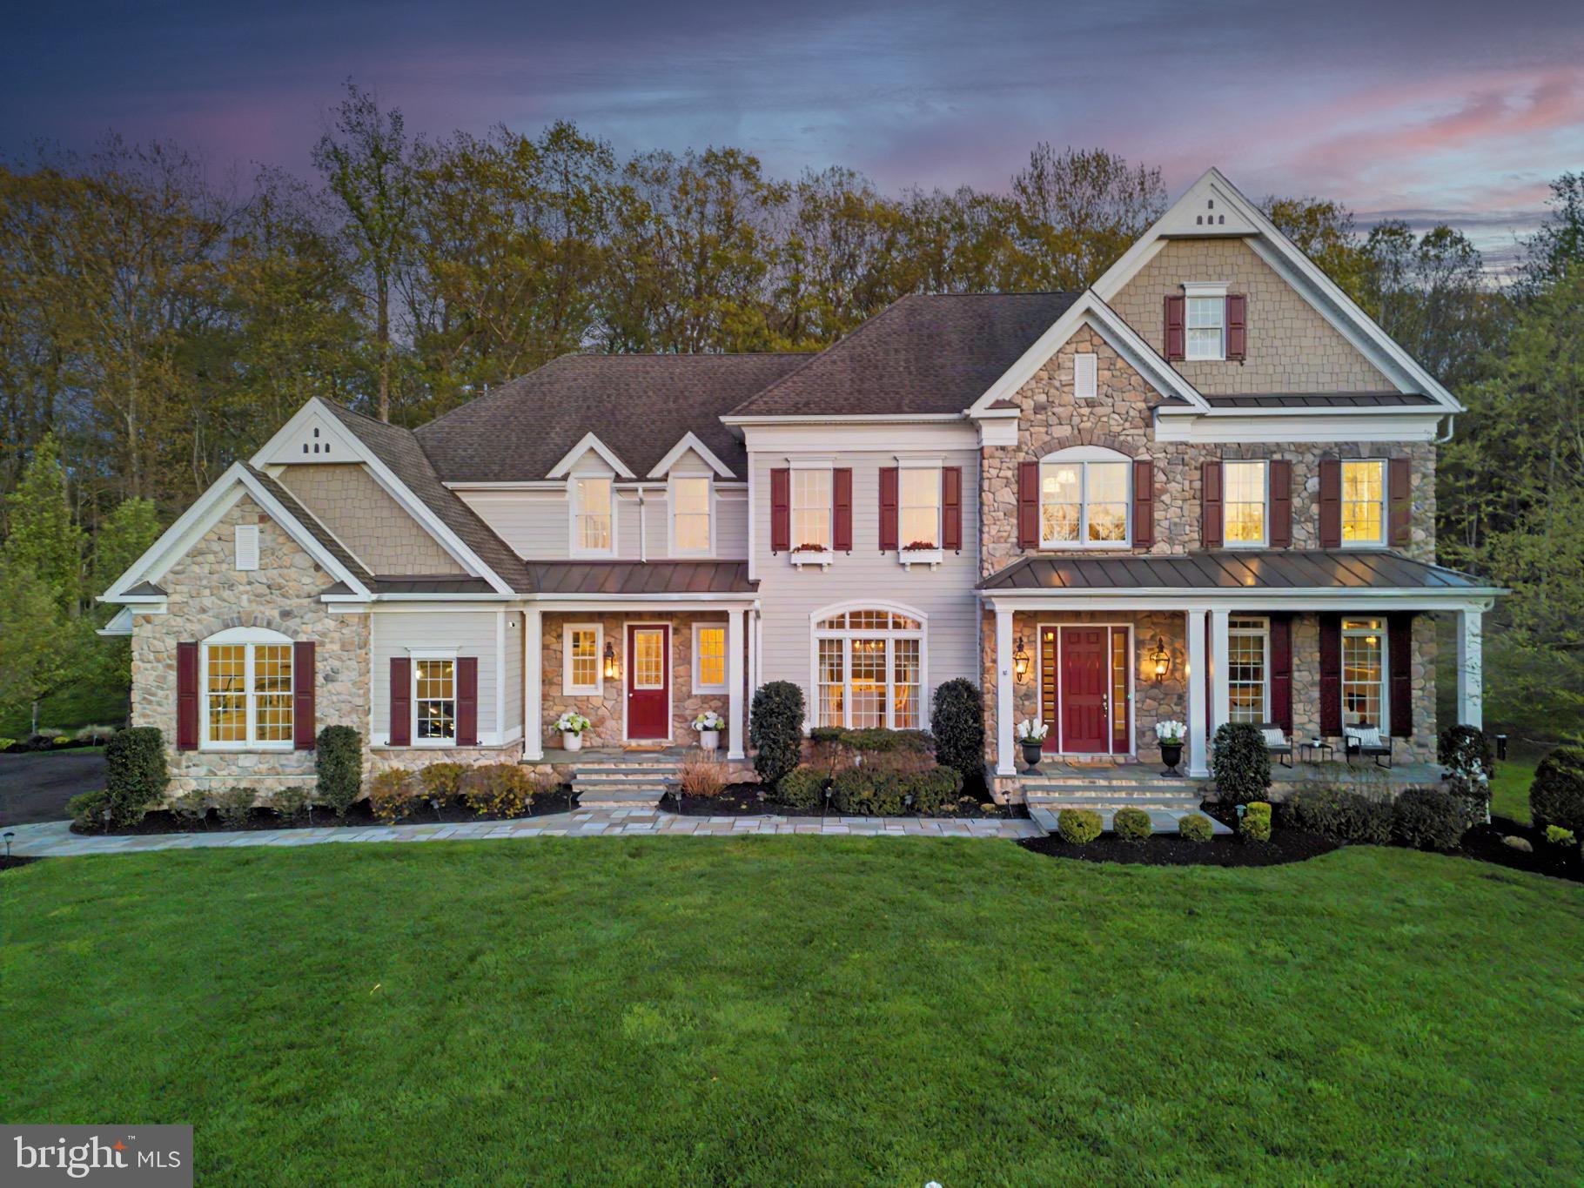
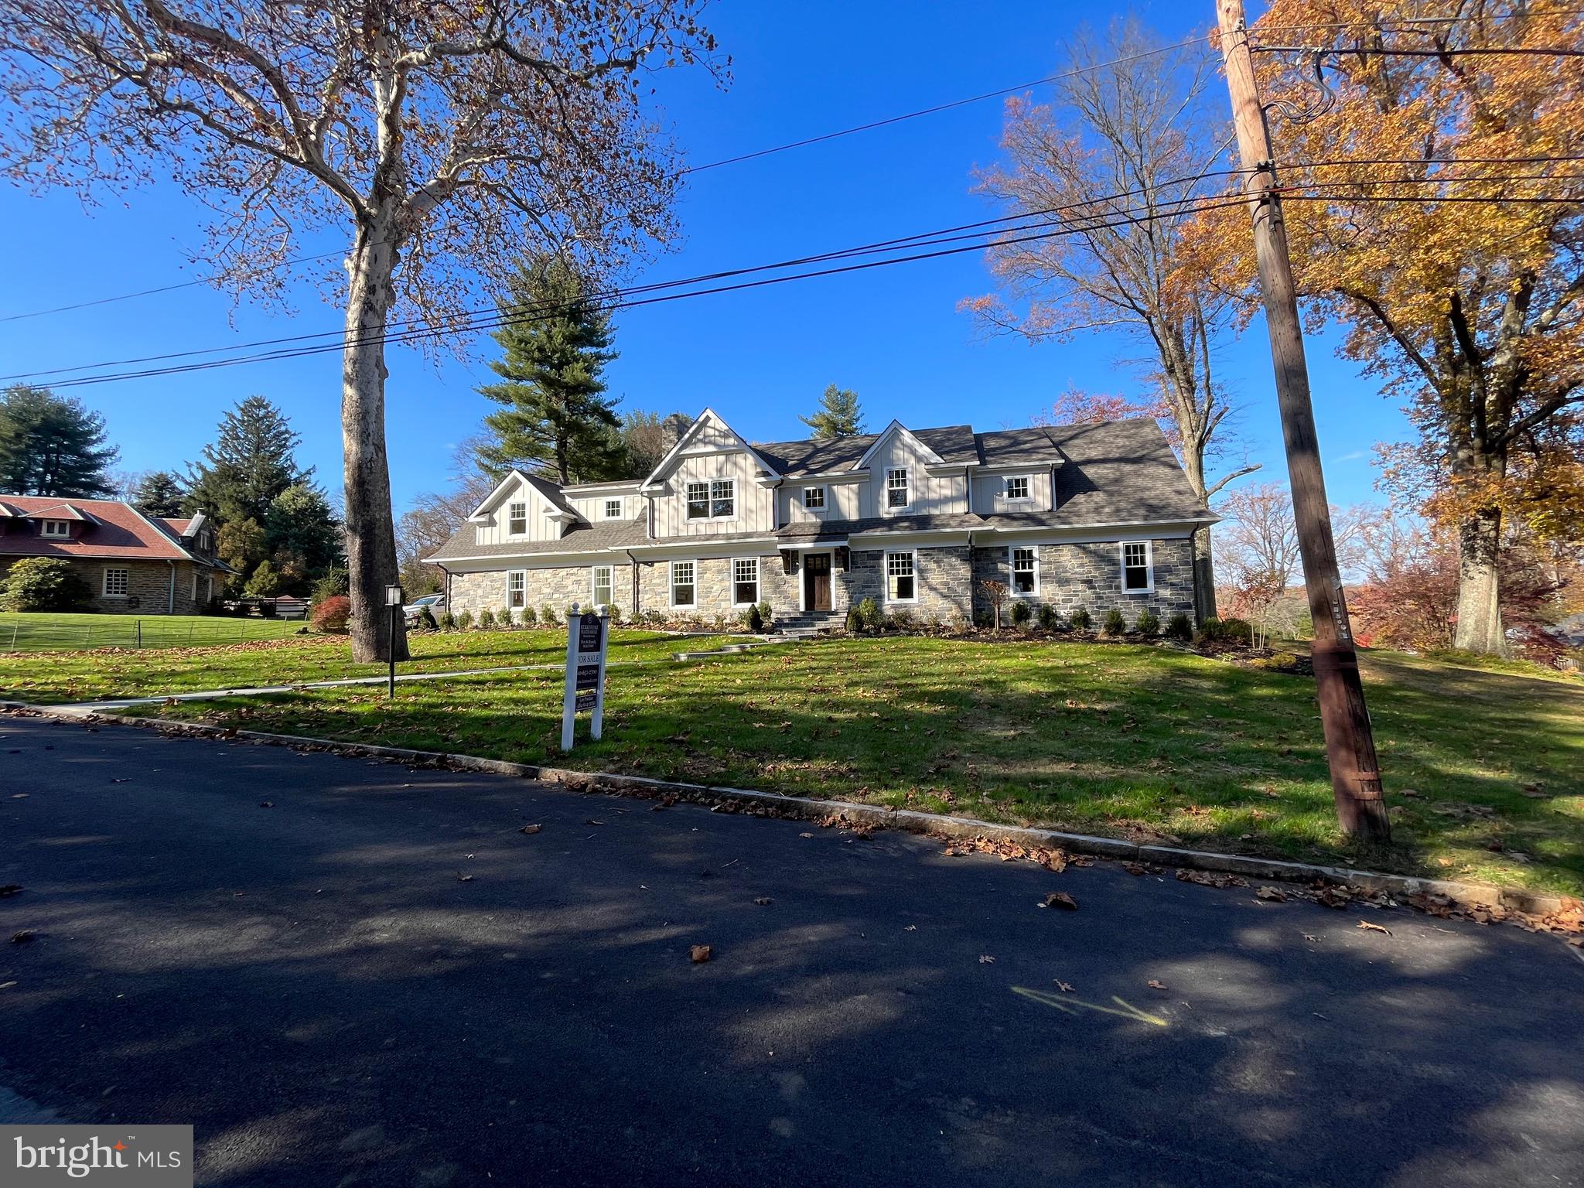
An incredible opportunity to own an exceptionally built custom home located in the award-winning Tredyffrin school district.  The close proximity to all things Main Line, beautiful setting of Red Fox Lane, over 5,000 square feet of living space, and complete versatility in this 5 bedroom 6 full 1 half bath home makes it a one-of-a-kind!  The open flow of the first floor with front-to-back natural light, vaulted ceiling detail in the great room, 5 en suite bedrooms, great covered outdoor entertainment space and stunning fixtures and finishes throughout make this home a must-see!  ZDomus is the designer and you will be wowed by the selections made on this one of a kind masterpiece.   Pull up and fall in love with how the home is set back off the beautiful tree lined street.   The large driveway offers plenty of parking for your guests and leads you to a 2 car oversized garage with interior access.  The black windows, standing seam roofing details, stunning front entry with a custom door, upgraded lighting package and high end siding is all classic, yet perfectly modern.  The first floor offers an insanely sunlit floor plan to include a beautiful foyer entry, a classic formal dining room space with a gorgeous chandelier and custom millwork, an unbelievably spacious open kitchen and great room concept, a butlers pantry like you've never seen before, a bonus room, overlooking the gorgeous backyard and a mudroom entry with powder room.  The kitchen has an incredible flow to include a huge center island in a white oak, quartz countertops, custom hood above the range, recessed lighting, high end light fixtures, plenty of space for a large table and chairs and a built in window seat offering seating and storage!  The great room has a coffered ceiling design, french doors that lead you out to the blue stone covered back porch (with gas grill line ready for use), overlooking the very large and level backyard.  French doors off the great room also lead you to the bonus room that would make a wonderful office, playroom or sitting room.  The butlers pantry is unreal!  Two toned cabinetry and plenty of them, double oven, overflow fridge space, quartz countertops and the perfect place to prepare for your larger parties and holidays.  The white oak style floors span the entire first floor (with the exception of the mudroom) and create a super cohesive feeling throughout- stunning.   The bedroom level of the home has 5 suite spaces!  Each large bedroom has is en suite- talk about versatilely!   The primary suite is stunning with it's tray ceiling and ship lap finish, abundance of windows, custom tiled bath and plenty of walk-in closet space.  All of the bedrooms are large with plenty of closets and uniquely tiled baths- each one has unique touches.  The walk-out lower level of the home offers an additional 1,000+ square feet with the 6th full bath, for whatever your needs are.  Create the home theatre of your dreams, a huge gym, a wonderful guest quarters, host in laws or house an au pair- you name it as you've been given a clean canvas to do so.   The carpeting in the home is tone on tone and high end.   This home is truly stunning and offers so much space, versatility and function.  The beauty of it's location is that it's in an established and cherished neighborhood perfectly tucked away in TE.   Close proximity to all things Main Line.   Local universities, award winning public schools, private schools, major highways leading to Philly, NY and NJ.  Take advantage of all Wayne has to offer in the evenings like The Blue Elephant, 118 North or Goats Beard and enjoy the joys of downtown Wayne for shopping, grabbing a cup of coffee or a slice of pizza.  Wayne offers everything you'll ever need.  Book your appointment today!
#PACT2060592

WAYNE

544 RED FOX LANE

5 Beds

6 Baths

5,423 Sq.Ft.

$2,425,000

MLS#: PACT2060592

1 ... 131 132 133 134 135 ... 666
* Listings identified with the FMLS IDX logo come from FMLS and are held by brokerage firms other than the owner of this website. The listing brokerage is identified in any listing details. Information is deemed reliable but is not guaranteed. If you believe any FMLS listing contains material that infringes your copyrighted work please click here to review our DMCA policy and learn how to submit a takedown request. © 2024. First Multiple Listing Service, Inc.
 - property

Send a message

Message successfully sent.

Your message

What is 3 + 4 ?

Reason for contacting?

I agree to receive email communication and understand I can unsubscribe at any time.

I agree to be contacted by Charis Realty Group via call, email, and text for real estate services. To opt out, you can reply 'stop' at any time or reply 'help' for assistance. You can also click the unsubscribe link in the emails. Message and data rates may apply. Message frequency may vary. Privacy Policy

Sign Out

Virtual Assistant

Would you like to take the next step with this property? We can help you schedule a showing or virtual tour, or send you more details.

Yes, I would like more information.

Thank You for Your Reply, One of Our Agents will contact you as soon as possible

No, maybe later.

Thank you, you can always contact me via email, phone number or through the contact form.

Realhub AI

Lucy - Your AI-Powered Realtor

Update Your Temporary Password

Personalize your search

Enter your email and we'll notify you immediately when new listings match what you're looking for.

or enter email address

Already have an account ? Login here

Continue your home search

I agree to receive communications and understand I can unsubscribe at any time.

I agree to be contacted by Charis Realty Group via call, email, and text for real estate services. To opt out, you can reply 'stop' at any time or reply 'help' for assistance. You can also click the unsubscribe link in the emails. Message and data rates may apply. Message frequency may vary. Privacy Policy

Already have an account ? Login here

We use cookies

We use cookies primarily for analytics to enhance your experience. By accepting, you agree to our use of these cookies. You can manage your preferences or learn more about our cookies policy.